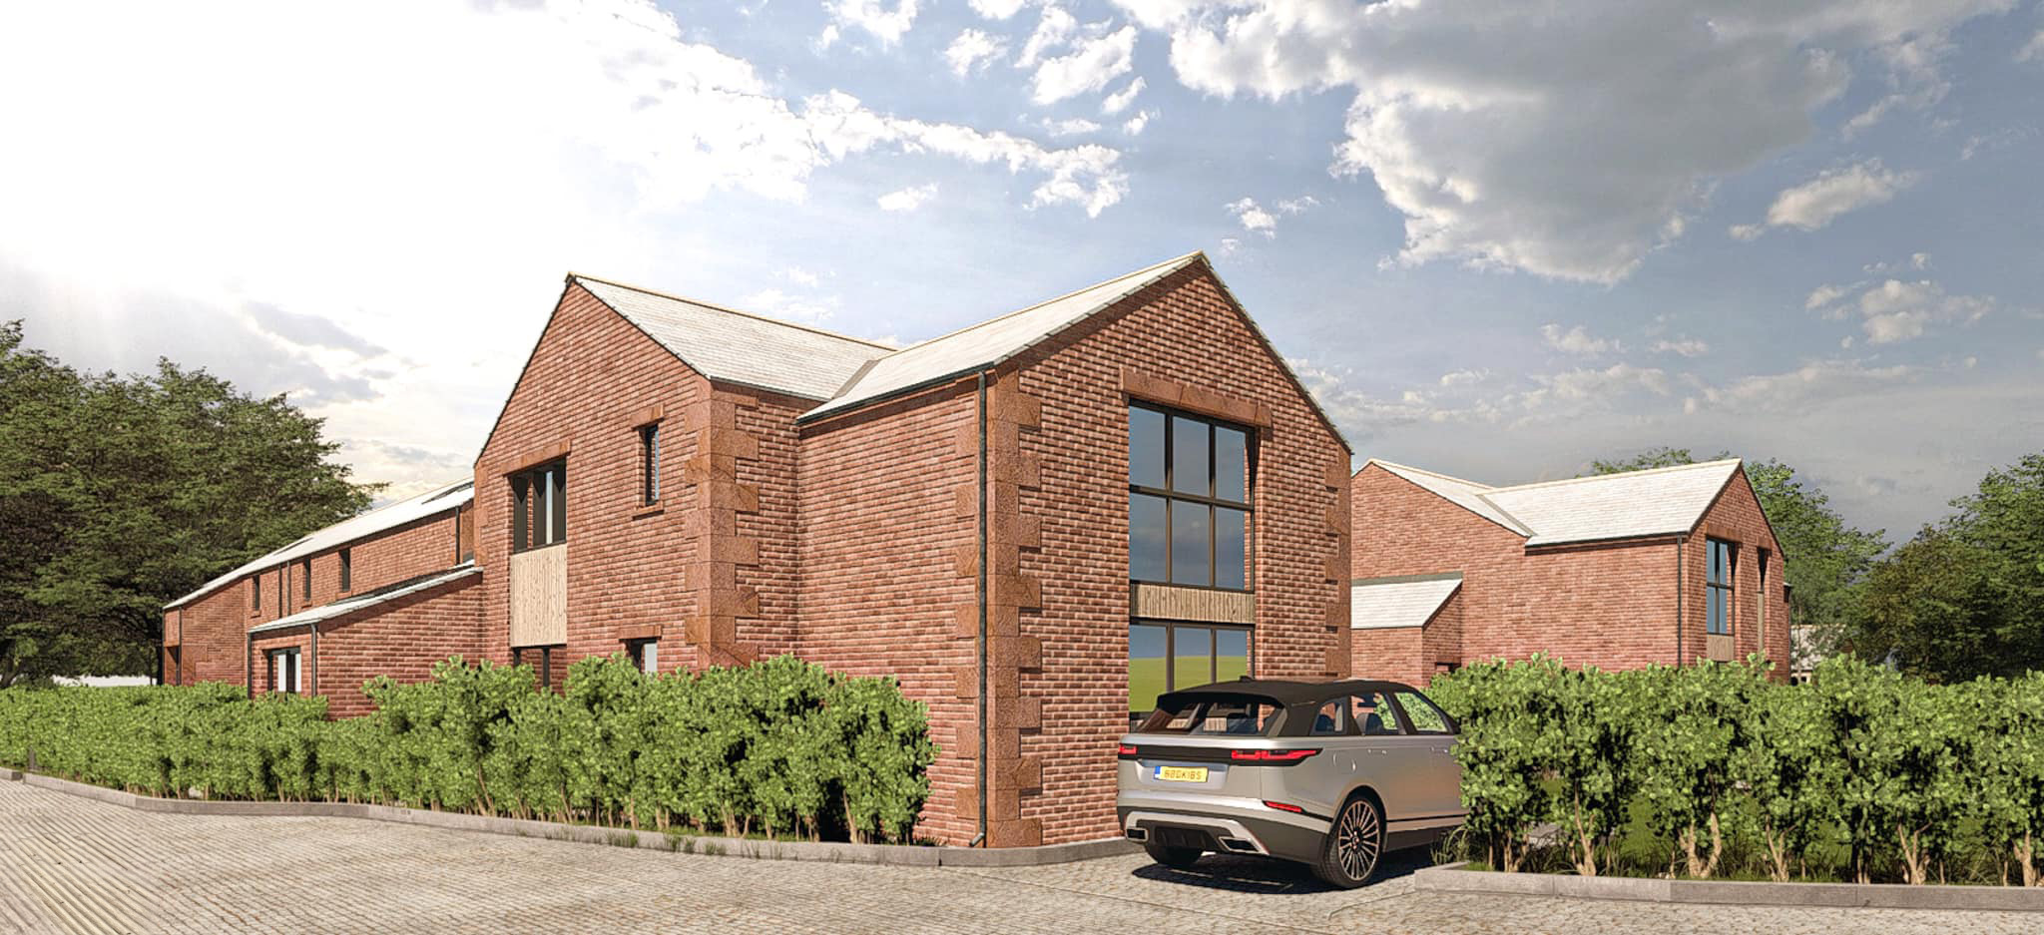
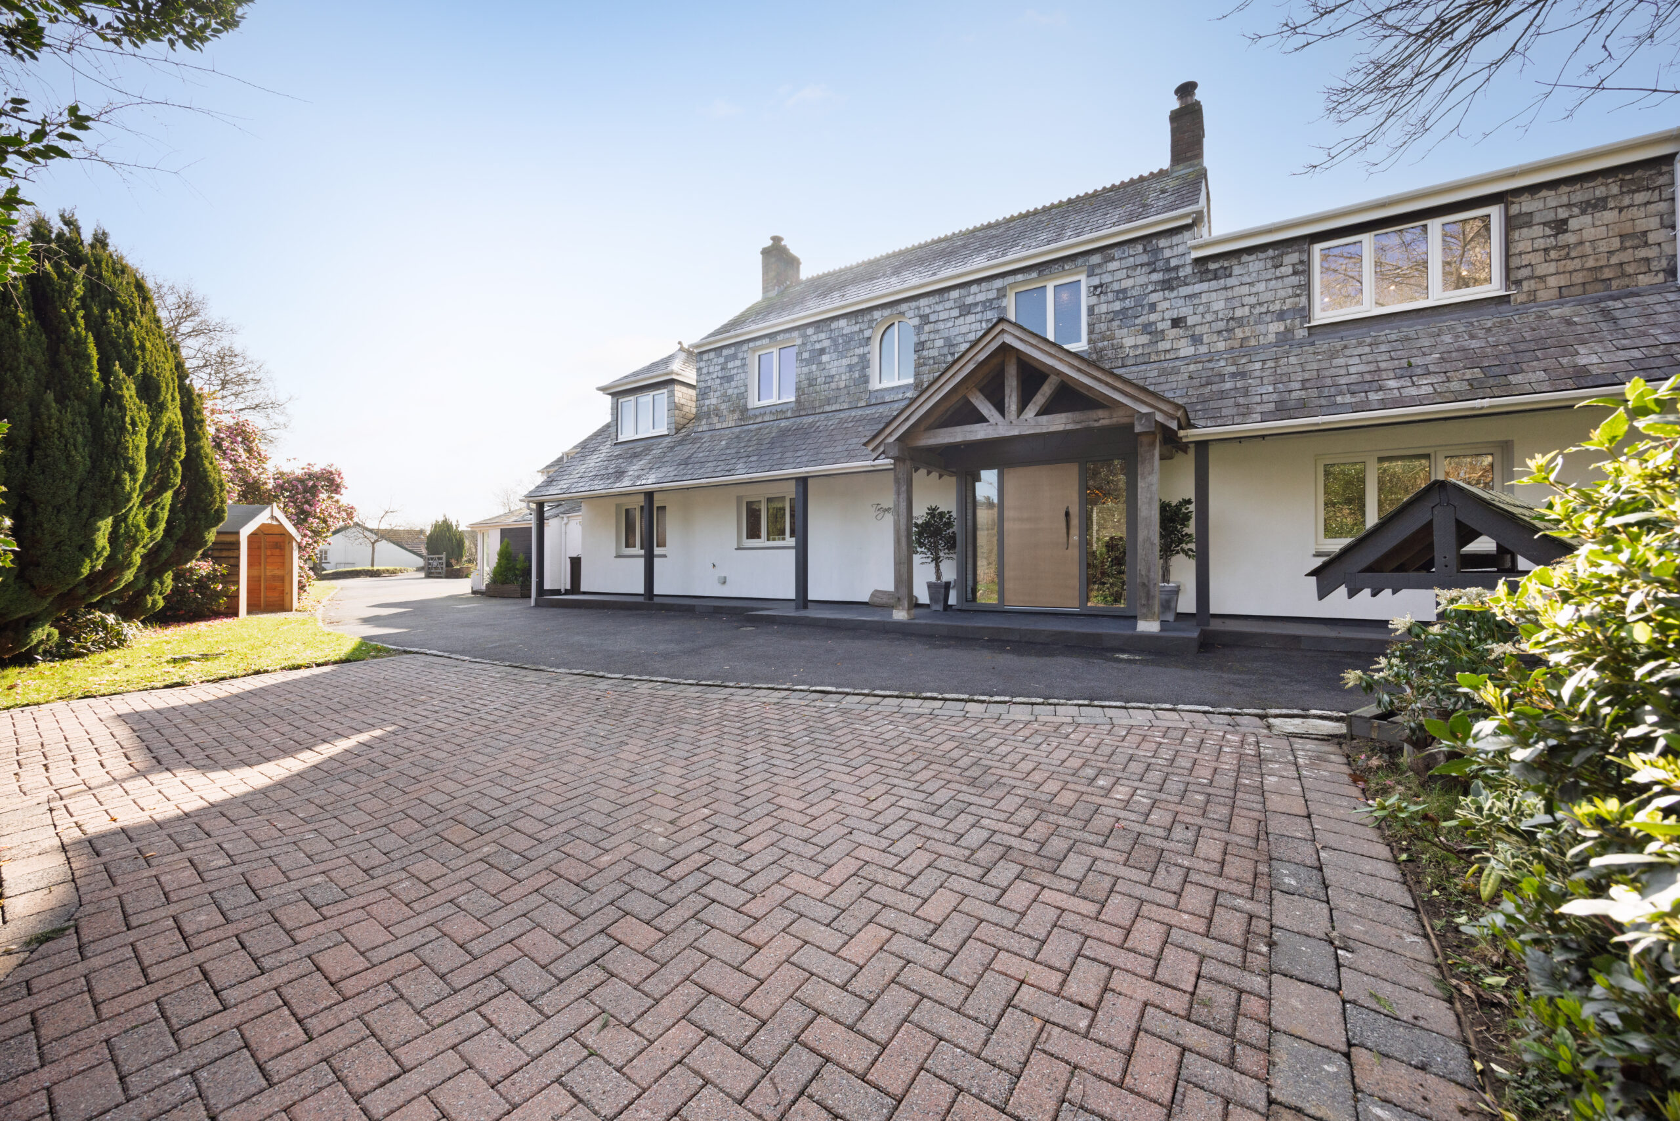
2 Centurion Rise
Penrith, Cumbria
Guide Price
£600,000
For Sale


"An immaculately presented former show home with five double bedrooms, expansive open-plan living and a detached double garage on the northern edge of Penrith"
The Property
This spacious detached former show home offers generously proportioned accommodation arranged across two floors, with approximately 2,605 sq ft of internal space. The layout combines a substantial open-plan kitchen, dining and living area with a separate lounge and dedicated home office, creating plenty of flexibility for family life and working from home.
The entrance hall sits centrally within the ground floor and provides access to the principal reception spaces. To one side is the separate lounge, measuring approximately 4.4m x 6.5m, providing a generous room away from the main open-plan living accommodation.
On the opposite side of the hall is a dedicated office measuring approximately 3.3m x 2.7m. Its position at the front of the house makes it particularly well suited to home working, while its proportions give it flexibility for use as a study or additional occasional room.
The principal family space occupies the rear of the ground floor. The kitchen, dining and living area measures approximately 10.8m x 4.2m and is arranged as one substantial open-plan room. Two sets of bi-fold doors open from this space towards the rear garden, creating a strong connection between the interior and outside entertaining areas.
A separate utility room, approximately 3.0m x 1.6m, adjoins the kitchen and provides useful additional practical space with its own external access. A particularly generous ground floor WC measures approximately 2.6m x 1.4m, with the agent noting that there is potential to incorporate a shower.
The first floor is arranged around a central landing and provides five double bedrooms.
The principal bedroom measures approximately 4.4m x 5.2m and has its own en-suite shower room, approximately 1.8m x 2.2m.
A second bedroom, approximately 3.3m x 2.9m, also benefits from an en-suite shower room measuring approximately 1.2m x 2.9m.
Three further double bedrooms measure approximately 3.4m x 2.9m, 2.5m x 5.2m and 2.5m x 4.0m respectively. These are served by the family bathroom, approximately 2.4m x 2.9m. Additional built-in storage is positioned off the landing.
The result is a particularly generous five-bedroom layout, with two en-suite bedrooms, a family bathroom and a ground floor WC, complemented by substantial living and working spaces downstairs.
Externally
The property has a private enclosed rear garden, with decked seating providing a dedicated area for outdoor dining and entertaining. The two sets of bi-fold doors from the open-plan kitchen, dining and living area allow the principal family space to open directly towards the garden.
A detached double garage measures approximately 5.7m x 5.2m and provides substantial secure parking and storage. There is also ample driveway parking.
Key features
Description
Local Information
Centurion Rise is positioned on the northern side of Penrith, combining a modern residential setting with convenient access to the amenities of the town.
Penrith is a historic Cumbrian market town positioned between the Lake District, Eden Valley and Pennines. The town centre offers independent shops, high street retailers, cafés, restaurants, traditional pubs and specialist food shops, together with a regular farmers’ market.
Everyday shopping and retail facilities are available around Ullswater Road and the wider town, alongside leisure and recreational amenities. Penrith Castle, its gardens and the Beacon are among the town’s better known landmarks.
Local primary schools include St Catherine’s Catholic Primary School, Brunswick School and Beaconside CofE Primary School. Queen Elizabeth Grammar School and Ullswater Community College provide secondary education nearby.
Penrith North Lakes railway station is approximately one mile from Centurion Rise and provides mainline rail connections. Junction 40 of the M6 is also readily accessible, while the A66 provides east to west connections towards the northern Lake District and across the Pennines.
Ullswater and the northern Lake District are within easy reach for walking, cycling and watersports, while the Eden Valley offers a quieter landscape of countryside, villages and rivers. The Lowther Estate and Rheged are also nearby.
Services
Mains electricity and water. Gas central heating.
EPC
Rating B
Council Tax
Band F
Tenure
Freehold
Wayleaves, Easements & Rights of Way
The property is being sold subject to all existing wayleaves, easements and rights of way, whether or not specified within the sales particulars.
Agents Note to Purchasers
For properties marketed directly by Finest Properties, we strive to ensure all property details are accurate; however, they are not to be relied upon as statements of representation or fact and do not constitute or form part of an offer or any contract. All measurements and floor plans are prepared as a guide only. All services, systems, and appliances listed in the details have not been tested by us, and no guarantee is given to their operating ability or efficiency. For properties marketed by other agents, please contact the listing agent directly to verify the accuracy of the information. Some information may be awaiting vendor approval.
Submitting an Offer
For properties marketed directly by Finest Properties, all offers will require financial verification, including a mortgage agreement in principle, proof of deposit funds, proof of available cash, and full chain details, including selling agents and solicitors down the chain. To comply with Money Laundering Regulations, we require proof of identification from all buyers before acceptance letters are sent and solicitors can be instructed. For properties marketed by other agents, please contact the listing agent for their offer submission procedures.
Disclaimer
The information displayed about this property comprises a property advertisement. Finest Properties makes no warranty as to the accuracy or completeness of the advertisement or any linked or associated information. Finest Properties has no control over the content provided by the agent or developer. This property advertisement does not constitute property particulars. The information is provided and maintained by Lune Valley Estates.
Location
Penrith, Cumbria
Are you thinking of selling?
If you need to sell a property or would like to know how much your property is worth, contact us today to arrange a valuation appointment.