

















Darien
27 Meadowfield Road, Stocksfield, Northumberland
Offers Over
£1,600,000
For Sale


"A Substantial Family House on the Prestigious Painshawfield Estate, Set in Approximately One Acre with a Wellness Suite and Detached Annexe"
The Property
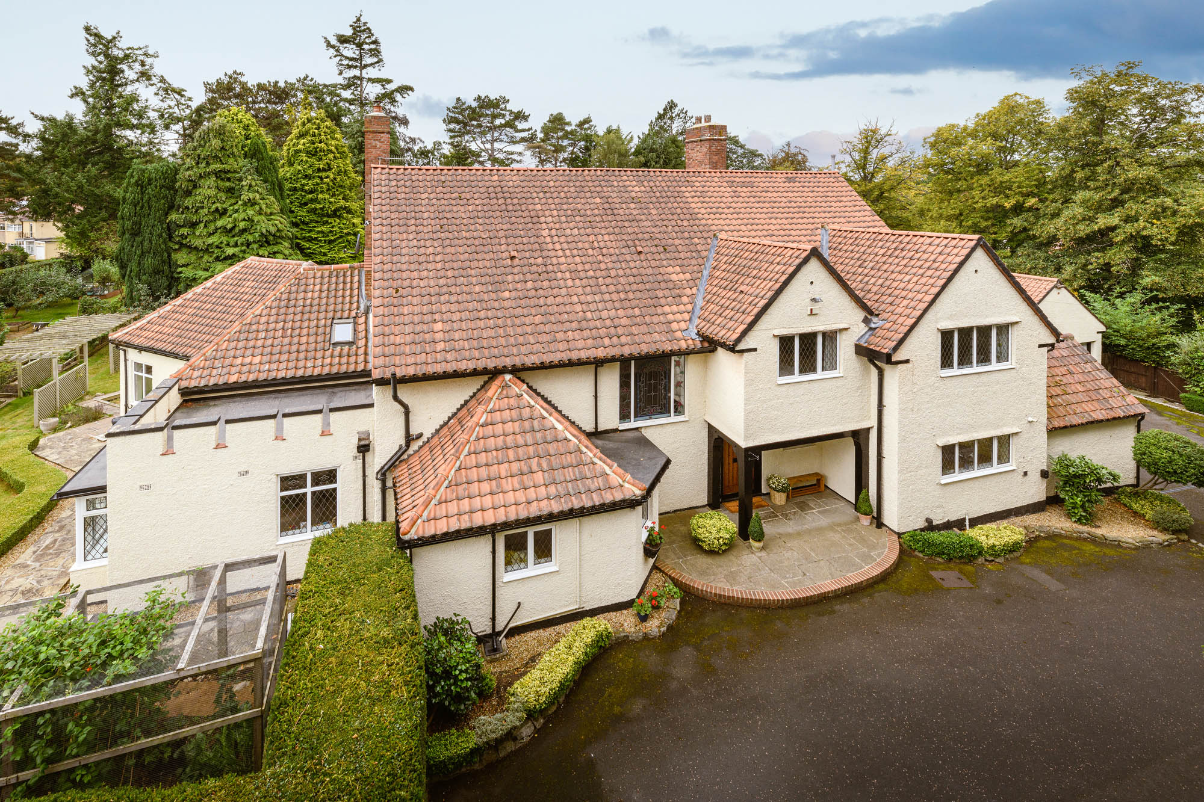
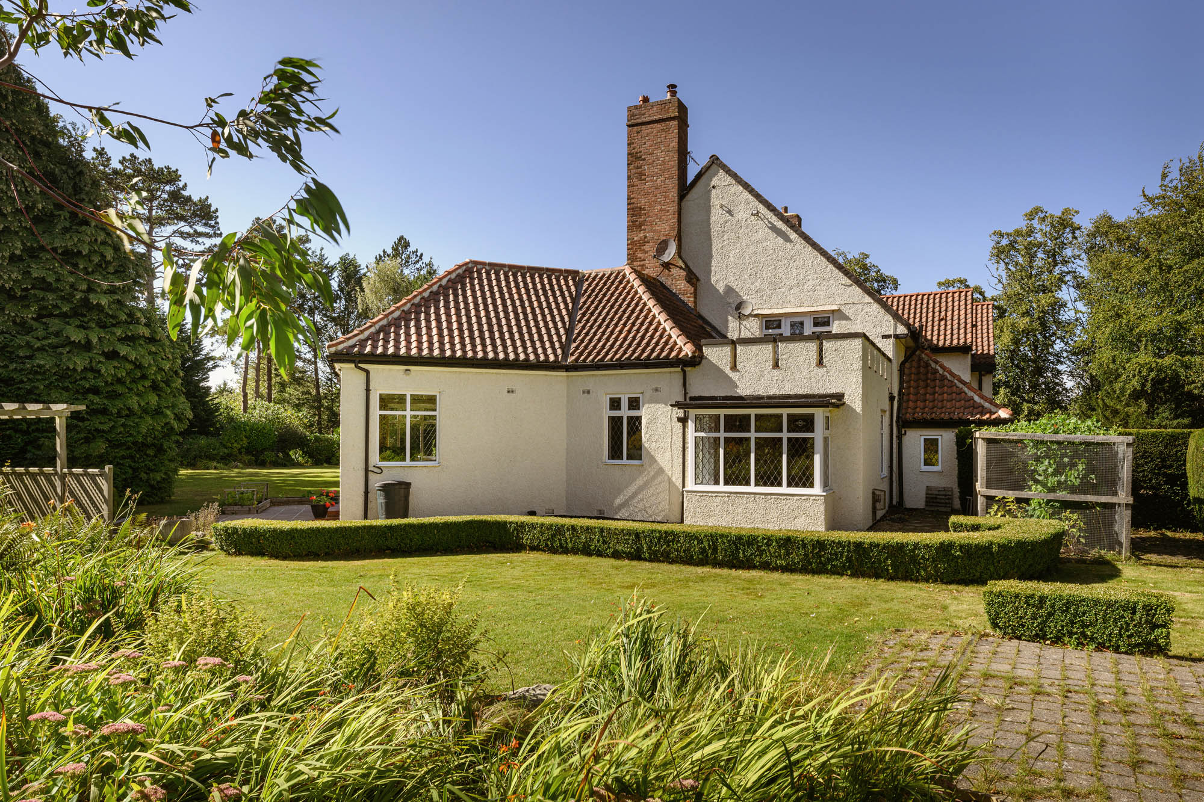
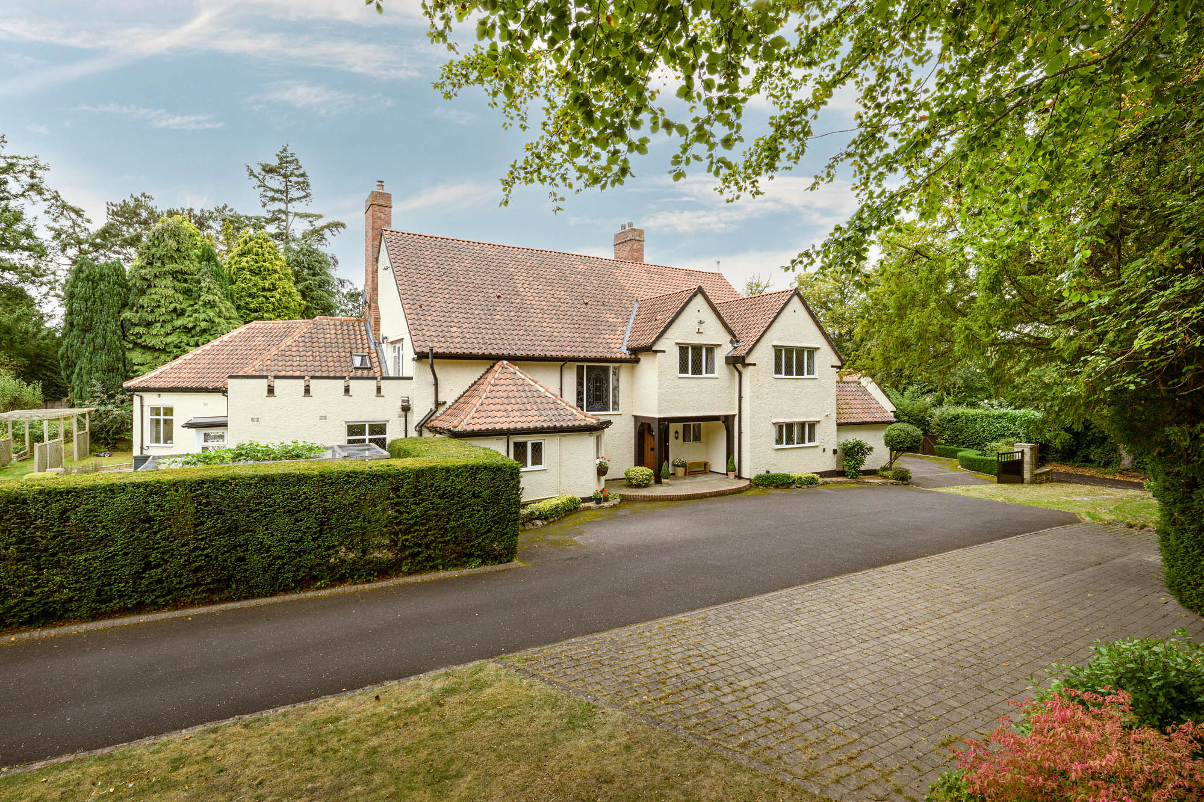
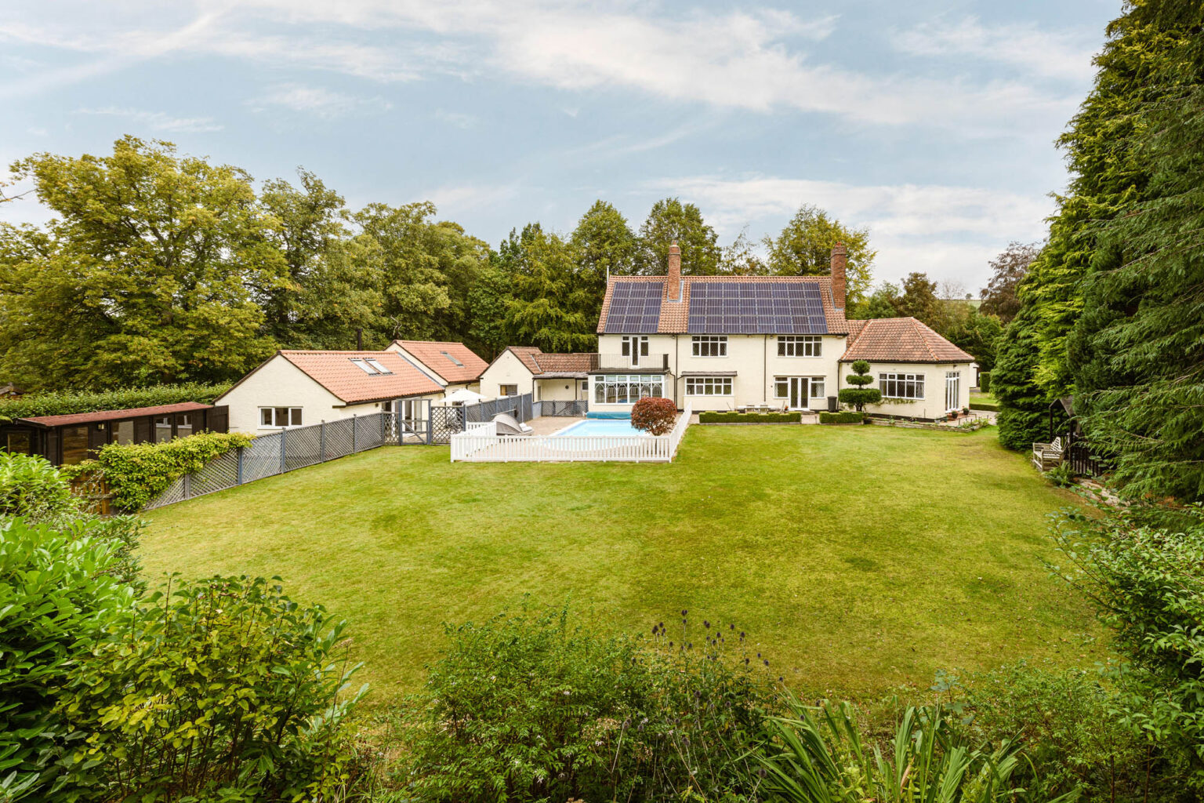
Darien is an exceptional property, occupying an incredibly private position within the heart of the Painshawfield Estate and set within approximately an acre of mature wrap around gardens with low maintenance borders. Two separate gated access points lead to the property, boasting a drive through layout with extensive hardstanding for parking and two double garages. The property has been invested in to create a spacious family home, which flows into a private leisure retreat, a working from home detached annex and seasonal self-sufficiency gardens. If desired, there is also ample space for further development.
Inside, the accommodation extends to approximately 5,685 sq ft in total and is arranged around a broad central hall. A feature timber staircase rises through the house, while oak flooring, panelled doors and traditional detailing introduce a sense of character from the outset.
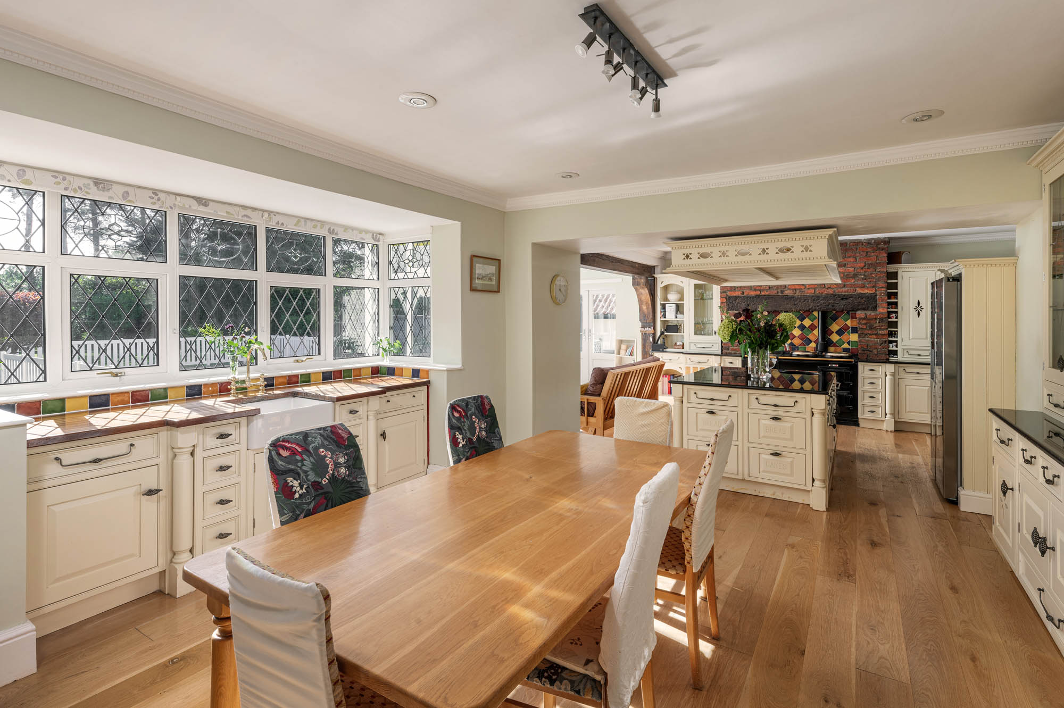
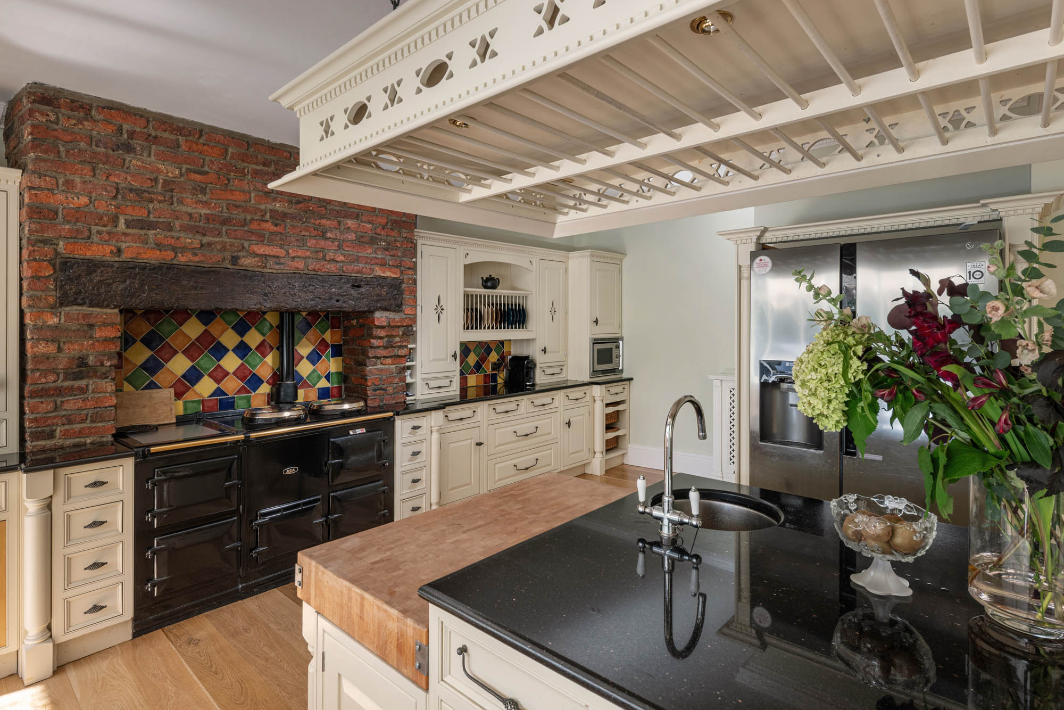
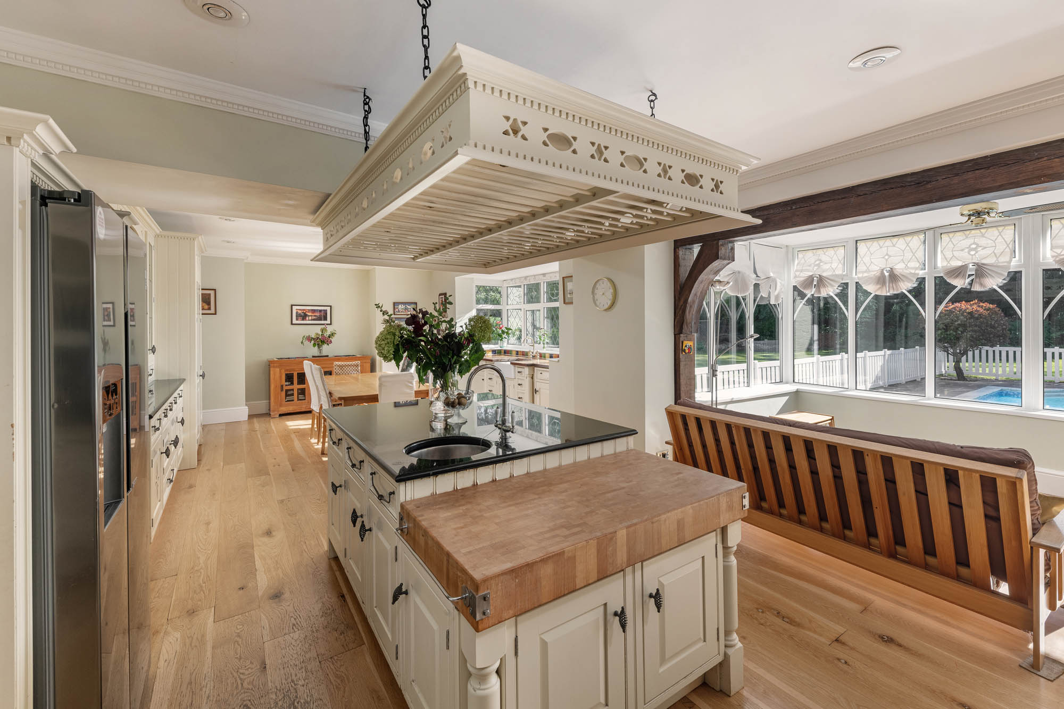
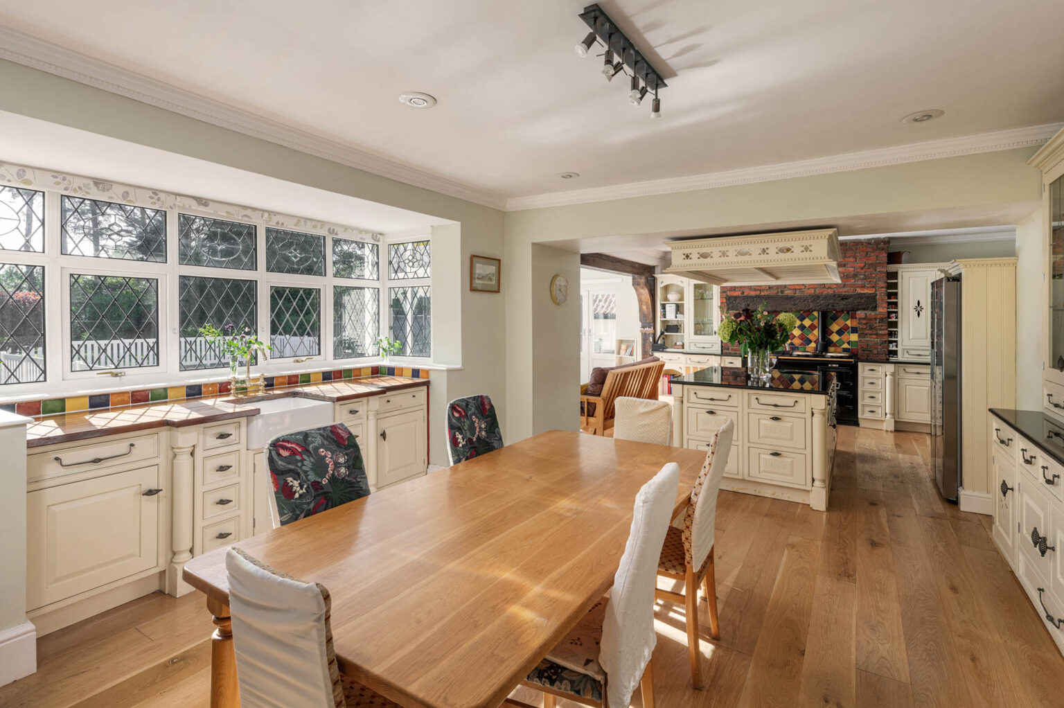
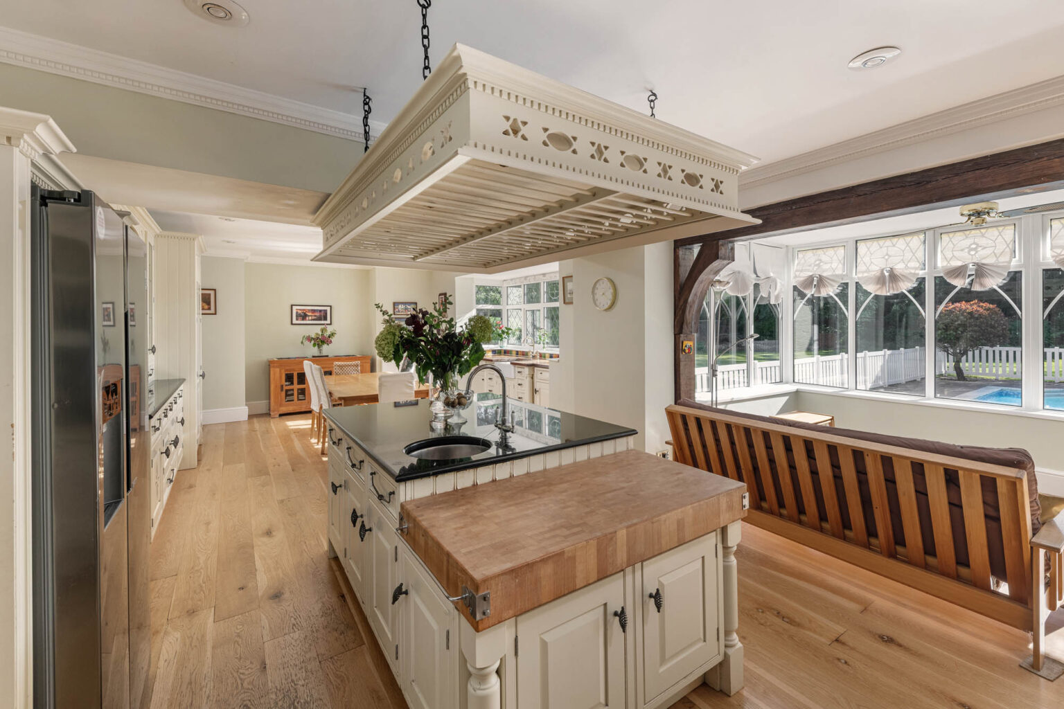
The open-plan kitchen and dining area with sunlounge create the heart of the home, which provides a flowing space for family life, cooking and entertaining. Generous in scale, it is arranged around a substantial central island topped with granite, providing extensive preparation space with the addition of two sinks and quality cabinetry. The country feel of the kitchen is celebrated by a 4 door Aga, set within a characterful brick surround. Decorative tiling, majestic timber detailing and a suspended pot rack add to the country home feel. The sizeable dining area and adjacent sunlounge provides close by seating for family and guests.
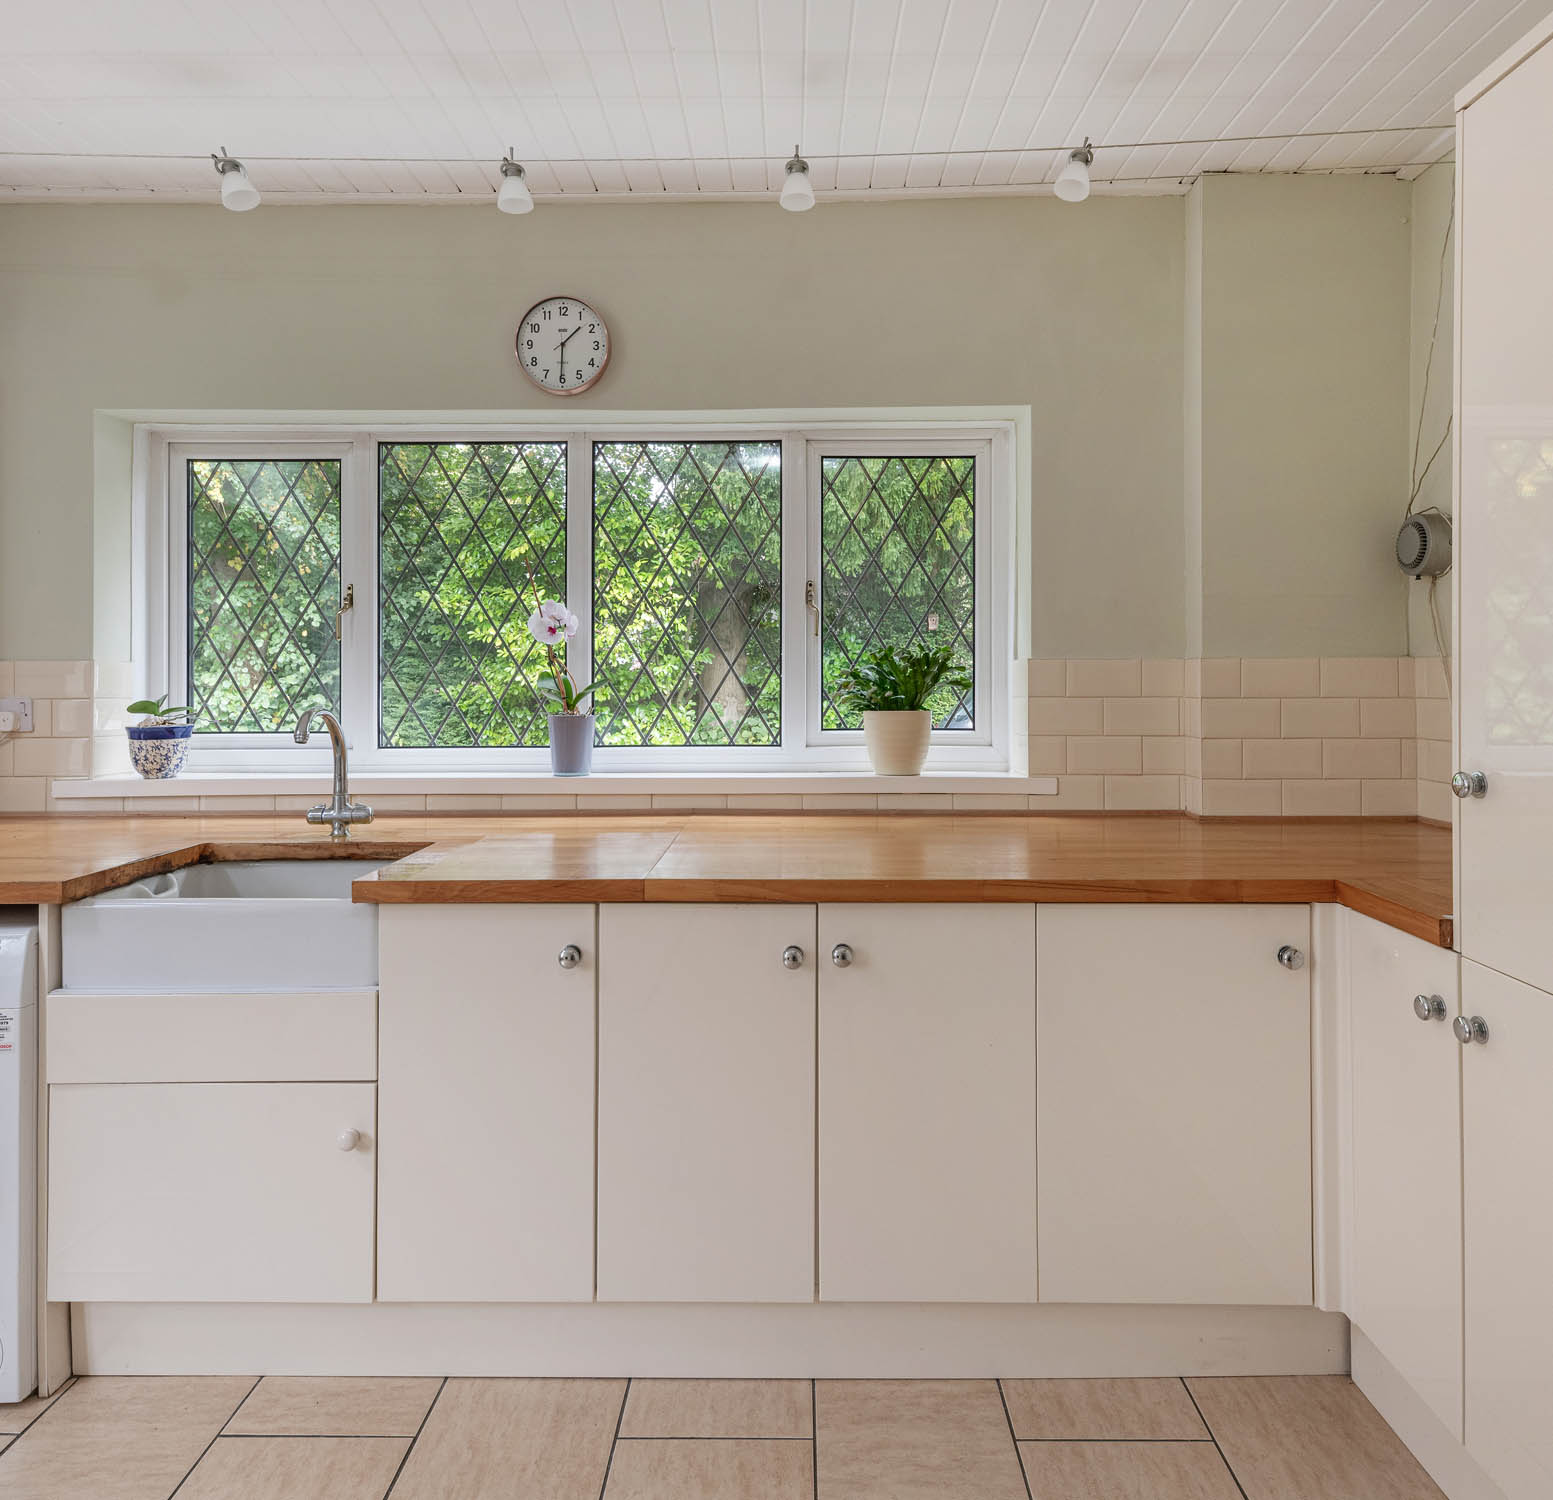
An exceptionally spacious second kitchen and utility room lies nearby. Fully fitted with cooking facilities, including a new oven and hob, it provides valuable additional preparation and storage space, particularly useful for catering on a larger scale.
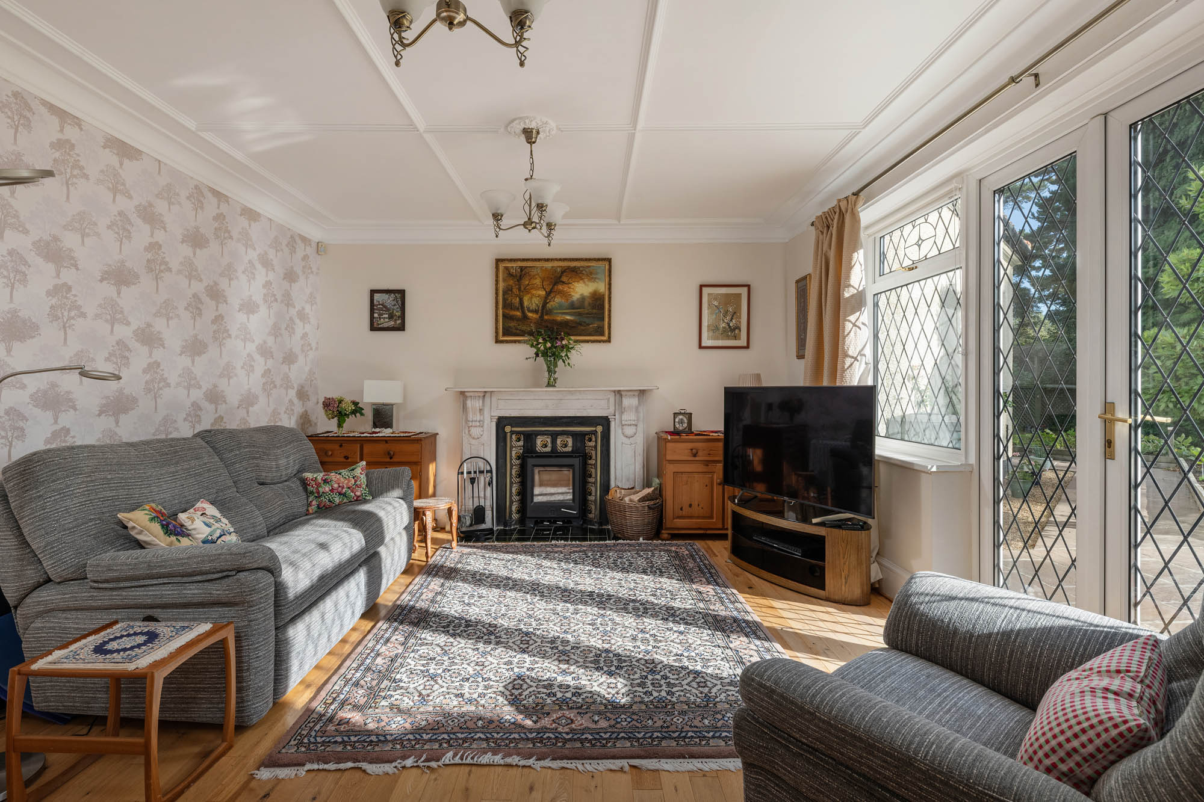
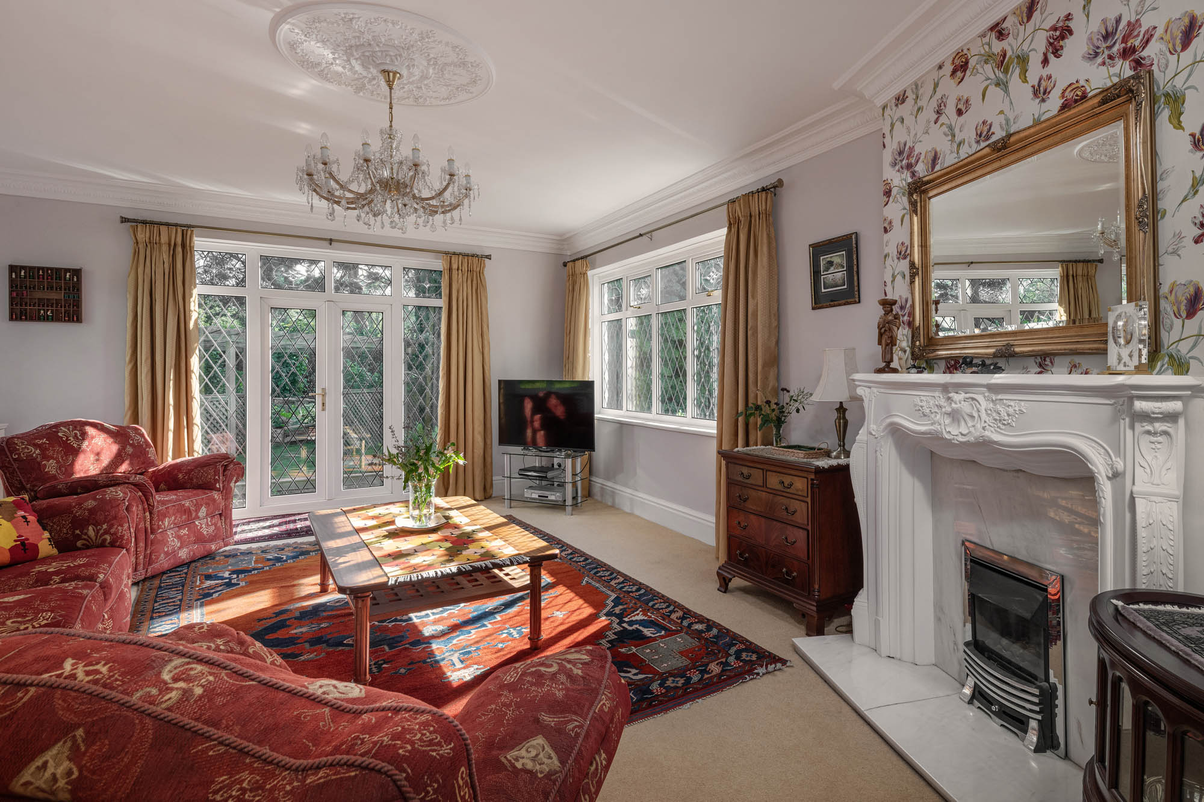
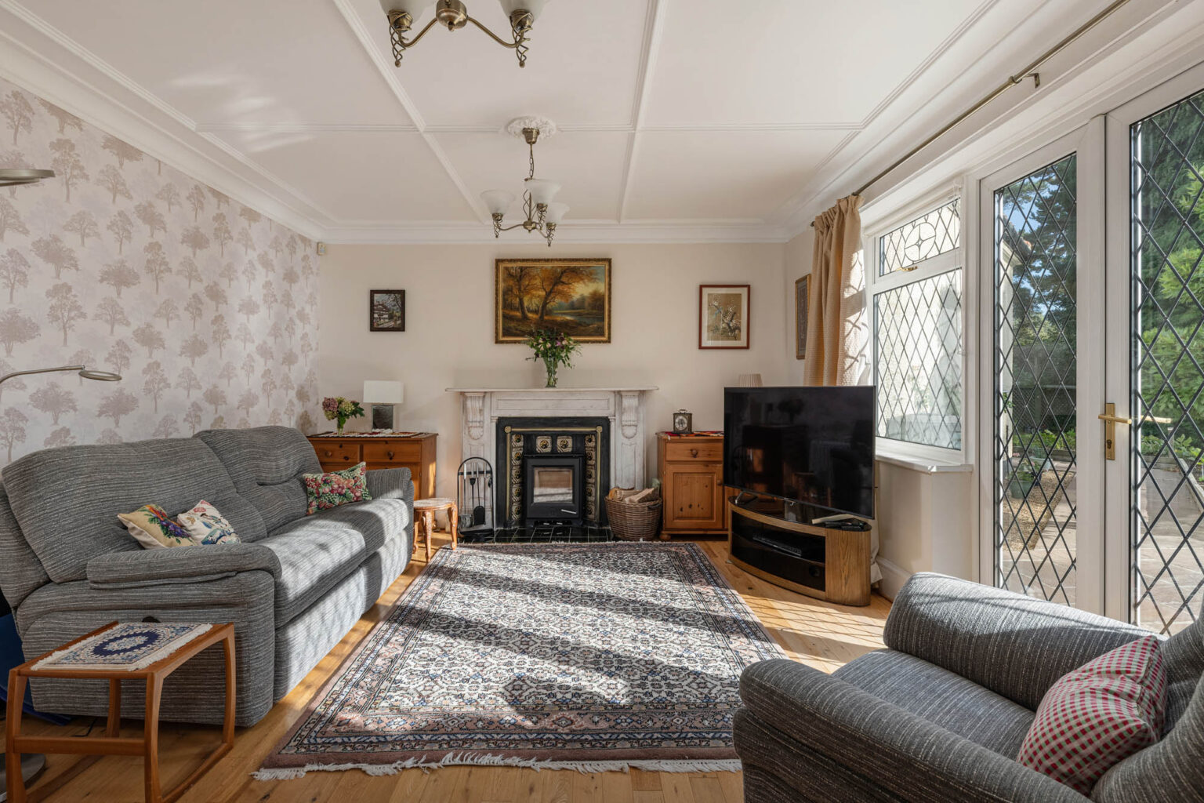
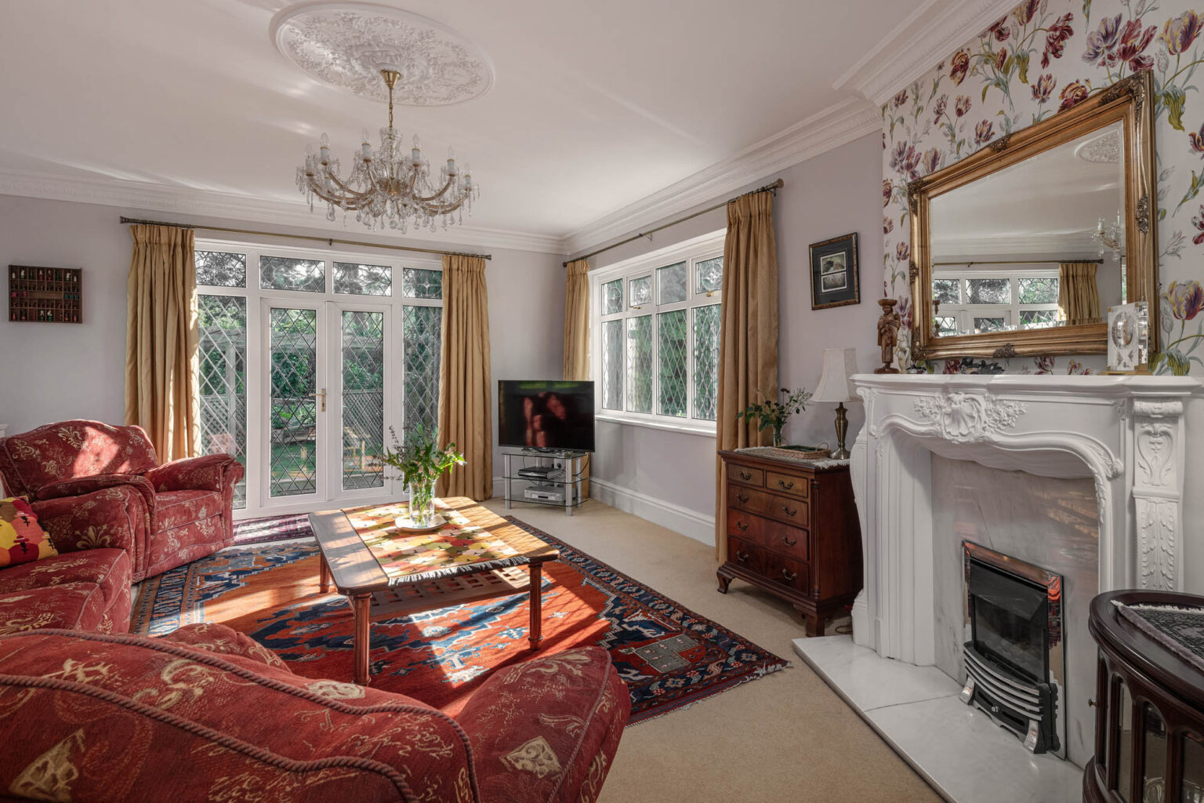
The principal reception rooms provide ample space for both family life and entertaining. The living room is especially generous, with windows and glazed doors into the garden, drawing in natural light throughout the day from three aspects. The sitting room, with double doors to a south facing patio, centres on an inset wood-burning stove.
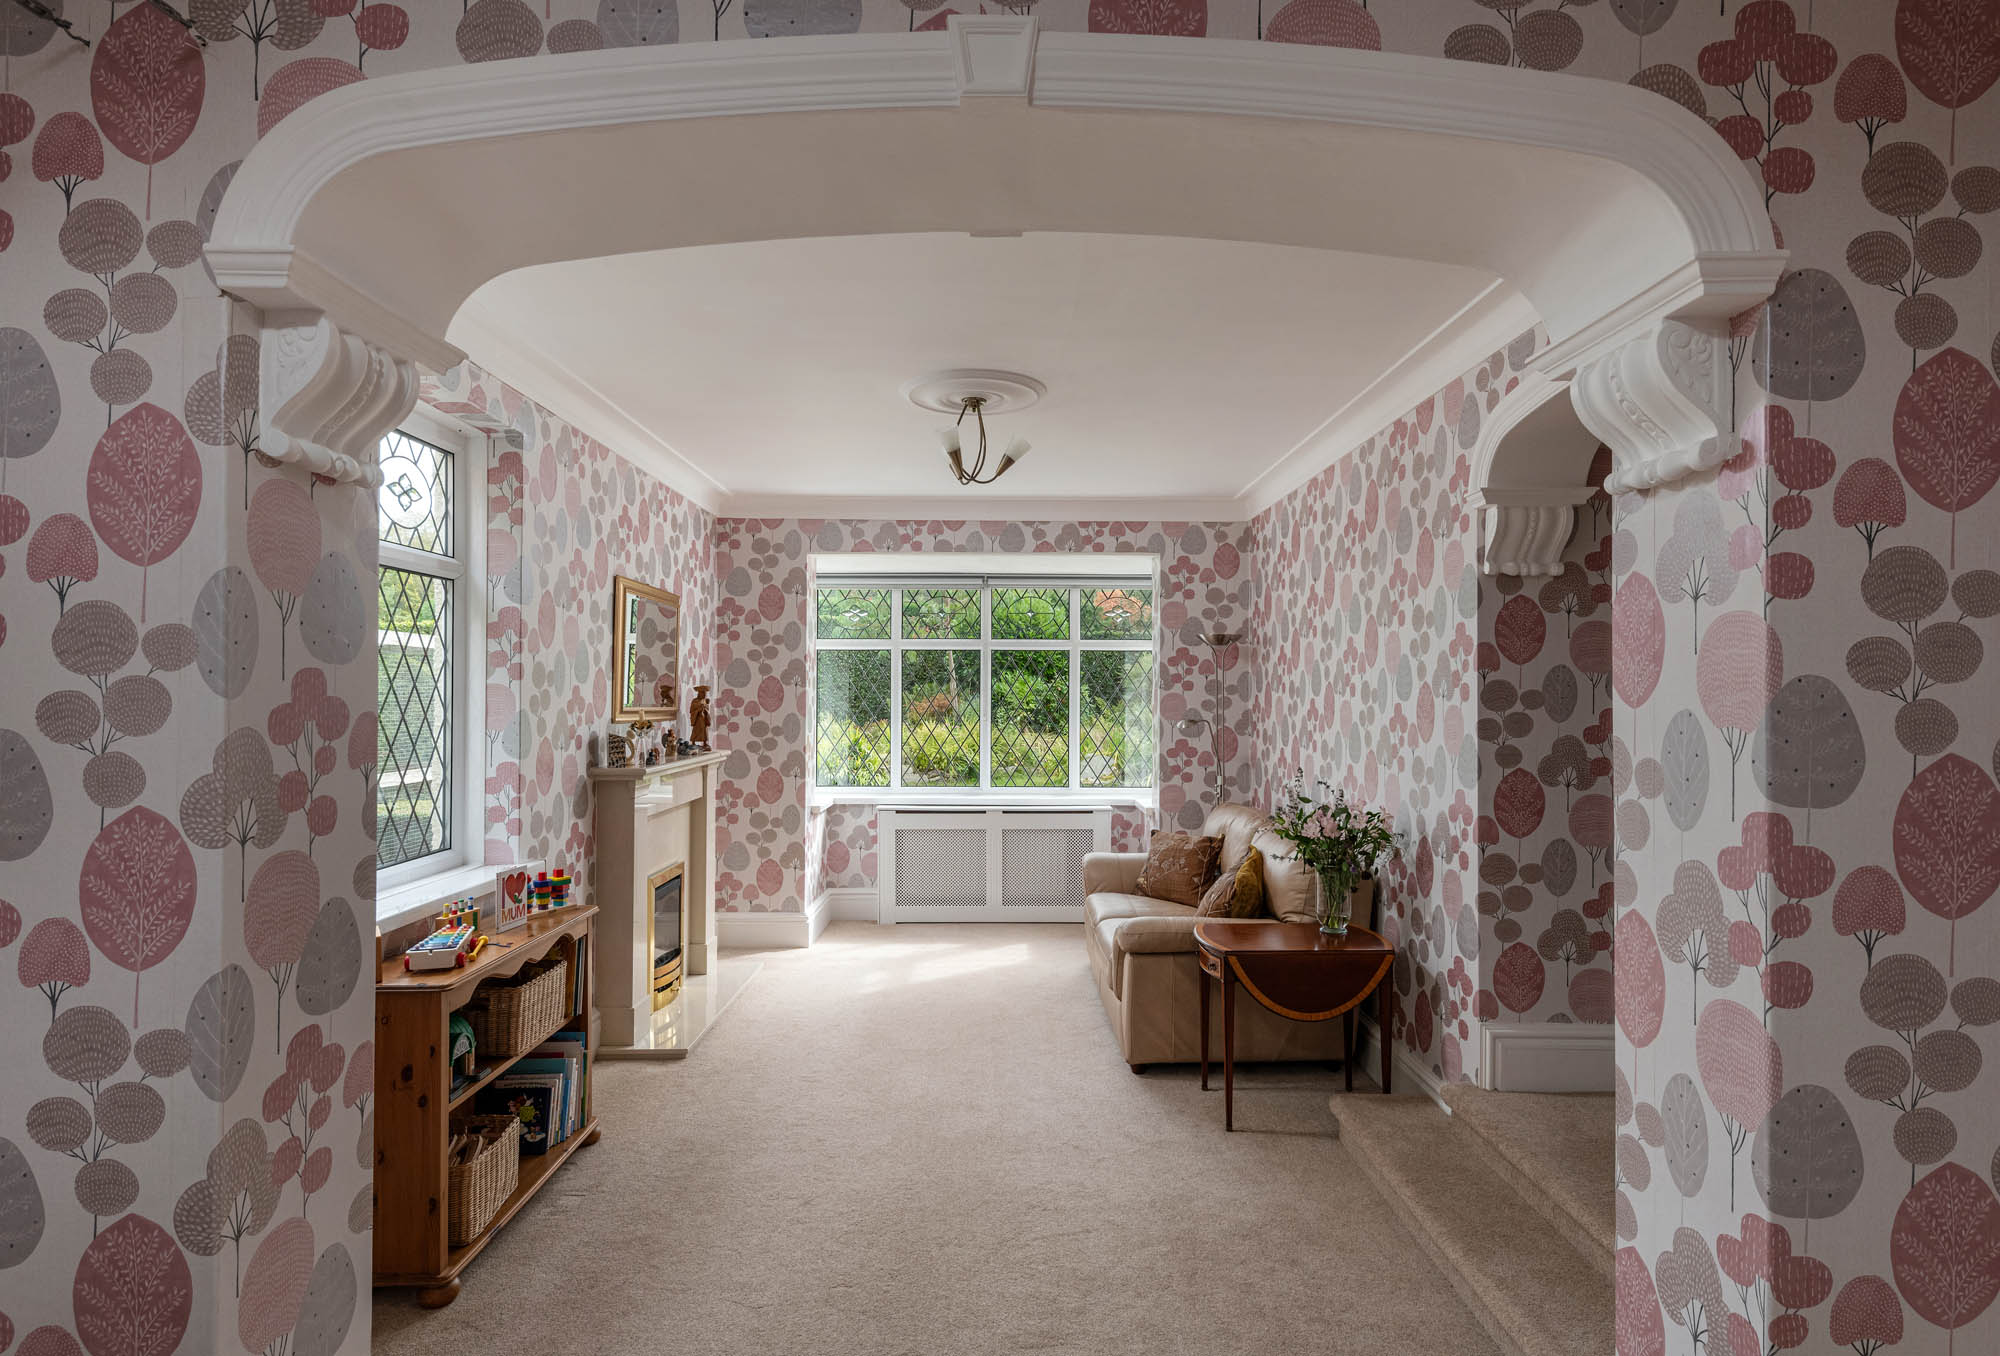
The study, playroom and music room provide further spaces that adapt readily to different uses, including the flexibility to separate into a self-contained wing for mutigenerational or guest use. A cloakroom with WC completes the ground floor.
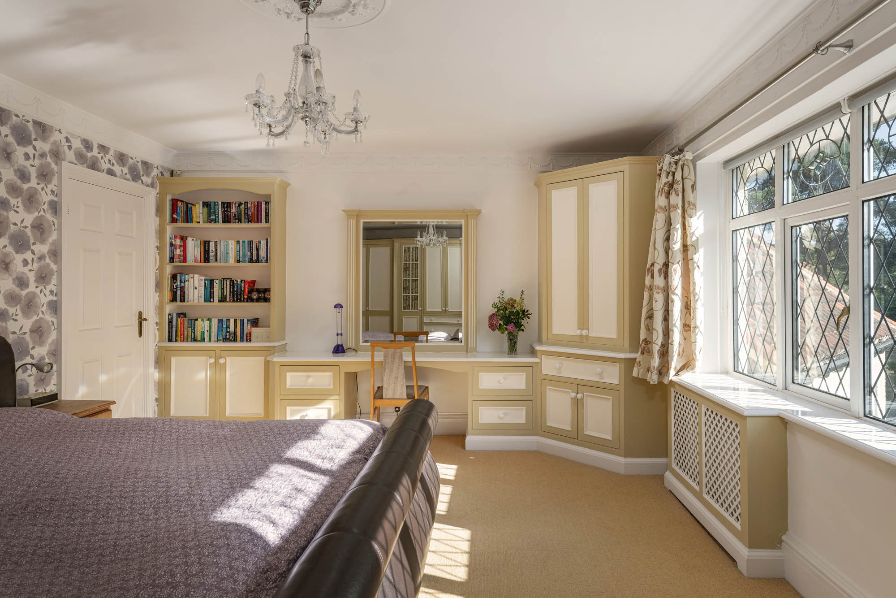
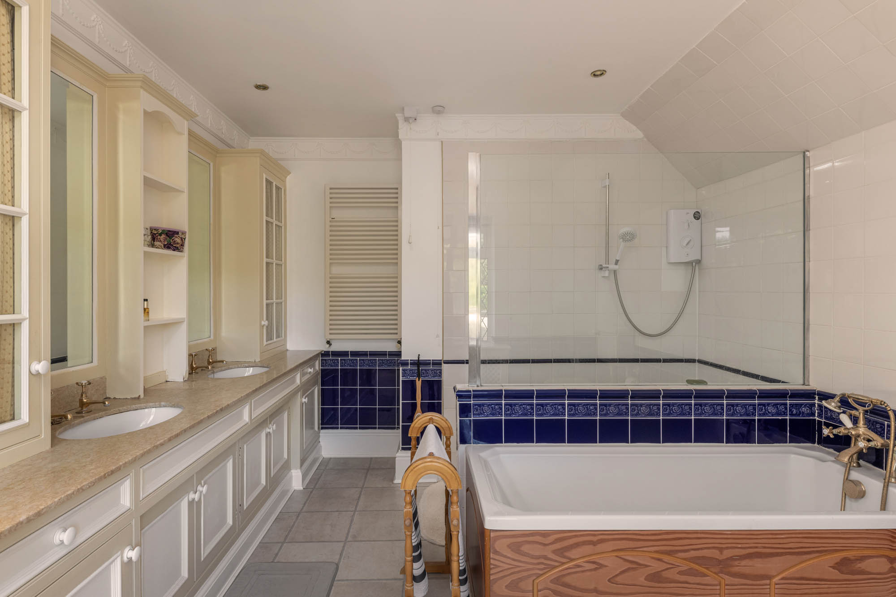
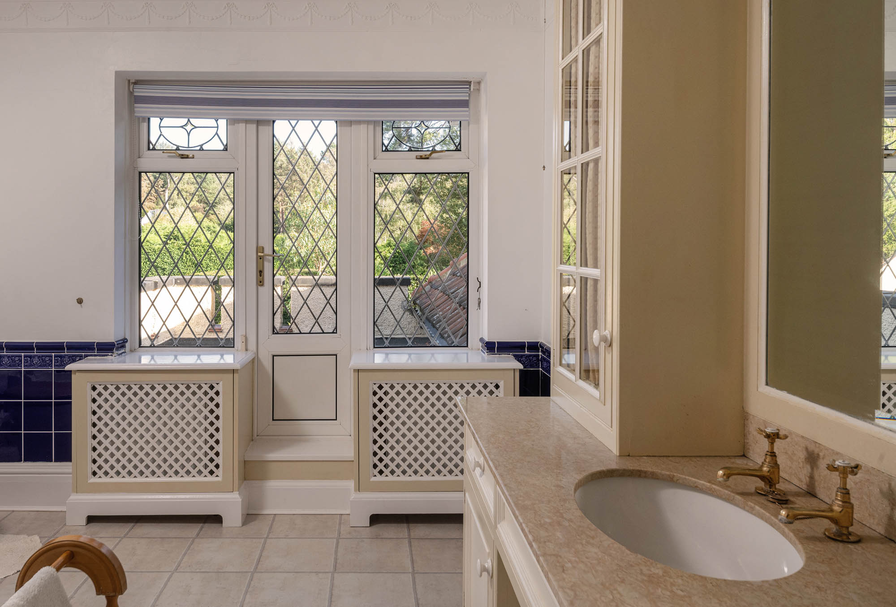
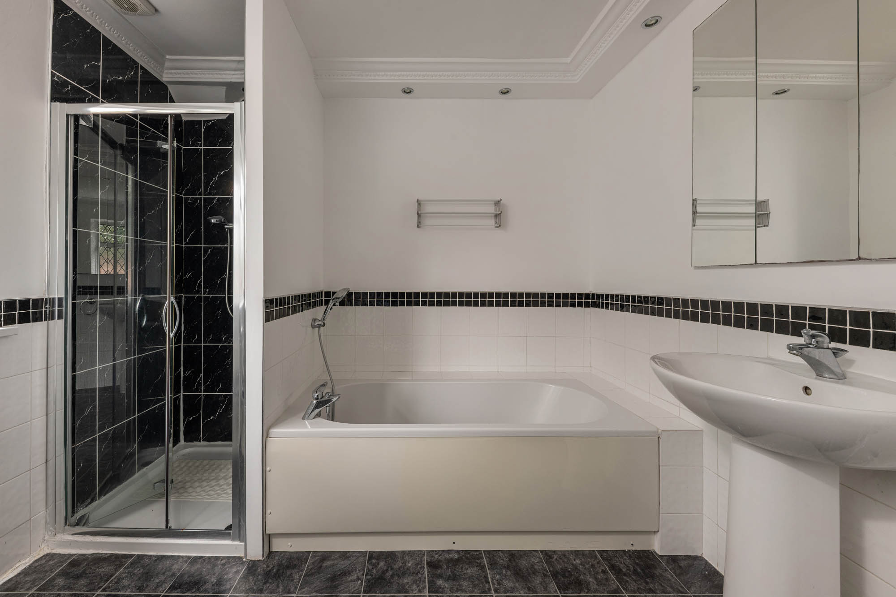
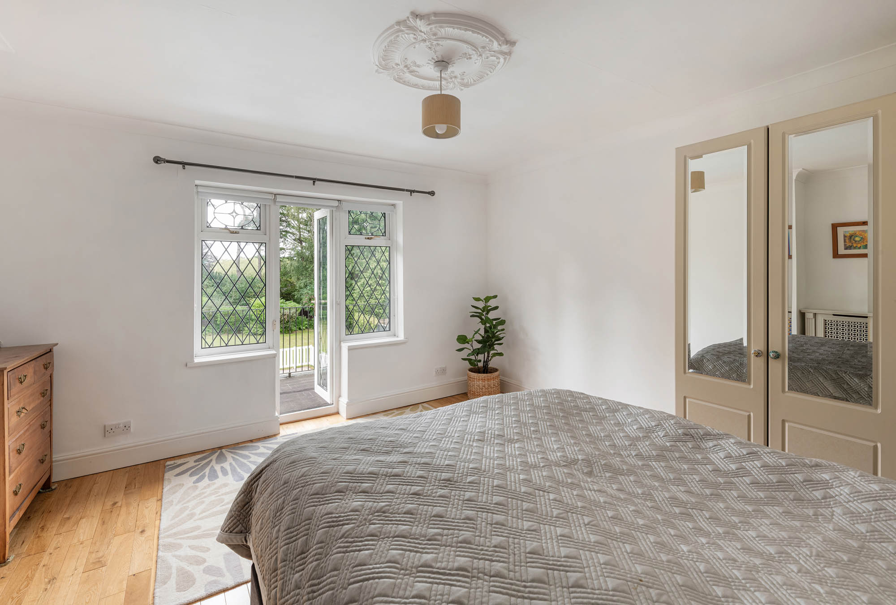
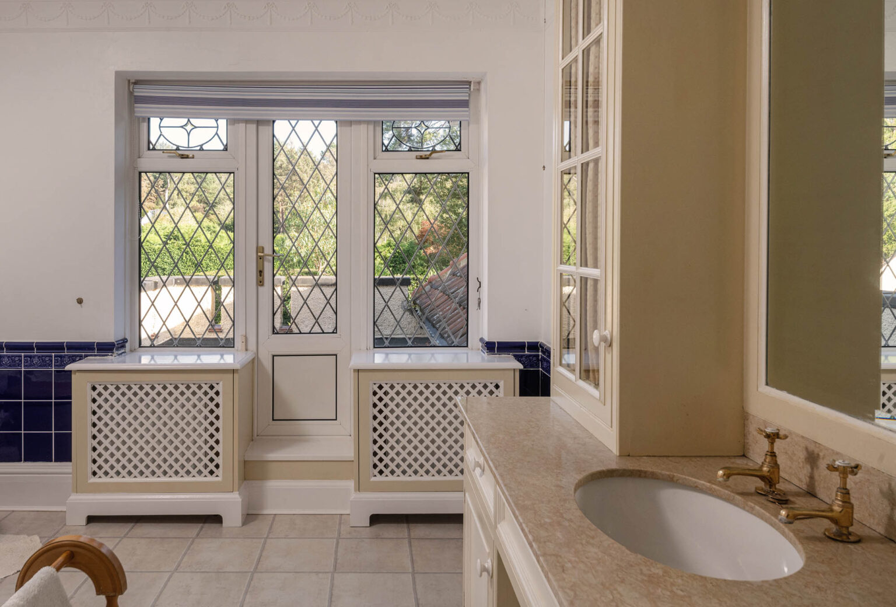
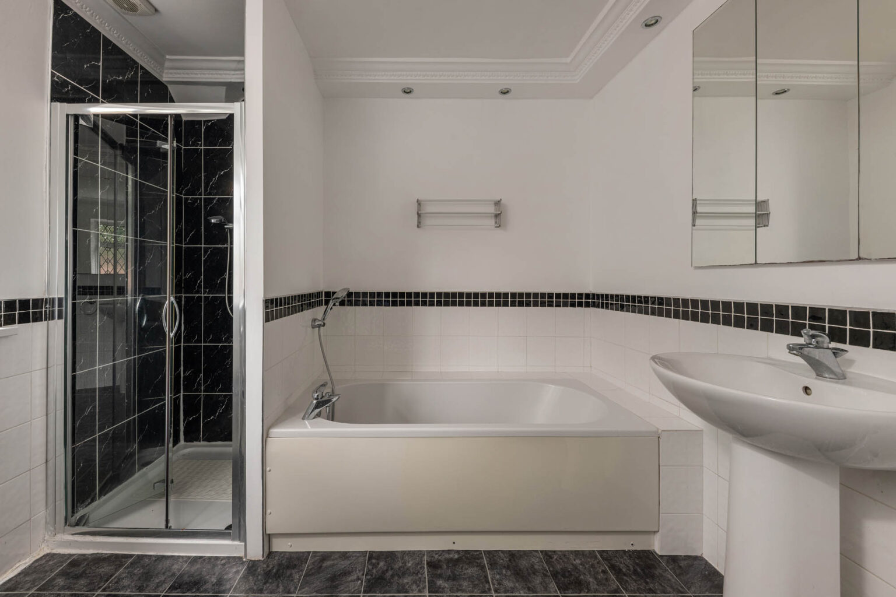
Upstairs, five bedrooms are arranged around the central landing. The principal bedroom is well proportioned and served by its own large en-suite bathroom, complete with twin basins, bath, walk-in shower, WC and bidet. A private roof terrace affords an elevated outdoor space overlooking the grounds, catching the morning sun.
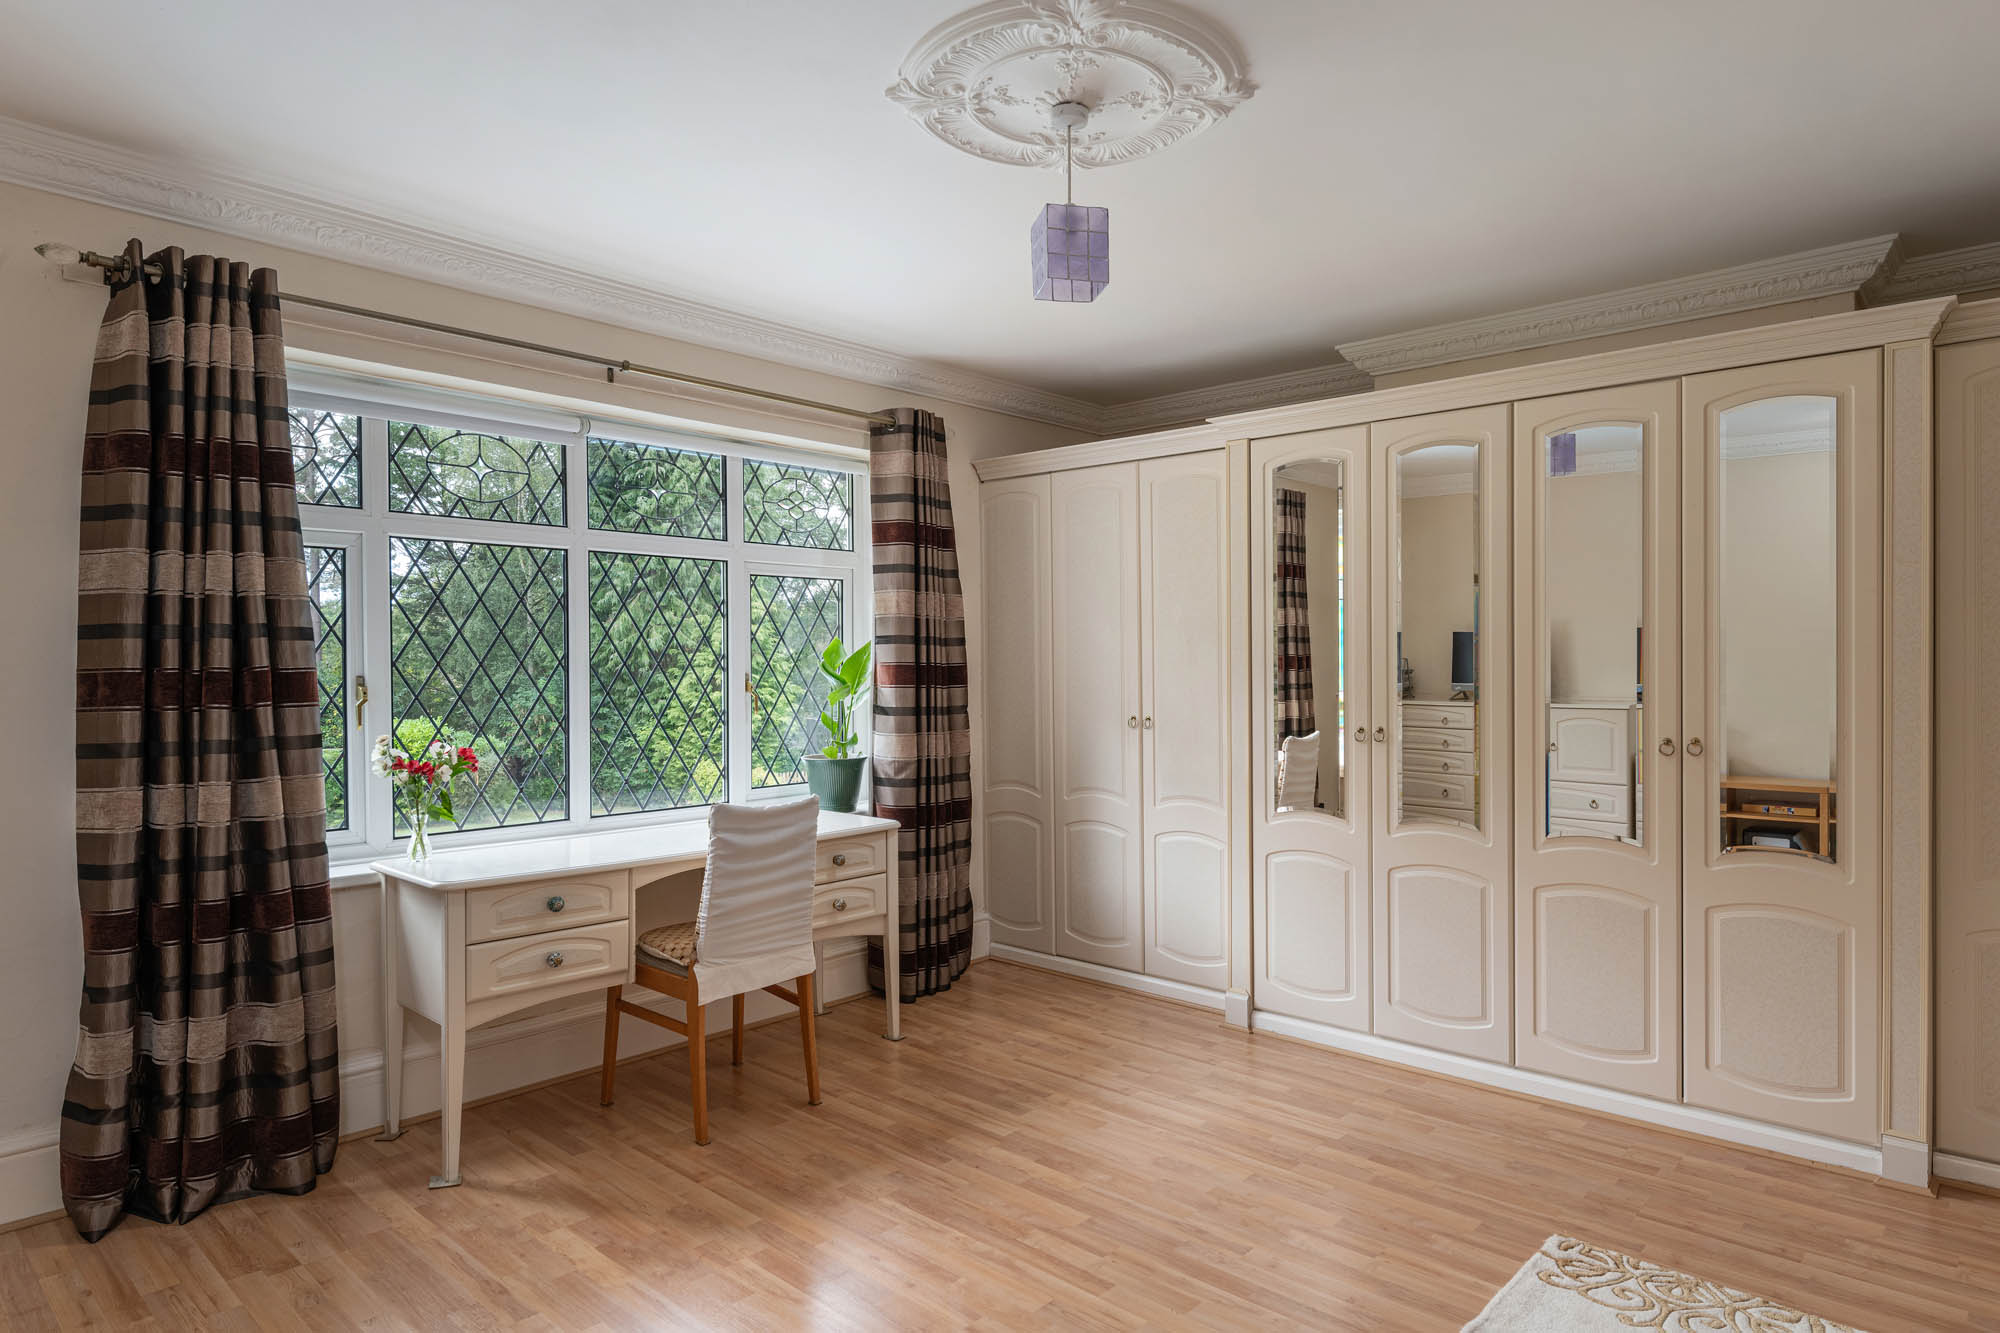
Four further bedrooms offer generous family and guest accommodation. The largest rooms take full advantage of views over the gardens, with one connecting to a second roof terrace. A family bathroom includes a bath, separate shower, WC and bidet.
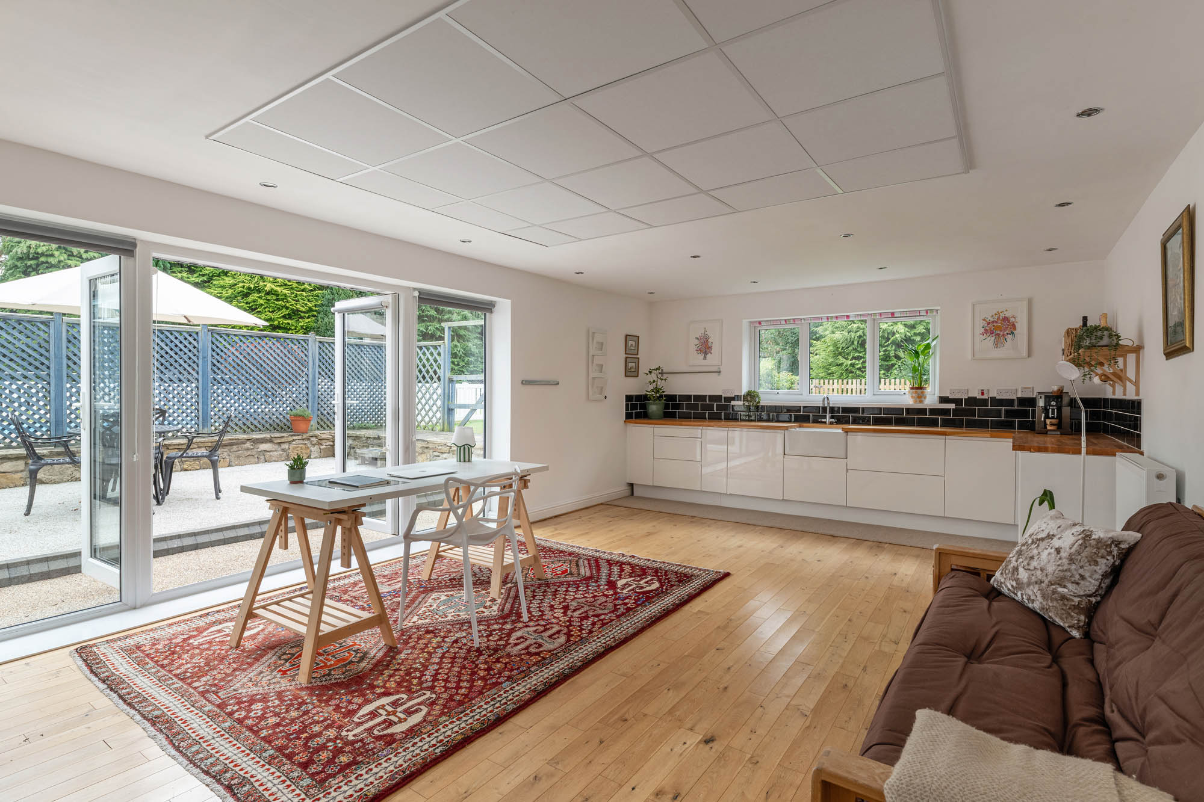
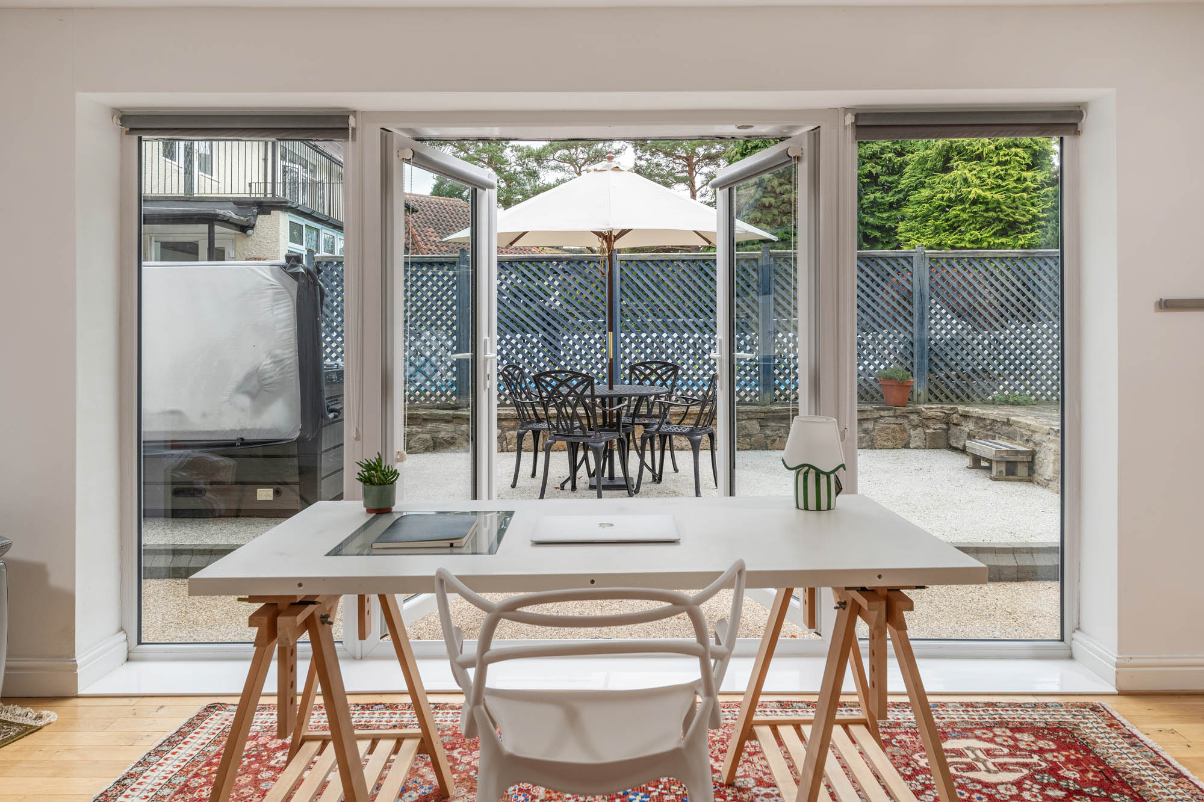
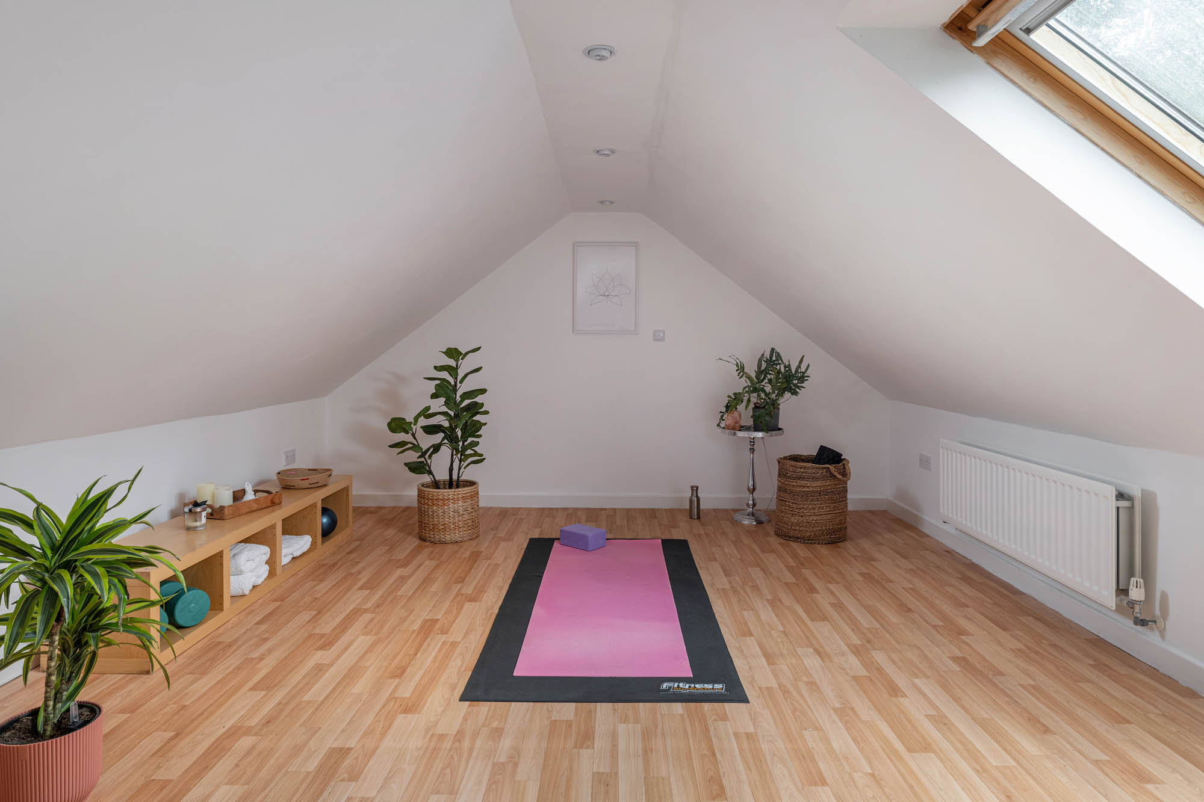
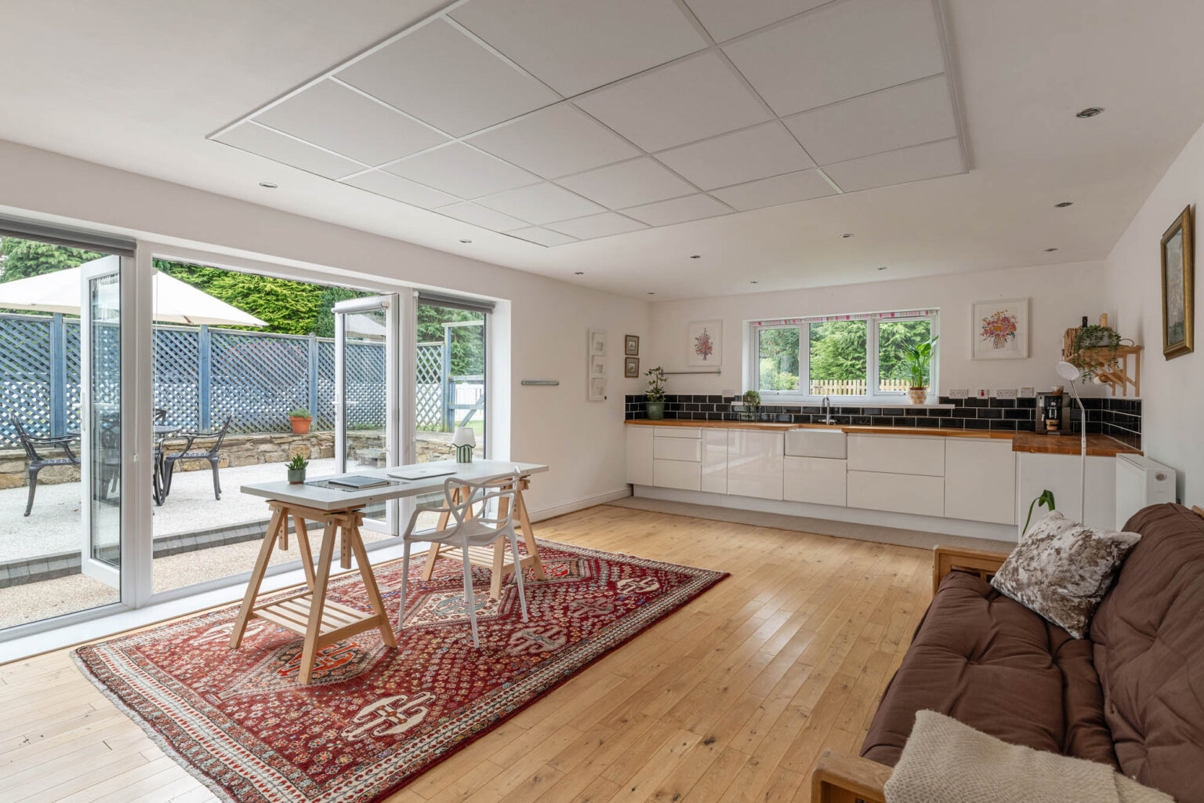
Separate from the principal house is the centrally heated detached annex connected to one of the double garages. At ground-floor level, the open plan space has a kitchenette with Belfast sink, an 8 Kw multi-fuel stove with baking oven and double doors opening out onto a patio with hot tub. A spiral staircase leads to the room above the garage currently used as a yoga/fitness studio. The annex, with its WC and shower, lends itself perfectly to a flexible range of uses such as working from home office.
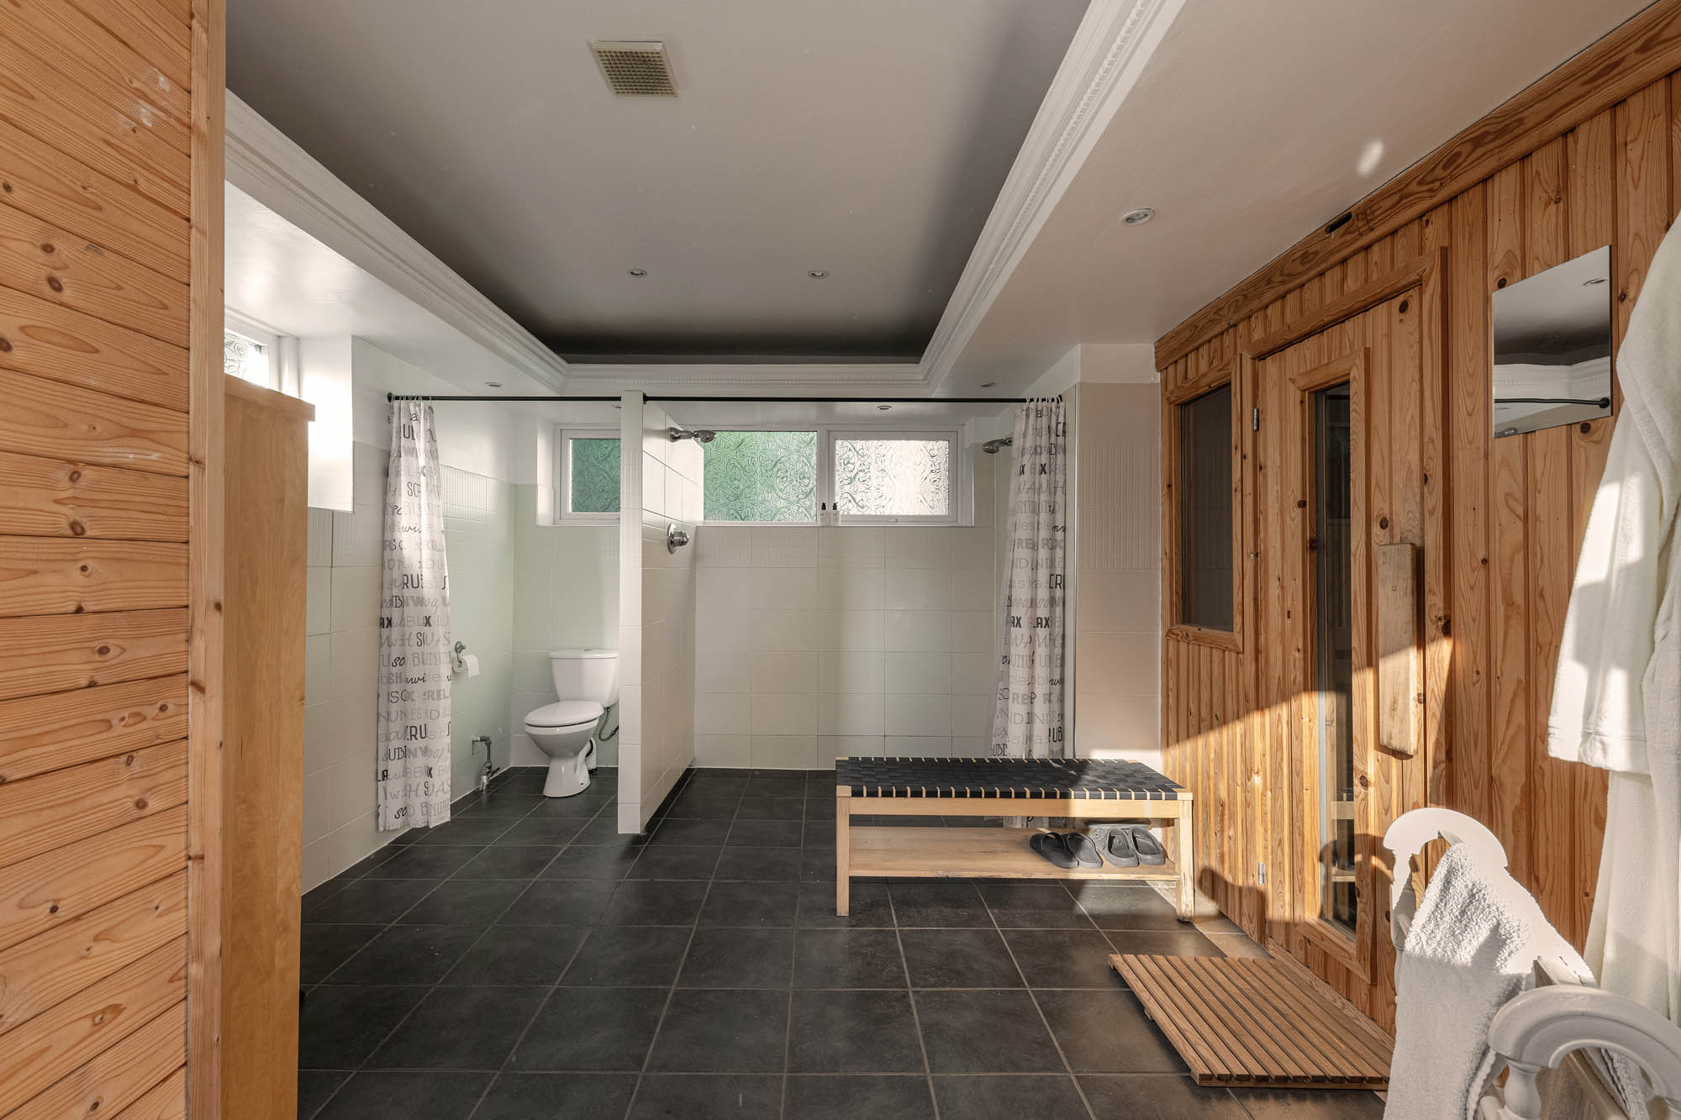
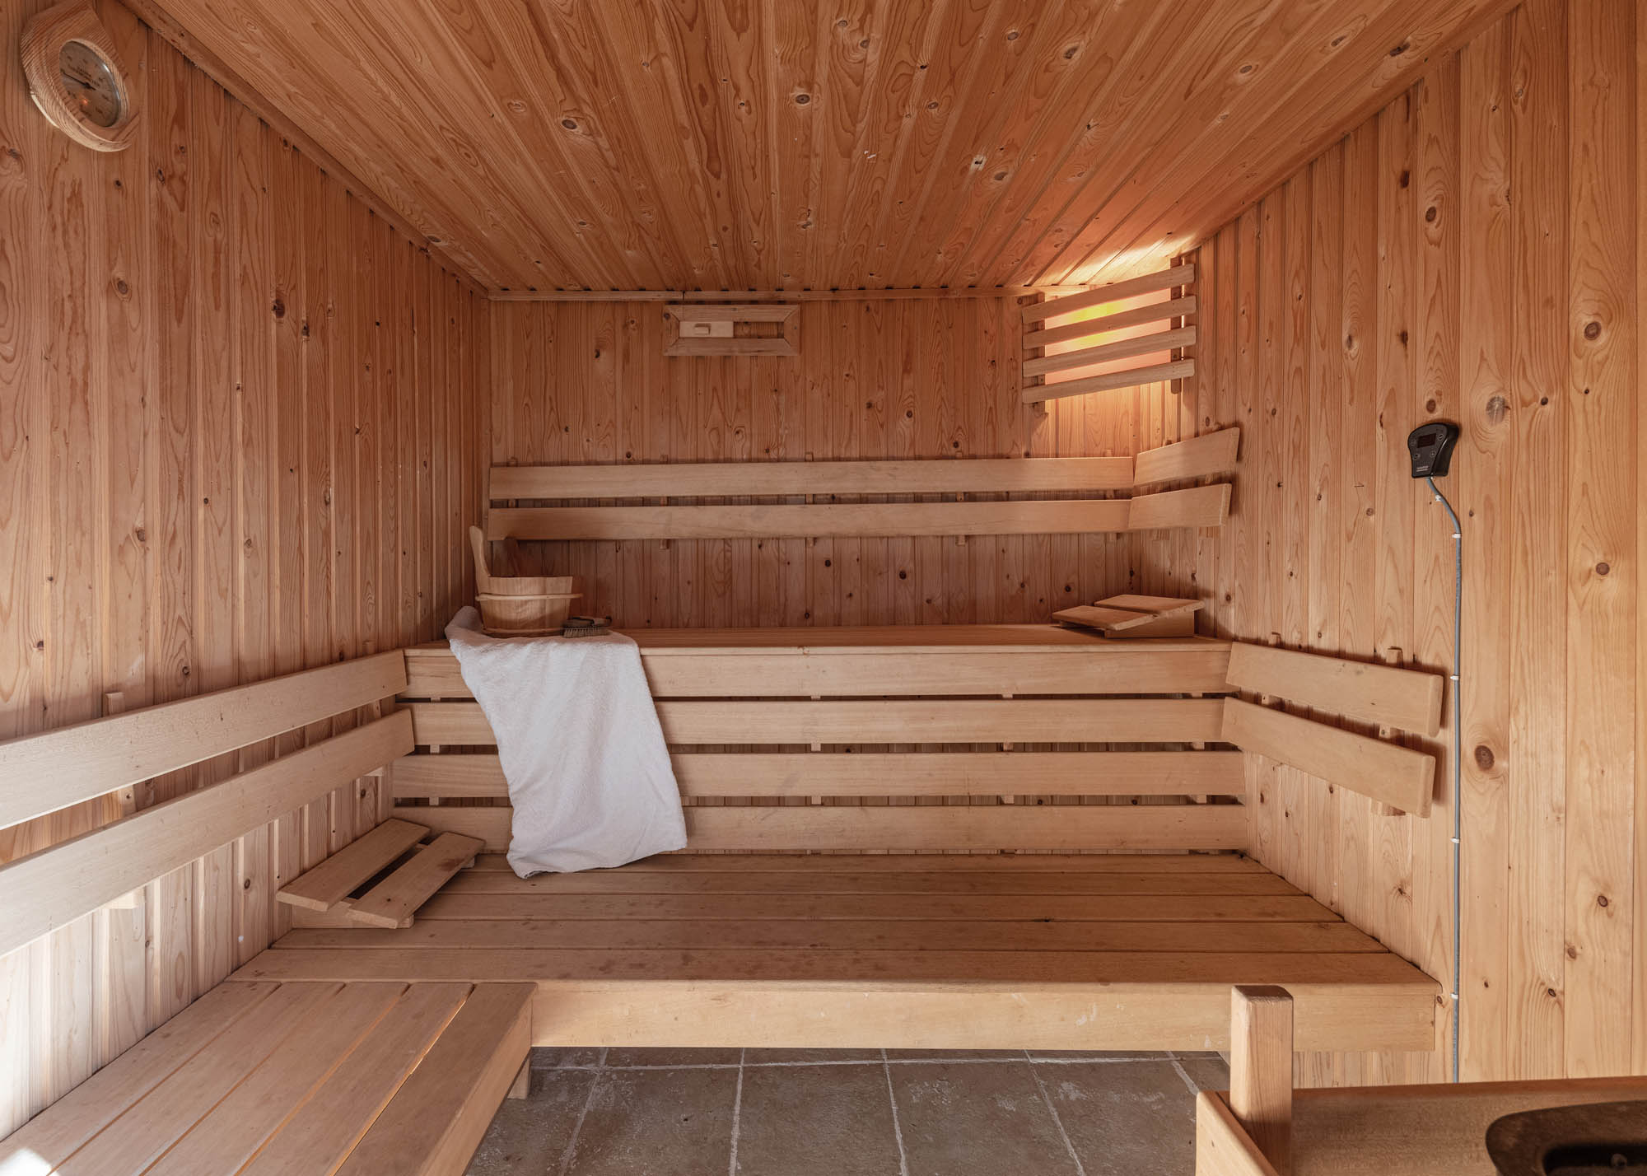
The wellness facilities are a notable feature of Darien and are arranged to create a self-contained leisure area that feels closely connected to the gardens and swimming pool, while remaining discreet from the main house.
Externally
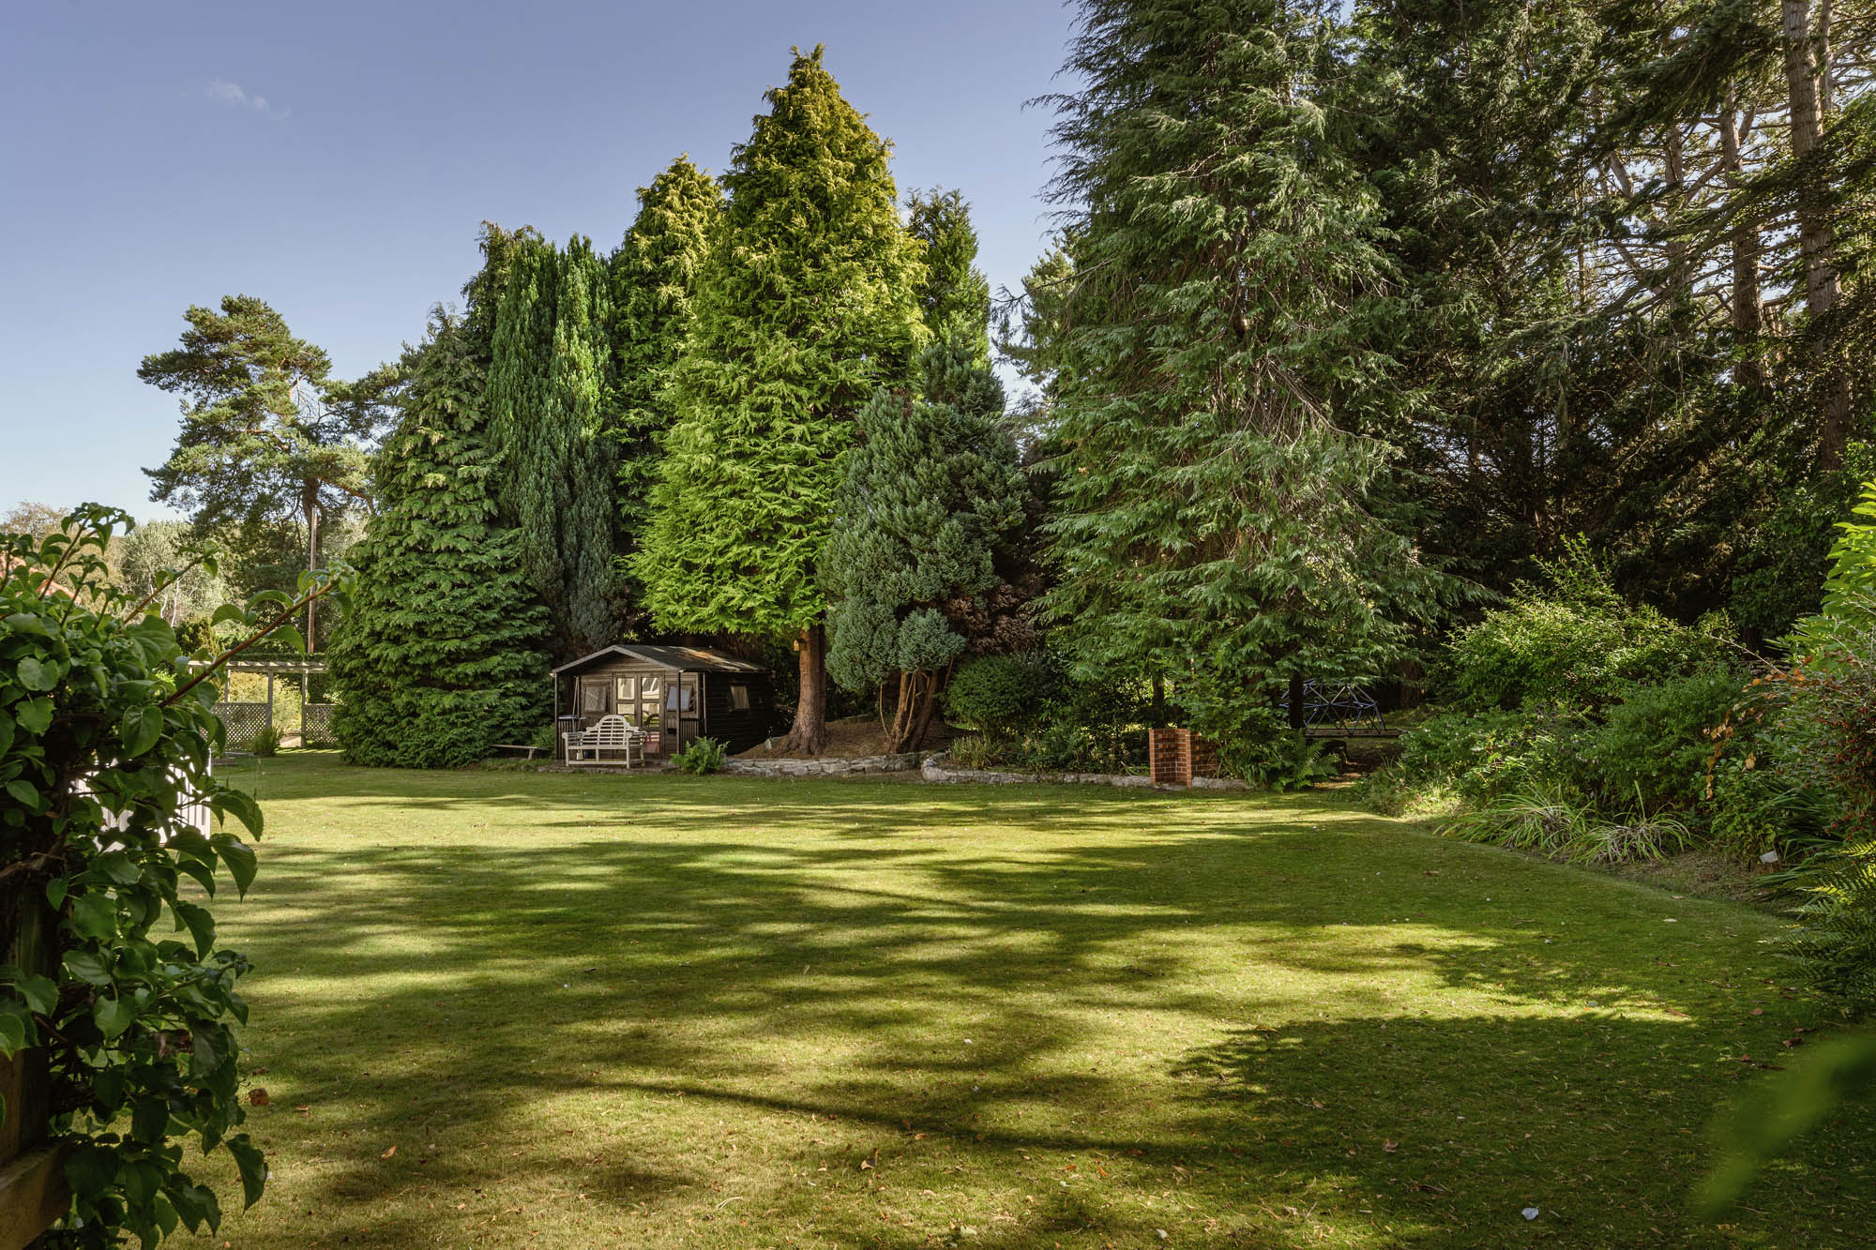
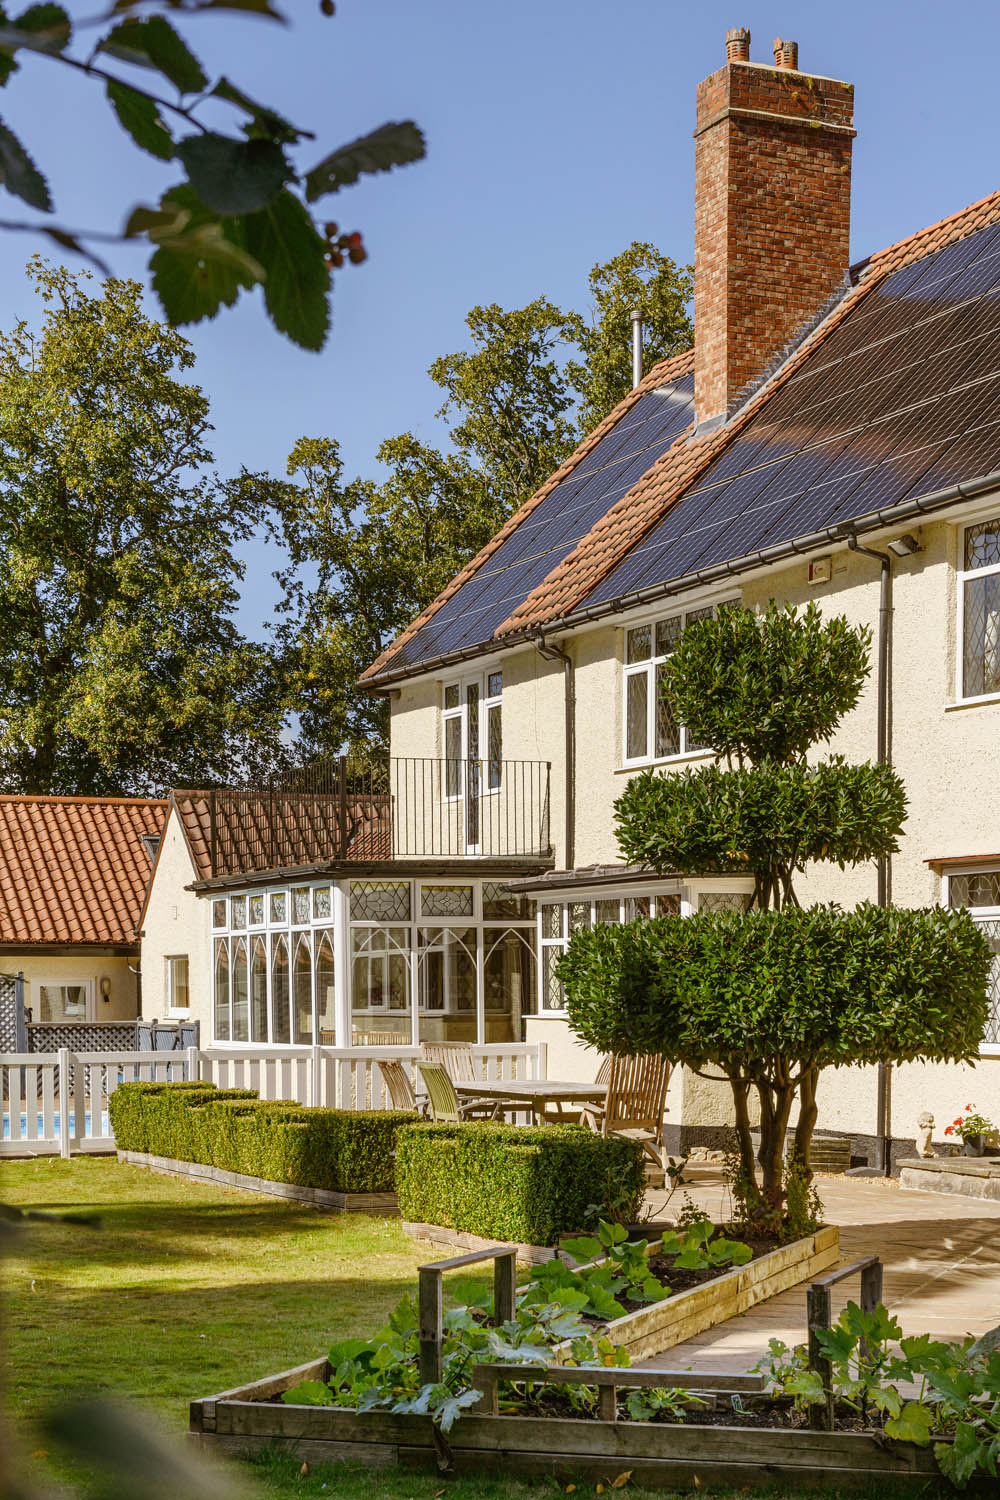
Another standout feature of the property is its easy-care, level lawns and gardens that neatly encompass all sides of the home. The house and gardens are not overlooked and rolling countryside can be seen beyond the garden from parts of the property.
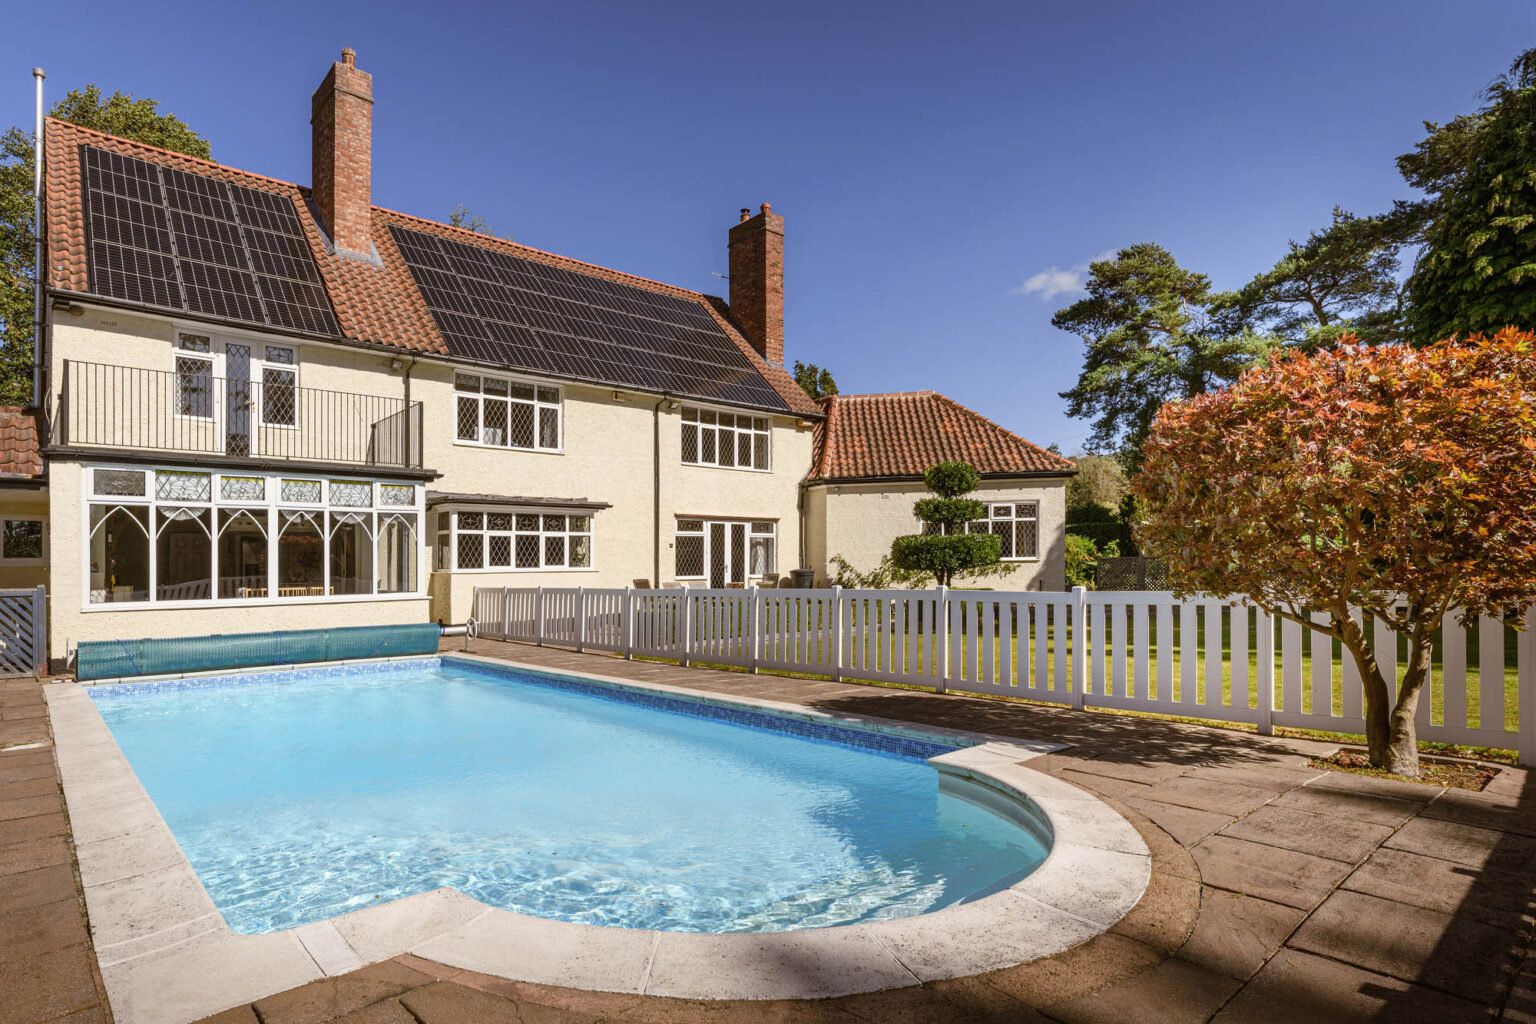
The enclosed heated outdoor swimming pool sits immediately to the south the house and is surrounded by a paved terrace. The liner, steps, cover, and pump have all been renewed very recently. The pool can be used for warm leisure swimming and for cold water swimming and as a plunge pool in winter.
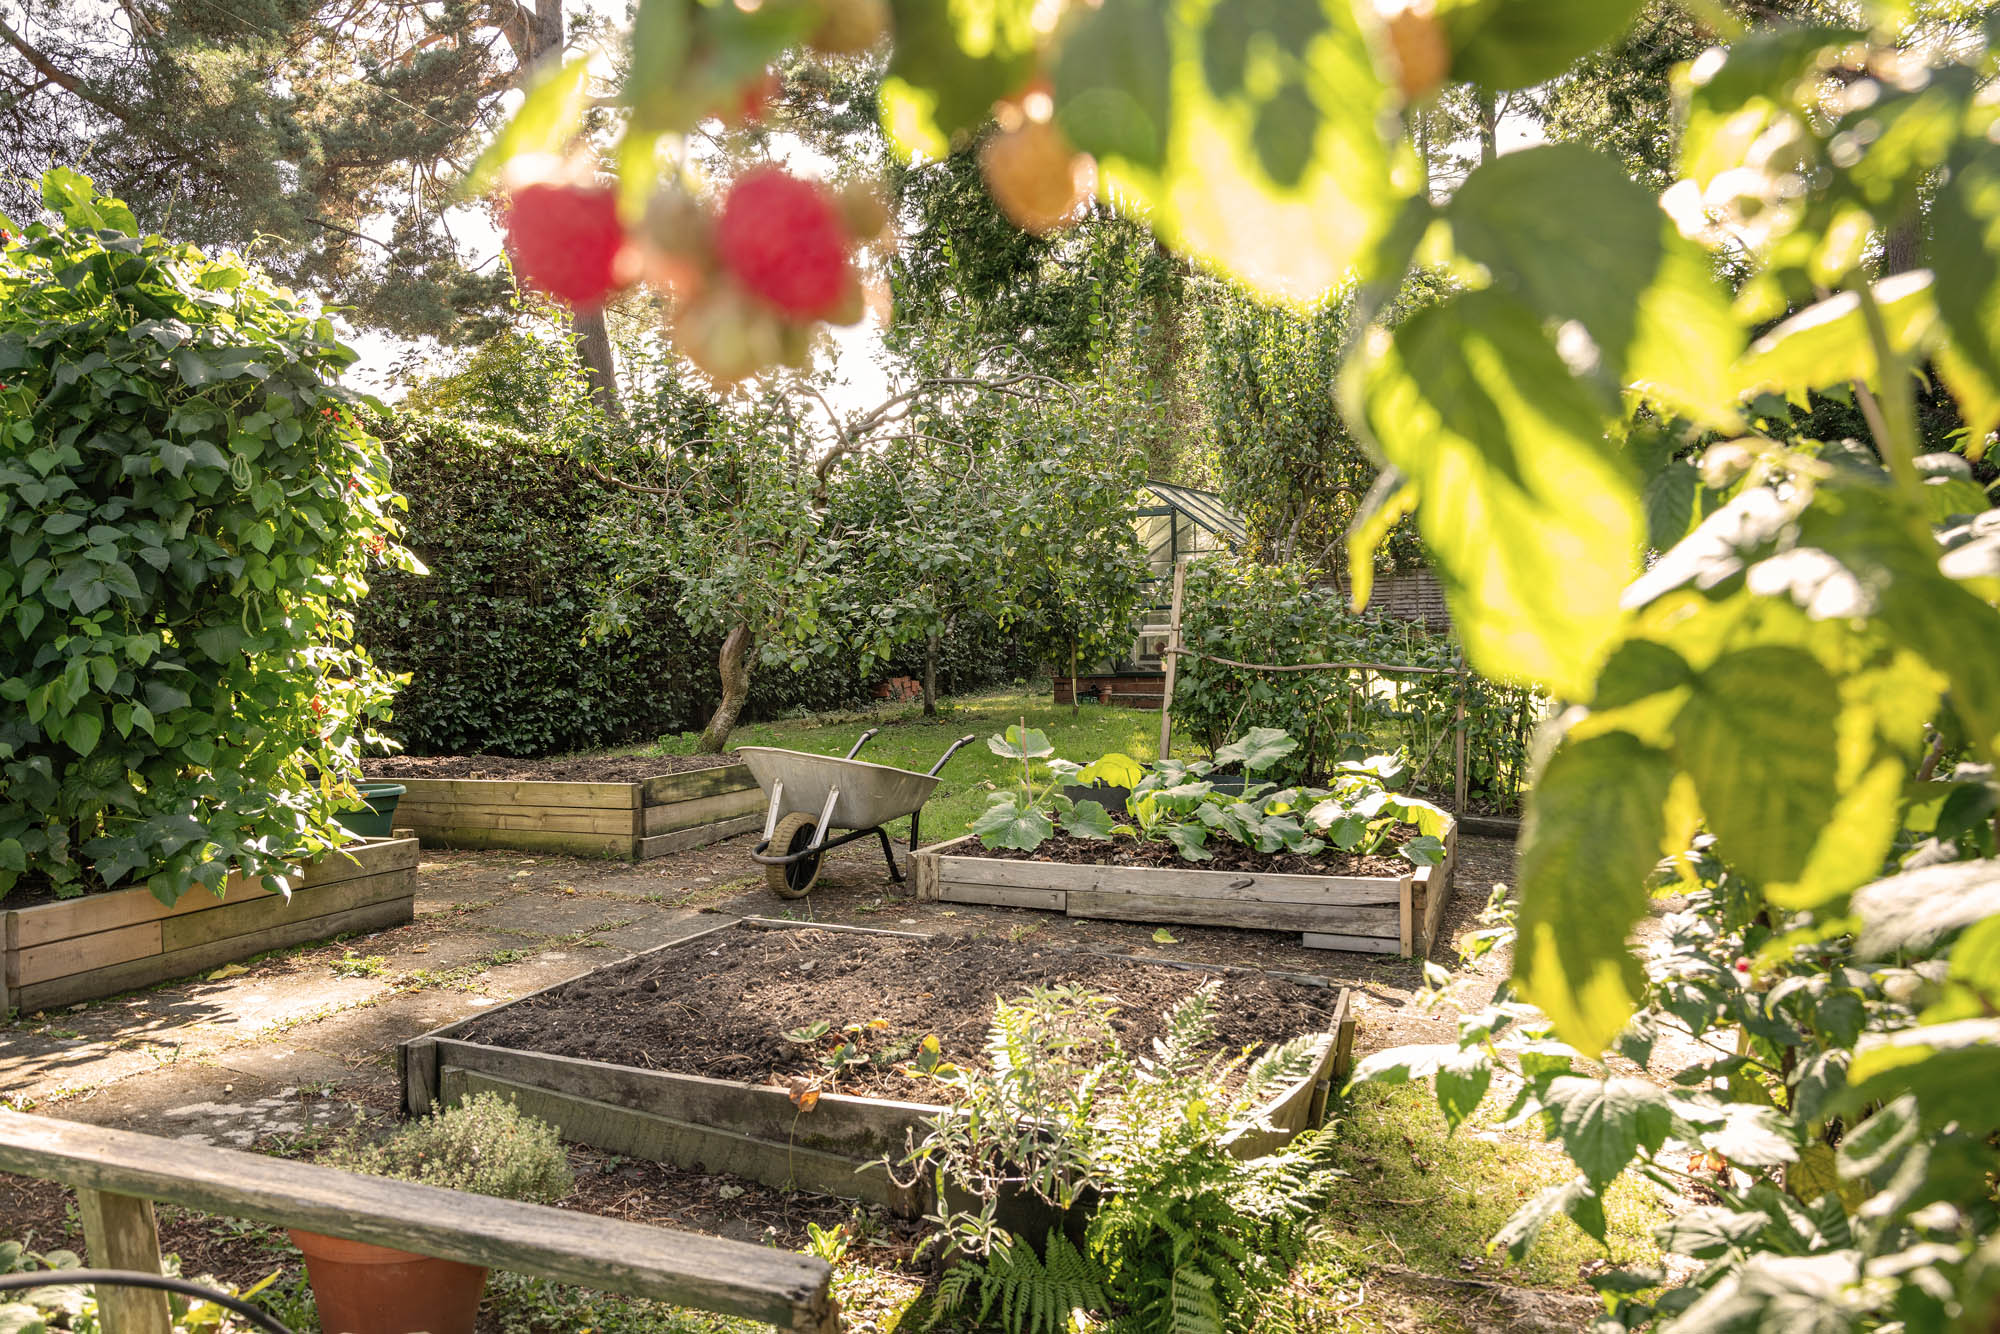
Beyond the main lawn there is a mature orchard with apples, pears, plums and cherry trees. A substantial flagged vegetable garden with raised beds, a greenhouse and an enclosed chicken area provide scope for seasonal self-sufficiency. A separate fenced lawn allows for dogs to have their own space.
A large timber workshop with workbench and vice provides excellent practical space, while additional outbuildings include a pump house, WC and three useful storerooms.
Two double garages, both with automatic doors and pedestrian access, provide secure parking, with usable space above both. Hard standing provides plentiful space to park multiple vehicles with sufficient land to extend even further.
The house benefits from recent investment in energy efficiency, including a fully refurbished roof with an impressive 13.2 kW, 20 kW battery storage and an electric car charging point. An EPC B rating demonstrates the property’s extraordinary energy efficiency, helping to future proof and offset running costs.
Key features
Description
Local Information
Stocksfield is a popular, picturesque Tyne Valley commuter village on the south bank of the River Tyne, offering a peaceful rural lifestyle with excellent access to city centers. The village features a range of amenities, including shops, a post office, a doctors’ surgery, a garage, and sports facilities such as a golf course and tennis club. Outdoor enthusiasts will appreciate the stunning Northumberland countryside, perfect for walks and scenic views. Nearby Corbridge provides artisan shops, restaurants, and more, while Hexham offers additional services, including a hospital. For leisure, Matfen Hall and Close House boast excellent spa, gym, and golf facilities.
For schooling, there is a primary school in the village, while senior schooling is available in Prudhoe and Hexham. In addition, Mowden Hall Preparatory School provides private education from nursery up to 13 years, and there are several private day schools in Newcastle.
For the commuter, there are excellent road links east and west to Newcastle and Carlisle, with onward access to the A1 and M6 respectively. The rail station in Stocksfield provides regular cross-country services, which in turn link to other main line services to major UK cities. Newcastle International Airport is also easily accessible.
Accommodation in Brief
Ground Floor
Entrance Hall | Living Room | Sitting Room | Study | Play-Room | Music Room | Kitchen | Dining Area | Sunlounge | Kitchen/Utility | Cloakroom/WC
Wellness Suite
Sauna | Infrared Cabin| Changing Room with Showers and WC (Linking to outdoor hot tub and pool)
First Floor
Principal Bedroom with En Suite and Roof Terrace | Four Further Bedrooms | Family Bathroom | Second Roof Terrace
Detached Annex
Open plan Annex with kitchenette and wood burner | Shower Room/WC | First Floor Studio
Externally
Two Double Garages | Extensive Parking | Outdoor Swimming Pool | Hot Tub | South-Facing Gardens | Orchard | Vegetable Garden | Greenhouse | Summer House | Timber Workshop | 3 Stores | Chicken Area | Outside WC | Enclosed Dog Lawn
Approximate Mileages
Stocksfield Station 1.4 miles | Corbridge 7 miles | Hexham 11.7 miles | Newcastle International Airport 15.1 miles | Newcastle City Centre 15.9 miles
Services
Gas central heating. Mains electricity, drainage and water.
Tenure
Freehold
Wayleaves, Easements & Rights of Way
The property is being sold subject to all existing wayleaves, easements and rights of way, whether or not specified within the sales particulars.
Agents Note to Purchasers
We strive to ensure all property details are accurate, however, they are not to be relied upon as statements of representation or fact and do not constitute or form part of an offer or any contract. All measurements and floor plans have been prepared as a guide only. All services, systems and appliances listed in the details have not been tested by us and no guarantee is given to their operating ability or efficiency. Please be advised that some information may be awaiting vendor approval.
Submitting an Offer
Please note that all offers will require financial verification including mortgage agreement in principle, proof of deposit funds, proof of available cash and full chain details including selling agents and solicitors down the chain. To comply with Money Laundering Regulations, we require proof of identification from all buyers before acceptance letters are sent and solicitors can be instructed.
Disclaimer
The information displayed about this property comprises a property advertisement. Finest Properties strives to ensure all details are accurate; however, they do not constitute property particulars and should not be relied upon as statements of fact or representation. All information is provided and maintained by Finest Properties.
Location
27 Meadowfield Road, Stocksfield, Northumberland
Are you thinking of selling?
If you need to sell a property or would like to know how much your property is worth, contact us today to arrange a valuation appointment.


