








































Owens Farm
Broad Lane, Aughton, Lancashire
Guide Price
£1,975,000
For Sale


"A Grade II listed seventeenth century farmhouse with five acres, swimming pool, mature orchard and a substantial barn with planning consent"
The Property
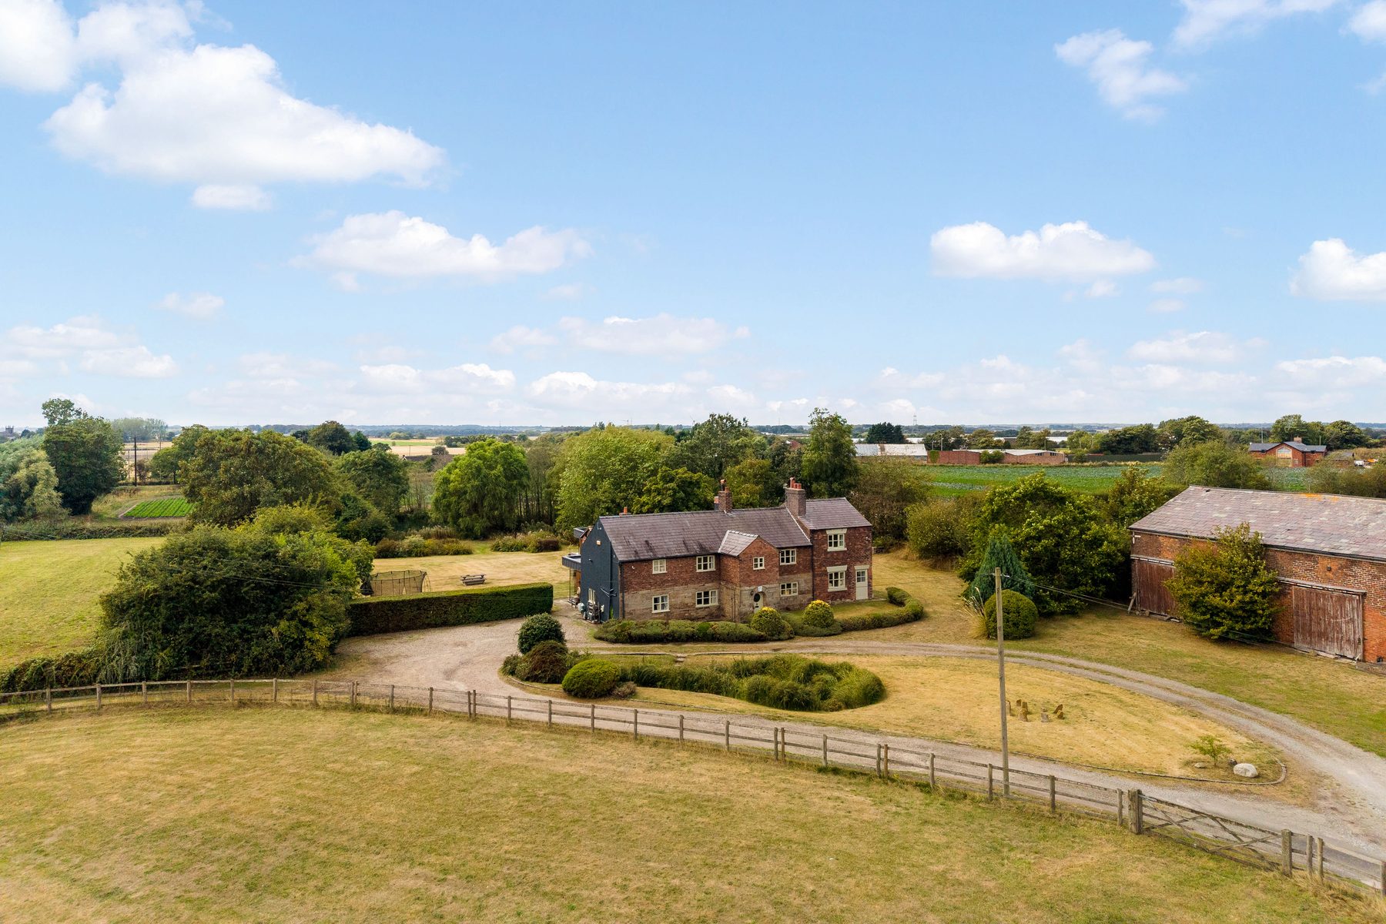
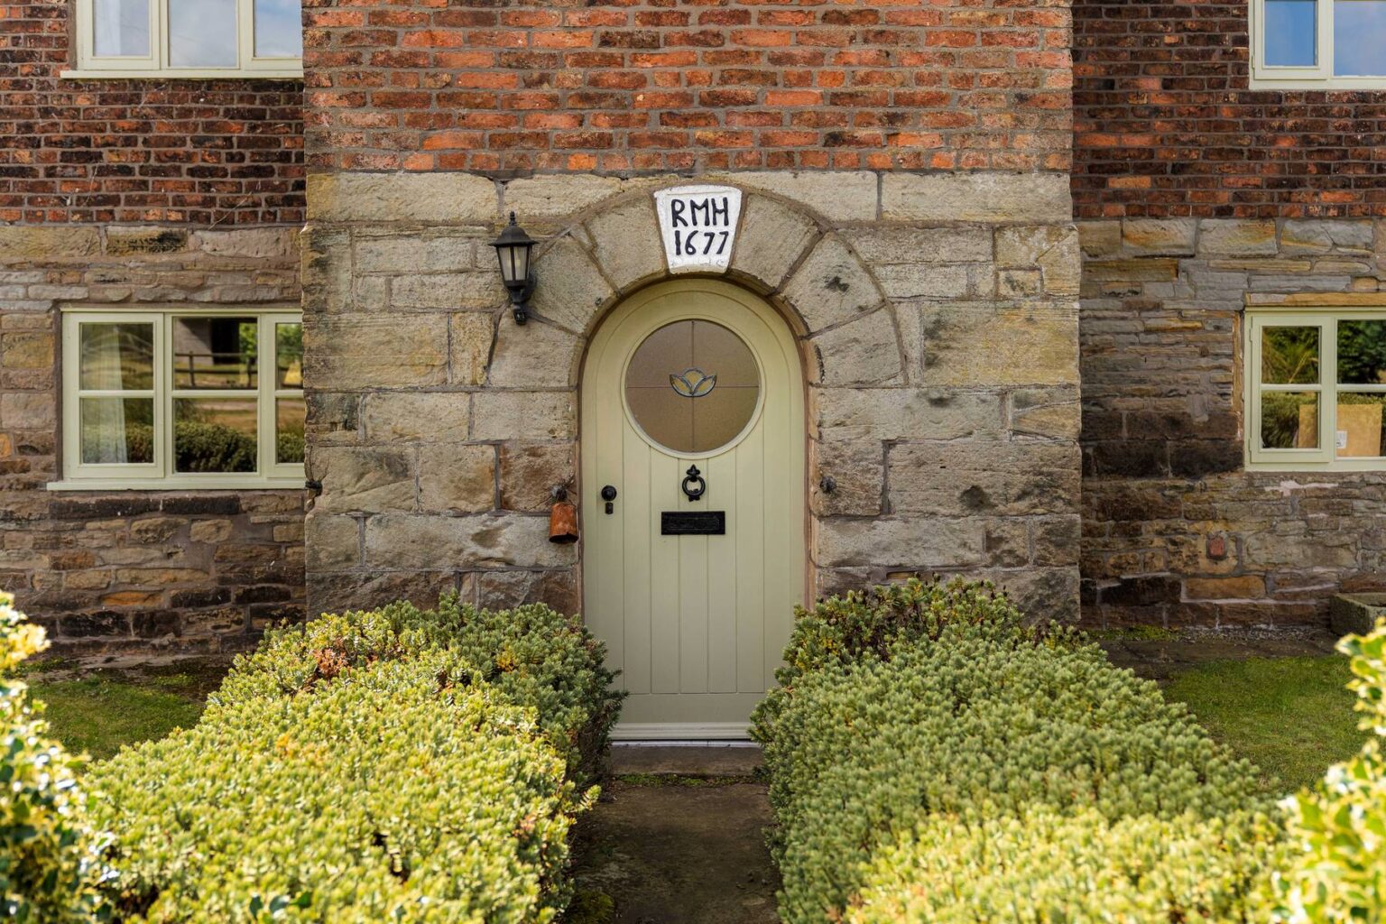
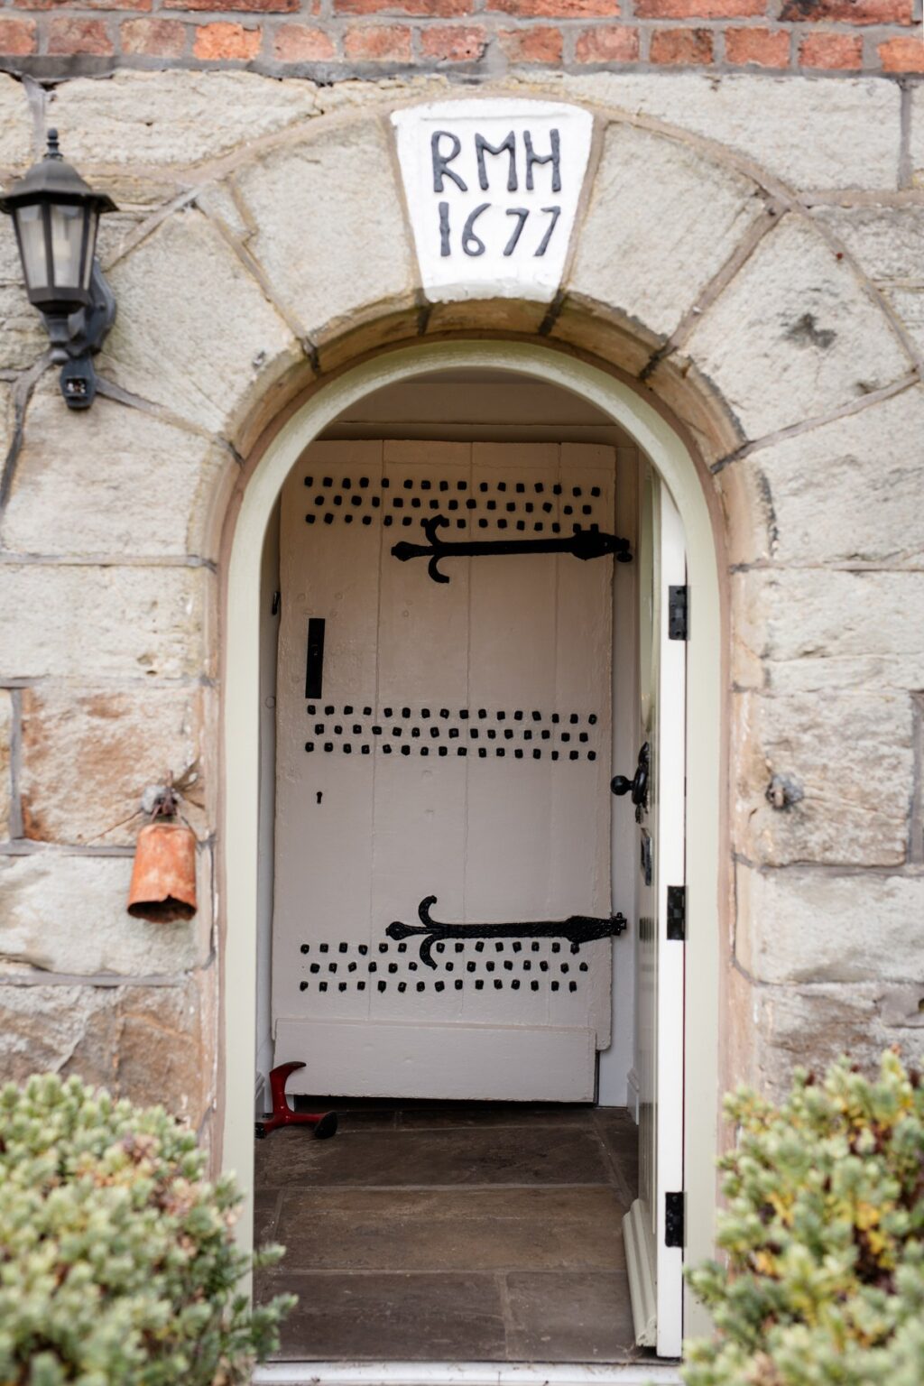
Owens Farm dates from 1677 and occupies a private position at the end of its own track. The Grade II listed farmhouse is built in sandstone and brick, with the date and initials of the original family carved into the keystone above the entrance.
An original studded oak door with strap hinges opens into a stone flagged vestibule before continuing into the principal reception room.
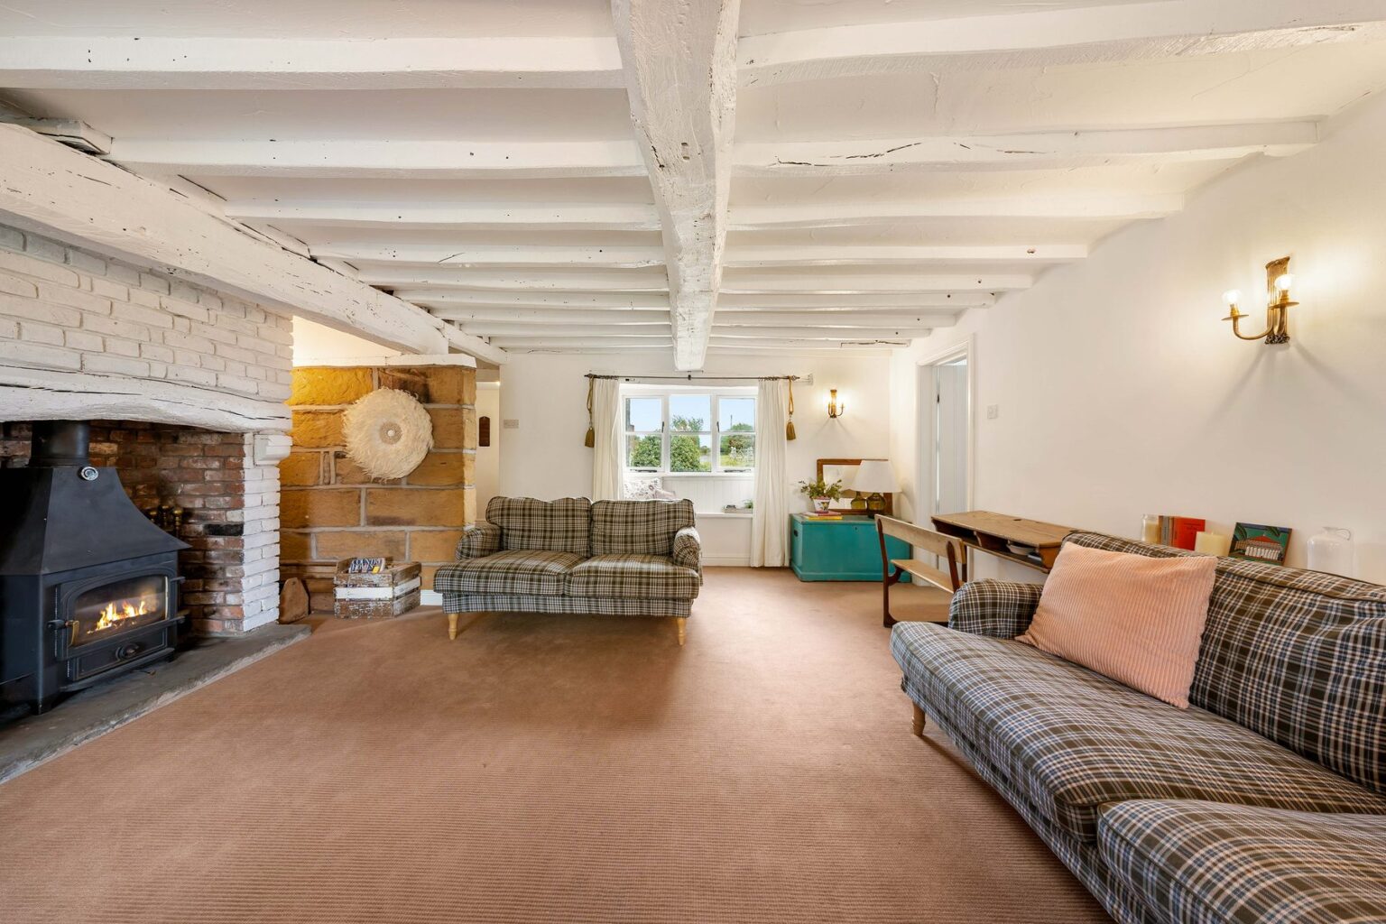
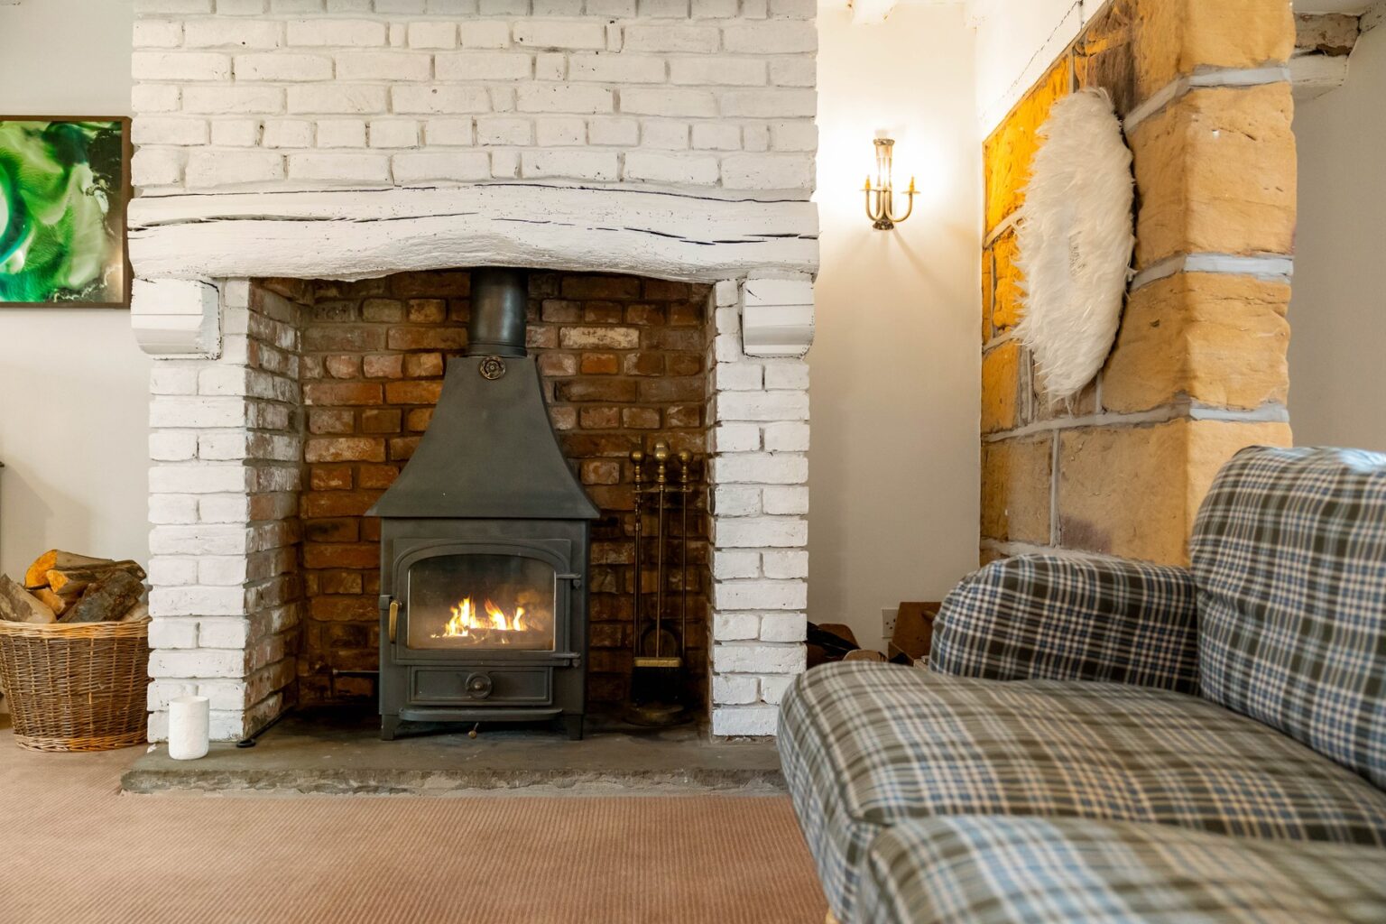
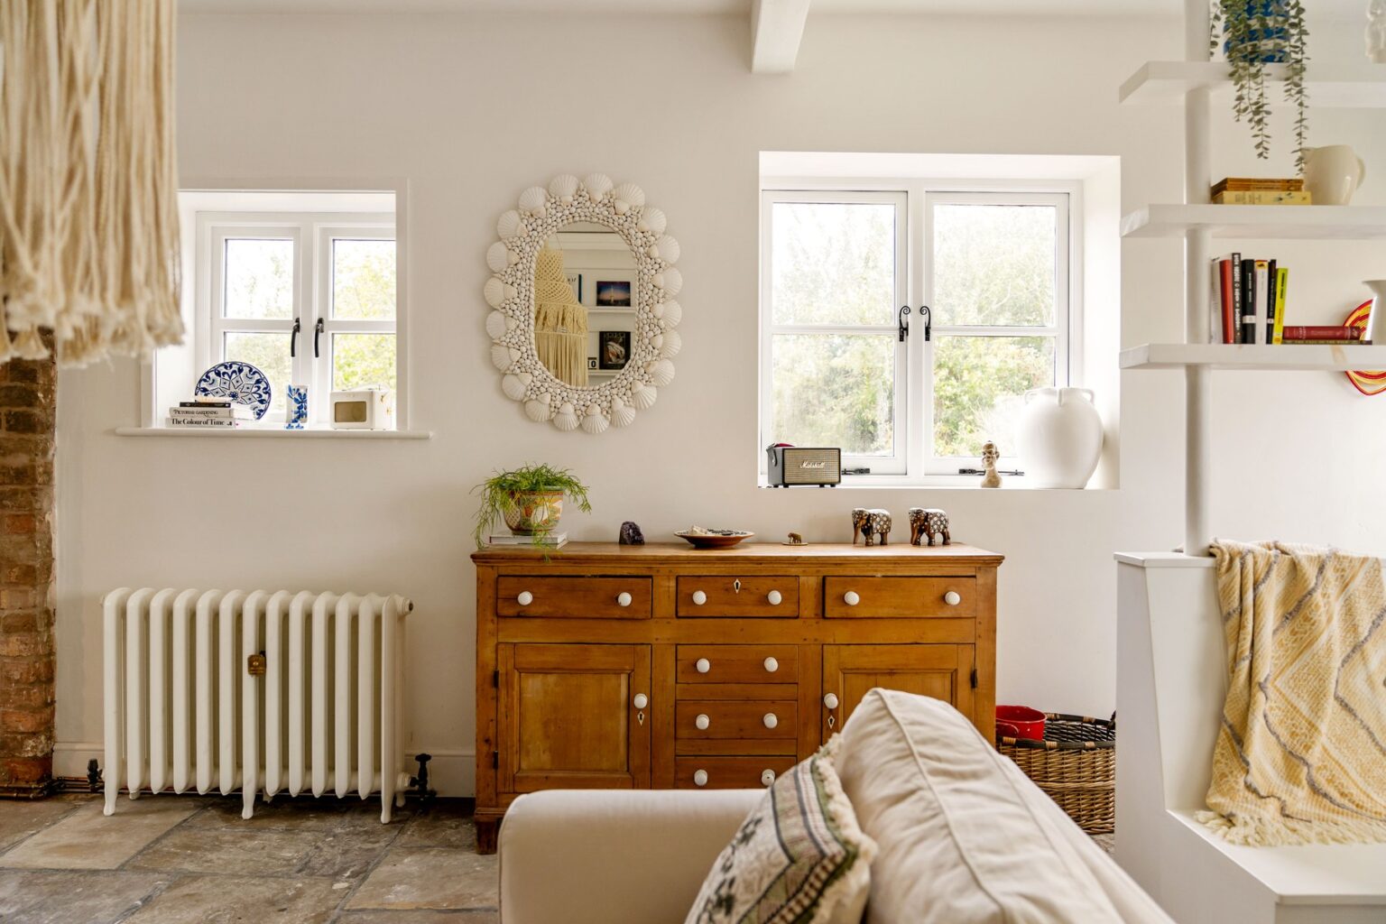
This main reception space retains a heavily beamed ceiling, substantial window seat and traditional fireplace with a wood burning stove set on a stone hearth beneath an oak mantle.
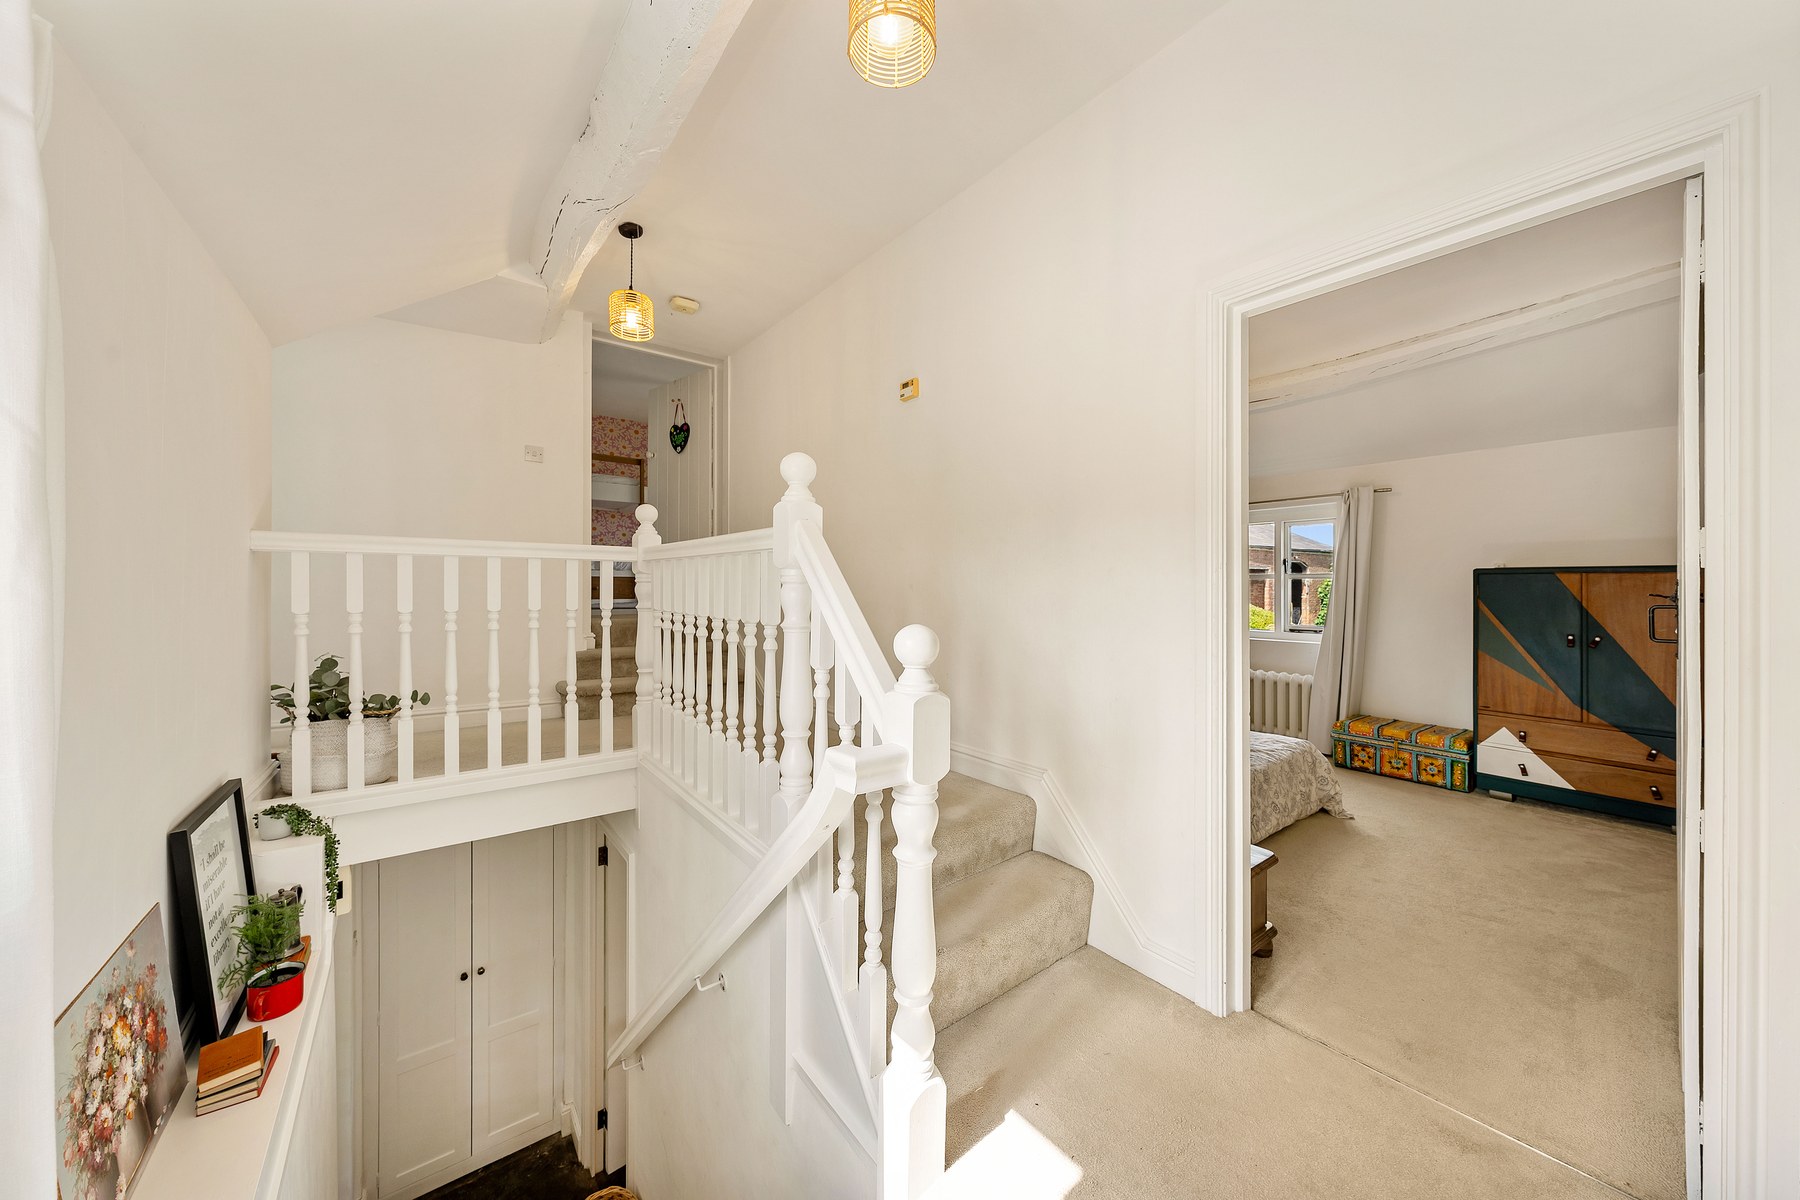
A second reception room provides a more intimate snug, with its own storage and access to the staircase leading to the upper floor.
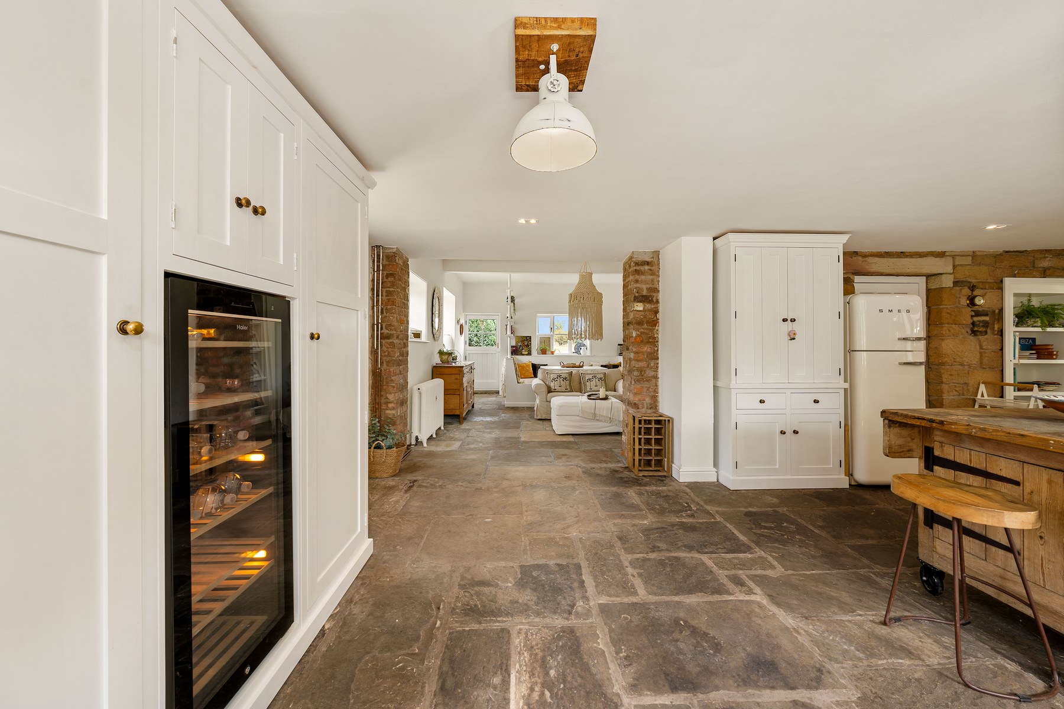
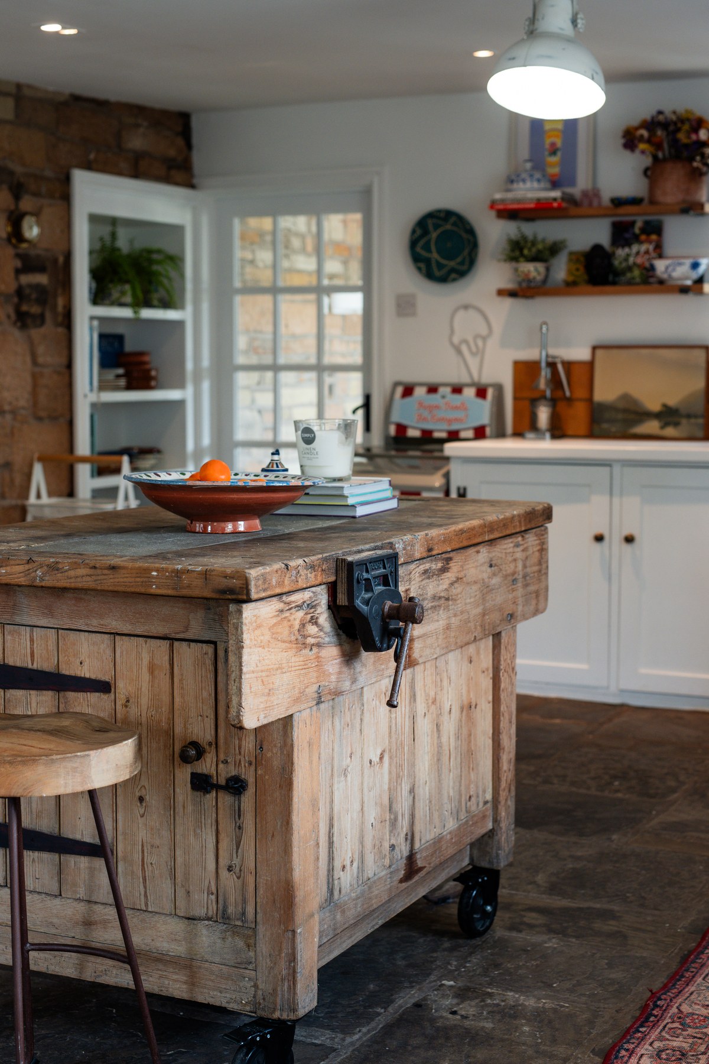
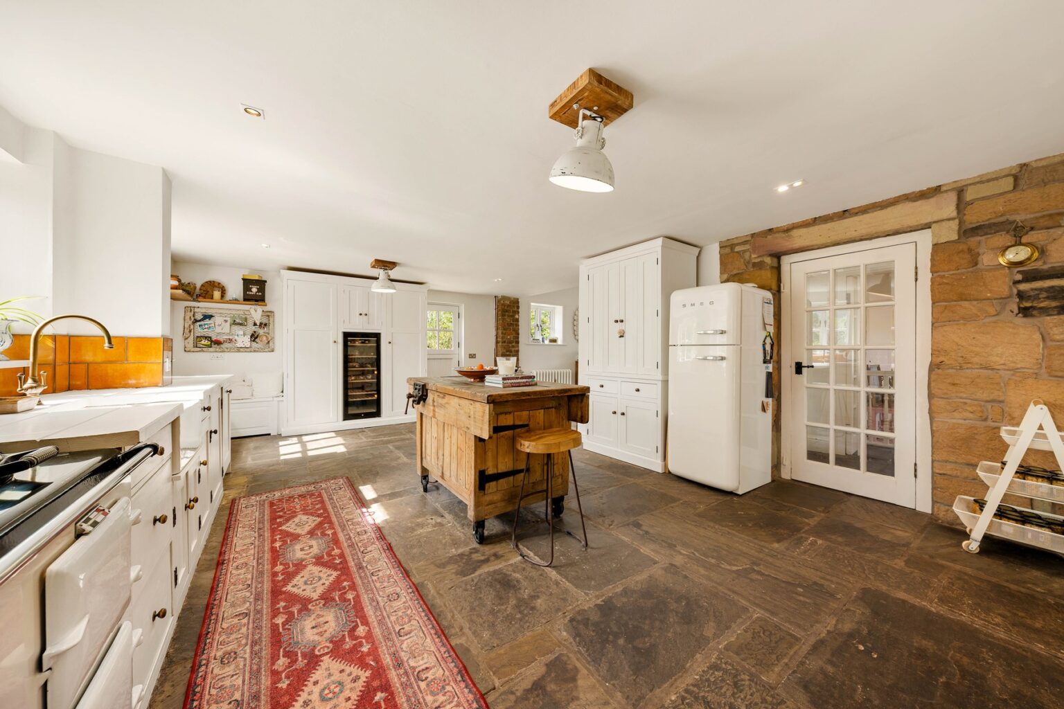
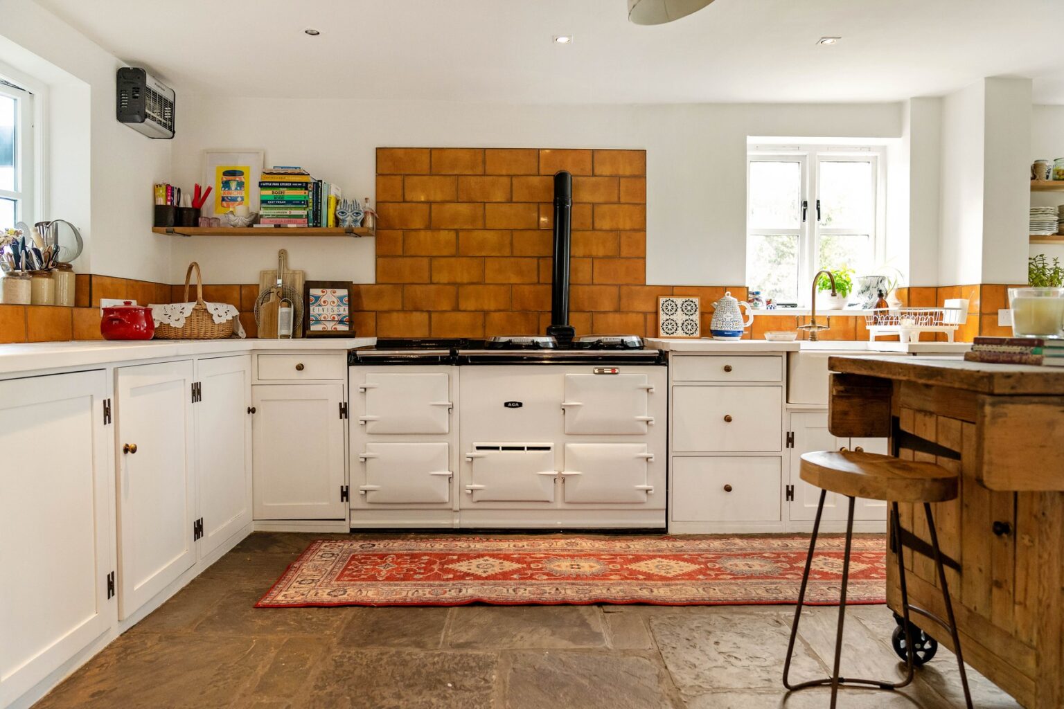
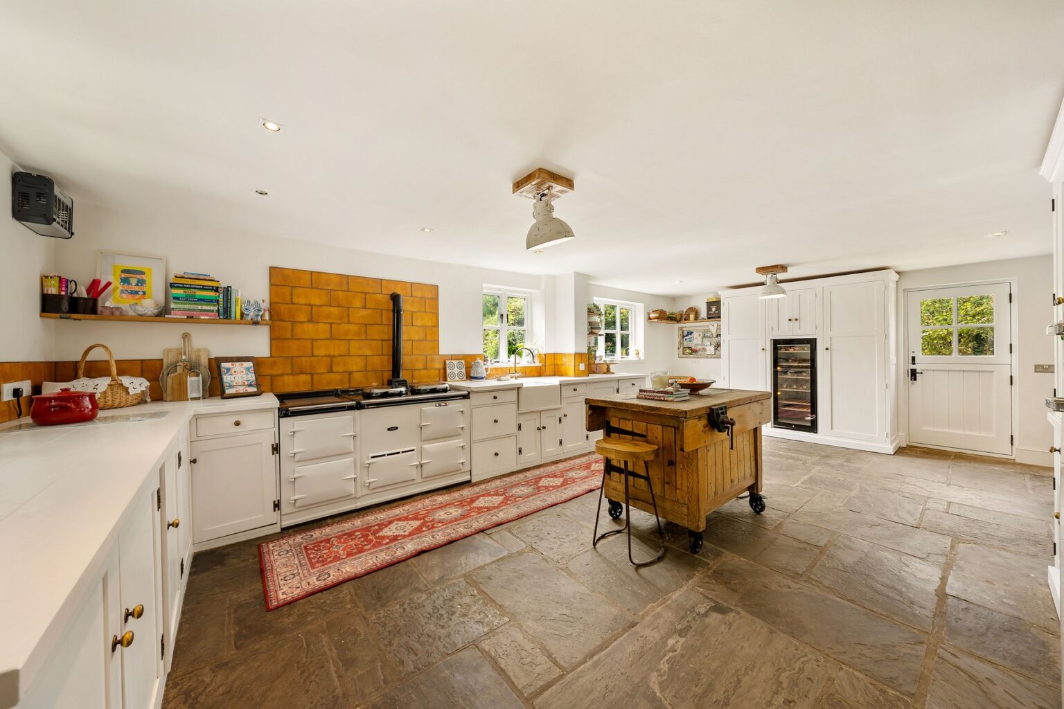
The kitchen retains a particularly strong farmhouse character. Stone flooring continues underfoot, while an Aga is positioned against an exposed stone wall. Fitted cabinetry incorporates solid timber work surfaces and a Belfast sink beneath windows overlooking the garden. There is also space for everyday dining.
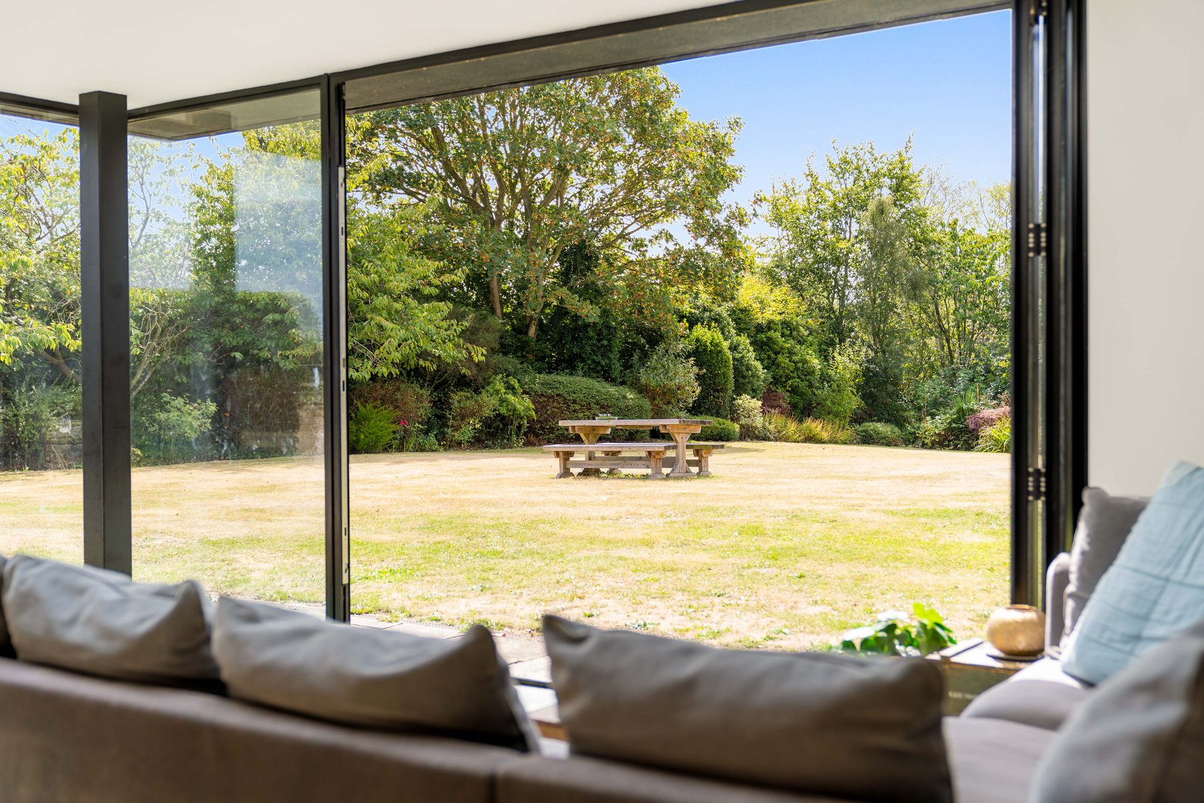
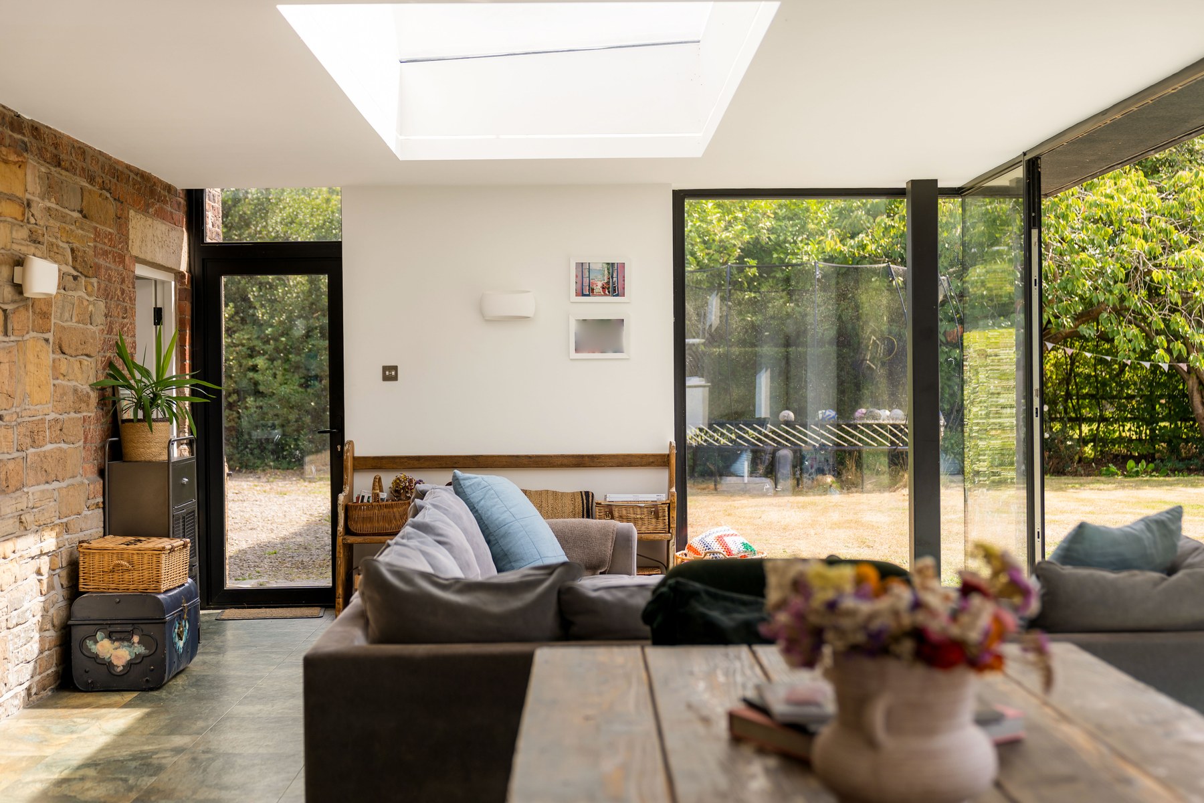
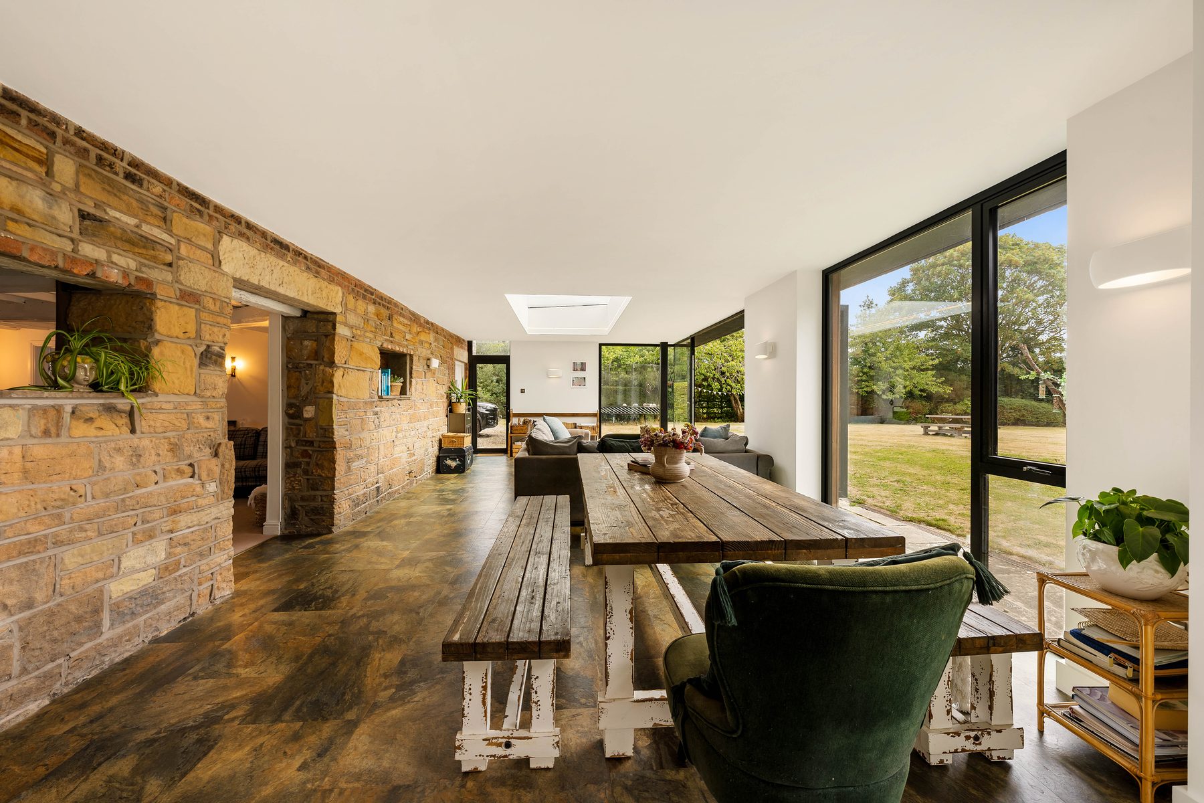
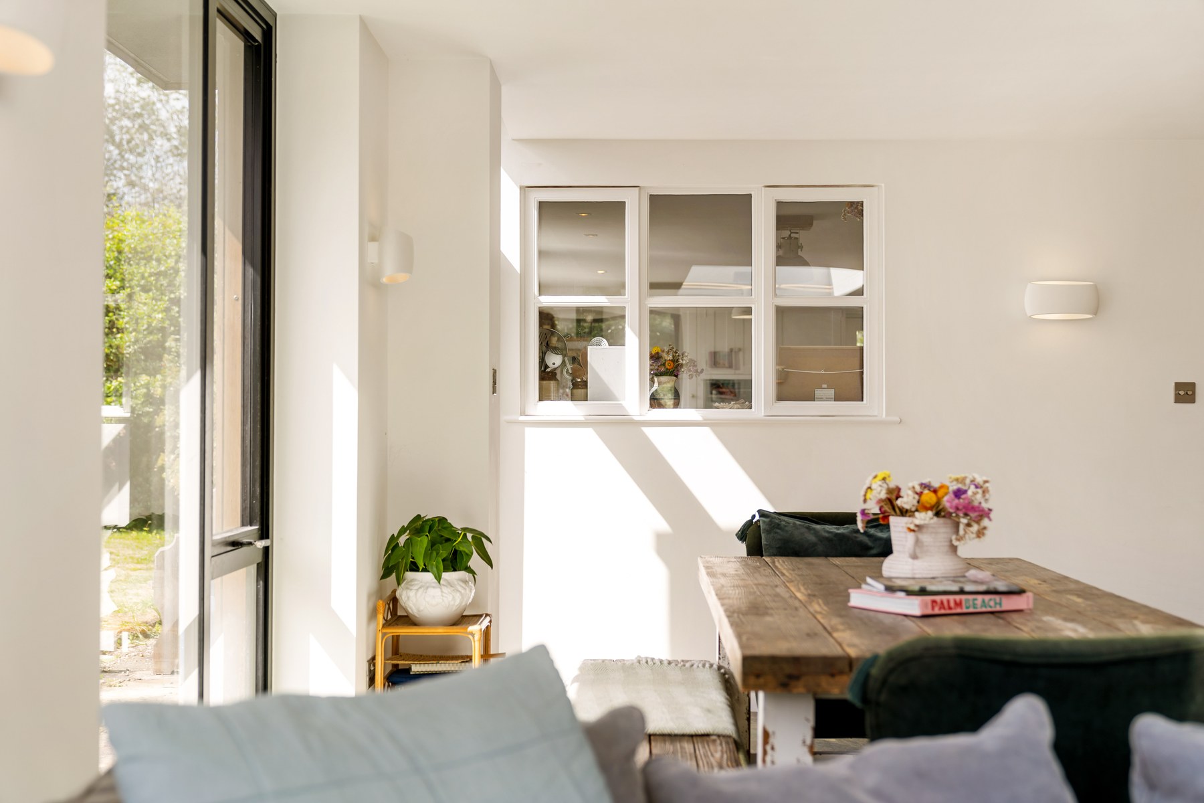
The adjoining orangery provides a deliberate contemporary contrast to the original house. Full height glazing, a roof lantern and bi-fold doors bring the garden directly into the room, while underfloor heating allows the space to be used year round.
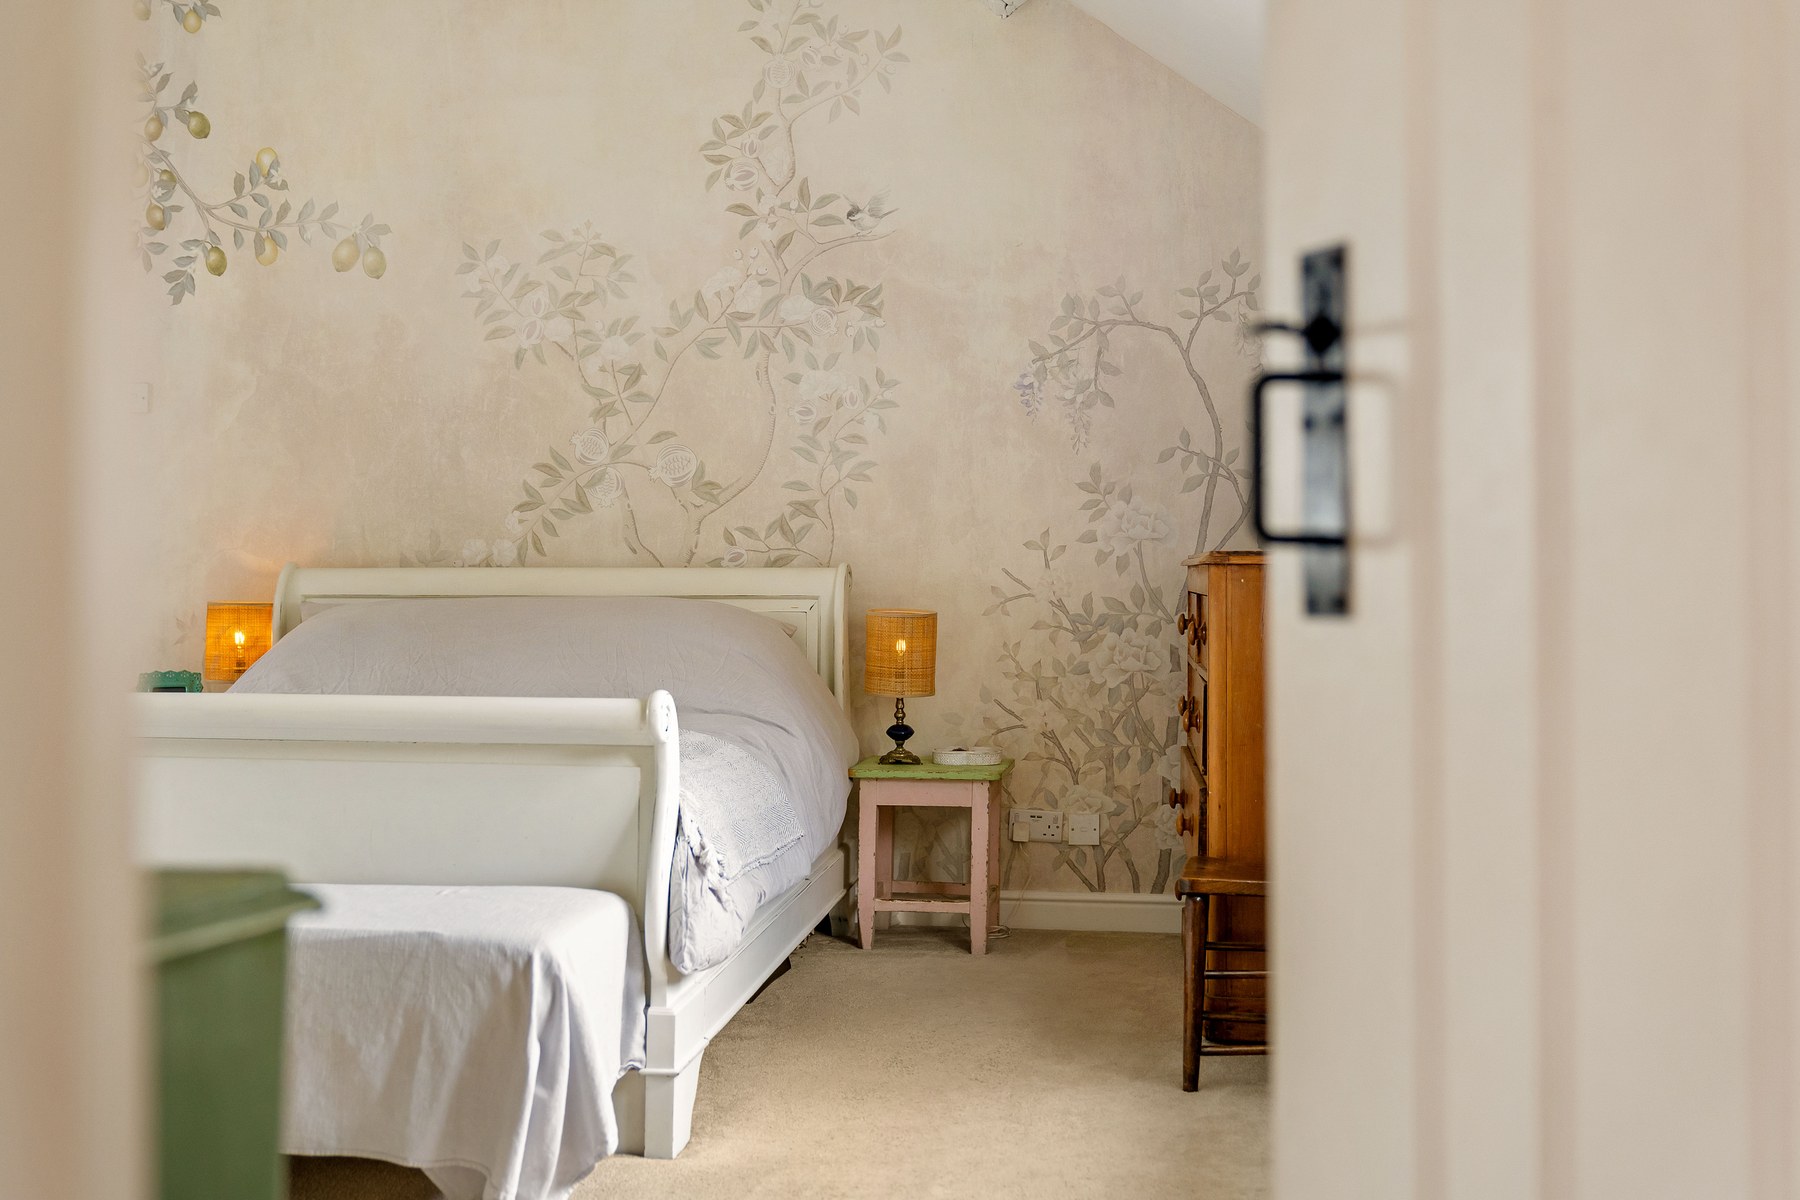
The principal bedroom is dual aspect with a vaulted and beamed ceiling. A separate dressing room provides open fitted storage and leads into a four piece en-suite bathroom with bath and corner shower.
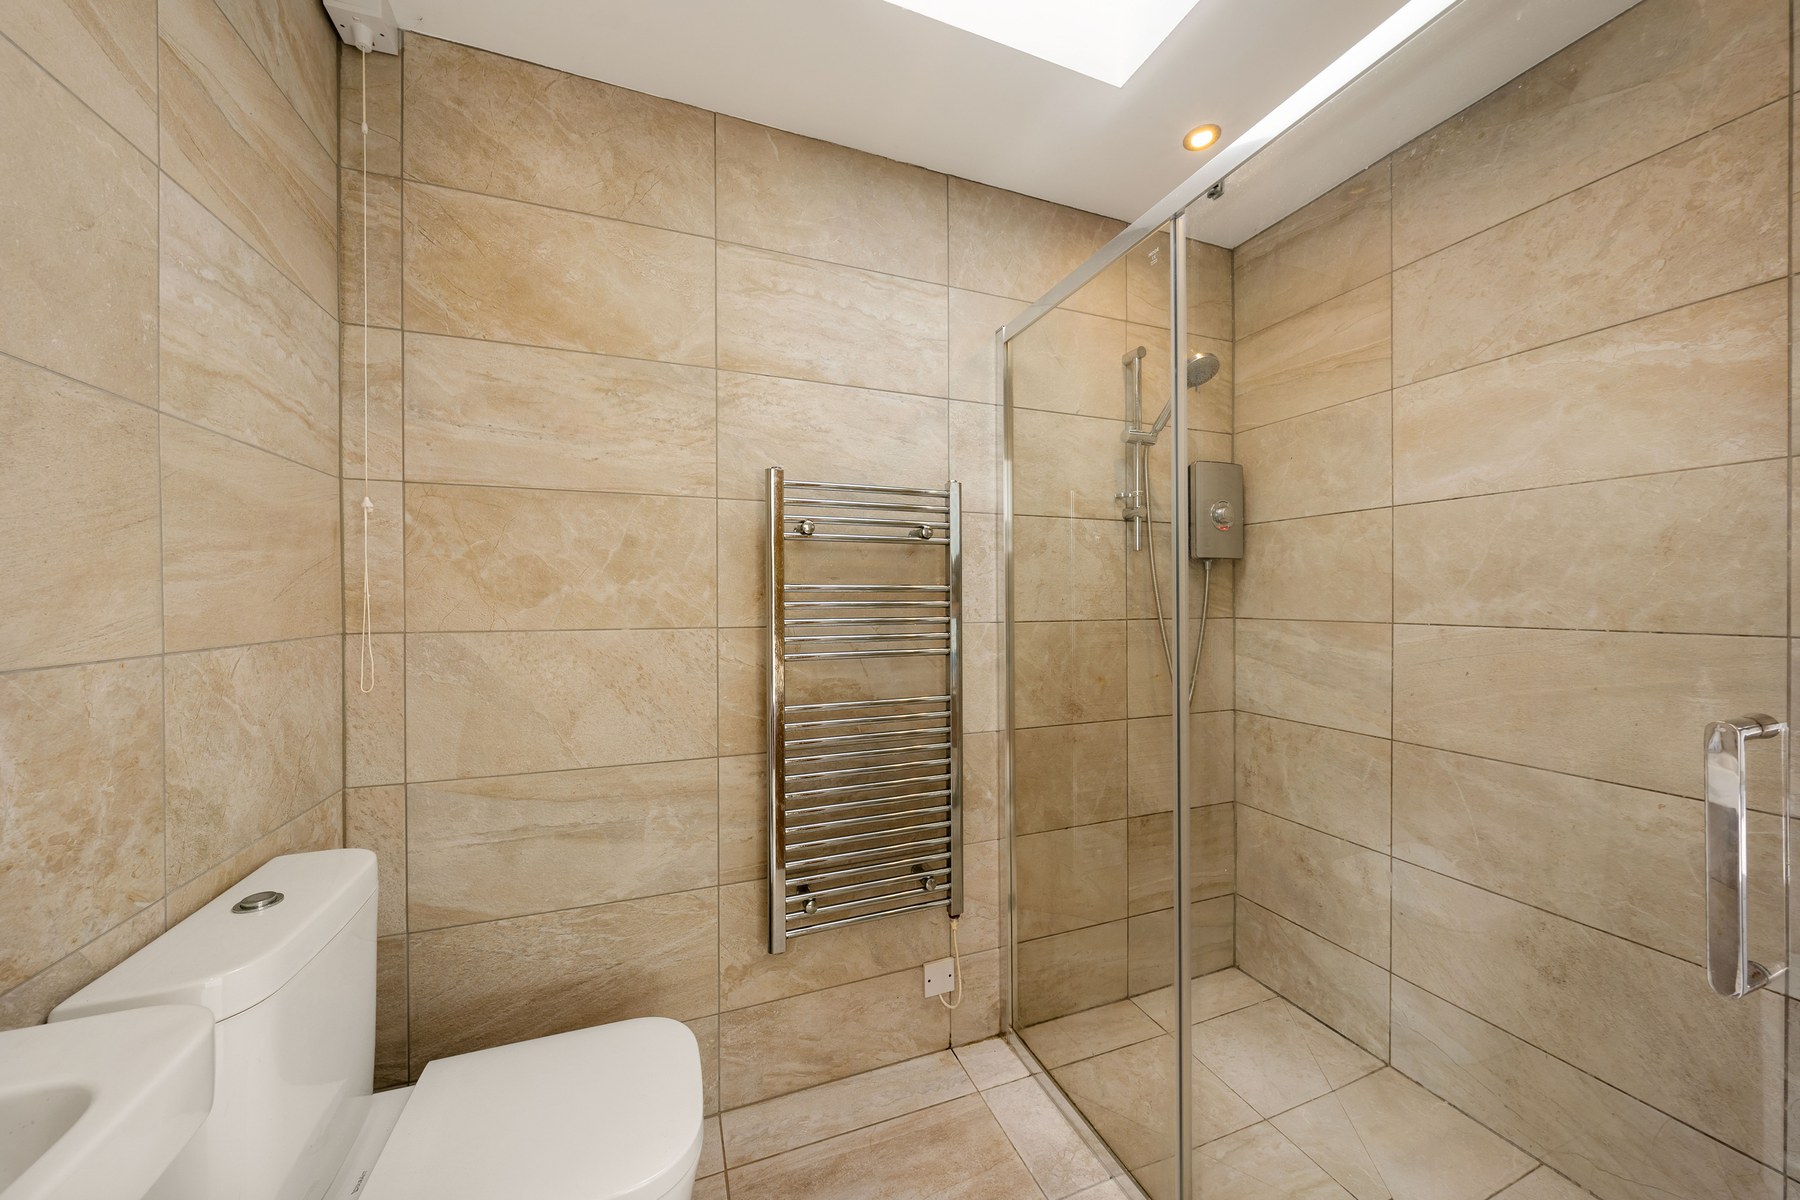
A second bedroom has its own en-suite shower room.
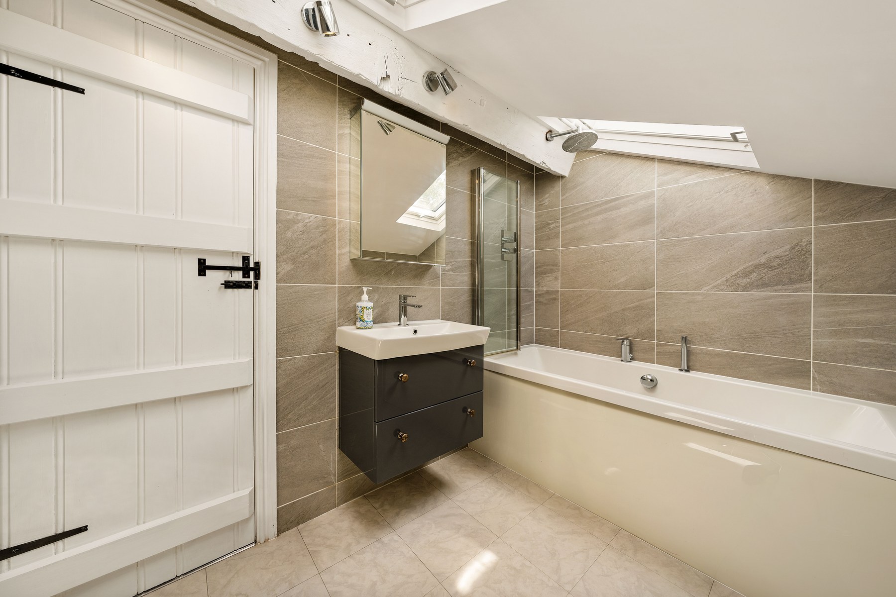
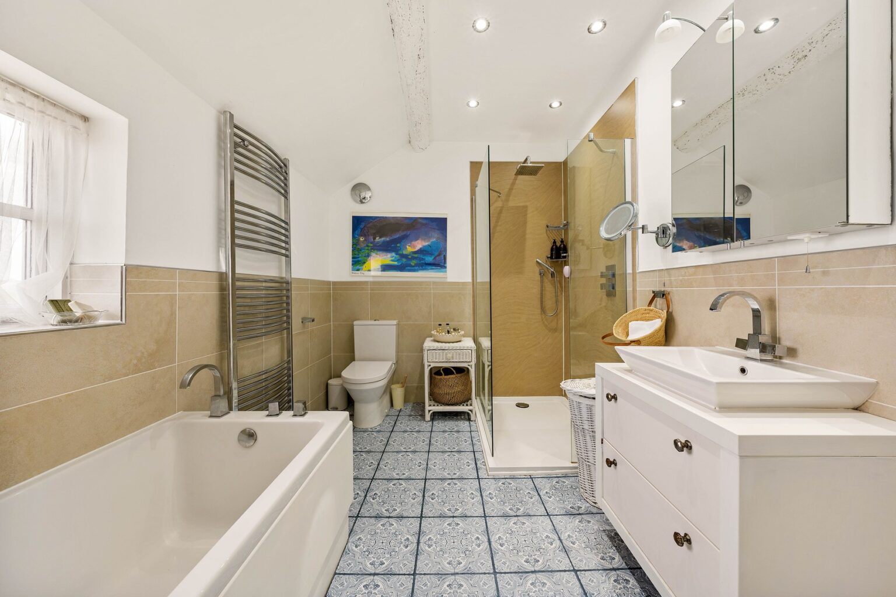
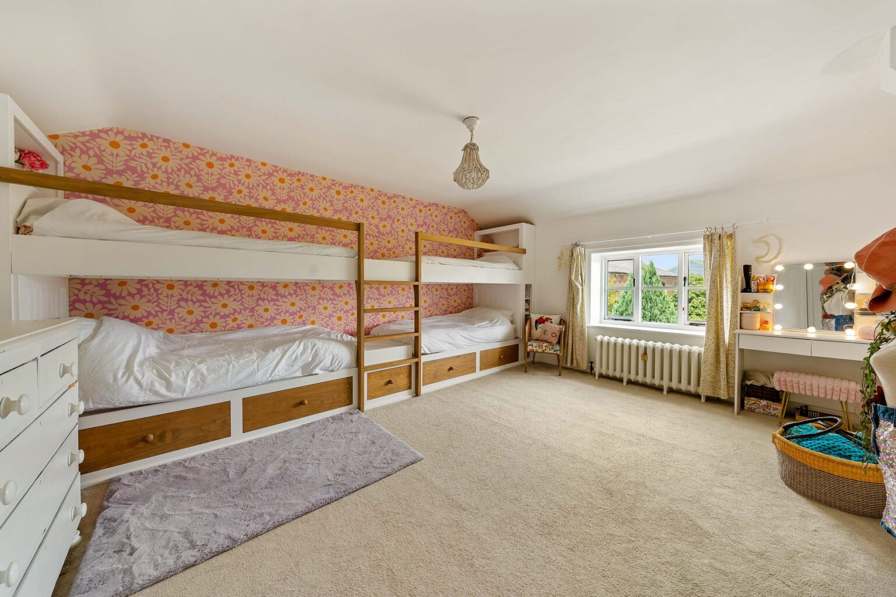
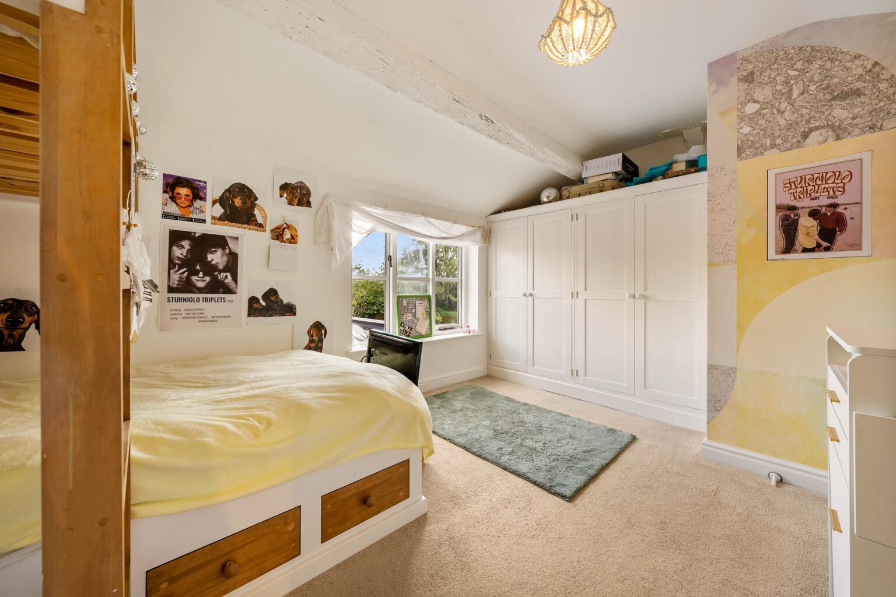
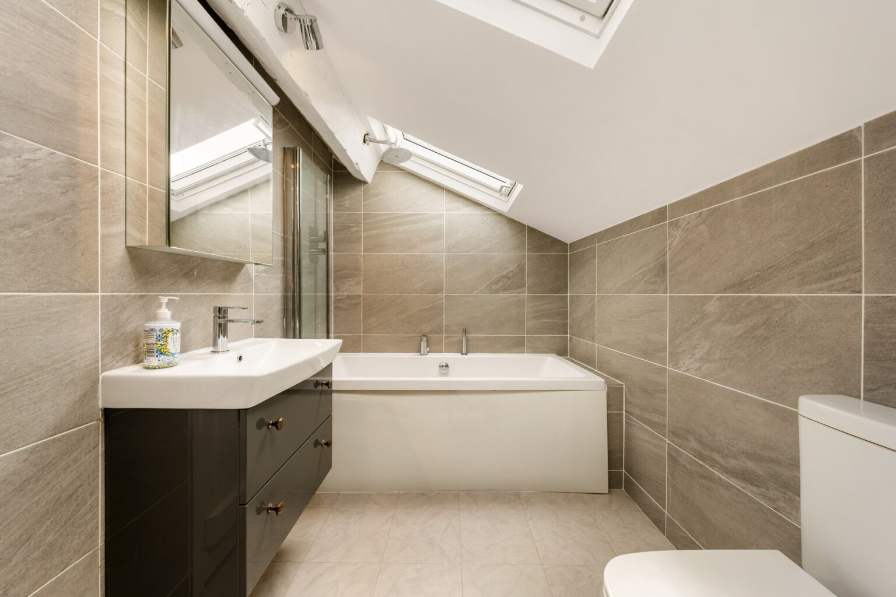
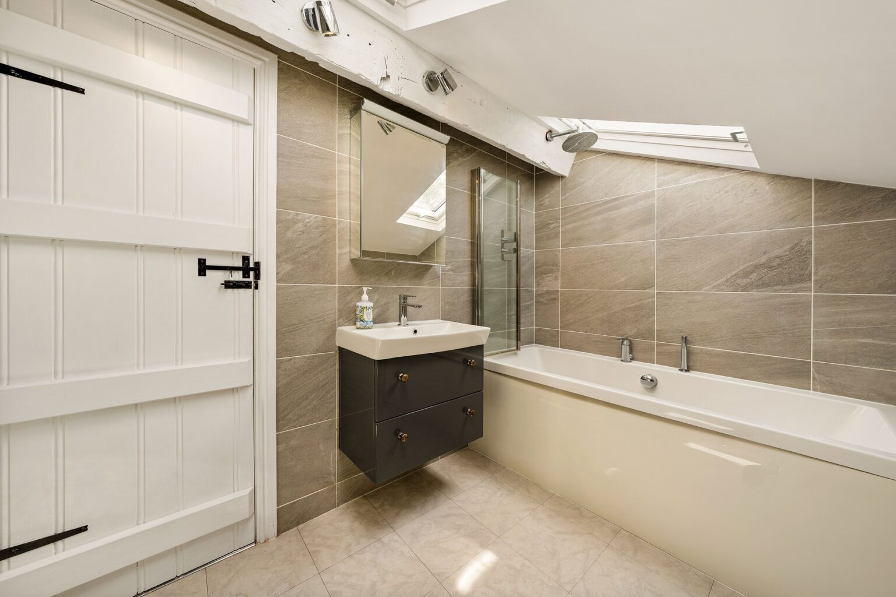
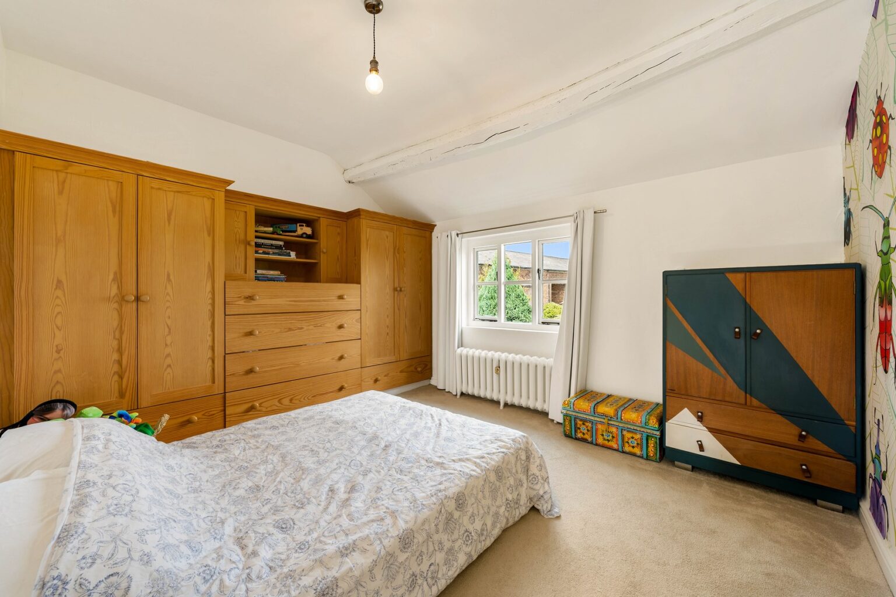
Three further double bedrooms include fitted storage and share the main family bathroom, which is illuminated by twin Velux windows. A separate study sits beneath the eaves with views towards the gardens and pond.
The house therefore retains the scale and architectural character of its seventeenth century origins, while more recent additions provide distinctly contemporary family and leisure spaces.
Externally
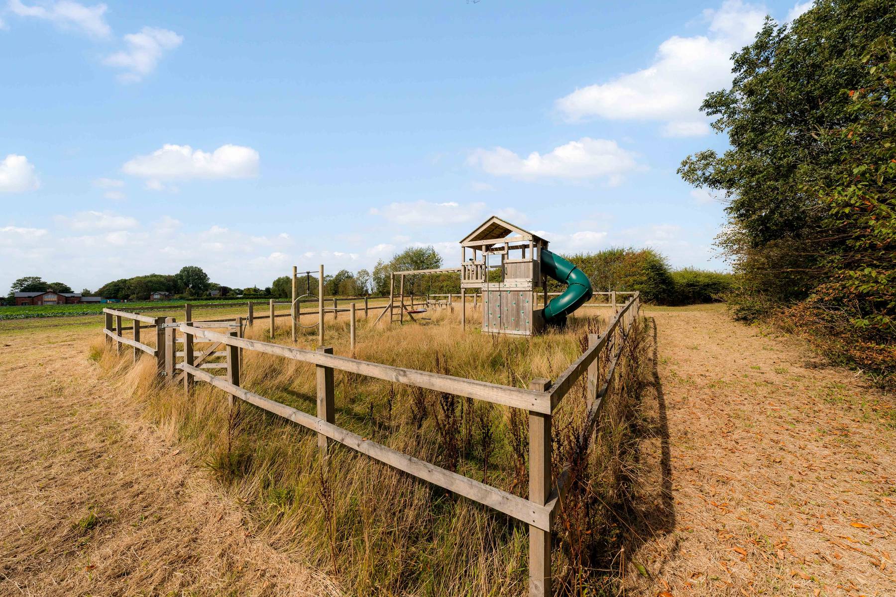
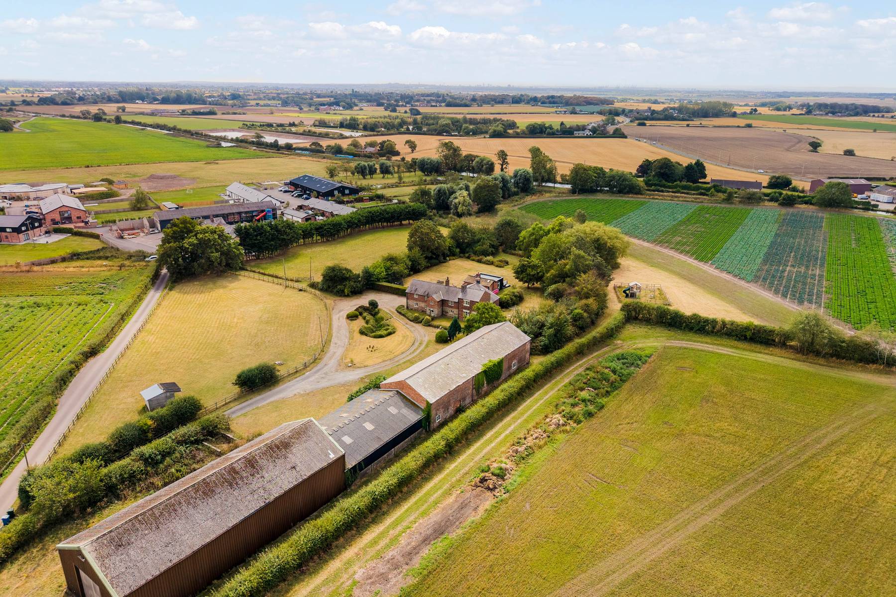
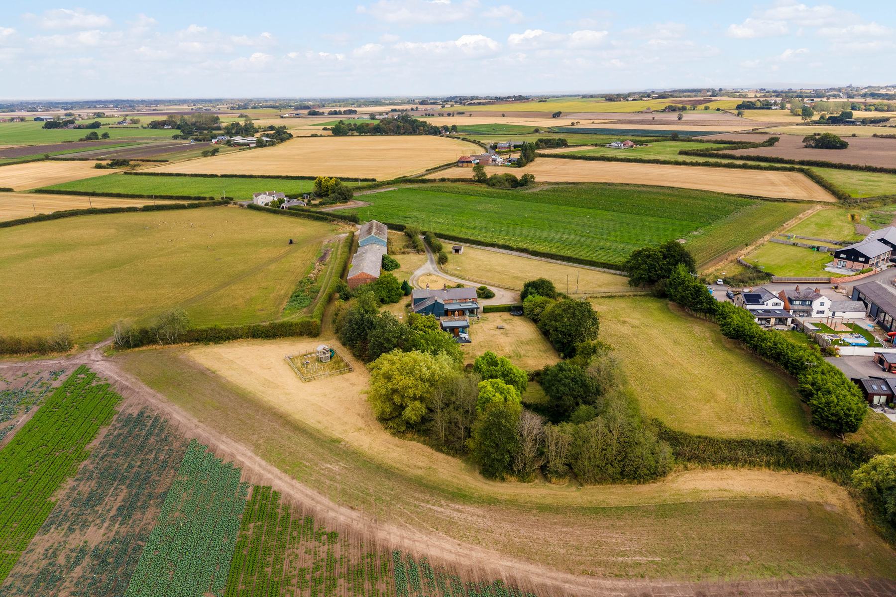
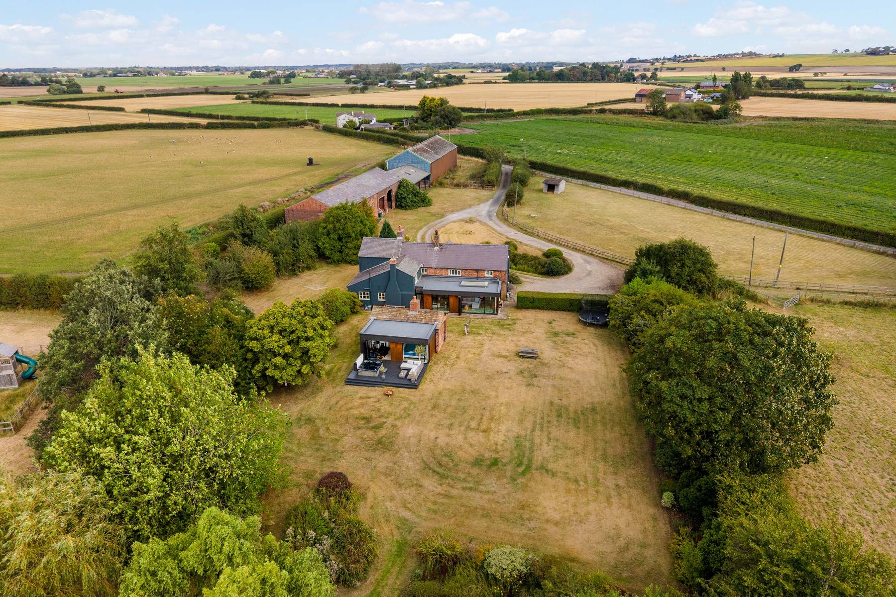
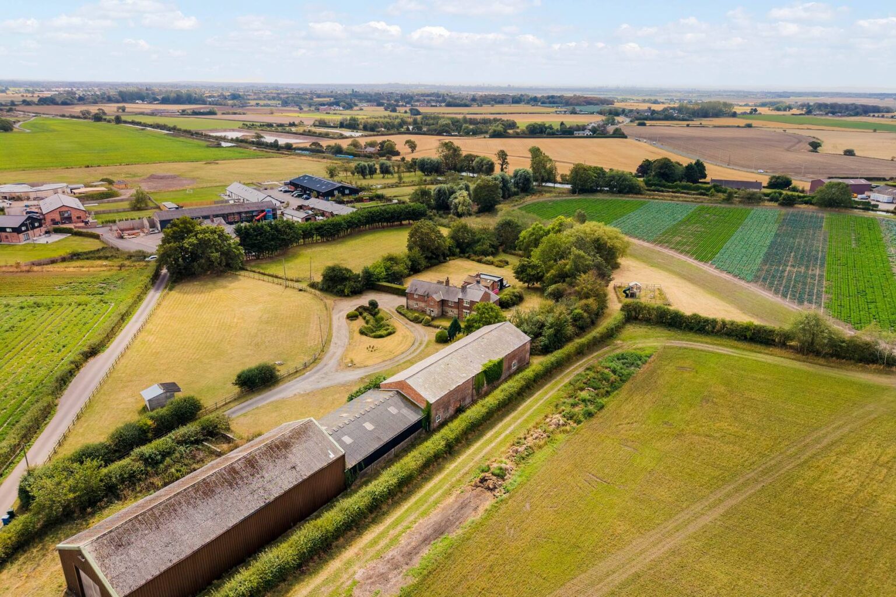
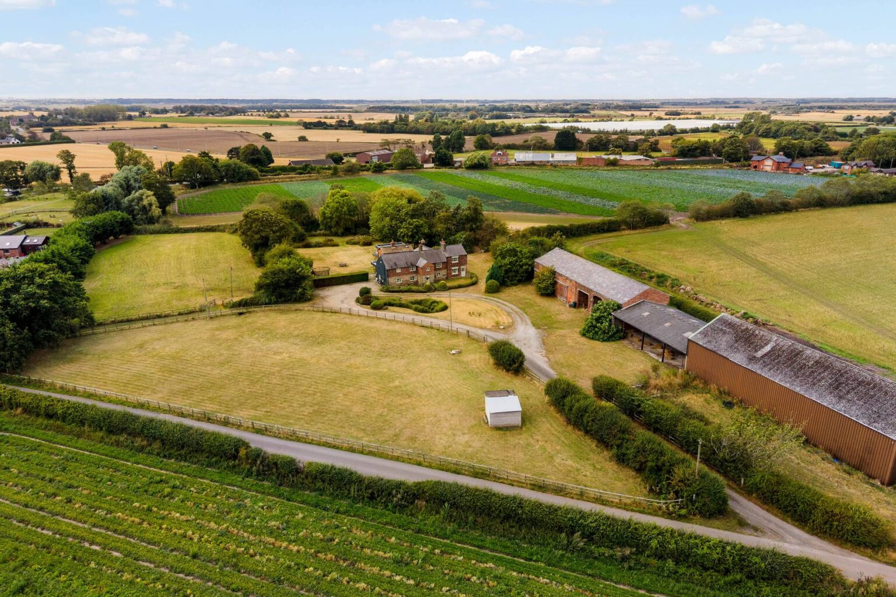
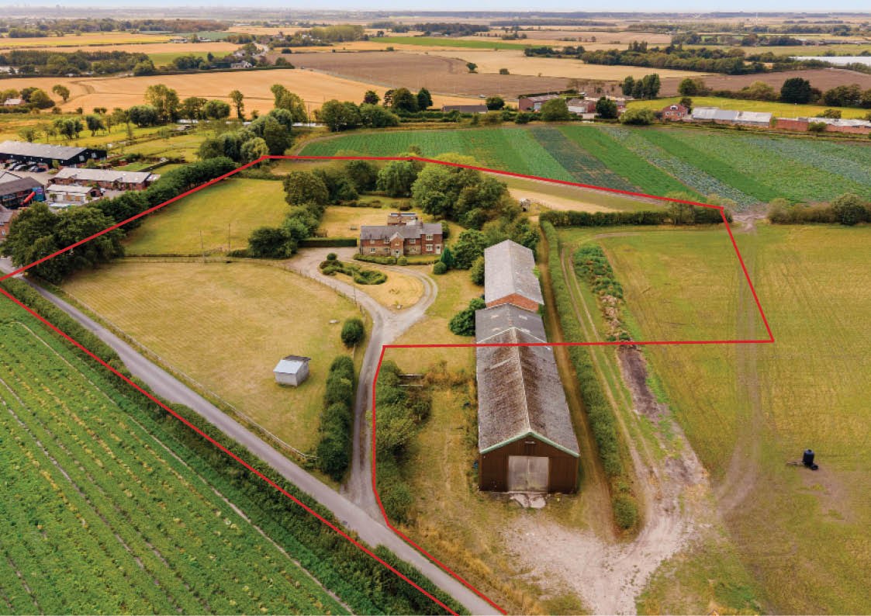
Owens Farm stands within approximately five acres comprising gardens, paddock and orchard.
The house is reached along a lengthy private track which passes around a grassed island and brook before arriving at the main parking area.
A paddock sits towards the front of the property behind traditional stock fencing.
The established orchard contains apple, plum, pear, walnut and fig trees. To the rear of the farmhouse is a broad south west facing lawn bordered by mature shrubs, trees and established planted areas.
A mown path continues through the garden towards a natural wildlife pond, with its own perimeter walk.
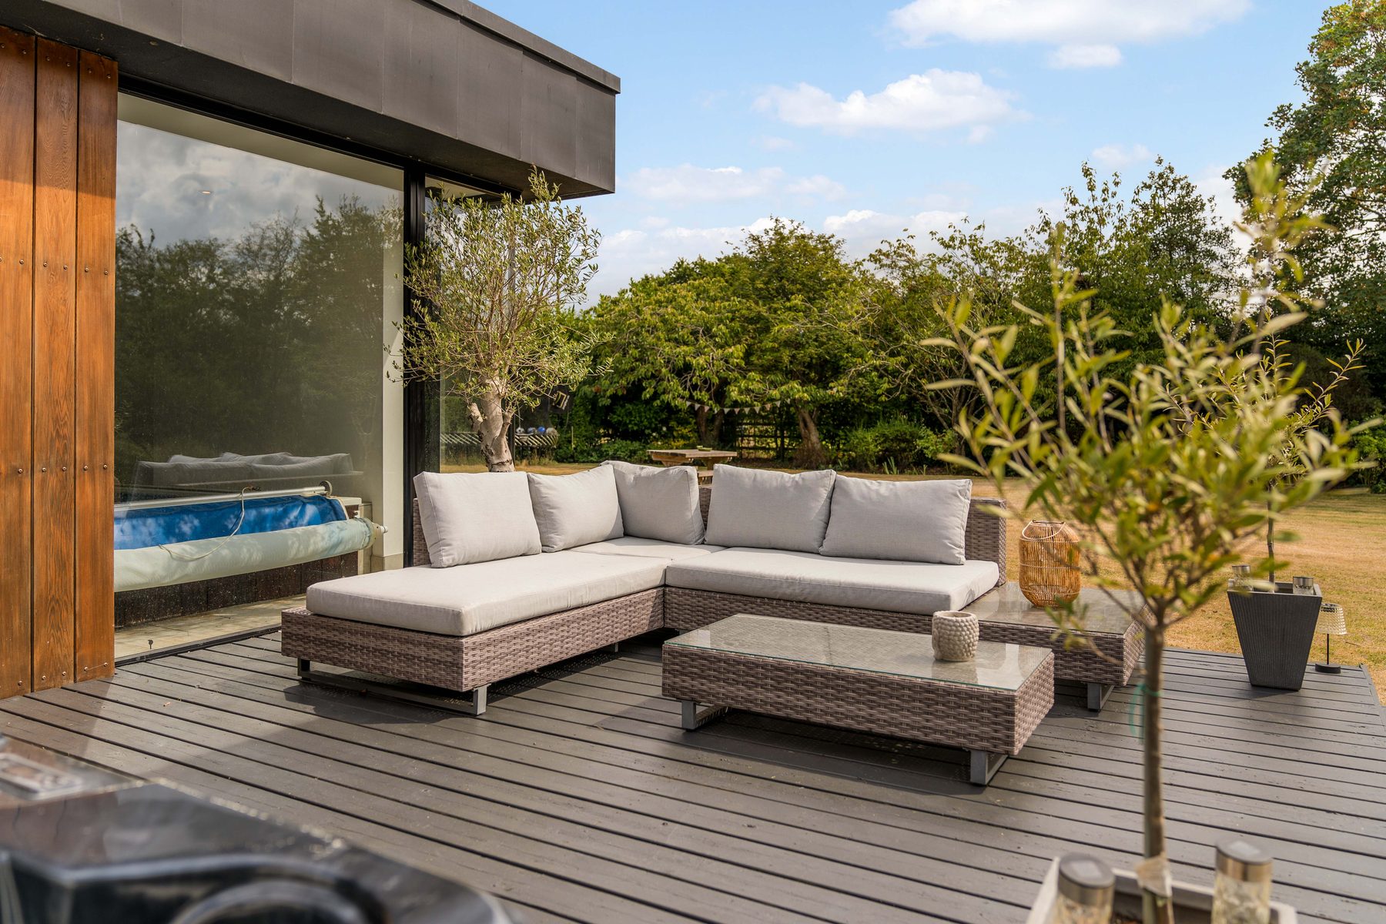
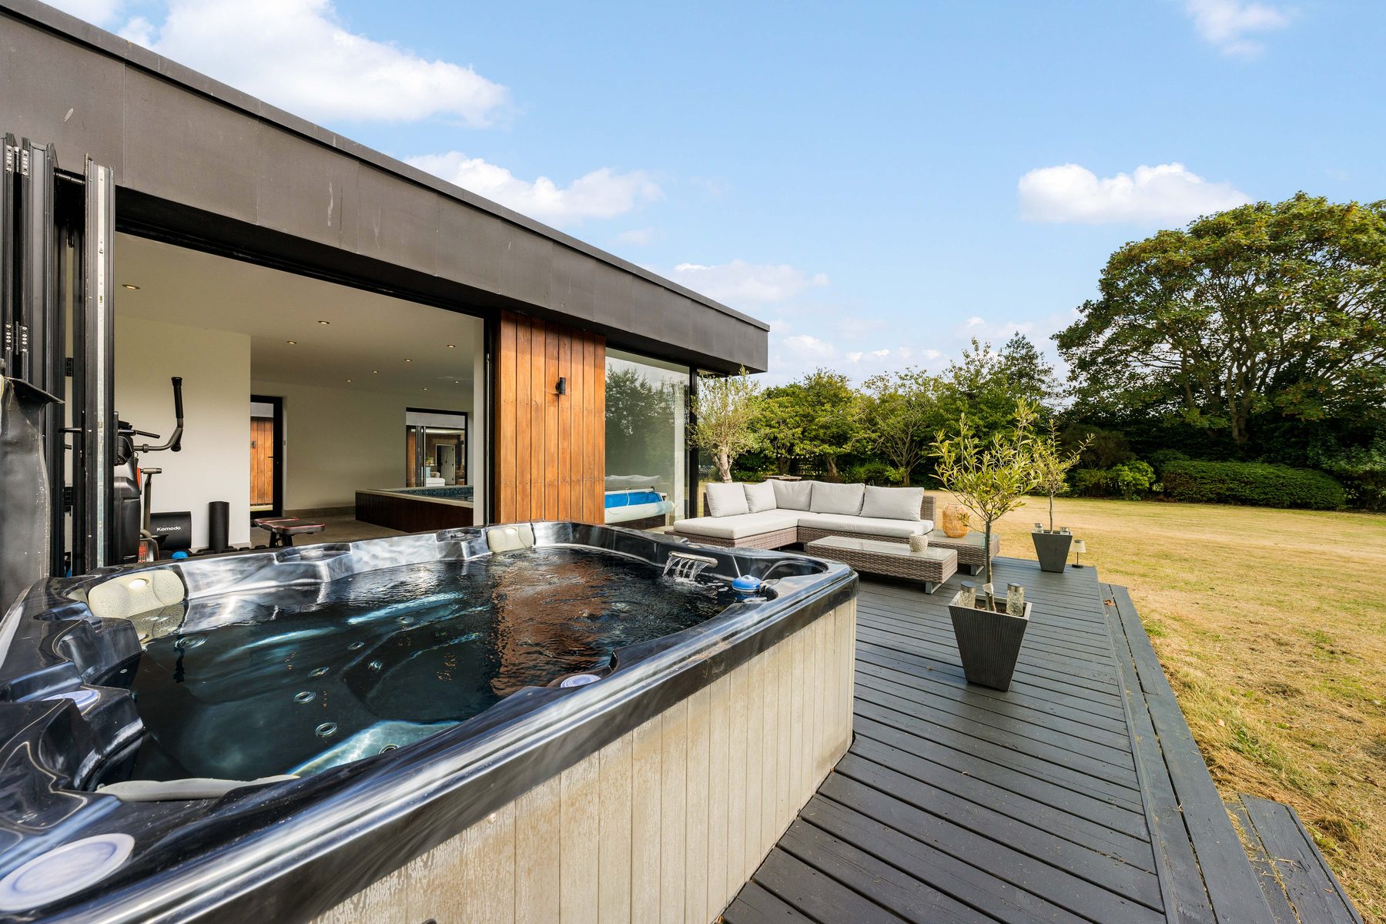
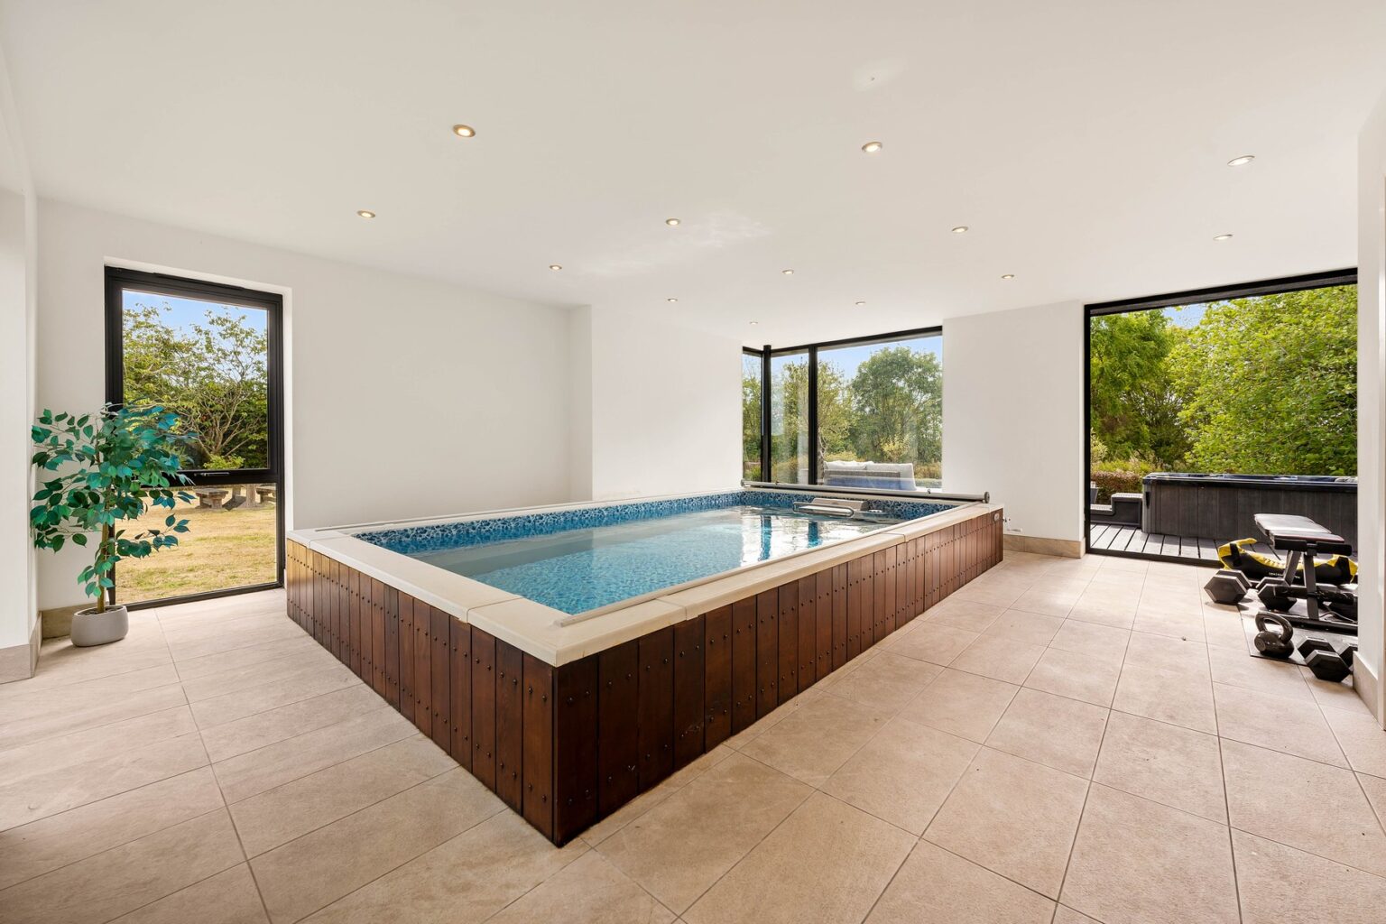
A detached, partly cedar clad summerhouse stands separately from the main house. Internally it contains a heated resistance swimming pool and gym area, together with a shower room and plant room. Glazing to two elevations overlooks the gardens, while a raised external deck has provision for a hot tub.
A substantial brick barn stands within the grounds alongside the farmhouse and private track. Planning consent is in place for its conversion into three separate dwellings, providing potential for multigenerational accommodation, guest use or a separate development project.
Key features
Description
Local Information
Owens Farm occupies a particularly private rural position in the countryside close to Aughton.
The Leeds and Liverpool Canal runs through the surrounding landscape and provides nearby towpath walking.
Despite its secluded setting, Ormskirk and the wider West Lancashire road network remain readily accessible, providing everyday amenities and onward connections.
Services
Ask agent
EPC
Ask agent
Council Tax
Band G
Tenure
Freehold
Wayleaves, Easements & Rights of Way
The property is being sold subject to all existing wayleaves, easements and rights of way, whether or not specified within the sales particulars.
Agents Note to Purchasers
For properties marketed directly by Finest Properties, we strive to ensure all property details are accurate; however, they are not to be relied upon as statements of representation or fact and do not constitute or form part of an offer or any contract. All measurements and floor plans are prepared as a guide only. All services, systems, and appliances listed in the details have not been tested by us, and no guarantee is given to their operating ability or efficiency. For properties marketed by other agents, please contact the listing agent directly to verify the accuracy of the information. Some information may be awaiting vendor approval.
Submitting an Offer
For properties marketed directly by Finest Properties, all offers will require financial verification, including a mortgage agreement in principle, proof of deposit funds, proof of available cash, and full chain details, including selling agents and solicitors down the chain. To comply with Money Laundering Regulations, we require proof of identification from all buyers before acceptance letters are sent and solicitors can be instructed. For properties marketed by other agents, please contact the listing agent for their offer submission procedures.
Disclaimer
The information displayed about this property comprises a property advertisement. Finest Properties makes no warranty as to the accuracy or completeness of the advertisement or any linked or associated information. Finest Properties has no control over the content provided by the agent or developer. This property advertisement does not constitute property particulars. The information is provided and maintained by House & Heritage.
Location
Broad Lane, Aughton, Lancashire
Are you thinking of selling?
If you need to sell a property or would like to know how much your property is worth, contact us today to arrange a valuation appointment.


