


















The Great Stair & Library
Burley on the Hill, Oakham, Rutland
Guide Price
£3,900,000
For Sale


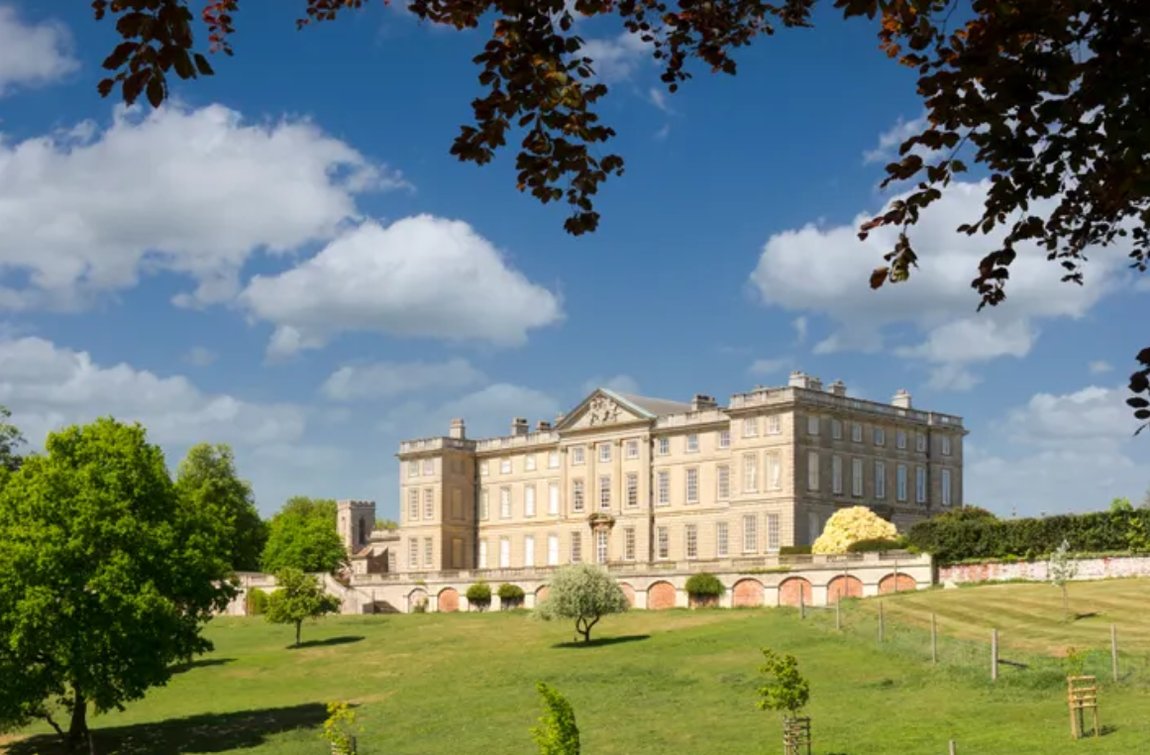
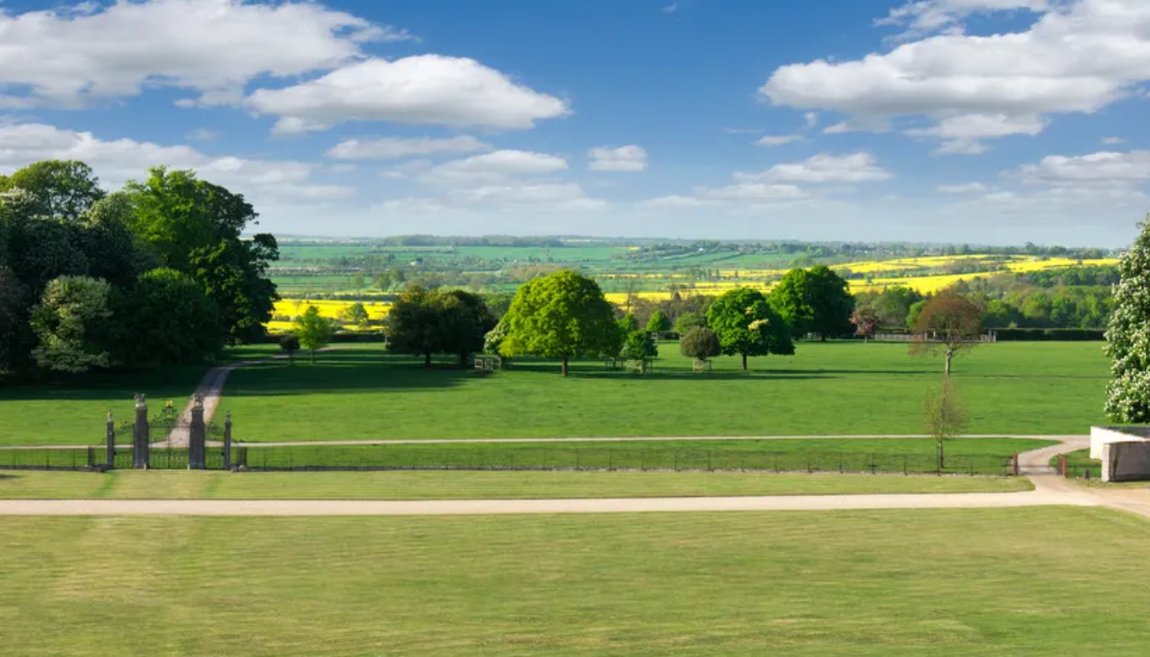
"A remarkable Grade I listed country house incorporating the historic heart of Burley on the Hill, with monumental State Rooms and views across 67 acres of parkland towards Rutland Water"
The Property
The Great Stair & Library forms the historic heart of Burley on the Hill, one of Rutland’s most significant Grade I listed country houses. Extending to approximately 12,083 sq ft across four floors, it incorporates some of the mansion’s most important original State Rooms, together with seven bedrooms and six bathrooms.
When Burley on the Hill was divided into individual houses by architect and country house specialist Kit Martin, The Great Stair and The Library were originally intended to form two separate properties. The first owner instead commissioned the two sections to be combined, creating the substantial house seen today. The arrangement could potentially allow the accommodation to be separated once again into two large homes of approximately 6,000 sq ft each, subject to the necessary consents.
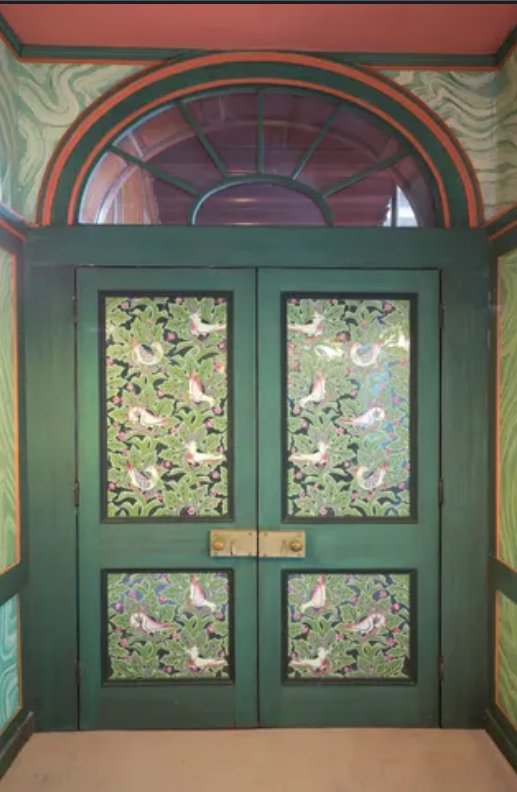
Entry at principal level is from the Great Courtyard and through the shared Tapestry Hall. From here, double doors open into the Great Stair, an extraordinary double height space extending to approximately 28 ft 10 in by 25 ft 10 in, with its ceiling rising to almost 40 ft. Oak panelling lines the lower walls and a broad, shallow oak staircase rises towards the galleried landing above.
The walls and ceiling of the staircase were painted between 1708 and 1712 by the Flemish Baroque artist Gerard Lanscroon. The trompe l’oeil scheme is a particularly significant feature of the property and is described as the only surviving domestic decorative scheme by Lanscroon, whose work also appears at Windsor Castle and Hampton Court Palace.
The Red Dining Room overlooks the Great Courtyard and cricket pitch to the north. Measuring approximately 21 ft by 19 ft 7 in, the room incorporates a corner fireplace and a concealed door leading back towards the Great Stair.
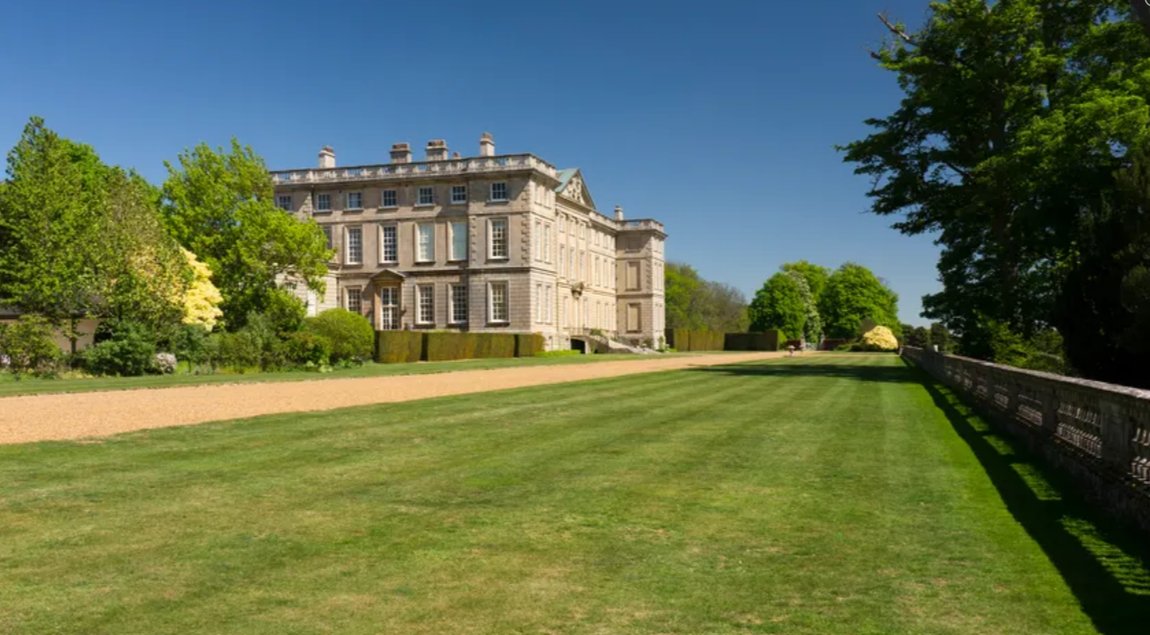
The Library faces south across the terrace, deer park and Burley Wood towards Rutland Water. It measures approximately 21 ft 9 in by 21 ft 8 in and retains an Adam style fireplace and extensive mahogany fitted bookcases, one of which incorporates a concealed doorway.
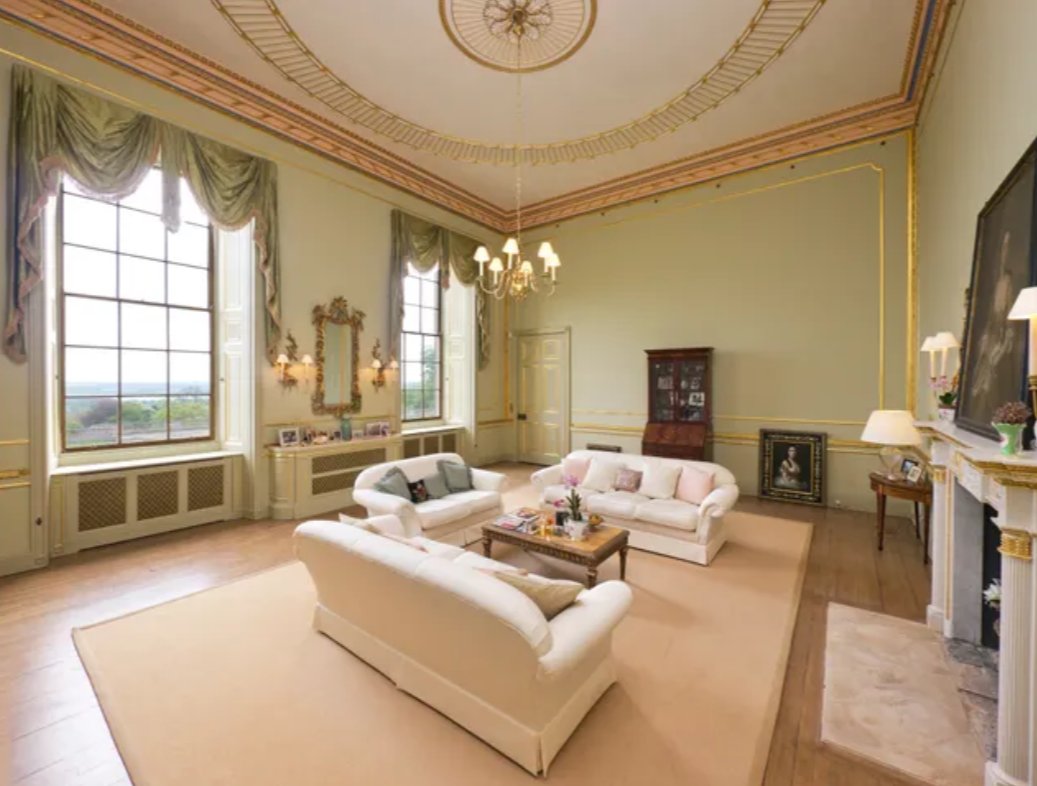
Alongside is the Green Drawing Room, another substantial south facing reception room measuring approximately 25 ft 8 in by 21 ft 9 in. It shares the same parkland outlook and incorporates a fireplace, concealed access to the service lift and a doorway leading towards the shared Garden Saloon.
At lower ground floor level, a separate entrance opens into a stone vaulted hall with flagged flooring and a substantial stone fireplace, said to have been salvaged from the earlier house on the site.
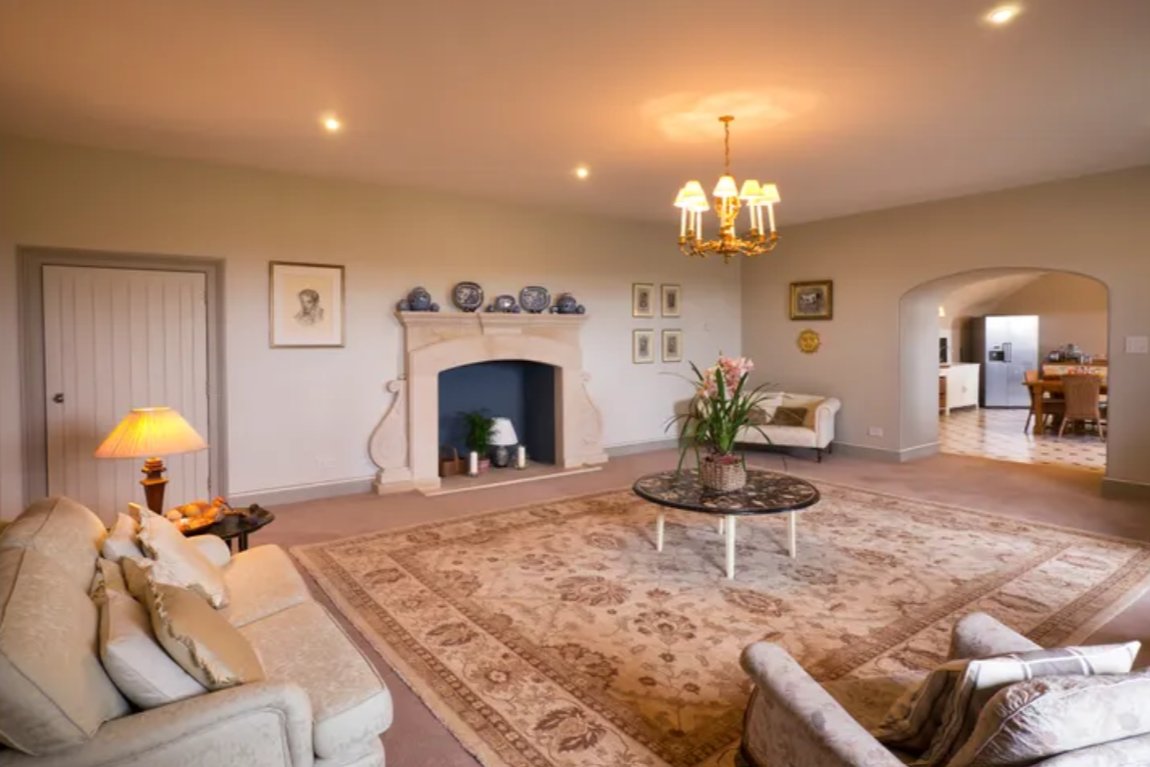
The principal everyday living accommodation is positioned on this level. A substantial family room, approximately 25 ft 11 in by 21 ft 11 in, has its own fireplace and connects with the vaulted Undercroft.
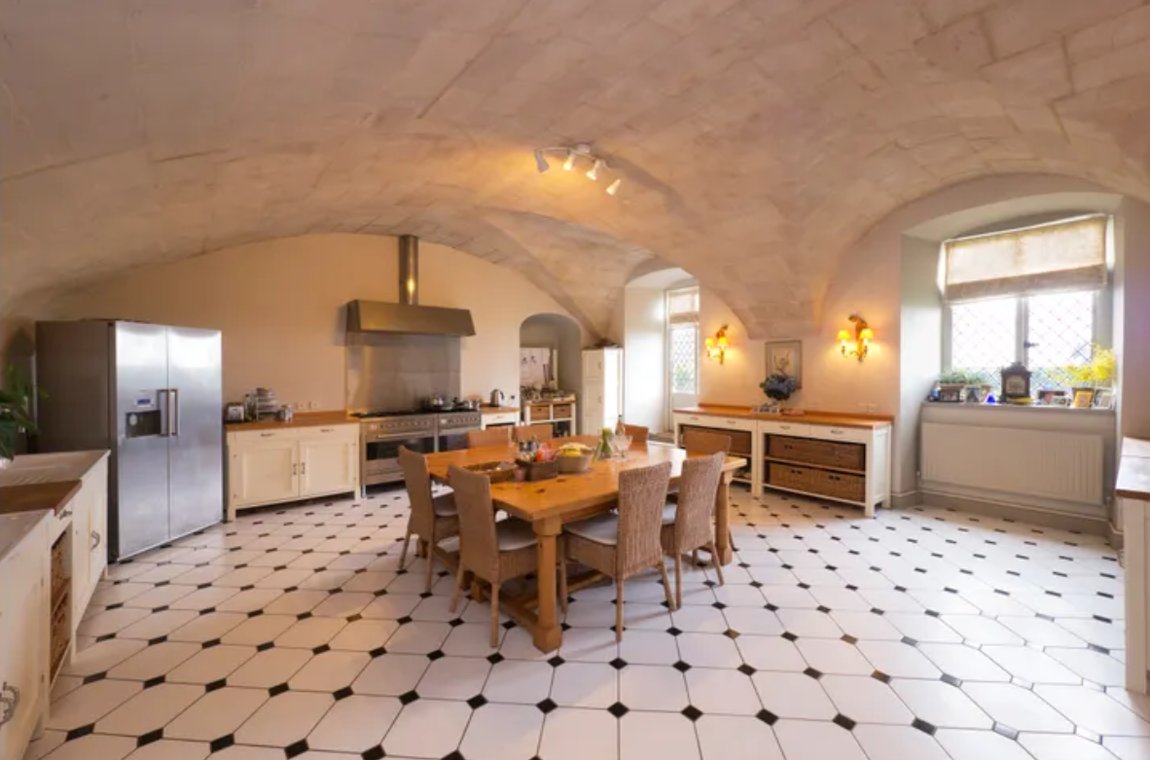
An archway leads into the kitchen and breakfast room, measuring approximately 22 ft by 21 ft 11 in. The room has a stone vaulted ceiling and is fitted with a commercial style gas range and twin double sinks. French doors open directly onto the South Terrace and a private garden area, allowing the kitchen to connect naturally with the parkland setting.
To the northern side of the lower ground floor is a further sitting room measuring approximately 18 ft 11 in by 15 ft 11 in. Alongside is bedroom seven with its own en-suite bathroom, allowing this part of the house to work particularly well for guests or more independent family accommodation.
A utility room, laundry room, cloakroom and boiler room complete the lower ground floor.
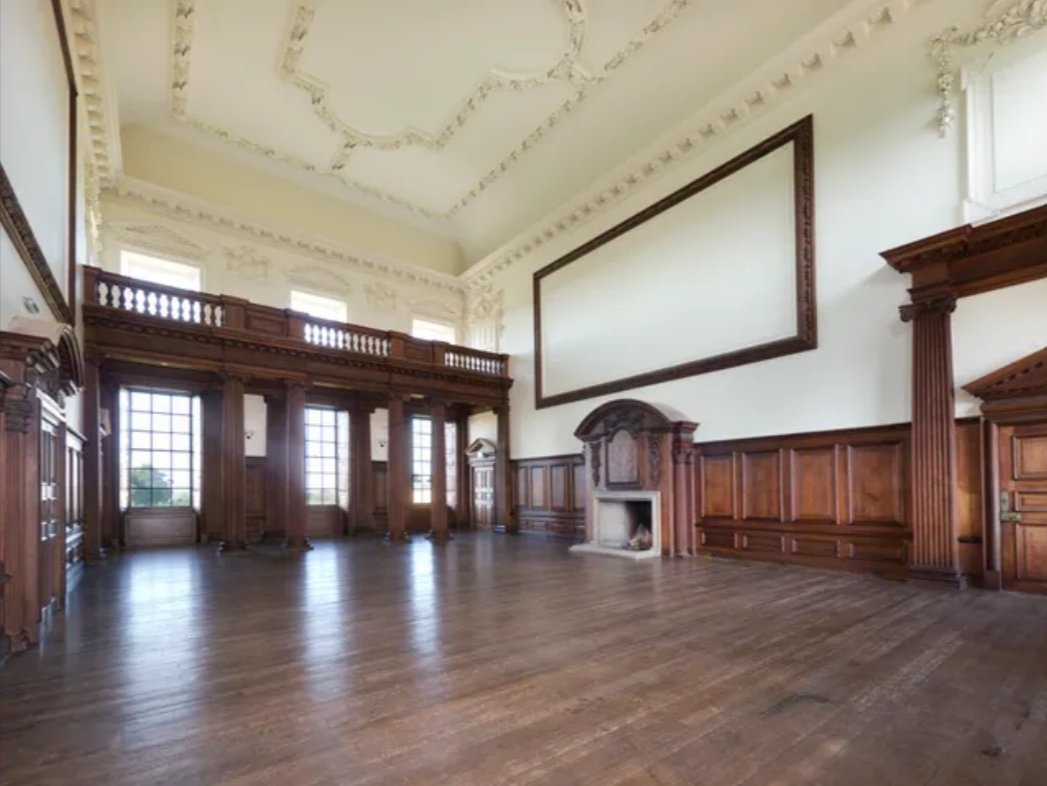
The galleried landing above the Great Stair gives access to the first floor State Rooms. These include the shared Ball Room, an exceptional space measuring approximately 56 ft by 35 ft 4 in, together with the Marble Room.
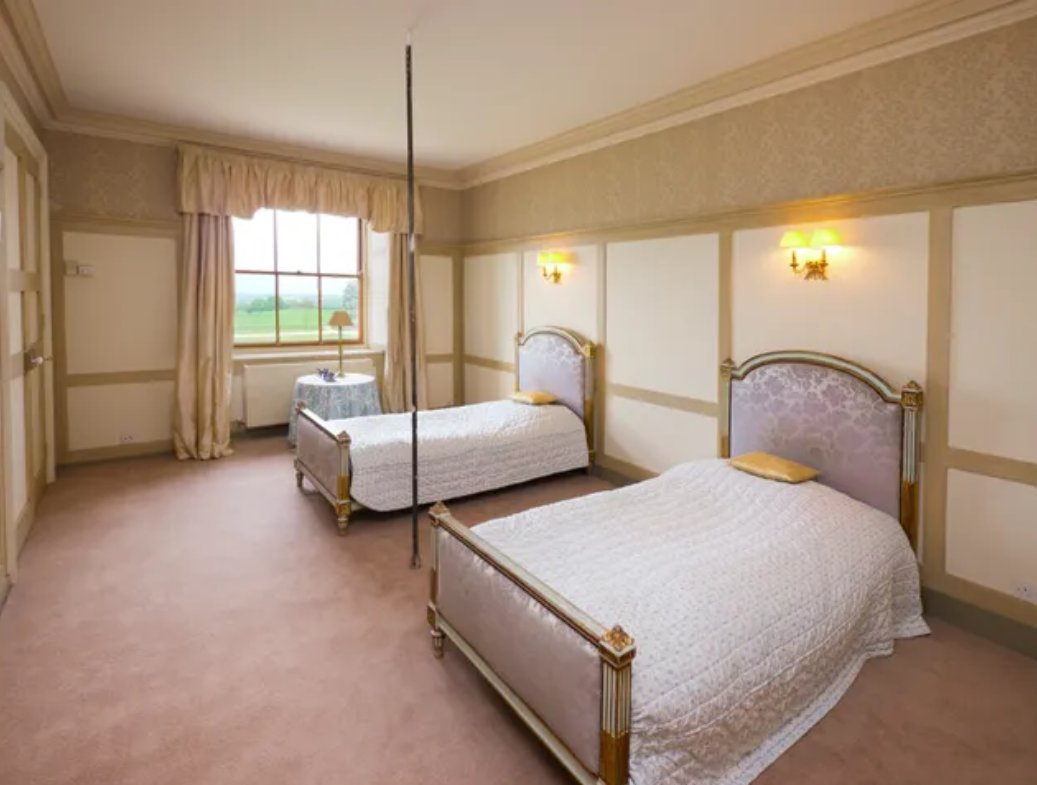
The State Bedroom measures approximately 22 ft by 21 ft 5 in and faces south across the deer park towards Rutland Water. It retains a marble fireplace and has its own bathroom and separate WC, reached through a concealed doorway. A further staircase rises to a mezzanine clothes closet.
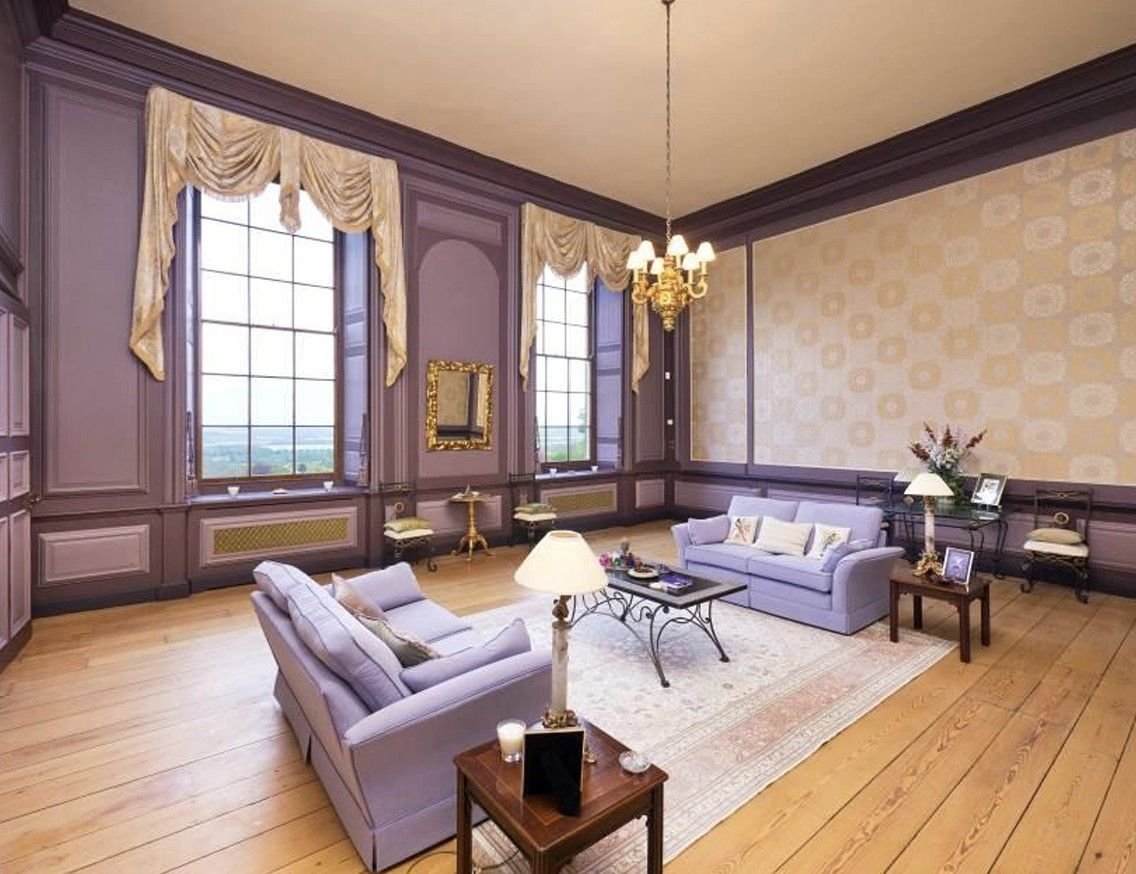
Beyond the State Bedroom is the Purple Sitting Room, approximately 25 ft 6 in by 21 ft 11 in. The room enjoys the same southerly outlook, has a grey marble fireplace and incorporates a concealed doorway connecting with the Ball Room.
The second floor contains five further bedrooms arranged around a central corridor.
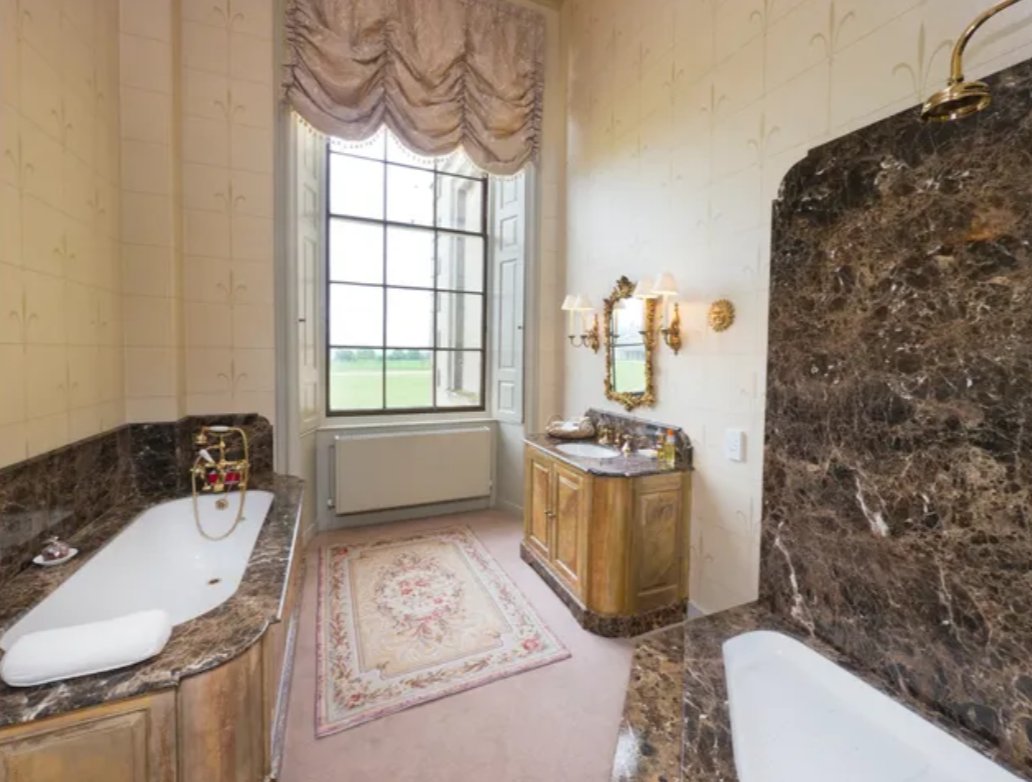
Two particularly generous south facing bedrooms have original fireplaces, en-suite bathrooms and extensive views across the deer park, Burley Wood and towards Rutland Water.
A further double bedroom on the northern side has its own substantial en-suite bathroom, while two additional north facing bedrooms share a further bathroom. One opens onto the gallery overlooking the Ball Room.
A skylight from the second floor landing provides access to the extensive flat roof, which extends to approximately 2,840 sq ft and could offer potential as a roof terrace, subject to any necessary permissions and listed building consents.
A service lift connects the principal floors, adding a practical element to a house of this scale.
Externally
Burley on the Hill occupies an elevated parkland position approximately two miles east of Oakham, looking south across Rutland towards Rutland Water.
Owners within the mansion share the use and enjoyment of approximately 67 acres of landscaped grounds and historic deer park. Fallow and red deer roam the parkland, which surrounds the house and provides the remarkable outlook enjoyed from the principal south facing rooms.
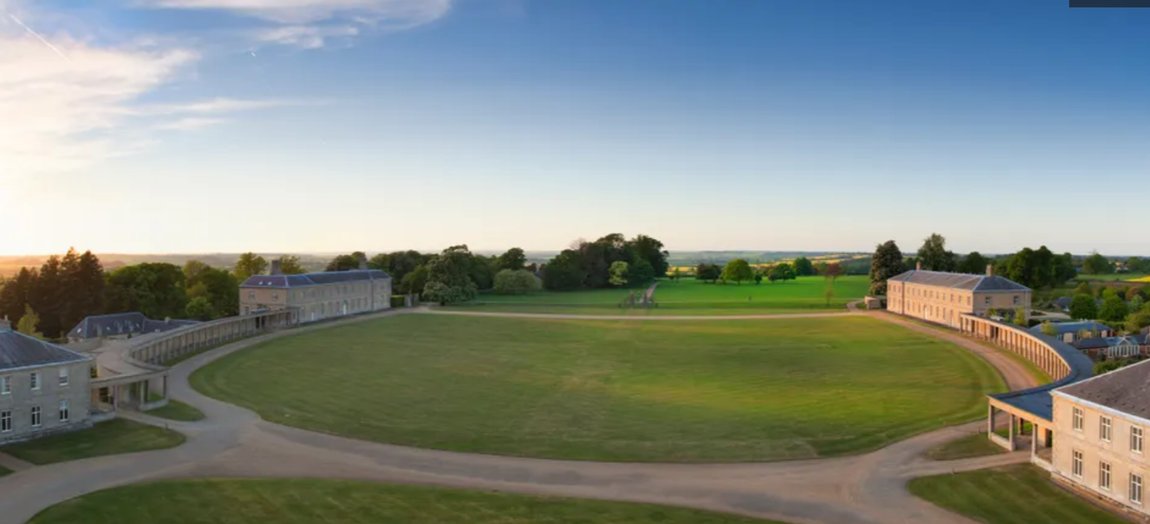
The shared grounds include the lawns, colonnades, Cour d’Honneur, South Terrace, parkland and deer park, all of which are professionally maintained.
The Great Courtyard lies to the north of the main house, flanked by the Stables and Coach House. At its centre is a historic cricket pitch thought to have been laid out by Thomas Lord and described as one of the oldest cricket pitches in the country.
To the south, the grounds continue towards Burley Wood. Owners have pedestrian rights over rides within the woodland, an ancient wood extending to approximately 500 acres immediately beyond the estate.
The kitchen and breakfast room opens directly onto the South Terrace and a private garden area, providing a more intimate outdoor space alongside the much larger shared parkland.
Separate garaging is positioned on its own plot and extends to approximately 811 sq ft, providing space for four cars.
Key features
Description
Local Information
Burley on the Hill lies approximately two miles east of Oakham in Rutland, occupying a commanding elevated position above Rutland Water.
Oakham is a traditional market town offering independent shops, supermarkets, restaurants, cafés and leisure facilities. It is also home to Oakham School, founded in 1584.
The surrounding area is particularly well served by independent education. Alongside Oakham School are Uppingham and Oundle, with preparatory schools including Brooke Priory, Maidwell Hall and Witham Hall.
Rutland Water provides sailing, trout fishing, cycling, bird watching and extensive walking opportunities. Golf is available at Greetham Valley, Luffenham Heath and The Leicestershire Golf Club, while Stapleford Park also provides golf, spa and tennis facilities.
Oakham railway station provides direct services to London St Pancras in around 90 minutes. Peterborough, approximately 22 miles away, provides East Coast Main Line services to London King’s Cross in as little as around 45 minutes.
The property is also well positioned for the A1 at Stretton, with Stamford, Leicester, Uppingham, Corby and Kettering all accessible.
Services
Mains electricity, gas and water. Private shared sewerage treatment plant.
EPC
Rating D
Council Tax
Band H
Tenure
Freehold
Wayleaves, Easements & Rights of Way
The property is being sold subject to all existing wayleaves, easements and rights of way, whether or not specified within the sales particulars.
Agents Note to Purchasers
For properties marketed directly by Finest Properties, we strive to ensure all property details are accurate; however, they are not to be relied upon as statements of representation or fact and do not constitute or form part of an offer or any contract. All measurements and floor plans are prepared as a guide only. All services, systems, and appliances listed in the details have not been tested by us, and no guarantee is given to their operating ability or efficiency. For properties marketed by other agents, please contact the listing agent directly to verify the accuracy of the information. Some information may be awaiting vendor approval.
Submitting an Offer
For properties marketed directly by Finest Properties, all offers will require financial verification, including a mortgage agreement in principle, proof of deposit funds, proof of available cash, and full chain details, including selling agents and solicitors down the chain. To comply with Money Laundering Regulations, we require proof of identification from all buyers before acceptance letters are sent and solicitors can be instructed. For properties marketed by other agents, please contact the listing agent for their offer submission procedures.
Disclaimer
The information displayed about this property comprises a property advertisement. Finest Properties makes no warranty as to the accuracy or completeness of the advertisement or any linked or associated information. Finest Properties has no control over the content provided by the agent or developer. This property advertisement does not constitute property particulars. The information is provided and maintained by Country & Equestrian.
Location
Burley on the Hill, Oakham, Rutland
Are you thinking of selling?
If you need to sell a property or would like to know how much your property is worth, contact us today to arrange a valuation appointment.