










West Newlands Farm
Blakeston Lane, Stockton-on-Tees
Guide Price
£995,000
For Sale


"A Traditional Four-Bedroom Farmhouse with Extensive Commercial-Scale Outbuildings and Workshops"
The Property
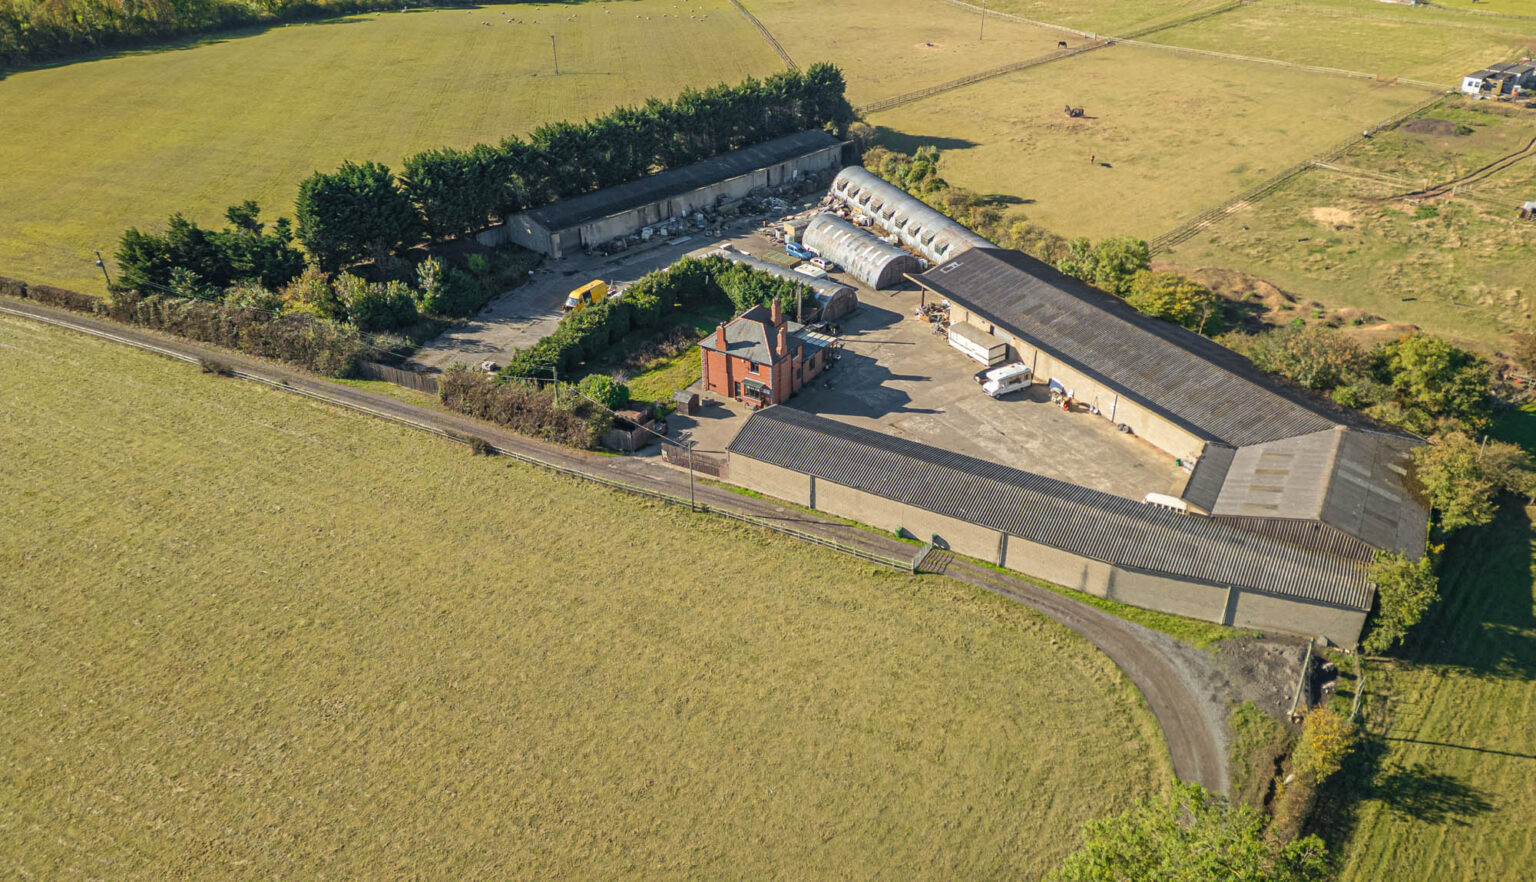
West Newlands Farm presents a distinctive opportunity to acquire a traditional detached farmhouse accompanied by an exceptionally substantial collection of workshops, storage buildings and extensive hardstanding, occupying an established rural setting on Blakeston Lane, near Stockton-on-Tees. Set within approximately 2.37 acres, the property combines comfortable four-bedroom accommodation with approximately 32,679 sq ft of outbuildings, creating an unusual proposition for purchasers seeking a country house with considerable space for storage, workshops or other uses, subject to any necessary consents.
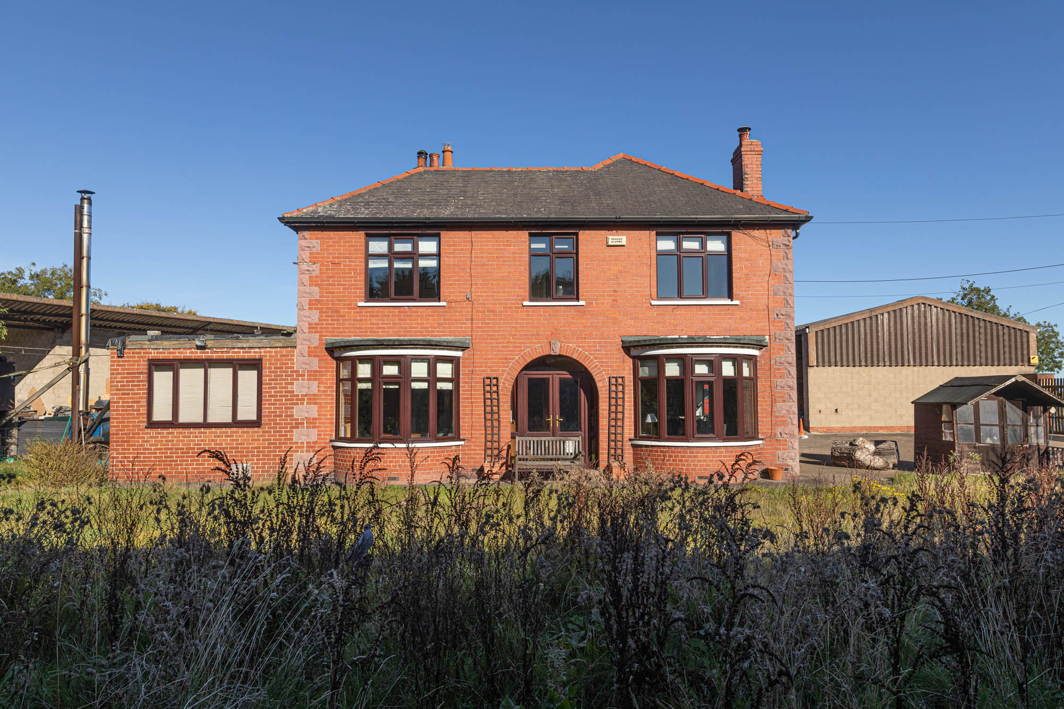
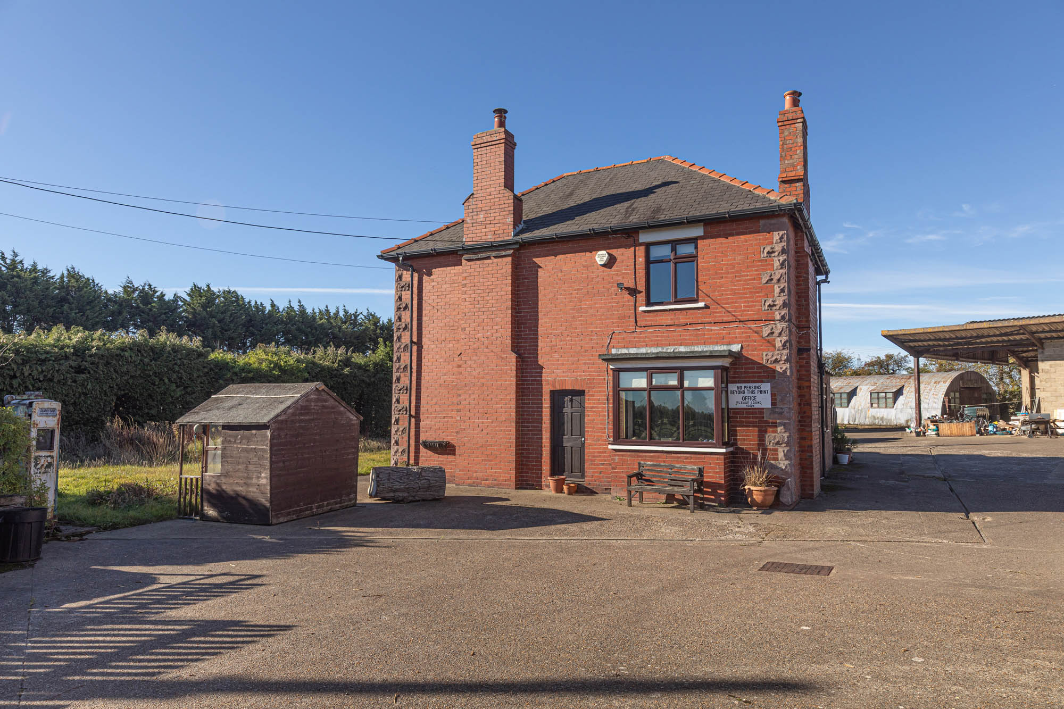
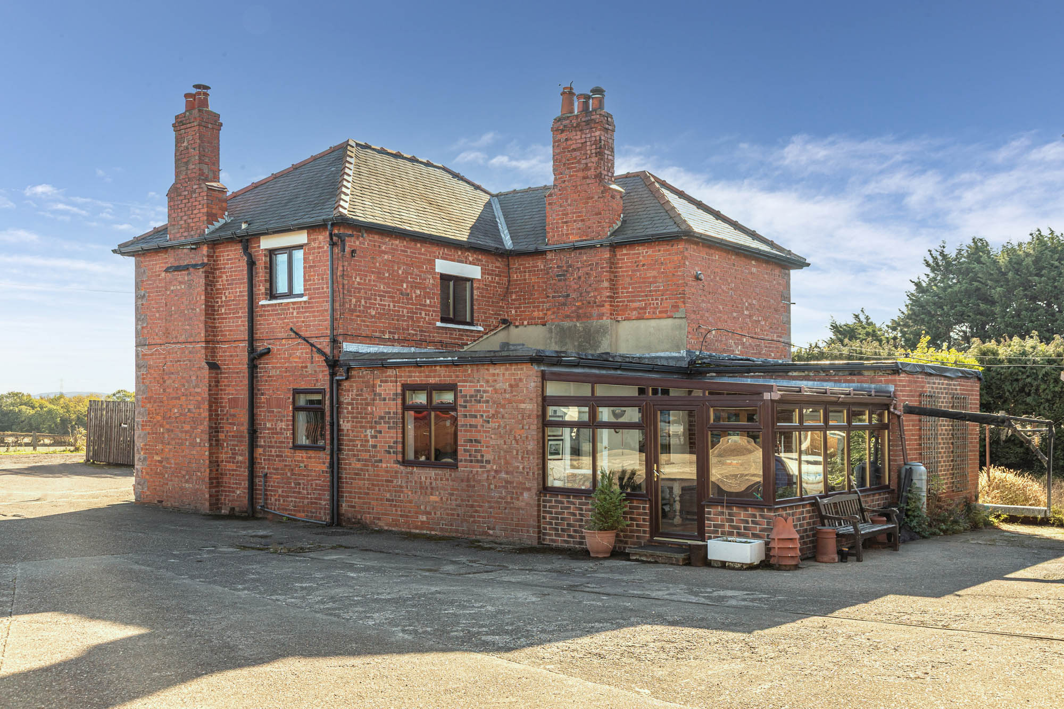
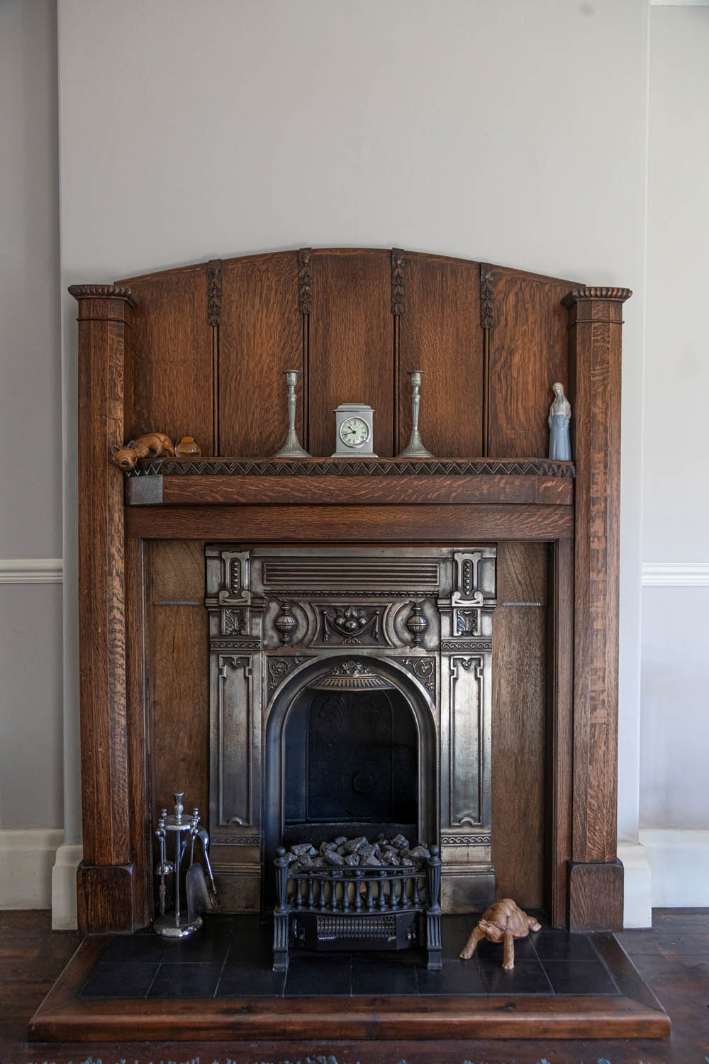
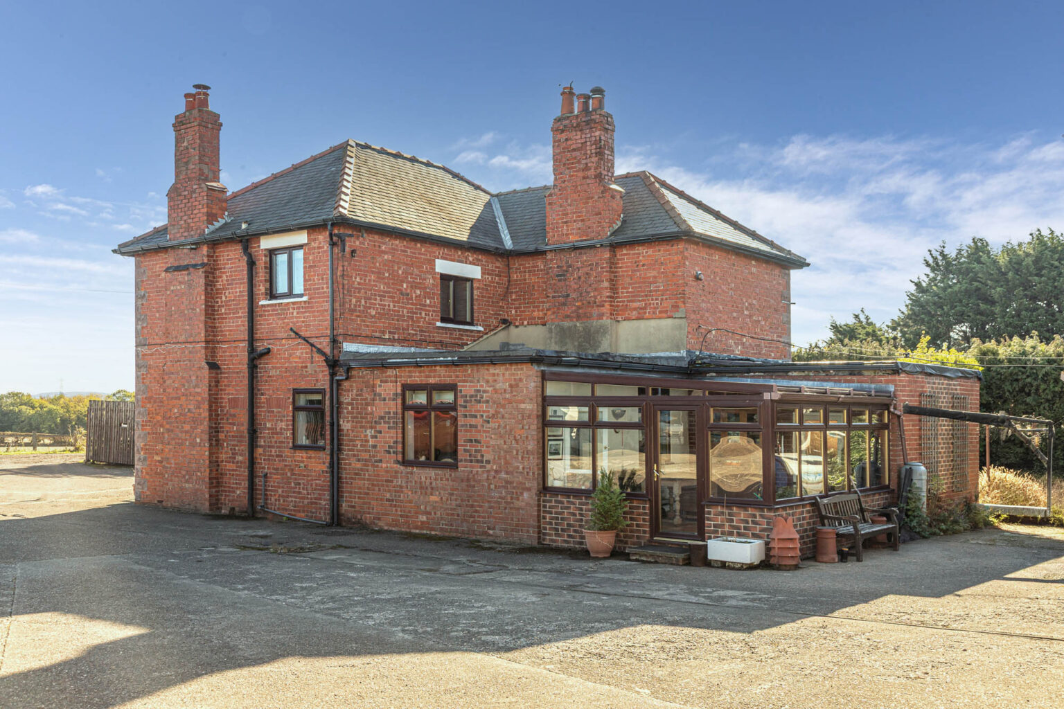
The farmhouse is an attractive red-brick building, dating from 1930, with a symmetrical principal façade distinguished by twin bay windows, contrasting stone detailing and a central arched entrance. Beneath its traditional slate roof, the accommodation extends to approximately 1,980 sq ft and retains a number of characterful features, including decorative fireplaces, timber flooring and well-proportioned reception rooms. Four open fireplaces are found throughout the house, adding to its traditional character.
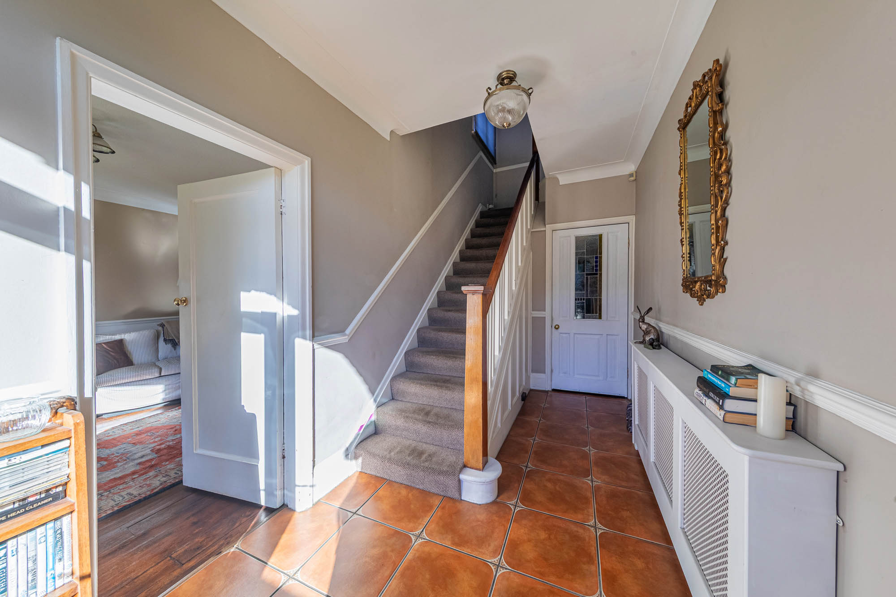
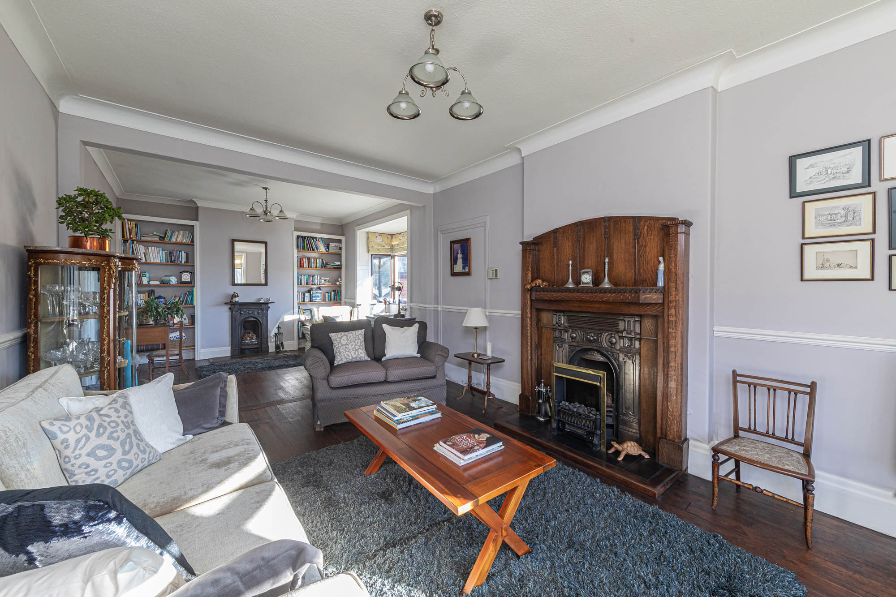
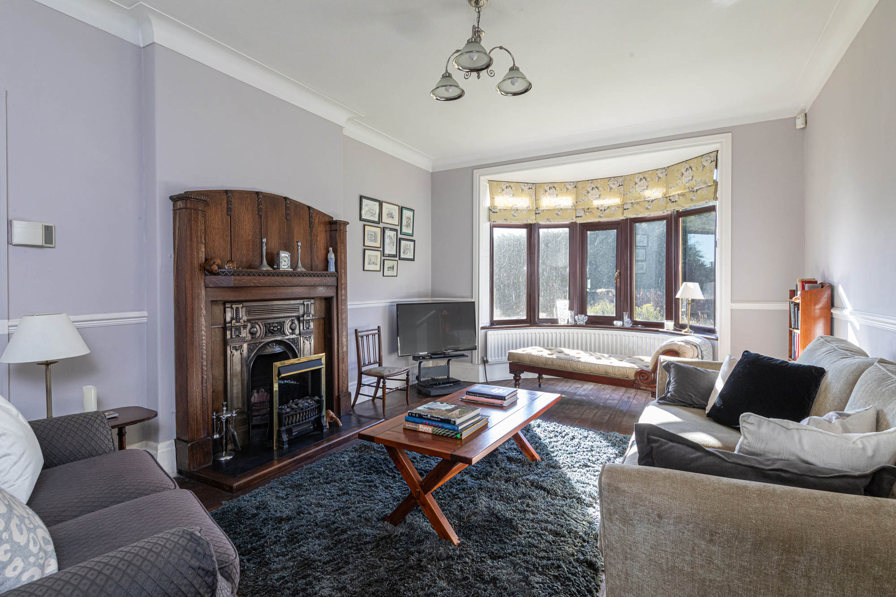
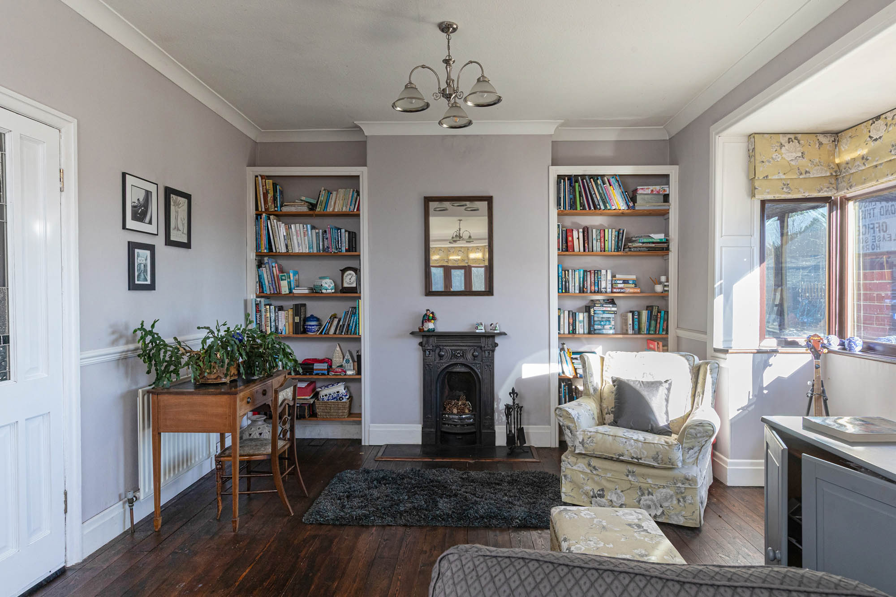
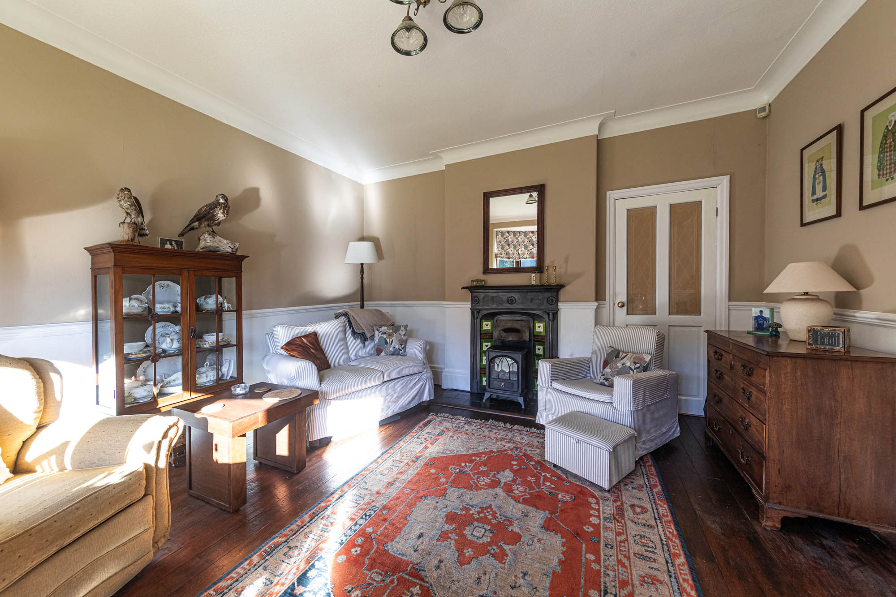
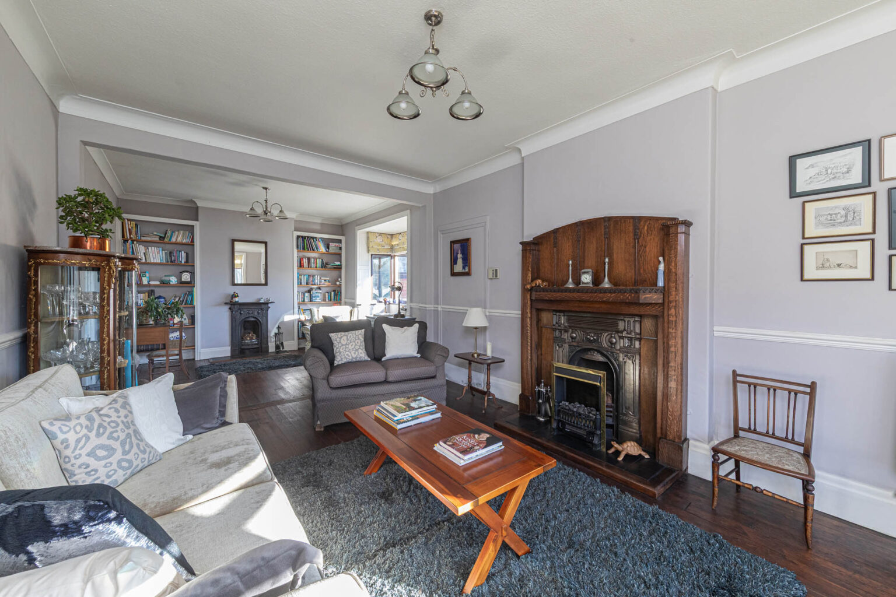
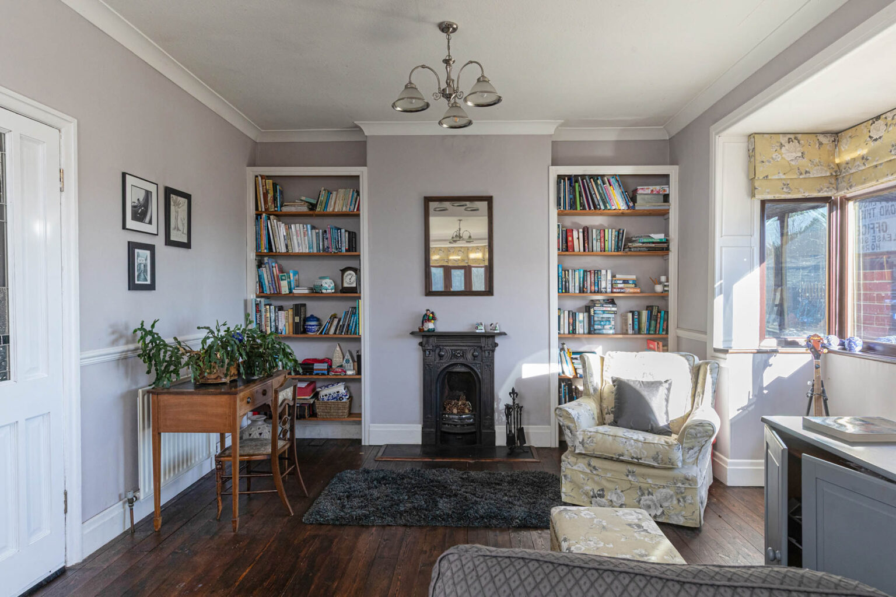
The main entrance opens into a central hallway with a staircase rising to the first floor and access to the principal ground-floor rooms. Positioned across the front of the house, the lounge is a particularly generous reception space, with a broad bay window drawing in natural light. The room is arranged into two complementary areas, providing considerable flexibility for formal and informal seating. Timber flooring extends throughout, while an ornate fireplace with a substantial timber surround creates a distinctive focal point. A second fireplace and fitted shelving add further character to the adjoining seating area.
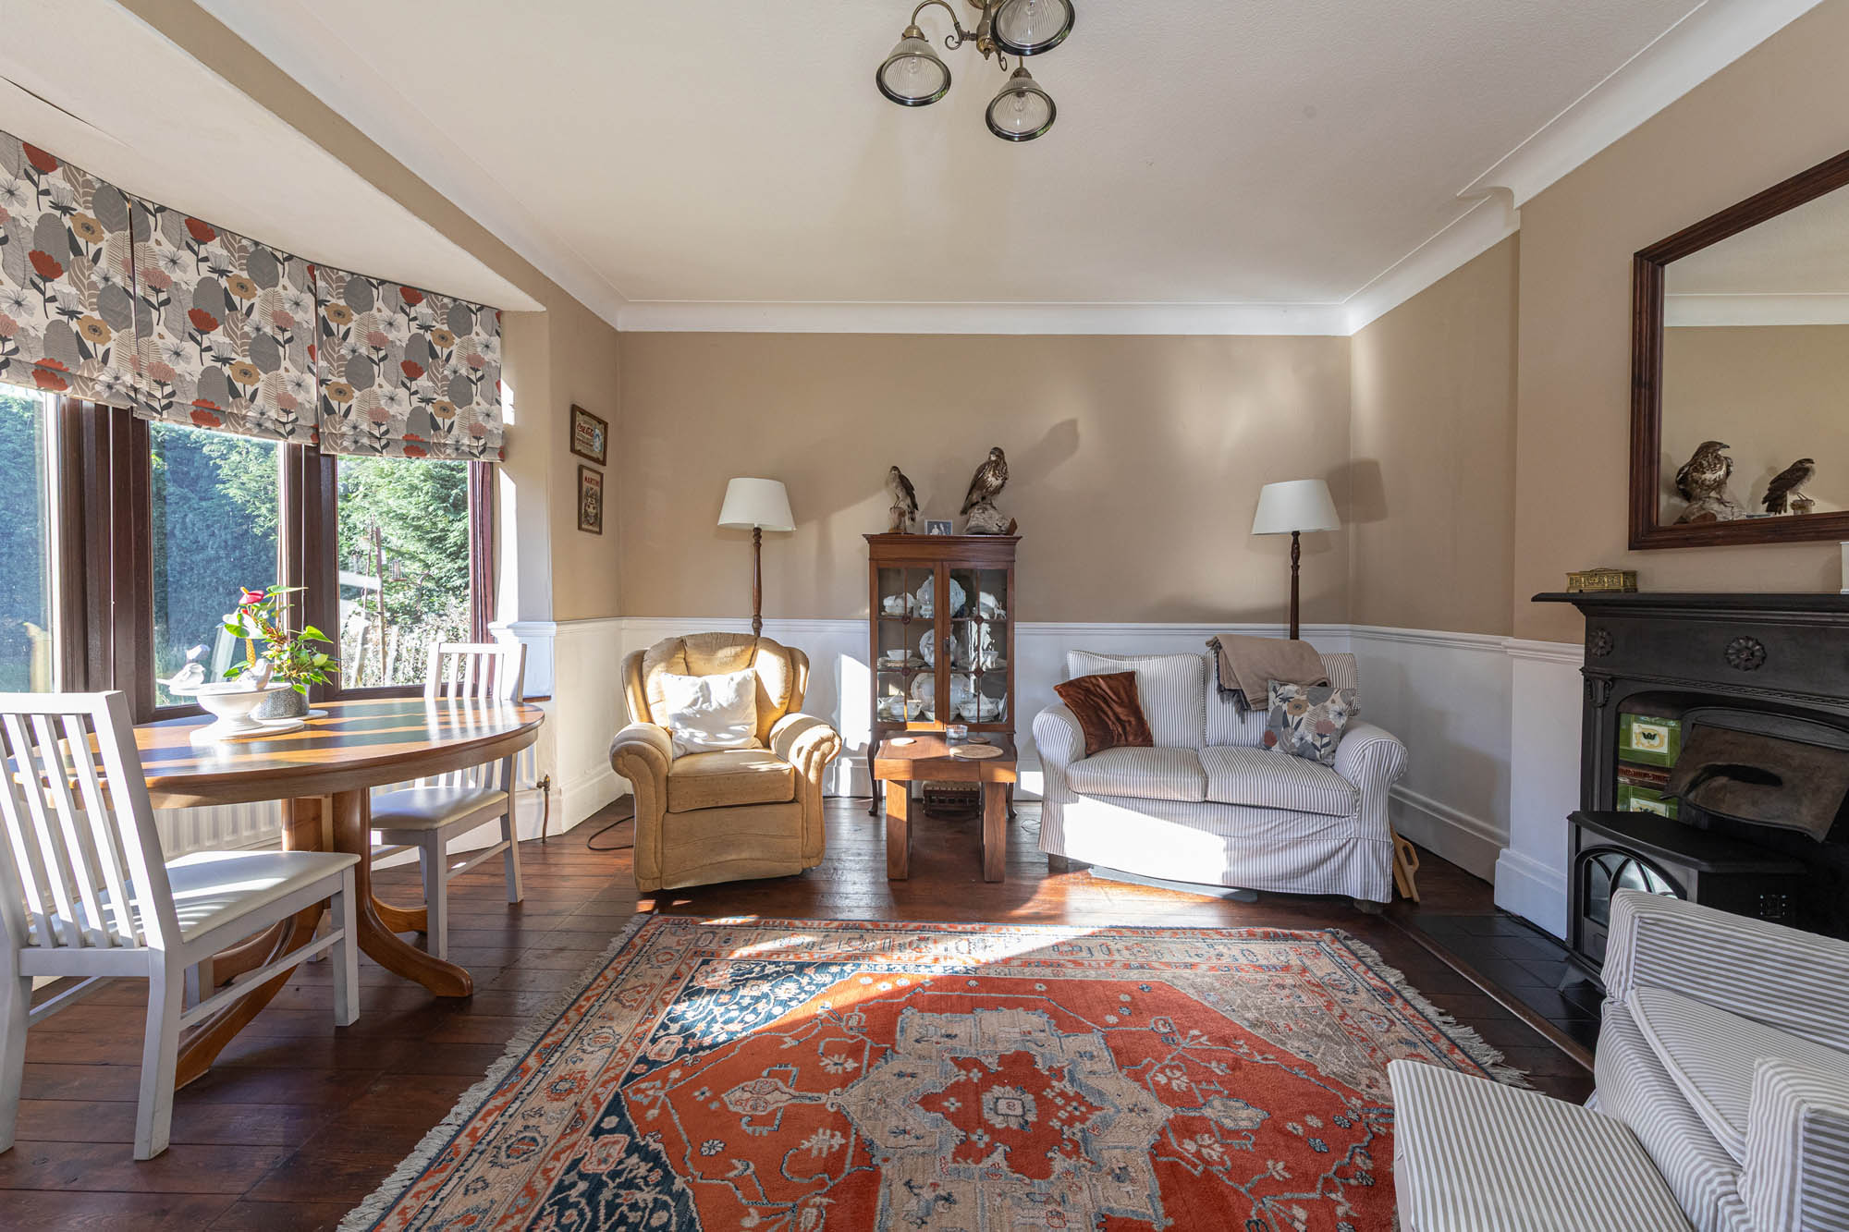
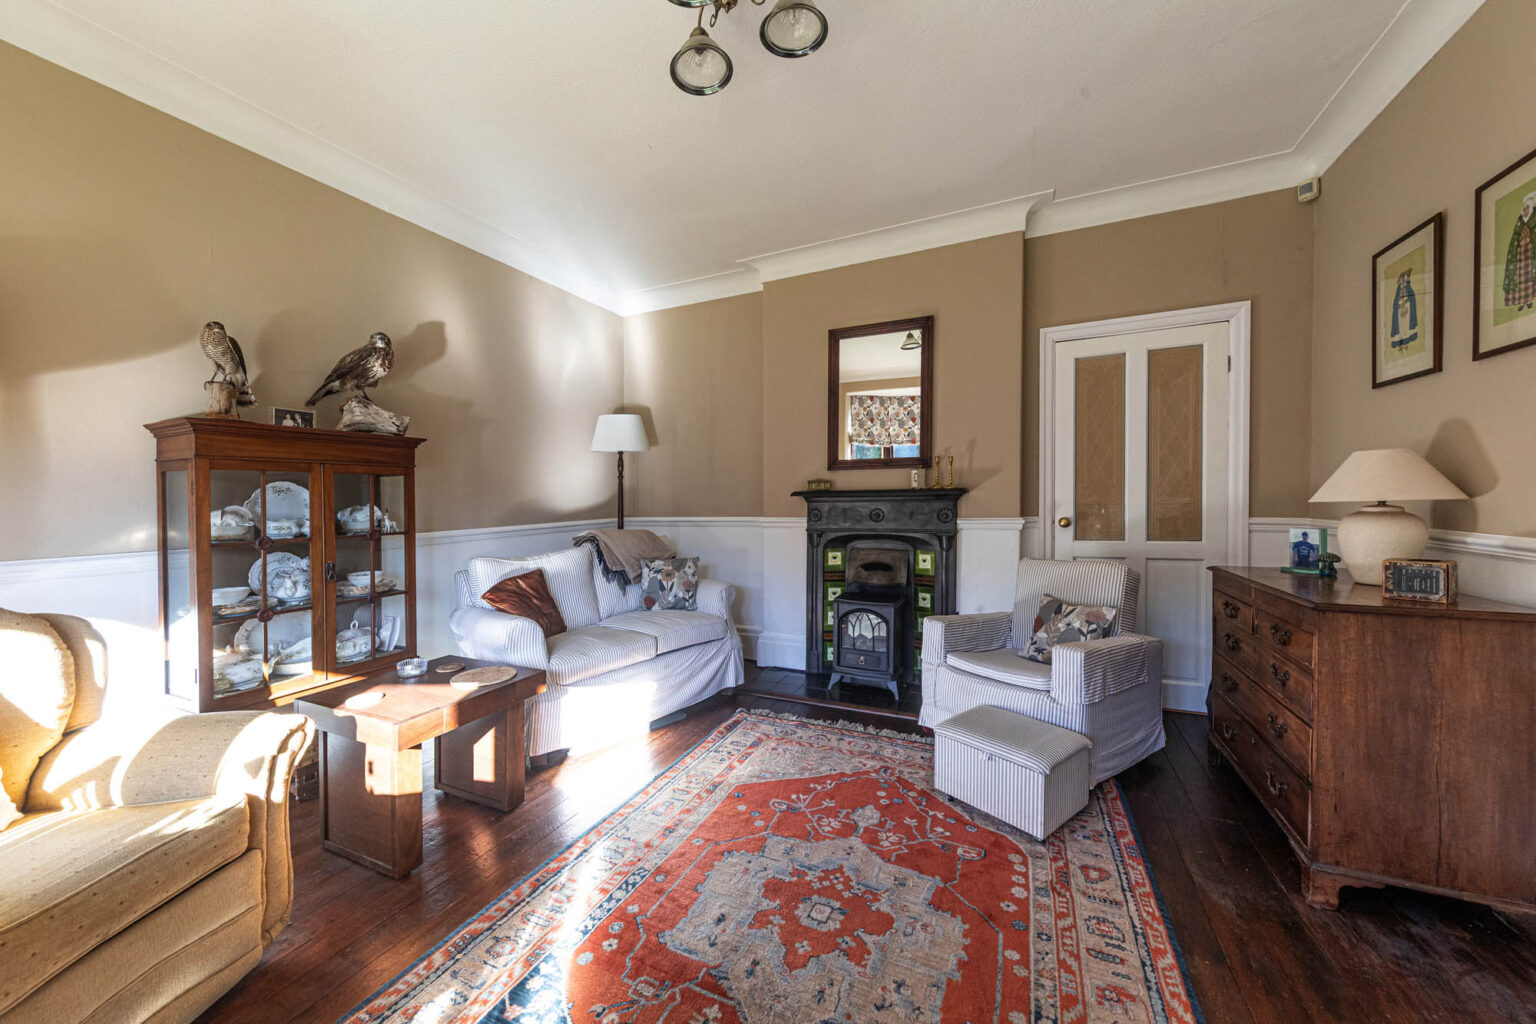
The living room offers a more informal setting, comfortably accommodating both seating and a dining table. A bay window overlooks the grounds, while traditional timber flooring, decorative wall panelling and a fireplace housing a stove contribute to the room’s welcoming atmosphere. Its position alongside the kitchen makes it especially convenient for everyday use.
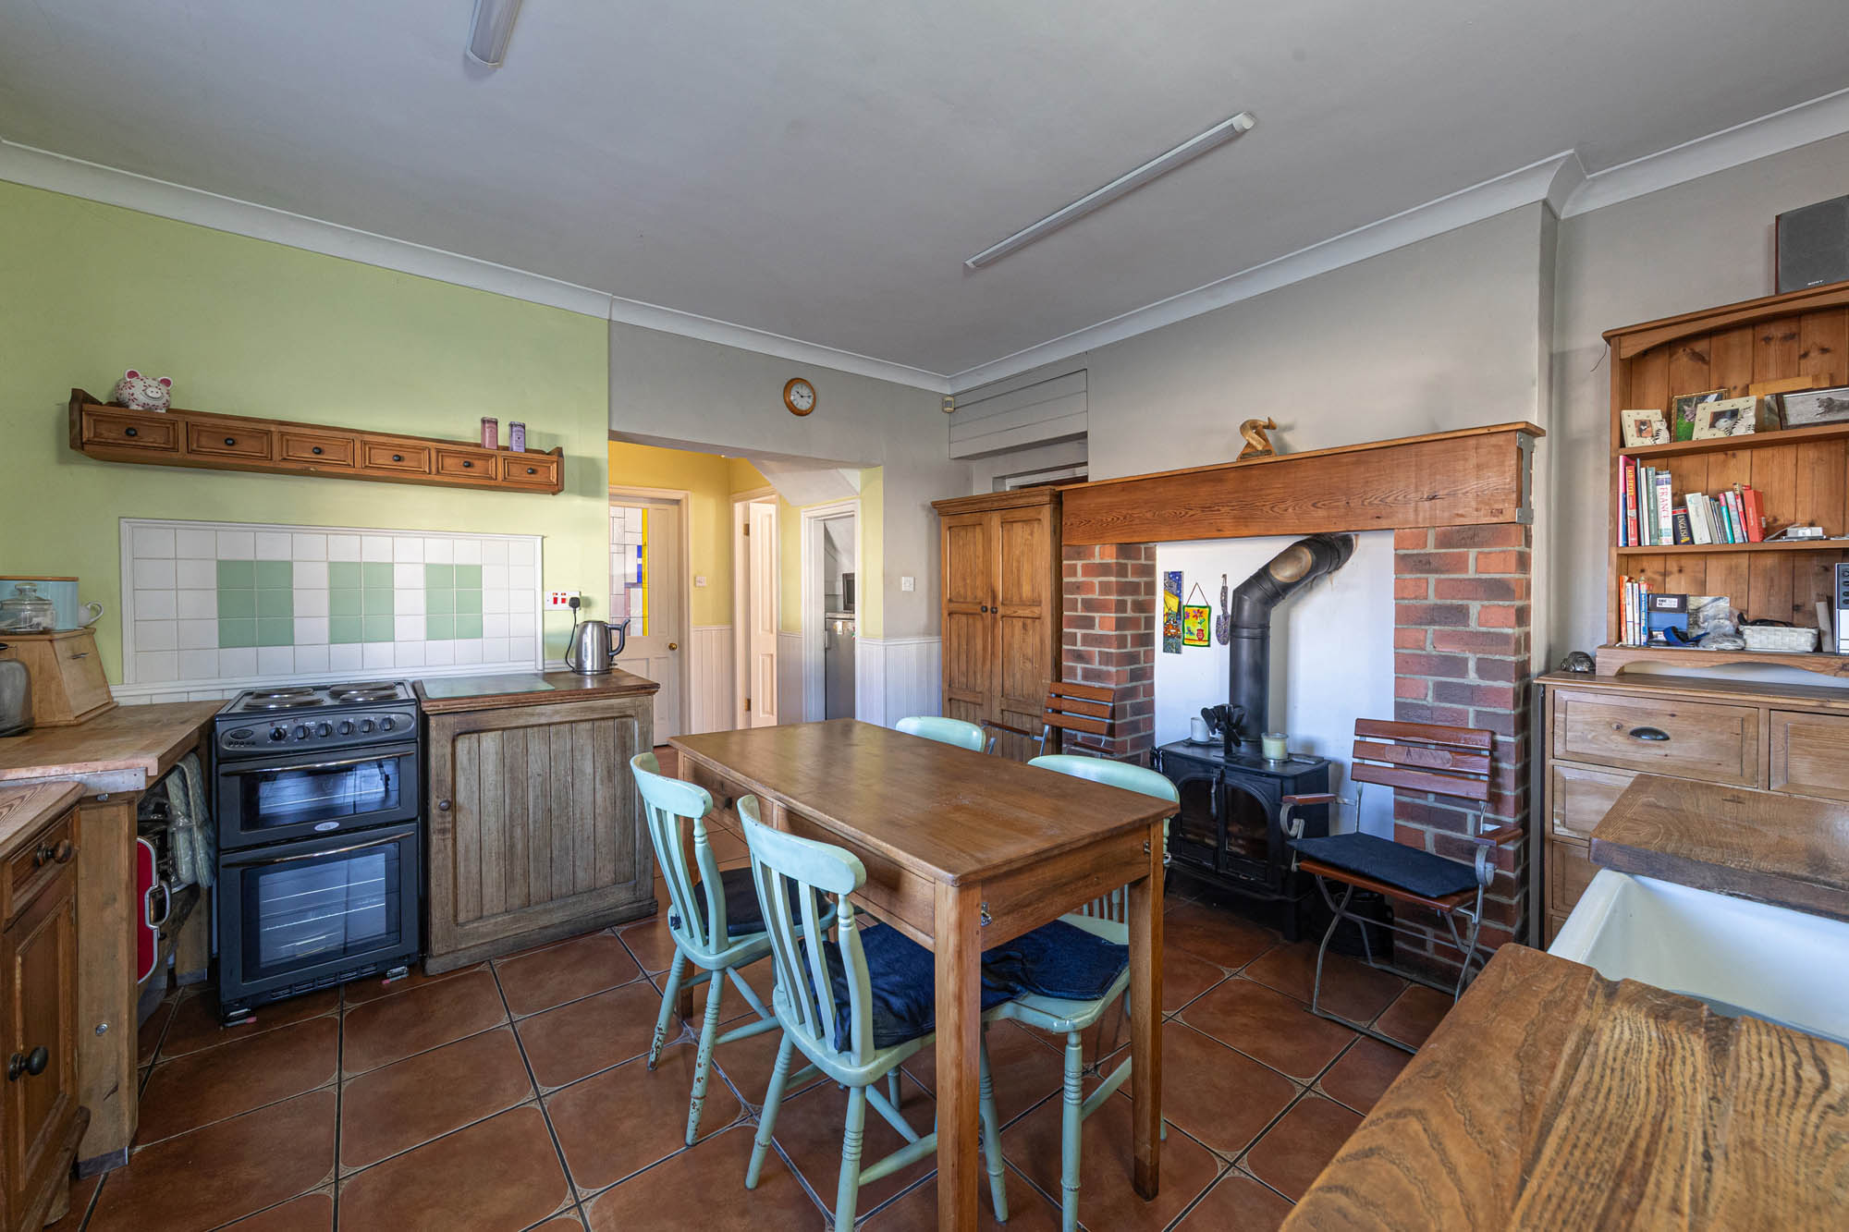
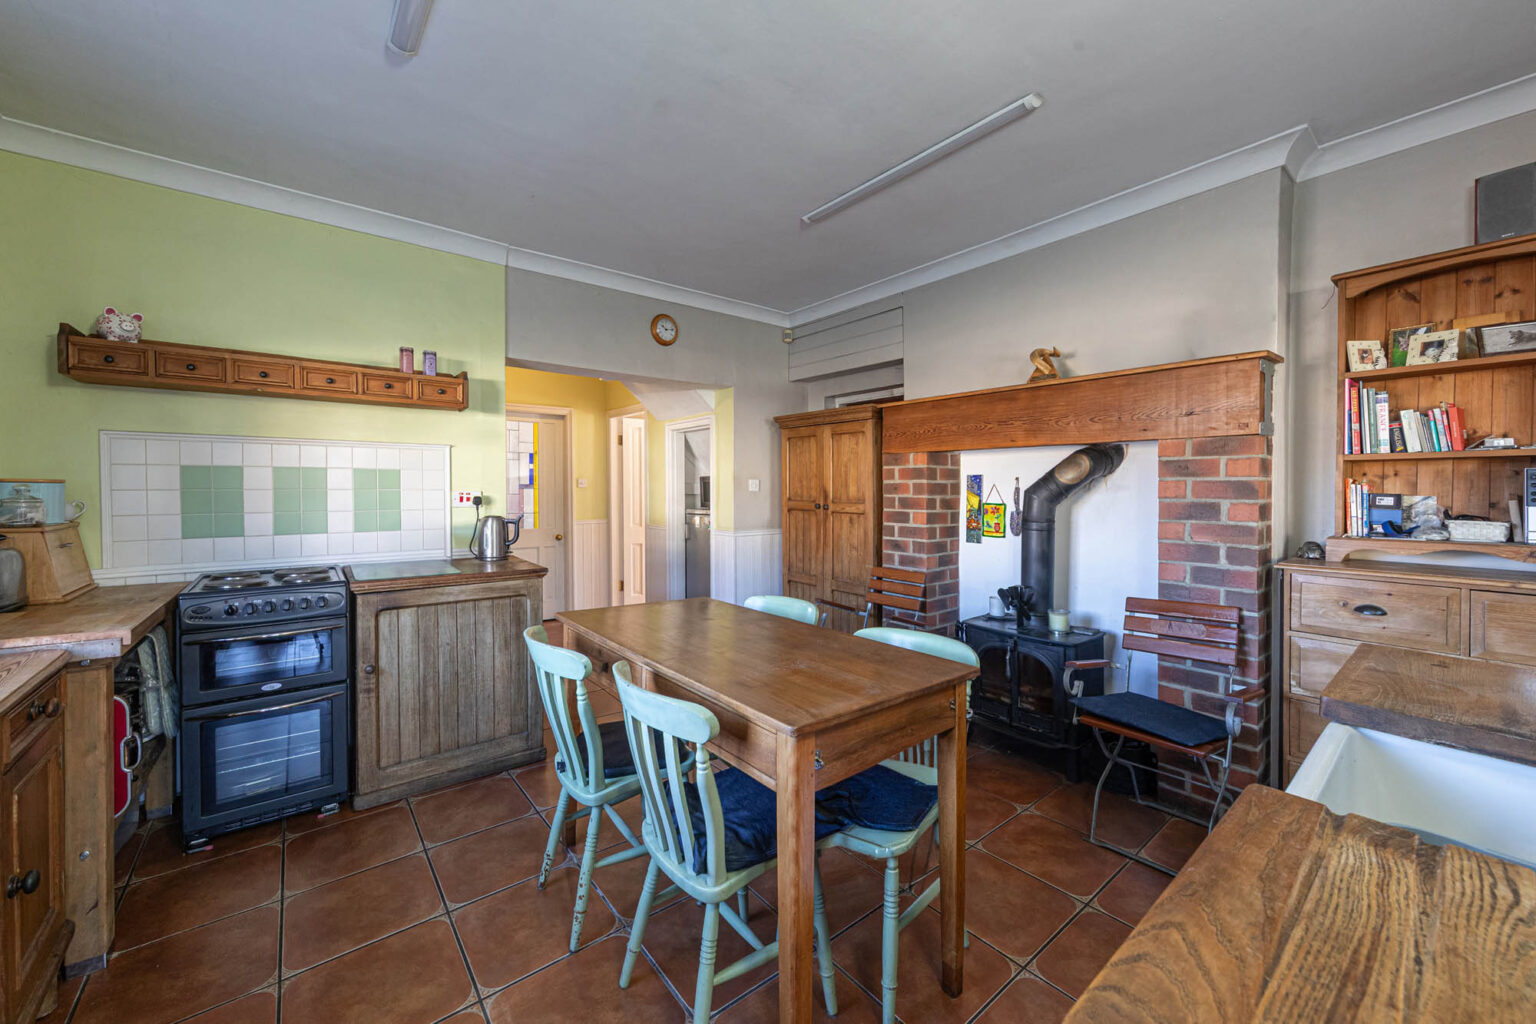
The kitchen has a traditional farmhouse character, with timber cabinetry, substantial wooden work surfaces and terracotta-style floor tiles. A freestanding cooker sits beneath a tiled splashback, while a stove set within a brick fireplace provides an additional feature. There is ample space for a central dining table, creating a practical arrangement for daily meals.
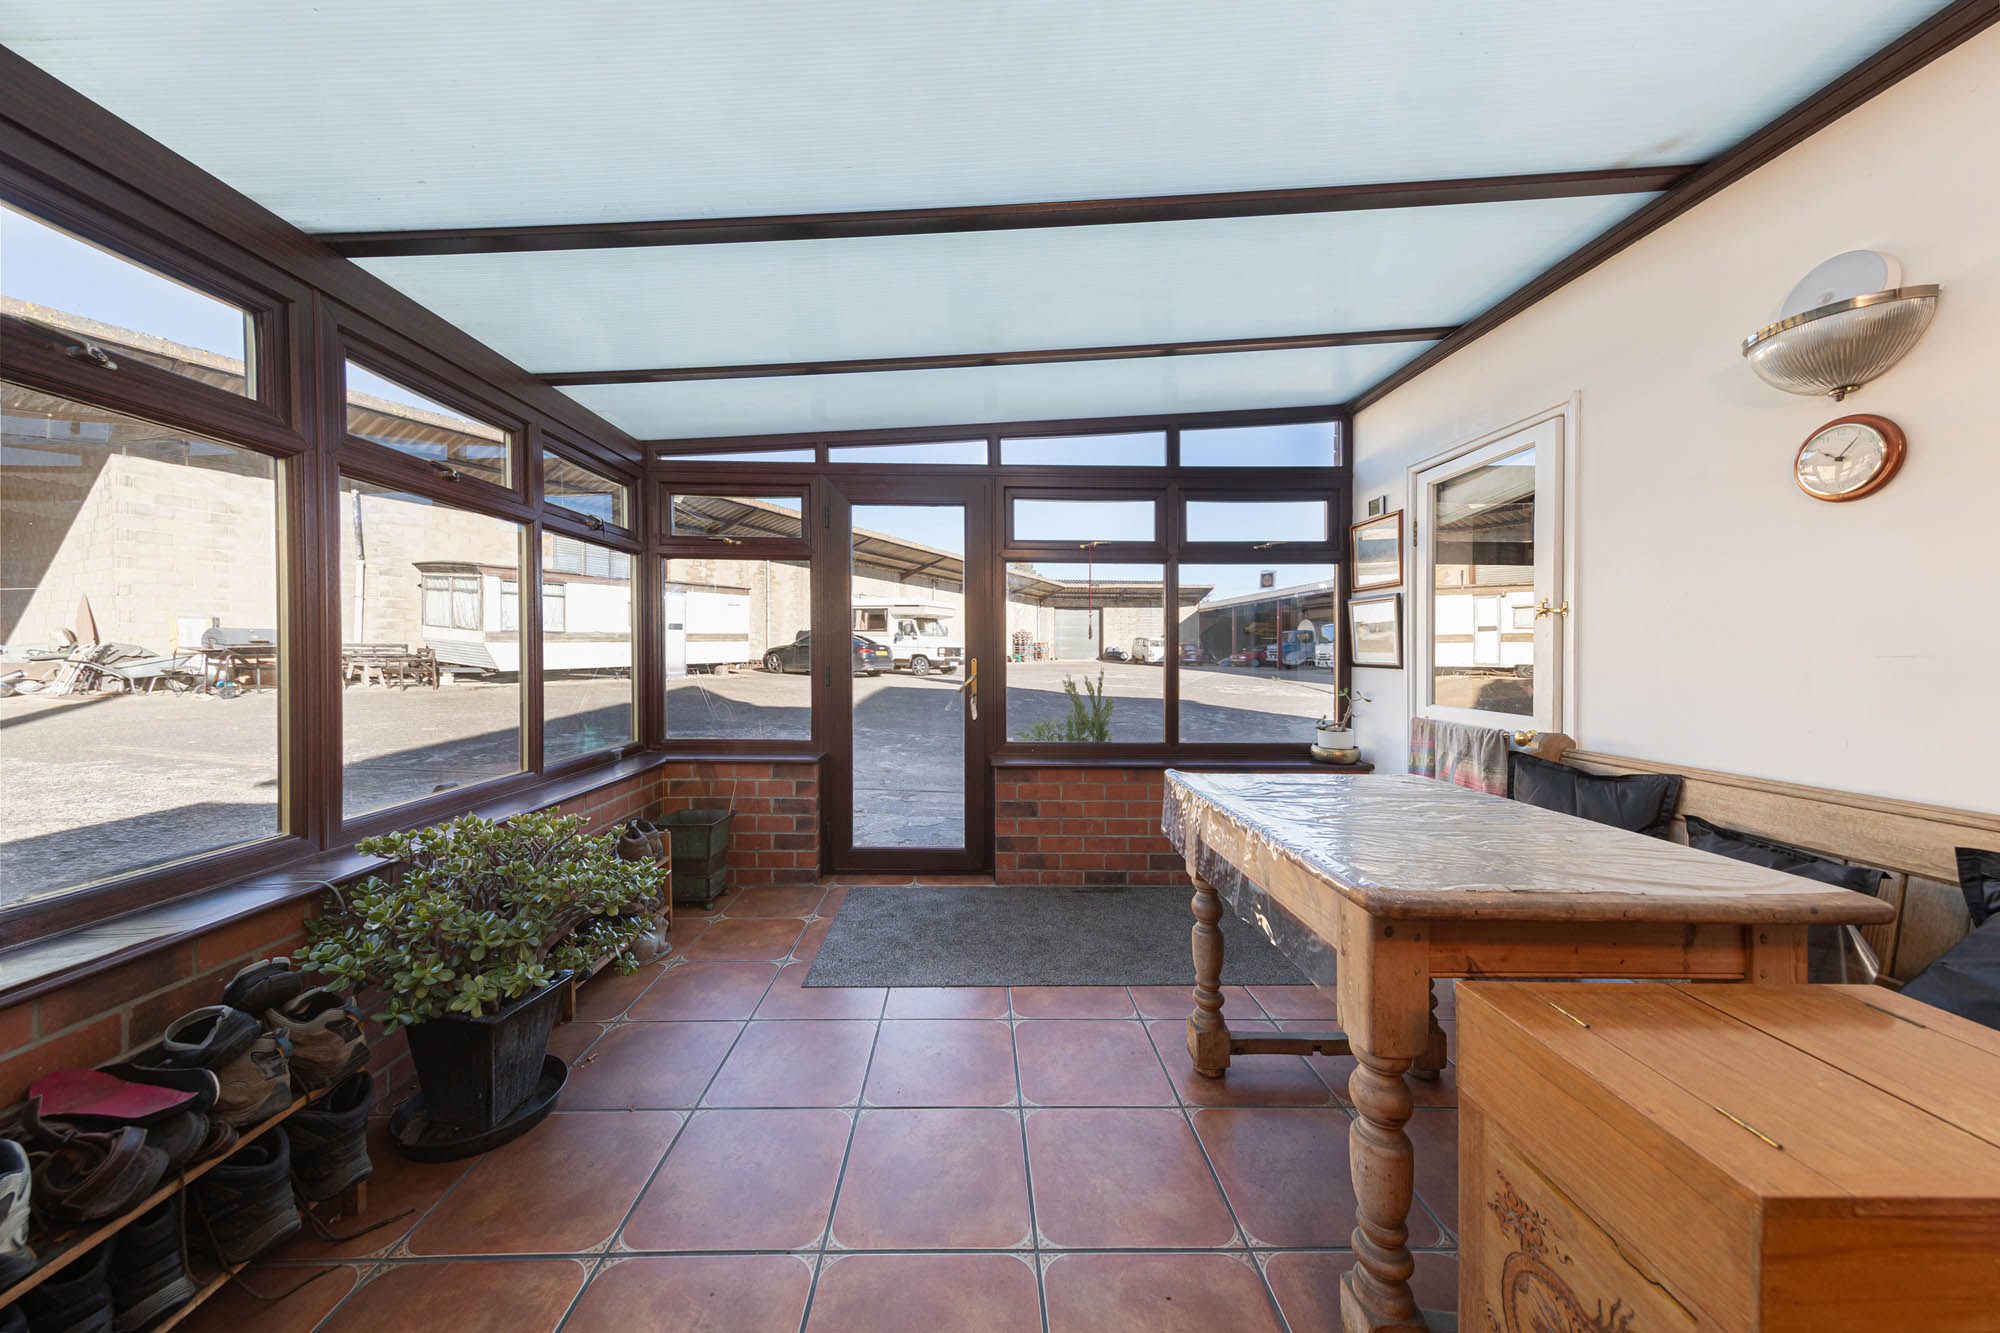
Beyond the kitchen, the conservatory provides a bright additional sitting area, with extensive glazing and direct access outside. An adjoining utility room offers valuable ancillary space, while a ground-floor shower room completes the accommodation at this level.
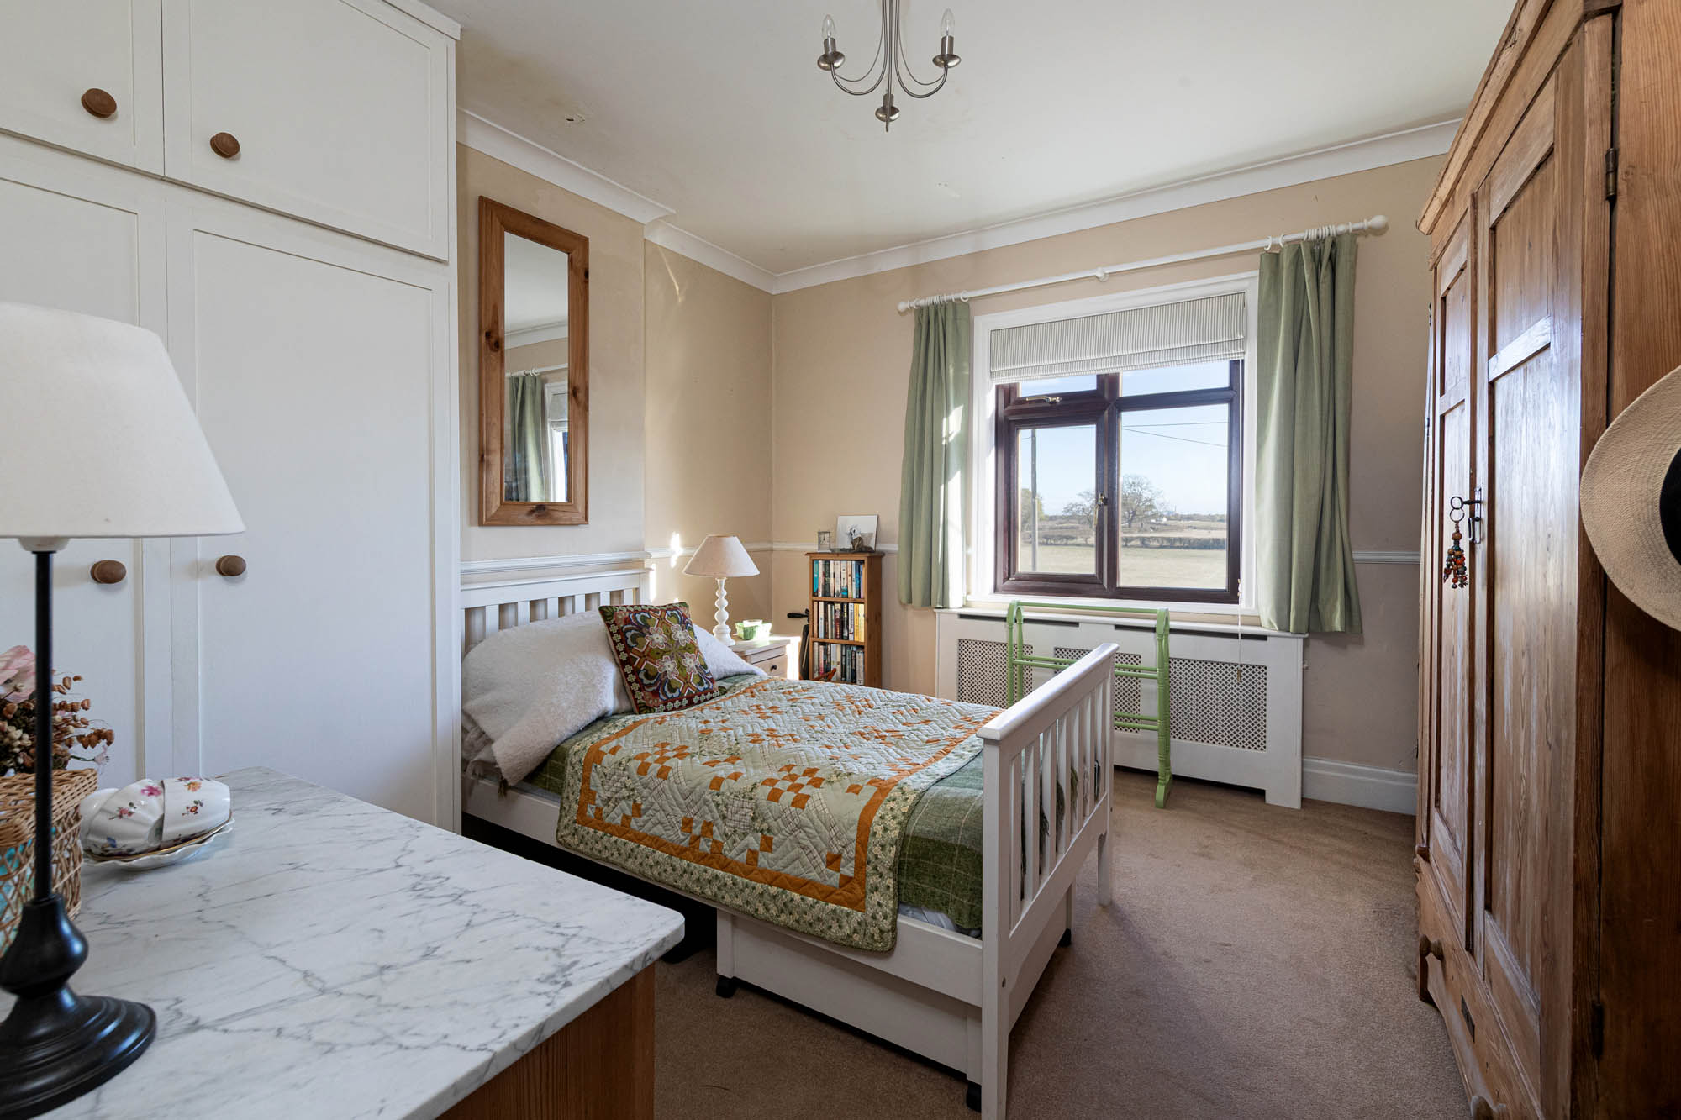
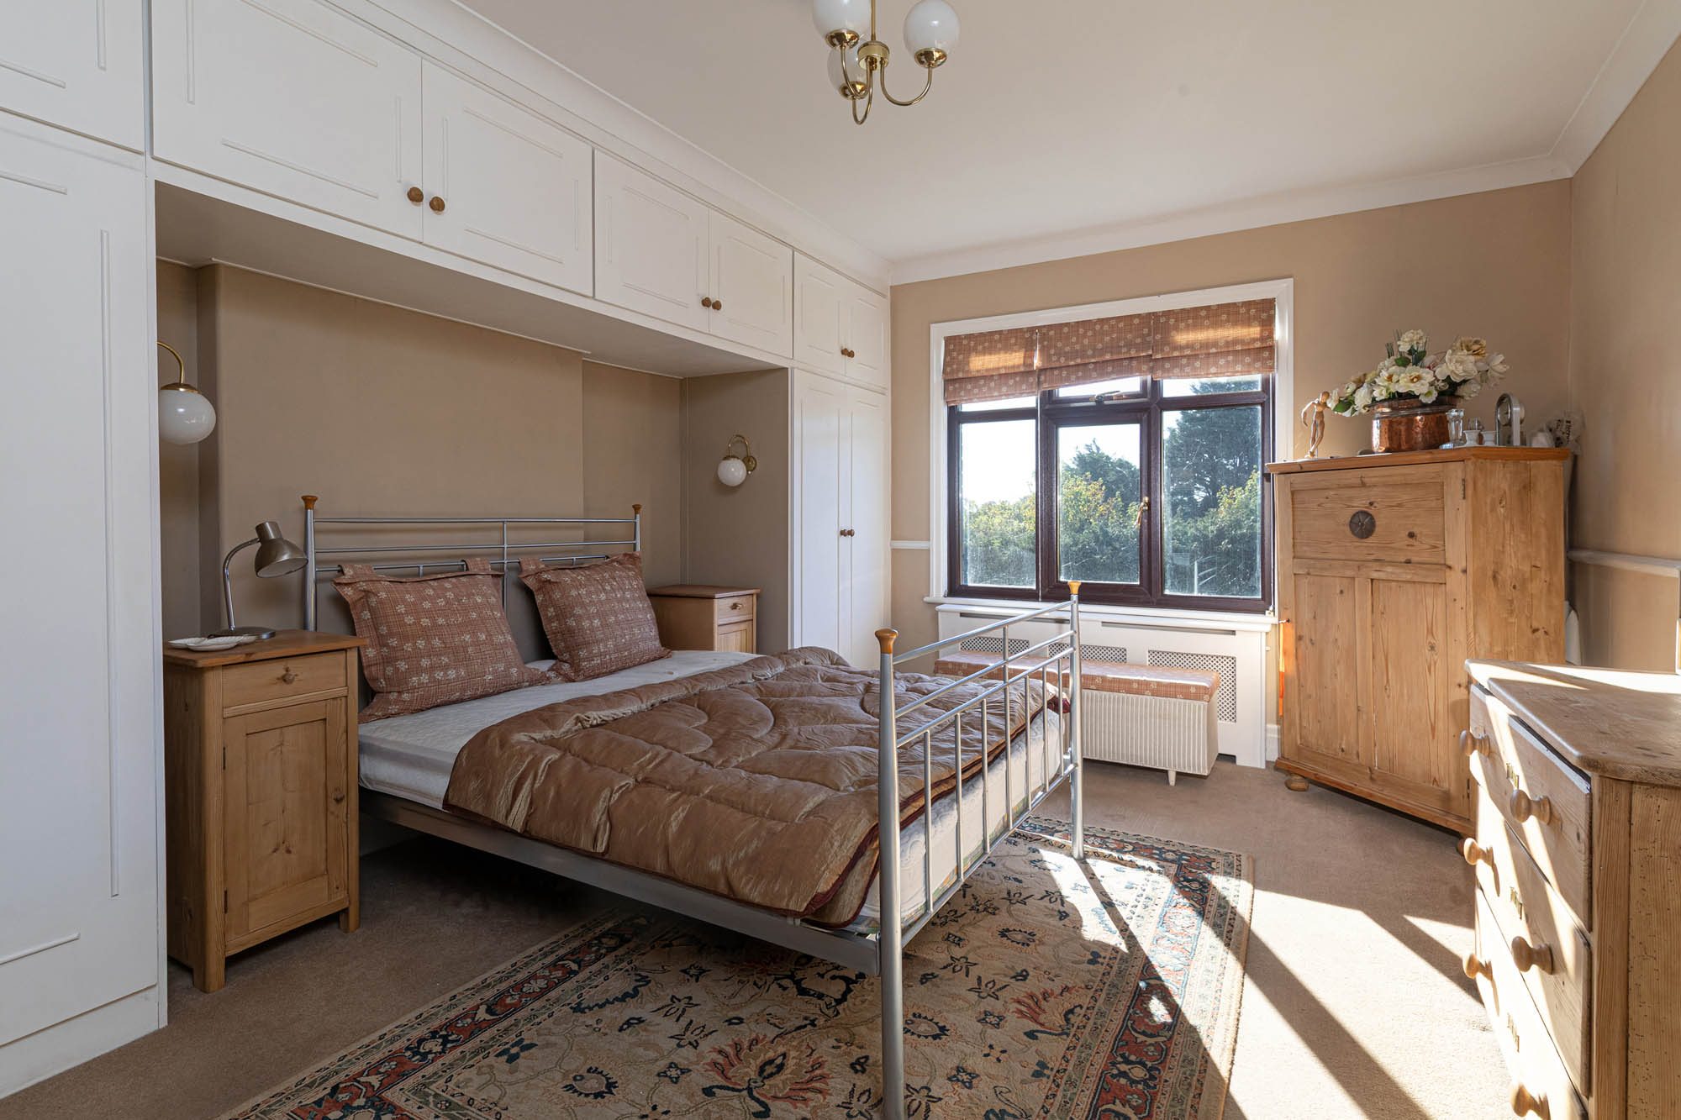
Upstairs, four bedrooms are arranged around a central landing. The principal bedroom is a generously proportioned double, with a broad window framing views across the surrounding countryside. Its comfortable dimensions allow for substantial bedroom furniture, while the rural outlook reinforces the property’s setting.
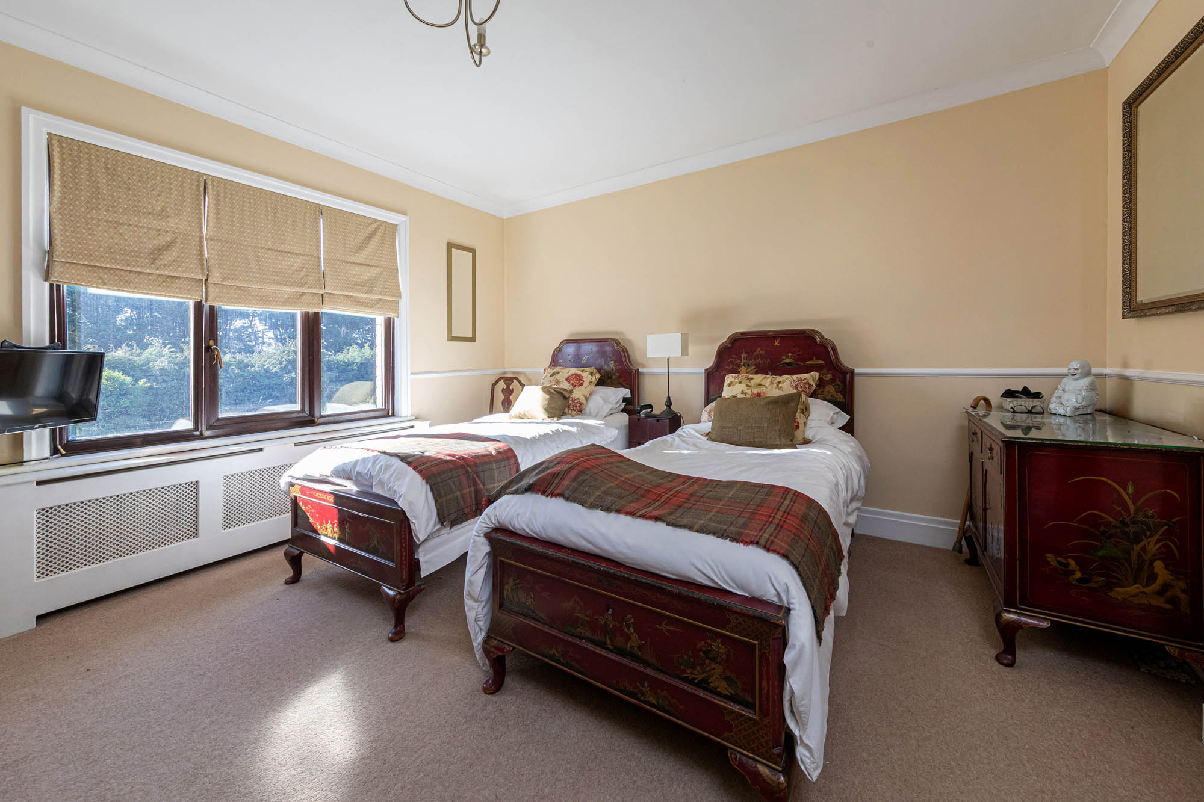
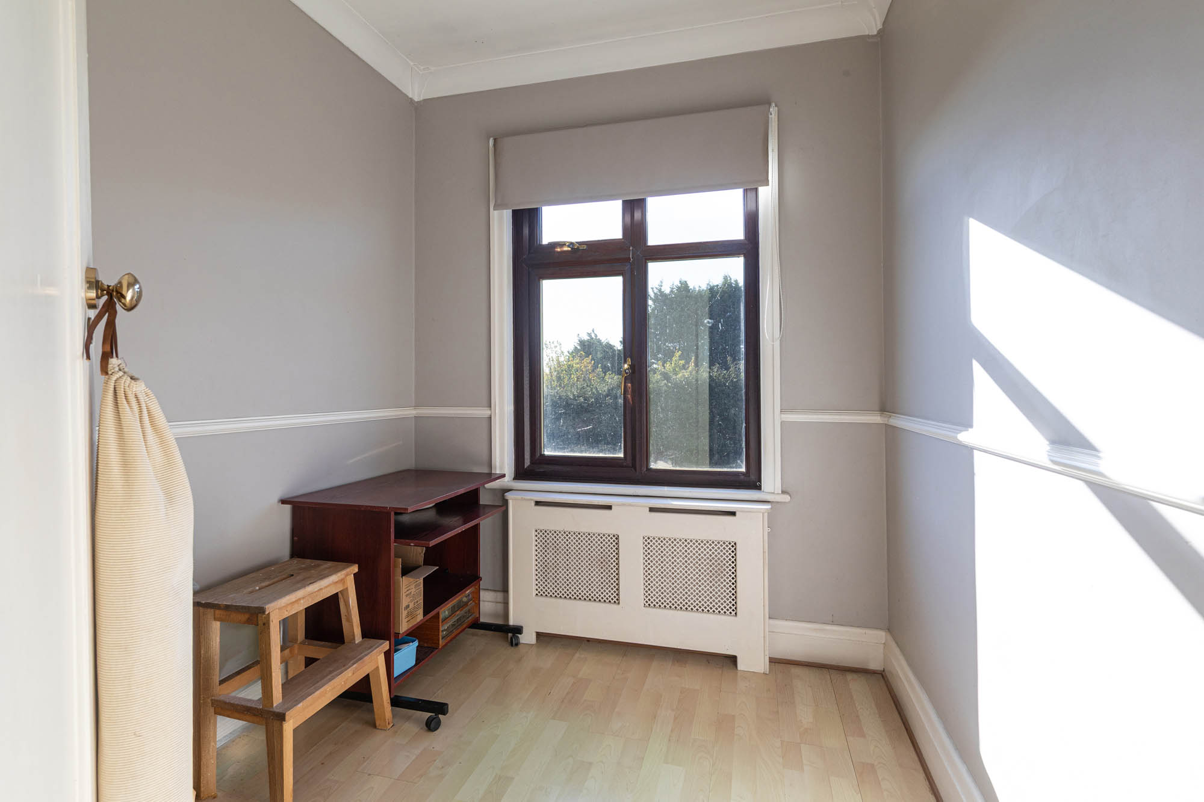
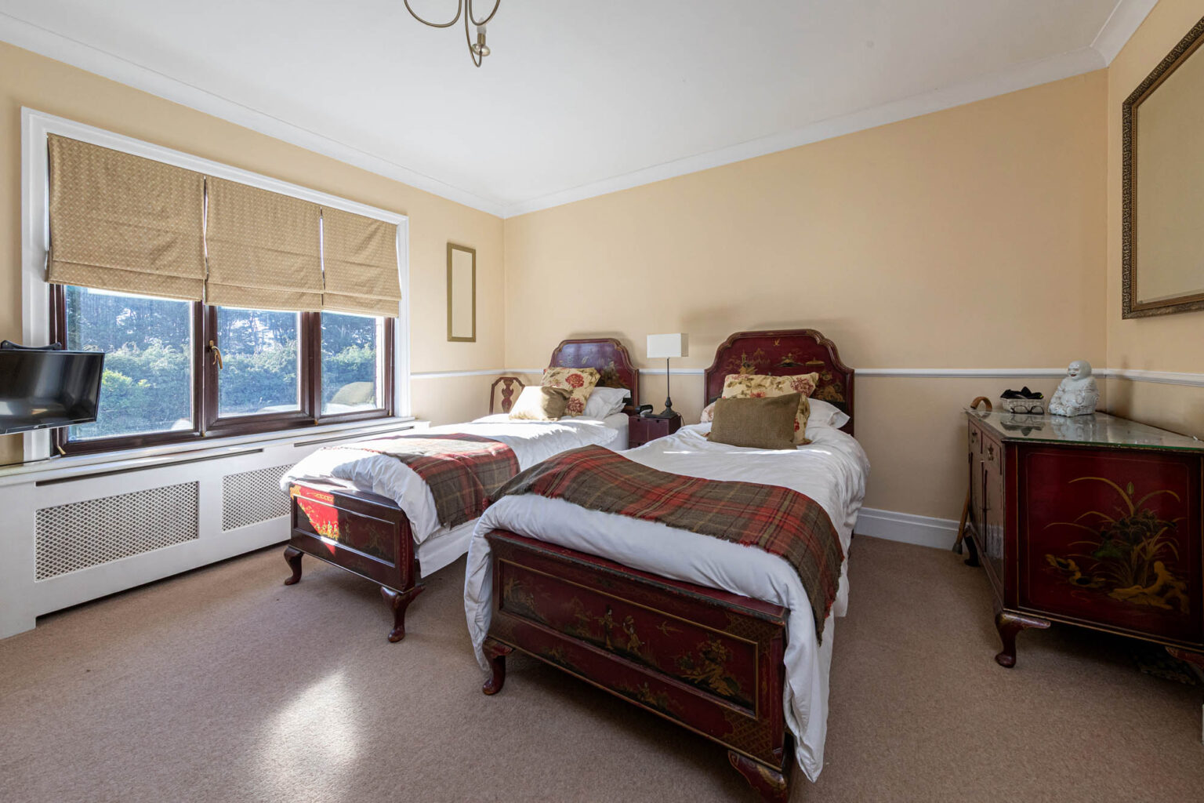
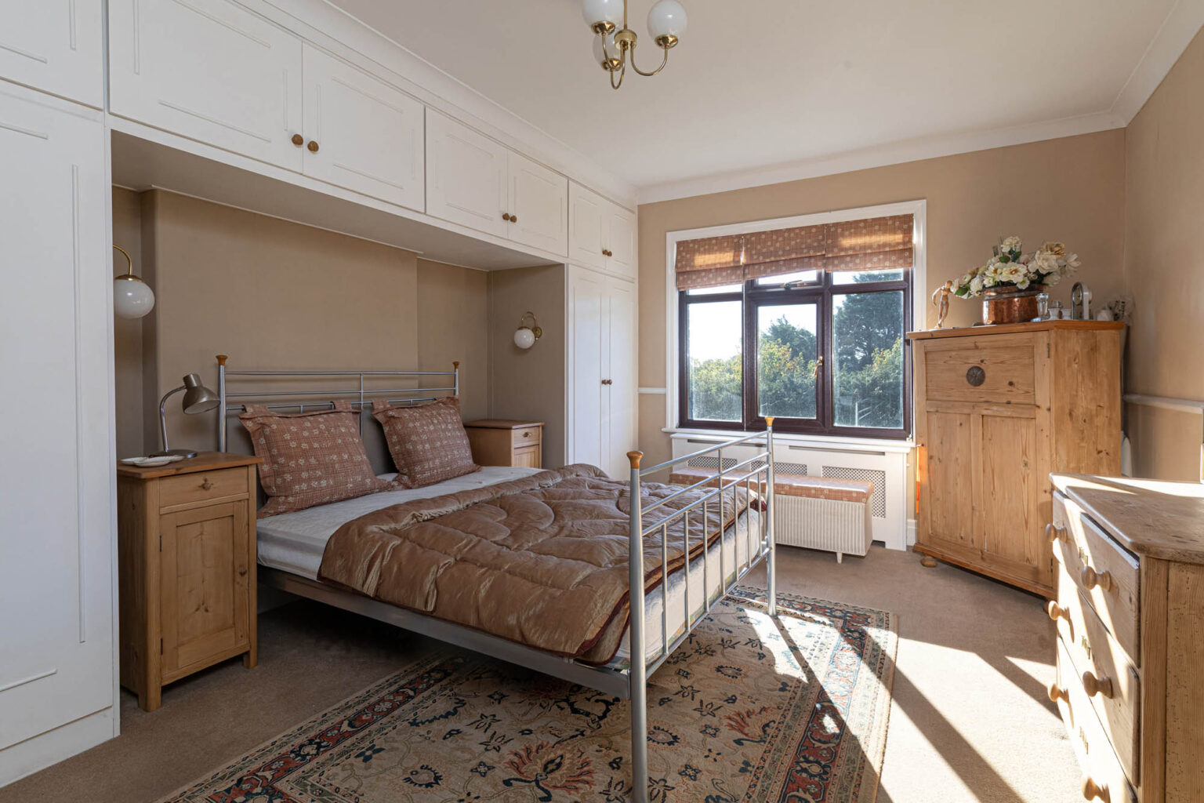
A second spacious double bedroom incorporates an extensive range of built-in wardrobes, providing excellent storage. The remaining two bedrooms offer flexibility for family accommodation, guests or additional working space. All four bedrooms are served by a centrally positioned family bathroom. The elevated position provides attractive views across open fields to the north and east, with the outlook extending towards the coast.
Externally
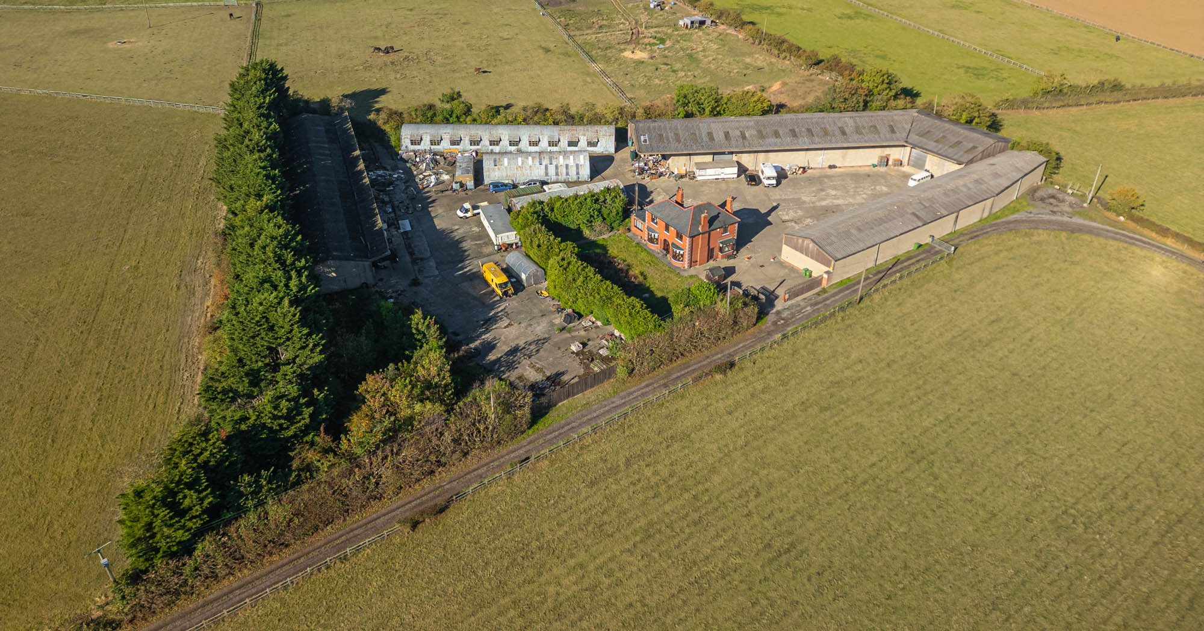
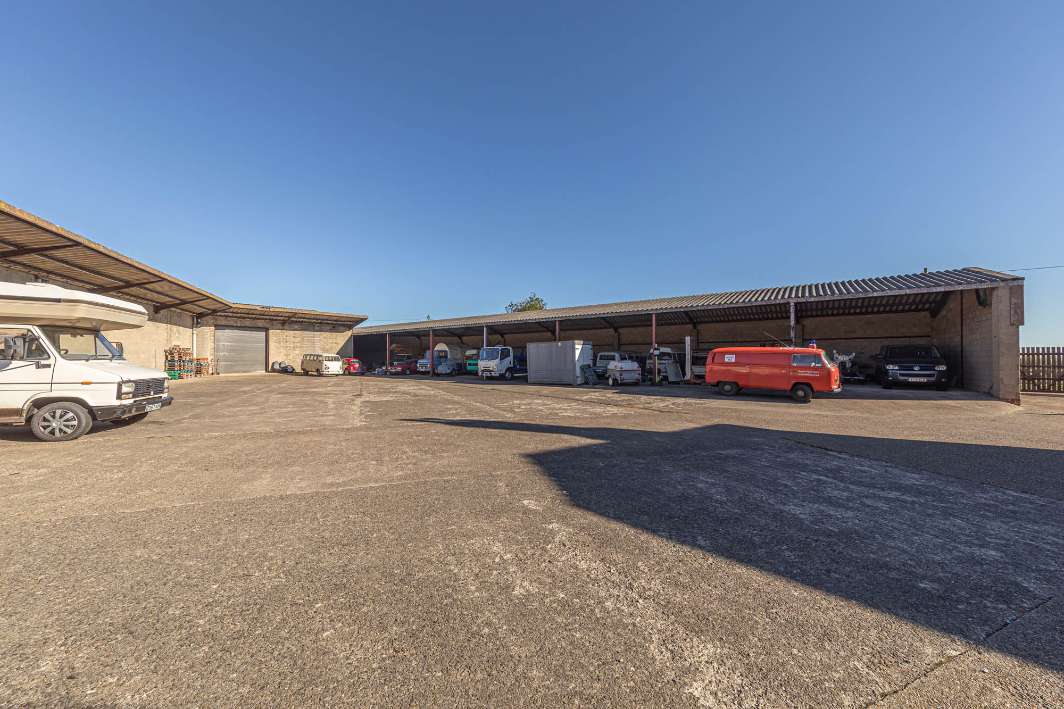
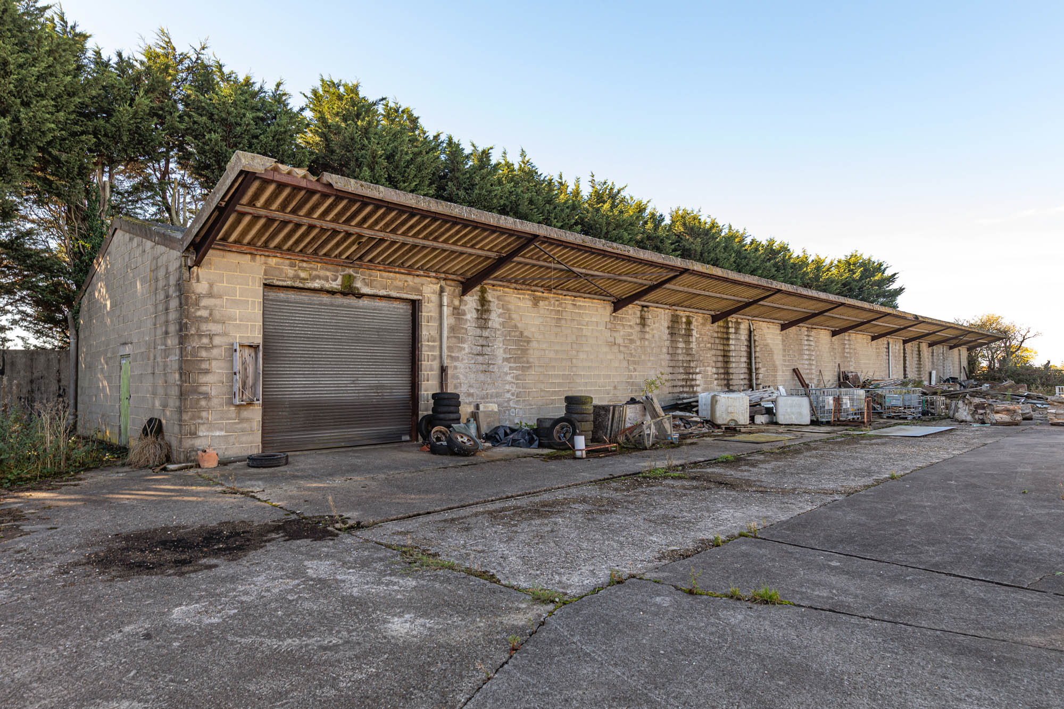
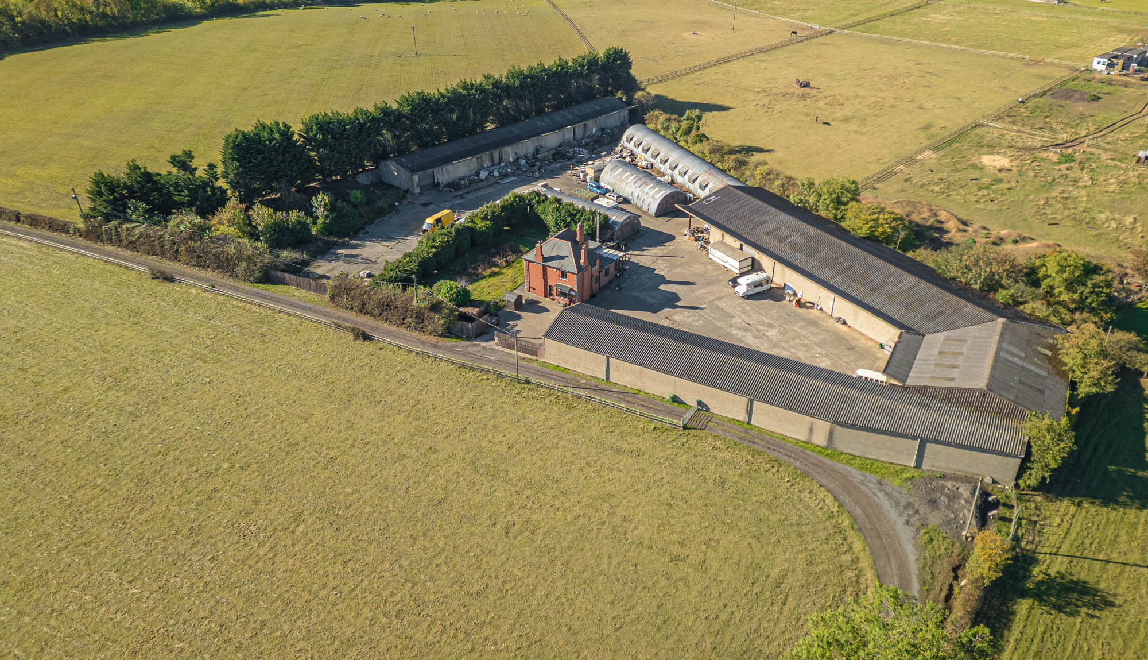
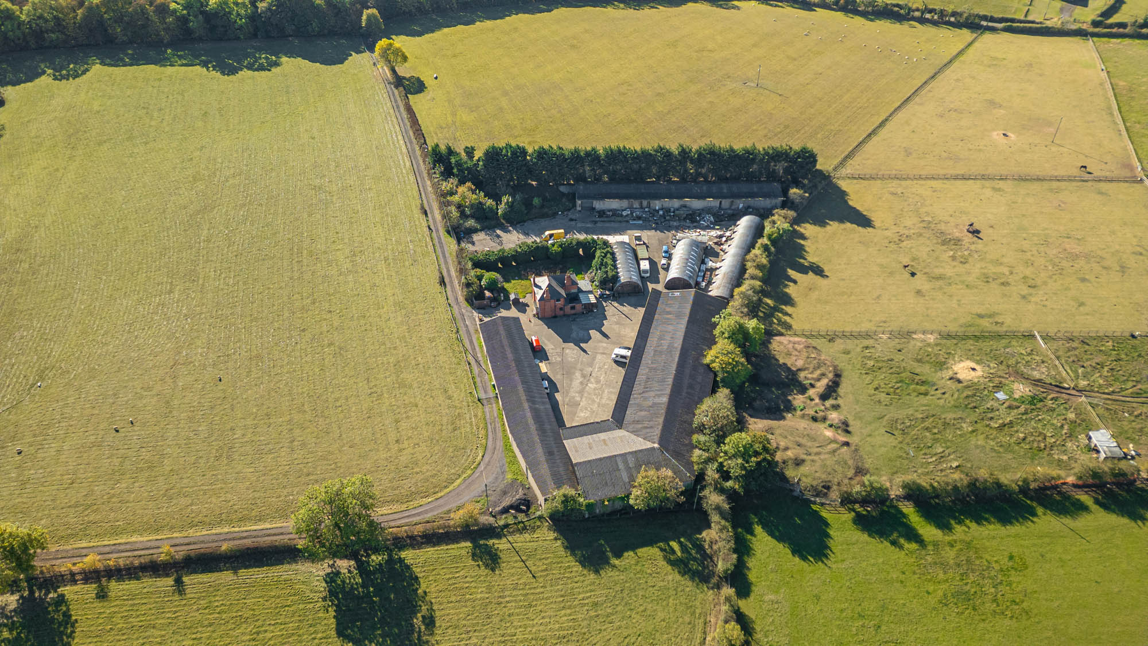
The external accommodation is undoubtedly one of West Newlands Farm’s defining features. Arranged around extensive concrete yards, the collection of buildings provides approximately 3,036 sq m (32,679 sq ft) of workshop, storage sheds and covered accommodation, representing a substantial resource alongside the farmhouse.
The largest individual workshop measures approximately 62.18m by 16.63m, with an adjoining workshop measuring approximately 26.36m by 9.99m. A further substantial storage shed extends to approximately 62m by 14m, while a covered storage area measuring approximately 52.91m by 7.97m provides additional sheltered space.
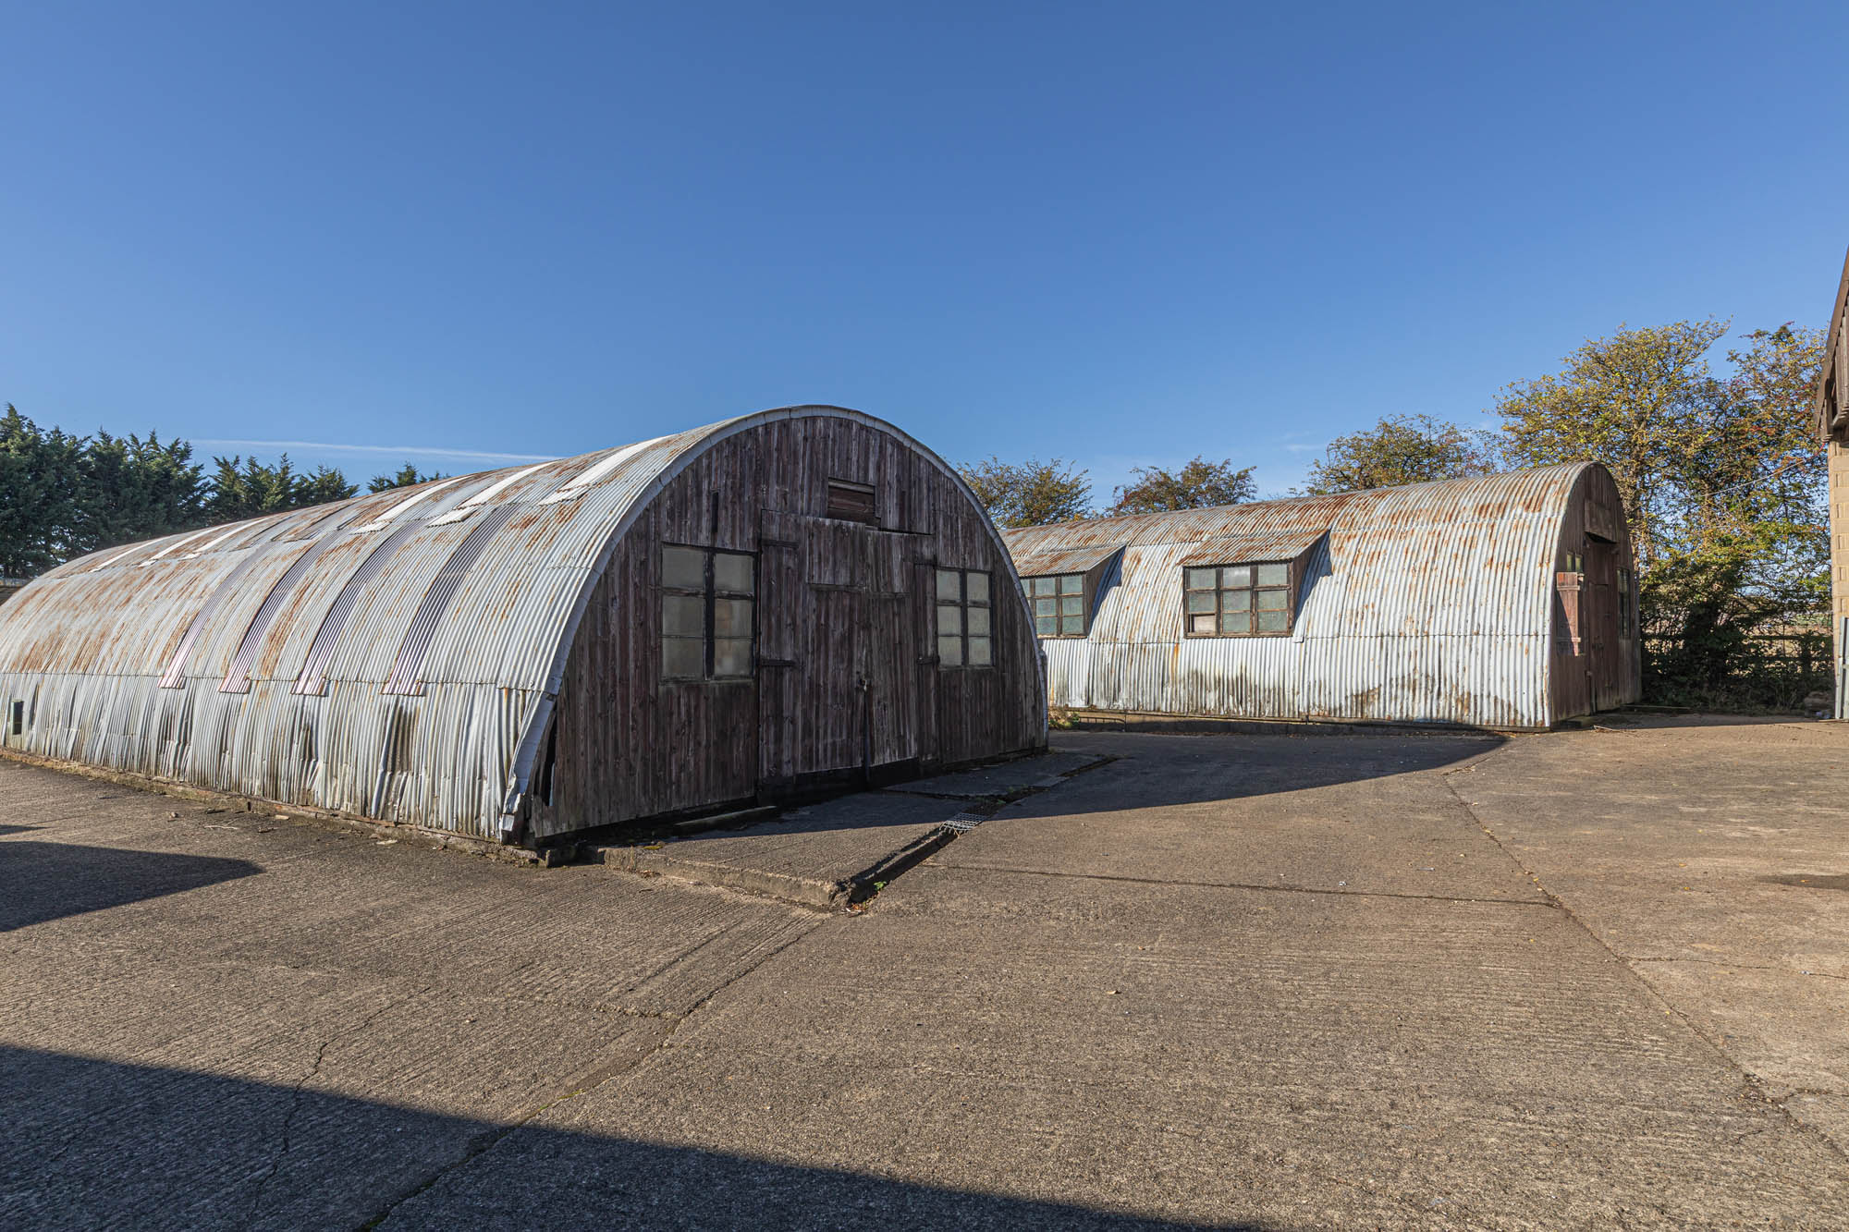
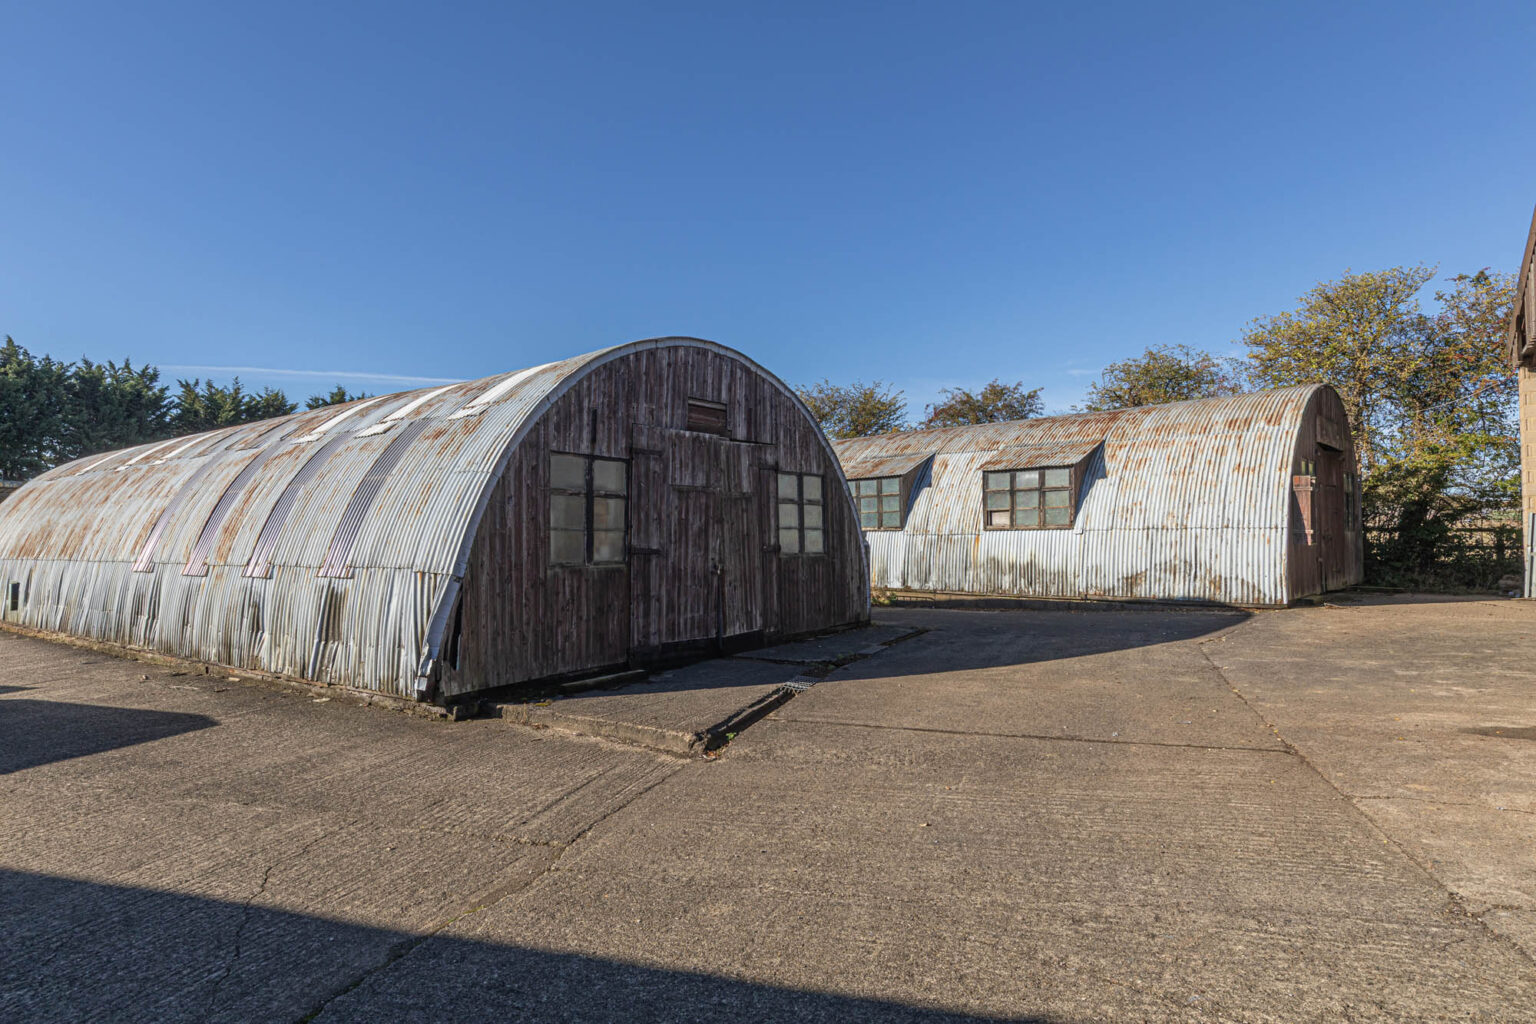
Three further workshop buildings complete the arrangement, offering a variety of sizes and configurations. These include three distinctive curved-roof structures, together with a longer workshop/storage building positioned to the rear of the yard.
The buildings are arranged around broad areas of hardstanding, providing substantial external space for vehicle access, parking, manoeuvring and storage. The scale and configuration of the accommodation offer considerable flexibility, although purchasers should make their own enquiries regarding the permitted uses, condition and suitability of individual buildings. The extensive range of buildings and yard space also presents potential for adaptation or alternative uses, subject to obtaining any necessary planning permissions and consents.
The farmhouse occupies a position within the wider complex, with established hedging and planting providing some separation from the principal working areas. A south-facing garden incorporates a lawn and established fruit trees, providing an attractive outdoor space associated with the house. Beyond the buildings, the surrounding agricultural landscape gives the property an open rural outlook.
West Newlands Farm represents a rare opportunity to acquire a traditional farmhouse alongside an extensive and established collection of ancillary buildings, with the overall scale and arrangement offering considerable scope for purchasers with specialist storage or workspace requirements.
Key features
Description
Local Information
West Newlands Farm occupies a rural position on Blakeston Lane, on the outskirts of Stockton-on-Tees, surrounded by open countryside whilst remaining conveniently placed for the amenities and transport connections of the wider Tees Valley.
The nearby historic market town of Norton offers an attractive traditional High Street, with a selection of independent shops, cafés, restaurants and public houses arranged around its picturesque village green. Stockton-on-Tees provides a more comprehensive range of shopping, supermarkets, healthcare and leisure facilities, while Billingham and Middlesbrough offer further amenities within easy reach.
The area is well served by schools, including Rosebrook Primary School, Outwood Academy Bishopsgarth and the independent Red House School in Norton.
For commuters, the property is conveniently positioned for access to the A19 and A66, providing connections throughout Teesside and towards Durham, Newcastle and Darlington. The A1 is also readily accessible, providing wider connections across the North East and beyond. Rail services are available from Stockton and Thornaby, with further national connections from Darlington. Teesside International Airport is also accessible.
The wider area offers a variety of outdoor pursuits, with public footpaths providing opportunities to explore the surrounding countryside. The North East coastline is also within easy reach, offering access to coastal walks, beaches and seaside towns.
Accommodation in Brief
Ground Floor
Entrance Hall | Lounge | Living Room | Kitchen | Conservatory | Utility Room | Shower Room
First Floor
Four Bedrooms | Family Bathroom
Externally
Extensive Concrete Yard | Large Workshops | Storage Shed | Covered Storage | Additional Workshop Buildings | Driveway and Parking Areas
Approximate Mileages
Norton 2.5 miles | Billingham 3.5 miles | Stockton-on-Tees 4 miles | Middlesbrough 6 miles | Sedgefield 7 miles | Yarm 9 miles | Teesside International Airport 10 miles | Darlington 13 miles | Durham City 20 miles
Services
Mains electricity and water. Drainage to septic tank. Heating via a wood fired boiler.
Tenure
Freehold
Council Tax
Band D
Wayleaves, Easements & Rights of Way
The property is being sold subject to all existing wayleaves, easements and rights of way, whether or not specified within the sales particulars.
Agents Note to Purchasers
We strive to ensure all property details are accurate, however, they are not to be relied upon as statements of representation or fact and do not constitute or form part of an offer or any contract. All measurements and floor plans have been prepared as a guide only. All services, systems and appliances listed in the details have not been tested by us and no guarantee is given to their operating ability or efficiency. Please be advised that some information may be awaiting vendor approval.
Submitting an Offer
Please note that all offers will require financial verification including mortgage agreement in principle, proof of deposit funds, proof of available cash and full chain details including selling agents and solicitors down the chain. To comply with Money Laundering Regulations, we require proof of identification from all buyers before acceptance letters are sent and solicitors can be instructed.
Disclaimer
The information displayed about this property comprises a property advertisement. Finest Properties strives to ensure all details are accurate; however, they do not constitute property particulars and should not be relied upon as statements of fact or representation. All information is provided and maintained by Finest Properties.
Location
Blakeston Lane, Stockton-on-Tees
Request a viewing
"*" indicates required fields
Are you thinking of selling?
If you need to sell a property or would like to know how much your property is worth, contact us today to arrange a valuation appointment.