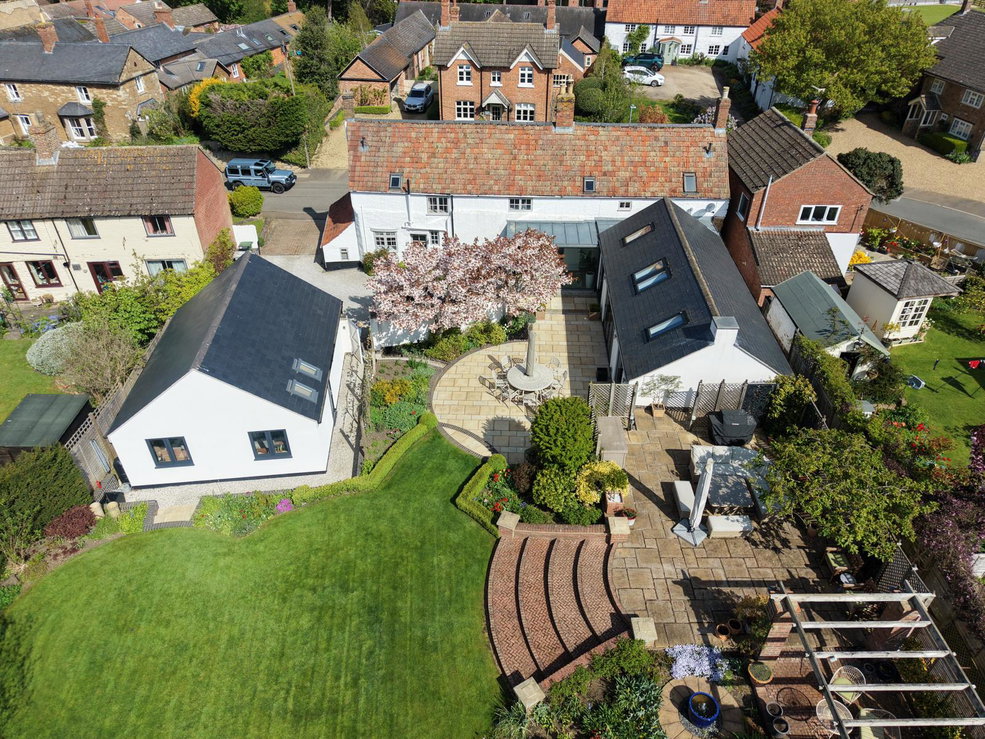
Stoup Cottage
Ashwell Road, Whissendine, Oakham
Guide Price
£850,000
For Sale


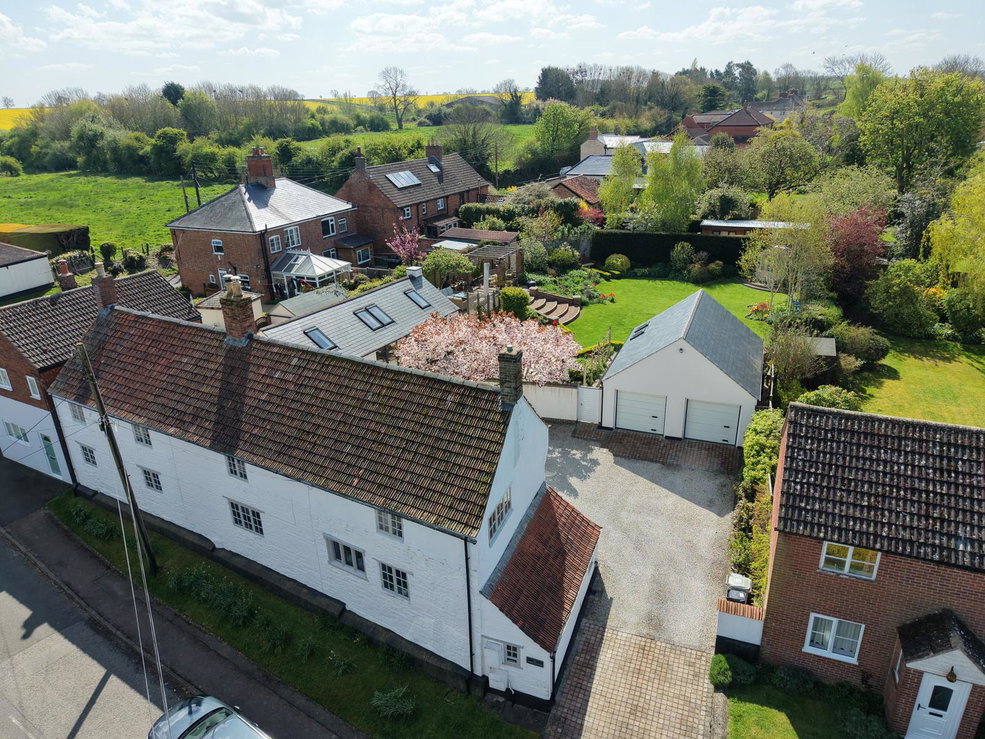
"Substantial (approx. 3,000 sqft) four bedroom, two bathroom character cottage with a clever contemporary extension"
The Property
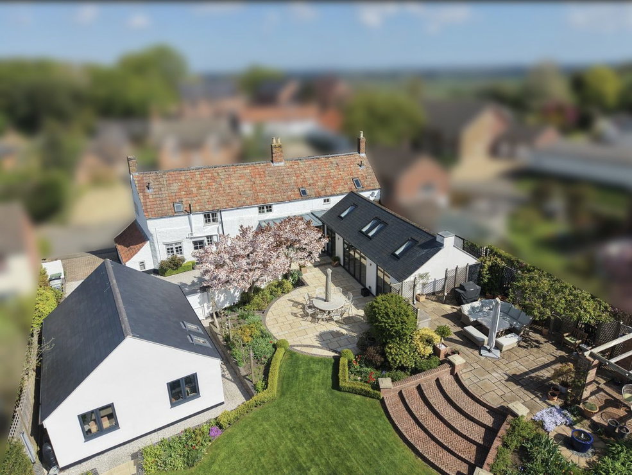
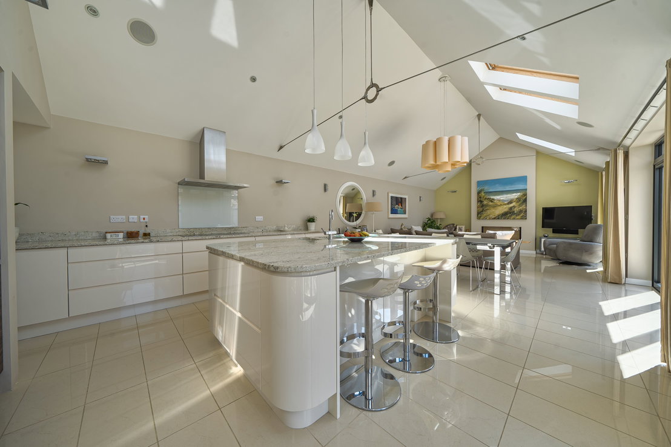
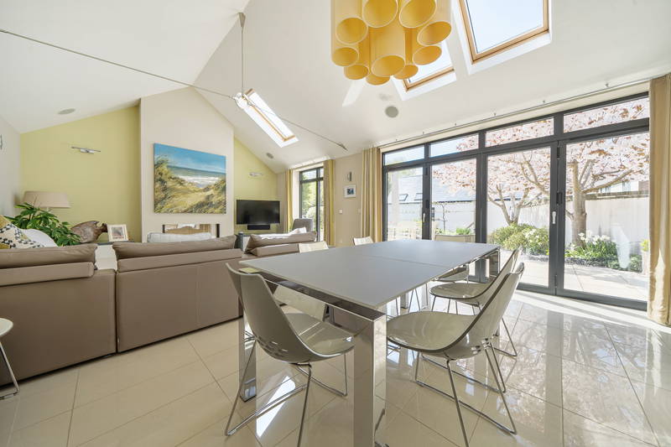
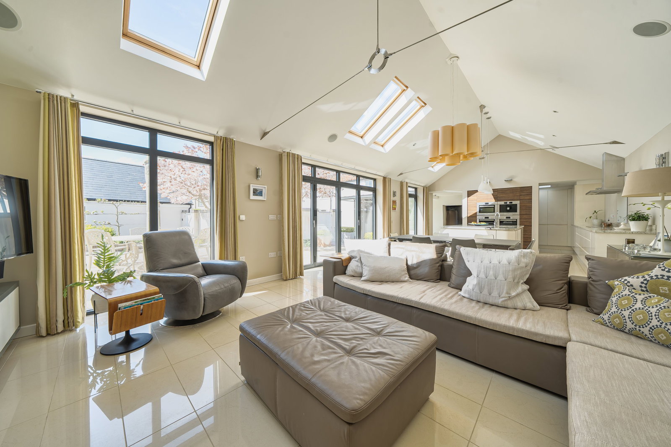
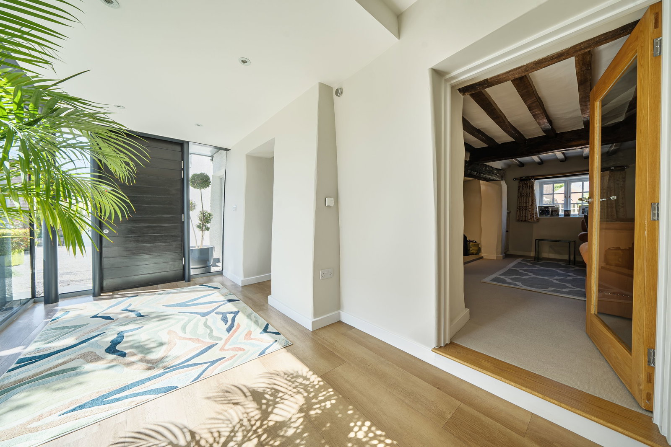
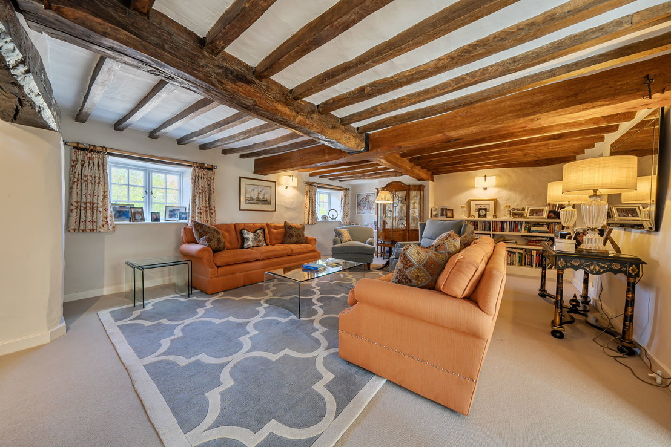
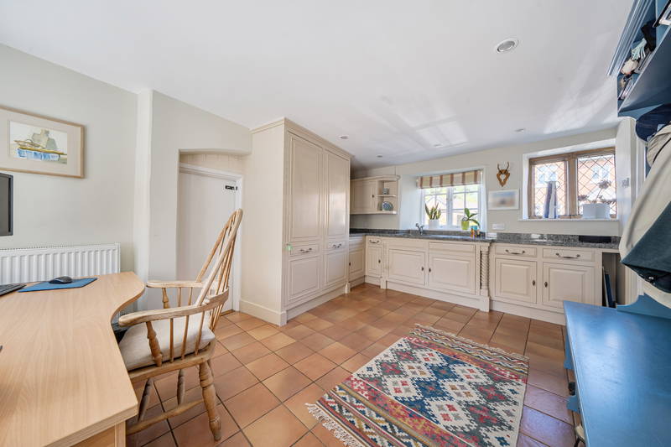
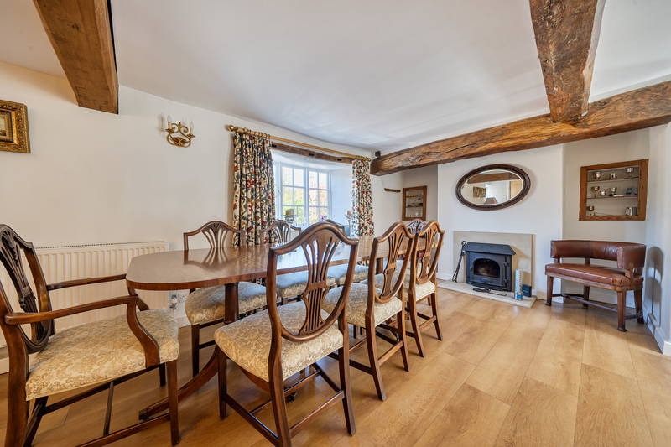
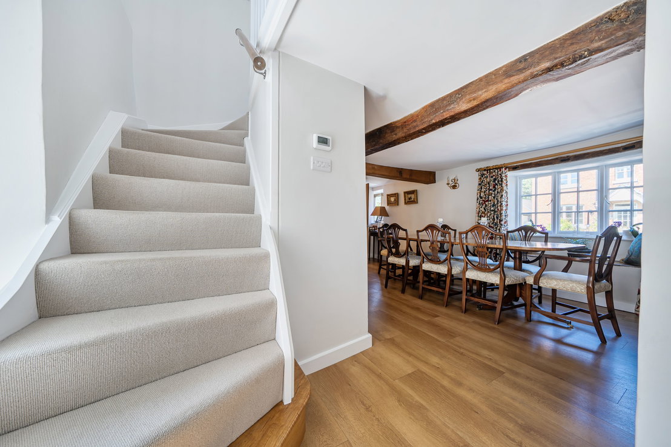
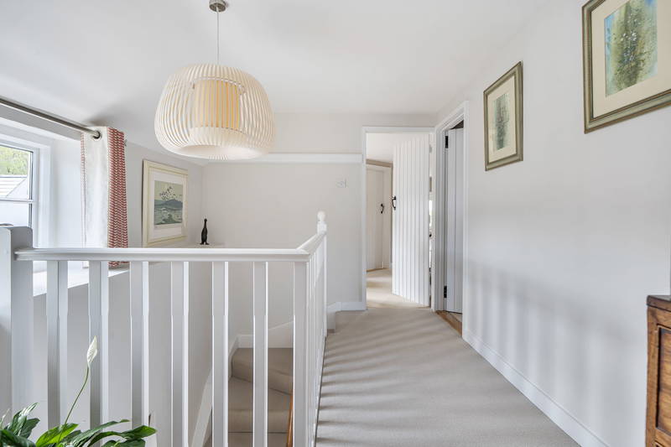
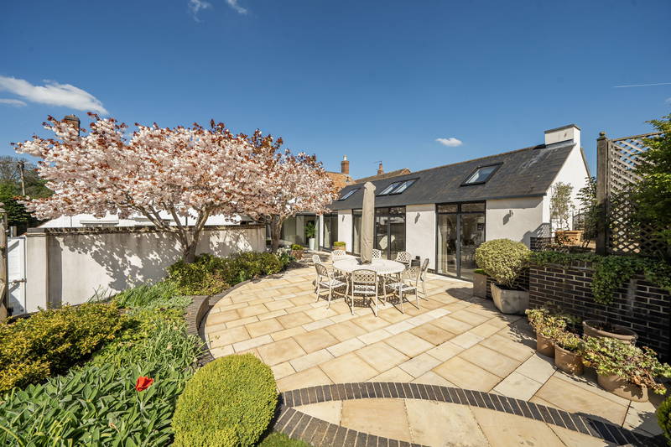
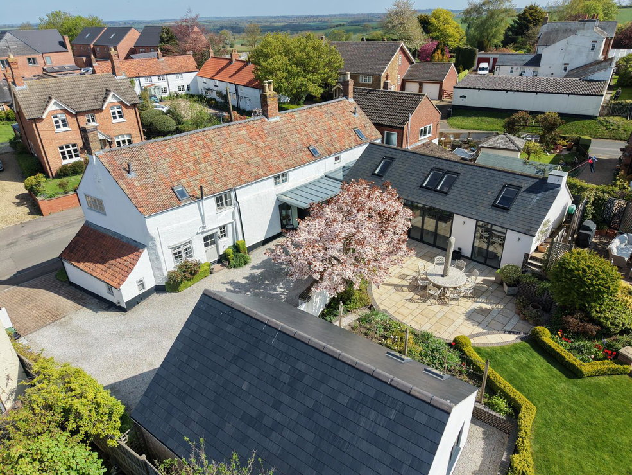
Substantial (approx. 3,000 sqft) four bedroom, two bathroom character cottage with a clever contemporary extension utilising former outbuildings to create an architectural wow-factor to the large open-plan living area, including the kitchen which has been designed tastefully to integrate with a feature central island breakfast bar. A connecting glass entrance/walkway leads to an immaculately presented formal lounge and dining room, plus a large utility boot room/prep kitchen with walk-in pantry off.
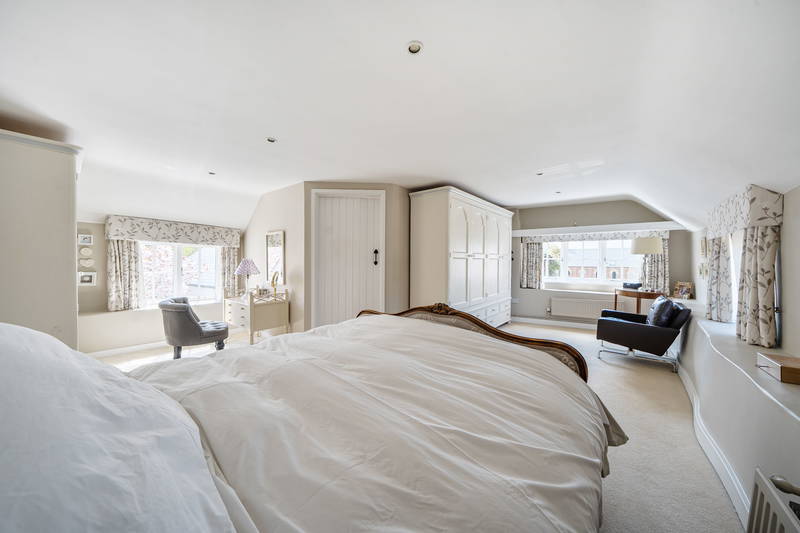
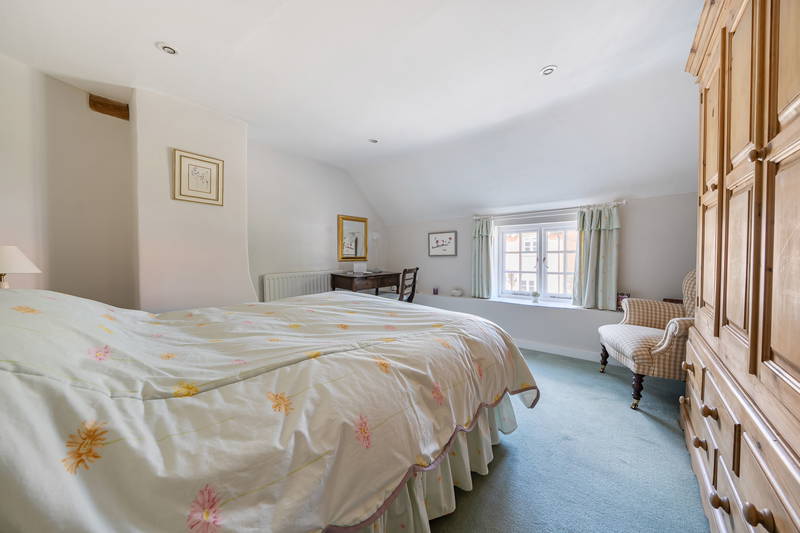
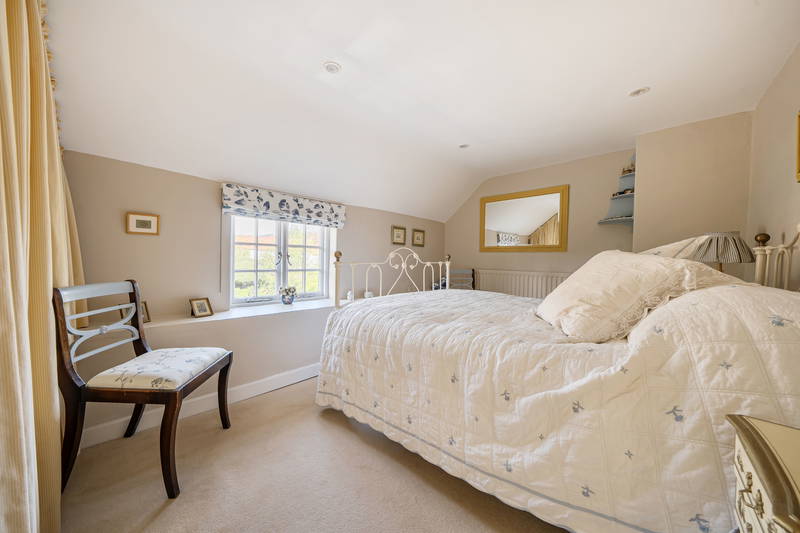
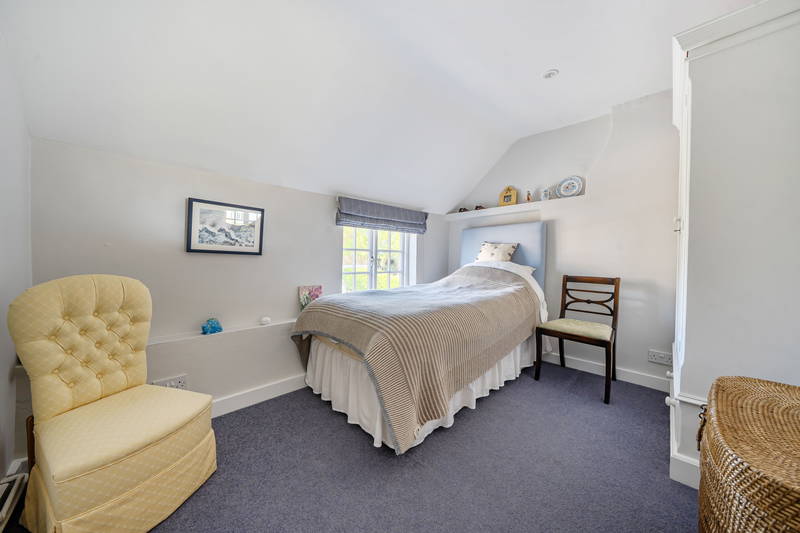
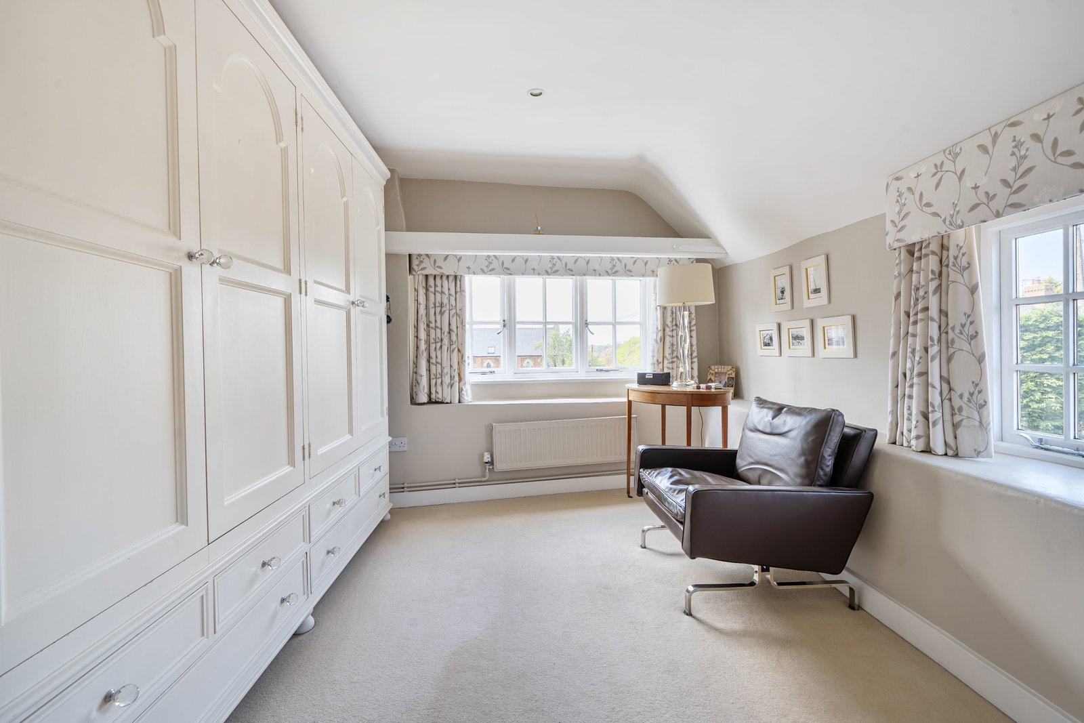
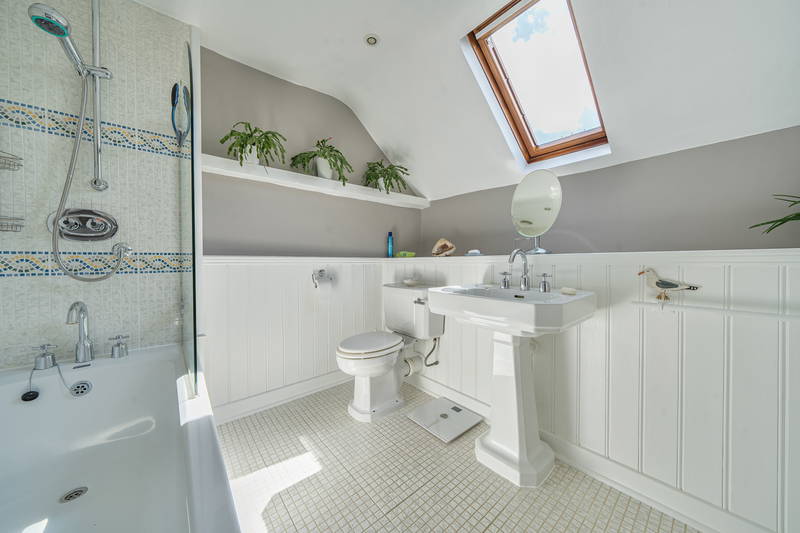
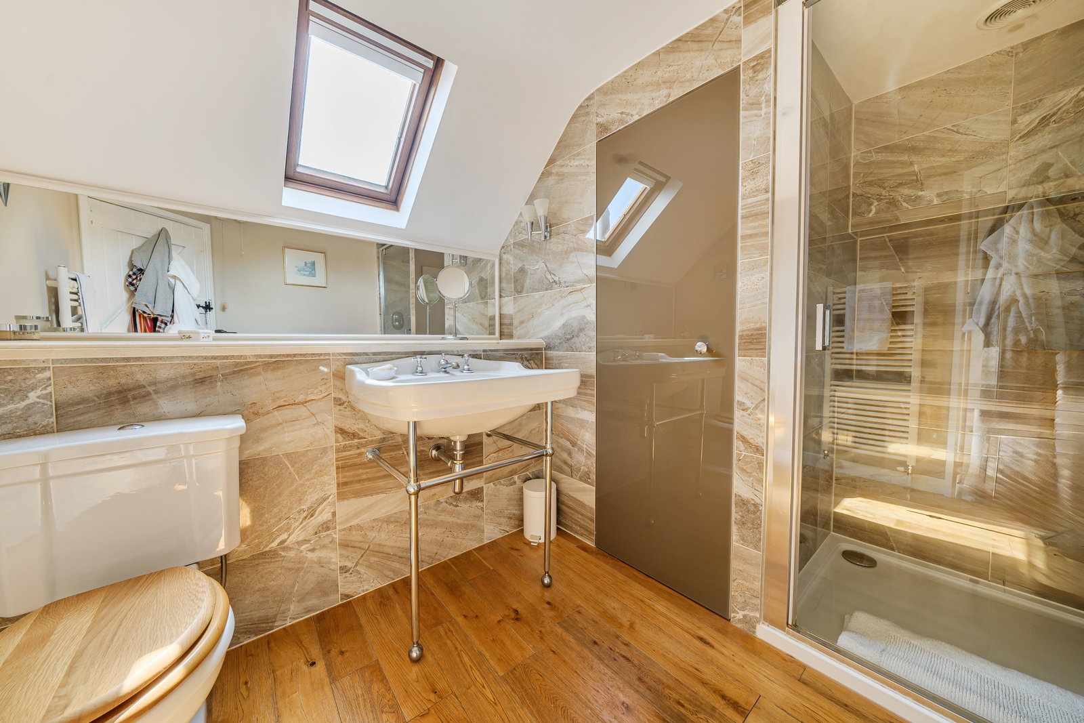
The principal suite benefits from both a dressing area and generous en-suite. There are three further double bedrooms and a family bathroom, all fitted to an exceptionally high standard.
Externally

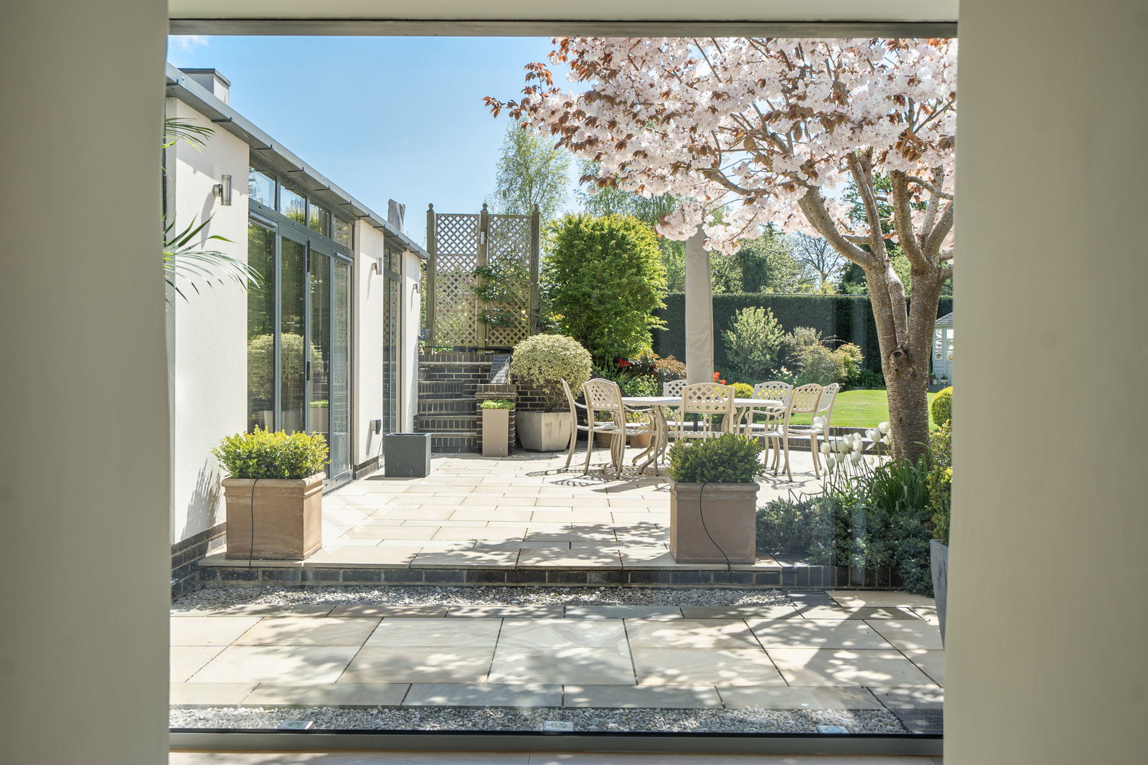
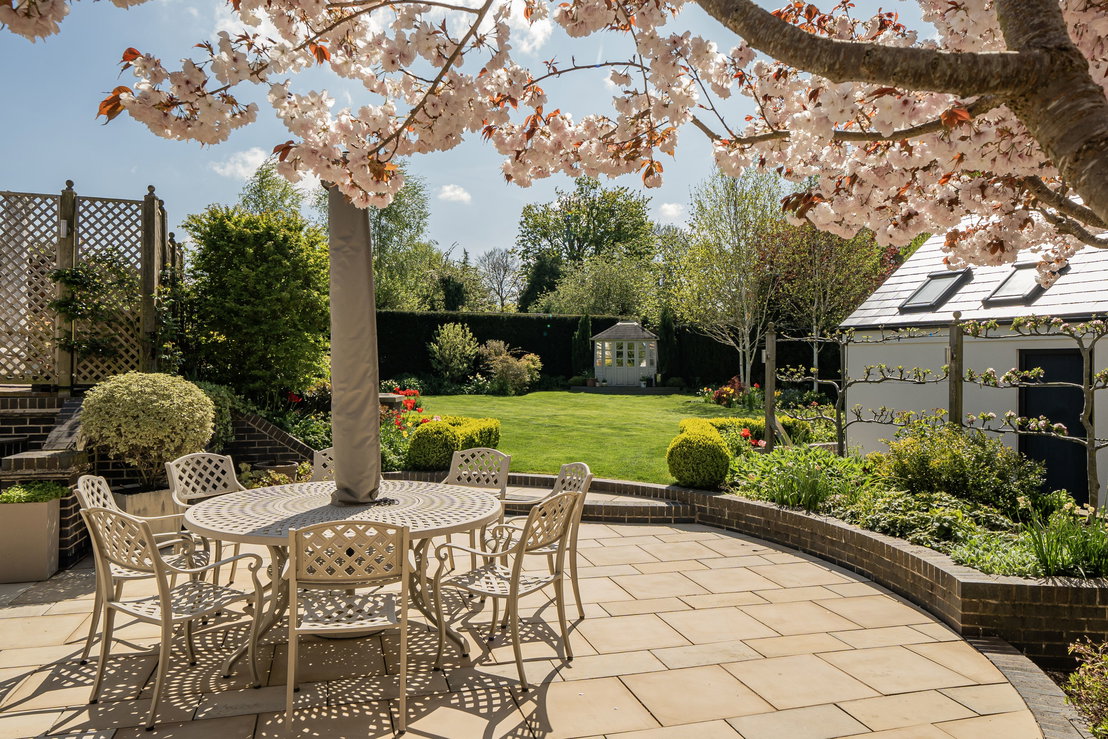
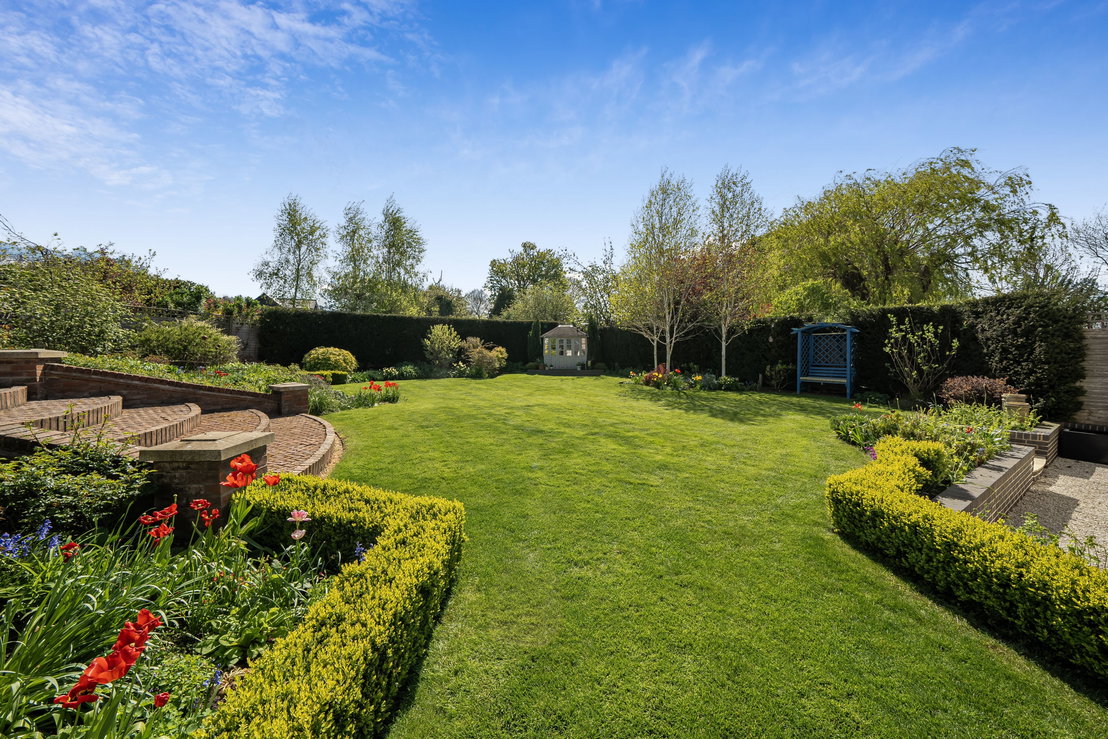
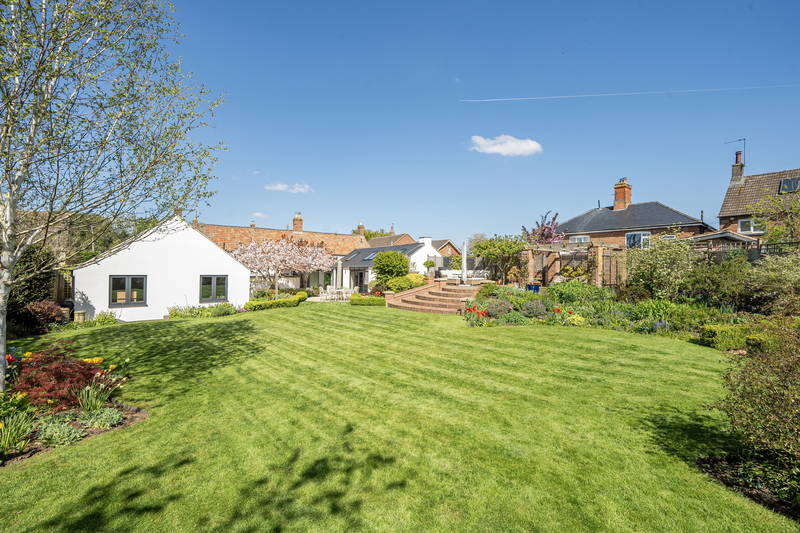
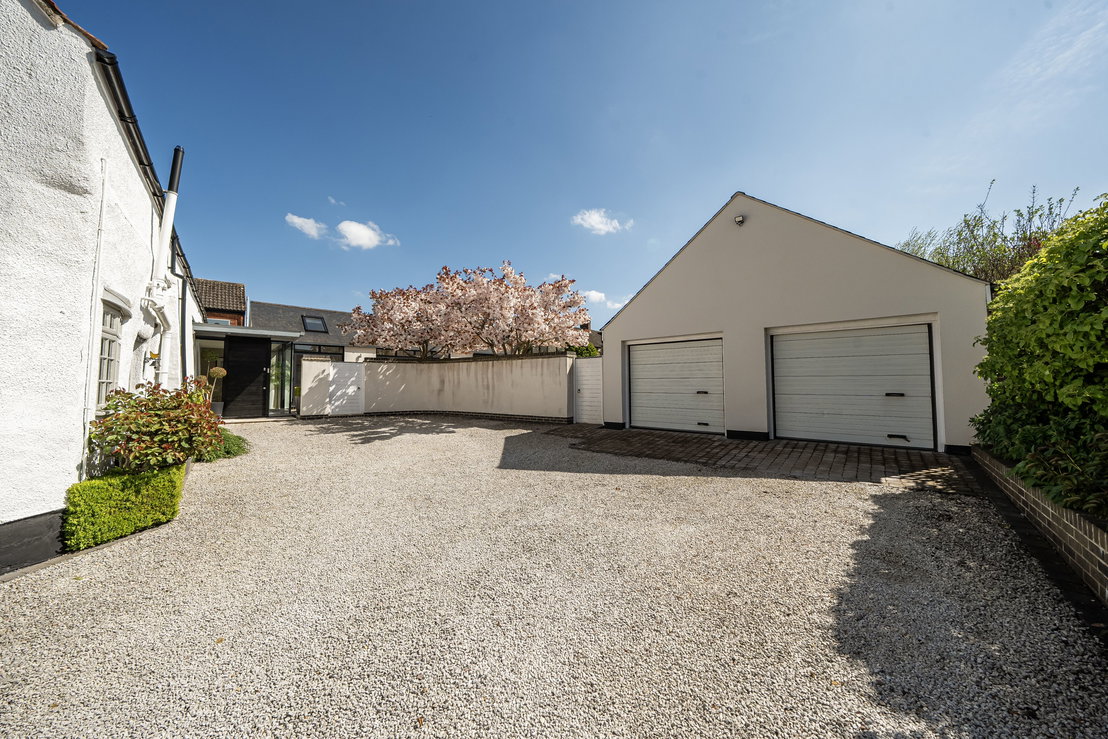
This property has a Homes & Gardens feel and finish, with private landscaped south-facing grounds. There is a good-sized driveway to the front of a double garage, which has recently been fitted out and insulated to create a home office, gym or workshop.
No onward chain.
Key features
Description
Local Information
Whissendine is a popular village with a top Ofsted-rated junior school, a thriving village shop and pub, and is well located for access into Oakham with its excellent secondary schools, and Melton Mowbray, renowned as the food capital of the country. The village also offers excellent access to both the A1 and M1, with mainline trains to London in under an hour from Grantham railway station.
Tenure
Freehold
Council Tax
Band G
Wayleaves, Easements & Rights of Way
The property is being sold subject to all existing wayleaves, easements and rights of way, whether or not specified within the sales particulars.
Agents Note to Purchasers
For properties marketed directly by Finest Properties, we strive to ensure all property details are accurate; however, they are not to be relied upon as statements of representation or fact and do not constitute or form part of an offer or any contract. All measurements and floor plans are prepared as a guide only. All services, systems, and appliances listed in the details have not been tested by us, and no guarantee is given to their operating ability or efficiency. For properties marketed by other agents, please contact the listing agent directly to verify the accuracy of the information. Some information may be awaiting vendor approval.
Submitting an Offer
For properties marketed directly by Finest Properties, all offers will require financial verification, including a mortgage agreement in principle, proof of deposit funds, proof of available cash, and full chain details, including selling agents and solicitors down the chain. To comply with Money Laundering Regulations, we require proof of identification from all buyers before acceptance letters are sent and solicitors can be instructed. For properties marketed by other agents, please contact the listing agent for their offer submission procedures.
Disclaimer
The information displayed about this property comprises a property advertisement. Finest Properties makes no warranty as to the accuracy or completeness of the advertisement or any linked or associated information. Finest Properties has no control over the content provided by the agent or developer. This property advertisement does not constitute property particulars. The information is provided and maintained by Country & Equestrian Properties.
Are you thinking of selling?
If you need to sell a property or would like to know how much your property is worth, contact us today to arrange a valuation appointment.