


The Limes Farm House
Elm, Cambridgeshire
Guide Price
£950,000
Sale Agreed


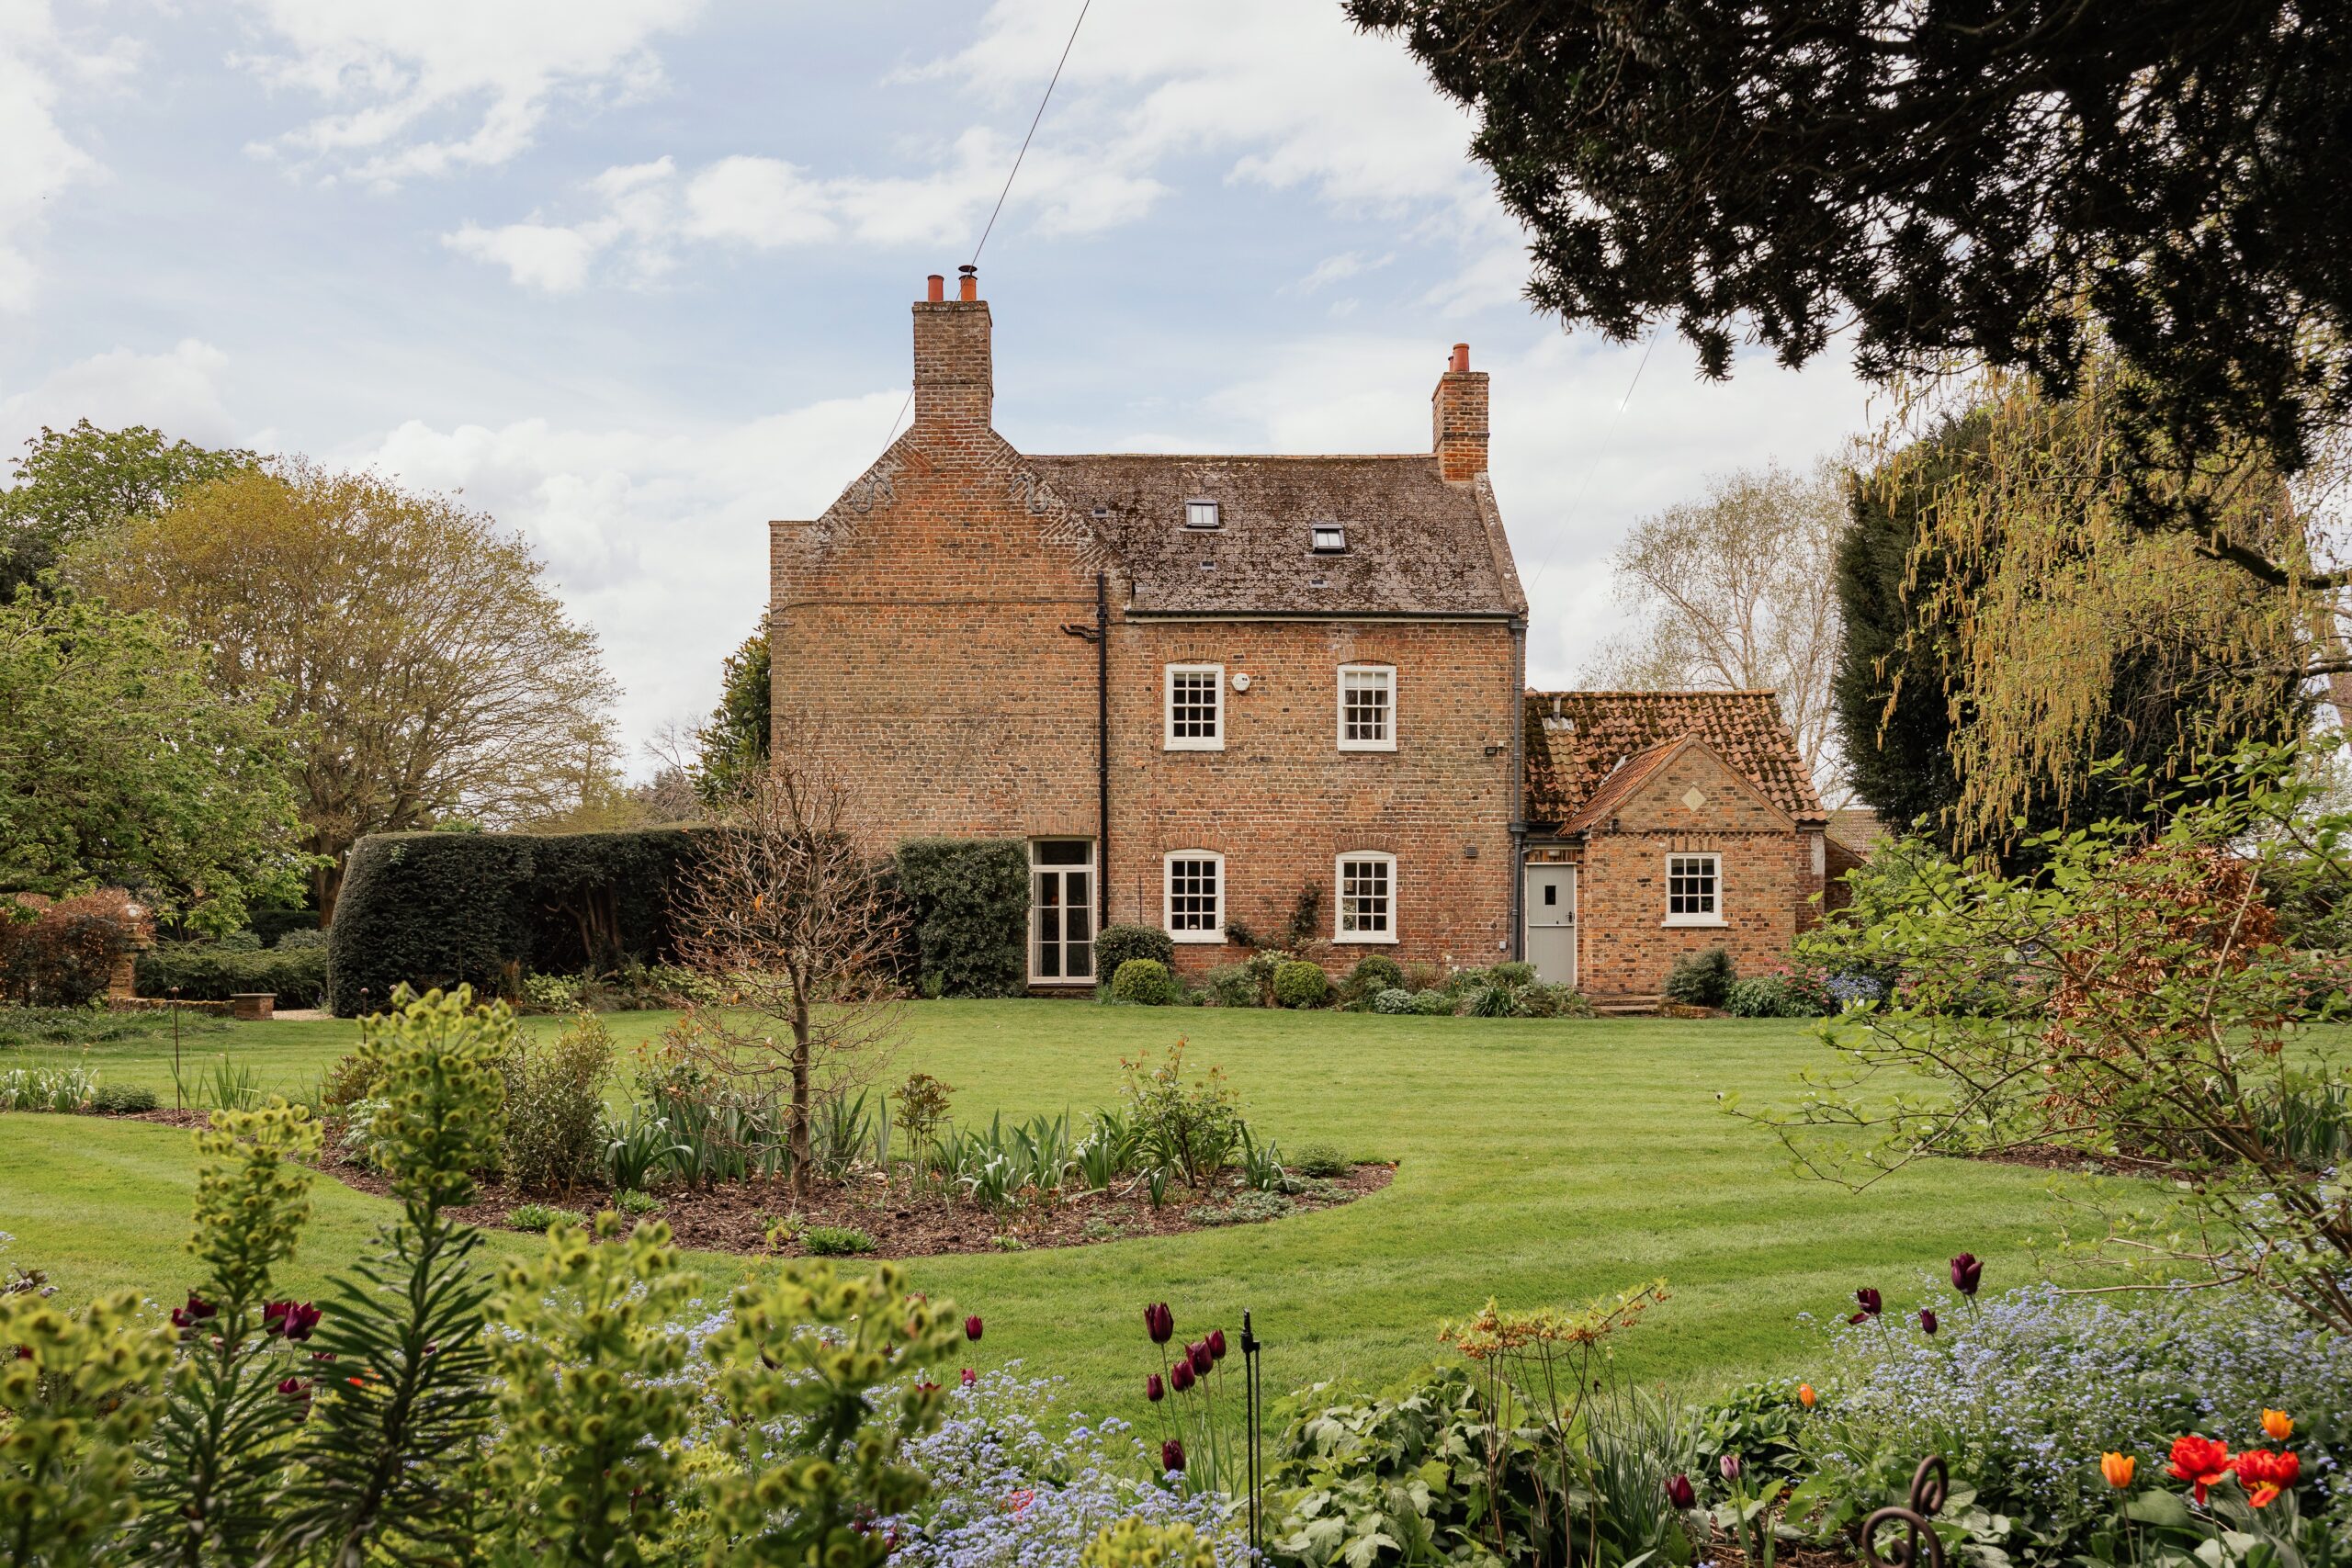
"Guide Price £950,000 - £1,000,000 Elegant Grade II Georgian farmhouse set in 1.13 acres (STMS) with stunning Hoblyn-designed gardens, six bedrooms, exceptional outbuildings and beautifully balanced living spaces."
The Property
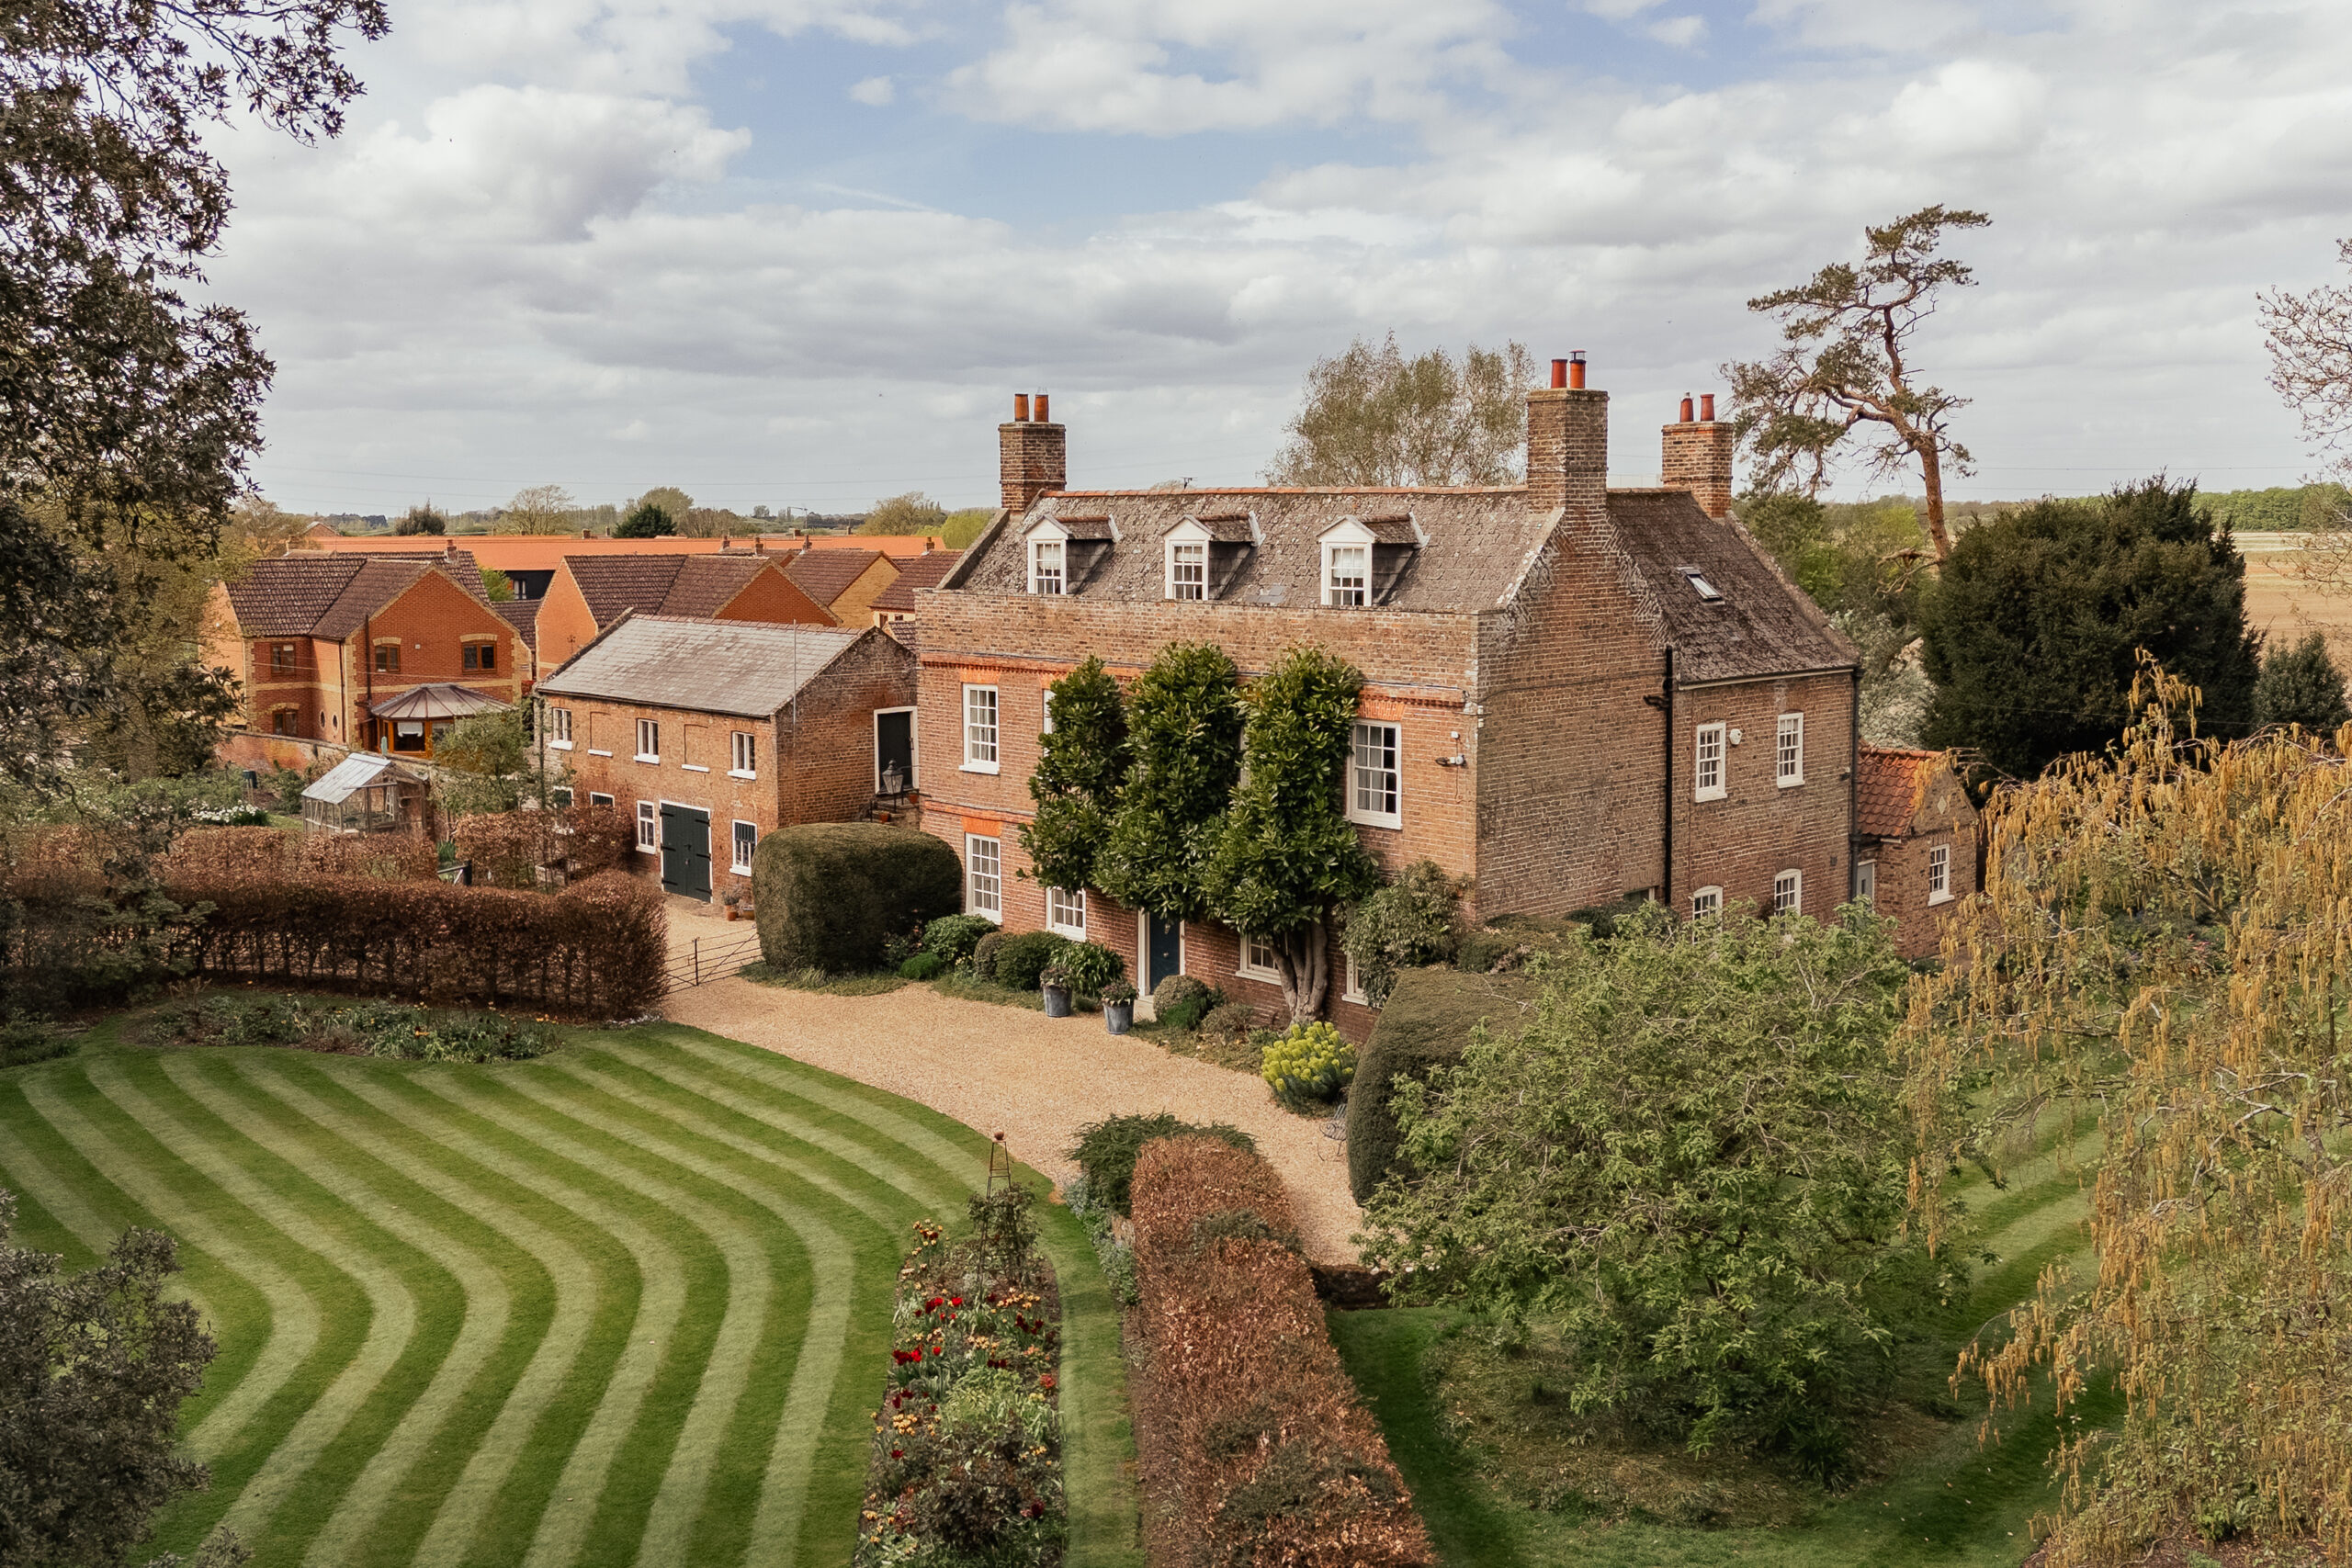
There is a quiet confidence to The Limes Farm House. A sense that everything here has been carefully considered, gently evolved and deeply appreciated over time. After more than sixteen years in residence, the current owners leave behind a home that feels both settled and uplifting – a Grade II listed Georgian house that balances elegance with an easy, everyday warmth, rich in character and period detail.
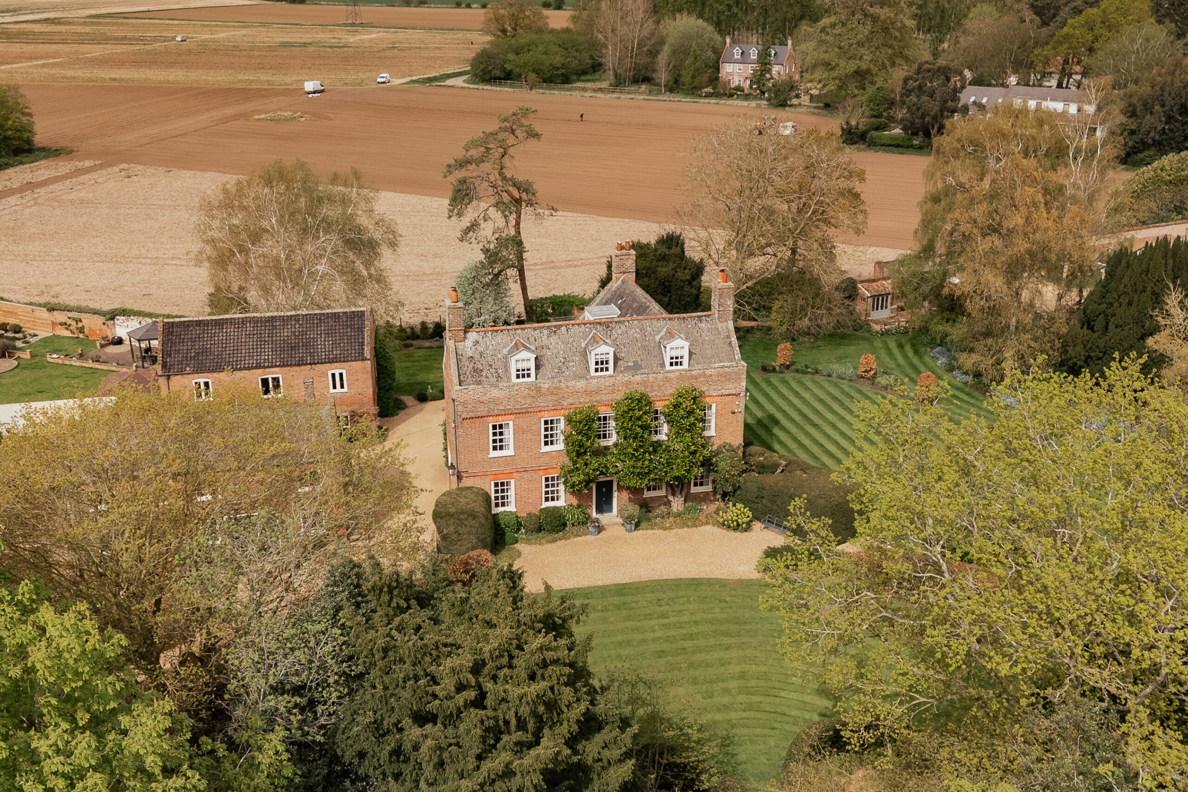
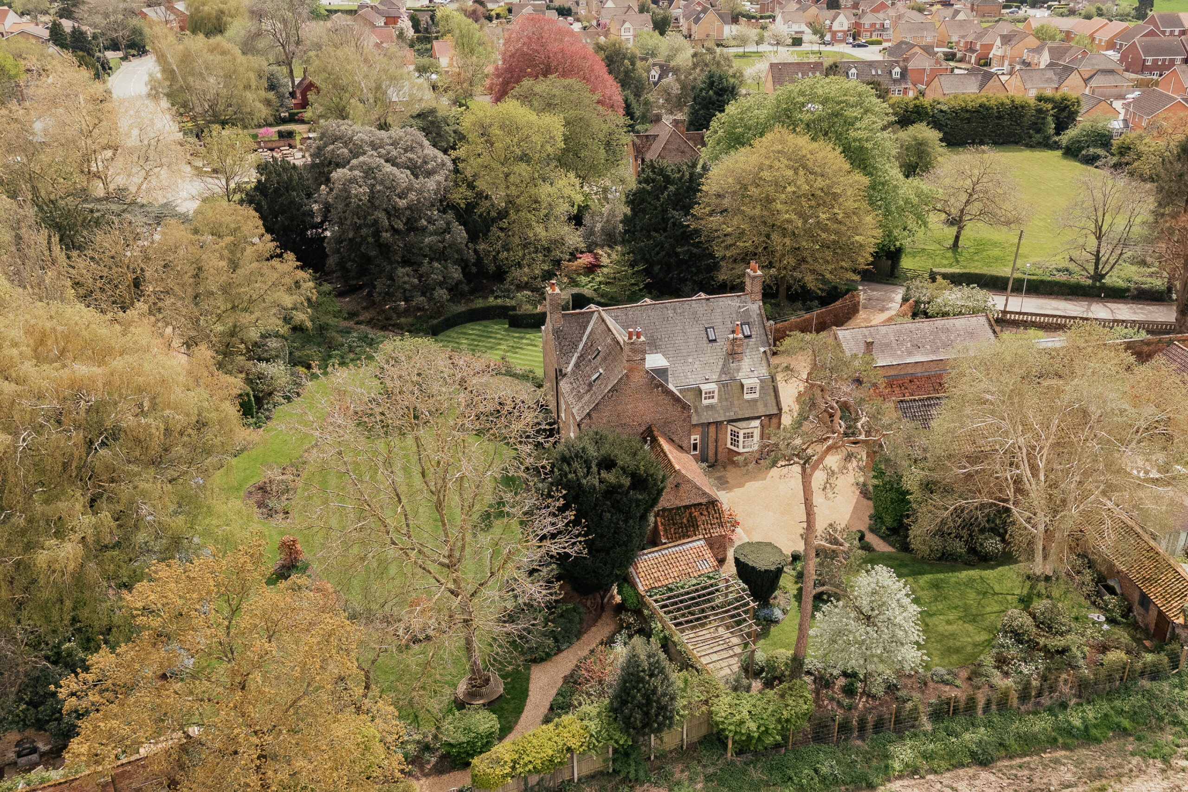
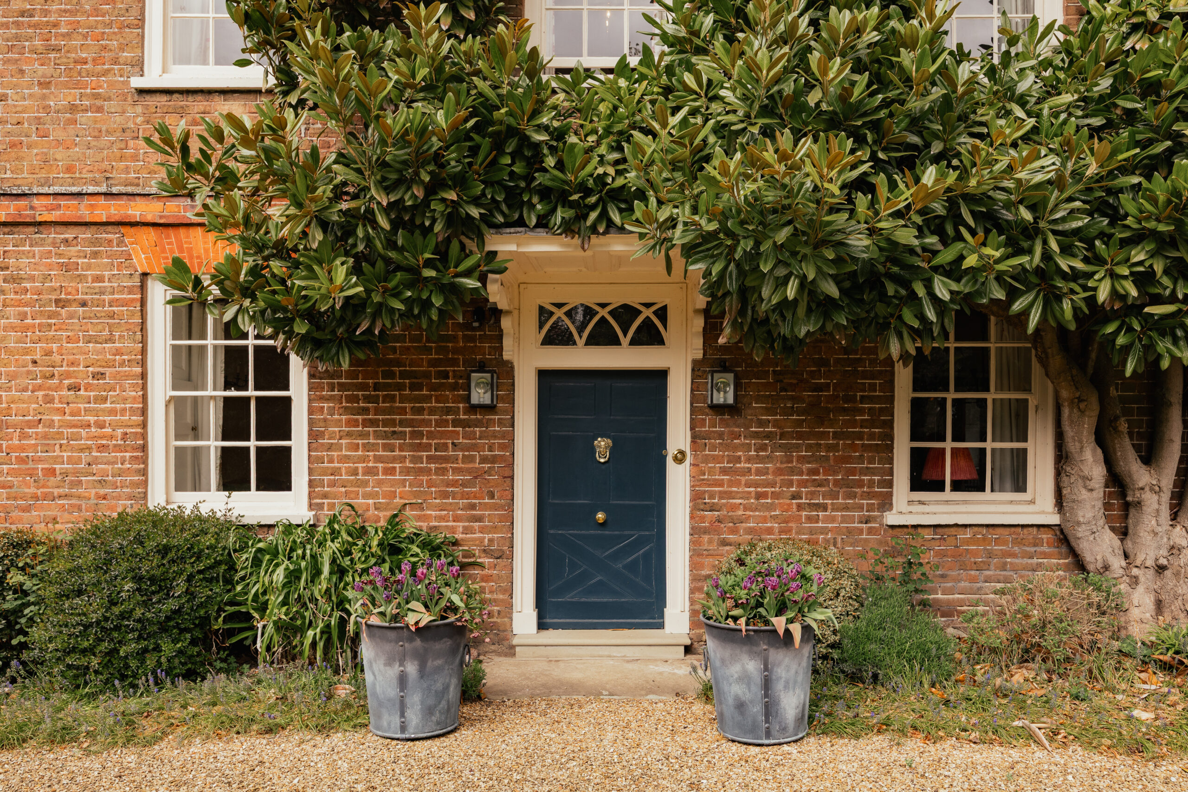
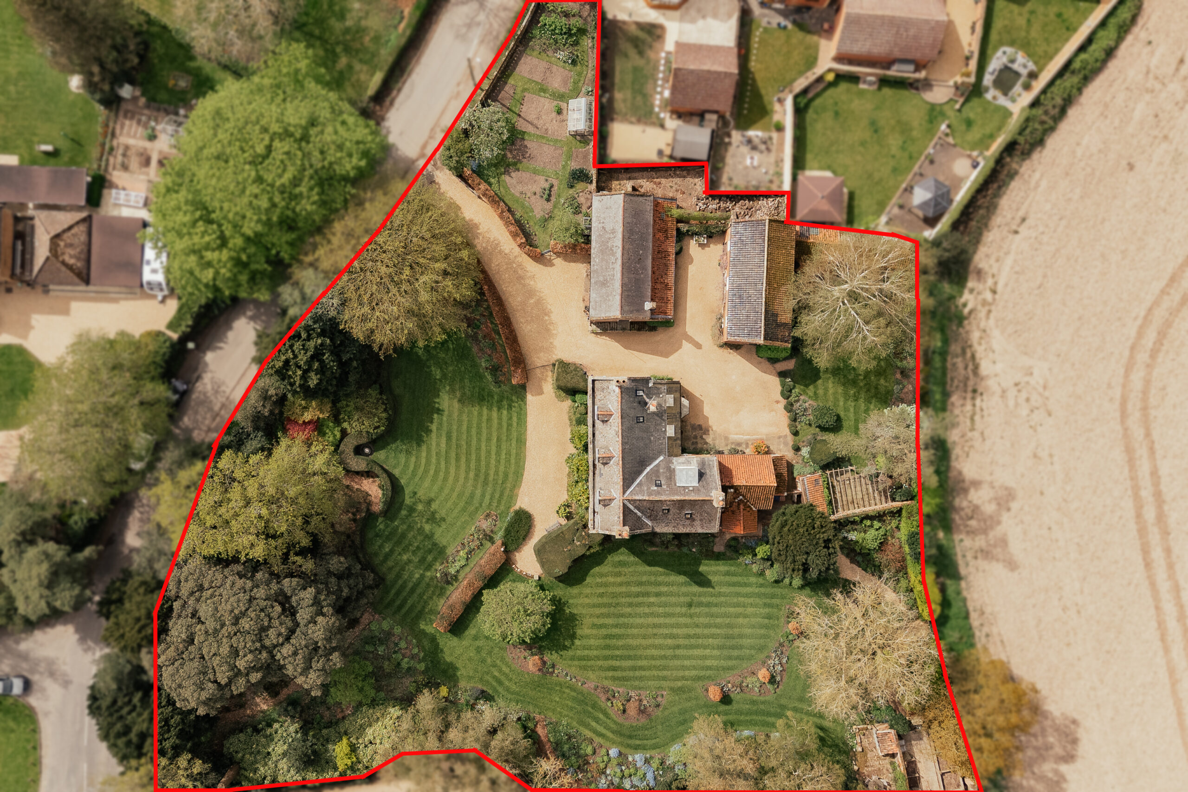
Set within a plot of approximately 1.13 acres (STMS) and positioned in the centre of the village yet remarkably private, the approach hints at what lies beyond: a home framed by beautifully composed gardens that have been thoughtfully designed to complement the architecture rather than compete with it. Designed by Chelsea Flower Show Gold Medal winner Thomas Hoblyn, the grounds are both structured and naturalistic, creating a setting that feels established, calm and entirely its own – a natural extension of the house’s heritage.
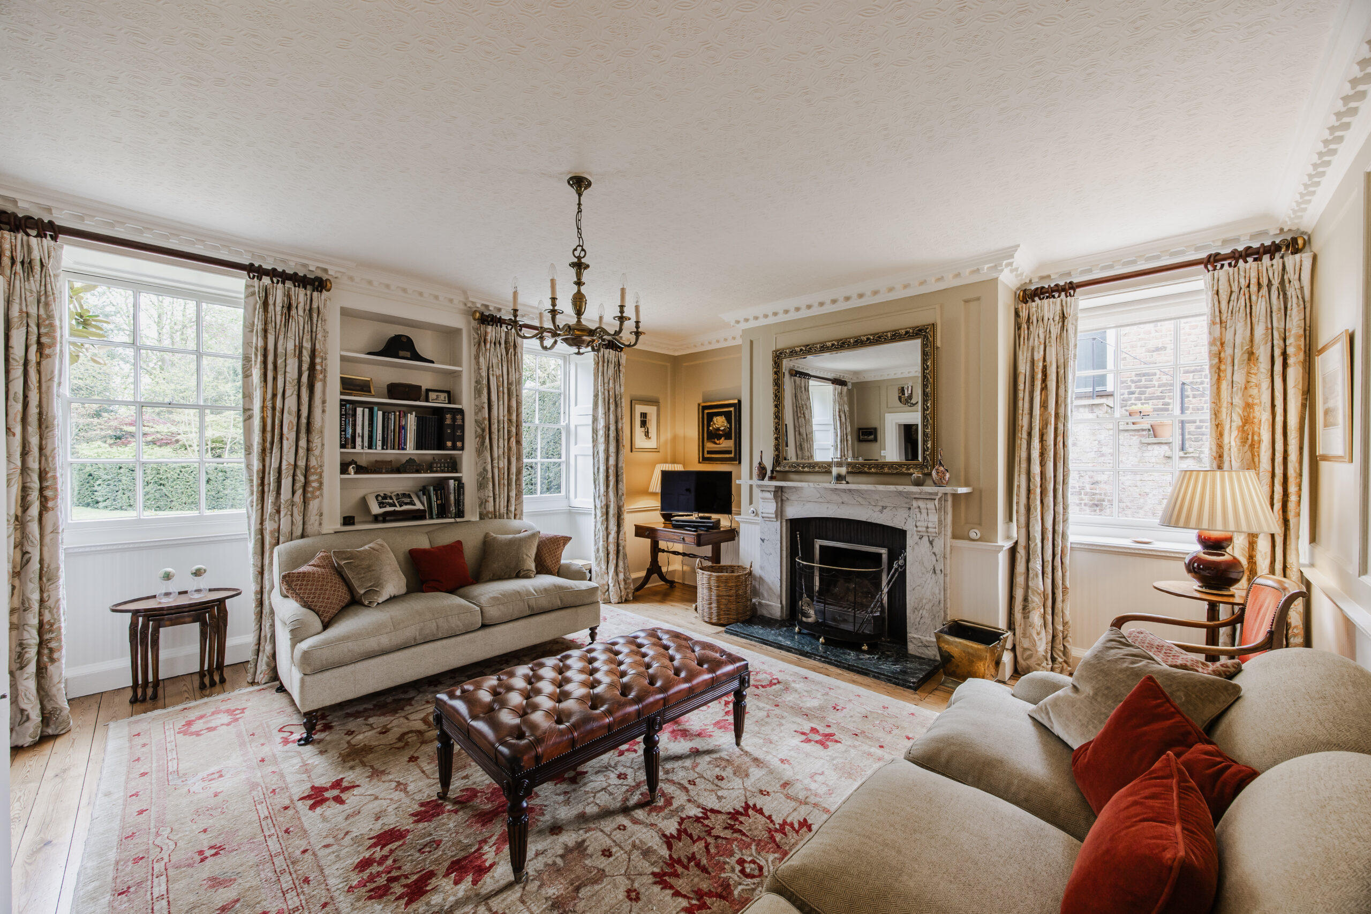
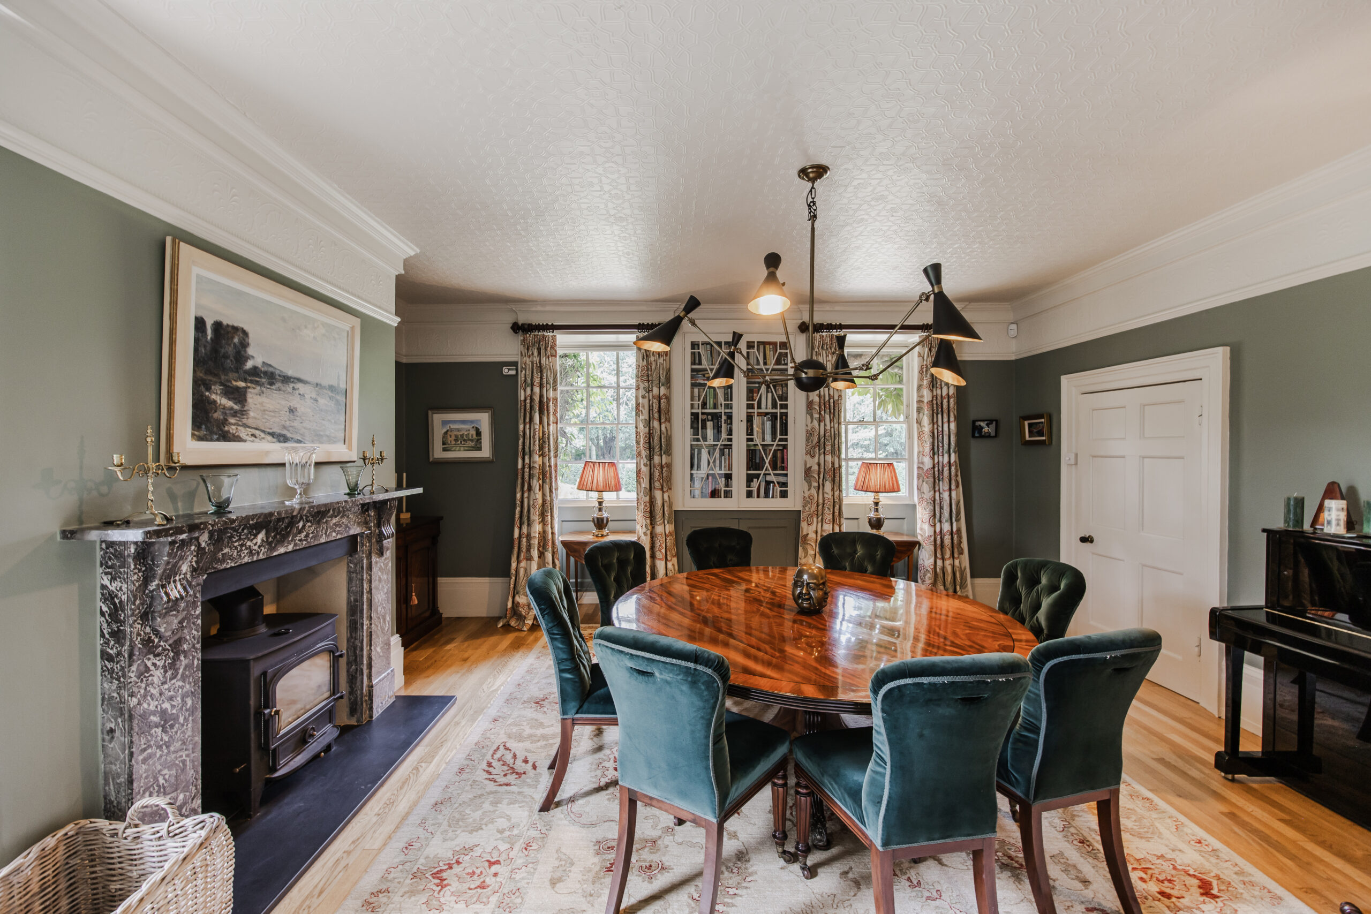
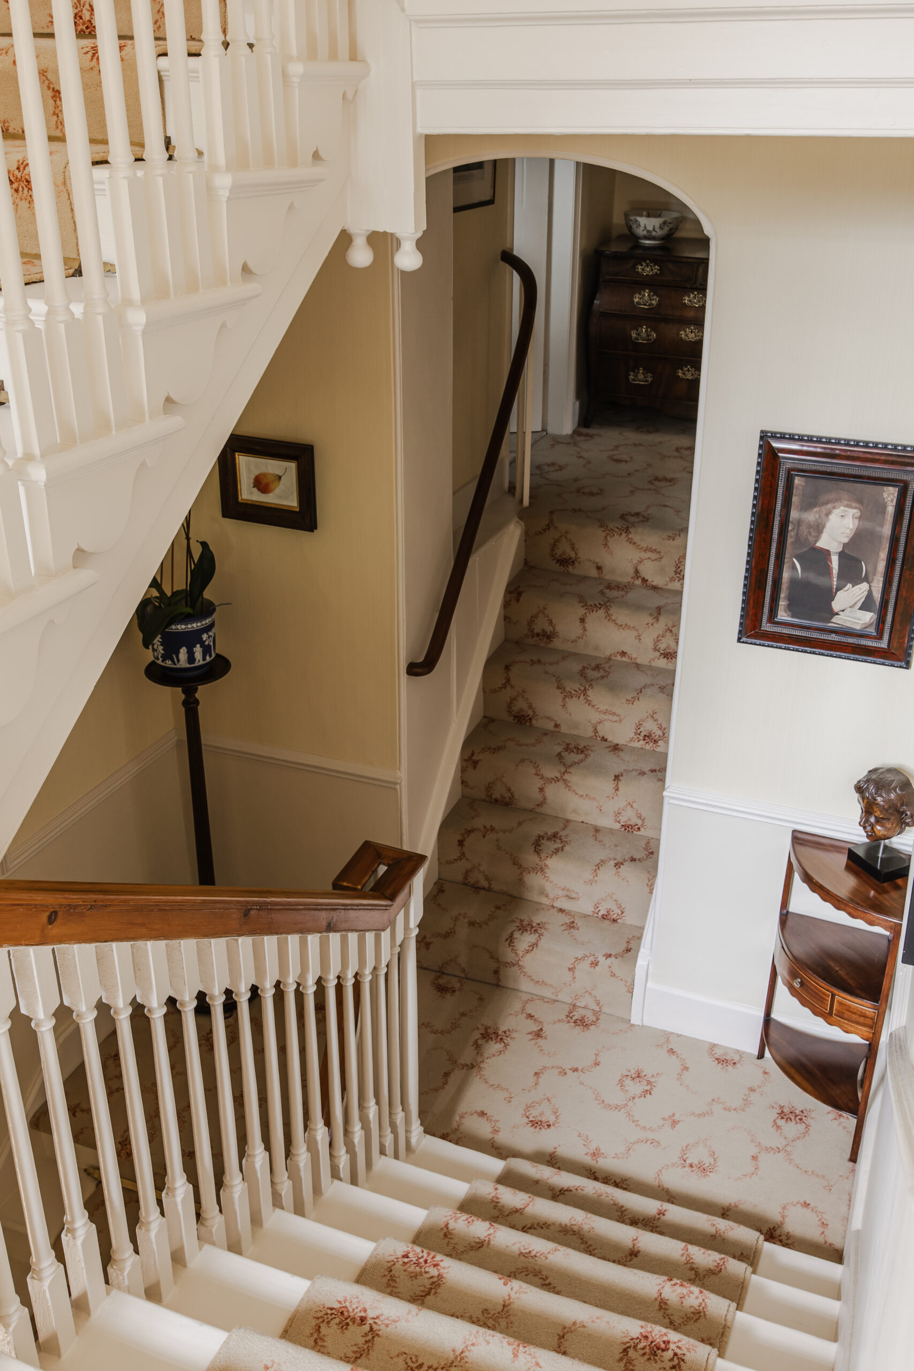
Inside, the proportions are immediately reassuring. High ceilings, sash windows and a wealth of original features speak to the home’s Georgian pedigree, while the flow of the rooms reflects a house that has been carefully adapted for modern living. Reception rooms unfold with purpose and personality, each offering a slightly different way to live – whether that’s gathering, retreating or simply enjoying the changing light throughout the day. The sitting room is refined yet welcoming, centred around an open fire that brings both character and a natural focal point to the space. The snug offers a more intimate mood; a place the owners have long favoured for its enveloping sense of comfort, further enhanced by a log burner and a charming bay window that draws in natural light. In the dining room, a log burner introduces a softer, ambient warmth, ideal for long, unhurried evenings.
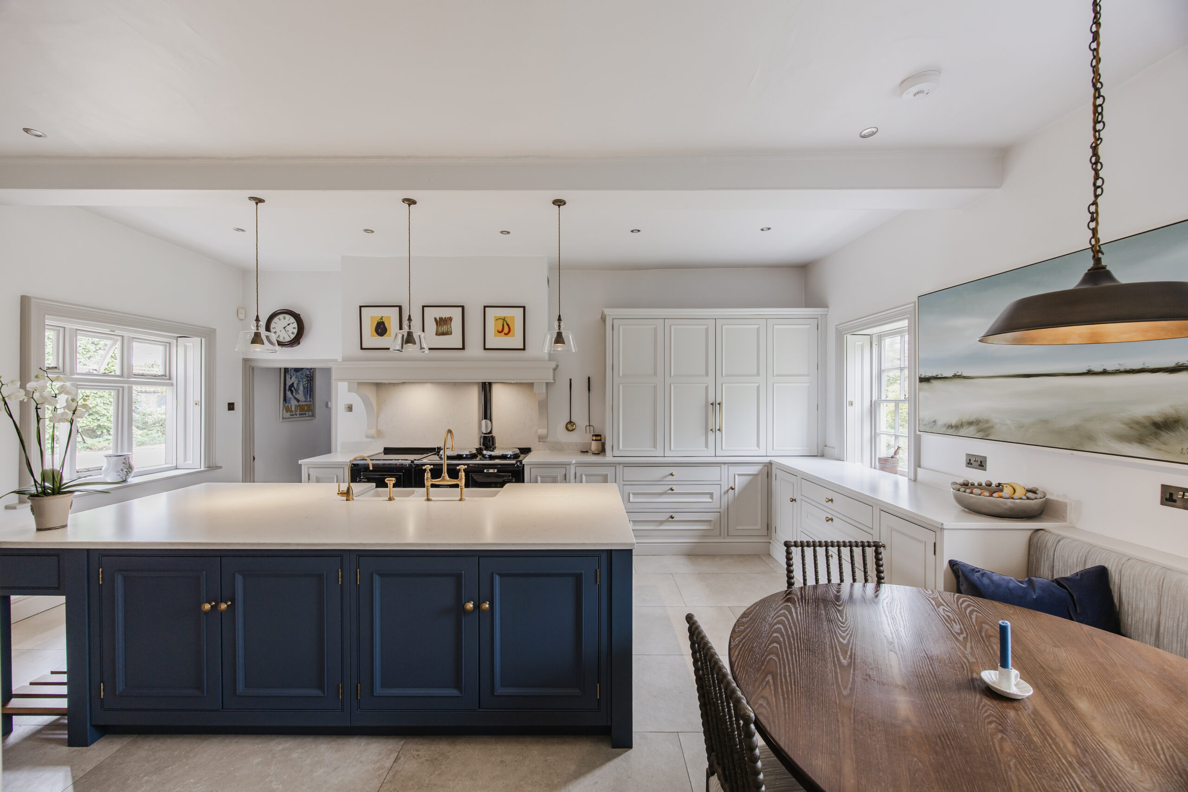
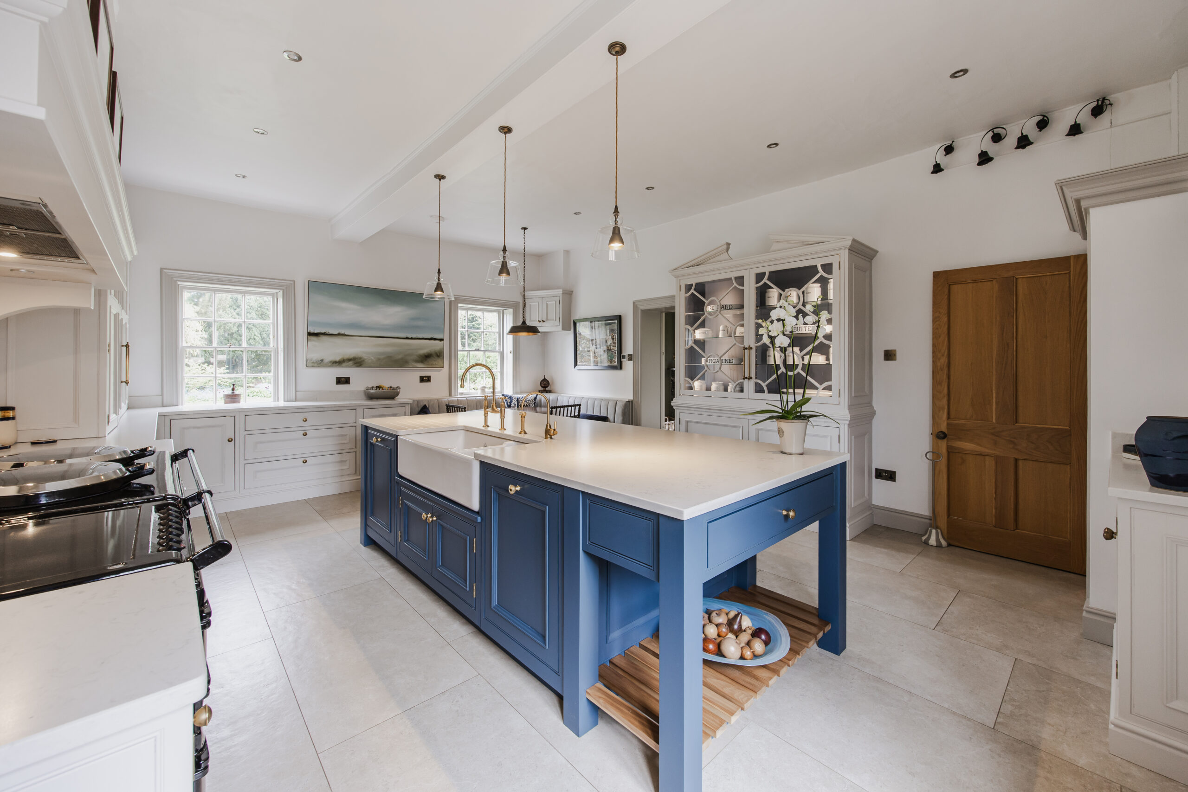
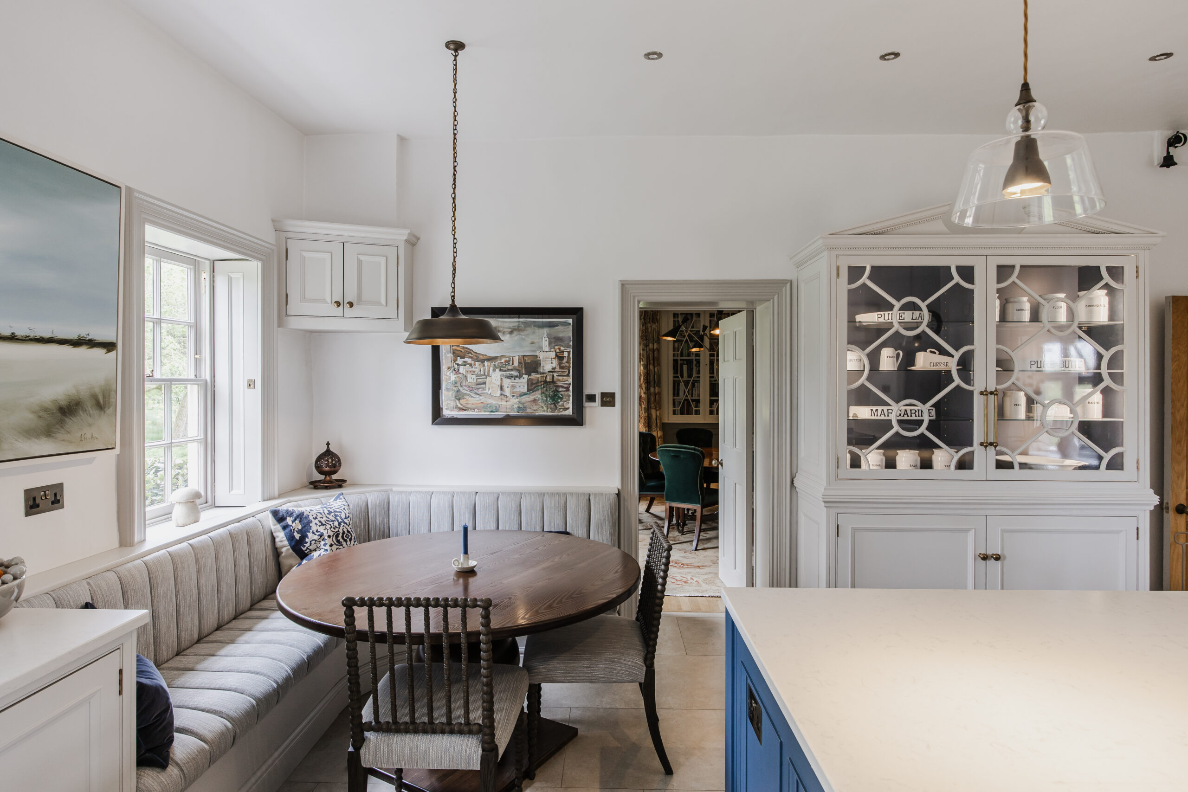
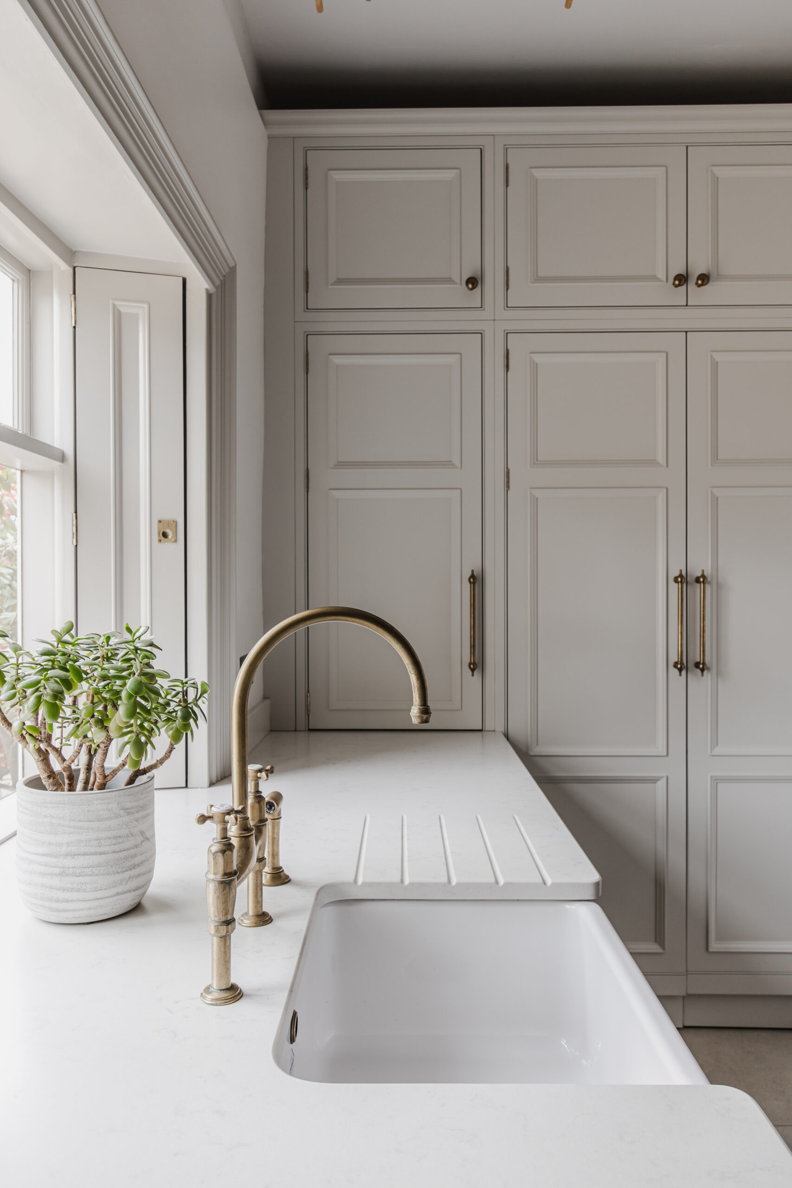
The kitchen/breakfast room has been thoughtfully designed and crafted by Bakehouse Kitchens of Stamford, balancing understated style with everyday practicality and creating a space that is as sociable as it is functional.
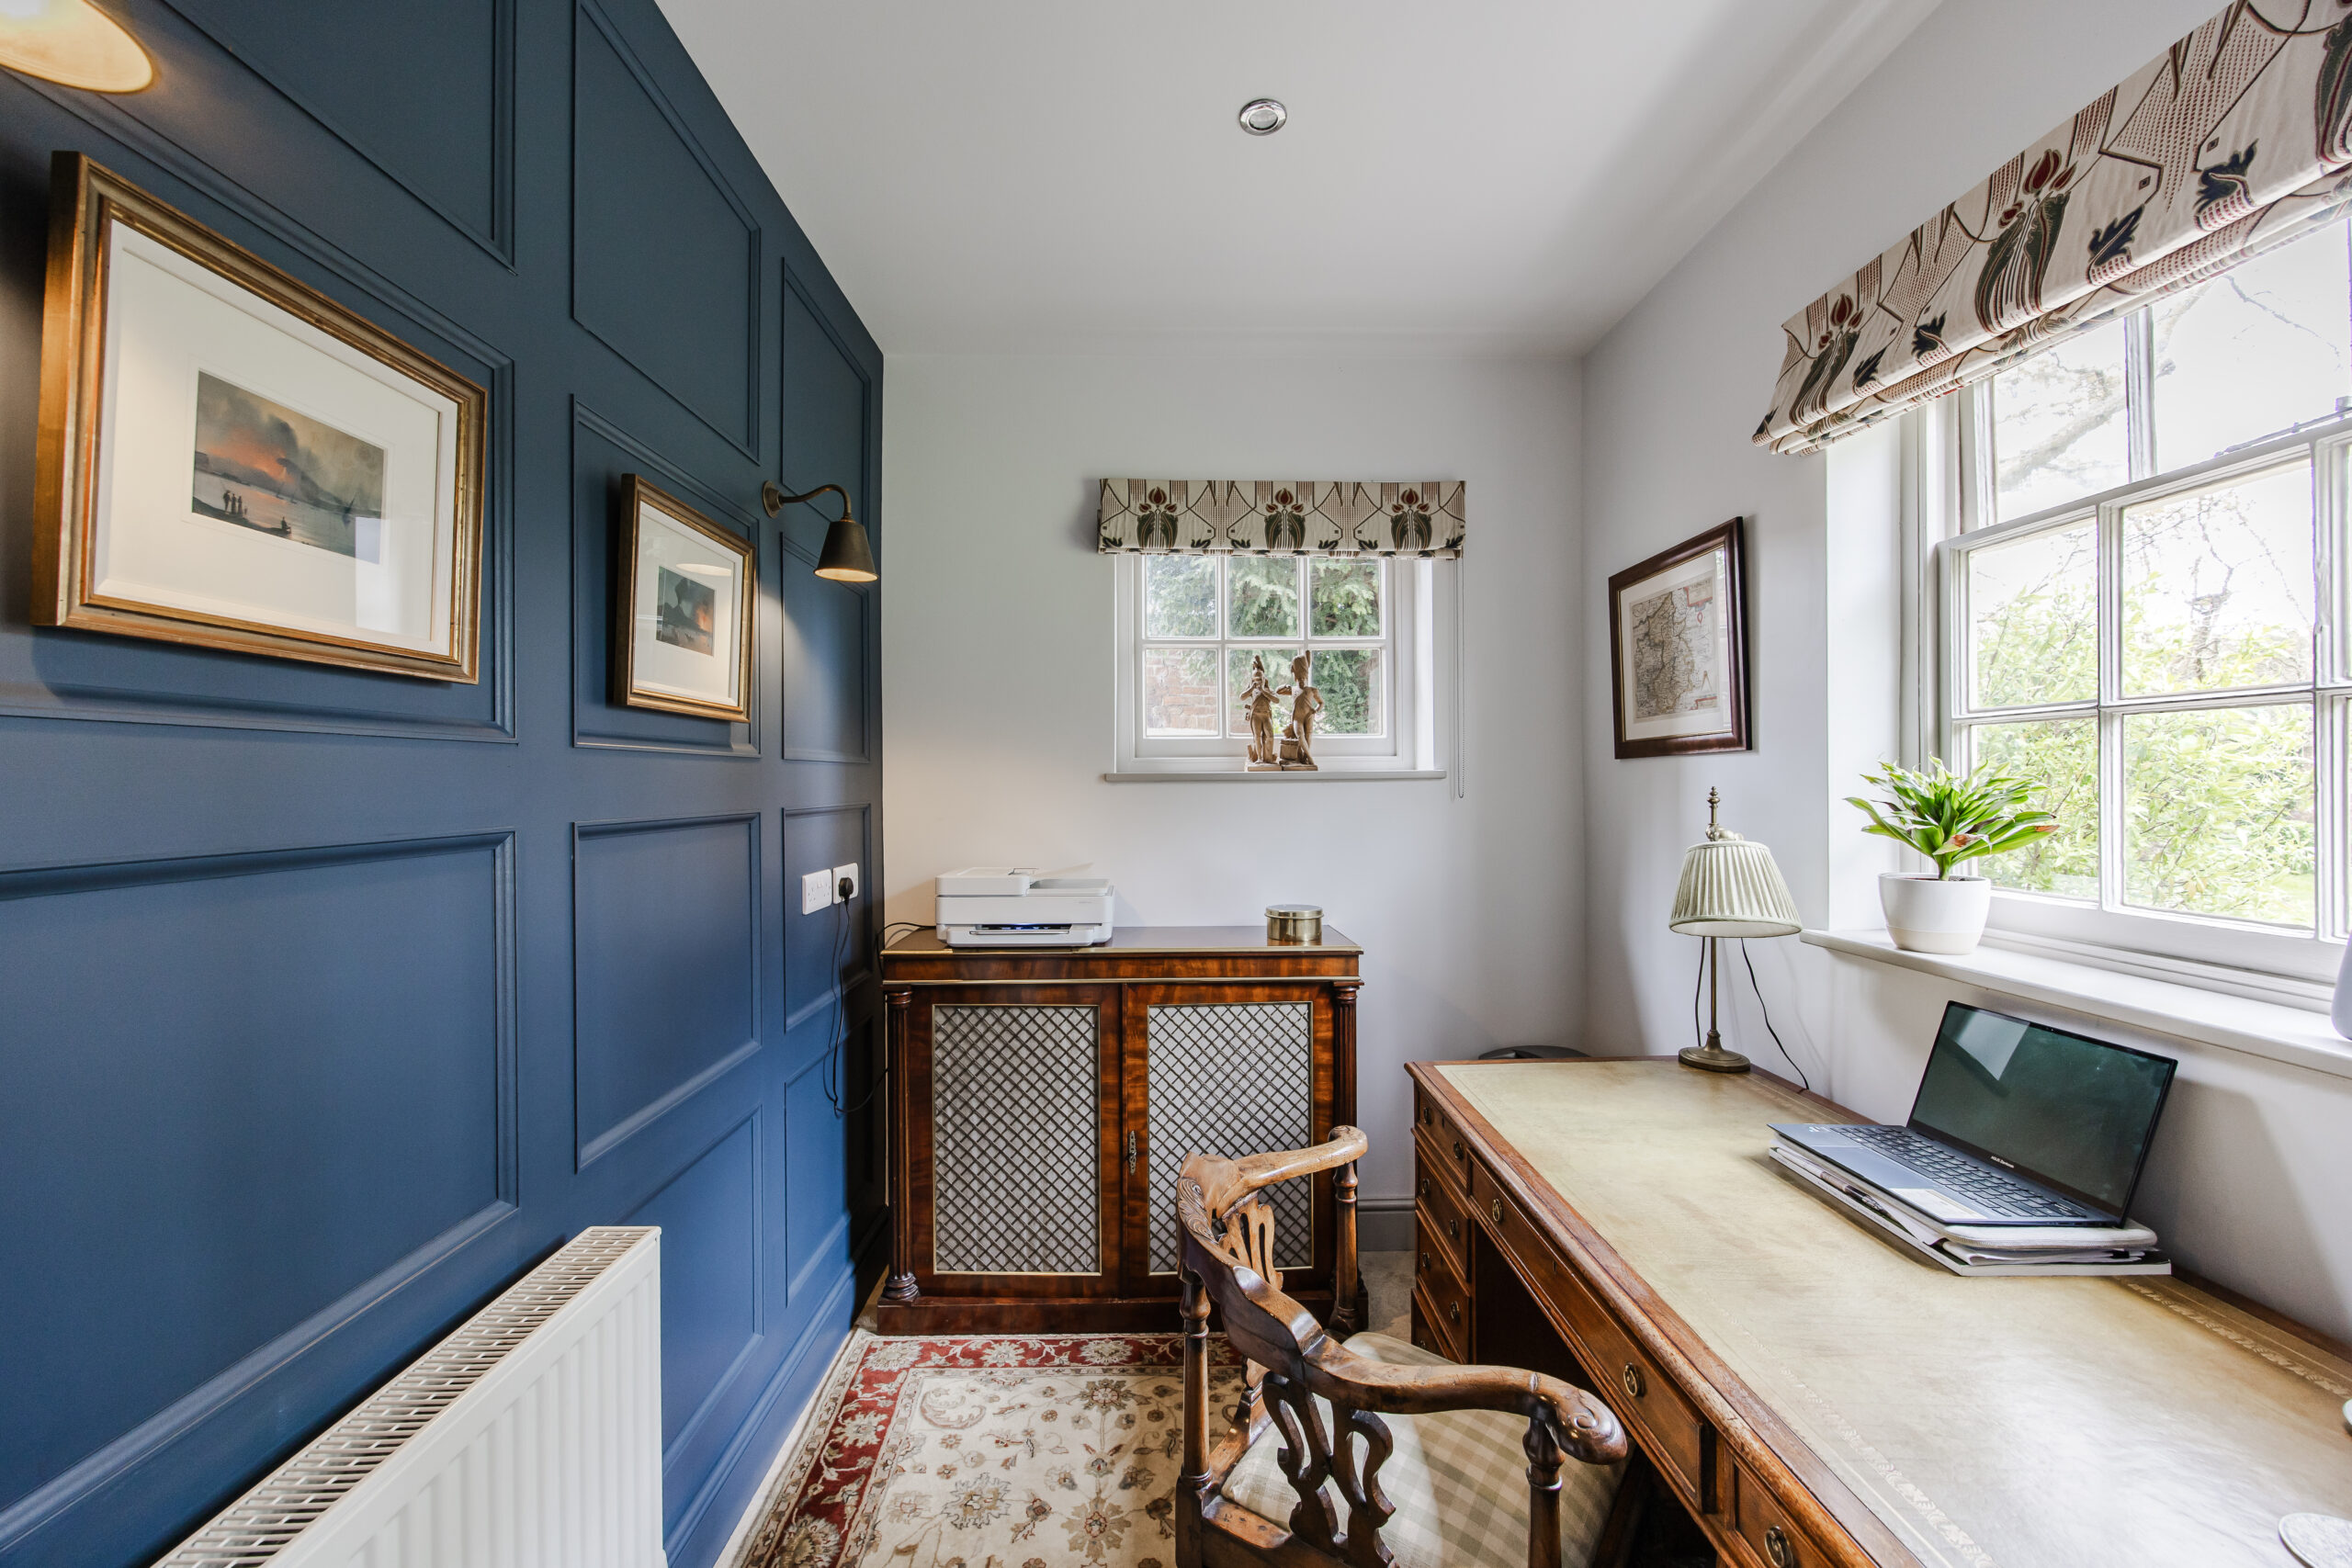
A host of integrated appliances are seamlessly incorporated, while beautifully designed cabinetry cleverly conceals those that might otherwise clutter work surfaces. Between here, the utility/boot room and the pantry, there is a wealth of brilliantly diverse and elegantly detailed storage. This is supported by a well-planned utility/boot room that keeps the practicalities neatly out of sight. A study completes the ground floor, offering a quiet corner for work or reflection.
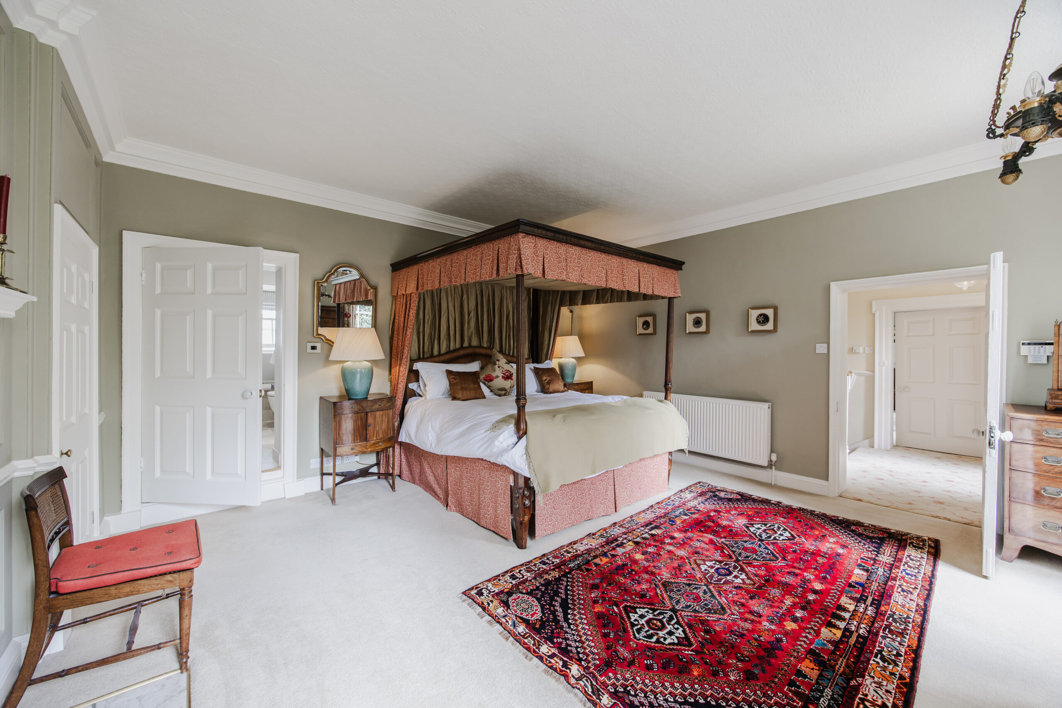
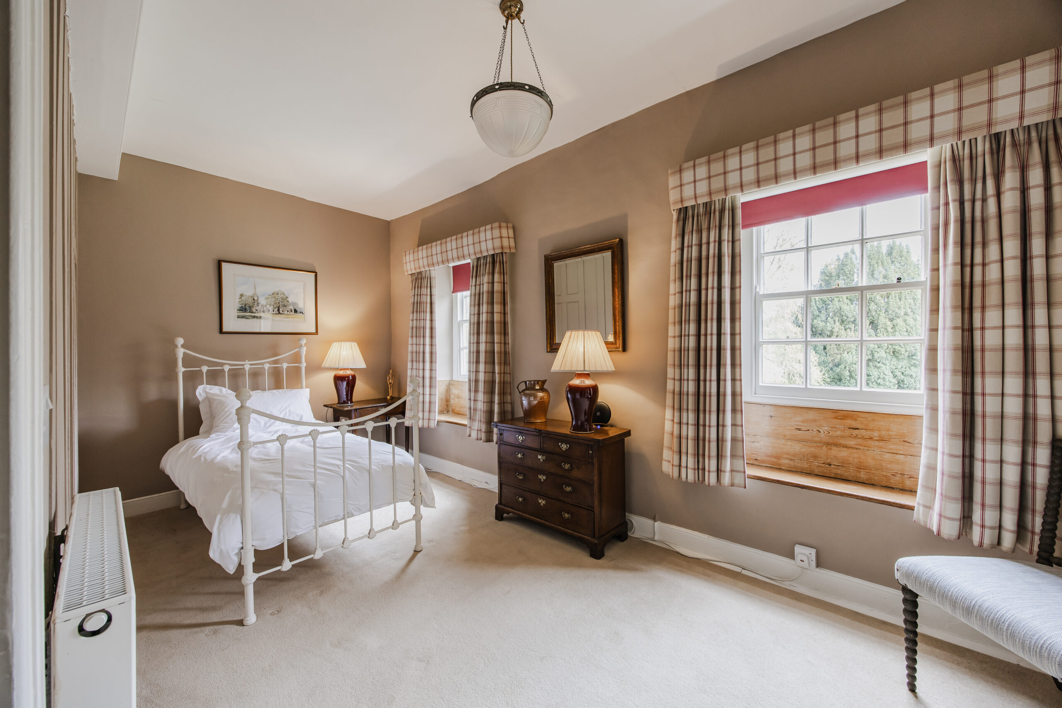
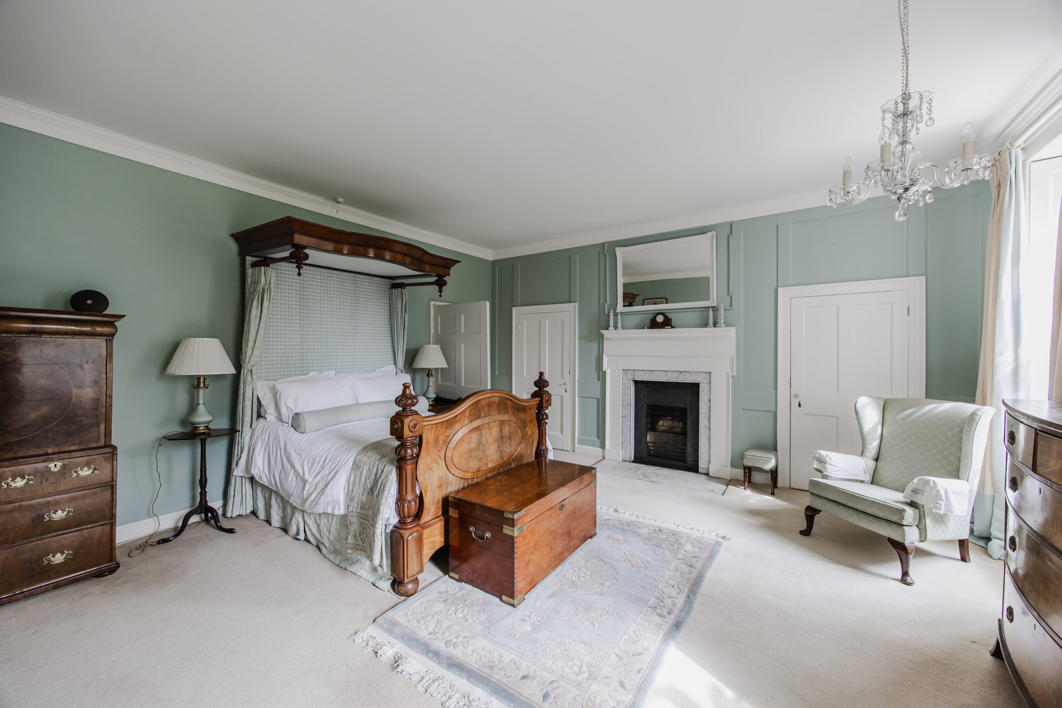
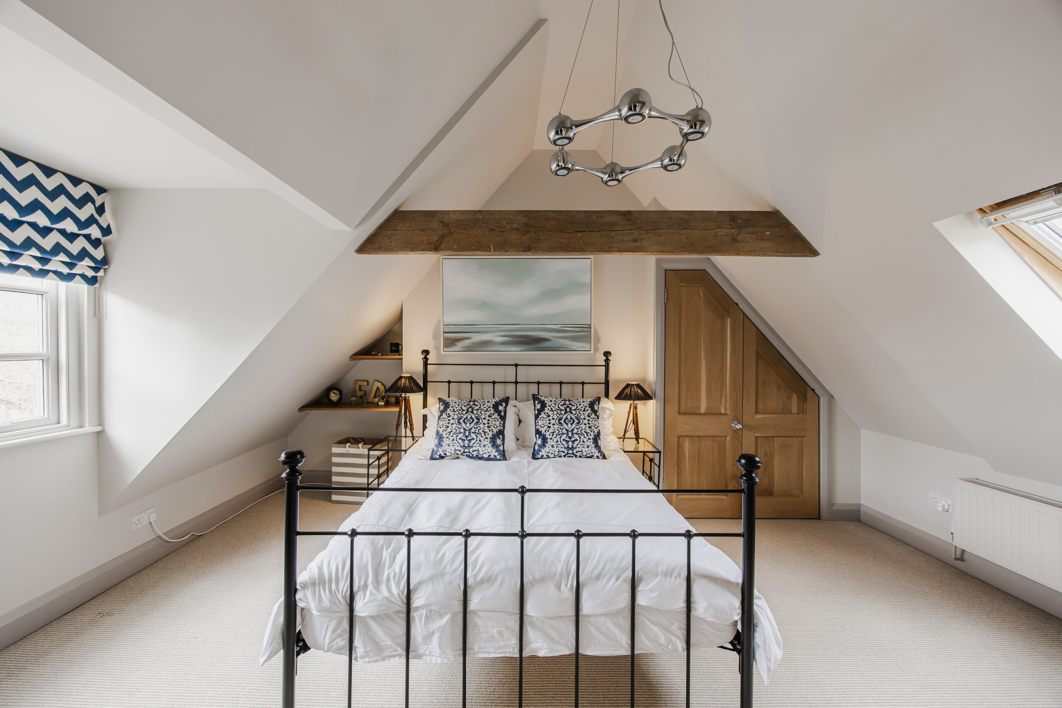
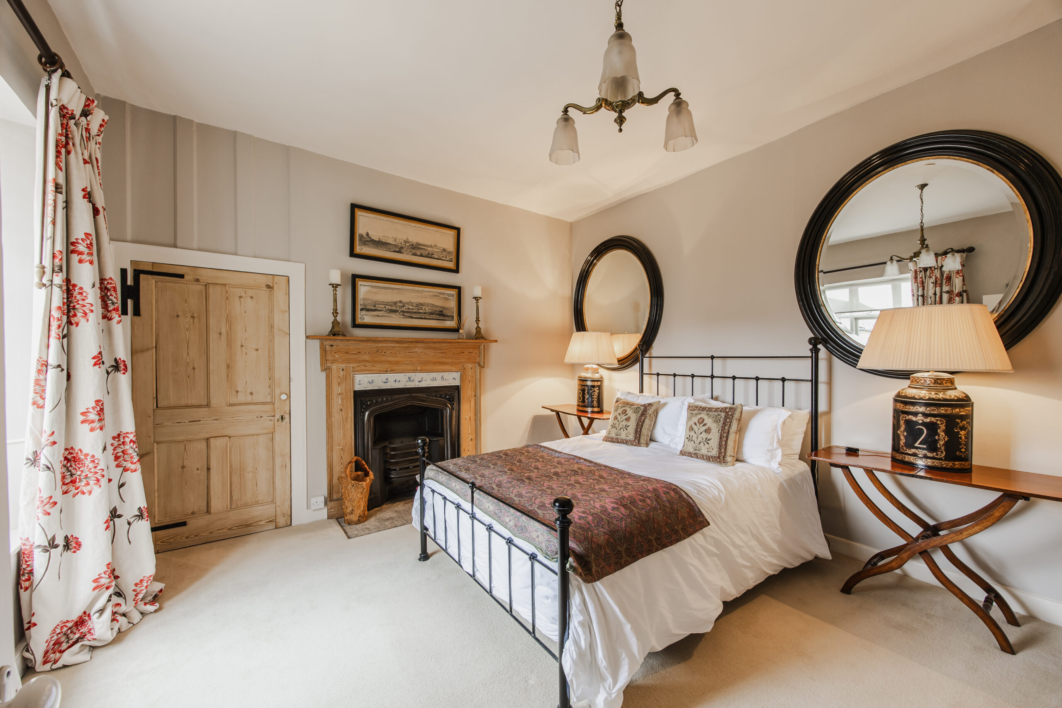
Upstairs, six double bedrooms provide generous and versatile accommodation. Two enjoy en suite facilities, while the remainder are served by beautifully appointed bathrooms installed by Deval of Cambridge, each finished with a clear emphasis on quality and detail. The layout lends itself equally to family life or hosting guests, with a natural flow between spaces.
Upstairs, six double bedrooms provide generous and versatile accommodation. Two enjoy en suite facilities, while the remainder are served by beautifully appointed bathrooms installed by Deval of Cambridge, each finished with a clear emphasis on quality and detail.
The layout lends itself equally to family life or hosting guests, with a natural flow between spaces.
Externally
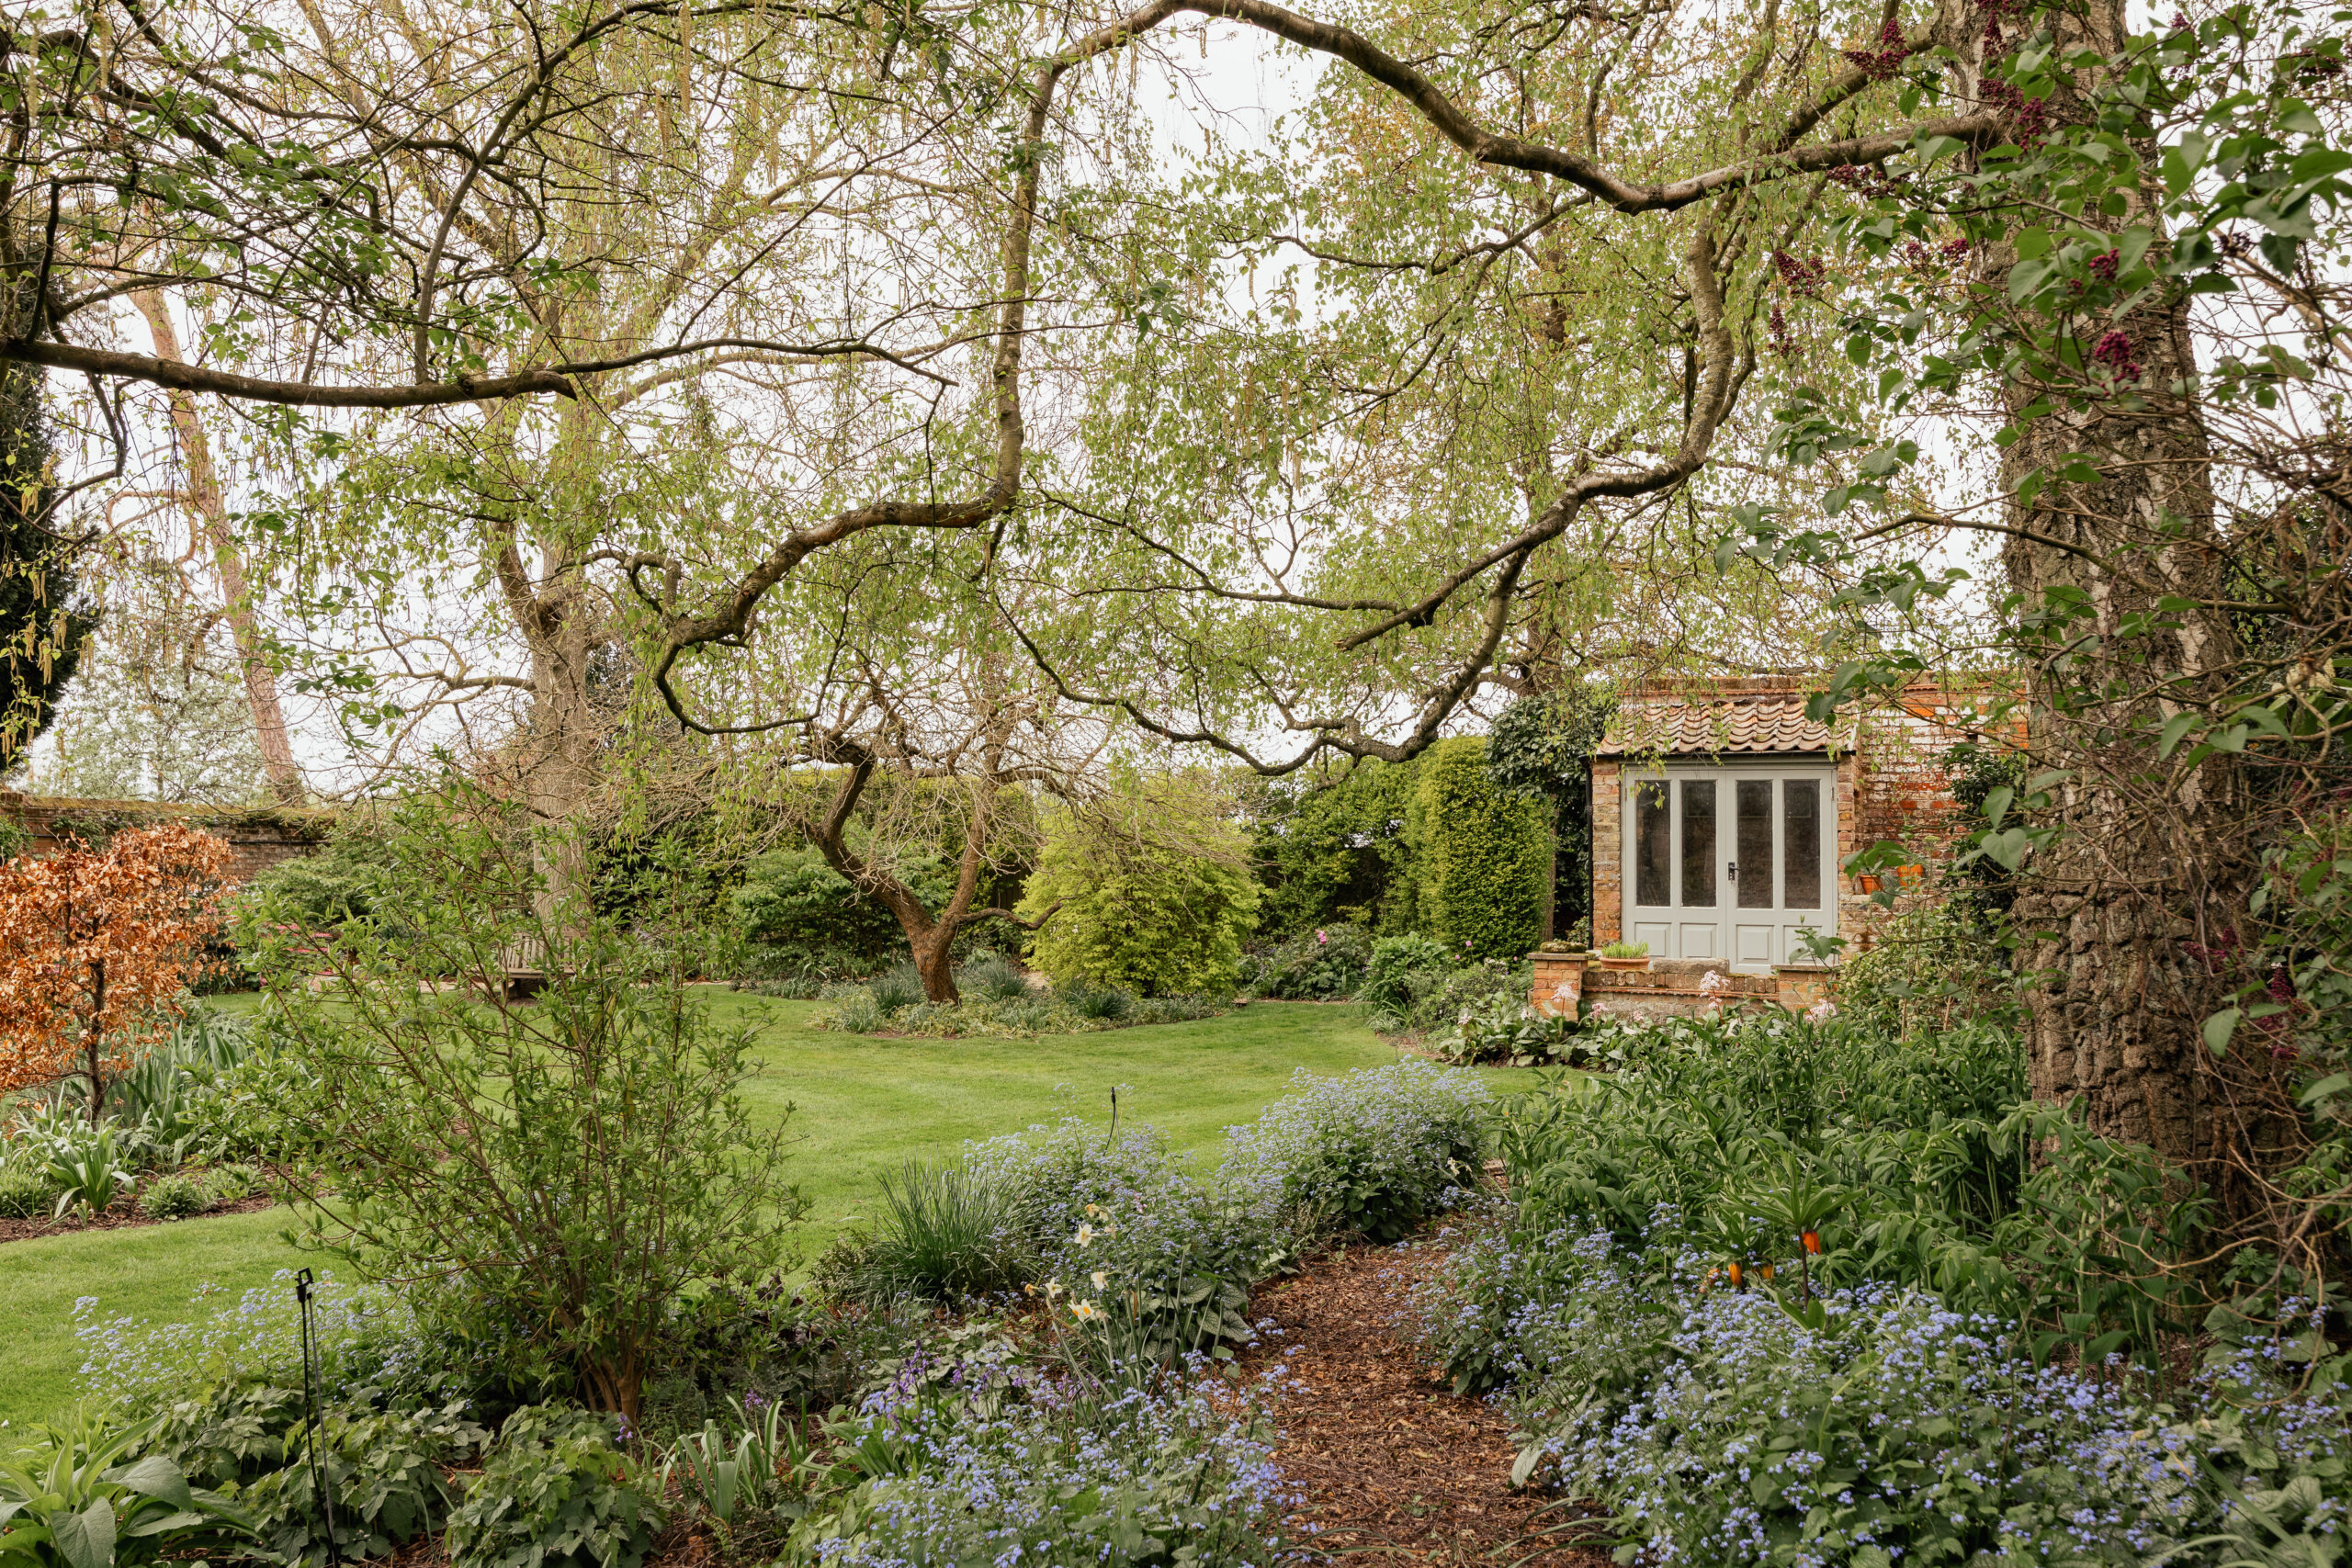
Beyond the house, the experience becomes even more layered. A remarkable collection of outbuildings -including two substantial two-storey barns – opens up a breadth of opportunity, whether for creative pursuits, storage, workshops or something more ambitious. A potting shed, coal store, summer house and additional workshop with WC further enrich what is already an incredibly versatile setting.
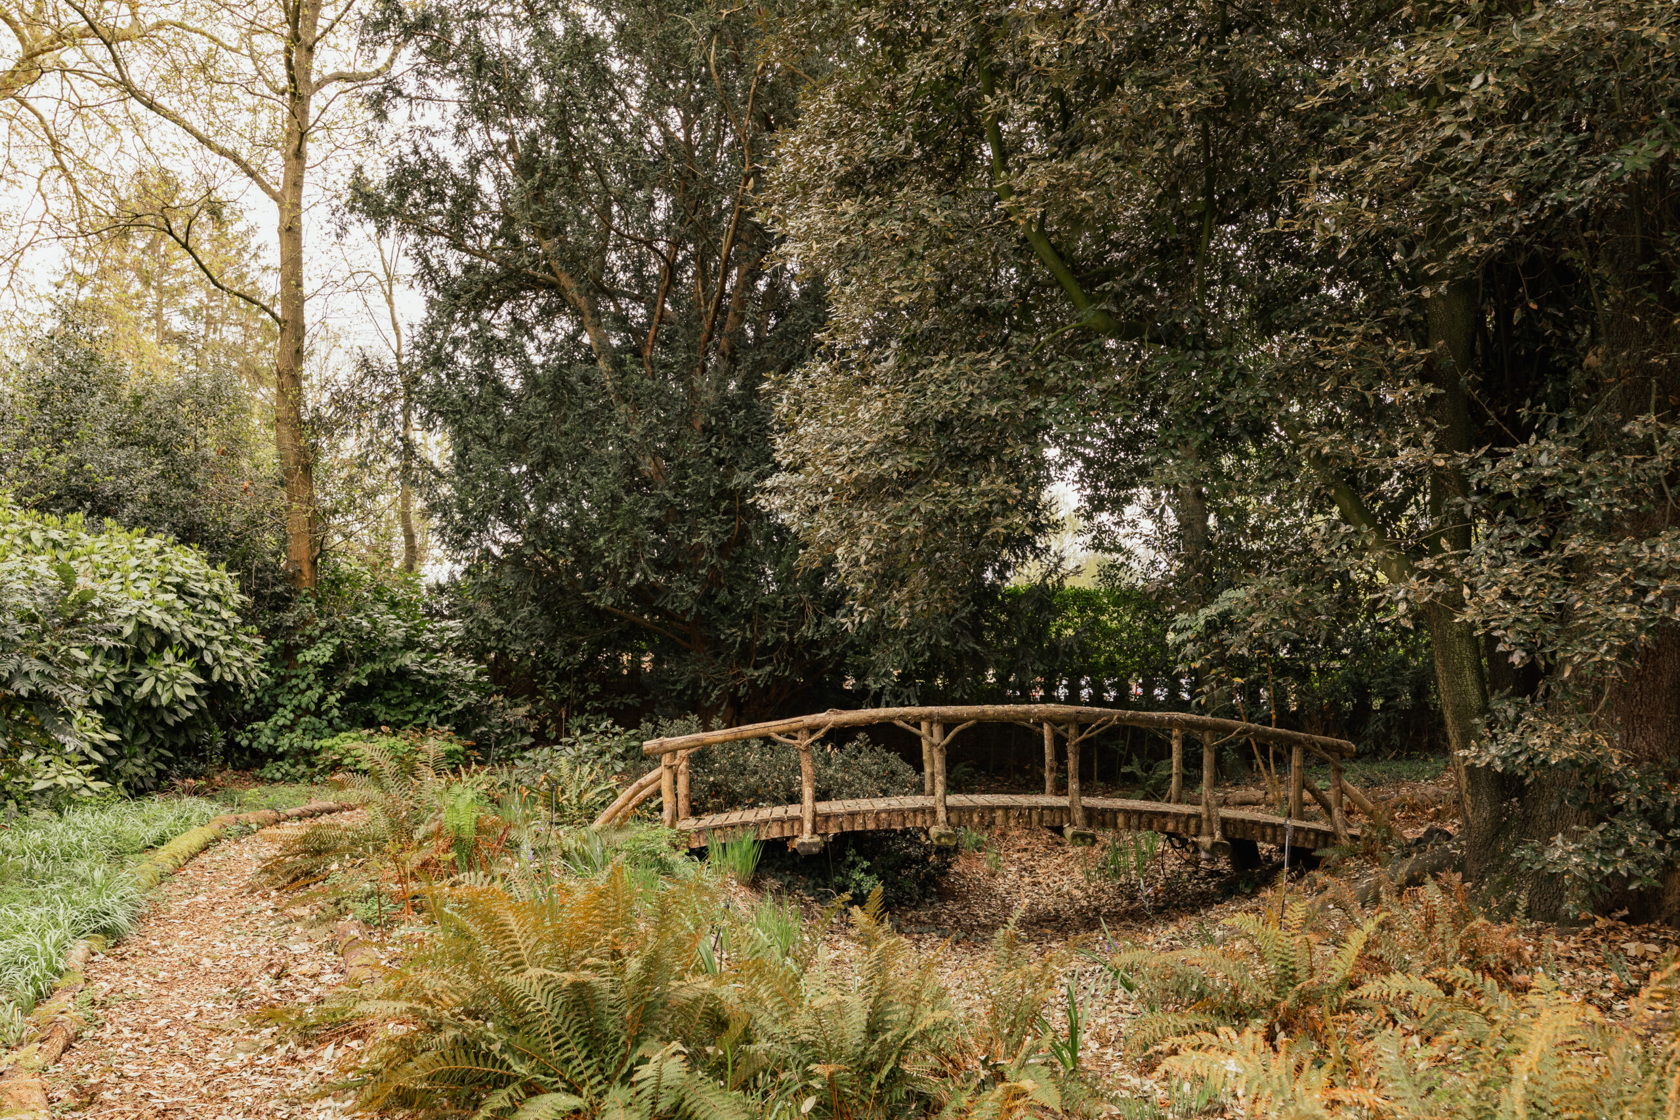
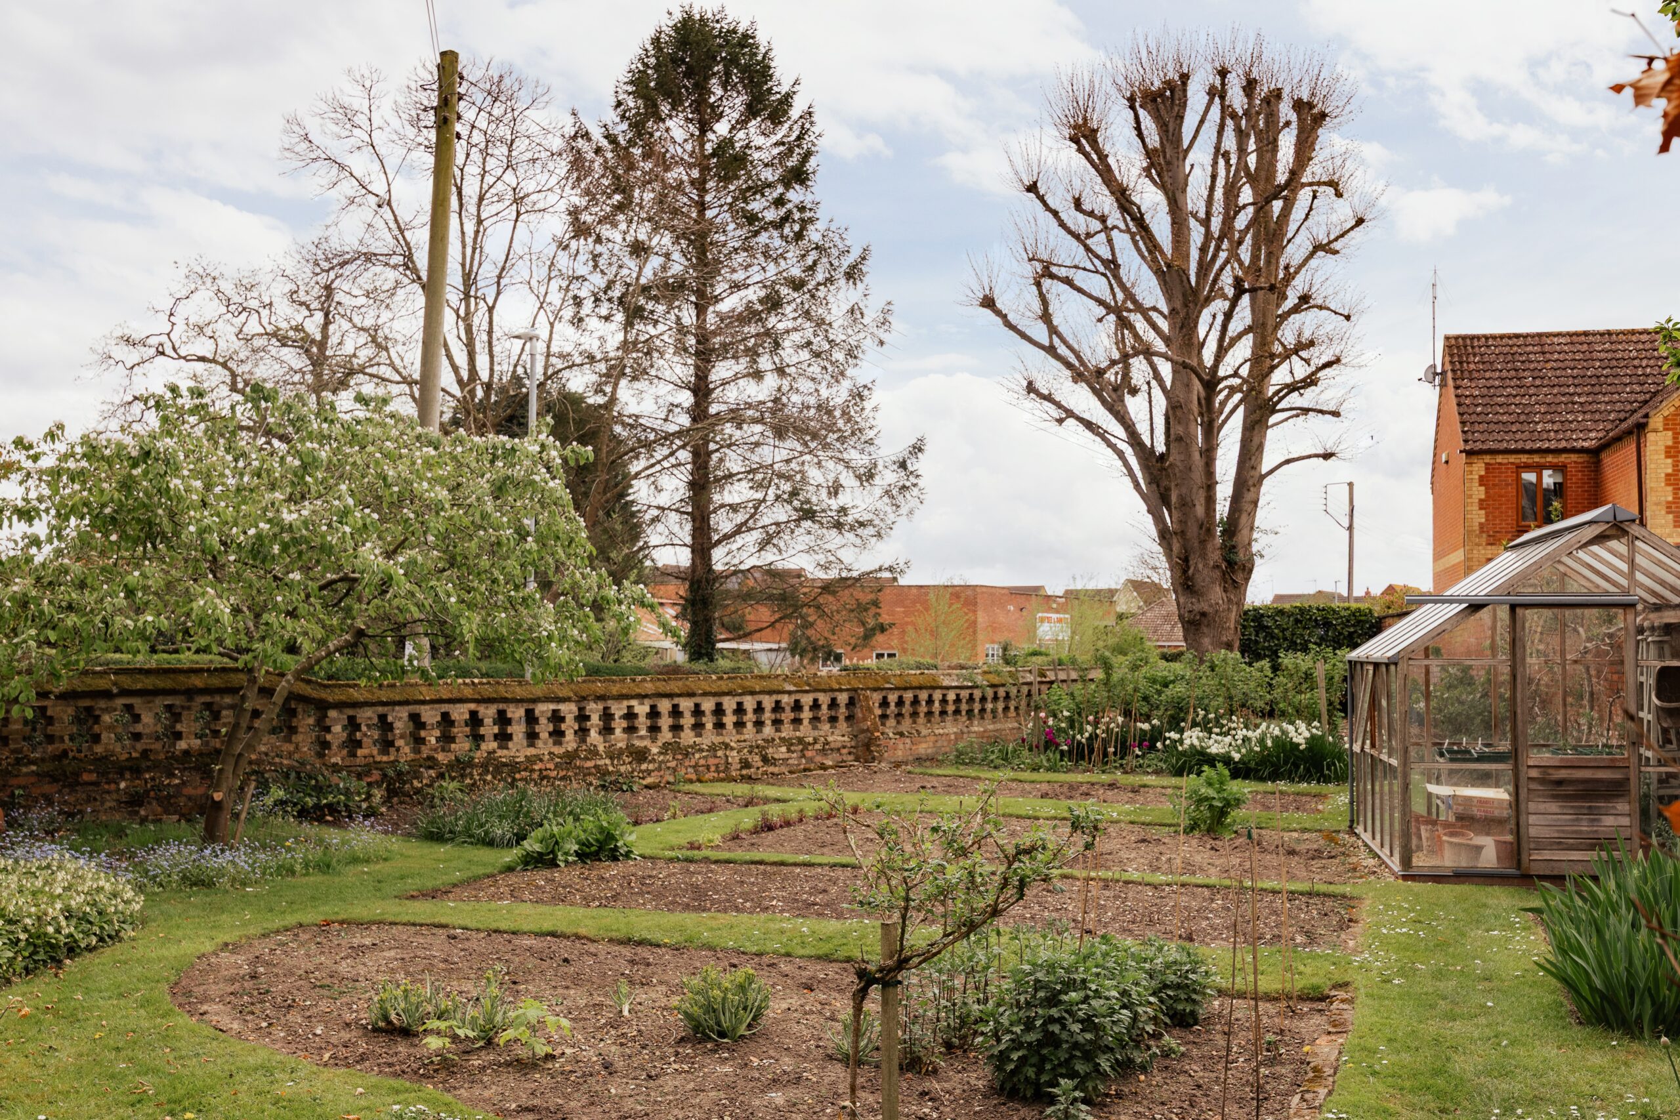
The gardens themselves are quietly captivating. Designed for year-round enjoyment, they move seamlessly from more formal areas into softer, naturalistic planting. A raised terrace provides an elevated vantage point for outdoor dining, while two further seating areas – one covered and another beneath a pergola – offer places to gather depending on the mood and the season. Beyond, an enchanting woodland area invites exploration, complete with a wooden bridge and winding paths, while open lawns, mature trees and carefully planted borders ensure colour and interest throughout the year. The kitchen garden adds a final, deeply satisfying layer for those drawn to growing and harvesting their own produce.
Living here has meant space – not just in terms of square footage, but in the freedom to enjoy both house and grounds in different ways as the day unfolds. It is a home that encourages a slower pace when wanted yet has the scale and adaptability to rise to larger occasions. Despite its central village position, there is a sense of seclusion here that has remained unchanged over the years – something increasingly rare.
The Limes Farm House is, at its core, a home of quiet distinction. Mature, elegant and private – a place shaped by thoughtful design, careful stewardship and a genuine appreciation for how a house should feel to live in.
Key features
Description
Local Information
A charming village in Cambridgeshire, Elm is located just a few miles southwest of the market town of Wisbech. Nestled in scenic Fenland, it offers a tranquil rural lifestyle with a strong sense of community. The village’s history dates back centuries, with its name thought to derive from the abundance of elm trees that once flourished in the area. Elm retains a traditional charm while embracing modern living, making it a sought-after location for families and retirees alike.
The centerpiece of the village is All Saints Church, a striking medieval structure with a rich history and stunning architecture, featuring a mix of Early English and Perpendicular styles. Surrounding the church are well-preserved cottages and homes, reflecting the village’s historical character.
Elm is surrounded by the picturesque flatlands of the Fens, which provide a unique and serene landscape for walking, cycling, and birdwatching. The nearby River Nene and its waterways offer opportunities for fishing and boating, adding to the outdoor appeal.
Despite its peaceful setting, Elm benefits from good transport links, with easy access to Wisbech and nearby cities such as Peterborough and Cambridge. Local amenities include a primary school, a few shops, and pubs, ensuring residents have essential services close to hand.
The village’s community spirit is evident in its local events and activities, bringing neighbours together in this idyllic corner of Cambridgeshire. Elm is a delightful blend of heritage, natural beauty, and contemporary convenience.
Services
Mains water, electricity and drainage. Gas central heating with log burners and open fire.
Tenure
Freehold.
Wayleaves, Easements & Rights of Way
The property is being sold subject to all existing wayleaves, easements and rights of way, whether or not specified within the sales particulars.
Agents Note to Purchasers
For properties marketed directly by Finest Properties, we strive to ensure all property details are accurate; however, they are not to be relied upon as statements of representation or fact and do not constitute or form part of an offer or any contract. All measurements and floor plans are prepared as a guide only. All services, systems, and appliances listed in the details have not been tested by us, and no guarantee is given to their operating ability or efficiency. For properties marketed by other agents, please contact the listing agent directly to verify the accuracy of the information. Some information may be awaiting vendor approval.
Submitting an Offer
For properties marketed directly by Finest Properties, all offers will require financial verification, including a mortgage agreement in principle, proof of deposit funds, proof of available cash, and full chain details, including selling agents and solicitors down the chain. To comply with Money Laundering Regulations, we require proof of identification from all buyers before acceptance letters are sent and solicitors can be instructed. For properties marketed by other agents, please contact the listing agent for their offer submission procedures.
Disclaimer
The information displayed about this property comprises a property advertisement. Finest Properties makes no warranty as to the accuracy or completeness of the advertisement or any linked or associated information. Finest Properties has no control over the content provided by the agent or developer. This property advertisement does not constitute property particulars. The information is provided and maintained by Sowerbys.
Gallery
Location
Elm, Cambridgeshire
Are you thinking of selling?
If you need to sell a property or would like to know how much your property is worth, contact us today to arrange a valuation appointment.