Rosslyn
18 Highfield Road, Westerhope, Newcastle upon Tyne
Guide Price
£725,000
Sale Agreed


"An extensively renovated stone-built cottage with exceptional contemporary living spaces and landscaped south-facing gardens "
The Property
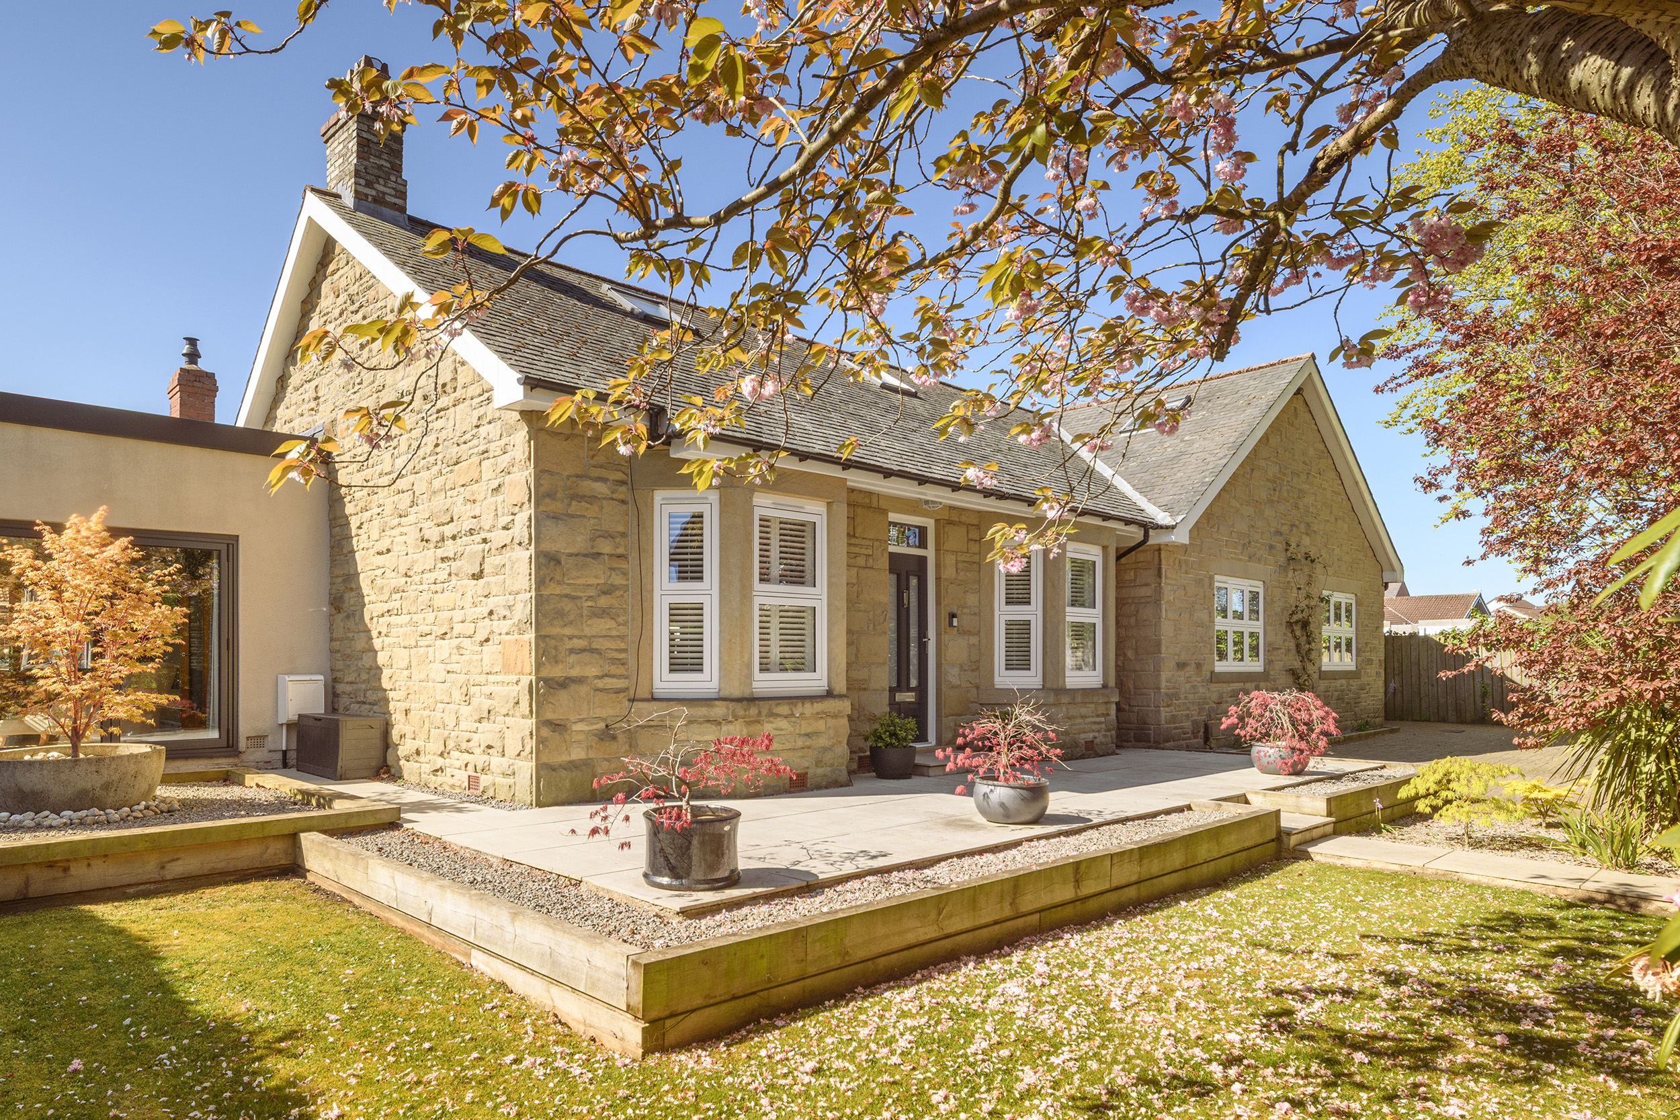
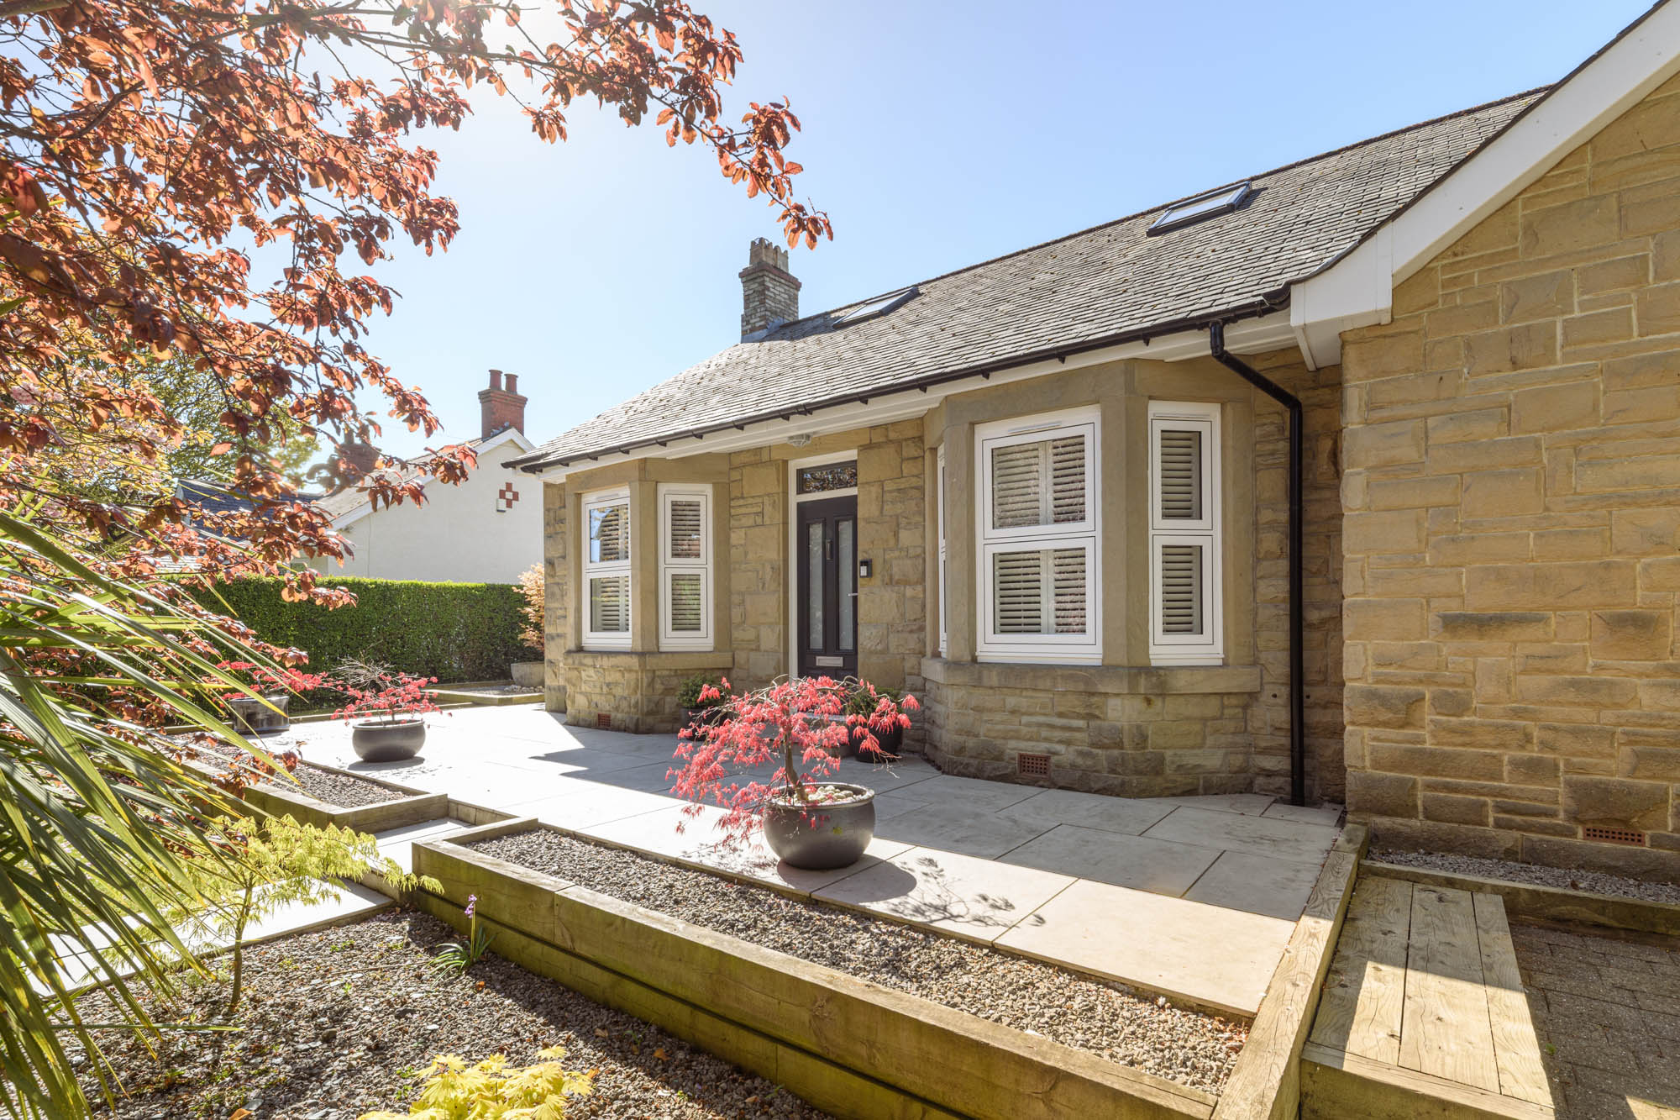
Set along one of the area’s most established residential streets, Rosslyn is a thoughtfully extended stone-built cottage that combines the character of the original house with a confident contemporary addition to the rear. Positioned at the upper end of Highfield Road, the setting feels notably peaceful and private, despite being within easy reach of Newcastle city centre, the airport and the wider road network. Mature trees and established planting soften the approach, while the house itself sits comfortably within its plot, with carefully composed gardens to both the front and rear.
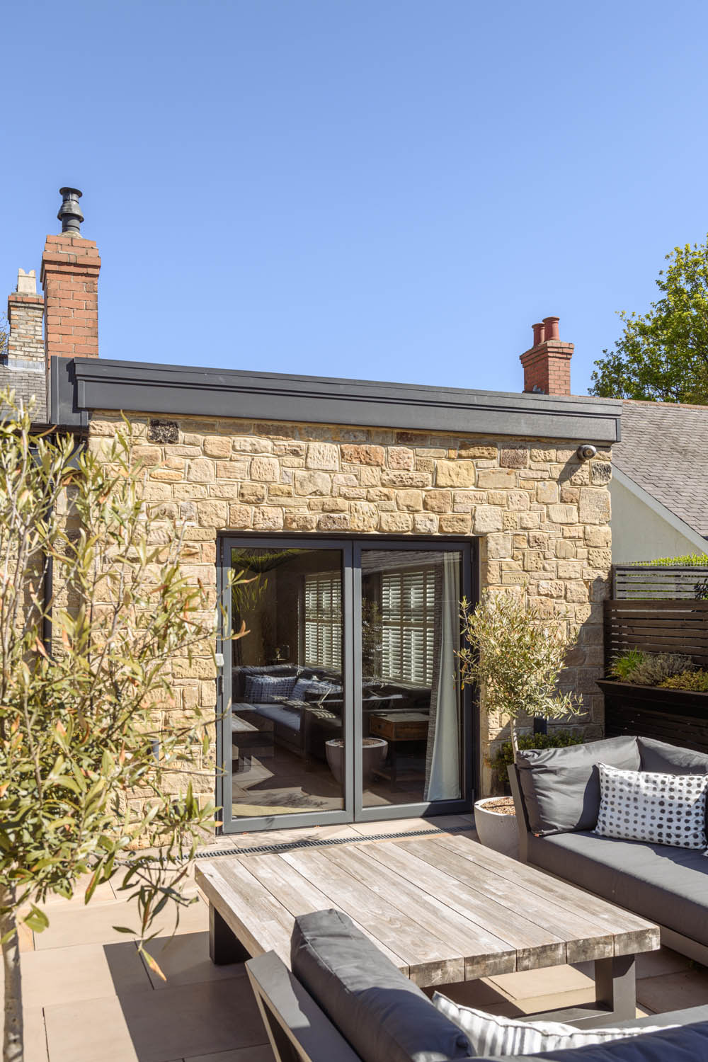
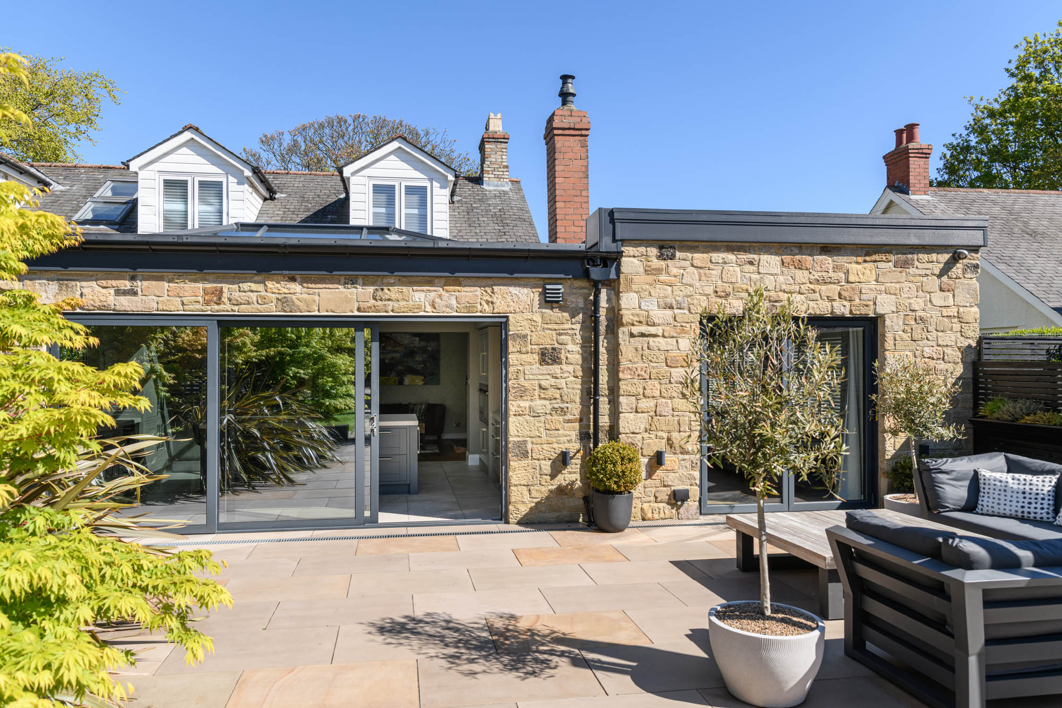
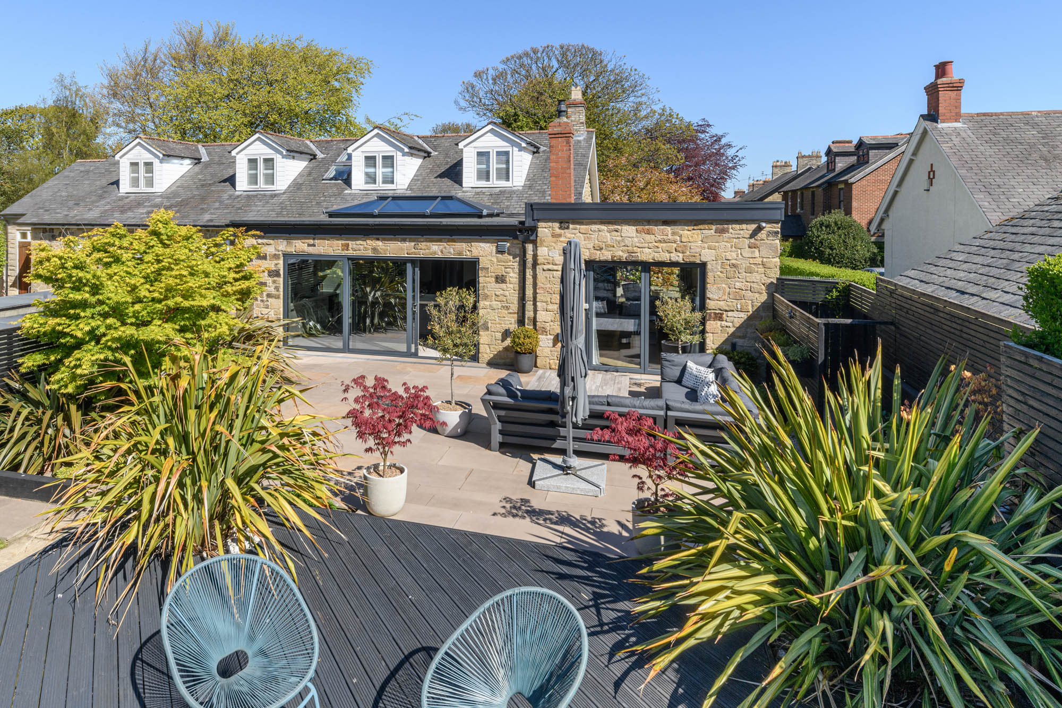
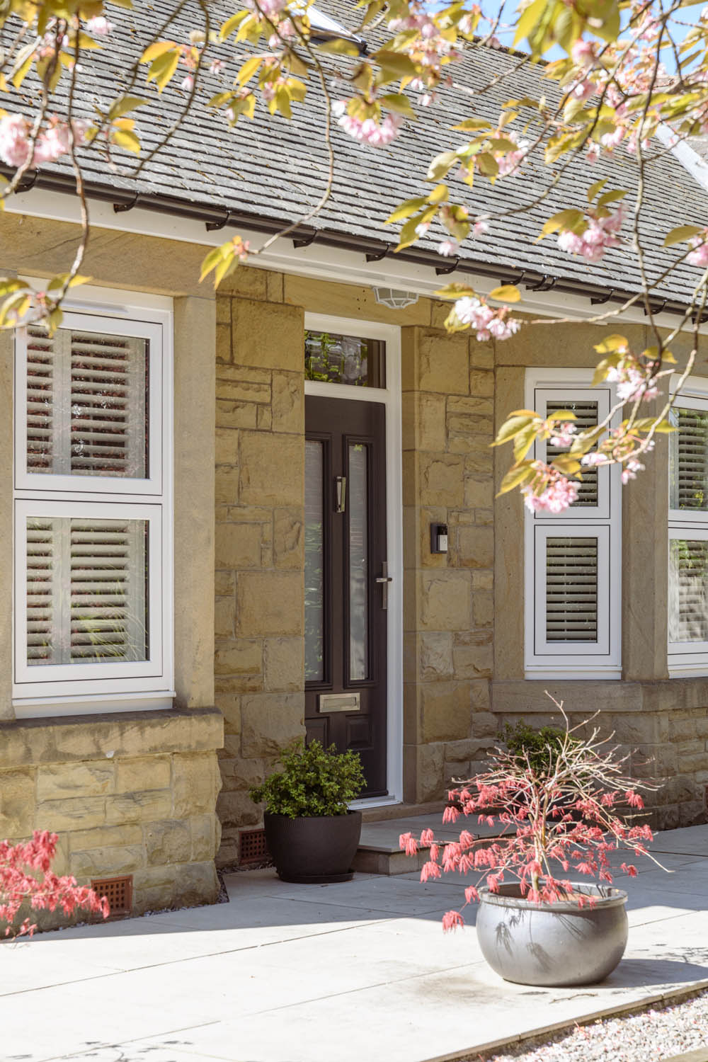
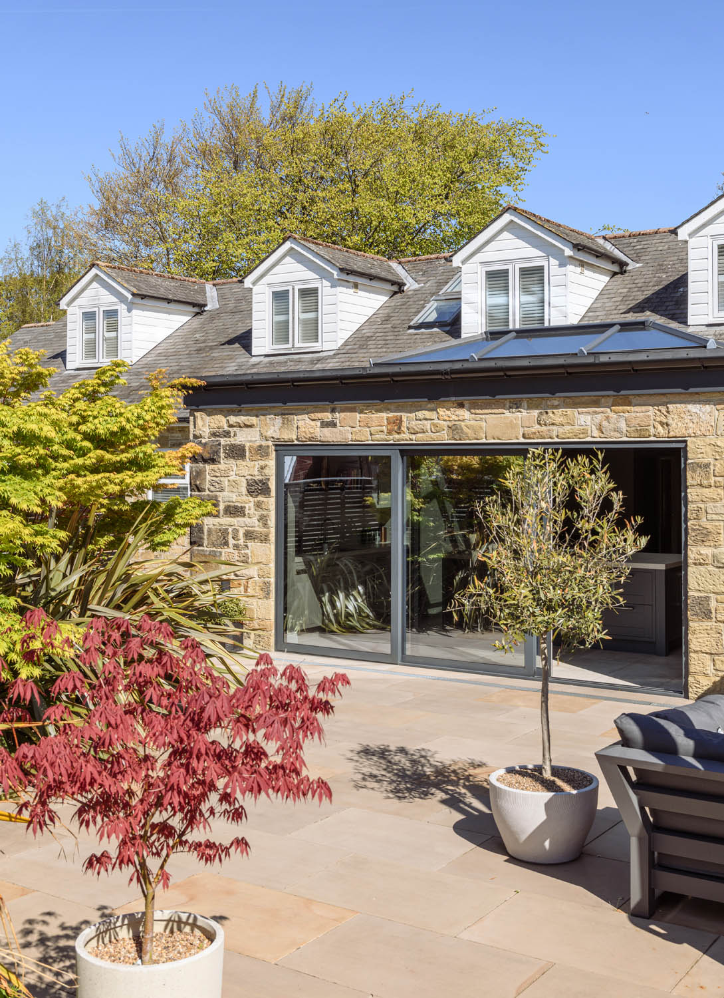
The original house retains a strong sense of character, with stone elevations, deep-set windows and a traditional roofline giving way to a series of well-balanced internal spaces that have been substantially improved over time. The rear extension introduces a more architectural element to the property, using broad expanses of glazing, clean contemporary detailing and a strong connection to the garden to create a distinct contrast that works particularly well against the traditional stonework.
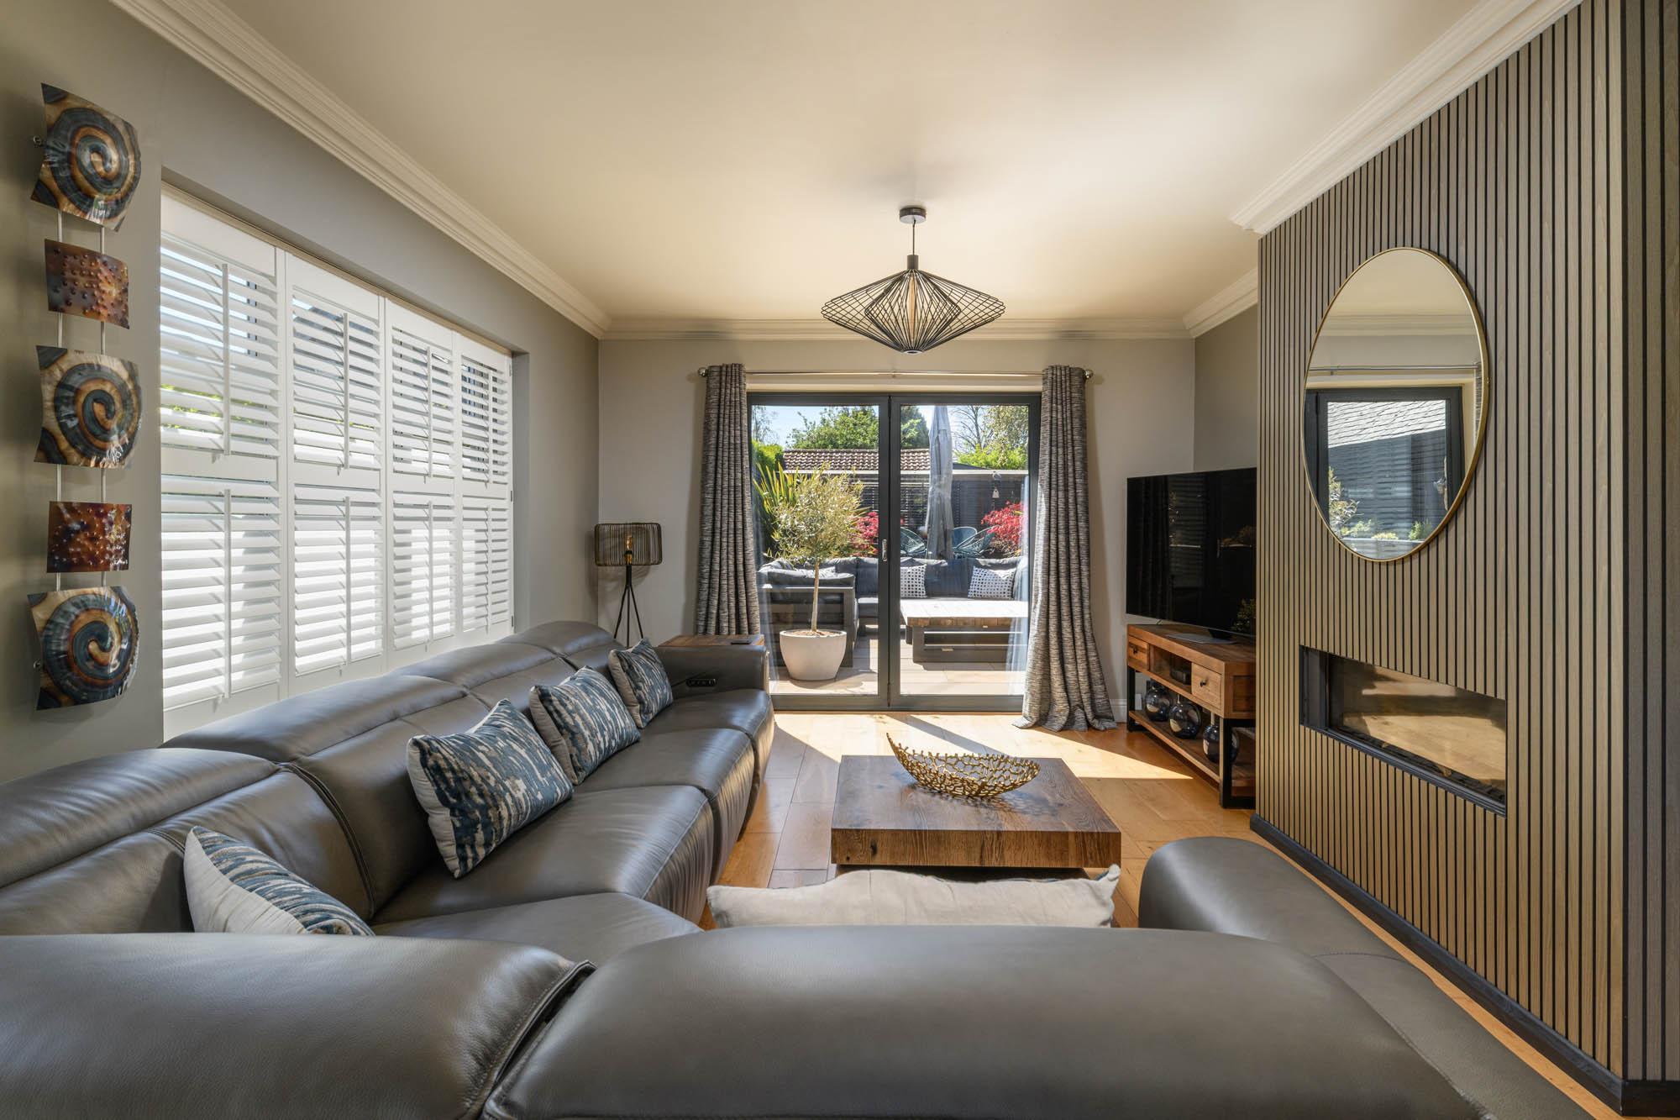
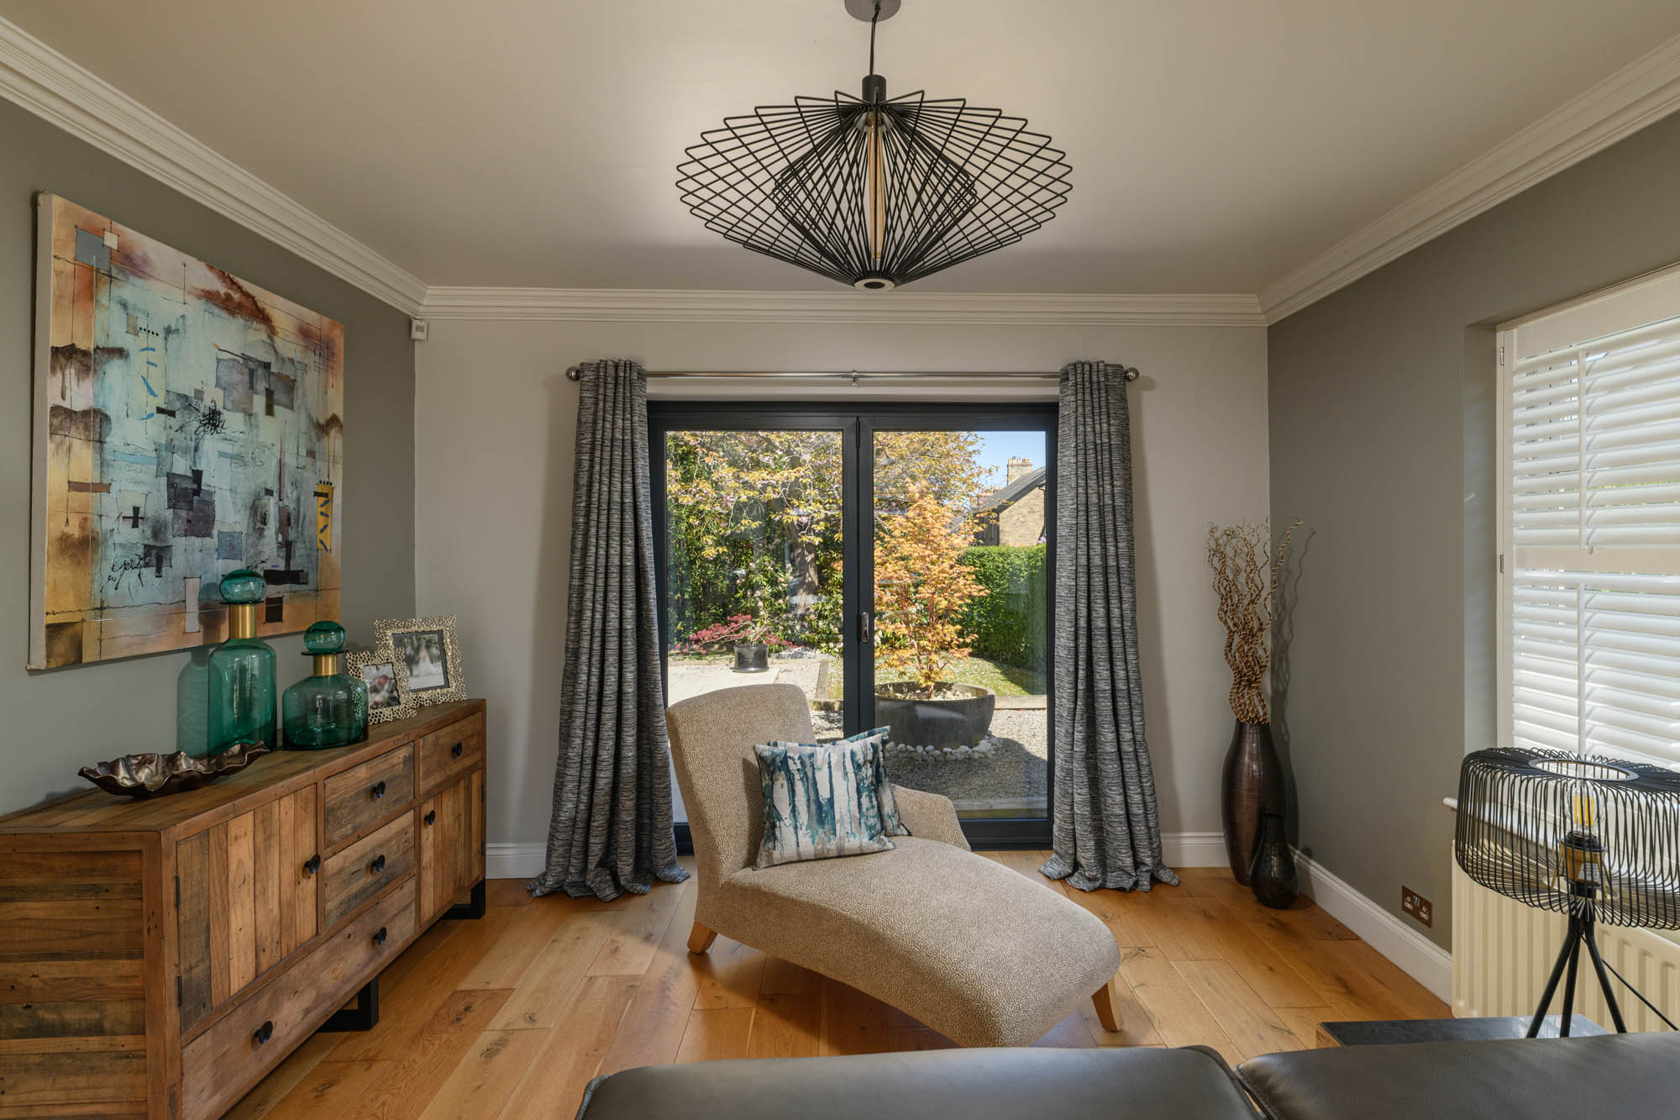
The house opens into a welcoming central hall from which the accommodation unfolds naturally. To one side, the sitting room is arranged as a more formal reception space, generous in scale and filled with natural light from dual aspect windows. The proportions are immediately striking, with solid oak flooring continuing underfoot and a contemporary inset fireplace creating a strong focal point within the room. The overall atmosphere feels calm and refined, while still remaining comfortable and practical for day-to-day living.
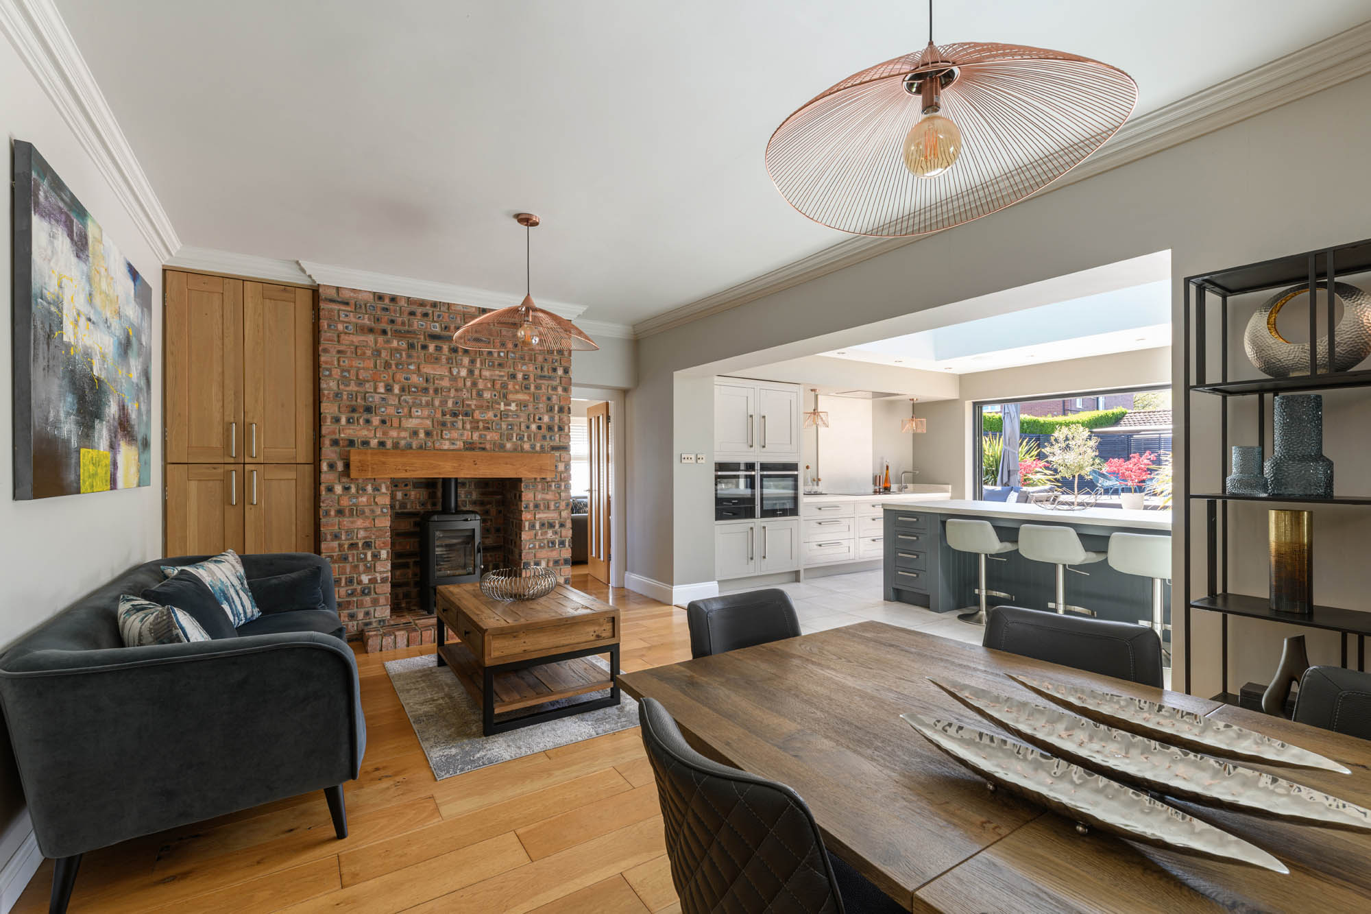
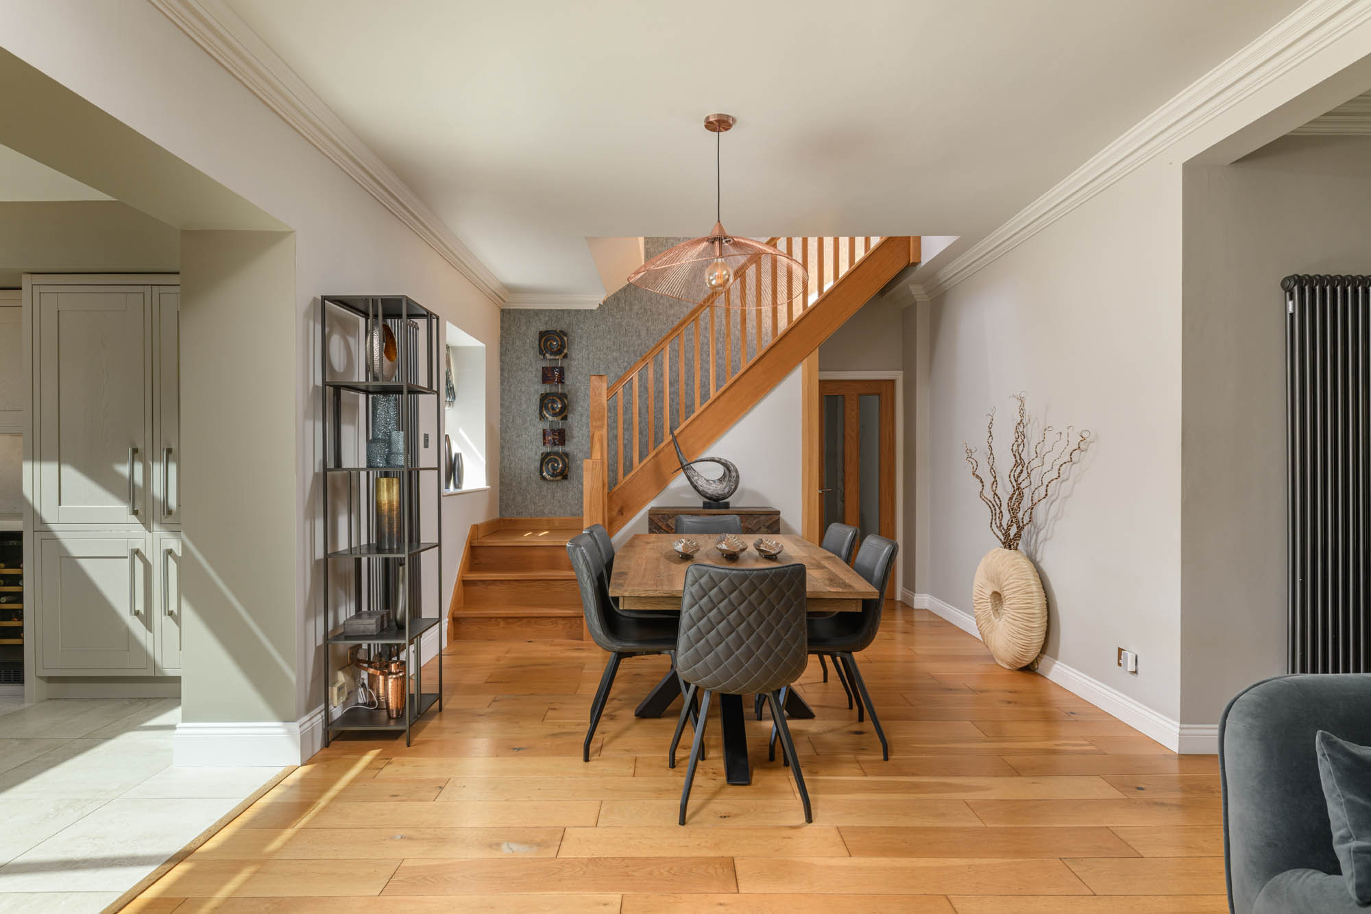
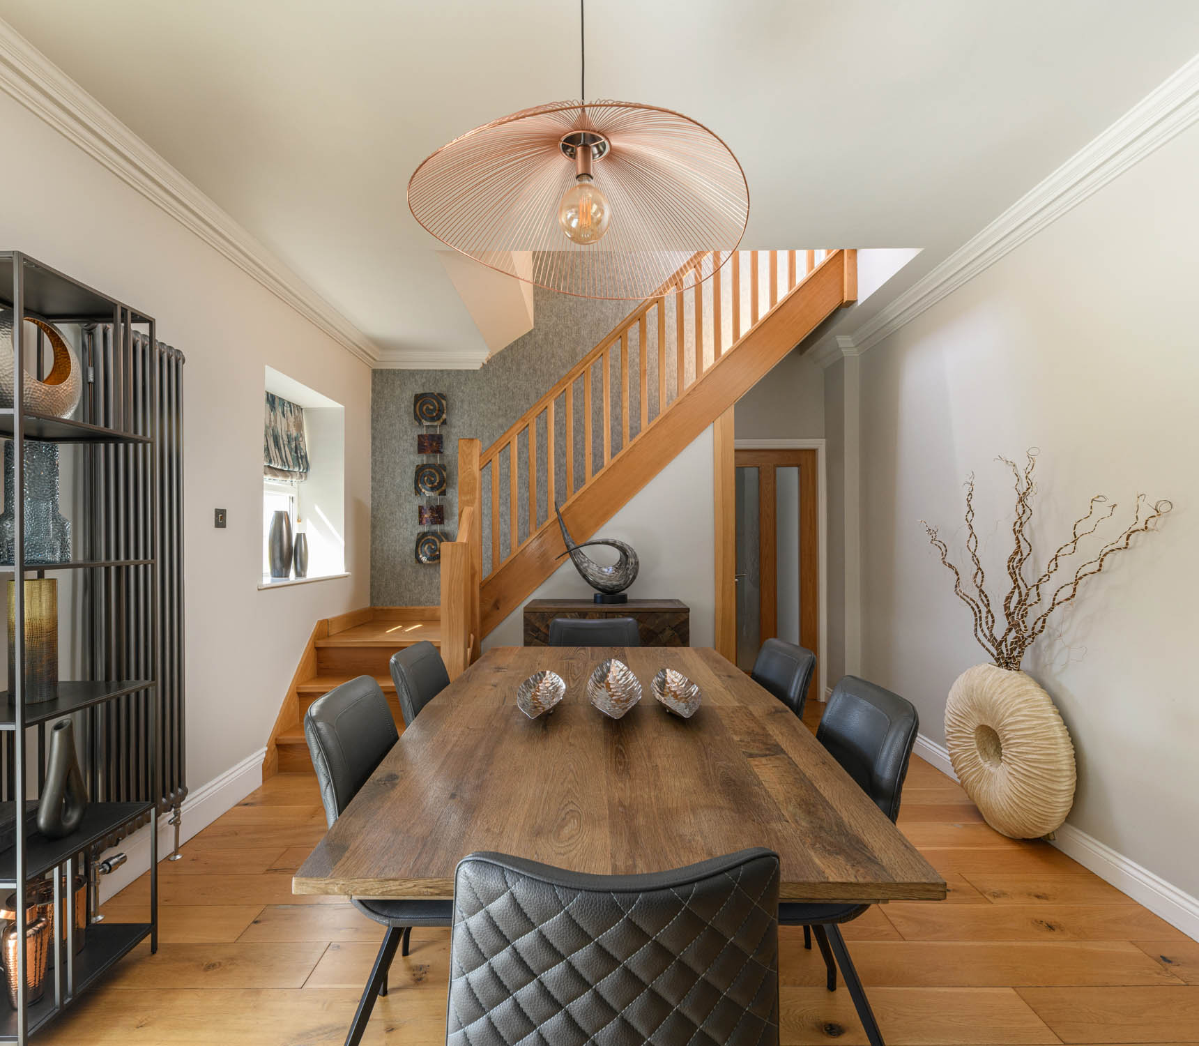
Beyond, the dining and living space forms the social centre of the house, where the original cottage character has been retained through exposed brickwork, a substantial timber mantle and a log burning stove set within the chimney breast. Oak flooring continues through the space, reinforcing the sense of continuity between old and new, while the open connection through to the kitchen creates a layout that feels particularly well suited to entertaining.
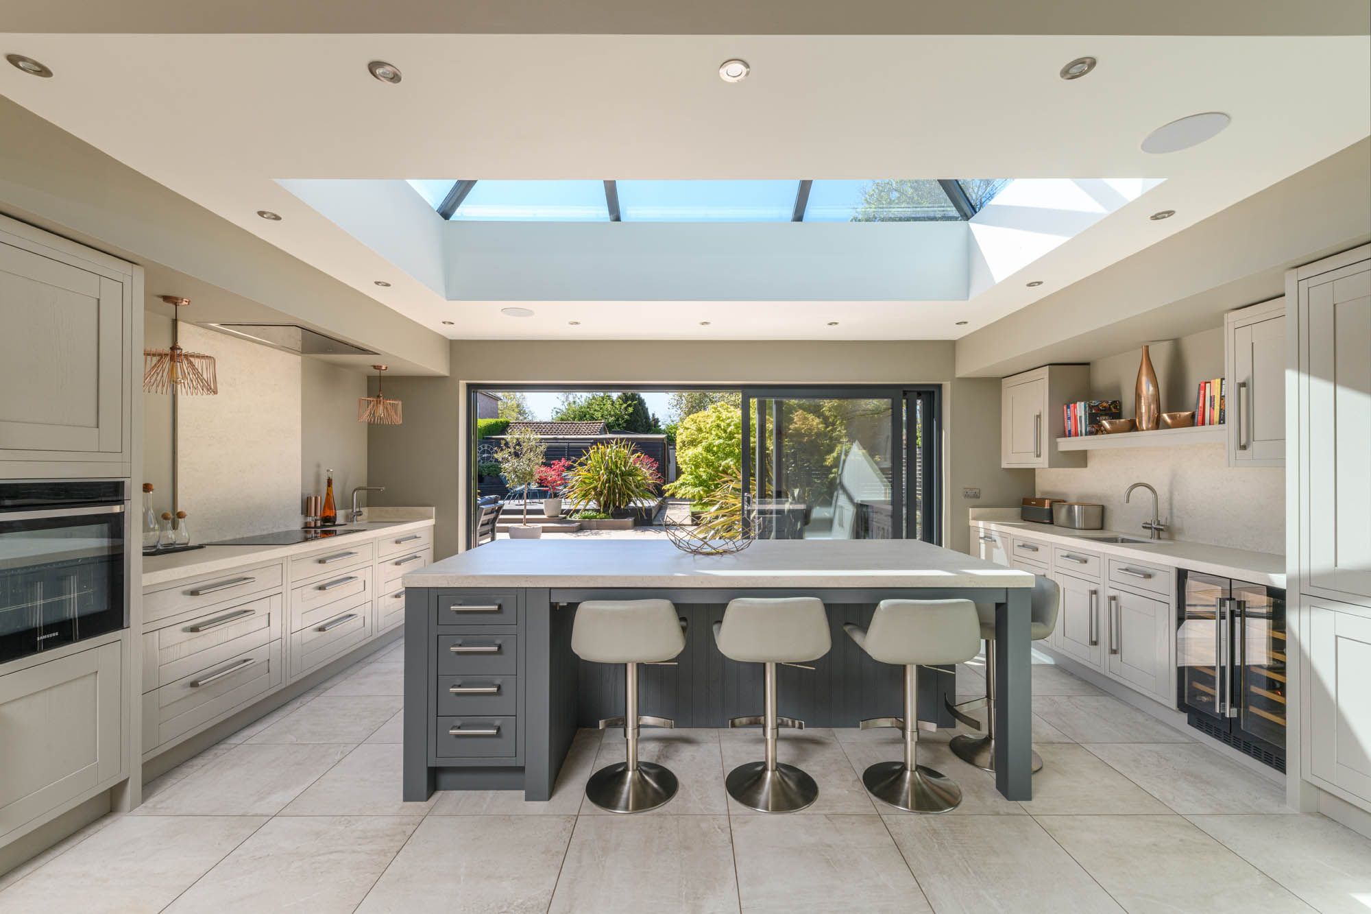
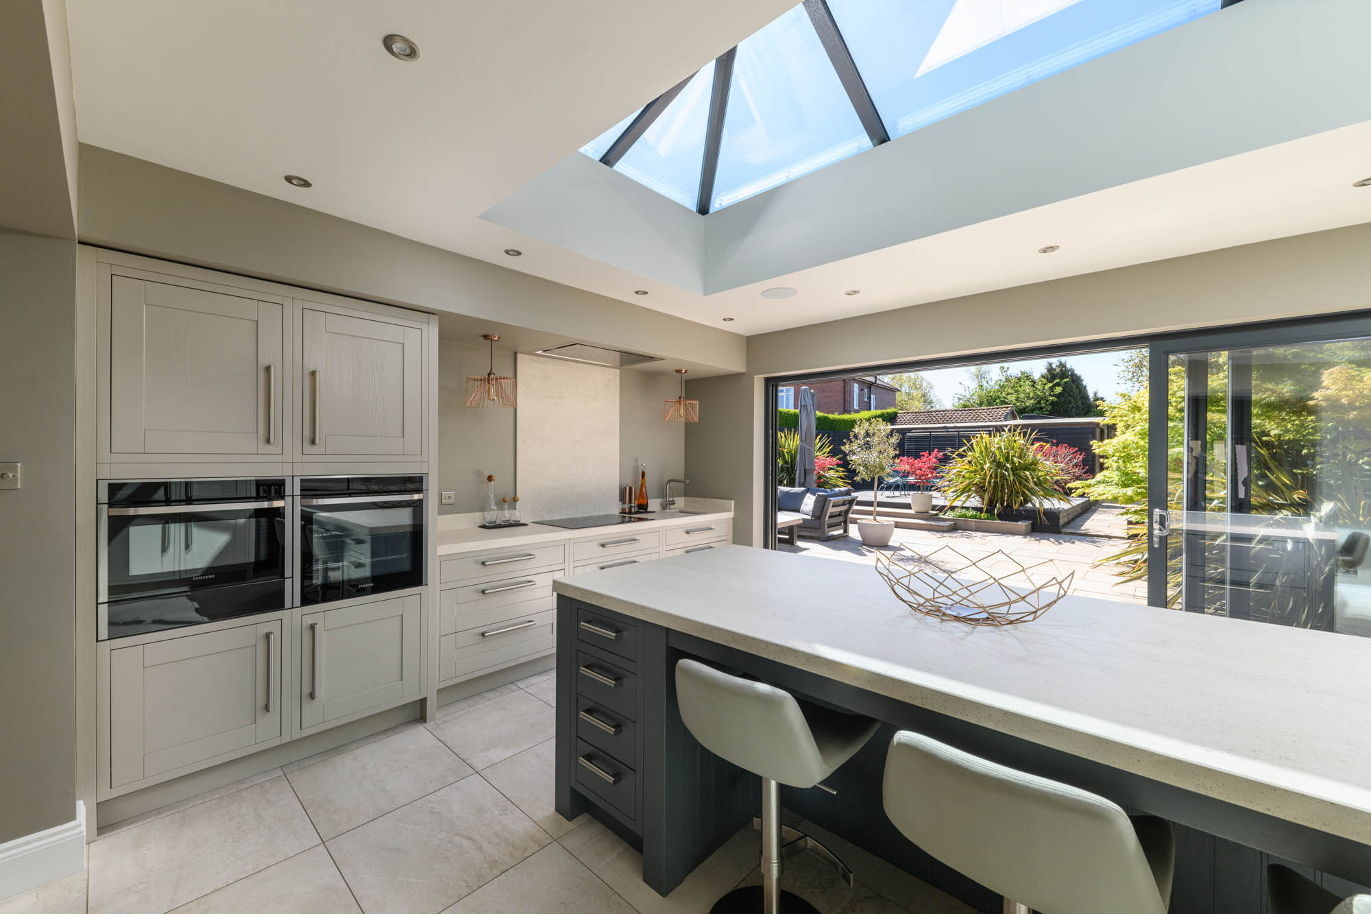
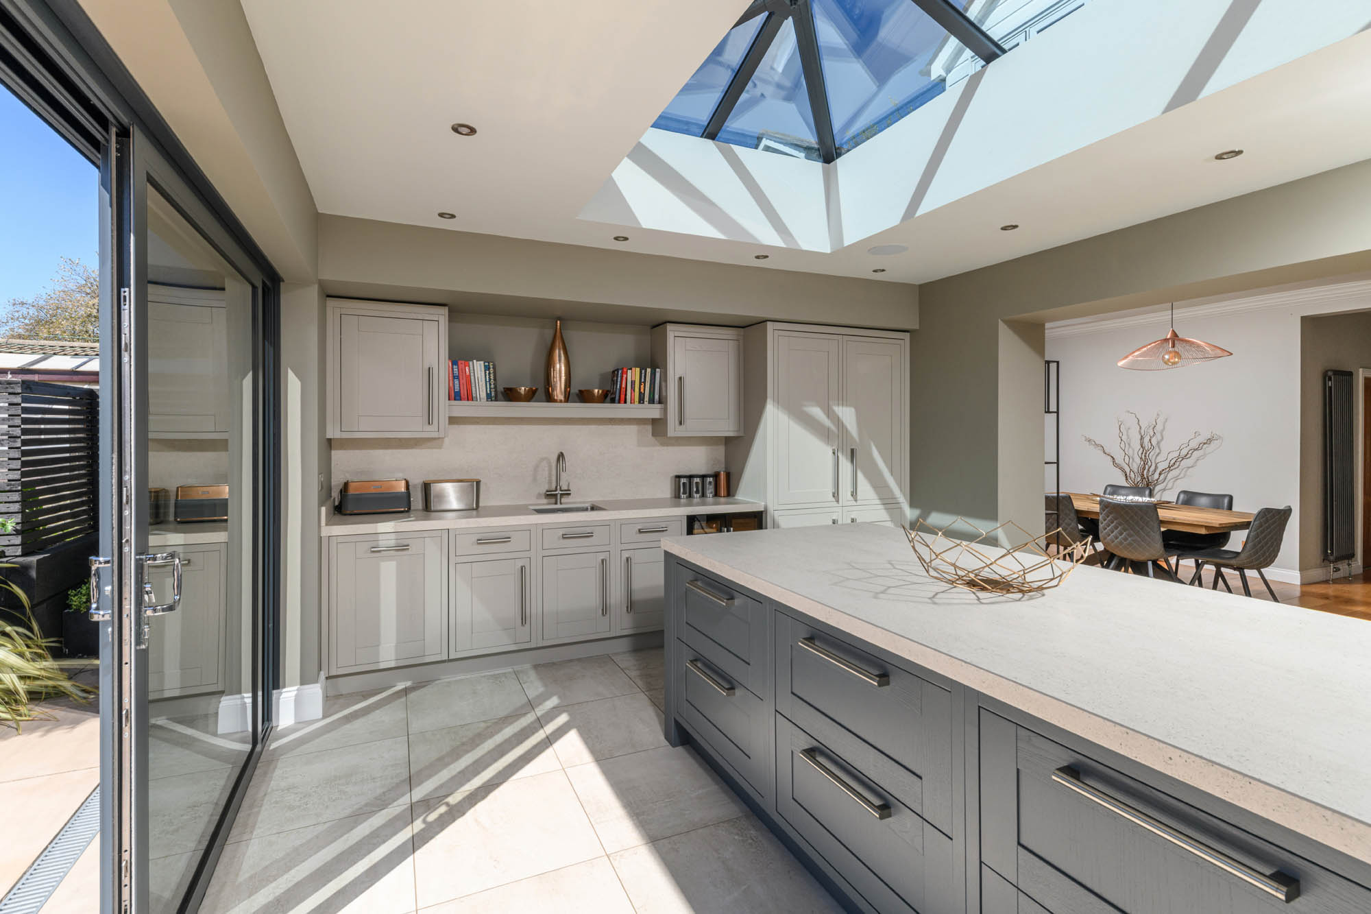
The kitchen itself has been exceptionally well considered, arranged around a large central island beneath an expansive roof lantern that draws daylight deep into the room throughout the day. Hand-painted solid oak cabinetry is paired with Dekton work surfaces and integrated appliances, while the scale of the room allows for both informal dining and more sociable gathering around the island. Sliding glazed doors open directly onto the rear terrace, allowing the garden to become a natural extension of the living space during warmer months. Built-in Sonos ceiling speakers have been integrated throughout the kitchen area, reinforcing the house’s focus on entertaining and modern family living. Underfloor heating serves the kitchen, adding a further layer of comfort and practicality.
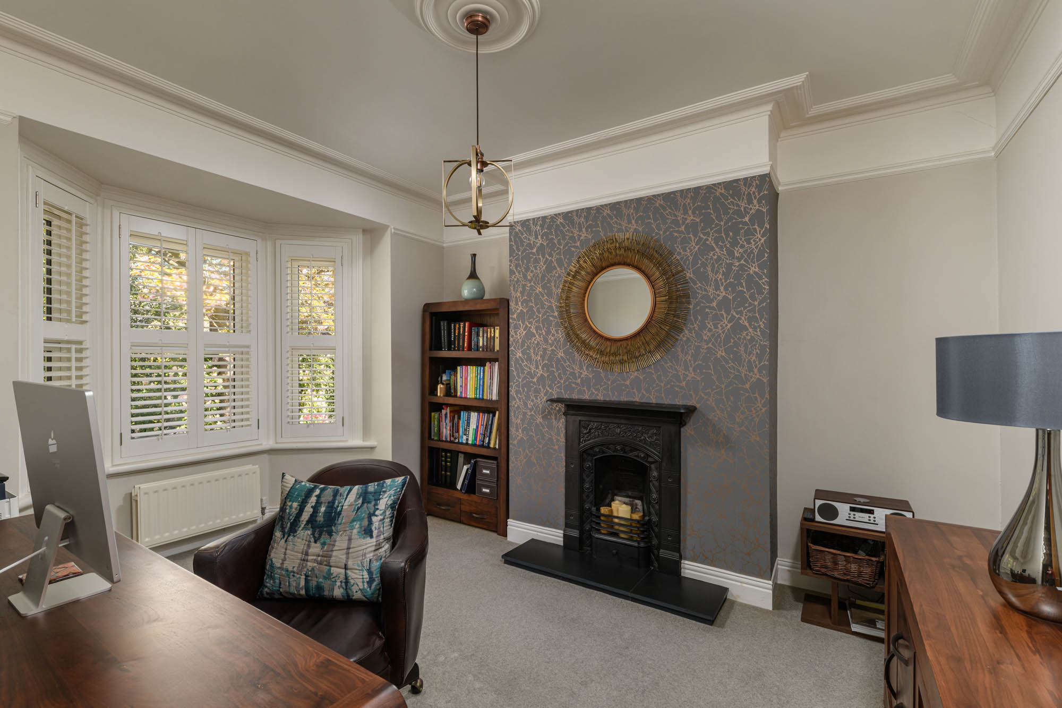
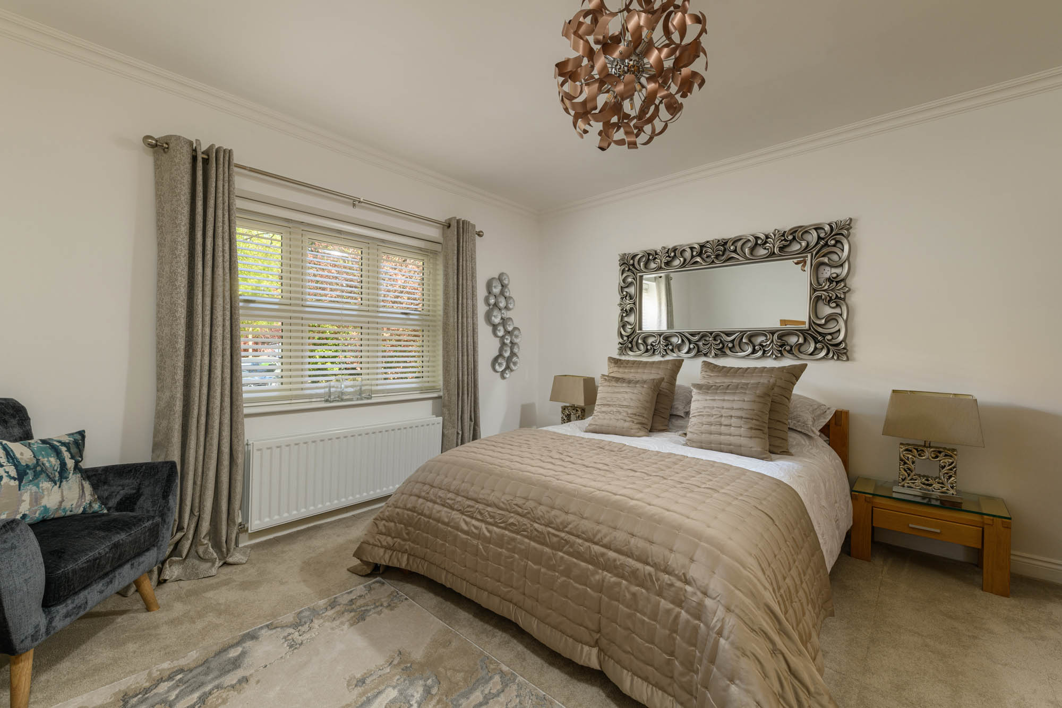
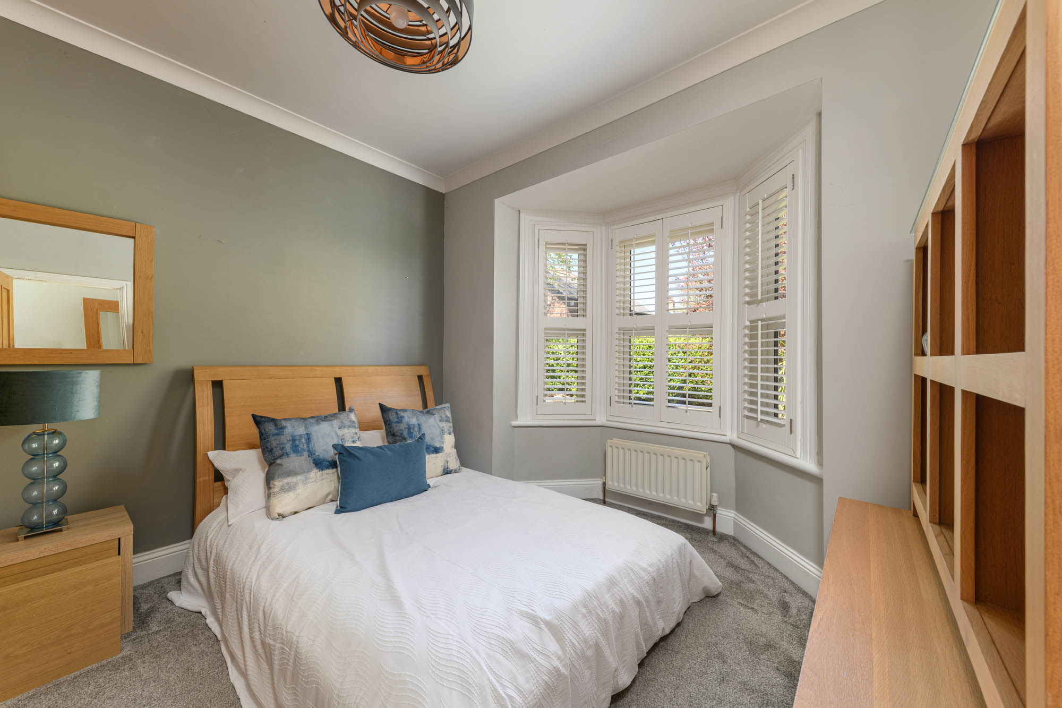
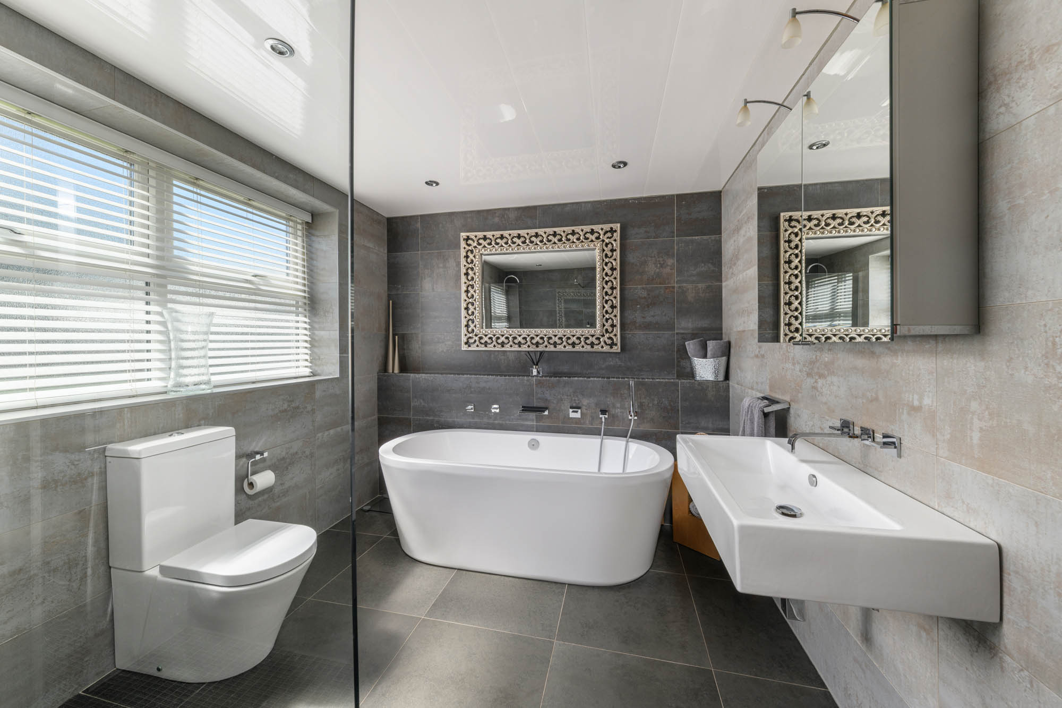
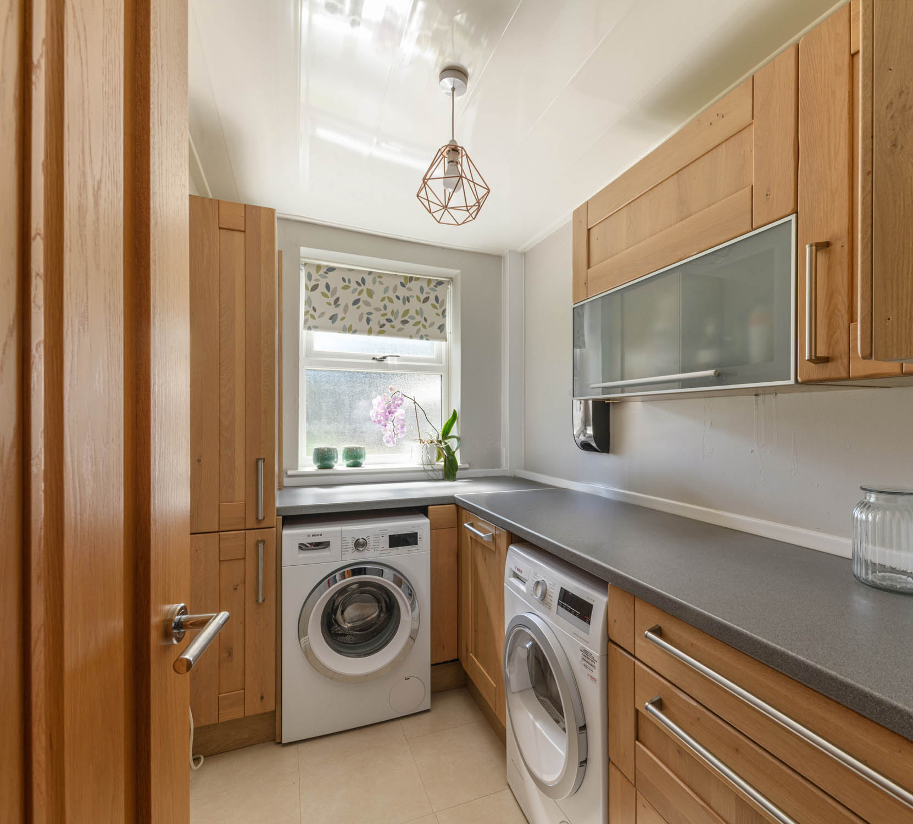
The ground floor bedroom accommodation is particularly versatile, arranged to suit a variety of requirements. Three well-proportioned bedrooms are positioned across this level, each enjoying a pleasant outlook over the gardens and served by a striking contemporary bathroom finished with large-format tiling, a freestanding bath and separate glazed shower enclosure. An additional room, currently arranged as a study, provides further flexibility for home working, reading or occasional guest accommodation. A utility room, boot room and integral garage provide the practical infrastructure expected of a house of this calibre.
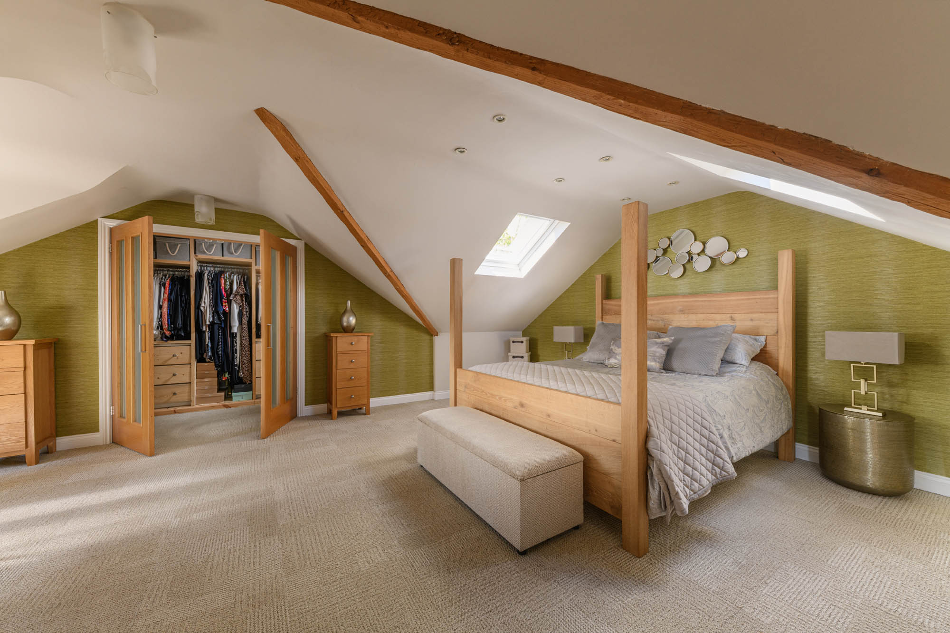
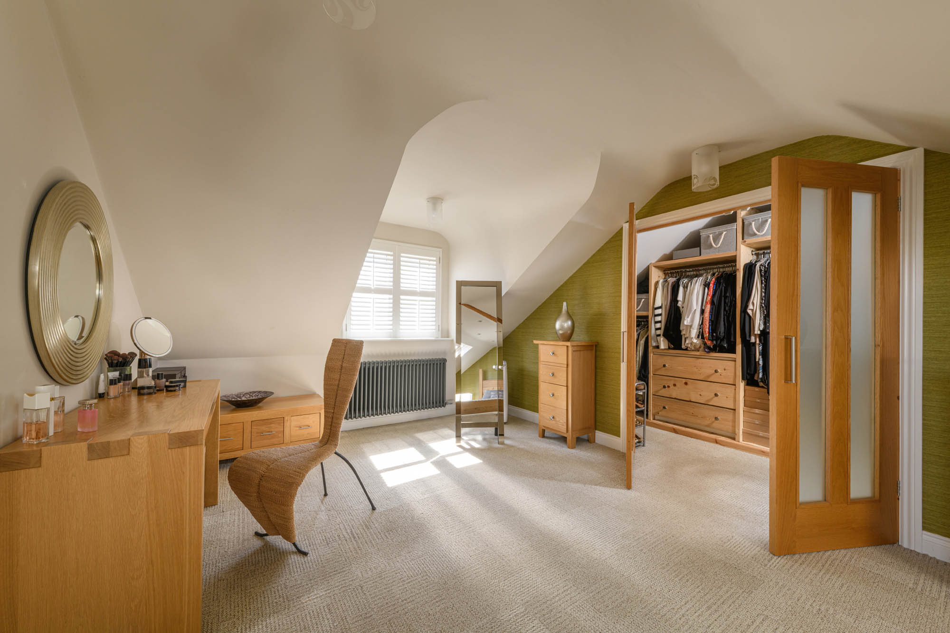
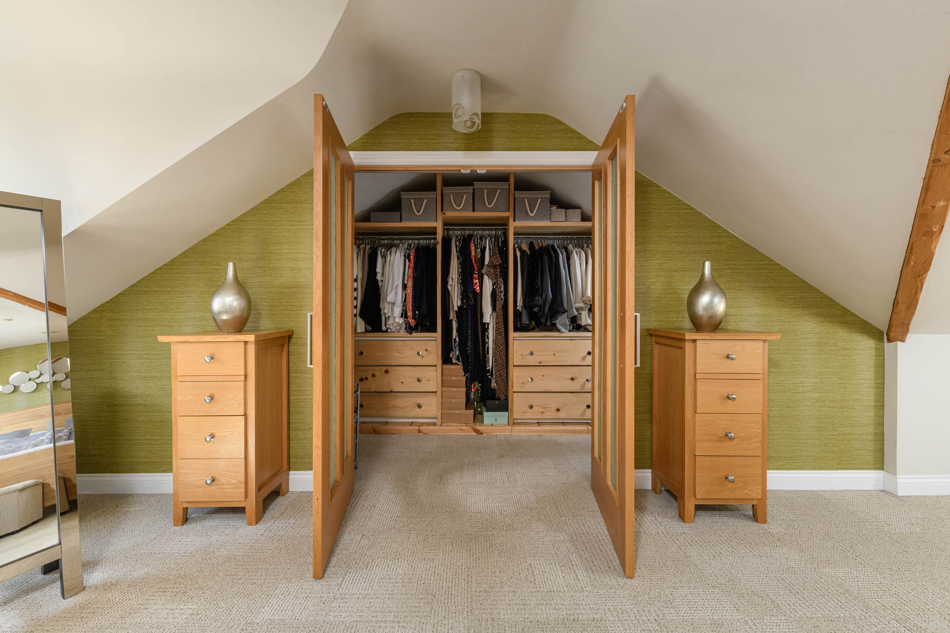
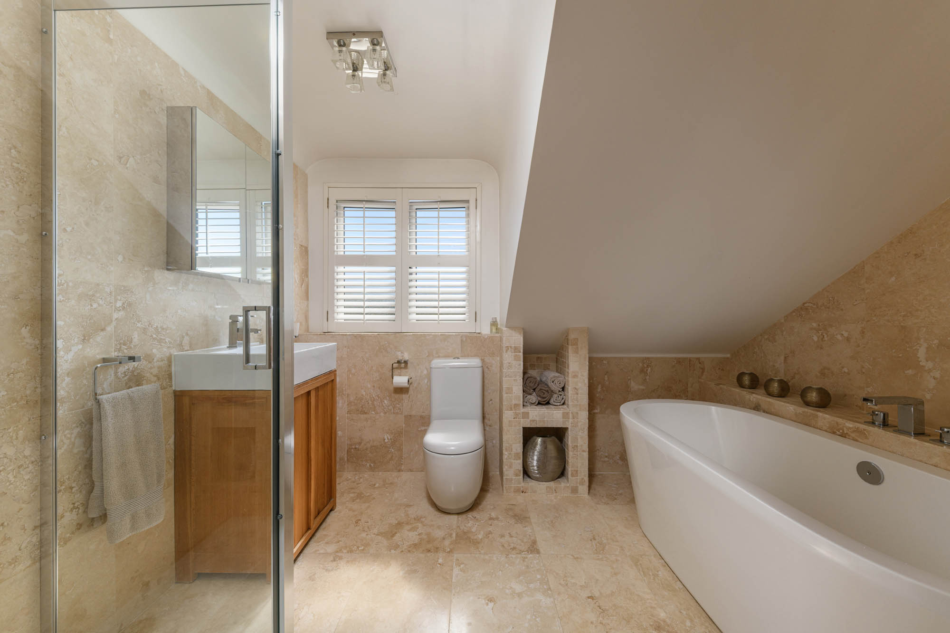
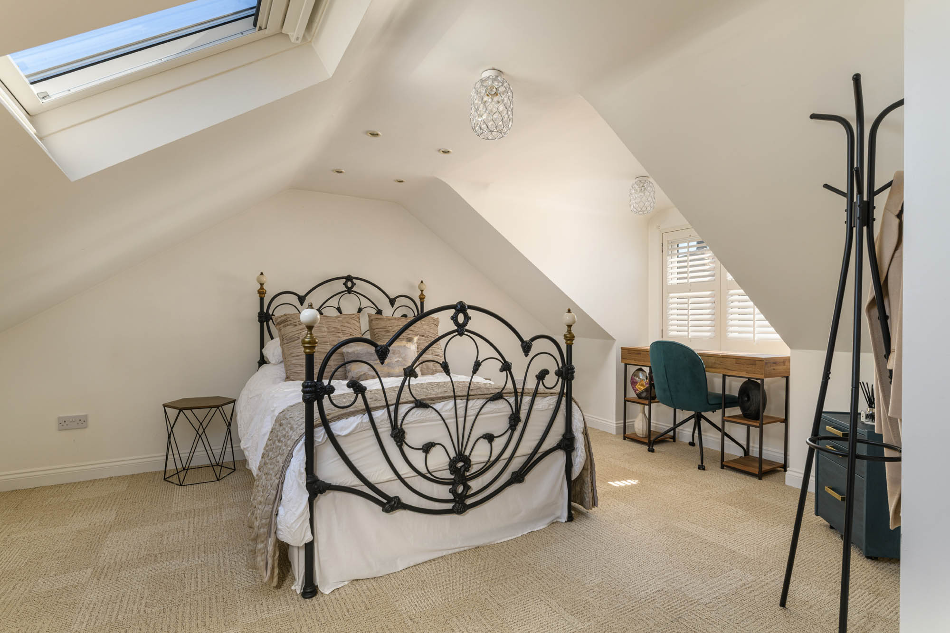
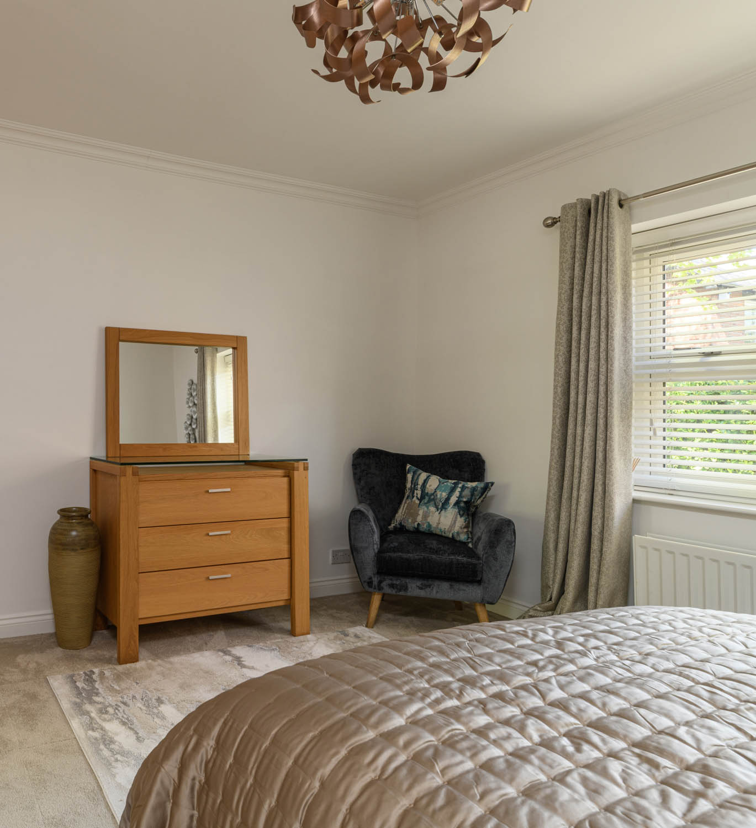
The first floor has been thoughtfully adapted to create a superb principal suite beneath vaulted ceilings, where exposed beams and rooflights add both character and natural light. The bedroom itself is generous in scale, accompanied by a substantial walk-in dressing area that enhances the sense of privacy and separation from the main accommodation below. The en-suite bathroom is finished in solid travertine and incorporates a freestanding bath beneath the eaves alongside a separate walk-in shower, creating a calm and luxurious atmosphere consistent with the quality seen throughout the house. A further first floor bedroom and additional ensuite shower room provide flexible accommodation for guests or family living.
Externally
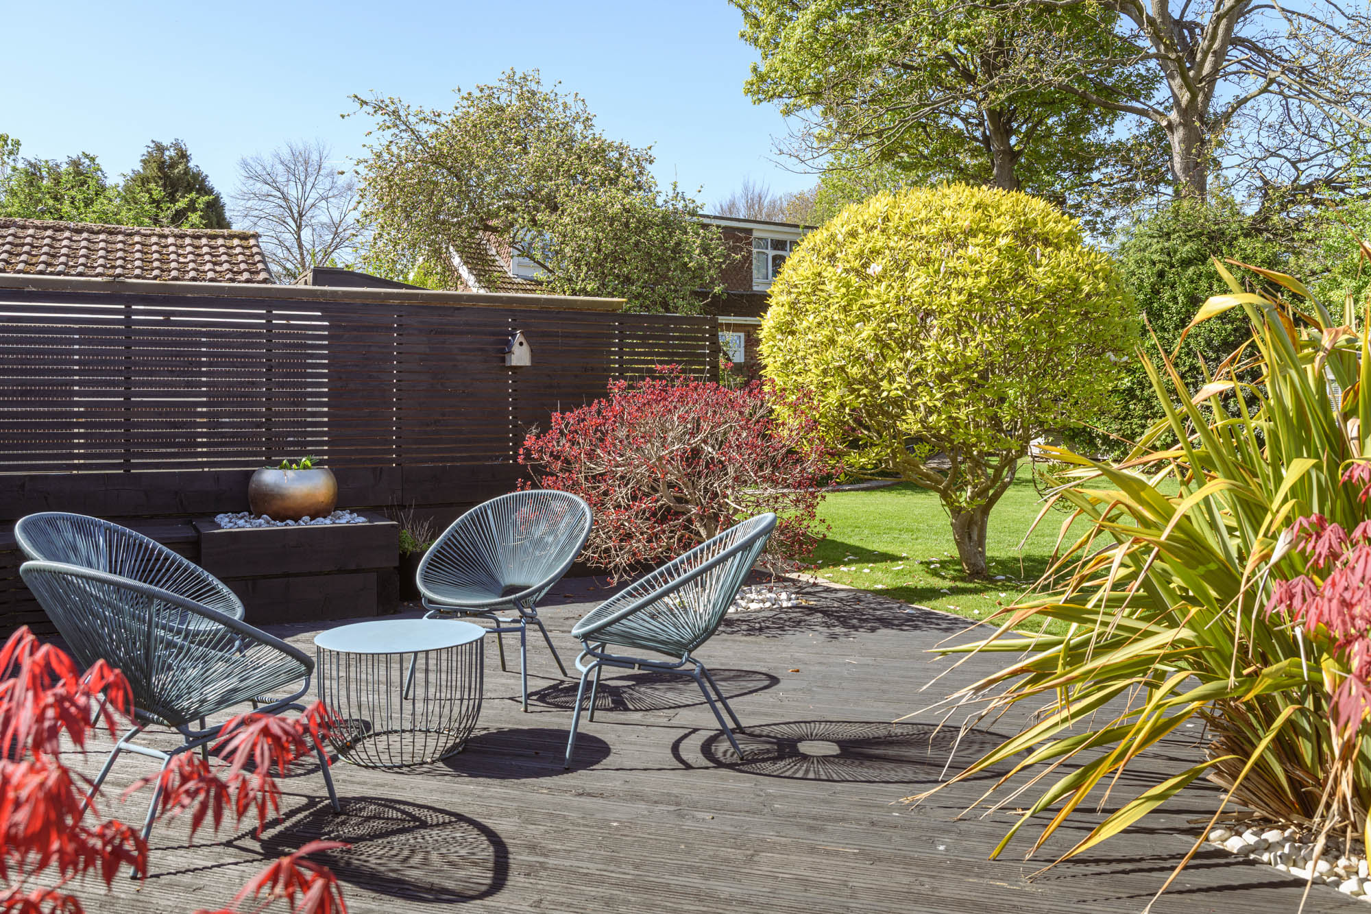
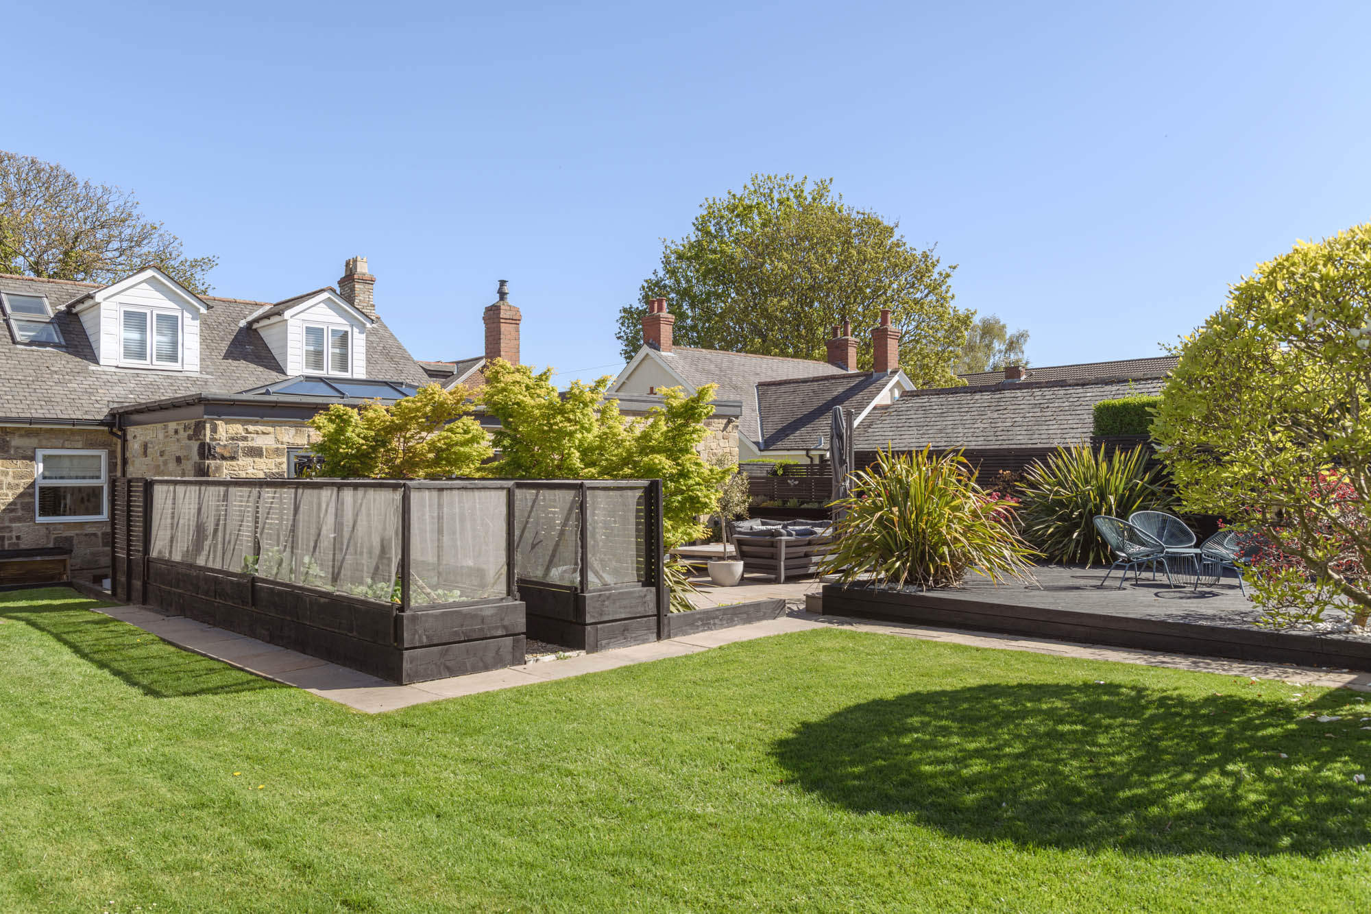
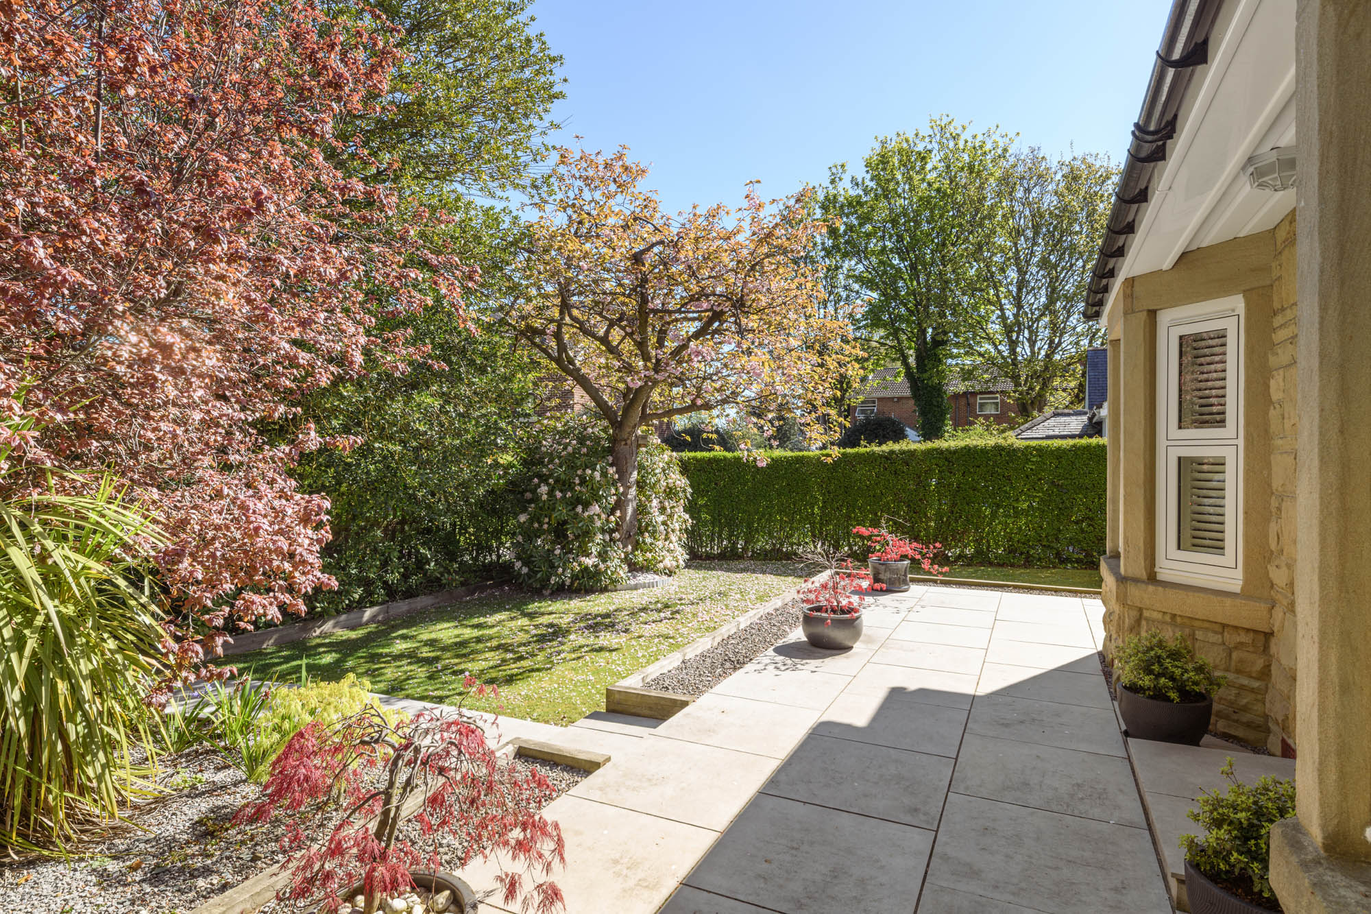
The gardens have been carefully landscaped to create a series of distinct outdoor spaces that feel both established and highly usable. To the rear, broad paved terraces extend directly from the kitchen and living areas, creating a particularly strong relationship between the interior and exterior spaces. Raised planting beds, architectural shrubs and structured seating areas give the garden a contemporary feel, while substantial lawned sections soften the setting and provide space for family use. The rear garden enjoys a southerly aspect and a high degree of privacy, reinforced by mature boundaries and the positioning of the house within the street.
To the front, the property is approached through equally well-maintained gardens with mature planting and natural stone detailing complementing the original cottage architecture. A number of substantial outbuildings and sheds provide useful ancillary storage and offer further flexibility depending on requirements.
Key features
Description
Local Information
Highfield Road is an established residential address situated to the west of Newcastle upon Tyne, known for its mature surroundings, individual properties and notably peaceful setting. The street itself is lined with substantial trees and characterised by a mixture of traditional houses and individually designed homes, creating a settled and private atmosphere while remaining exceptionally well connected.
The property is positioned within easy reach of Newcastle city centre, offering convenient access to the city’s extensive cultural, retail and dining amenities. Nearby Ponteland Road and the A1 provide efficient connections across the region, while Newcastle International Airport is only a short drive away, making the location particularly well suited to buyers requiring regular national or international travel.
Day-to-day amenities are readily available nearby, with a selection of supermarkets, independent retailers and leisure facilities within close reach. The Metrocentre lies to the south-west, offering extensive shopping, restaurants and entertainment facilities, while the nearby villages of Ponteland and Gosforth provide a strong selection of cafés, bars and highly regarded local businesses.
The area is also well placed for schooling, with a number of respected state and independent schools accessible across Newcastle and the surrounding suburbs. Recreational opportunities are equally strong, with nearby parks, golf courses and walking routes offering easy access to green space despite the property’s close proximity to the city.
Accommodation in Brief
Ground Floor
Entrance Hall | Sitting Room | Open Plan Dining/Living Room | Kitchen | Study | Three Bedrooms | Family Bathroom | Utility Room | Boot Room | Integral Garage
First Floor
Principal Bedroom with Dressing Area & En-Suite Bathroom | Further Bedroom with Ensuite Shower Room
Externally
Landscaped Front Garden | South-Facing Rear Garden | Extensive Paved Terraces | Raised Decked Seating Area | Lawn Gardens | Raised Planting Beds | Outbuildings & Garden Storage | Driveway Parking | Integral Garage
Approximate Mileages
Newcastle International Airport 3 miles | Newcastle City Centre 5 miles | Ponteland 5 miles | Gosforth 4 miles | Metrocentre 6 miles | Central Station 5 miles | Hexham 20 miles | Morpeth 18 miles
Services
Mains electric, water and drainage. Gas central heating.
Tenure
Freehold
Council Tax
Band E
Wayleaves, Easements & Rights of Way
The property is being sold subject to all existing wayleaves, easements and rights of way, whether or not specified within the sales particulars.
Agents Note to Purchasers
We strive to ensure all property details are accurate, however, they are not to be relied upon as statements of representation or fact and do not constitute or form part of an offer or any contract. All measurements and floor plans have been prepared as a guide only. All services, systems and appliances listed in the details have not been tested by us and no guarantee is given to their operating ability or efficiency. Please be advised that some information may be awaiting vendor approval.
Submitting an Offer
Please note that all offers will require financial verification including mortgage agreement in principle, proof of deposit funds, proof of available cash and full chain details including selling agents and solicitors down the chain. To comply with Money Laundering Regulations, we require proof of identification from all buyers before acceptance letters are sent and solicitors can be instructed.
Disclaimer
The information displayed about this property comprises a property advertisement. Finest Properties strives to ensure all details are accurate; however, they do not constitute property particulars and should not be relied upon as statements of fact or representation. All information is provided and maintained by Finest Properties.
Gallery
Location
18 Highfield Road, Westerhope, Newcastle upon Tyne
Are you thinking of selling?
If you need to sell a property or would like to know how much your property is worth, contact us today to arrange a valuation appointment.