





Higher Greenway Barn
Maypool, Galmpton, Devon
Offers Over
£1,500,000
For Sale


"Substantial Detached Barn Conversion With Annexe In A Tranquil Setting Close To The River Dart - A World Away From All The Hustle And Bustle Of Modern Day Life Yet Only A Short Drive To Exeter."
The Property
Create The Rural Life Of Your Dreams In This Unique Home
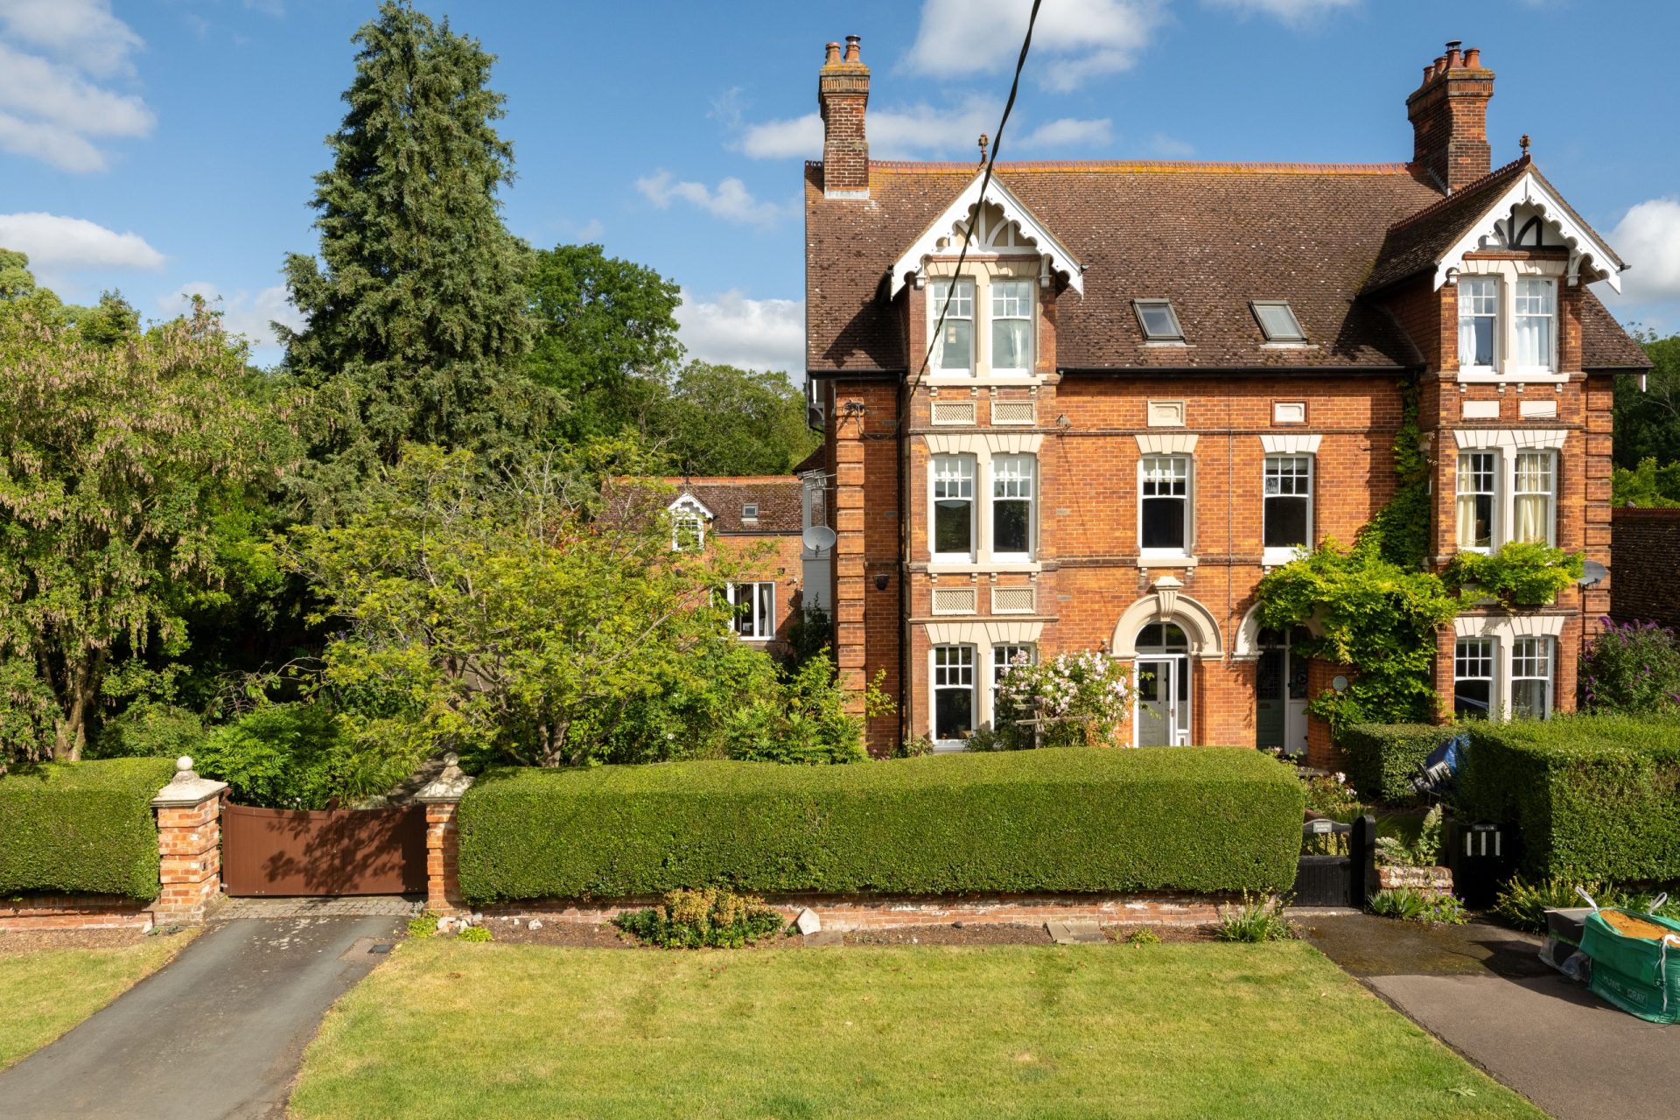
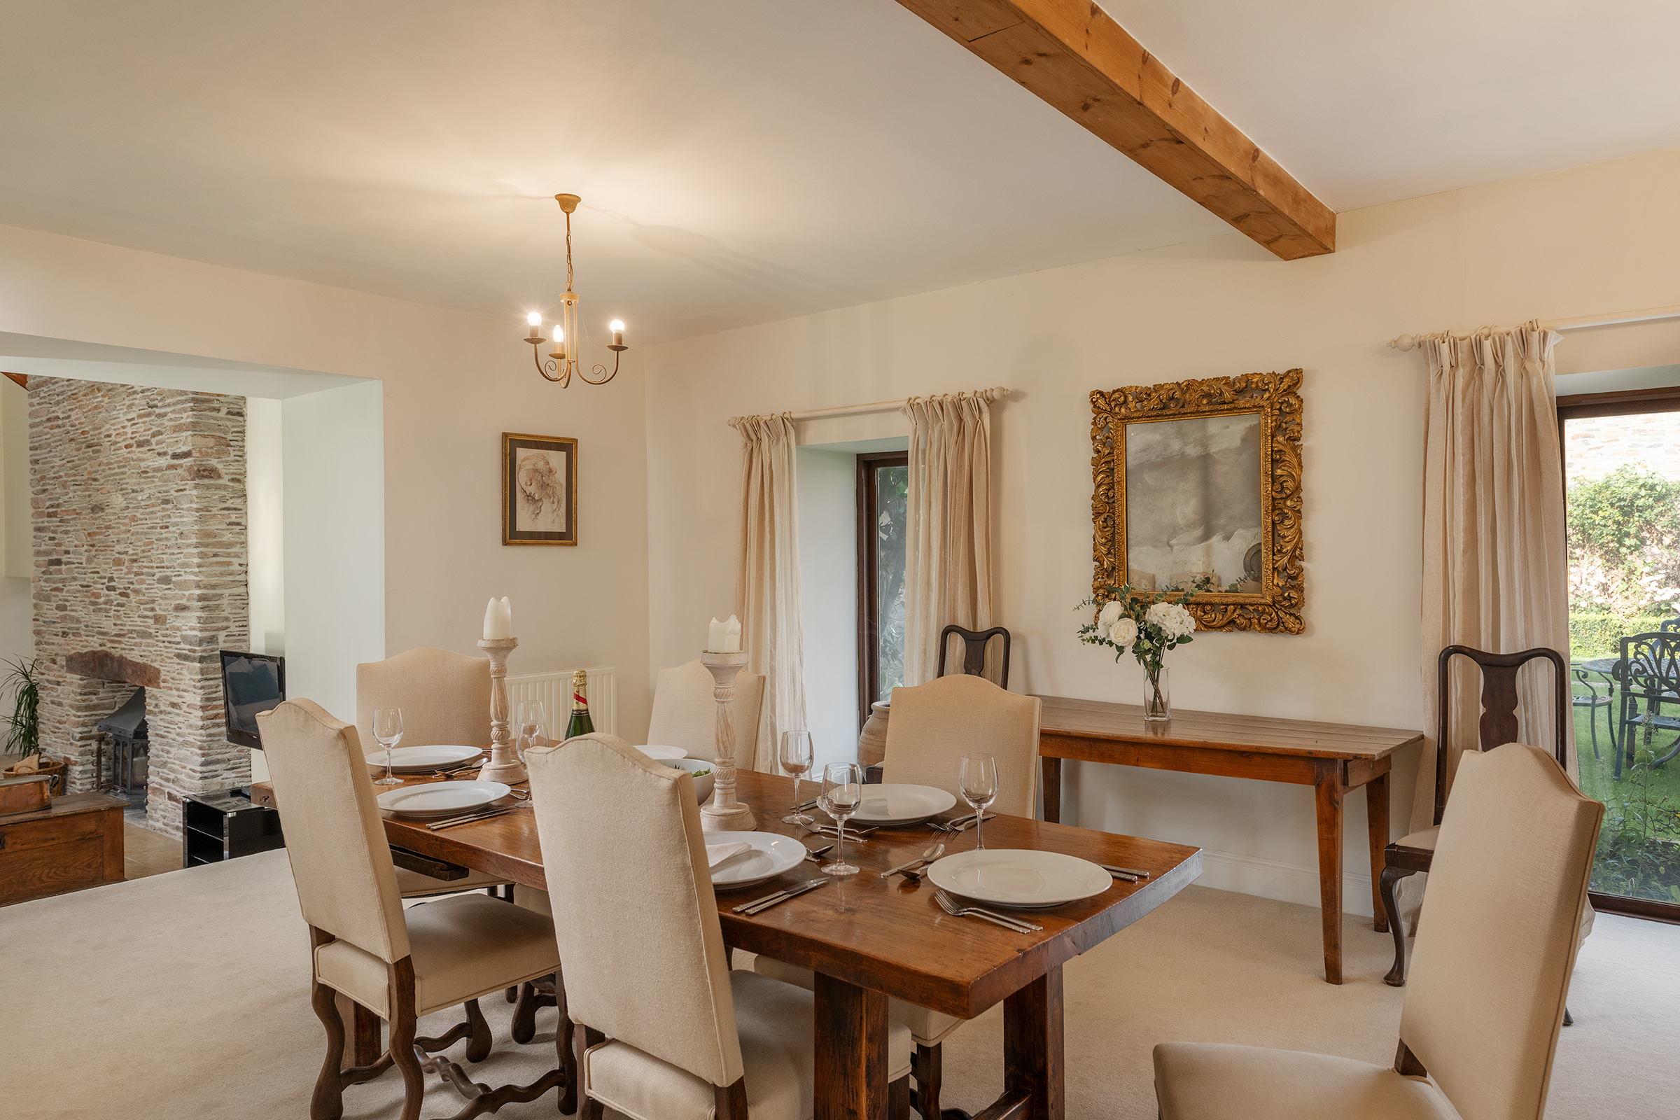
Nestled in a small enclave in Maypool, close to Agatha Christie’s Greenway is Higher Greenway Barn. This substantial detached barn conversion in a tranquil setting close to the River Dart is a world away from all the hustle and bustle of modern day life yet only a short drive to Exeter or quick boat trip across the river to Dartmouth.
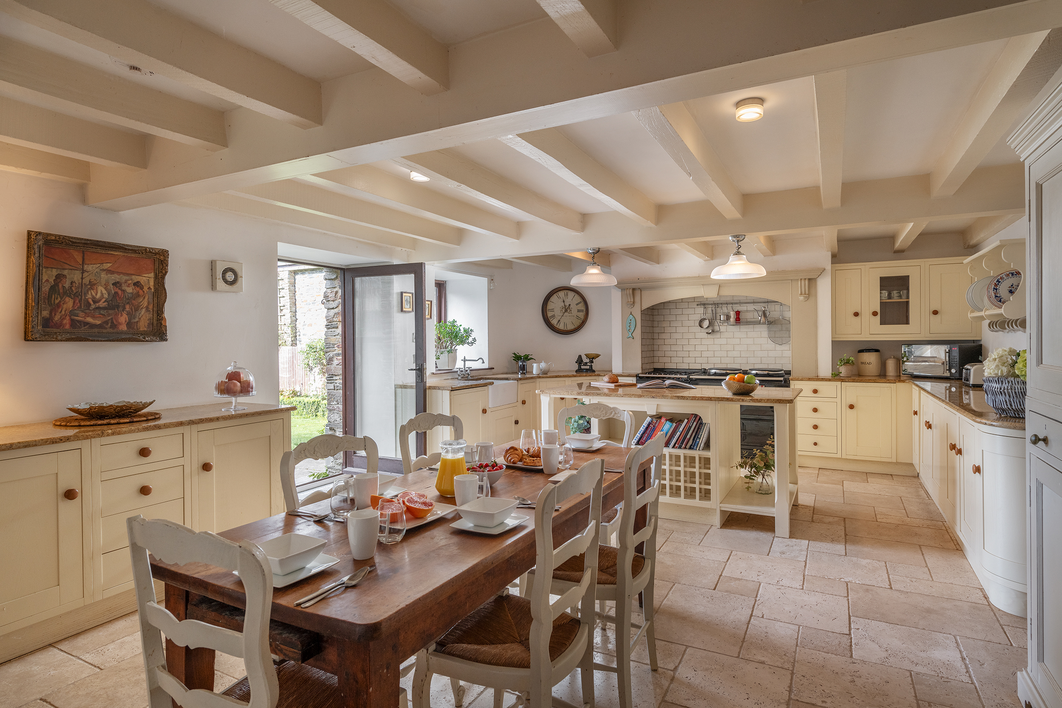
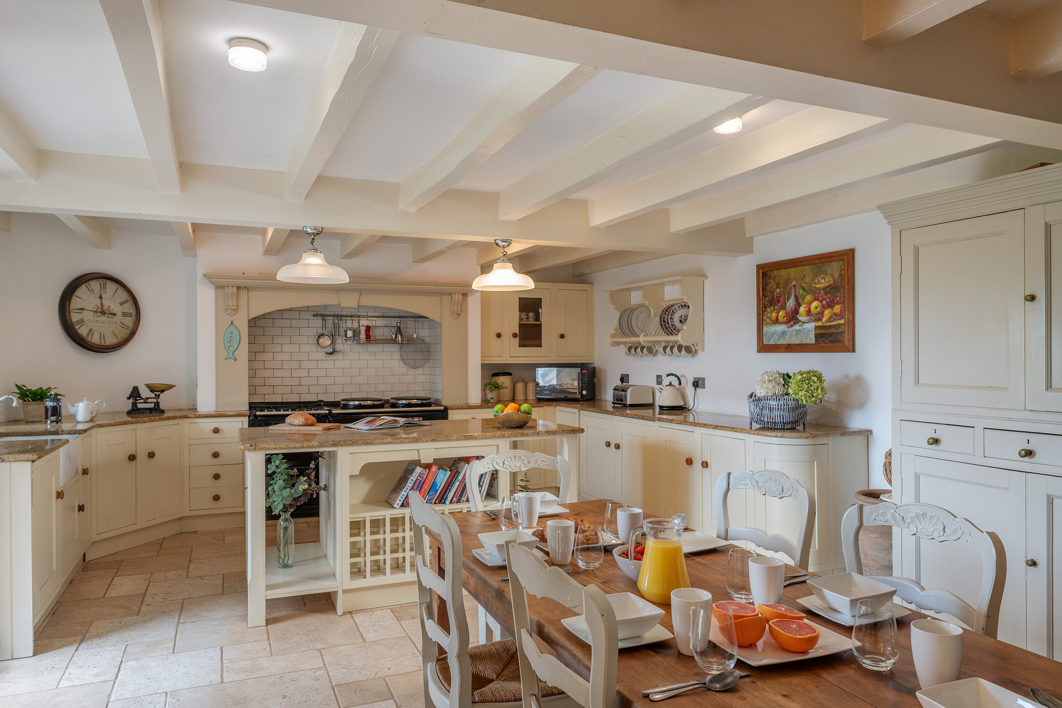
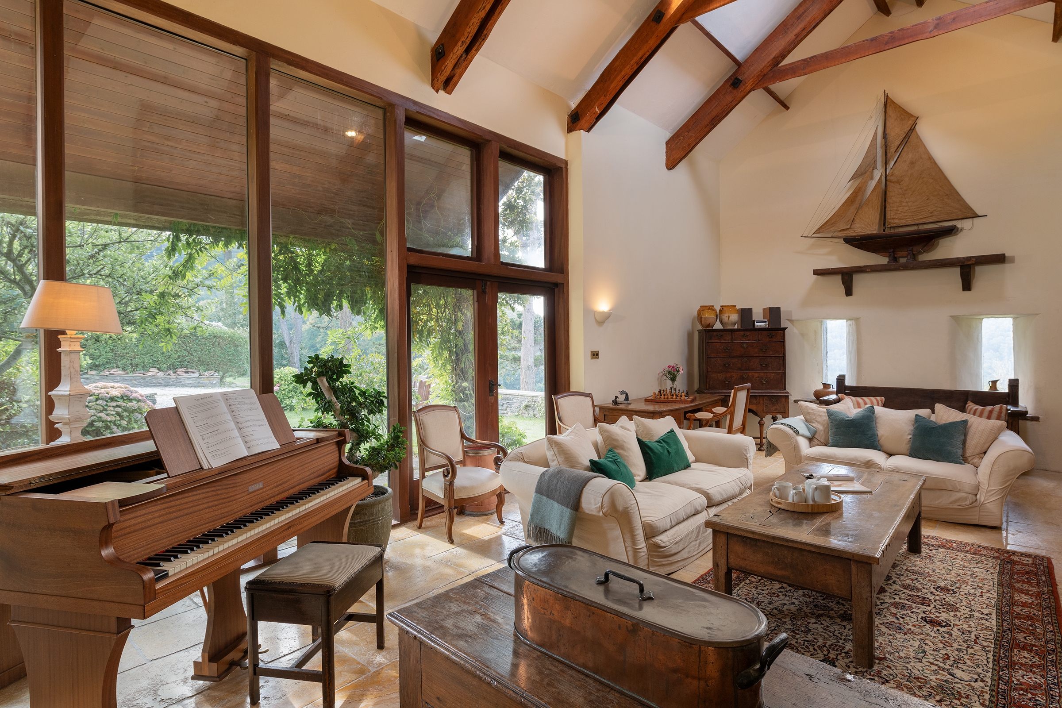
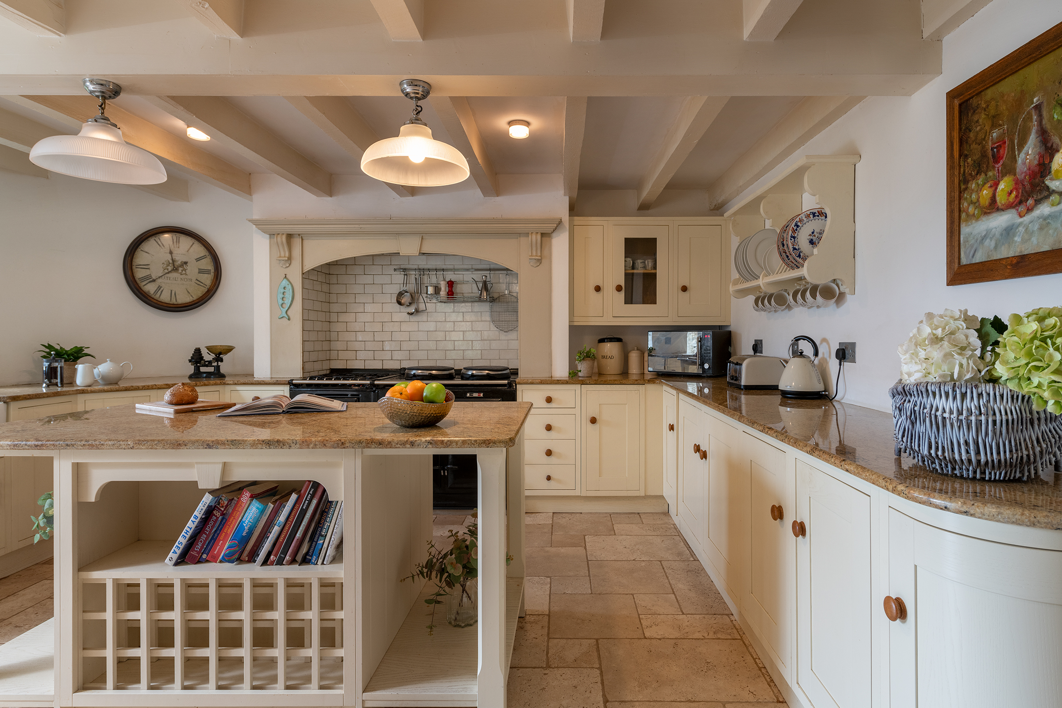
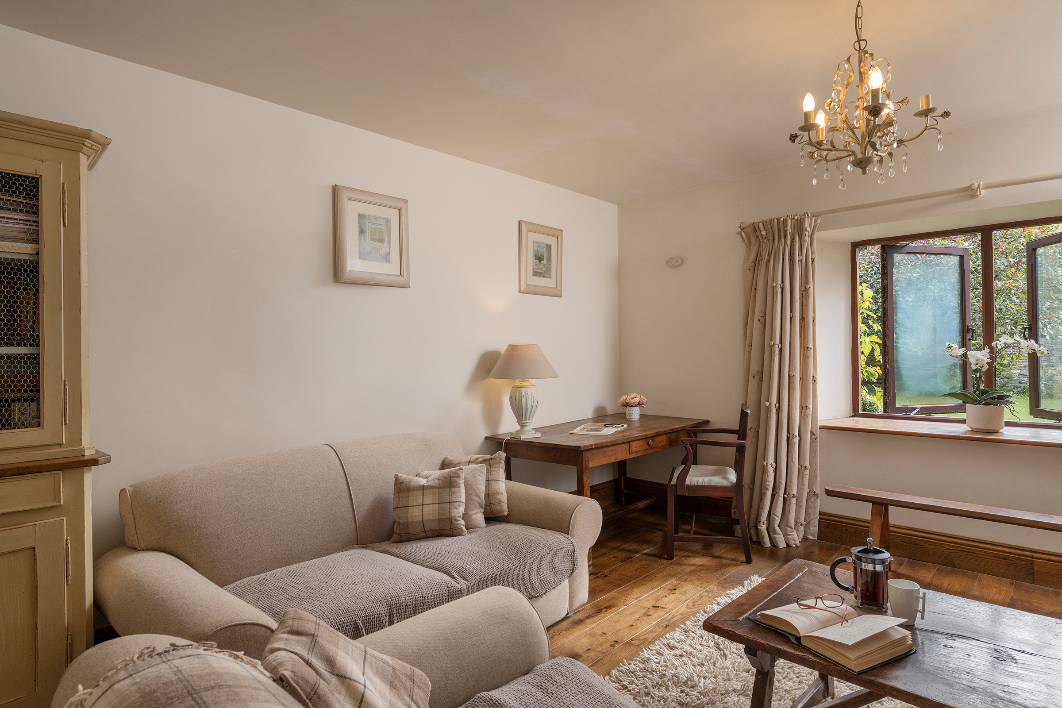
The Barn is perfect for entertaining with its large open rooms and vaulted ceilings. A feeling of charm and warmth is provided from the open fire in the Sitting Room and beautiful Aga in the Kitchen. Plus with numerous Bedrooms Ensuite your guests can rest after a long walk by the river, hike through the woods or outing on the water.
The Games room is a great addition for the kids young and old with plenty of space for a pool table and table tennis table. Plus it has the benefit of opening onto the Garden and the Hot Tub deck.
Here, at Higher Greenway Barn, you have a choice of many rooms to call the heart of the home. Could it be the Kitchen with its oodles of space for those leisurely breakfasts and baking on the AGA, or the Snug with its warming wood-burner for a cosy winter’s afternoon. The choice is yours.
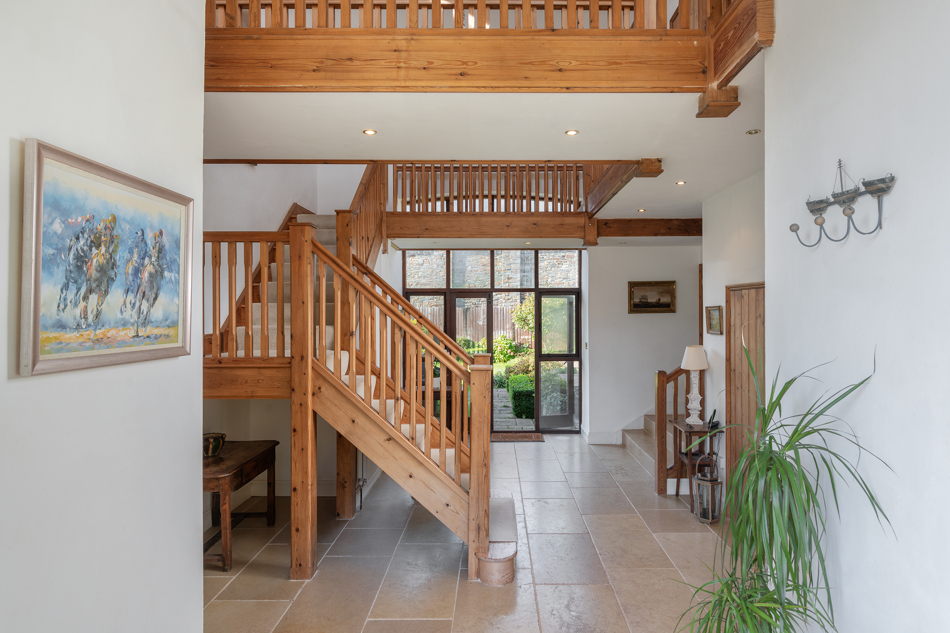
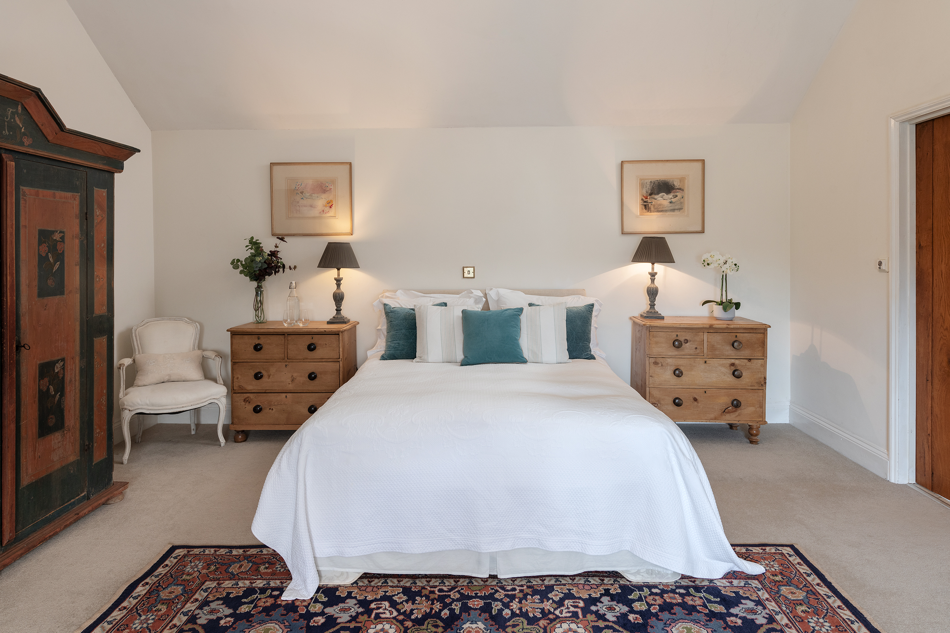
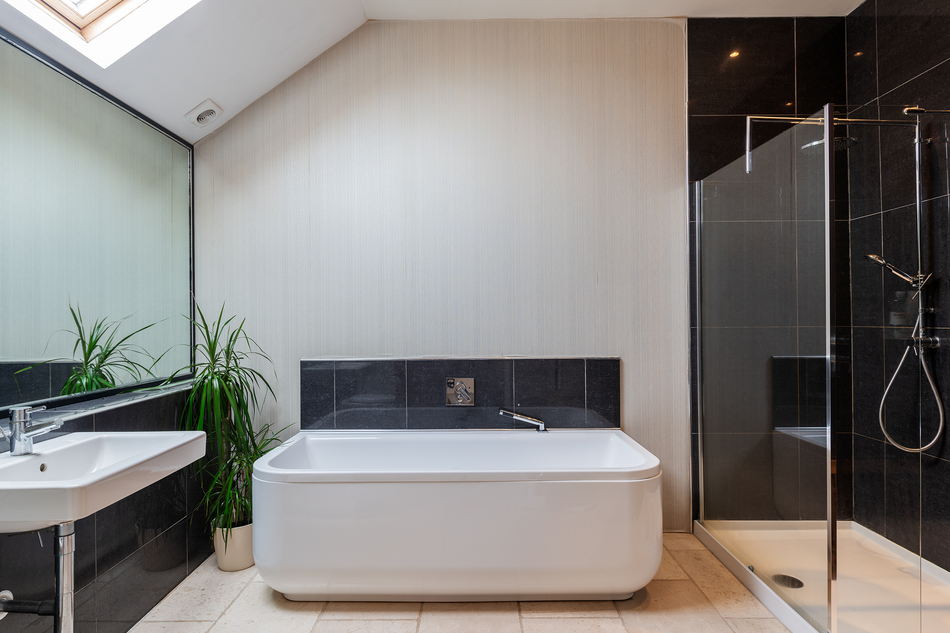
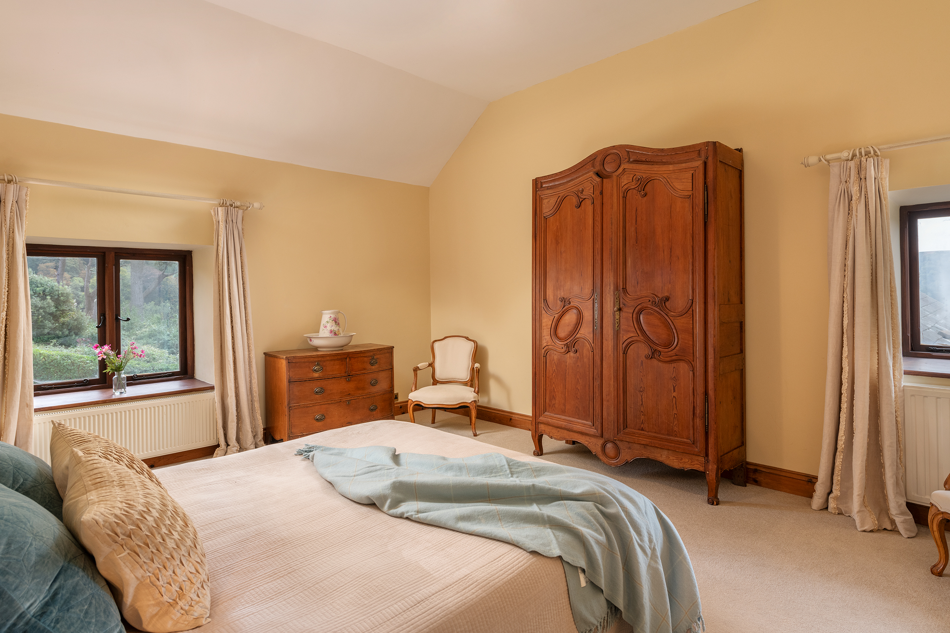
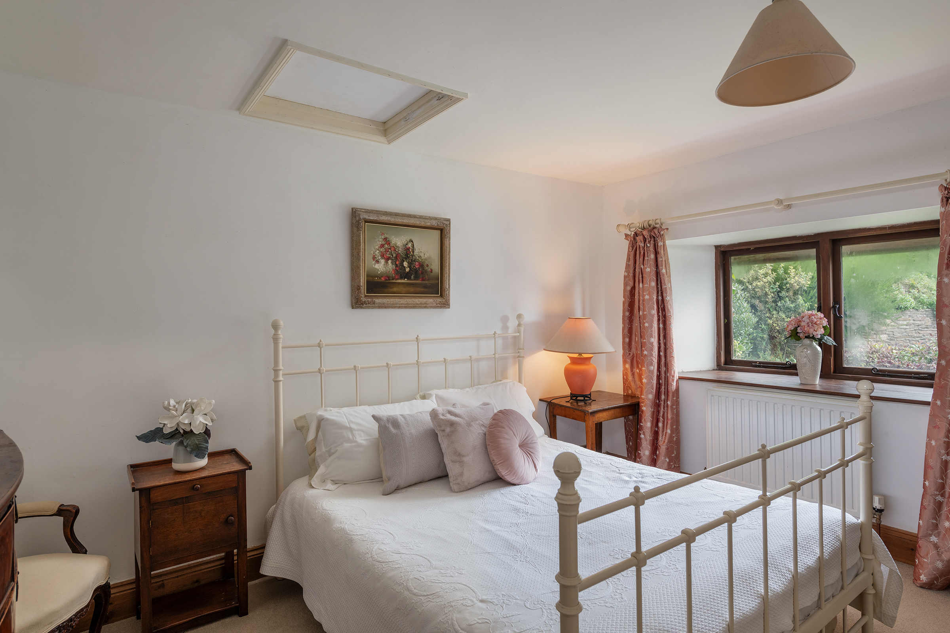
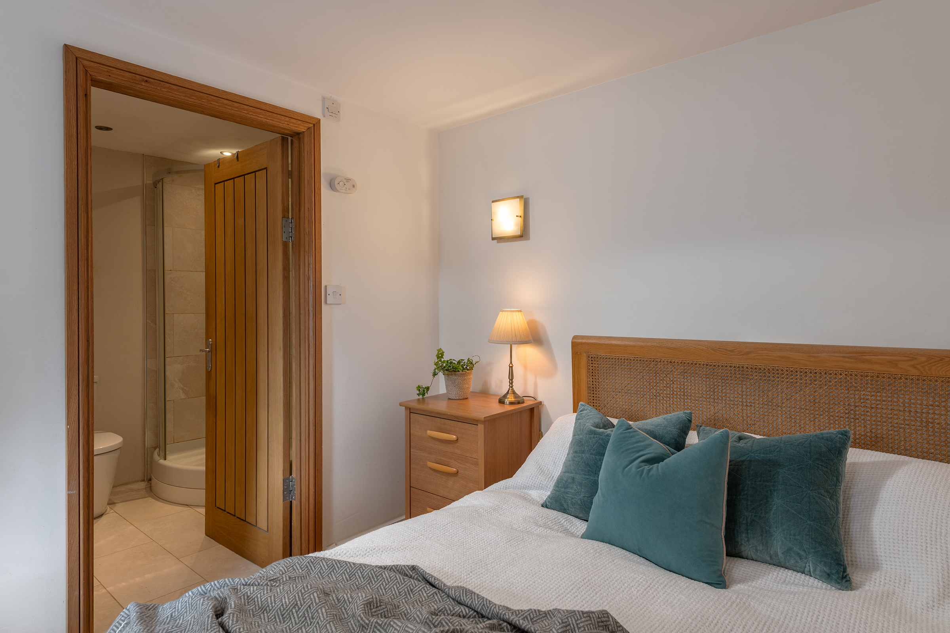
Upstairs as you cross the Entrance Hall on the Galleried Landing you have glorious woodland views and can easily have separate Guest Suites as each Bedroom has its own contemporary designed Ensuite. Looking out over the River Dart is one large Guest Suite with beautiful Ensuite Shower Room. The luxurious shower is paired with a modern suite and bathed in light through the rooflight. Similarly in the opposite wing you have a spacious Bedroom with pretty Garden views and large Ensuite Bathroom with walk-in Shower. The third double Bedroom has a well-designed Ensuite Shower Room as does the Twin Bedroom Ensuite. Ideal for when family and friends come to stay.
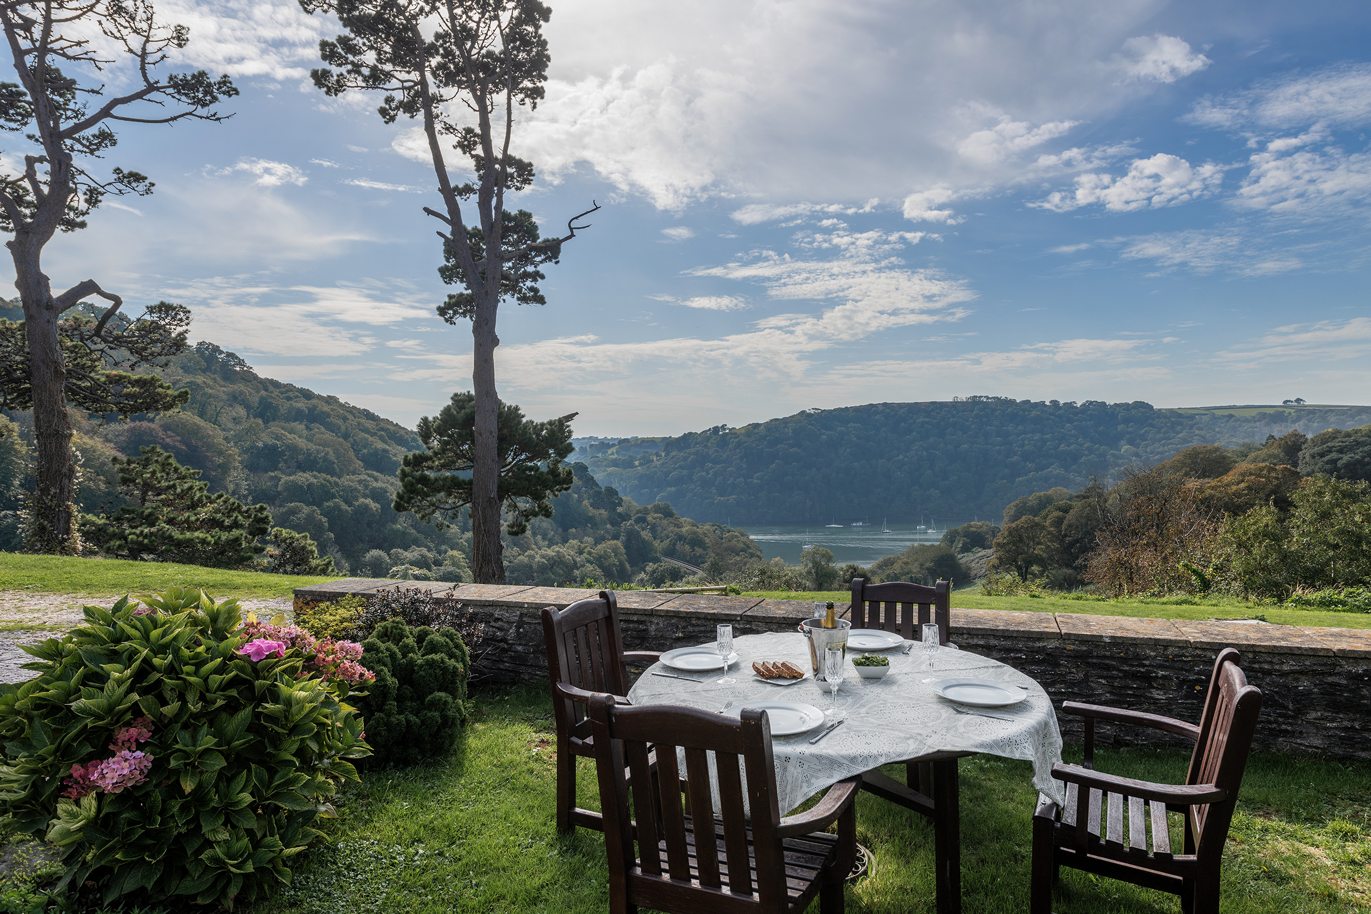
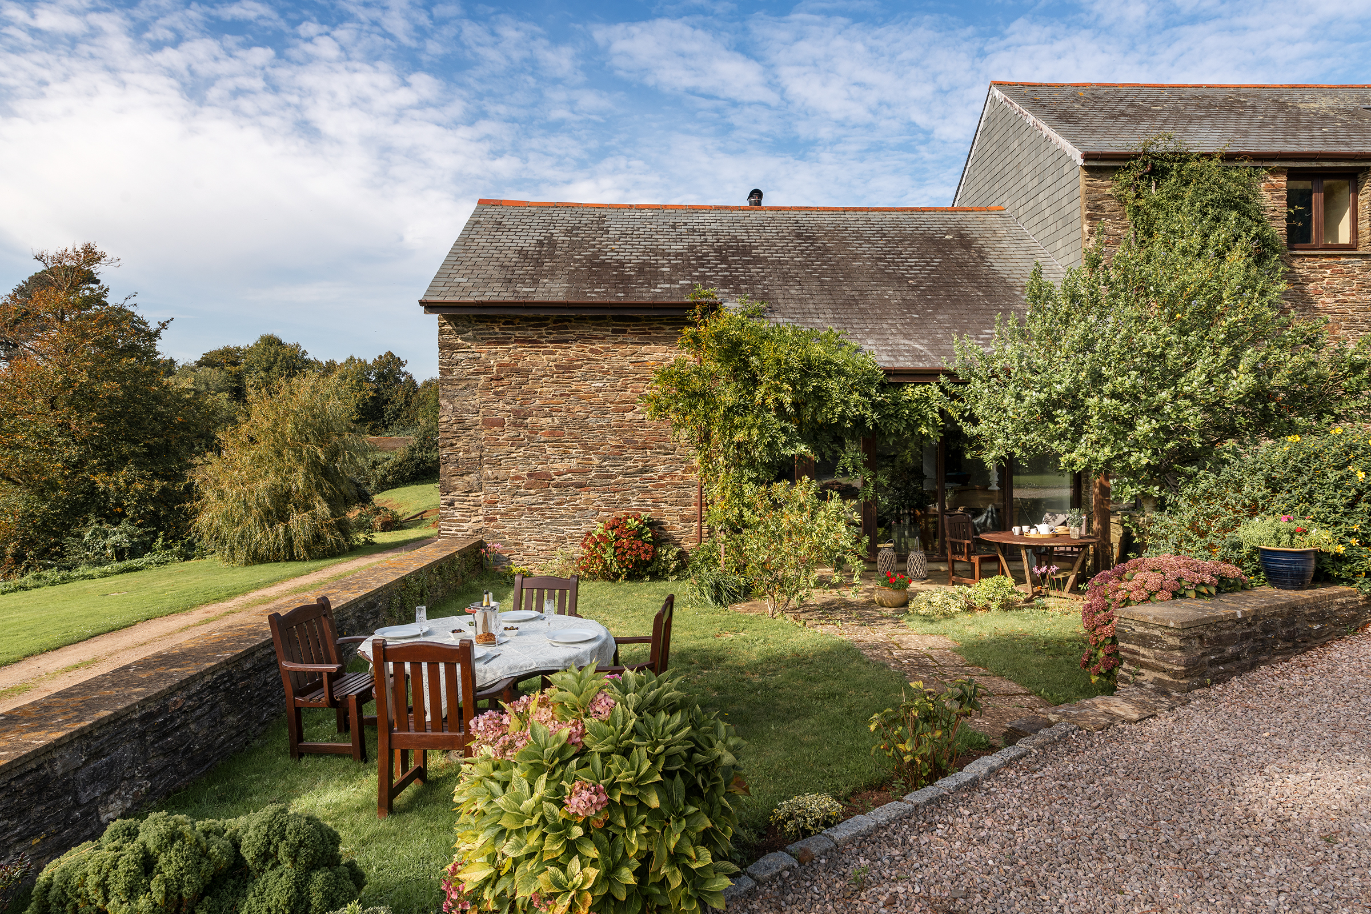
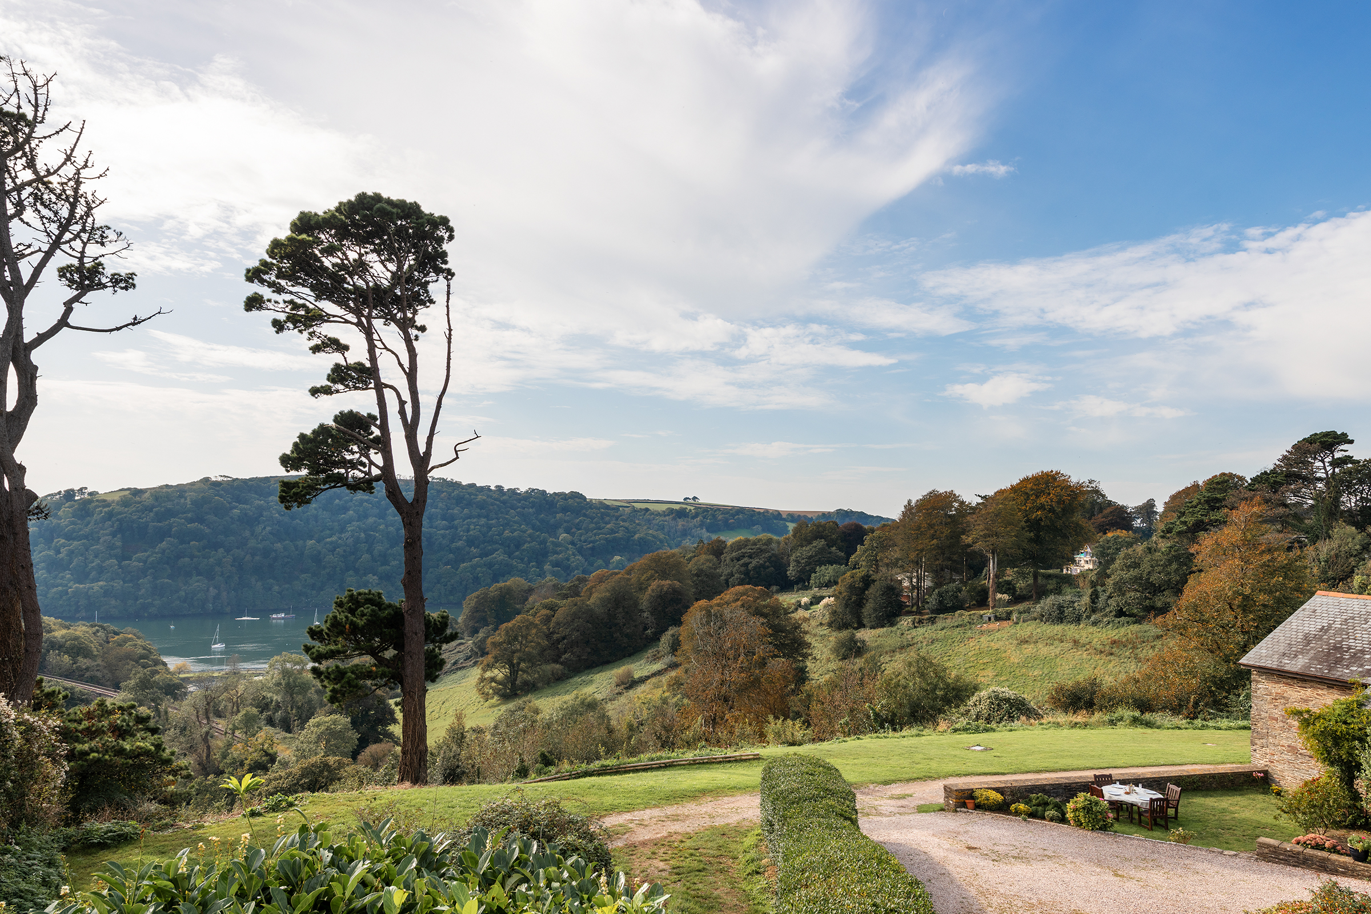
The Barn is set around a beautiful Courtyard Garden with lawns and patios plus a lovely deck for the hot tub and built-in changing area. It is a secluded and private area ideal to catch the afternoon sunshine, whilst to the front of the house is a covered terrace off the Sitting Room and lawned Gardens ideal for catching a glimpse of the steam train as it passes by with the River Dart twinkling in the sunlight. The land to the front is owned by the Barn thus protecting the views and maintaining your privacy in this beautiful country haven.
Why not put your guests up in their own separate Annexe across the drive, or rent it out to holidaymakers – a handy profitable venture. They’ll certainly be booking their return trip after they sit awhile on the terraces admiring the stunning views below.
The beautiful Annexe, created in 2010, provides Guest Accommodation for family and friends, or holiday makers. Currently successfully let out the Annexe provides a cosy secluded retreat with a good-sized double Bedroom with ensuite Showerroom, a great Twin Bedroom ideal for the kids, and an Open Plan Kitchen Dining & Living space. The views are fabulous especially when sitting out on the terrace with your morning cuppa. Who wouldn’t relax here?
Externally
The Barn itself has a lovely sweeping driveway with open garaging for three cars plus ample driveway parking. The lane to the front of the house meanders down to the River Dart, over which you have three easements over the neighbouring land and woods. This includes vehicle access to the River Dart, and the right to park on the pontoon and launch on the beach ready to explore the local waterways. Or walk on down into Kingswear village with its quaint inns and the ferries over to Dartmouth. Walking the other side of the house and you find Greenway, home to the world-renowned Agatha Christie, as well as the Dart Valley Trail and the village of Galmpton famed for its local butcher as well as a local pub and primary school.
Key features
Description
Local Information
Situated on a no-through lane, Higher Greenway Barn is surrounded by countryside of rolling hills, little lanes and pathways ideal for a hike or gentle stroll. Just over the hill a mere 20 minutes walk away is the River Dart and Quay where you can hop on a ferry over to Dittisham to sample the delights of the renowned Ferry Boat Inn. Or wander down the laneway in front of the house to the river and a concrete pontoon where you can leave your car and launch your dinghy out onto the river. Higher Greenway Barn has right of way across the land down this lane to access the river or just keep walking and through the woods you’ll reach Kingswear village in less than an hour’s stroll with its ferries over to Dartmouth for a spot of shopping whenever the mood takes you.
This idyllic spot is both beautiful and convenient – especially for the sailing enthusiasts, with two marinas in Kingswear close by and a lifting hoist at Galmpton Creek.
The village of Galmpton, just over a mile away, offers a village shop and post office, a butchers, primary school and the highly rated Churston Ferrers Grammar school. There are also two pubs, a golf course and of course the famous Greenway Estate, the former home of Agatha Christie. The Boathouse was the scene of the crime in her novel Dead Man’s Folly.
Totnes Offers rail links across the country, including London Paddington. The A38 Devon Expressway provides quick links to Exeter and the rest of the county.
Services
Mains Water & Electric, Septic Tank, Oil Central Heating
Local Authority: South Hams District Council
Access: Level Access To Front Door
Tenure
Freehold
Council Tax
Band F
Wayleaves, Easements & Rights of Way
The property is being sold subject to all existing wayleaves, easements and rights of way, whether or not specified within the sales particulars.
Agents Note to Purchasers
For properties marketed directly by Finest Properties, we strive to ensure all property details are accurate; however, they are not to be relied upon as statements of representation or fact and do not constitute or form part of an offer or any contract. All measurements and floor plans are prepared as a guide only. All services, systems, and appliances listed in the details have not been tested by us, and no guarantee is given to their operating ability or efficiency. For properties marketed by other agents, please contact the listing agent directly to verify the accuracy of the information. Some information may be awaiting vendor approval.
Submitting an Offer
For properties marketed directly by Finest Properties, all offers will require financial verification, including a mortgage agreement in principle, proof of deposit funds, proof of available cash, and full chain details, including selling agents and solicitors down the chain. To comply with Money Laundering Regulations, we require proof of identification from all buyers before acceptance letters are sent and solicitors can be instructed. For properties marketed by other agents, please contact the listing agent for their offer submission procedures.
Disclaimer
The information displayed about this property comprises a property advertisement. Finest Properties makes no warranty as to the accuracy or completeness of the advertisement or any linked or associated information. Finest Properties has no control over the content provided by the agent or developer. This property advertisement does not constitute property particulars. The information is provided and maintained by The Coastal House.
Are you thinking of selling?
If you need to sell a property or would like to know how much your property is worth, contact us today to arrange a valuation appointment.