Waters Mill
Lyneholmeford, Carlisle, Cumbria
Guide Price
£495,000
For Sale


"A substantial sandstone house with far-reaching views across the White Lyne Valley and grazing land available by separate negotiation"
The Property
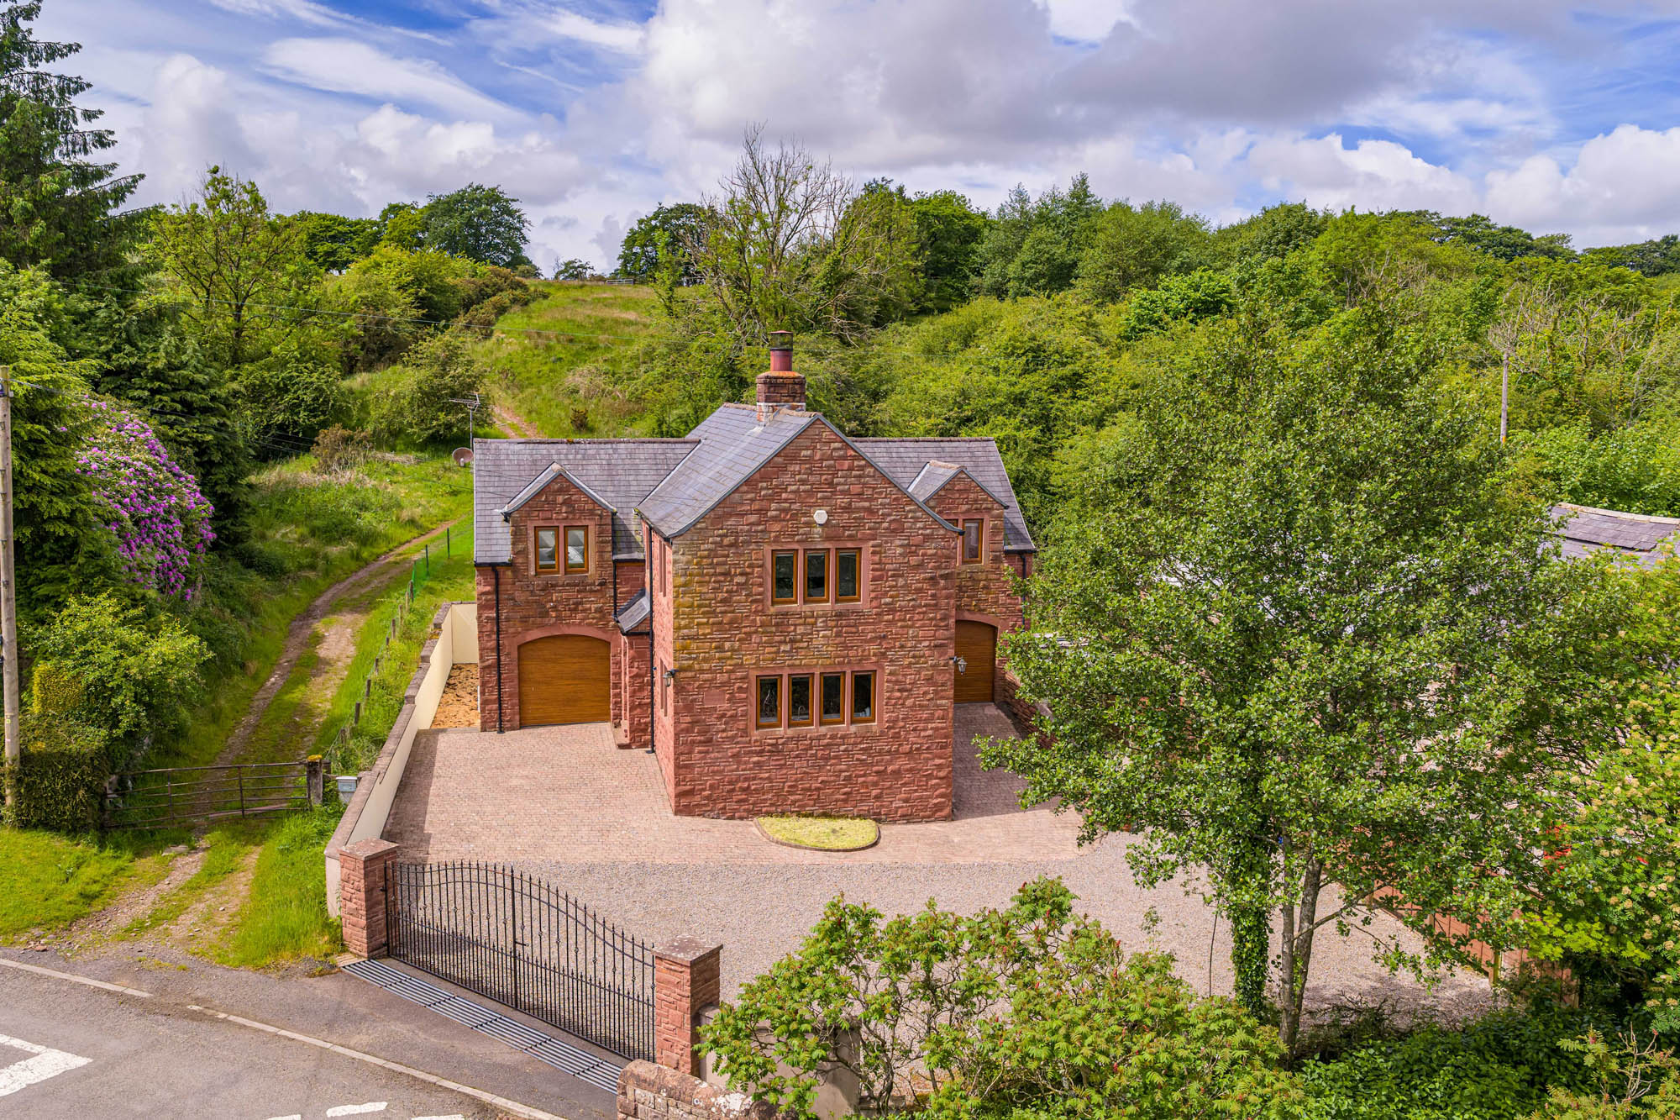
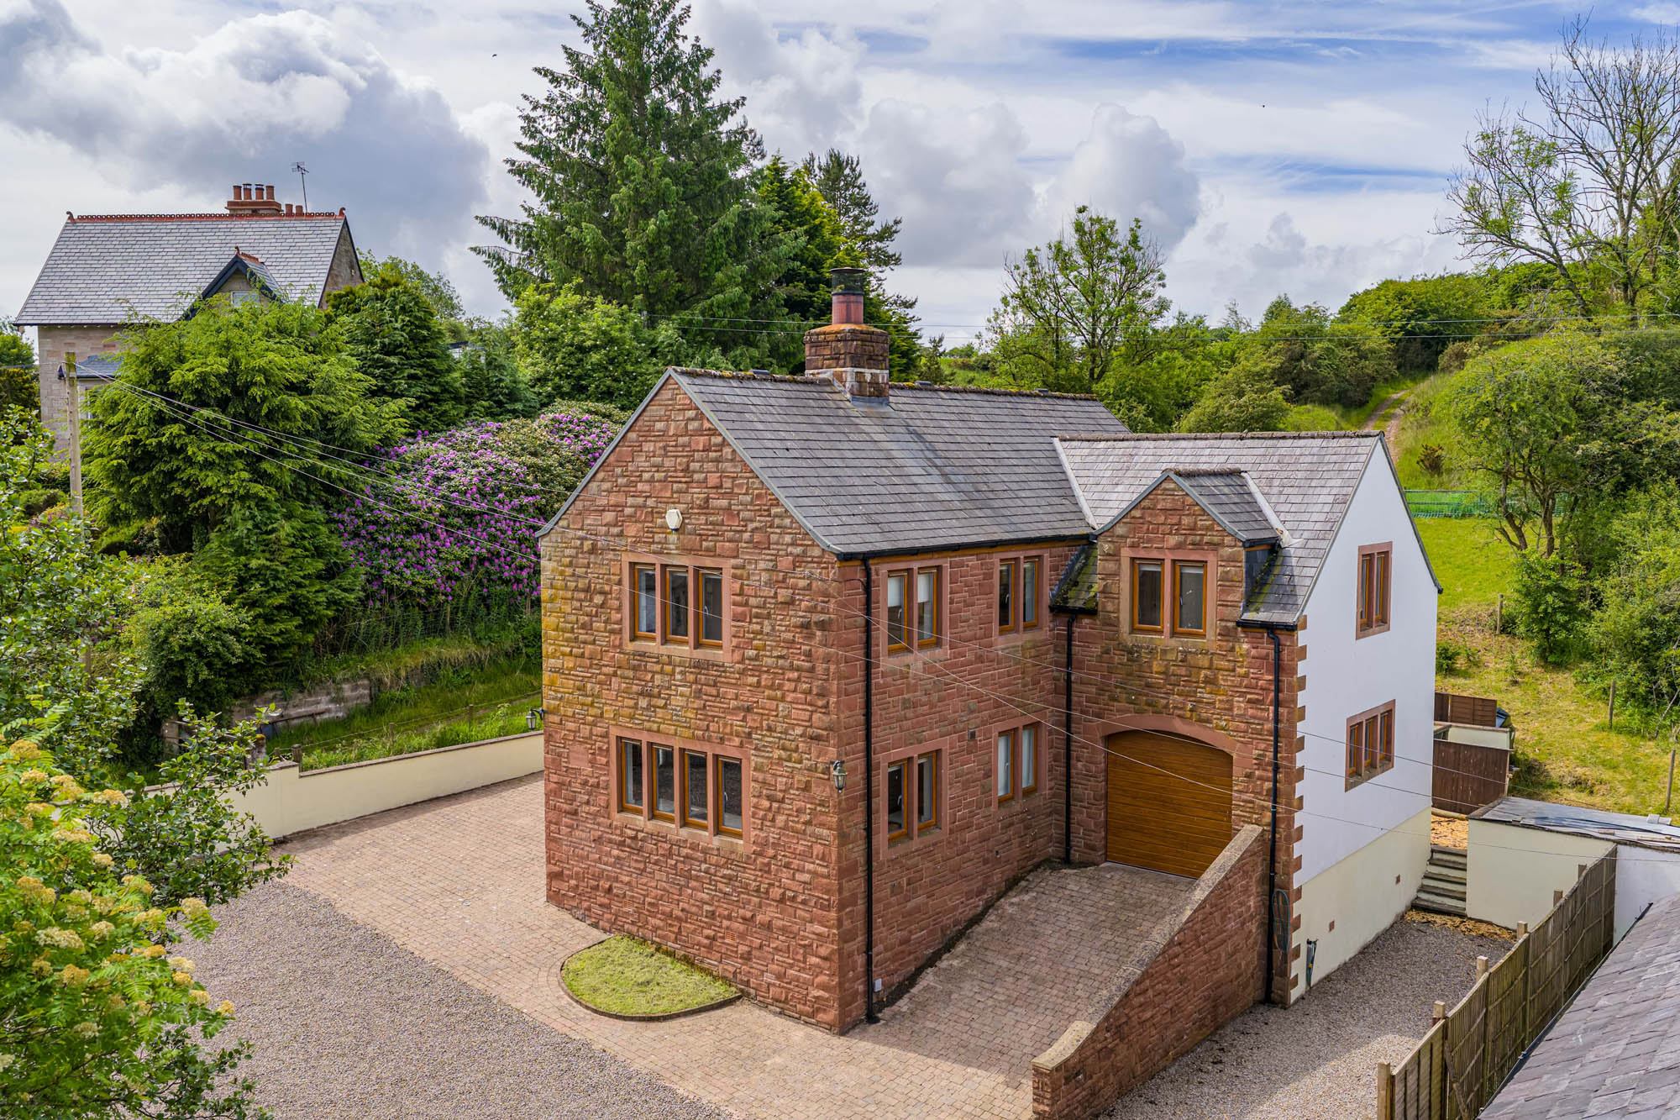
Occupying a remarkable position within the unspoilt rural landscape of Lyneholmeford, Waters Mill is a substantial detached sandstone house that combines generous contemporary accommodation with an exceptional countryside outlook. Set amidst some of the most picturesque scenery along the Anglo-Scottish border, the location offers a notably slower pace of life whilst remaining surprisingly accessible to the wider region. Extending to over 2,150 sq ft, the property enjoys far-reaching views across rolling pasture, mature woodland and the valley beyond. Constructed by a master builder to exacting standards, the house showcases a level of craftsmanship and specification rarely found, with bespoke kitchen and bathroom installations and carefully selected materials used throughout.
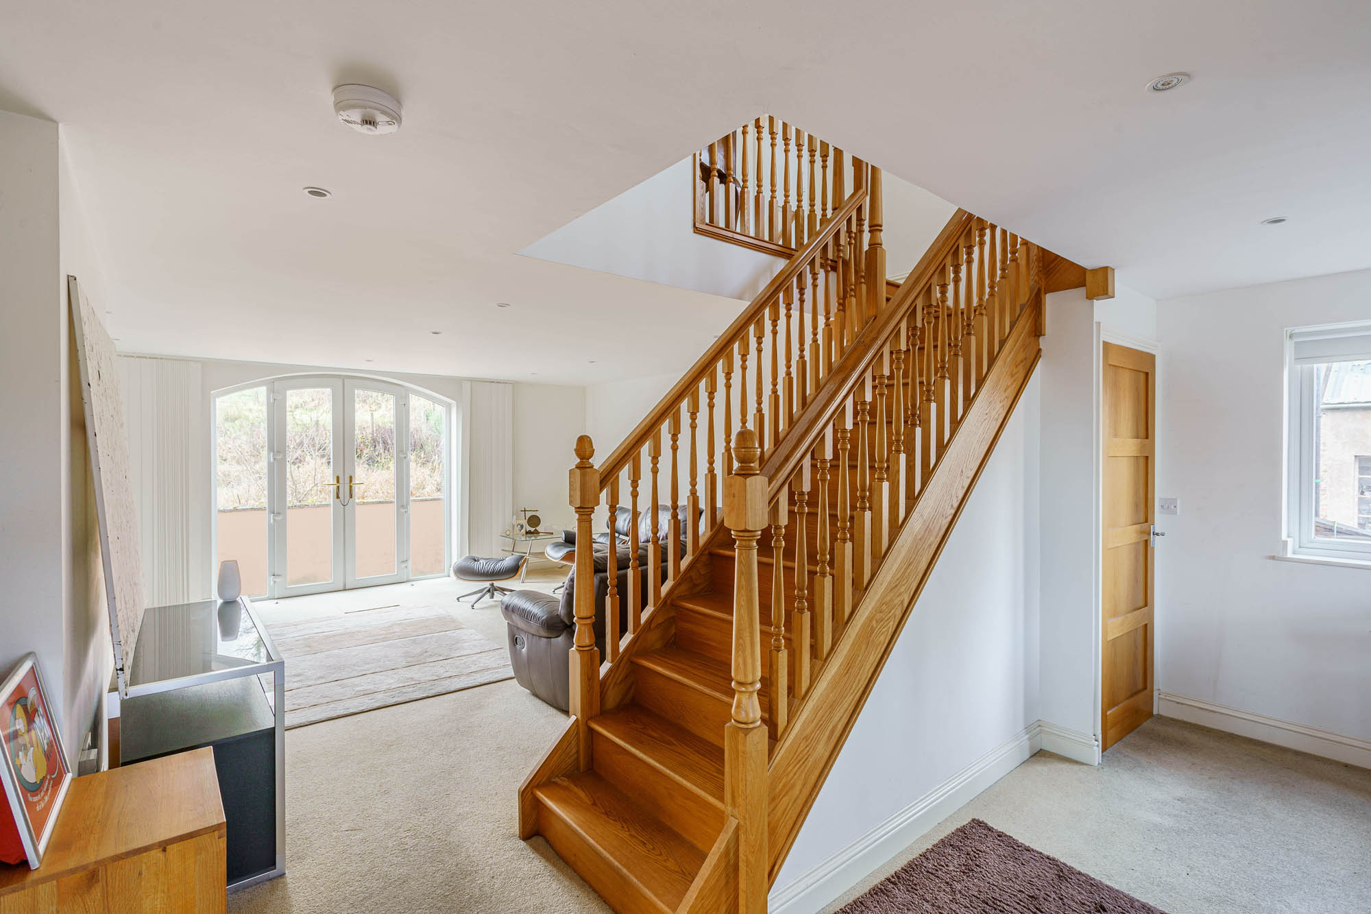
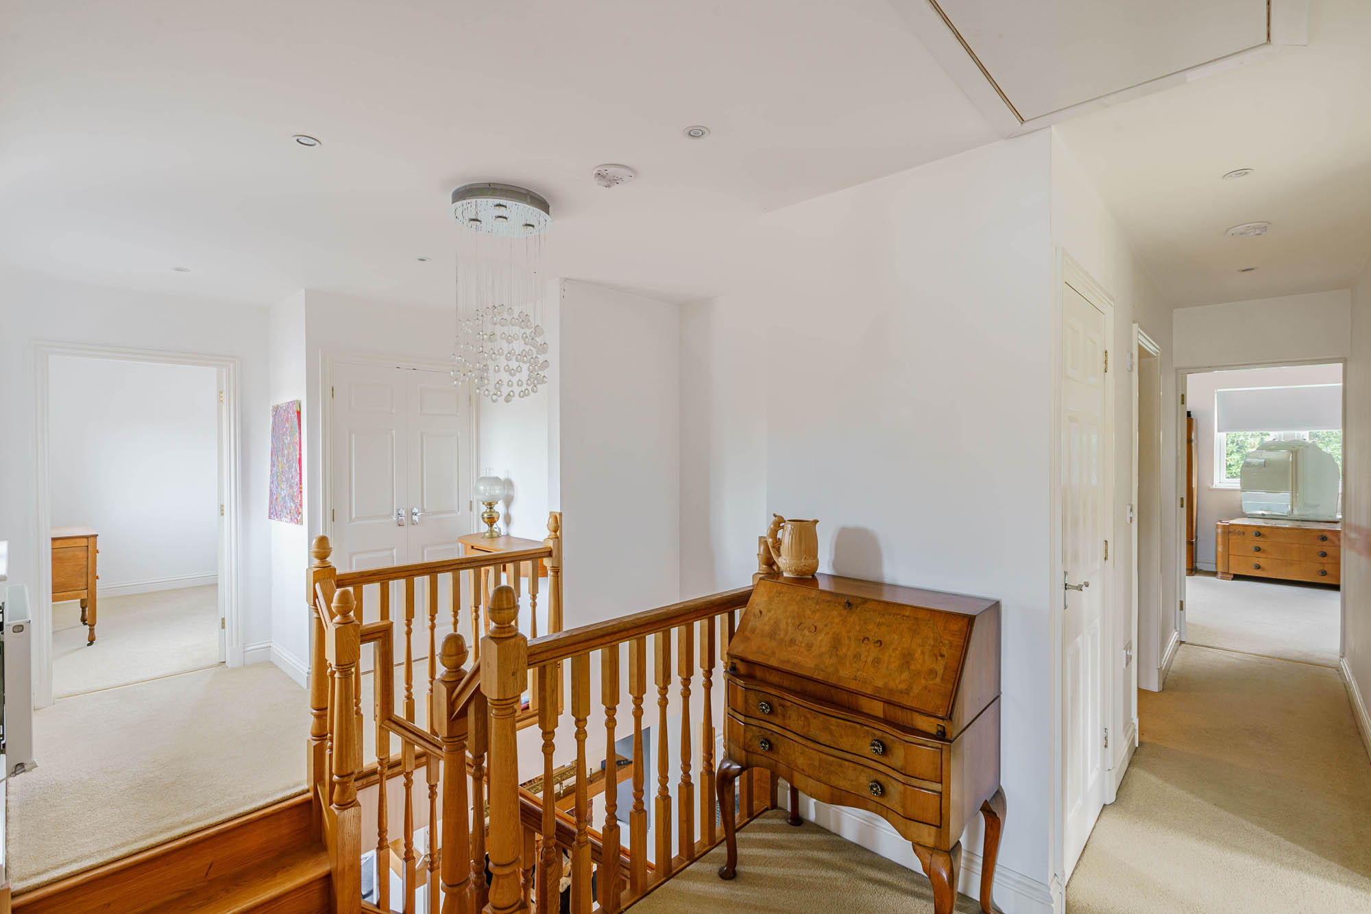
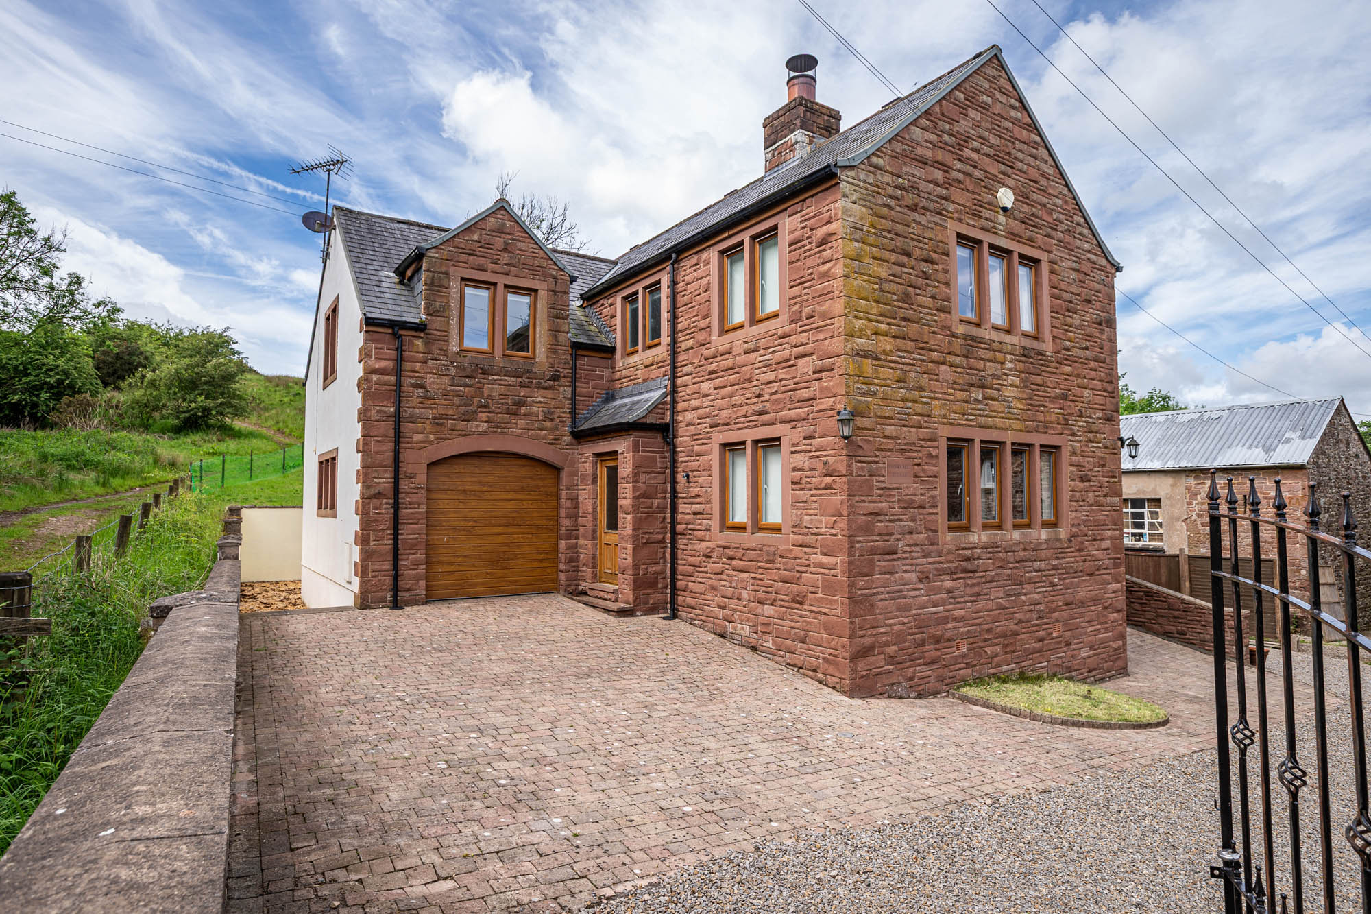
The approach immediately establishes the property’s sense of scale. Constructed in sandstone beneath a slate roof, the house presents an imposing yet well-balanced appearance, complemented by extensive private parking and integral garaging. Internally, the accommodation is arranged around a striking American oak staircase and galleried landing, creating a natural focal point at the heart of the house.
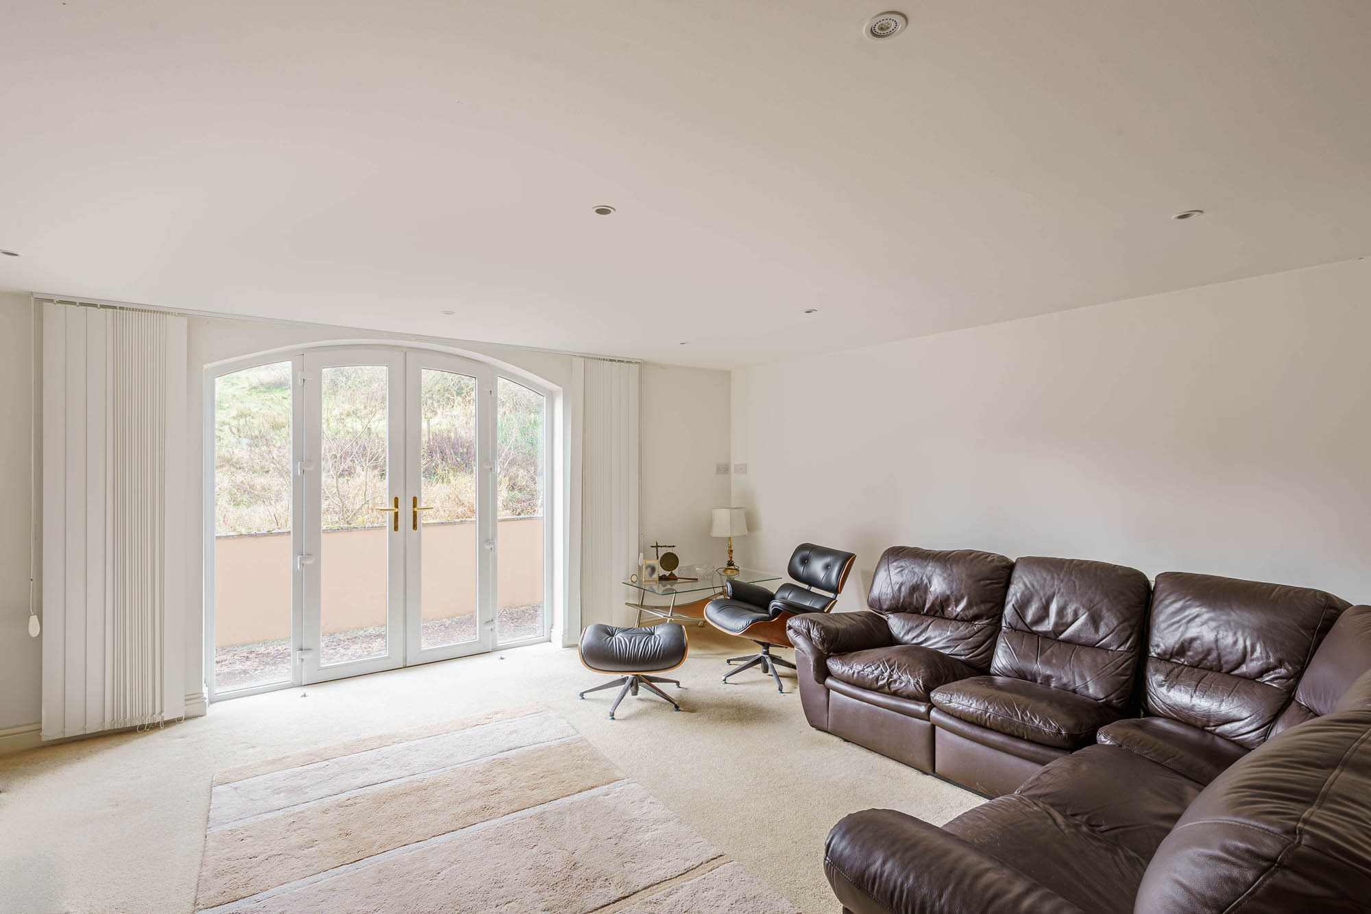
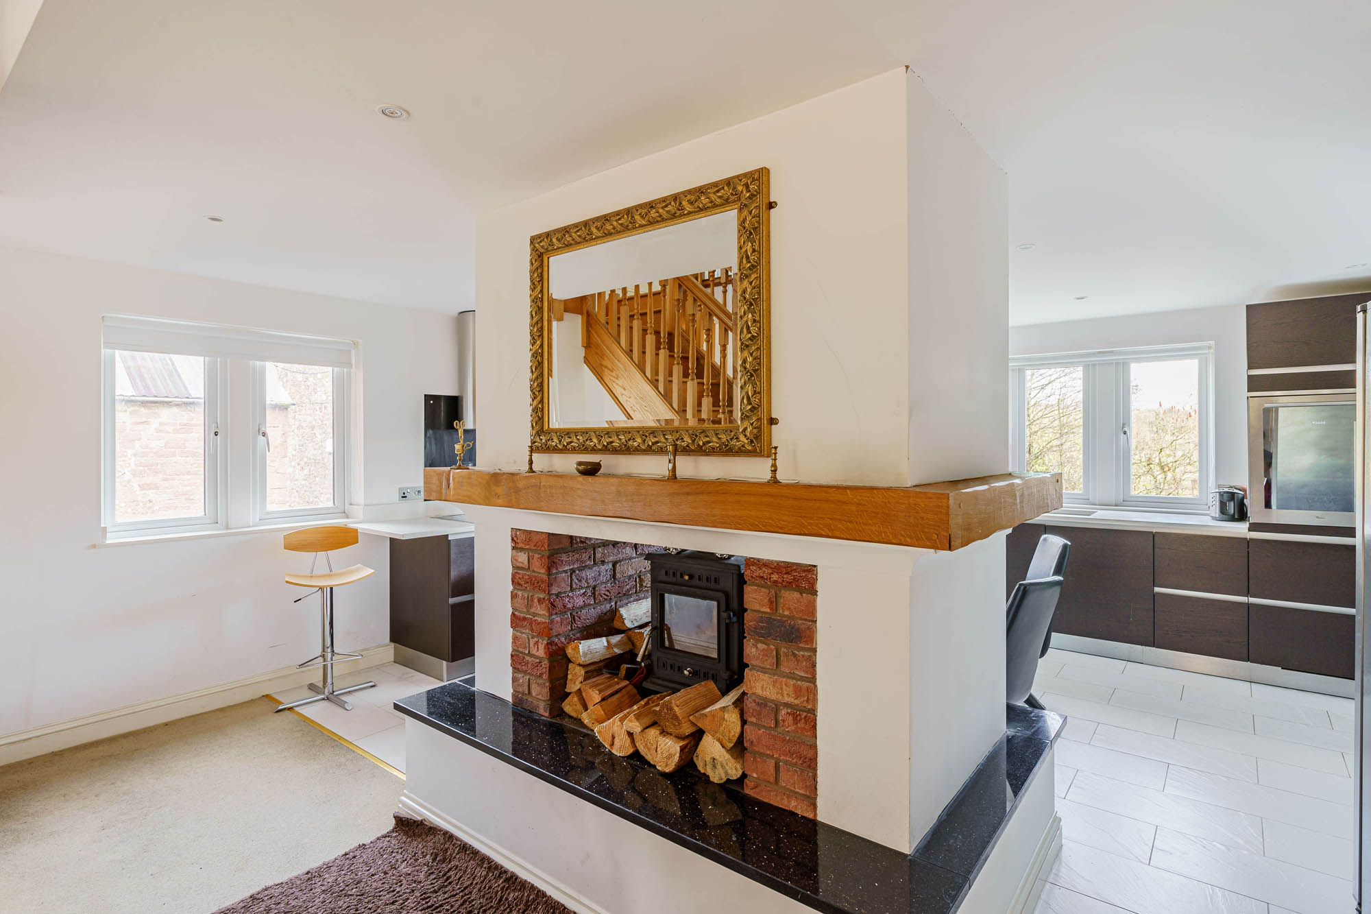
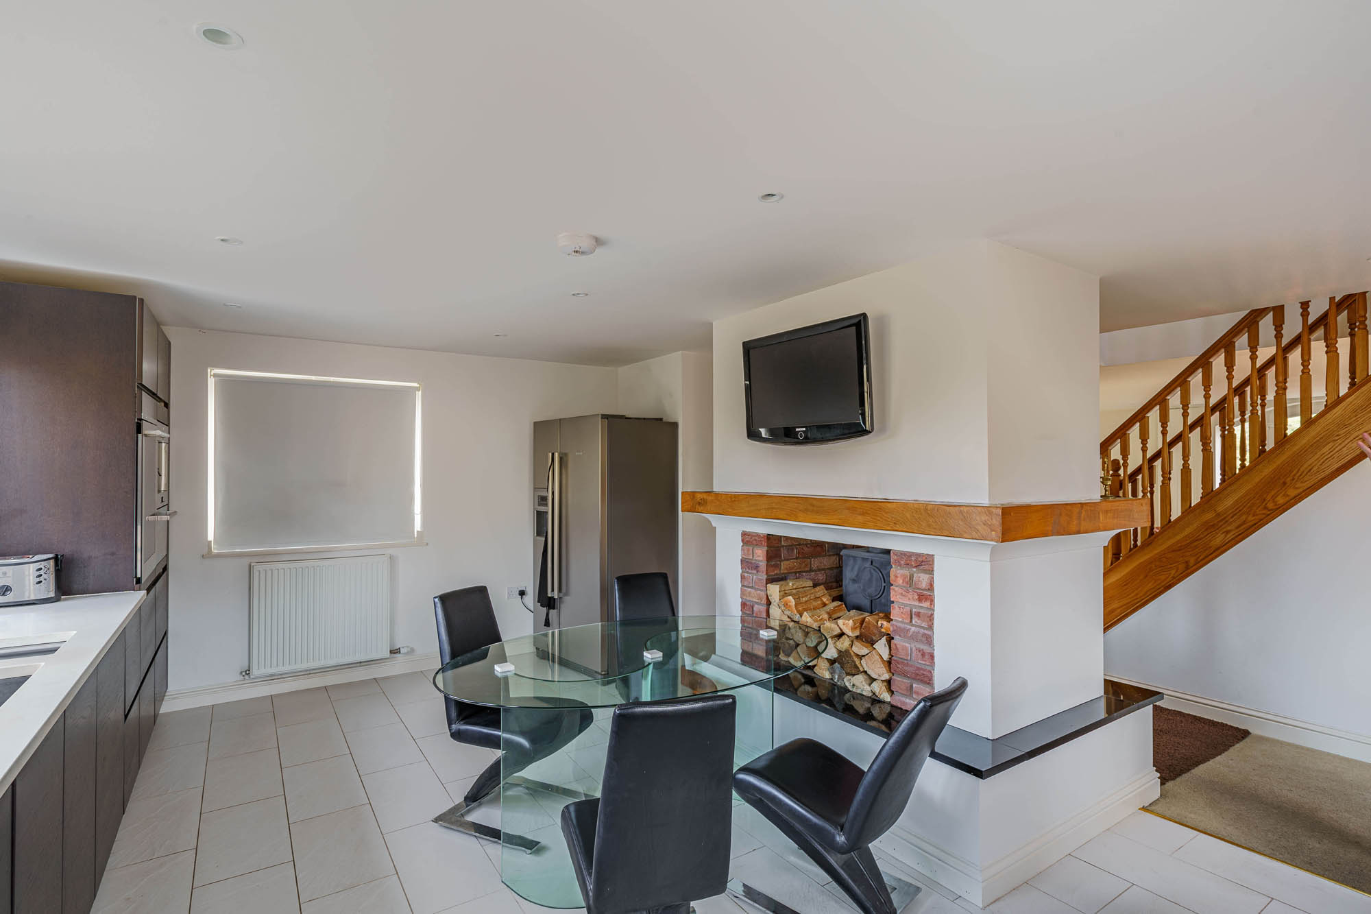
The principal reception space is a generously proportioned sitting room where French doors draw natural light deep into the room and provide direct access outside. An American oak fireplace incorporating a double-sided wood-burning stove creates an attractive focal point and establishes a visual connection with the adjoining kitchen and dining room. Positioned centrally within the ground floor, the fireplace subtly defines each area while allowing the accommodation to remain open and connected.
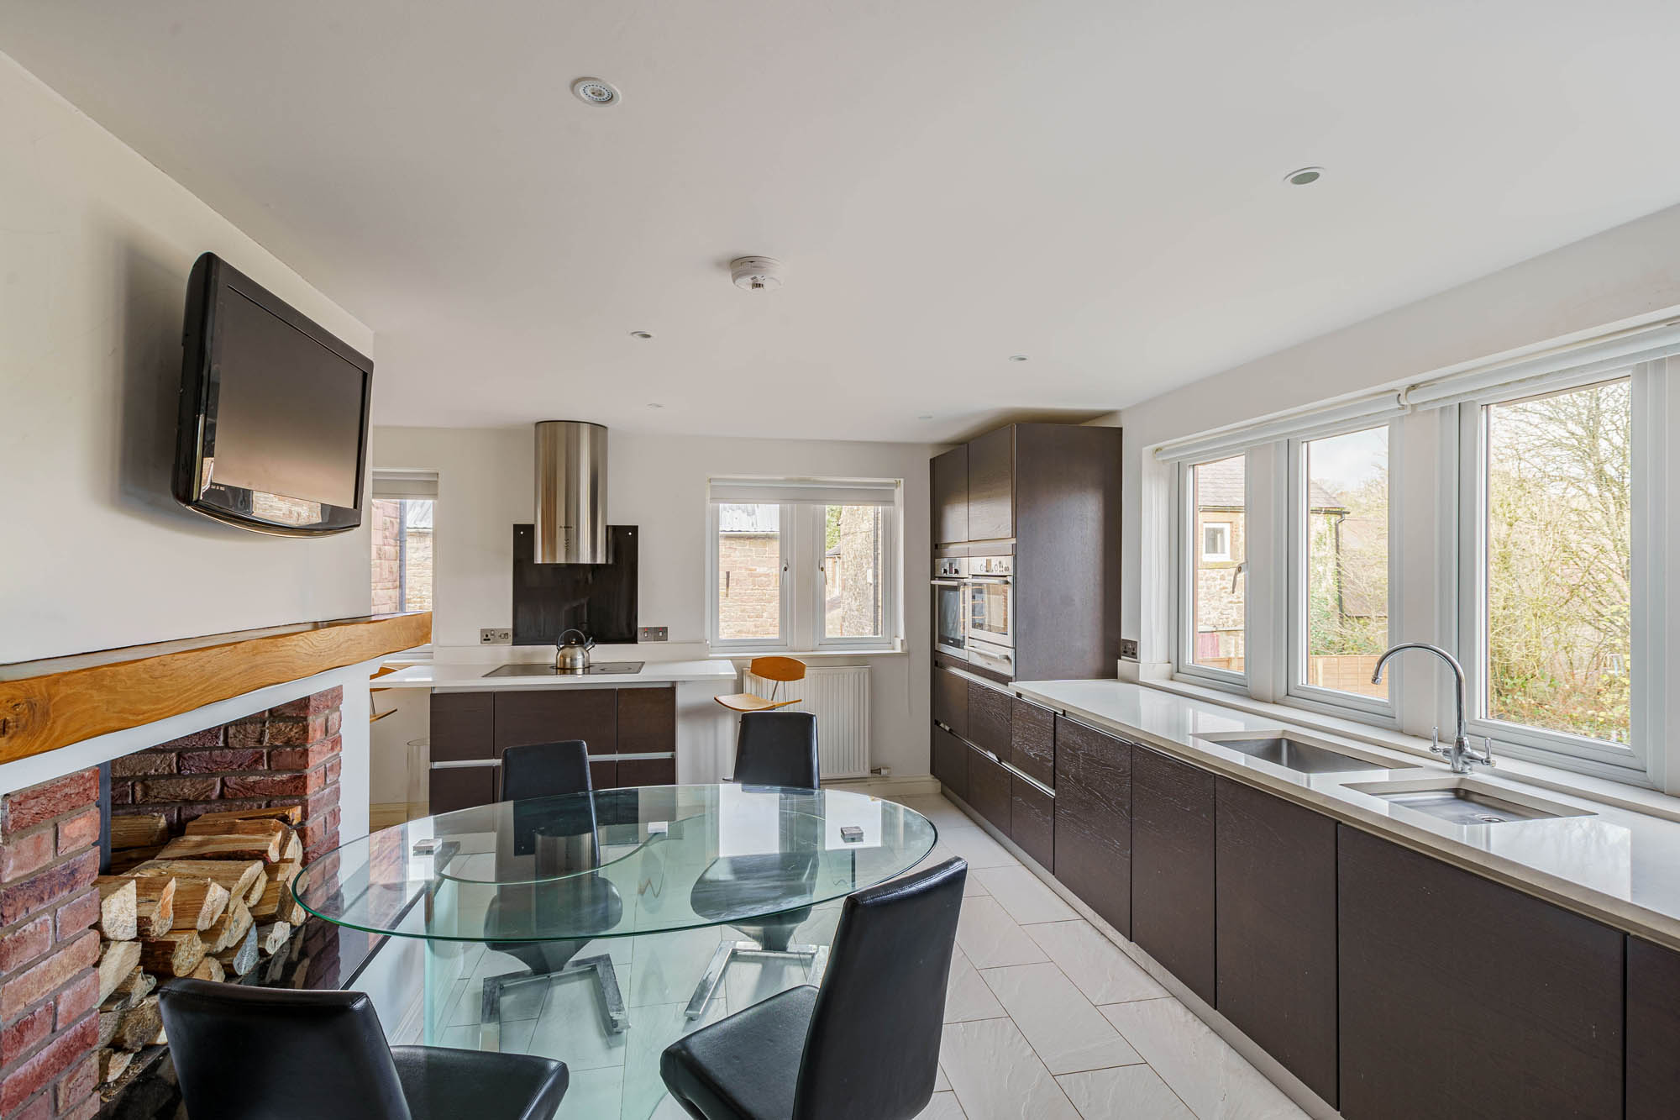
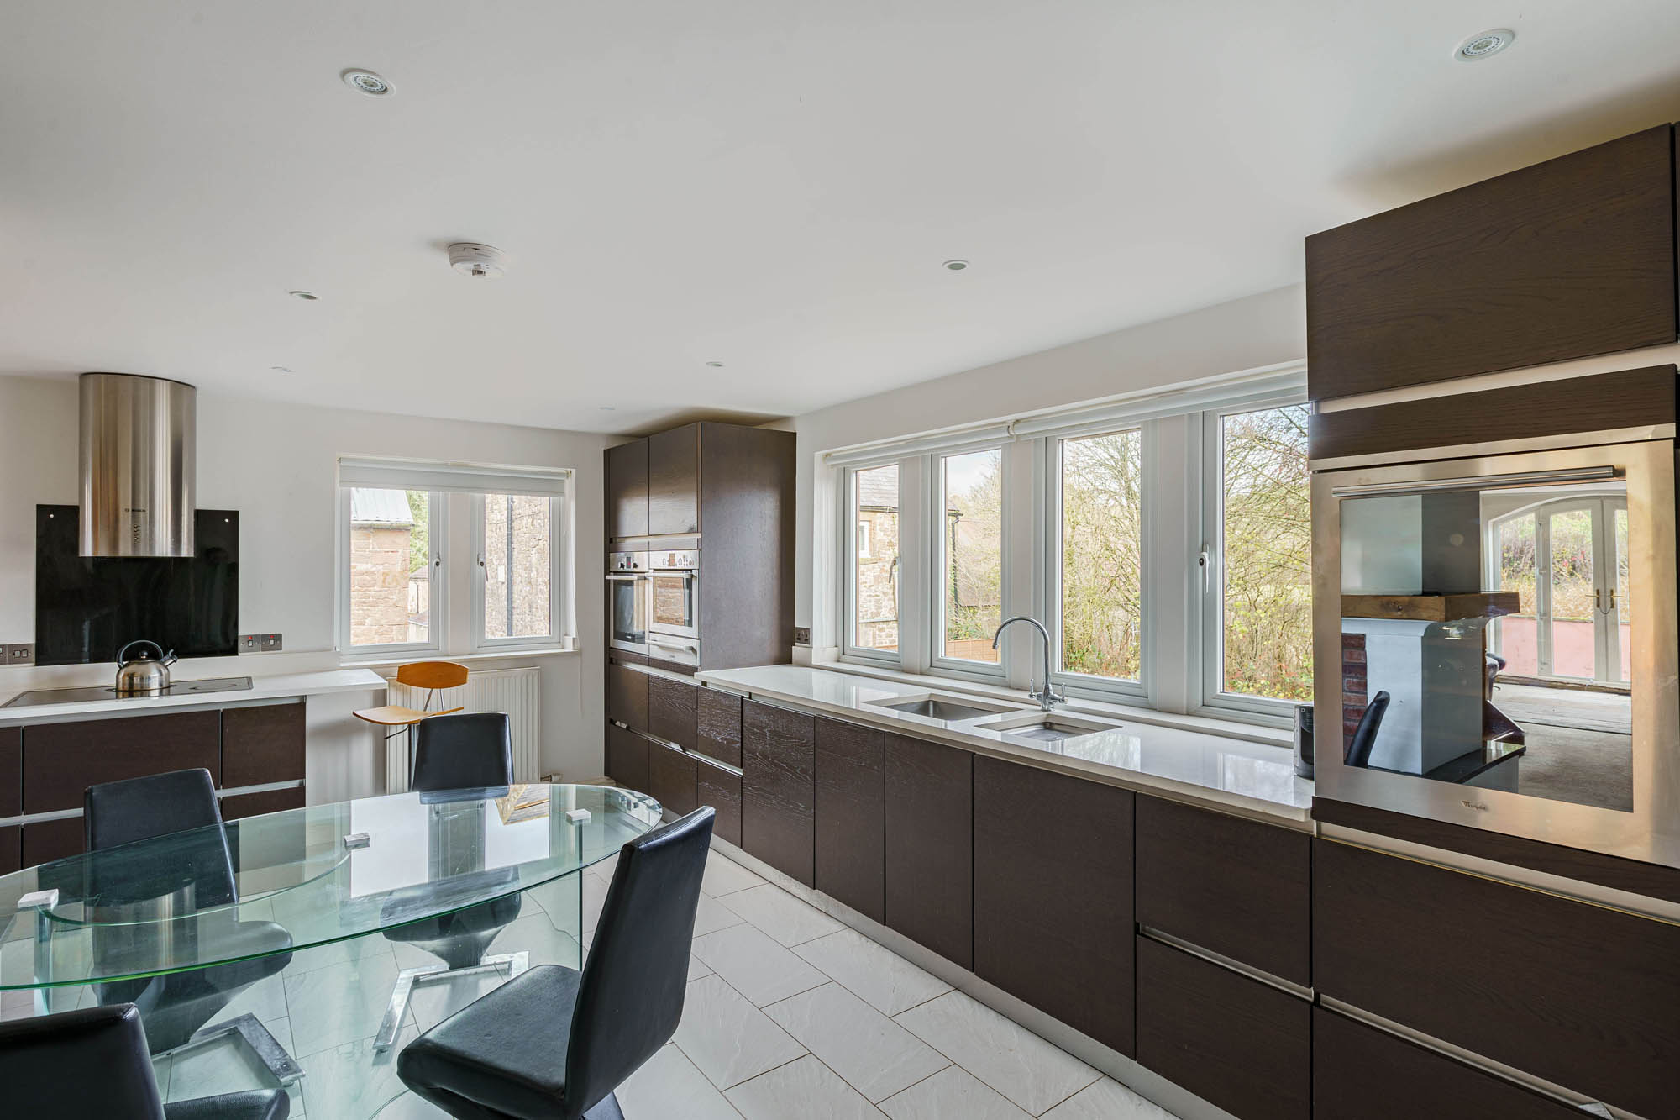
The kitchen and dining room occupies an impressive footprint and has been designed as a sociable space for everyday living and entertaining alike. The bespoke Schüller kitchen is fitted with contemporary cabinetry and quartz work surfaces, complemented by a comprehensive range of integrated appliances including a Bosch coffee machine, wine cooler, induction hob, extractor, dishwasher and double ovens with warming drawers. A substantial central island provides additional preparation space and informal seating, while large windows frame views across the surrounding countryside. Ample room for dining ensures the space comfortably accommodates both family meals and larger gatherings.
Useful understairs storage, access to the integral garages and a cloakroom/WC complete the ground floor accommodation.
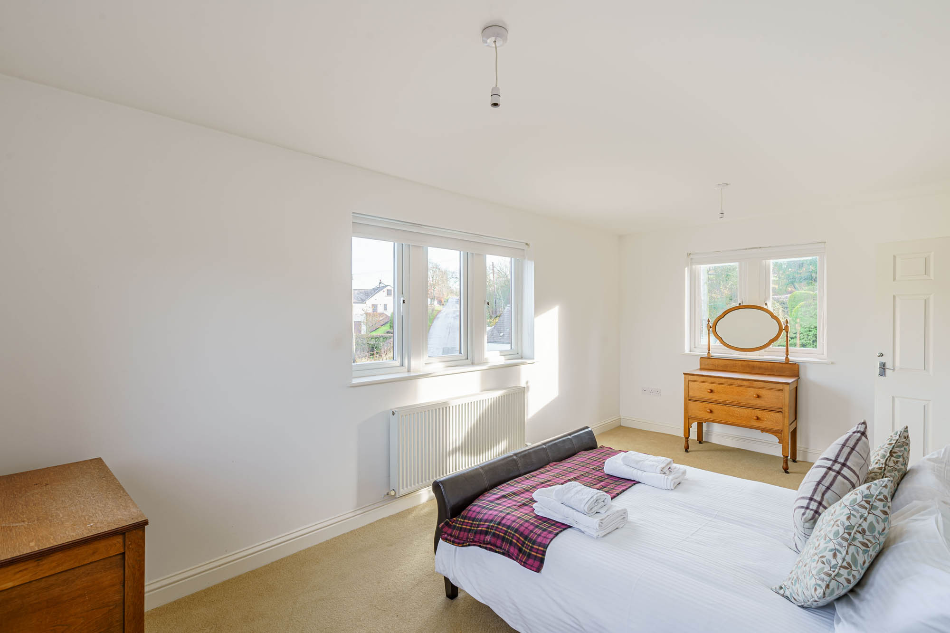
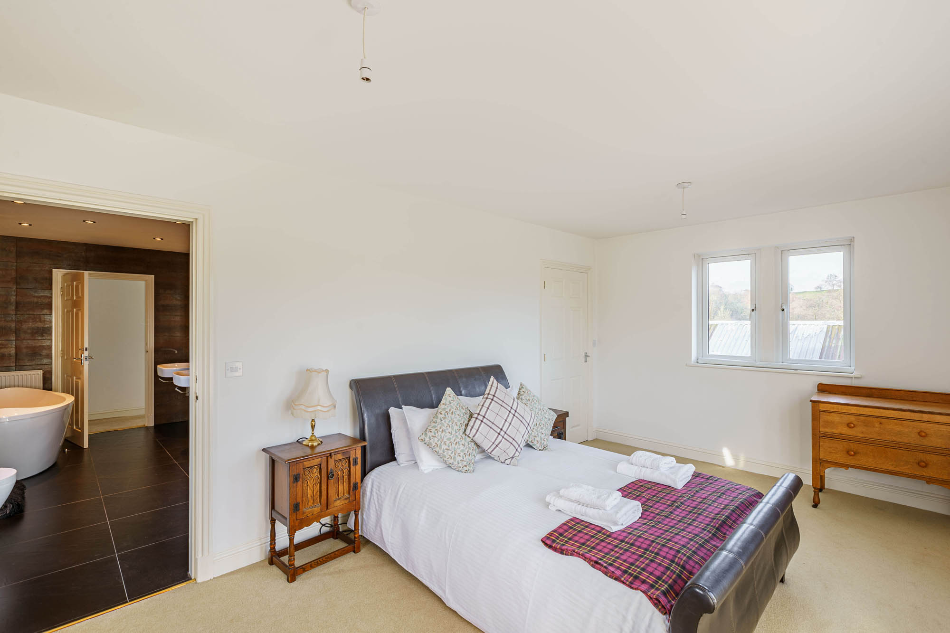
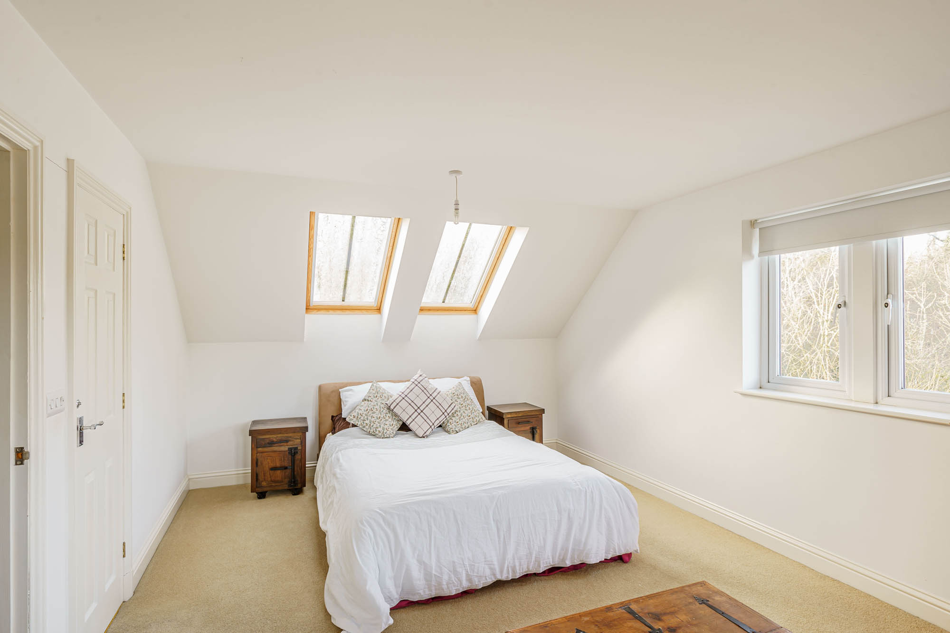
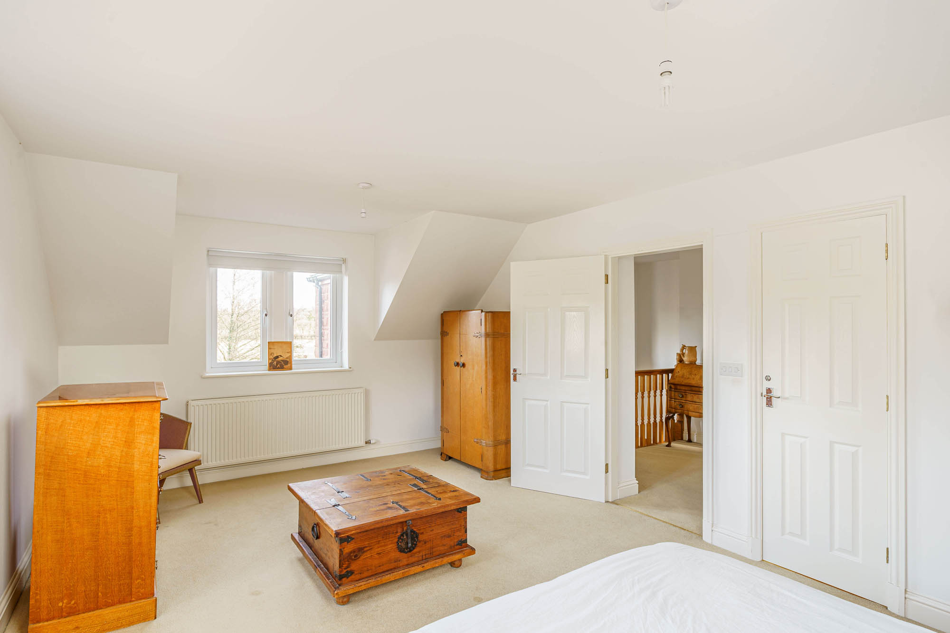
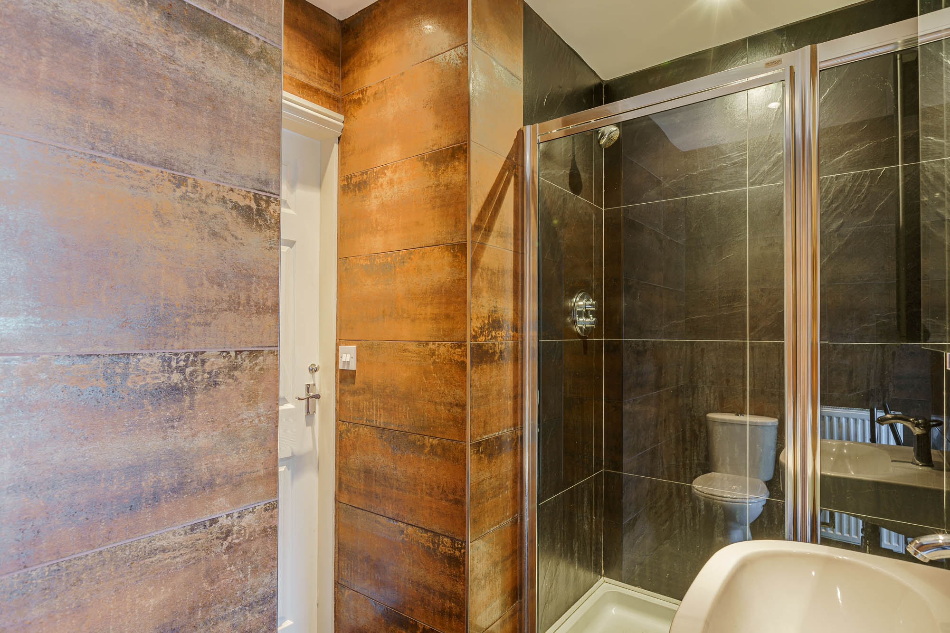
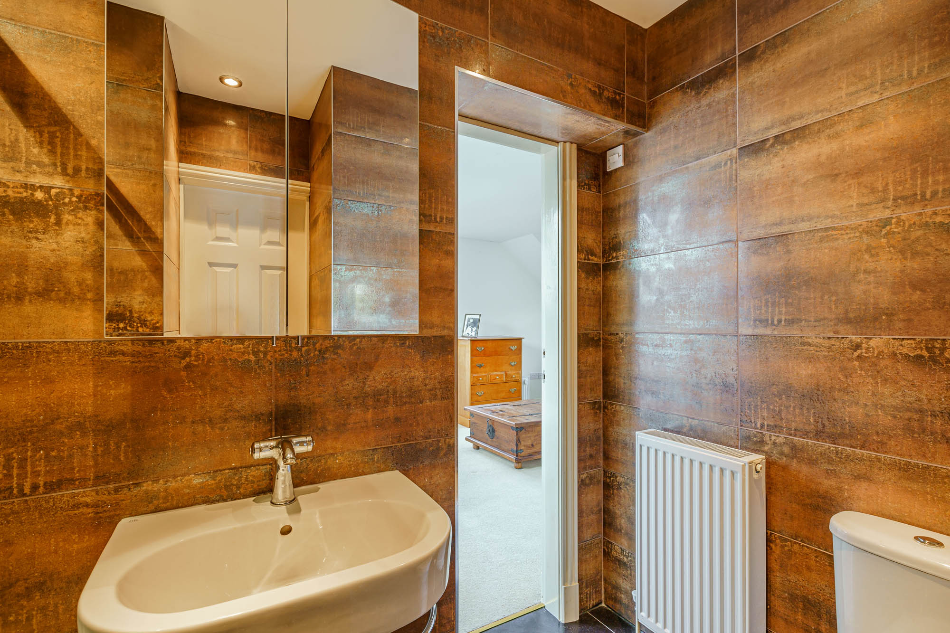
The quality and proportions continue on the first floor, where a galleried landing provides access to four bedrooms and the family bathroom. The principal bedroom is particularly impressive, extending to over twenty feet in length and offering a calm and private retreat. The room enjoys excellent natural light from both Velux and conventional windows, while its generous proportions provide ample space for a seating area or additional furniture. The accompanying en-suite shower room is beautifully appointed with contemporary sanitaryware and quality fittings throughout.
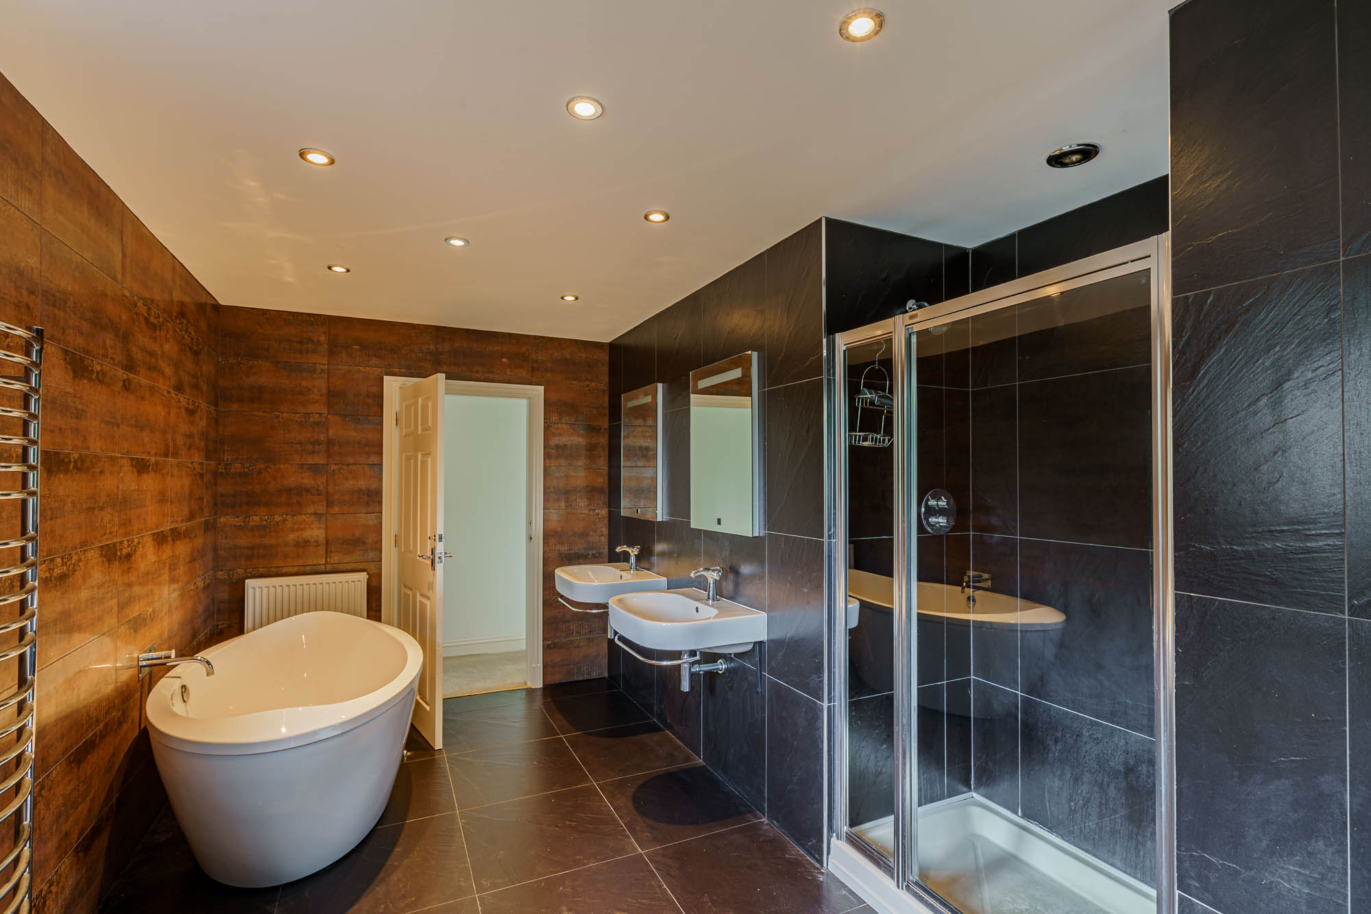
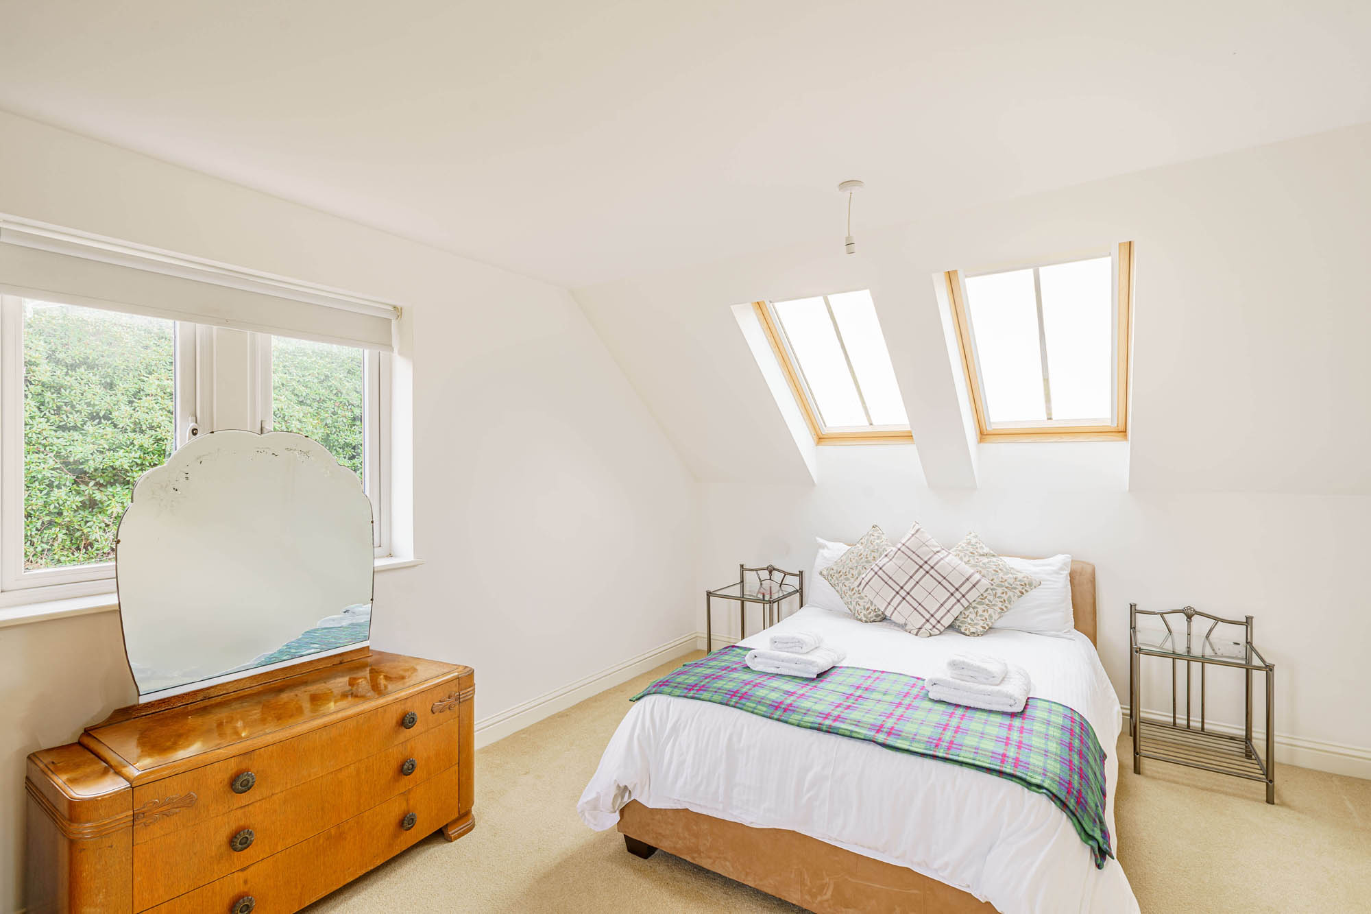
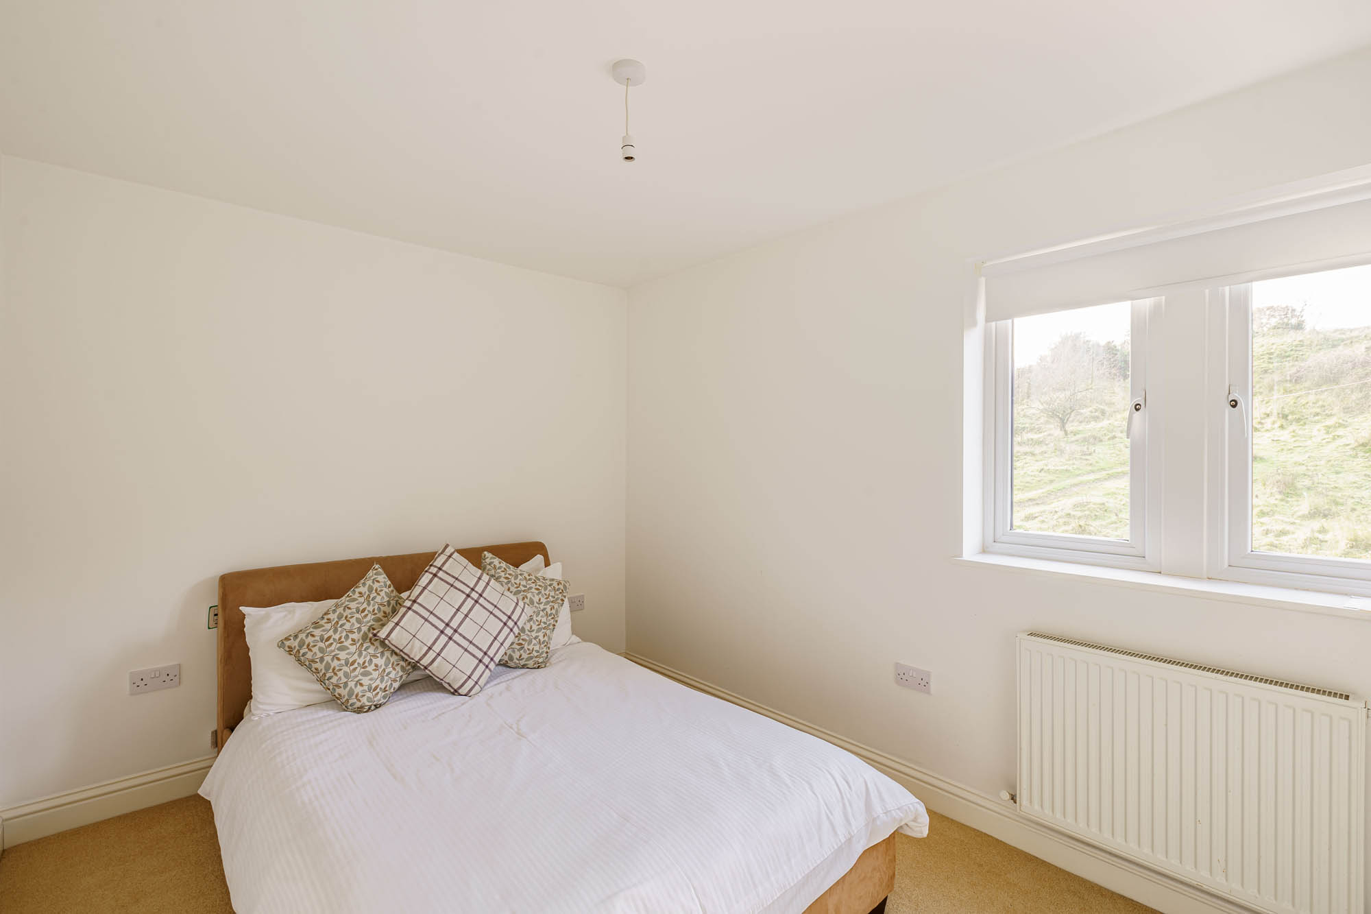
Three further bedrooms provide versatile accommodation for family and guests alike, each enjoying pleasant views across the surrounding landscape. One of the rooms benefits from Jack and Jill access to the shower room and is currently arranged to offer excellent dressing room potential in conjunction with the principal bedroom, although it would function equally well as an additional bedroom, nursery or study. The remaining bedrooms are served by a spacious family bathroom fitted with a freestanding bath, walk-in shower, twin basins and high-quality sanitaryware
Externally
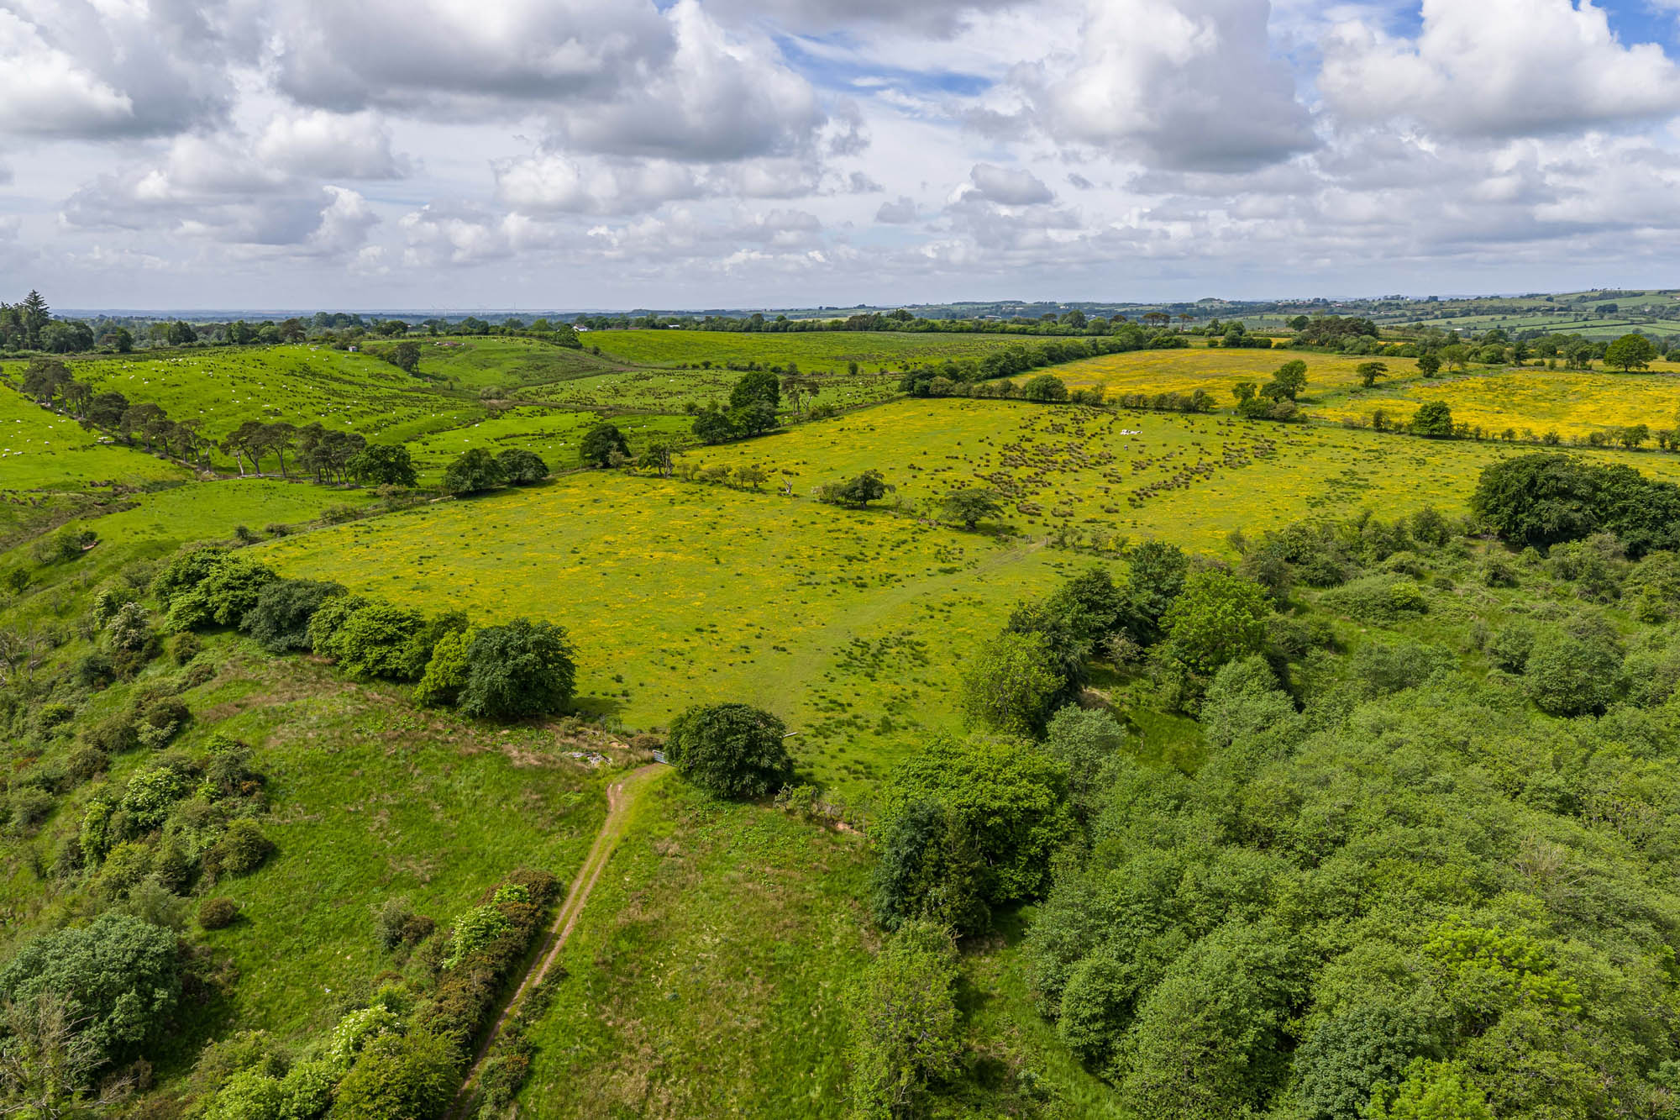
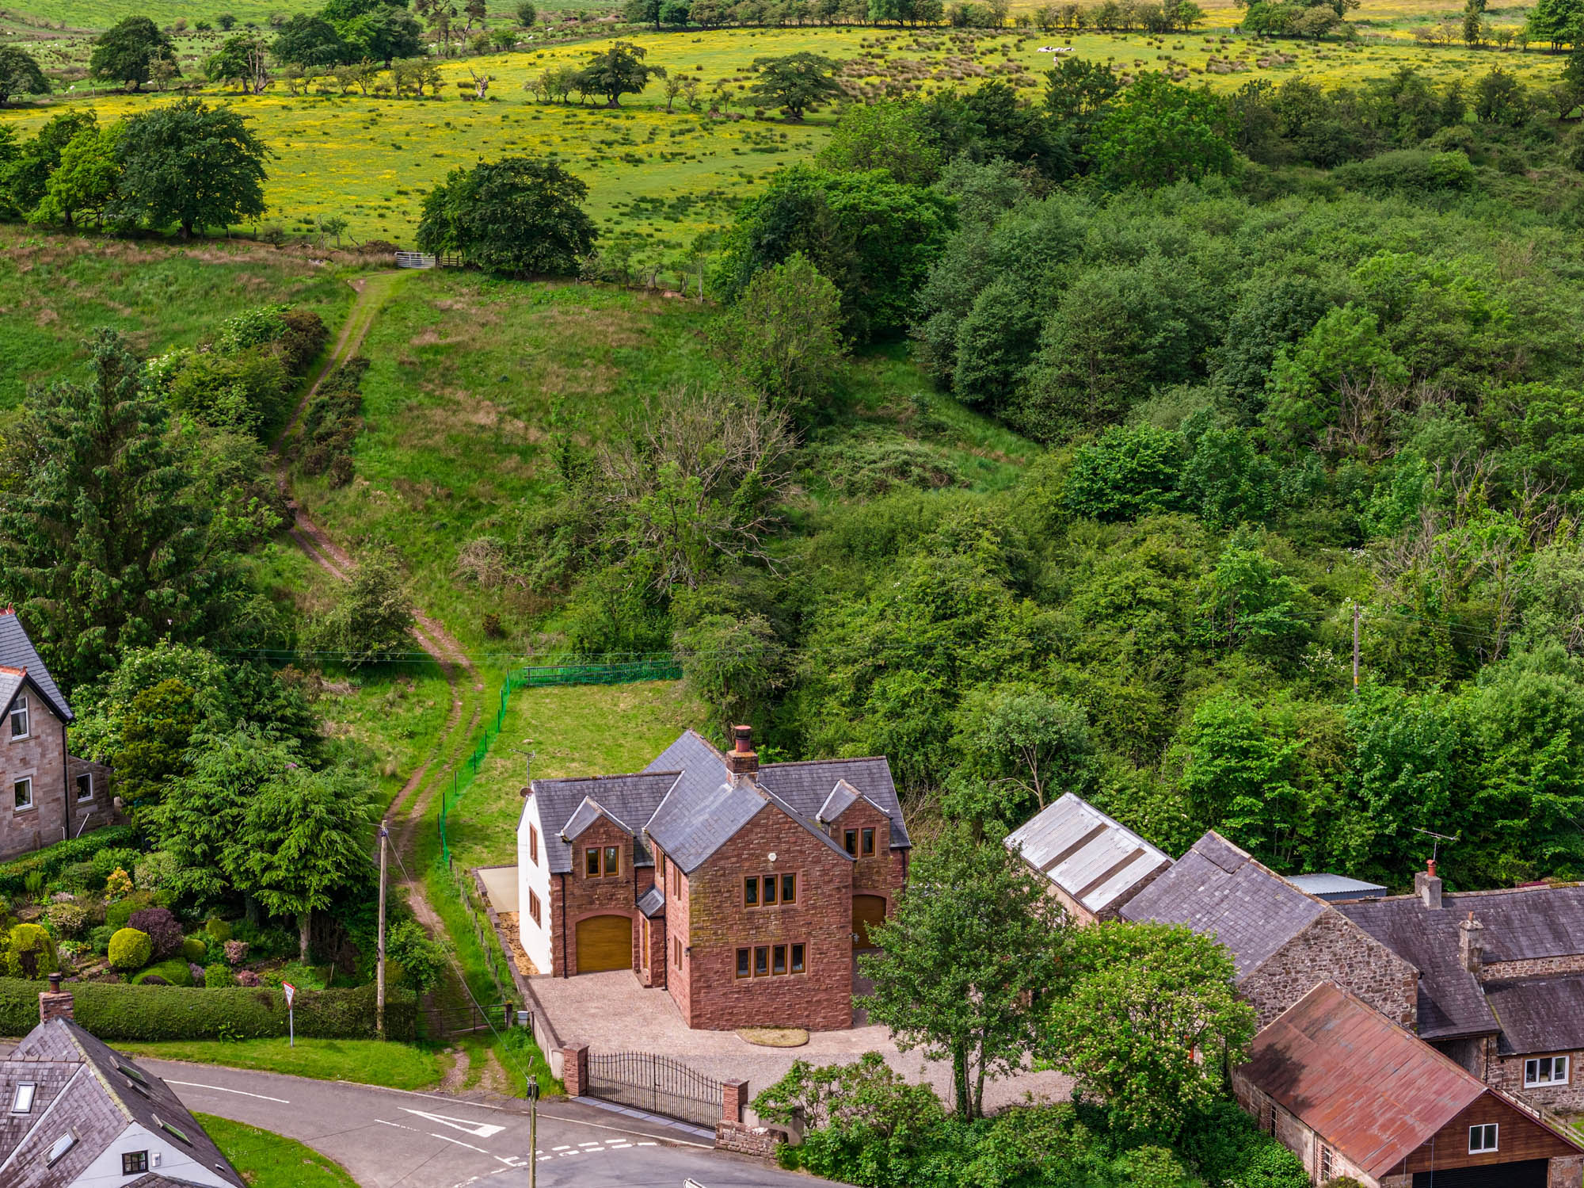
The setting is undoubtedly one of Waters Mill’s defining features. Tucked away within the White Lyne Valley, the property occupies a wonderfully peaceful and secluded position, surrounded by rolling countryside and mature woodland, with far-reaching views across this unspoilt rural landscape. The grounds extend to approximately two acres, comprising enclosed lawned gardens and seating areas positioned to make the most of the outlook. Mature trees, established planting and a nearby watercourse further enhance the sense of privacy and tranquillity, creating an idyllic retreat with a particularly strong connection to its natural surroundings.
A paved driveway provides extensive private parking and access to two integral garages, both fitted with electric doors and offering secure vehicle storage together with useful workshop and hobby space. Direct access to the surrounding countryside adds considerably to the appeal, with walking, cycling and a wealth of outdoor pursuits available from the doorstep.
For purchasers seeking a more substantial rural holding, additional land may be available by separate negotiation. Comprising pasture, ancient woodland and frontage to the River White Lyne, together with trout fishing rights, the land represents an exceptional addition to the property, offering both amenity and recreational appeal within an especially peaceful and unspoilt setting.
Key features
Description
Local Information
Waters Mill enjoys a secluded position within an attractive rural landscape, surrounded by rolling countryside, wooded valleys and a network of quiet country lanes. This unspoilt corner of Cumbria offers a rare balance between privacy and accessibility, appealing equally to those seeking a peaceful retreat and those wishing to remain well connected to the wider region.
Everyday amenities can be found in nearby Brampton, including independent shops, cafés, public houses, a supermarket, medical facilities, primary schooling and a railway station providing connections along the scenic Tyne Valley line. The historic city of Carlisle lies within easy reach and offers an extensive range of retail, leisure and cultural amenities, together with a mainline railway station providing regular services to London, Glasgow, Edinburgh and Manchester. The property is also well placed for travel throughout the region, with convenient access to the A69 linking Carlisle and Newcastle, while the A1(M) and M6 provide efficient north-south connections across the country. Newcastle International Airport is readily accessible, placing national and international destinations within comfortable reach.
The surrounding countryside offers exceptional opportunities for walking, cycling and outdoor pursuits, with the nearby North Pennines National Landscape, Kielder Forest and Hadrian’s Wall all readily accessible. The Scottish Borders are also within easy reach, providing a wealth of further opportunities to explore one of Britain’s most attractive rural regions.
Schooling is available locally, while a wider choice of state and independent education can be found in Carlisle, including Austin Friars, Stonyhurst College and Queen Elizabeth Grammar School in nearby Penrith.
Accommodation in Brief
Ground Floor
Entrance Hall | Cloakroom/WC | Sitting Room | Open-Plan Kitchen/Dining Room | Integral Double Garage
First Floor
Principal Bedroom with En-Suite Shower Room | Three Further Bedrooms | Family Bathroom
Externally
Extensive Private Parking | Enclosed Gardens | Mature Grounds with Watercourse | Elevated Rural Setting | Far-Reaching Countryside Views | Direct Access to Surrounding Countryside | Additional Land Available by Separate Negotiation
Approximate Mileages
Brampton 7.5 miles | Carlisle City Centre 12 miles | Carlisle Railway Station 12 miles | Carlisle Lake District Airport 13 miles |Gretna Green 16 miles | Penrith 30 miles | Newcastle International Airport 58 miles
Services
Oil central heating and wood burning stove. Mains electricity, mains water. Drainage to small sewage treatment plant.
Tenure
Freehold
Council Tax
Band E
Wayleaves, Easements & Rights of Way
The property is being sold subject to all existing wayleaves, easements and rights of way, whether or not specified within the sales particulars.
Agents Note to Purchasers
We strive to ensure all property details are accurate, however, they are not to be relied upon as statements of representation or fact and do not constitute or form part of an offer or any contract. All measurements and floor plans have been prepared as a guide only. All services, systems and appliances listed in the details have not been tested by us and no guarantee is given to their operating ability or efficiency. Please be advised that some information may be awaiting vendor approval.
Submitting an Offer
Please note that all offers will require financial verification including mortgage agreement in principle, proof of deposit funds, proof of available cash and full chain details including selling agents and solicitors down the chain. To comply with Money Laundering Regulations, we require proof of identification from all buyers before acceptance letters are sent and solicitors can be instructed.
Disclaimer
The information displayed about this property comprises a property advertisement. Finest Properties strives to ensure all details are accurate; however, they do not constitute property particulars and should not be relied upon as statements of fact or representation. All information is provided and maintained by Finest Properties.
Location
Lyneholmeford, Carlisle, Cumbria
Are you thinking of selling?
If you need to sell a property or would like to know how much your property is worth, contact us today to arrange a valuation appointment.