





















Oak Holm
Summerhouse Road, Godalming, Surrey
Guide Price
£2,250,000
Sale Agreed


"An architect designed home with exceptional interiors, detached workspace and an acre of grounds in one of Busbridge’s largest plots"
The Property
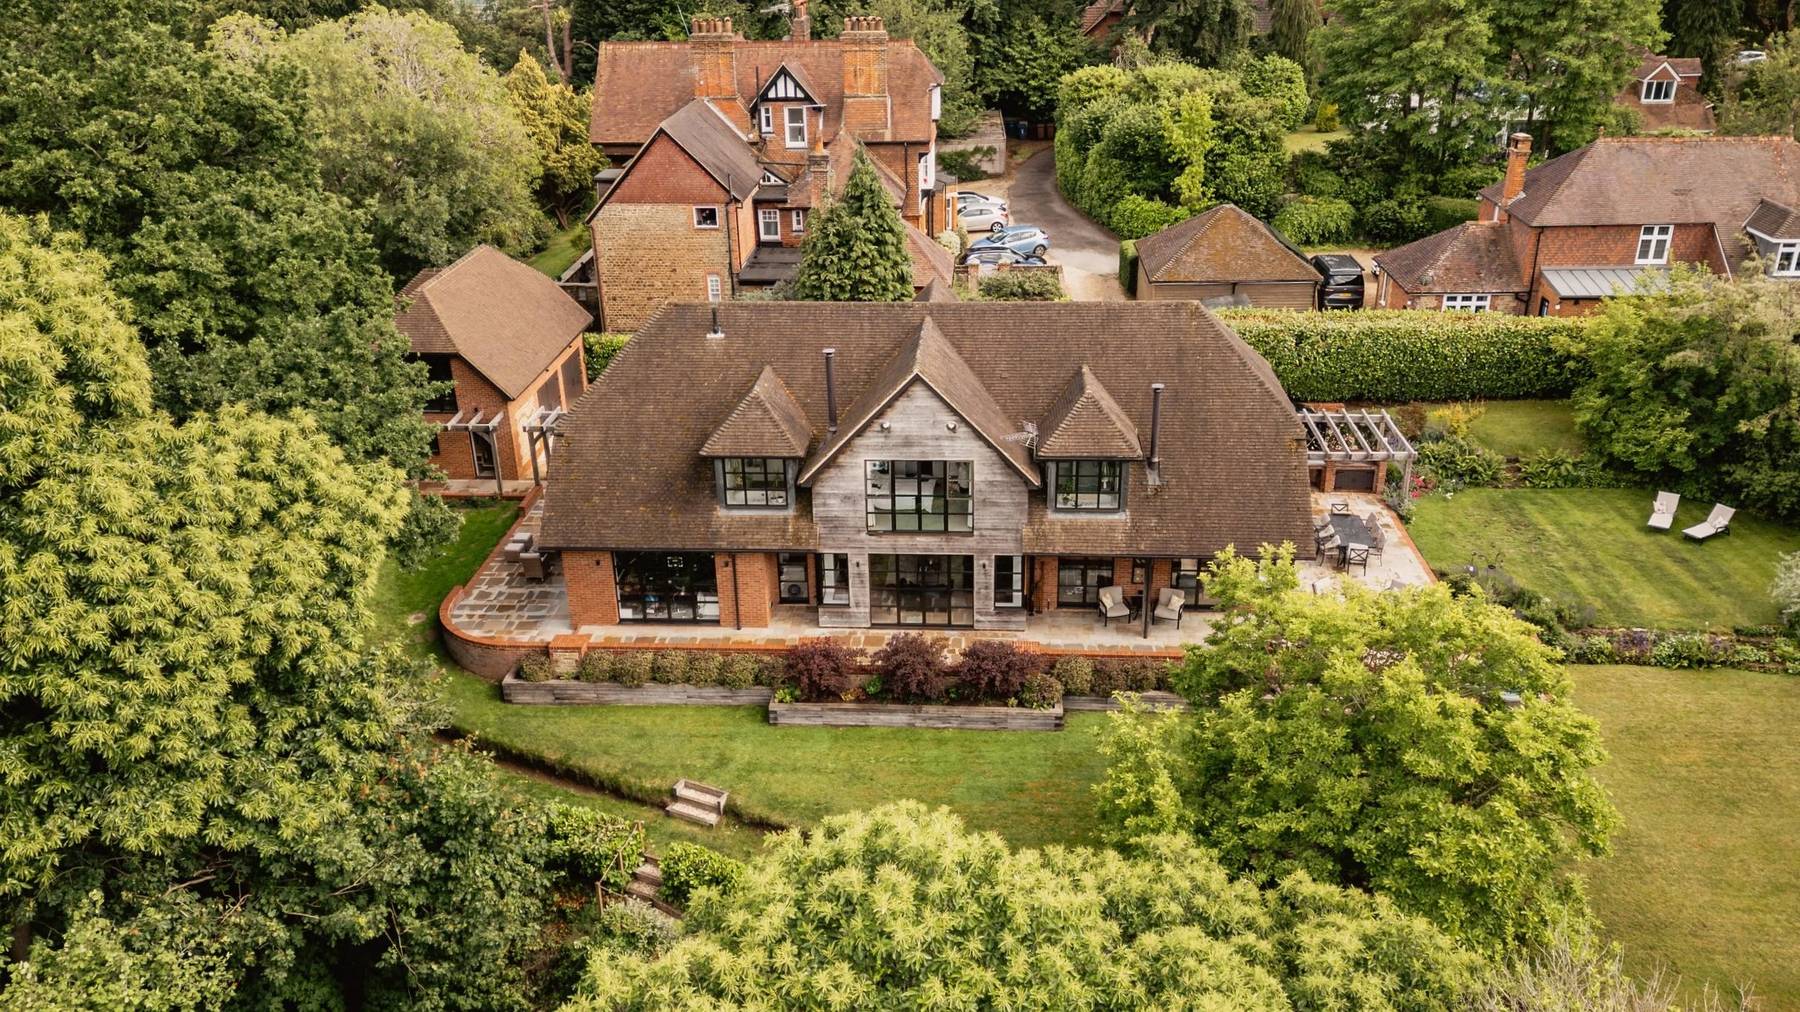
Oak Holm is a striking and carefully considered family home on Summerhouse Road, Godalming, occupying one of the largest plots in Busbridge. Conceived from the ground up by an architect and an interior designer, it is a house shaped by genuine creative intent, balancing architectural clarity with the warmth and ease of a home designed for everyday life.
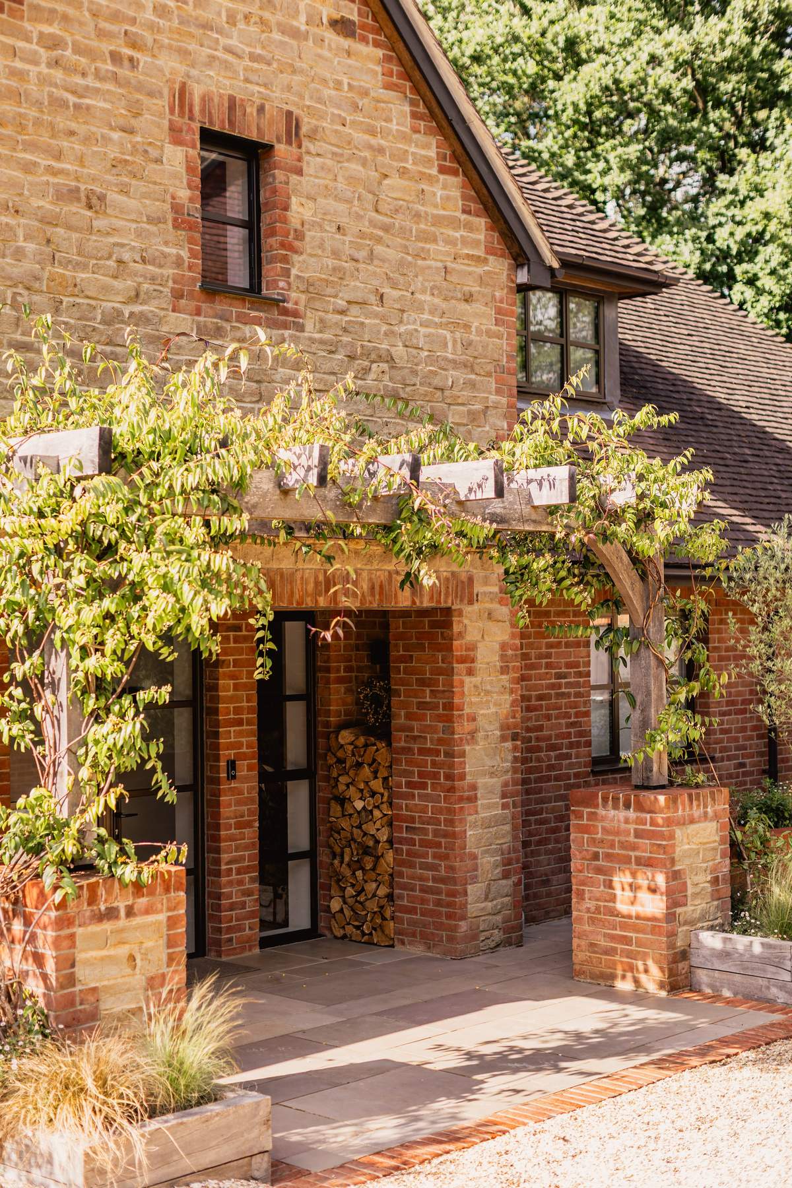
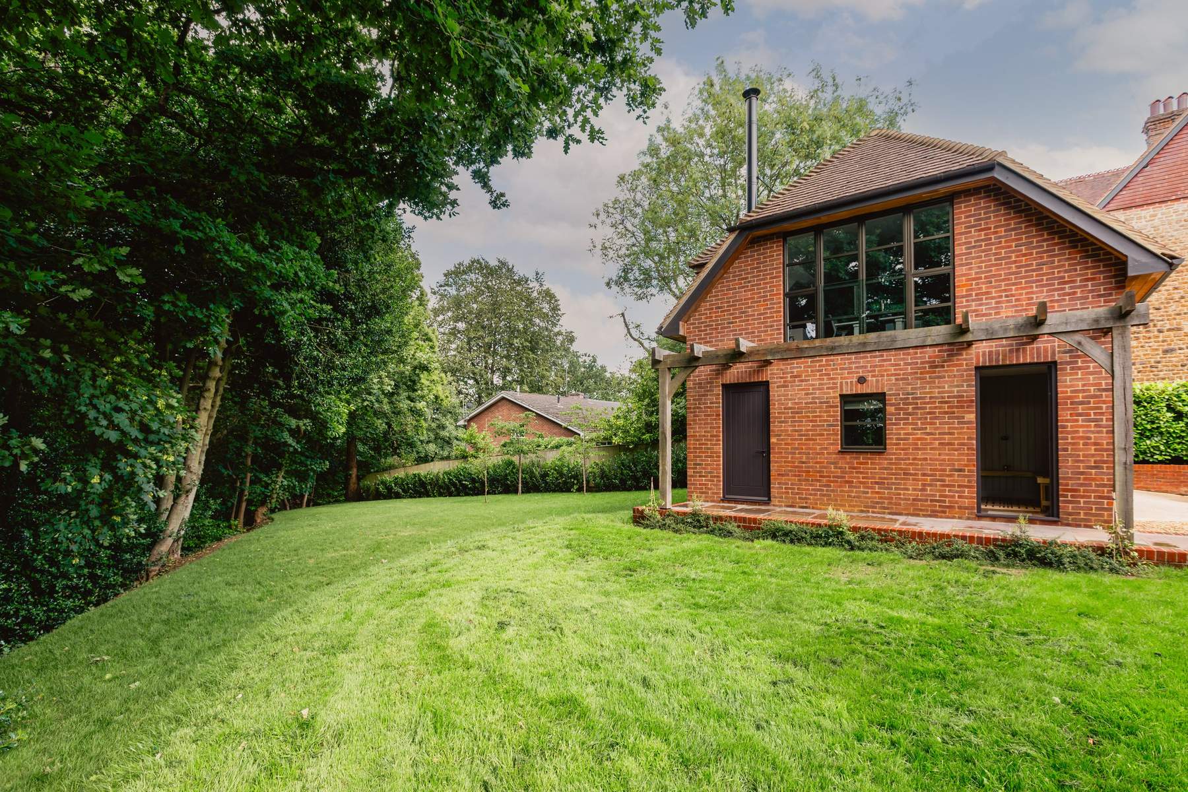
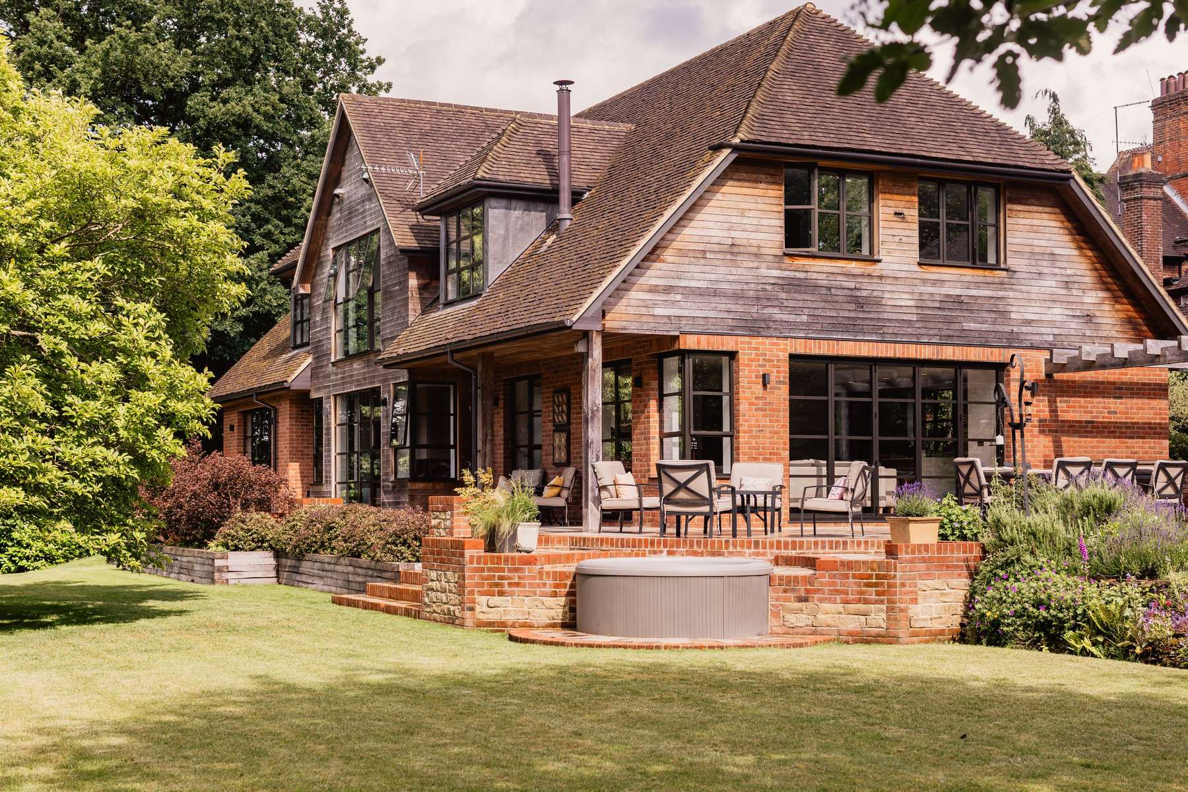
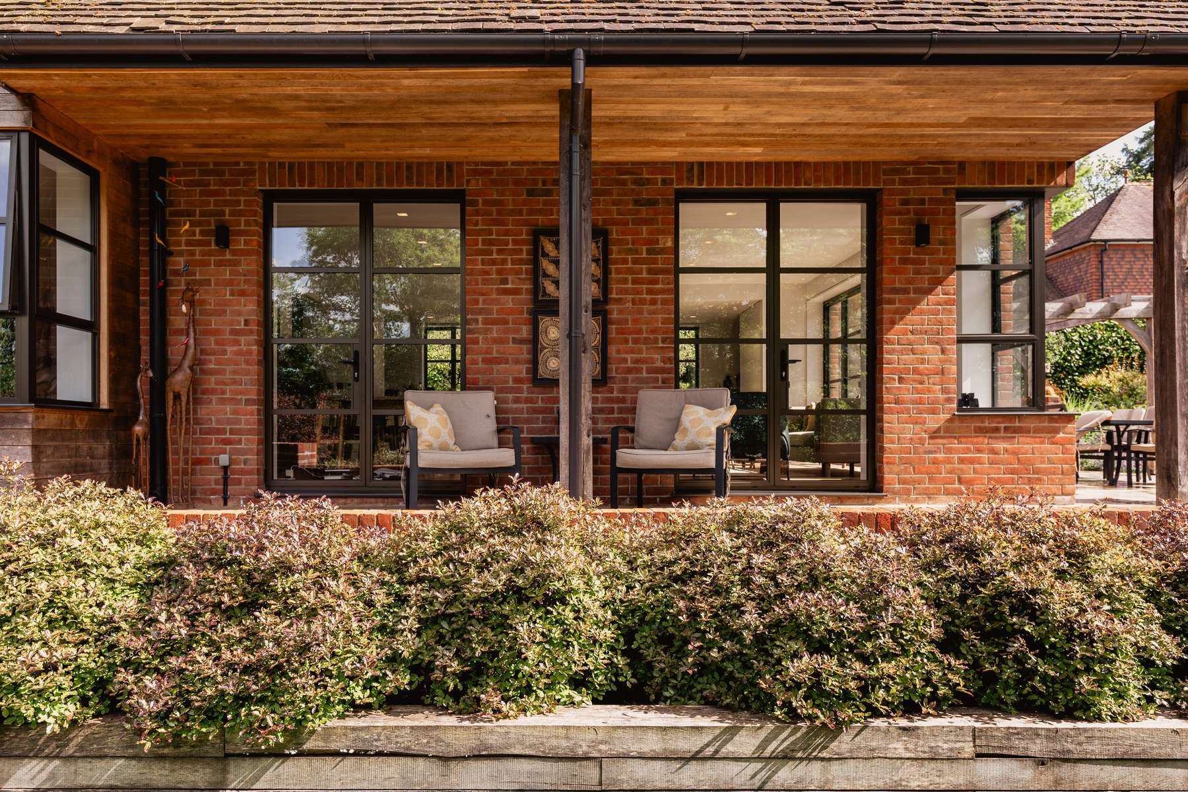
The approach gives little away, with a modest lane arrival leading into a property of far greater depth and presence. Externally, warm brick, handmade roof tiles and steel framed windows give the house an understated character that sits naturally within its Busbridge setting.
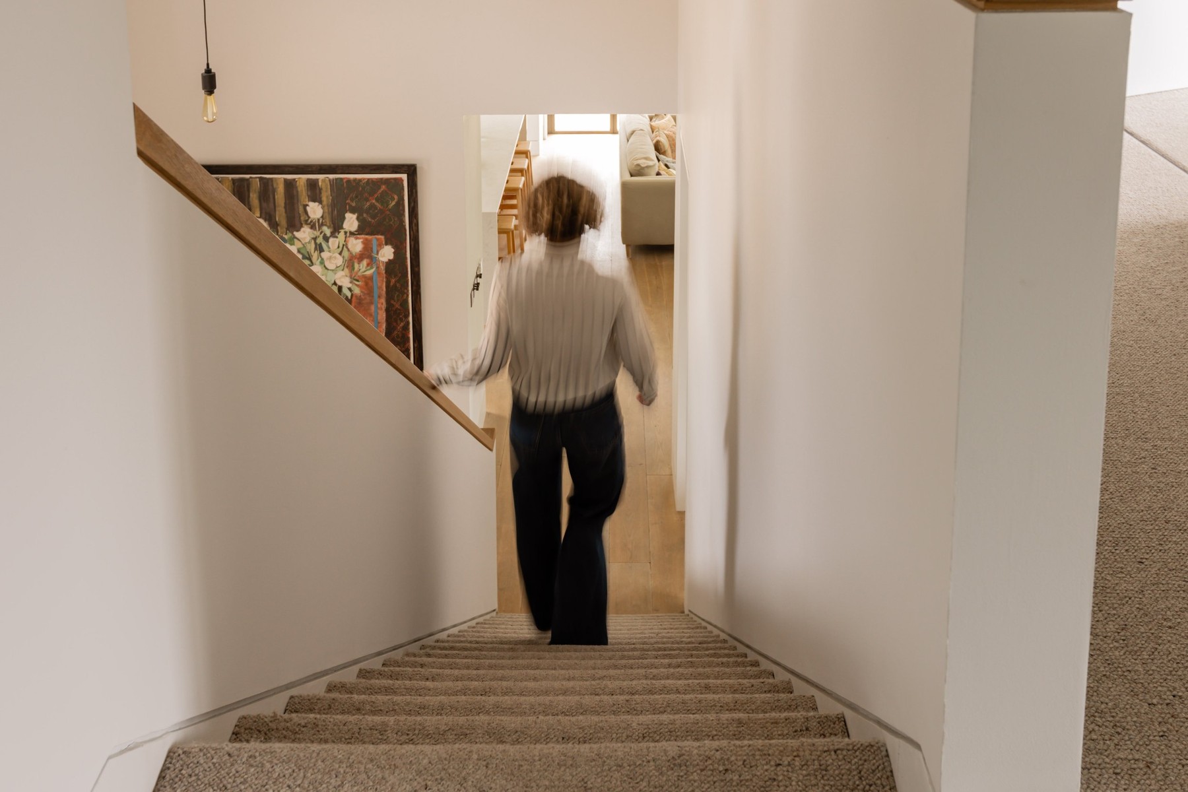
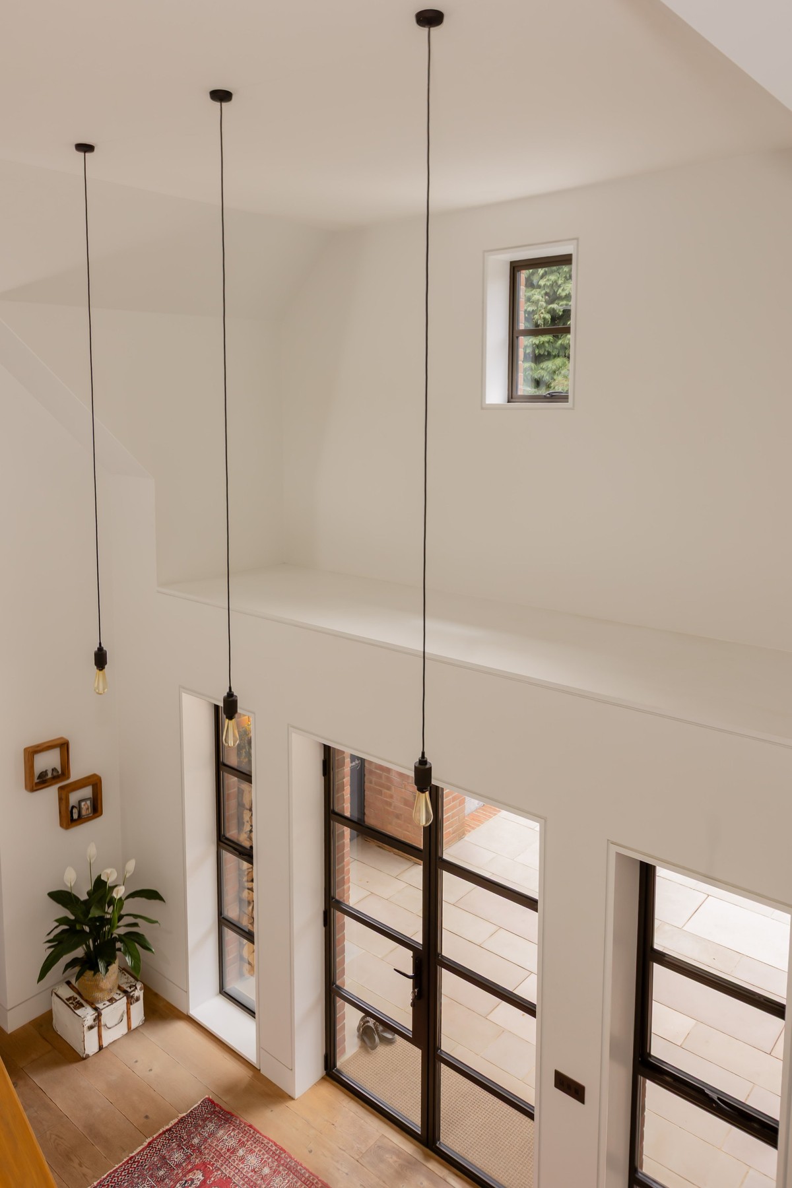
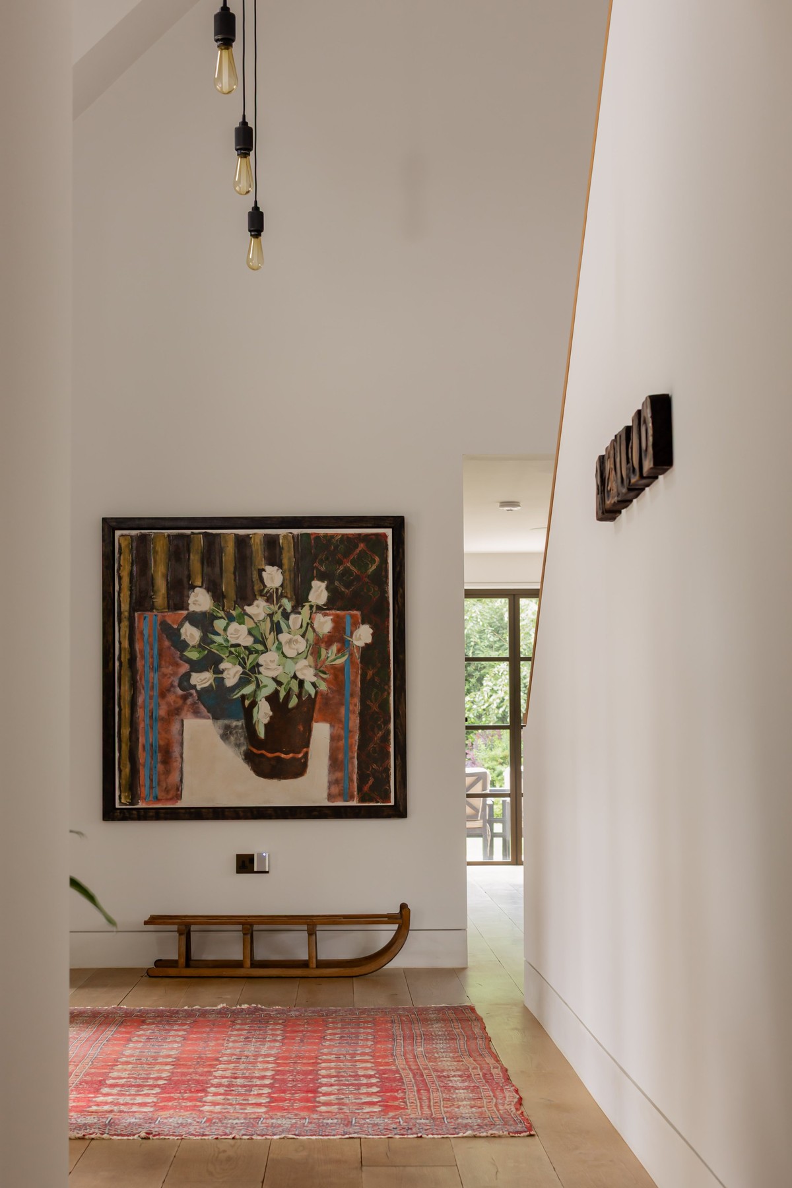
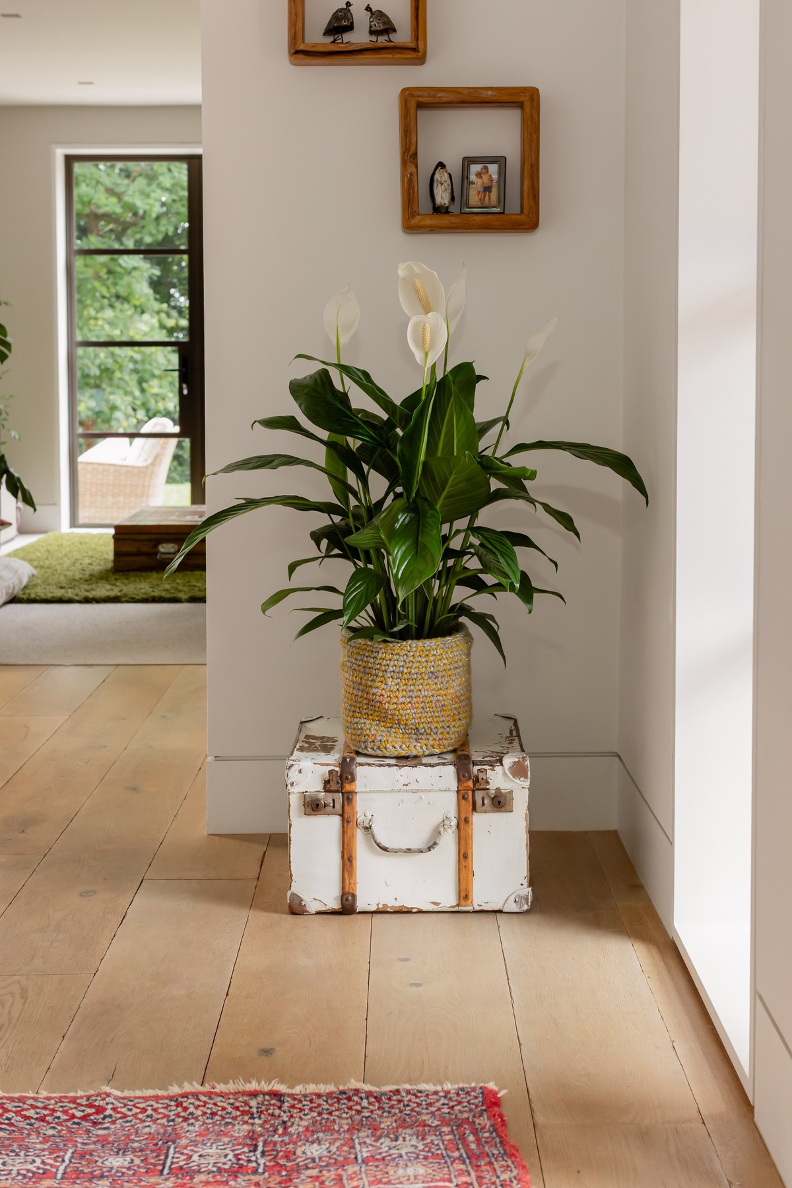
Inside, the quality of the design is immediately apparent. A double height vaulted entrance hall creates a memorable sense of arrival, with full height steel framed glazing bringing in natural light, pendant lighting dropping through the void and wide oak boards running underfoot. From here, the ground floor opens out into a series of connected yet distinct living spaces.
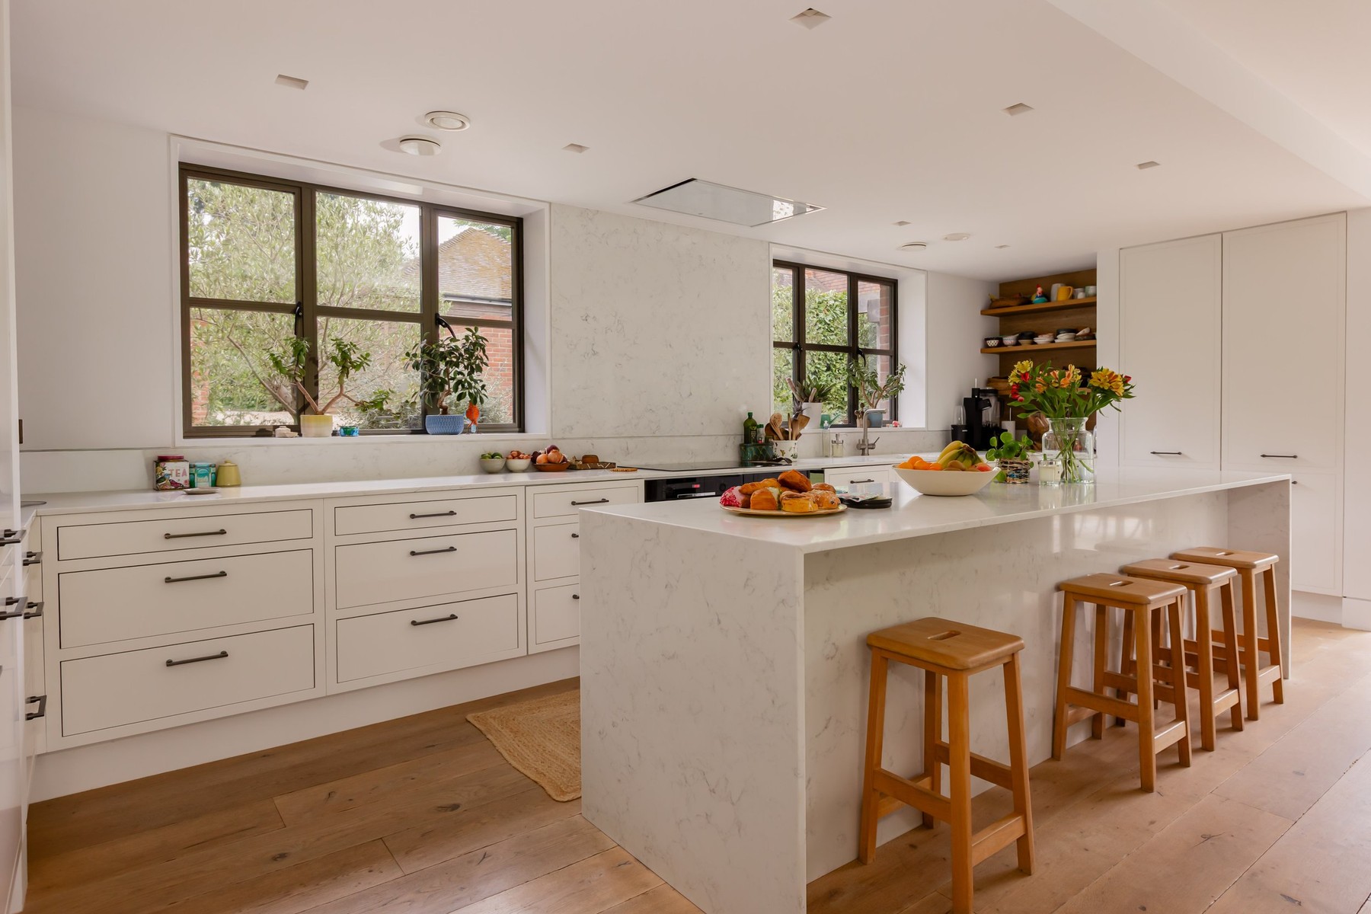
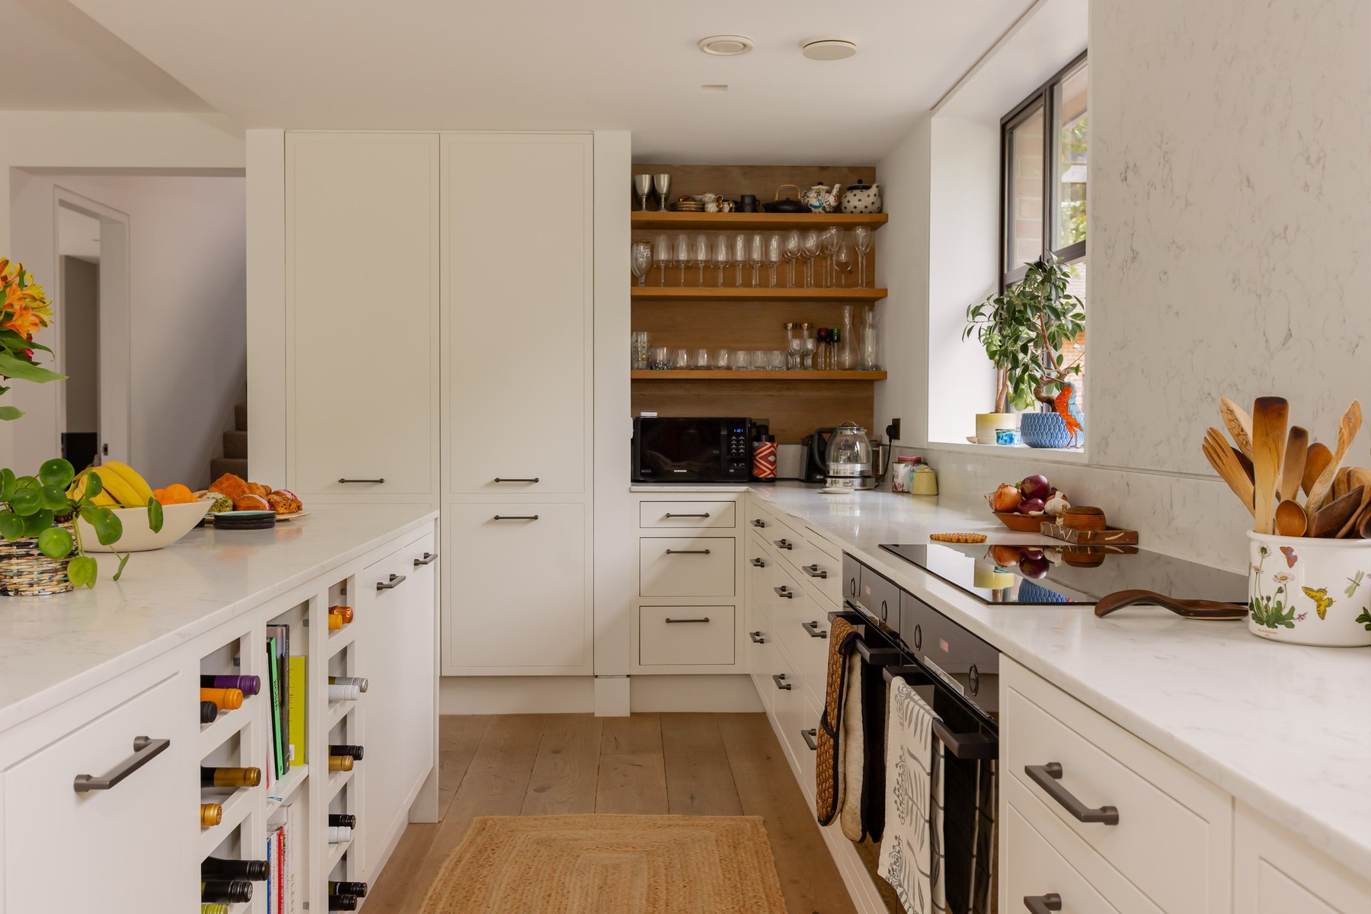
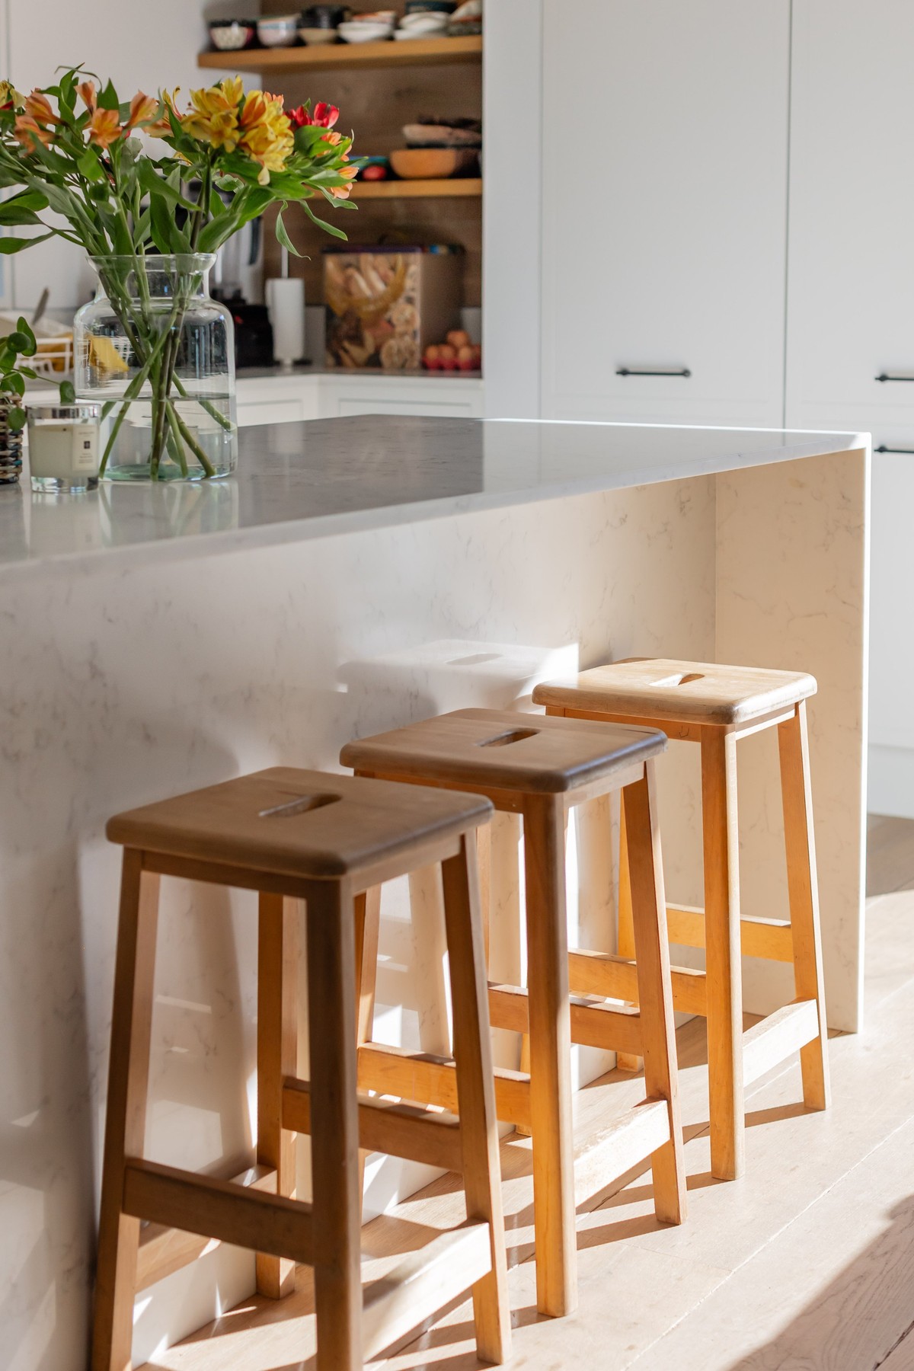
The kitchen forms the natural centre of the house. It is a generous and well planned room, with shaker cabinetry in a soft chalk finish, stone surfaces and a large island with seating for five. The south facing garden brings light into the space from late morning onwards, giving the room a particularly warm and open feel.
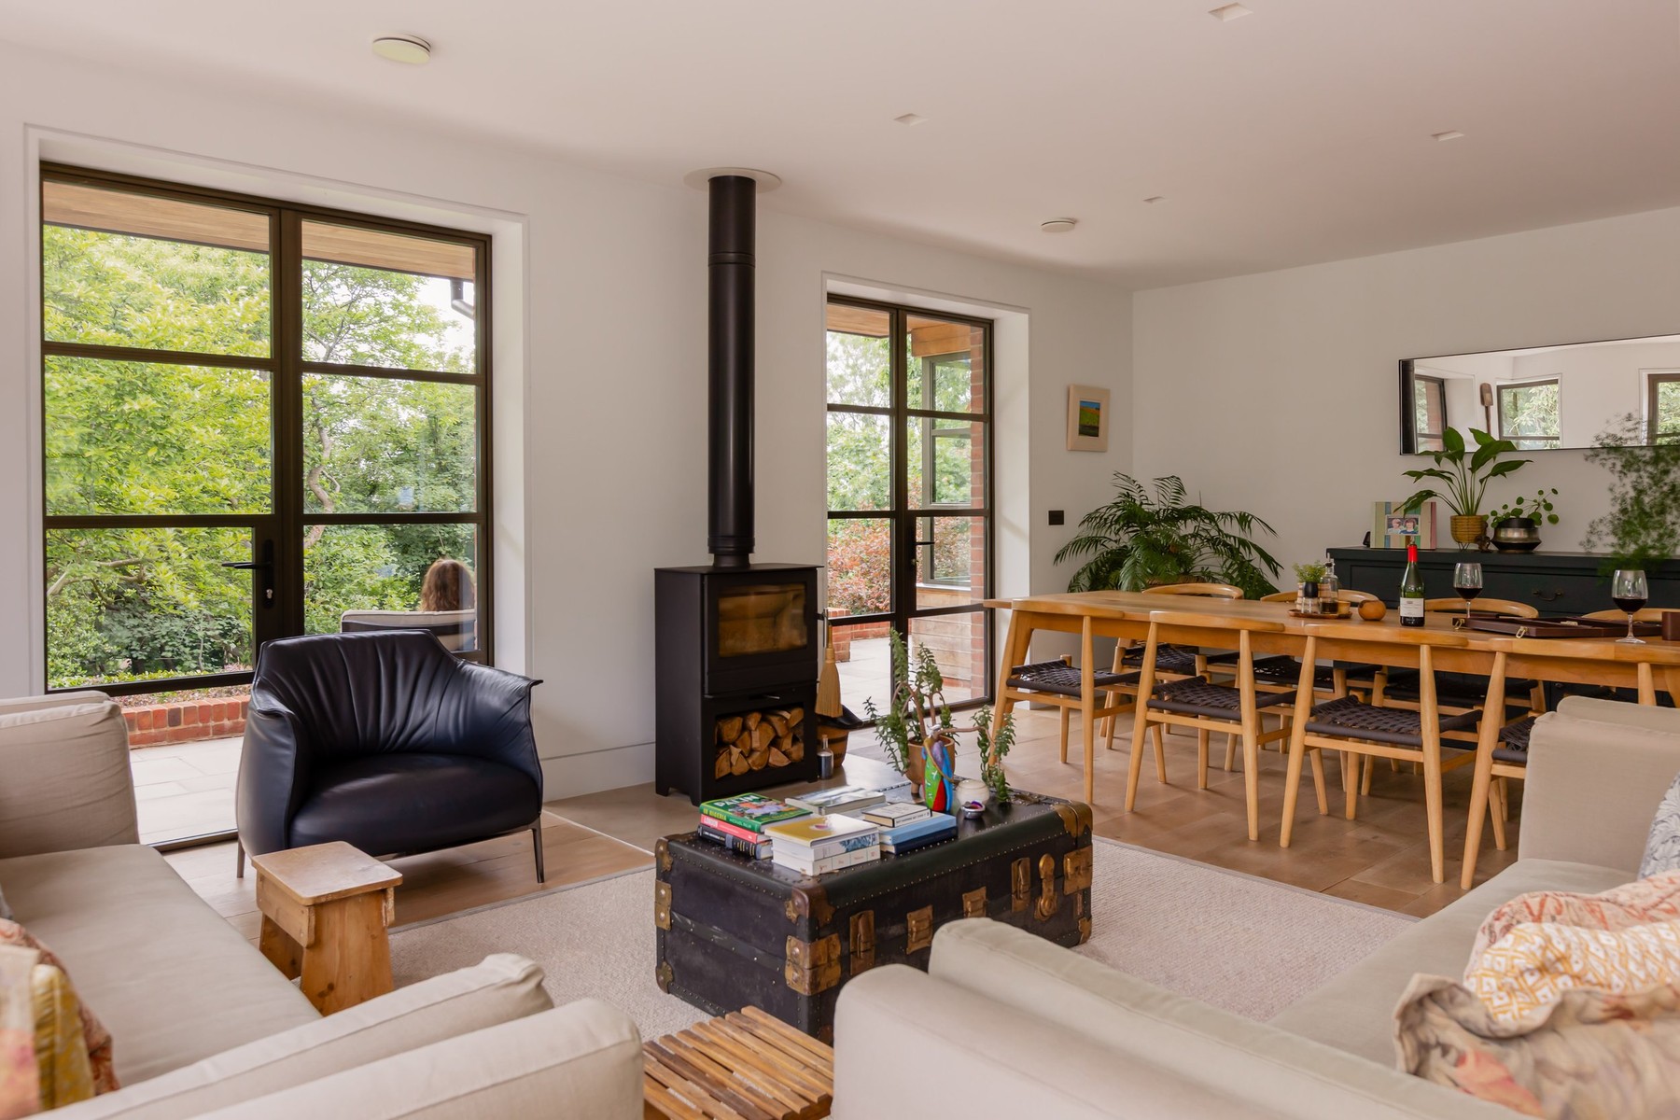
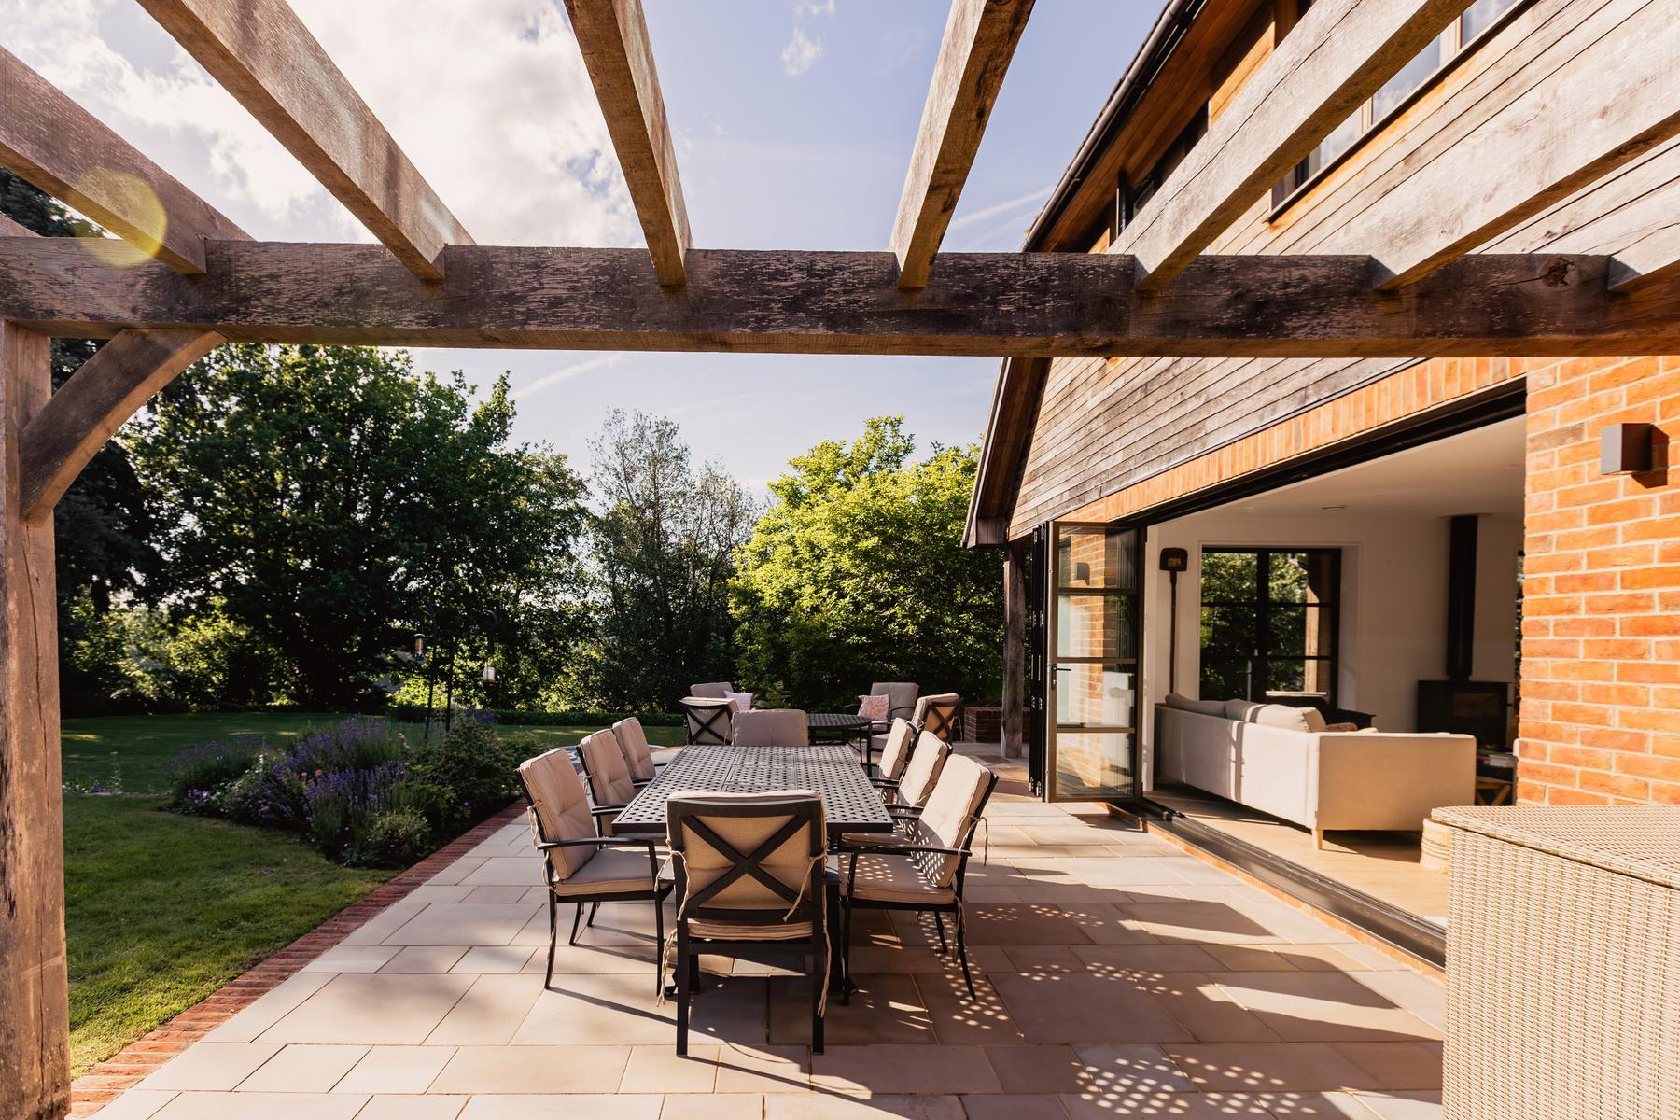
The kitchen flows into the sitting and dining area, which opens directly onto the terrace through wide steel framed doors. The arrangement gives the main living space a natural connection to the garden, making it well suited to both family life and entertaining.
A separate living room sits slightly apart from the main open plan area, creating a quieter and more contained space. Corner glazing frames the garden from two angles, while a wide format log burner sits within a carefully detailed stone and joinery surround, with recessed log storage to either side.
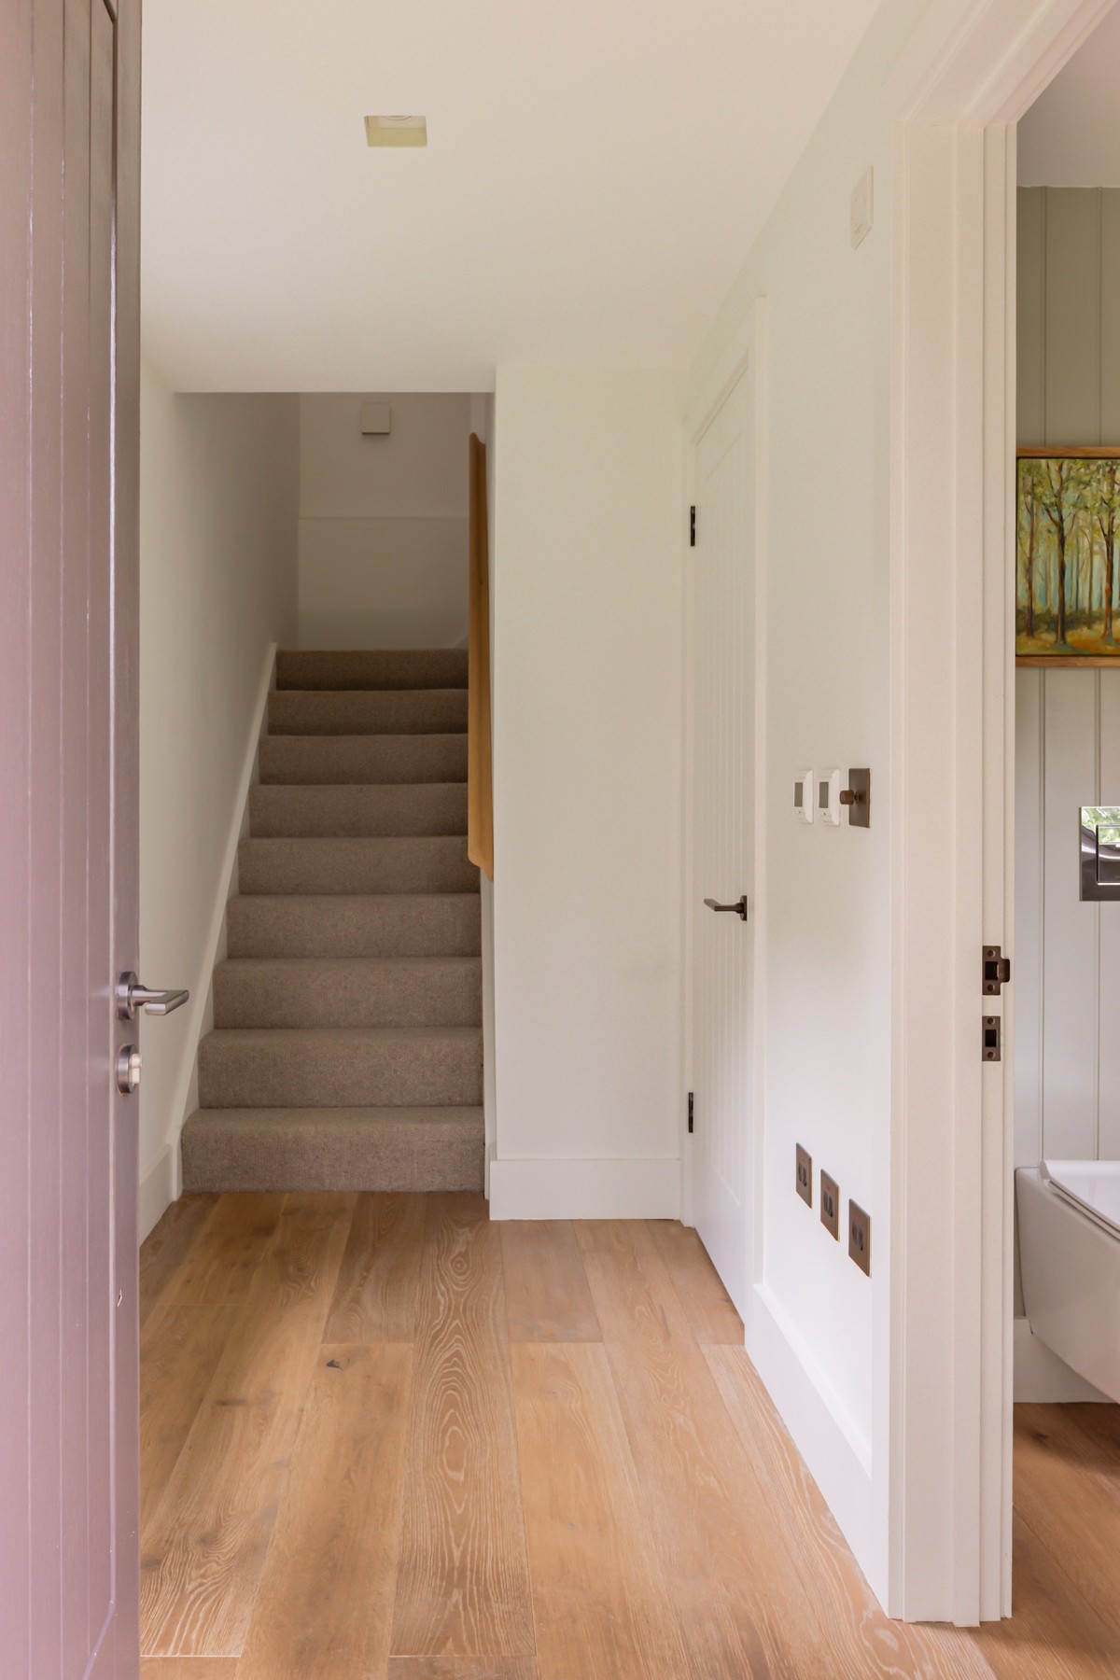
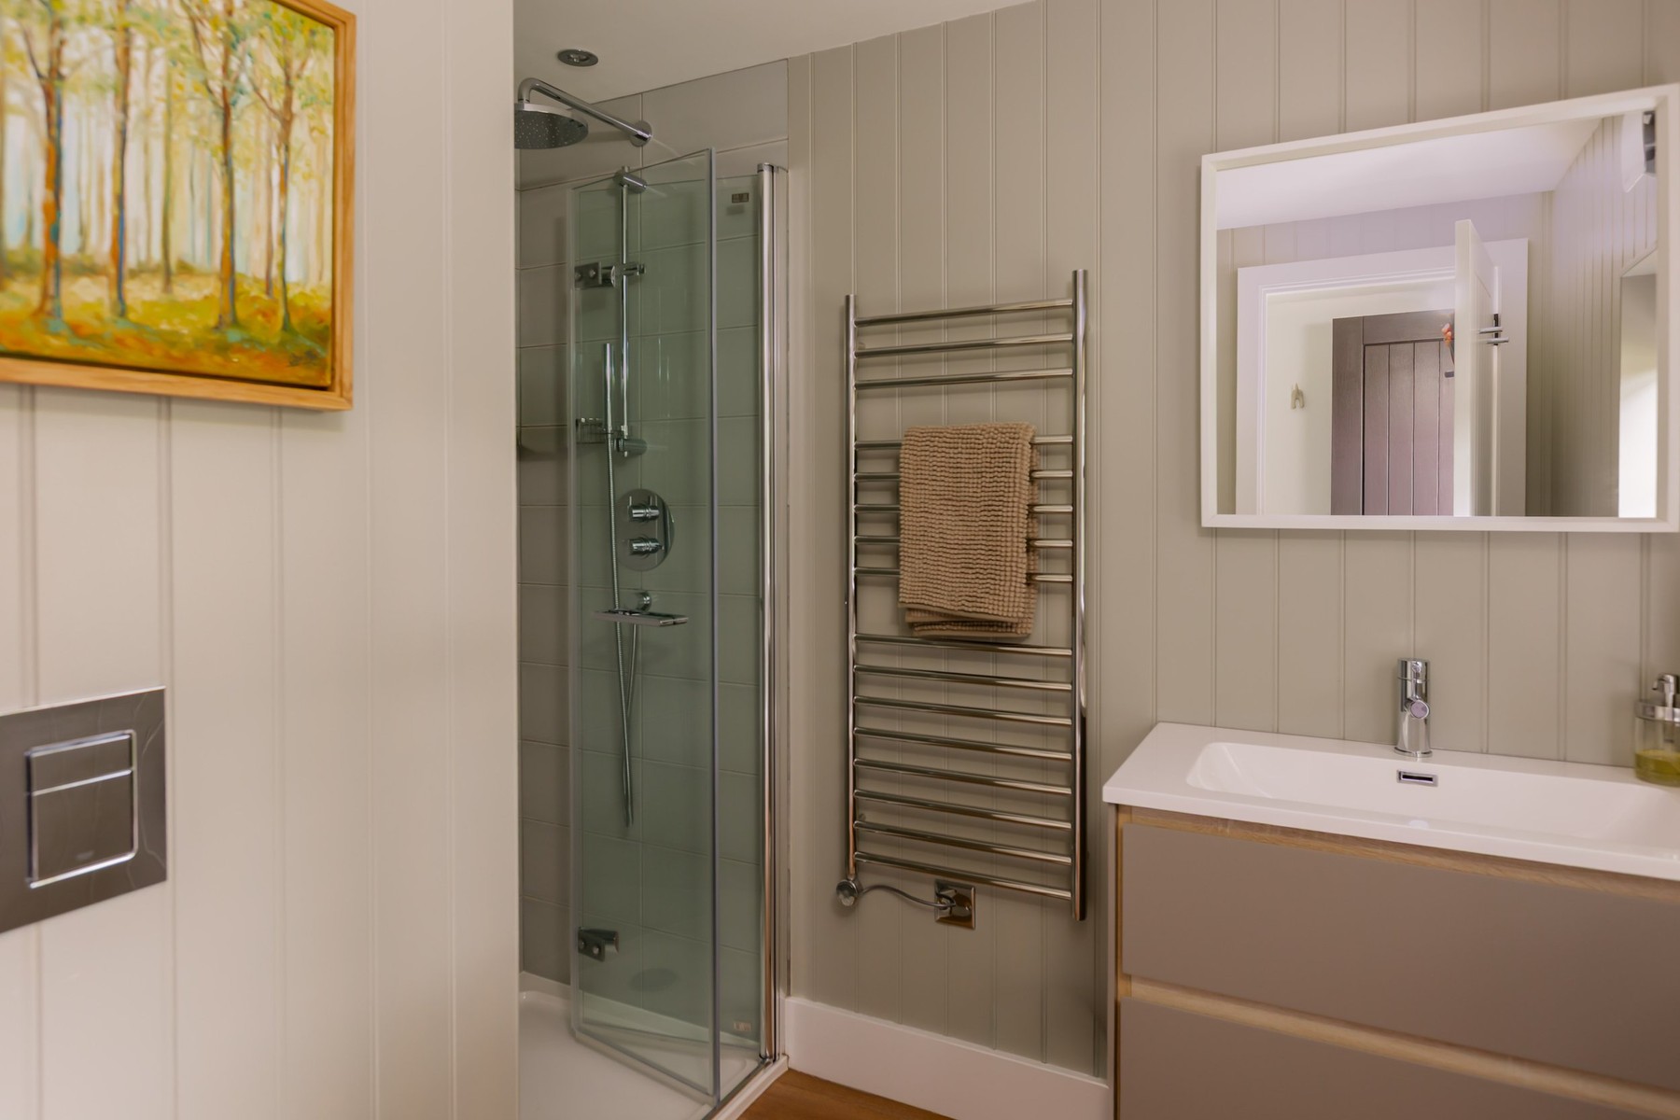
There is also a snug and a separate music room off the main hallway, together with a ground floor shower room and utility room, adding practicality to the layout.
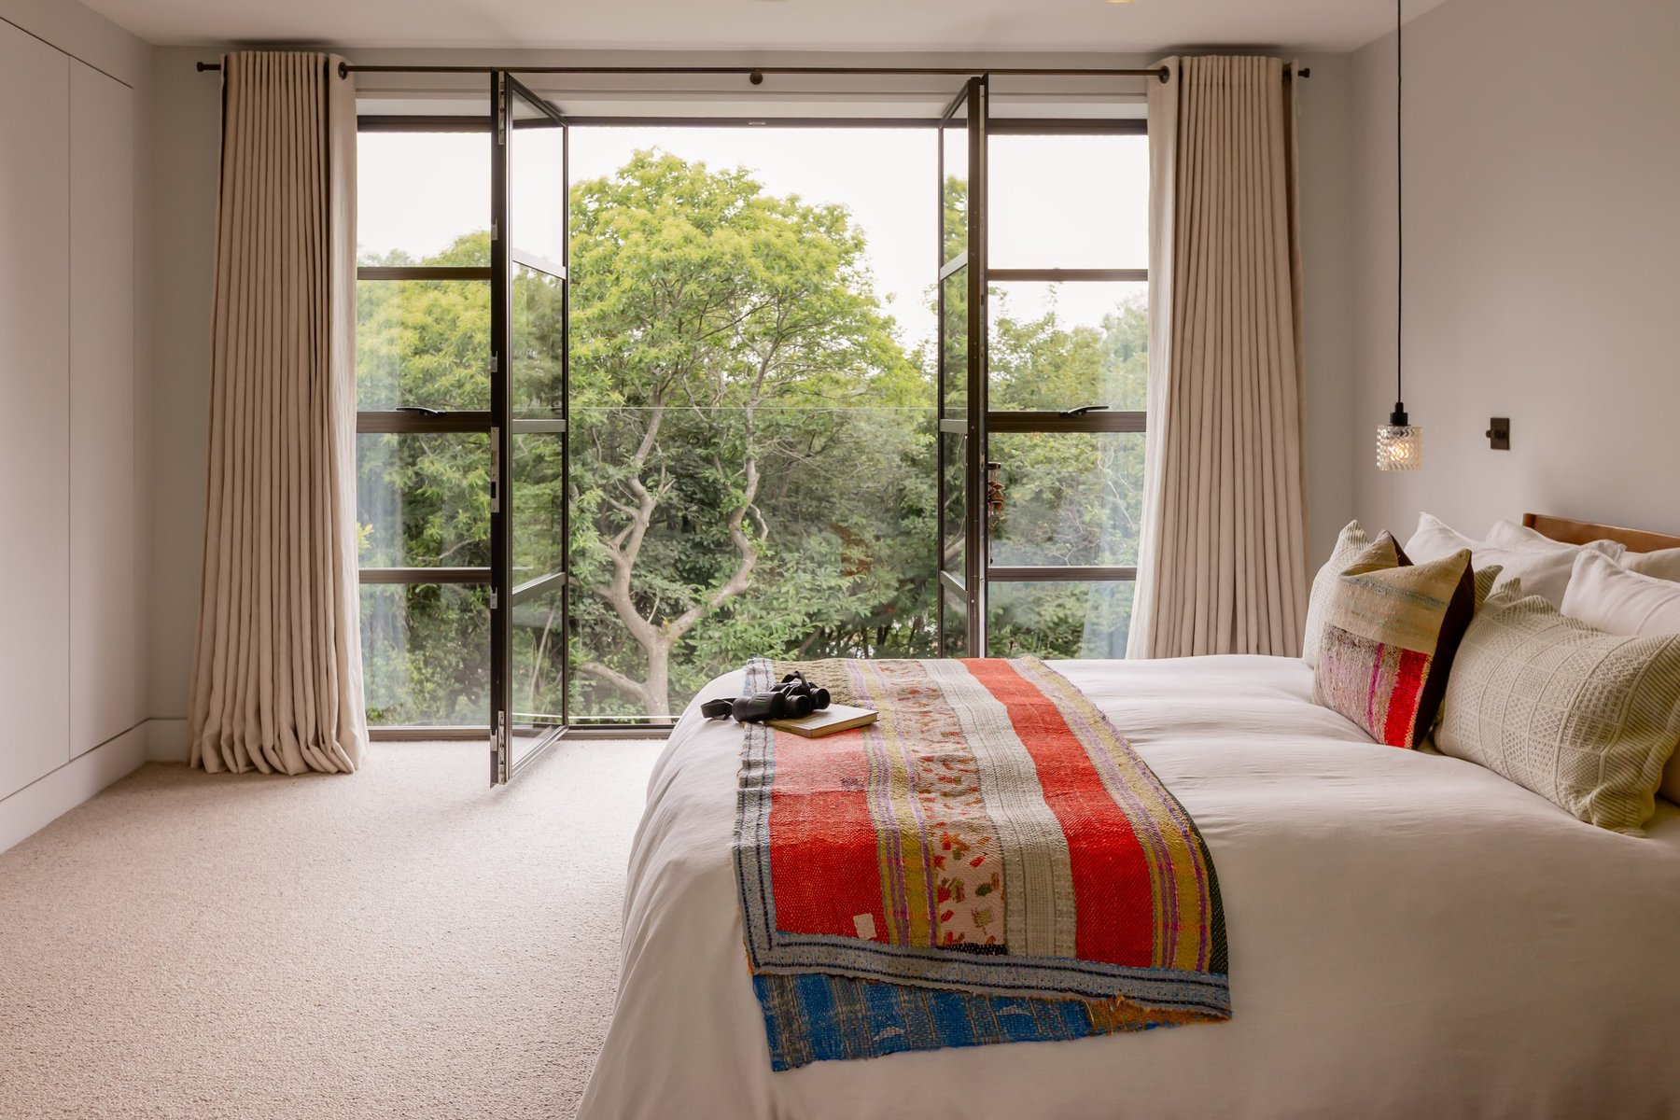
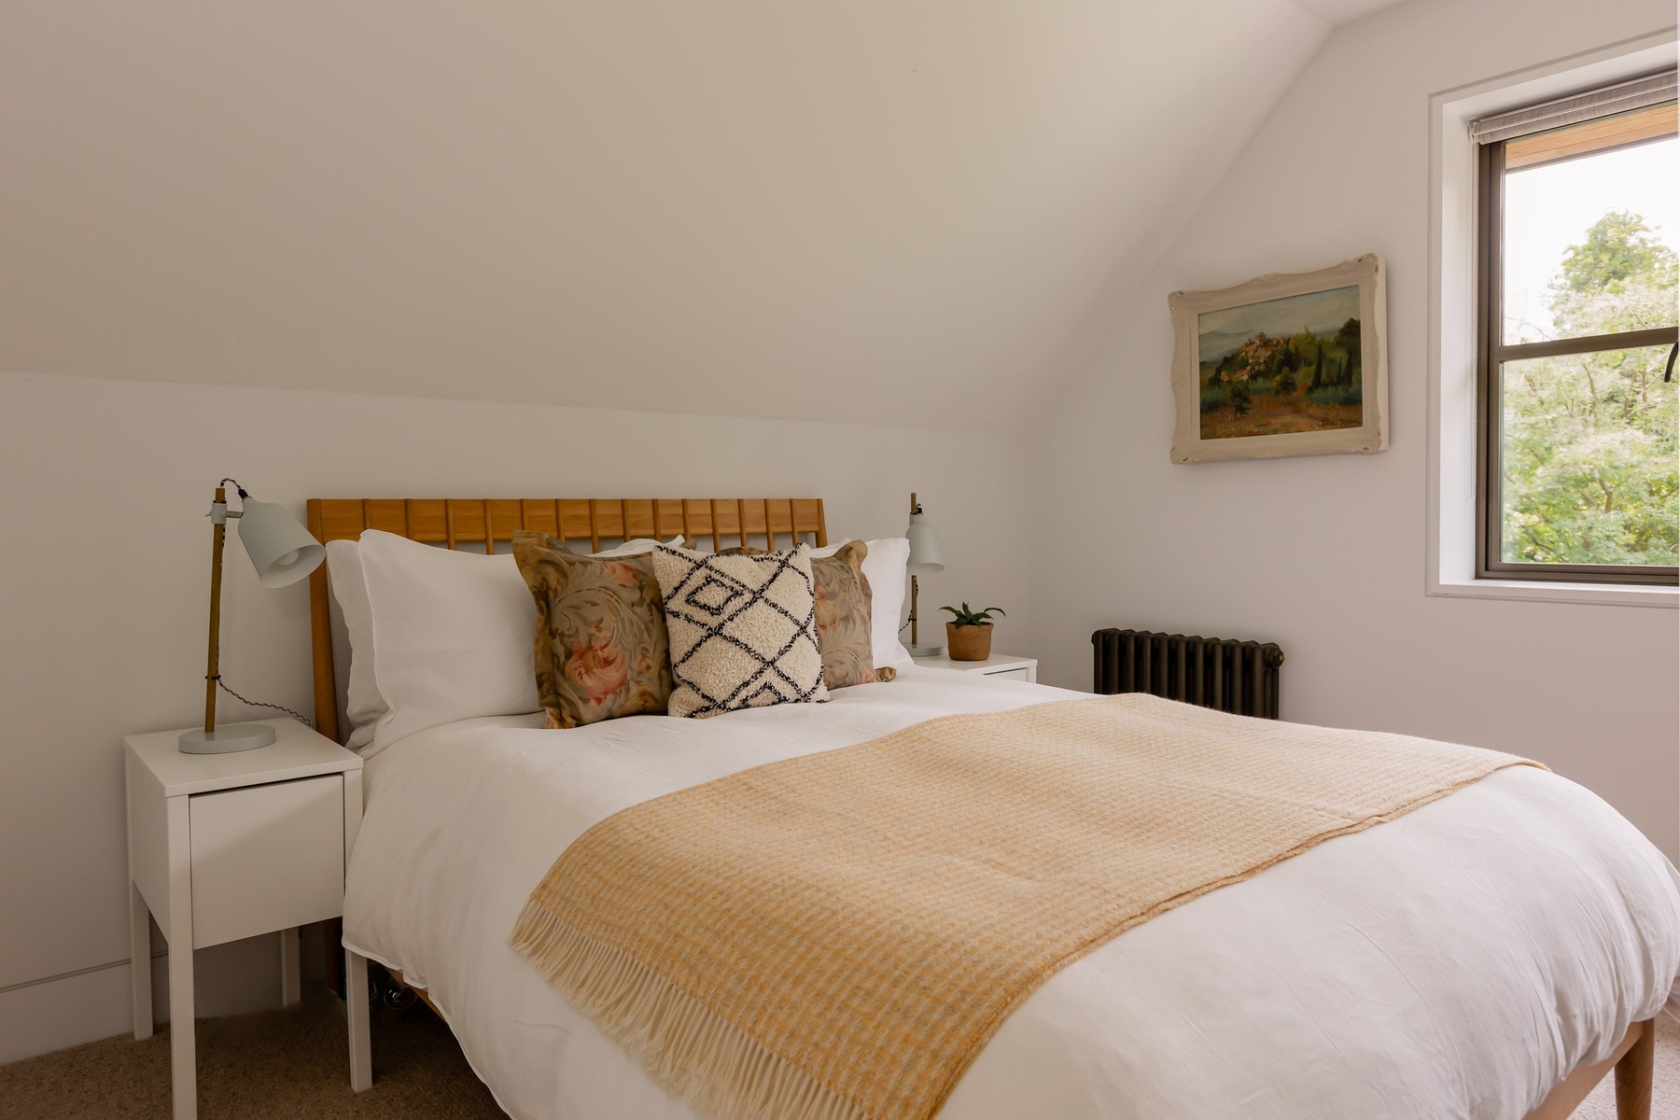
Upstairs, the landing spans the full width of the house and benefits from the double height void below. A small study off the landing provides a quiet working space. The principal bedroom faces the garden, with steel casement windows framing views into the treetop canopy.
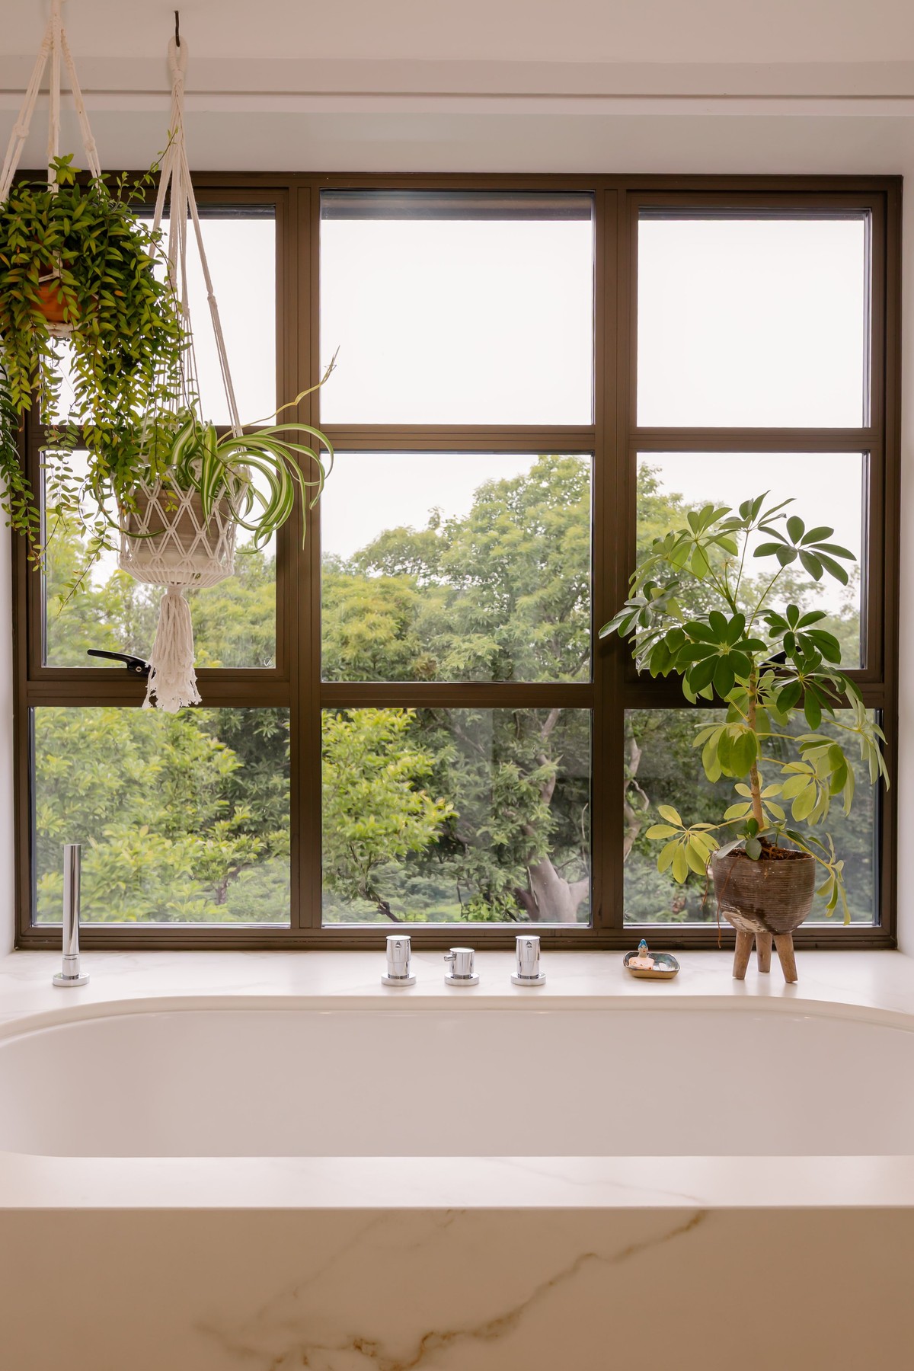
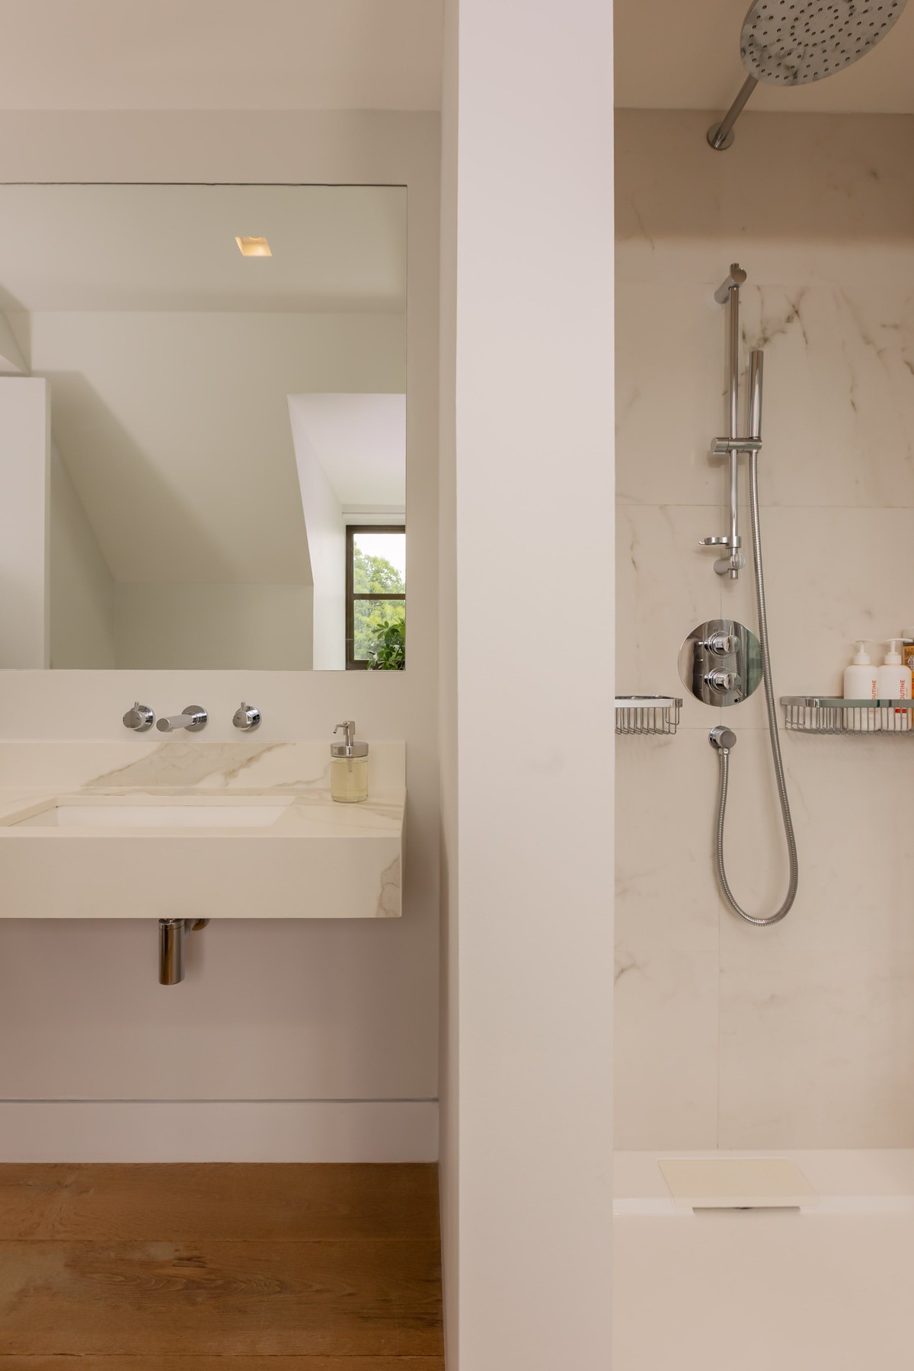
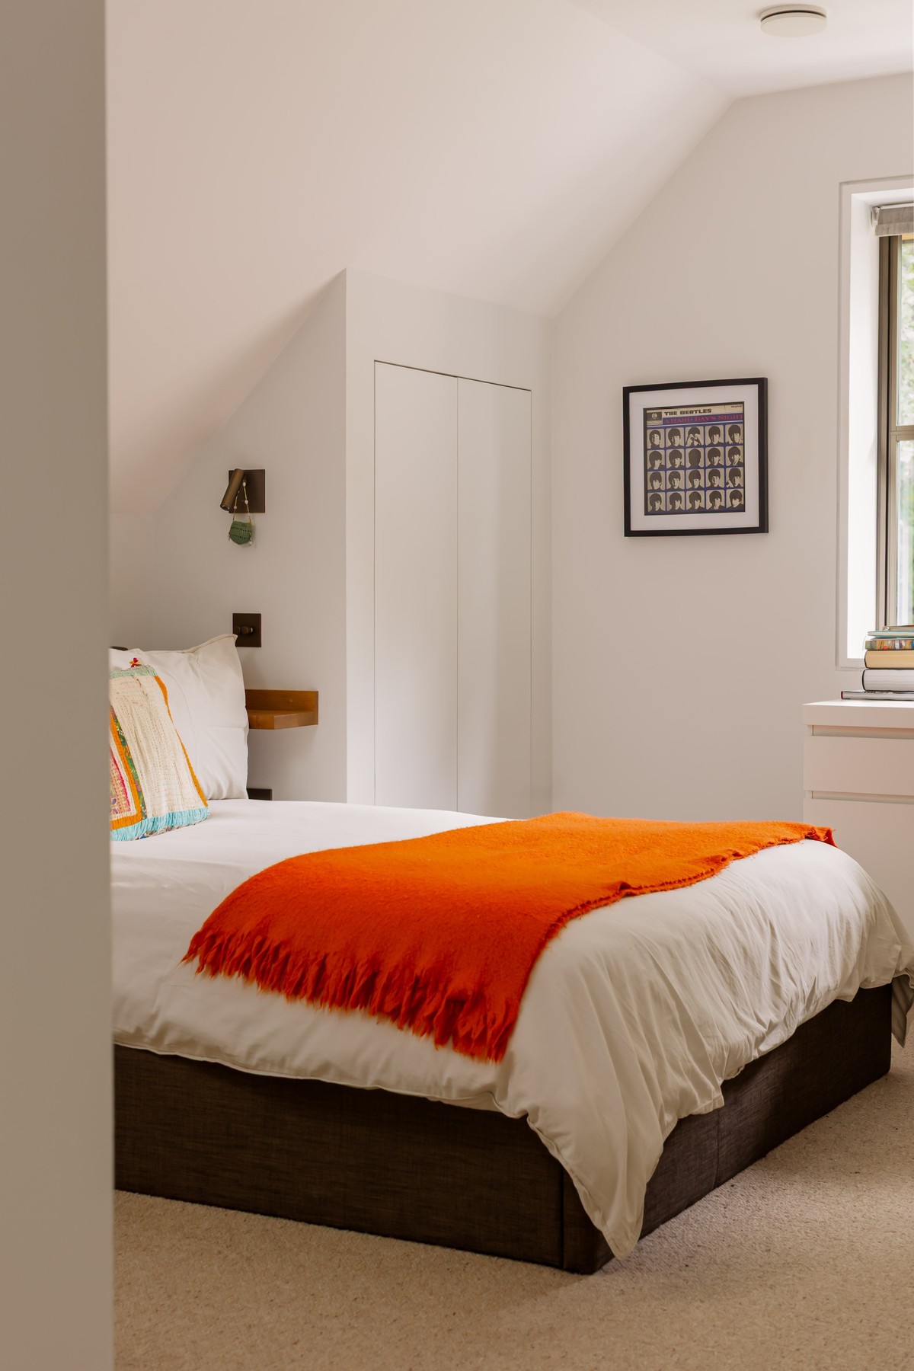
The principal en suite is calm and well appointed, with a deep bath positioned beneath a window looking out into the greenery. Four further bedrooms are arranged across the first floor, served by a family bathroom and an additional shower room, giving flexibility for a larger household.
Oak Holm is a home where the design has clearly been considered from first principles. It functions beautifully for family life while retaining a strong architectural identity, with light, proportion, materials and views all treated as part of the same whole.
Externally
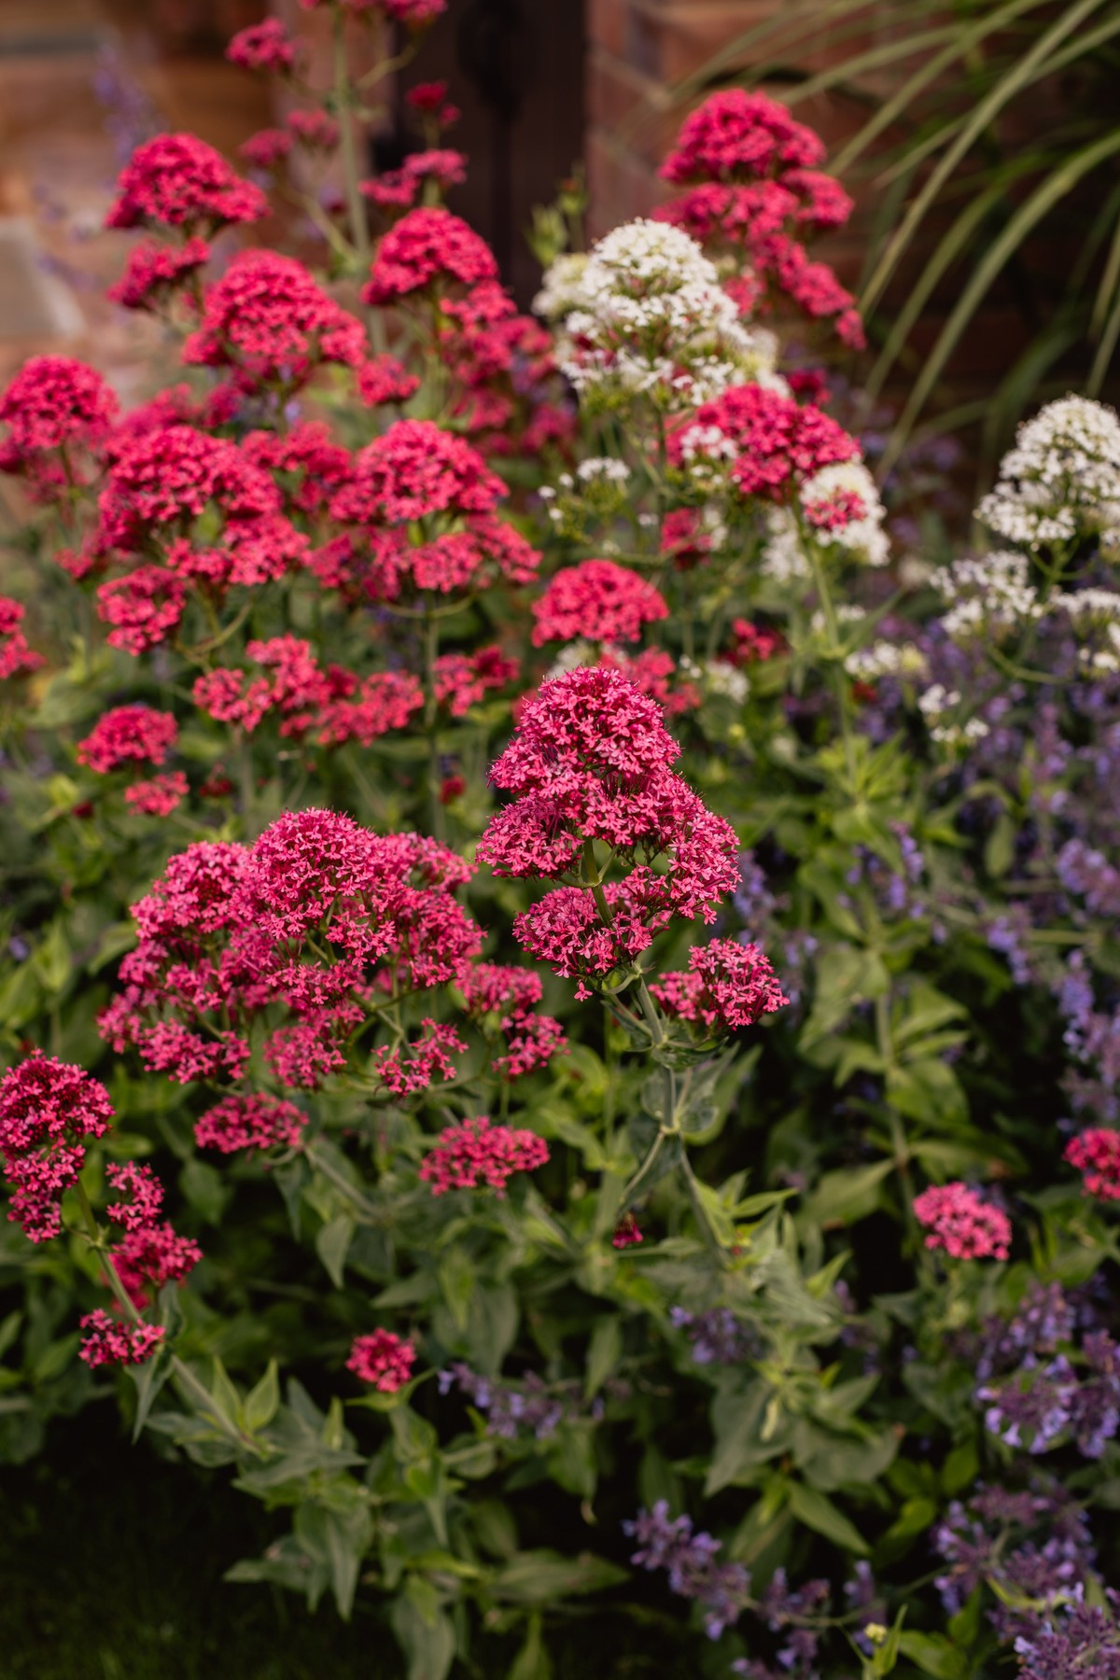
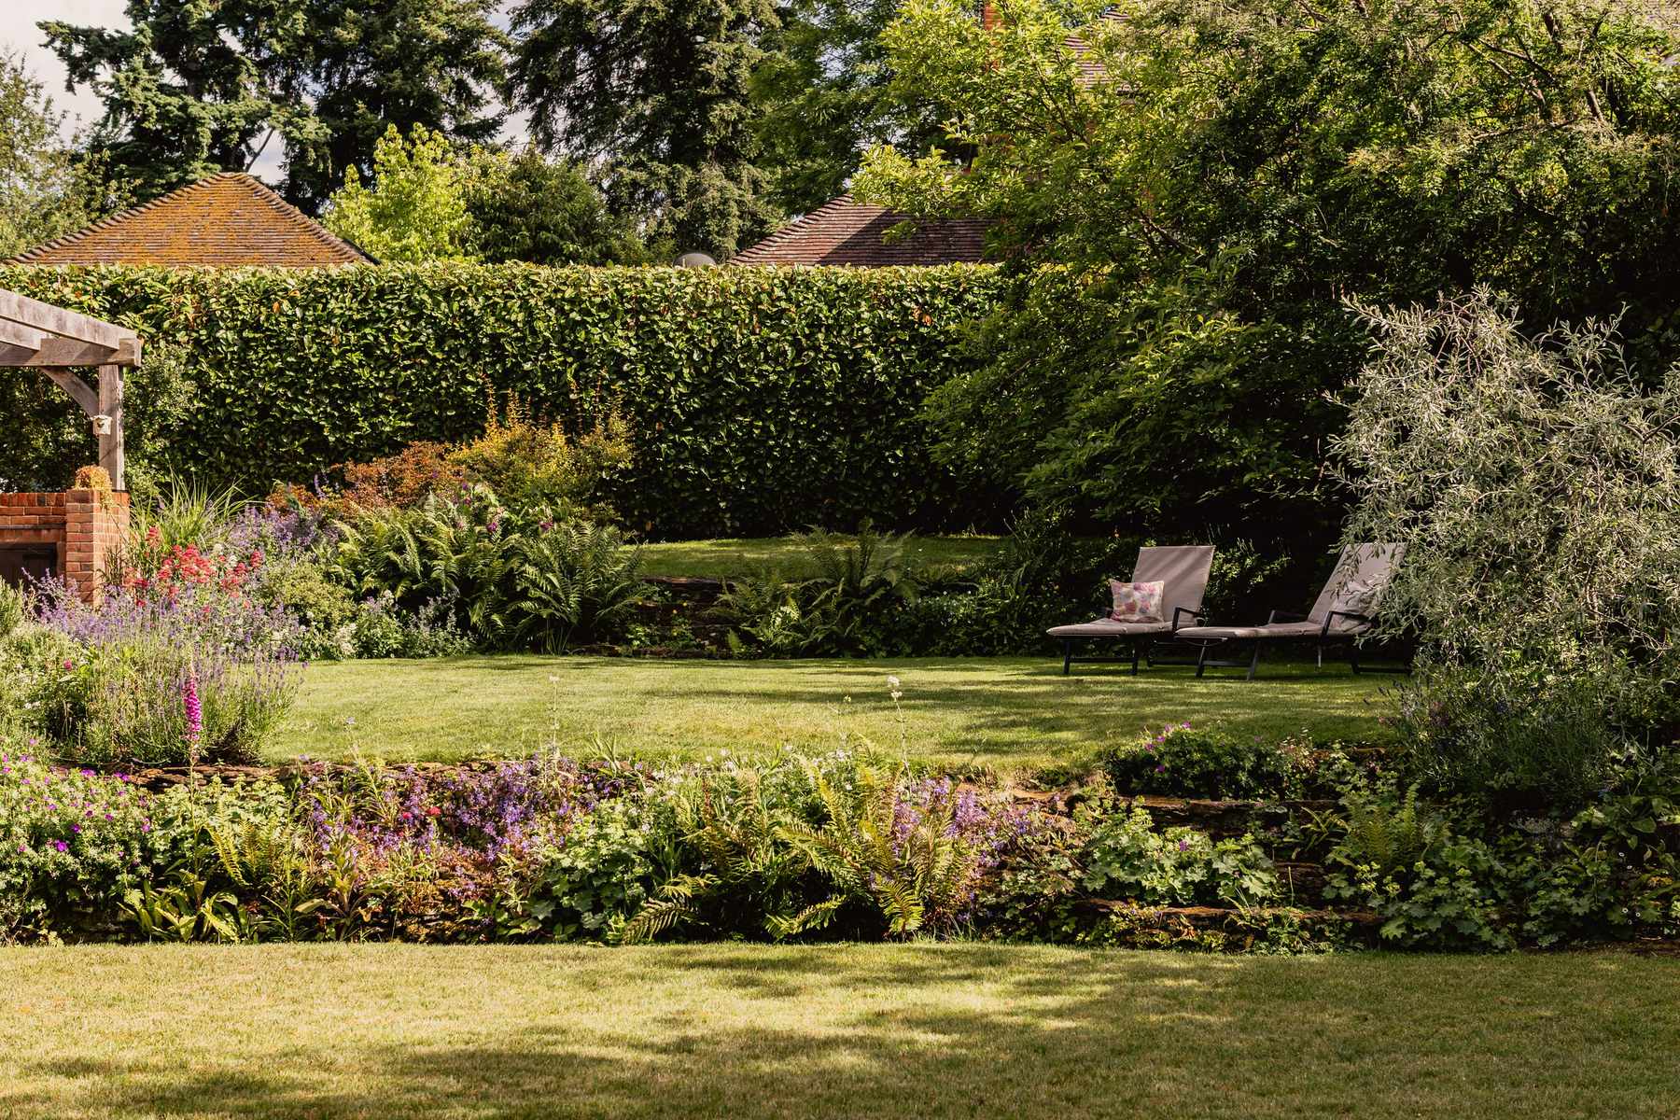
The grounds extend to around an acre in total. Approximately half is arranged as wraparound garden, with lawn, thoughtful planting and a generous stone terrace directly off the living spaces.
The terrace includes a pergola, space for outdoor dining, a separate seating area and a hot tub set into its own raised brick enclosure. The arrangement gives the garden a strong sense of usability, with space for entertaining, relaxing and everyday family life.
The remainder of the plot is mature woodland, largely natural in character. From within the woodland, a private path descends through the trees to Godalming High Street below, giving the house an unusual combination of seclusion and direct access to the town.
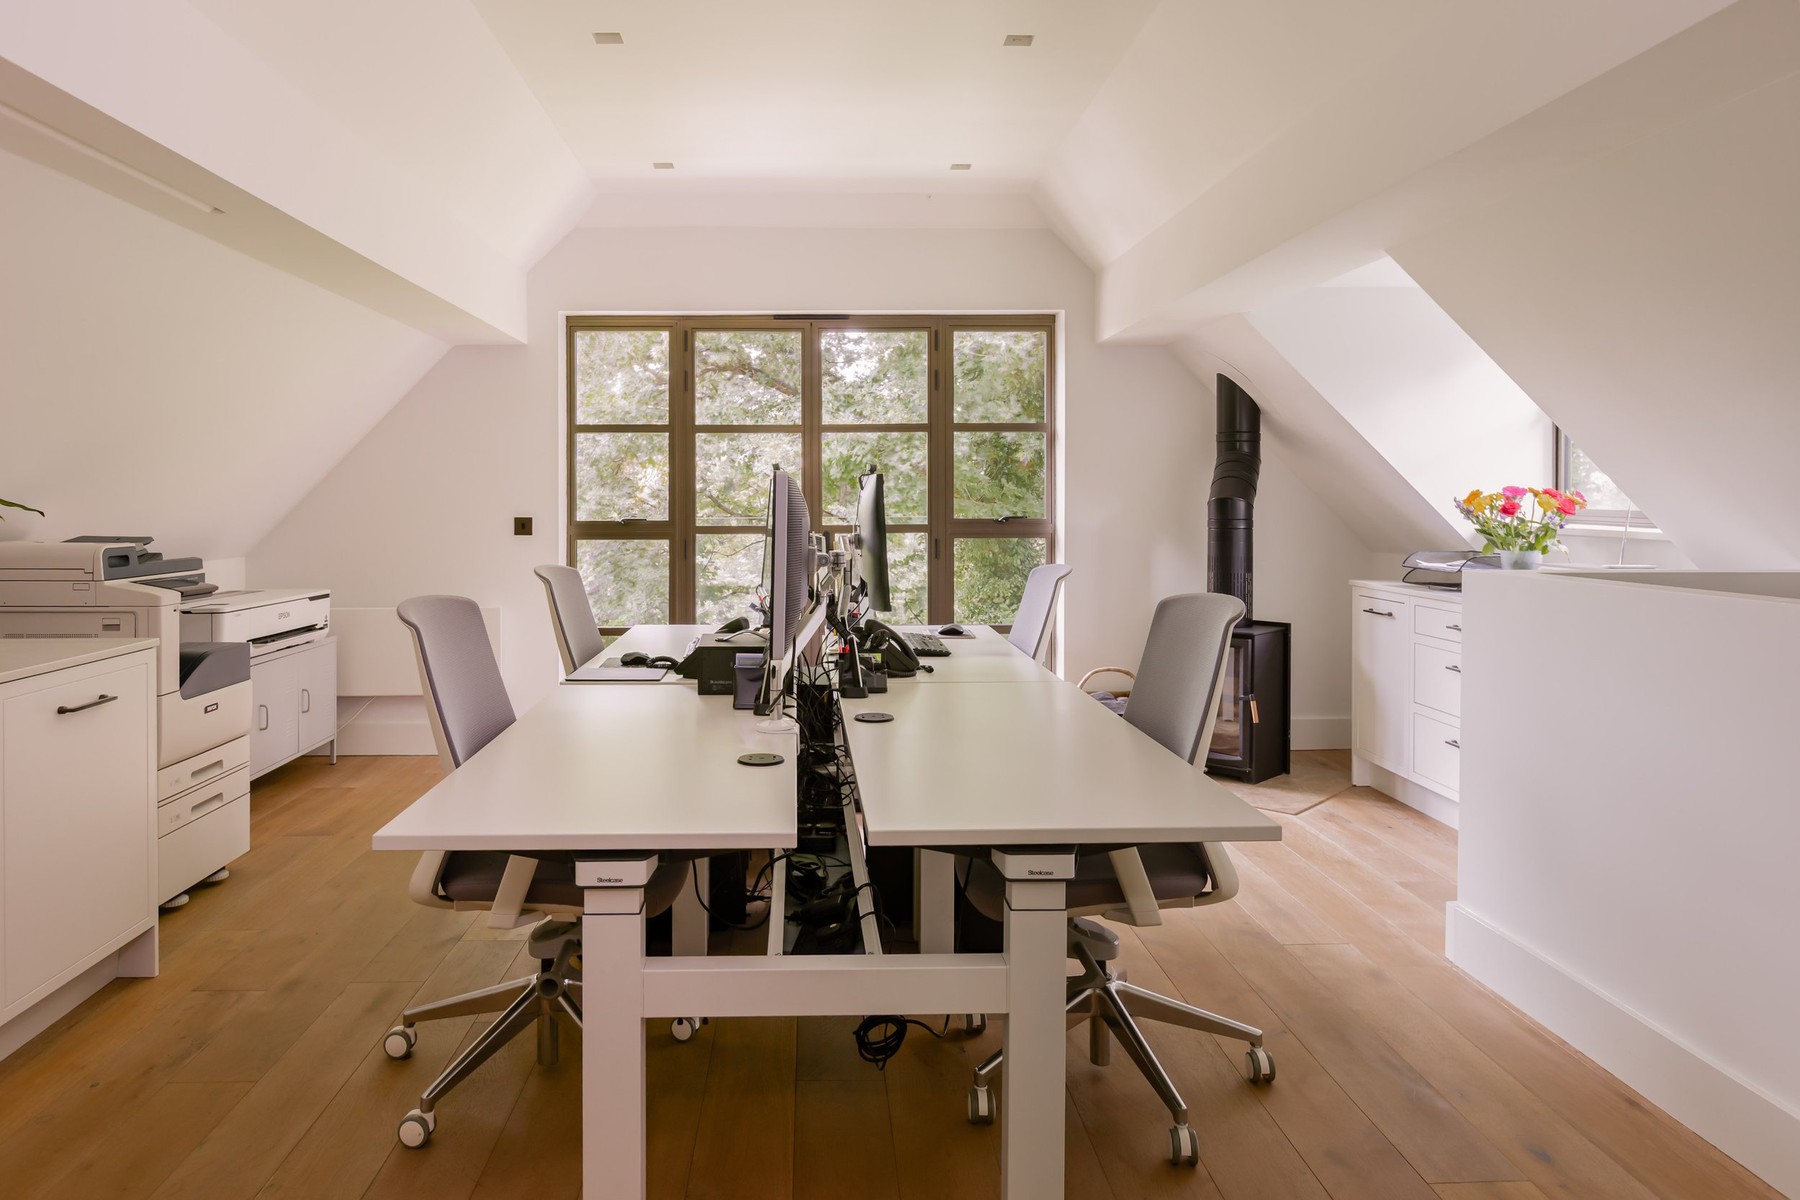
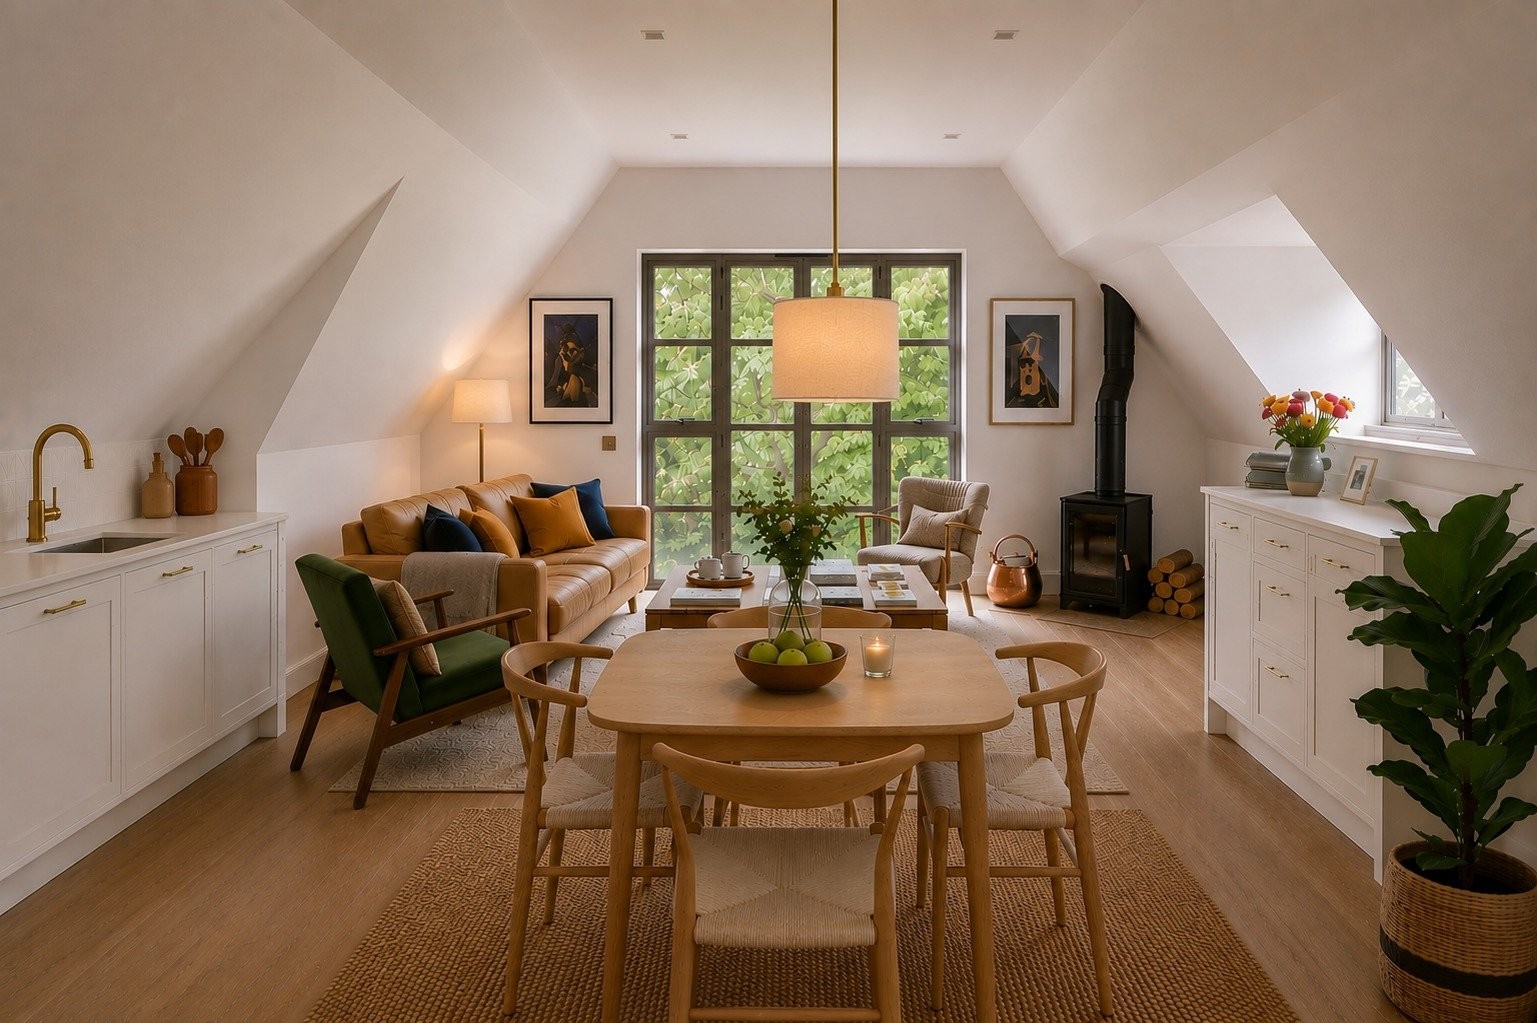
There is also a detached garage building, designed as a considered structure in its own right. The ground floor includes a garage, bike store, sauna and shower room, while the first floor provides a fully fitted home office and meeting room. The configuration could also work as a self contained annexe, guest accommodation or a separate workspace, subject to the needs of the next owner.
Key features
Description
Local Information
Busbridge occupies an elevated position above Godalming, combining a countryside setting with strong connections for daily life. The area is particularly popular with families looking for space, good schools and access to London, while remaining close to the Surrey Hills.
Godalming is around 30 miles from central London, with rail services to London Waterloo from Godalming station. Farncombe station provides an alternative service on the same line. The A3 is accessible within minutes, giving road connections towards London, Portsmouth and Guildford.
The local schools are a significant draw. Busbridge Church of England Junior School and Busbridge Infant School are close by, while St Edmund’s Catholic Primary School provides another well regarded option. Broadwater School, Rodborough and Godalming College serve older pupils, while independent options include Charterhouse, St Catherine’s School and Prior’s Field School.
The surrounding countryside includes Winkworth Arboretum, Loseley Park, the Surrey Hills National Landscape, the North Downs Way, Thursley and Hankley Common, the River Wey and Munstead Wood.
Godalming High Street offers independent cafés, delis, restaurants, shops and everyday amenities, with a historic town centre and more than 130 listed buildings. Holloway Hill Recreation Ground is close to Oak Holm, with a tennis club, bowls, children’s playground and the Howling Owl. Guildford is within easy reach for broader shopping, theatre, restaurants and mainline rail connections.
Services
Ask agent
Tenure
Ask agent
Council Tax
Ask agent
EPC
Ask agent
Wayleaves, Easements & Rights of Way
The property is being sold subject to all existing wayleaves, easements and rights of way, whether or not specified within the sales particulars.
Agents Note to Purchasers
For properties marketed directly by Finest Properties, we strive to ensure all property details are accurate; however, they are not to be relied upon as statements of representation or fact and do not constitute or form part of an offer or any contract. All measurements and floor plans are prepared as a guide only. All services, systems, and appliances listed in the details have not been tested by us, and no guarantee is given to their operating ability or efficiency. For properties marketed by other agents, please contact the listing agent directly to verify the accuracy of the information. Some information may be awaiting vendor approval.
Submitting an Offer
For properties marketed directly by Finest Properties, all offers will require financial verification, including a mortgage agreement in principle, proof of deposit funds, proof of available cash, and full chain details, including selling agents and solicitors down the chain. To comply with Money Laundering Regulations, we require proof of identification from all buyers before acceptance letters are sent and solicitors can be instructed. For properties marketed by other agents, please contact the listing agent for their offer submission procedures.
Disclaimer
The information displayed about this property comprises a property advertisement. Finest Properties makes no warranty as to the accuracy or completeness of the advertisement or any linked or associated information. Finest Properties has no control over the content provided by the agent or developer. This property advertisement does not constitute property particulars. The information is provided and maintained by Maison Partnership.
Gallery



Location
Summerhouse Road, Godalming, Surrey
Are you thinking of selling?
If you need to sell a property or would like to know how much your property is worth, contact us today to arrange a valuation appointment.


