Ana-Fen House
Bildershaw, West Aukland, County Durham
Guide Price
£925,000
For Sale


"An exceptional country house with over 5,500 sq ft of beautifully appointed accommodation and panoramic countryside views "
The Property
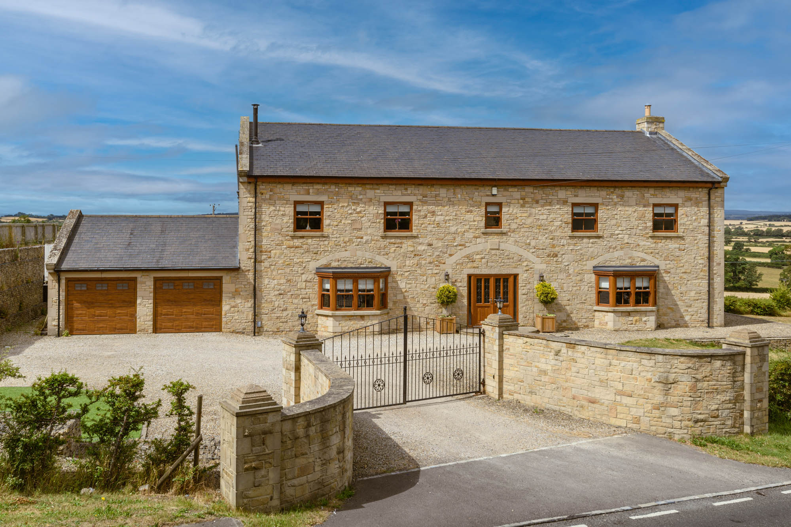
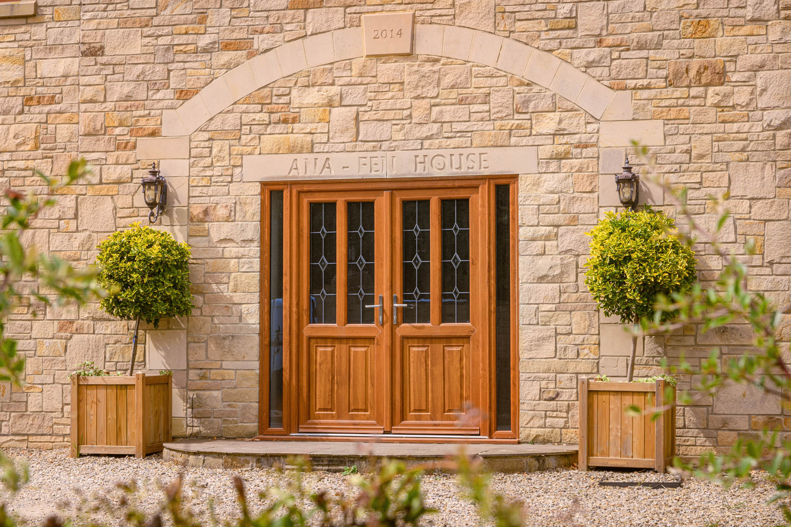
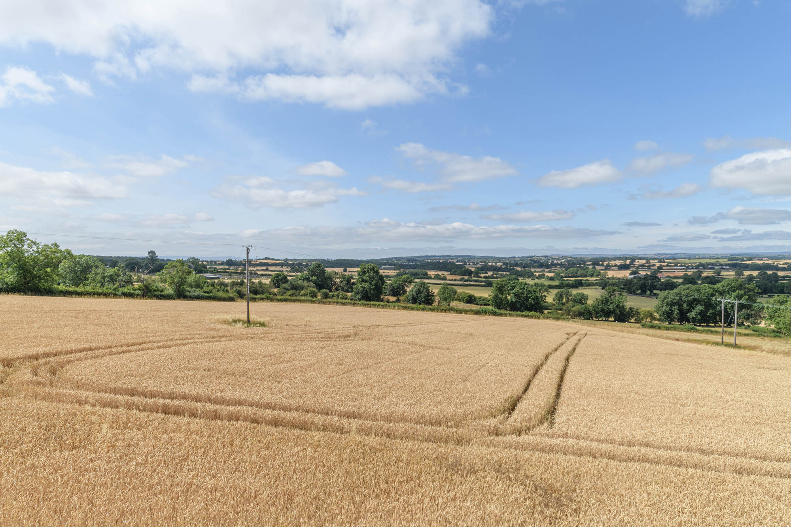
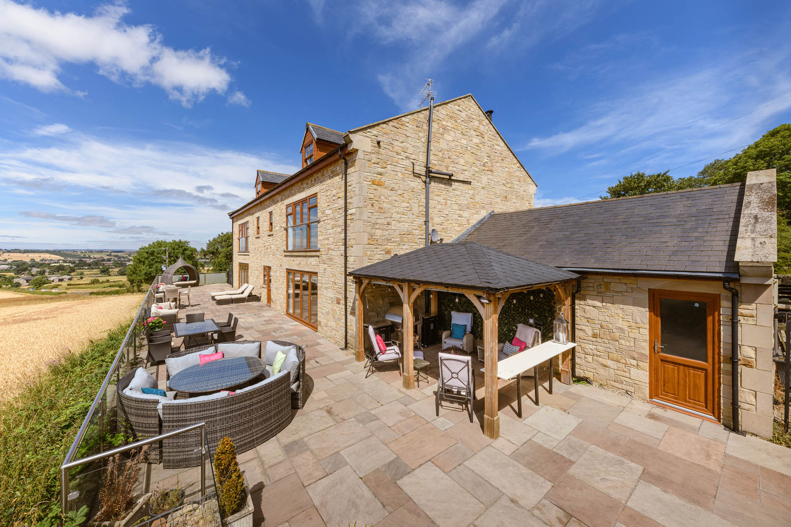
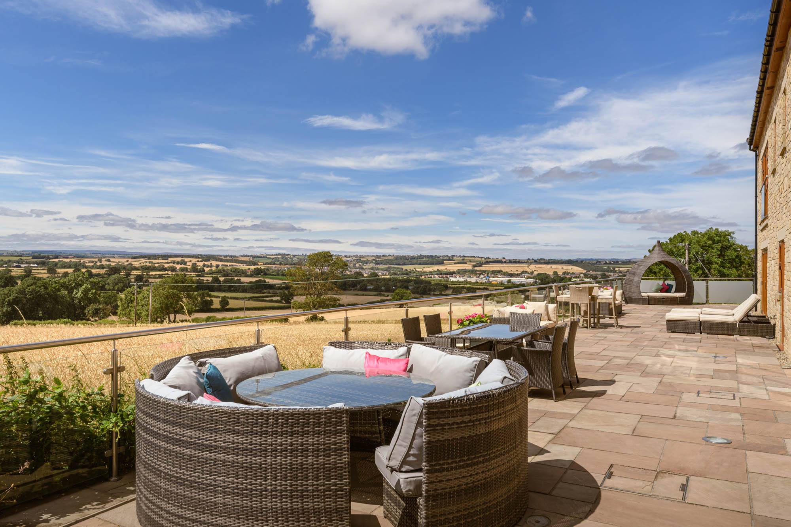
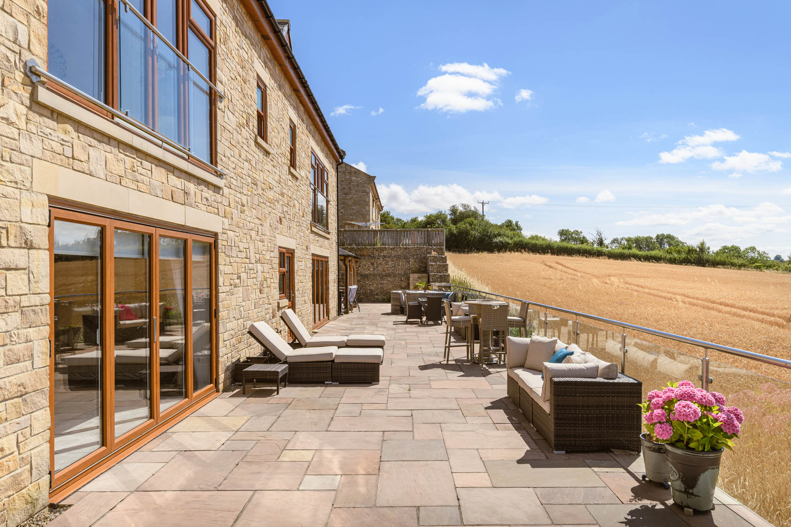
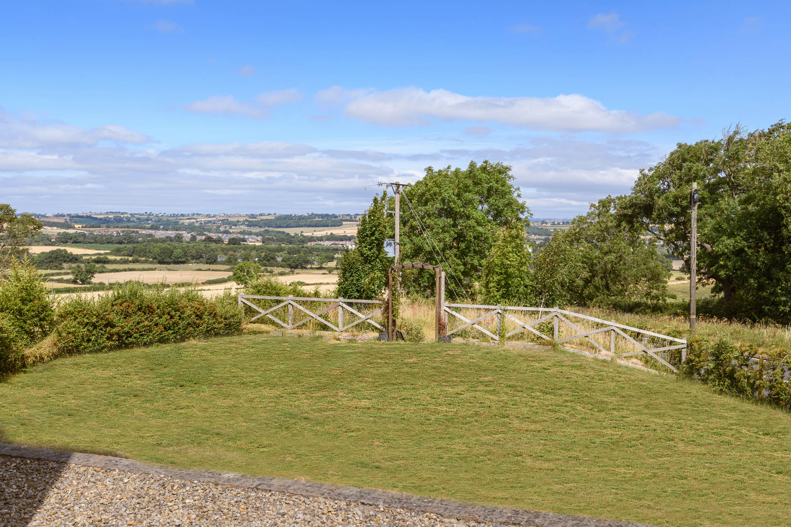
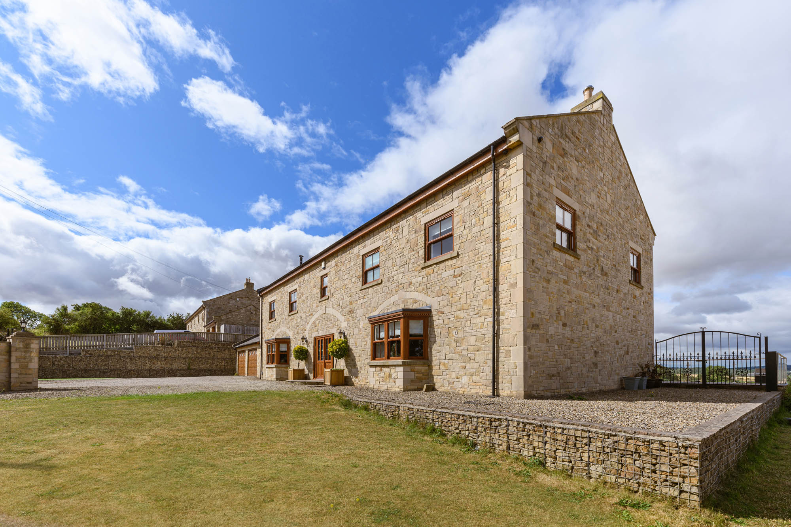
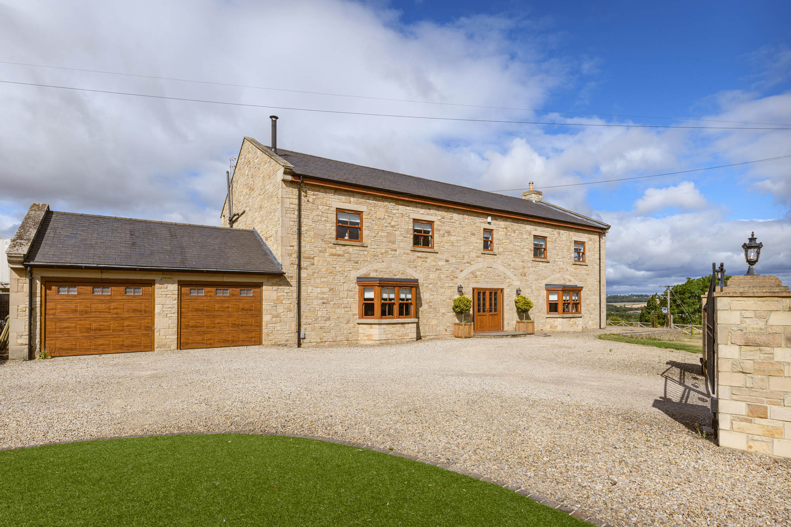
Occupying an elevated position above the surrounding countryside, Ana-Fen House is an individually designed stone-built property that has been thoughtfully arranged to make the very most of its remarkable setting. Constructed in natural stone with distinctive arched detailing above the entrance and bay windows, the house combines architectural presence with over 5,500 square feet of carefully planned accommodation. From the principal living spaces and extensive south-facing terrace, uninterrupted views extend across rolling farmland towards distant hills, creating a landscape that becomes an integral part of daily life.
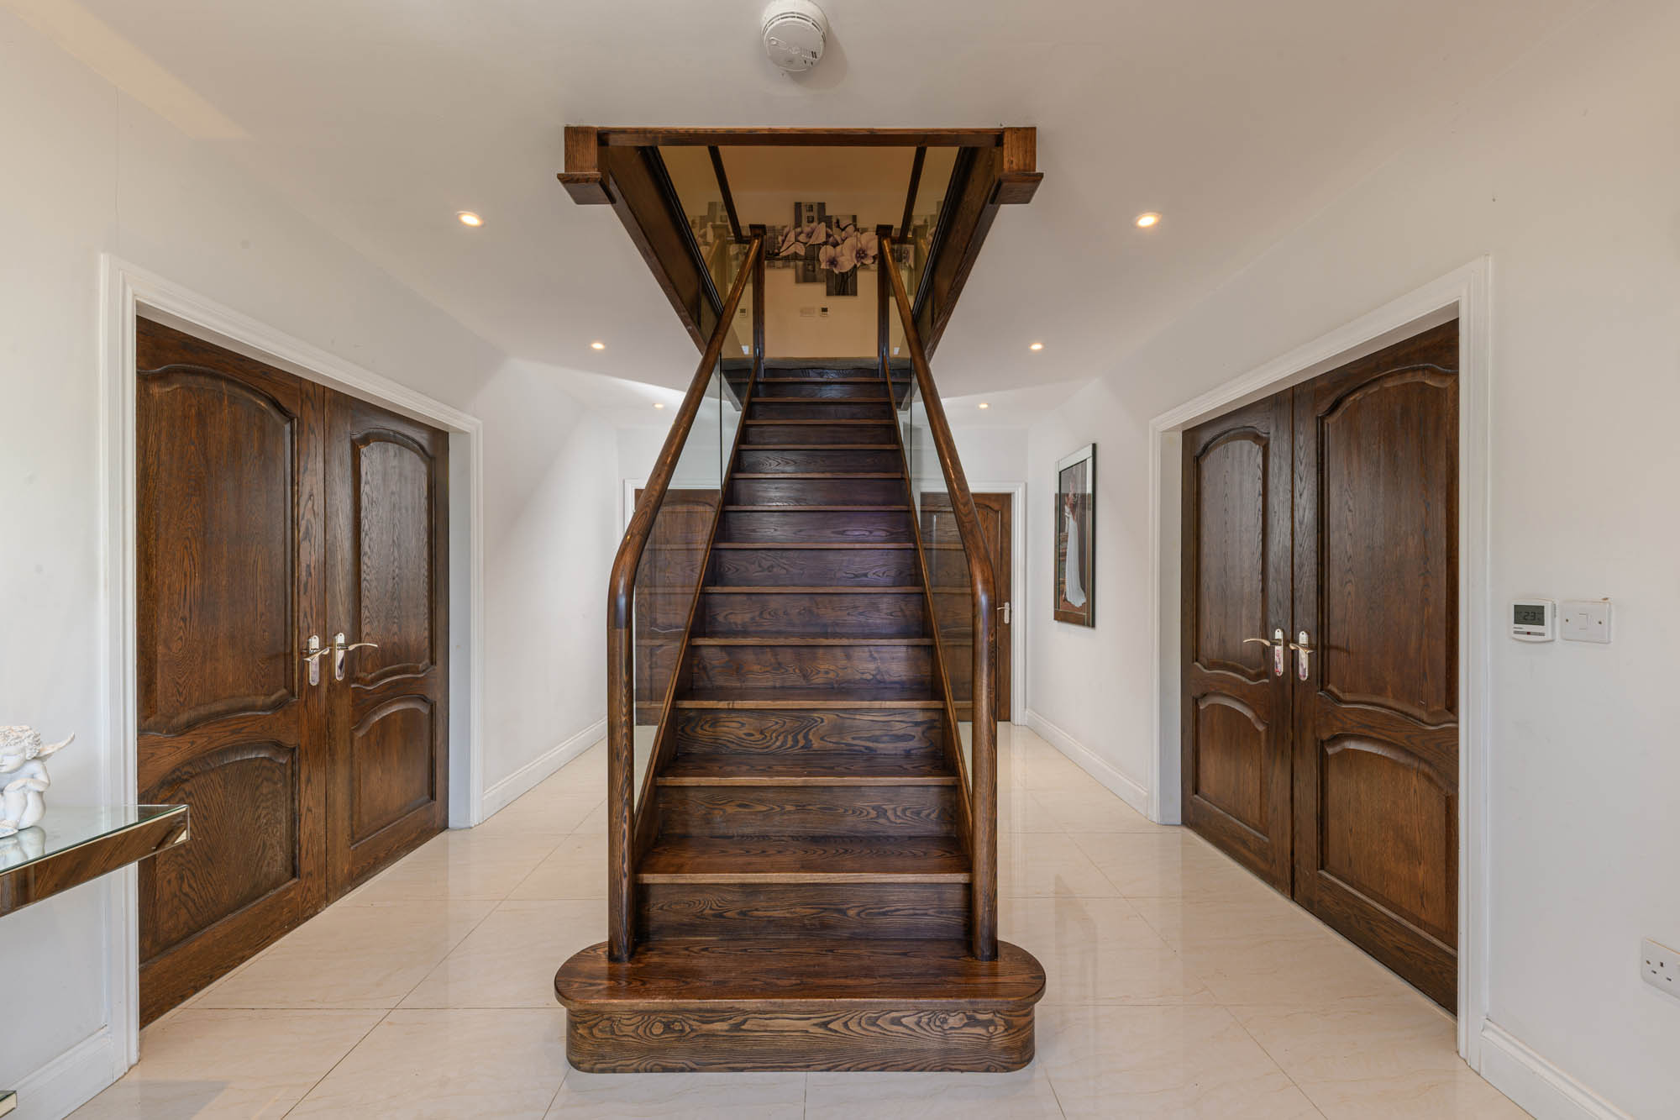
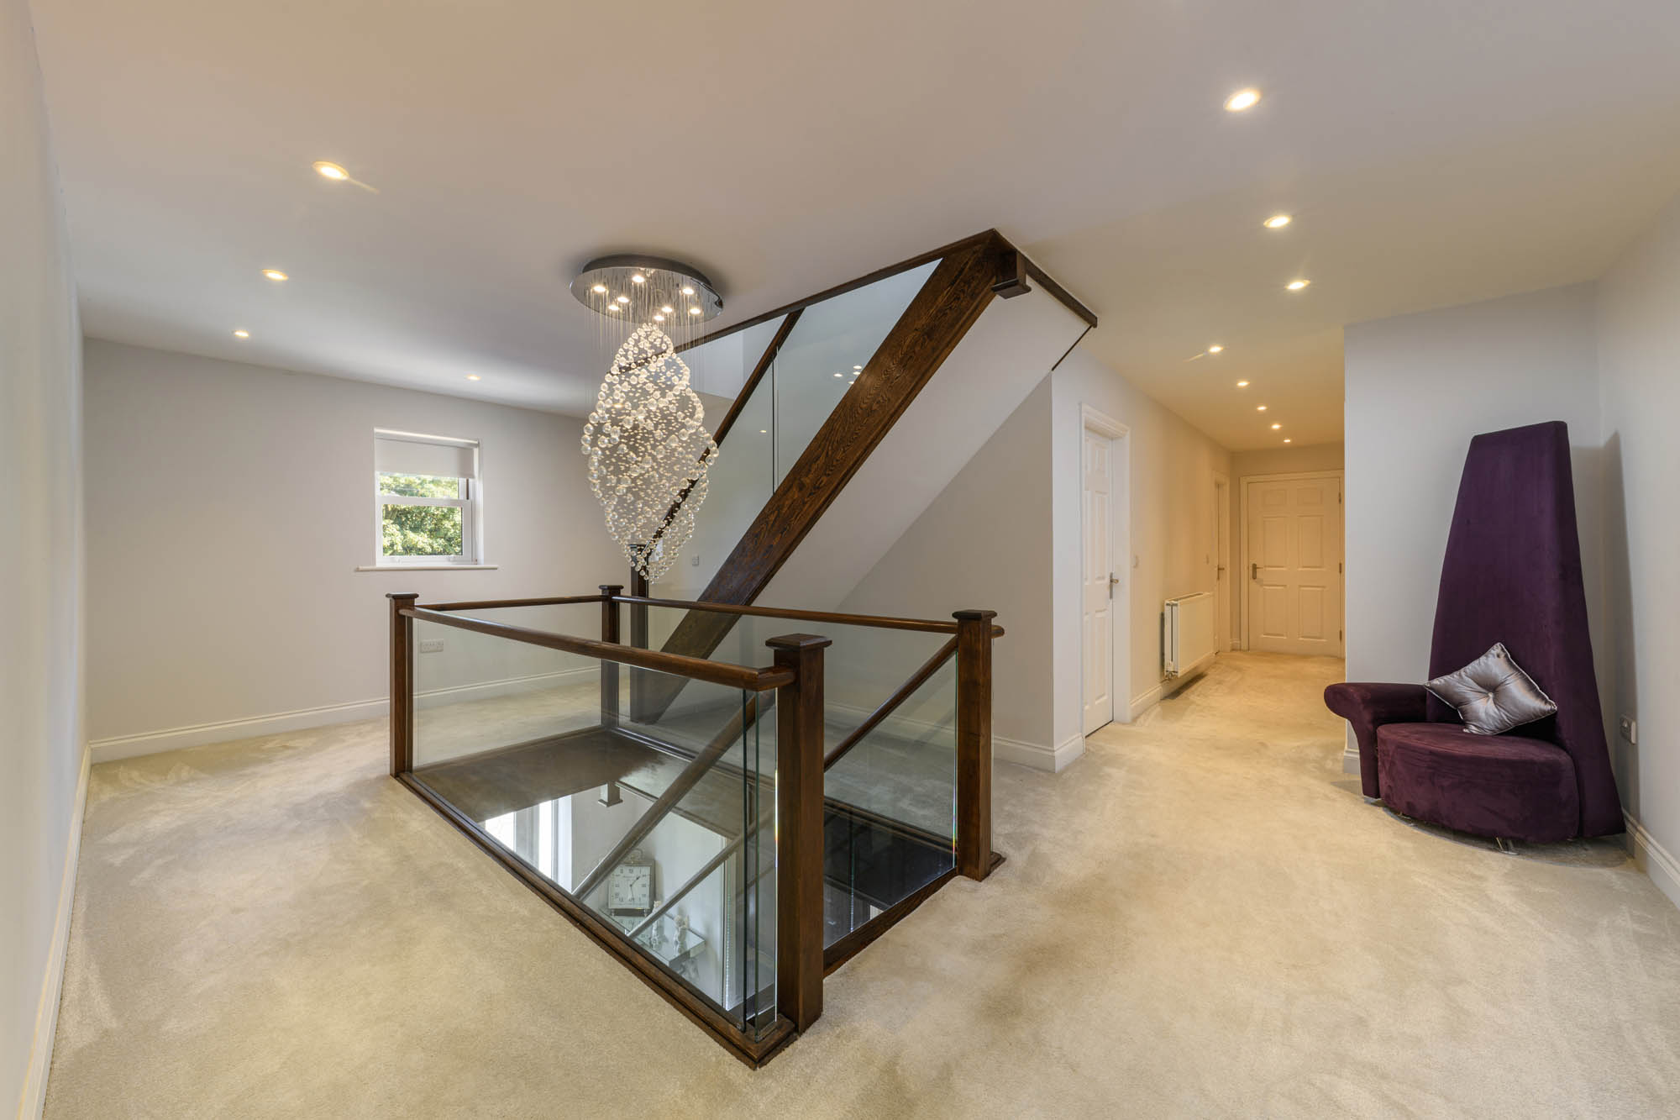
Approached through wrought iron gates onto a generous gravelled driveway, the house immediately conveys a sense of permanence and quality. Beyond the front door, a spacious reception hall introduces the accommodation, centred around a substantial solid timber staircase with glazed balustrading that naturally draws the eye through the house.
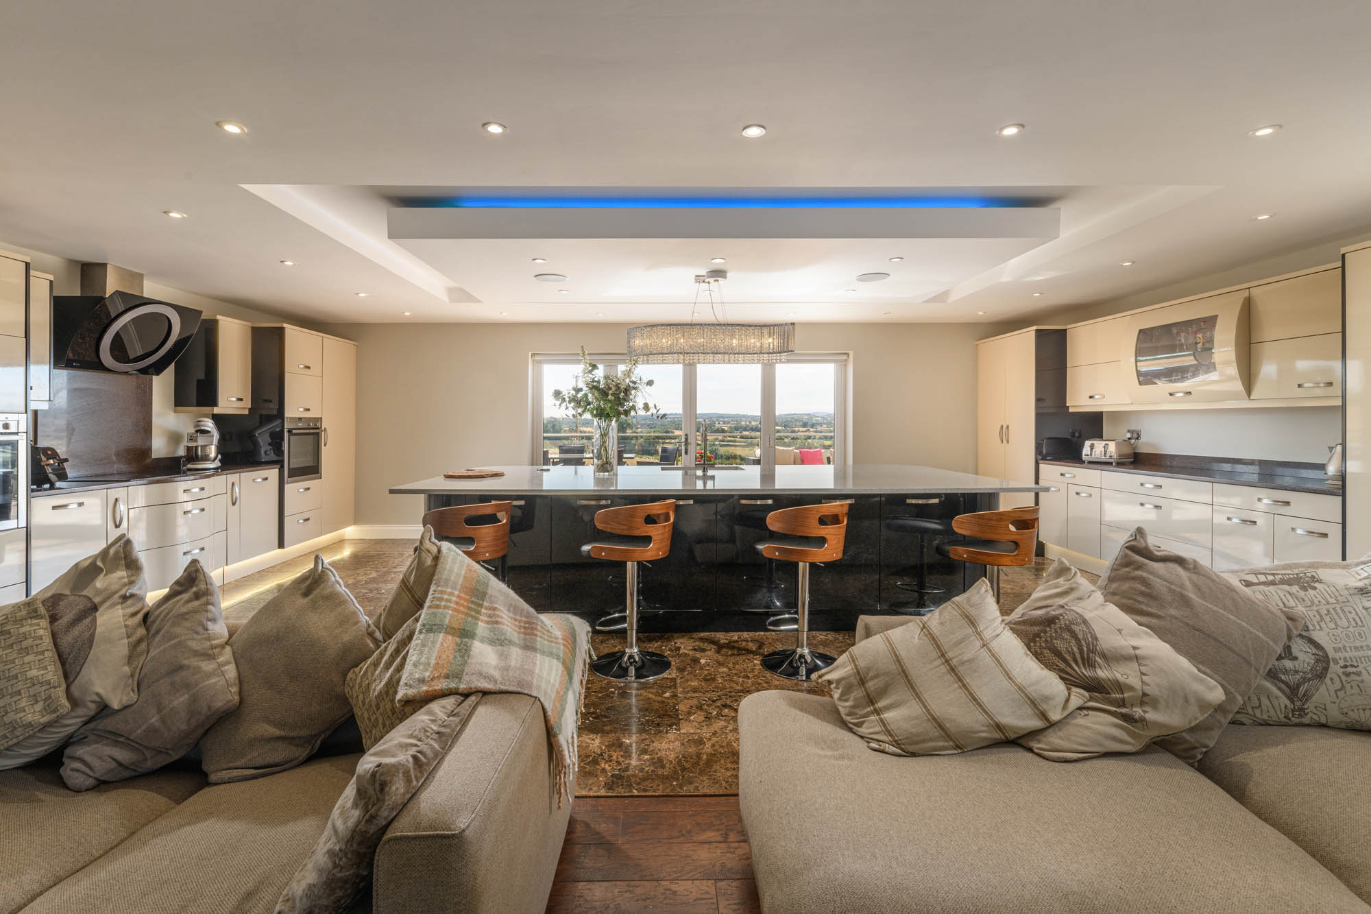
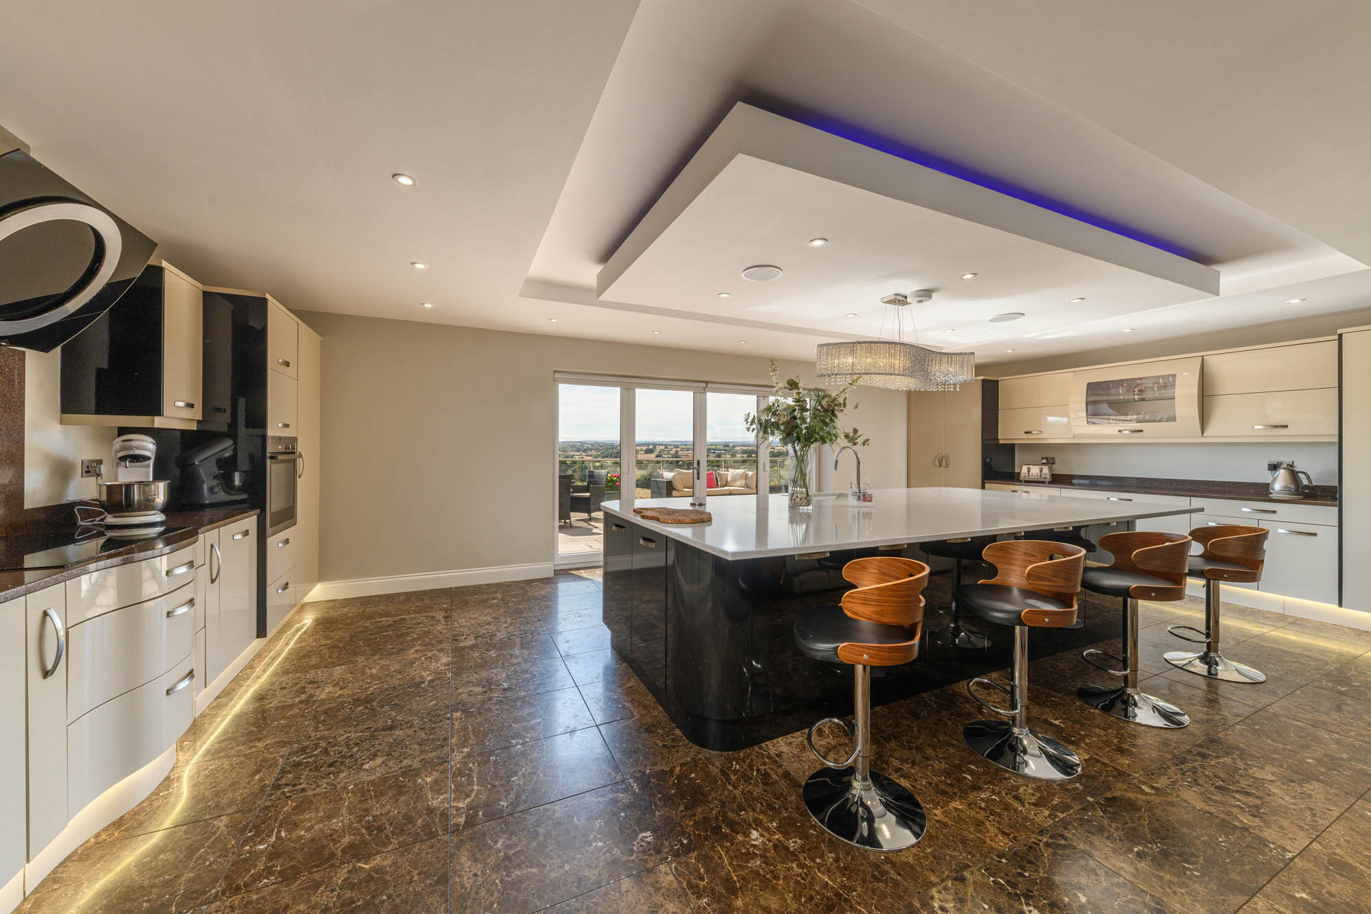
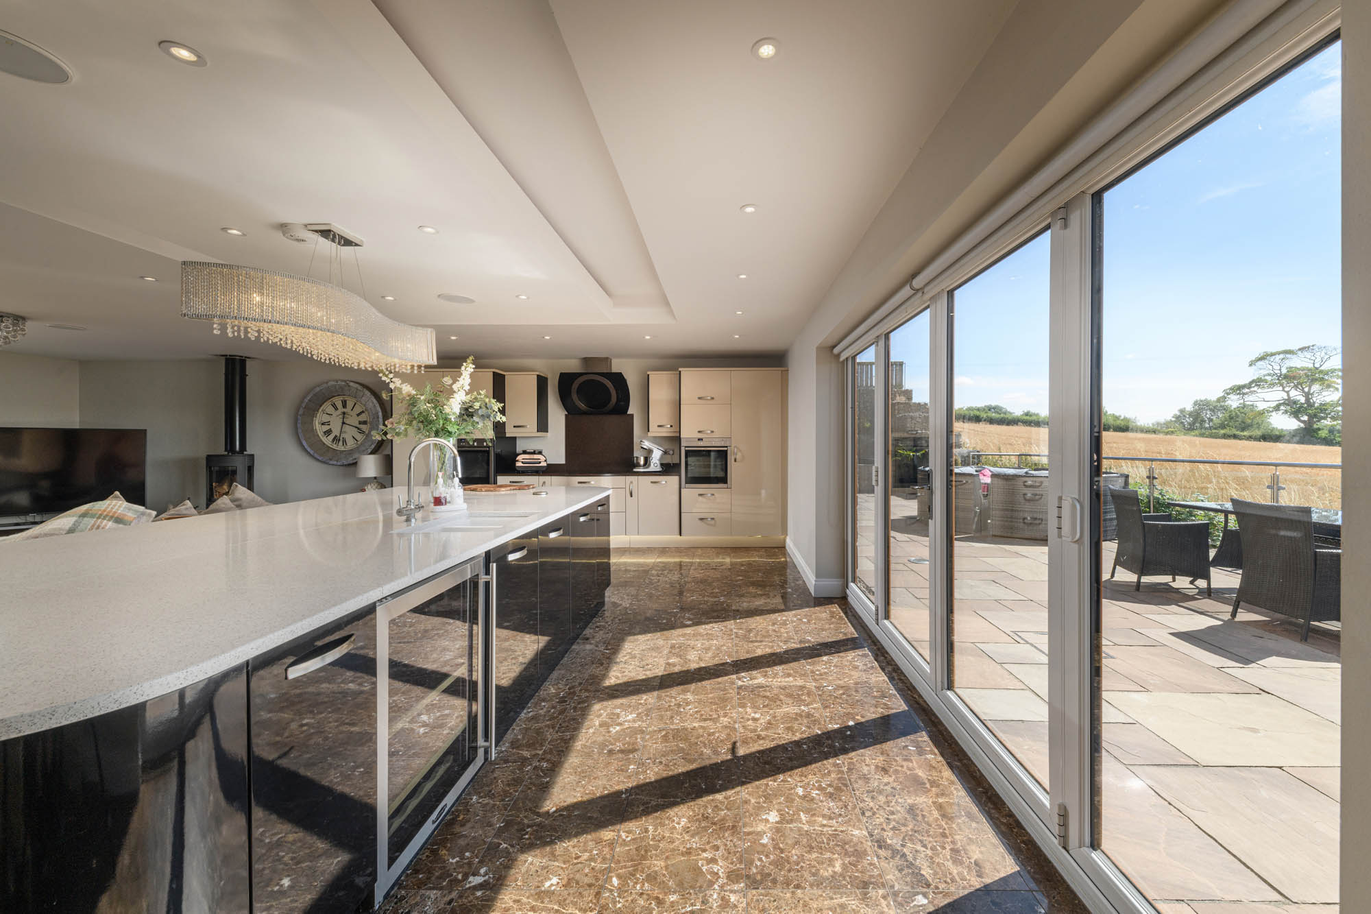
The kitchen and family room forms the centrepiece of the house, an exceptional open plan space extending to more than thirty feet and designed to bring together cooking, dining and everyday living within a single, beautifully resolved environment. Contemporary cabinetry is complemented by extensive work surfaces and a substantial central island incorporating breakfast seating, providing generous preparation space while naturally encouraging conversation and informal dining. Twin built-in ovens, integrated appliances and extensive storage are seamlessly incorporated, maintaining the room’s clean, contemporary appearance.
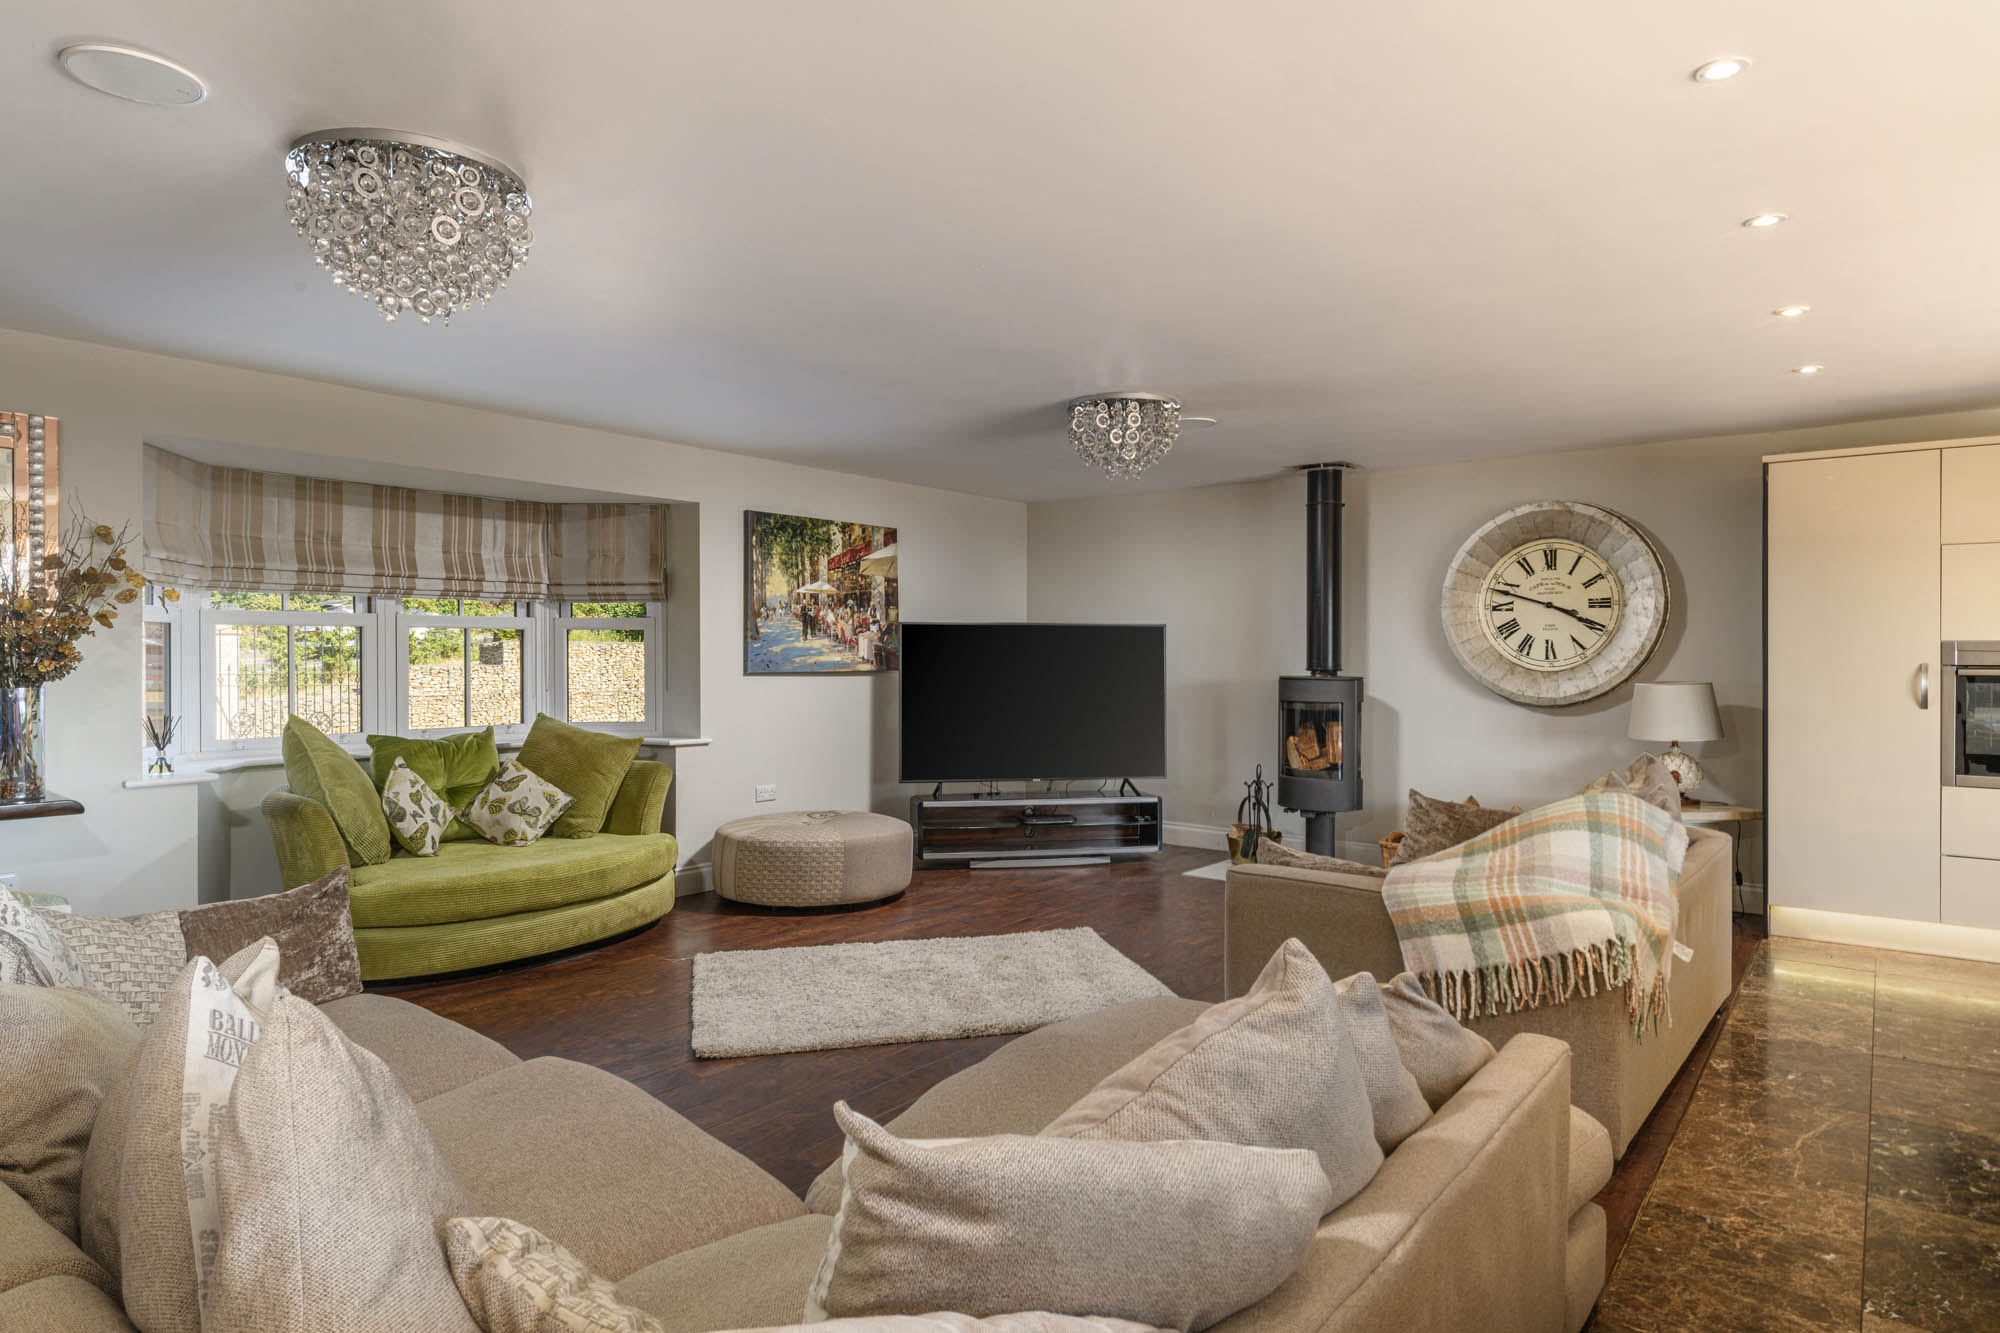
Beyond the kitchen, the seating area creates a relaxed yet striking living space, centred around a contemporary wood-burning stove that introduces warmth and definition. There is ample room for large-scale furnishings without compromising the sense of openness, allowing the room to accommodate both everyday family life and larger gatherings with ease. Full-width sliding doors draw exceptional natural light deep into the interior and open directly onto the terrace, ensuring the far-reaching countryside views remain a constant backdrop while extending the living space naturally outdoors for entertaining. A built-in sound system serves the principal reception areas, further enhancing the house’s excellent entertaining credentials.
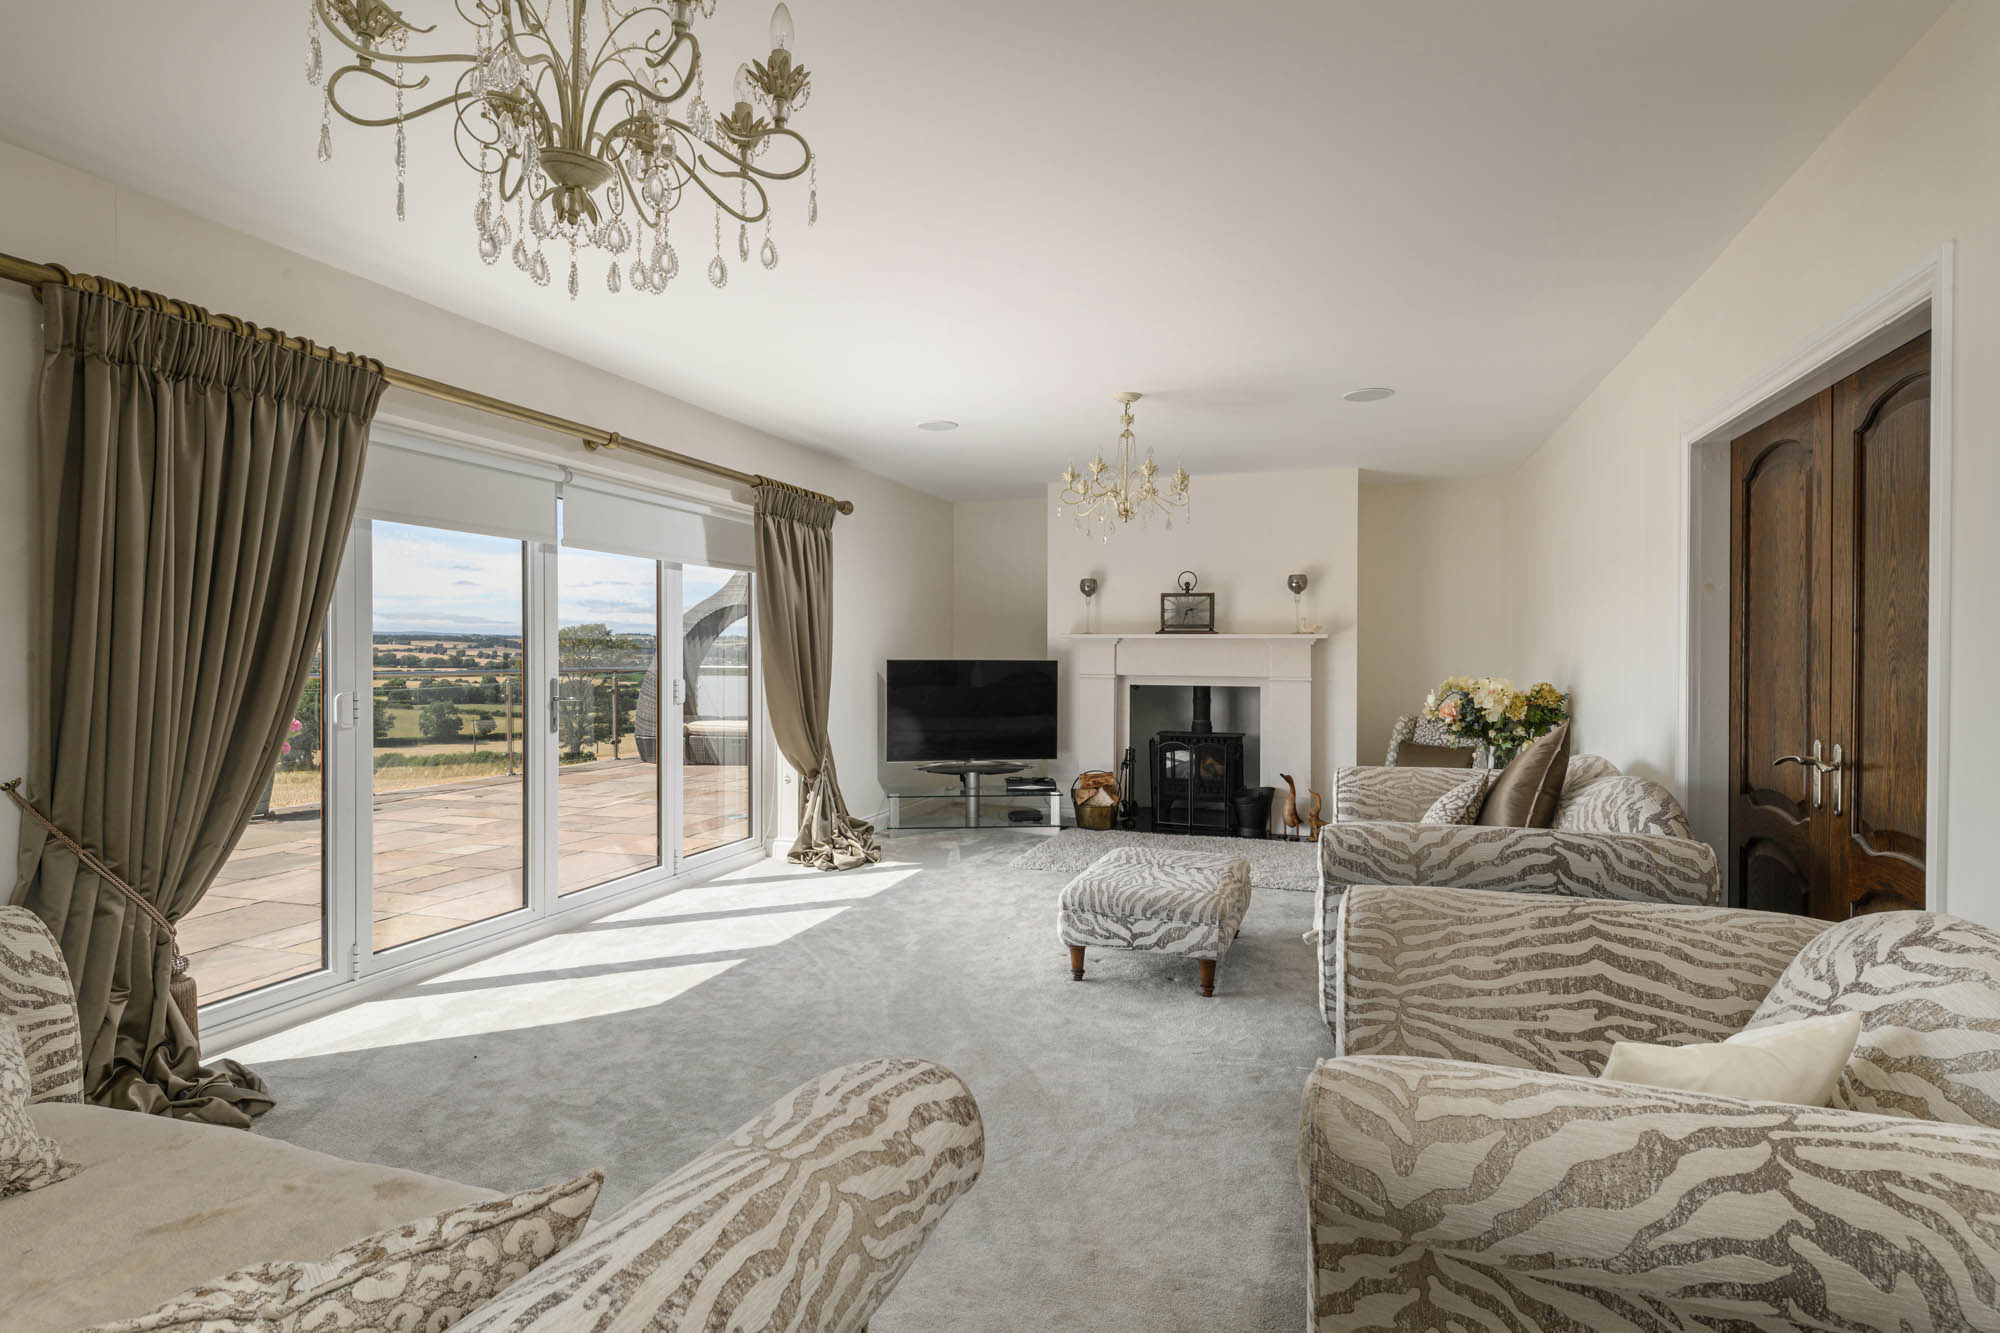
Across the hall, the sitting room provides a calm and elegant reception space. A contemporary fireplace forms a natural focal point, while wide bi-fold doors open directly onto the terrace, allowing the exceptional outlook to become part of the room throughout the seasons.
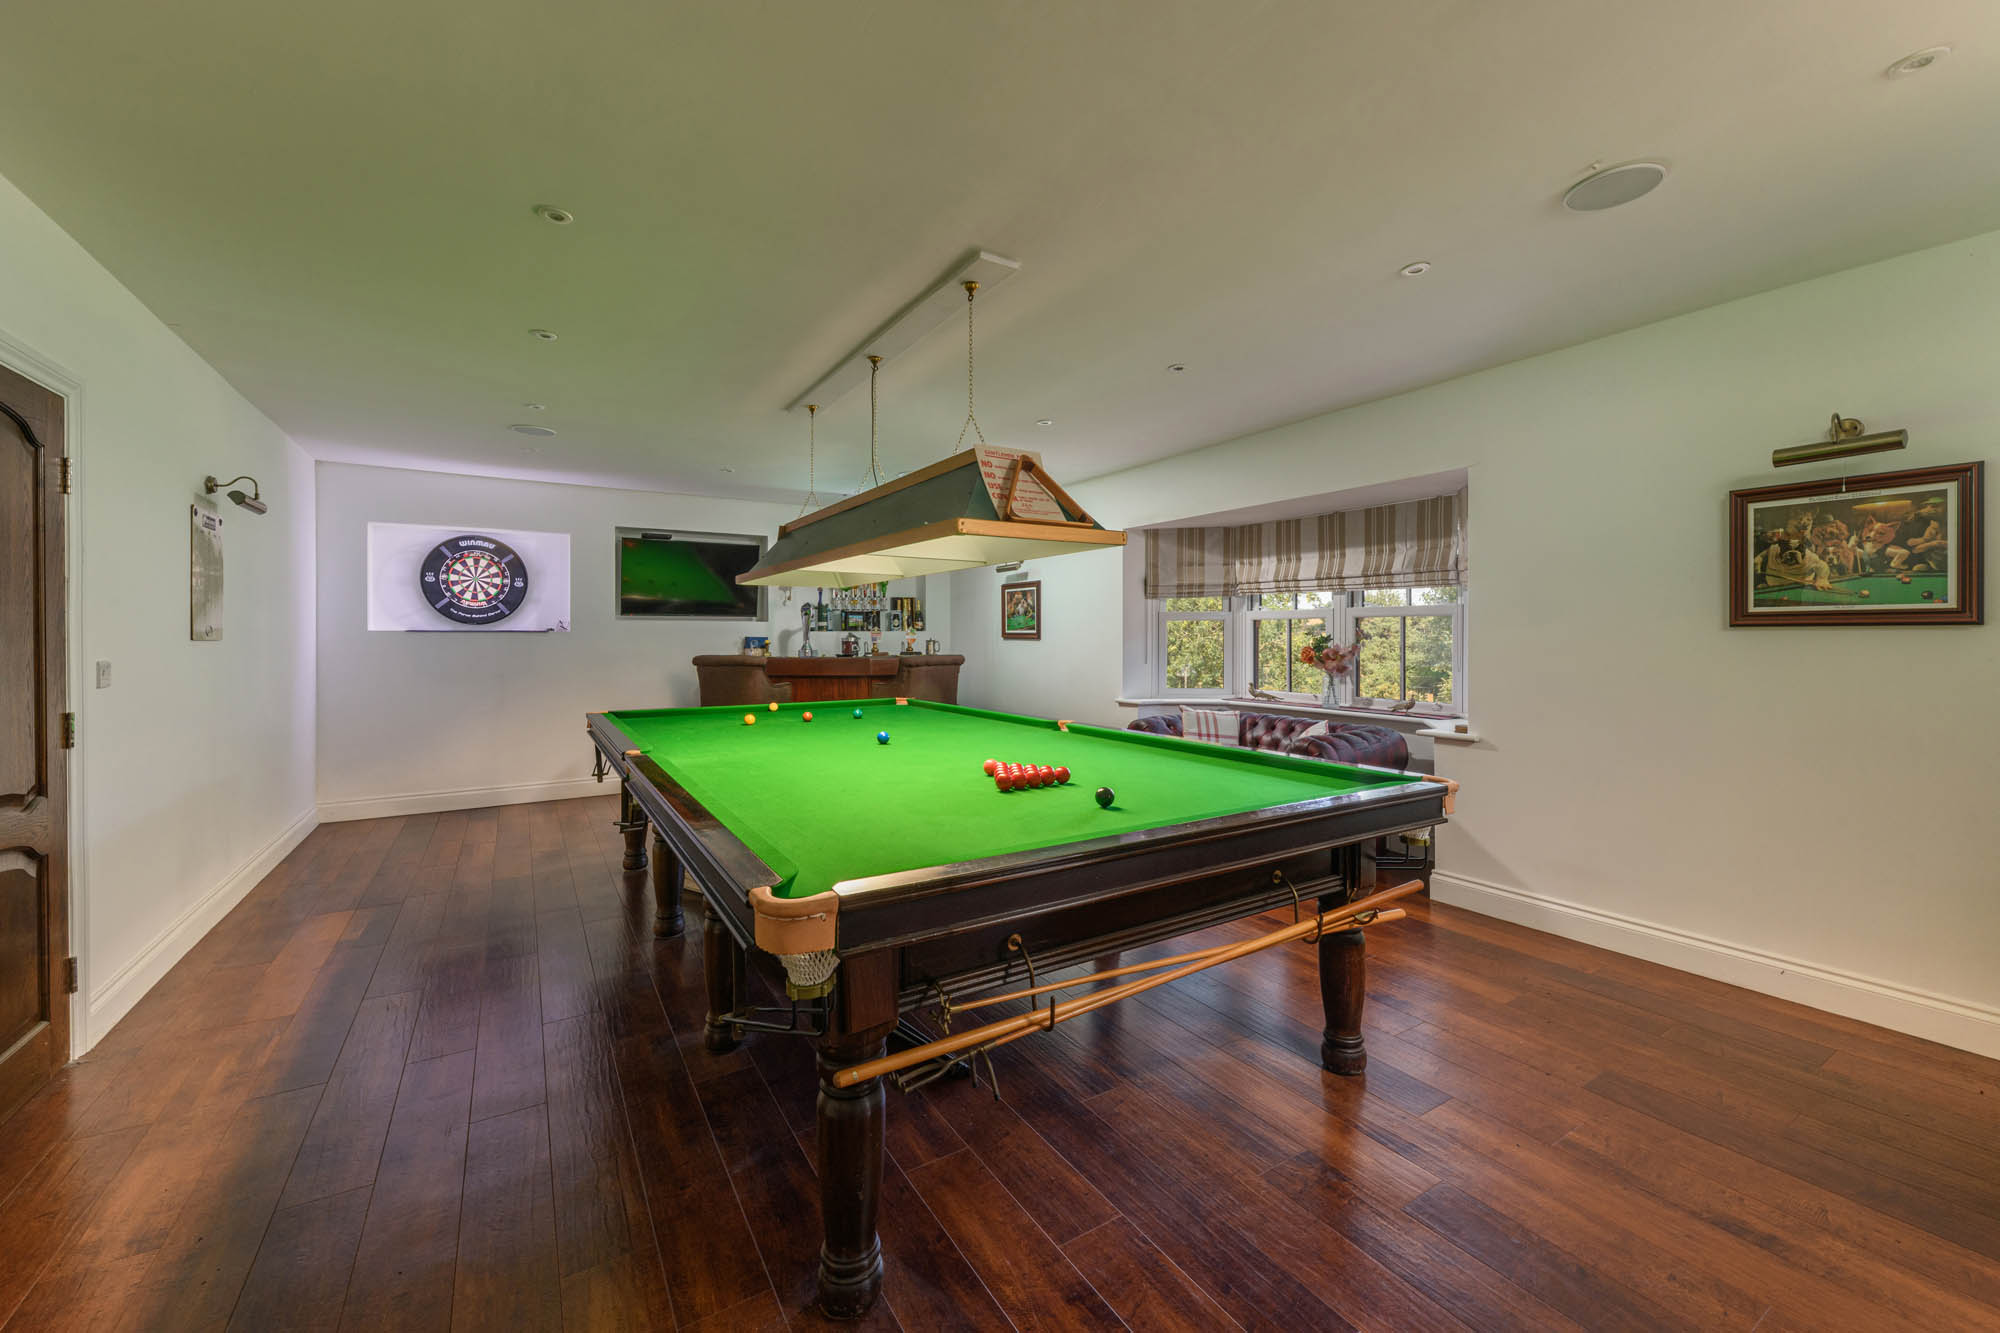
Adjoining the sitting room, the games room offers a more relaxed atmosphere. Generous in scale and filled with natural light from a broad bay window, it is equally suited to entertaining, family recreation or adaptation as an additional reception room, depending upon individual requirements. A full-size snooker table, which is included within the sale, reinforces its appeal as a dedicated leisure space.
Completing the ground floor, the utility room provides excellent everyday practicality, with direct access outside, while a separate cloakroom serves guests. An integral double garage offers secure parking together with generous storage.
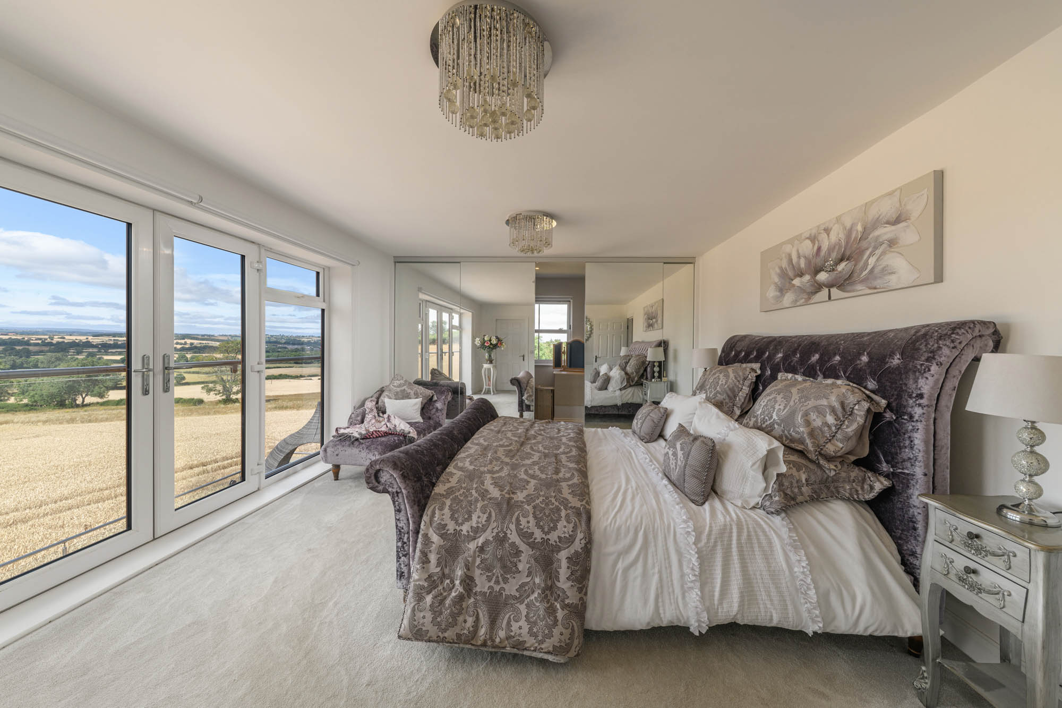
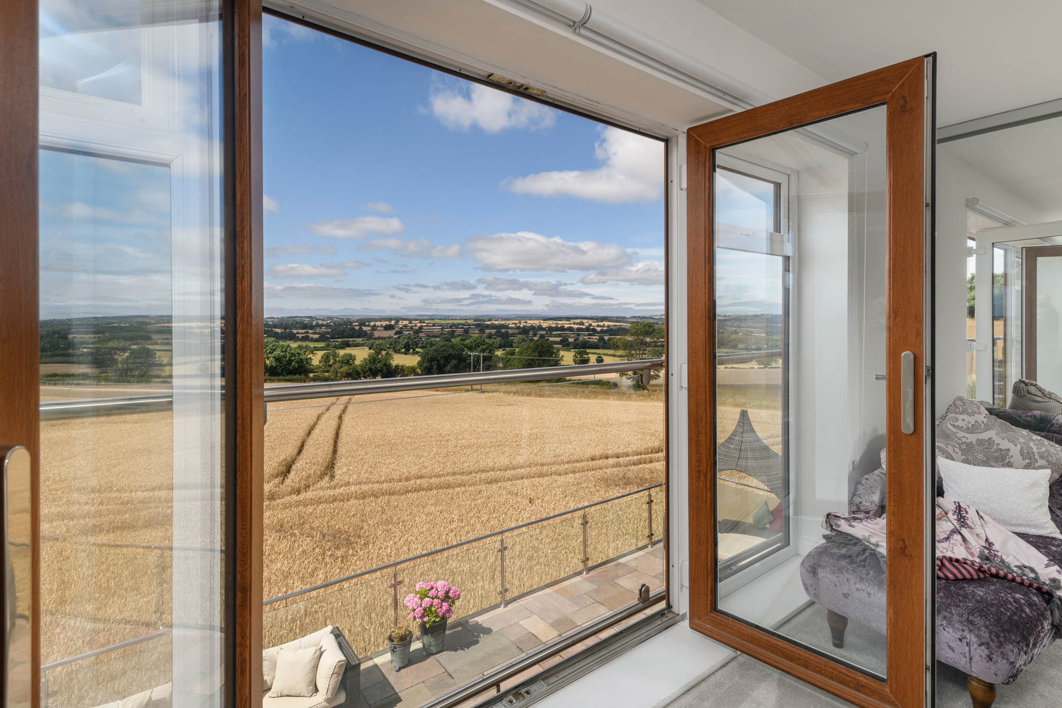
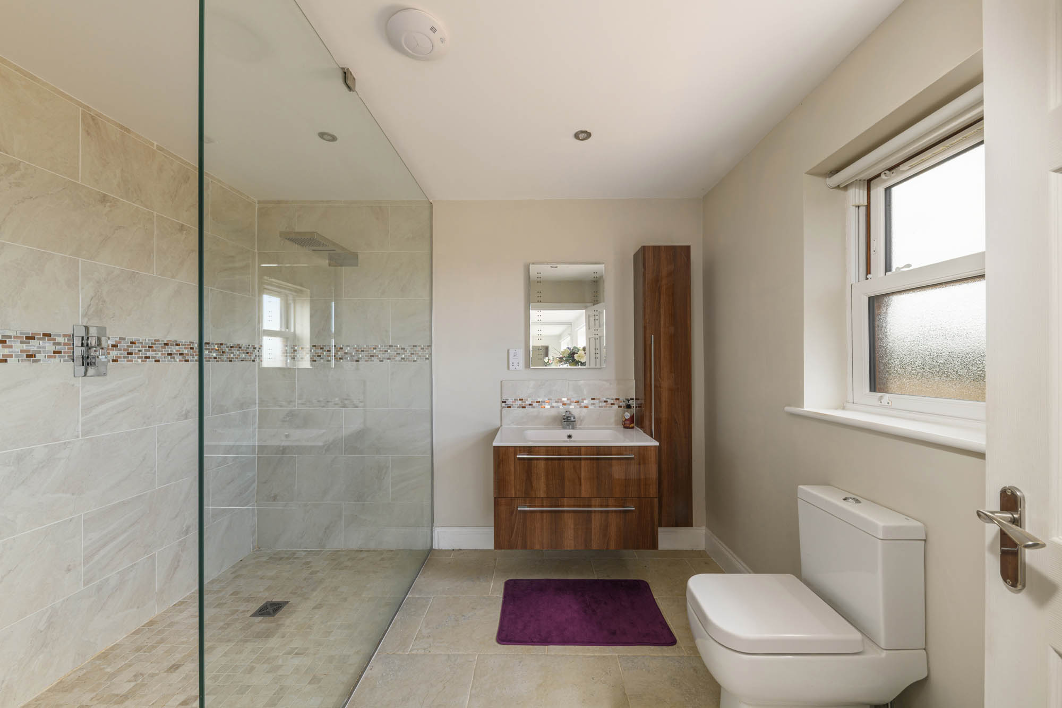
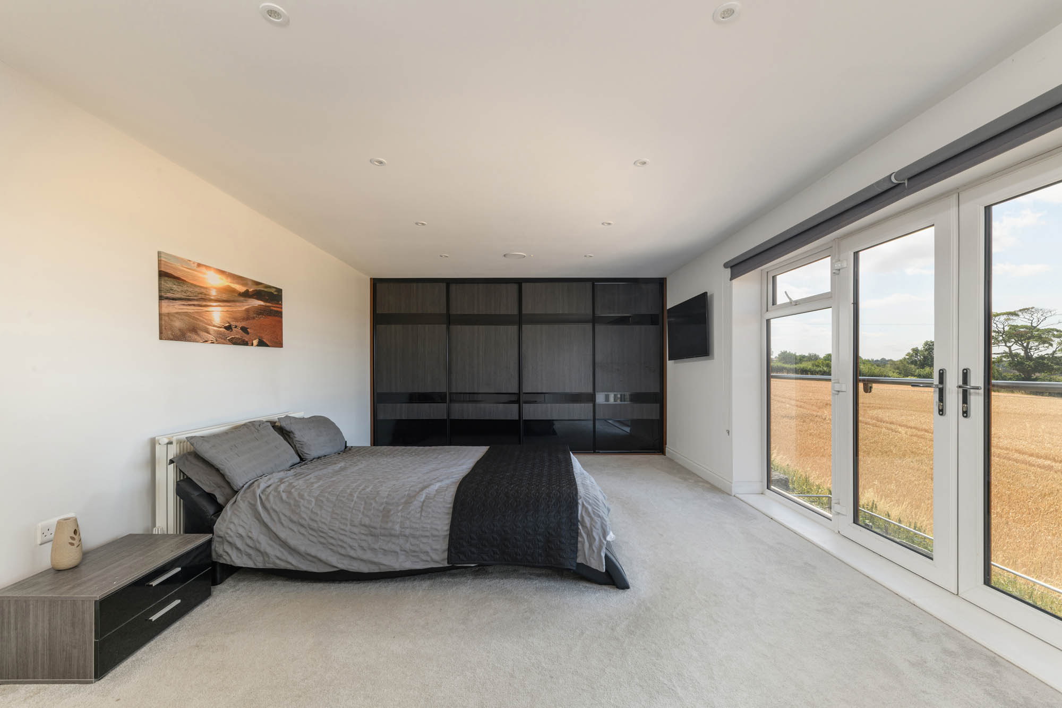
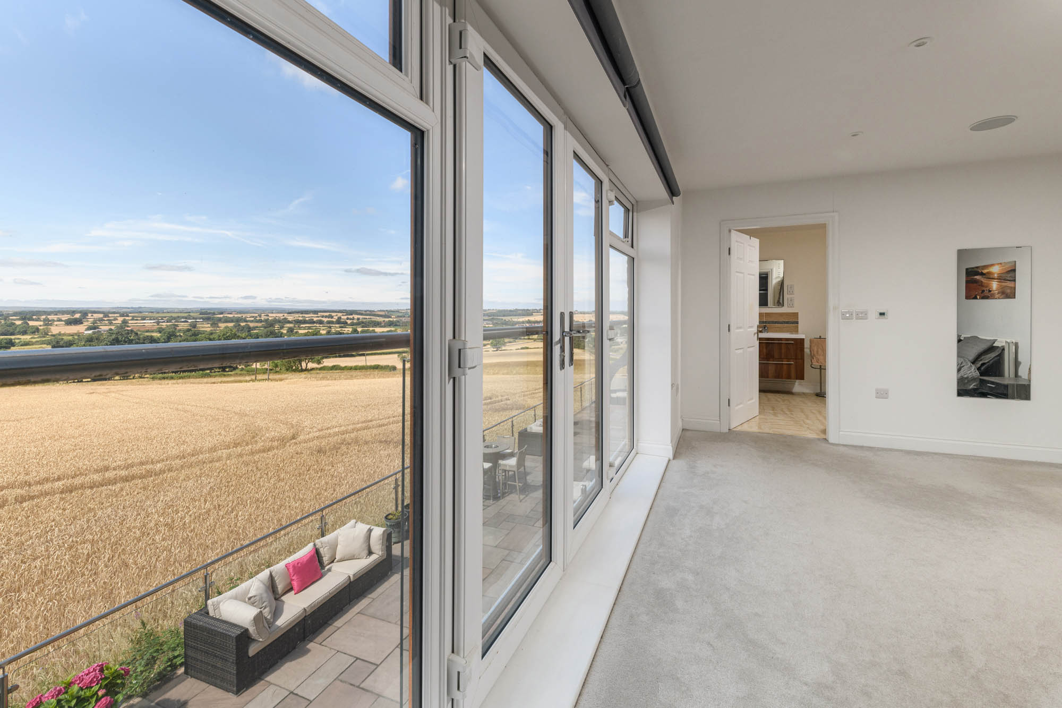
The first floor continues the sense of generous proportions established below. The principal suite is particularly impressive, combining a spacious bedroom with french doors opening onto a Juliette balcony that frames the uninterrupted countryside beyond. A generous walk-in wardrobe provides a dedicated dressing area, fitted with extensive hanging and shelving, while the adjoining en suite is beautifully appointed with a walk-in shower, vanity unit and contemporary fittings, creating a luxurious yet understated retreat.
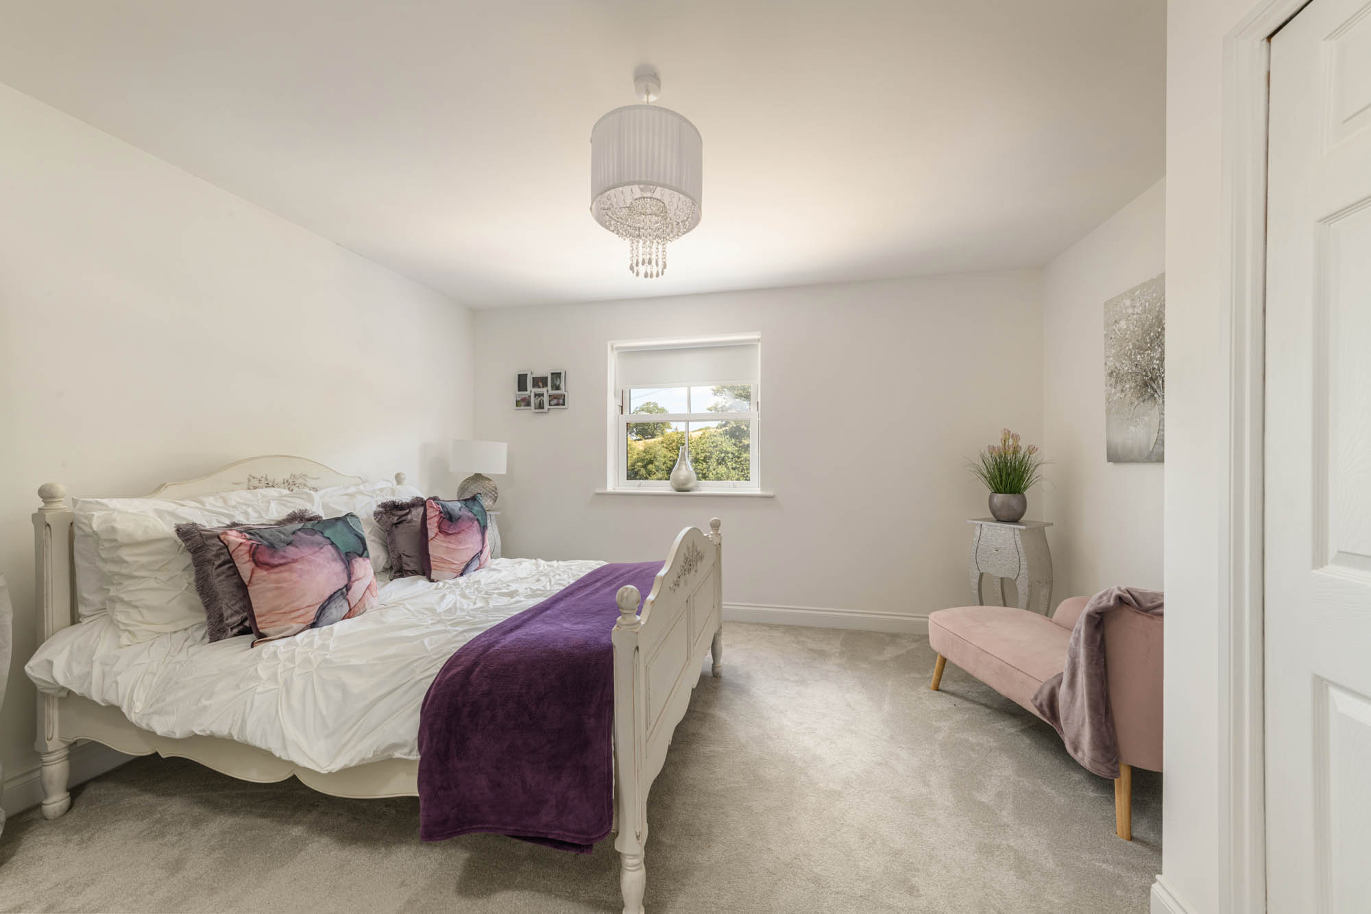
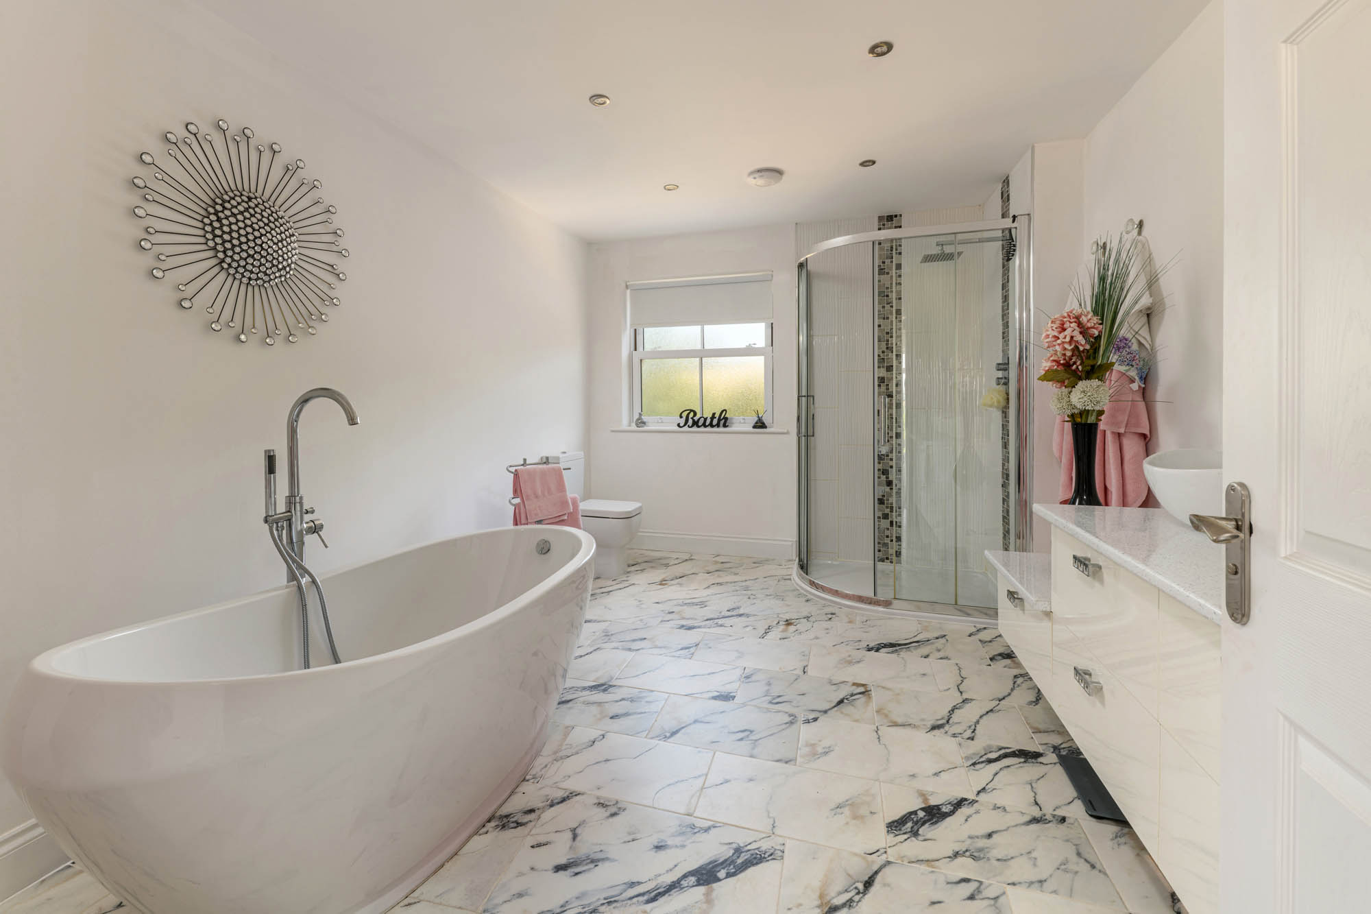
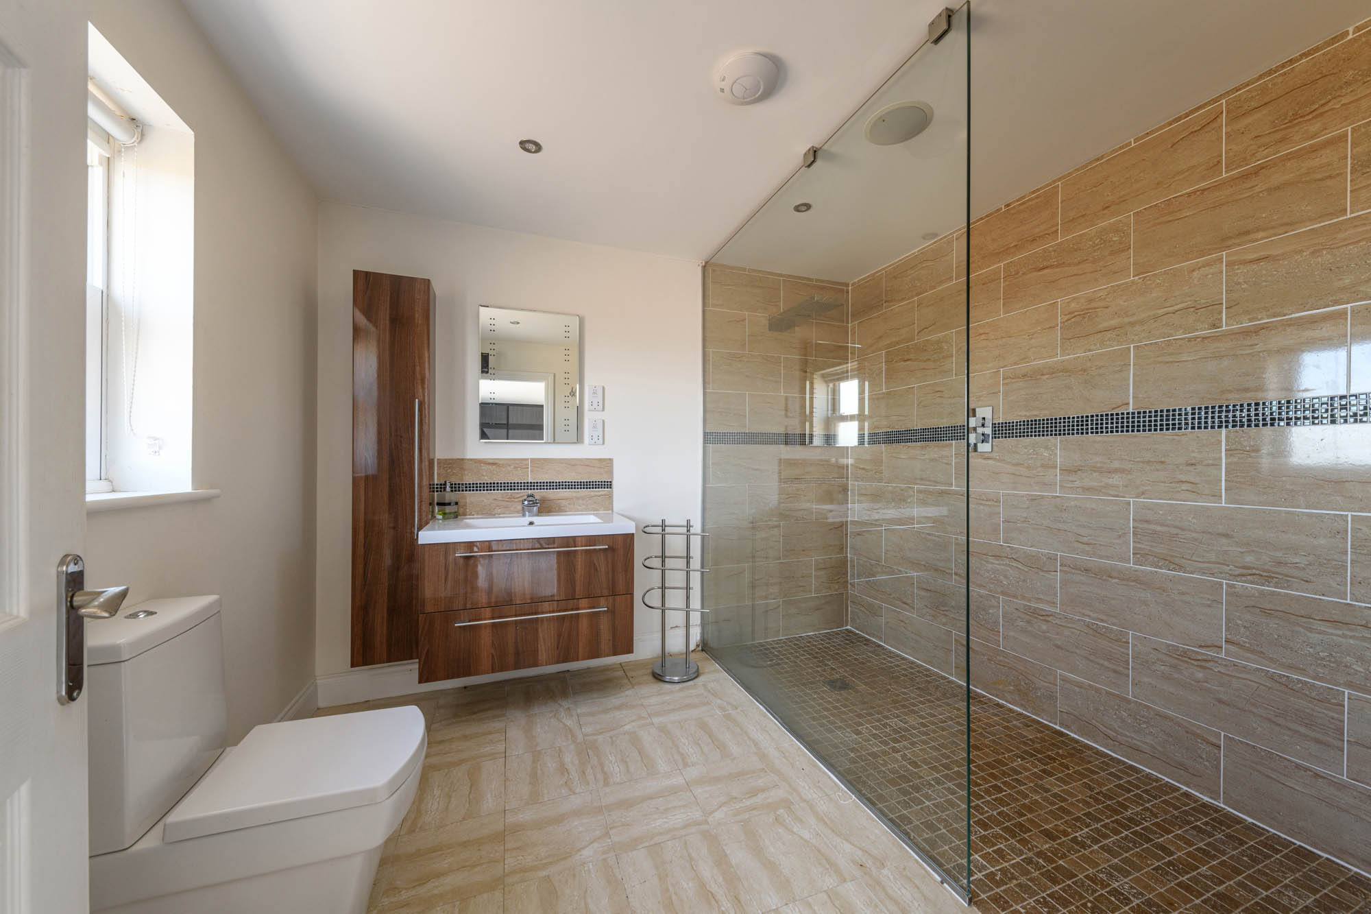
A further bedroom also enjoys its own en suite, while three additional double bedrooms are served by a substantial family bathroom fitted with both a freestanding bath and separate shower enclosure. Throughout this level, the elevated position ensures many rooms enjoy exceptional natural light together with long-distance views across the surrounding landscape.
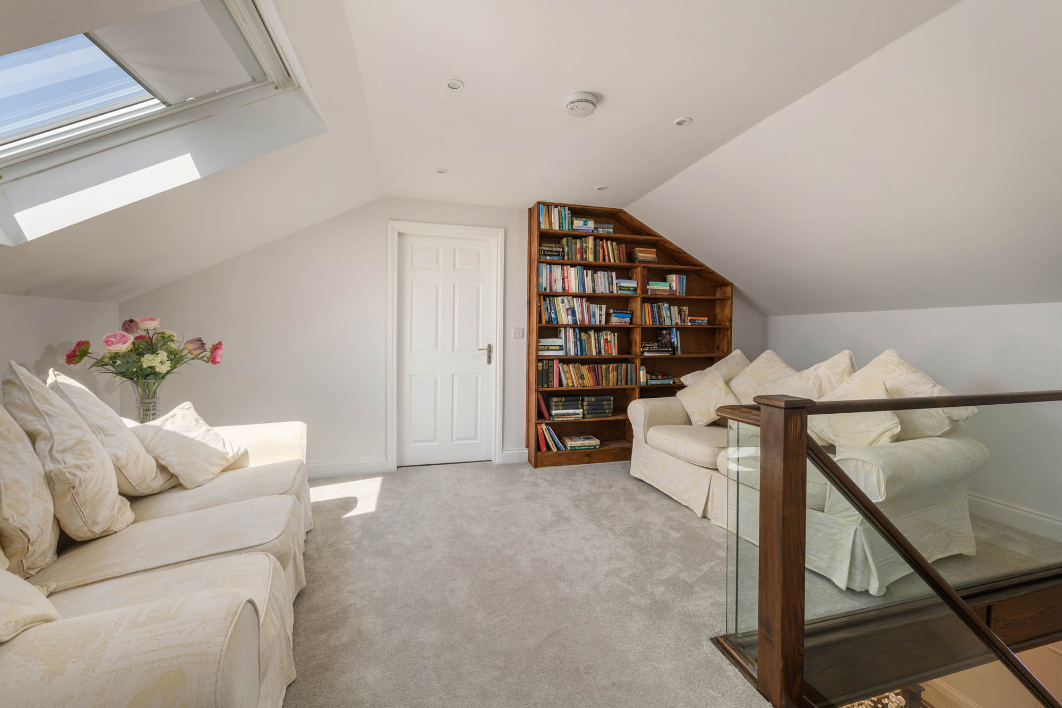
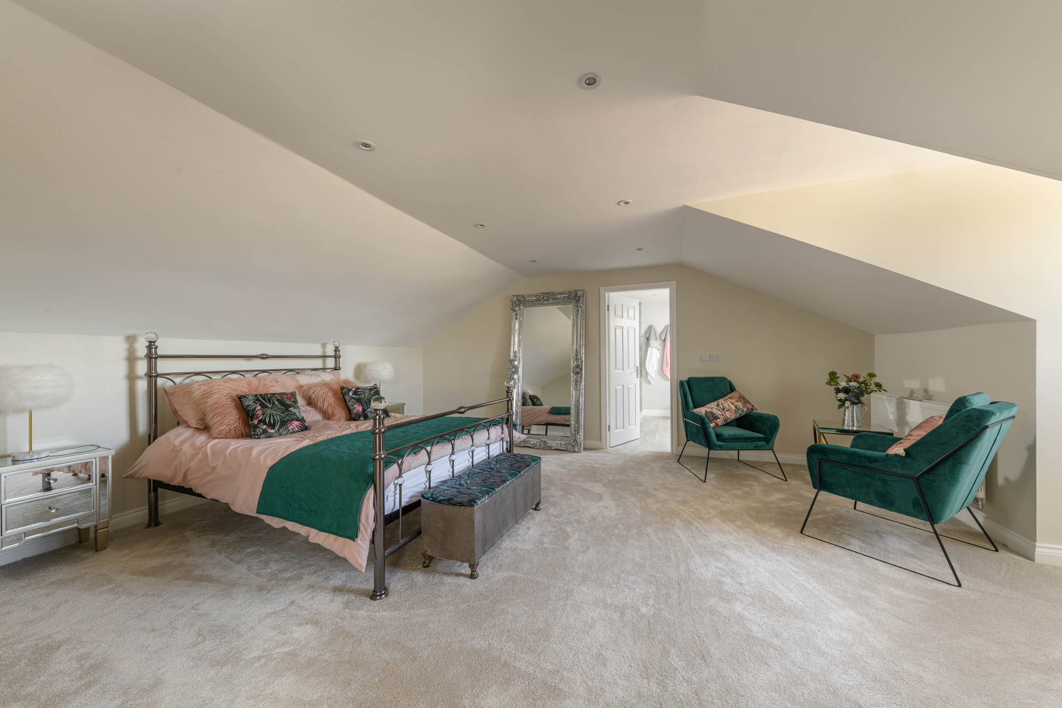
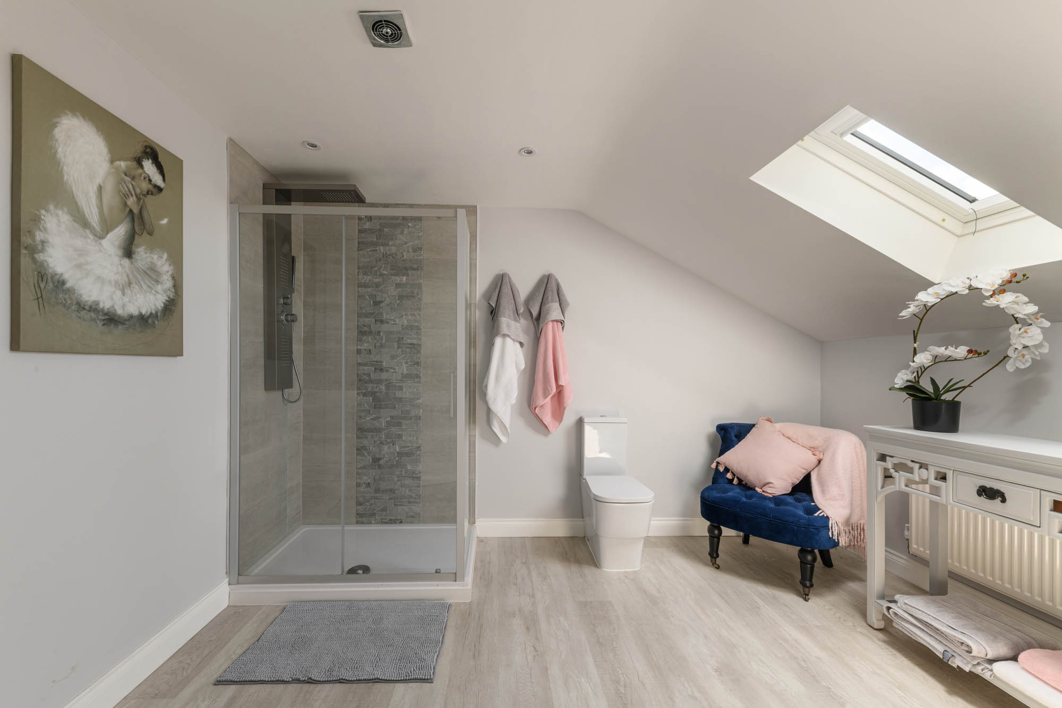
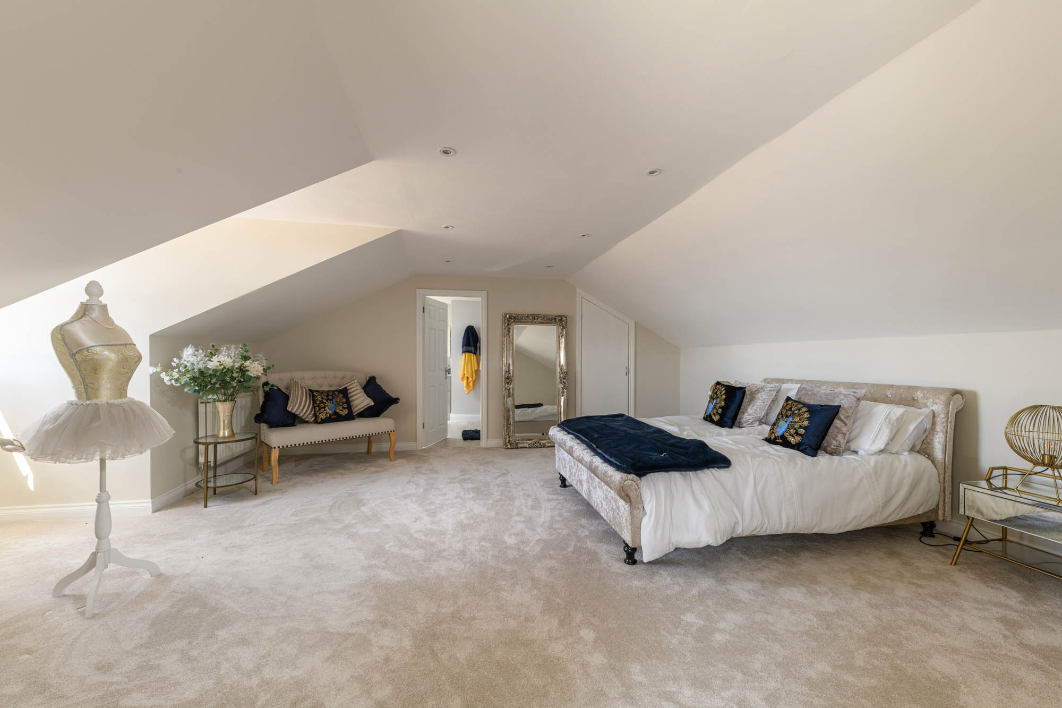
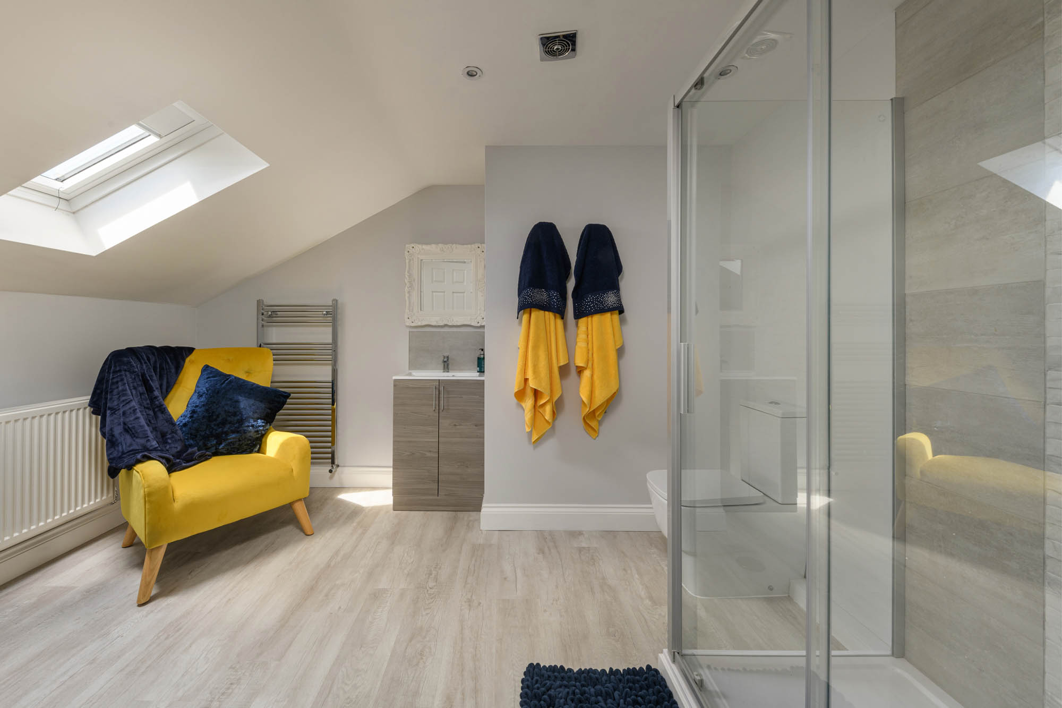
The second floor has been thoughtfully arranged around a central snug, creating a peaceful retreat between two generous bedroom suites. Dormer windows introduce excellent natural light throughout the level while framing far-reaching views across the surrounding countryside, enhancing the feeling of space within the roofline. Positioned at opposite ends of the floor, each bedroom is complemented by its own en suite shower room and adjoining store, creating a high degree of privacy and an arrangement equally well suited to older children, visiting guests or extended family.
Externally
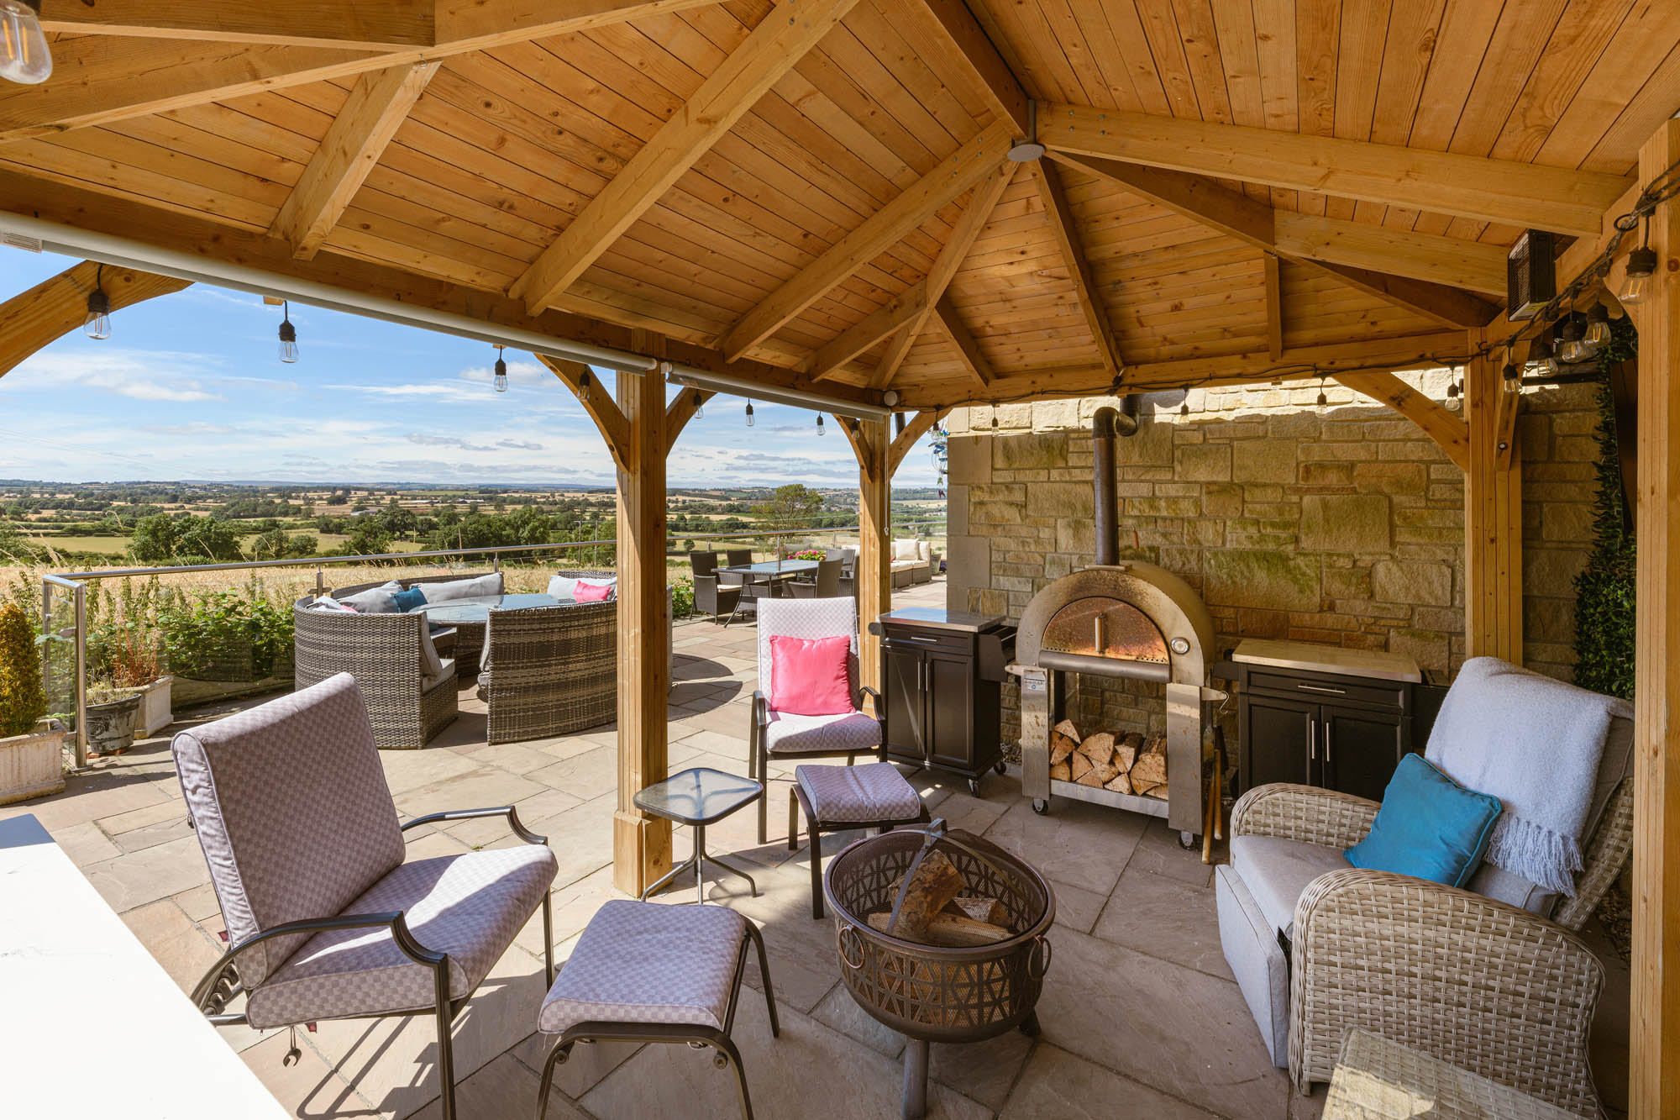
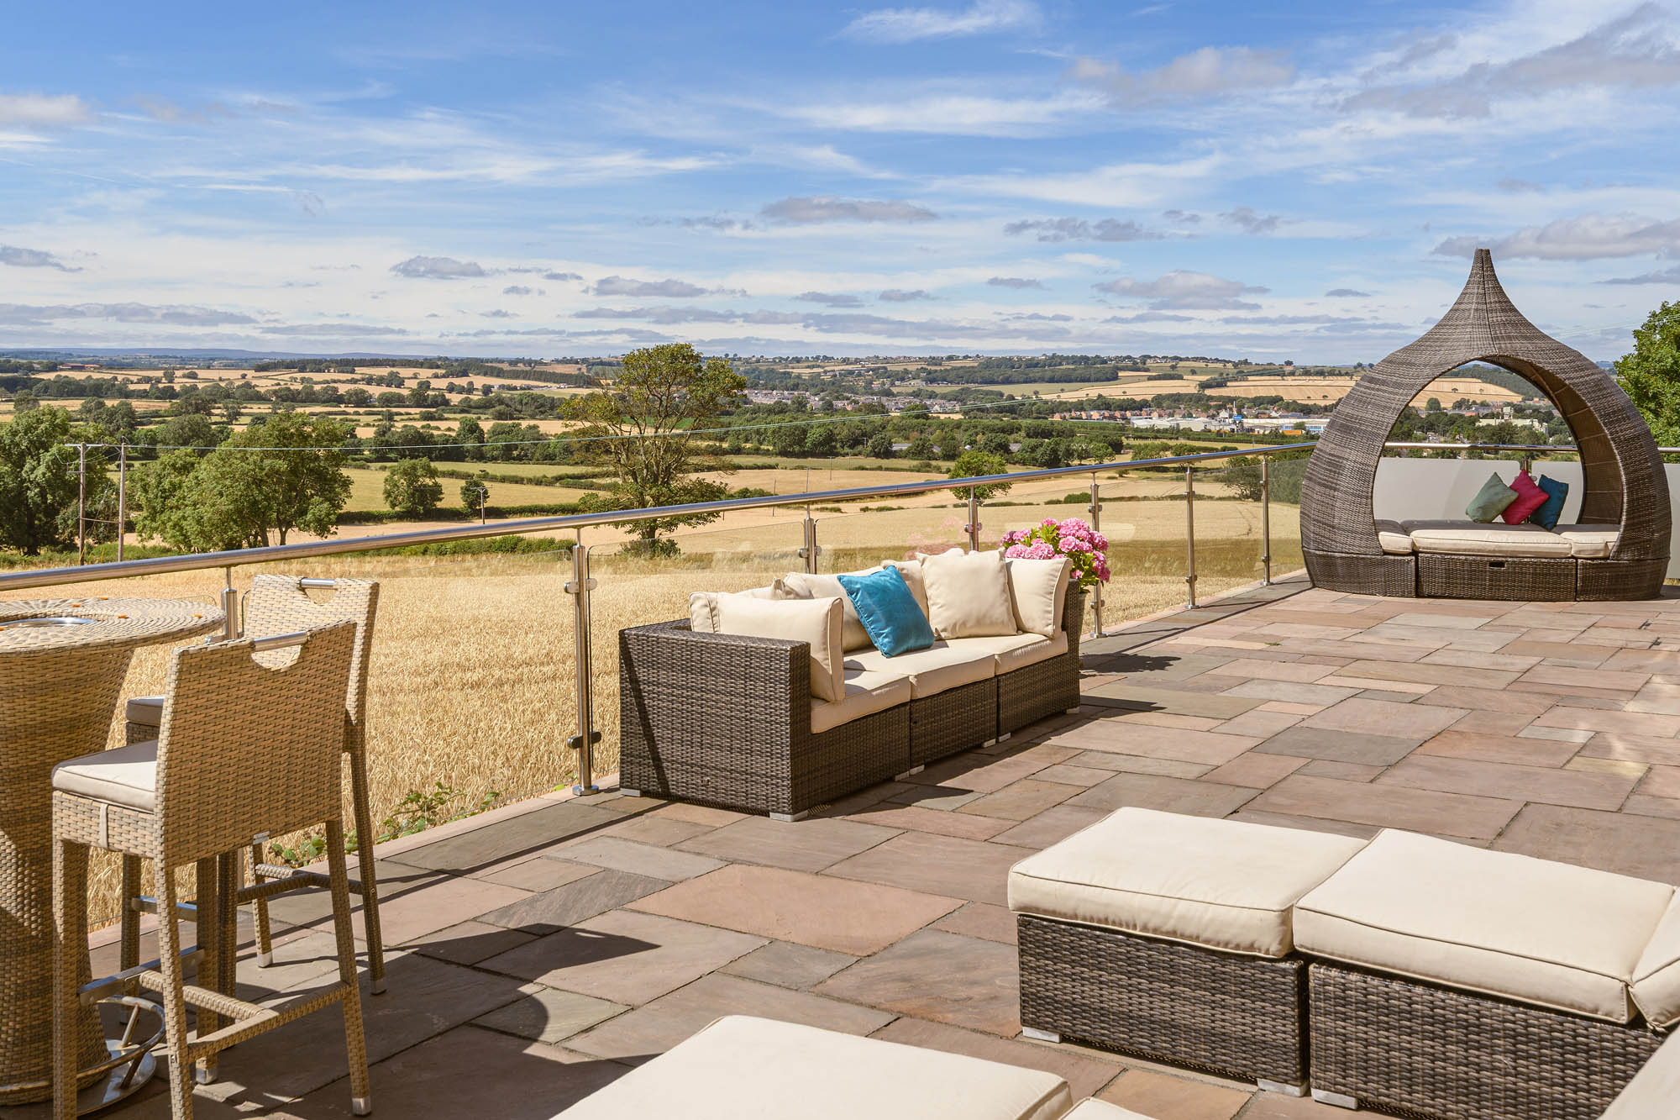
The outdoor spaces have been designed with the same careful consideration as the house itself, placing the remarkable outlook at the centre of the experience. Extending across the full width of the rear elevation, an expansive south-facing stone terrace provides a succession of seating and entertaining areas. Contemporary glass balustrading continues around the terrace, preserving uninterrupted panoramic views from every aspect while creating a striking architectural finish. A covered timber pavilion creates an inviting outdoor room, complete with a wood-fired pizza oven, while a built-in stone barbecue further enhances the terrace for alfresco dining. The remaining terrace provides generous space for relaxing, entertaining and appreciating the ever-changing landscape beyond.
To the front, the gravelled driveway provides extensive parking and leads to the attached double garage, while the gated entrance and contemporary gabion basket walls create a strong sense of arrival. Surrounded by open countryside with only one neighbouring property nearby, Ana-Fen House enjoys a notably peaceful setting that combines privacy with outstanding panoramic views in every direction.
Key features
Description
Local Information
Ana-Fen House is located in the County Durham village of Bildershaw. Bildershaw has the rare distinction of being one of the only villages to still use feudalism, with a group of local officials meeting to discuss legal matters. The nearby market town of Bishop Auckland provides everyday professional, retail and recreational services. Durham and Darlington city centres, which are also within easy reach, provide comprehensive cultural, educational and shopping facilities. The surrounding rural area is ideal for outdoor enthusiasts and the property is well-placed for the Durham Dales and both the North York Moors and Yorkshire Dales National Parks.
For schooling, a number of primary school and secondary schools, together with a selection of community colleges, are available in the surrounding villages and towns. There are a number of private schools available in nearby Durham, Yarm, Barnard Castle and Newcastle.
For the commuter the A1(M) provides easy access to the major regional centres of Teeside, County Durham and North Yorkshire. East Coast mainline rail services are available from Darlington and from Newcastle there are links to all areas of the UK. For air travel both Durham Tees Valley Airport and Newcastle International Airport and are within easy reach.
Accommodation in Brief
Ground Floor
Reception Hall | Sitting Room | Games Room | Open Plan Kitchen/Family Room | Utility Room | WC | Double Garage
First Floor
Principal Bedroom with Walk-In Wardrobe & En Suite | Bedroom with En Suite | Three Further Bedrooms | Family Bathroom
Second Floor
Two Bedroom Suites with En Suites | Snug | Two Store Rooms
Approximate Mileages
Bishop Auckland 4.5 miles | Darlington City Centre 9.0 miles | Teesside International Airport 14.6 miles | Durham City Centre 15.5 miles | Newcastle City Centre 33.7 miles | Newcastle International Airport 38.0 miles
Services
Mains water and electricity. Solar PV Panels. Heating via Air Source Heat Pump. Drainage to a domestic, small sewerage treatment plant. CCTV security system with cameras to all four elevations
Tenure
Freehold
Council Tax
Band G
Wayleaves, Easements & Rights of Way
The property is being sold subject to all existing wayleaves, easements and rights of way, whether or not specified within the sales particulars.
Agents Note to Purchasers
We strive to ensure all property details are accurate, however, they are not to be relied upon as statements of representation or fact and do not constitute or form part of an offer or any contract. All measurements and floor plans have been prepared as a guide only. All services, systems and appliances listed in the details have not been tested by us and no guarantee is given to their operating ability or efficiency. Please be advised that some information may be awaiting vendor approval.
Submitting an Offer
Please note that all offers will require financial verification including mortgage agreement in principle, proof of deposit funds, proof of available cash and full chain details including selling agents and solicitors down the chain. To comply with Money Laundering Regulations, we require proof of identification from all buyers before acceptance letters are sent and solicitors can be instructed.
Disclaimer
The information displayed about this property comprises a property advertisement. Finest Properties strives to ensure all details are accurate; however, they do not constitute property particulars and should not be relied upon as statements of fact or representation. All information is provided and maintained by Finest Properties.
Location
Bildershaw, West Aukland, County Durham
Are you thinking of selling?
If you need to sell a property or would like to know how much your property is worth, contact us today to arrange a valuation appointment.