



Osborne Farm
Wigton, Cumbria
Guide Price
£850,000
For Sale


"An attractive small farm with farmhouse, a range of traditional and modern buildings and land "
The Property
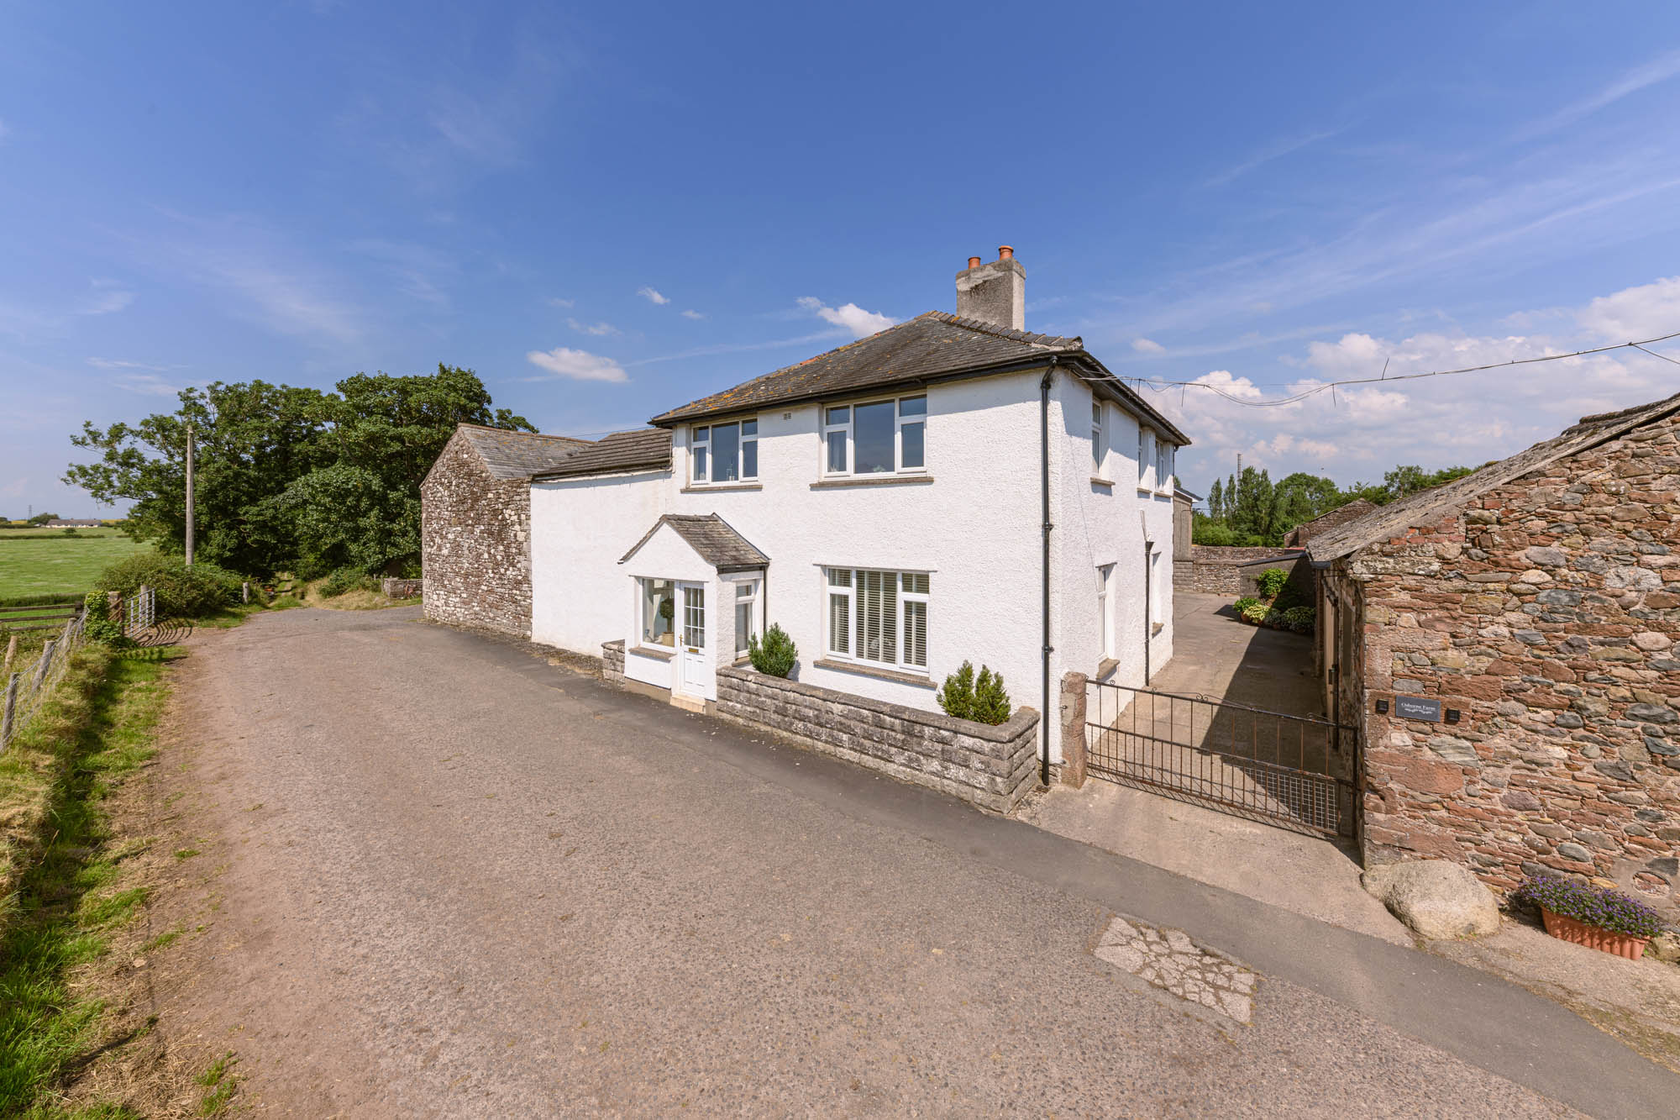
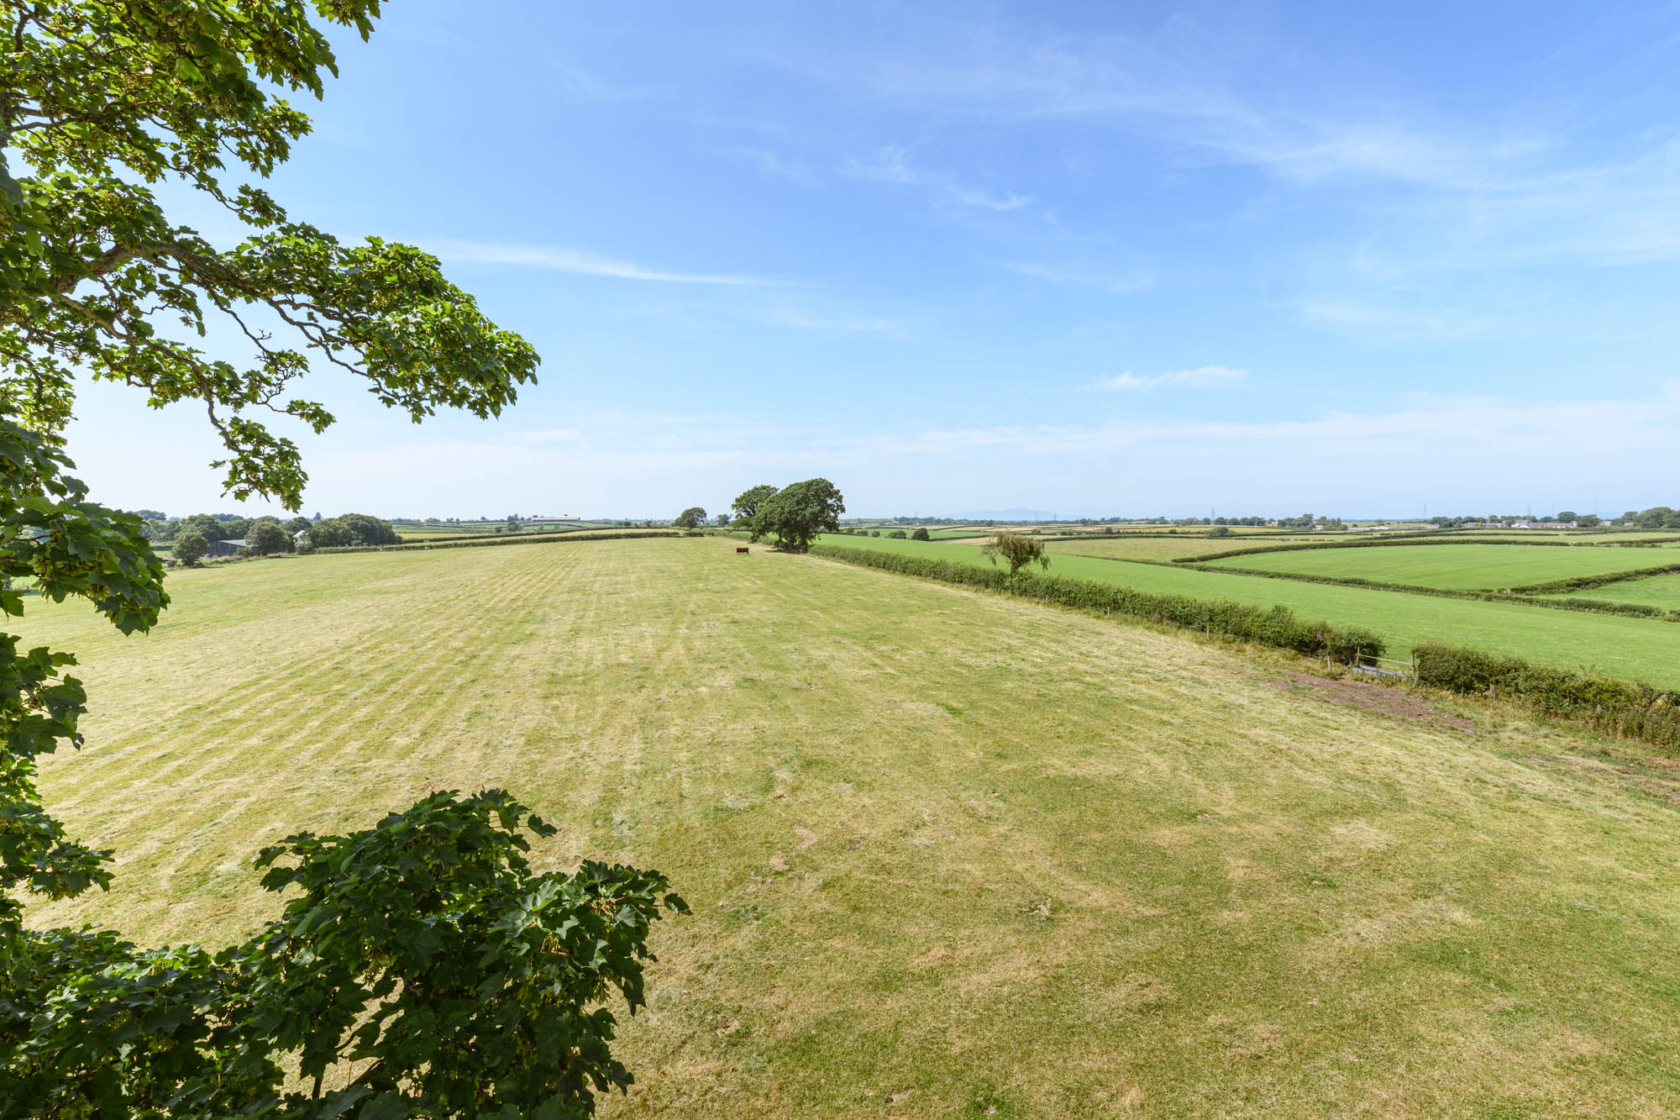
Occupying a peaceful rural position on the edge of Wigton, Osborne Farm is an established small farm comprising a well-maintained traditional farmhouse, an extensive range of agricultural buildings and approximately 11.93 acres of productive grazing land with further land available by separate negotiation. Combining the practicality of a working farmstead with exceptional views towards the Solway Firth, Criffel and the Lakeland fells, the property offers considerable versatility for agricultural, equestrian or lifestyle use, while remaining within easy reach of local amenities. The farmhouse also offers scope for sympathetic extension, subject to the necessary consents, while pre-application planning advice has been sought regarding the future conversion of some of the existing buildings.
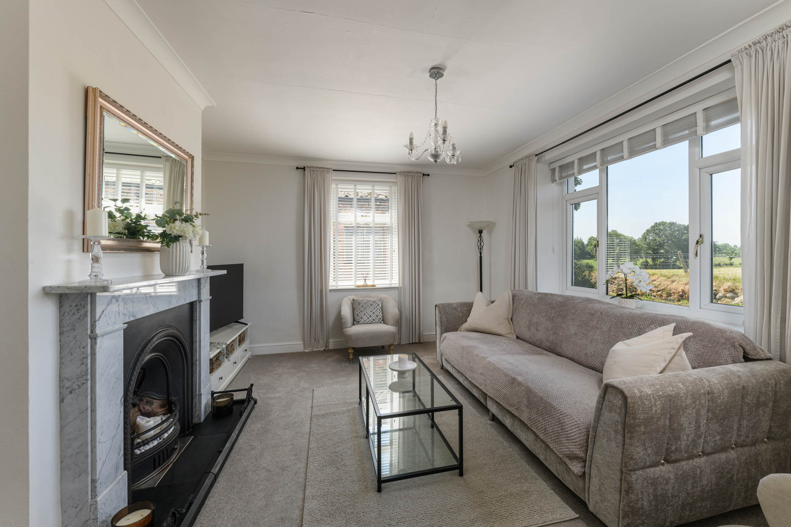
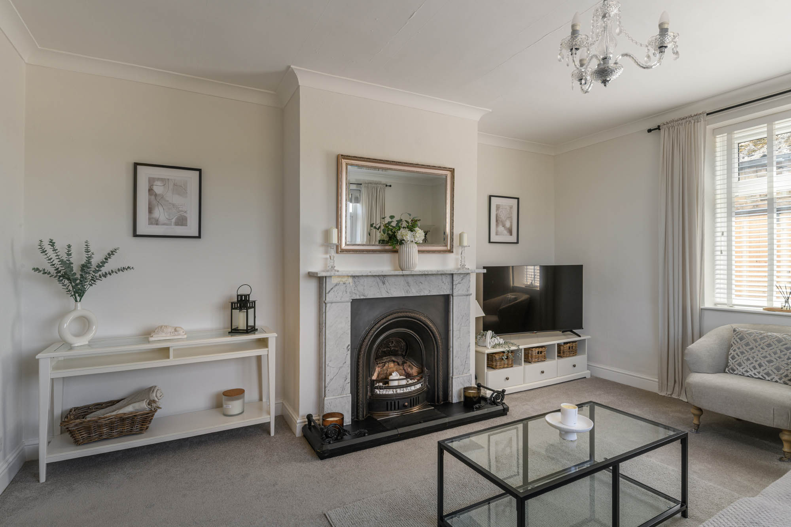
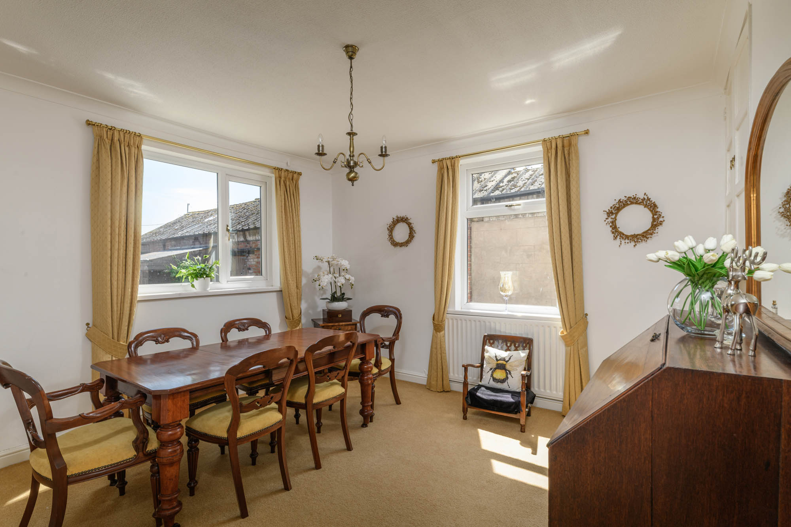
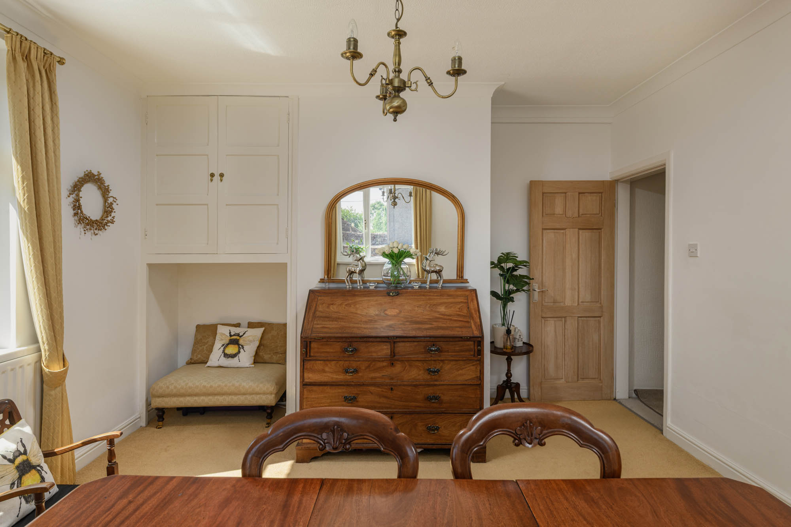
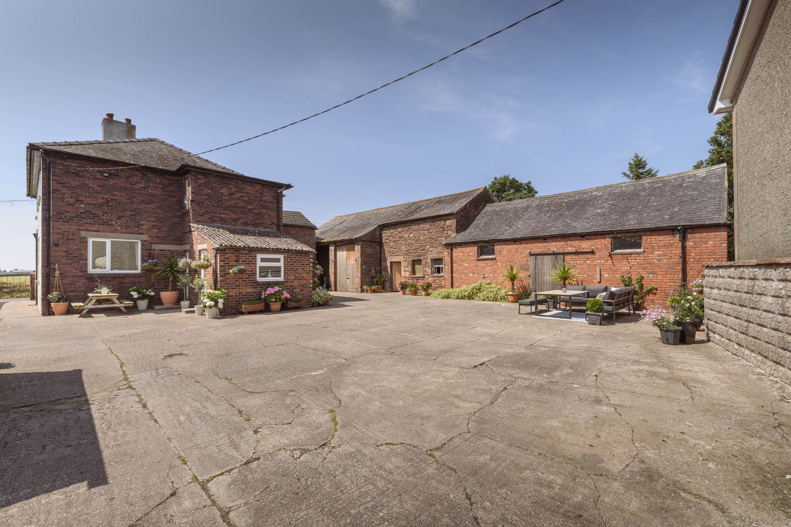
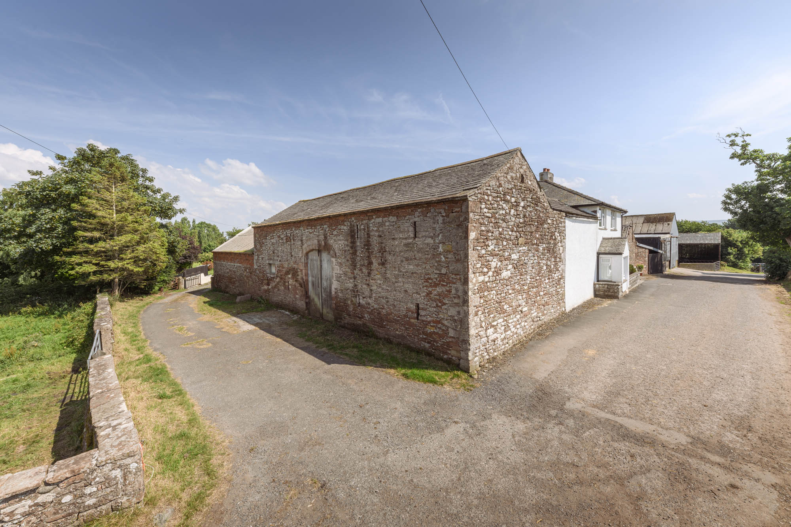
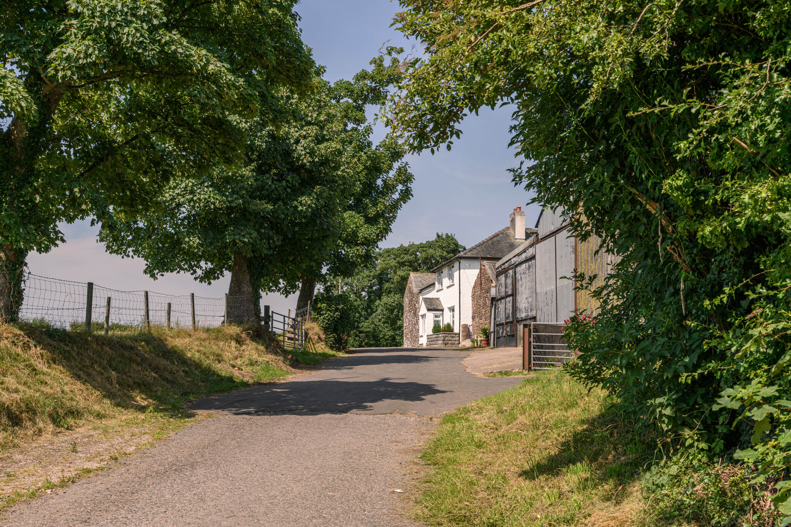
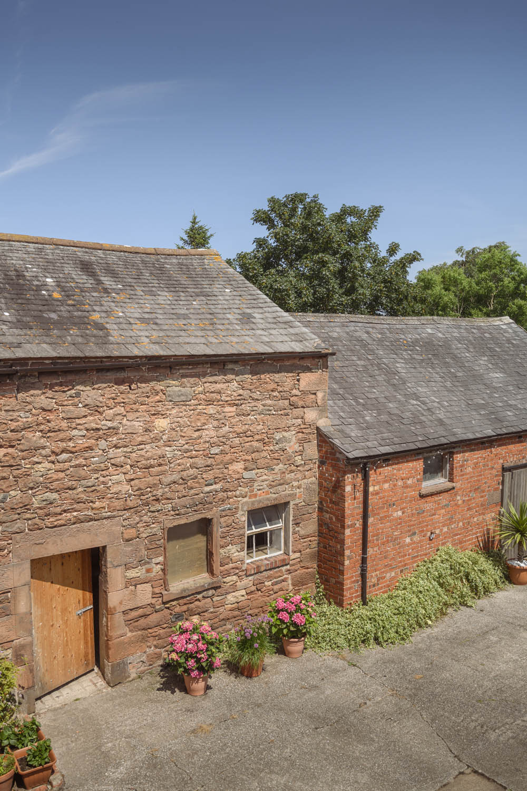
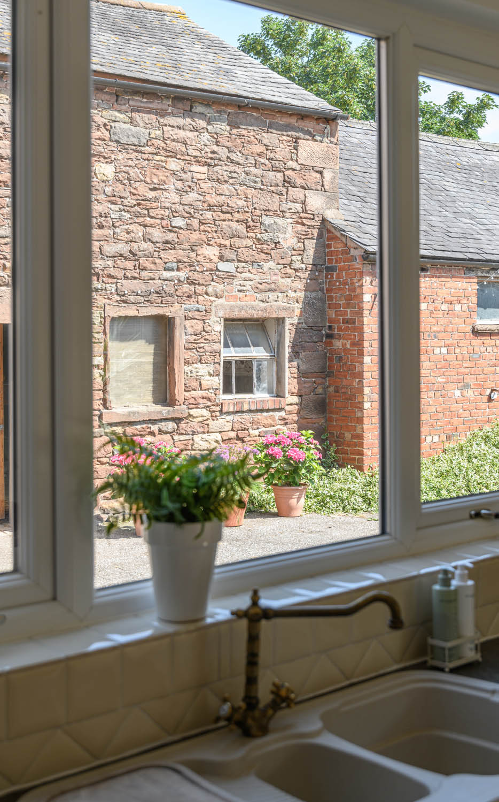
Approached via a country lane, Osborne Farm is centred around a traditional farmhouse flanked by an attractive range of stone and agricultural buildings that together create a well-established farmstead. Inside, the accommodation is bright, well maintained and thoughtfully arranged, offering comfortable family living while remaining true to its practical rural origins. The dual aspect lounge commands delightful views across the surrounding countryside towards Criffel, with an open fireplace complementing the room’s traditional character. Across the hall, the separate dining room is bright and well proportioned, providing an inviting space for family meals and entertaining.
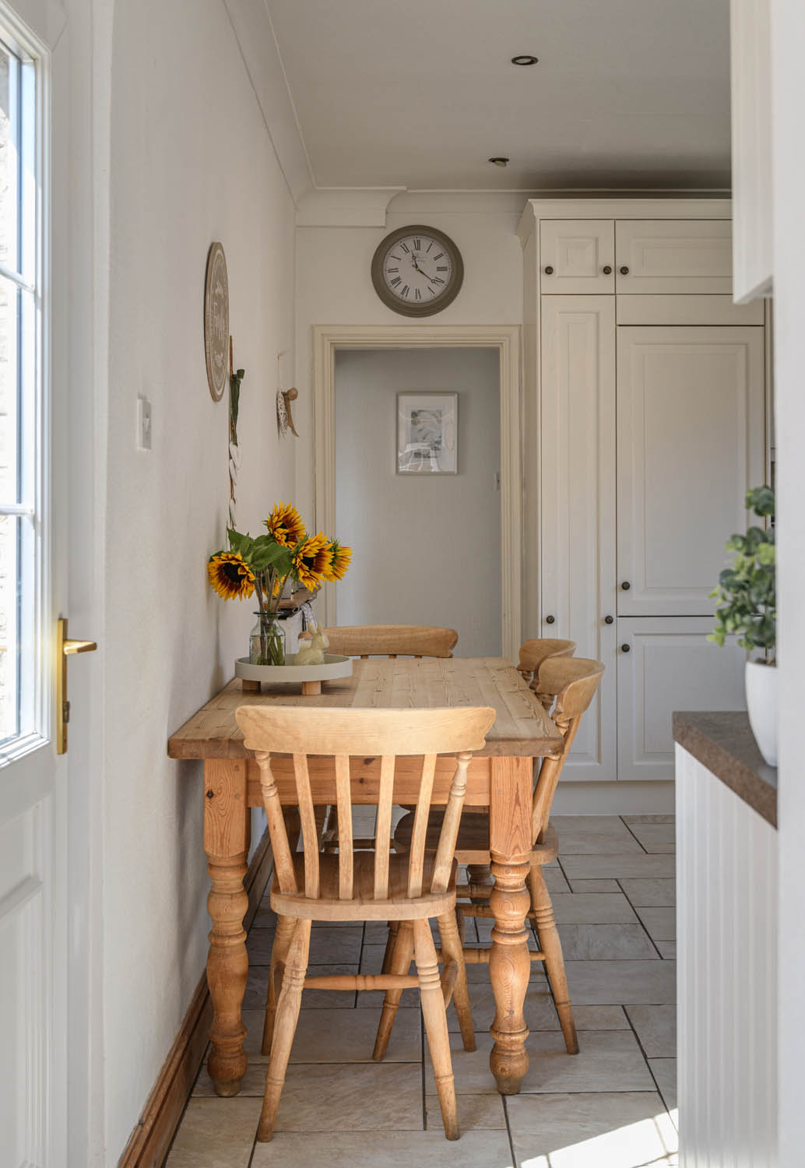
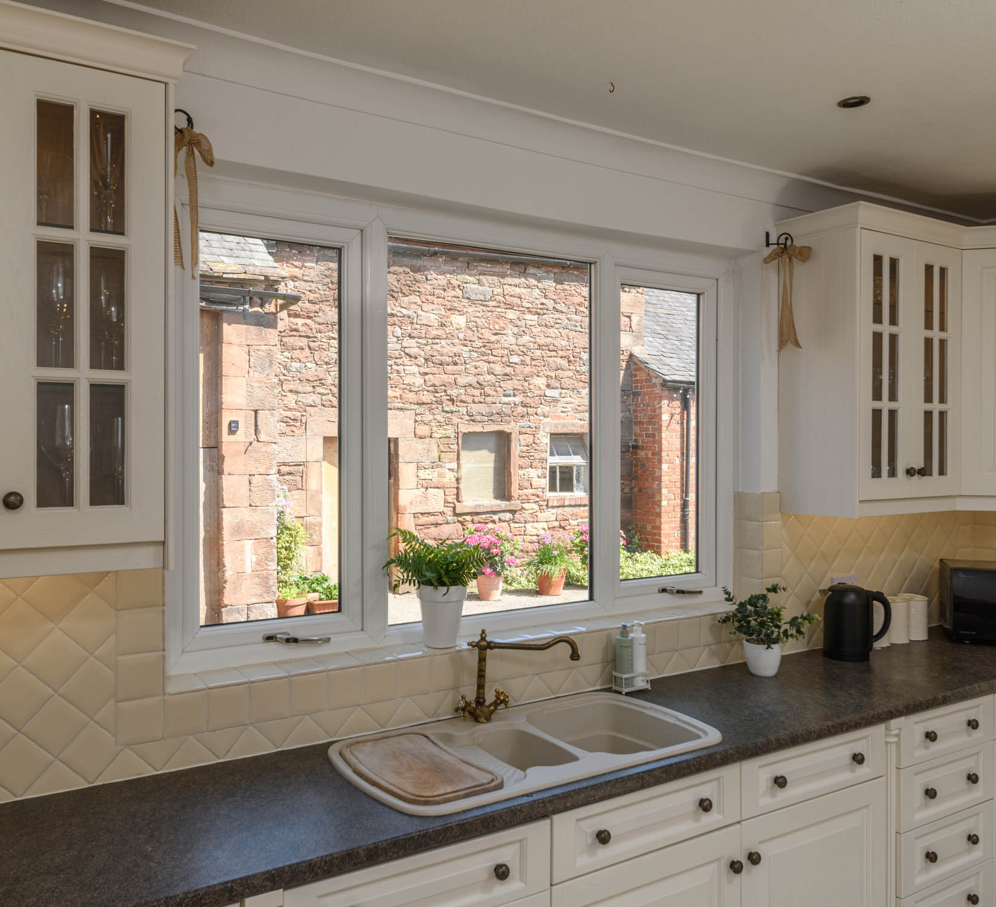
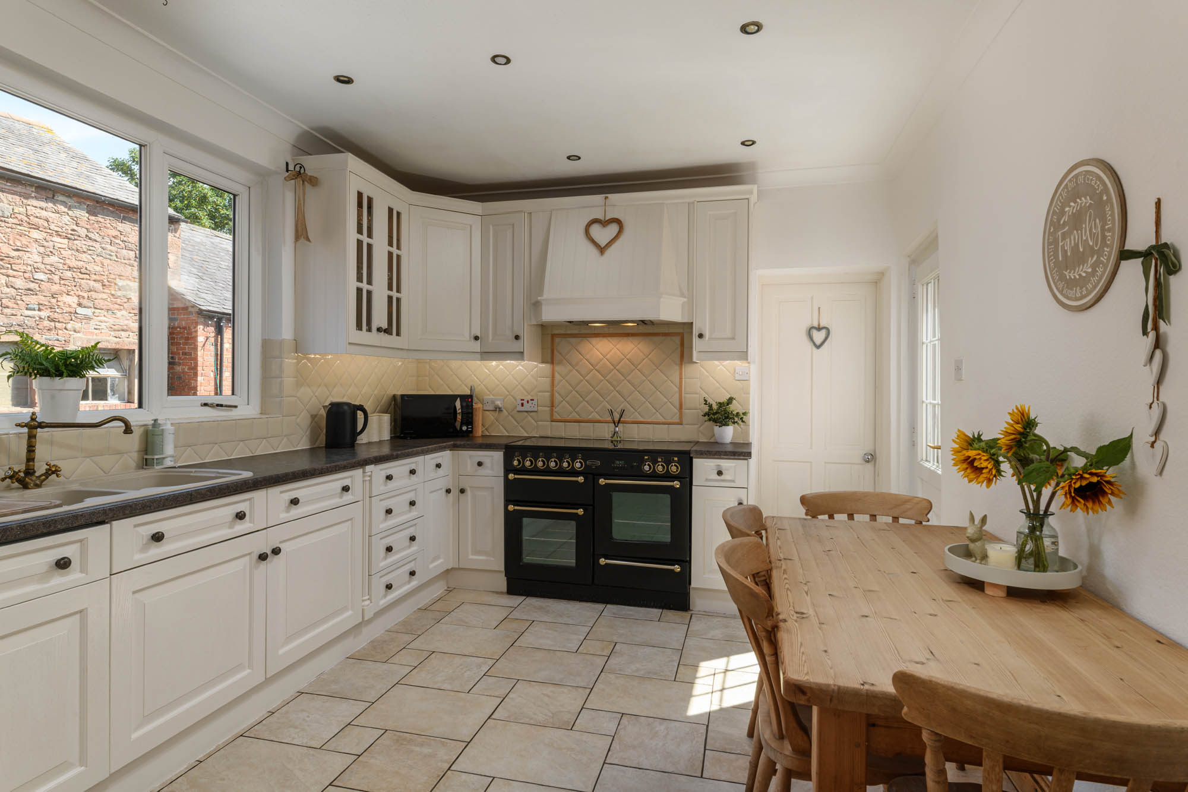
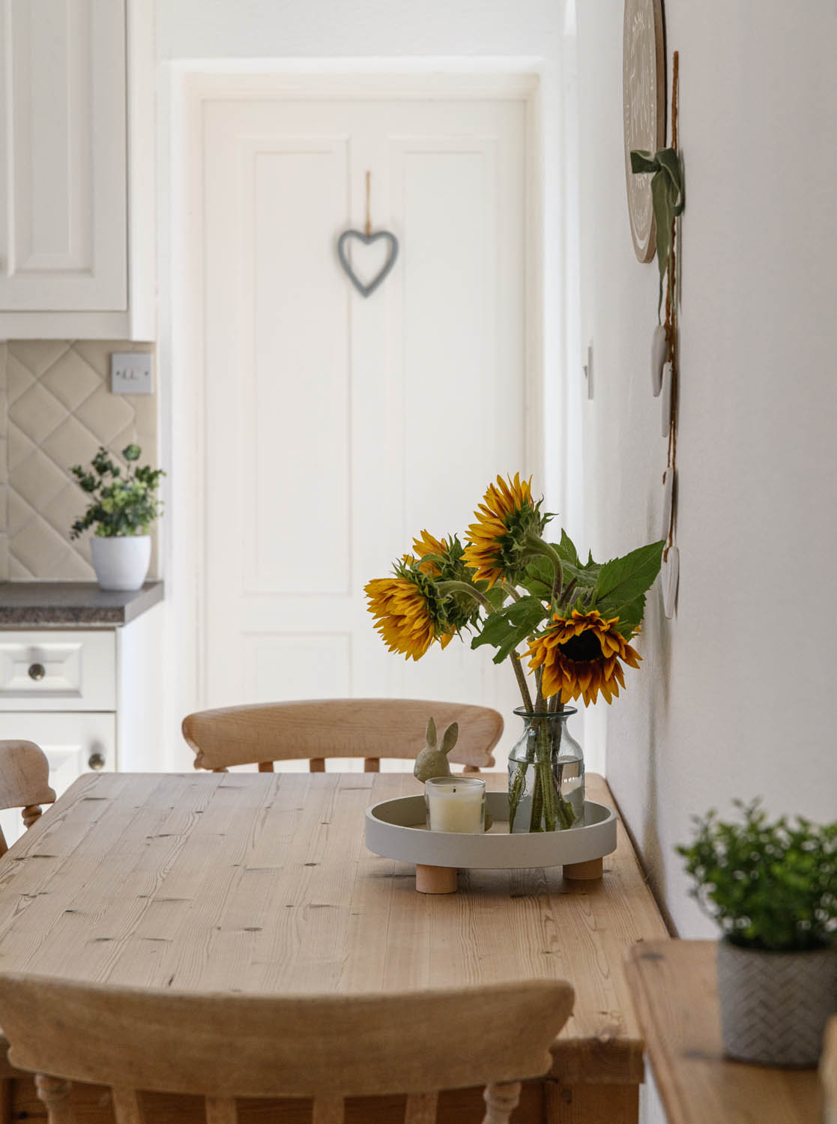
The kitchen is fitted with a comprehensive range of painted cabinetry and incorporates an electric Rangemaster cooker with five-ring hob, double warming plate and extractor, together with an integrated dishwasher, fridge and ample space for a breakfast table. Beyond, a spacious utility and boot room provides excellent ancillary accommodation with external access.
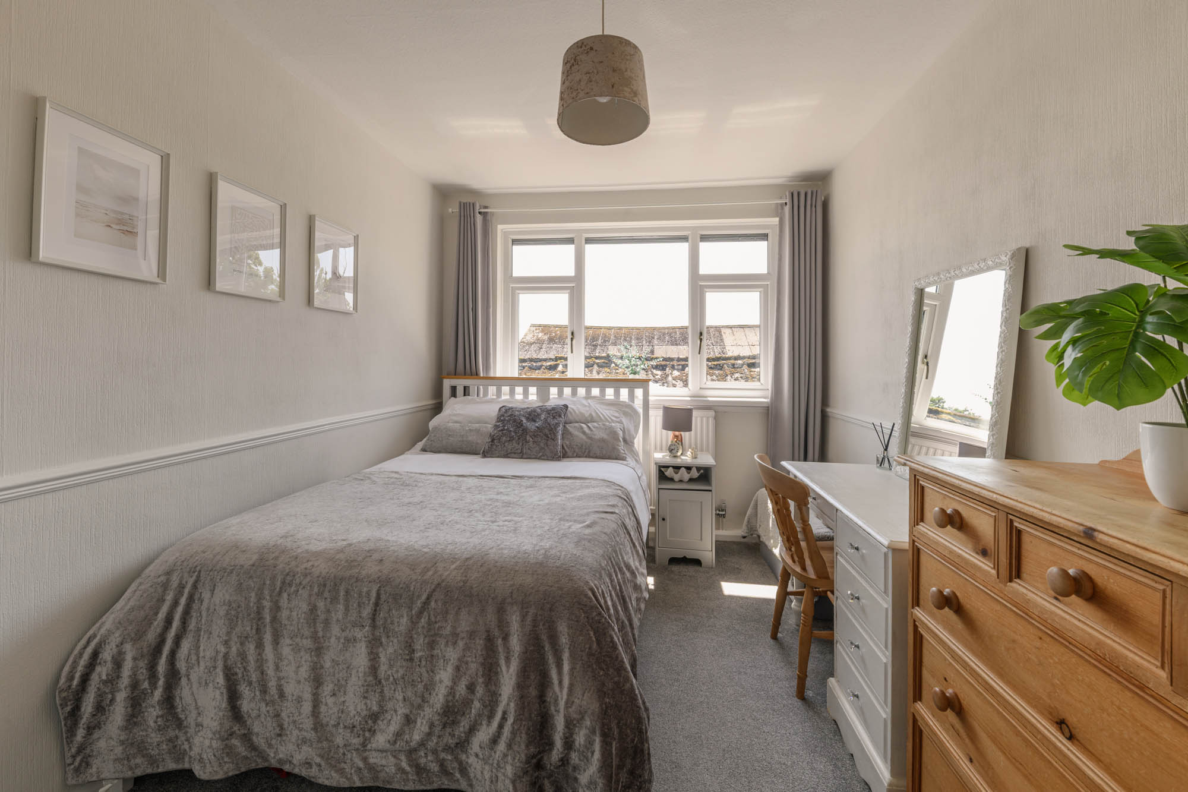
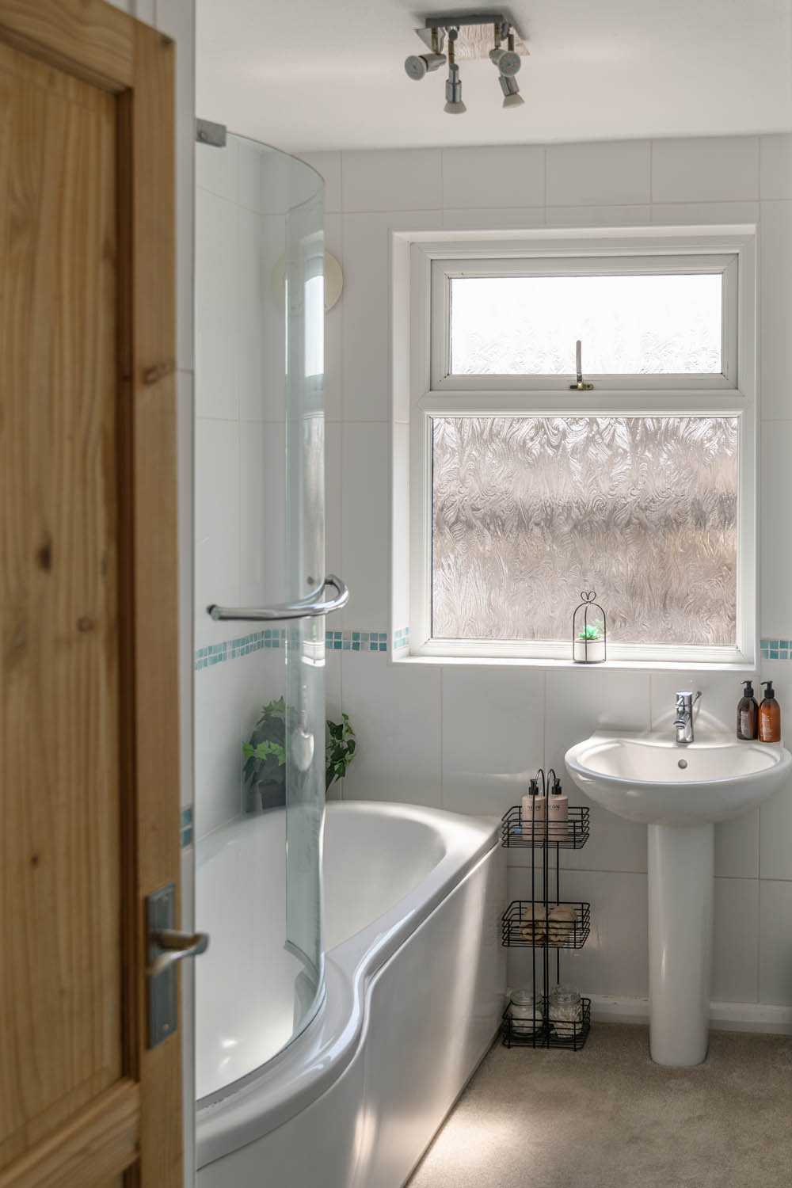
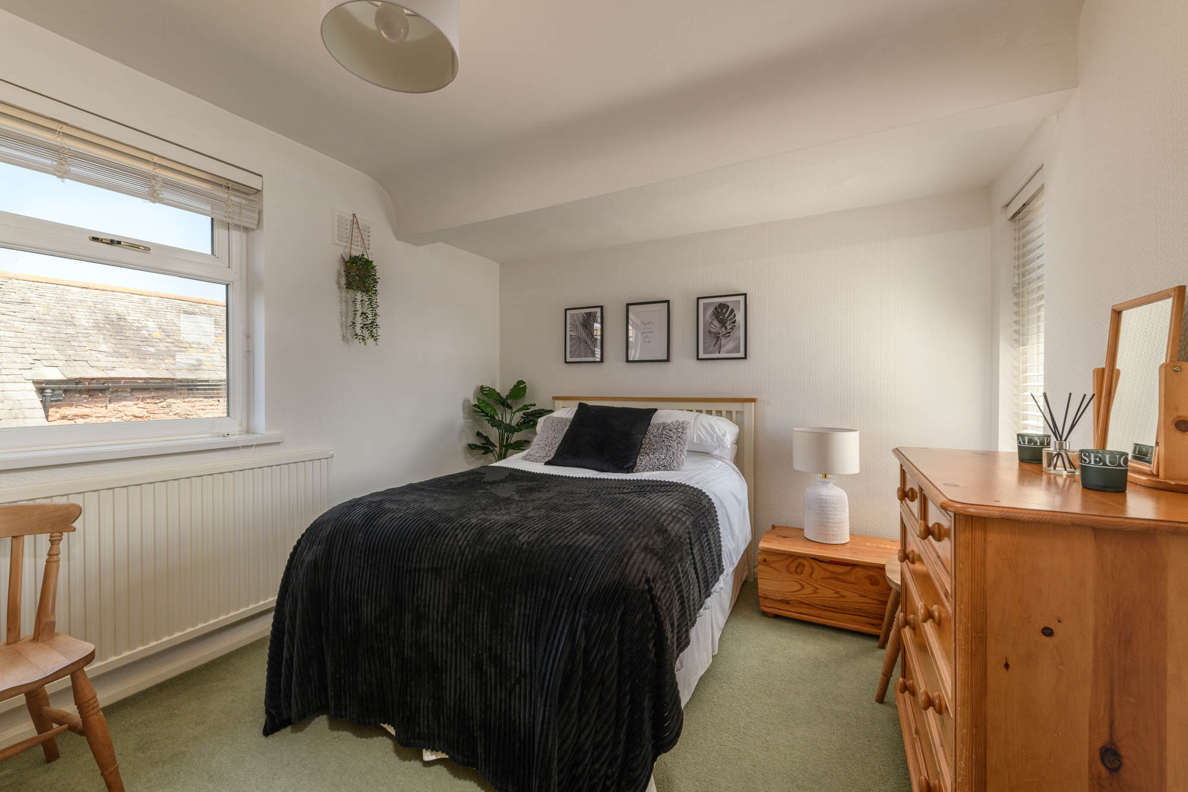
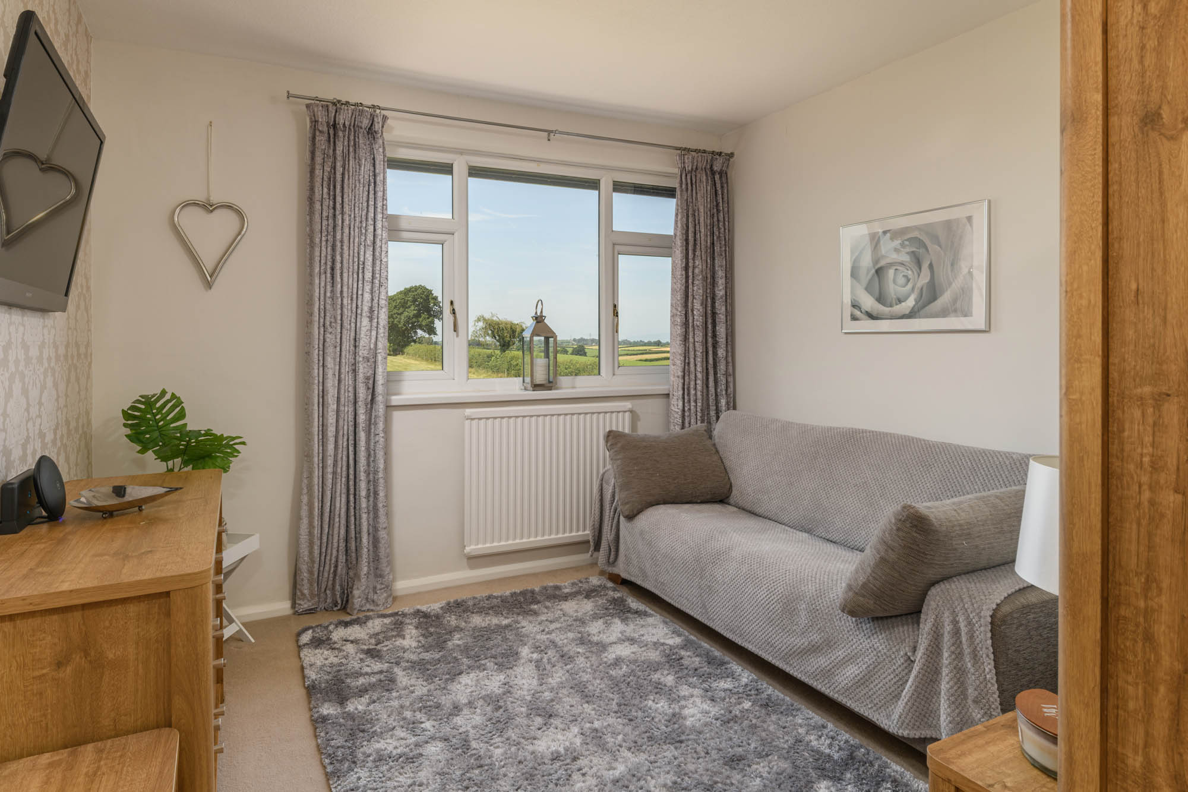
The first floor offers four well-proportioned bedrooms. The principal bedroom enjoys uninterrupted views across the adjoining grazing land, while the remaining bedrooms provide flexibility for family accommodation, guests or home working. A family bathroom fitted with a bath and overhead shower is complemented by a separate WC, creating a practical arrangement.
Throughout, the farmhouse has been carefully maintained, presenting light, well-balanced accommodation that will immediately appeal to those seeking a comfortable rural home, while also offering exciting opportunities to enhance or adapt the property over time.
Externally
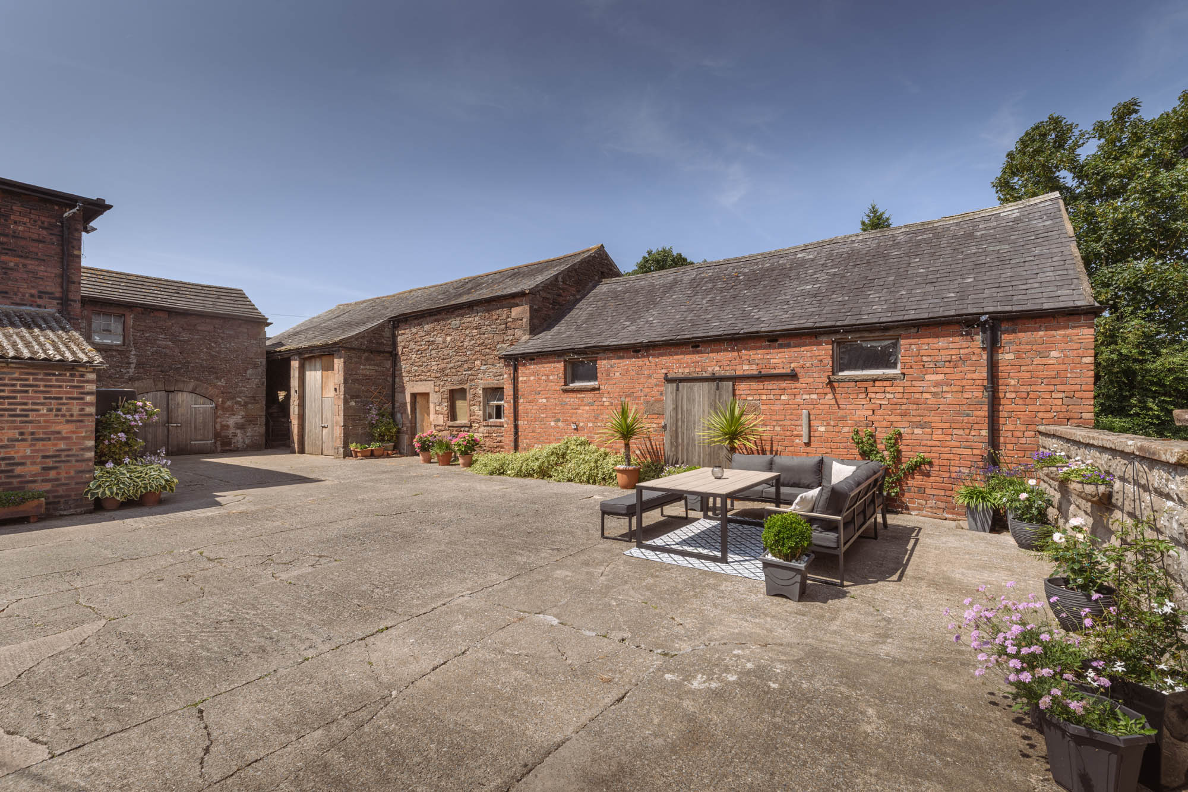
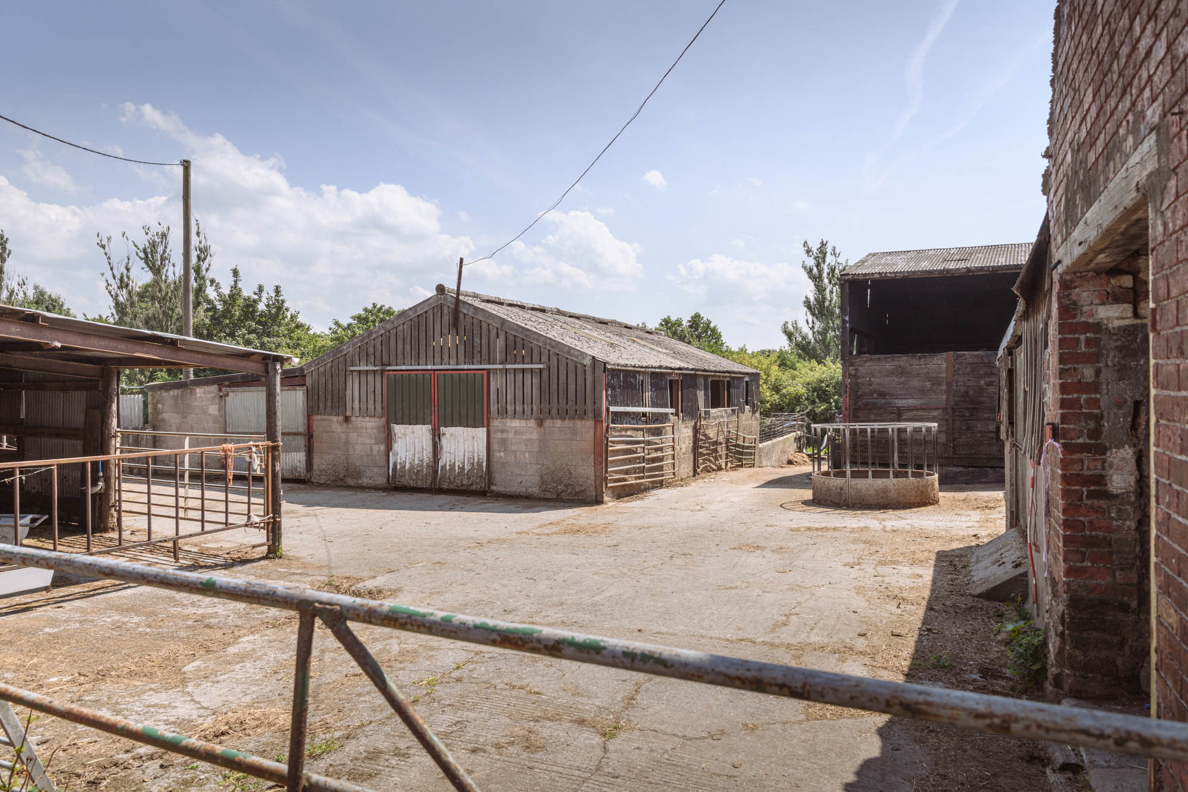
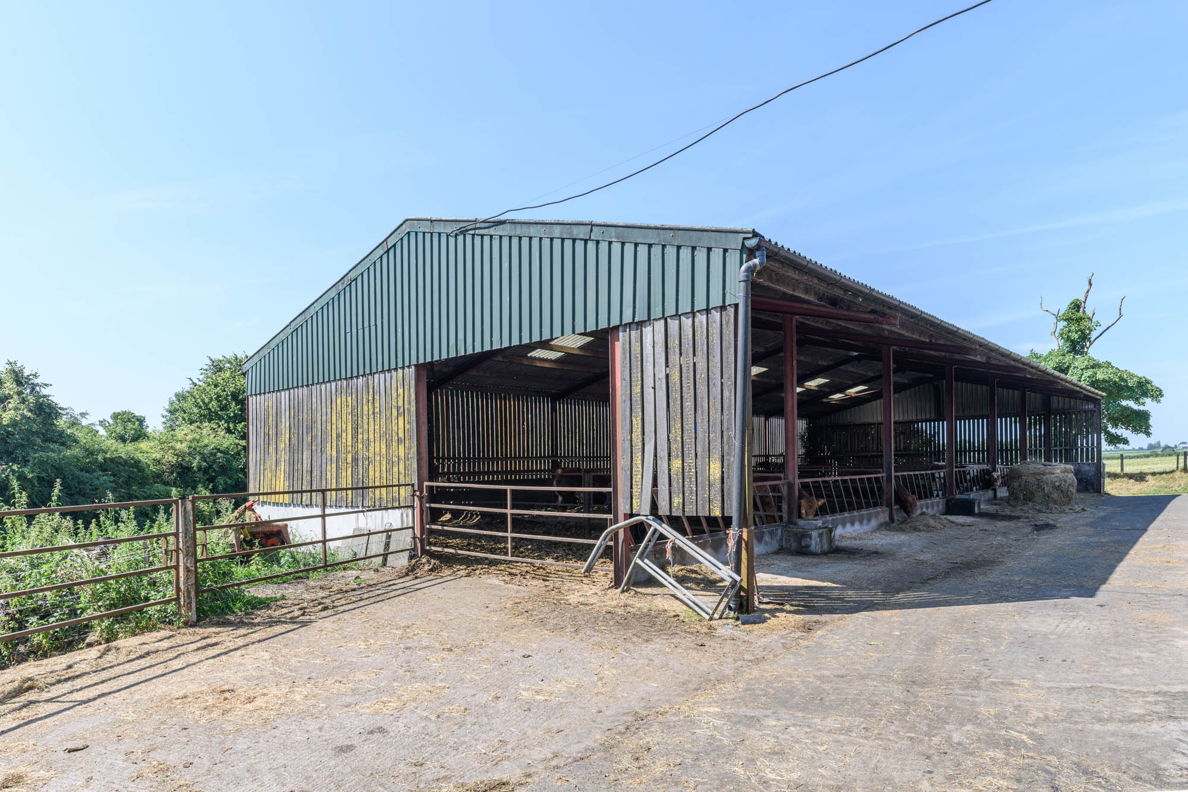
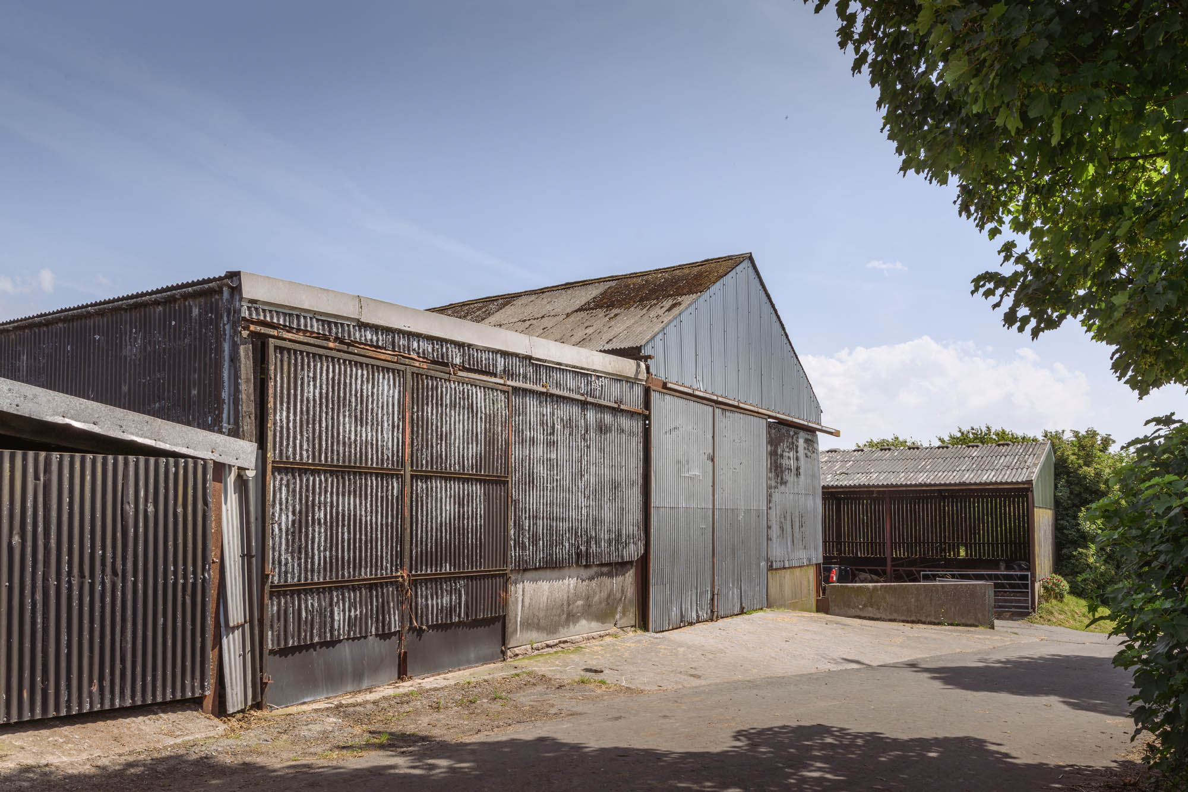
The steading is arranged around a substantial enclosed concrete yard, creating an efficient and highly functional working environment. A comprehensive range of traditional stone barns and modern agricultural buildings includes a feed barn, three cubicle sheds, stock buildings, workshop, former outside WC and extensive hardstanding, offering excellent flexibility for a wide variety of agricultural, livestock or storage requirements.
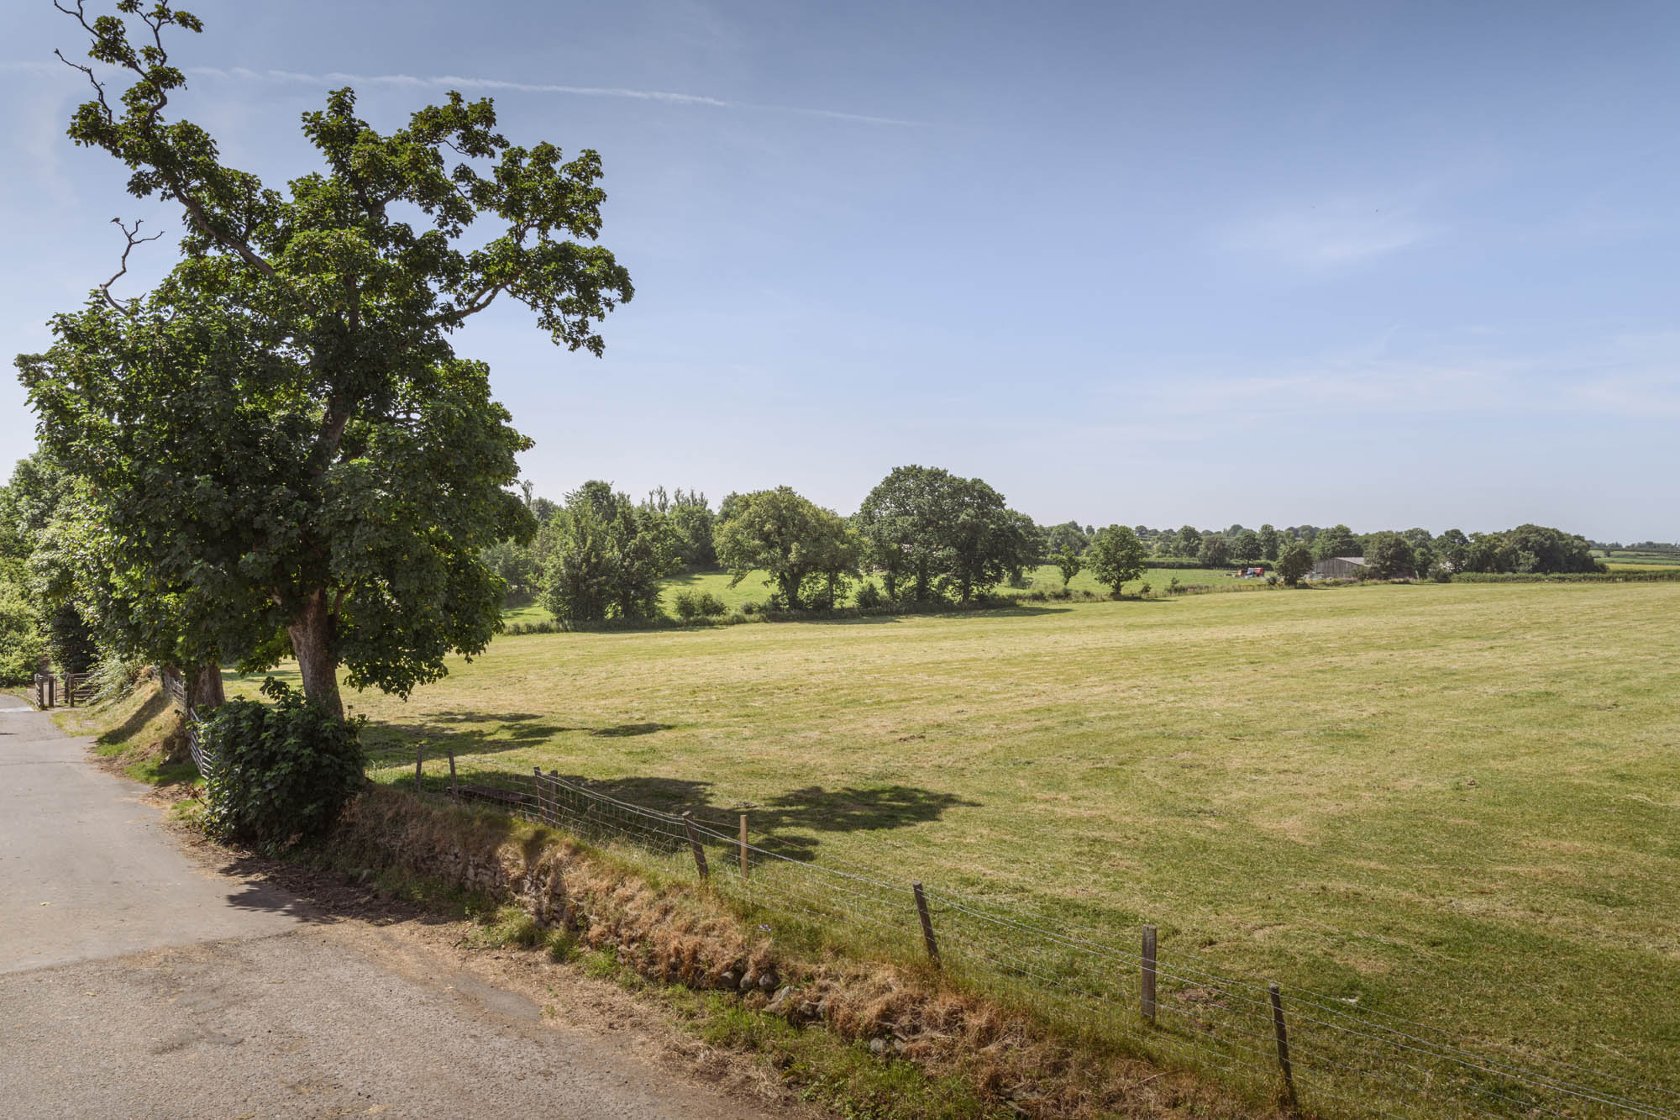
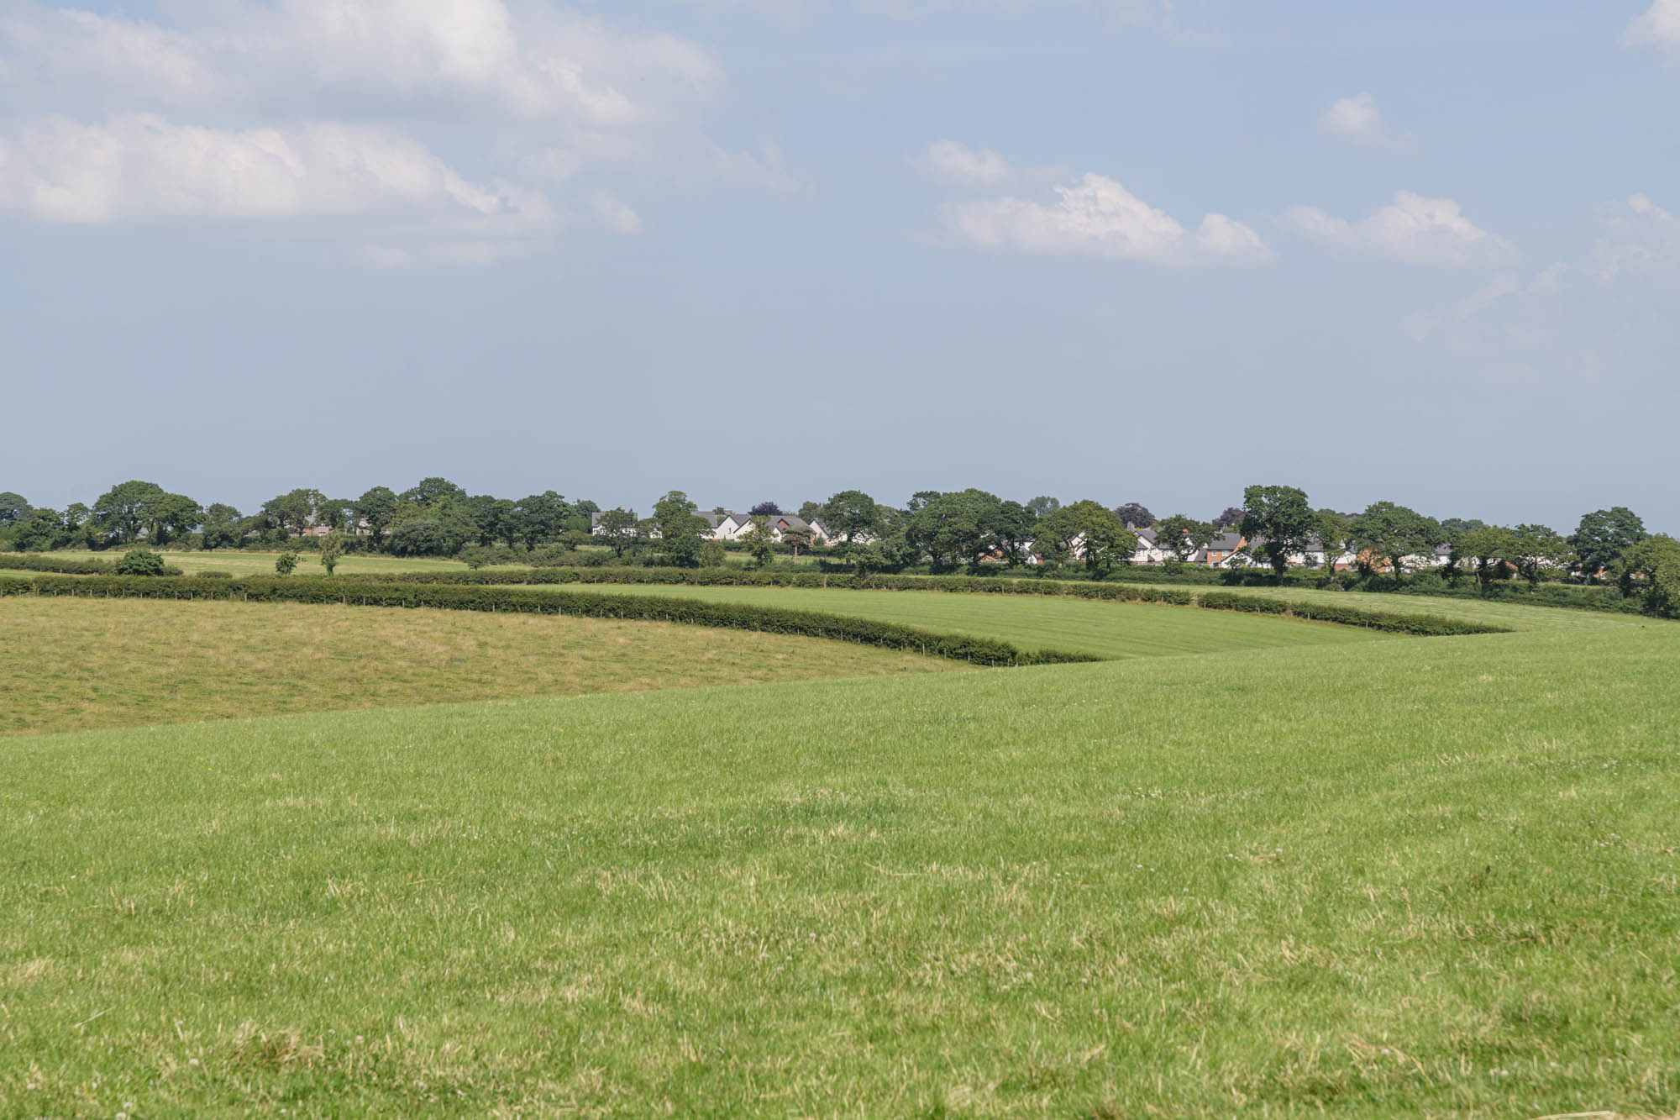
The land extends to approximately 11.93 acres, comprising a large grazing field of approximately 10.13 acres, a 0.54 acre front paddock, together with the farmhouse and steading extending to approximately 1.26 acres. The pasture enjoys good roadside access and open countryside views, making it equally attractive for grazing livestock or equestrian use. Further land is available by separate negotiation.
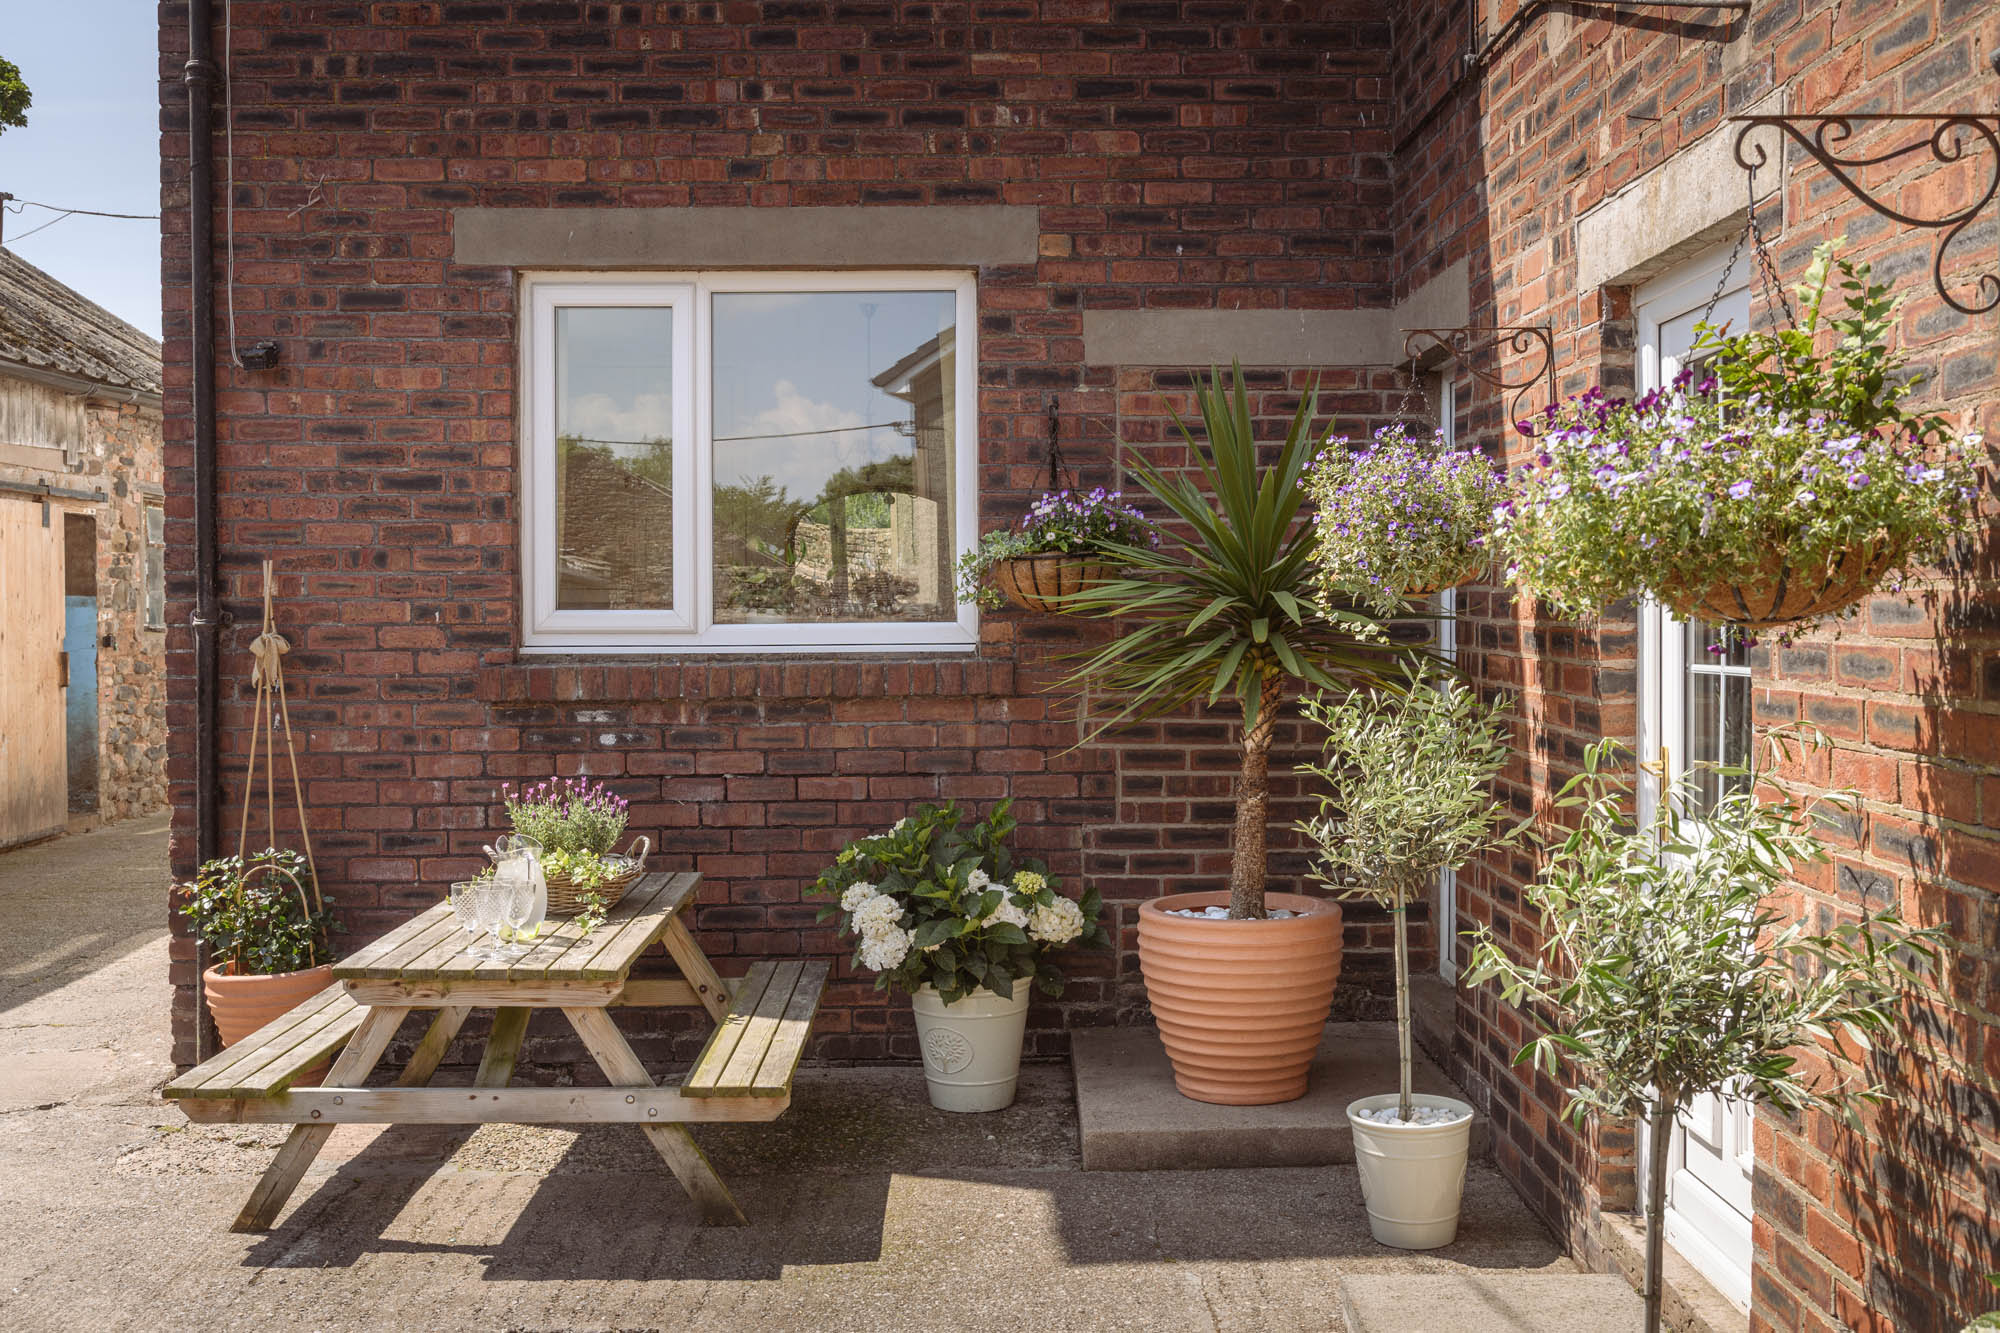
Rather than formal gardens, the farmhouse is complemented by an enclosed yard incorporating a sheltered seating area, reflecting the property’s agricultural heritage while providing an attractive outdoor space to enjoy the surrounding rural setting. A public footpath follows the lane past the property.
Agents Note
Pre-application planning advice has been obtained from Cumberland Council indicating that the conversion of the traditional stone barn is likely to be supported, with further potential for the conversion of the larger agricultural buildings into residential dwellings, subject to obtaining all necessary planning permissions and statutory consents. Buyers should satisfy themselves through their own enquiries regarding any future development proposals.
Key features
Description
Local Information
Osborne Farm occupies a peaceful position on the edge of Wigton surrounded by open Cumbrian countryside while remaining exceptionally well connected. The nearby market town of Wigton provides a comprehensive range of everyday amenities including independent shops, supermarkets, cafés, public houses, healthcare facilities and a railway station, making it well suited to day-to-day living.
The city of Carlisle is within comfortable commuting distance and offers an extensive choice of shopping, cultural and leisure facilities, together with a wide selection of restaurants, sporting amenities and professional services. The area is also ideally placed for exploring both the Lake District National Park and the Solway Coast National Landscape, offering an abundance of walking, cycling and outdoor pursuits.
There is a choice of well-regarded primary schools nearby, with highly regarded secondary schooling available in both Wigton and Cockermouth. For commuters, the A595 and A596 provide excellent road links to Carlisle, where the M6 offers convenient access north and south. Rail services are available from Wigton on the Cumbrian Coast Line, while Carlisle station provides direct services to major cities including Glasgow, Edinburgh, Newcastle, Manchester and London.
Accommodation in Brief
Ground Floor
Entrance Porch | Entrance Hall | Lounge | Dining Room | Kitchen/Breakfast Room | Pantry | Utility/Boot Room
First Floor
Principal Bedroom | Three Further Bedrooms | Family Bathroom | Separate WC
Externally
Traditional Steading | Agricultural Buildings | Feed Barn | Three Cubicle Sheds | Stock Buildings | Workshop | Hardstanding | Small Paddock | Grazing Land | Enclosed Yard
Approximate Mileages
Wigton Town Centre, 1 mile | Carlisle, 13 miles | Caldbeck, 12 miles | Solway Coast, 11 miles | Keswick, 23 miles | Penrith, 29 miles | M6 (Junction 43), 15 miles
Services
Mains electricity and water. Oil fired central heating. Private drainage via a septic tank.
Tenure
Freehold
Council Tax
Band C
Wayleaves, Easements & Rights of Way
The property is being sold subject to all existing wayleaves, easements and rights of way, whether or not specified within the sales particulars.
Agents Note to Purchasers
We strive to ensure all property details are accurate, however, they are not to be relied upon as statements of representation or fact and do not constitute or form part of an offer or any contract. All measurements and floor plans have been prepared as a guide only. All services, systems and appliances listed in the details have not been tested by us and no guarantee is given to their operating ability or efficiency. Please be advised that some information may be awaiting vendor approval.
Submitting an Offer
Please note that all offers will require financial verification including mortgage agreement in principle, proof of deposit funds, proof of available cash and full chain details including selling agents and solicitors down the chain. To comply with Money Laundering Regulations, we require proof of identification from all buyers before acceptance letters are sent and solicitors can be instructed.
Disclaimer
The information displayed about this property comprises a property advertisement. Finest Properties strives to ensure all details are accurate; however, they do not constitute property particulars and should not be relied upon as statements of fact or representation. All information is provided and maintained by Finest Properties.
Gallery

Location
Wigton, Cumbria
Are you thinking of selling?
If you need to sell a property or would like to know how much your property is worth, contact us today to arrange a valuation appointment.


