










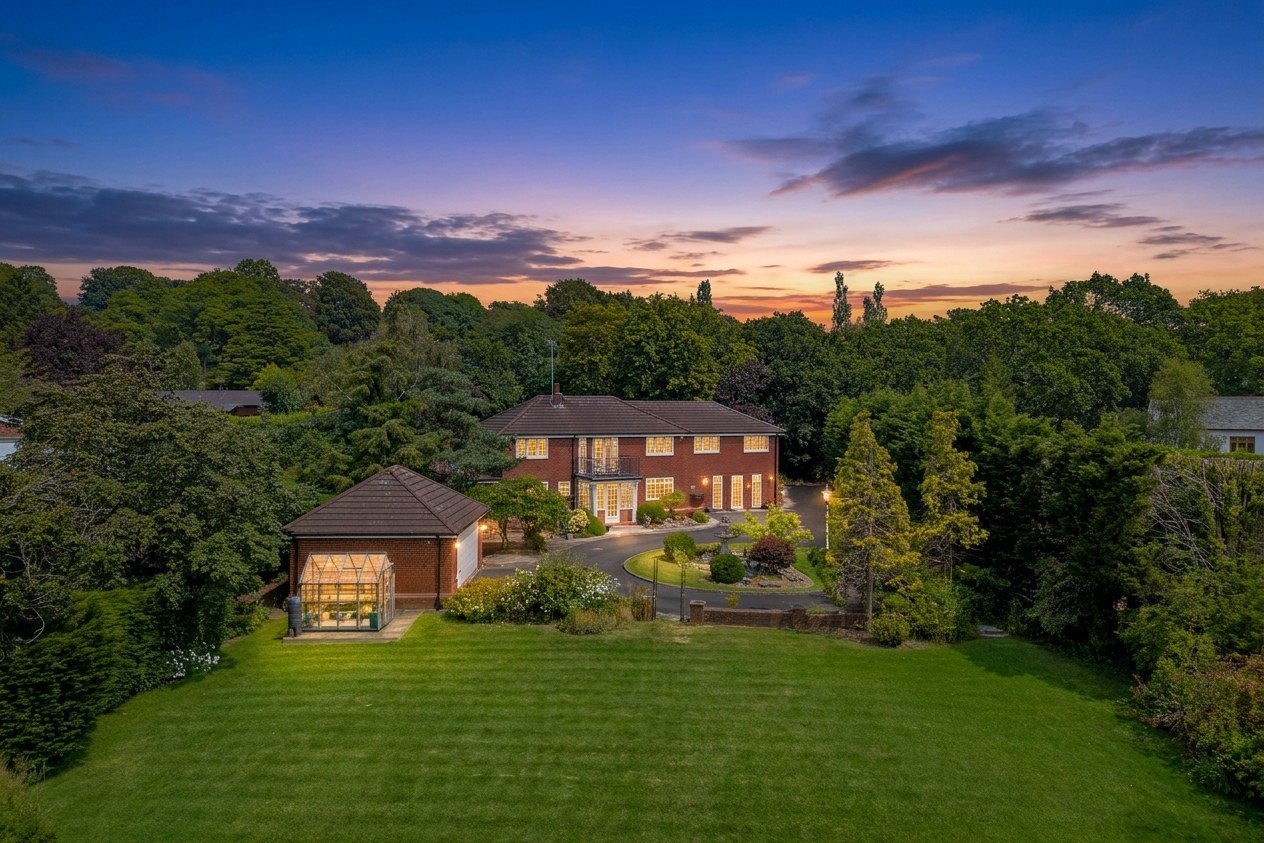
Blue Cedar
Lancaster Lane, Parbold, Lancashire
Guide Price
£1,300,000
For Sale


"A substantial six bedroom Parbold home extending to approximately 3,592 sq ft within around 0.7 acres of mature private gardens."
The Property
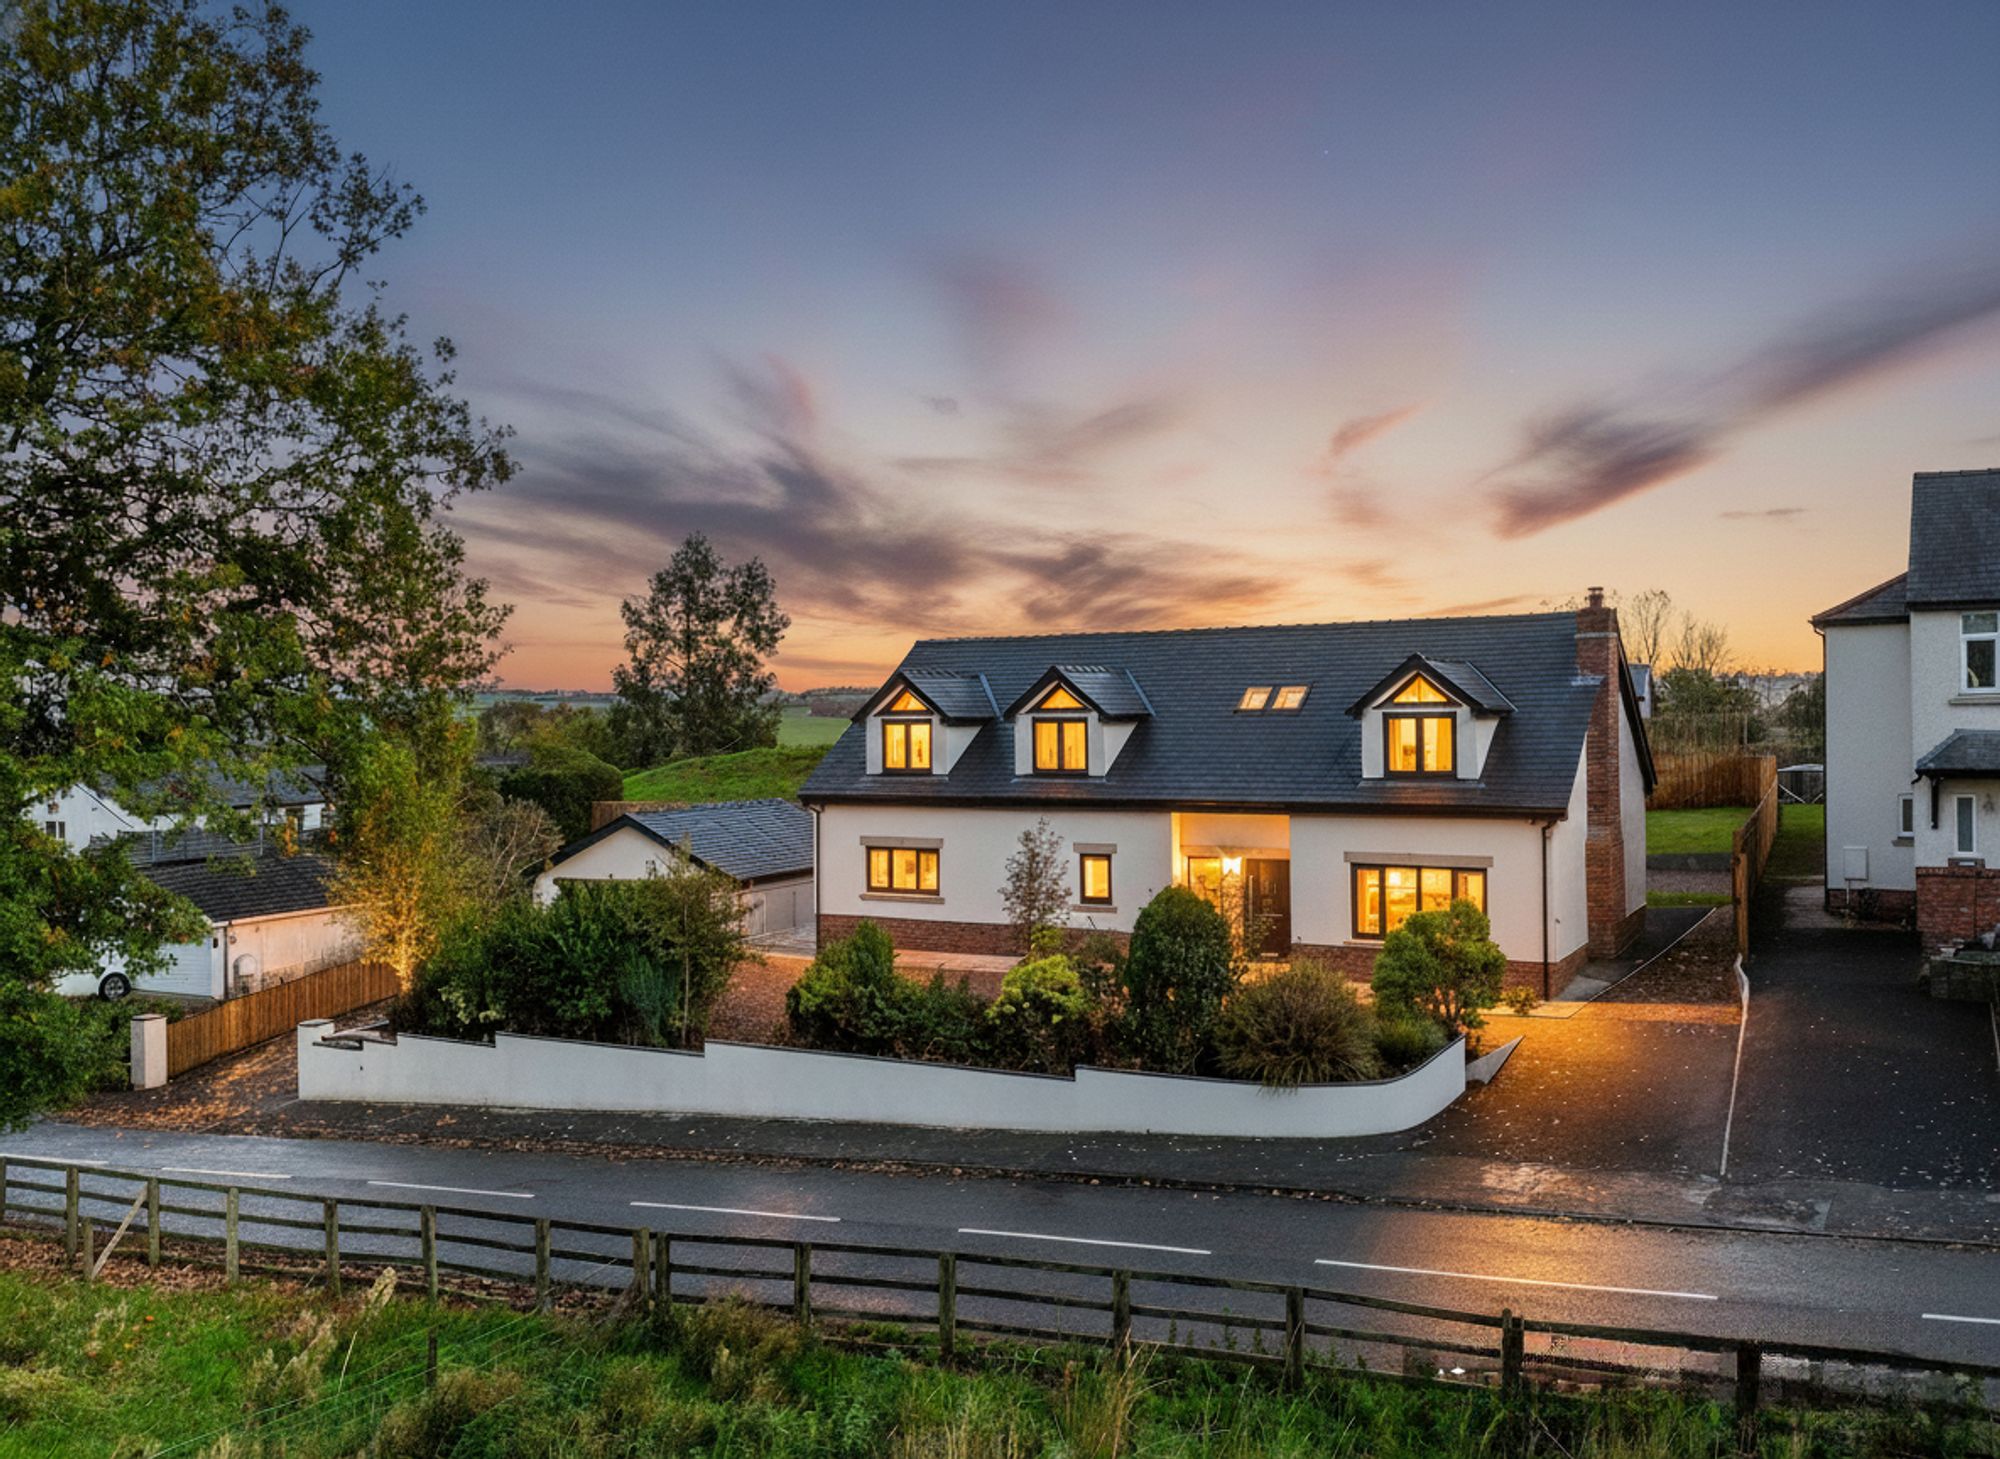
Blue Cedar sits well back from Lancaster Lane at the end of a long private gated driveway and extends to approximately 3,592 sq ft over two floors.
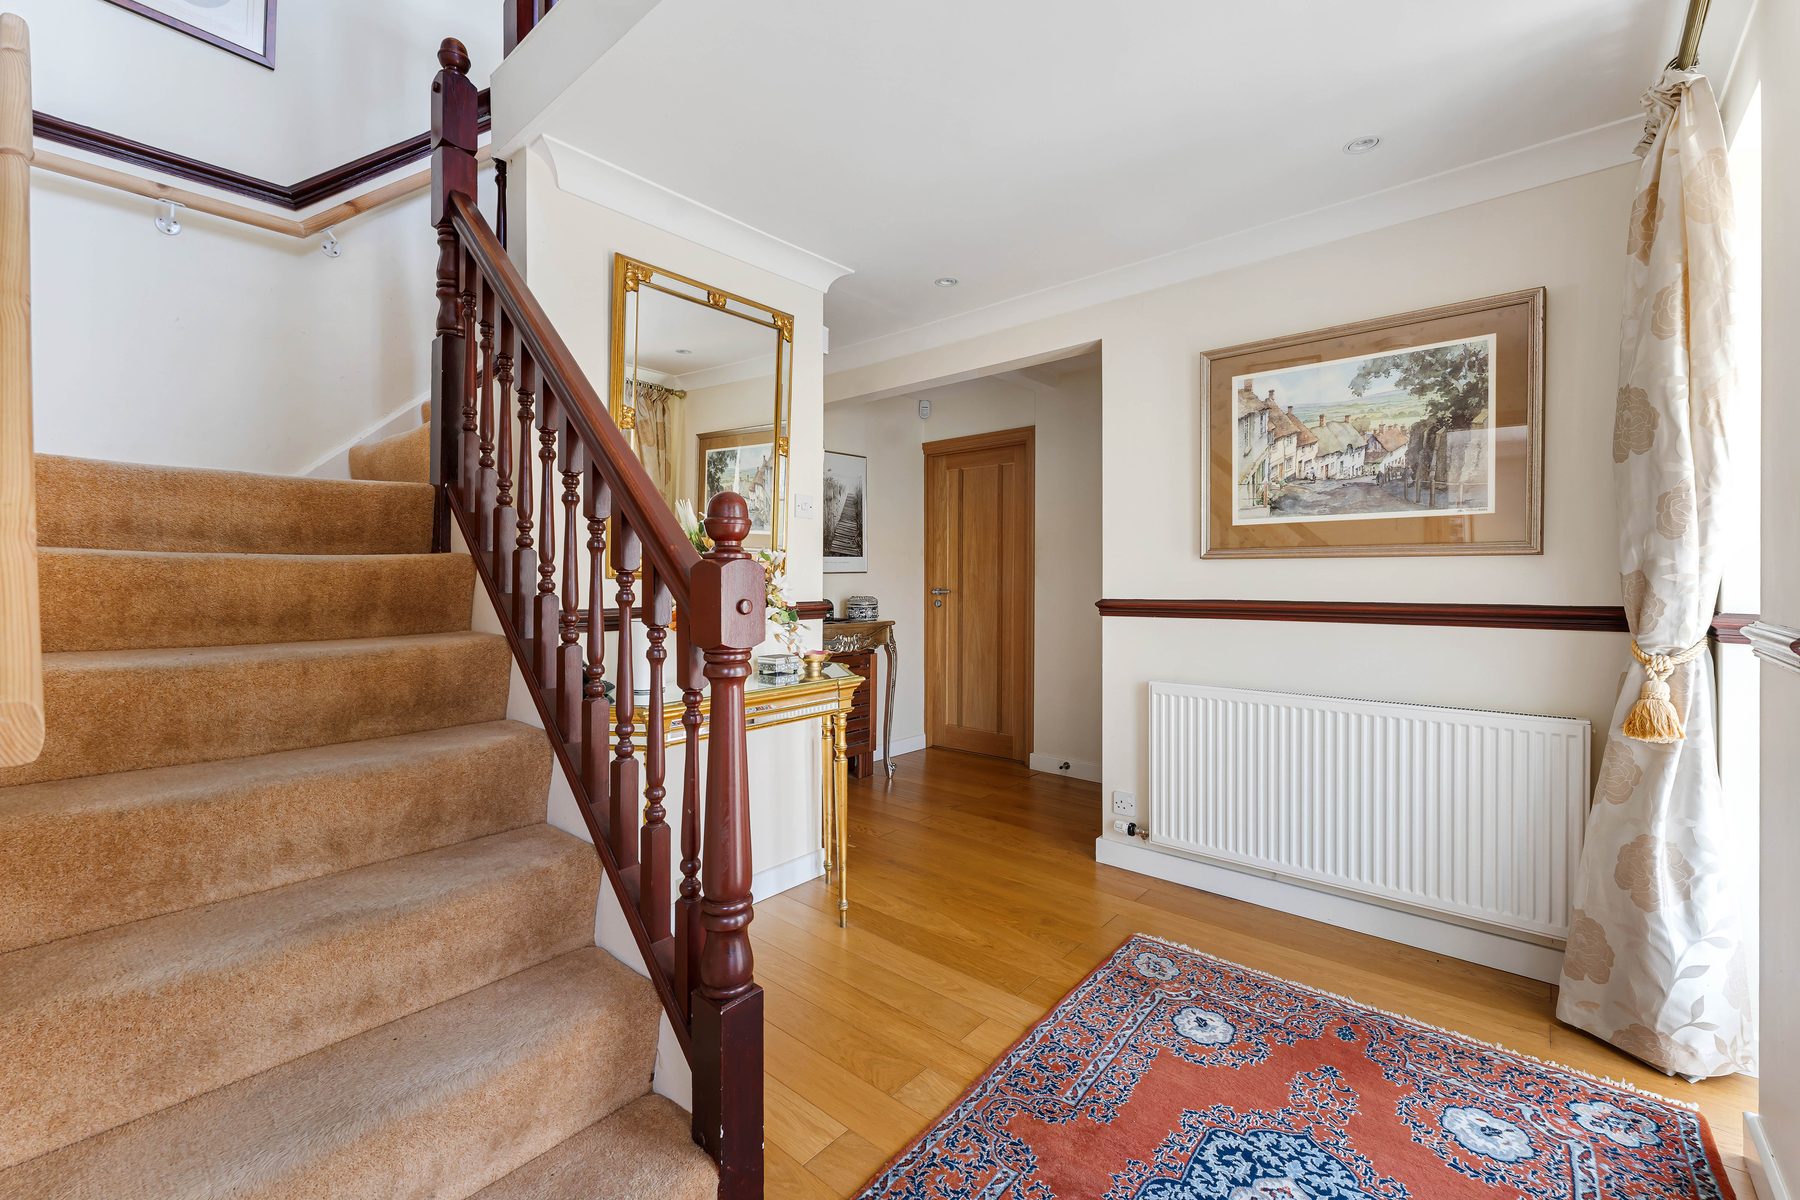
The glazed entrance porch opens into a spacious reception hall with oak flooring and matching internal doors. A dark spindled staircase rises through the centre of the hall, while the arrangement gives direct access to the principal reception rooms, office and cloakroom.
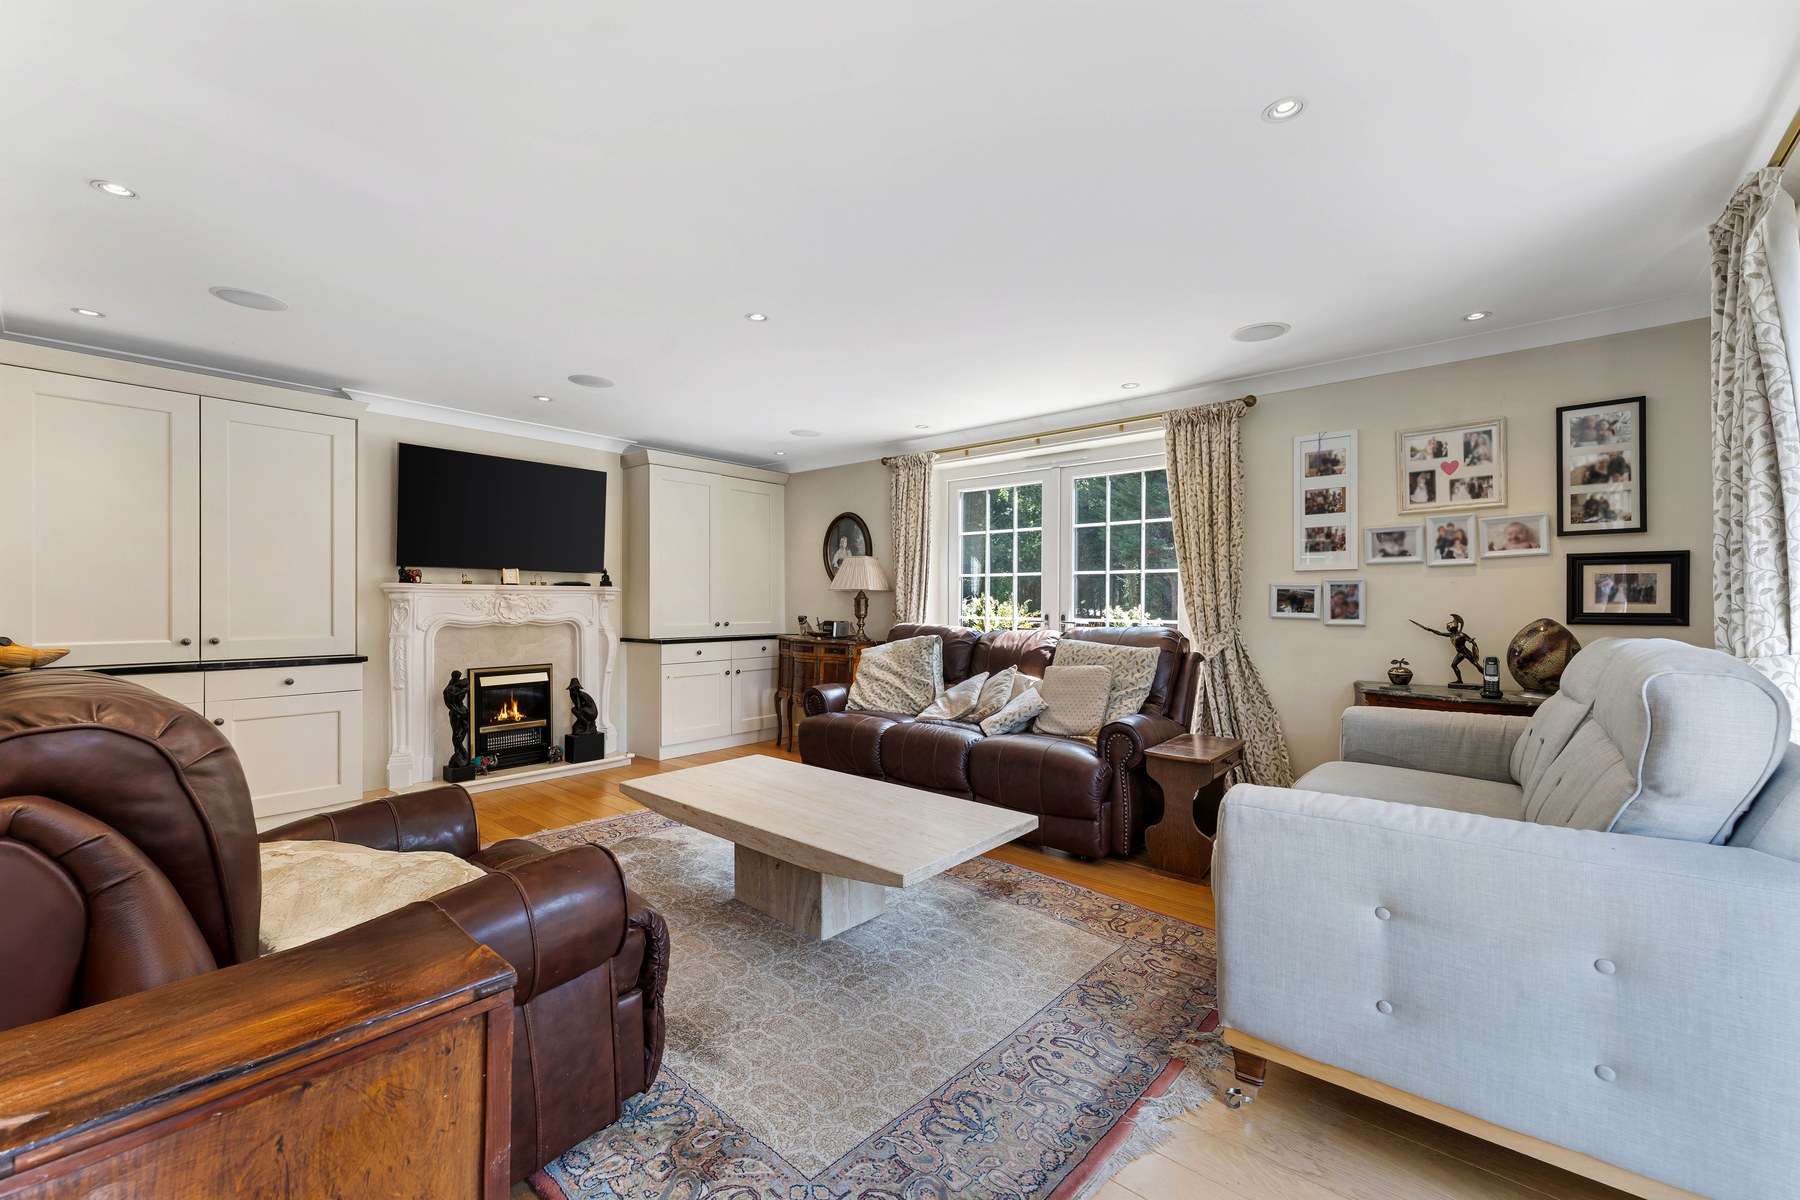
The family room is arranged around a carved white fireplace with marble inset and living flame fire. Fitted cabinetry sits to either side beneath dark stone surfaces, while French doors and windows on two elevations overlook the gardens. Oak flooring and integrated ceiling speakers continue the specification.
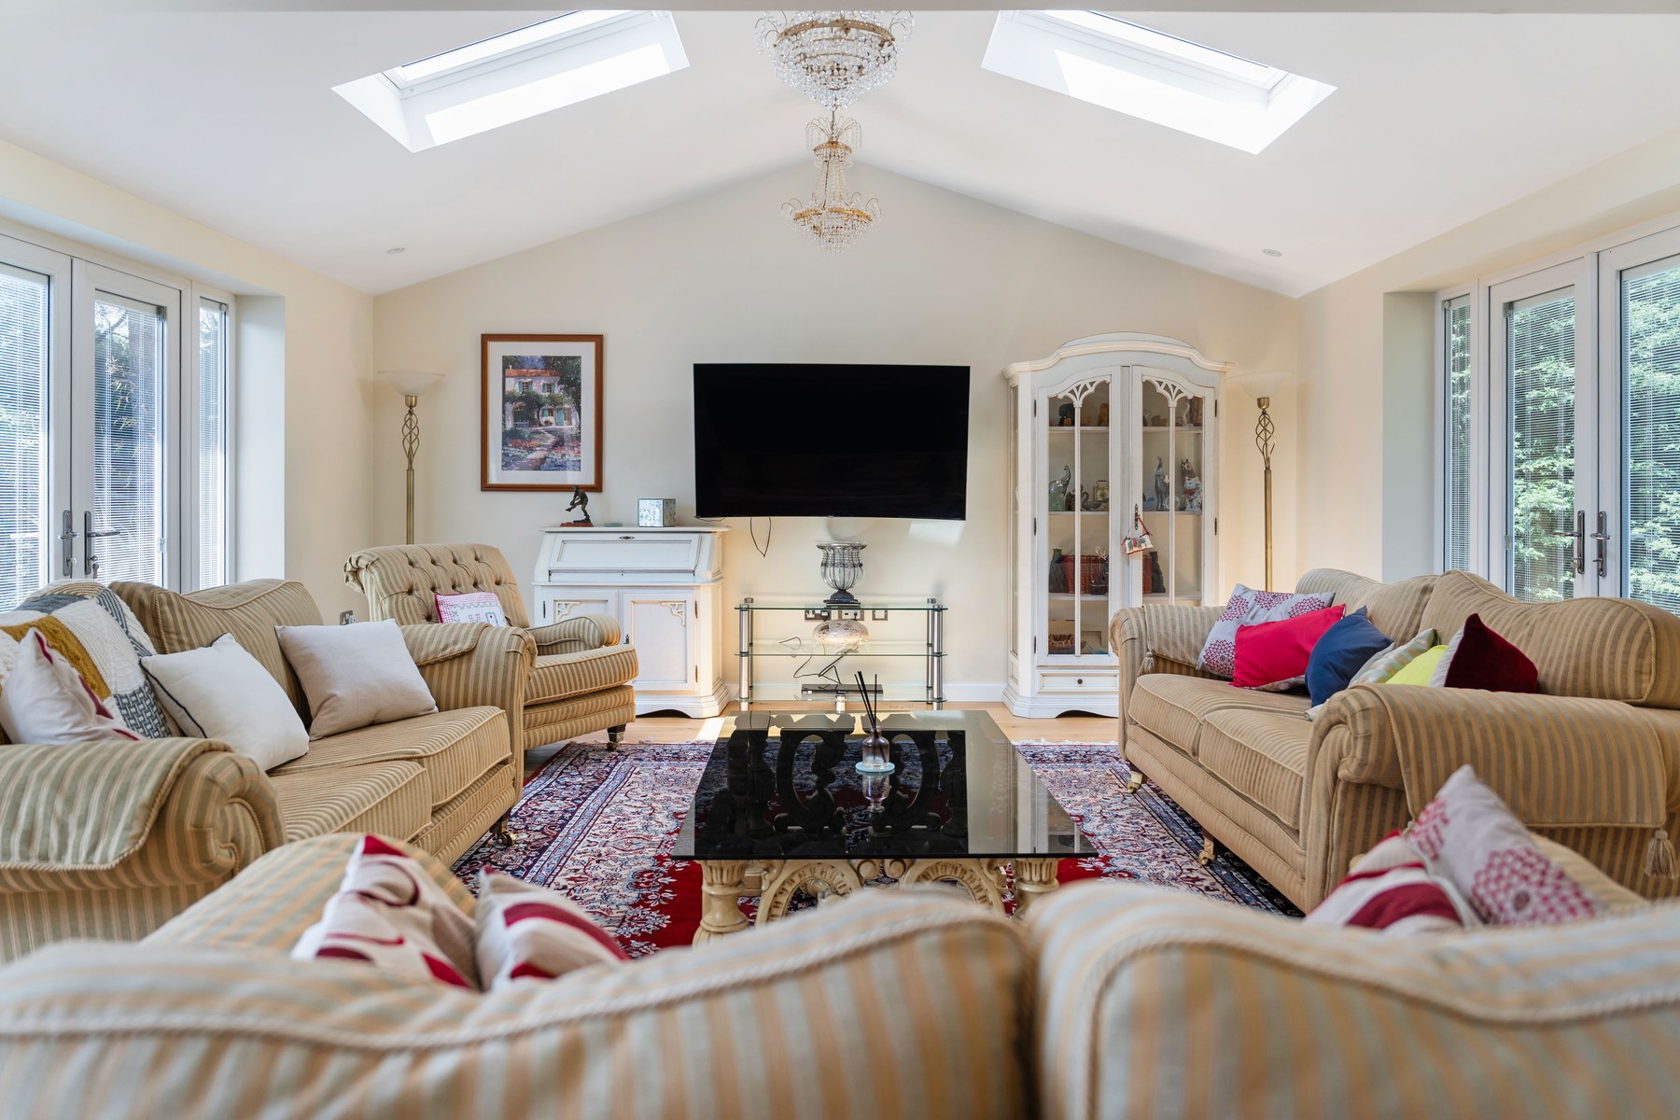
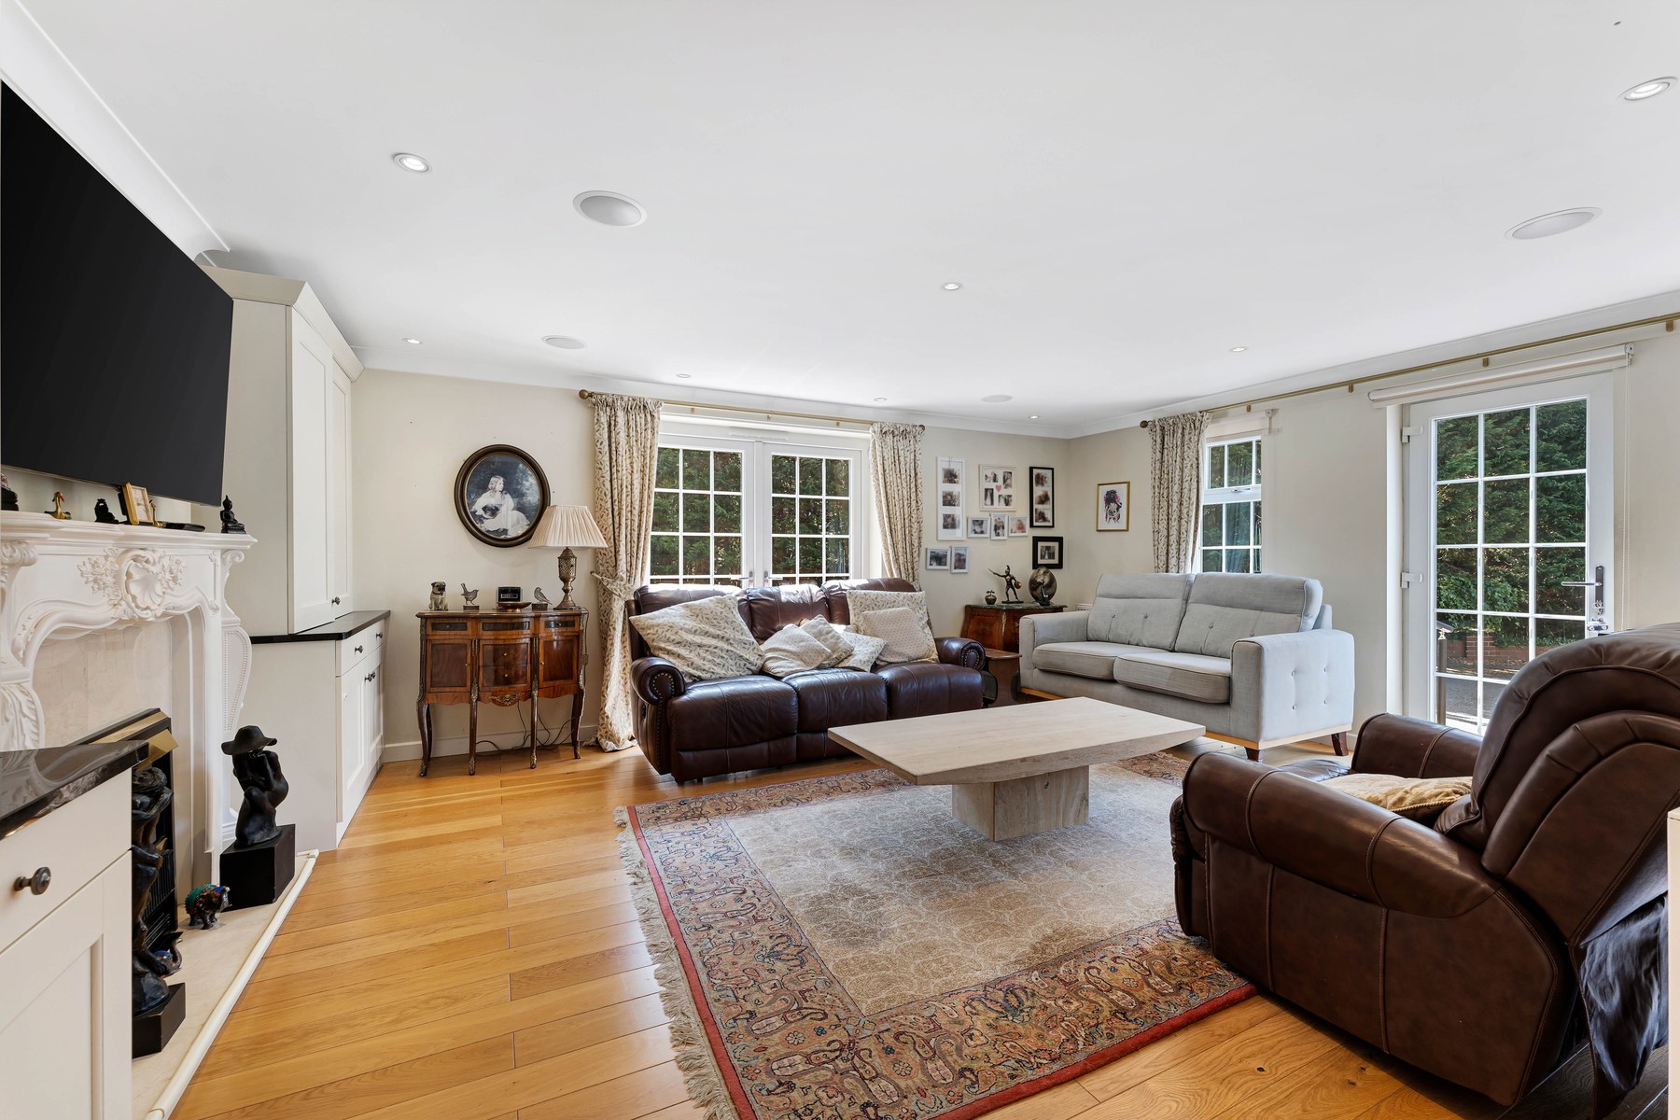
Across the hall is the principal sitting room, measuring approximately 27 ft 8 in by 20 ft 3 in. The room includes a substantial vaulted section with skylights in both roof pitches, bringing light into the space from above.
French doors and full height glazed sections connect the room with the gardens on two sides. A carved white fireplace with marble slips and hearth provides a further focal point.
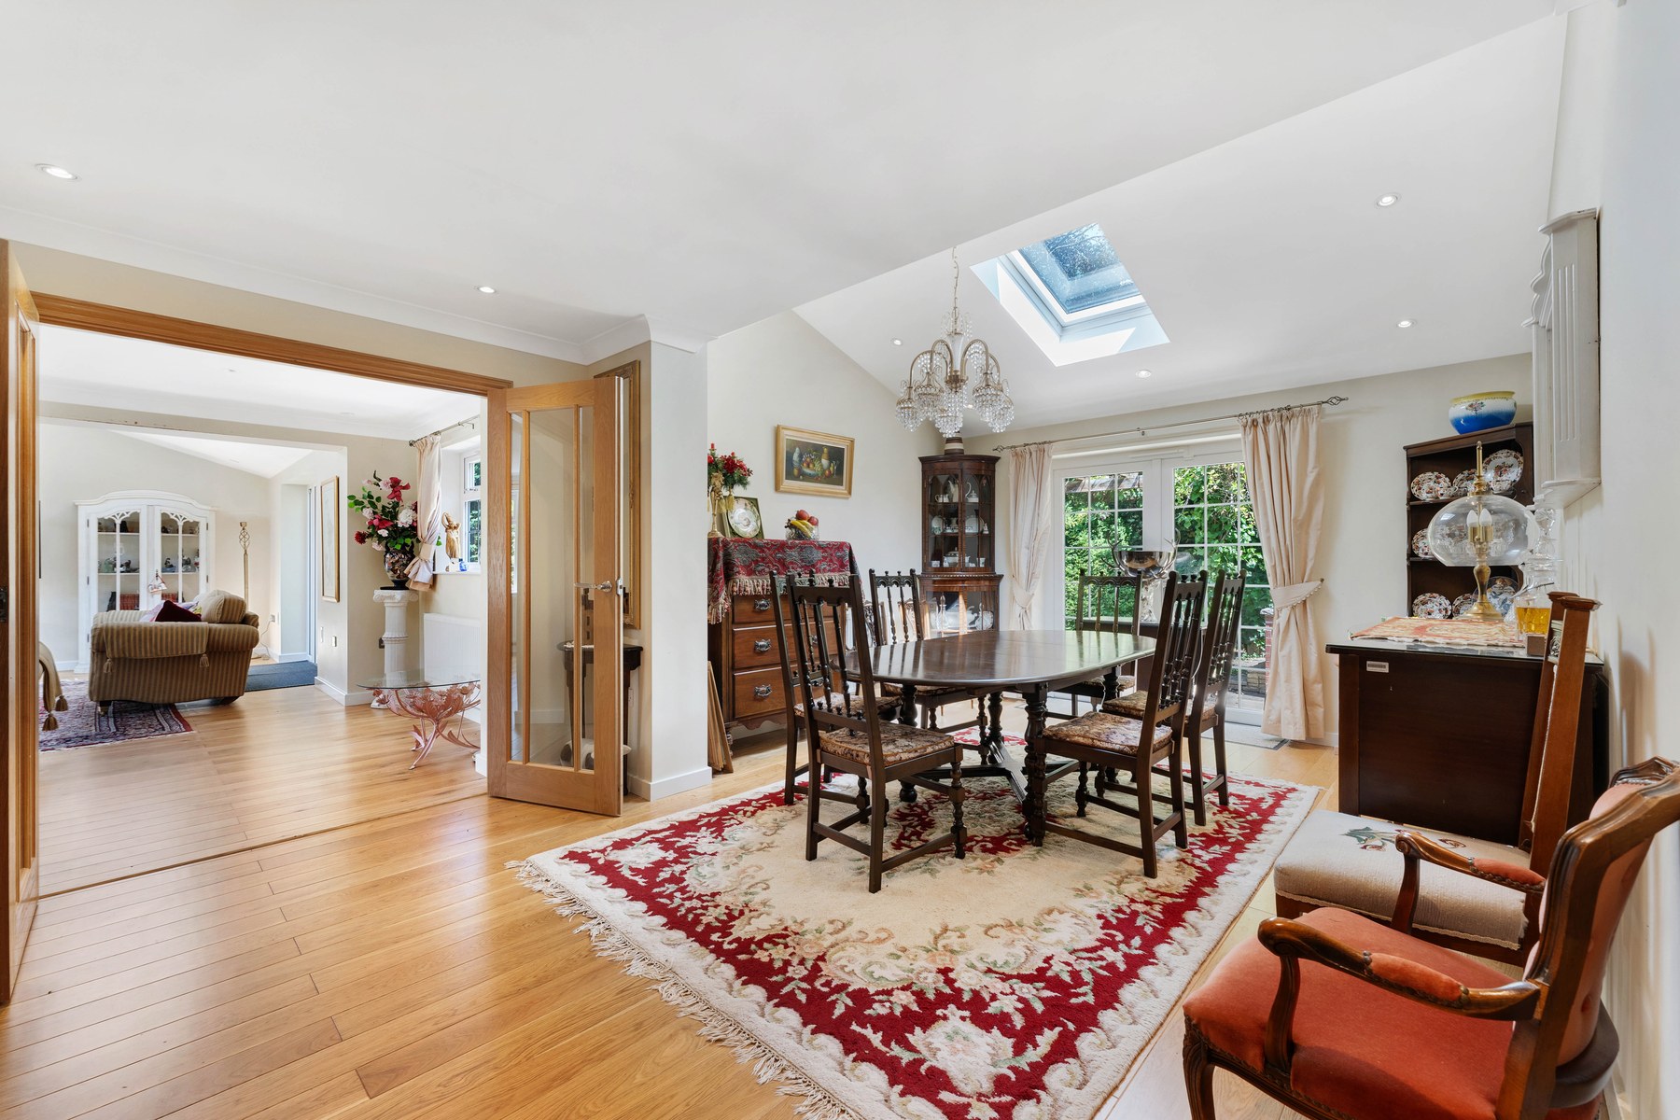
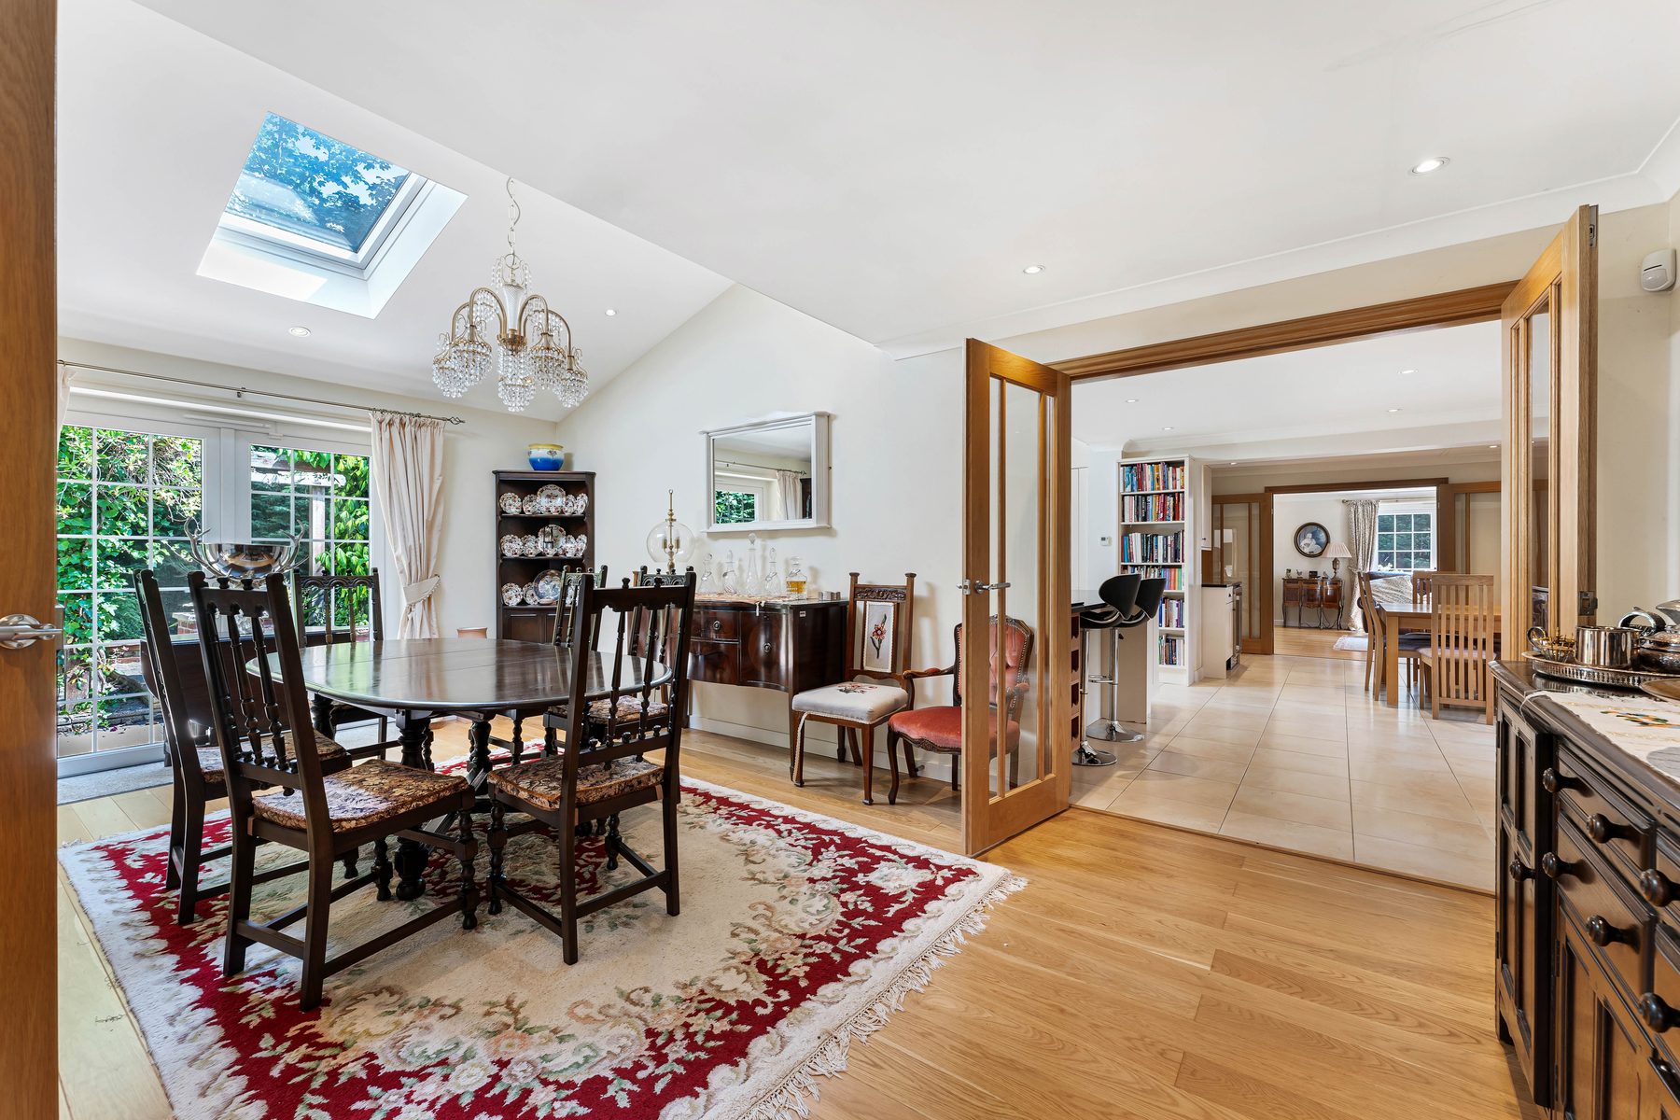
The separate dining room has its own pitched ceiling and skylight, French doors to the garden and oak flooring. Glazed oak double doors connect the room with both the hall and kitchen, allowing the dining room to operate either independently or as part of a more open entertaining arrangement.
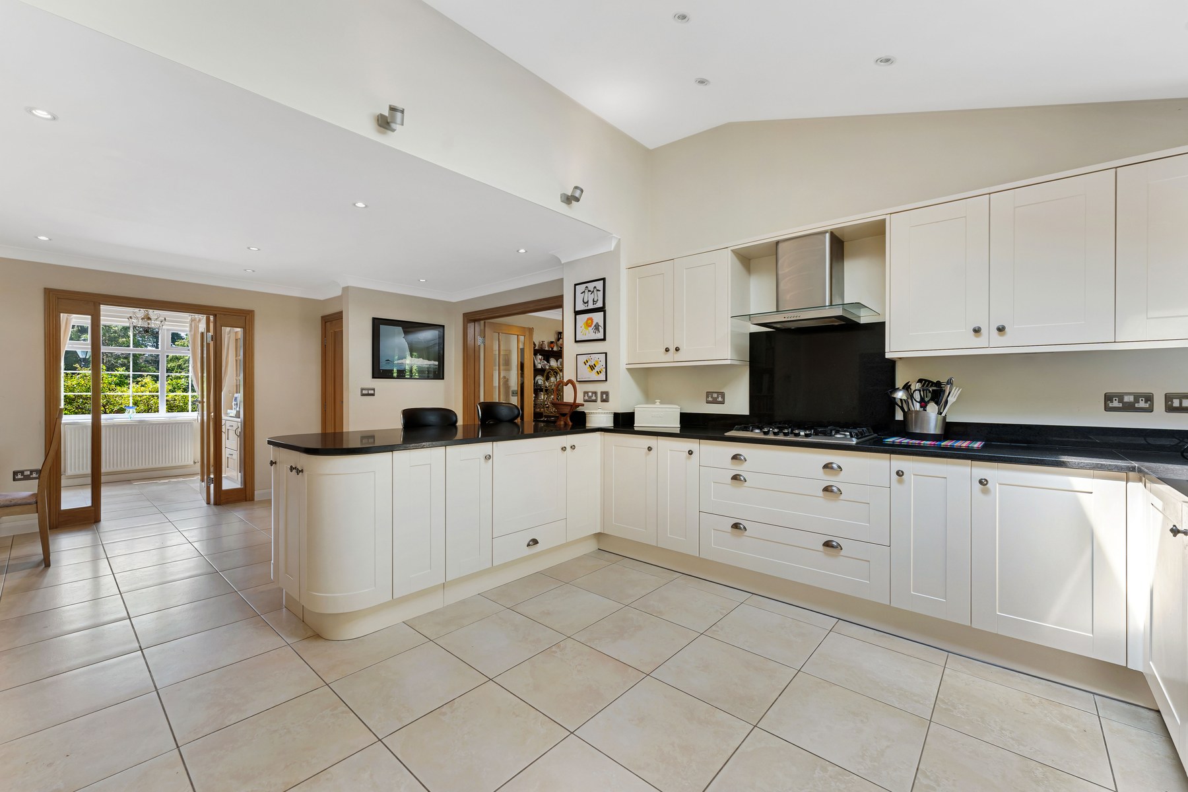
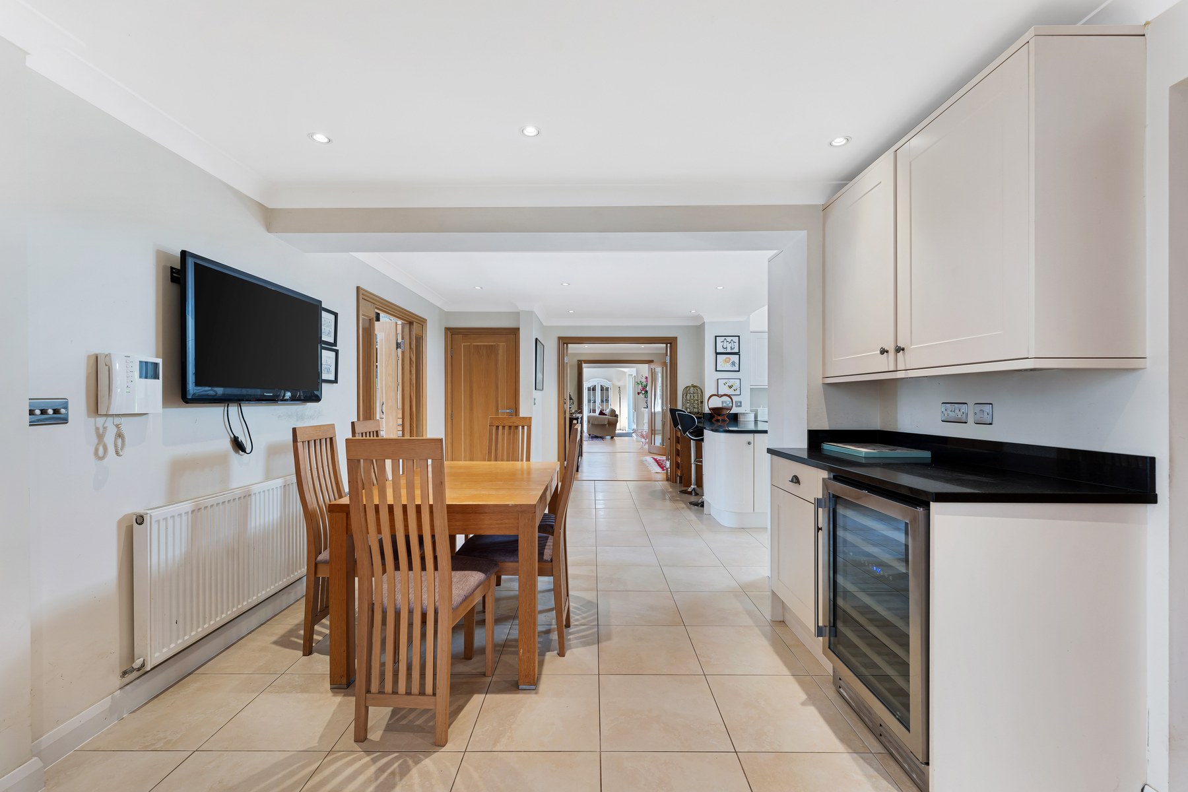
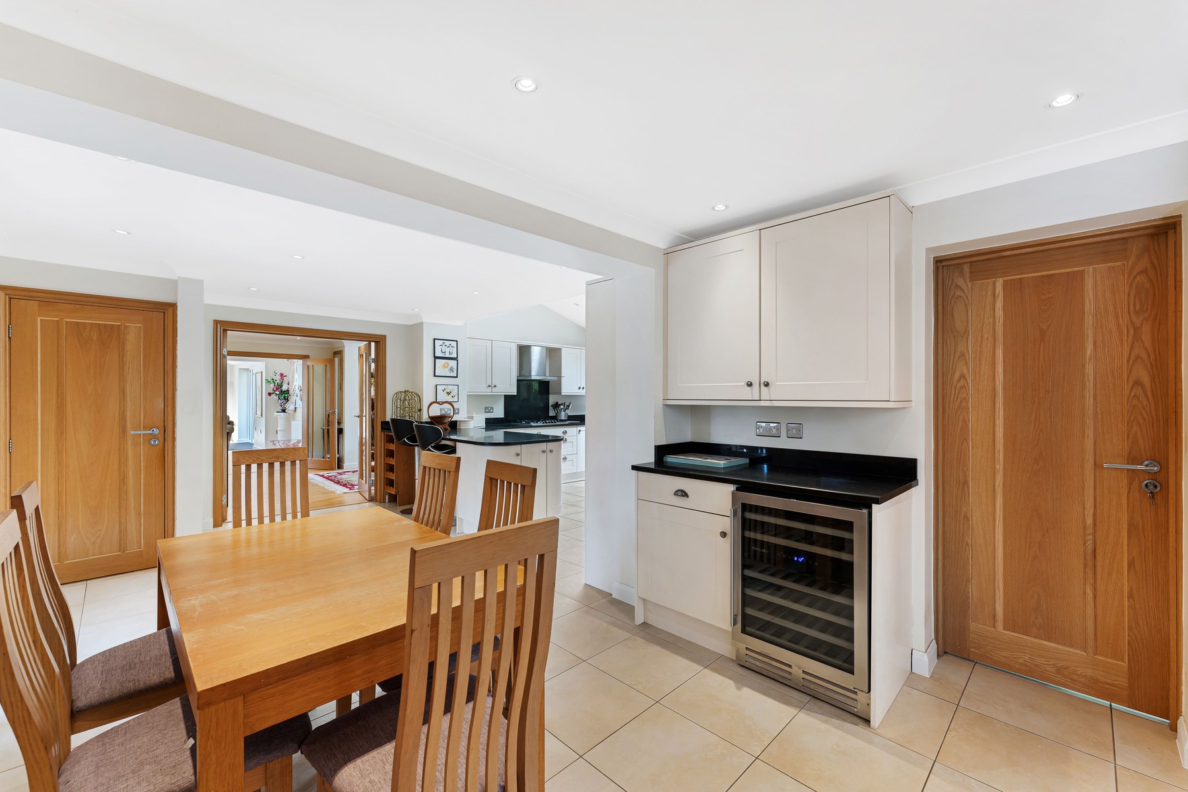
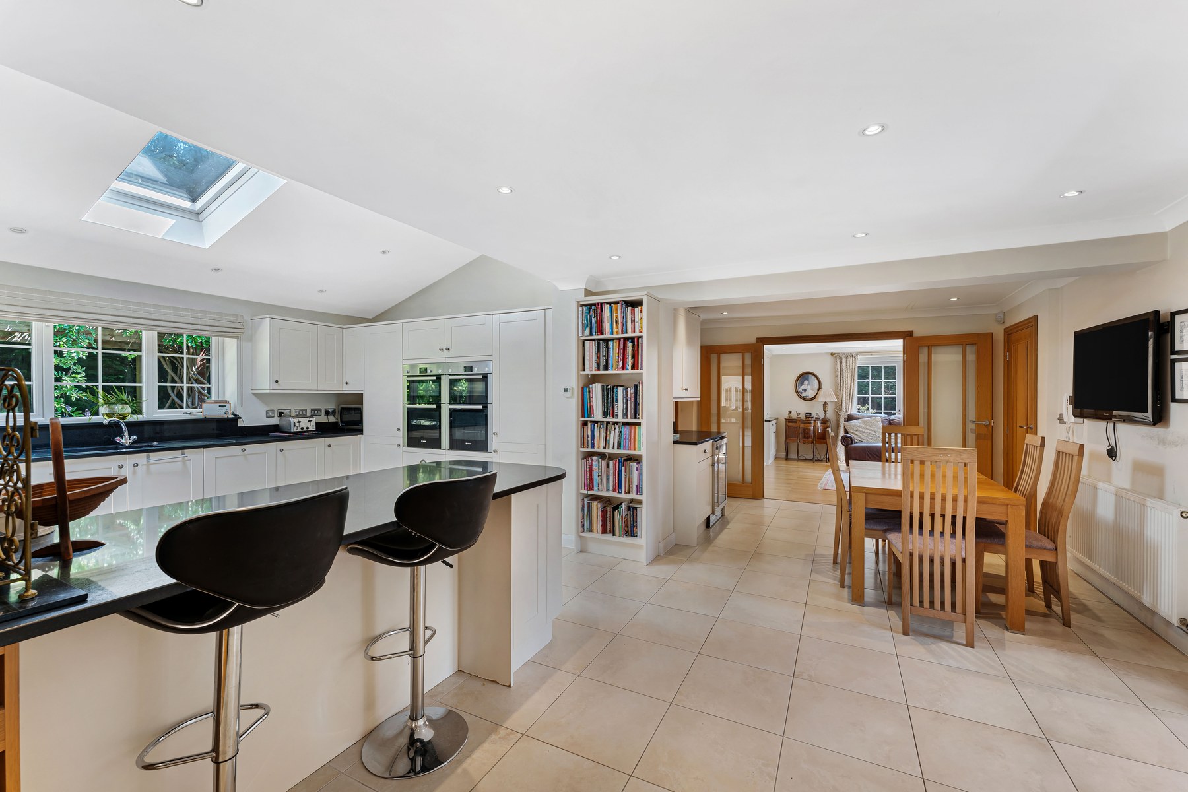
The breakfast kitchen extends to approximately 23 ft 4 in by 14 ft 9 in. Shaker style cabinetry sits beneath black granite worktops and matching upstands. Appliances include a five burner gas hob, twin Bosch double ovens providing four oven compartments in total, and an integrated microwave.
A curved granite topped breakfast peninsula separates the working kitchen from an informal dining area. Further cabinetry incorporates a wine cooler and fitted bookshelves, while a skylight sits above the kitchen and the window over the sink looks towards the pergola.
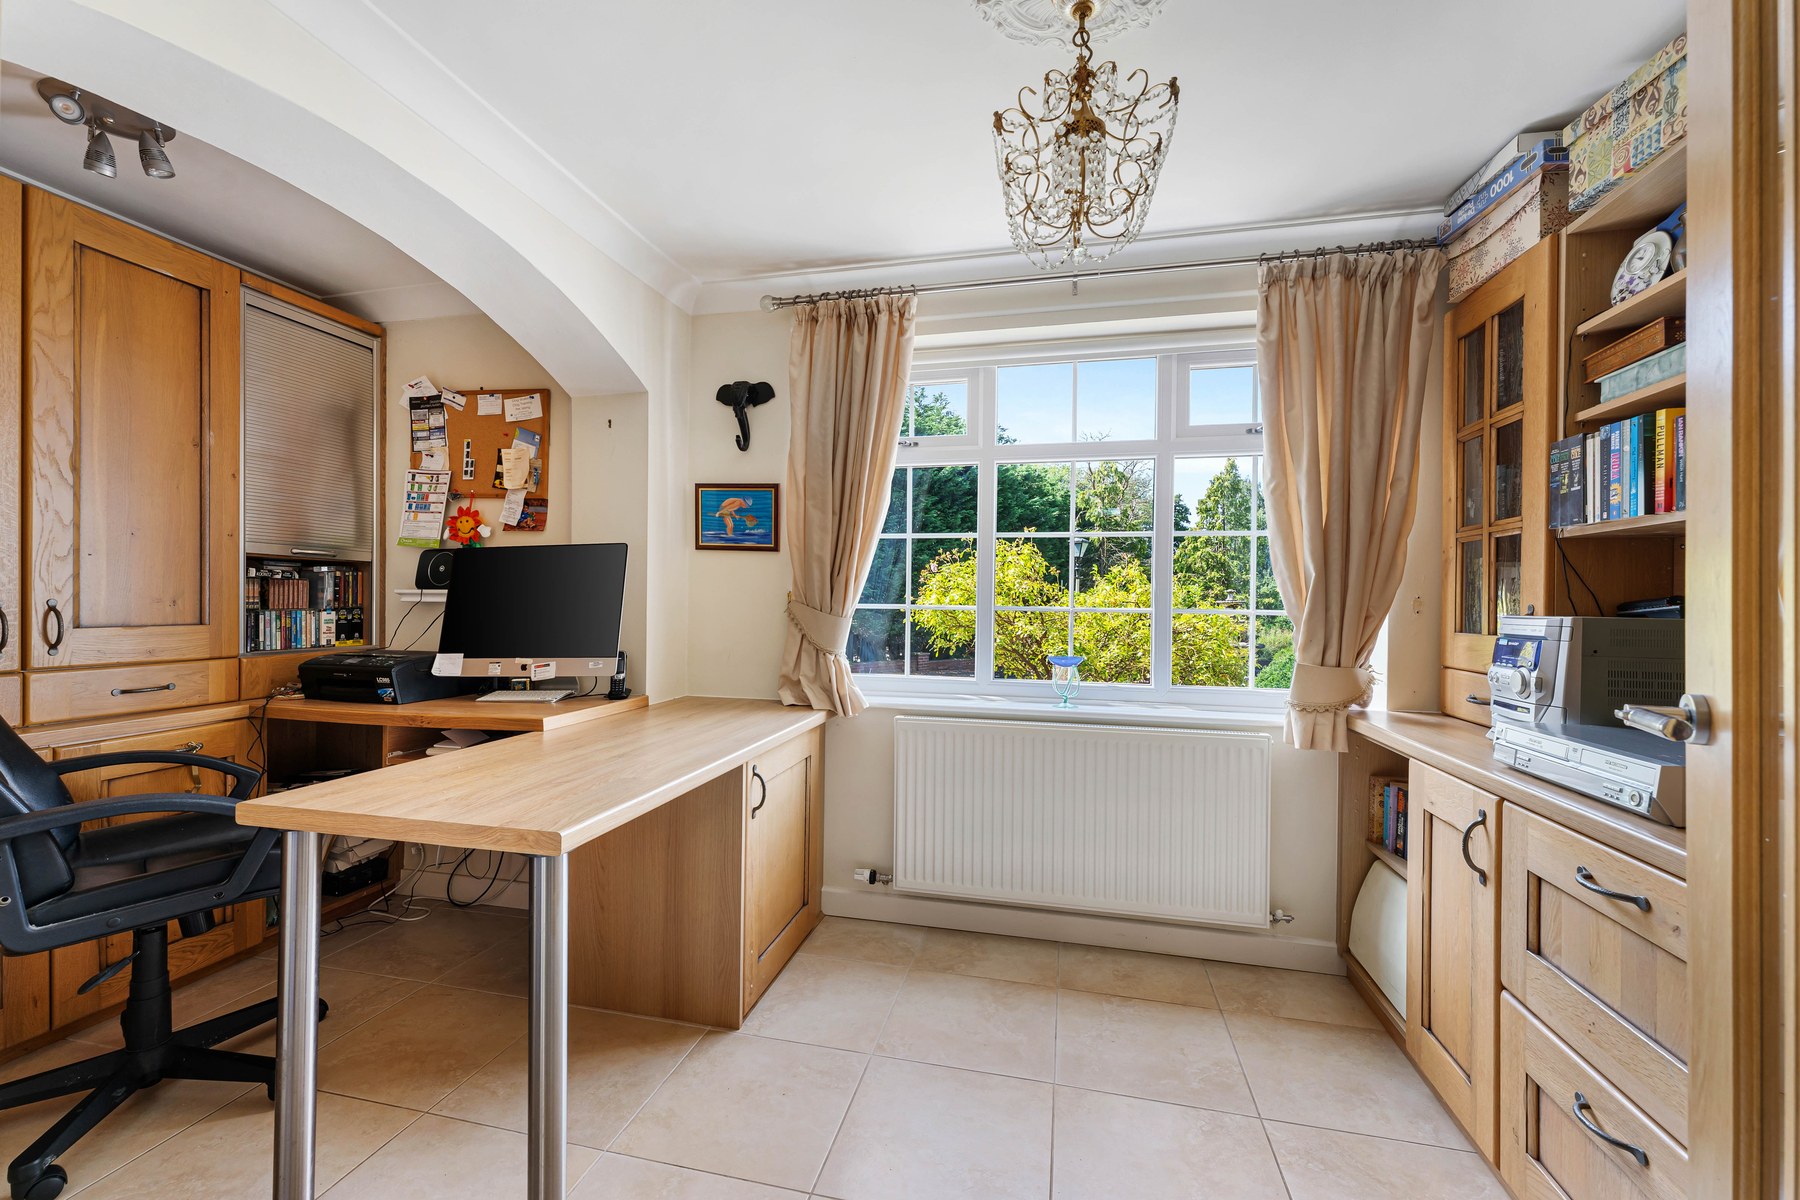
The fitted office provides a genuine dedicated working room, with cabinetry, shelving and glazed display storage arranged along two walls.
A ground floor shower room contains a walk-in shower, fitted vanity and mirrored wall.
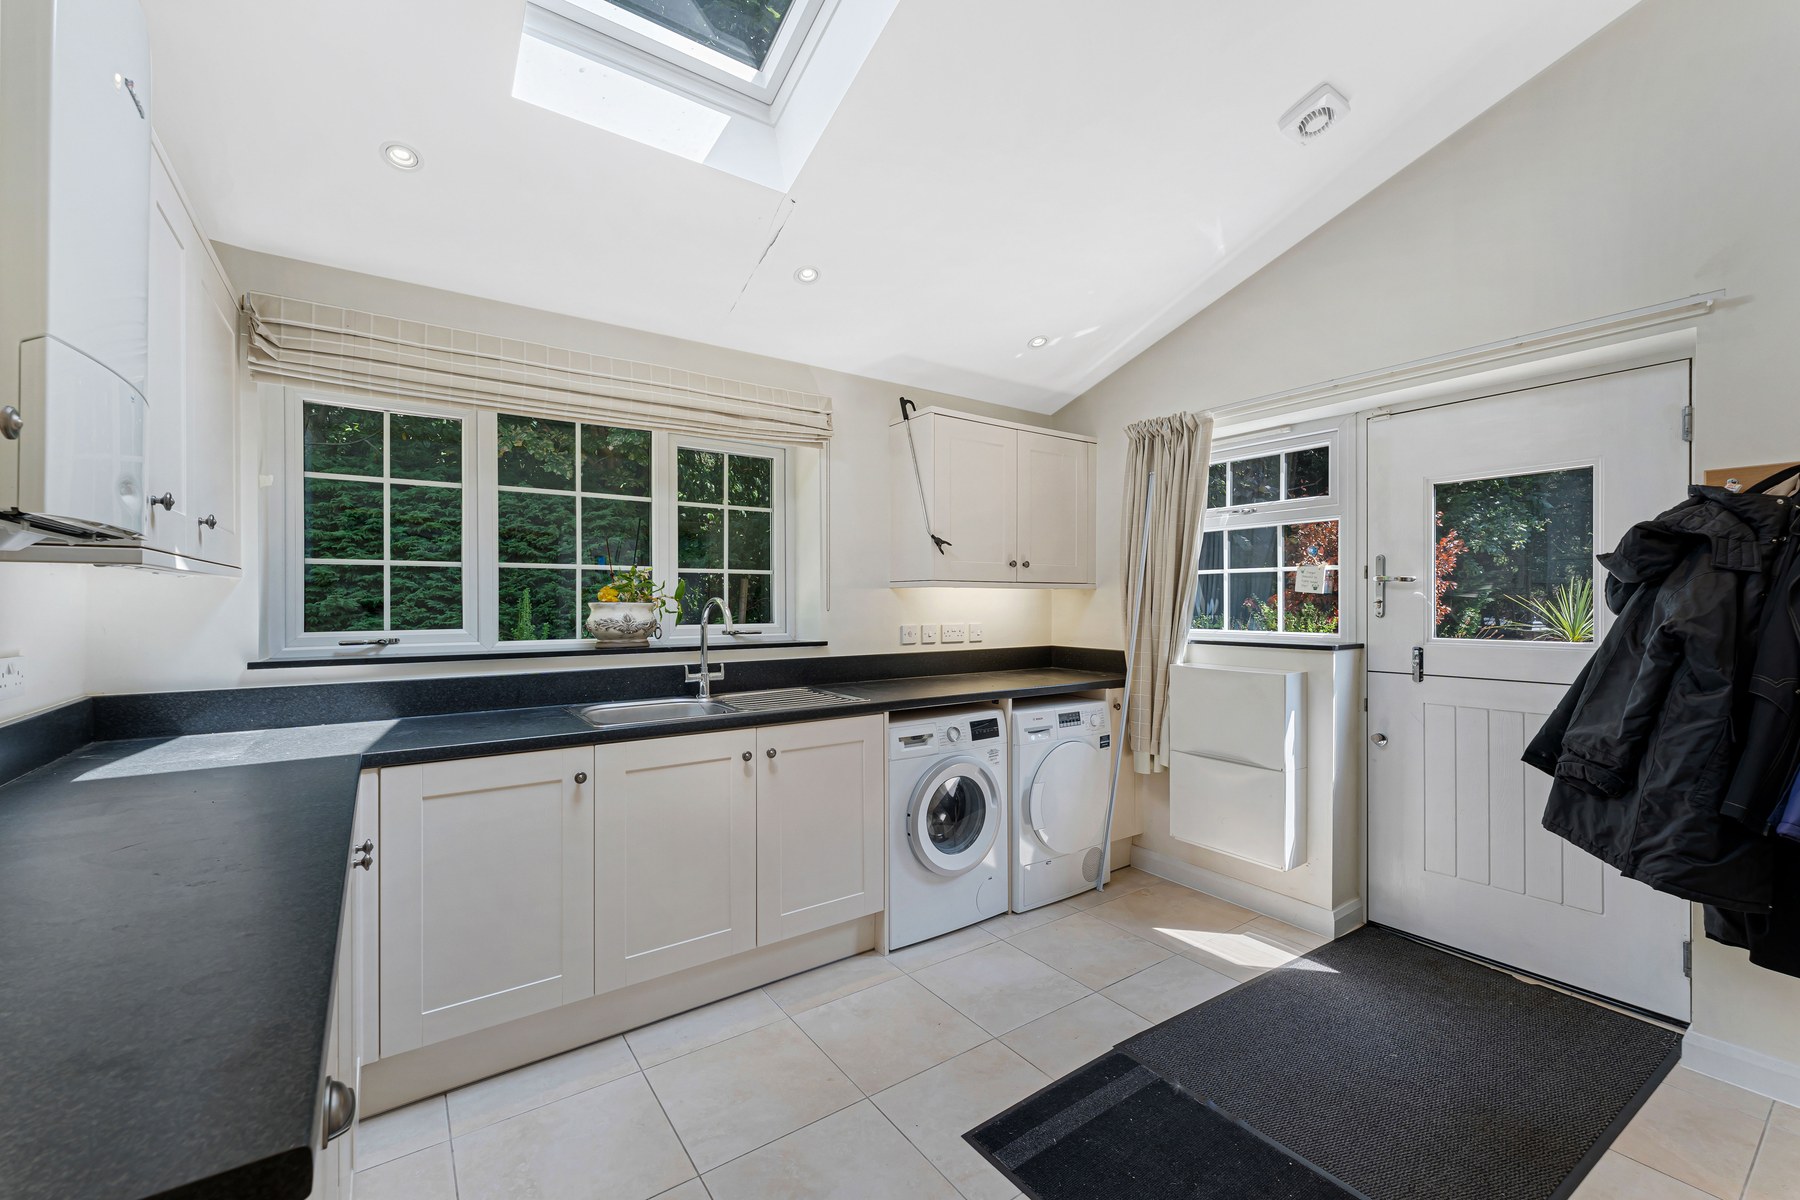
The utility room has a pitched ceiling and skylight, fitted storage, sink, boiler and laundry provision. A stable door provides direct access outside, allowing the room to function as a practical boot room and secondary entrance.
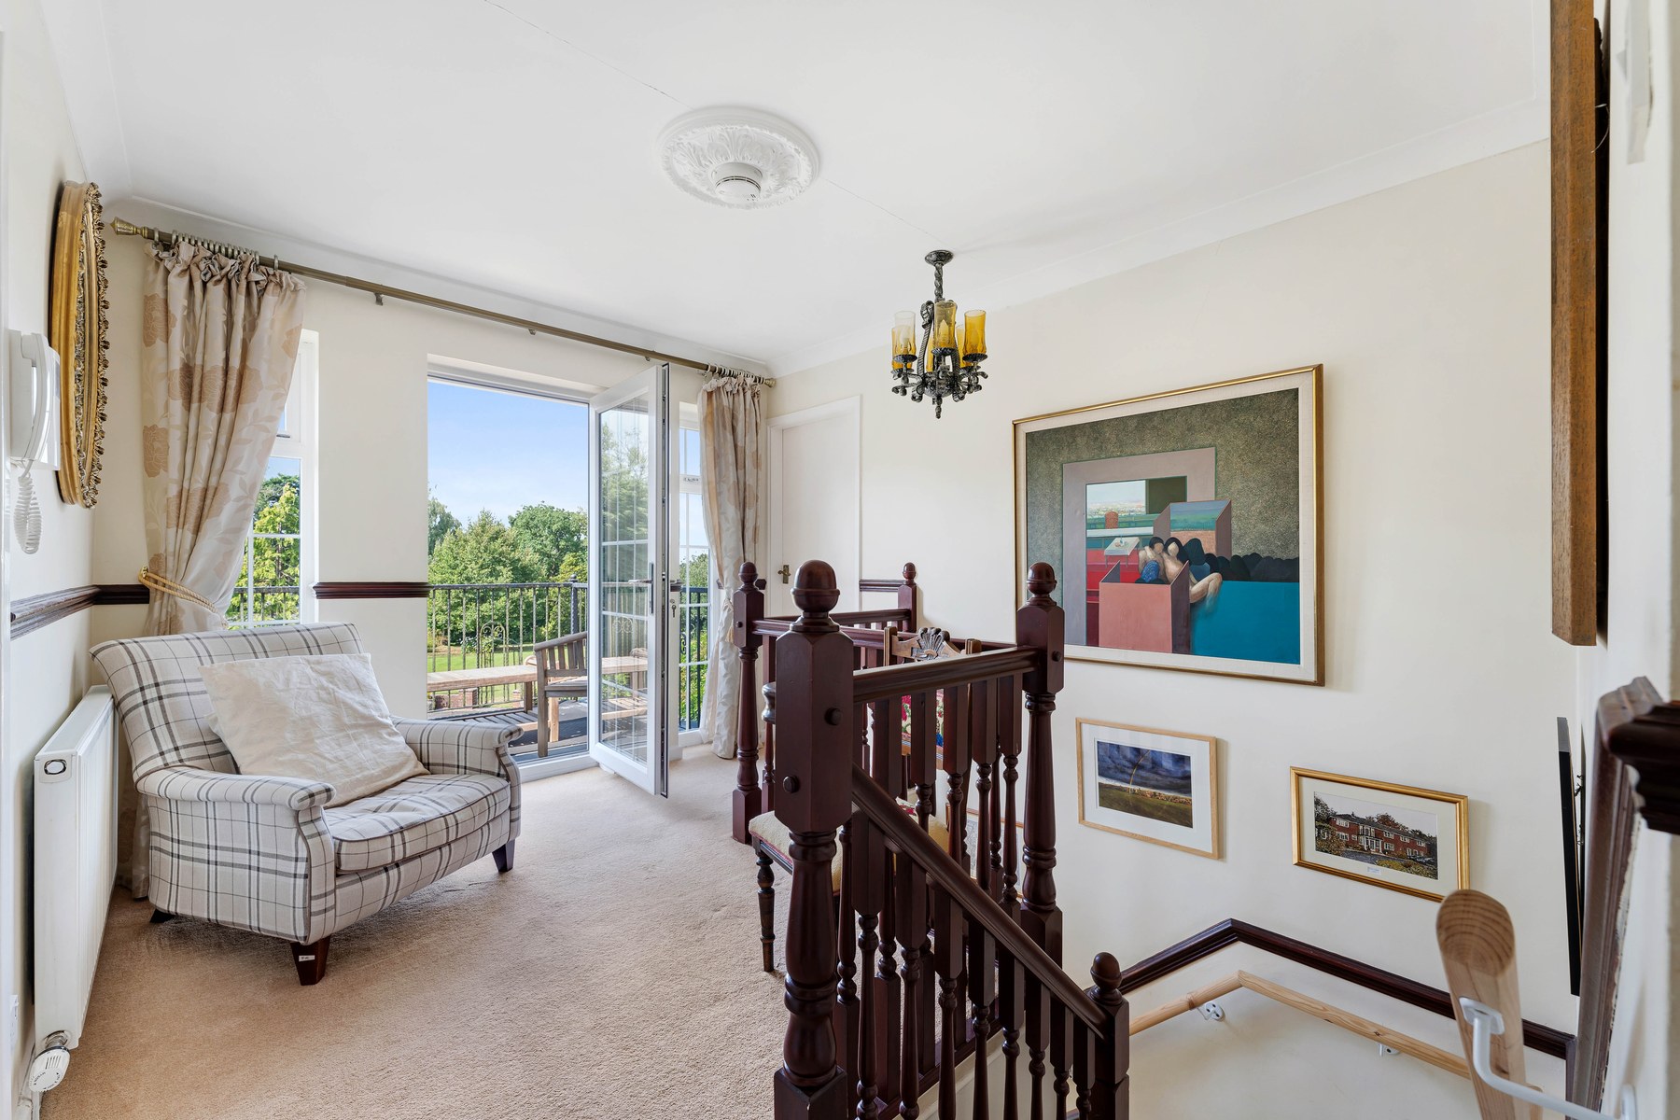
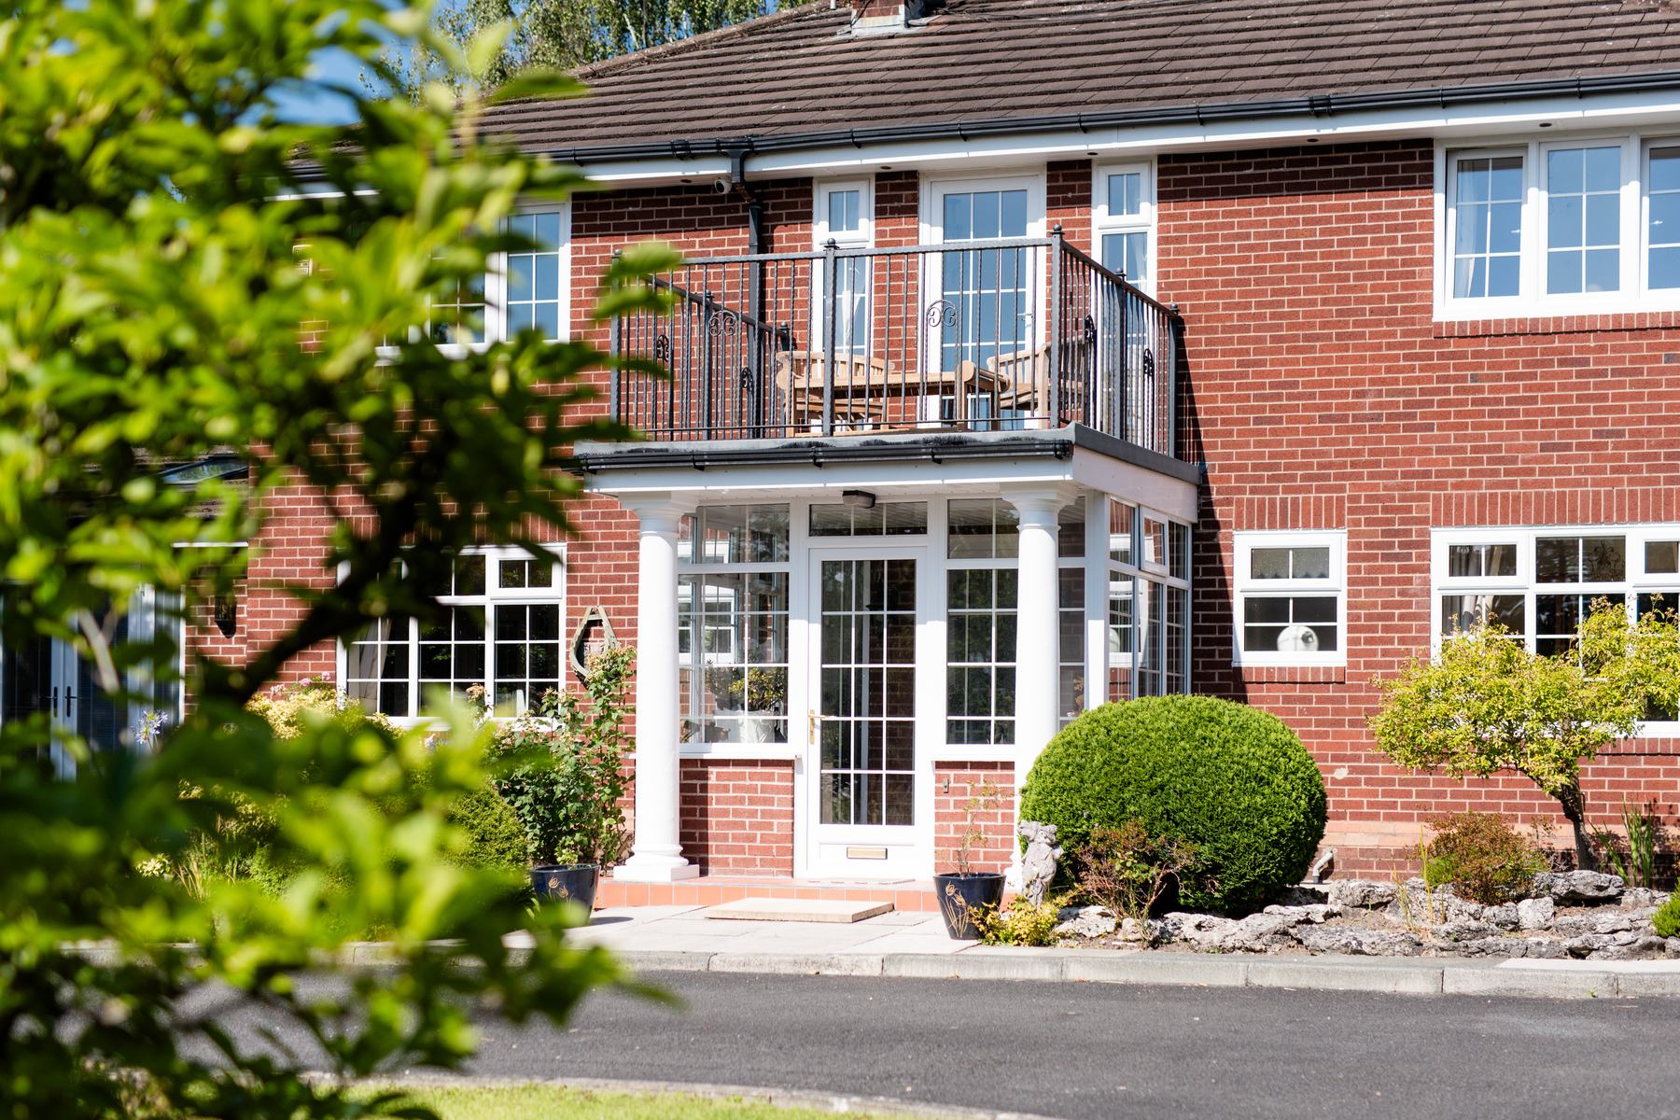
Upstairs, the landing is large enough to accommodate seating and opens through French doors onto a balcony above the entrance porch. From this elevated position there are views across the gardens, fountain, driveway and towards the countryside beyond.
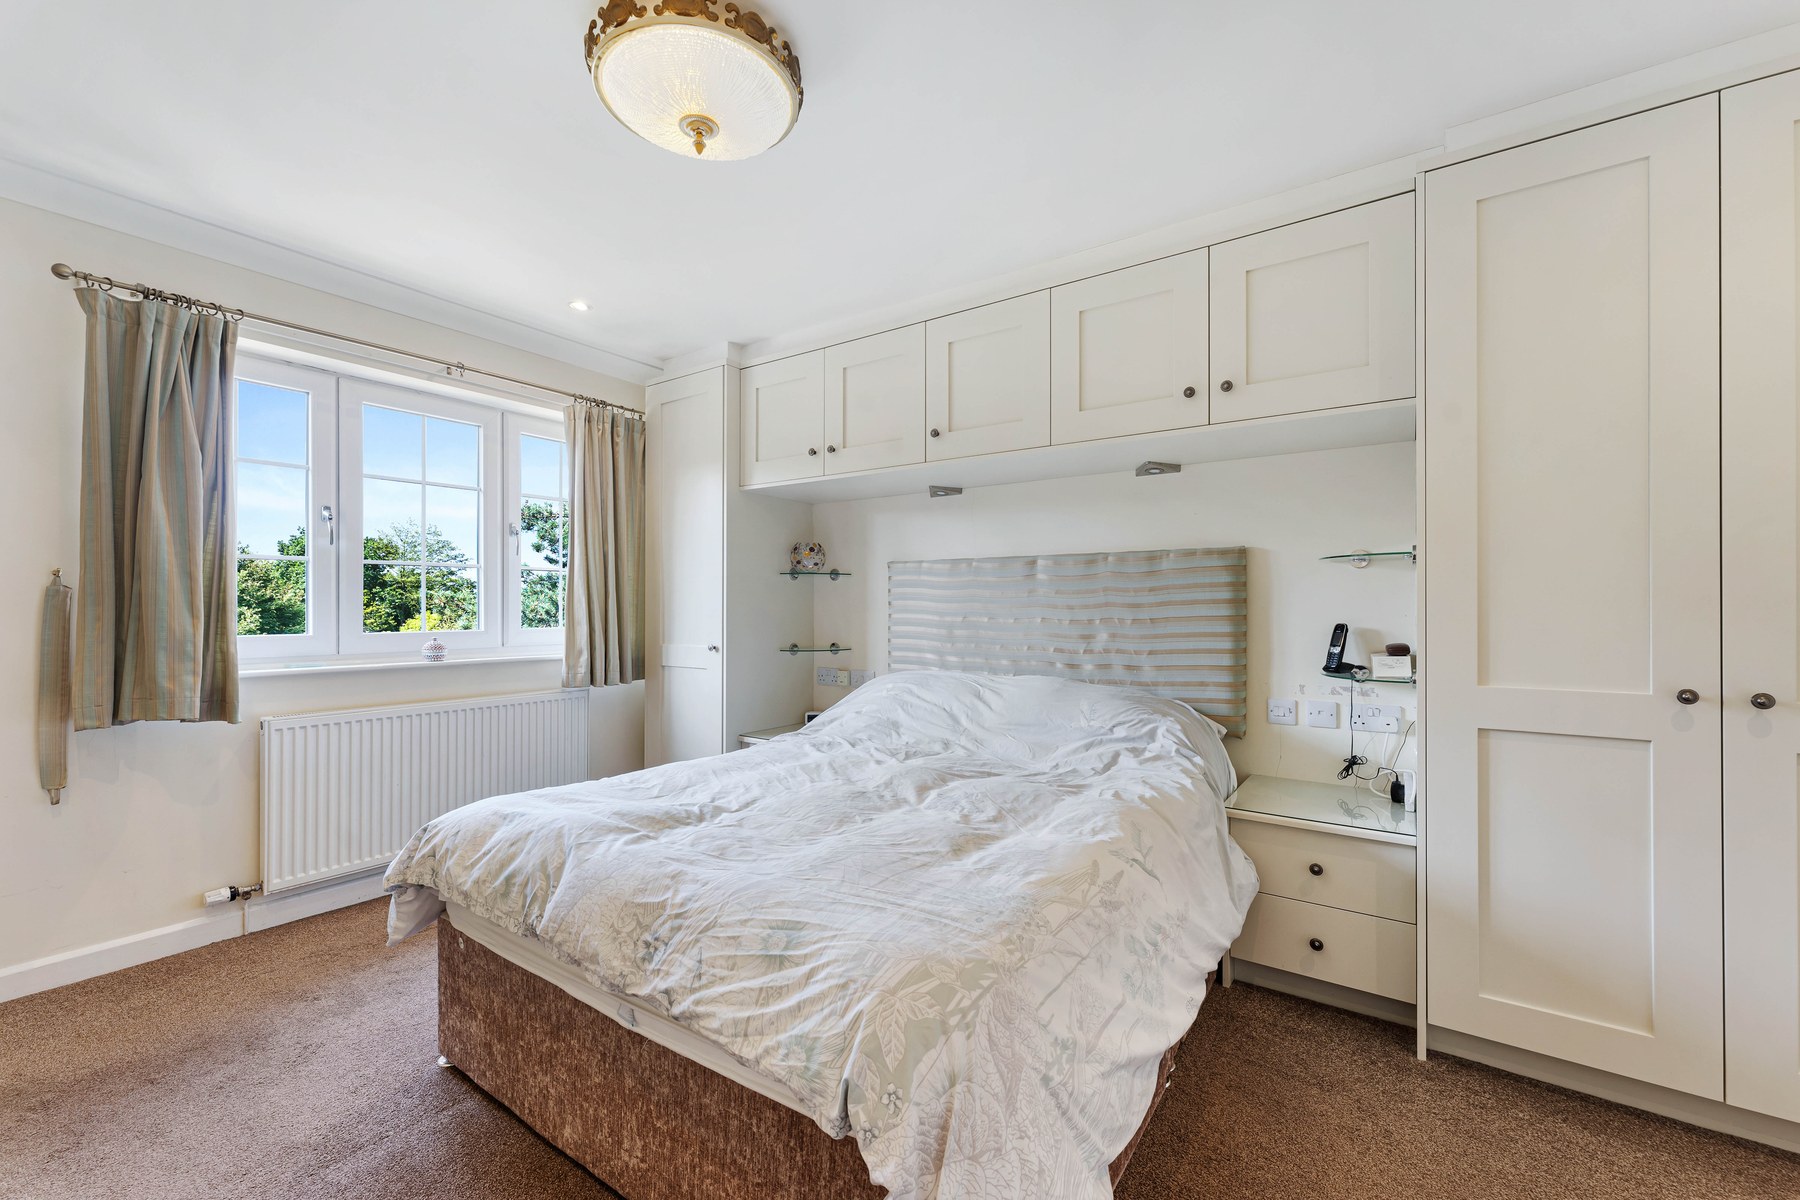
The principal bedroom has extensive fitted storage along two walls and an en-suite shower room with corner shower, fitted vanity, concealed WC and mirrored cabinetry.
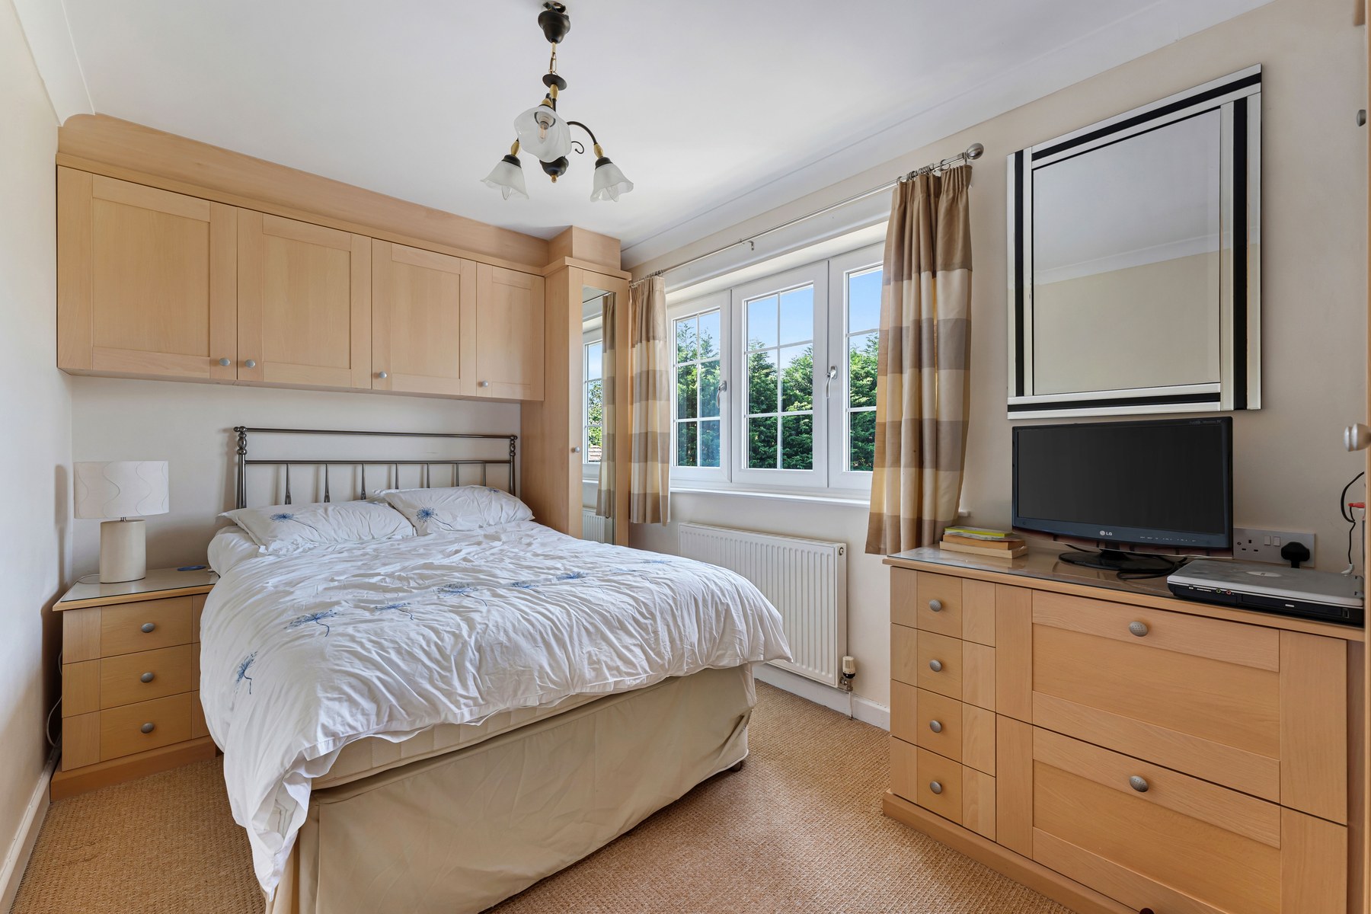
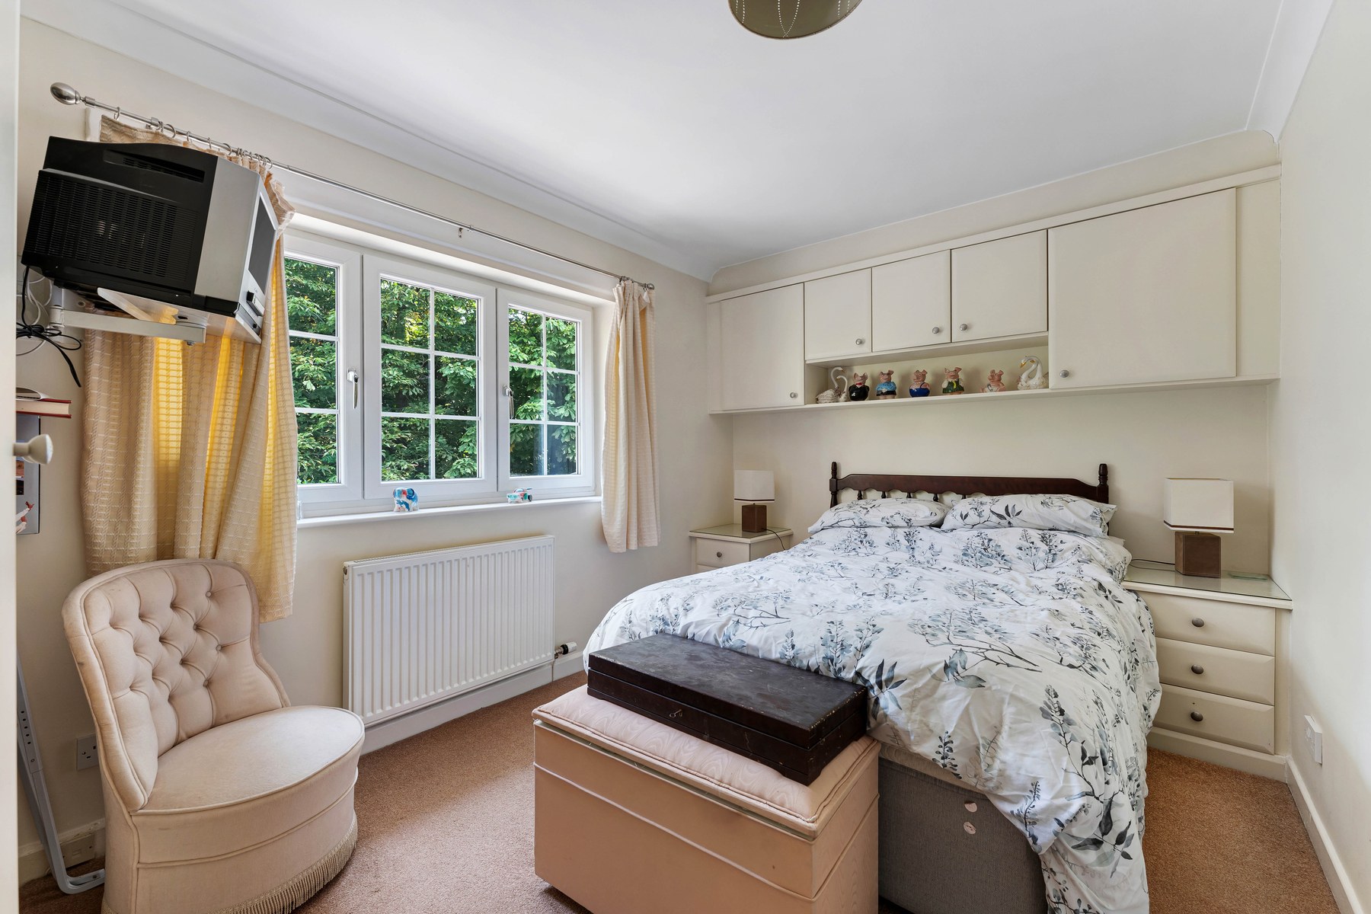
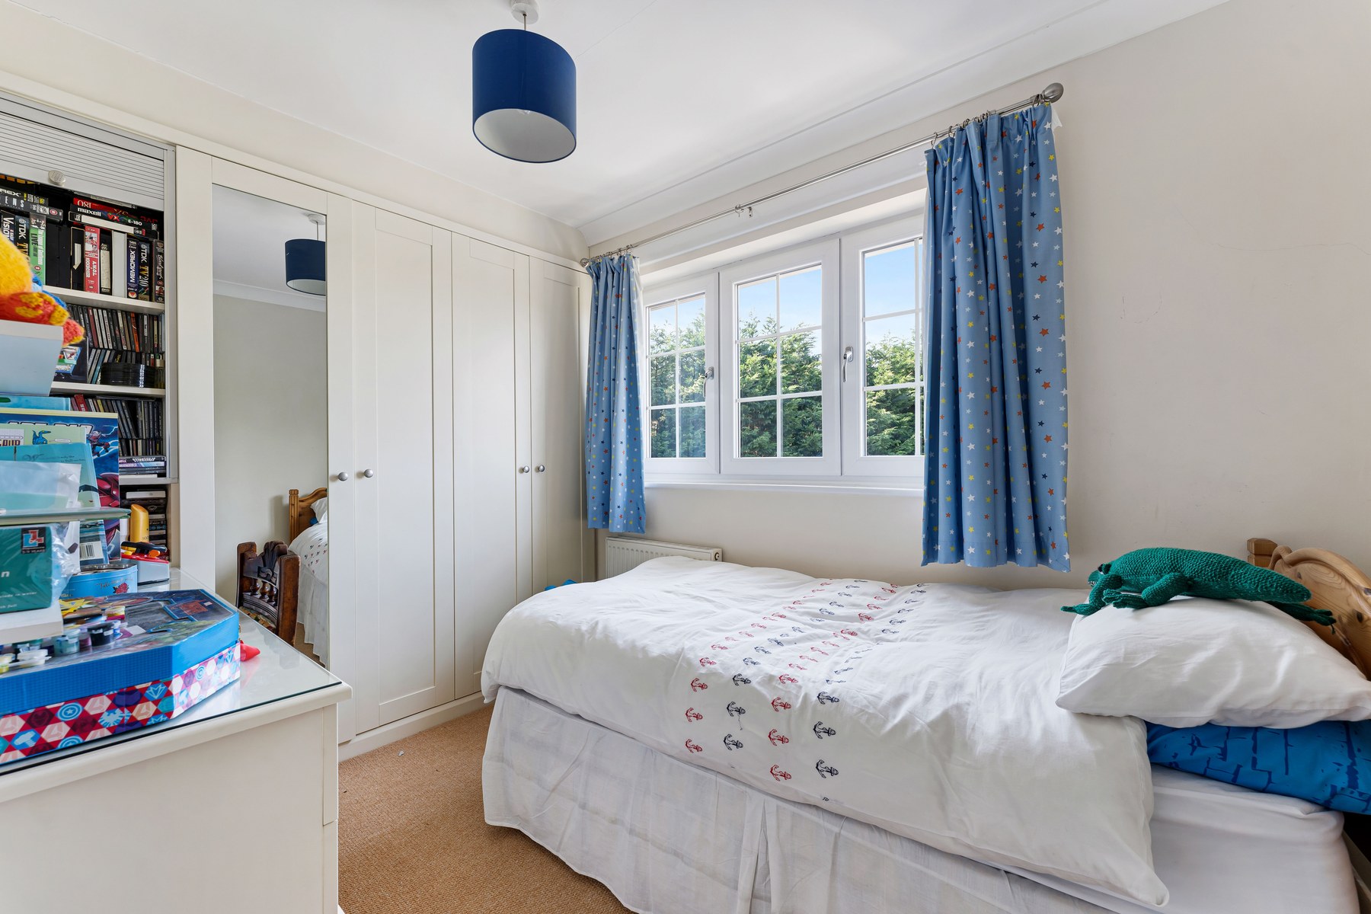
Five further bedrooms complete the upper floor. All have fitted storage and views towards the gardens and trees.
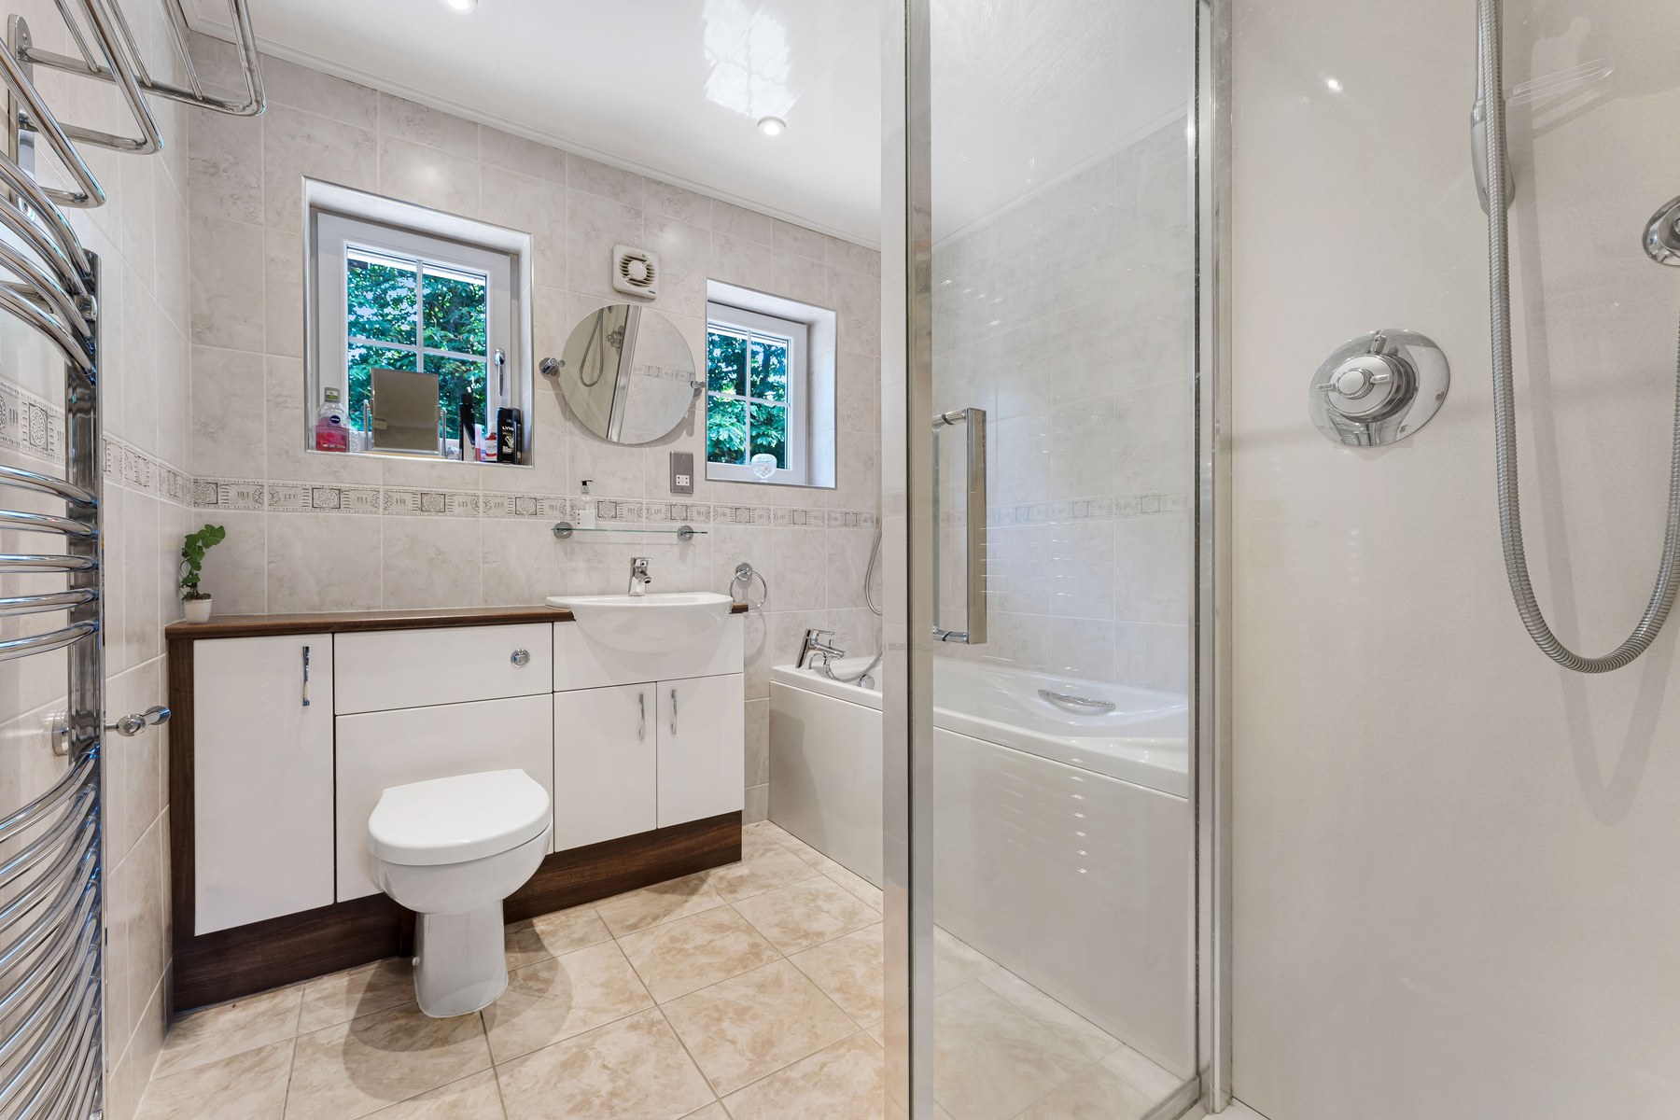
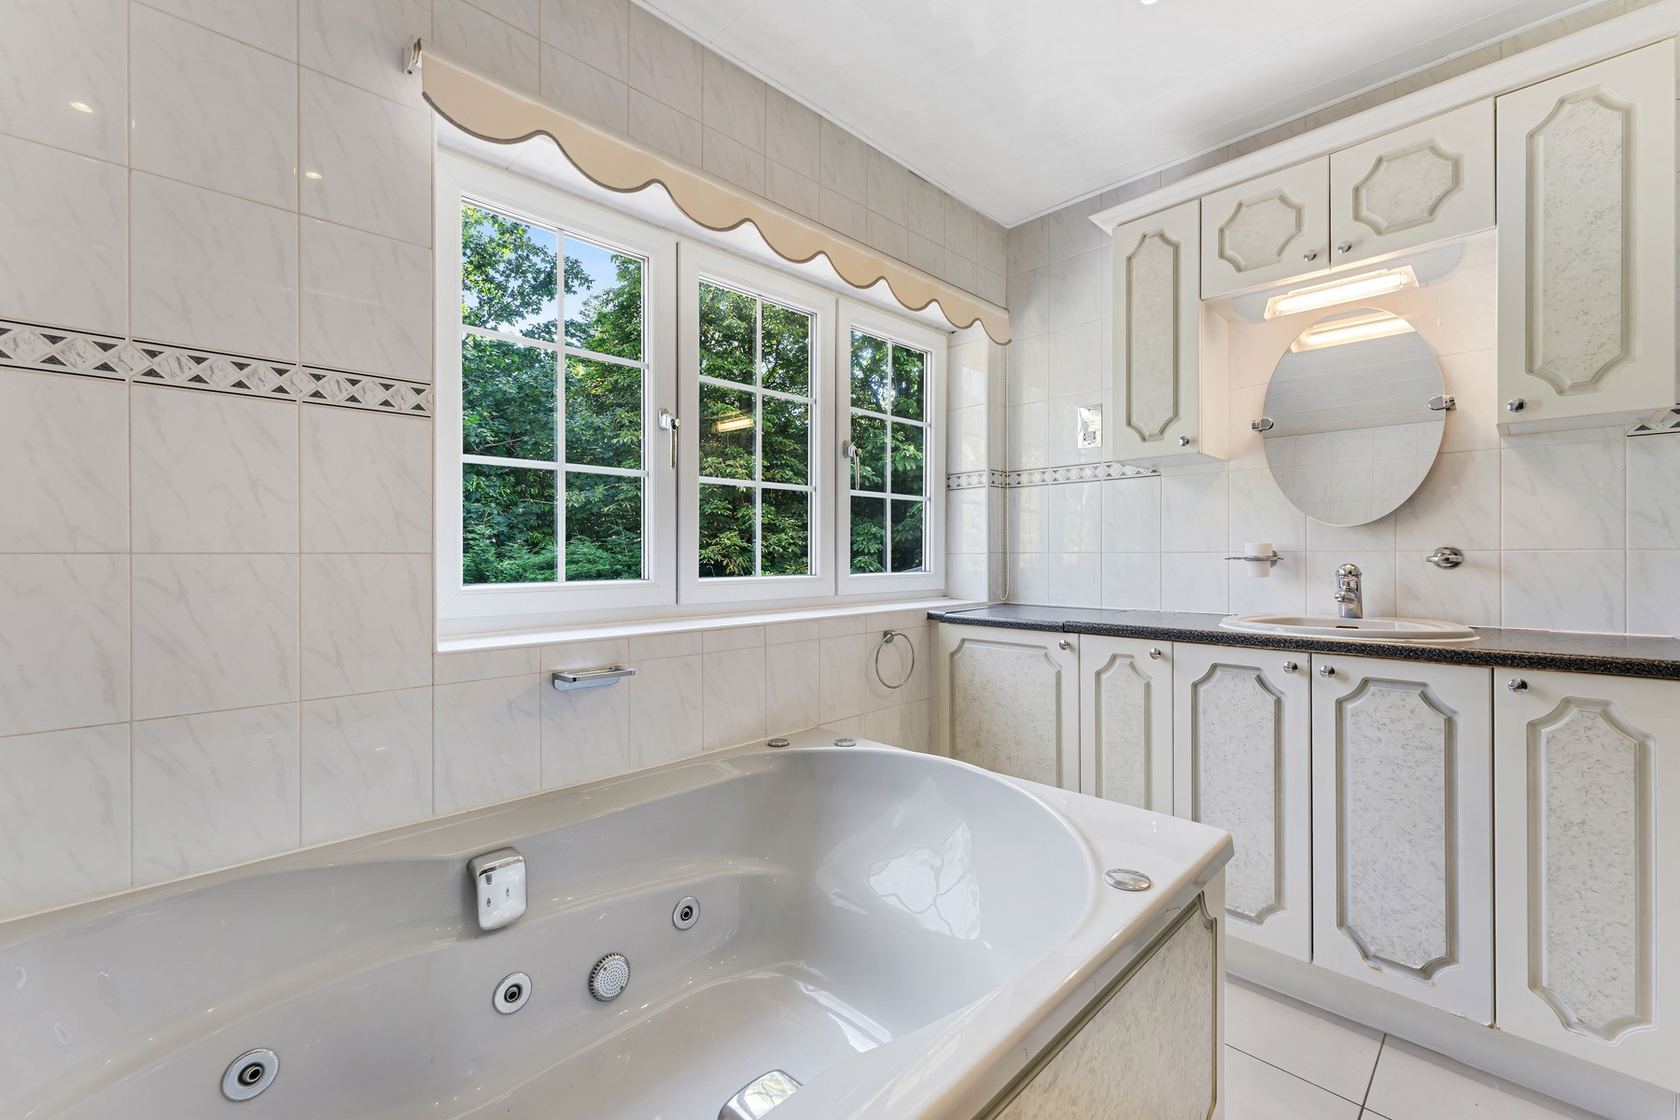
Two further bathrooms serve these rooms. One has a spa bath and separate shower, while the second contains a bath, shower and fitted vanity. There is also a separate WC.
Together with the principal en-suite and ground floor shower room, Blue Cedar therefore has four separate bath or shower facilities.
Externally
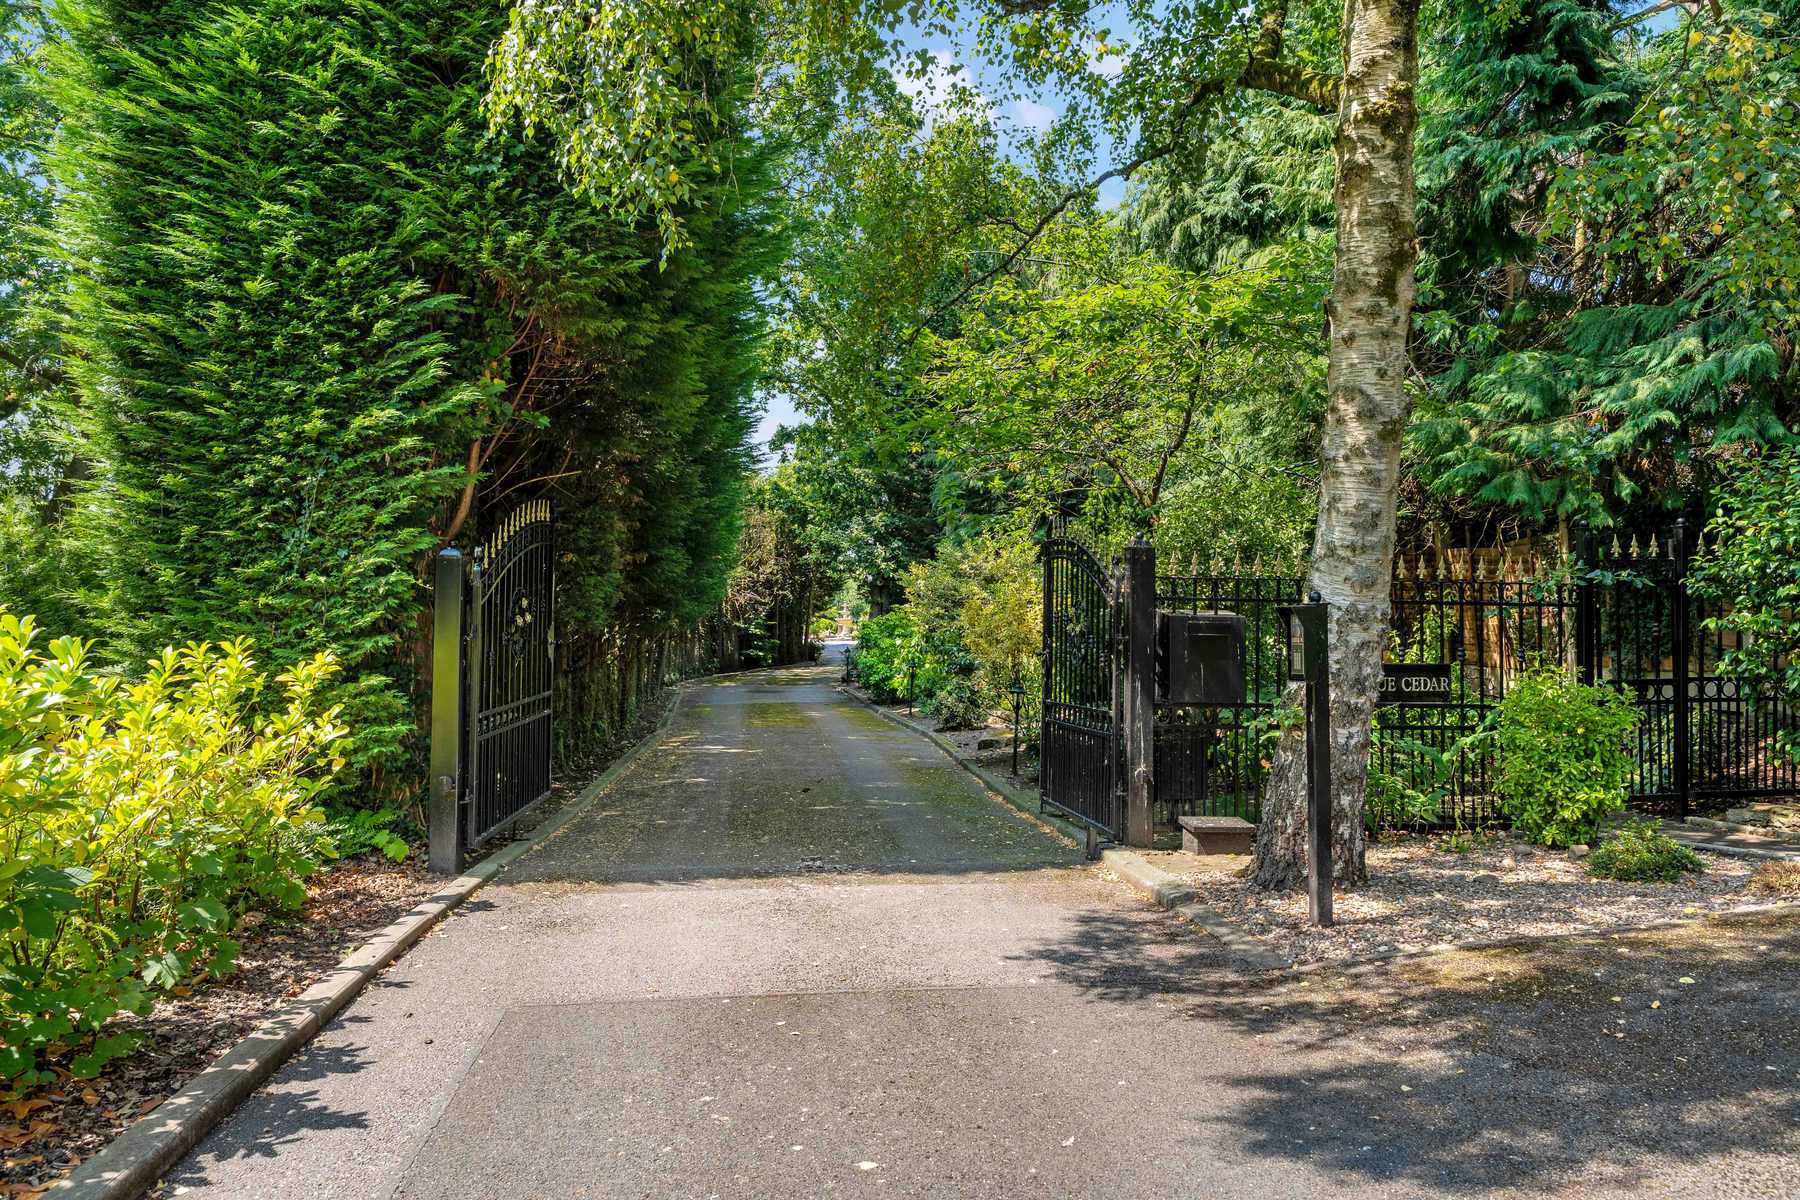
Wrought iron gates open onto a long driveway running beneath mature trees and between established evergreen hedging.
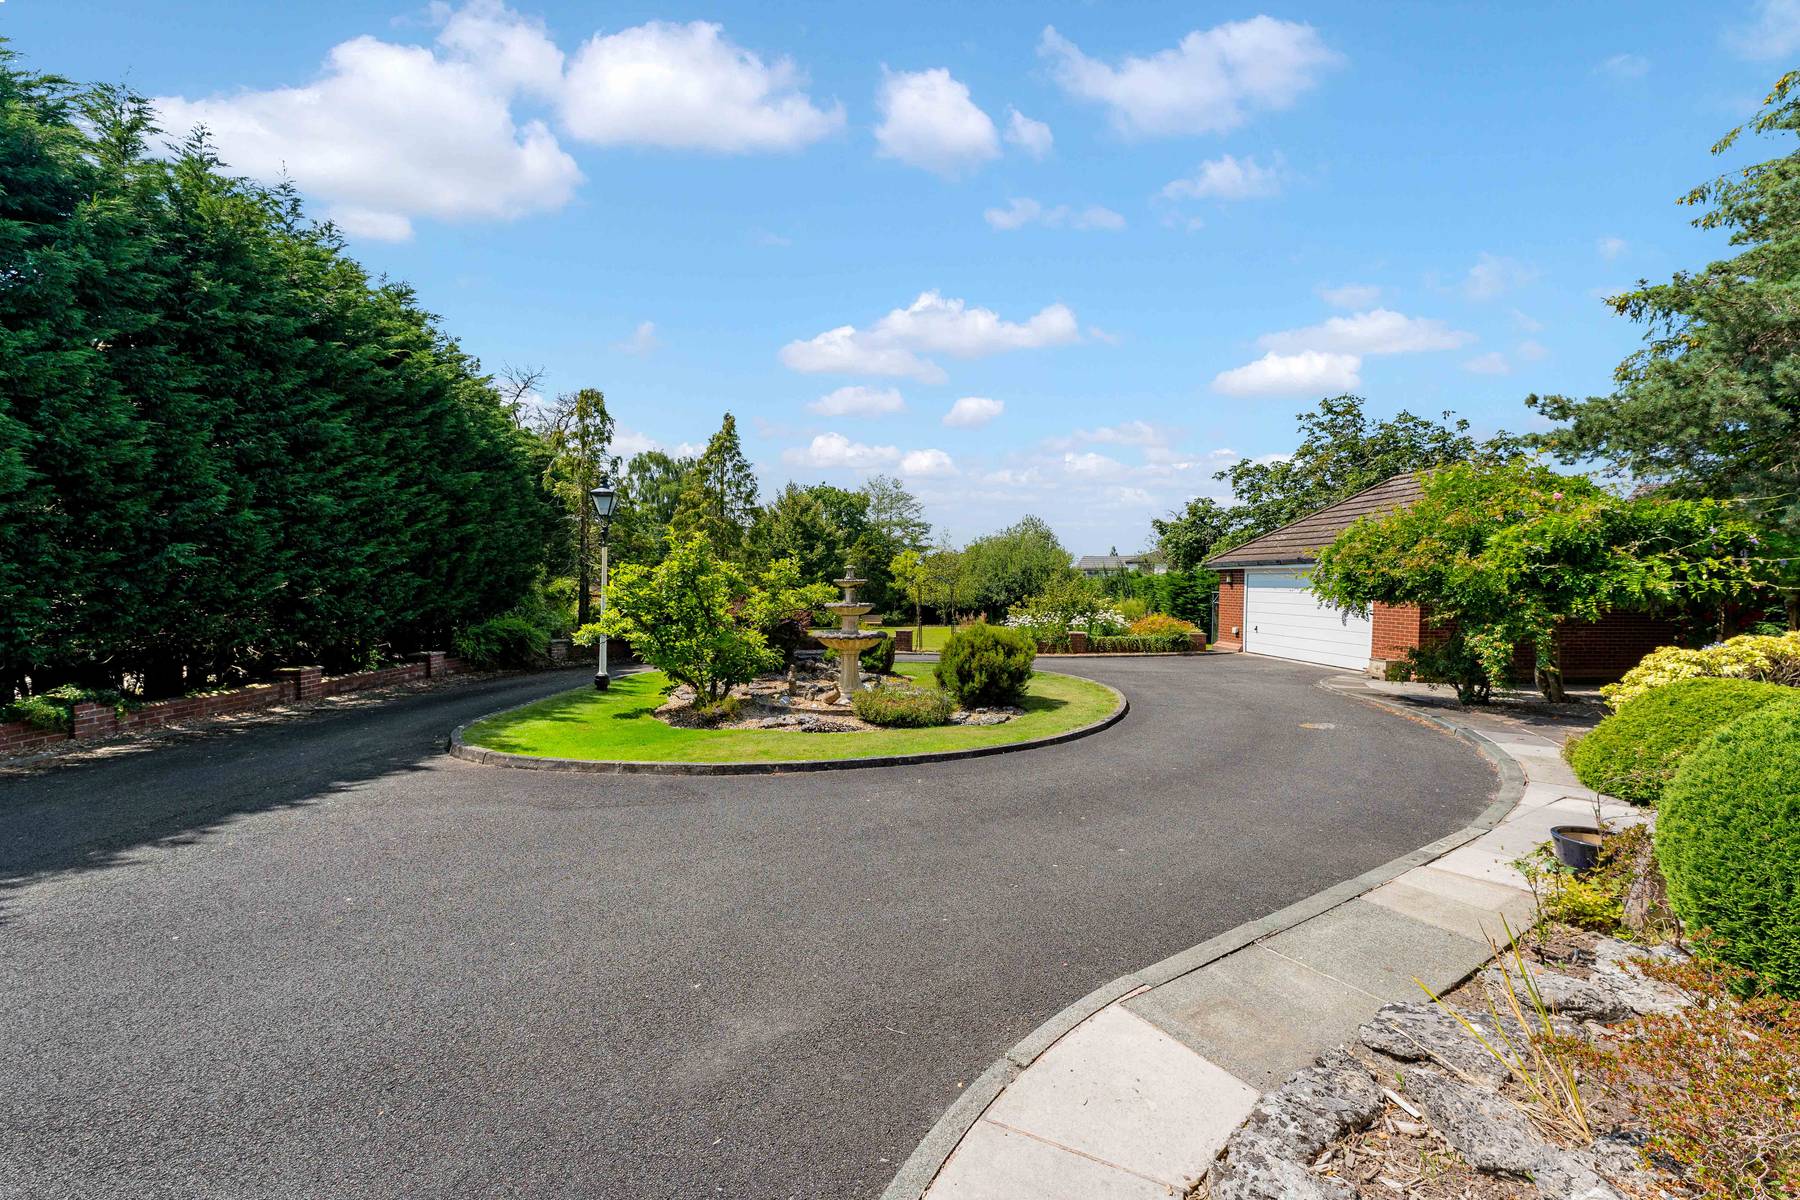
Cast lamp posts line the approach before the driveway opens into a broad circular forecourt centred around a grassed island, rockery planting and tiered stone fountain.
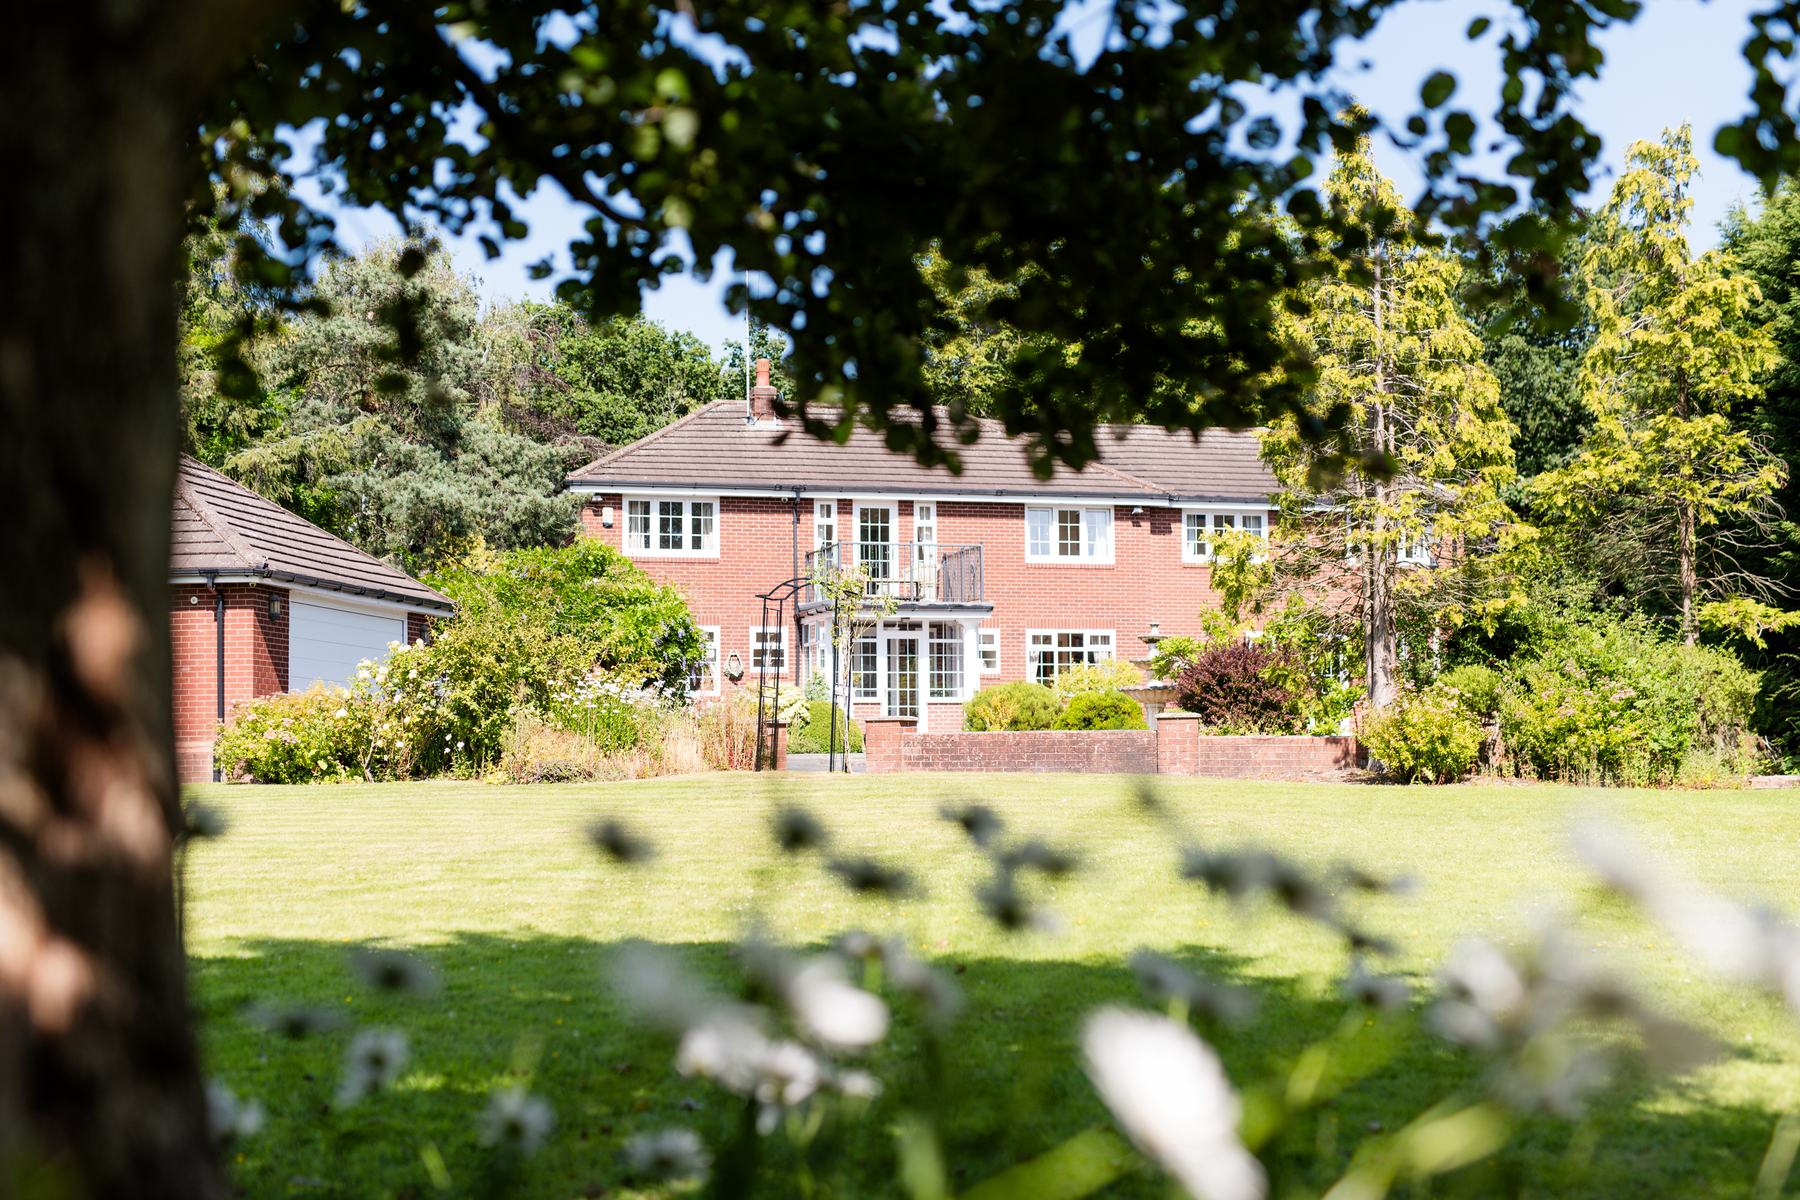
The house itself is built in warm red brick beneath a hipped roof. Stone terraces wrap around the front and side elevations, softened by wisteria, roses, rockery planting and clipped evergreen shrubs.
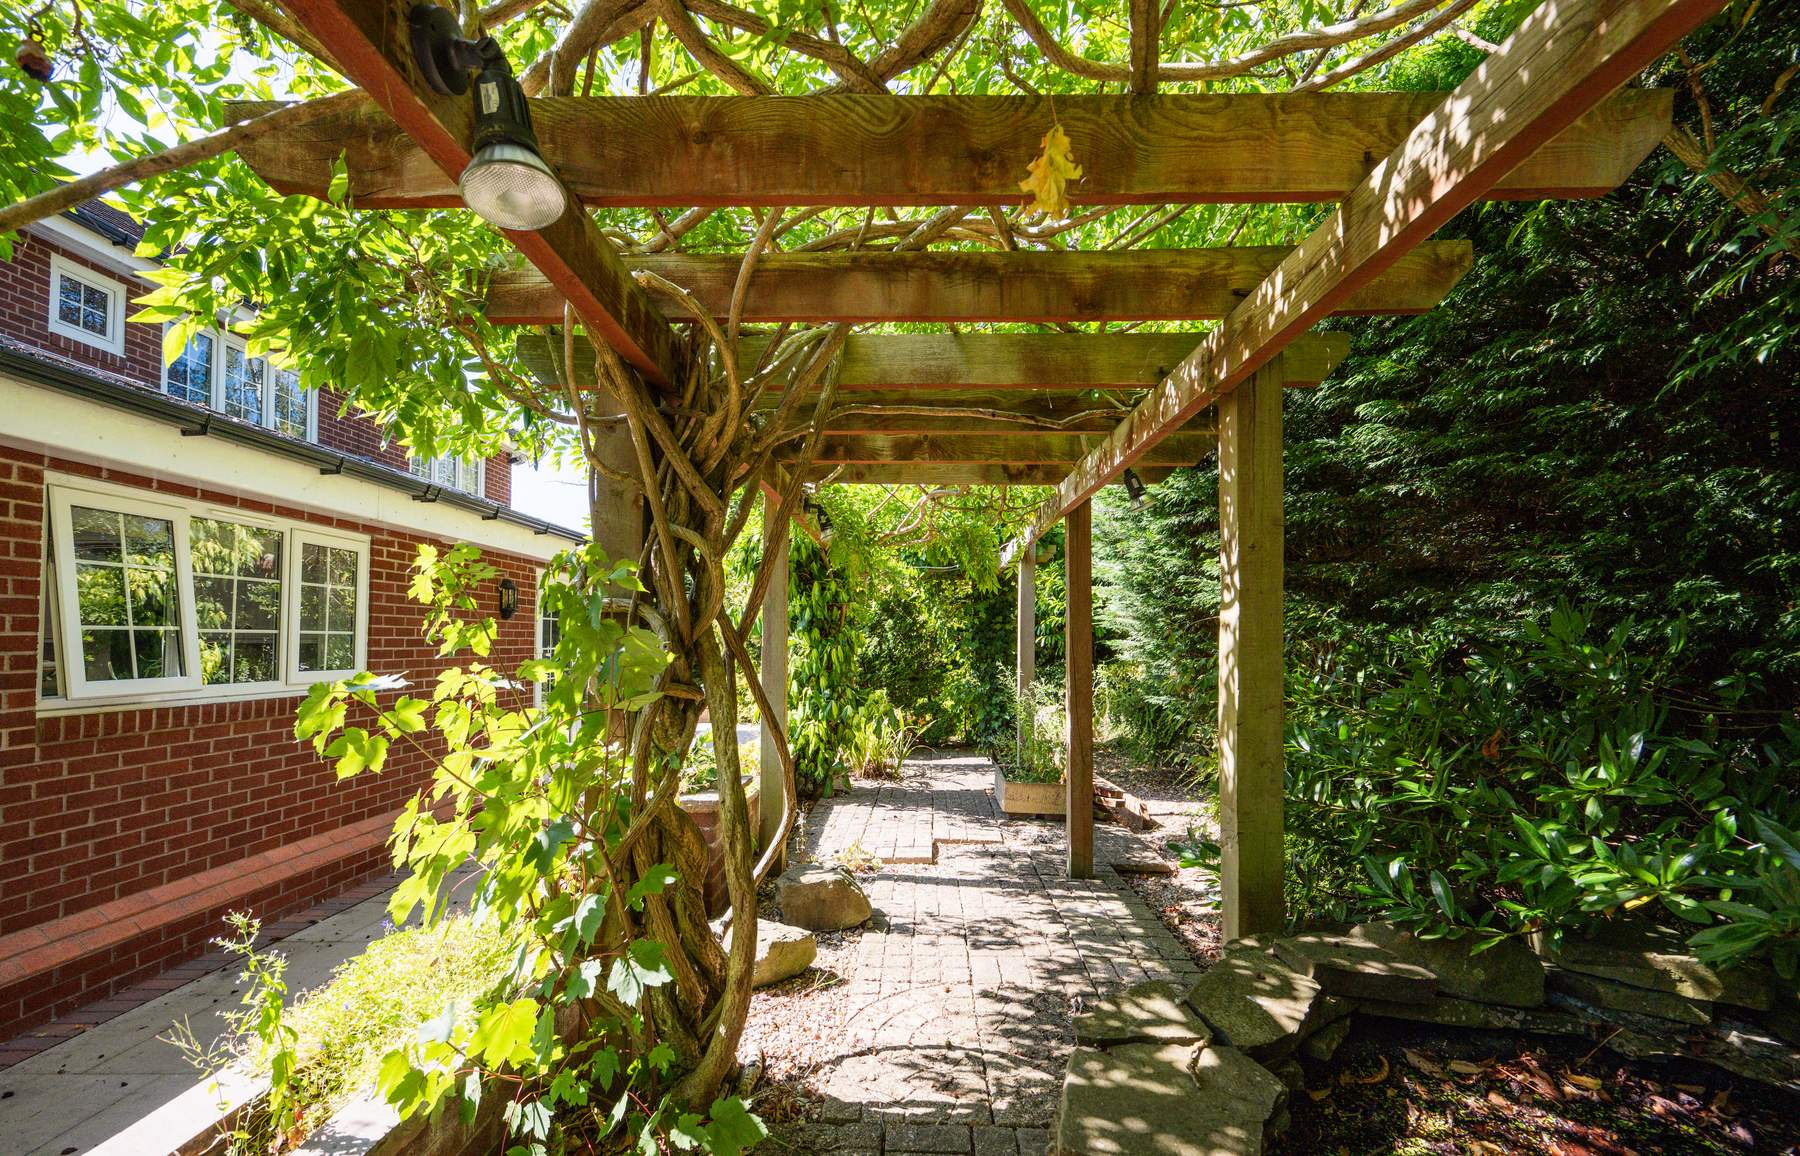
To the rear is a long paved terrace framed by raised brick planters. A mature wisteria clad timber pergola creates a shaded walkway alongside the house.
The principal lawn is broad and level, enclosed by mature hedges and trees and screened from neighbouring properties. Open countryside lies beyond the tree line.
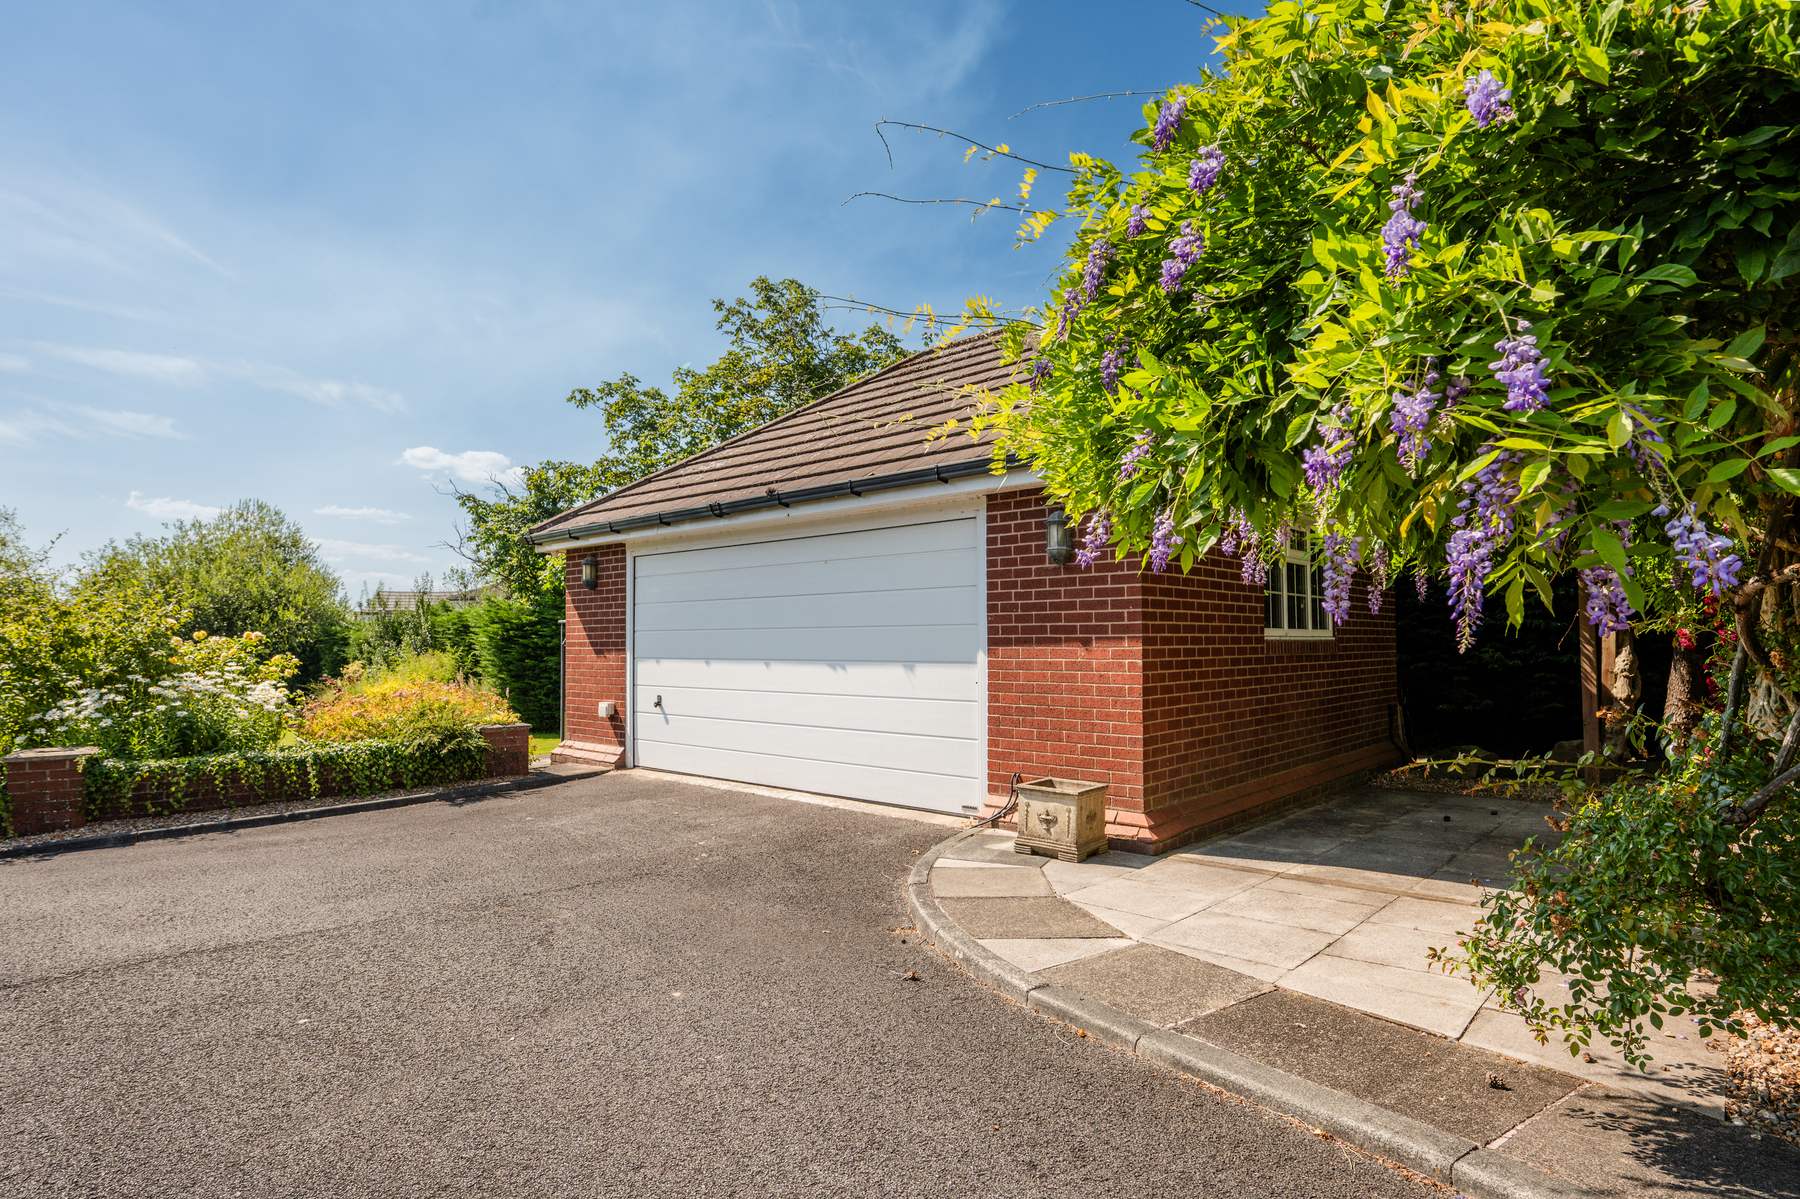
A detached double garage stands beside the driveway, with extensive additional private parking available within the grounds.
Key features
Description
Local Information
Parbold sits at the foot of Parbold Hill and alongside the Leeds and Liverpool Canal.
The village centre is within walking distance and provides independent shops, a bakery, delicatessen, cafés, places to eat and drink and everyday amenities.
The canal towpath offers walking in both directions, while Parbold Hill, Ashurst Beacon and the Douglas Valley provide further countryside walks.
The village has primary schooling, with secondary and independent schooling available in Ormskirk and the wider area.
Parbold railway station provides direct services towards Manchester and Southport. The M6 is within convenient driving distance, providing onward connections towards Preston, Liverpool and Manchester.
Services
Ask agent
EPC
Ask agent
Council Tax
Band G
Tenure
Ask agent
Wayleaves, Easements & Rights of Way
The property is being sold subject to all existing wayleaves, easements and rights of way, whether or not specified within the sales particulars.
Agents Note to Purchasers
For properties marketed directly by Finest Properties, we strive to ensure all property details are accurate; however, they are not to be relied upon as statements of representation or fact and do not constitute or form part of an offer or any contract. All measurements and floor plans are prepared as a guide only. All services, systems, and appliances listed in the details have not been tested by us, and no guarantee is given to their operating ability or efficiency. For properties marketed by other agents, please contact the listing agent directly to verify the accuracy of the information. Some information may be awaiting vendor approval.
Submitting an Offer
For properties marketed directly by Finest Properties, all offers will require financial verification, including a mortgage agreement in principle, proof of deposit funds, proof of available cash, and full chain details, including selling agents and solicitors down the chain. To comply with Money Laundering Regulations, we require proof of identification from all buyers before acceptance letters are sent and solicitors can be instructed. For properties marketed by other agents, please contact the listing agent for their offer submission procedures.
Disclaimer
The information displayed about this property comprises a property advertisement. Finest Properties makes no warranty as to the accuracy or completeness of the advertisement or any linked or associated information. Finest Properties has no control over the content provided by the agent or developer. This property advertisement does not constitute property particulars. The information is provided and maintained by House & Heritage.
Location
Lancaster Lane, Parbold, Lancashire
Are you thinking of selling?
If you need to sell a property or would like to know how much your property is worth, contact us today to arrange a valuation appointment.