






















Blythe Cottage
Lady Alice's Drive, Lathom, Lancashire
Guide Price
£1,100,000
For Sale


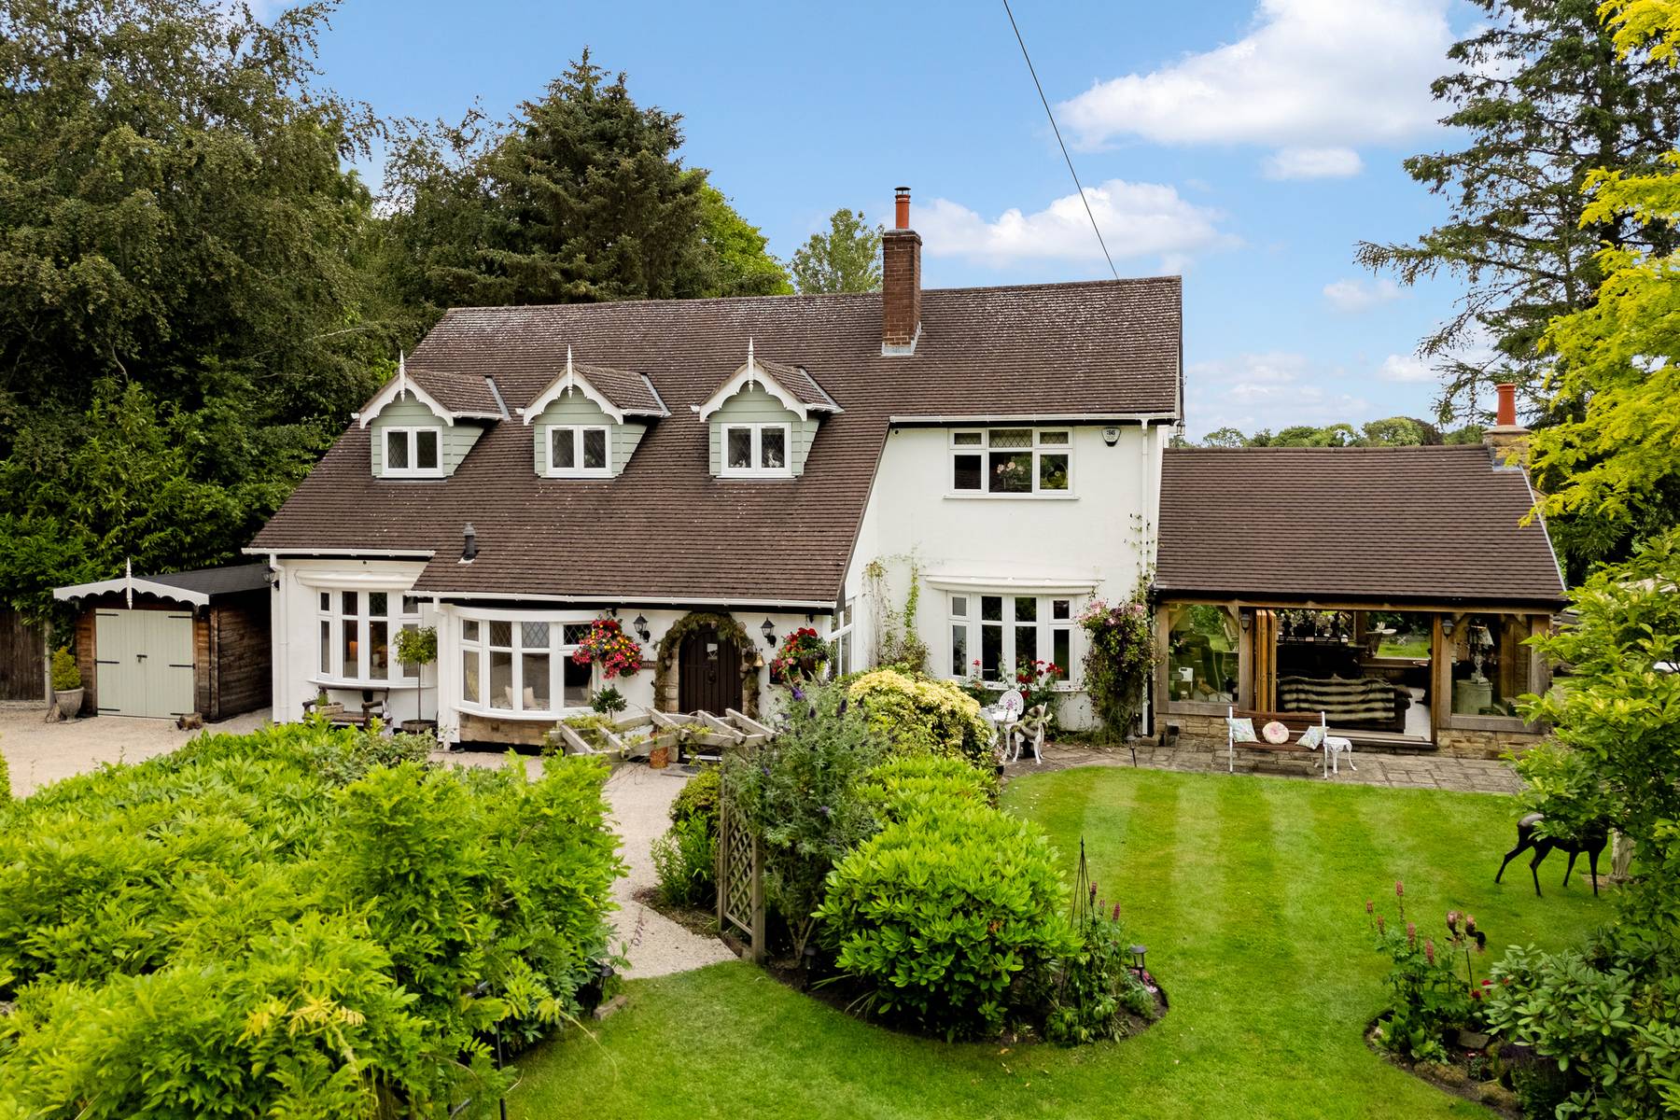
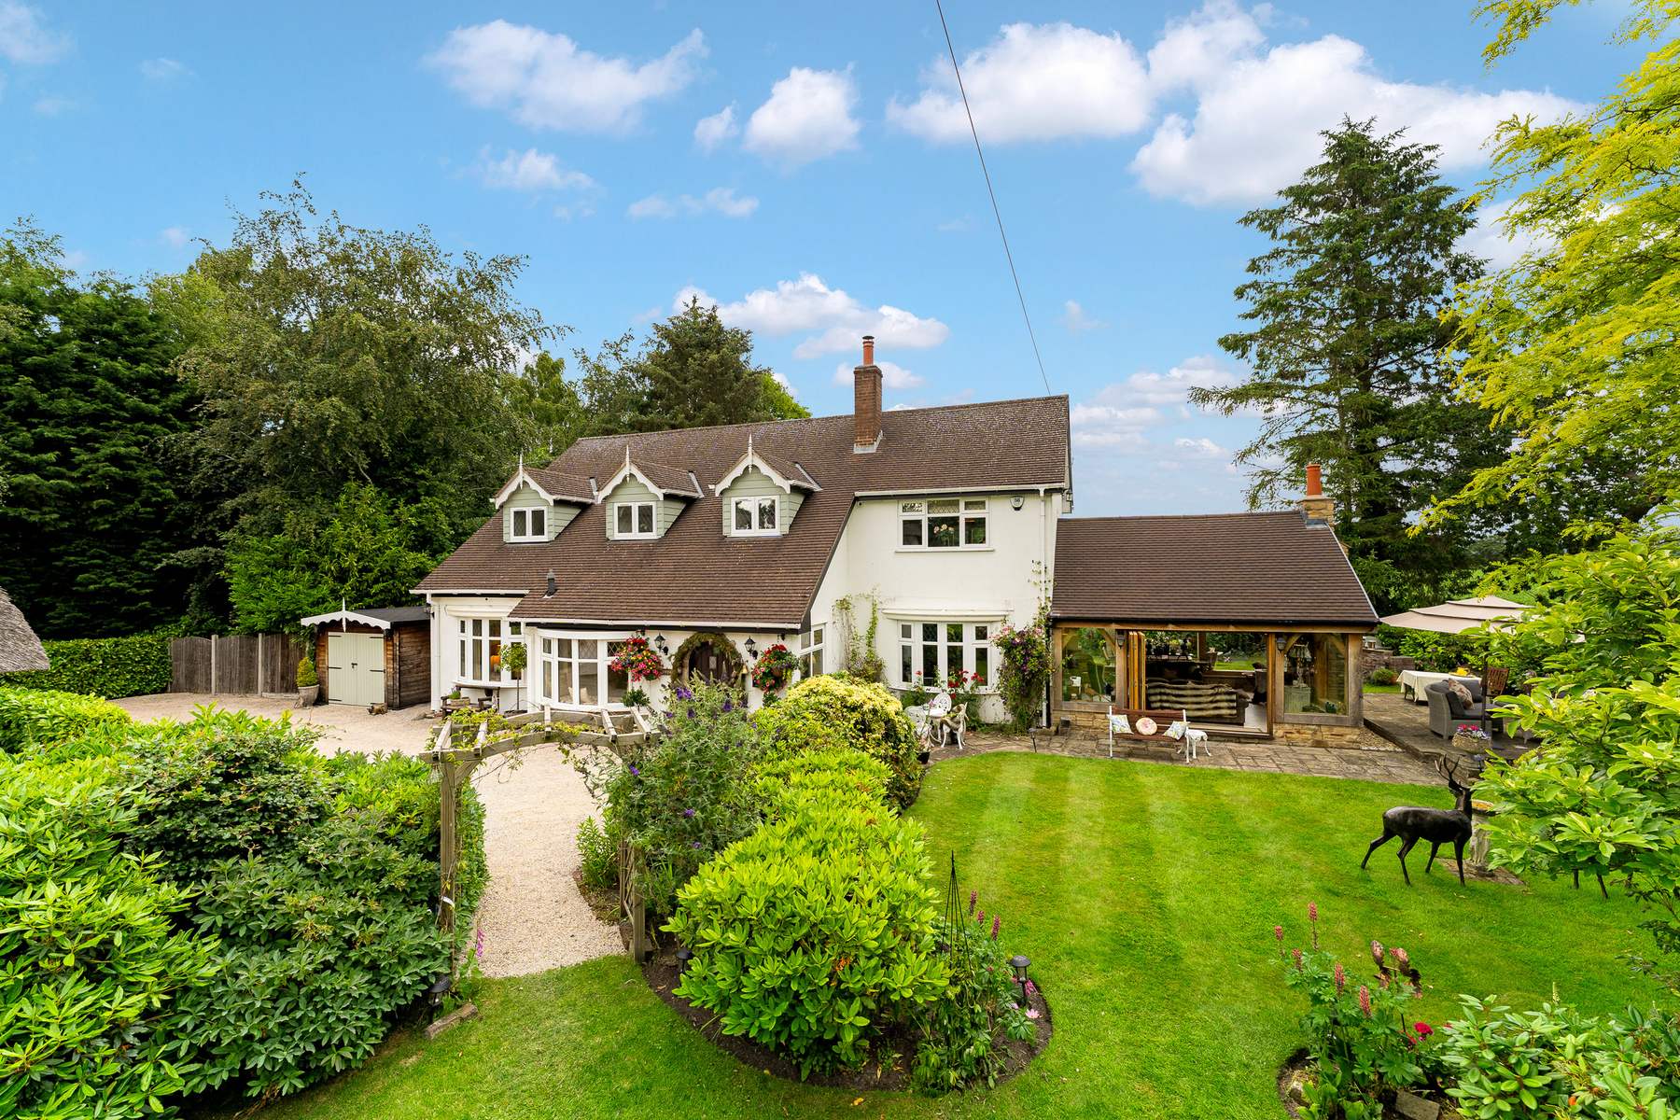
"A characterful five bedroom country cottage with an oak framed garden room and beautifully established gardens surrounded by open West Lancashire countryside"
The Property
Blythe Cottage extends to approximately 2,919 sq ft and combines the character of the original cottage with later additions designed to connect the principal rooms more closely with the gardens.
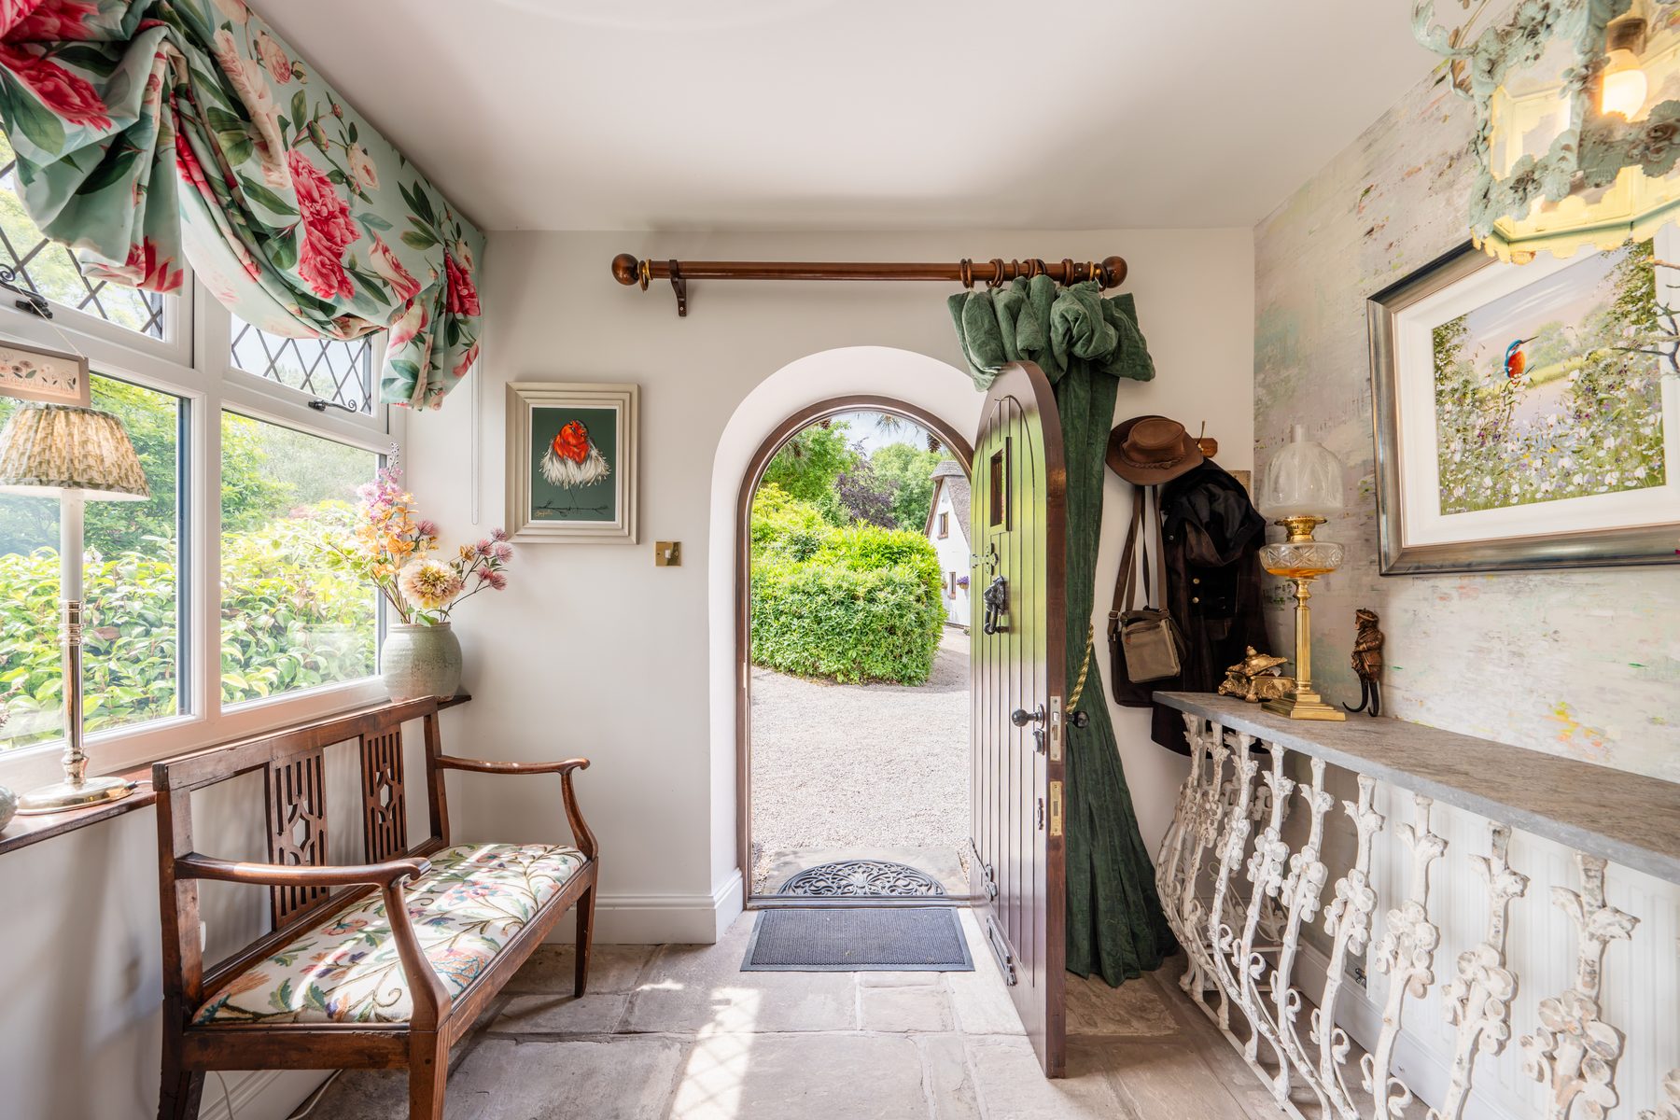
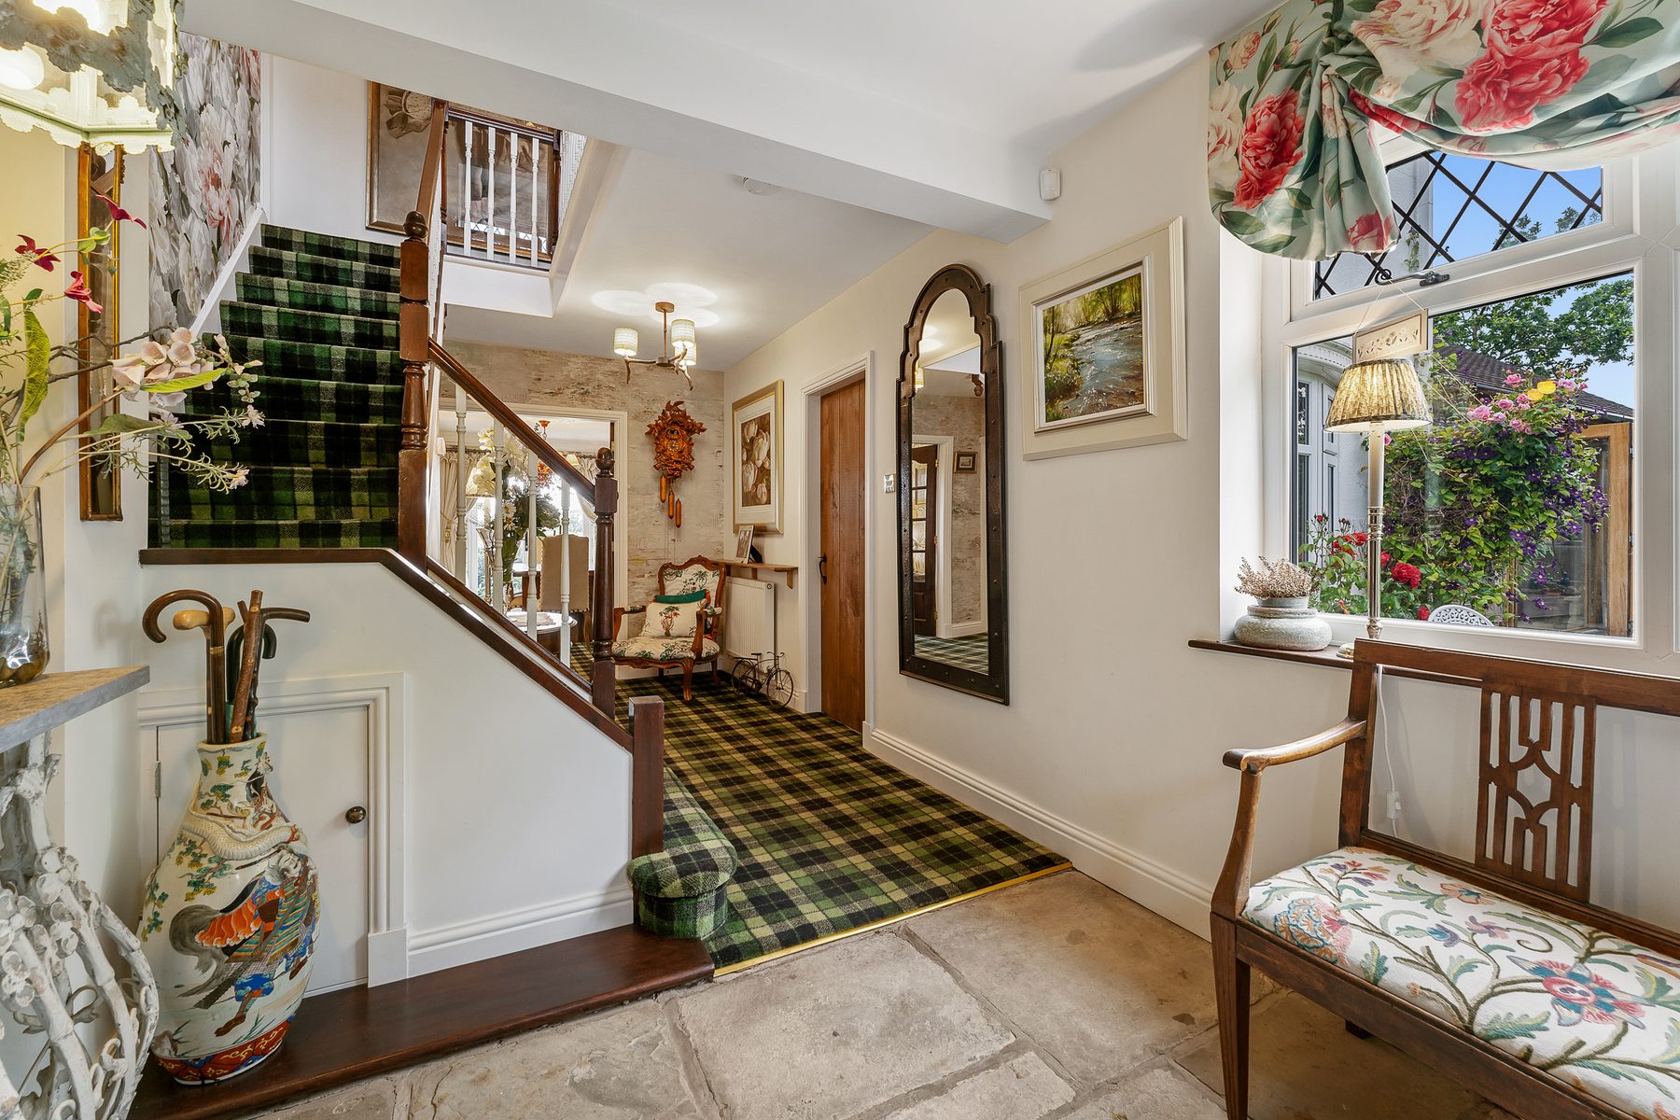
An arched oak front door with leaded glazing opens into the entrance hall, where Italian porcelain tiles, traditional joinery and the original staircase establish the character of the interior.
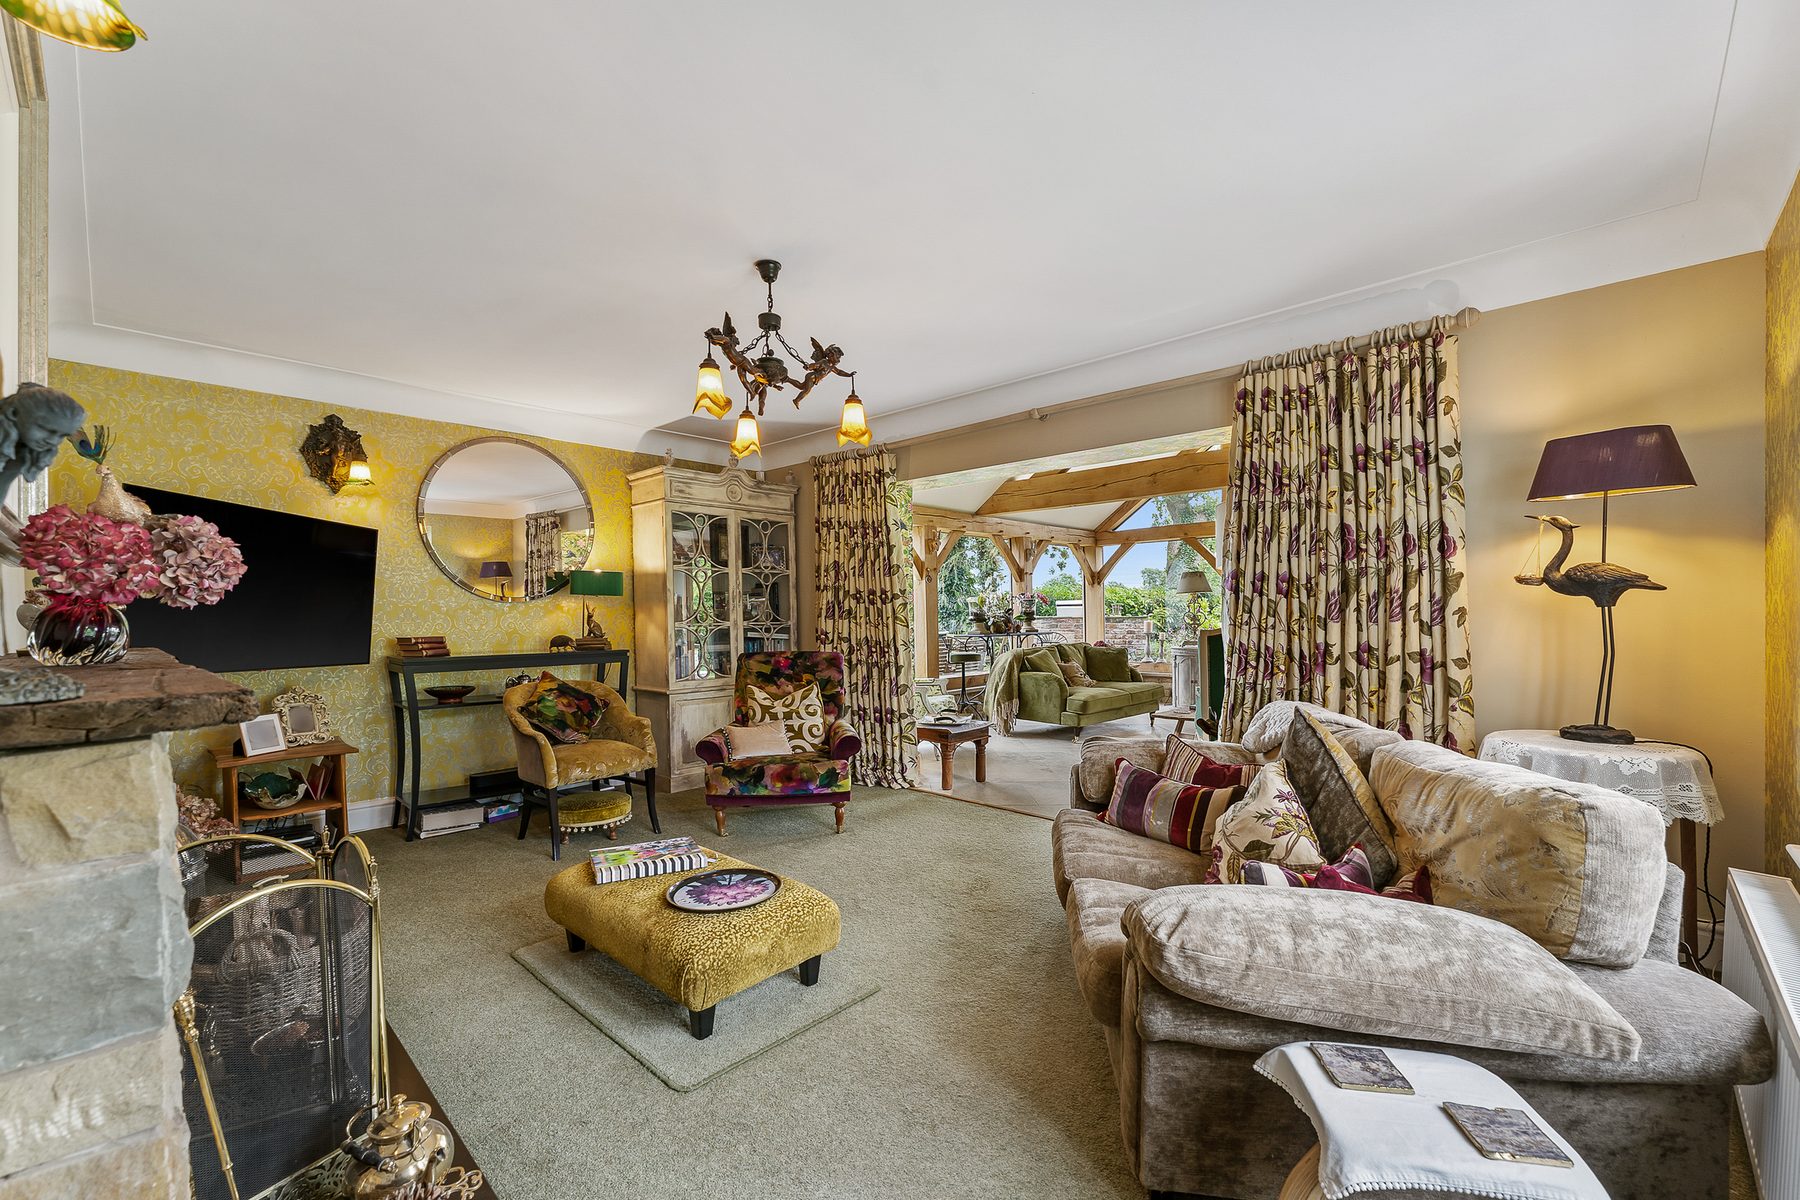
The sitting room measures approximately 21 ft by 12 ft 2 in and is centred around a substantial dressed stone fireplace with arched fire opening. A leaded bay window overlooks the gardens, while a broad opening connects directly with the adjoining garden room.
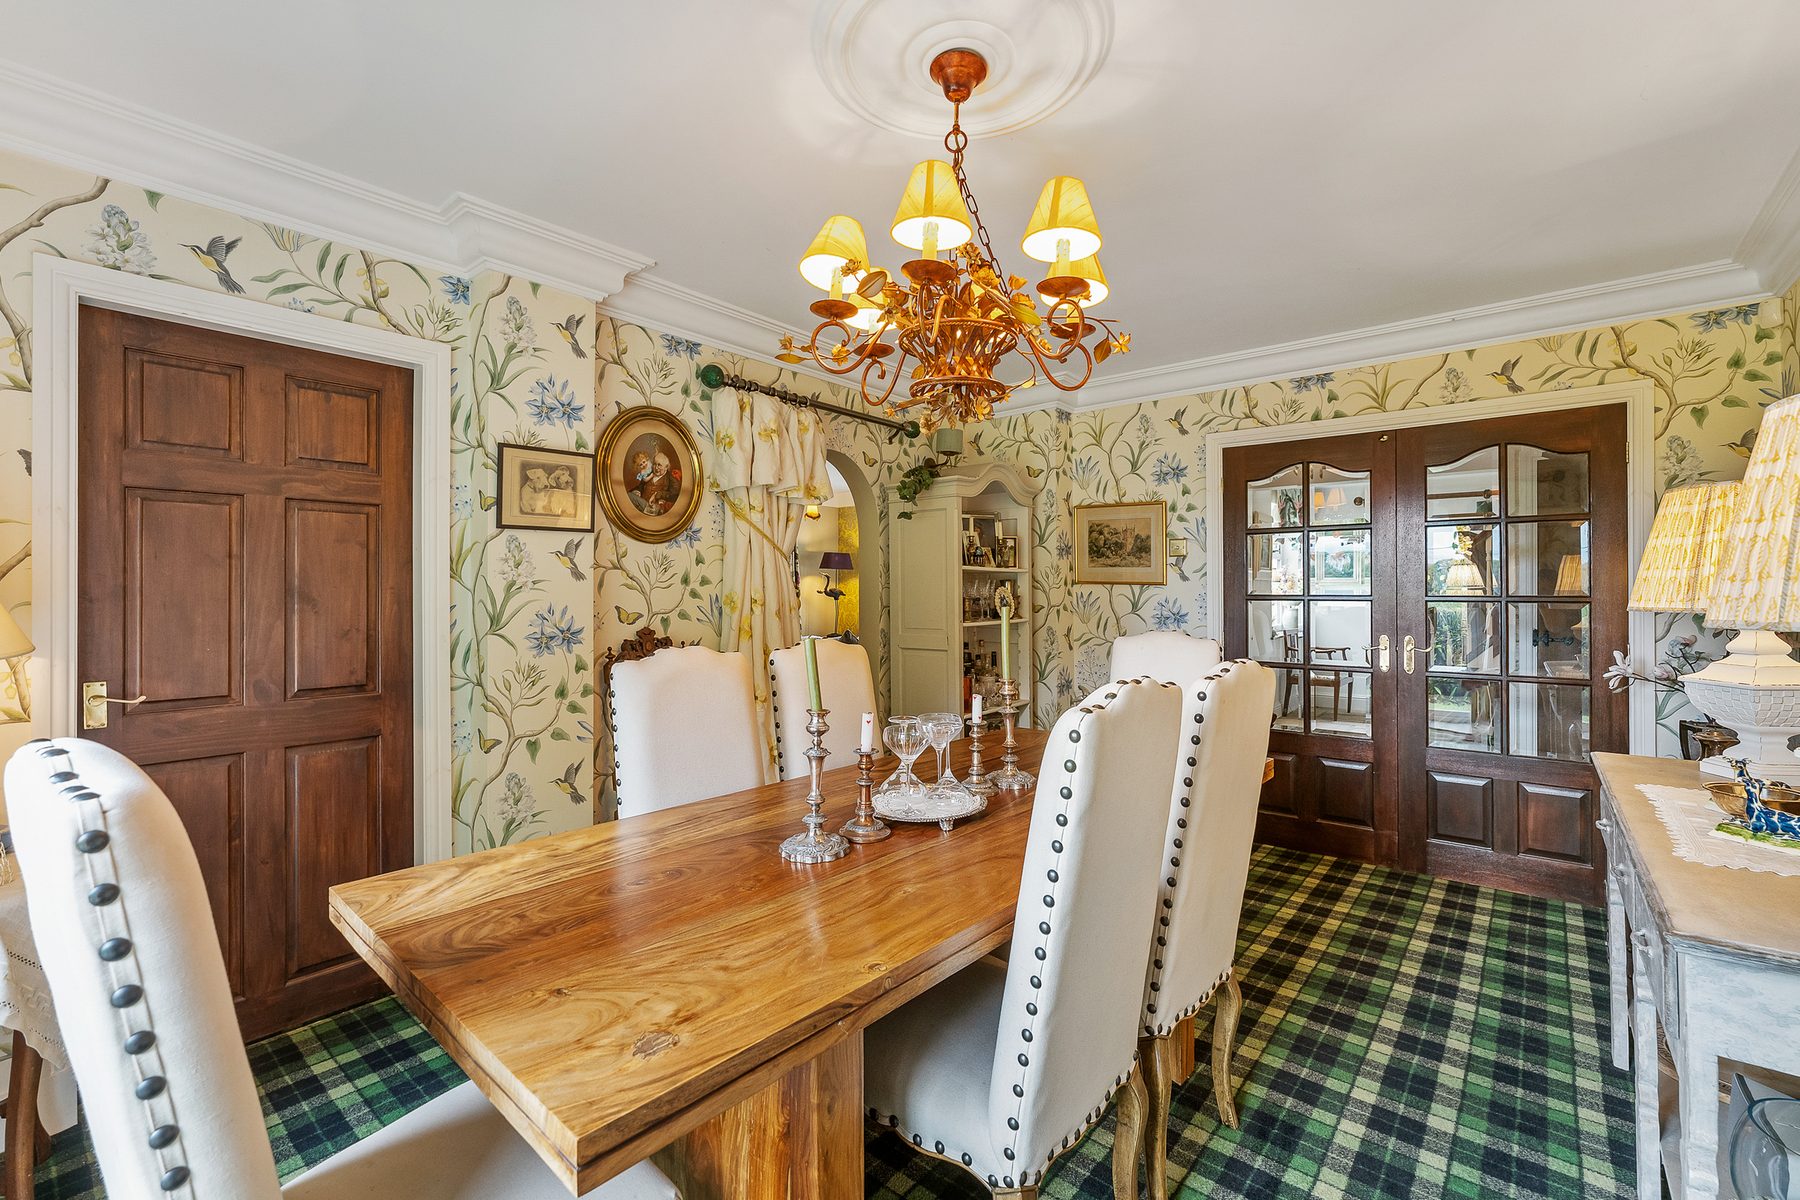
The dining room measures approximately 11 ft 4 in by 15 ft 3 in and has glazed doors opening directly onto the lawn, with views extending towards the surrounding fields. A further opening provides an easy connection to the kitchen wing.
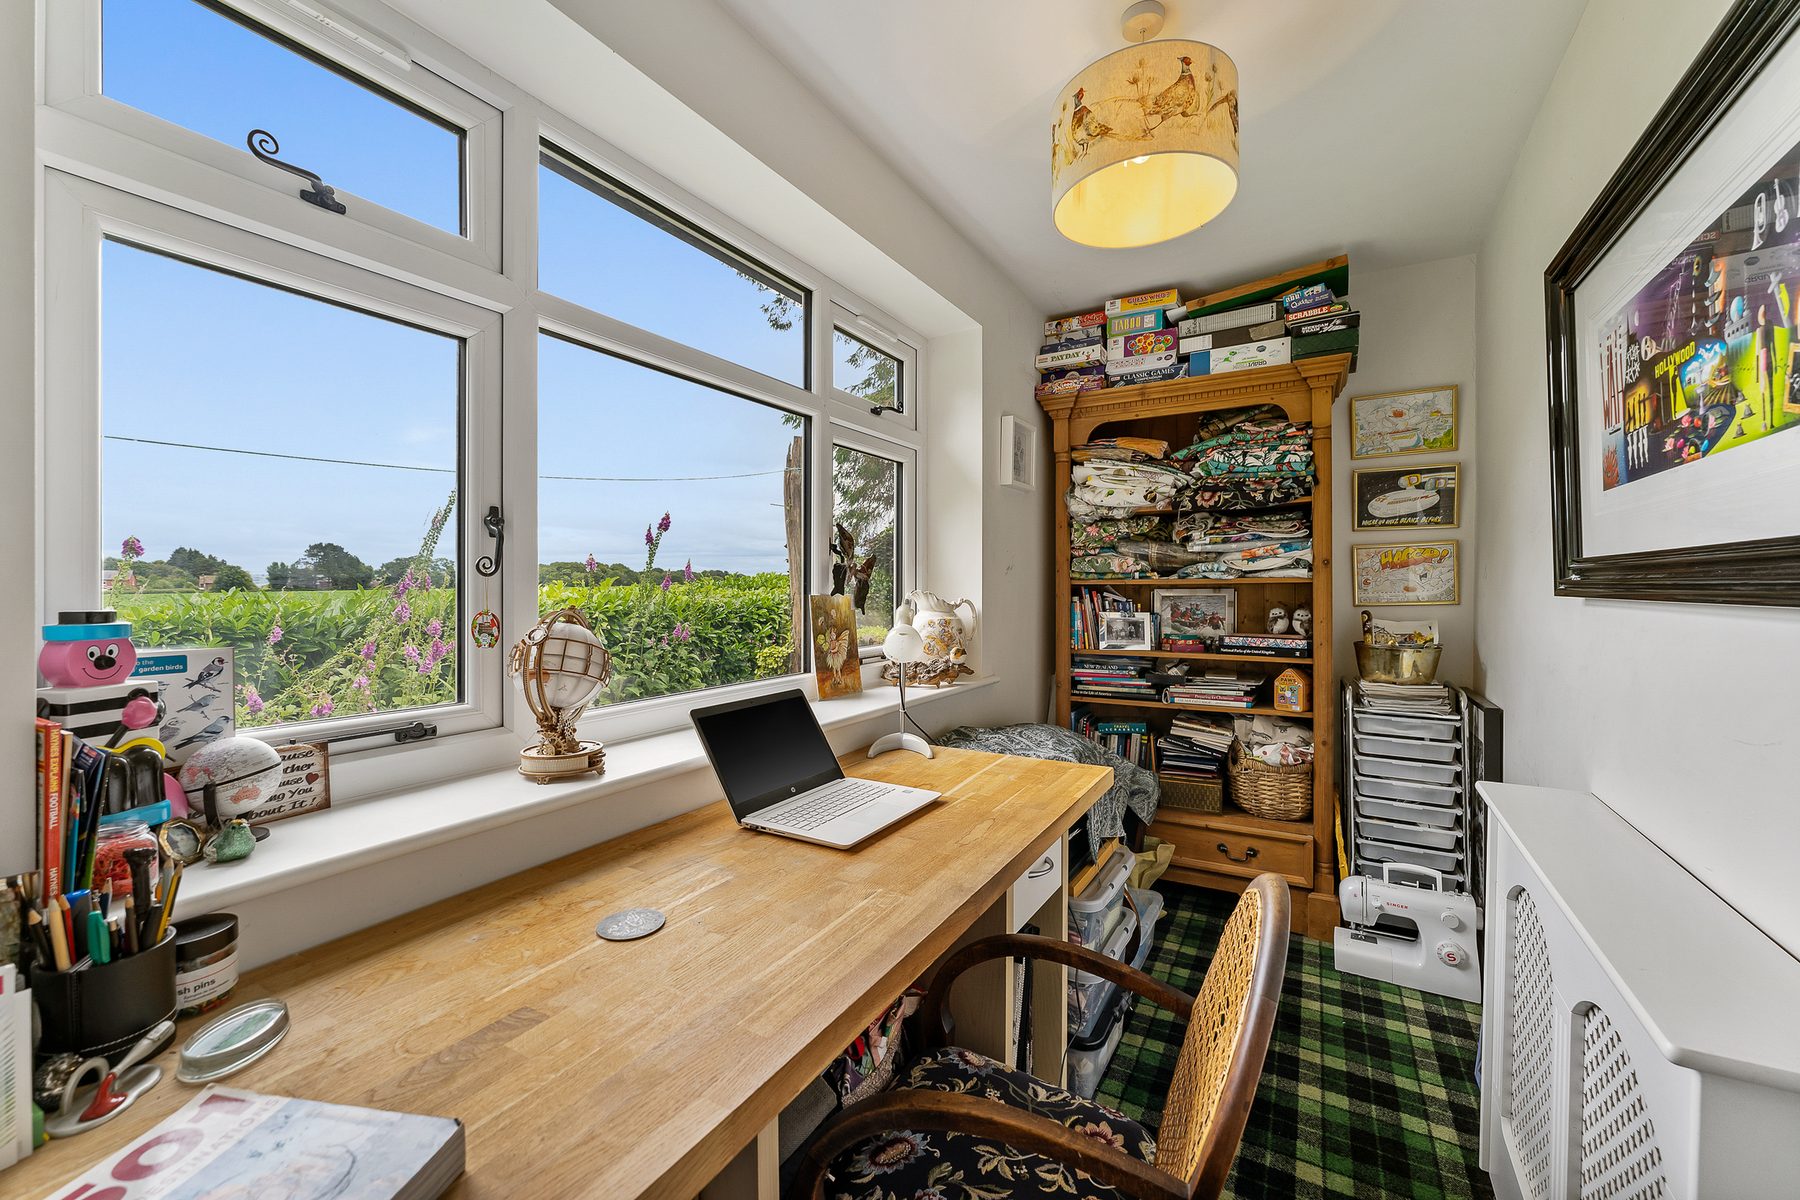
A separate office measures approximately 12 ft 4 in by 5 ft 10 in and benefits from full height glazing towards the countryside together with a pitched glazed roof.
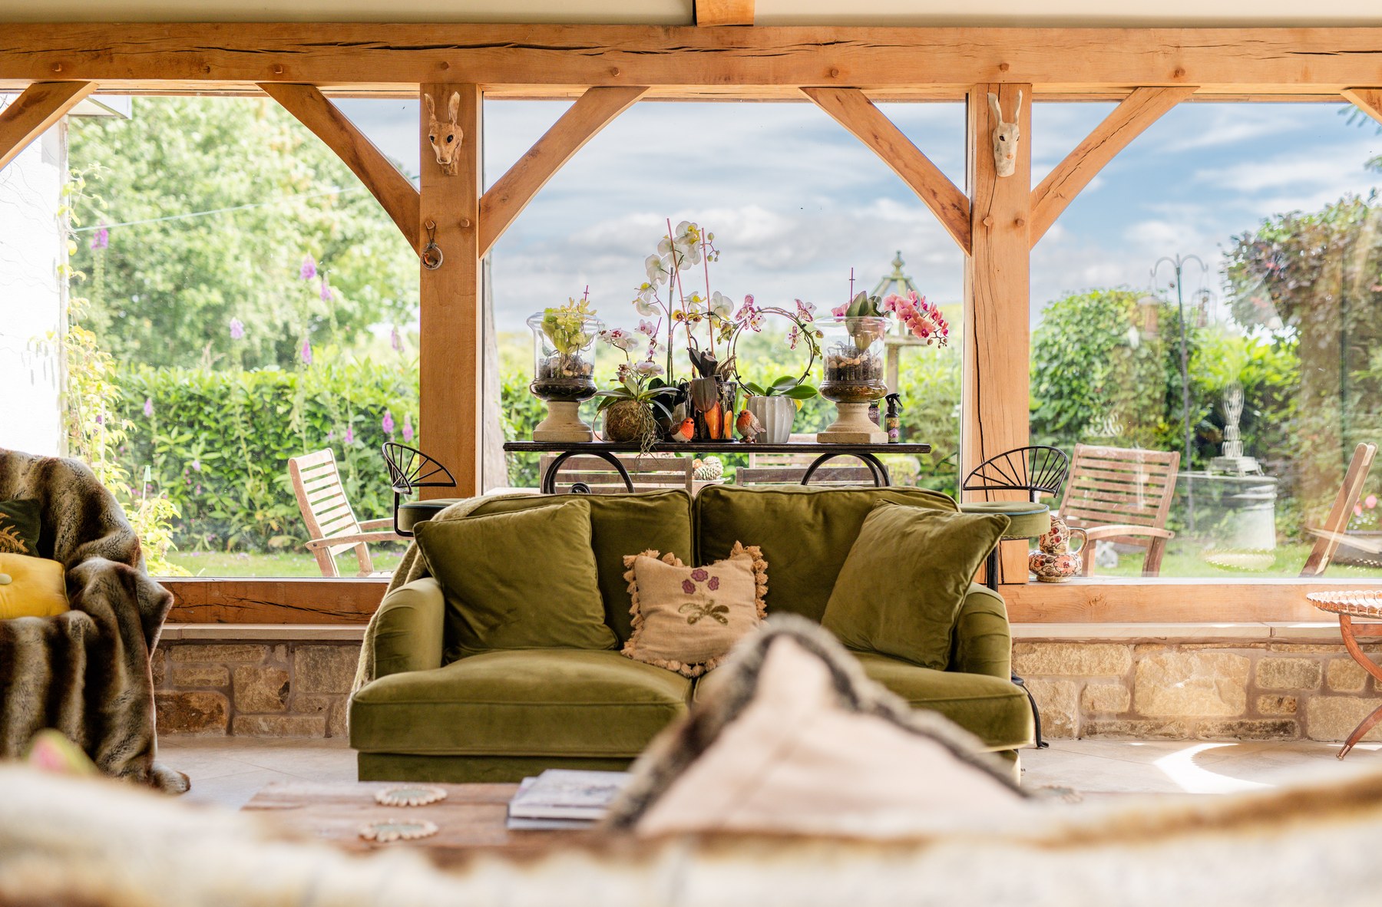
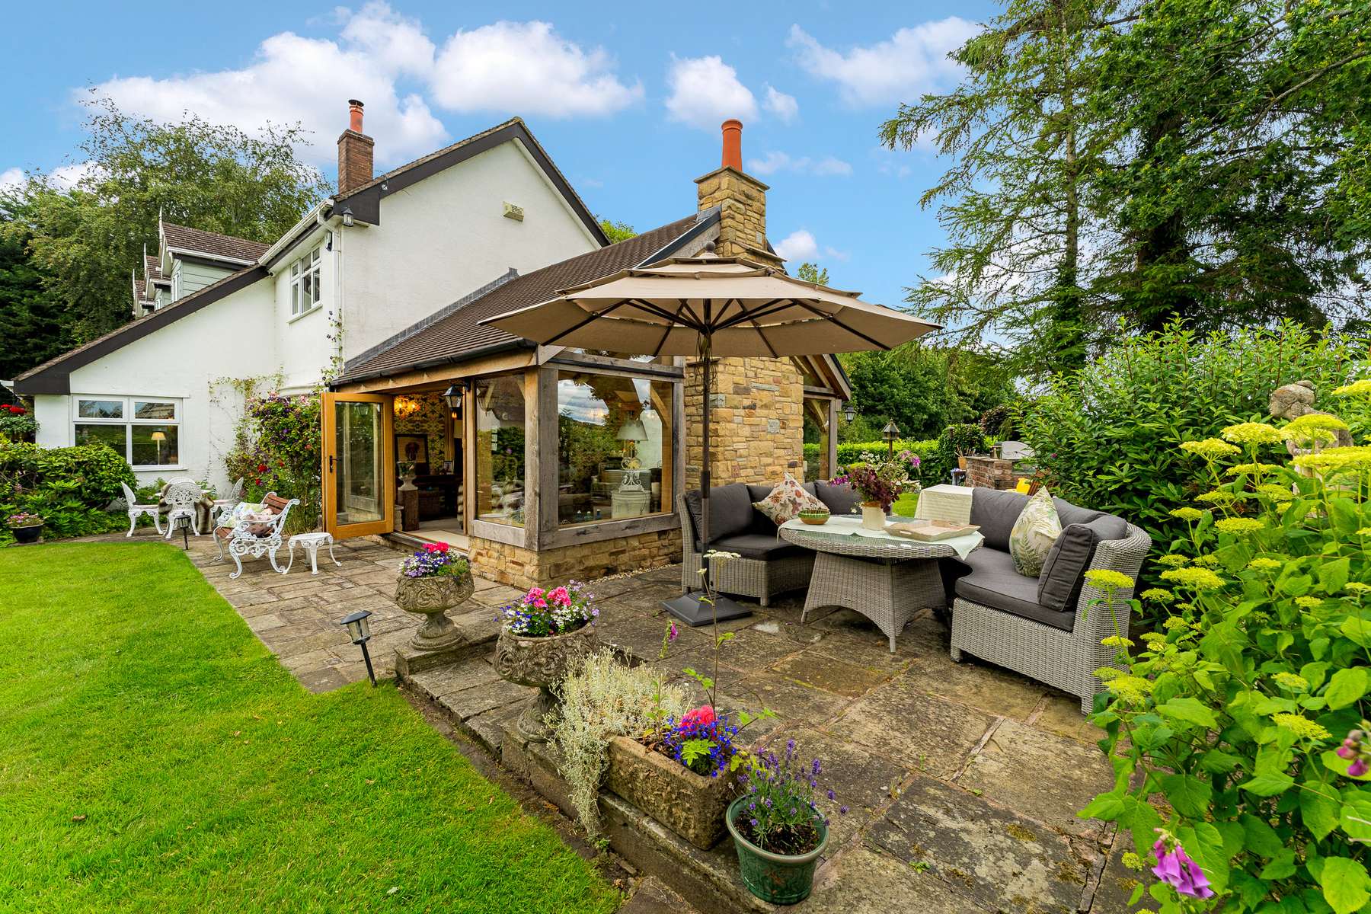
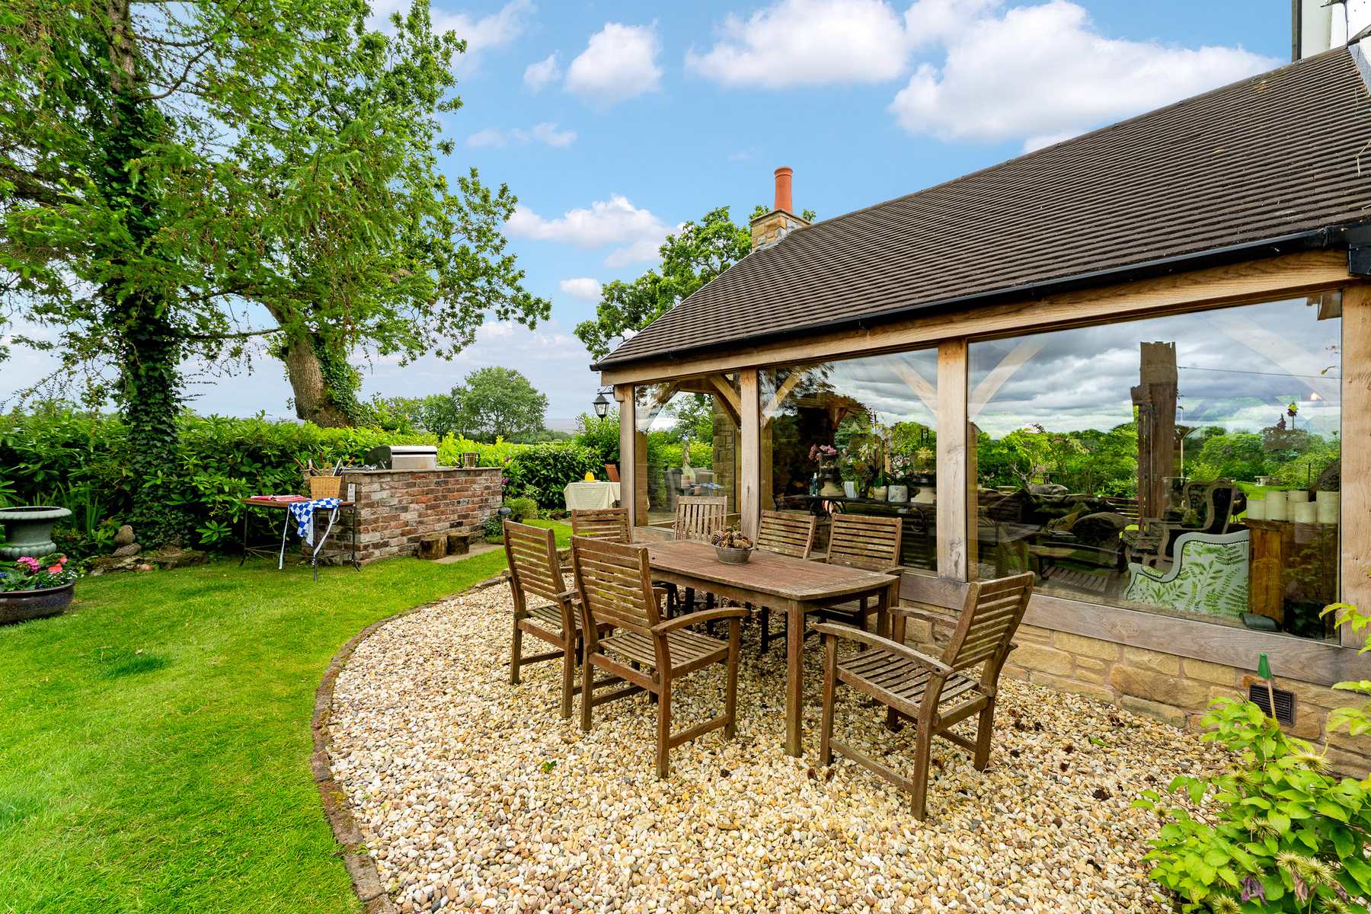
The oak framed garden room measures approximately 17 ft 11 in by 17 ft 1 in and forms one of the principal living spaces. It is glazed on three elevations and constructed around a substantial stone fireplace. Exposed oak roof trusses rise through the vaulted ceiling, while Italian porcelain flooring incorporates underfloor heating. Doors open directly into the gardens.
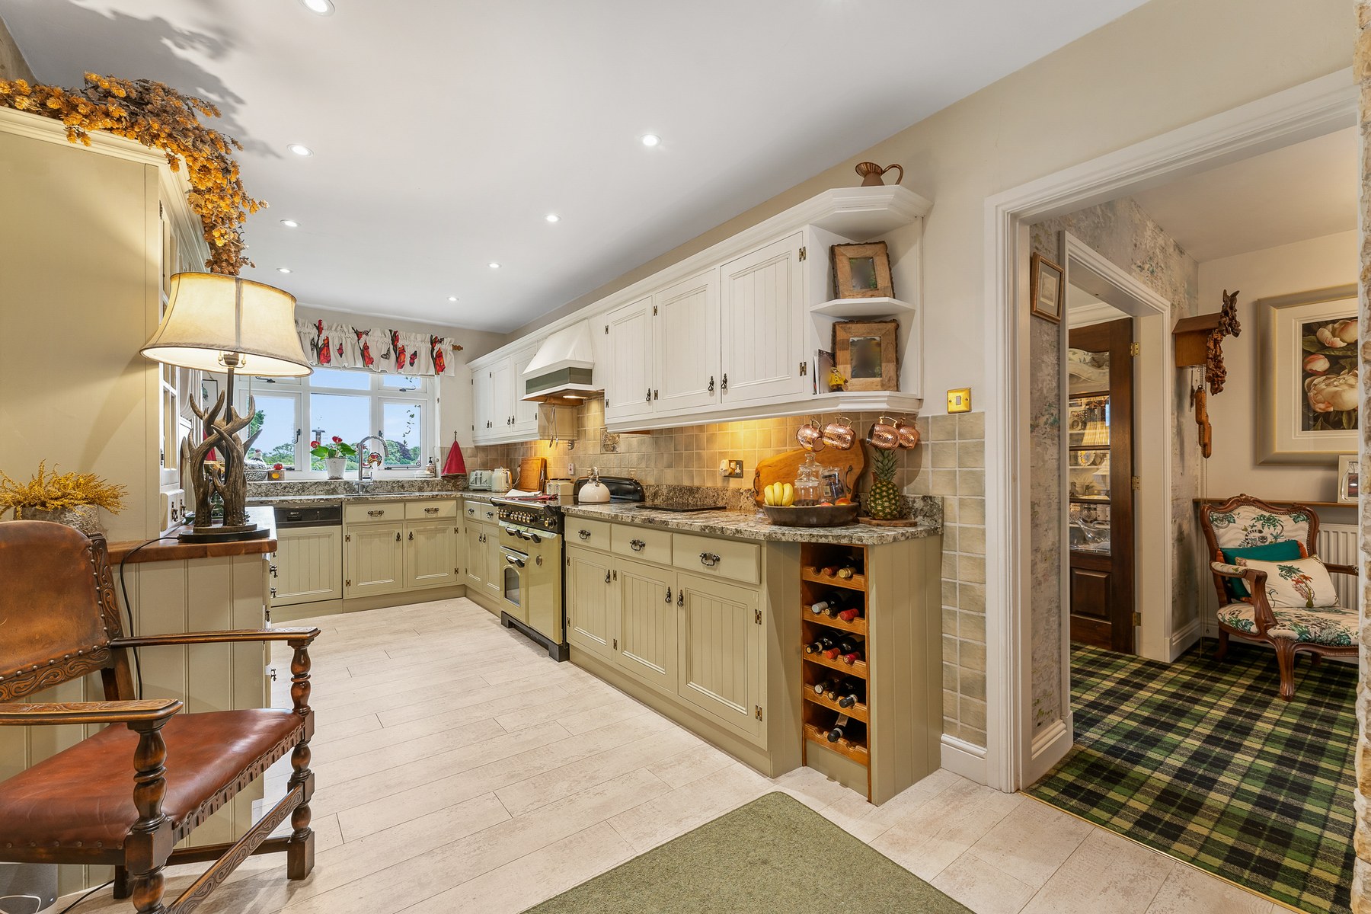
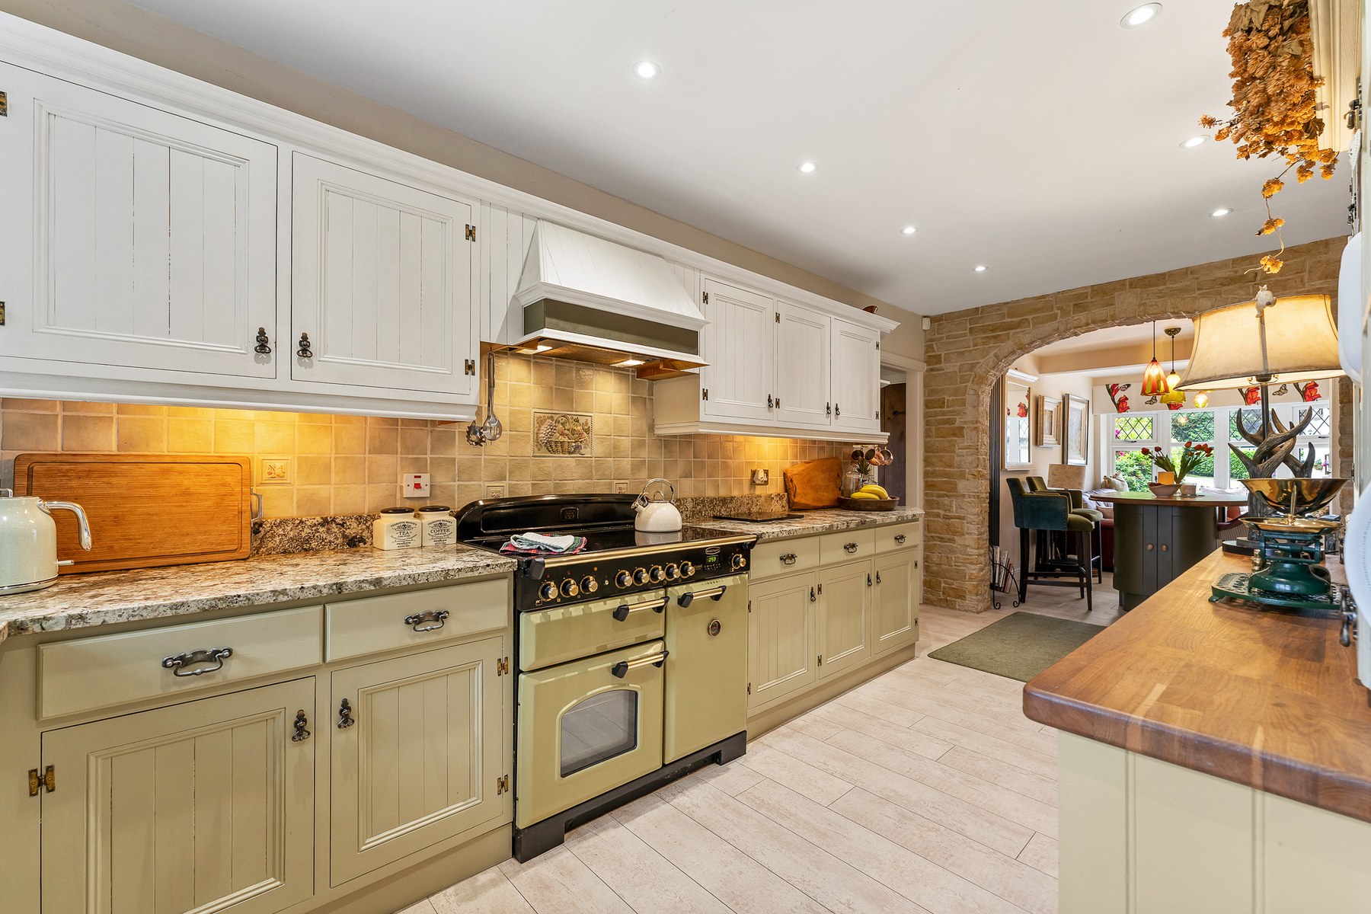
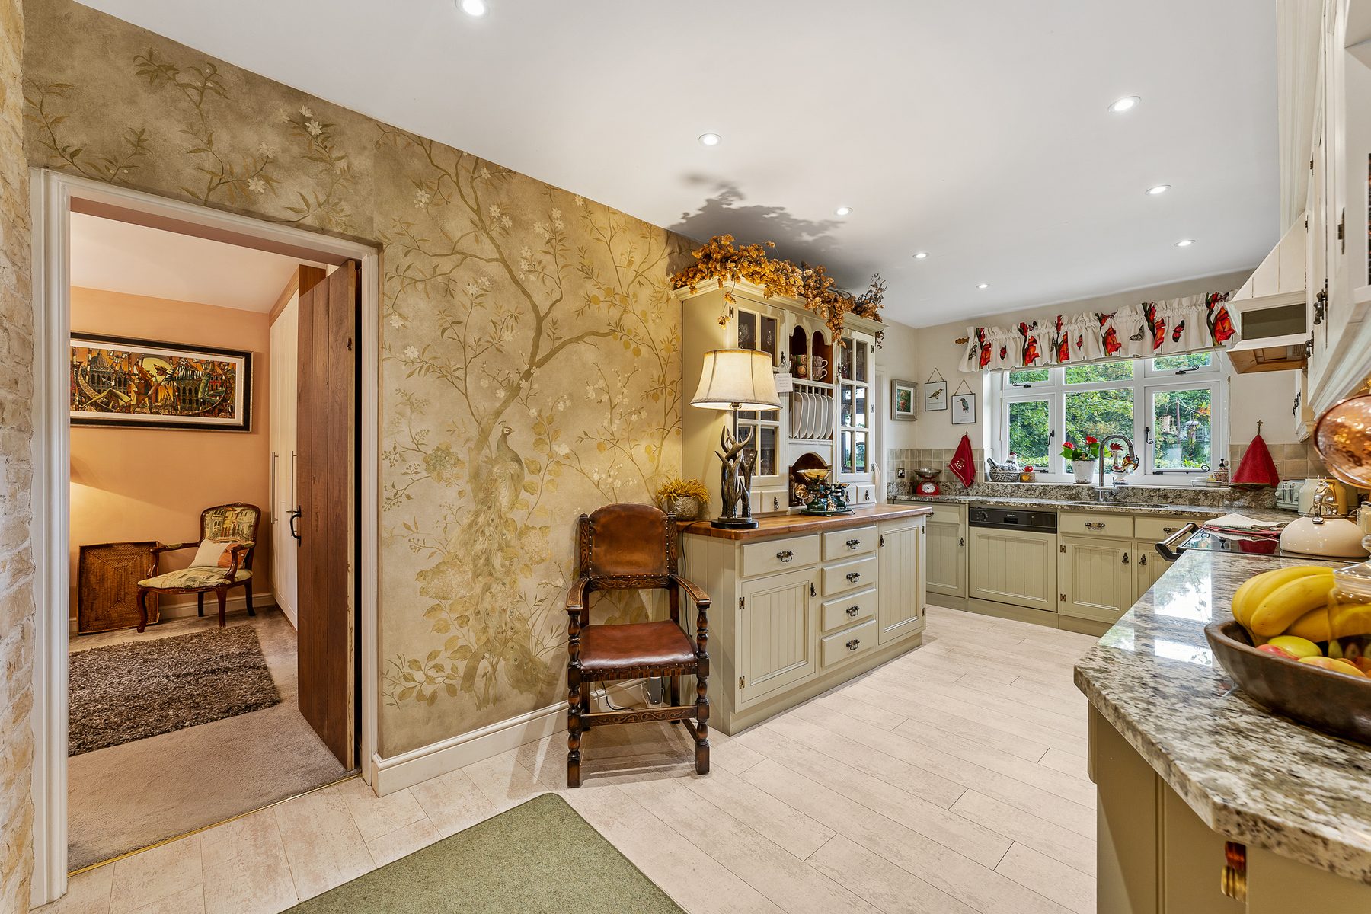
The kitchen extends to approximately 36 ft 1 in and has fitted cabinetry in complementary tones with granite work surfaces. A range cooker sits beneath a painted canopy, while further fittings include a wine rack and glazed dresser.
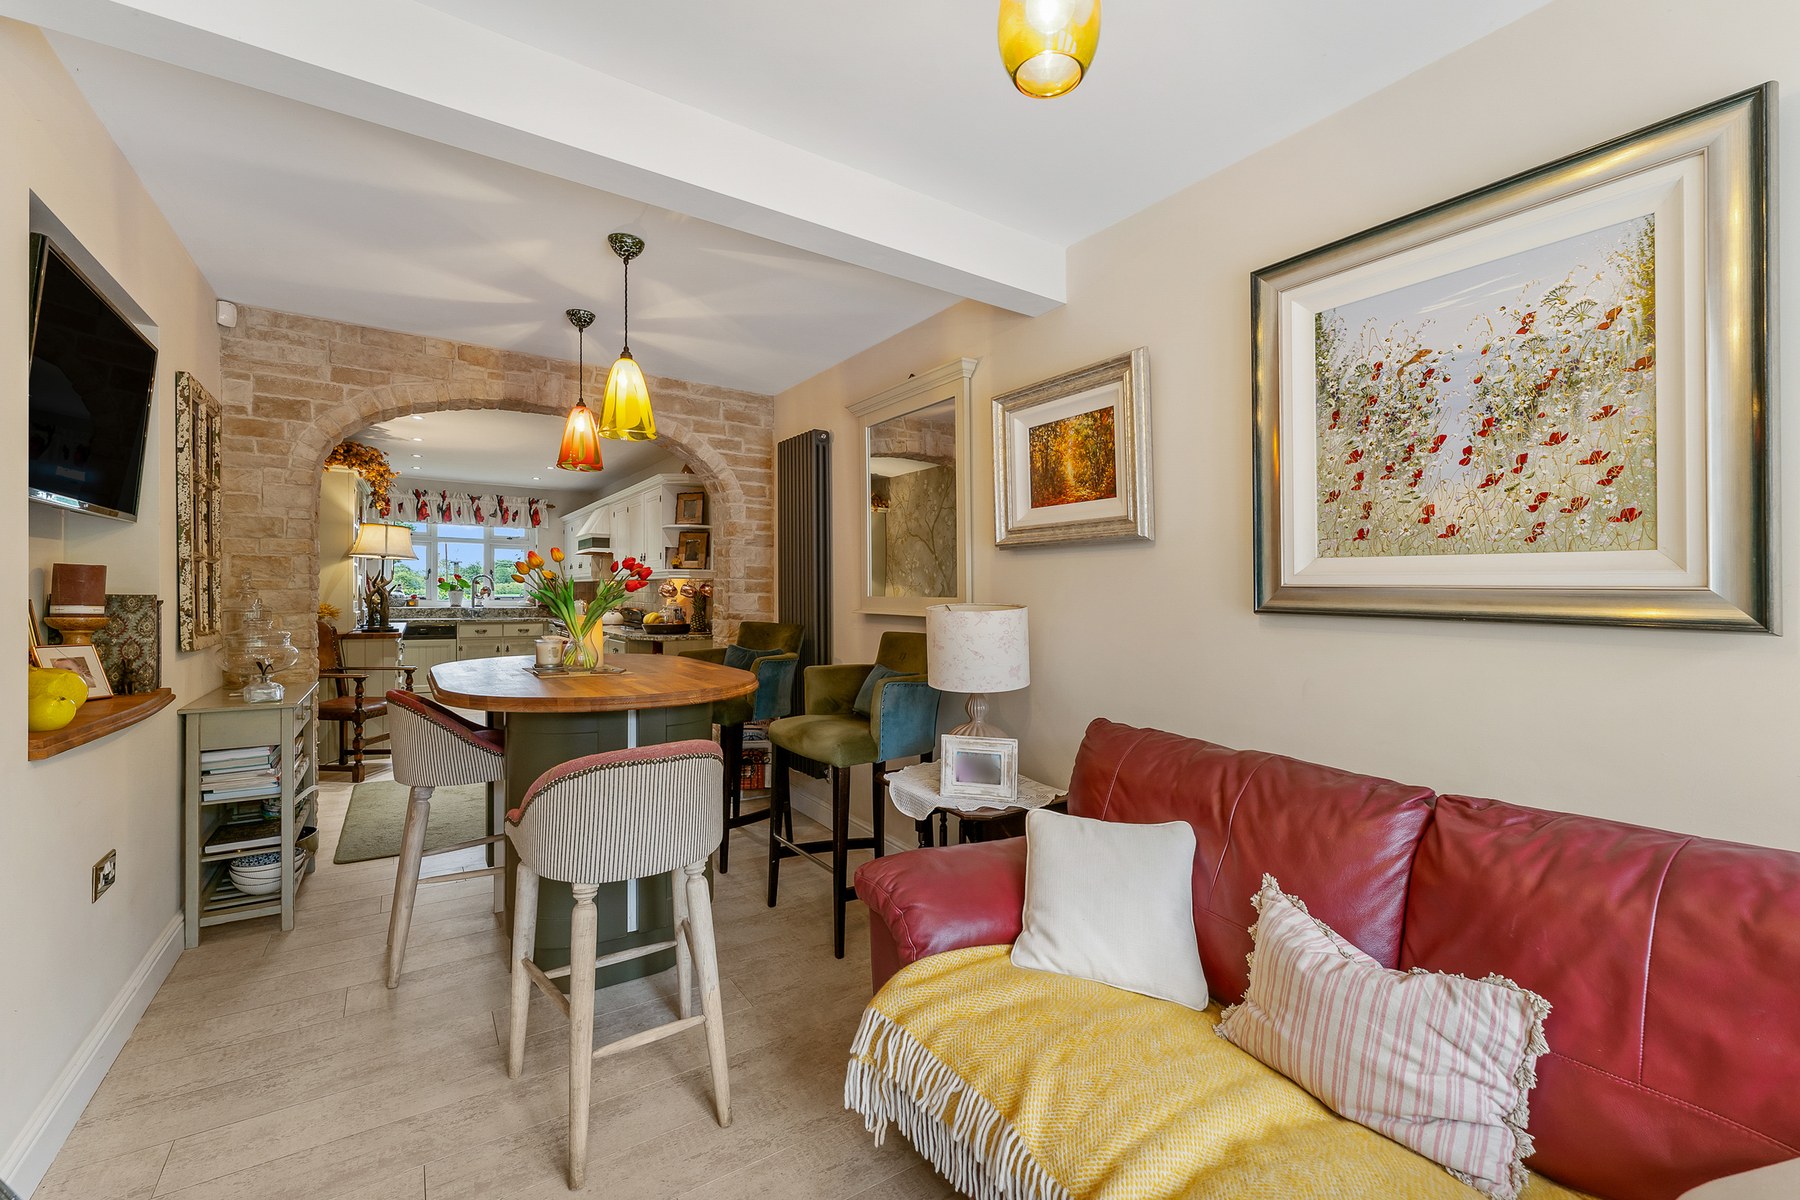
A substantial exposed stone arch connects the main kitchen with a breakfast and snug area, which incorporates space for informal dining and a television.
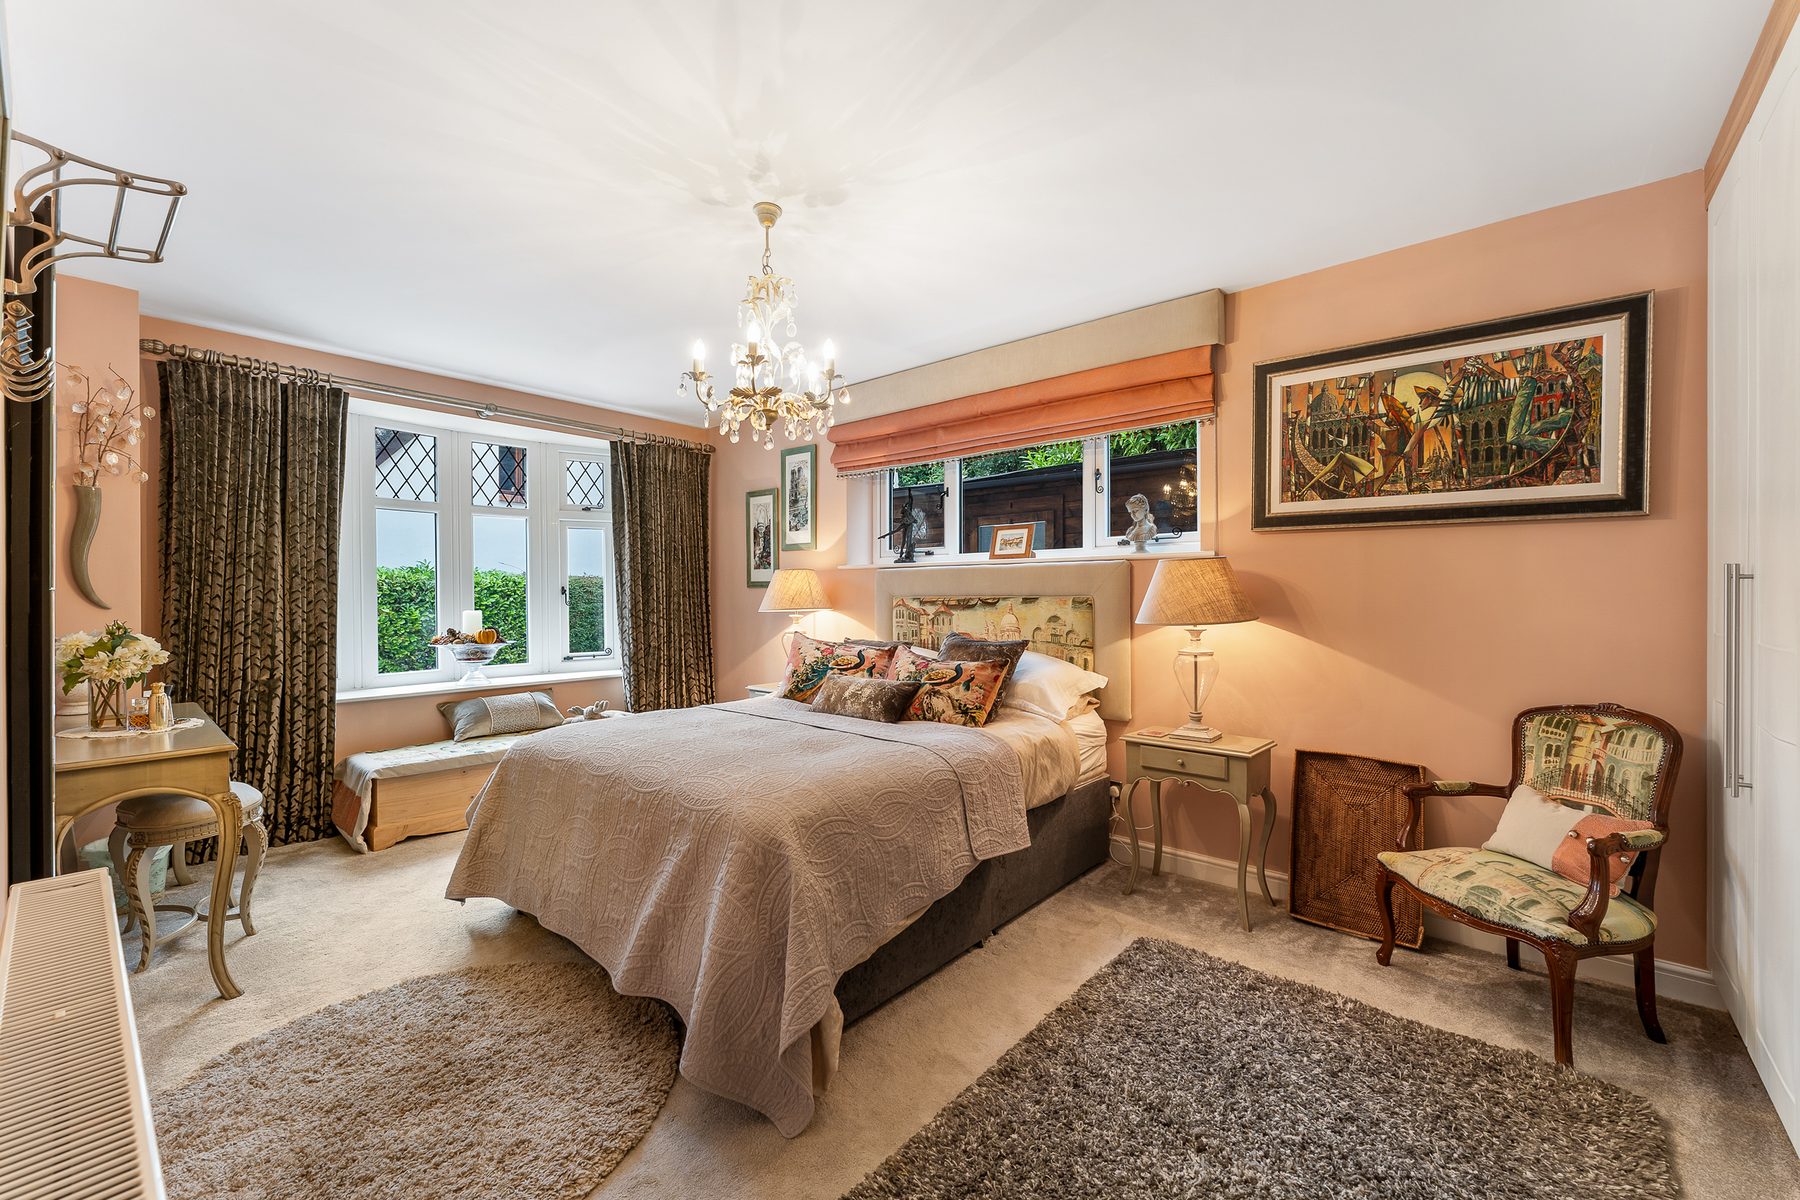
Beyond this is a flexible ground floor bedroom or additional snug with fitted storage and a bay window seat. This room has its own en-suite shower room and therefore provides useful accommodation for guests or relatives who would prefer to remain on the ground floor.
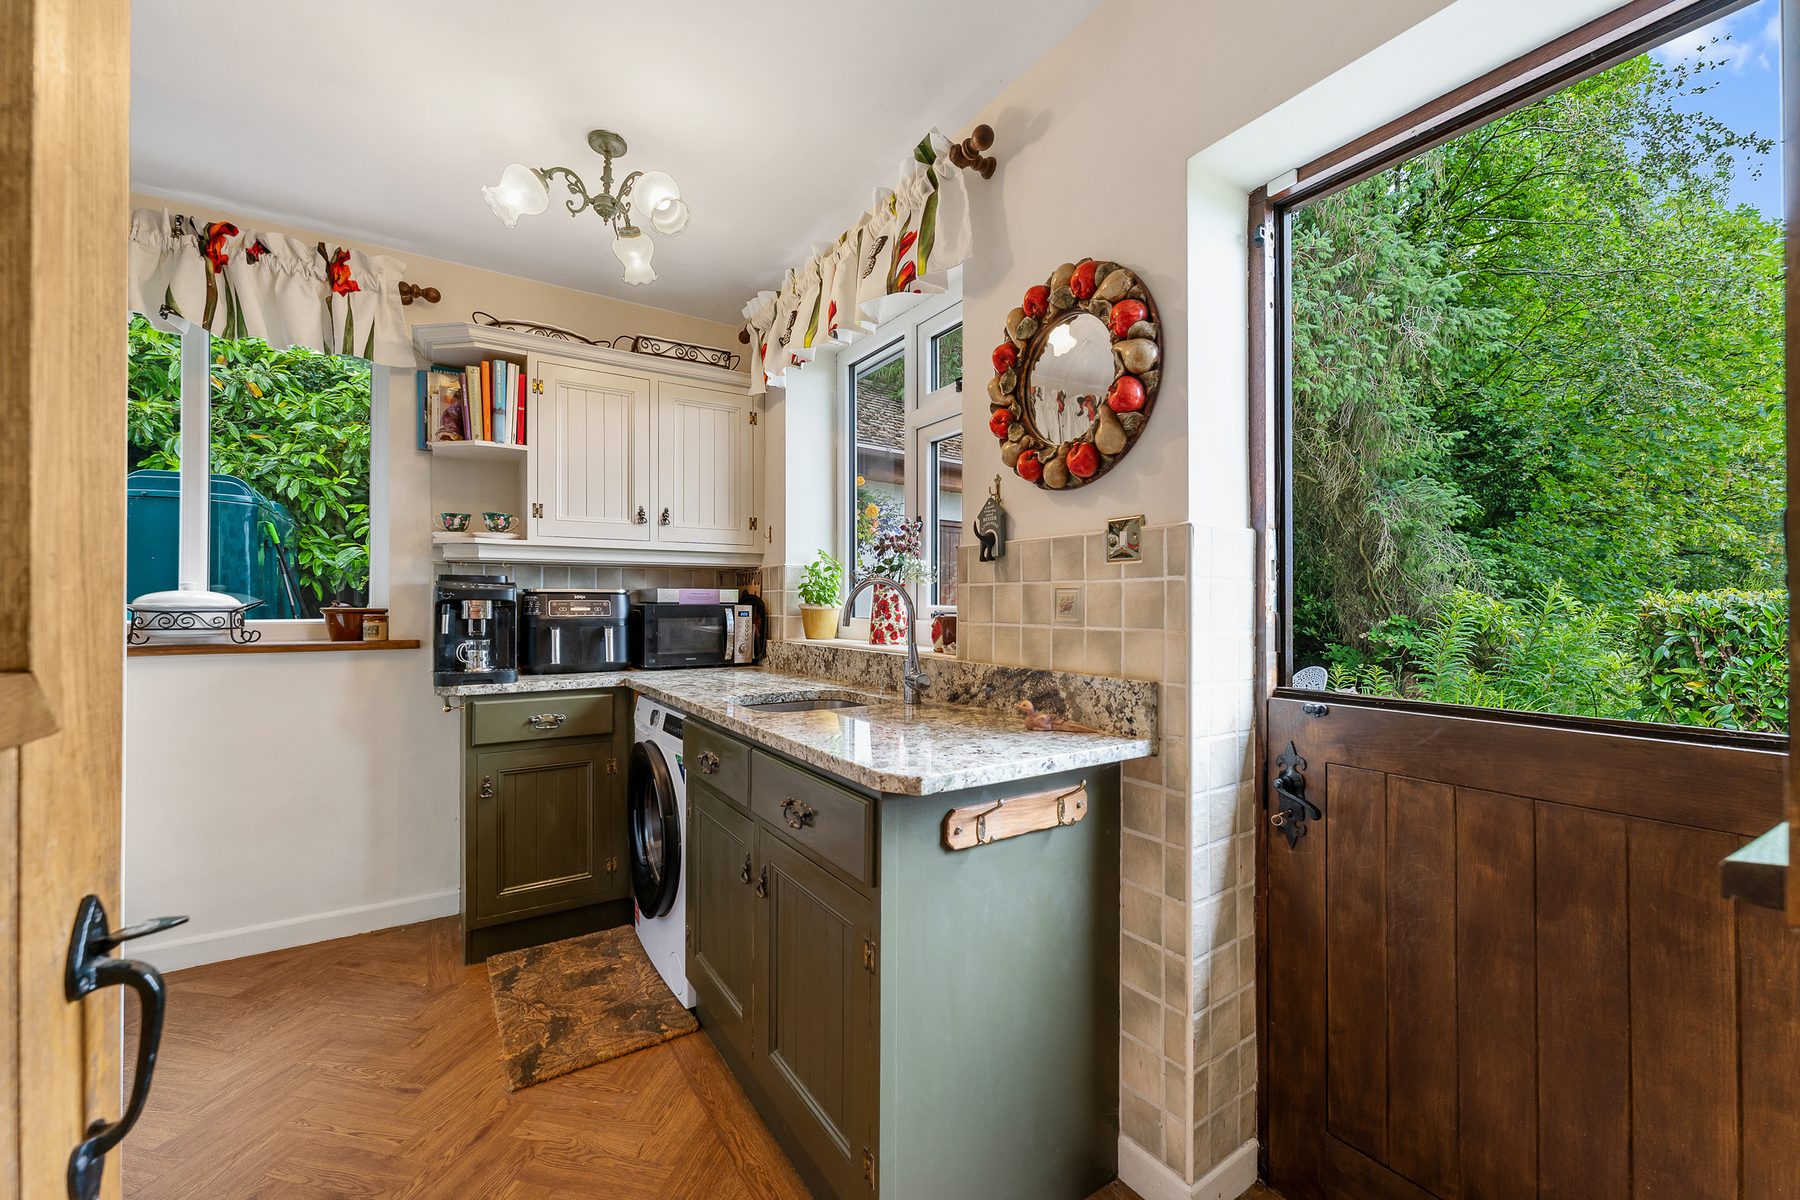
The utility room incorporates further fitted cabinetry and granite worktop space, with a stainless steel sink positioned beneath a window towards the fields. A stable door opens directly into the garden.
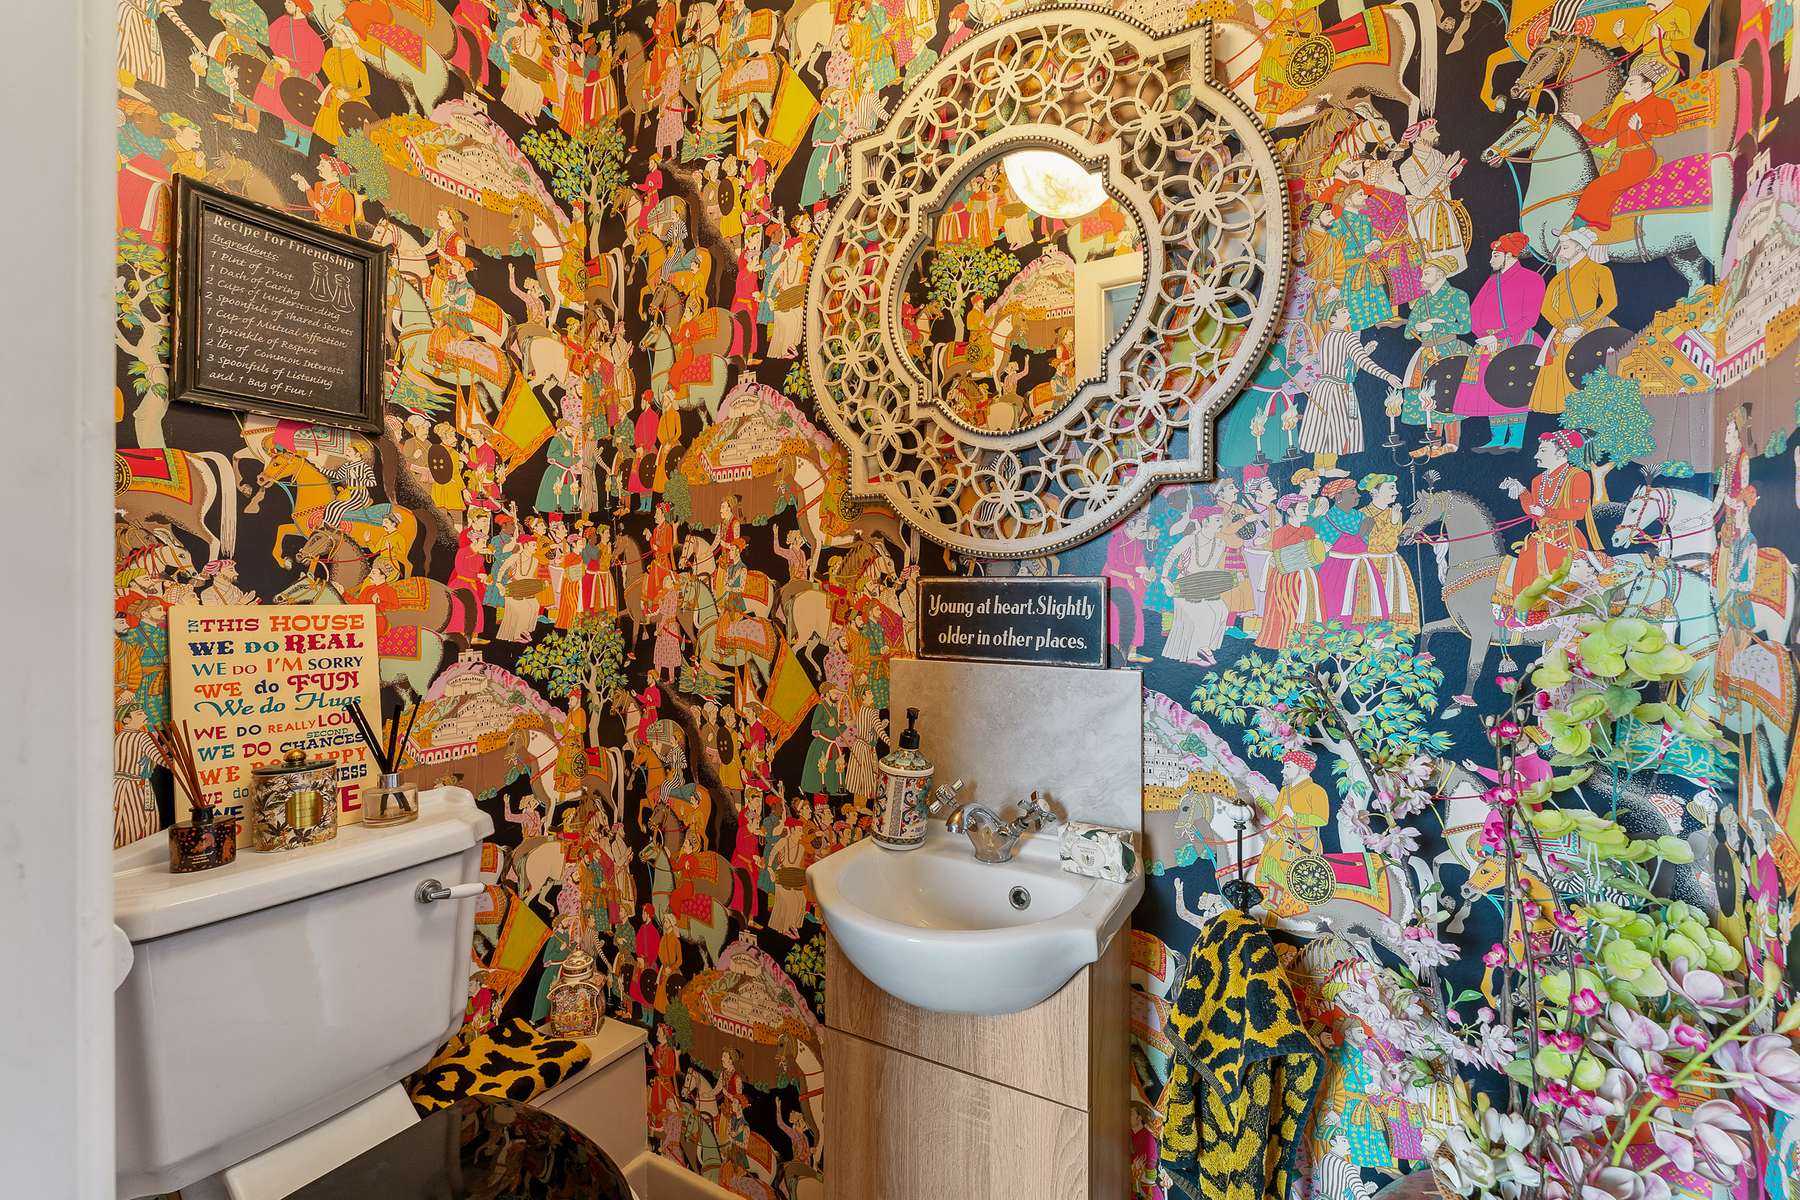
A cloakroom with WC and pedestal basin completes the ground floor accommodation.
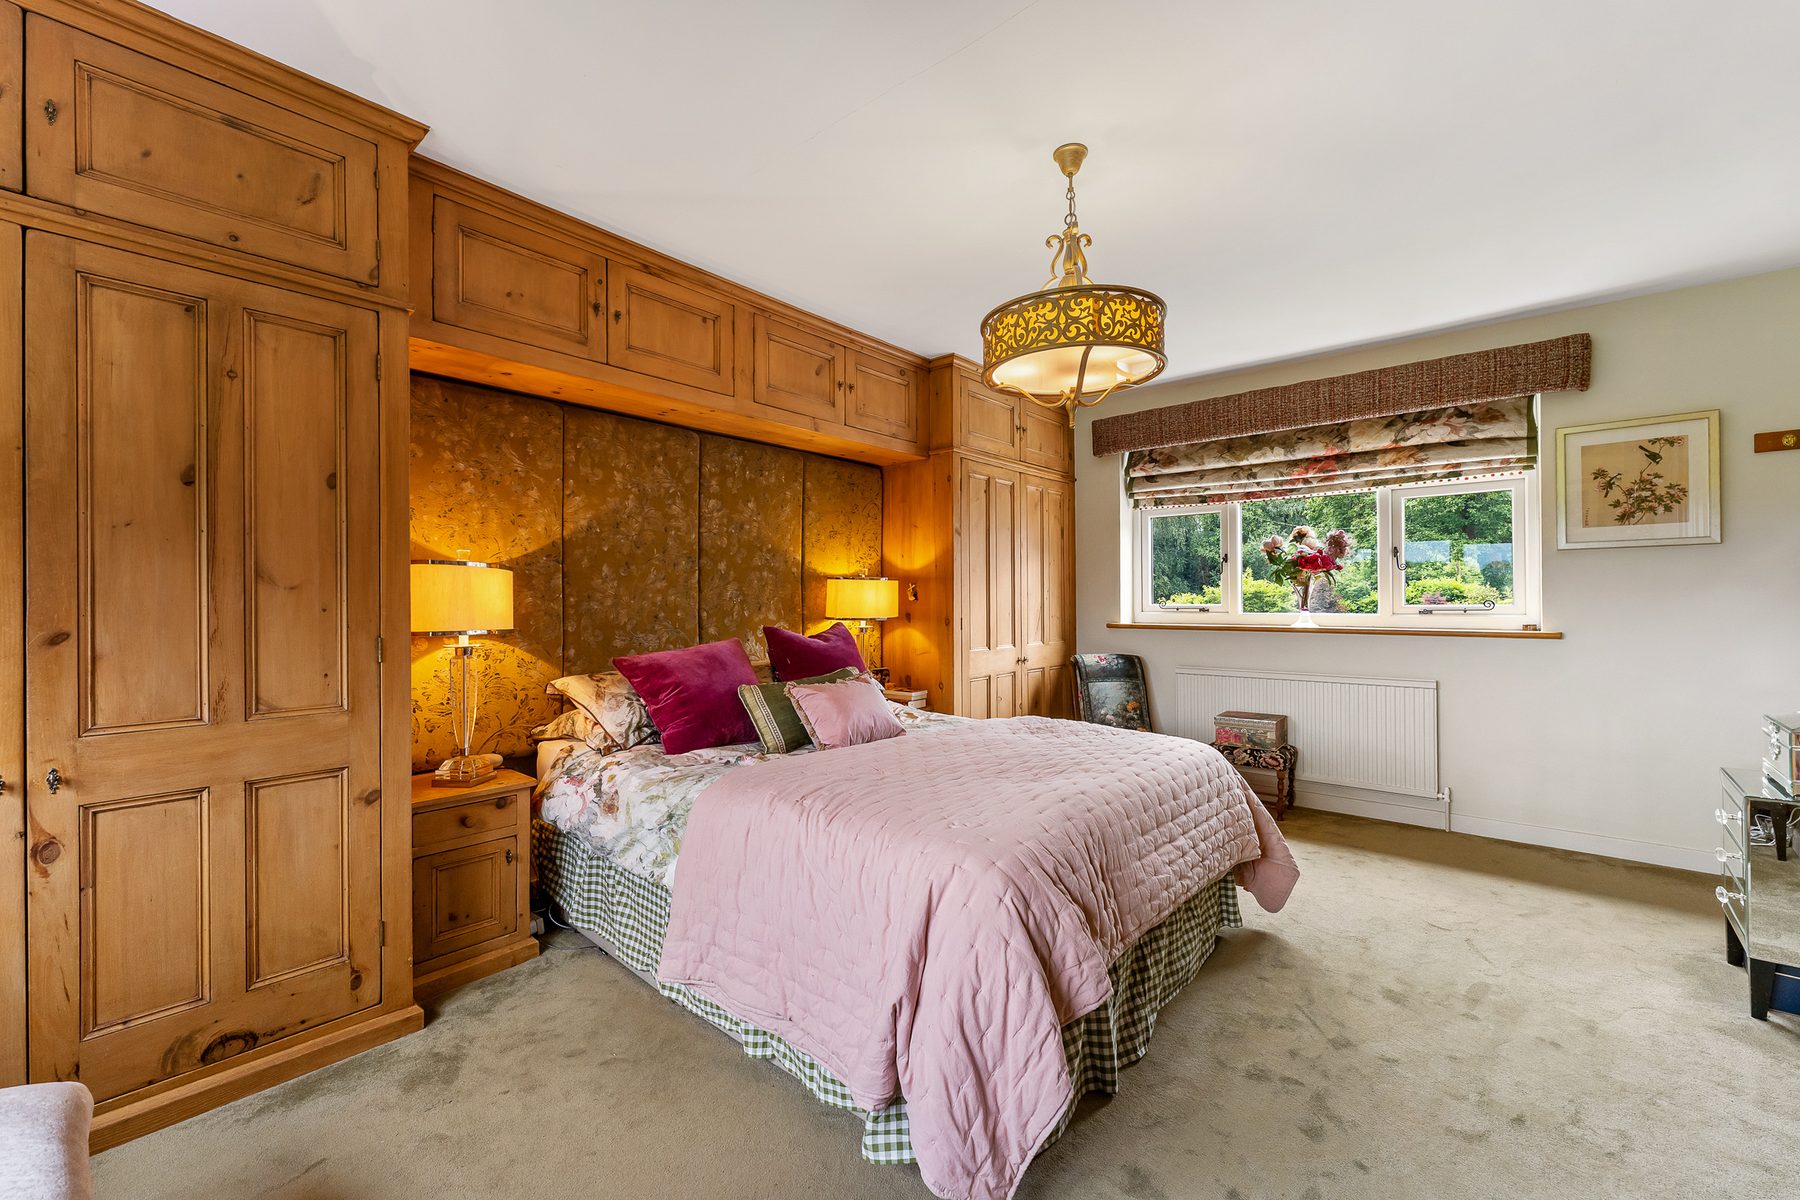
Upstairs, the principal bedroom extends to approximately 17 ft 7 in by 14 ft 9 in and incorporates extensive bespoke fitted joinery around two walls, with views directly over the countryside.
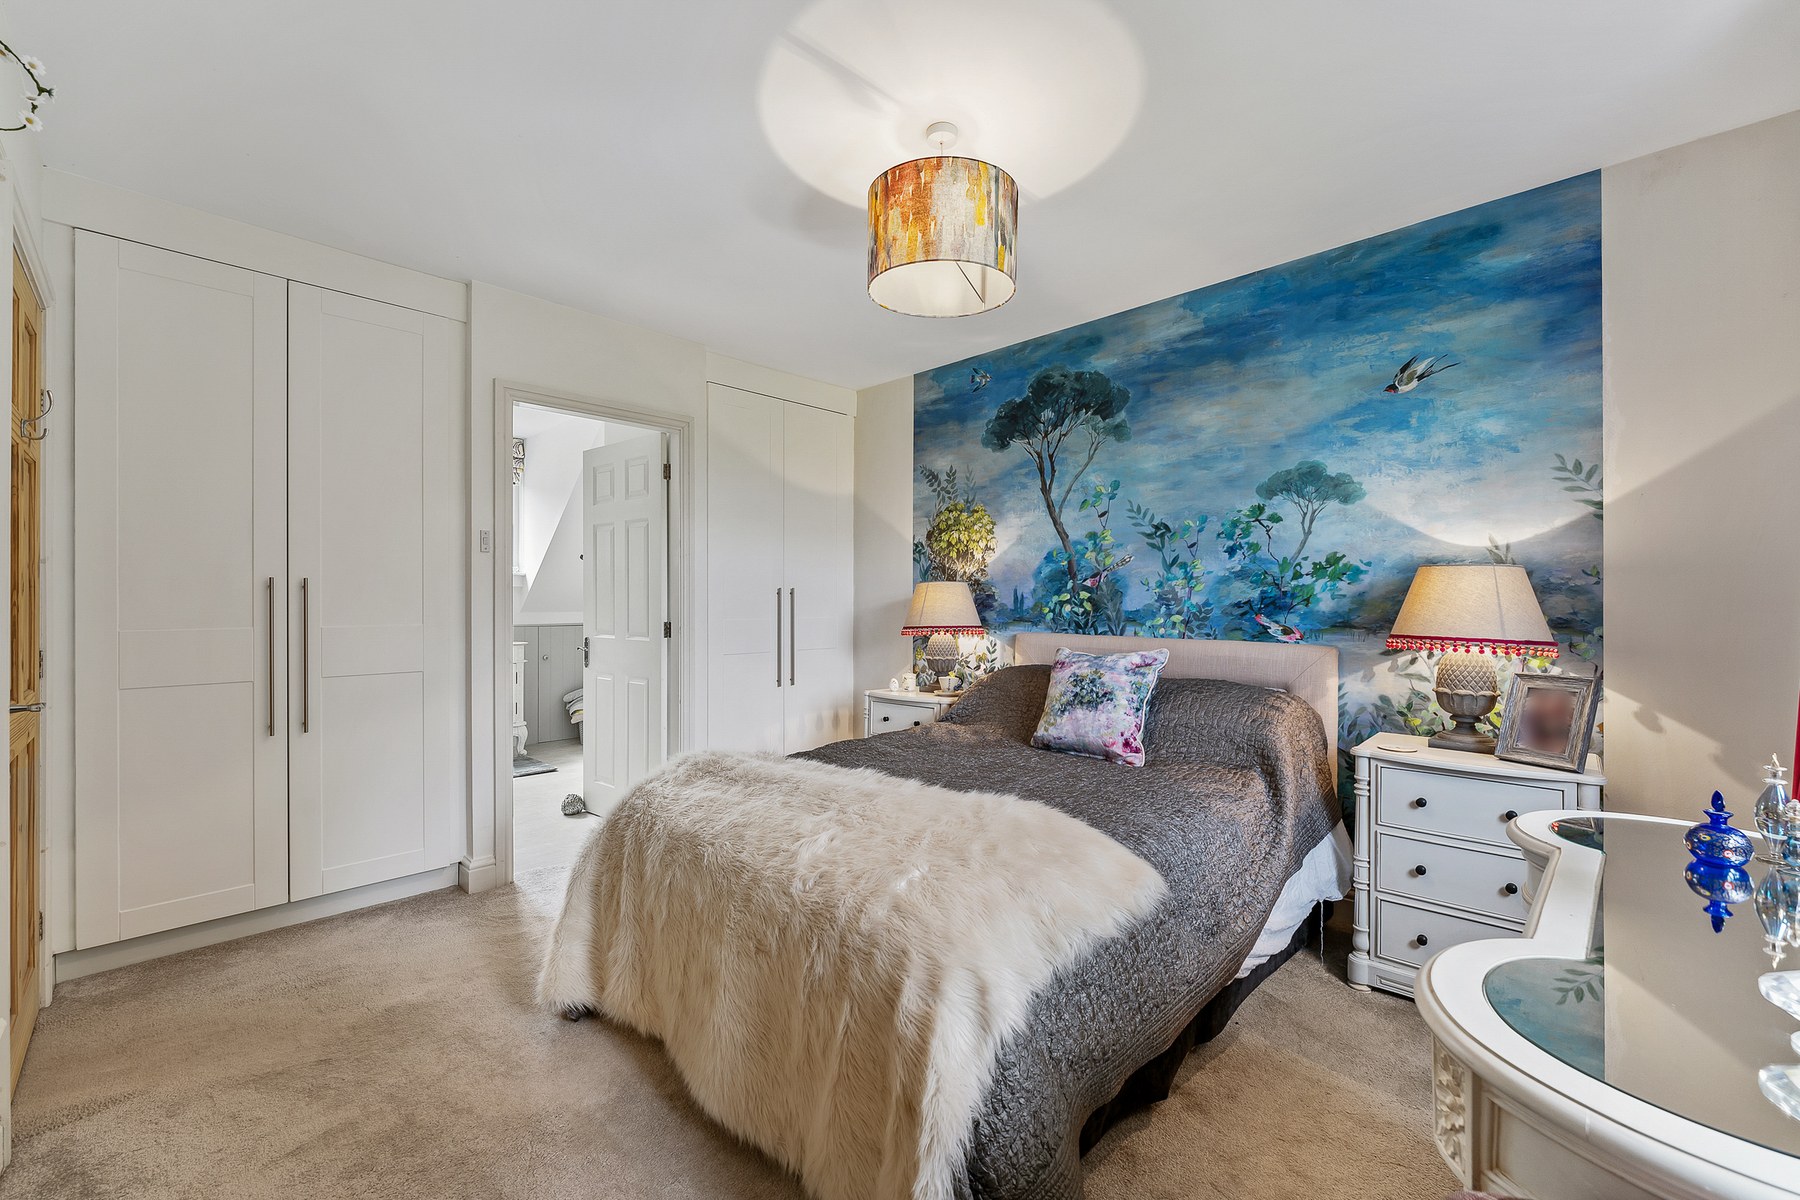
A further bedroom has a hand painted landscape mural and its own en-suite shower room.
Two additional bedrooms continue the distinctive decorative character of the house, including one with an underwater themed mural and another with hot air balloon wall covering.
The family bathroom sits beneath the eaves and includes a freestanding slipper bath with ball and claw feet, high level cistern WC and separate curved shower enclosure.
Externally
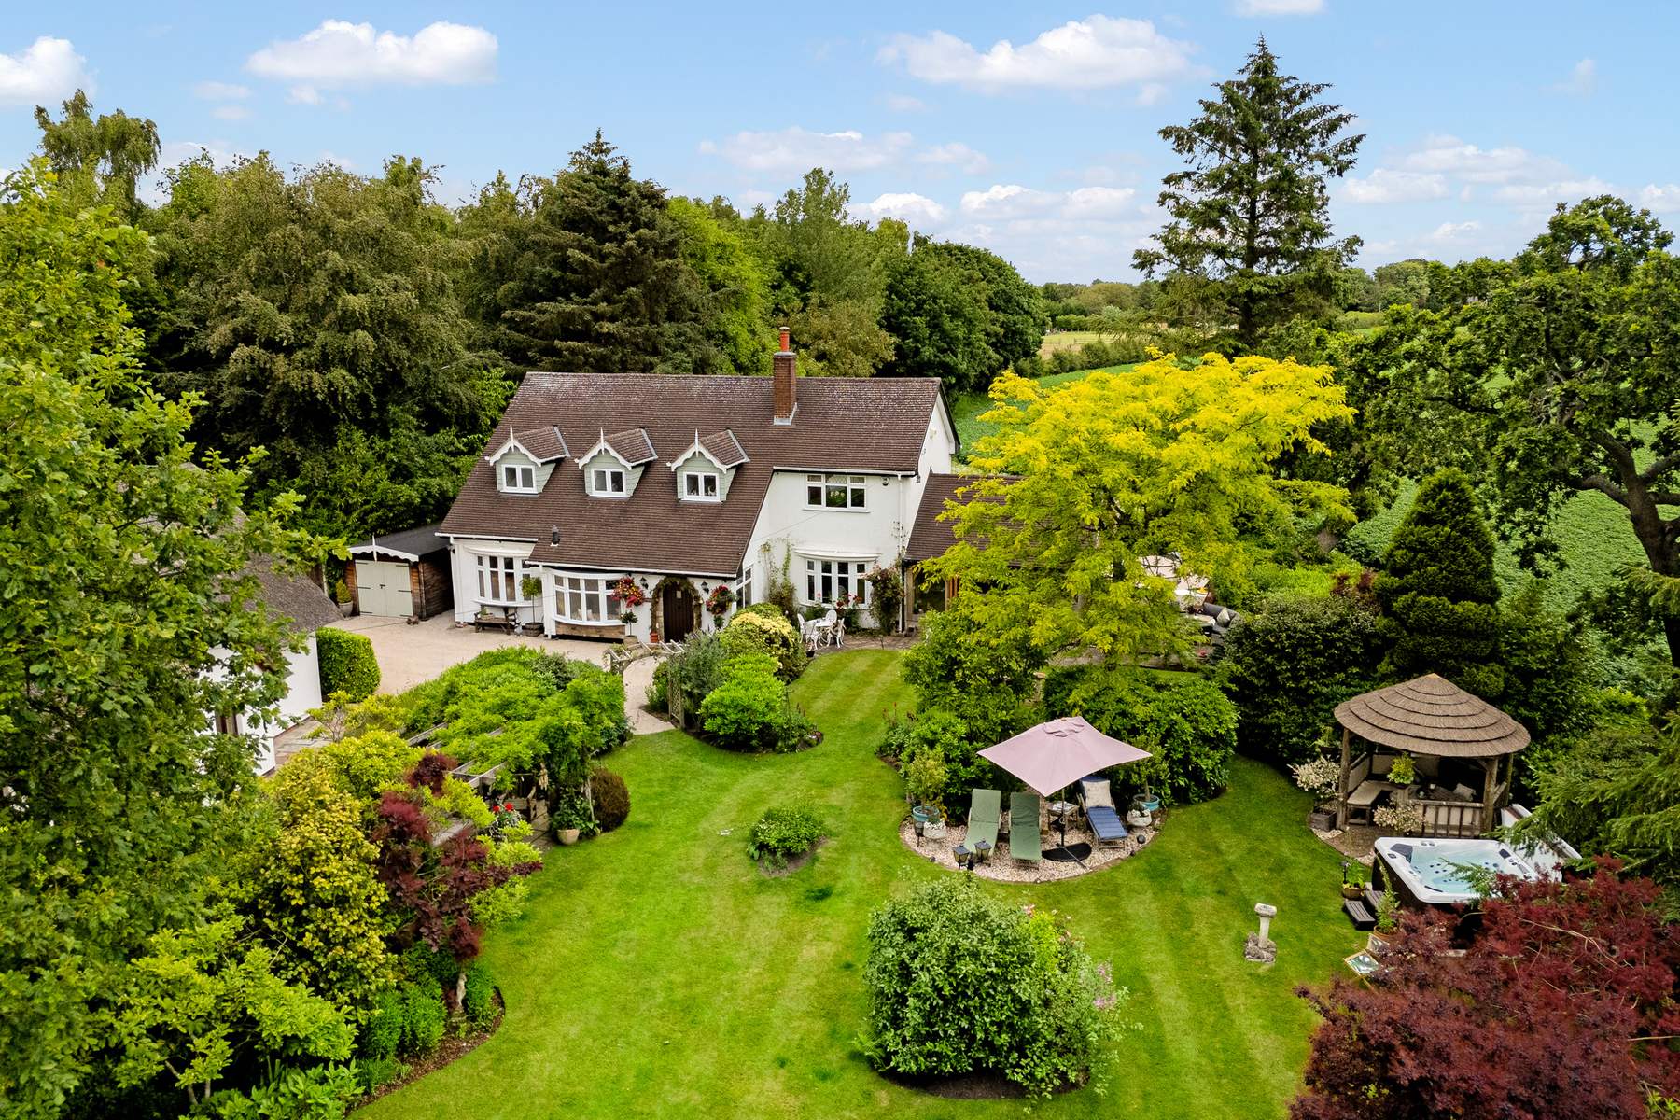
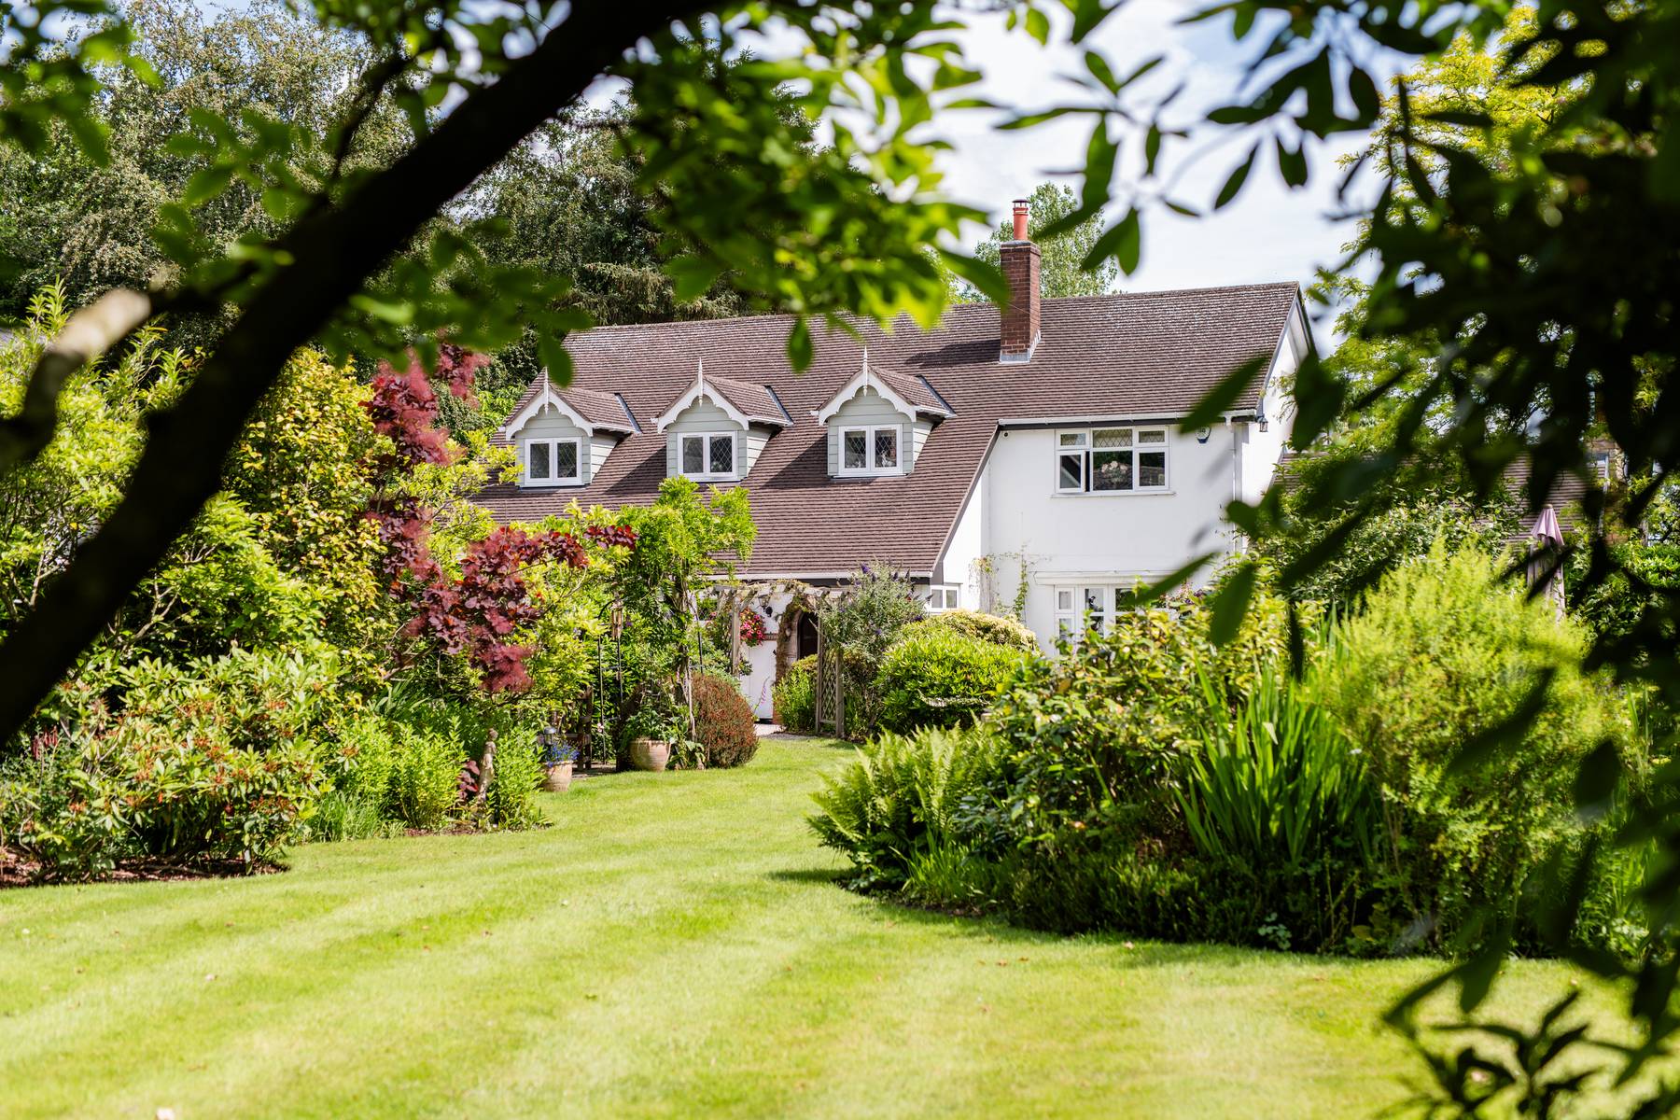
The gardens form a particularly important part of Blythe Cottage and surround the house with established lawns, mature planting and a series of individual seating and entertaining spaces.
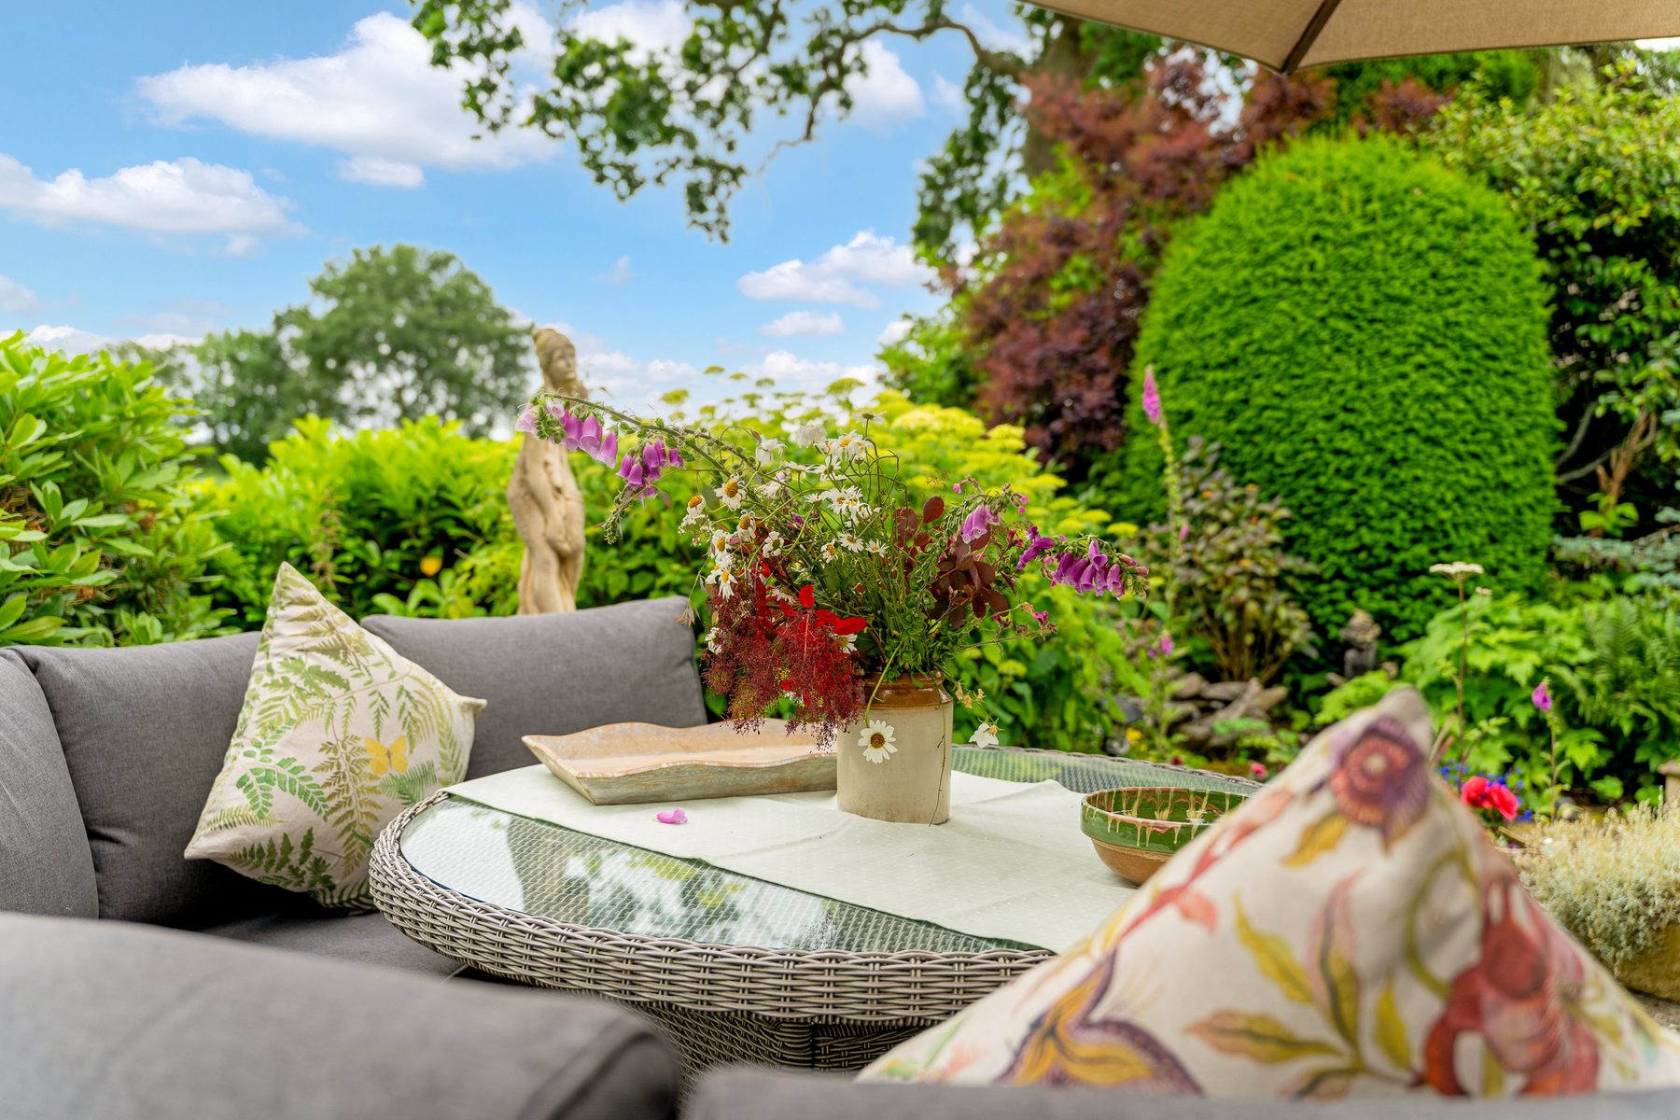
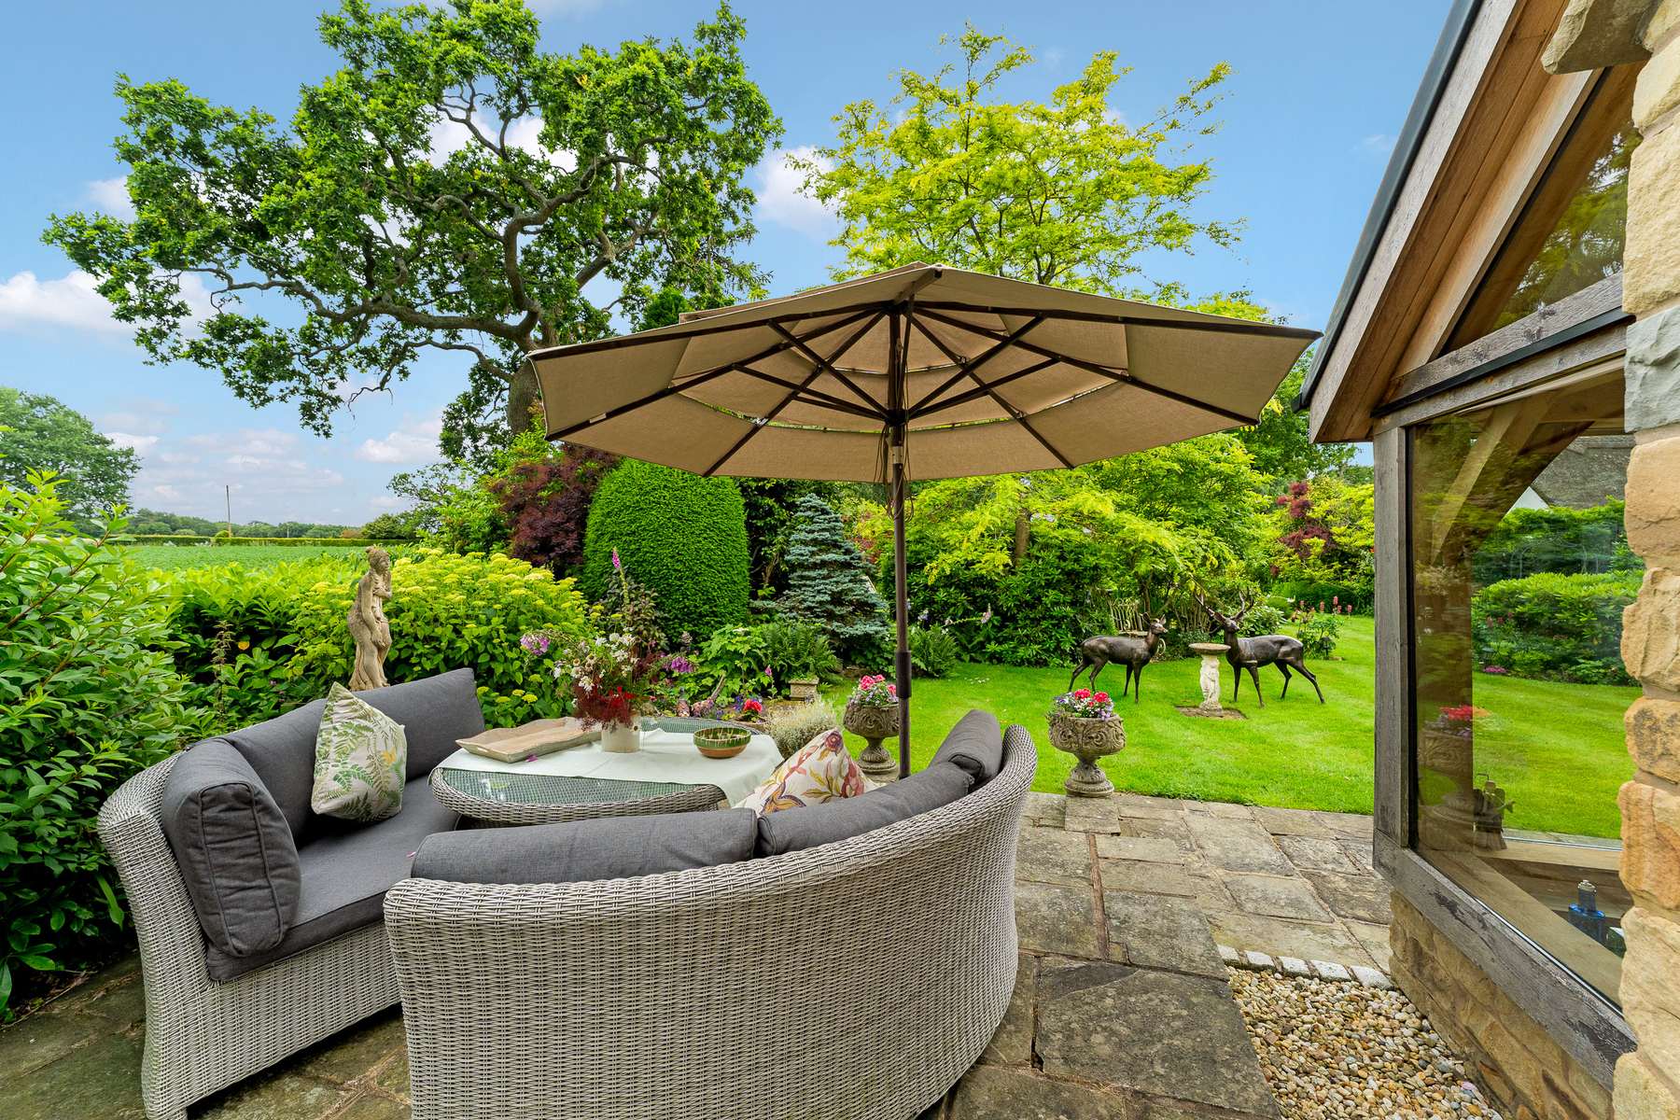
Immediately outside the garden room is a flagged terrace. Deep planted borders contain hydrangeas, lavender, foxgloves and further established planting.
The principal lawn is edged by mature rhododendrons, acers, evergreens and specimen trees.
A wisteria covered pergola creates a secluded sitting area with fire pit, reached along a gravel path.
Further into the gardens is a thatched gazebo containing a hot tub, positioned beneath mature trees.
Another pergola, planted with climbing roses, leads towards a second lawn and kitchen garden. An octagonal timber gazebo provides an additional sheltered entertaining area with views across open fields.
A substantial garage, workshop, sheds and greenhouse are grouped towards one side of the property, together with private parking.
Mature trees and hedging provide considerable screening, while open farmland borders the gardens and creates a predominantly rural outlook.
Key features
Description
Local Information
Blythe Cottage is positioned off Lady Alice’s Drive, a quiet private lane on the edge of Lathom.
Open farmland surrounds much of the setting, although Ormskirk is approximately three miles away and provides a full range of market town amenities.
Parbold is also within convenient reach, with independent shops, restaurants and railway connections.
The surrounding area has a long history, with Lathom Park Chapel and the wider Lathom House estate nearby. The Leeds and Liverpool Canal also passes through the surrounding countryside and provides walking and cycling opportunities.
Local pubs and hospitality include The Ship at Lathom, Briars Hall and the Ring O Bells.
The M58 is readily accessible, connecting onwards to the M6. Ormskirk and Burscough provide nearby rail connections.
Local schooling includes Lathom Park C of E Primary School and Lathom High School.
Services
Ask agent
EPC
Ask agent
Council Tax
Band E
Tenure
Freehold
Wayleaves, Easements & Rights of Way
The property is being sold subject to all existing wayleaves, easements and rights of way, whether or not specified within the sales particulars.
Agents Note to Purchasers
For properties marketed directly by Finest Properties, we strive to ensure all property details are accurate; however, they are not to be relied upon as statements of representation or fact and do not constitute or form part of an offer or any contract. All measurements and floor plans are prepared as a guide only. All services, systems, and appliances listed in the details have not been tested by us, and no guarantee is given to their operating ability or efficiency. For properties marketed by other agents, please contact the listing agent directly to verify the accuracy of the information. Some information may be awaiting vendor approval.
Submitting an Offer
For properties marketed directly by Finest Properties, all offers will require financial verification, including a mortgage agreement in principle, proof of deposit funds, proof of available cash, and full chain details, including selling agents and solicitors down the chain. To comply with Money Laundering Regulations, we require proof of identification from all buyers before acceptance letters are sent and solicitors can be instructed. For properties marketed by other agents, please contact the listing agent for their offer submission procedures.
Disclaimer
The information displayed about this property comprises a property advertisement. Finest Properties makes no warranty as to the accuracy or completeness of the advertisement or any linked or associated information. Finest Properties has no control over the content provided by the agent or developer. This property advertisement does not constitute property particulars. The information is provided and maintained by House & Heritage.
Location
Lady Alice's Drive, Lathom, Lancashire
Are you thinking of selling?
If you need to sell a property or would like to know how much your property is worth, contact us today to arrange a valuation appointment.