


1 The Croft
Hexham, Northumberland
Guide Price
£825,000
For Sale


"A Substantial Detached Family House with Flexible Accommodation and South-Facing Gardens "
The Property
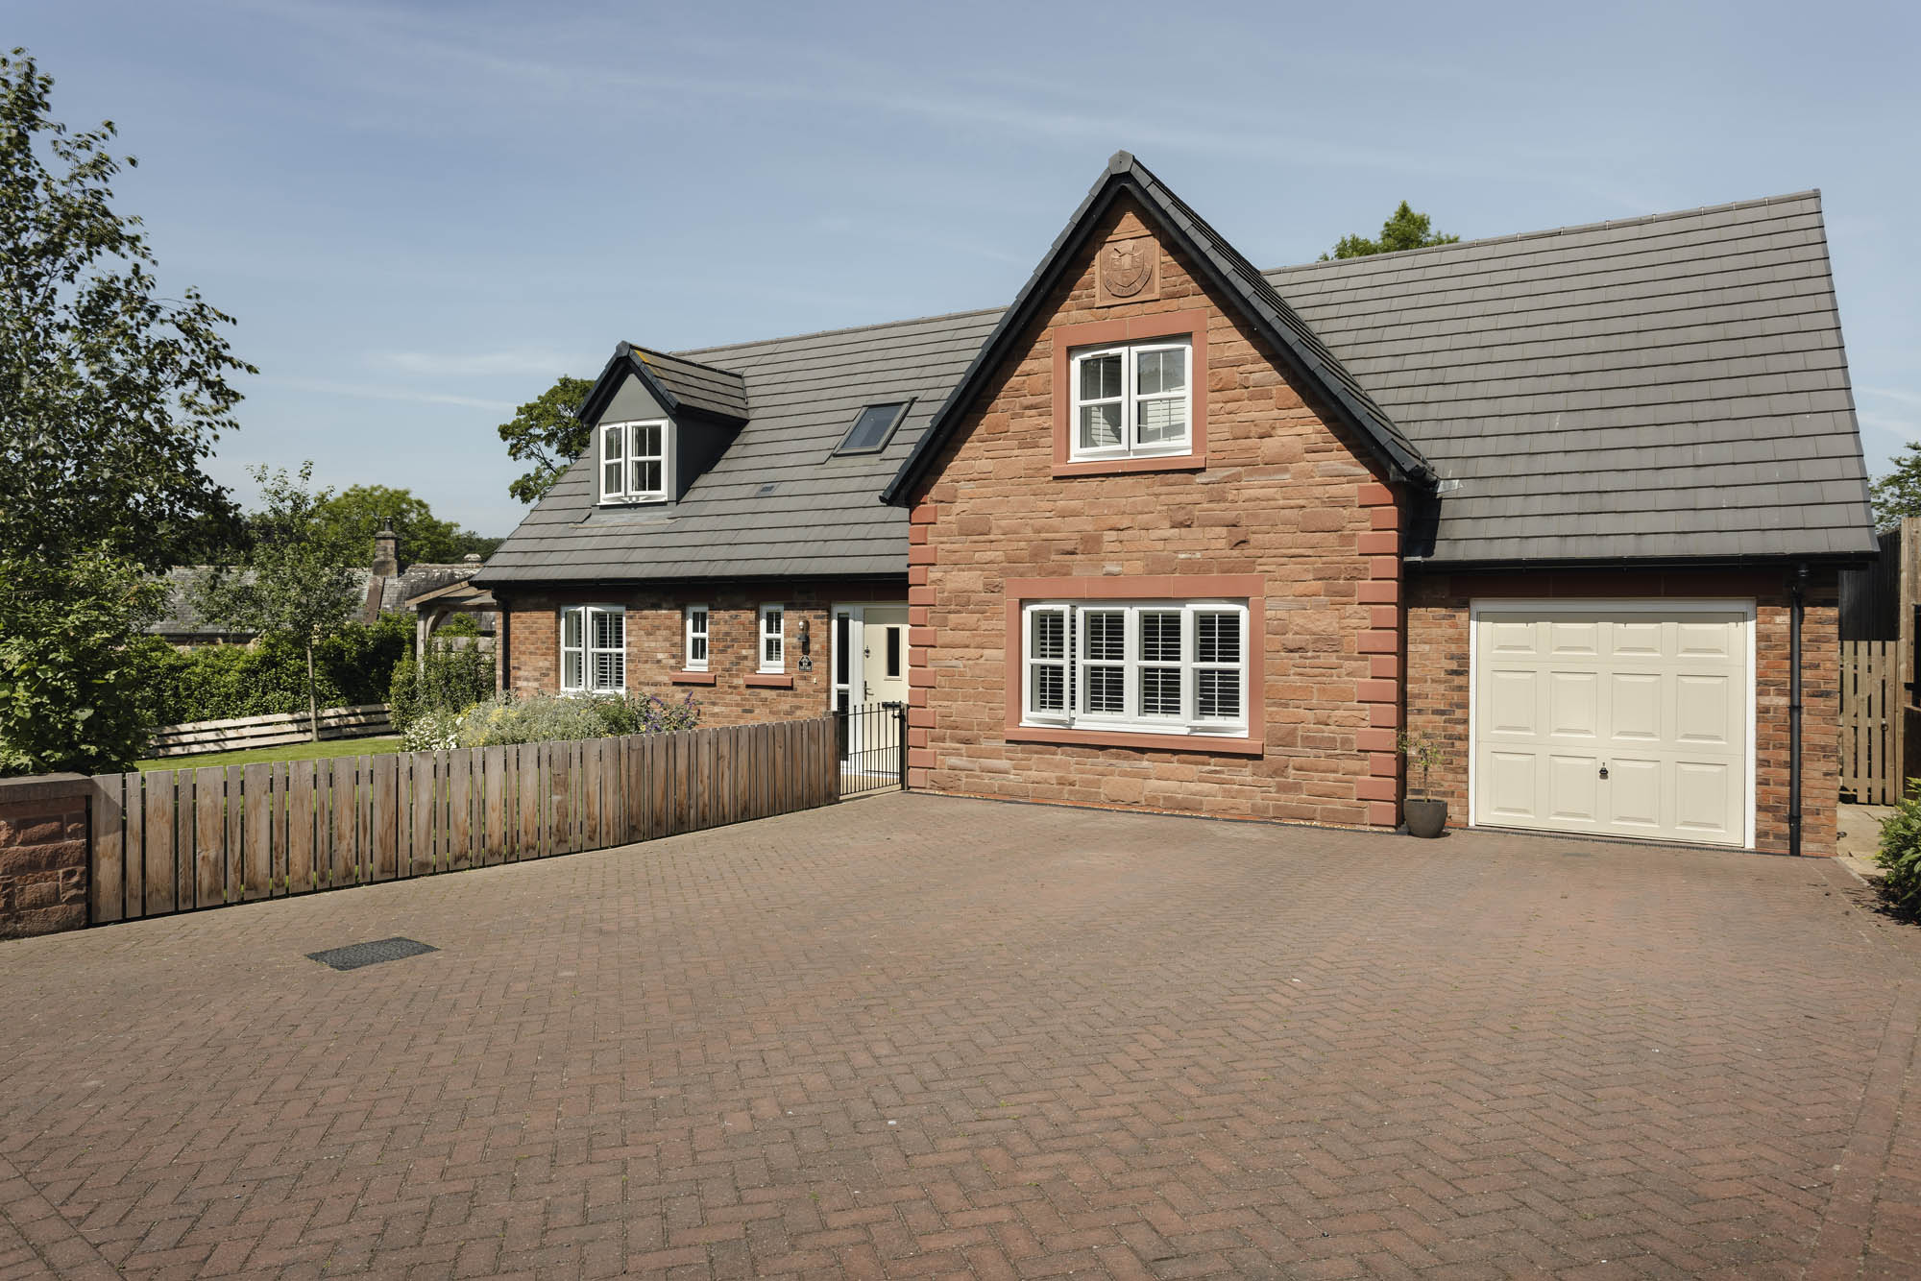
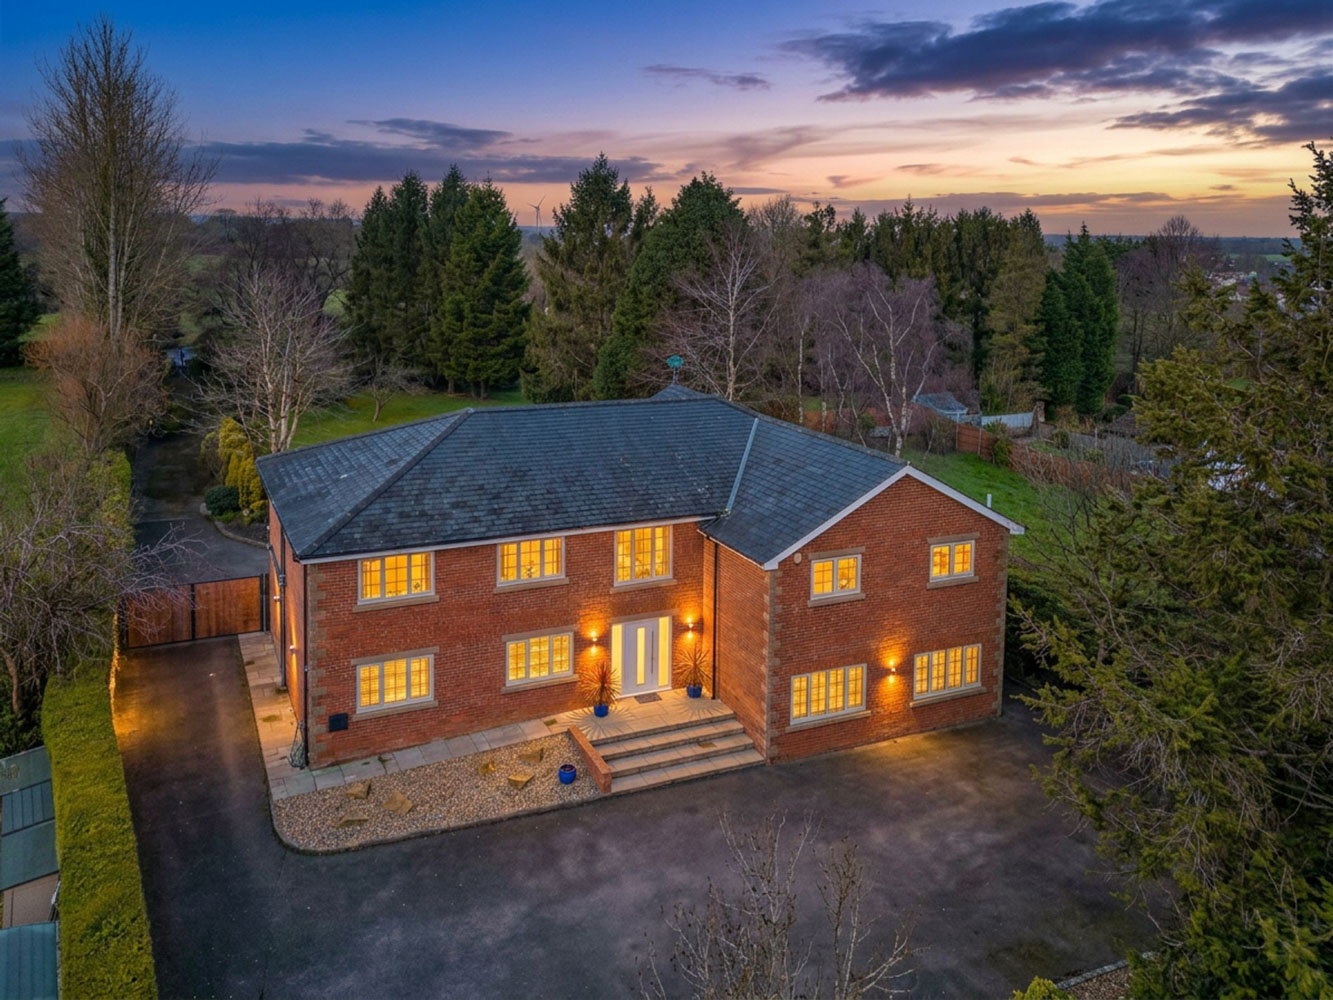
Occupying a private position within an exclusive development on the site of the former Croft House Girls’ School, 1 The Croft is a substantial detached family house offering over three floors of beautifully presented accommodation, complemented by south-facing gardens and an exceptionally convenient setting within Hexham’s highly regarded West End.
Constructed in an elegant neo-Georgian style, the property combines classical proportions with modern construction and practical family living. Generous reception rooms, a well-appointed breakfasting kitchen, five bedrooms and flexible upper floor accommodation create a house equally suited to family life, home working and entertaining. Schools, sporting facilities and the amenities of Hexham are all within easy walking distance, while the surrounding Tyne Valley countryside remains readily accessible.
The property is entered via a welcoming reception hall, a bright and spacious introduction to the accommodation and a reflection of the generous proportions found throughout the house.
The principal reception room is an elegant sitting room overlooking the front of the property. Well-balanced and beautifully presented, it provides an inviting setting for both everyday living and formal entertaining.
At the heart of the house lies a spacious breakfasting kitchen, fitted with an extensive range of wall and floor units beneath granite work surfaces. Stone flooring enhances the practical nature of the space, while integrated appliances and generous preparation areas make it ideally suited to modern family life.
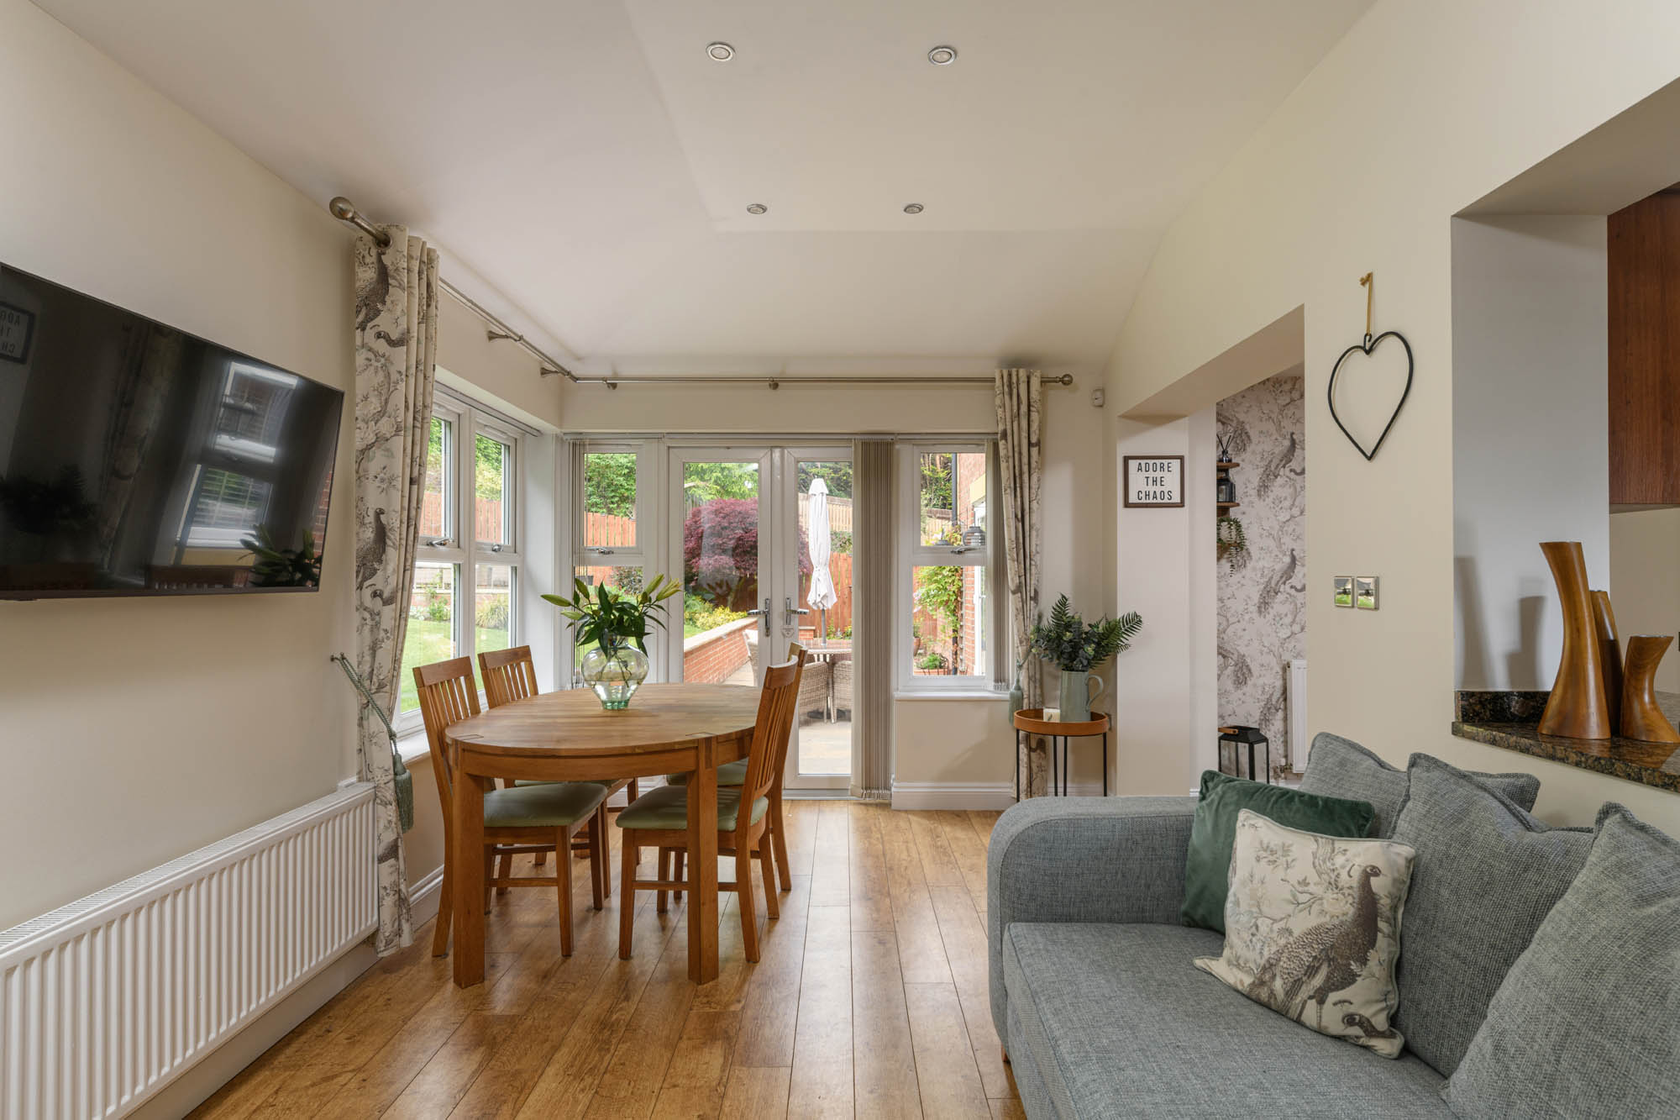
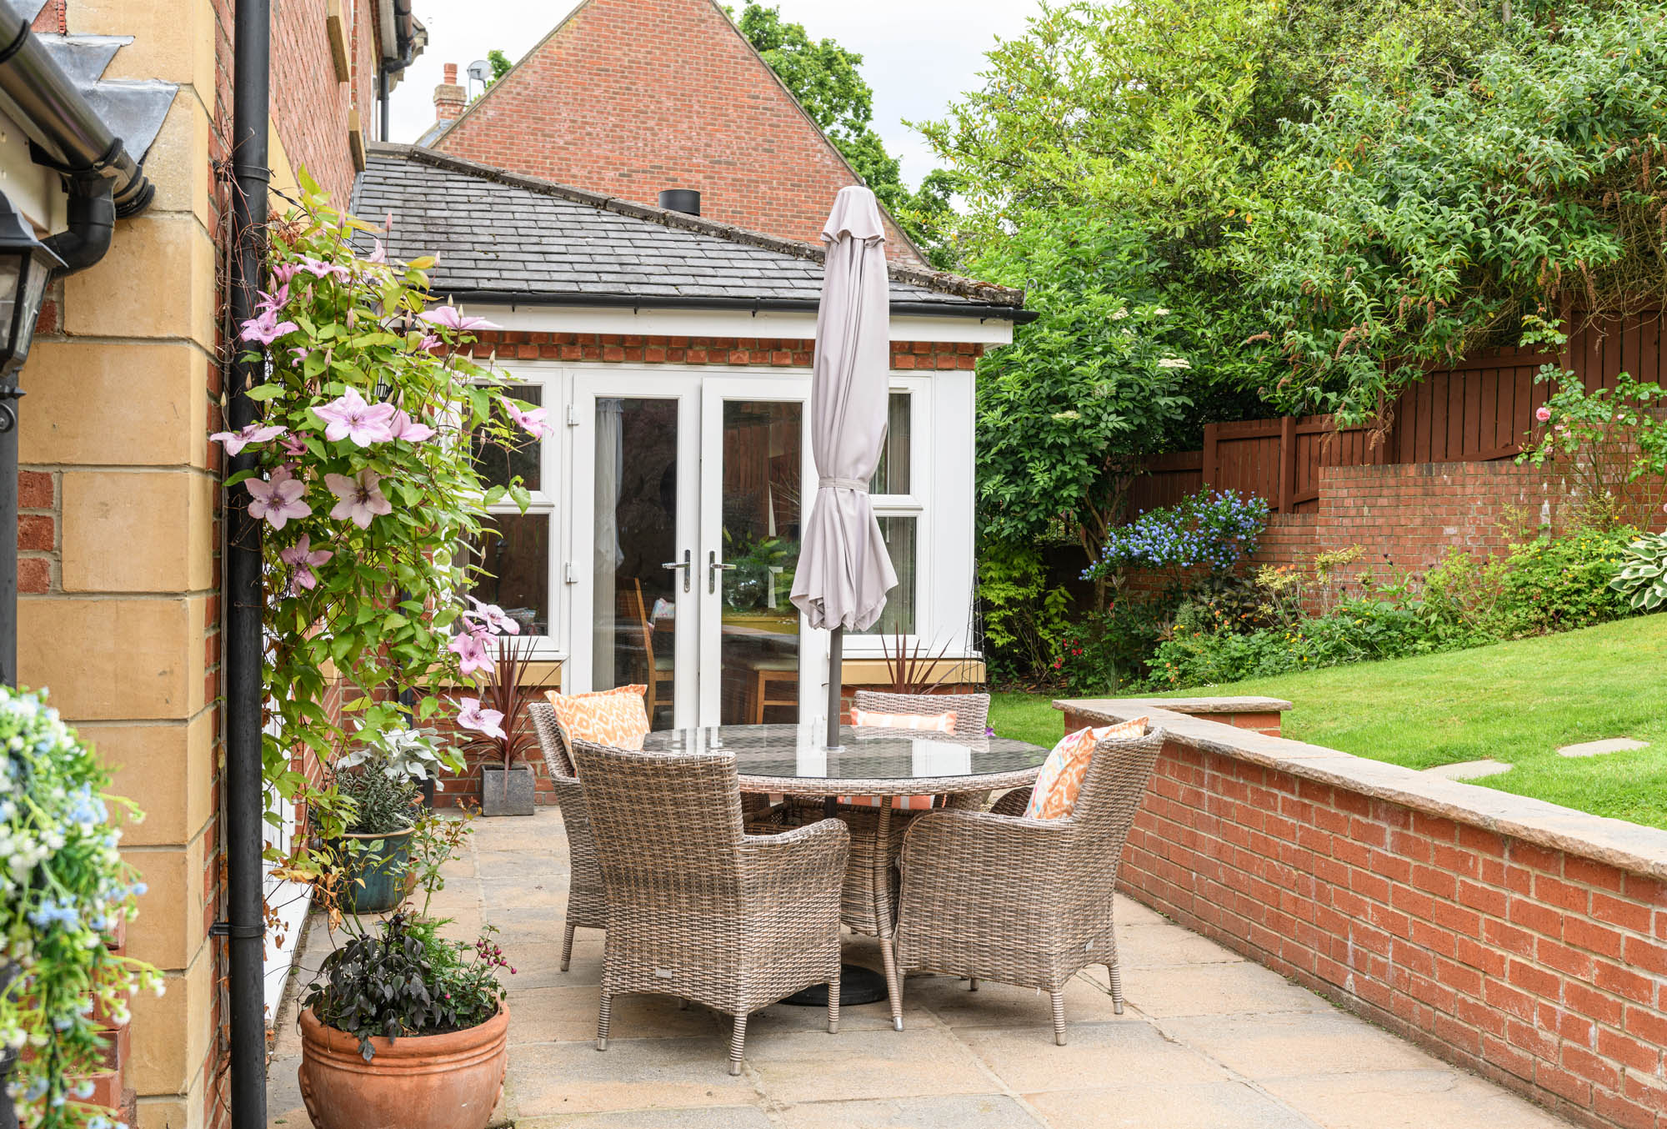
The kitchen flows naturally into an adjoining family room, creating a sociable and versatile living space. French doors open directly onto the rear terrace and gardens, allowing the accommodation to extend seamlessly outdoors during the warmer months.
A separate formal dining room provides an excellent setting for entertaining and family celebrations, enjoying an attractive bay window and ample space for larger gatherings.
Completing the ground floor is a further reception room, currently utilised as a gym, offering considerable flexibility as a playroom, garden room, home office or additional sitting room according to individual requirements. A conveniently positioned cloakroom/WC and integral garage further enhance the practicality of the accommodation.
The first floor is arranged to provide four well-proportioned bedrooms, two of which benefit from en-suite facilities, while the remaining two are served by a spacious family bathroom. The principal suite is further enhanced by a dedicated dressing room.
The second floor extends the accommodation with a generous double bedroom featuring an en-suite shower room, together with a further versatile room, currently arranged as a fully fitted Hammonds home office. Benefiting from a walk-in dressing area and its own en-suite shower room, this space is equally well suited to continued home working or, should requirements change, could readily be reinstated as an additional bedroom.
Externally
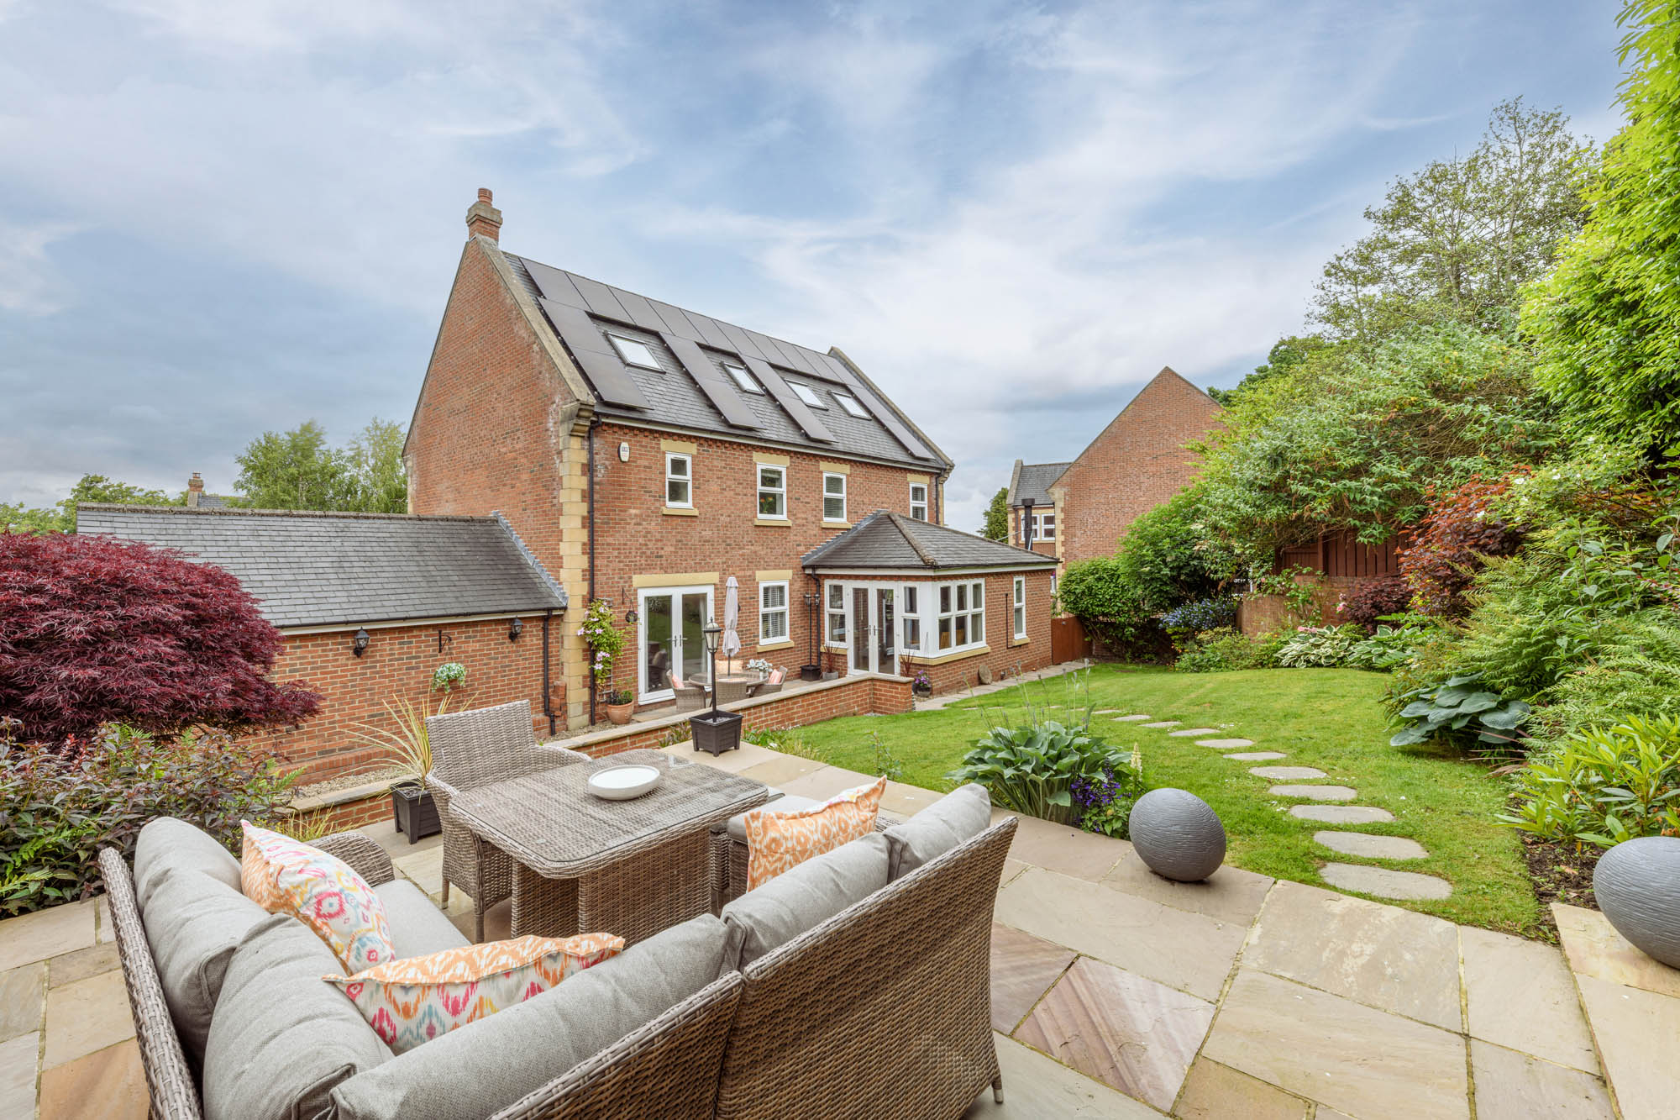
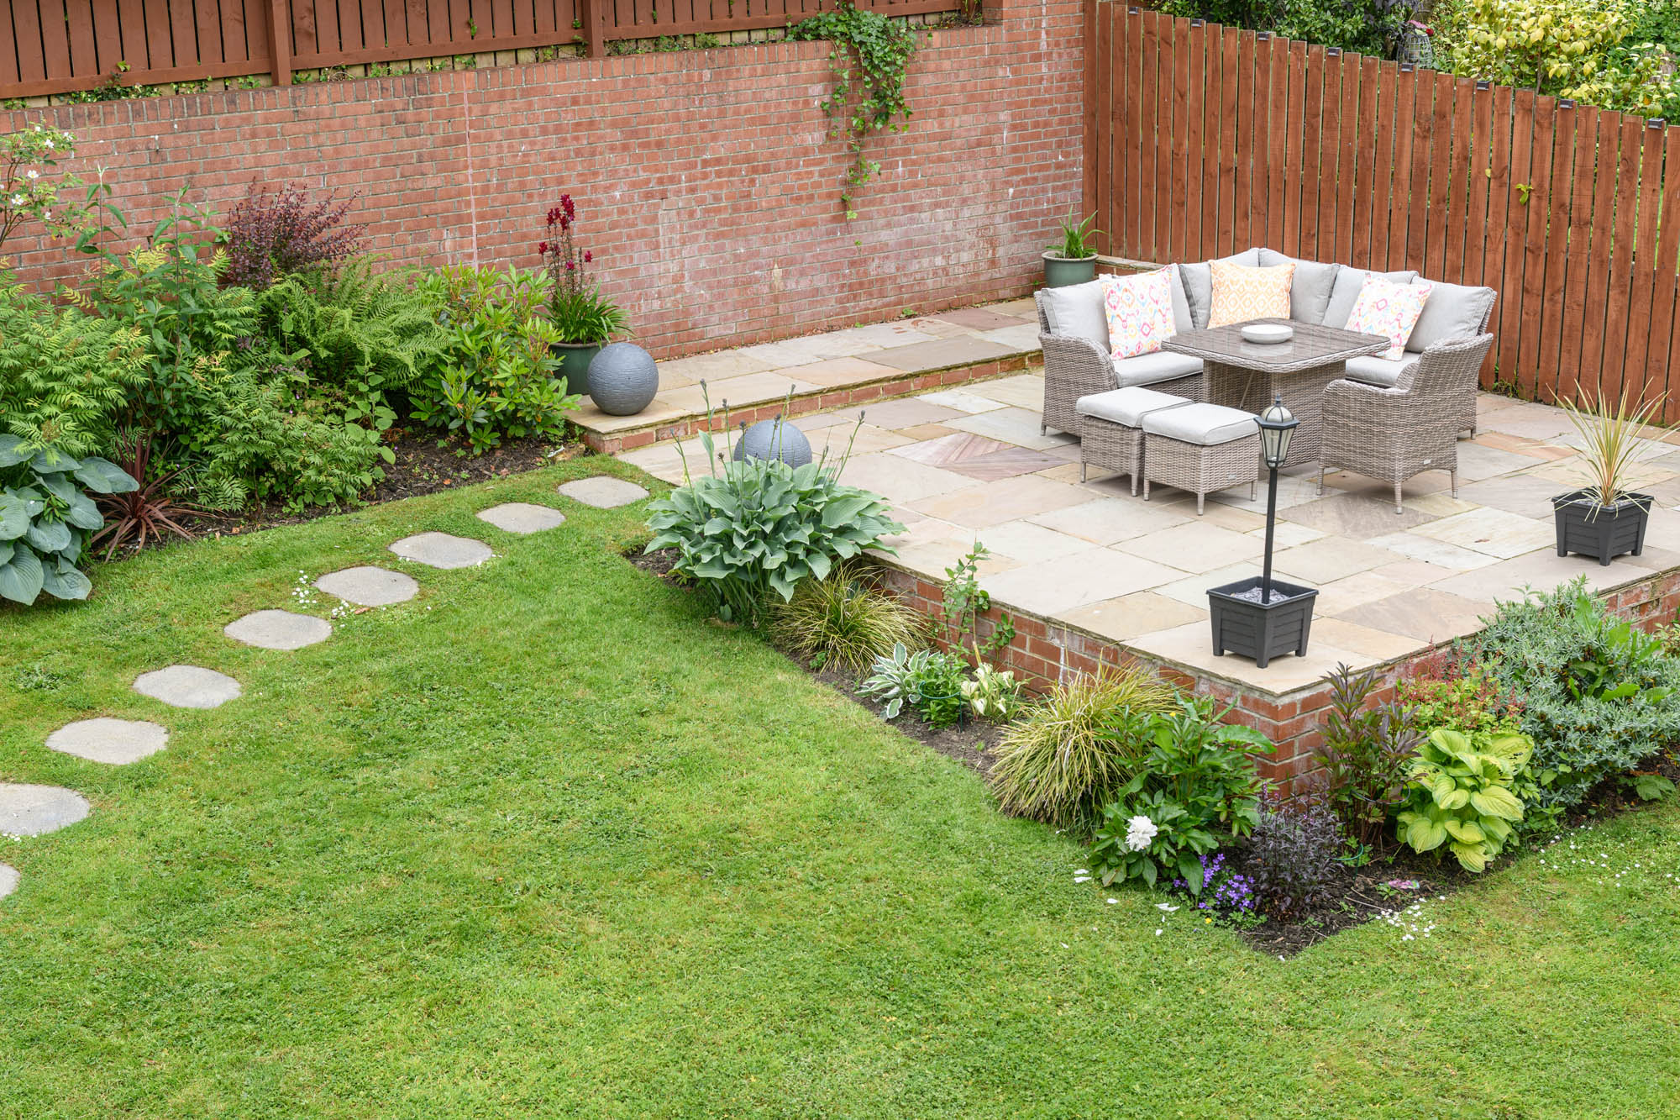
1 The Croft occupies a particularly attractive plot within this established residential development. To the rear, the south-facing garden has been thoughtfully landscaped to create a series of terraces, lawns and well-stocked planted borders, providing colour and interest throughout the seasons.
Sheltered and secluded, the garden provides an excellent setting for outdoor dining, entertaining and everyday family enjoyment. The terraced arrangement creates distinct seating areas, while mature planting enhances both privacy and year-round appeal.
The property has also been enhanced with a 5.5kW solar photovoltaic system incorporating battery storage together with an electric vehicle charging point. During the summer months, the system is capable of meeting much of the household’s electricity demand, with surplus energy exported back to the National Grid or used to charge an electric vehicle, helping to reduce running costs while improving overall energy efficiency.
To the front, a driveway provides private parking and access to the attached garage, while the surrounding development enjoys a peaceful setting, rarely found so close to the centre of Hexham.
Key features
Description
Local Information
1 The Croft occupies an enviable position within Hexham’s highly desirable West End, one of the town’s most established and sought-after residential areas. The property enjoys easy access to Hexham’s excellent range of independent shops, cafés, restaurants and everyday amenities, together with the town’s renowned leisure and sporting facilities.
Families are particularly well served, with primary and secondary schooling, including Hexham High School, all within walking distance. Tynedale Cricket Club and Hexham Golf Club are also close by, while numerous footpaths and recreational routes can be accessed directly from the area.
Hexham benefits from excellent transport links via the A69, providing straightforward access to Newcastle upon Tyne and Carlisle. Rail services from Hexham station offer regular connections east and west, while Newcastle International Airport provides national and international flights.
Accommodation in Brief
Ground Floor
Entrance Hall | Sitting Room | Dining Room | Breakfasting Kitchen | Family Room | Gym/Garden Room | Cloakroom/WC | Integral Garage
First Floor
Principal Bedroom with Dressing Room and En-Suite Bathroom | Second Double Bedroom with En Suite Shower Room| Two Further Double Bedrooms | Family Bathroom
Second Floor
Bedroom with En-Suite Shower Room | Home Office with En-Suite Shower Room & Dressing Room
Externally
South-Facing Rear Garden | Landscaped Terraces and Lawns | Private Driveway | Attached Garage | Established Planting | External Seating Areas
Approximate Mileages
Hexham Town Centre 0.8 miles | Hexham Railway Station 1 mile | Corbridge 4 miles | Newcastle International Airport 20 miles | Newcastle City Centre 22 miles | Carlisle 37 miles
Services
Mains water, electricity, drainage and heating.
Tenure
Freehold
Council Tax
Band G
Wayleaves, Easements & Rights of Way
The property is being sold subject to all existing wayleaves, easements and rights of way, whether or not specified within the sales particulars.
Agents Note to Purchasers
We strive to ensure all property details are accurate, however, they are not to be relied upon as statements of representation or fact and do not constitute or form part of an offer or any contract. All measurements and floor plans have been prepared as a guide only. All services, systems and appliances listed in the details have not been tested by us and no guarantee is given to their operating ability or efficiency. Please be advised that some information may be awaiting vendor approval.
Submitting an Offer
Please note that all offers will require financial verification including mortgage agreement in principle, proof of deposit funds, proof of available cash and full chain details including selling agents and solicitors down the chain. To comply with Money Laundering Regulations, we require proof of identification from all buyers before acceptance letters are sent and solicitors can be instructed.
Disclaimer
The information displayed about this property comprises a property advertisement. Finest Properties strives to ensure all details are accurate; however, they do not constitute property particulars and should not be relied upon as statements of fact or representation. All information is provided and maintained by Finest Properties.
Location
Hexham, Northumberland
Are you thinking of selling?
If you need to sell a property or would like to know how much your property is worth, contact us today to arrange a valuation appointment.