




11 Dee Banks
Chester, Cheshire
Offers Over
£900,000
For Sale


"A handsome Victorian house designed by John Douglas, with richly detailed interiors, mature gardens and a sought-after setting near the River Dee"
The Property
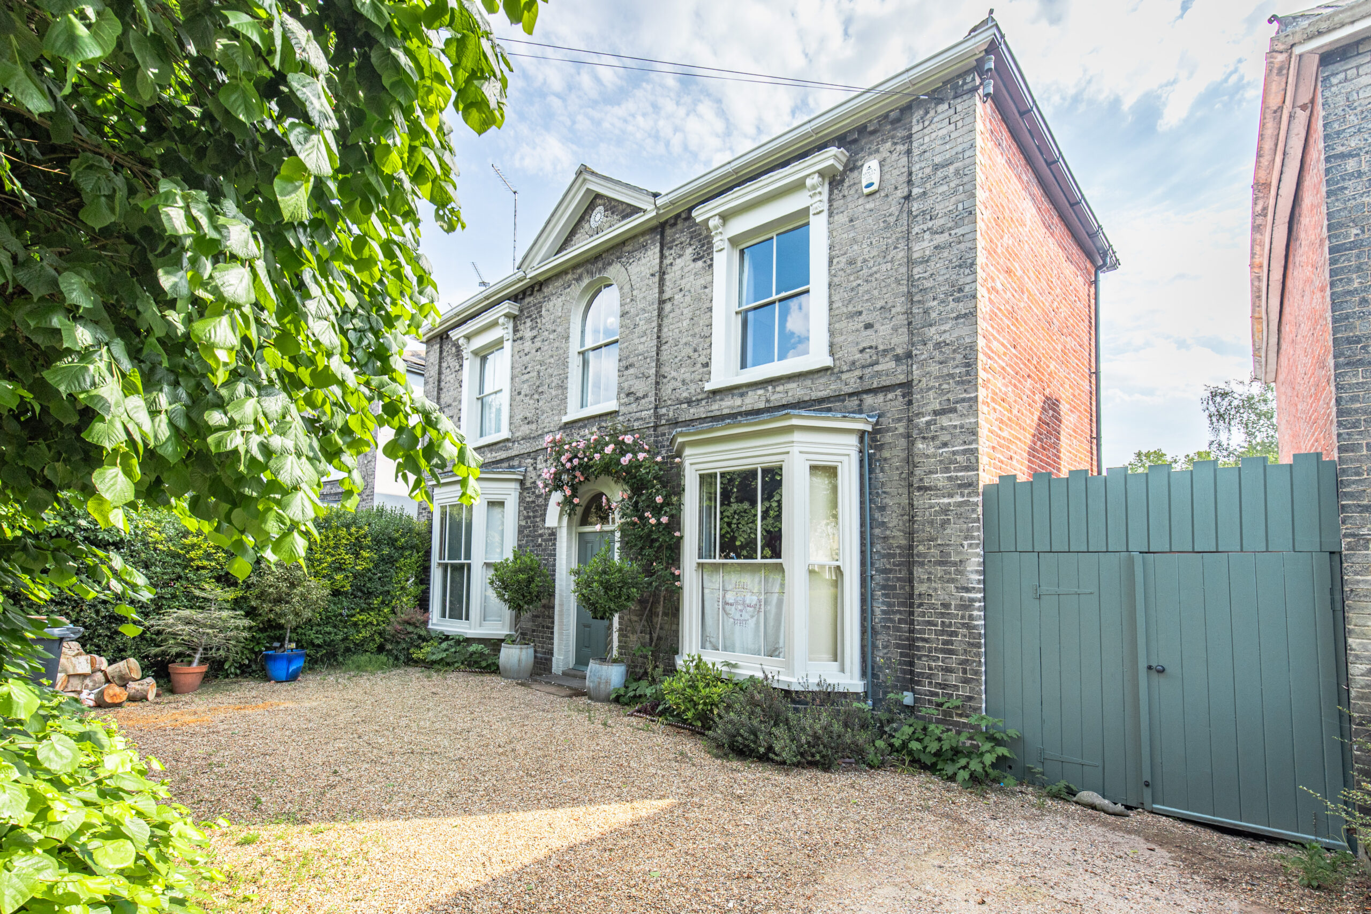
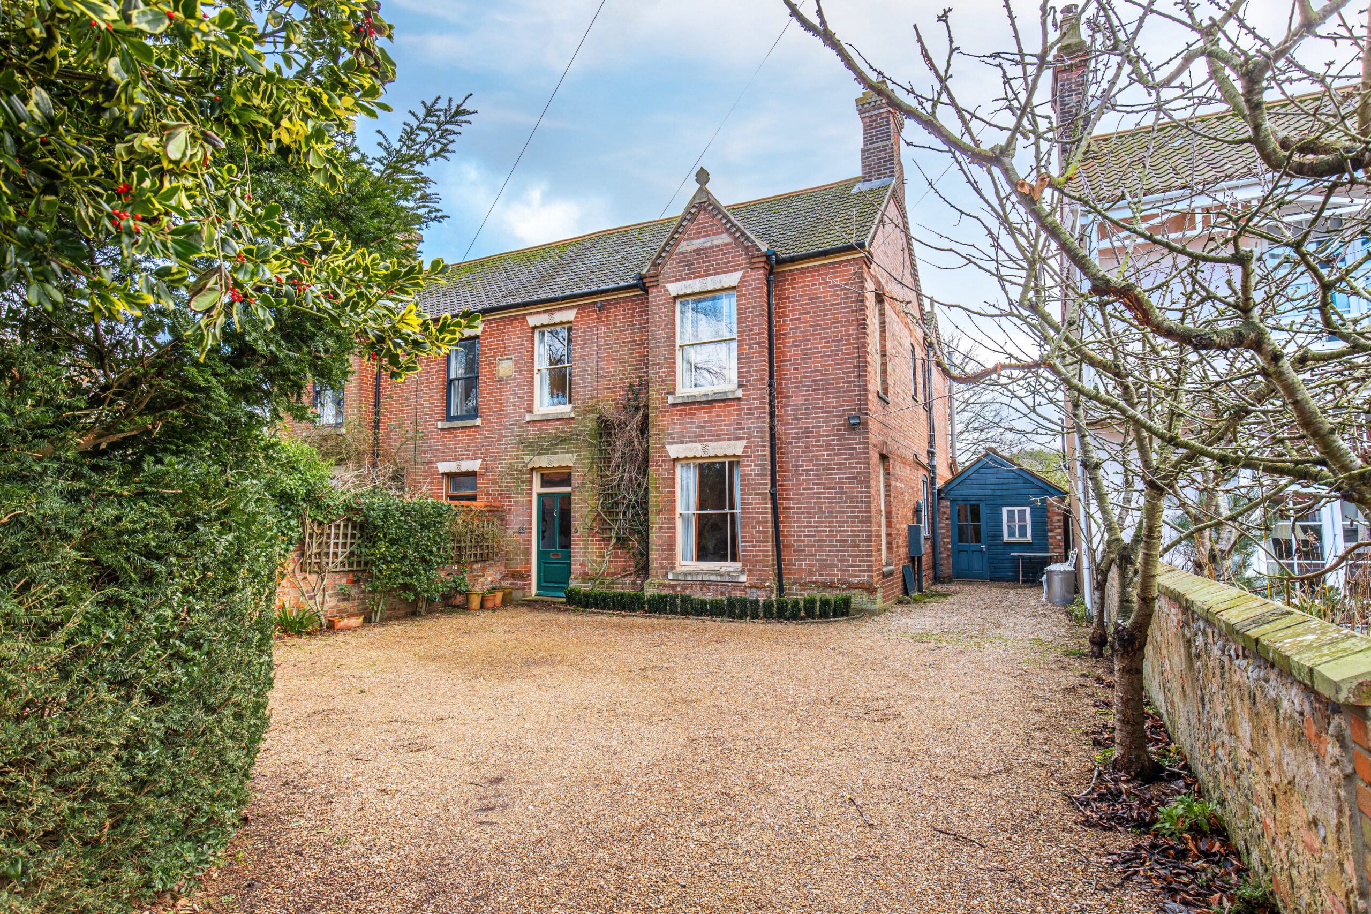
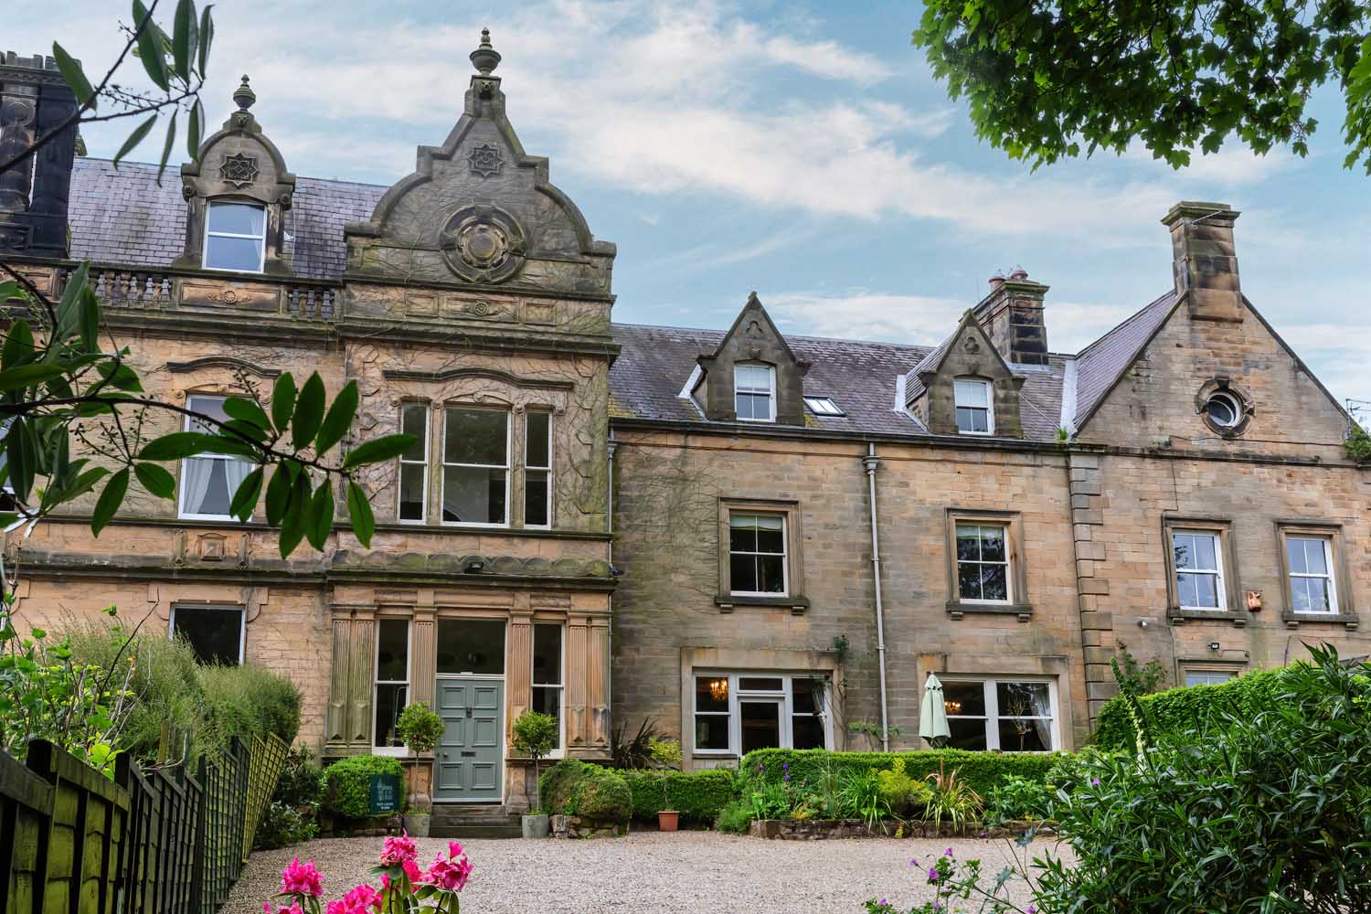
Designed by the renowned Cheshire architect John Douglas and dating from 1897, 11 Dee Banks is a handsome semi-detached Victorian house with generous proportions, distinctive architectural detailing and a highly regarded position close to the River Dee and Chester city centre.
The exterior carries the hallmarks of its period and designer, with Cheshire brick, rendered upper elevations, sandstone bay windows, leaded glazing and tall chimney stacks creating a memorable first impression. Original detailing continues inside, where parquet flooring, timber doors, high ceilings, decorative plasterwork and a carved staircase bring depth and character to the accommodation.
The house extends to approximately 2,049 sq ft, including the cellar. A welcoming entrance porch opens into the broad hallway, establishing a natural route through the principal ground floor rooms.
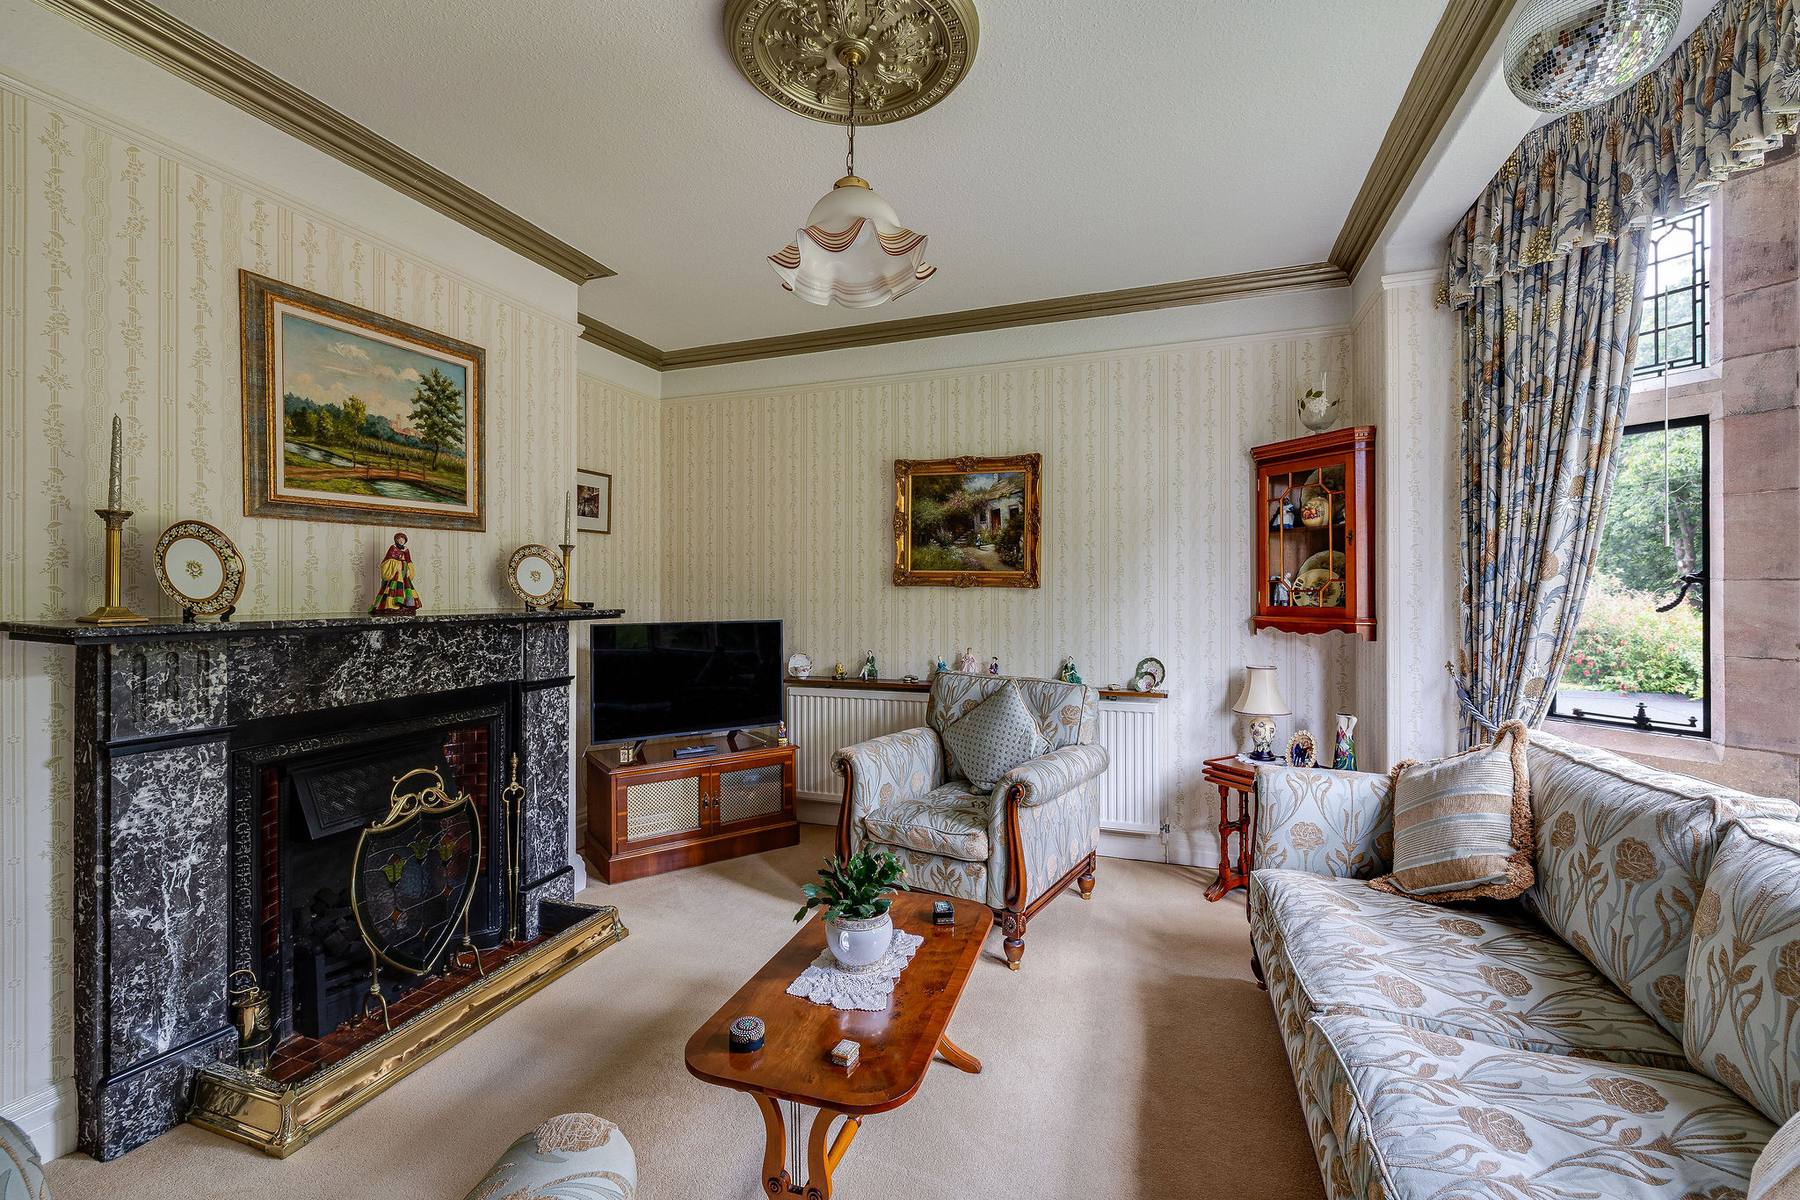
At the front of the house, the lounge is an elegant and beautifully proportioned room. Its wide sandstone bay window draws in the light and frames the established front garden, while an ornate original fireplace, now fitted with a living flame gas fire, provides an attractive focal point.
The sitting room offers a more informal space for everyday life, with wooden flooring and a further original fireplace adding warmth and character. Together with the separate dining room, the house provides three distinct reception spaces that can be used independently while remaining well connected.
The dining room is filled with natural light and opens through glazed doors onto the block paved terrace and rear garden. An arched opening leads into the kitchen, which provides generous cabinetry, integrated appliances, dark work surfaces and views across the garden.
A utility room, store room, rear porch and cloakroom complete the ground floor accommodation, adding the practical spaces needed for family life.
The staircase rises to a generous first floor landing. The principal bedroom is an impressive front-facing room, distinguished by a sandstone bay window with leaded glazing and finely crafted ironwork. Its proportions allow for substantial fitted storage while retaining a calm and spacious feel.
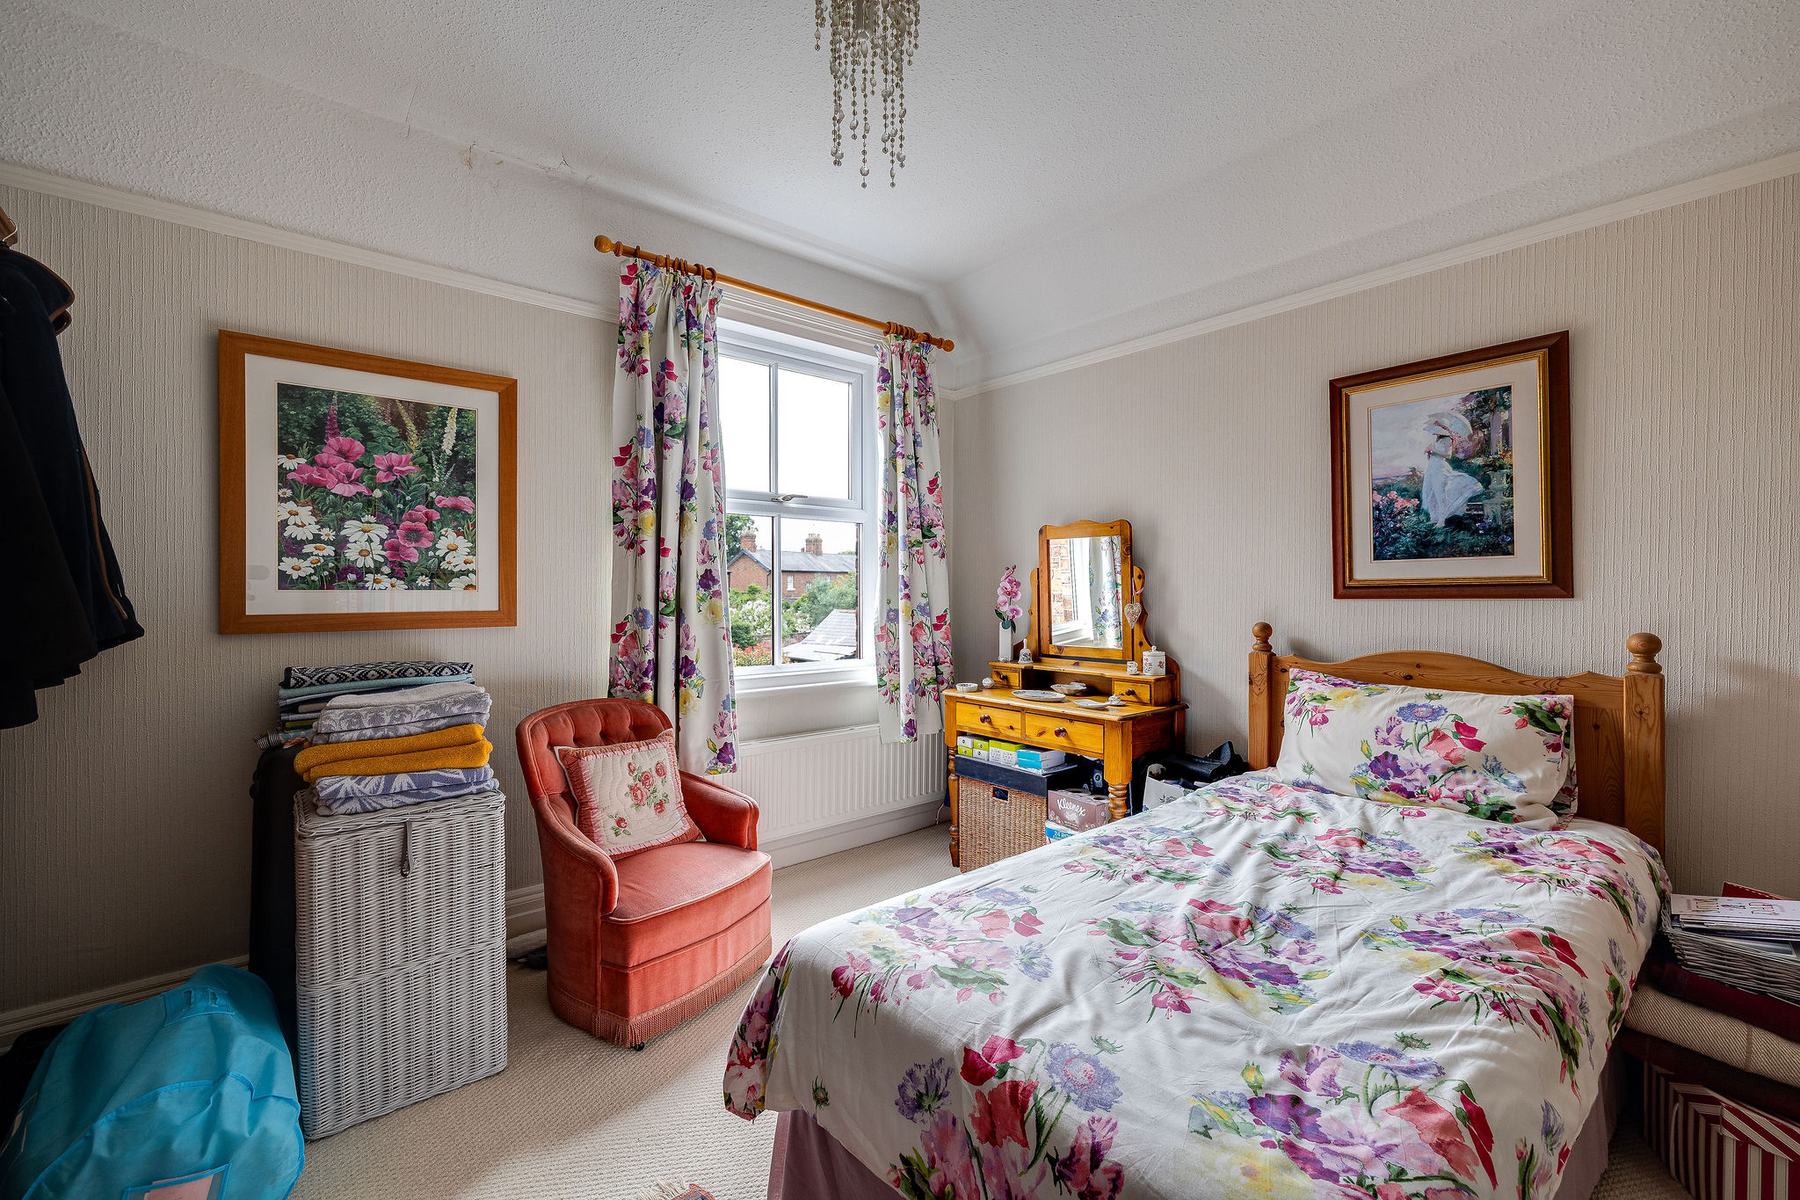
Three further bedrooms complete the arrangement. Two are well-proportioned double rooms overlooking the rear garden, while the fourth offers flexibility as a bedroom, nursery, dressing room or study.
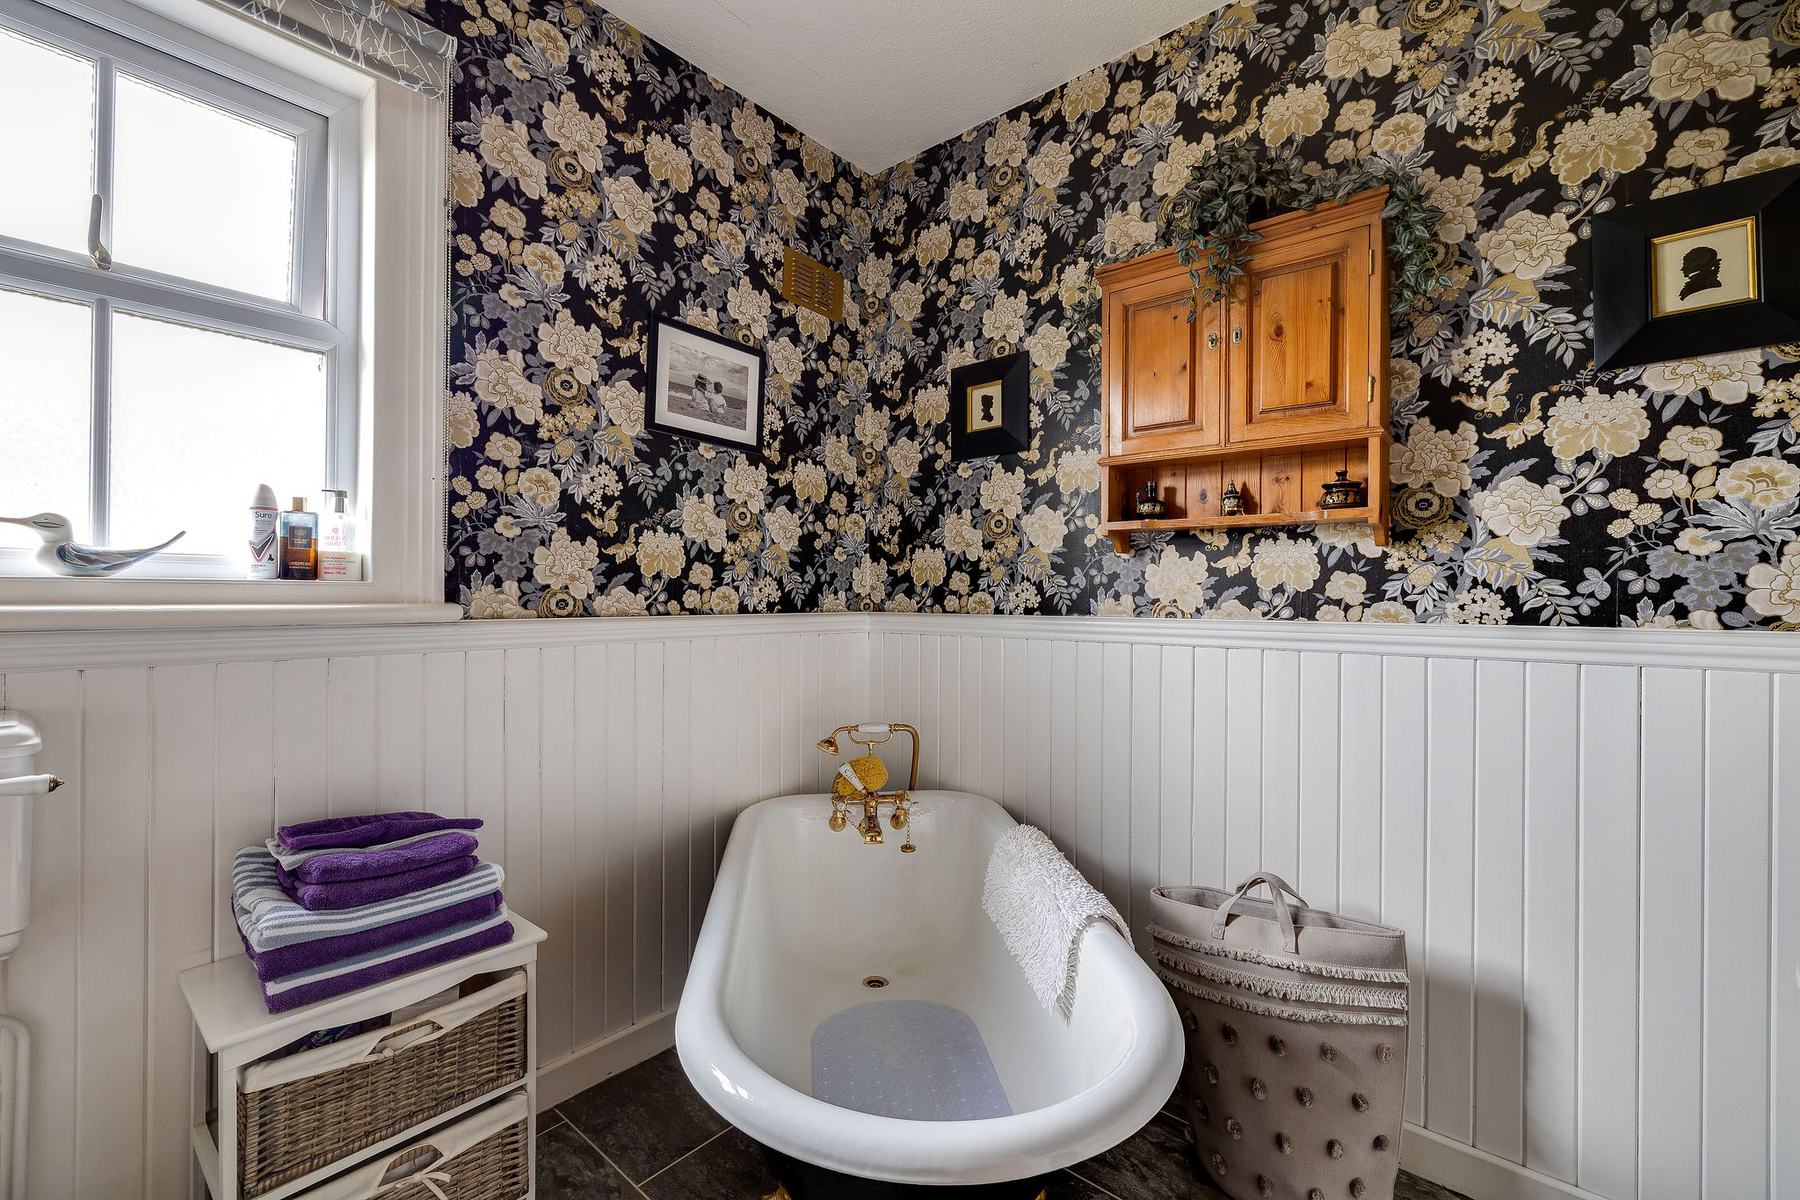
The bedrooms are served by a separate bathroom and shower room. The bathroom has a freestanding bath, tongue and groove panelling and a period-style basin, while the shower room includes a generous walk-in enclosure.
Beneath the house, the cellar has standing head height and has previously been used as an office. It provides useful additional space with scope for a gym, cinema room, hobby space or home office, subject to any necessary consents.
Externally
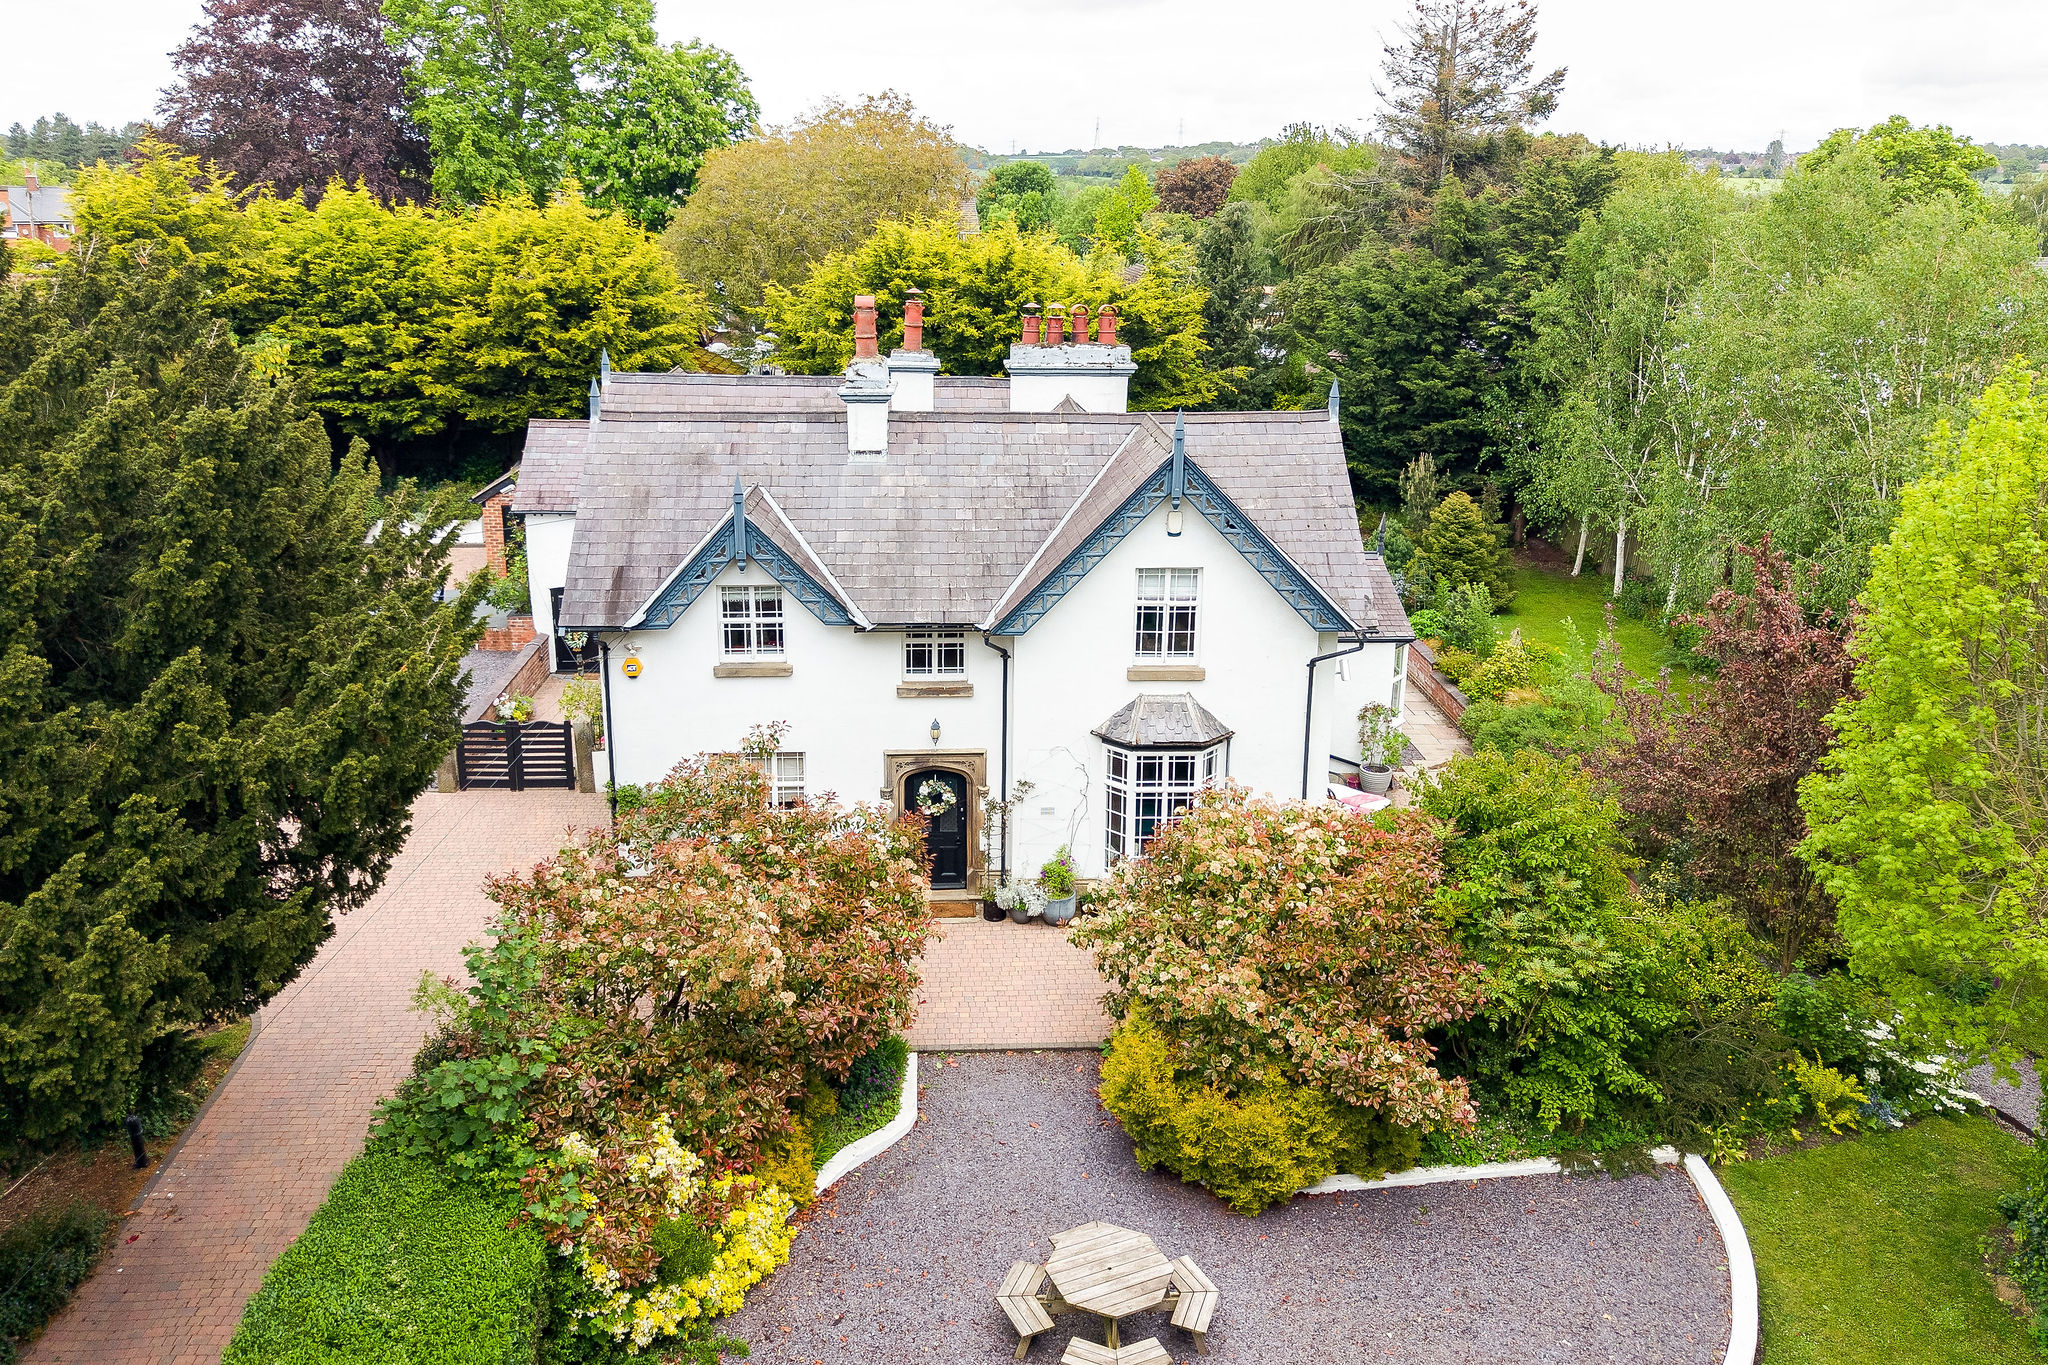
The front garden rises above the road behind sandstone retaining walls, with mature shrubs, flowering plants and established hedging complementing the architecture of the house. A block paved driveway leads to the single garage, while steps rise through the garden to the entrance.
To the rear, the dining room opens directly onto a broad block paved terrace, creating a natural place for outdoor dining and summer entertaining.
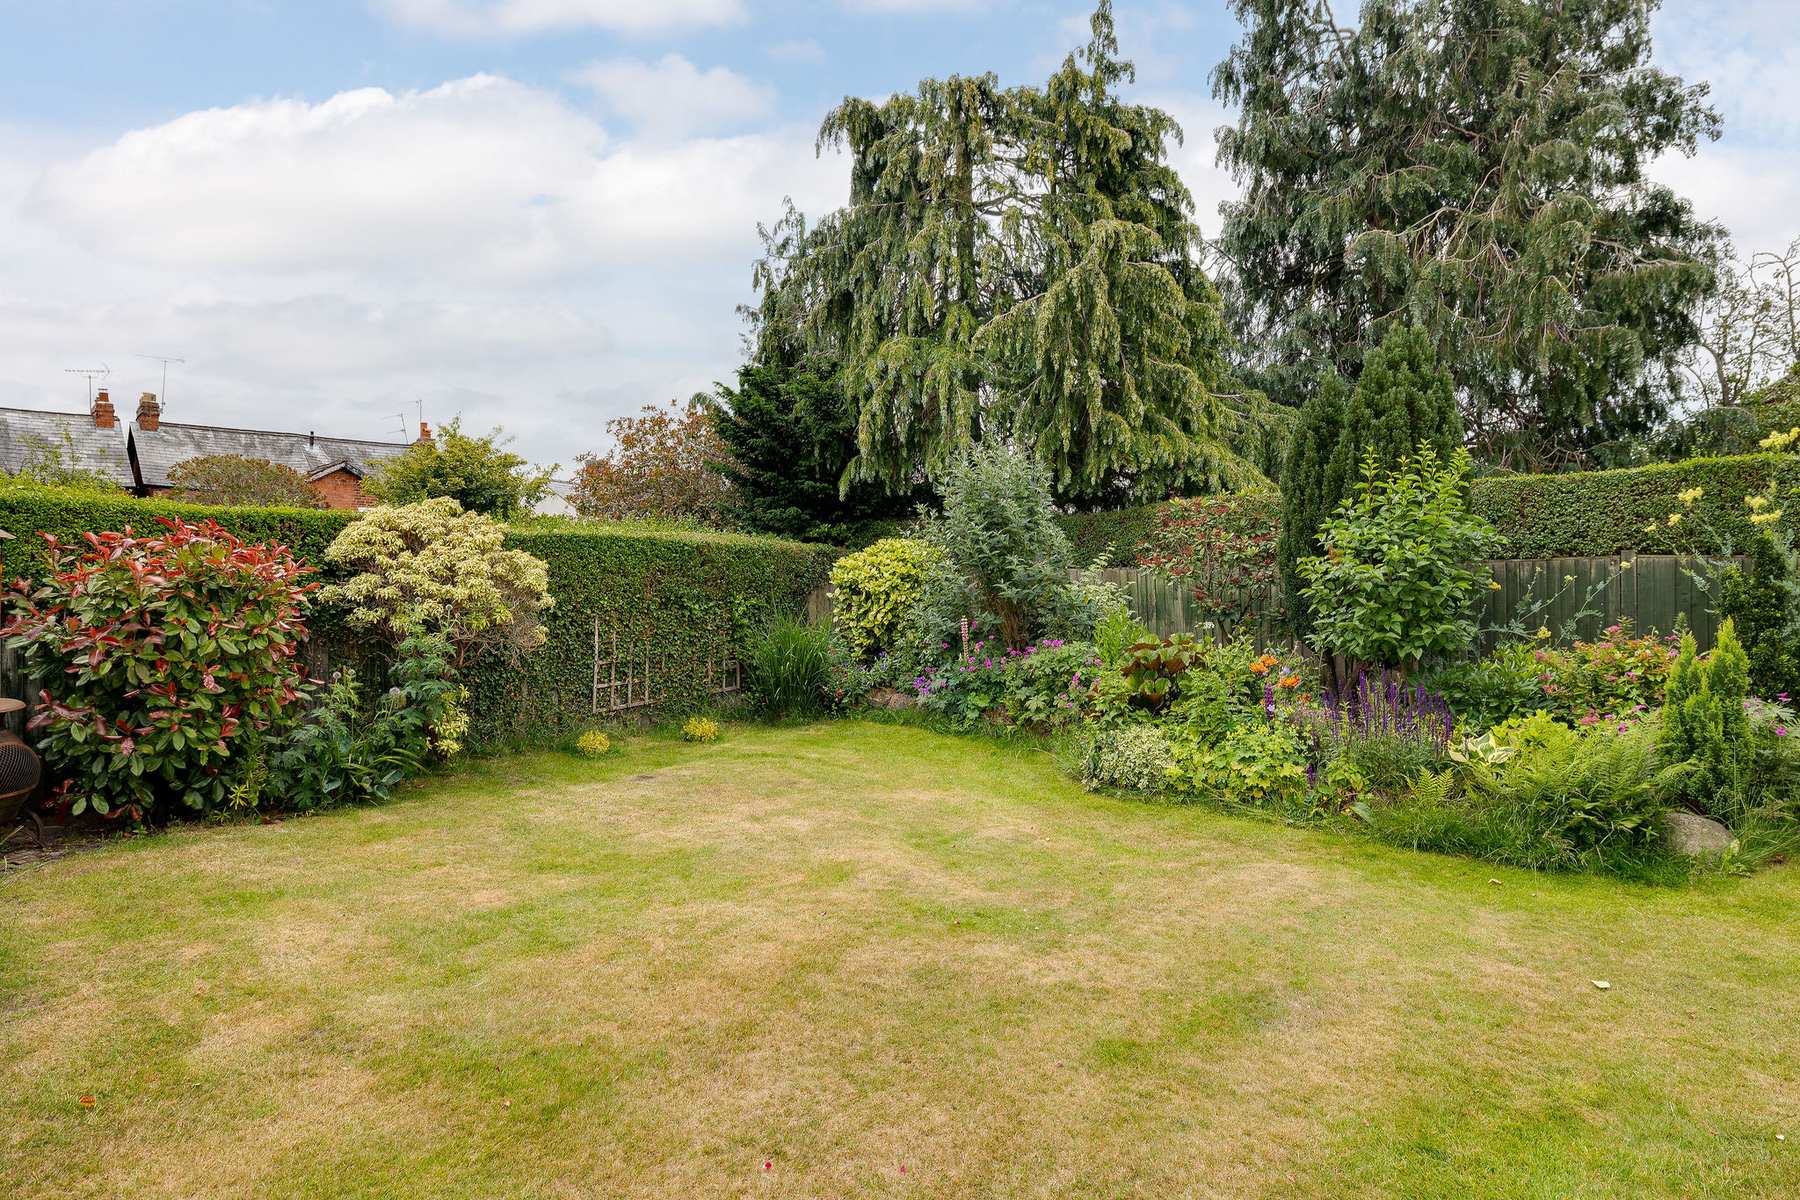
Beyond the terrace, the garden is mature, private and beautifully established. A central lawn is framed by trees, shrubs, clipped evergreens and generous borders, with layers of planting bringing colour and interest throughout the seasons.
The garden has been carefully tended over many years and offers an unusual sense of privacy for a house positioned so close to the city.
Key features
Description
Local Information
Dee Banks is one of Chester’s most admired addresses, known for its handsome architecture, mature surroundings and proximity to the River Dee.
The river, Queen’s Park and Grosvenor Park are all within walking distance, providing a choice of waterside paths, parkland and green spaces close to the house. Chester city centre is also readily accessible, with its Roman walls, medieval cathedral, historic Rows and broad selection of independent shops, cafés, restaurants and cultural attractions.
The city is well served by state and independent schools, together with leisure facilities and everyday amenities. Chester railway station provides connections towards Liverpool, Manchester, London and the wider rail network, while convenient road links give access across Cheshire, North Wales and the North West.
Services
Mains gas, electricity and drainage. Gas central heating via a modern boiler installed approximately six years ago and regularly serviced.
Tenure
Freehold
Council Tax
Band F
EPC
Rating D
Conservation Area
The property is situated within a Conservation Area. Original windows have been retained to the front elevation in keeping with the relevant requirements, with double glazing fitted to the majority of the rear elevation.
Wayleaves, Easements & Rights of Way
The property is being sold subject to all existing wayleaves, easements and rights of way, whether or not specified within the sales particulars.
Agents Note to Purchasers
For properties marketed directly by Finest Properties, we strive to ensure all property details are accurate; however, they are not to be relied upon as statements of representation or fact and do not constitute or form part of an offer or any contract. All measurements and floor plans are prepared as a guide only. All services, systems, and appliances listed in the details have not been tested by us, and no guarantee is given to their operating ability or efficiency. For properties marketed by other agents, please contact the listing agent directly to verify the accuracy of the information. Some information may be awaiting vendor approval.
Submitting an Offer
For properties marketed directly by Finest Properties, all offers will require financial verification, including a mortgage agreement in principle, proof of deposit funds, proof of available cash, and full chain details, including selling agents and solicitors down the chain. To comply with Money Laundering Regulations, we require proof of identification from all buyers before acceptance letters are sent and solicitors can be instructed. For properties marketed by other agents, please contact the listing agent for their offer submission procedures.
Disclaimer
The information displayed about this property comprises a property advertisement. Finest Properties makes no warranty as to the accuracy or completeness of the advertisement or any linked or associated information. Finest Properties has no control over the content provided by the agent or developer. This property advertisement does not constitute property particulars. The information is provided and maintained by Currans.
Are you thinking of selling?
If you need to sell a property or would like to know how much your property is worth, contact us today to arrange a valuation appointment.