

















145 Moss Delph Lane
Aughton, Lancashire
Guide Price
£3,300,000
For Sale


"A substantial Aughton home offering close to 8,800 sq ft of highly specified accommodation with exceptional entertainment and leisure facilities."
The Property
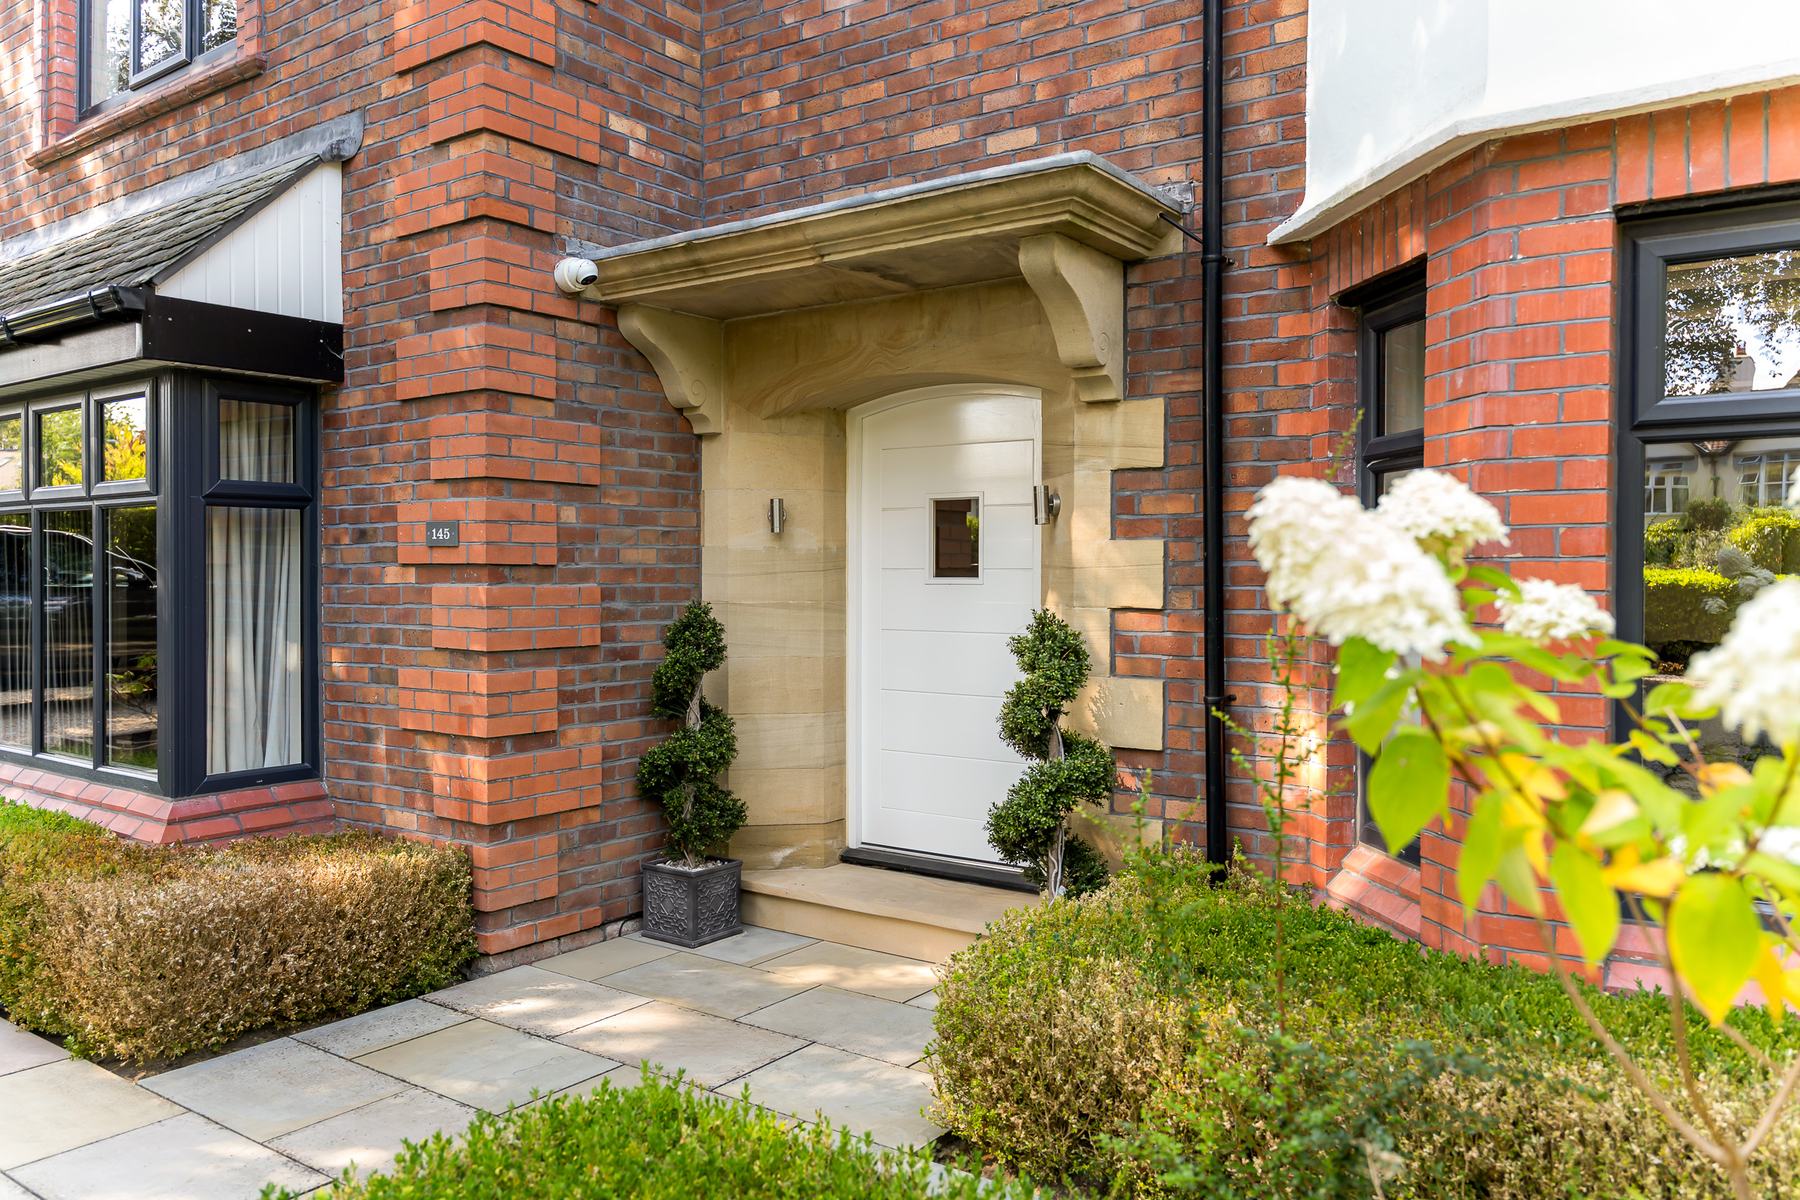
The house combines a traditional dressed brick frontage with an interior that has been almost entirely rebuilt, creating close to 8,800 sq ft of accommodation over three floors.
Electric gates open onto a broad driveway, while the main entrance leads into a dramatic central hall. Large format stone effect flooring runs throughout the principal ground floor spaces, with underfloor heating beneath.
A sculpted white staircase with glazed balustrade curves through the full height of the house. At its centre, a feature chandelier drops through the stairwell towards a circular glazed wine cellar set into the floor below. The cellar accommodates approximately 500 bottles and can be accessed by keypad or app.
The hall includes integrated storage and a central control system for the Gira smart home installation, governing elements including lighting, electric blinds and heating.
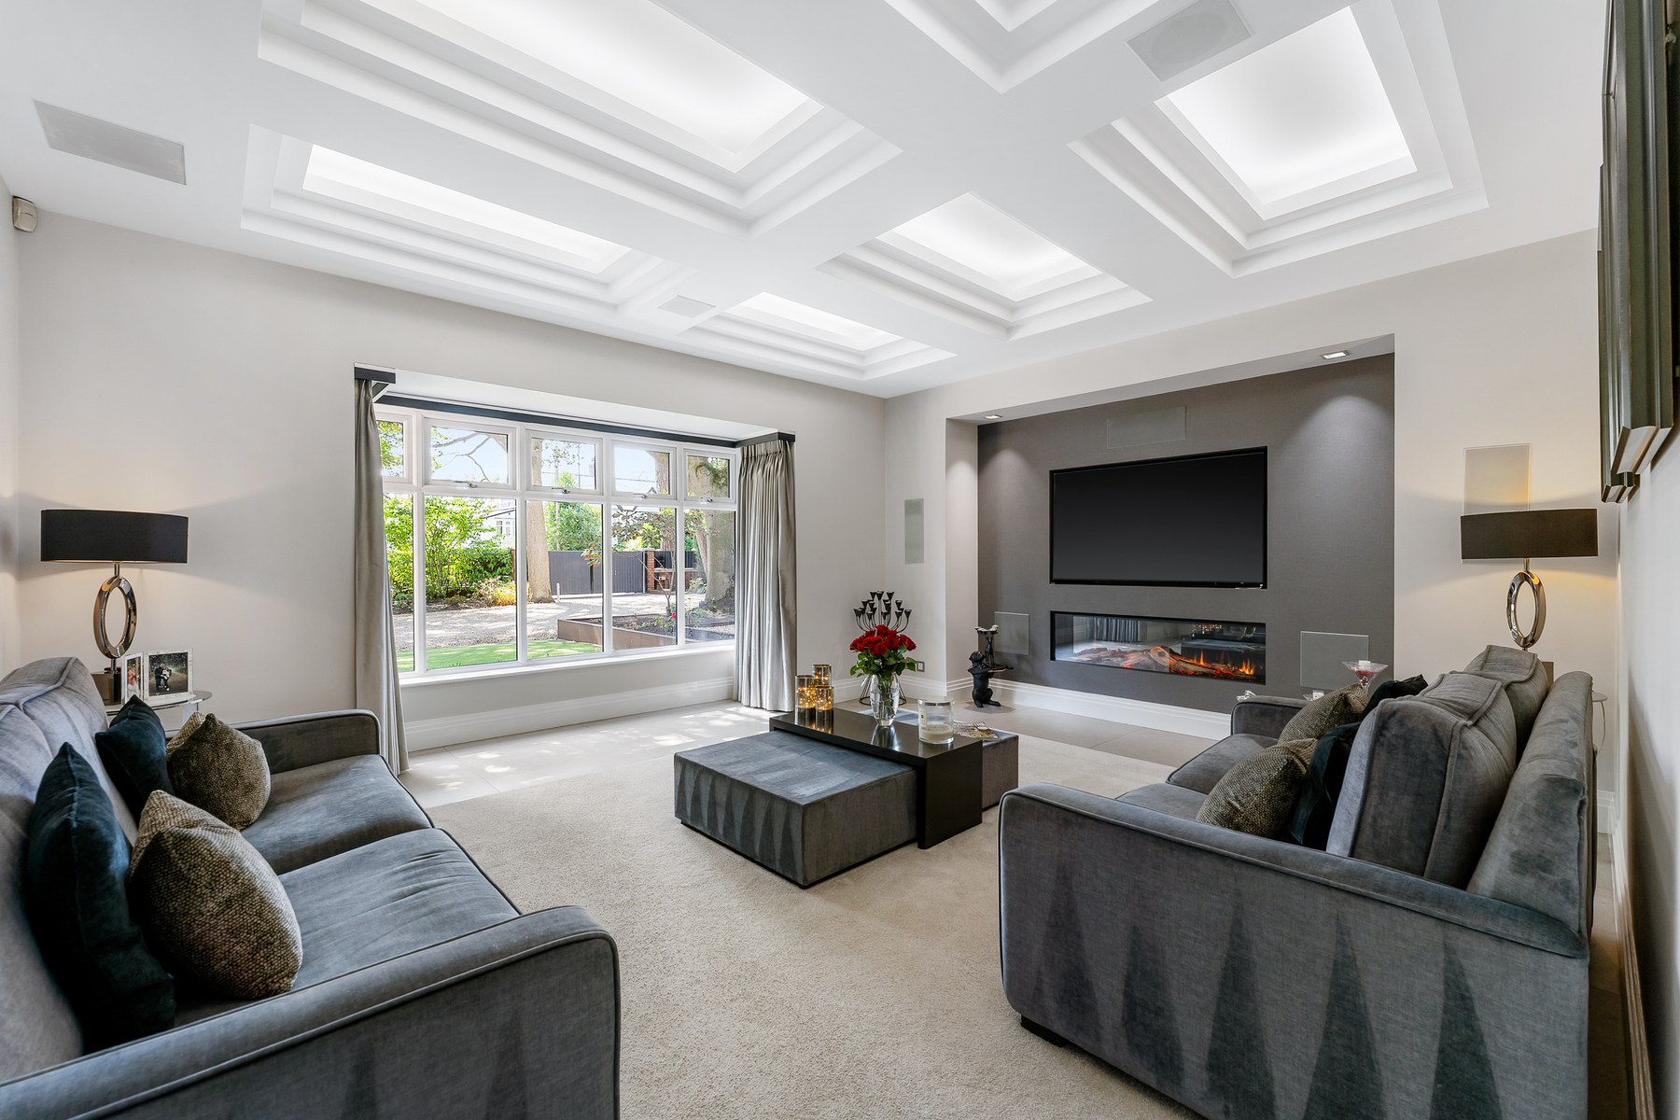
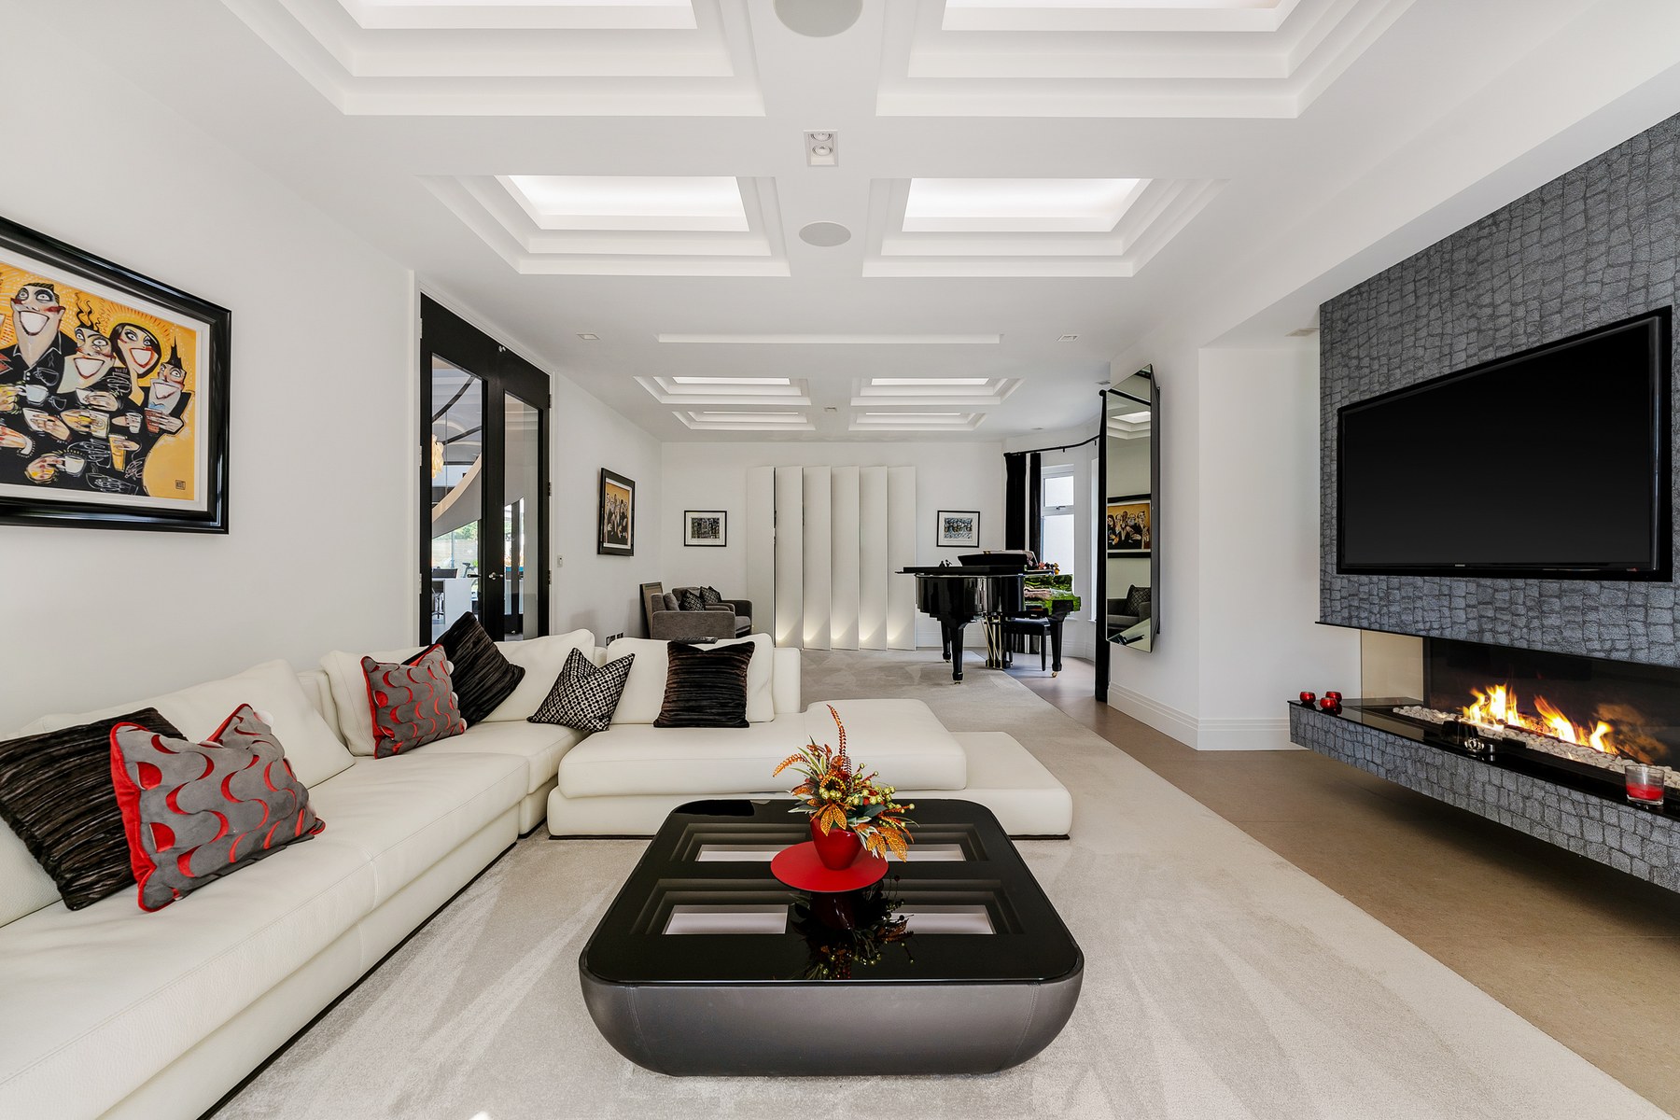
The principal family lounge has a coffered ceiling with integrated lighting, a media wall incorporating a television and feature fire, bay windows overlooking the gardens and bespoke concealed storage.
A separate cinema room has been designed around a 55 inch screen, feature fire, nine speaker surround system and acoustic wall detailing.
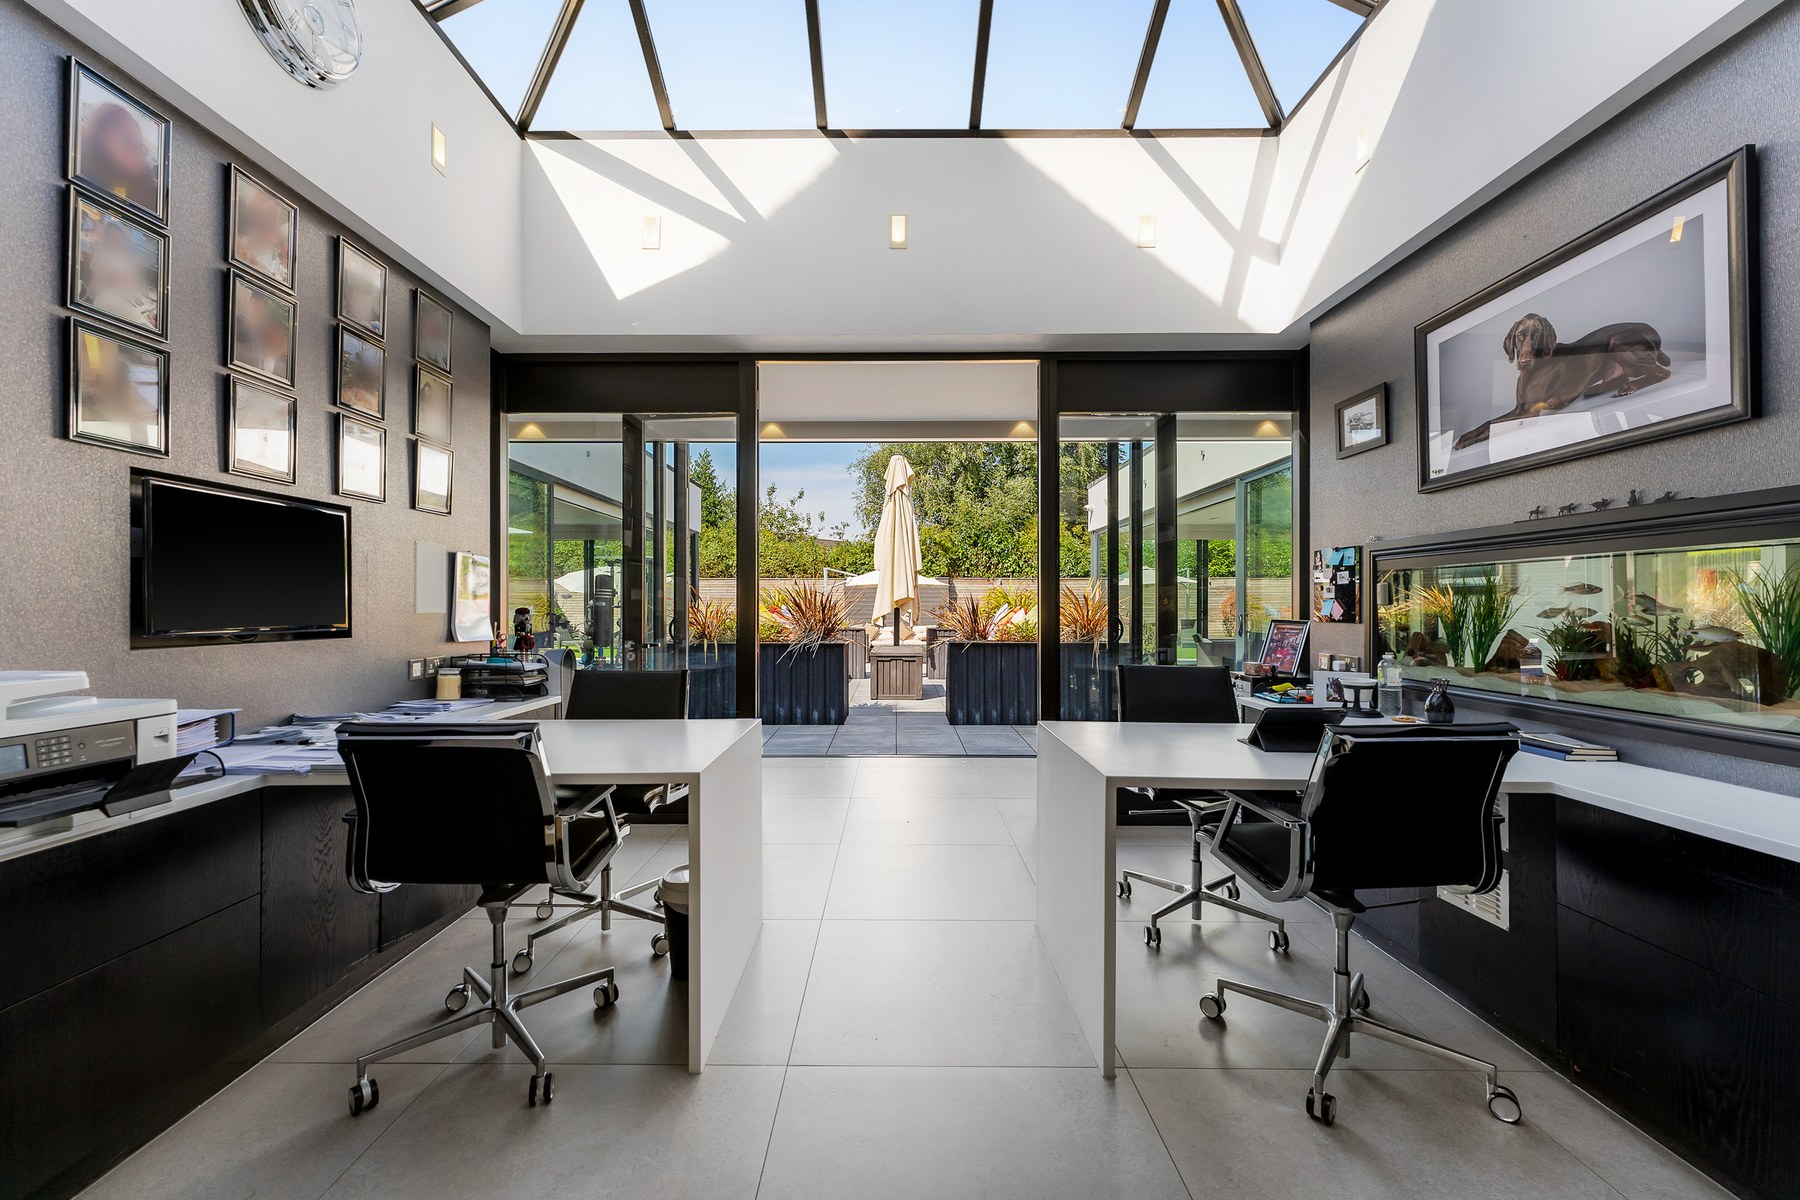
The study sits at the centre of the ground floor and is enclosed by black framed glazing on more than one side. A pitched glazed roof lantern introduces further natural light, while an approximately eight foot aquarium is integrated into one wall.
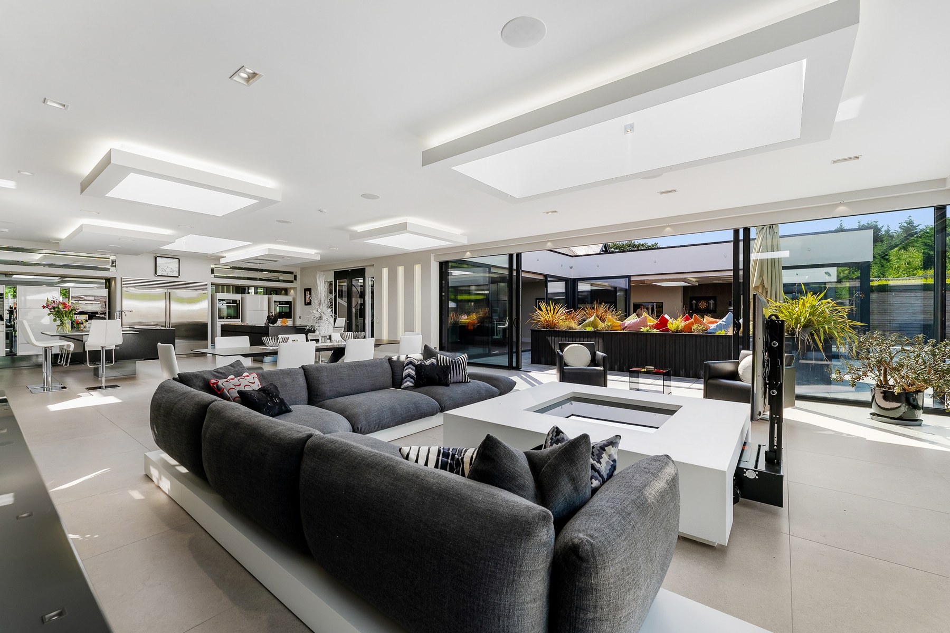
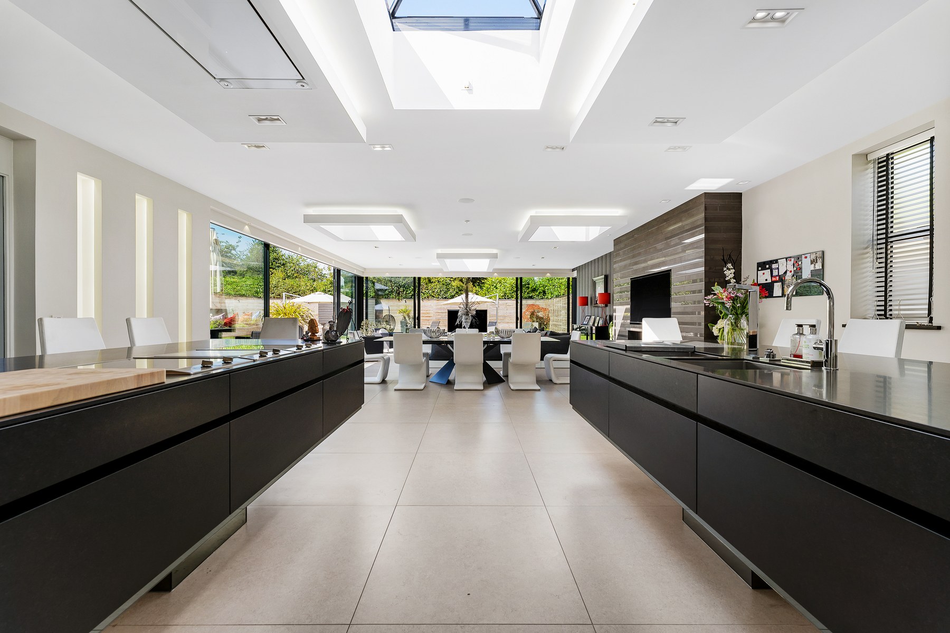
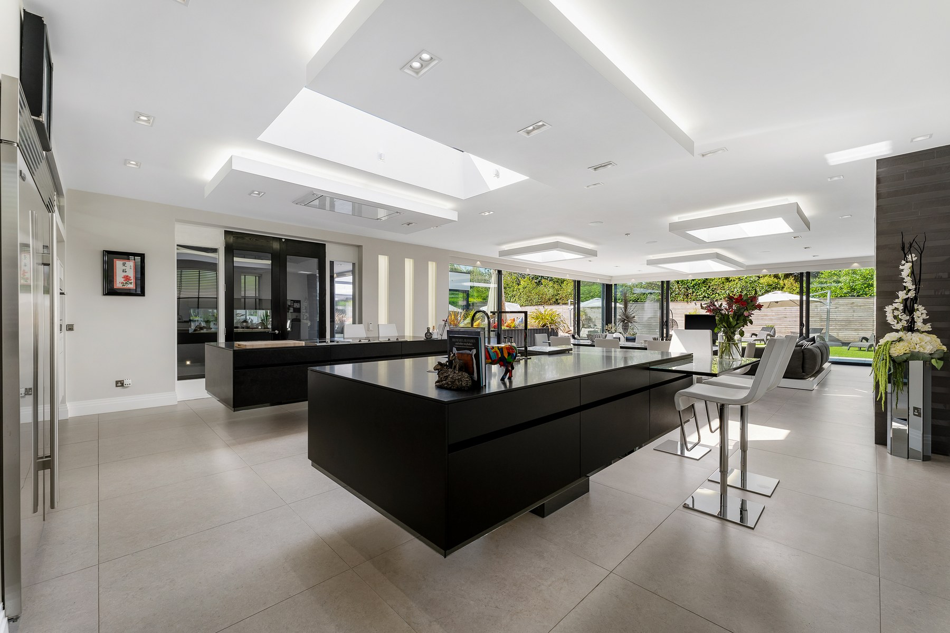
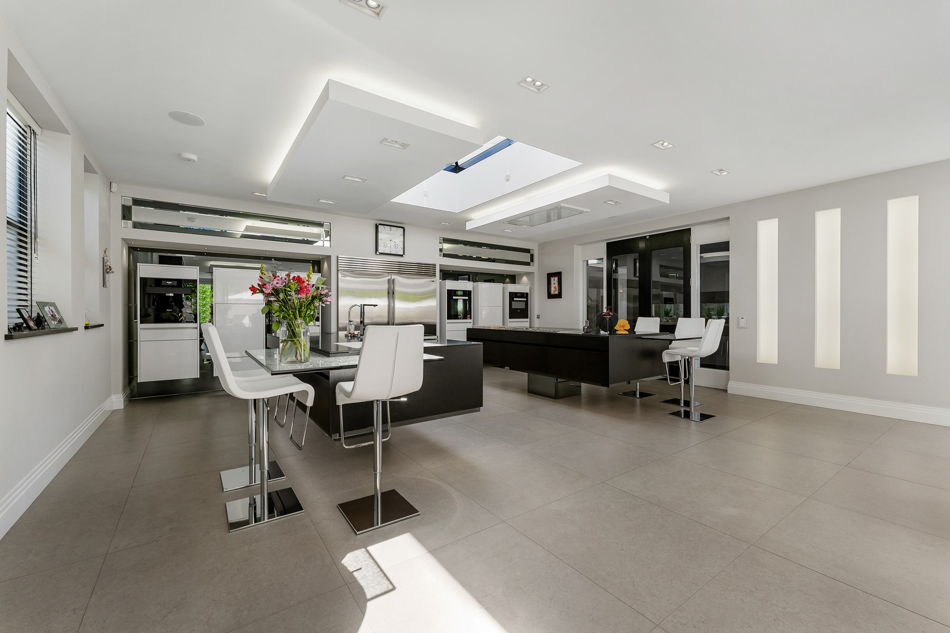
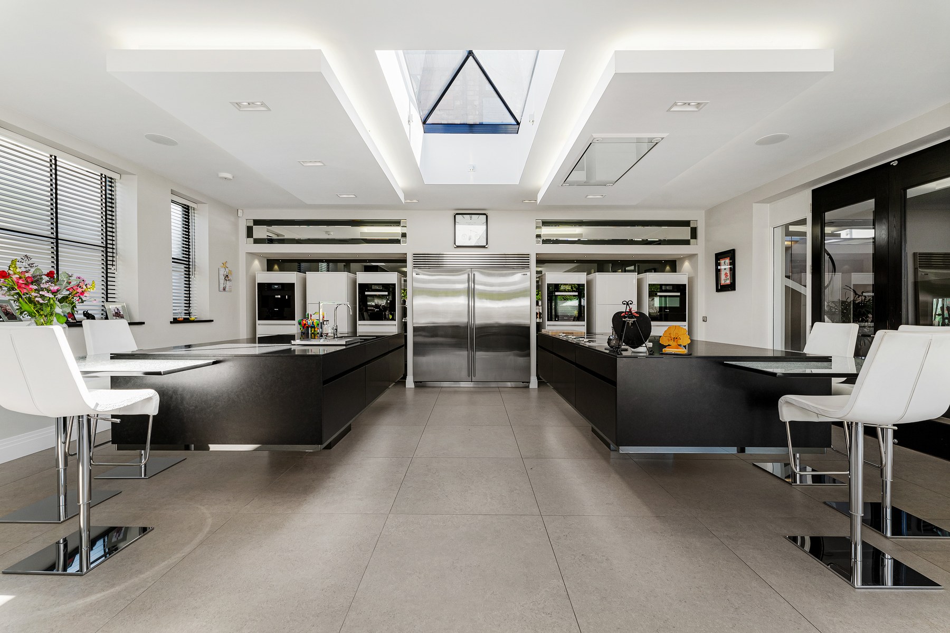
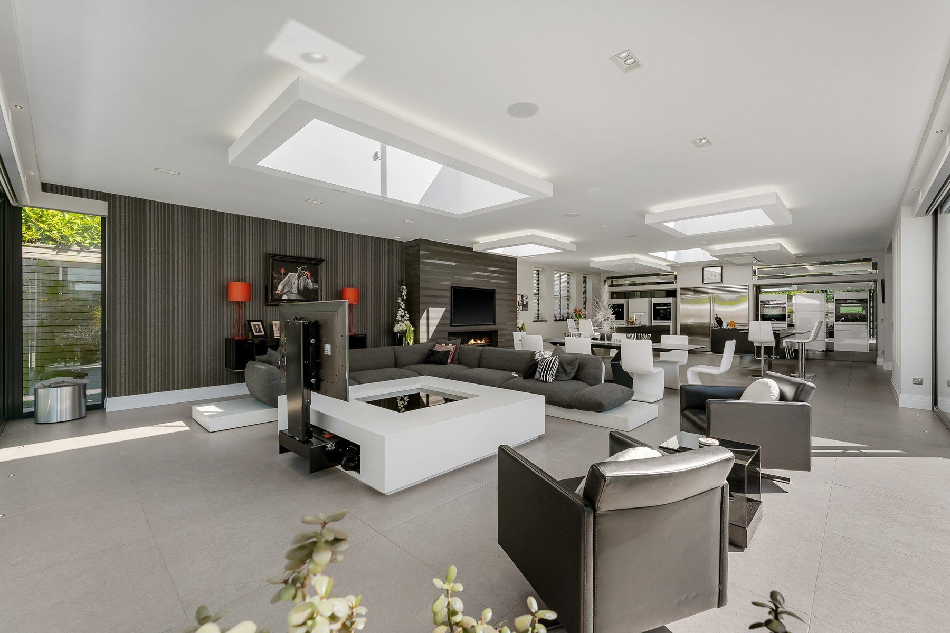
The kitchen, dining and family room extends along the rear elevation. Two black waterfall edge islands provide extensive preparation and seating space. Appliances include three self cleaning ovens, induction cooking facilities, a Teppanyaki station, genuine Sub-Zero refrigeration, built in coffee machine, microwave, dishwasher and a tap providing boiling, chilled and sparkling water.
A formal dining area accommodates a substantial table beneath glazed roof detailing, while the family sitting area incorporates its own media wall, television and feature fire. Full height glazing opens on two sides towards the terrace.
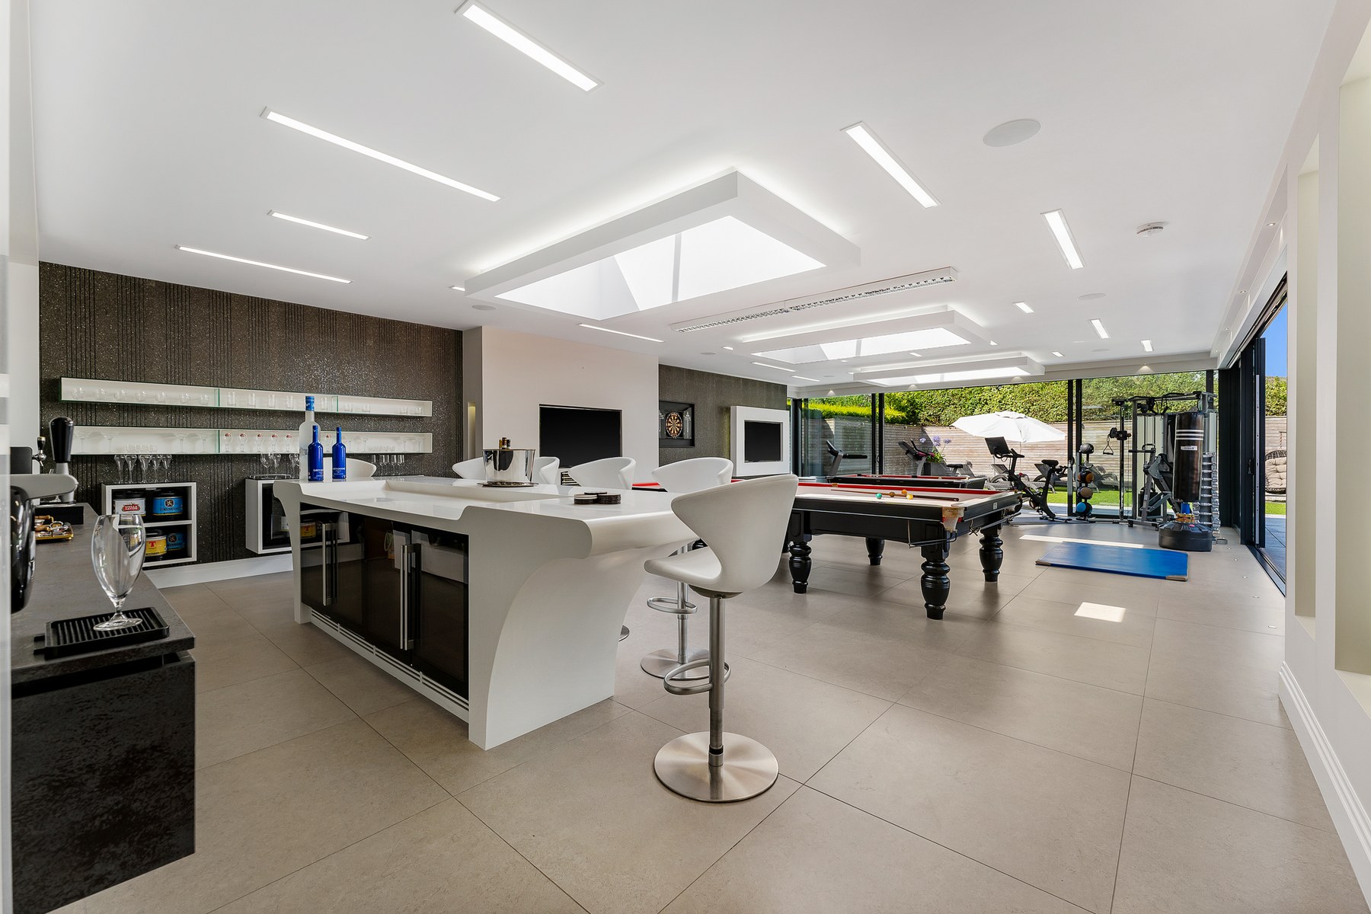
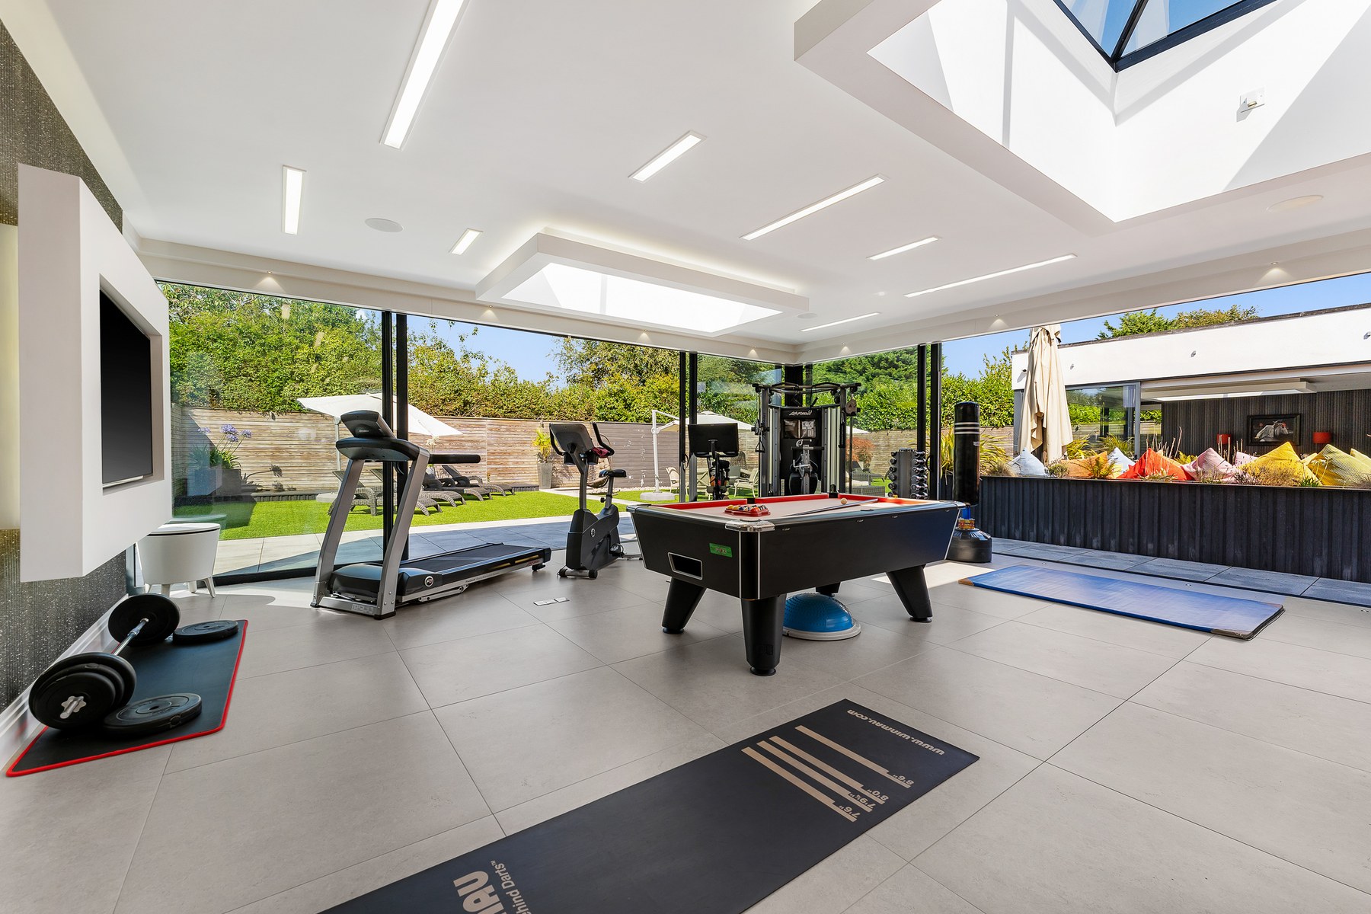
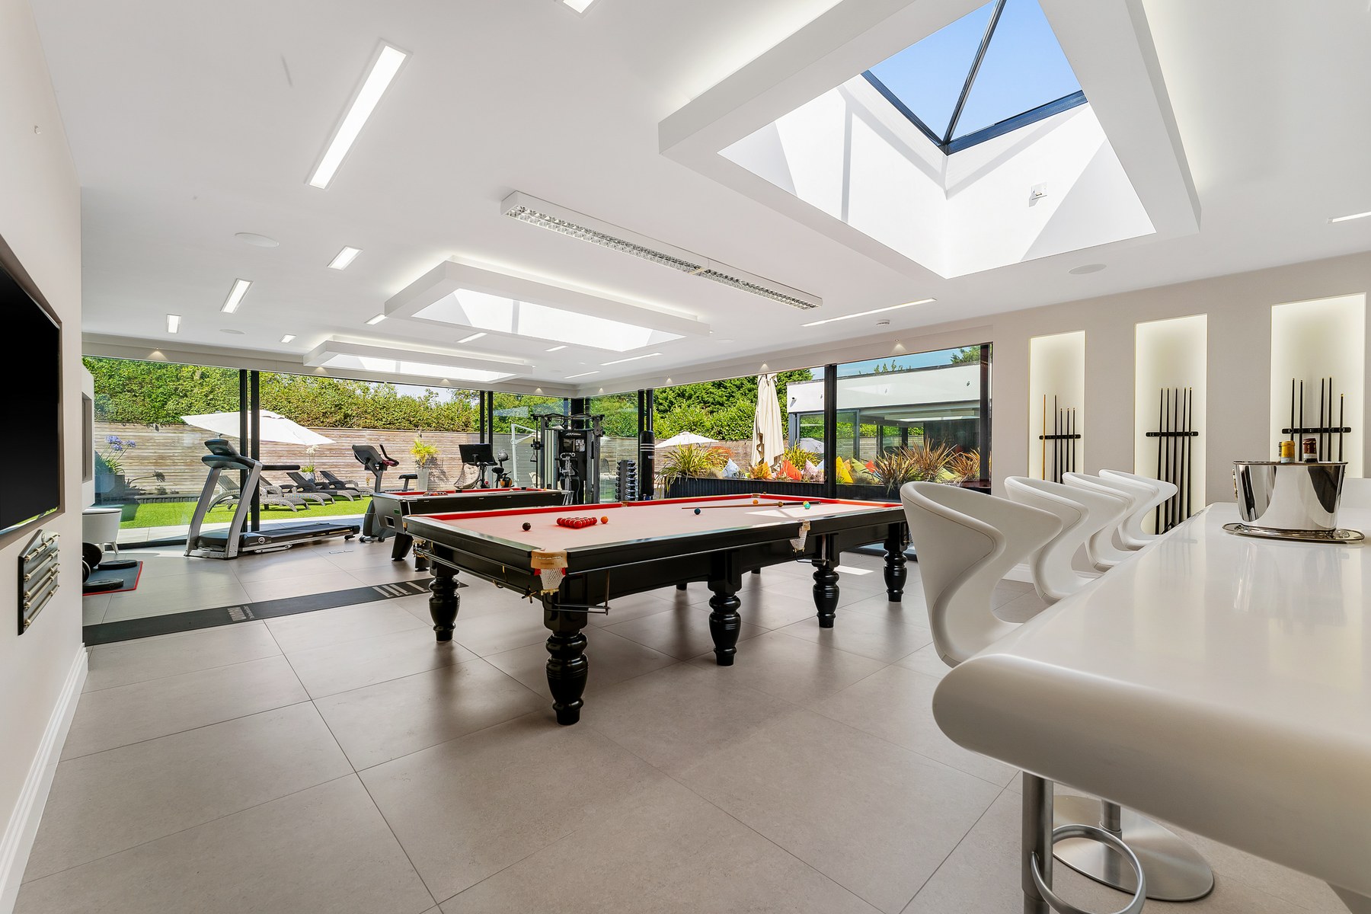
The entertainment suite occupies a substantial rear wing and incorporates a white Corian bar seating six, four drinks fridges, working beer pumps, illuminated display cabinetry, a full size snooker table, pool table, darts area and two televisions.
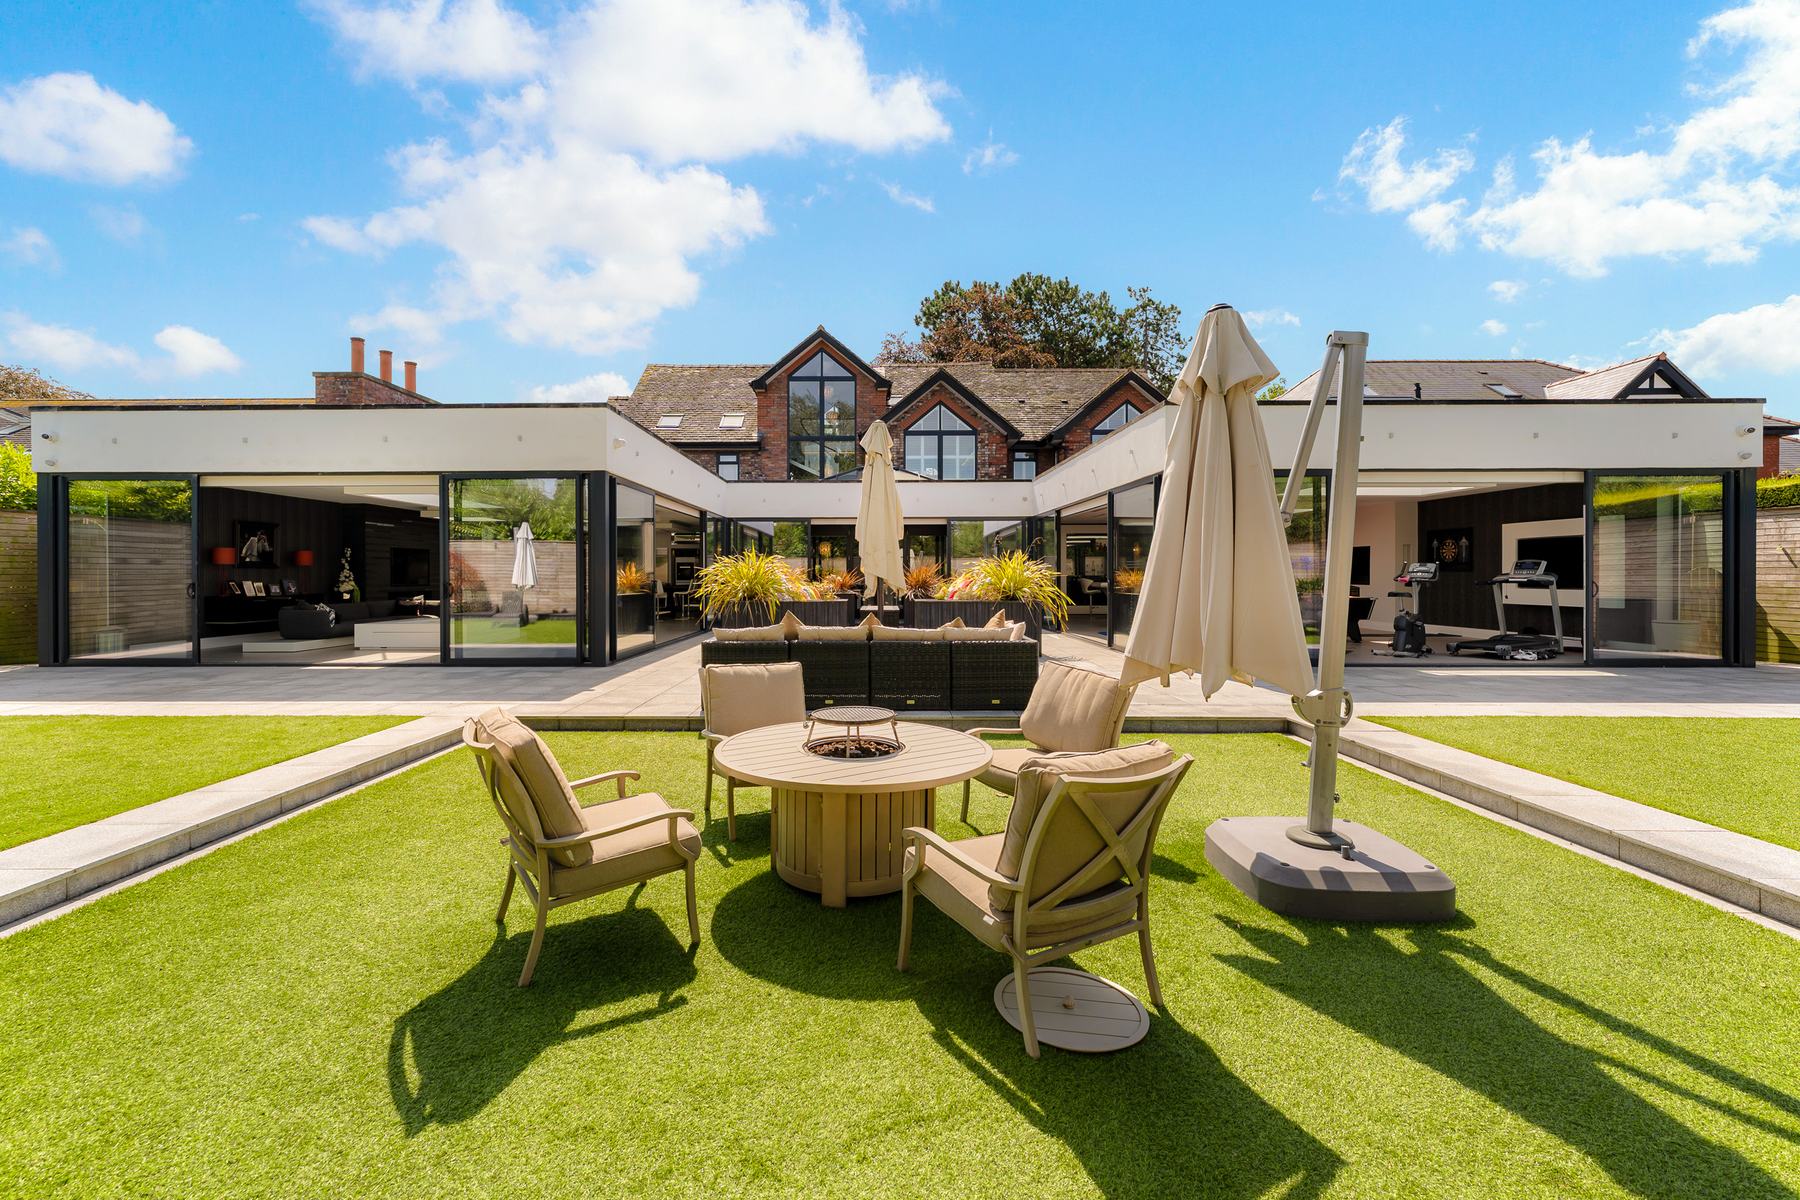
The adjoining gym is fully equipped with cardio machines, exercise equipment and free weights. Pyramid rooflights, a speaker system and mood lighting continue the specification of the entertainment room, while sliding doors open directly onto the gardens.
A fitted utility room contains twin washing machines and twin tumble dryers beneath extensive cabinetry, together with a laundry chute from the upper floor. There is also a downstairs cloakroom.
The wine cellar sits below the central hall, while a separate plant room and storage area house the mechanical and electrical equipment serving the property. There is also an external WC for contractors and tradespeople.
The sculpted staircase continues to the first and second floors around the central chandelier. Underfloor heating continues through the carpeted landings, which also incorporate alarm controls.
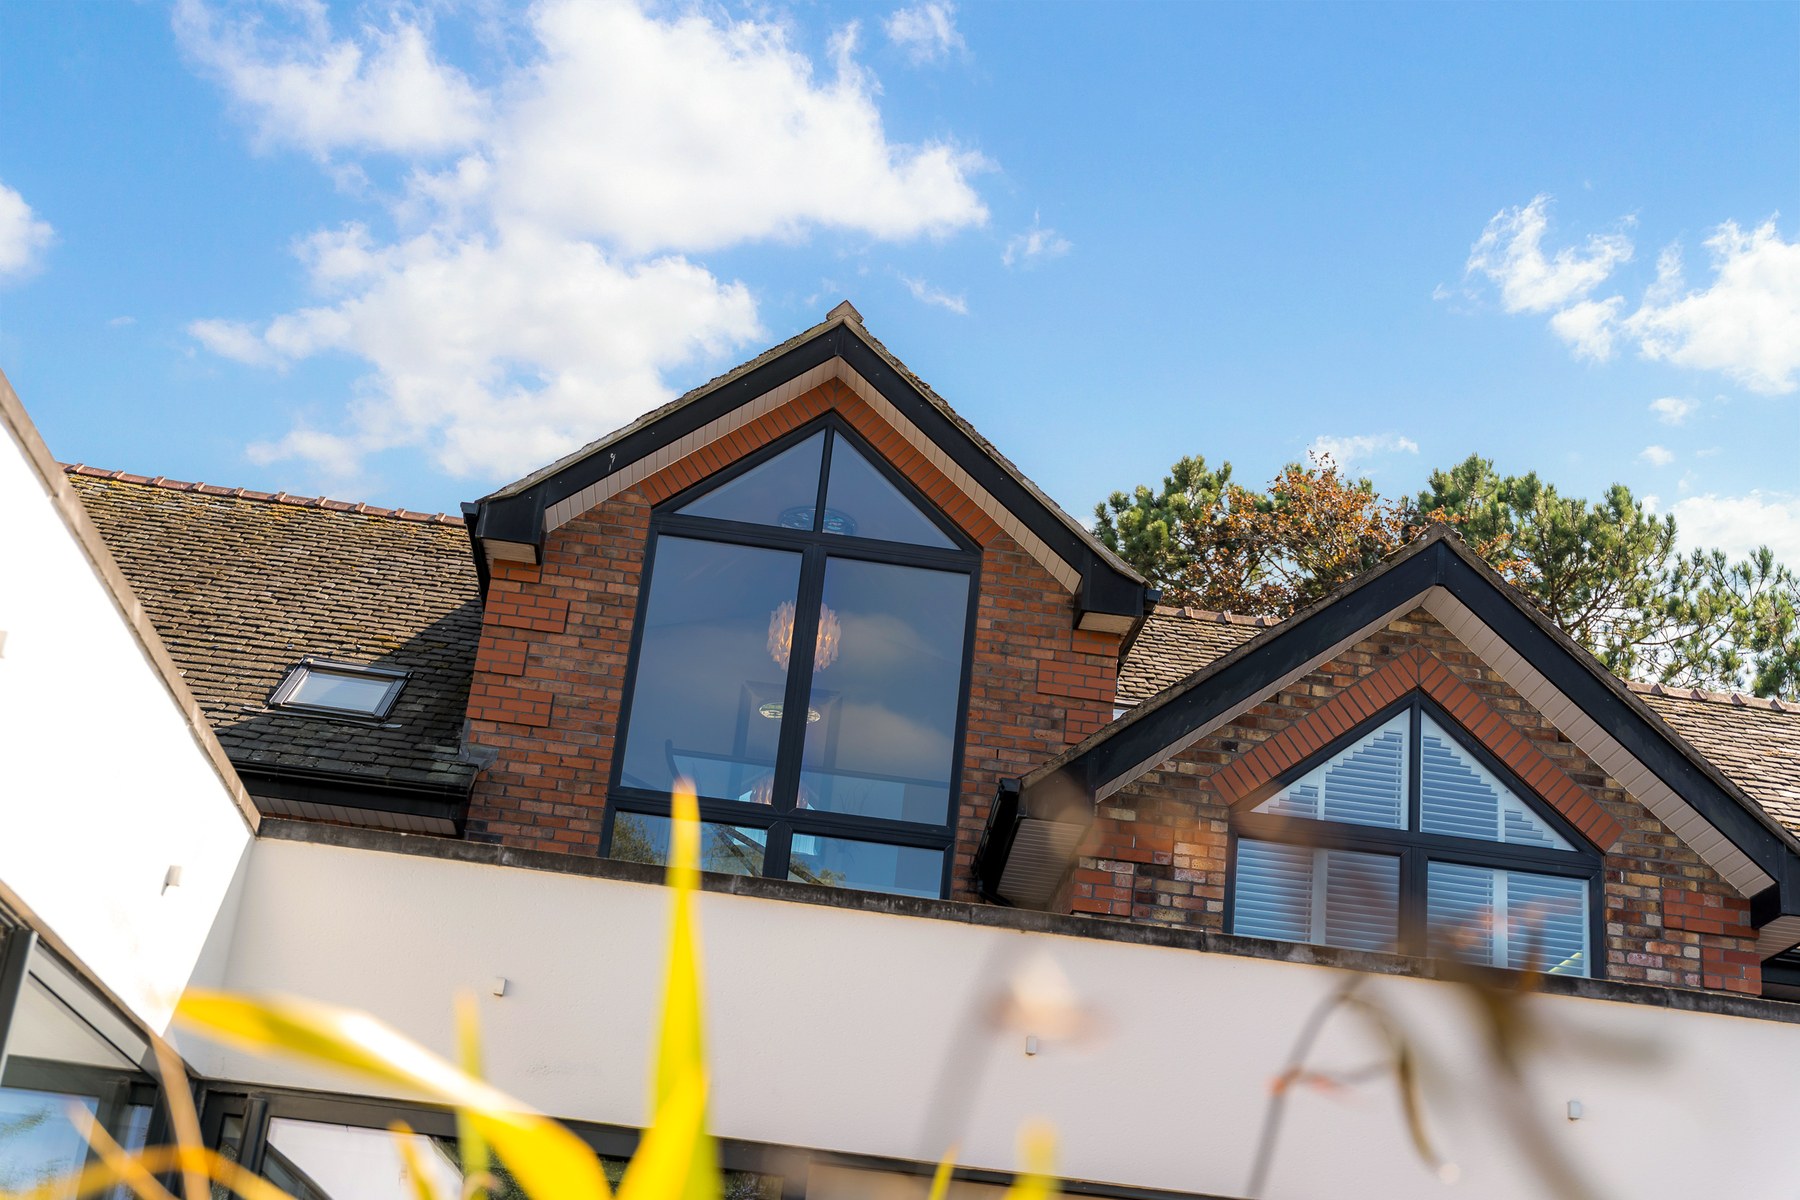
The principal bedroom occupies its own vaulted section of the house. Twin skylights and a mirrored gable emphasise the roofline, while a secure private entrance separates the suite from the landing.
A fully fitted walk through dressing room incorporates a laundry chute directly to the utility room. Beyond is a particularly substantial en-suite bathroom with freestanding bath, separate walk-in rainfall shower, extensive stone effect finishes, underfloor heating and access to a private balcony.
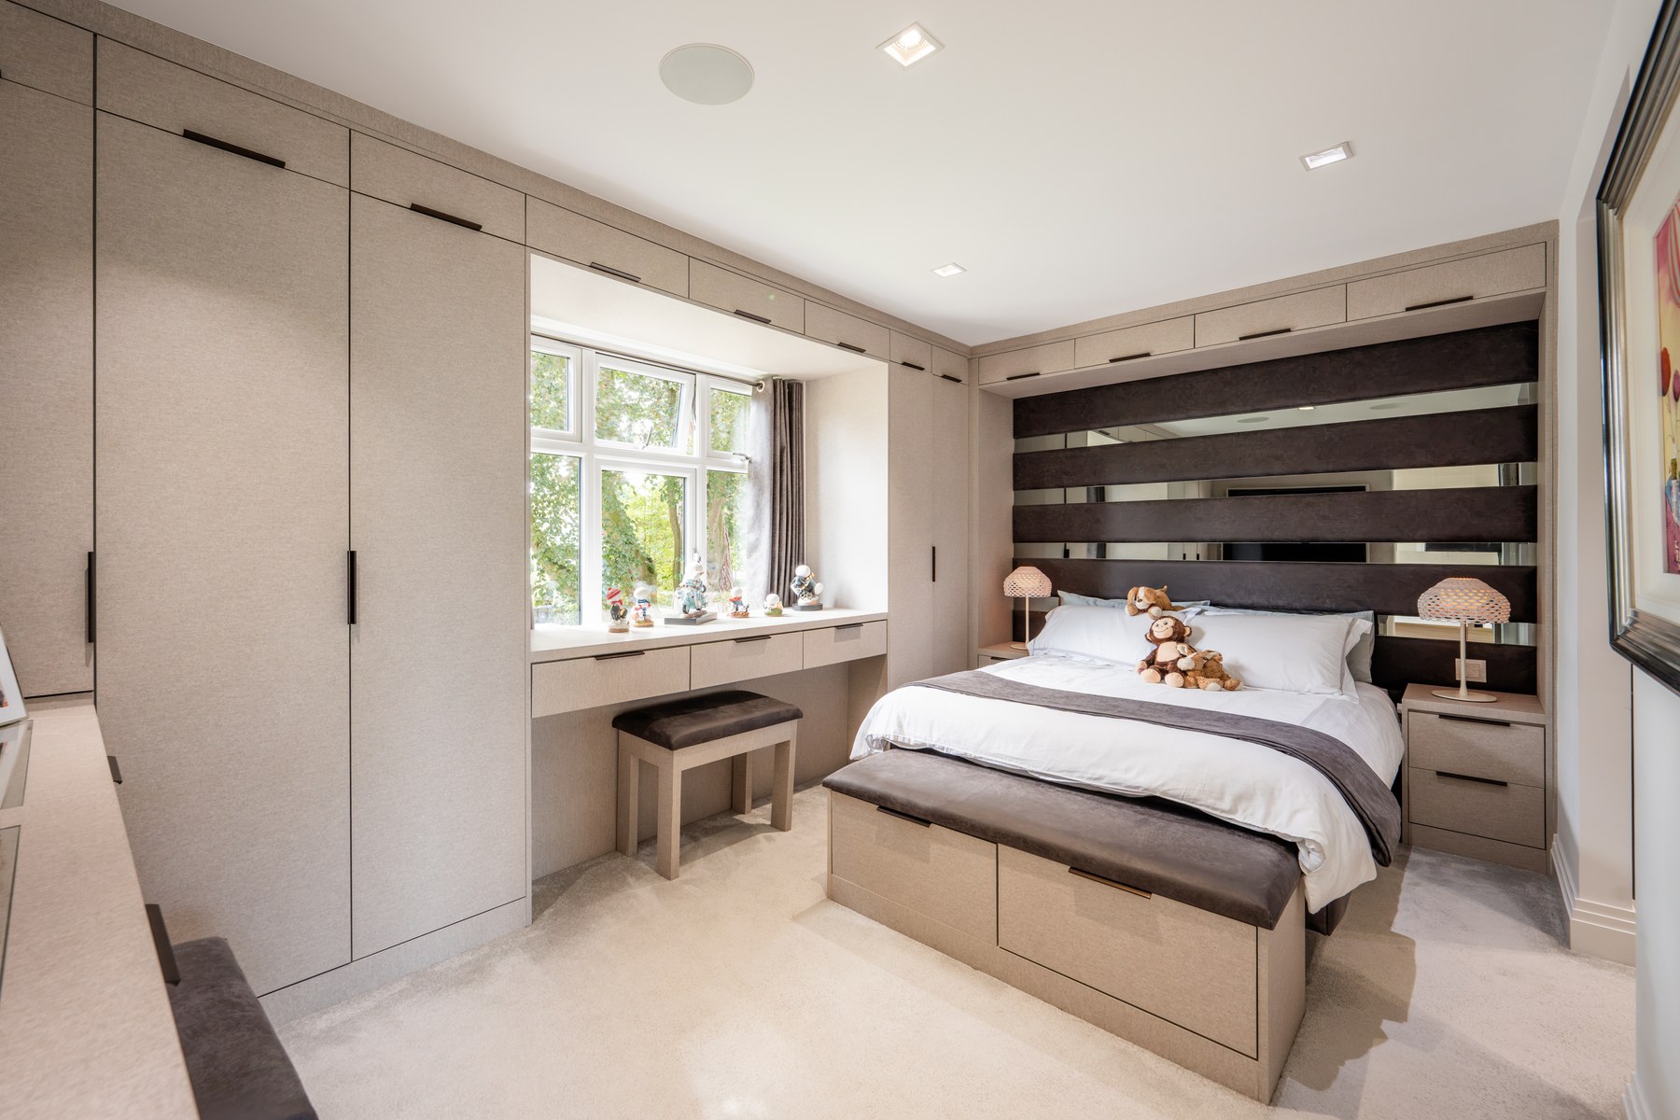
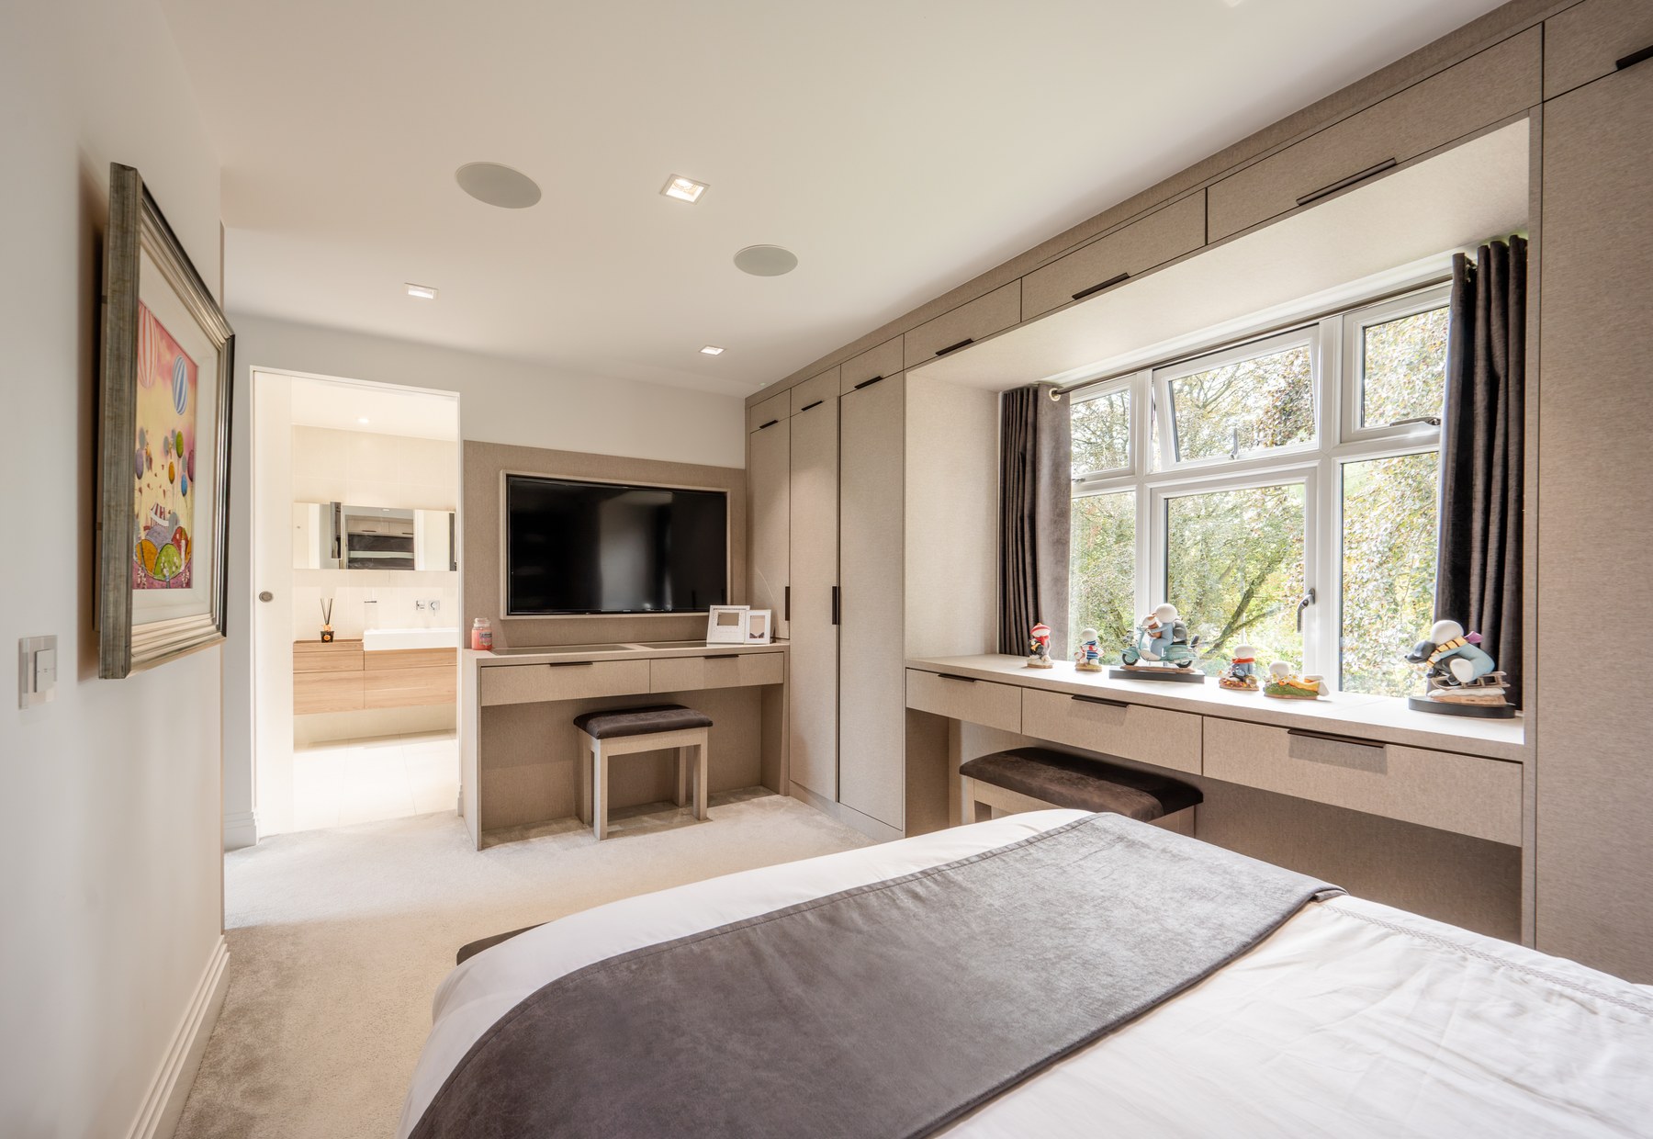
Bedroom two has a walk-in wardrobe and fitted dressing and vanity area. Its en-suite includes a bath, glazed shower and an additional wet area with rainfall shower and television.
Bedroom three incorporates fitted wardrobes and a dressing area, together with integrated television and speaker systems. Its en-suite provides a shower, basin and WC.
Bedrooms four and five occupy the upper level beneath the pitched roof. Both have fitted storage and their own en-suite facilities. One has a charcoal toned wet room with a glazed shower wall extending into the roof apex, while the other includes a fitted dressing area beneath automated Velux windows and a travertine effect shower room.
The house is equipped throughout with a Gira smart home system controlling lighting, heating and blinds, together with integrated sound systems, CCTV and security technology.
Externally
The house is approached through an electric gated entrance with intercom and CCTV onto a broad gravel driveway with parking for approximately twelve vehicles.
Mature trees, including established beech and pine, provide substantial screening around the plot. External lighting is remotely controlled, with multiple water and power points distributed throughout the grounds.
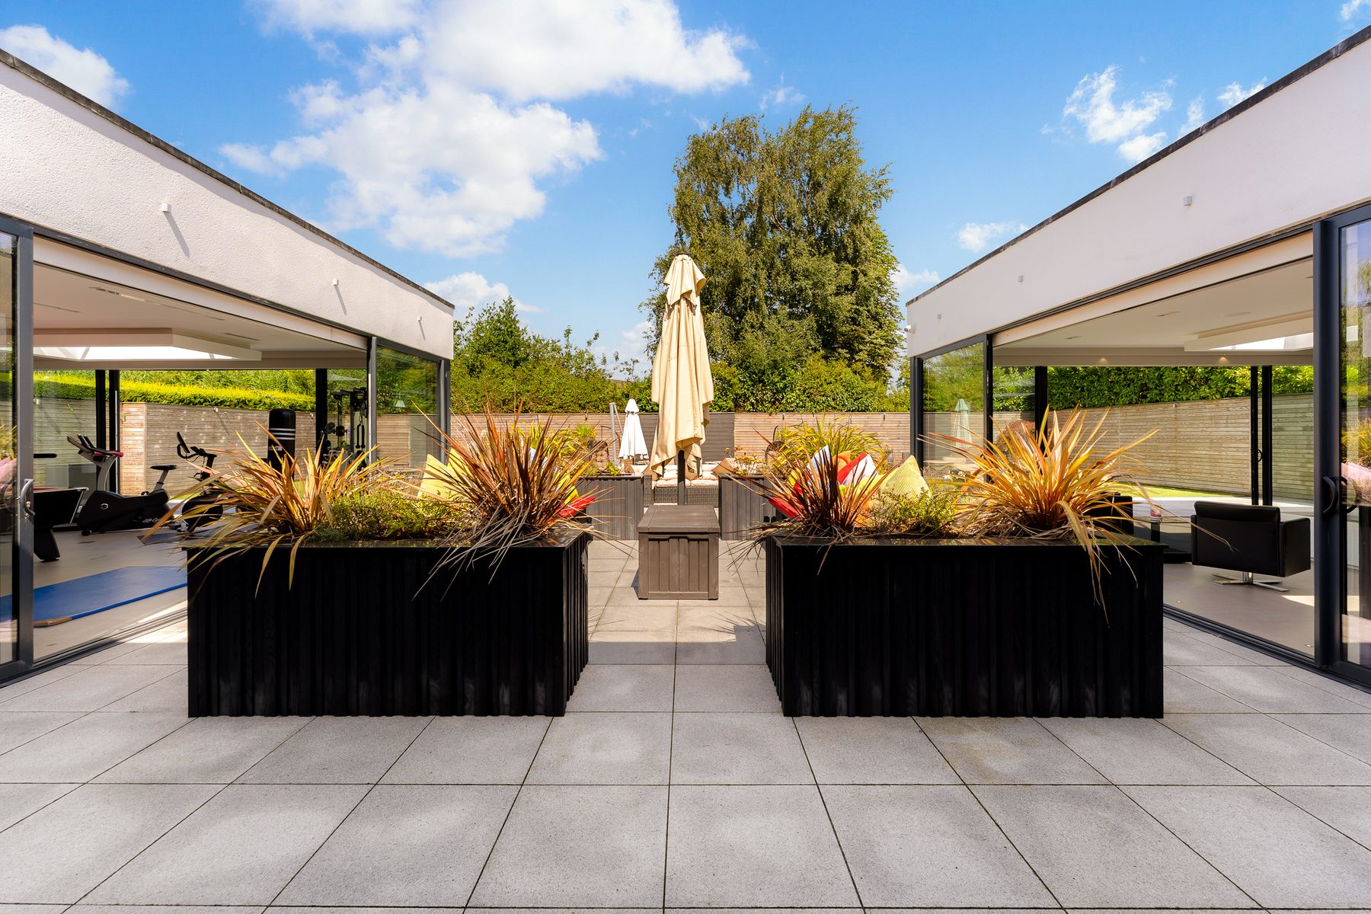
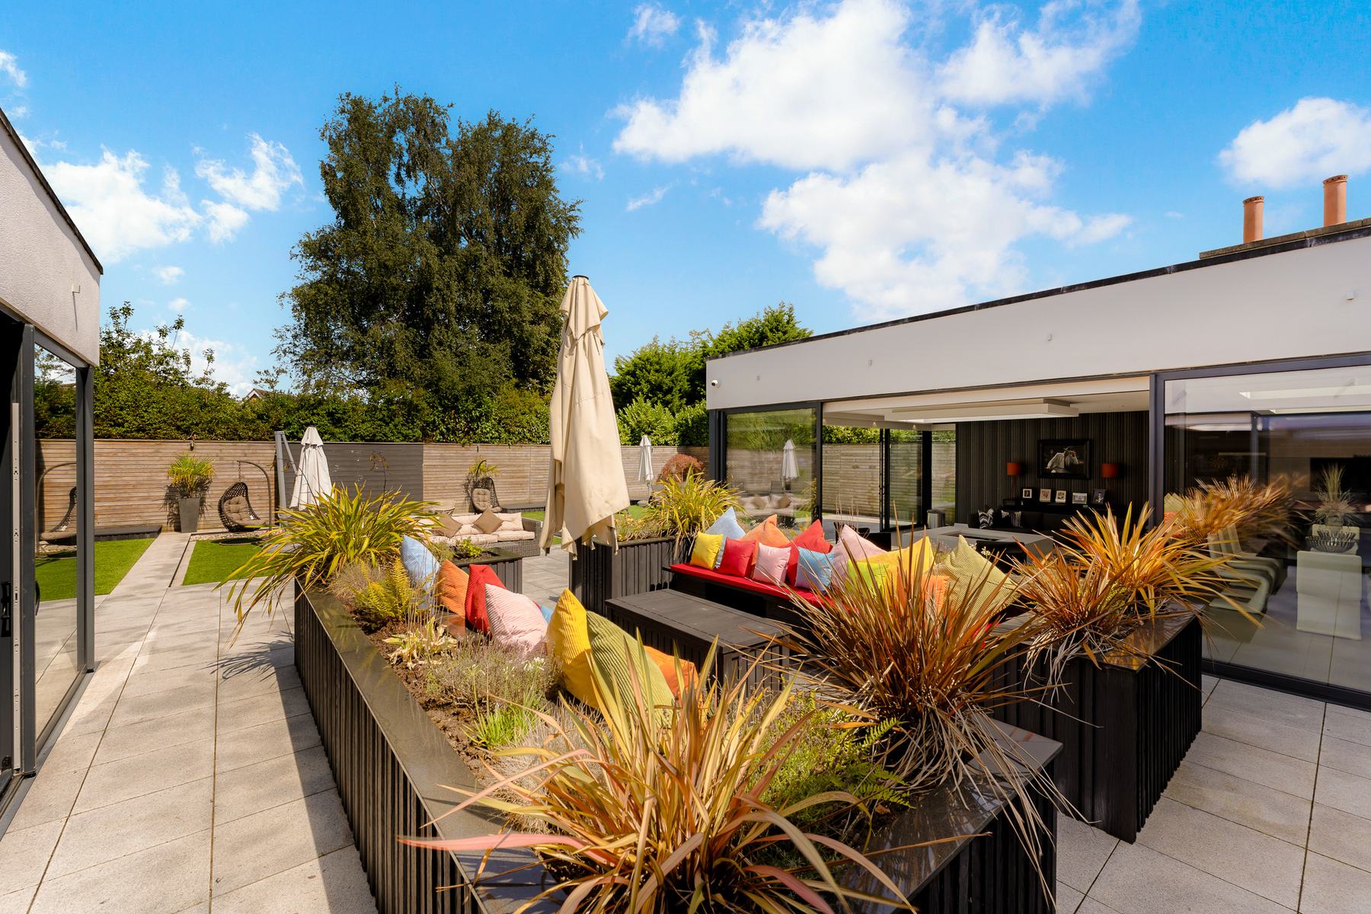
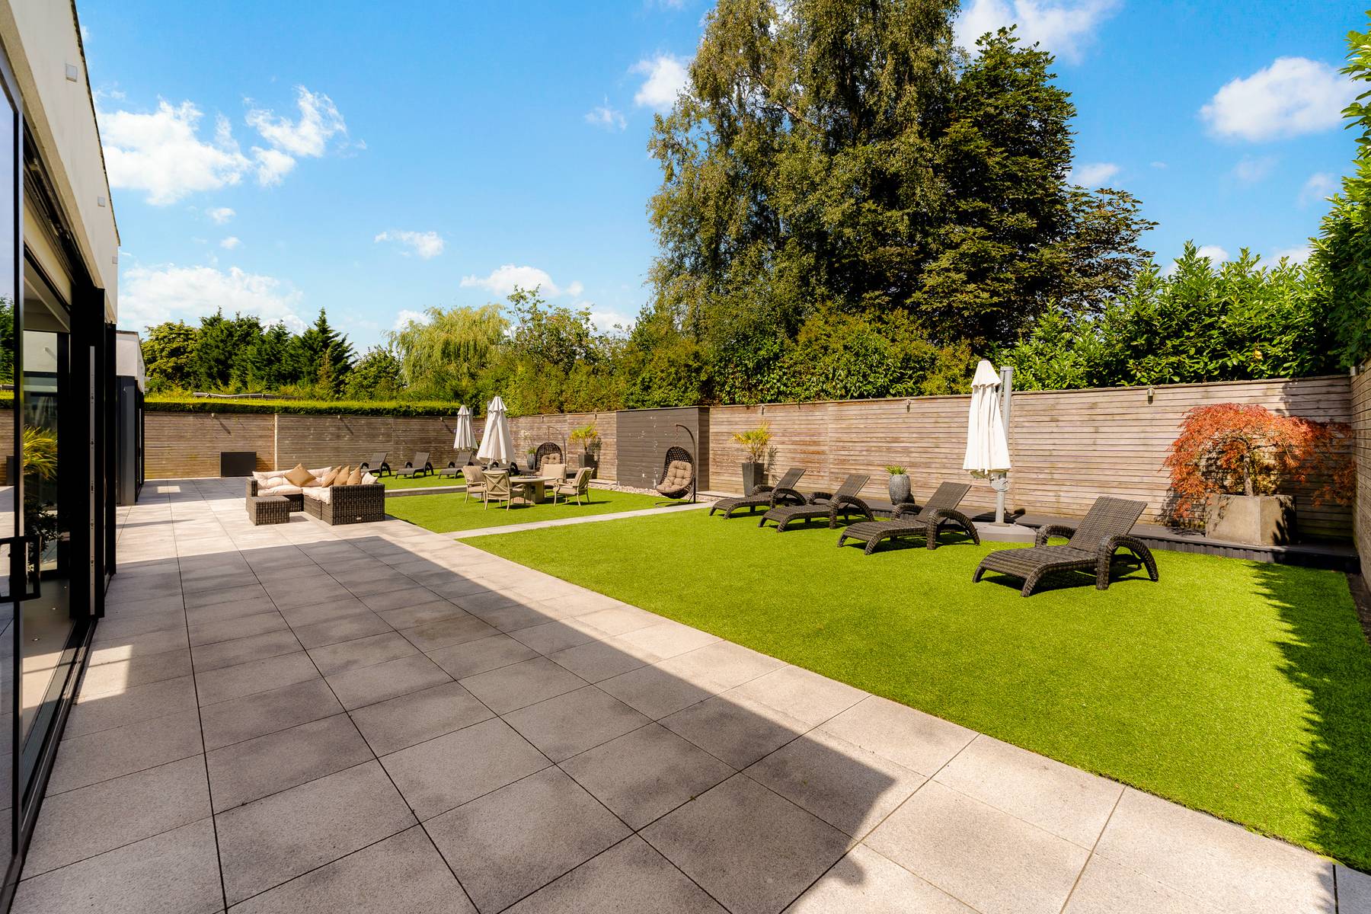
To the rear, the principal reception spaces form a long glazed elevation opening onto a stone terrace through wide sliding doors.
Beyond is an area of artificial lawn with built in seating, hanging chairs and space for loungers, enclosed by mature hedging and timber fencing.
A six car garage is accessed through an electric door and includes a substantial Dura fitted storage system. Further storage extends towards the plant room and rear garden access.
Key features
Description
Local Information
Aughton is one of West Lancashire’s most established prime residential villages, known for its tree lined roads and substantial homes.
The village has become particularly notable for its restaurant scene. Moor Hall is located nearby, alongside Arthur’s and a number of independent cafés and places to eat.
The wider area provides access to golf courses, countryside walks and rural leisure pursuits. The historic market town of Ormskirk offers further shops, a market, cafés and everyday amenities.
There are strong transport connections, including rail services, access to the motorway network and Liverpool John Lennon Airport.
Education is well catered for locally, with Scarisbrick Hall School among the independent schooling options within the wider area.
Mileages
Ask agent
Services
Ask agent
EPC
Ask agent
Council Tax
Band G
Tenure
Freehold
Wayleaves, Easements & Rights of Way
The property is being sold subject to all existing wayleaves, easements and rights of way, whether or not specified within the sales particulars.
Agents Note to Purchasers
For properties marketed directly by Finest Properties, we strive to ensure all property details are accurate; however, they are not to be relied upon as statements of representation or fact and do not constitute or form part of an offer or any contract. All measurements and floor plans are prepared as a guide only. All services, systems, and appliances listed in the details have not been tested by us, and no guarantee is given to their operating ability or efficiency. For properties marketed by other agents, please contact the listing agent directly to verify the accuracy of the information. Some information may be awaiting vendor approval.
Submitting an Offer
For properties marketed directly by Finest Properties, all offers will require financial verification, including a mortgage agreement in principle, proof of deposit funds, proof of available cash, and full chain details, including selling agents and solicitors down the chain. To comply with Money Laundering Regulations, we require proof of identification from all buyers before acceptance letters are sent and solicitors can be instructed. For properties marketed by other agents, please contact the listing agent for their offer submission procedures.
Disclaimer
The information displayed about this property comprises a property advertisement. Finest Properties makes no warranty as to the accuracy or completeness of the advertisement or any linked or associated information. Finest Properties has no control over the content provided by the agent or developer. This property advertisement does not constitute property particulars. The information is provided and maintained by House & Heritage.
Location
Aughton, Lancashire
Are you thinking of selling?
If you need to sell a property or would like to know how much your property is worth, contact us today to arrange a valuation appointment.