




2 Gads Hill
Trimmingham Road, Halifax, Calderdale
Guide Price
£750,000
For Sale


"A magnificent period house with remarkable interiors, private gardens and far-reaching views "
The Property
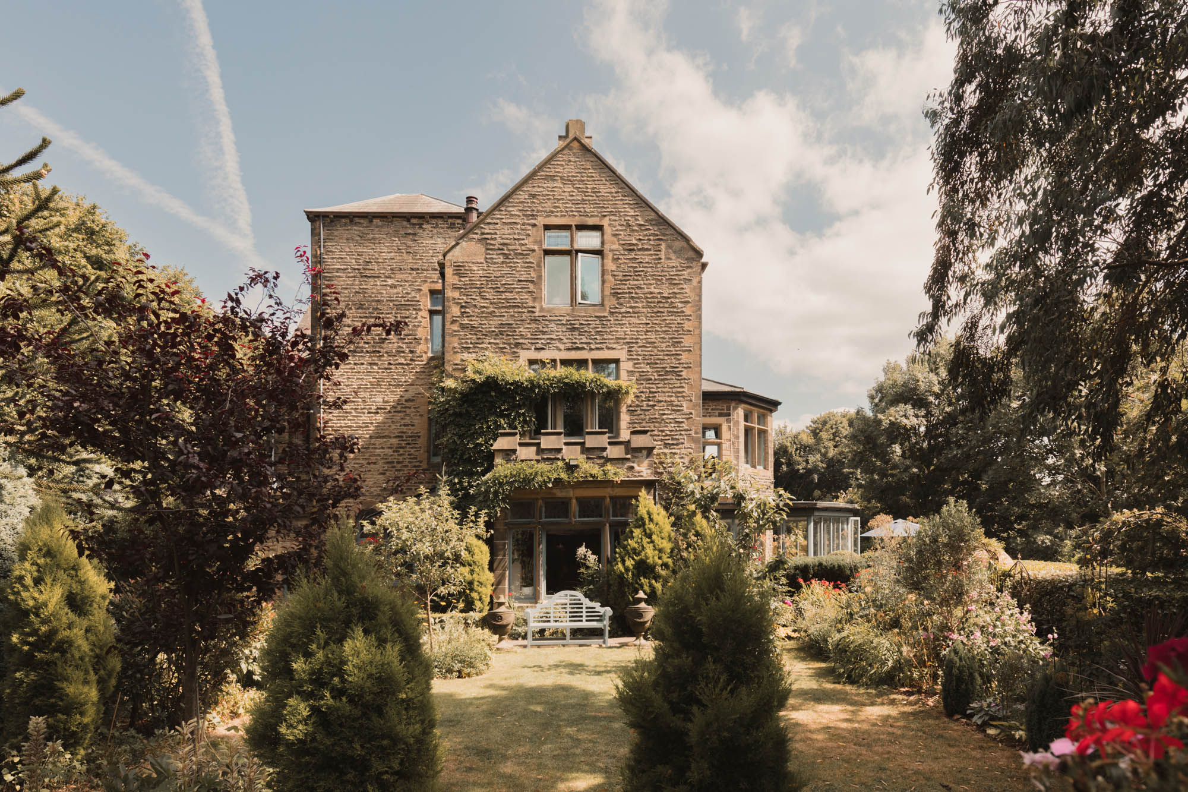
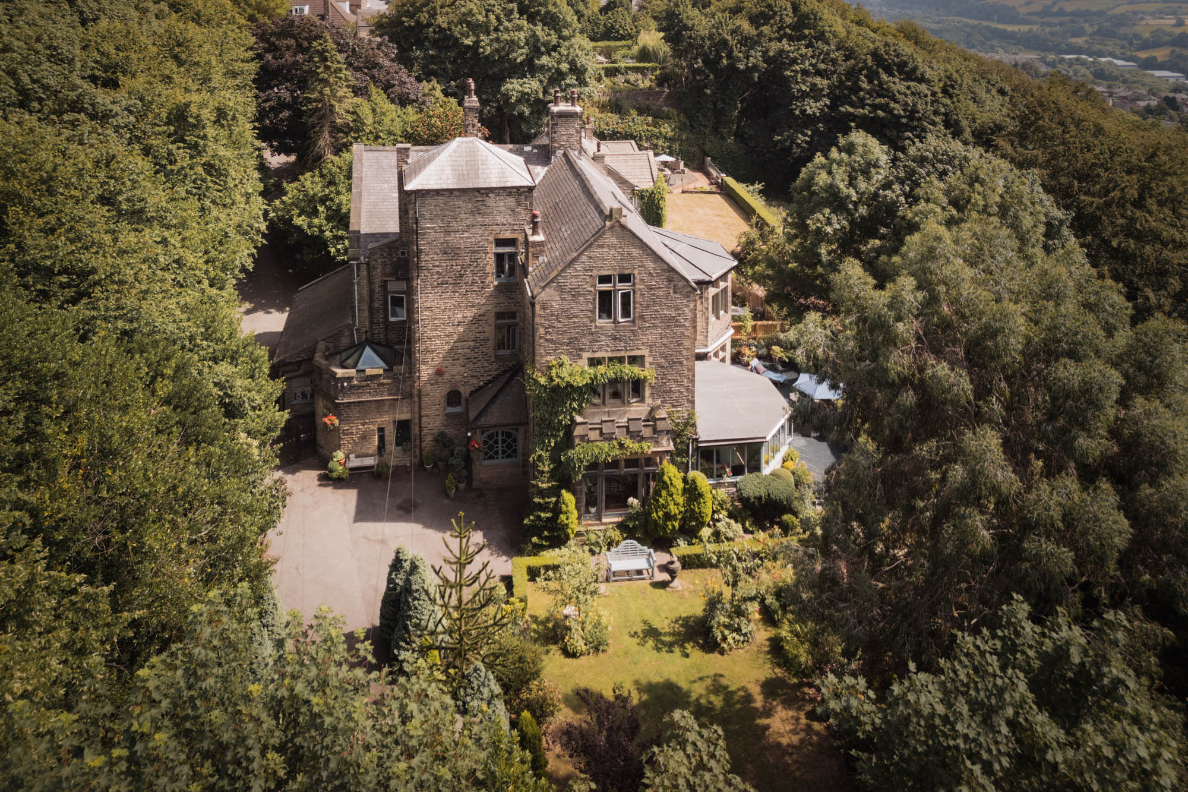
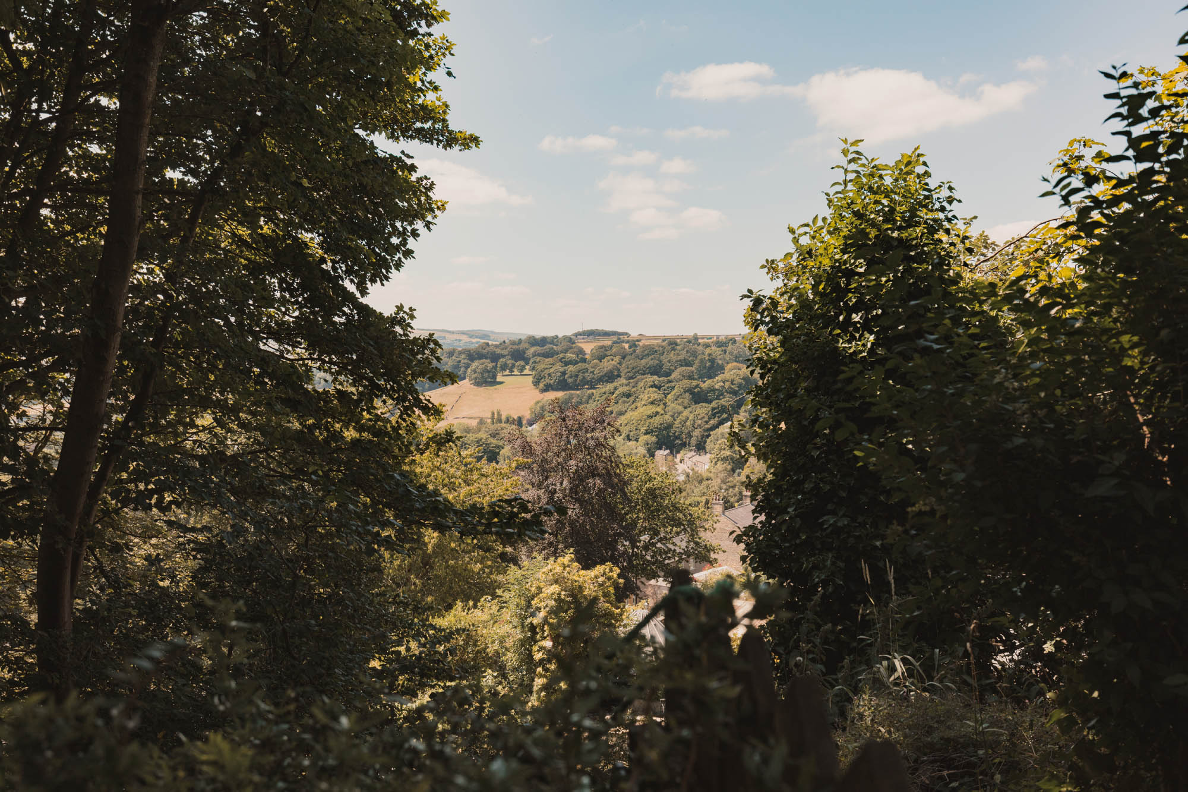
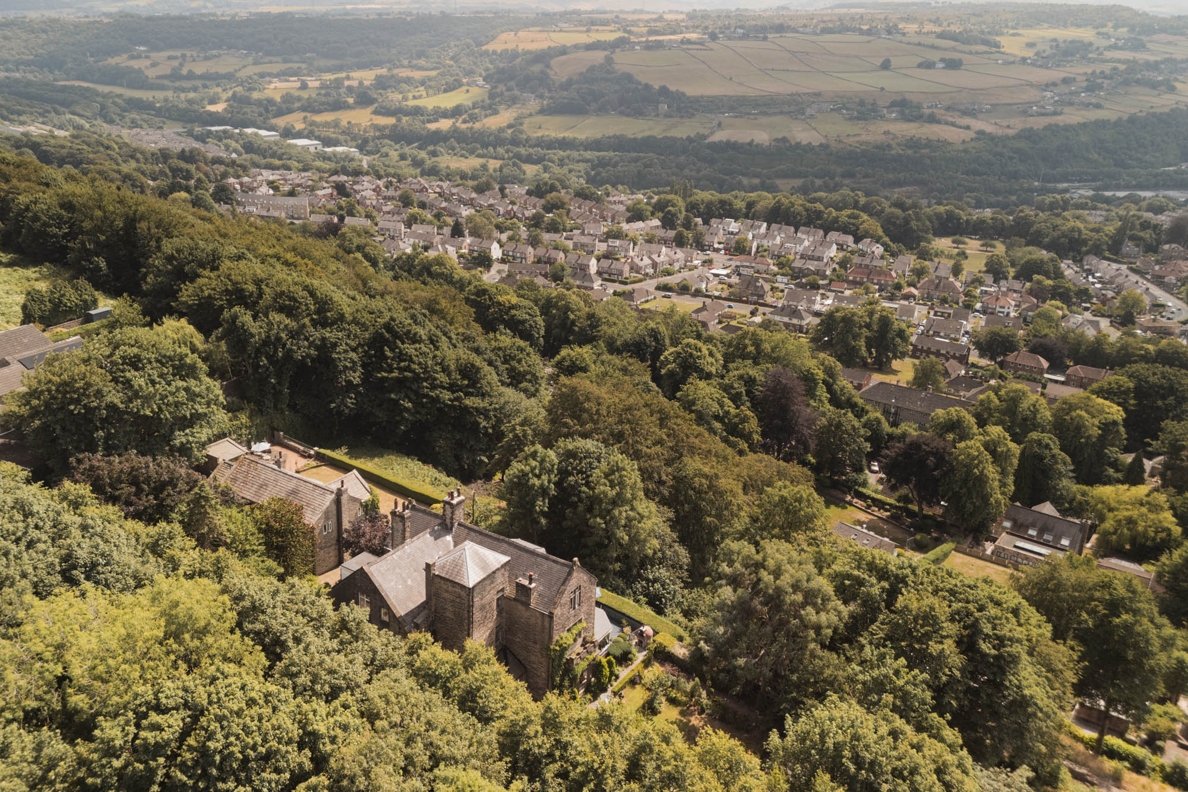
Occupying a private, wooded position above Halifax, Gads Hill is a distinguished Victorian residence of considerable scale and individuality. Built in Yorkshire stone in 1882 and extending to over 3,700 sq ft, the house retains an exceptional collection of period details, including decorative plasterwork, stained glass, restored redwood floorboards and six fireplaces. These architectural features are complemented by expressive, thoughtfully composed interiors, while broad windows capture the gardens and far-reaching views across the Upper Calder Valley towards Stoodley Pike and the Saddleworth Moors.
Gads Hill was built by local entrepreneur Wilkinson Pickles, an admirer of Charles Dickens who named the house after the author’s Kent residence. Originally the principal house of a wider estate, reminders of its history remain in the cobbled paths, former stables and tennis lawn, together with the former servants’ kitchen and historic bell system. The result is a home with a strong sense of provenance, yet one that has been adapted for contemporary living and entertaining.
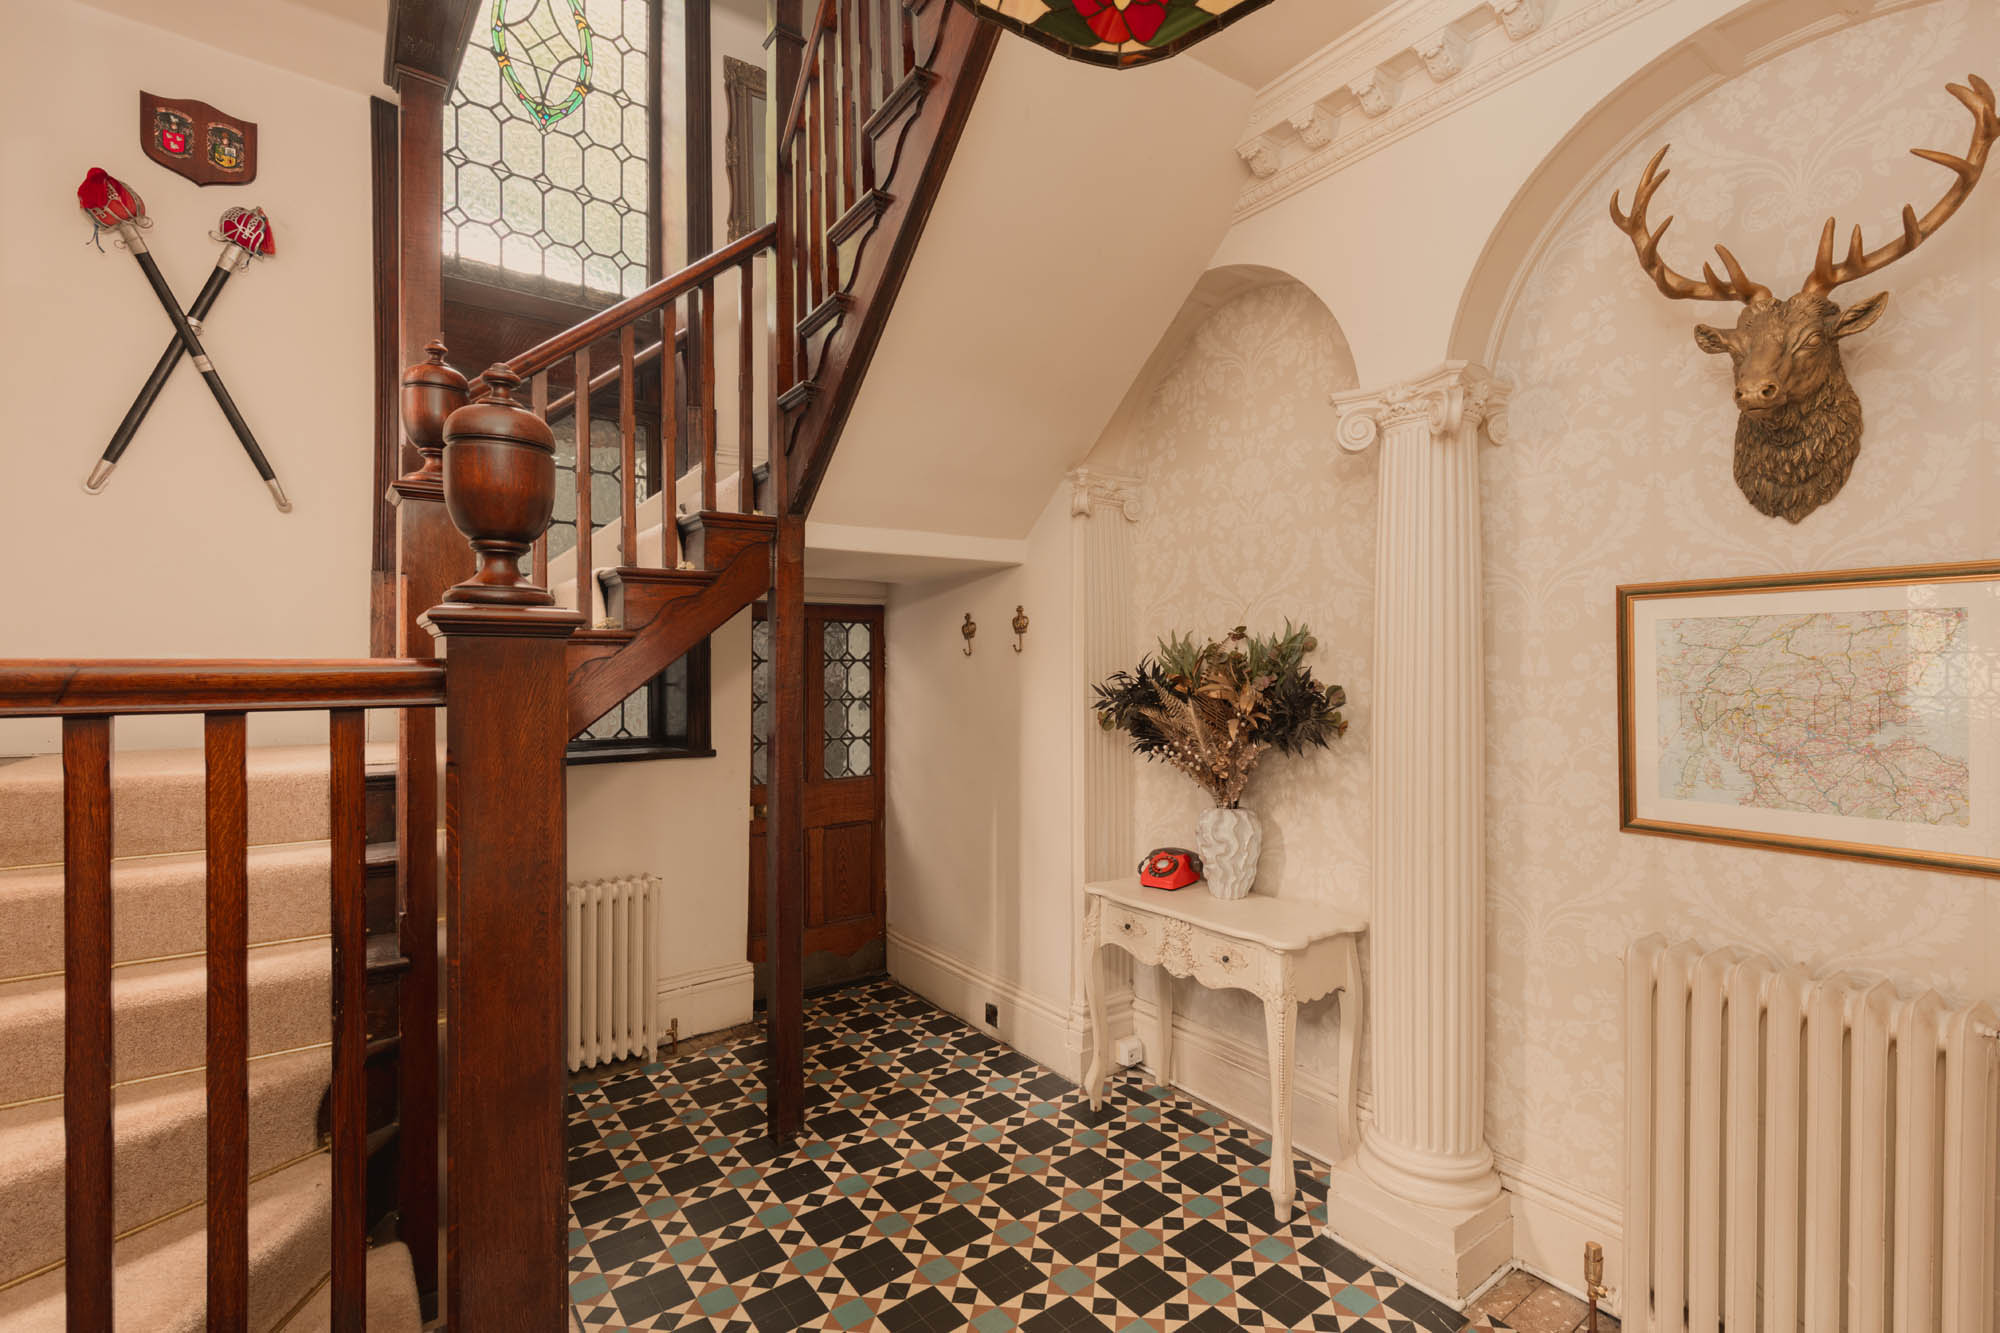
The entrance is framed by Yorkshire stone and distinctive geometric glazing, opening into a vestibule and a magnificent central hall. Patterned flooring, stained-glass windows and an imposing timber staircase immediately establish the character of the interior.
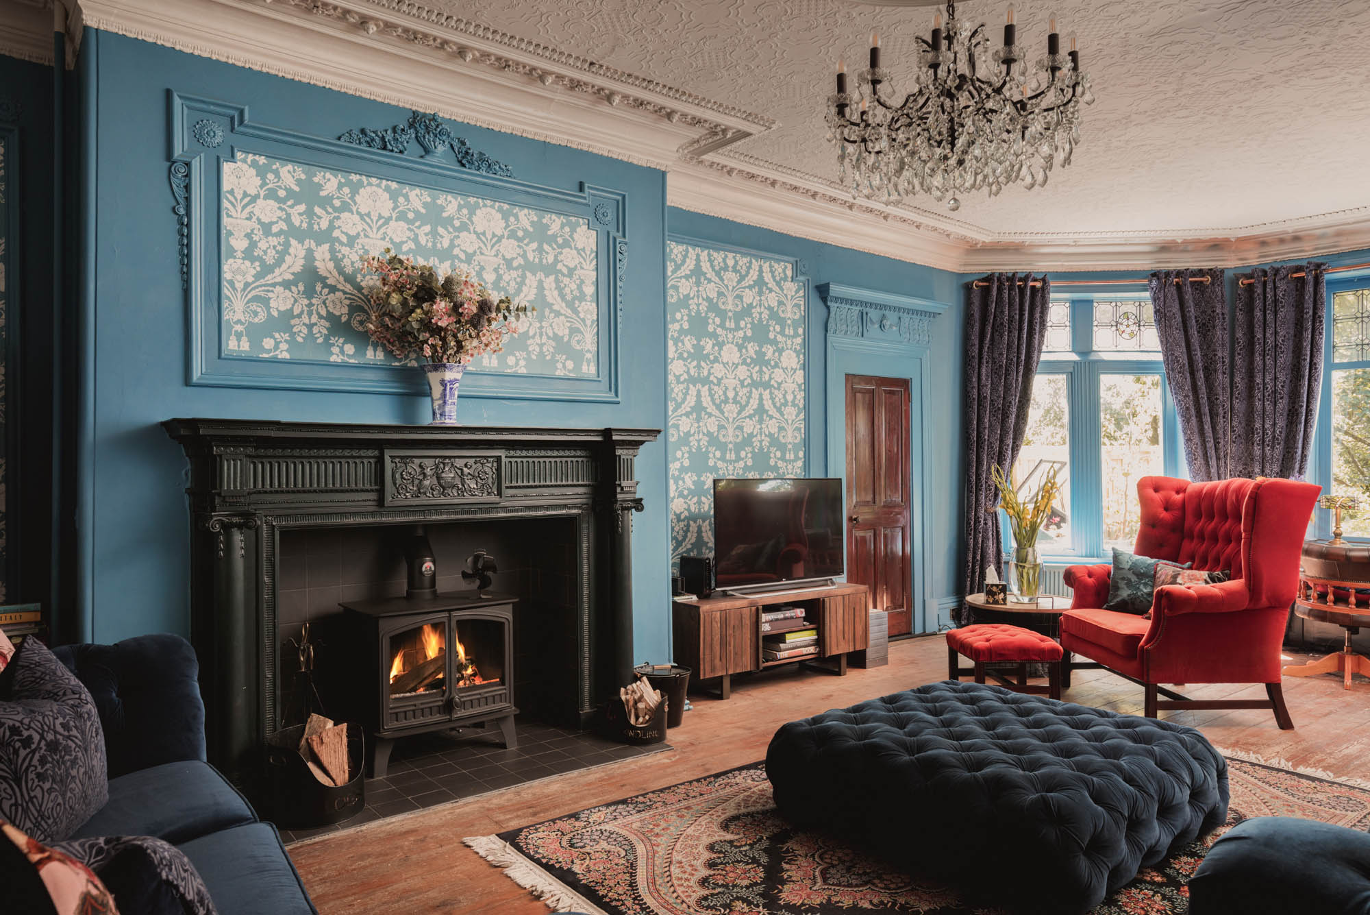
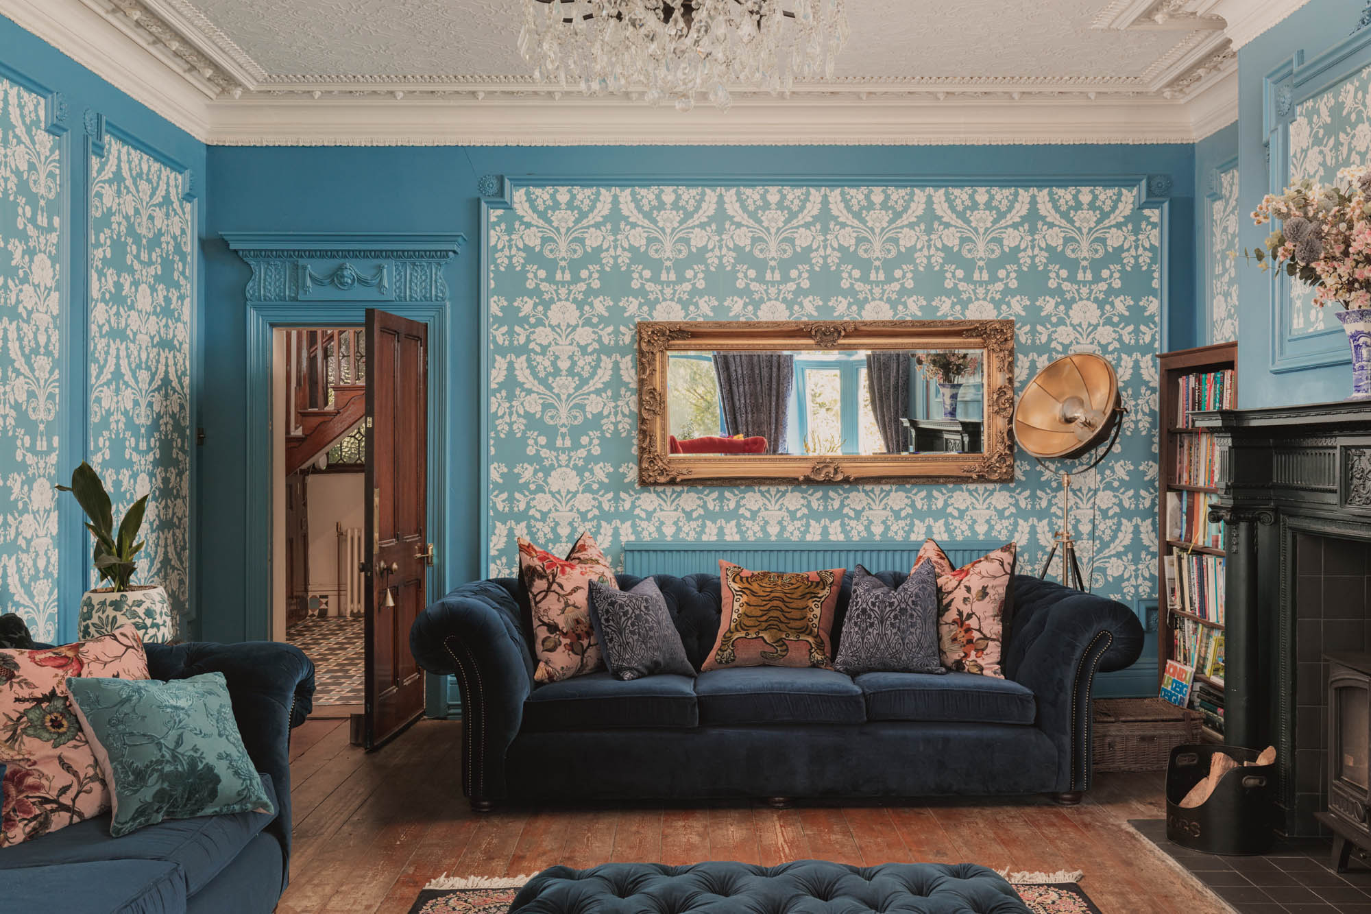
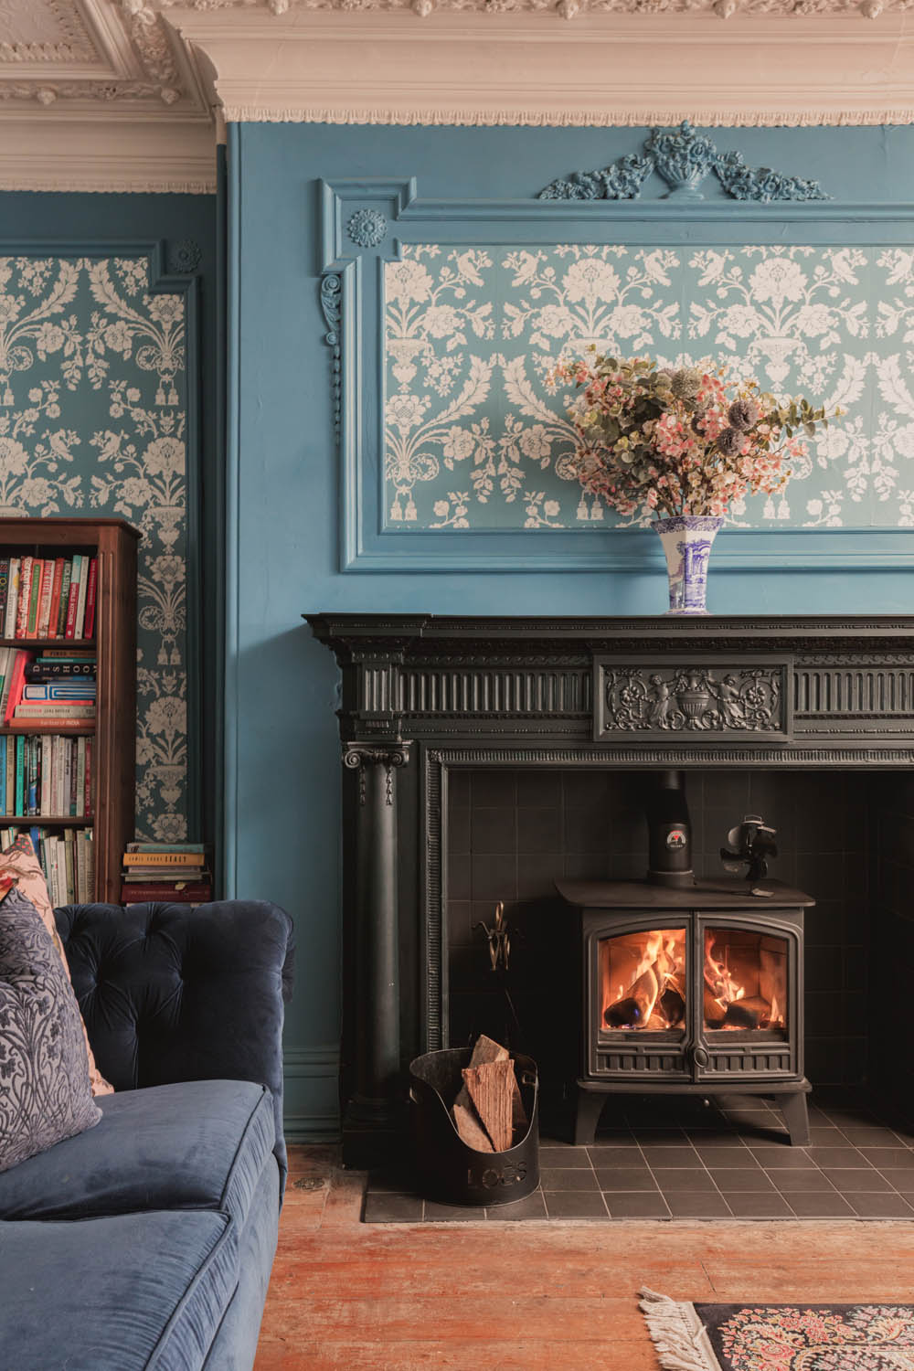
The two principal reception rooms are impressive both in scale and detail, with ceilings reaching approximately three metres. The drawing room is a richly atmospheric space, centred around an ornate fireplace with a wood-burning stove Original elaborate cornicing and ceiling decoration, restored original timber floorboards and a broad bay window reinforce its Victorian origins, while a discreet cocktail bar adds a playful element for entertaining.
Across the hall, the dining room provides a memorable setting for larger gatherings and currently accommodates a bespoke table seating up to 20. The room is distinguished by ornate gold-leaf detailing to the coving, a decorative ceiling rose, stained-glass panes and a period fireplace. Its generous bay window draws the garden into view and fills the room with natural light.
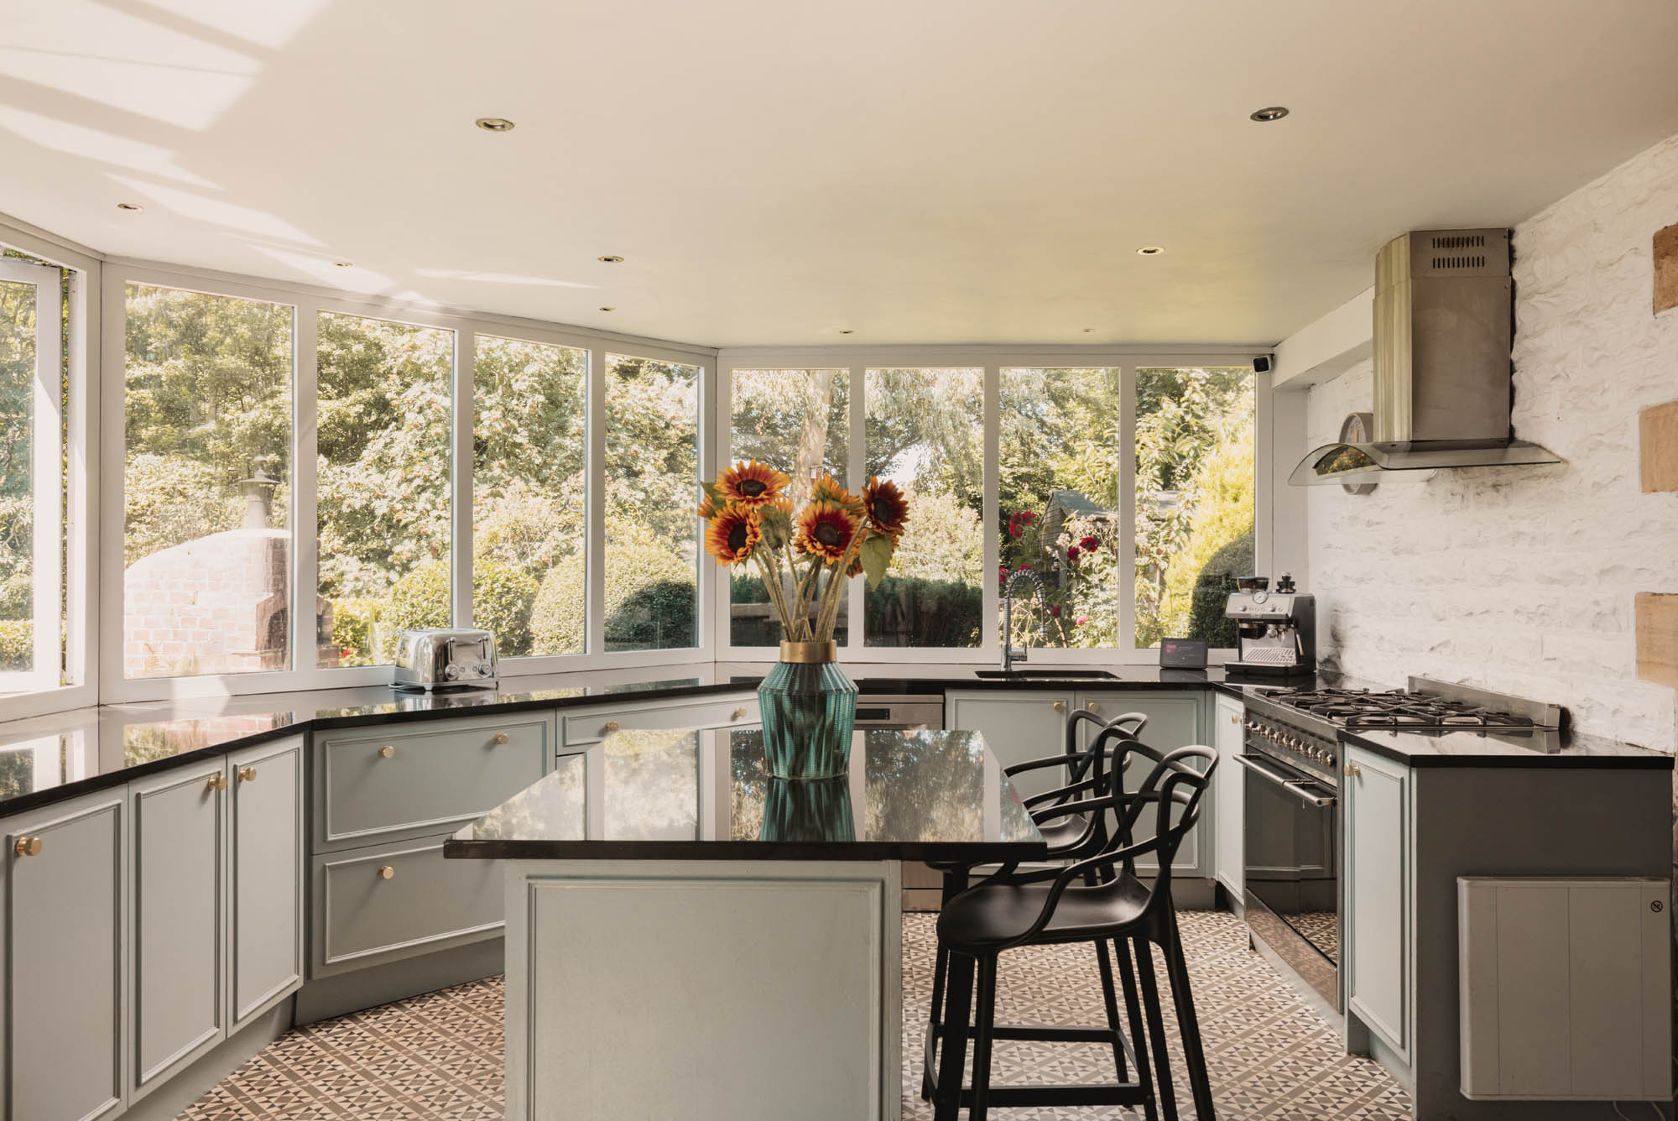
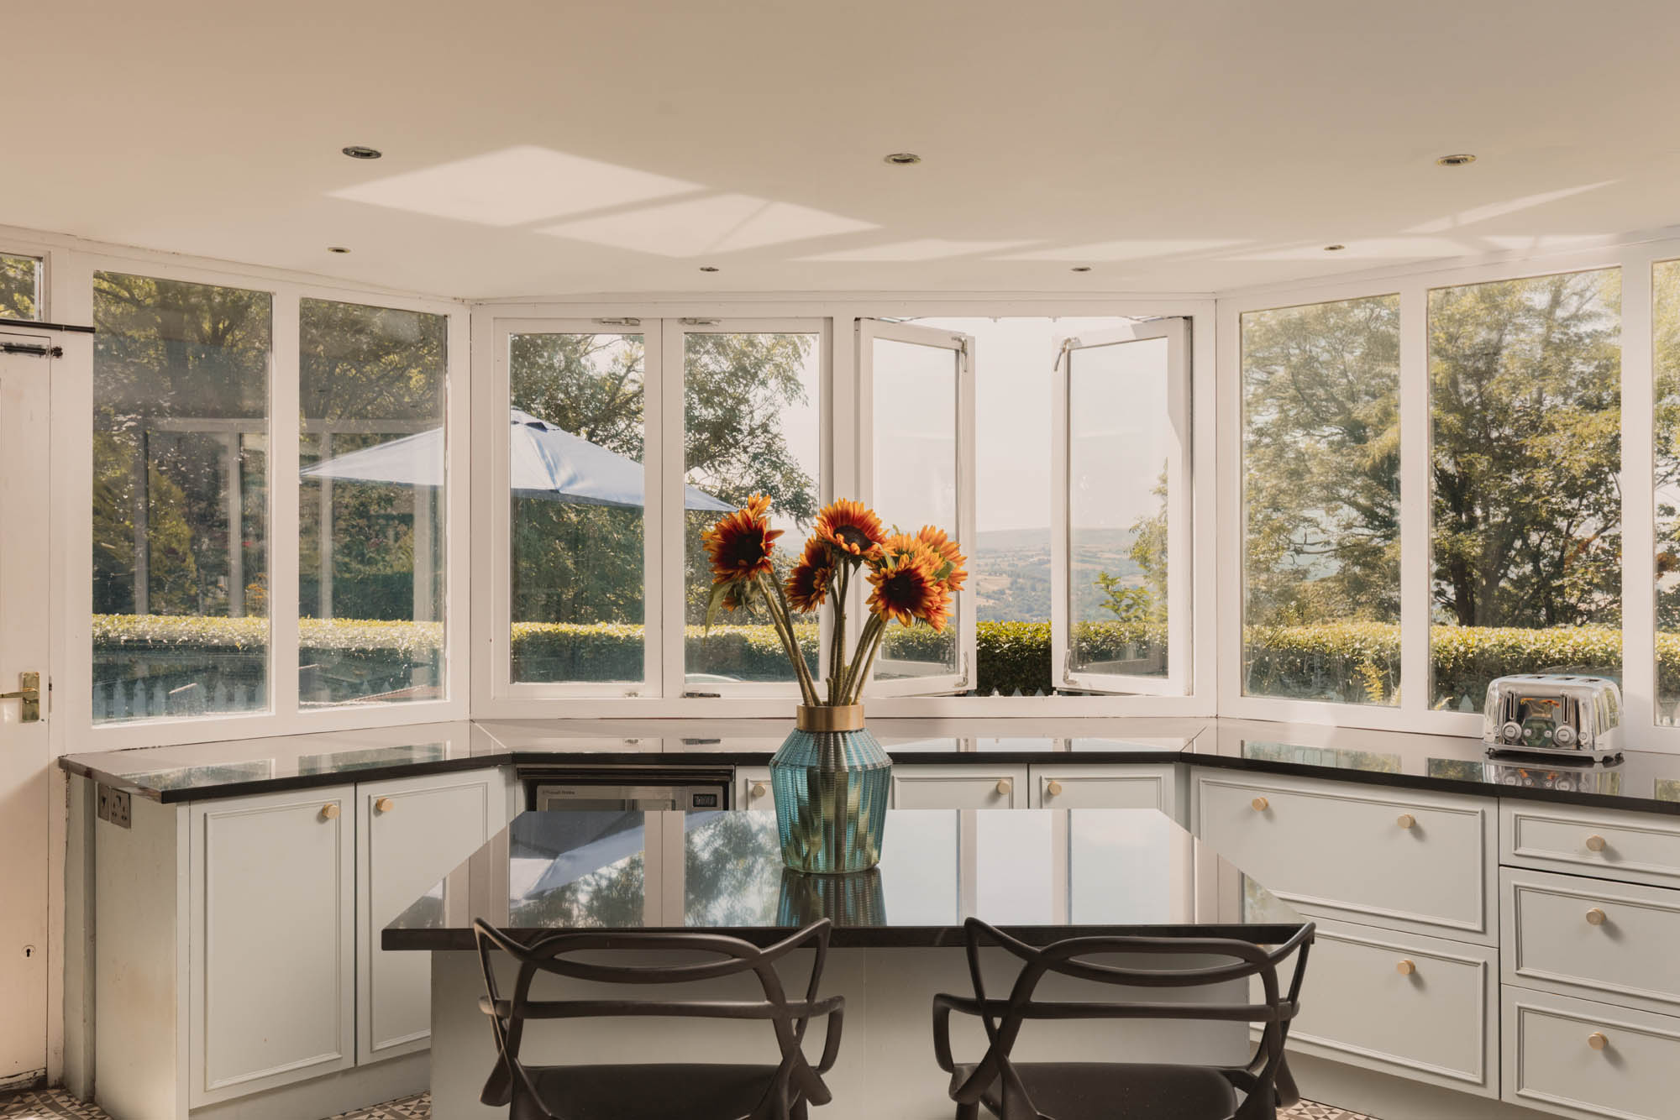
The kitchen takes full advantage of its position at the edge of the house, where an almost continuous sweep of glazing looks across the gardens and surrounding landscape. Bespoke cabinetry extends around the room beneath substantial quartz work surfaces, reflecting the exceptional scale of the kitchen and providing extensive storage and preparation space. A central island offers further workspace and informal seating, while a range-style cooker is set against the exposed stone wall. A door opens directly onto the decked terrace, making this a particularly enjoyable room throughout the warmer months.
Beyond the hall lie a substantial utility room and separate WC. This part of the ground floor offers considerable scope for refurbishment and adaptation, potentially providing guest accommodation, a studio or a more independent suite, subject to any necessary consents. A separate cellar provides further storage.
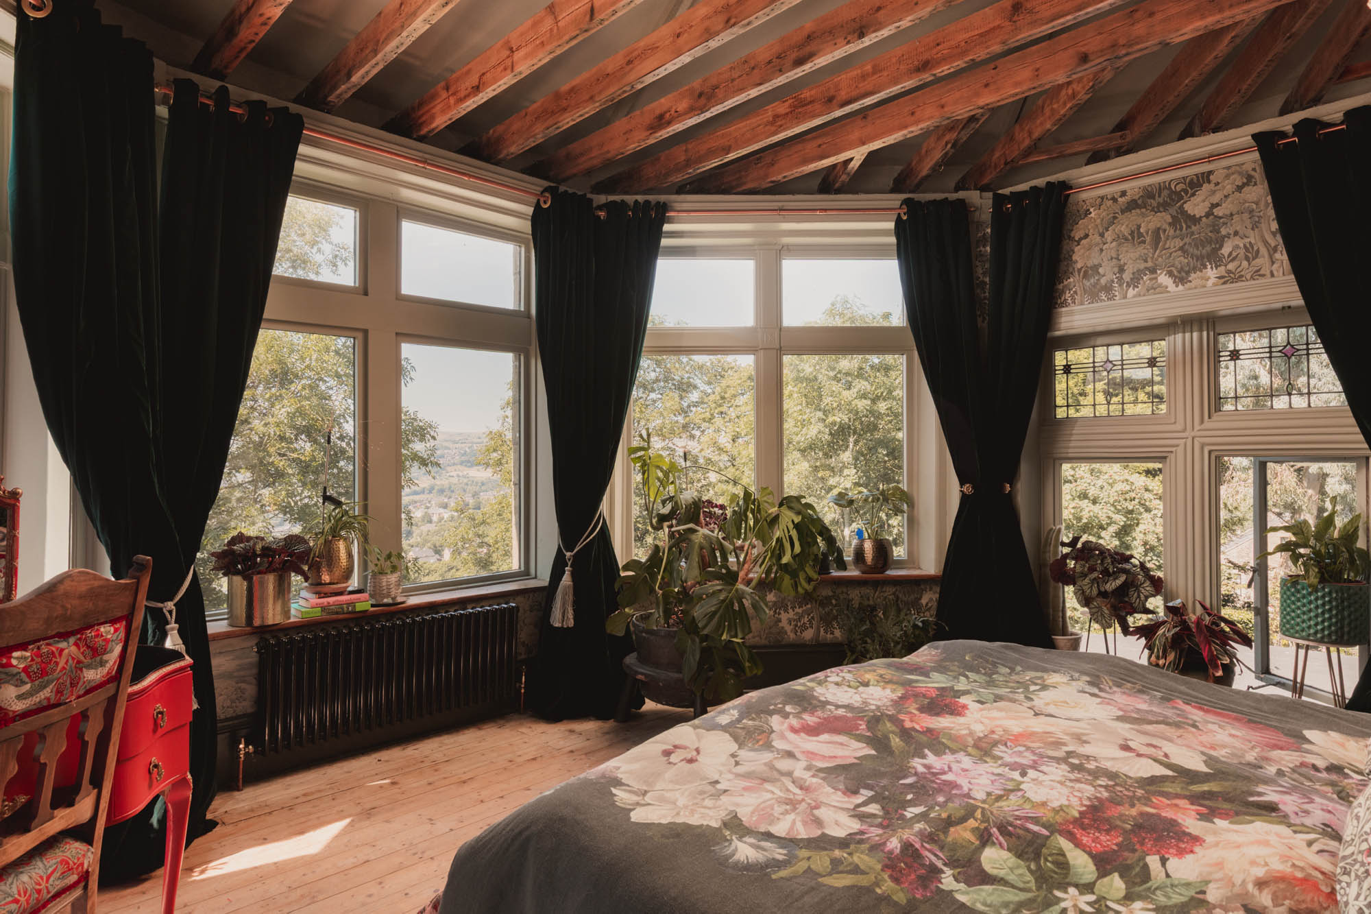
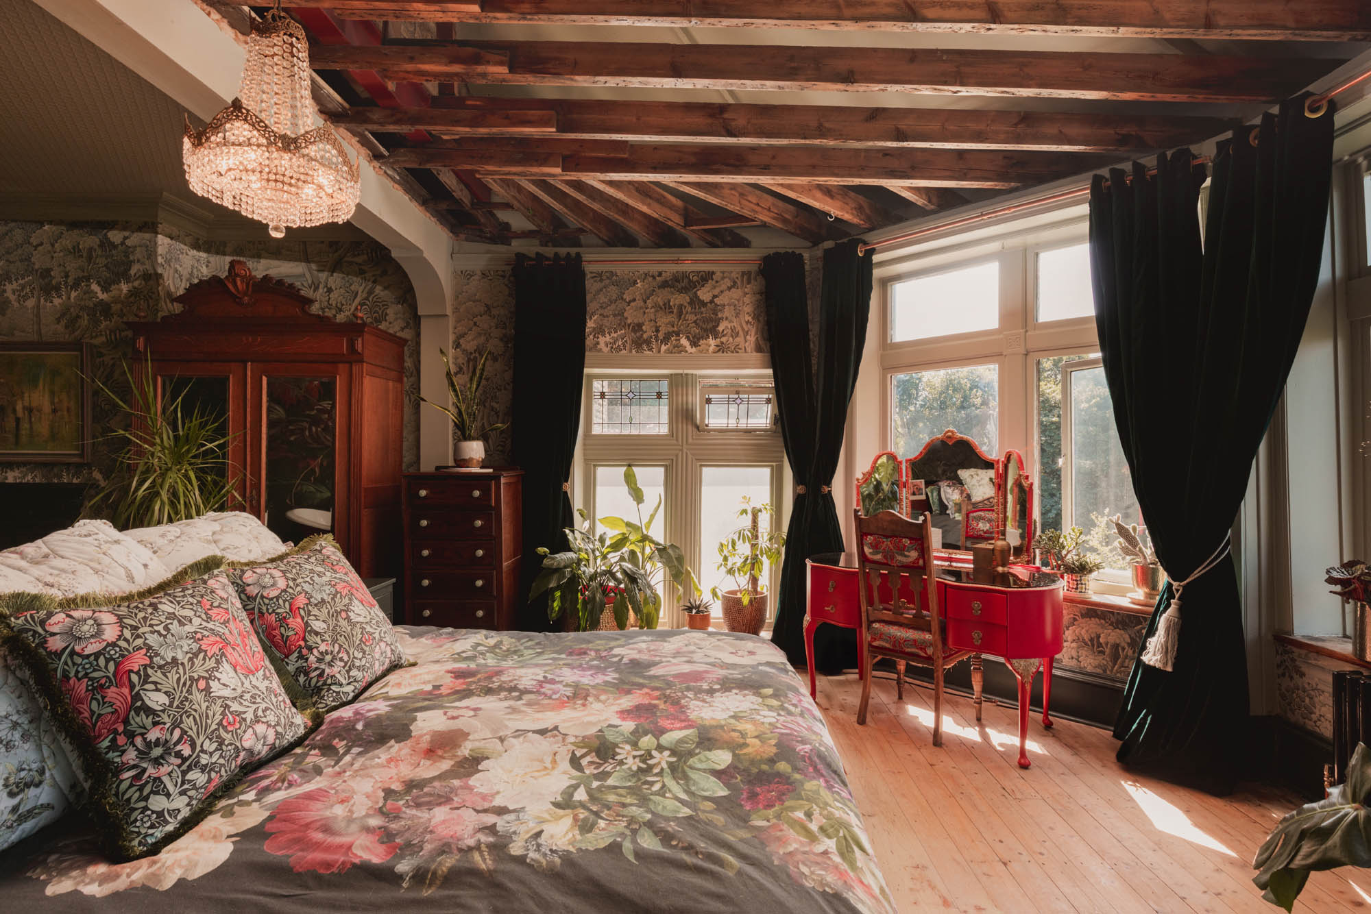
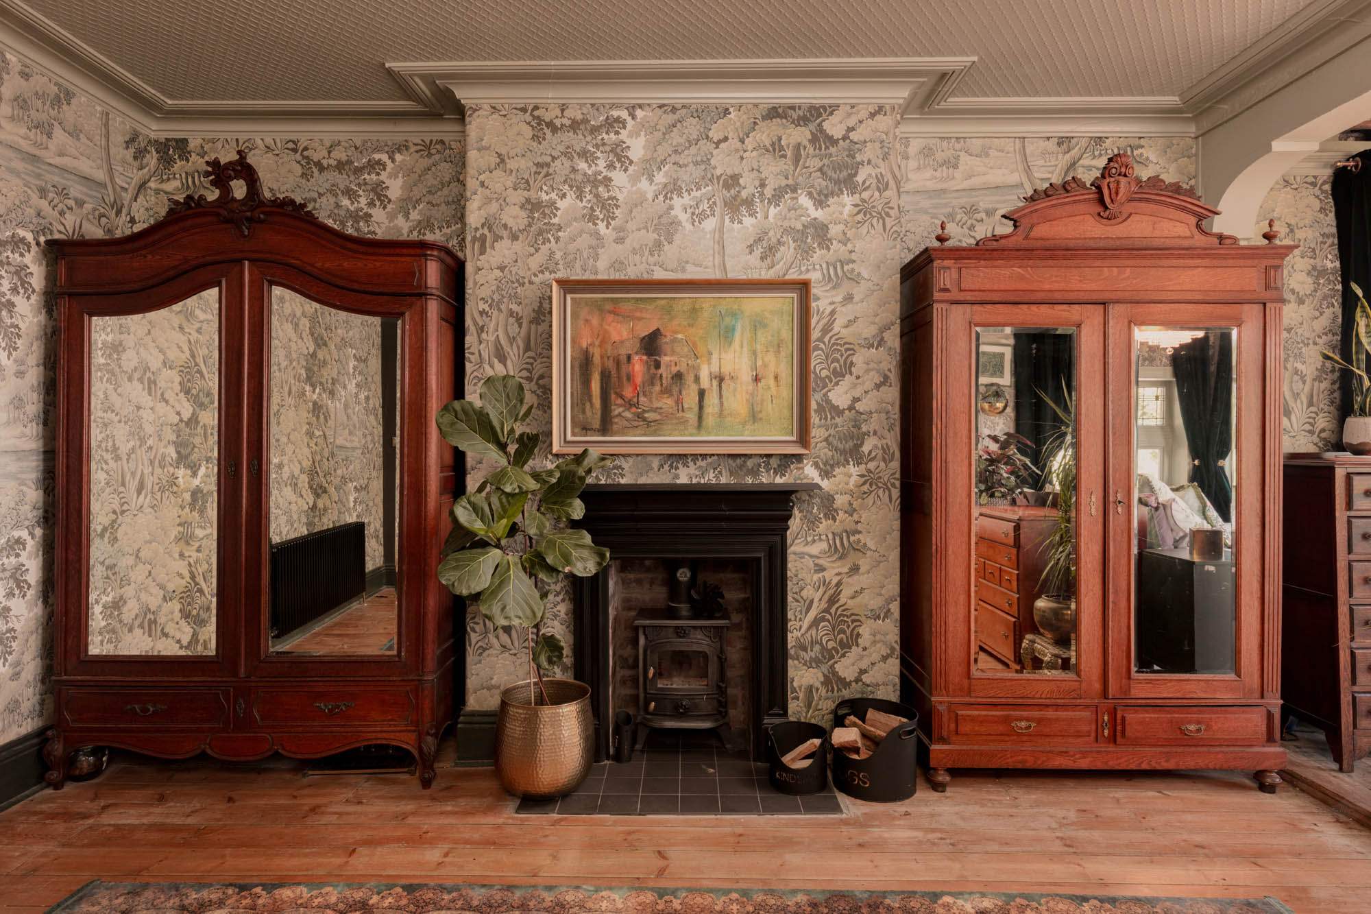
The first floor is home to an exceptional principal bedroom, notable for its sheer scale and remarkable outlook. Restored floorboards and exposed ceiling timbers give the room warmth and character, while a wood-burning stove sits within the original fireplace. A broad, multi-aspect bay creates a light-filled sitting area with panoramic views across the gardens and valley beyond. A freestanding cast-iron bath is set against a dramatic floral backdrop, making a confident feature of the room.
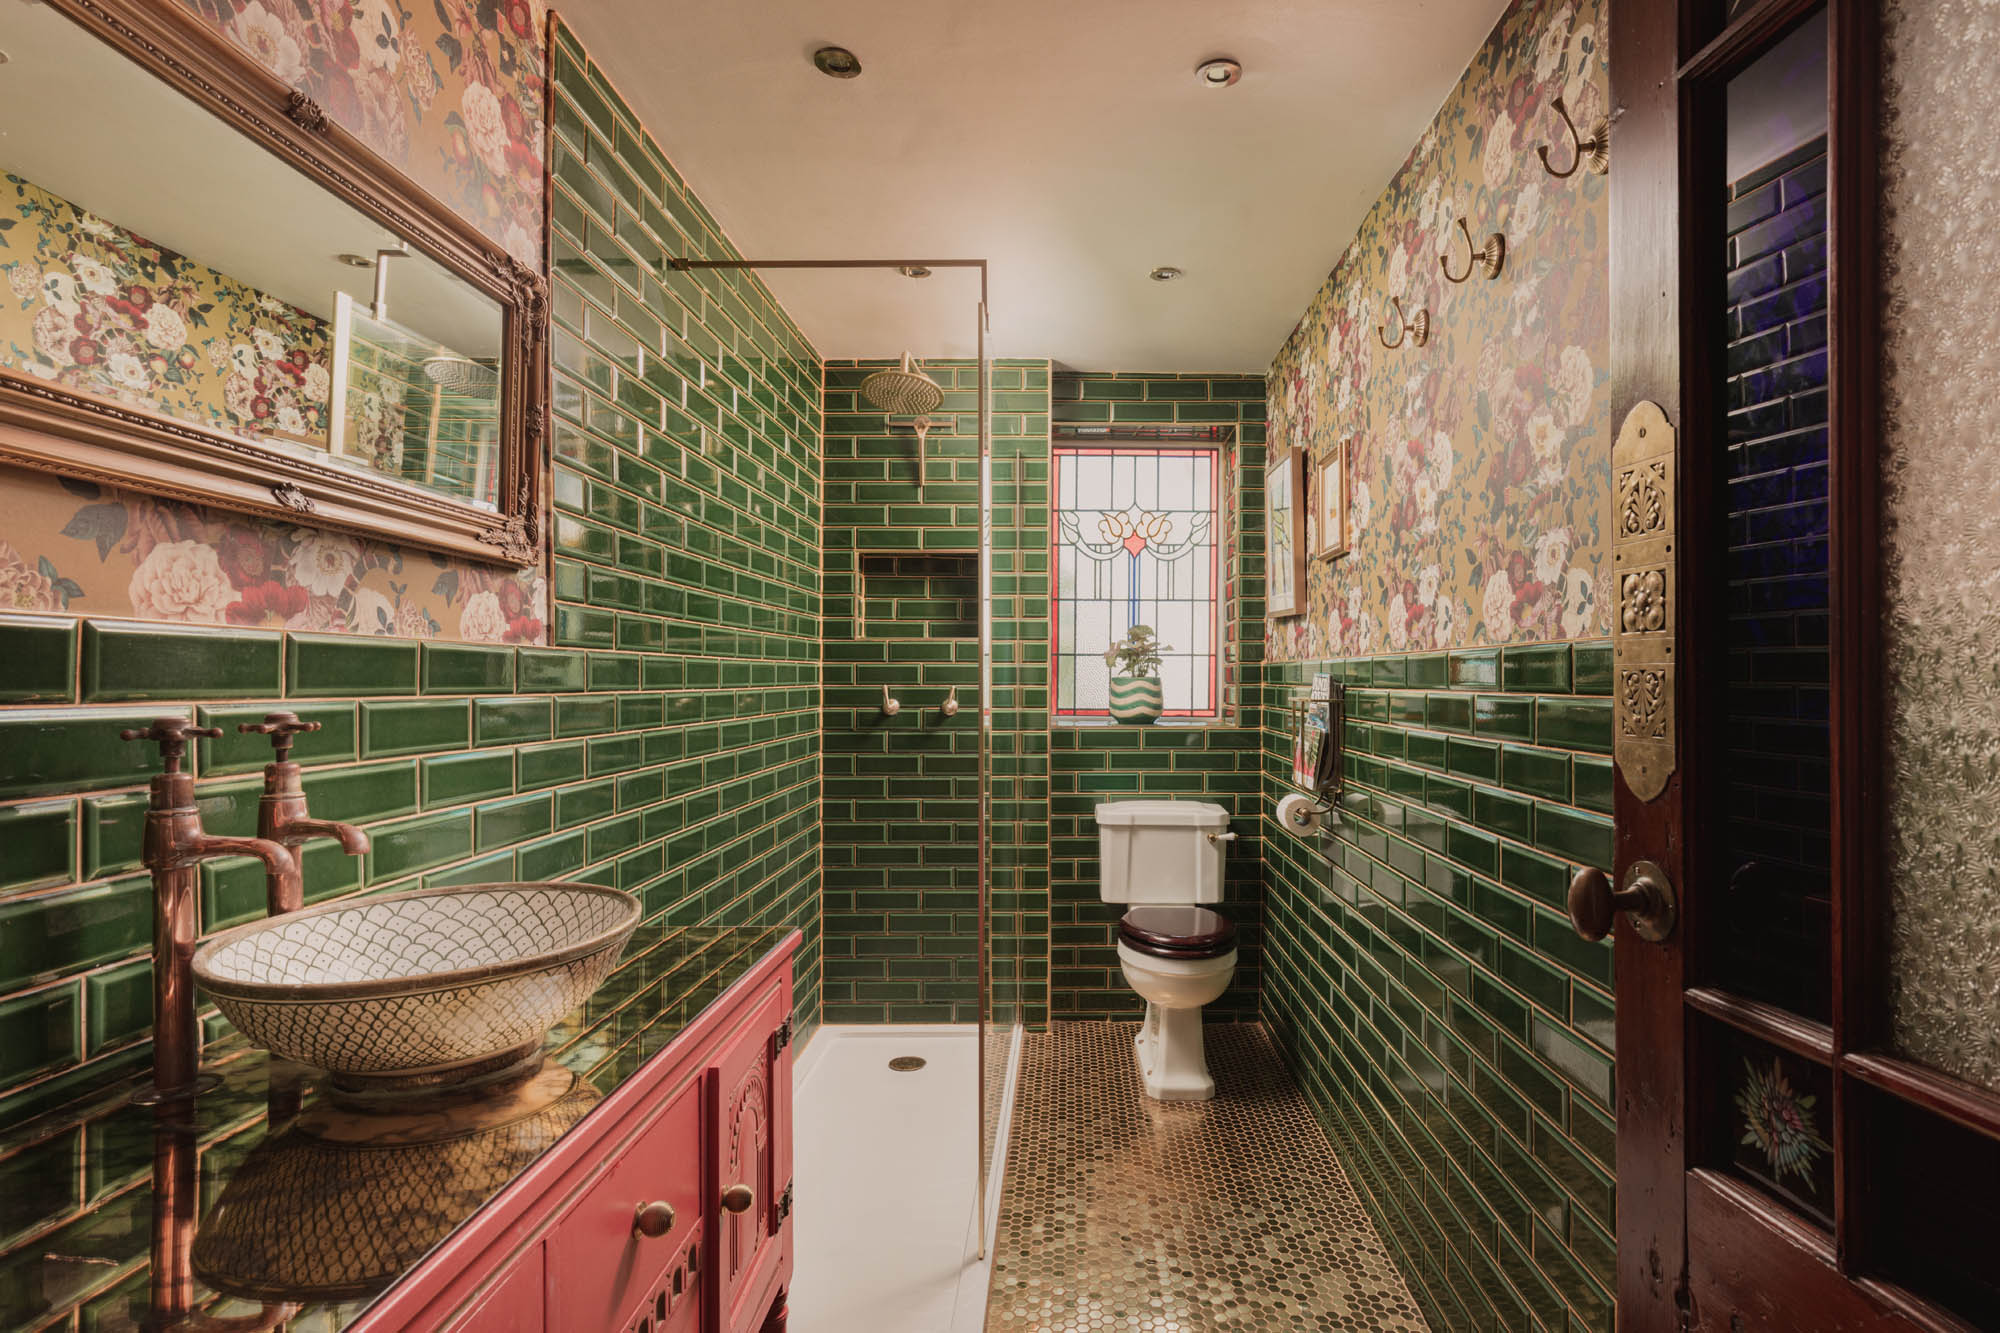
The main bathroom is finished with deep green glazed tiling and patterned wallpaper, complemented by a walk-in rainfall shower, decorative countertop basin, traditional sanitaryware and copper-toned fittings. A stained-glass window introduces further colour and natural light.
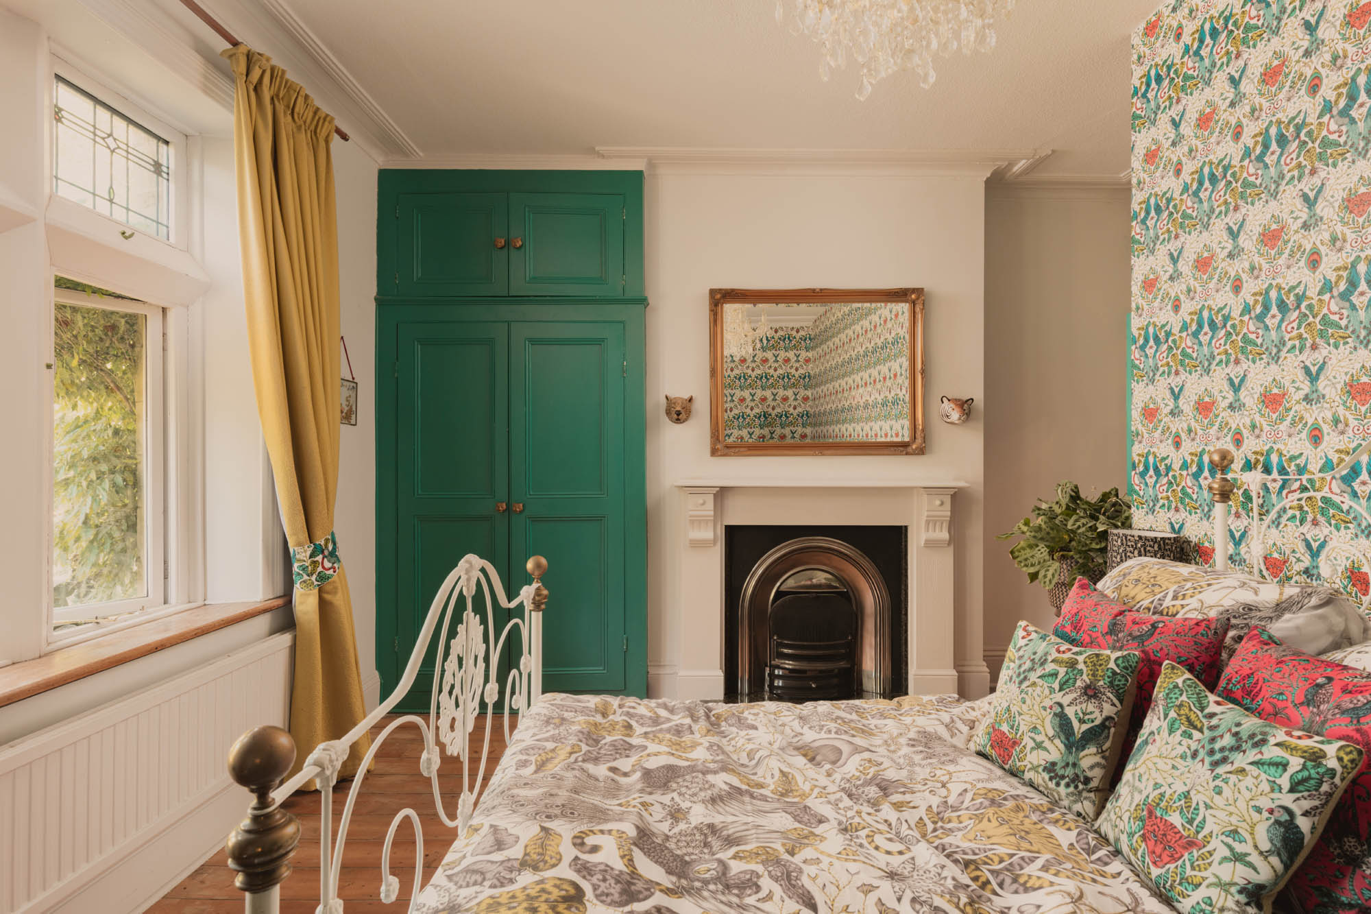
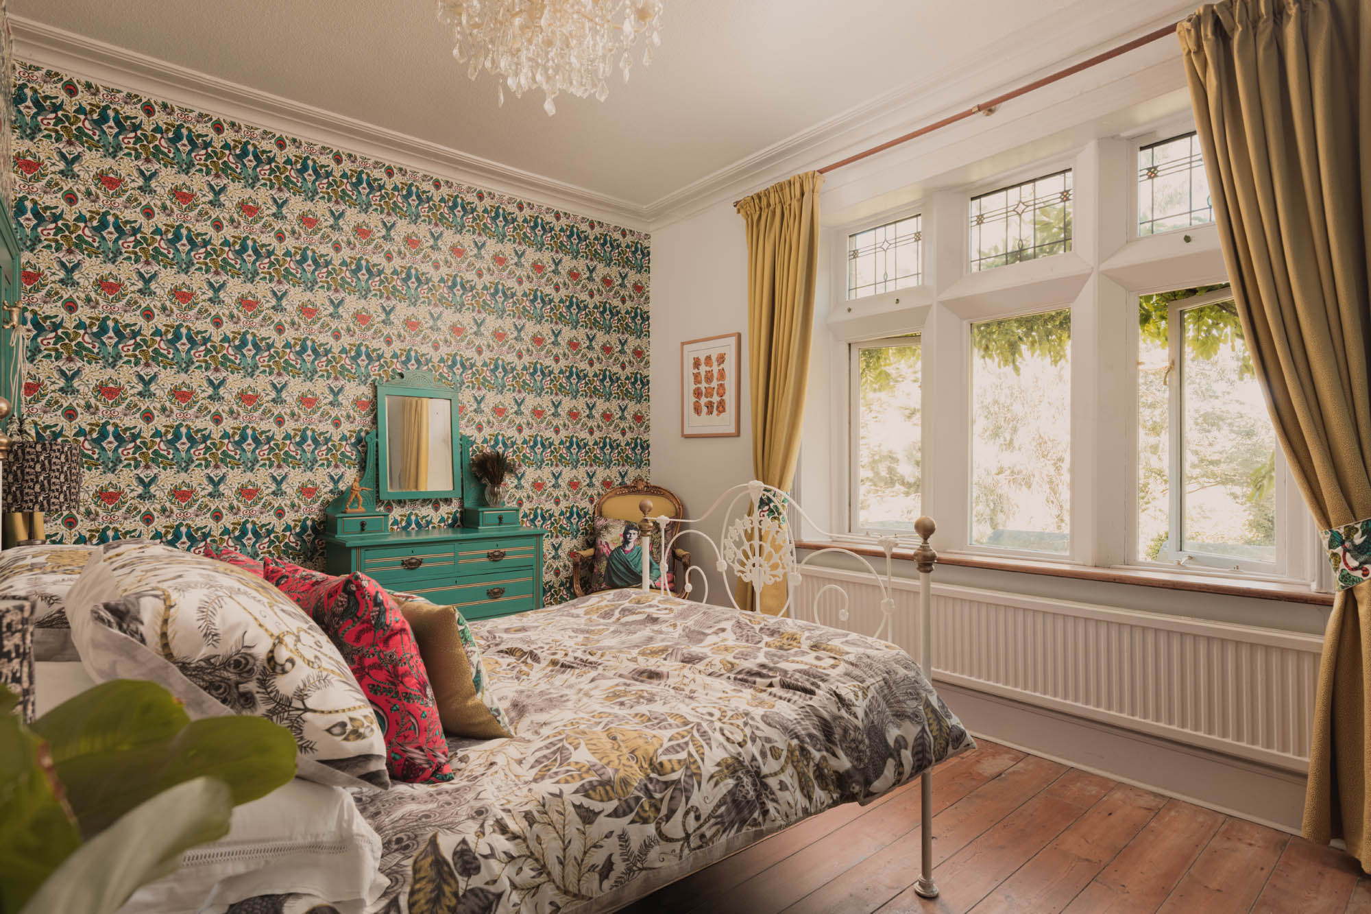
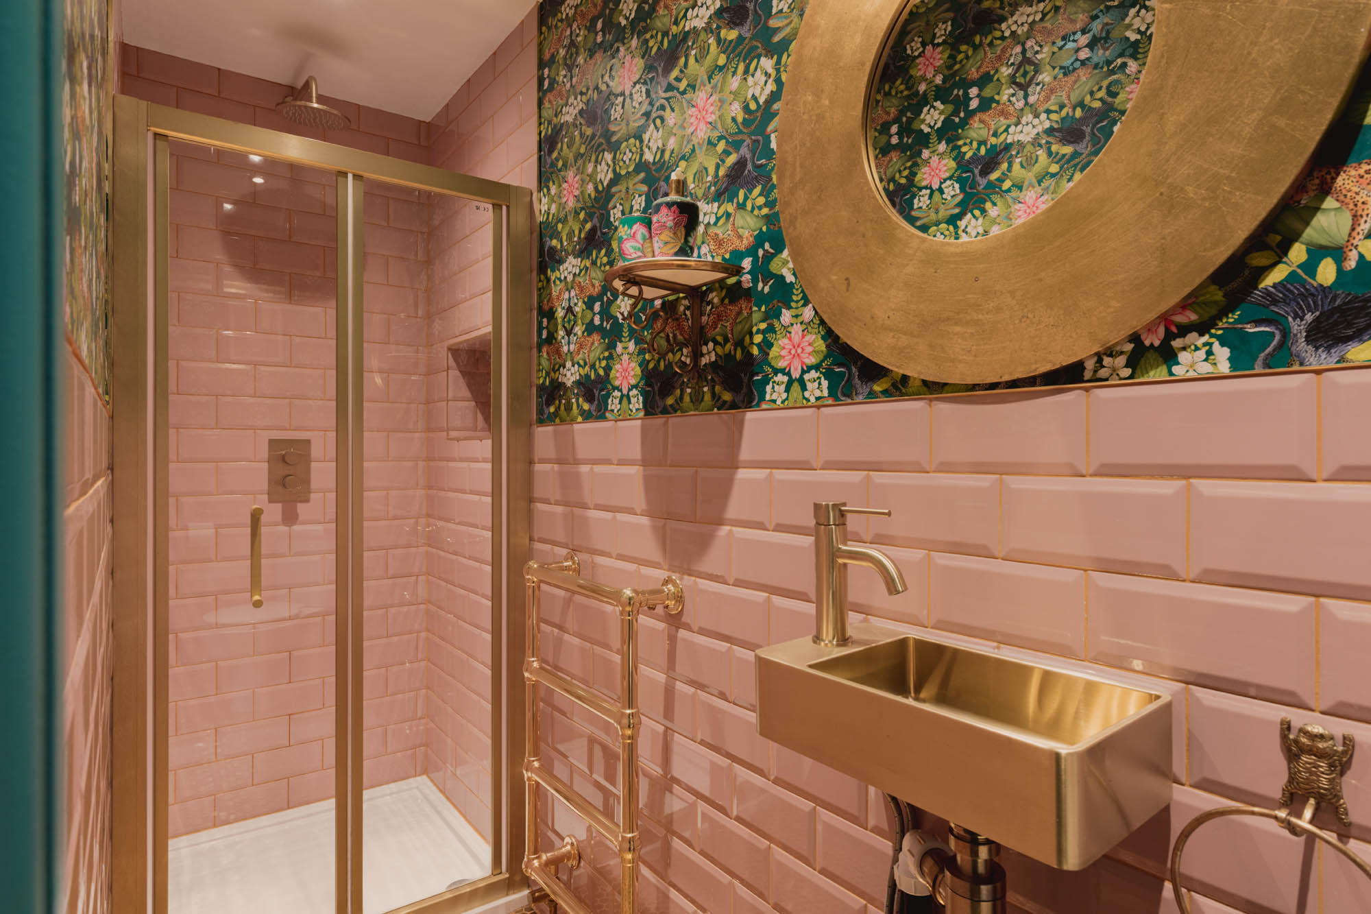
The second bedroom is another generous double, with original timber floorboards, a period fireplace and fitted storage. A wide bank of windows, incorporating stained-glass panes, brings excellent natural light and overlooks the gardens. The adjoining en suite shower room is finished with blush pink glazed tiling and richly patterned wallpaper, complemented by a rainfall shower, brass-framed enclosure, brass basin and coordinated fittings. A separate bathroom serves the principal bedroom and completes this level.
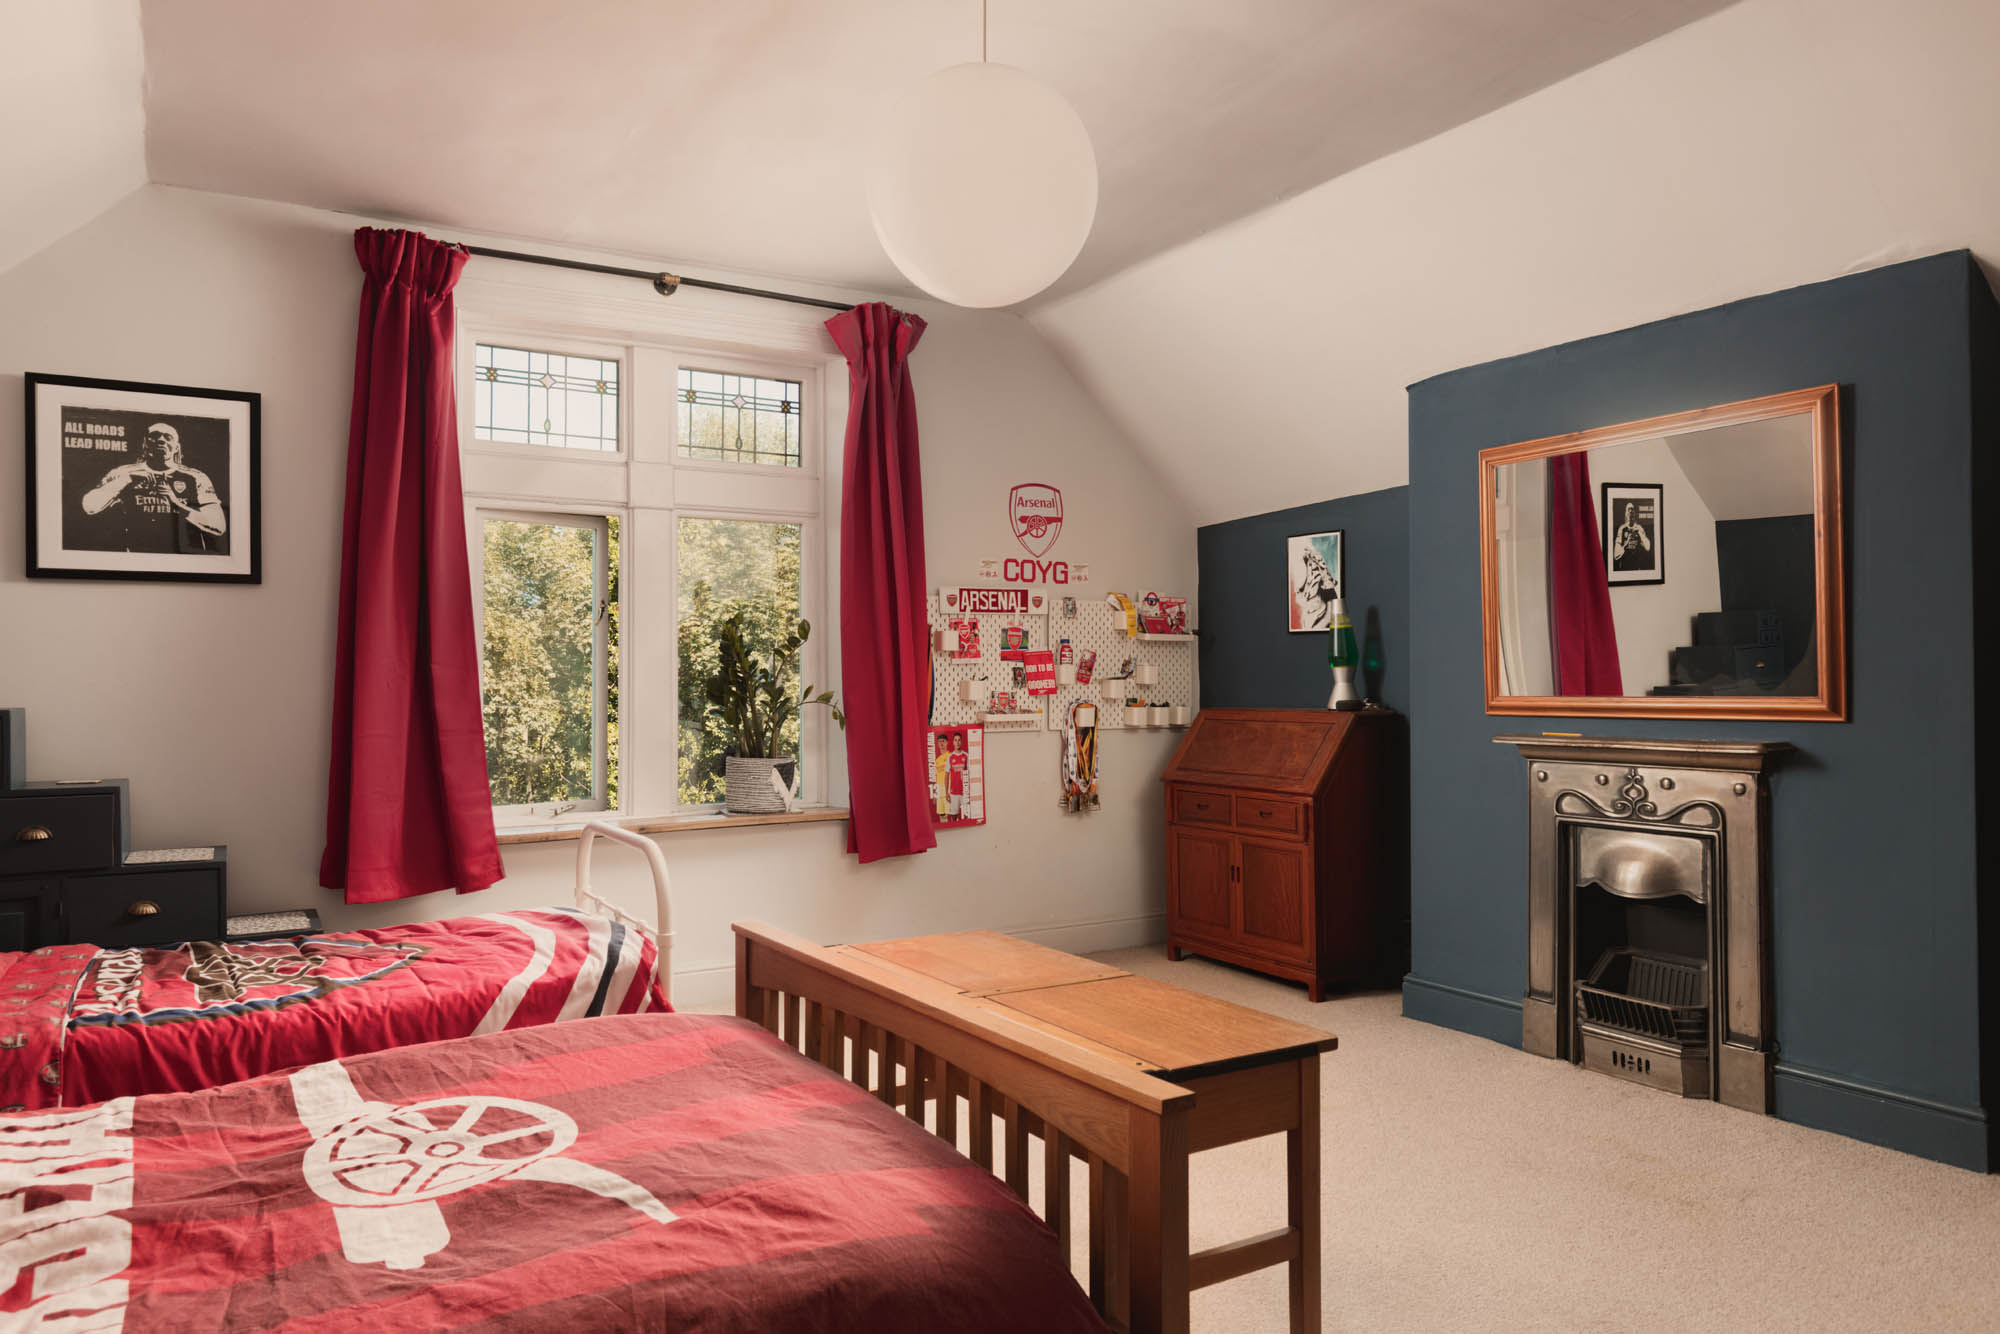
Two further double bedrooms occupy the second floor, where the elevated position creates a remarkable sense of peace and separation from the world below. One is a bright and generous room with a broad window incorporating stained-glass panes, a period fireplace and gently sloping ceilings. The other has a more dramatic roofline, with exposed timbers, original floorboards and a large roof light bringing natural light from above. Stairs continue to an attic room within the upper part of the house, offering useful storage and further potential, subject to the necessary consents.
Externally
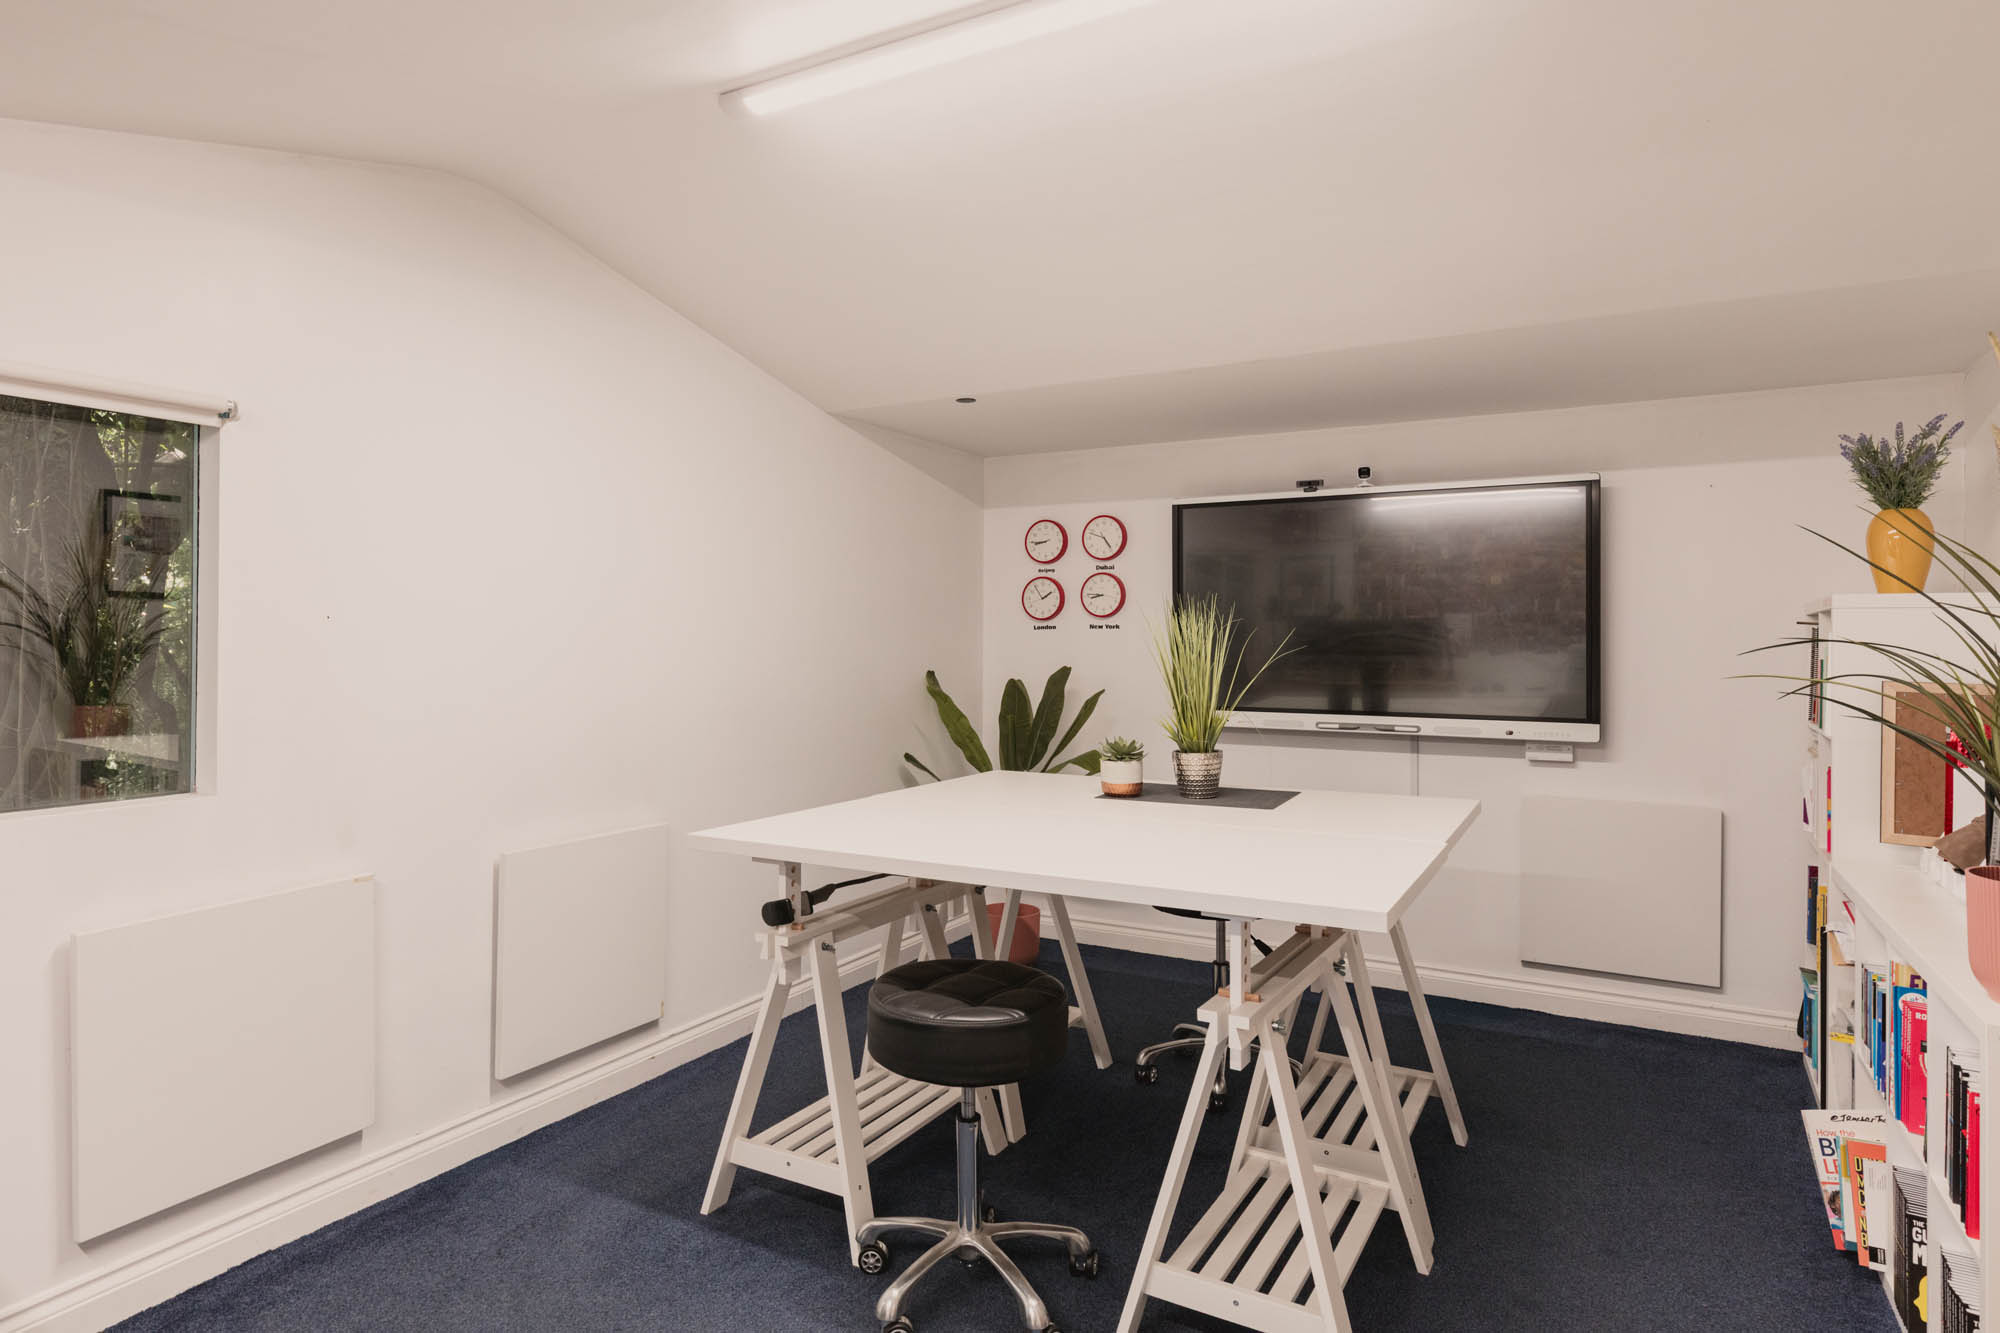
Gads Hill stands within approximately half an acre, enclosed by mature trees that afford an excellent degree of privacy throughout the year. Gated access opens onto a generous driveway with space for approximately six vehicles, while the substantial double garage provides secure parking for a further two. The garage also incorporates a gym area and a private home office enjoying extensive views.
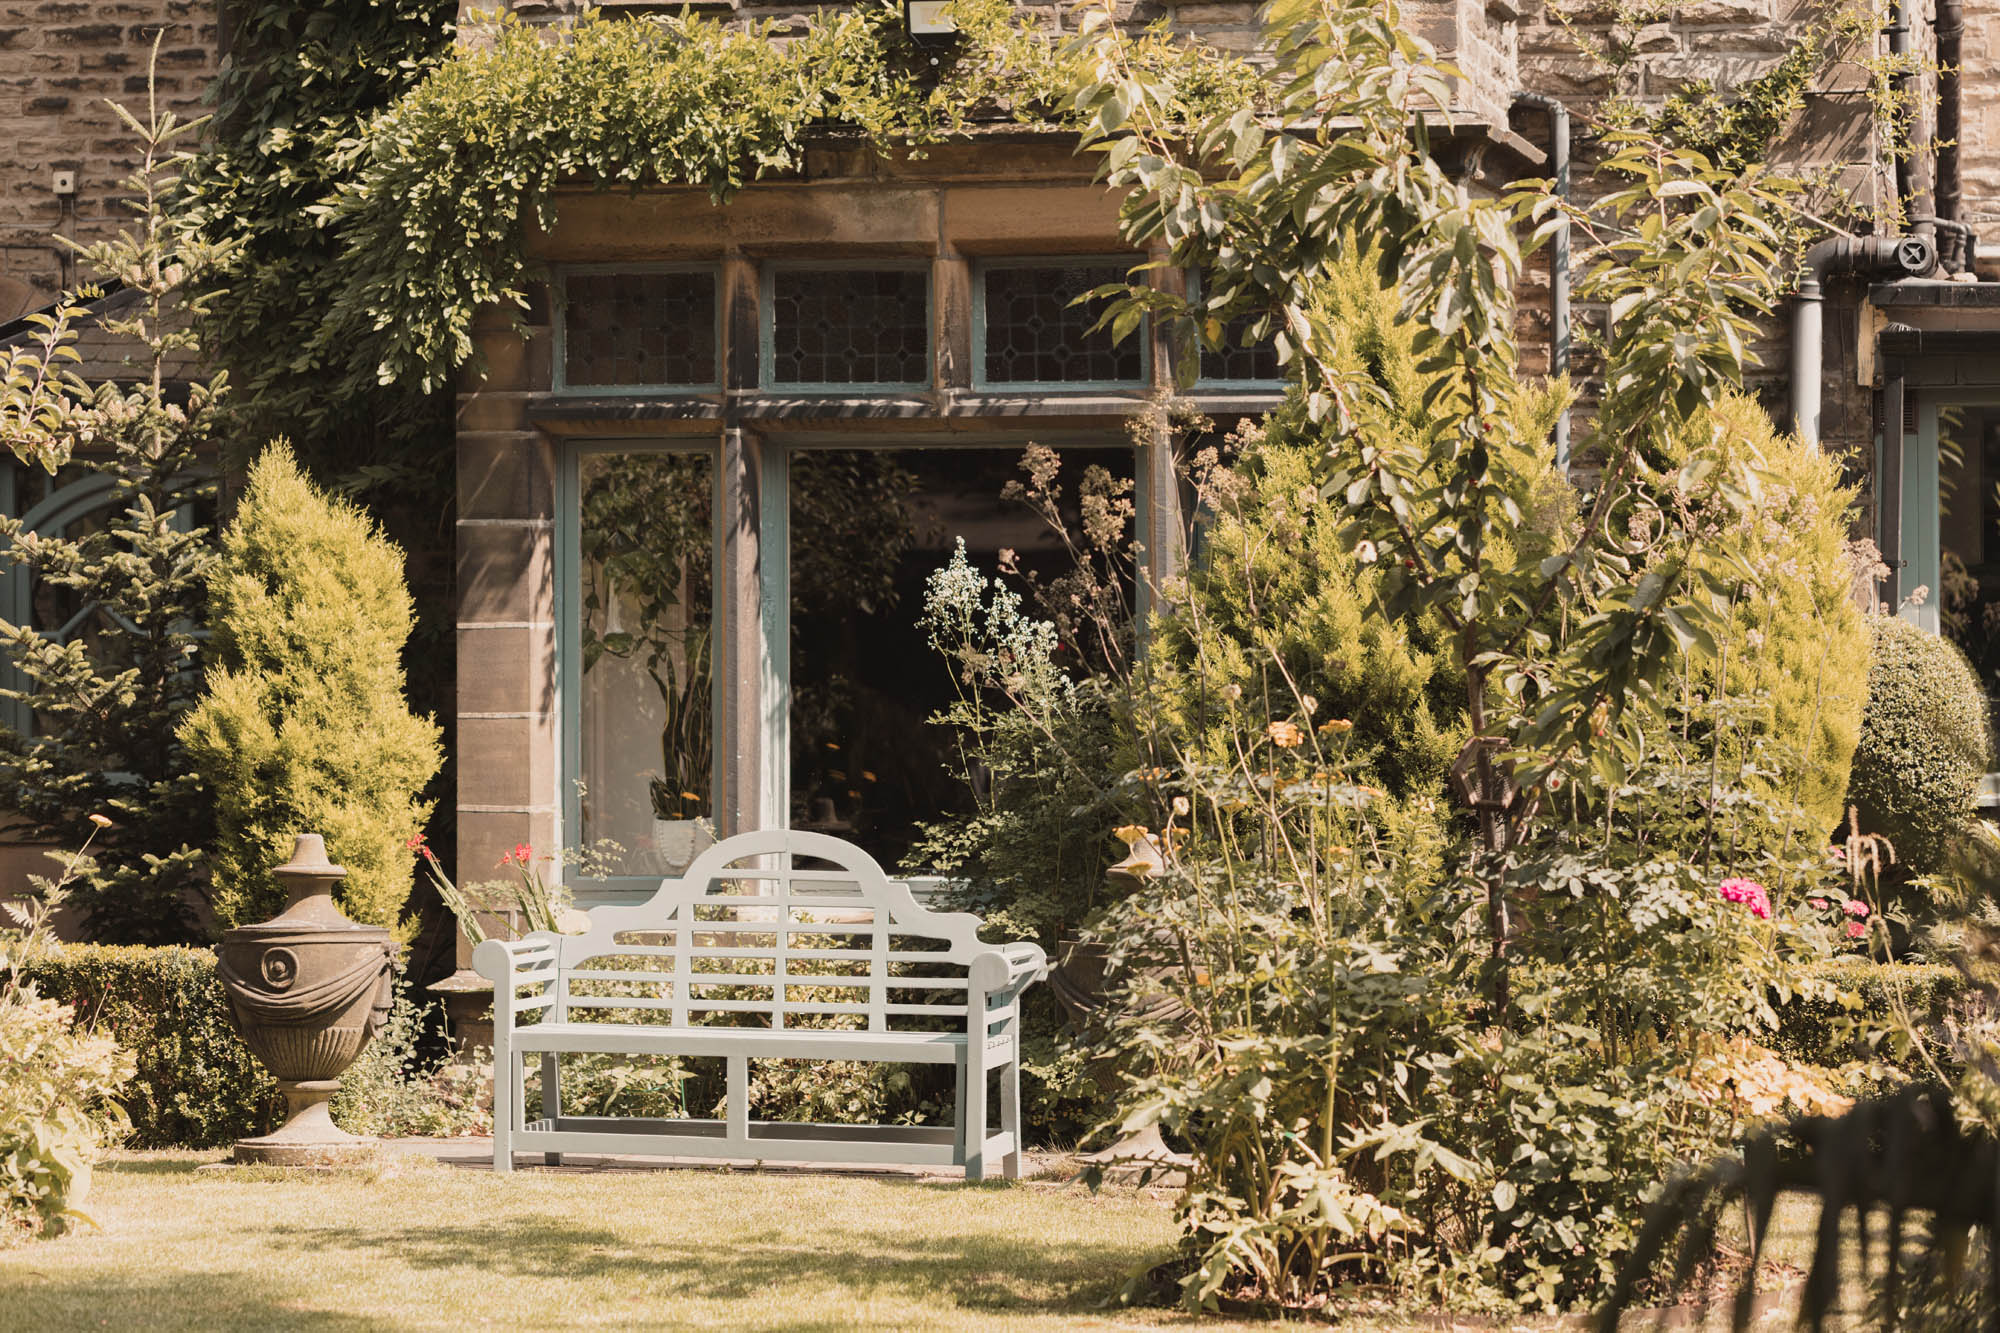
The established gardens unfold around the house through lawns, richly planted borders and sheltered seating areas. Their aspect allows sunlight to move around the property from early morning until late in the evening during the summer months, creating inviting places to sit throughout the day. Mature maple, holly and lime trees are joined by notable eucalyptus and monkey puzzle specimens, while woodland, a pond, vegetable beds and a meadow planted with fruit, vegetables and wildflowers add further variety and ecological interest. The wooded perimeter regularly attracts an impressive range of wildlife.
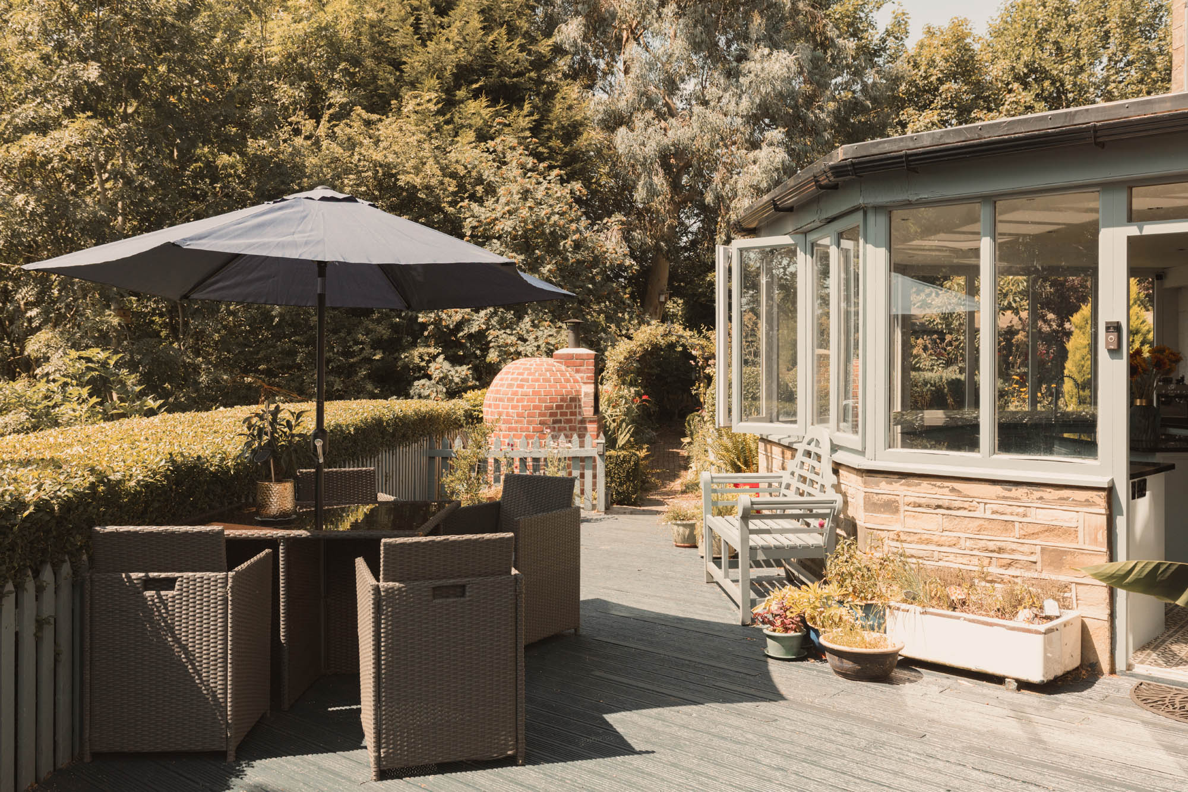
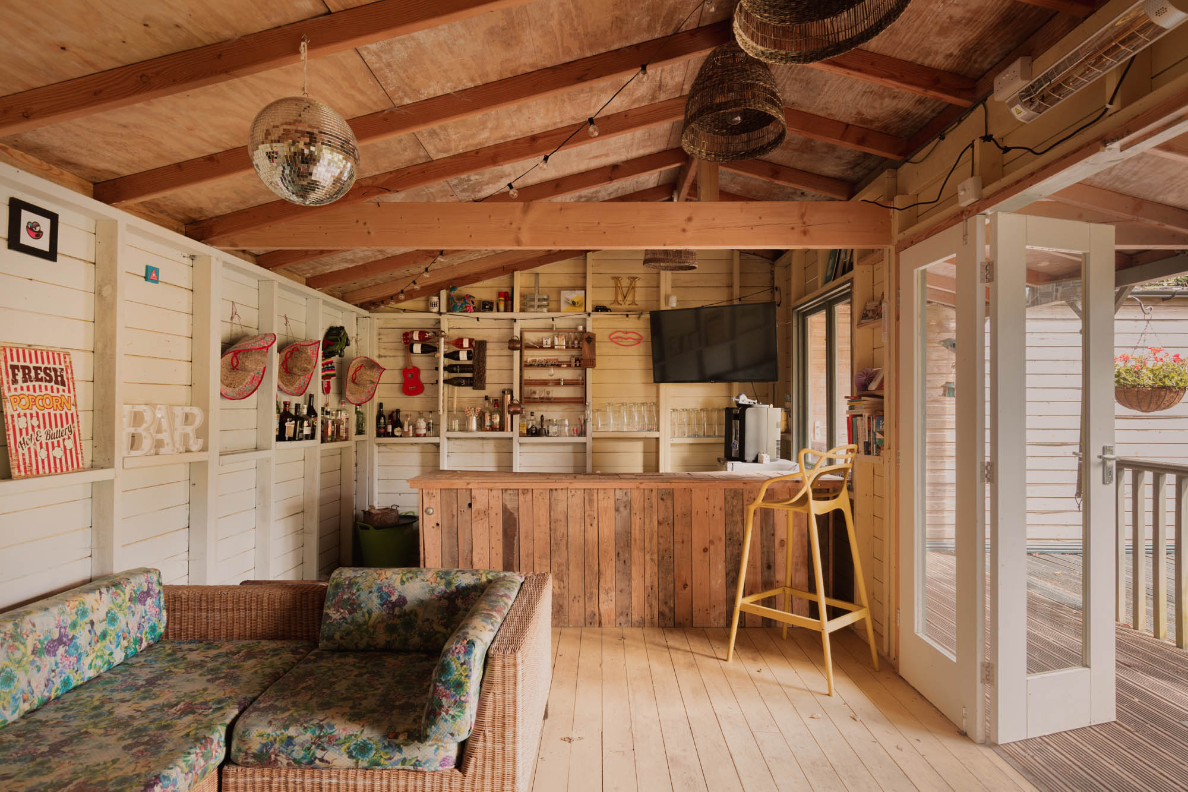
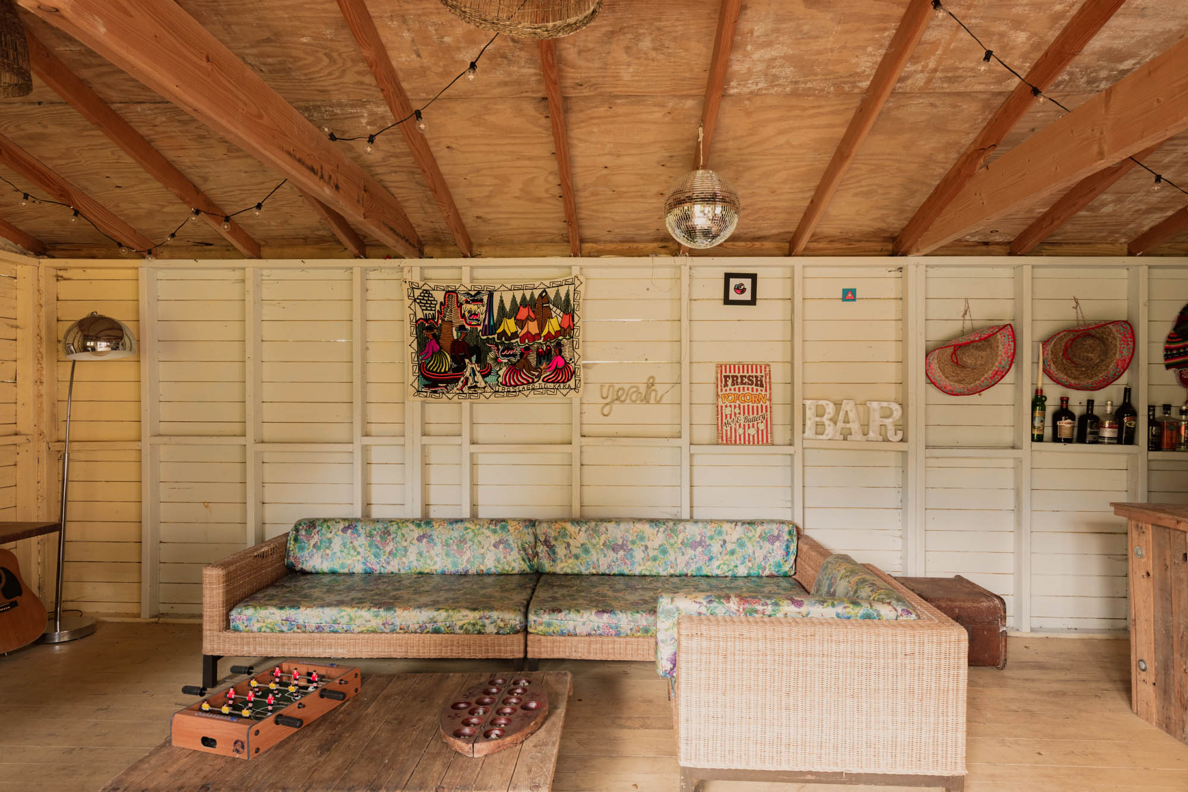
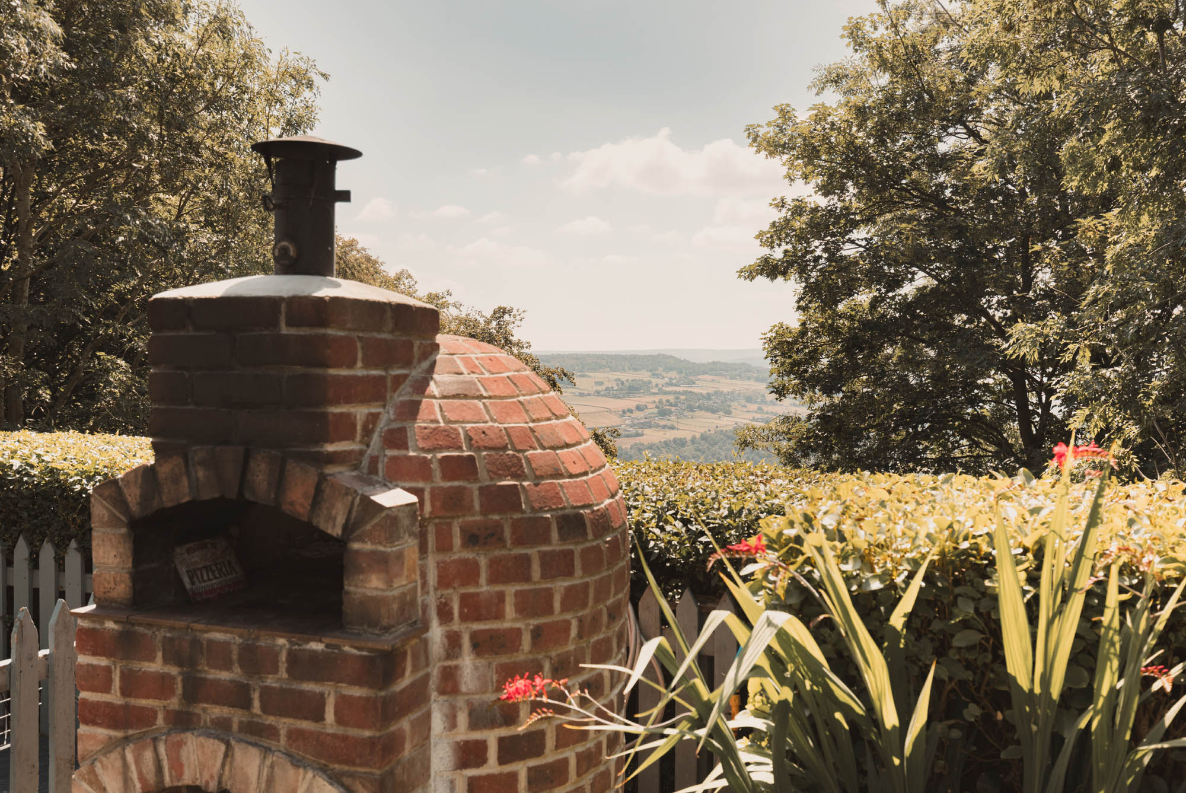
Immediately outside the kitchen, a broad decked terrace provides ample room for outdoor dining and seating, accompanied by a brick-built pizza oven and long views across the valley. A timber summer house with its own bar and electricity supplied both internally and externally creates a superb all-weather entertaining space, while a chicken coop and run complete the grounds.
Key features
Description
Local Information
Gads Hill occupies a secluded position off Trimmingham Road, within easy reach of Halifax and the varied landscape of the Upper Calder Valley. Halifax offers a broad range of independent and national retailers, restaurants, cafés and everyday amenities, together with the celebrated Grade I Listed Piece Hall. Opened in 1779, it is the only surviving Georgian cloth hall in the world and now provides an impressive setting for shops, restaurants, markets, cultural events and an extensive programme of outdoor concerts. The town’s other architectural and cultural attractions include Halifax Minster, Shibden Hall, Eureka! The National Children’s Museum and Calderdale Industrial Museum.
The surrounding countryside provides excellent opportunities for walking, cycling and riding. Hardcastle Crags, managed by the National Trust, offers an extensive network of wooded paths, while Jerusalem Farm, Ogden Water and the reservoirs of the Calder Valley provide further routes through striking Pennine scenery. Hebden Bridge is a popular visitor destination, known for its independent shops, restaurants, markets, creative community and distinctive Pennine setting.
A good choice of schooling is available locally, including primary and secondary provision within Halifax and Sowerby Bridge. Ryburn Valley High School is a highly regarded state secondary school within Calderdale, while The Crossley Heath School and The North Halifax Grammar School provide selective secondary education. Independent options include The Gleddings Preparatory School and Huddersfield Grammar School.
Rail services are available from both Halifax and Sowerby Bridge, with connections to Leeds, Manchester, York and Liverpool. Halifax also offers direct services to London King’s Cross. The M62 provides convenient road access to the principal commercial centres of West Yorkshire and Greater Manchester.
Accommodation in Brief
Cellar
Ground Floor
Entrance Vestibule | Entrance Hall | Drawing Room | Dining Room | Kitchen | Utility Room | WC
First Floor
Principal Bedroom | Second Bedroom with En Suite Shower Room | Bathroom
Second Floor
Two Further Double Bedrooms
Upper Floor
Attic Room
Externally
Gated Driveway | Double Garage with Gym Area and Office | Gardens | Woodland | Summer House with Bar | Entertaining Deck | Brick Pizza Oven | Pond | Vegetable Beds | Chicken Coop and Run
Approximate Mileages
Sowerby Bridge 1.5 miles | Halifax Town Centre 2 miles | The Piece Hall 2.5 miles | Hebden Bridge 7 miles | Huddersfield 9 miles | Leeds 18 miles | Manchester 29 miles | Leeds Bradford Airport 22 miles
Services
Mains electricity, gas, water and drainage. Gas-fired central heating, with a new boiler and hot-water system installed in 2024. Further improvements include seven new radiators, additional double glazing and LED lighting throughout. Two wood-burning stoves and new flue liners have also been installed.
As part of the current owners’ careful stewardship of the house, significant investment has been made in maintaining and upgrading the building’s fabric. The main roof has been comprehensively maintained and the kitchen roof replaced, with new flashing and guttering installed. The chimney stacks have also been repointed and finished with three traditional king chimney pots.
Agents Note
The property benefits from a right of way over the shared driveway. Further details are available from the selling agent.
Tenure
Freehold
Council Tax
Band D
Wayleaves, Easements & Rights of Way
The property is being sold subject to all existing wayleaves, easements and rights of way, whether or not specified within the sales particulars.
Agents Note to Purchasers
We strive to ensure all property details are accurate, however, they are not to be relied upon as statements of representation or fact and do not constitute or form part of an offer or any contract. All measurements and floor plans have been prepared as a guide only. All services, systems and appliances listed in the details have not been tested by us and no guarantee is given to their operating ability or efficiency. Please be advised that some information may be awaiting vendor approval.
Submitting an Offer
Please note that all offers will require financial verification including mortgage agreement in principle, proof of deposit funds, proof of available cash and full chain details including selling agents and solicitors down the chain. To comply with Money Laundering Regulations, we require proof of identification from all buyers before acceptance letters are sent and solicitors can be instructed.
Disclaimer
The information displayed about this property comprises a property advertisement. Finest Properties strives to ensure all details are accurate; however, they do not constitute property particulars and should not be relied upon as statements of fact or representation. All information is provided and maintained by Finest Properties.
Gallery



Location
Trimmingham Road, Halifax, Calderdale
Are you thinking of selling?
If you need to sell a property or would like to know how much your property is worth, contact us today to arrange a valuation appointment.