



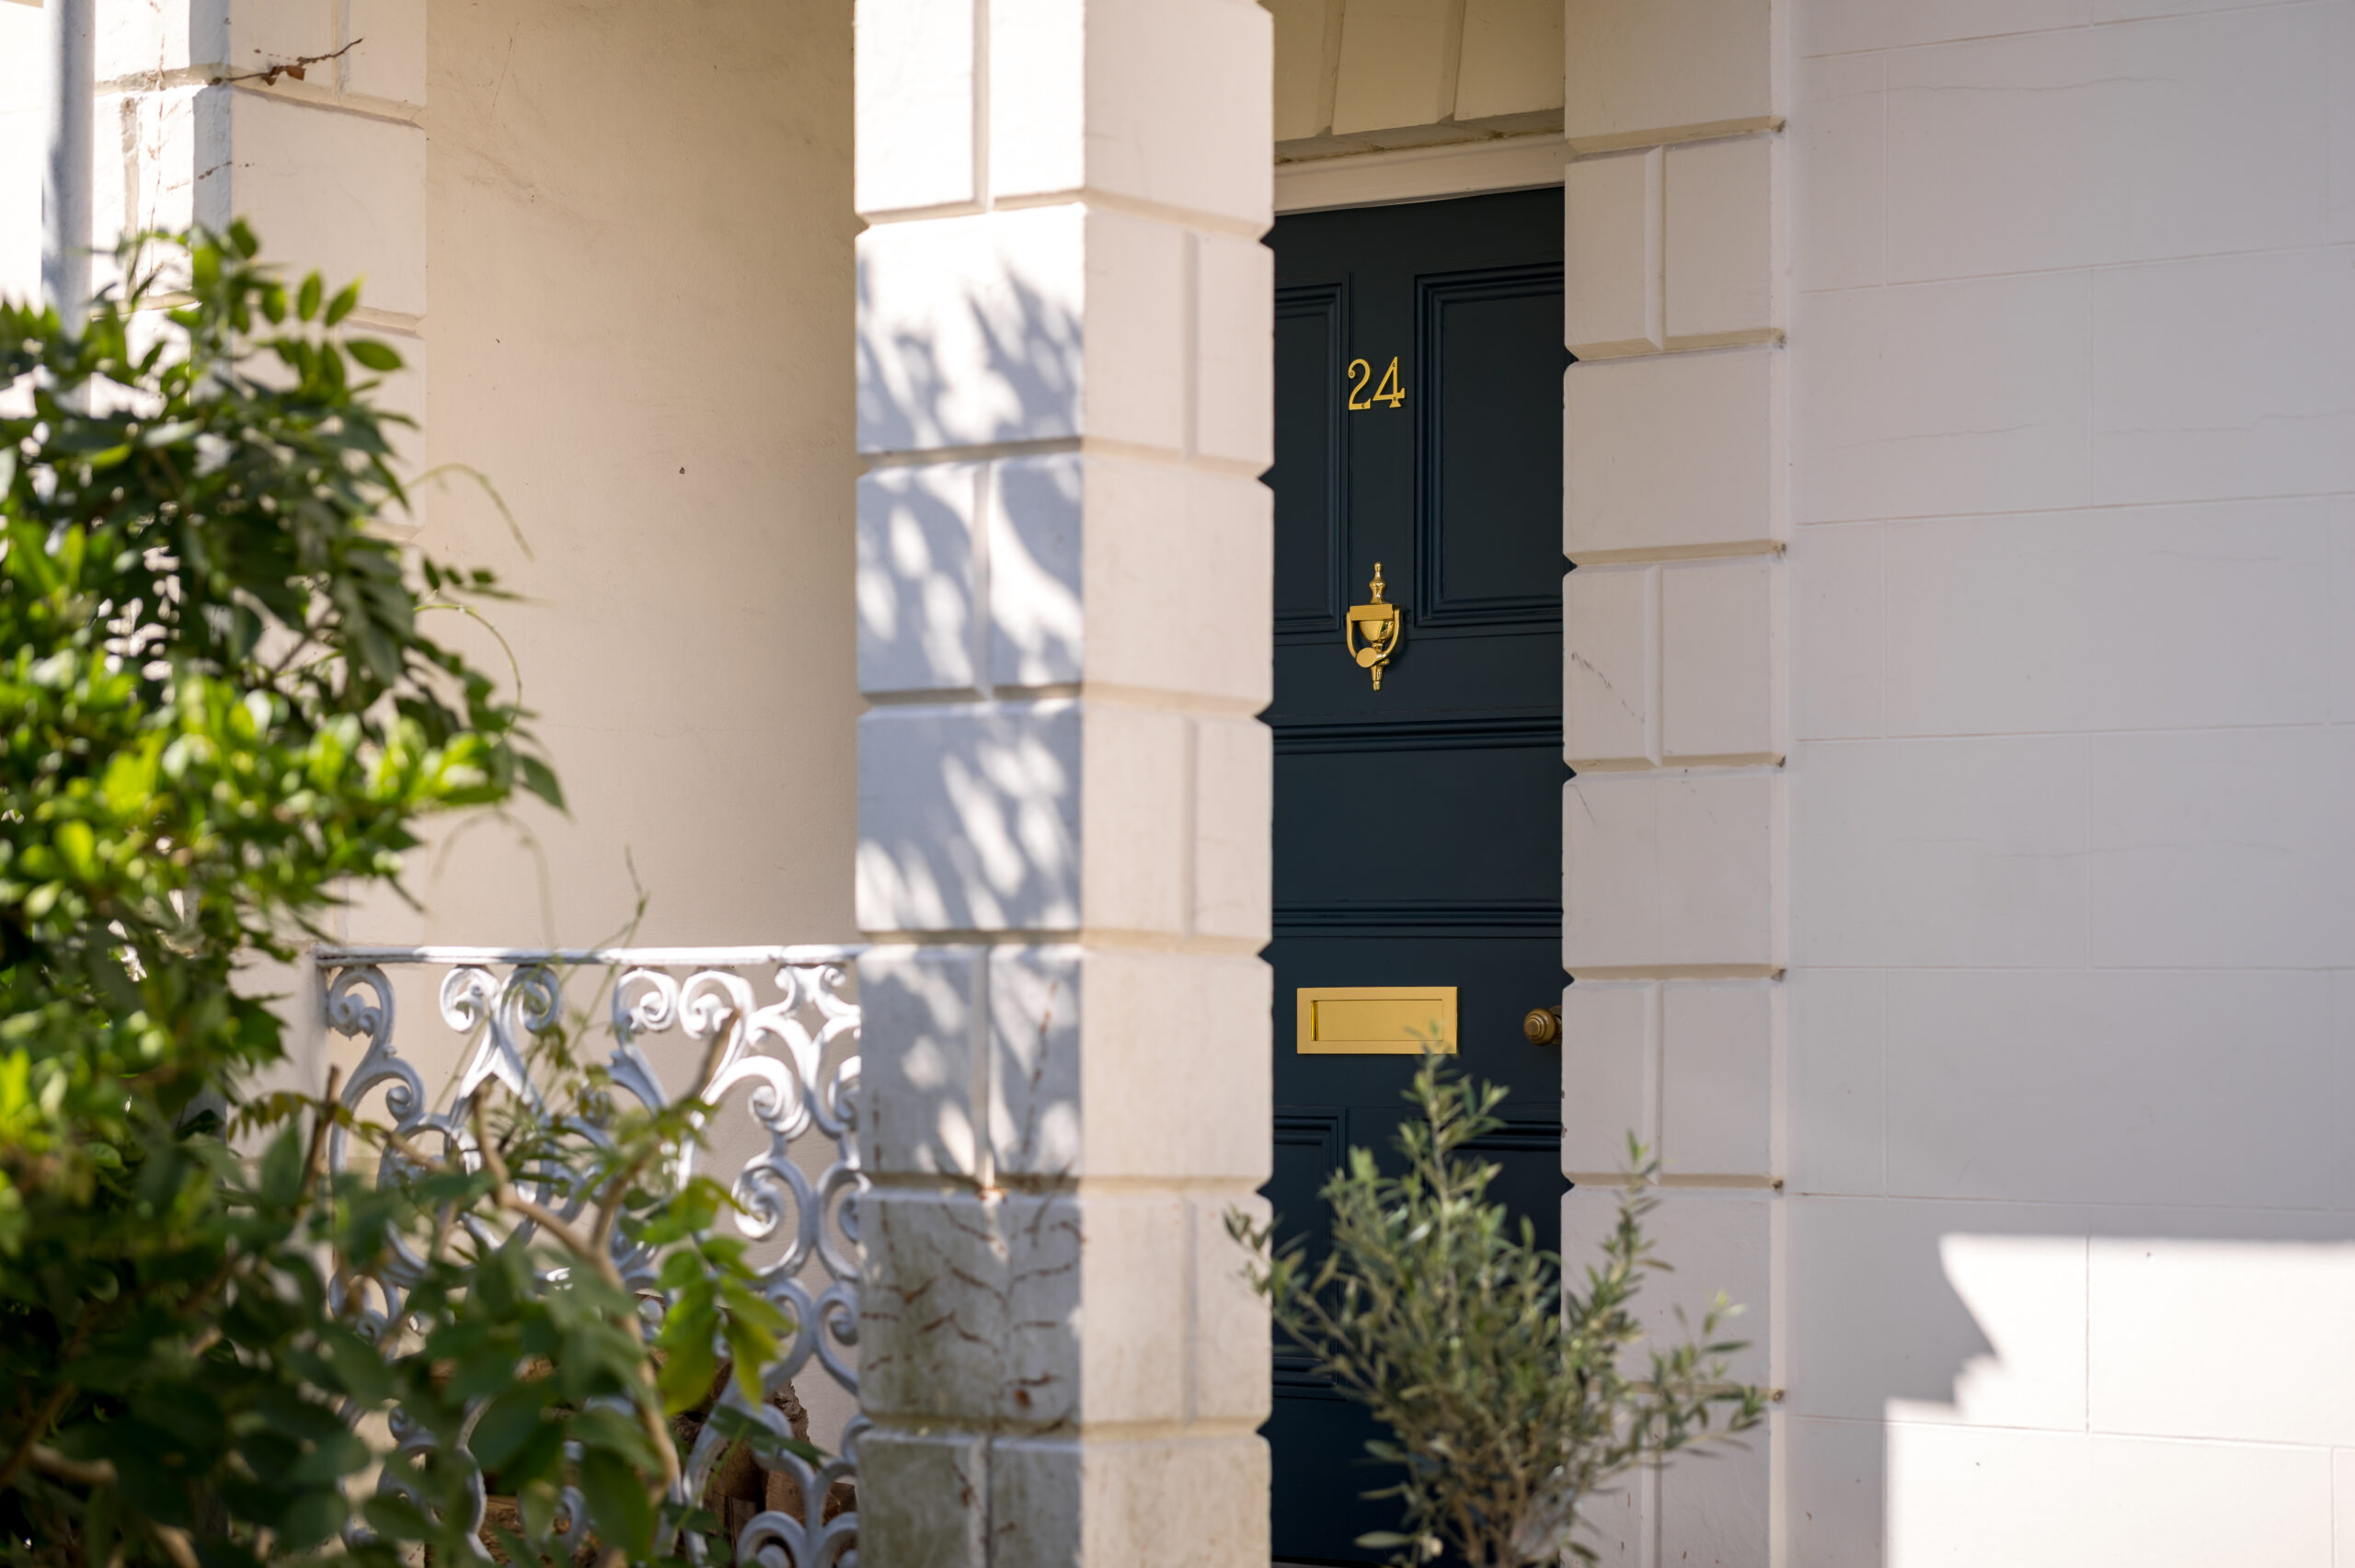
24 Britannia Square
Worcester, Worcestershire
Guide Price
£975,000
For Sale


"Georgian splendour in Worcester's finest square overlooking the racecourse - an immaculate life-styler retreat with private driveway and double garage a stone’s throw from the hustle and bustle of the city centre"
The Property
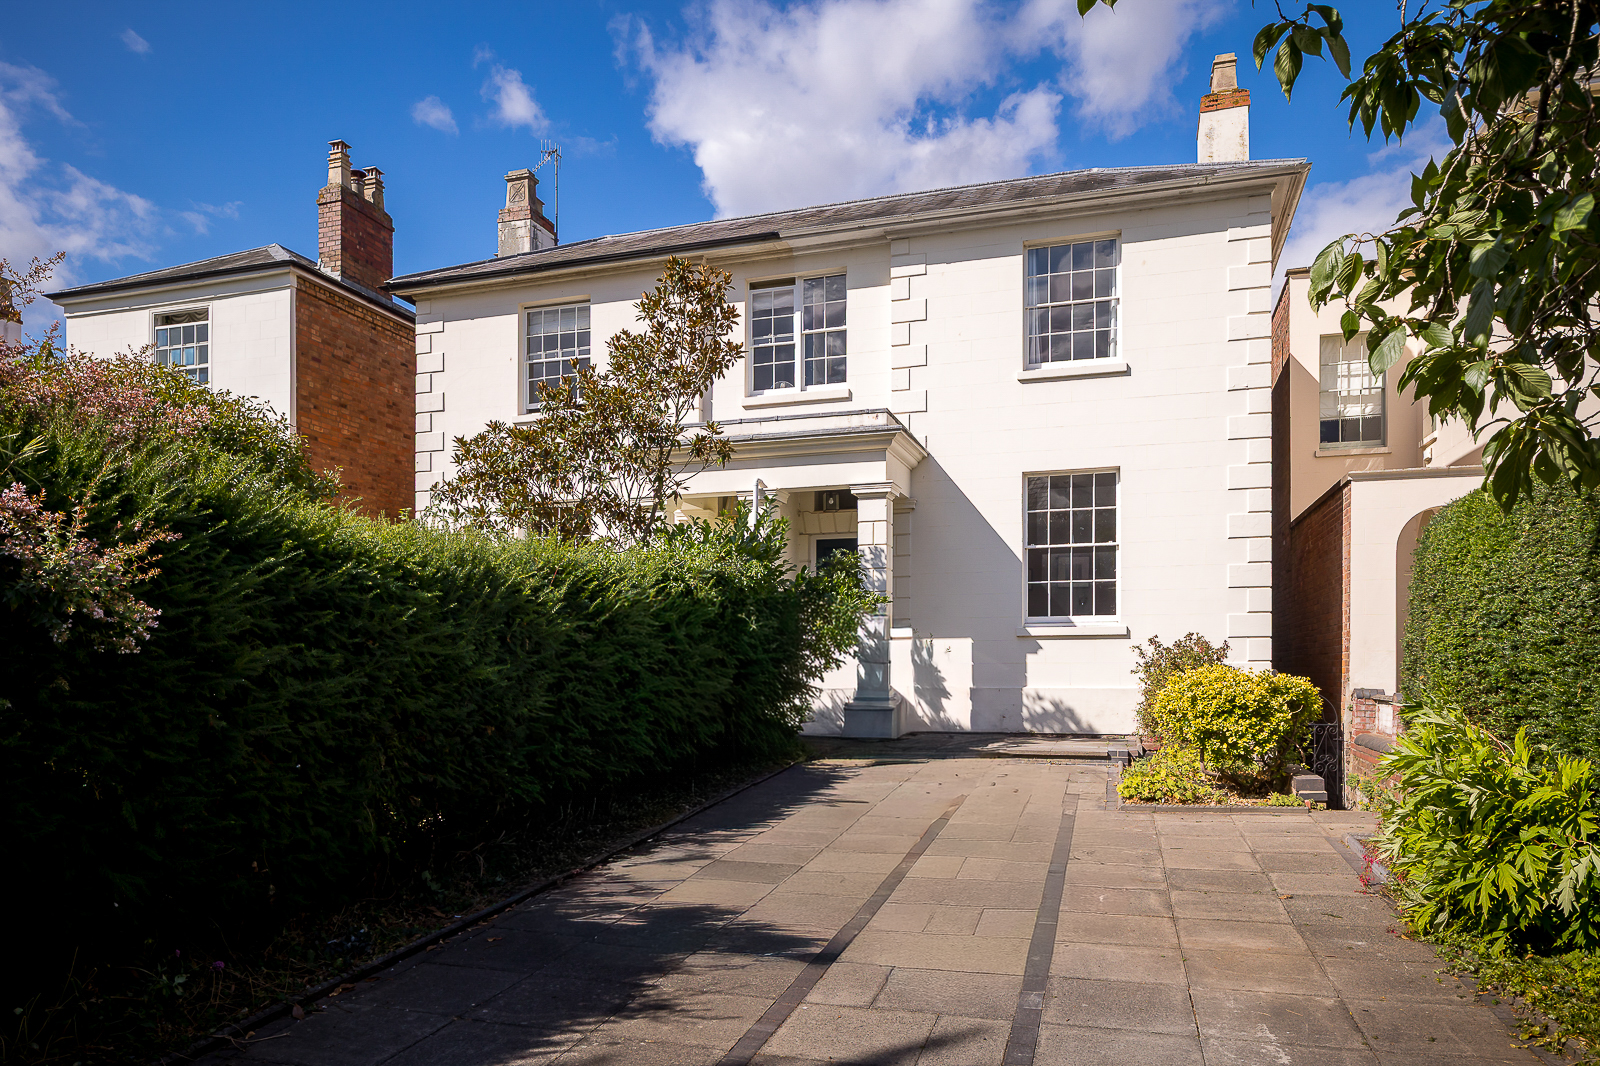
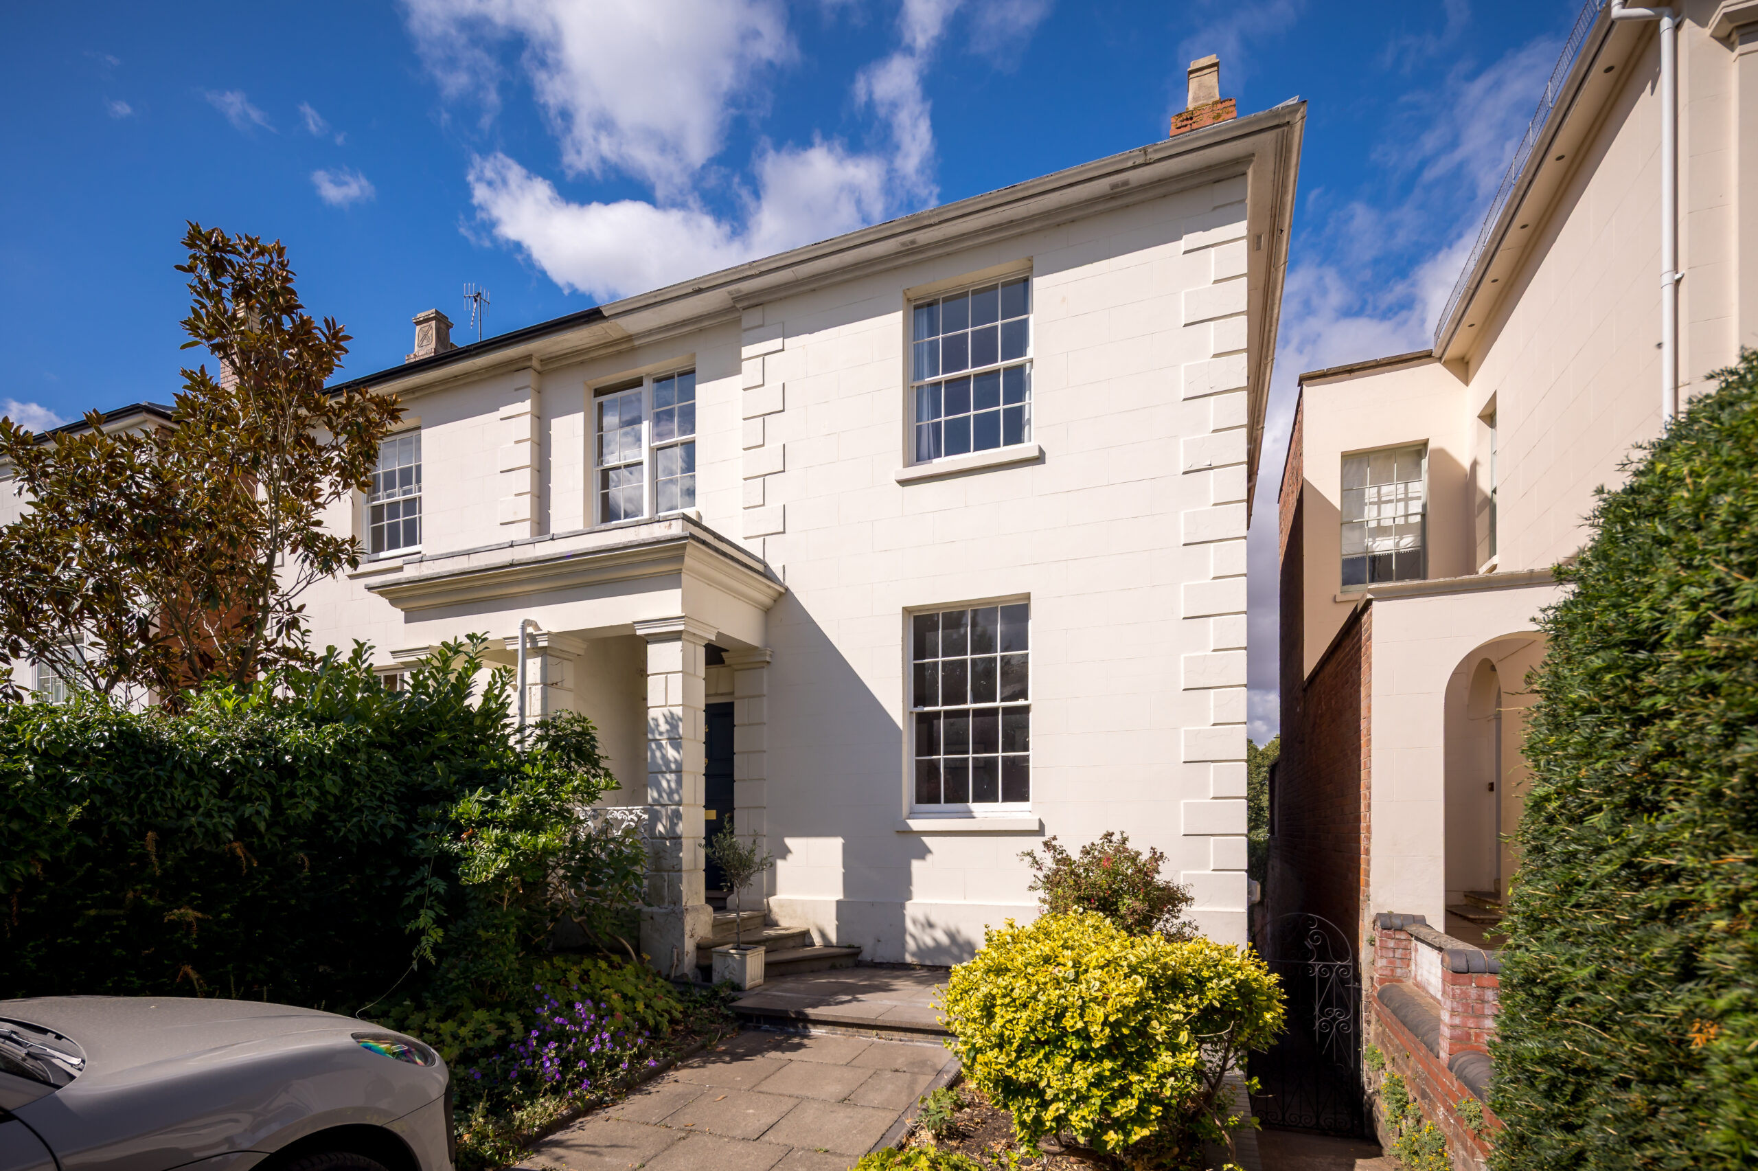
24 Britannia Square is an elegant Grade II listed Georgian home occupying a sought-after position on the western side of one of Worcester’s finest squares. Overlooking the racecourse and just moments from the city centre, the property combines the scale and character of a period townhouse with a practical and carefully considered approach to modern living.
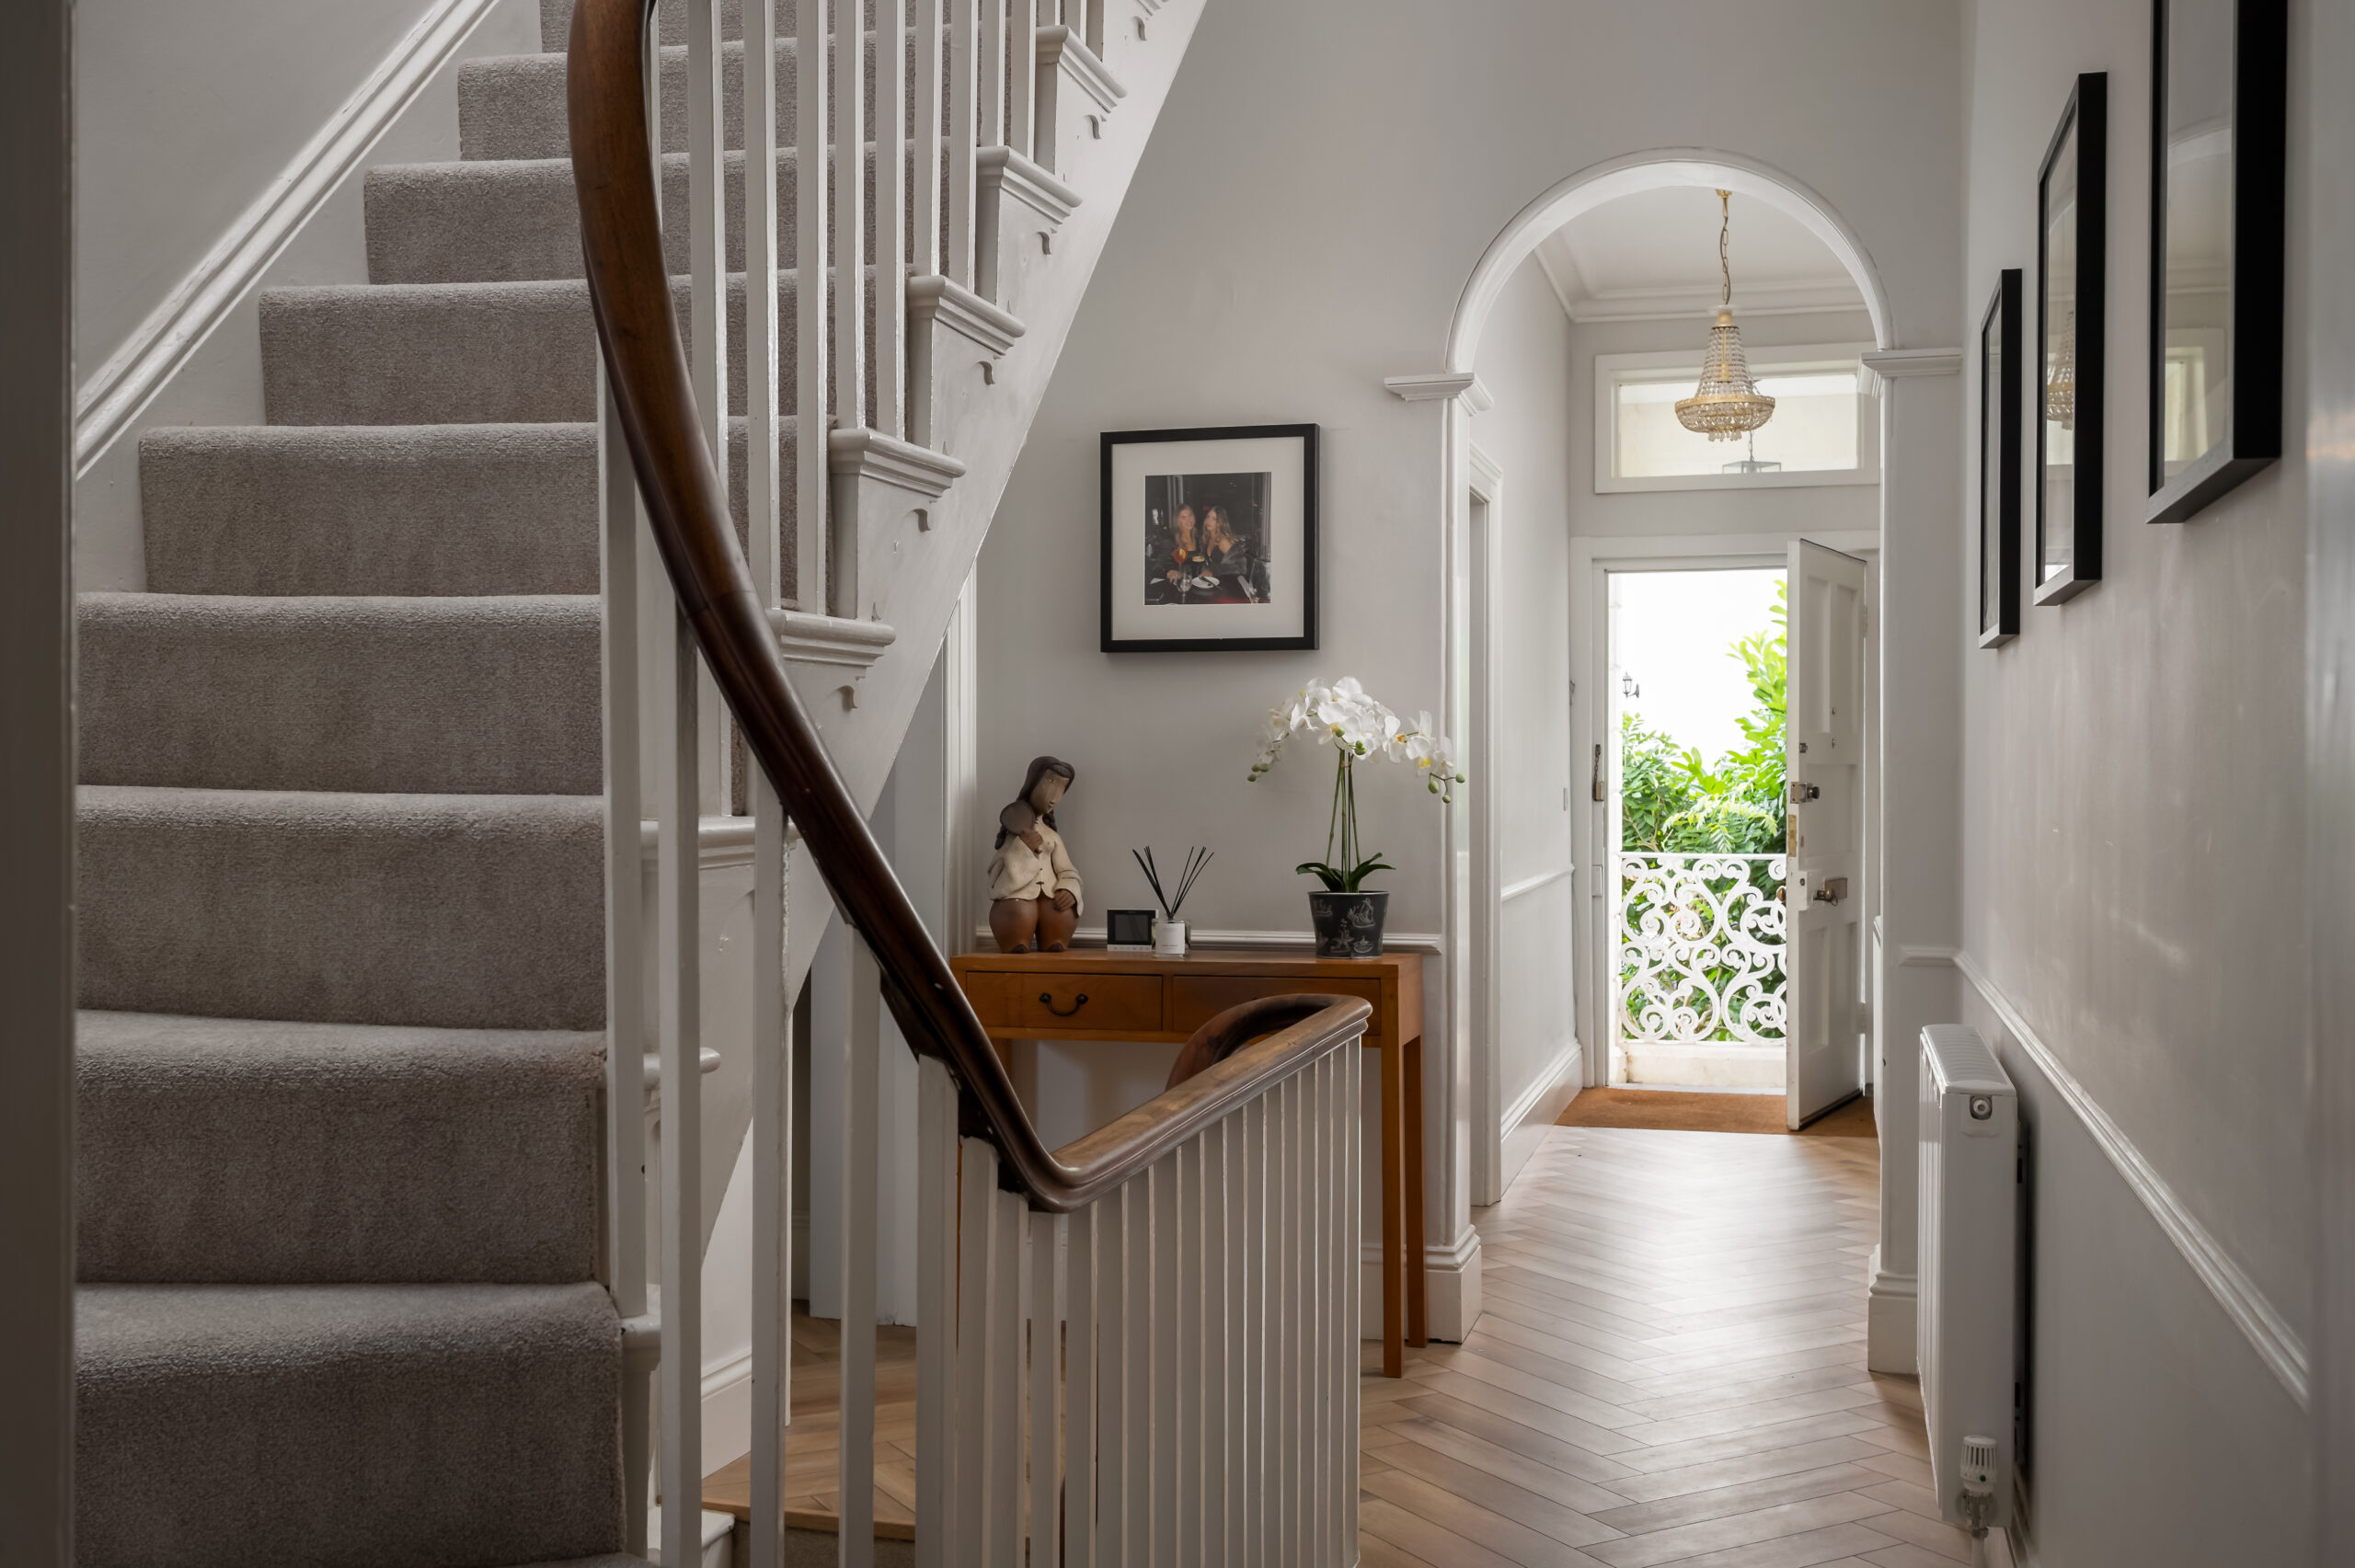
Recently refurbished throughout, the accommodation is arranged across three floors and retains a number of original features, including tall ceilings, elegant fireplaces and a striking winding staircase that forms a memorable focal point to the interior.
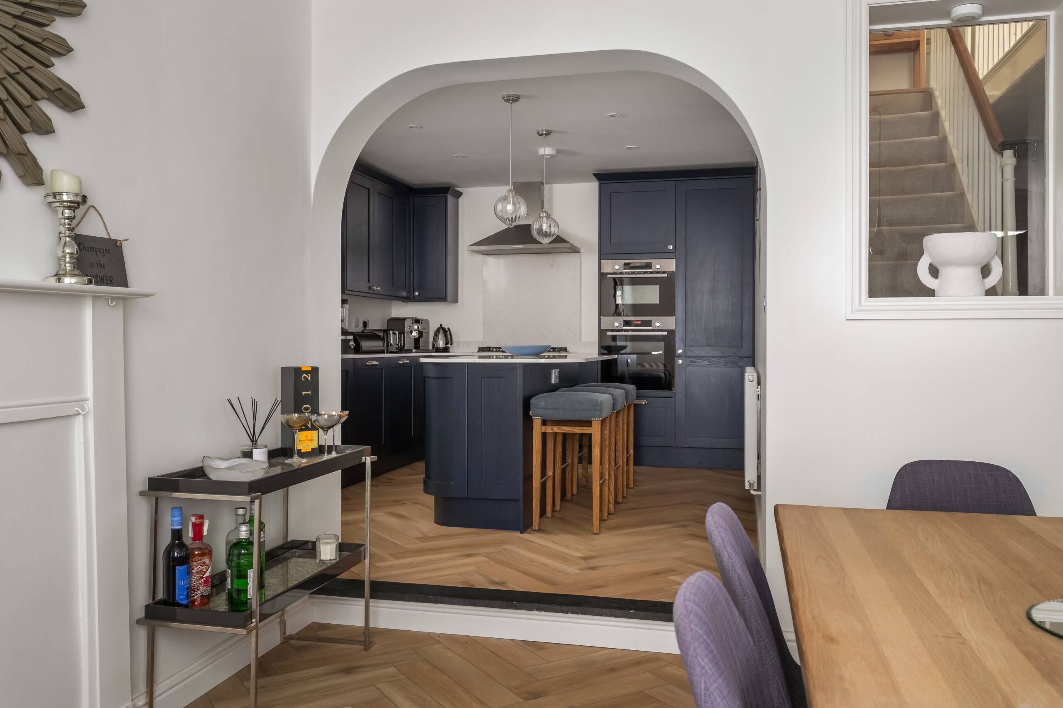
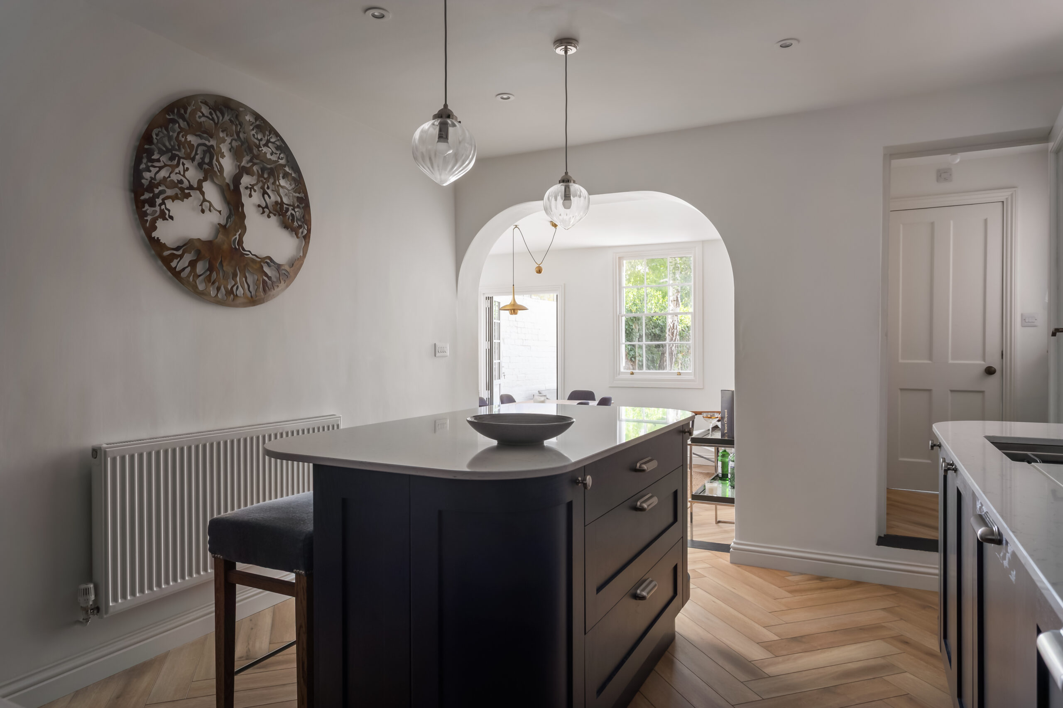
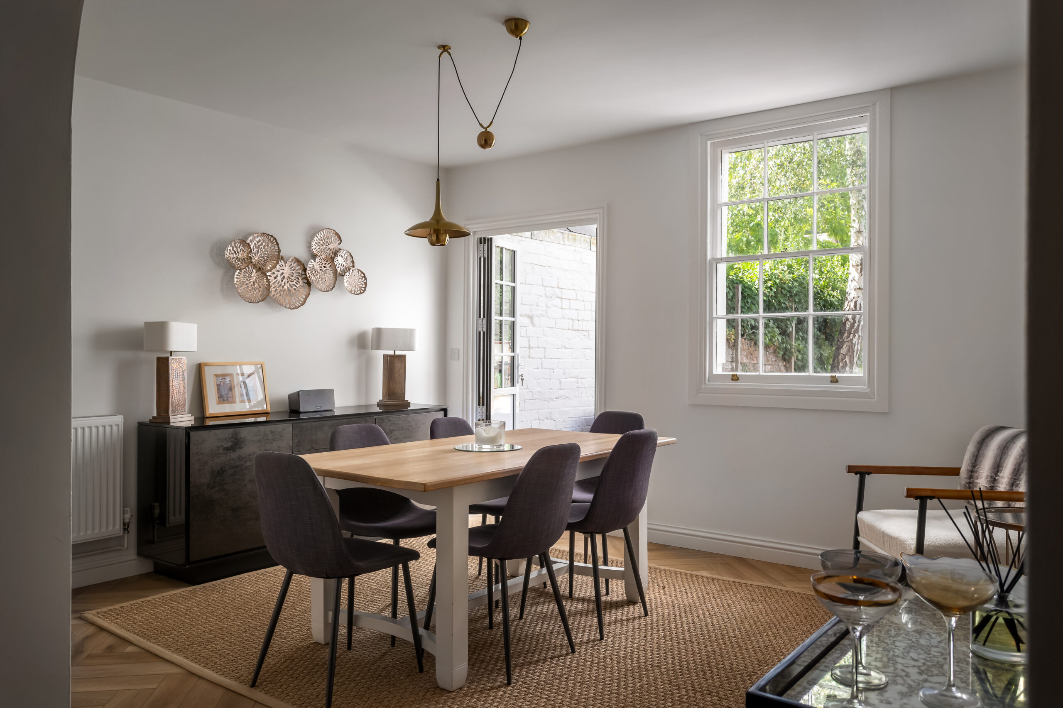
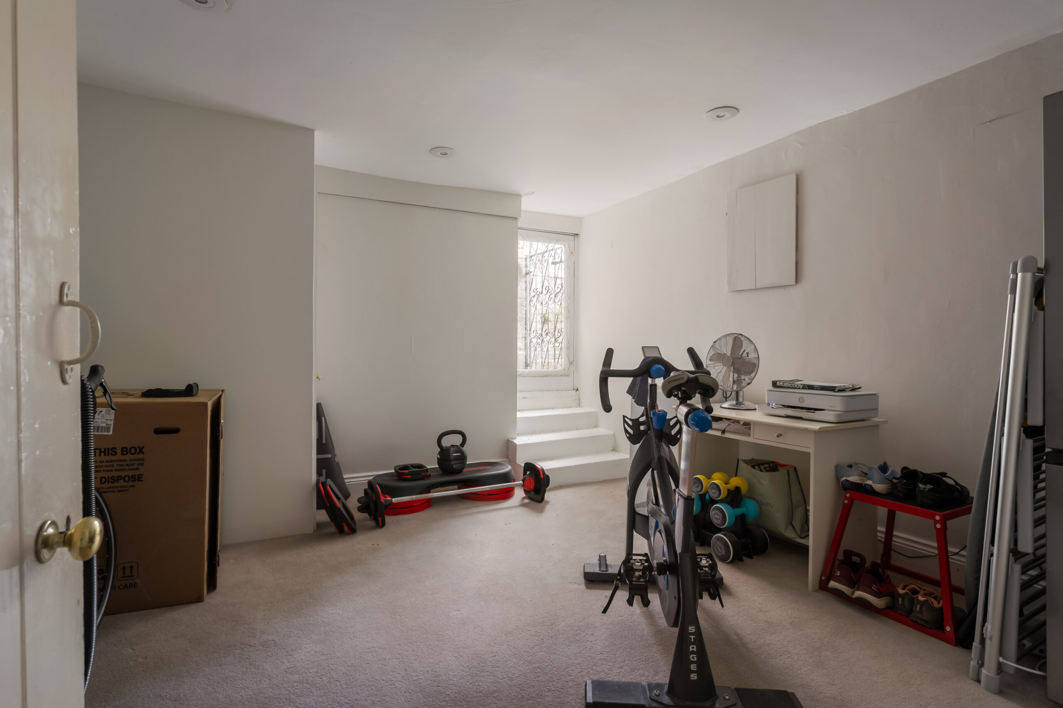
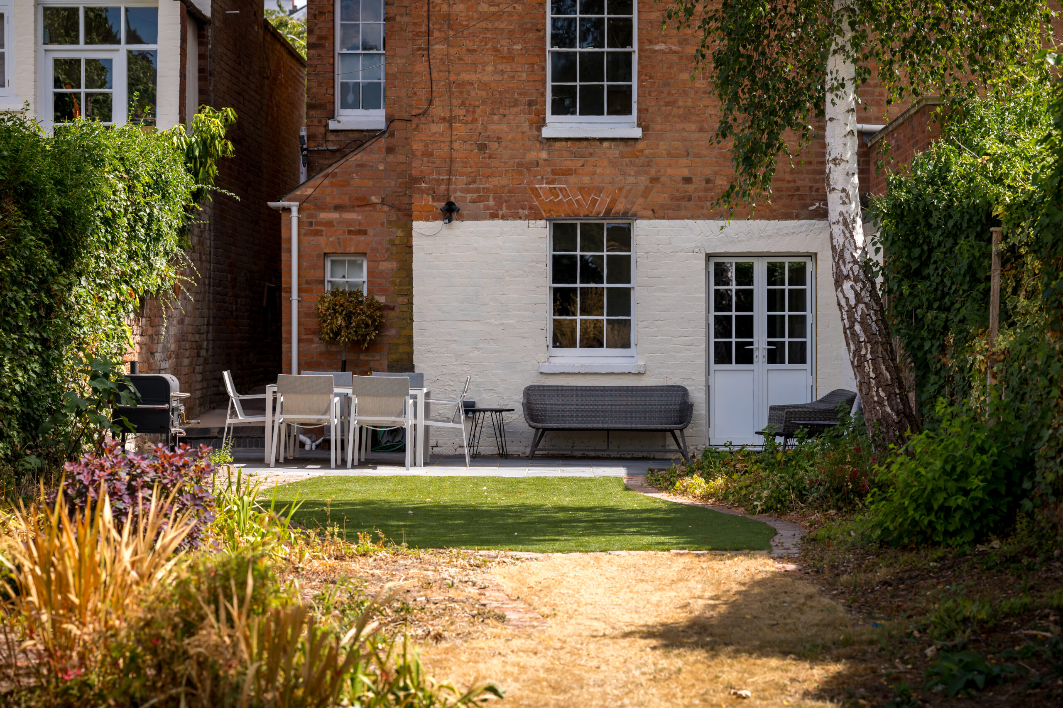
The lower ground floor is centred around a stylish kitchen and dining space, with doors opening directly onto the terrace and garden to create a natural connection between inside and out. A utility room and cloakroom provide useful everyday practicality, while an additional room currently used as a gym offers flexibility as a snug, studio or home office.
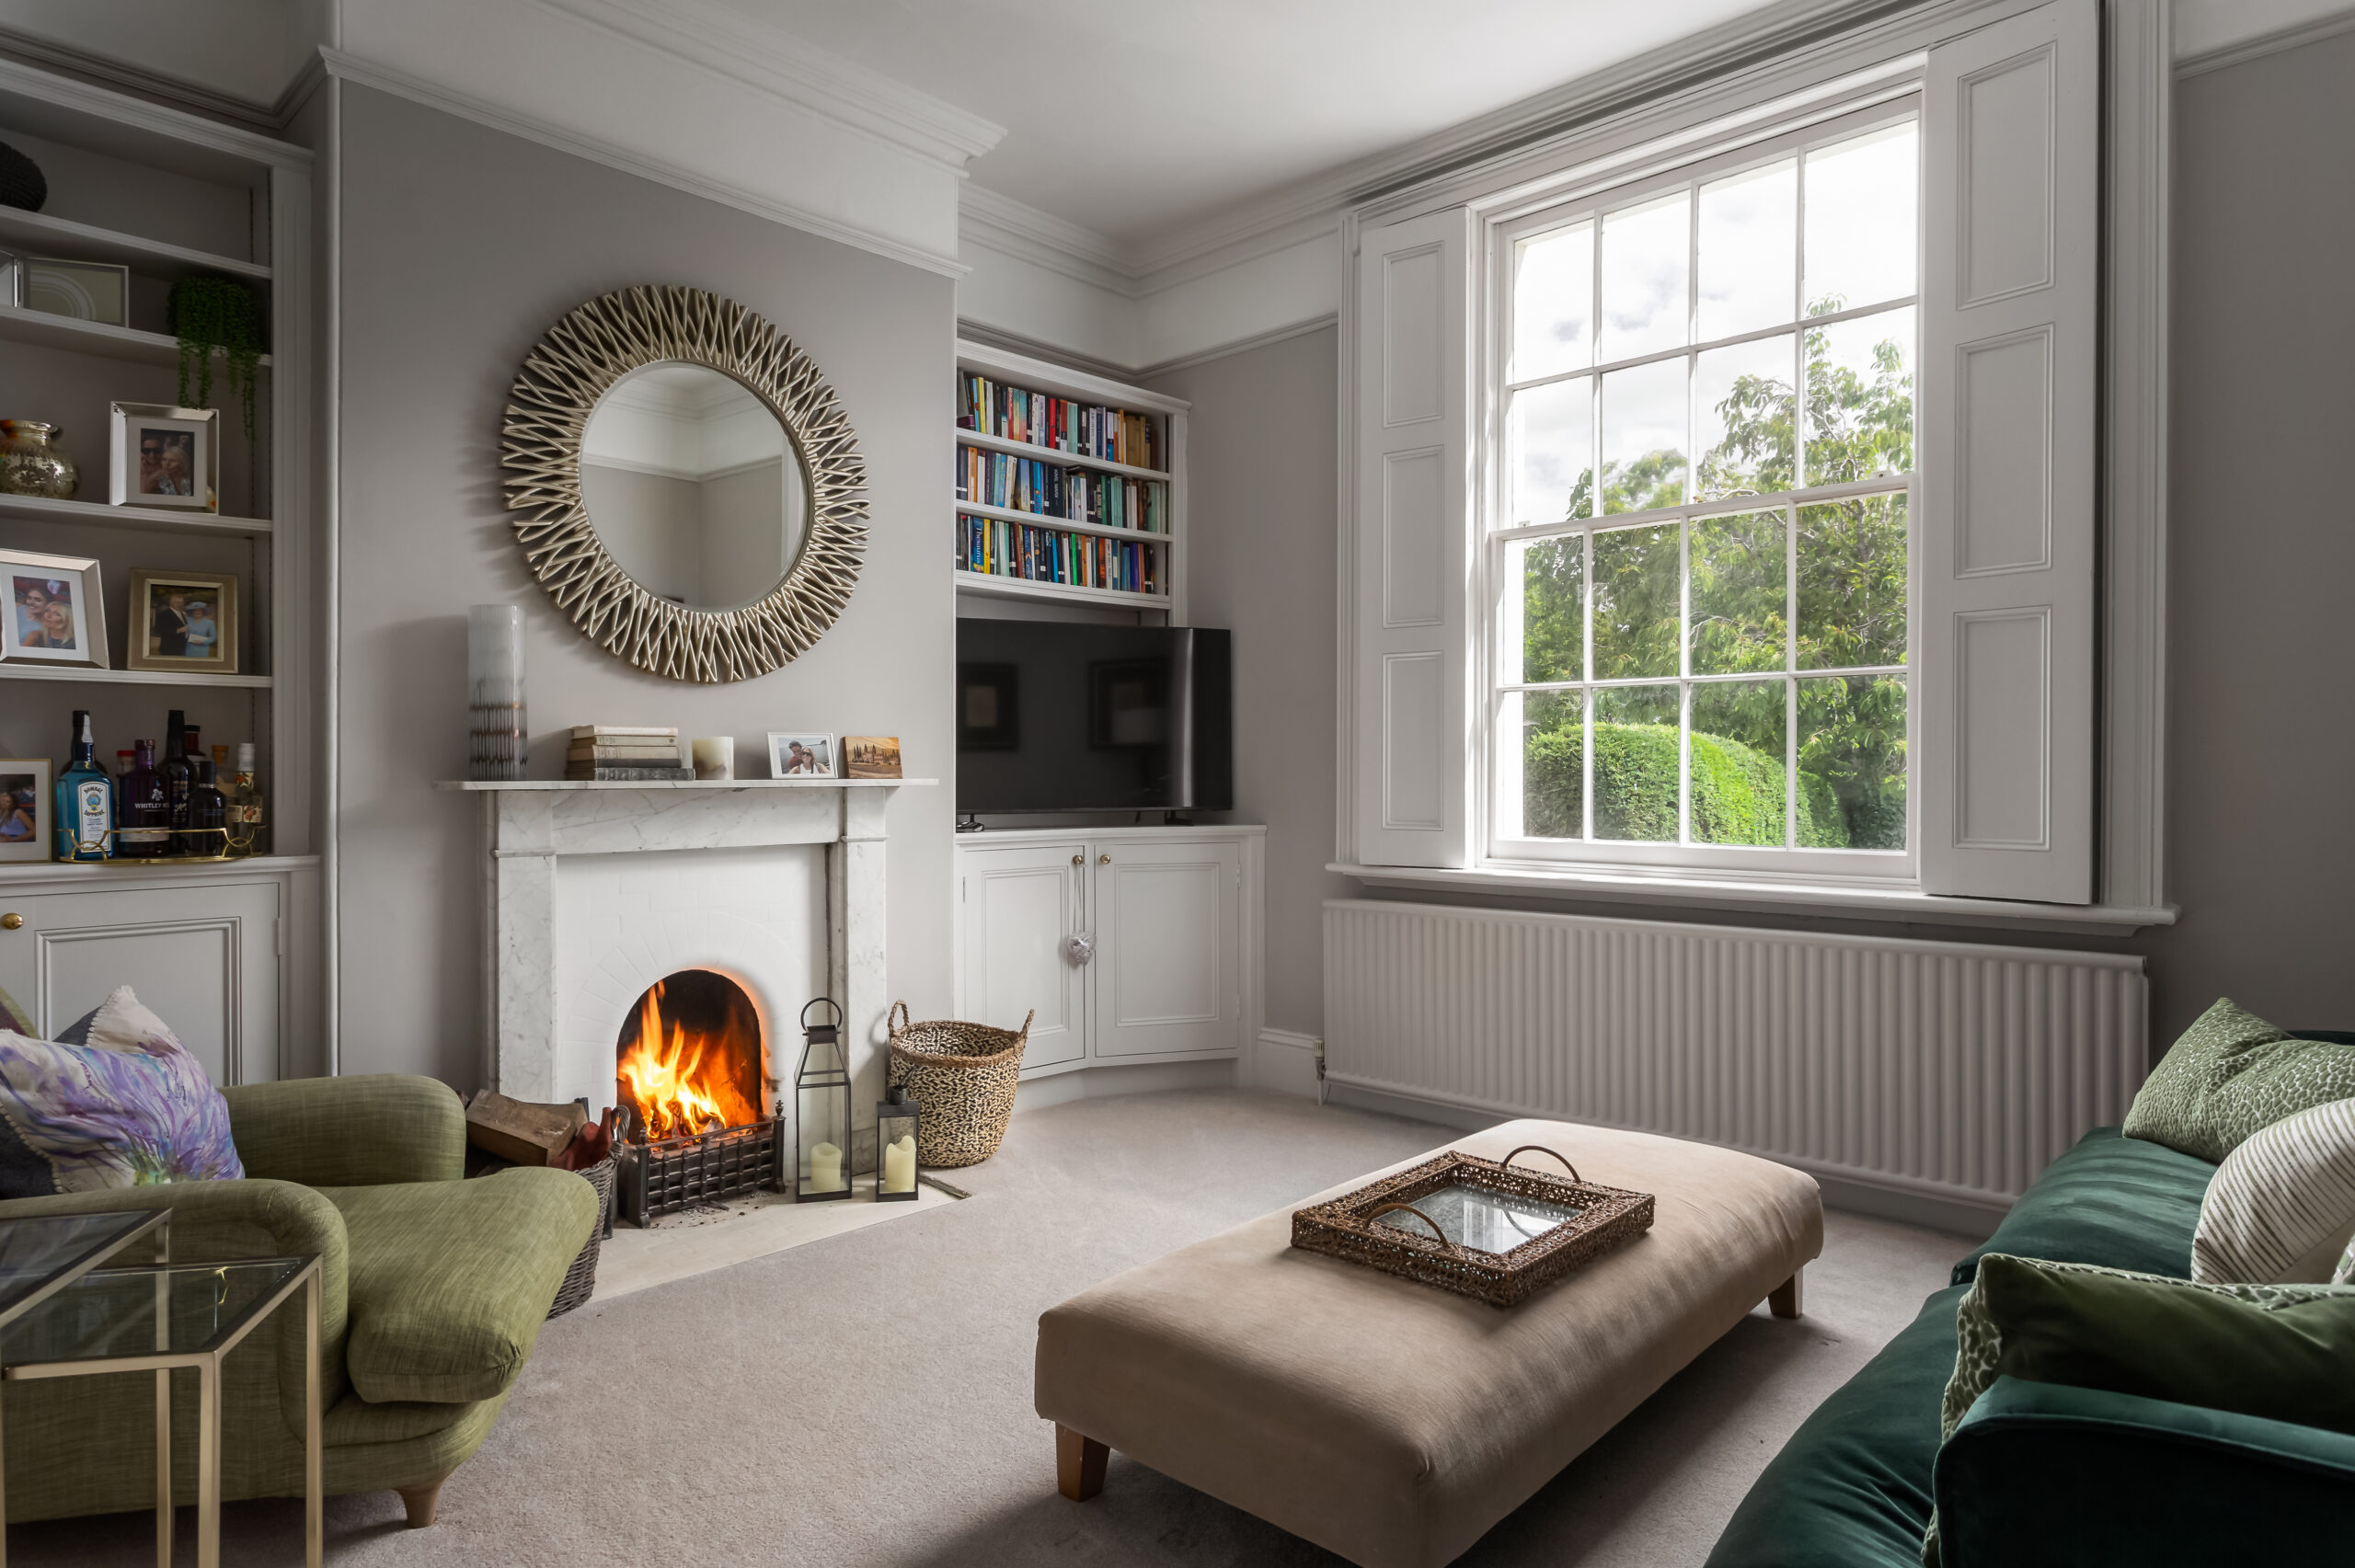
On the ground floor, the hallway leads to a light-filled sitting room, where a large window and open fire create an inviting space for quieter evenings. This floor also includes a bedroom and shower room, offering useful flexibility for guests or those seeking more adaptable accommodation.
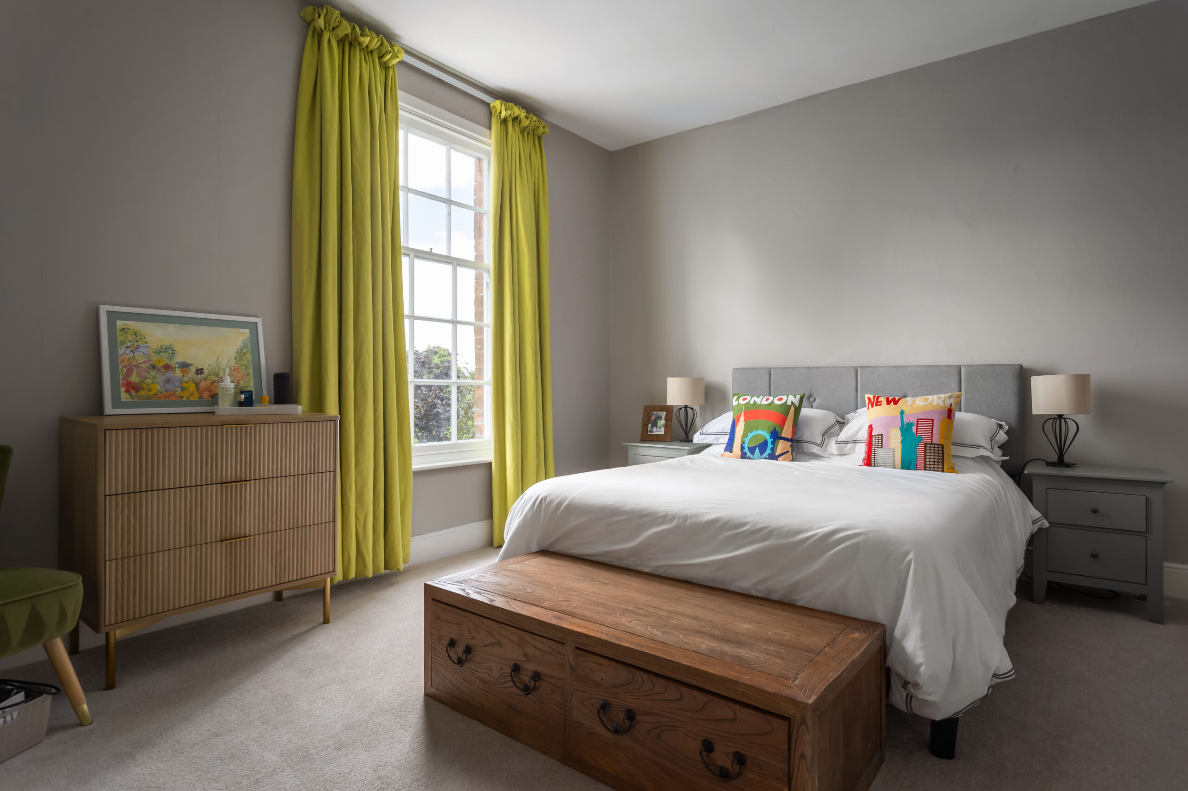
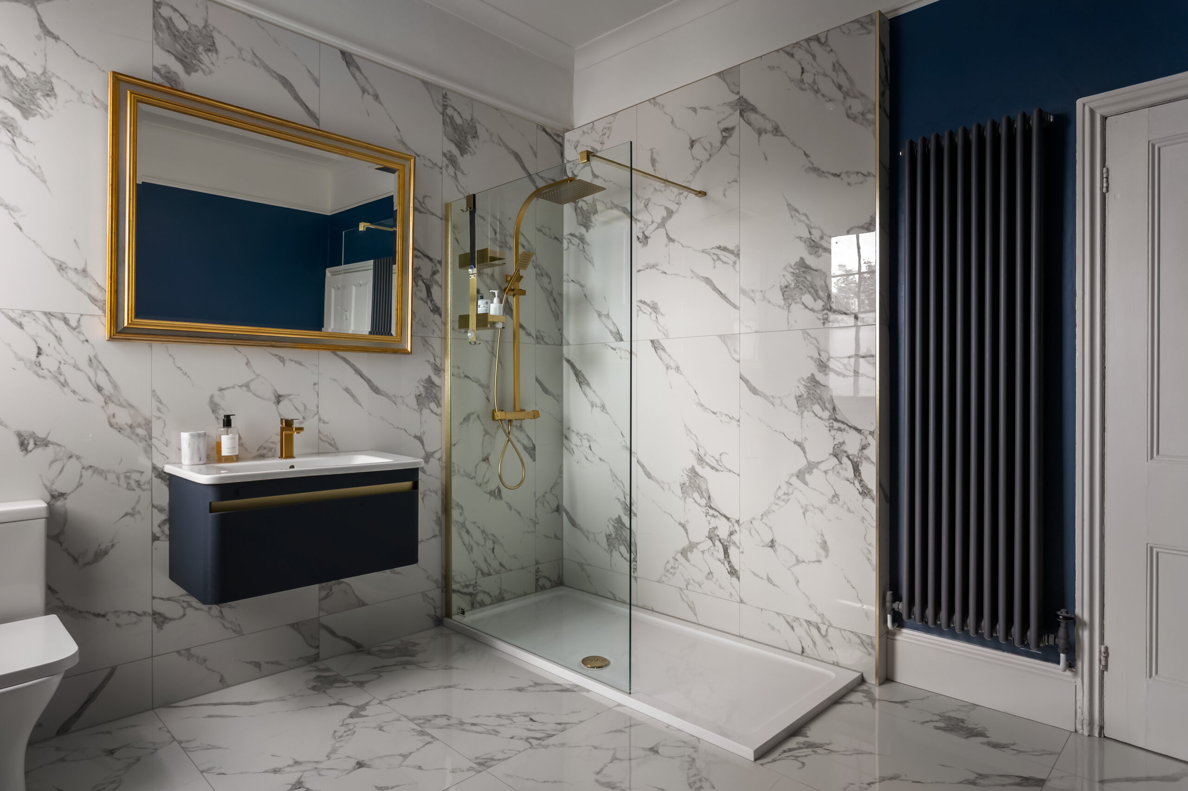
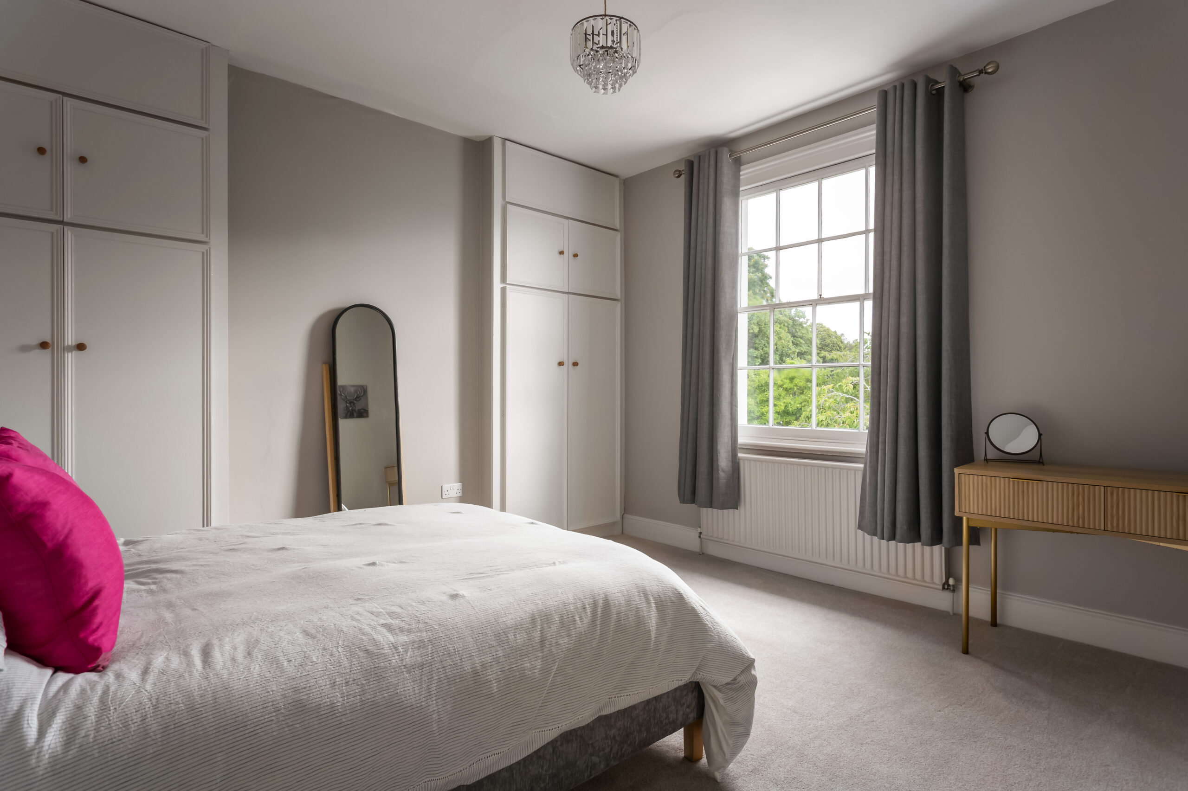
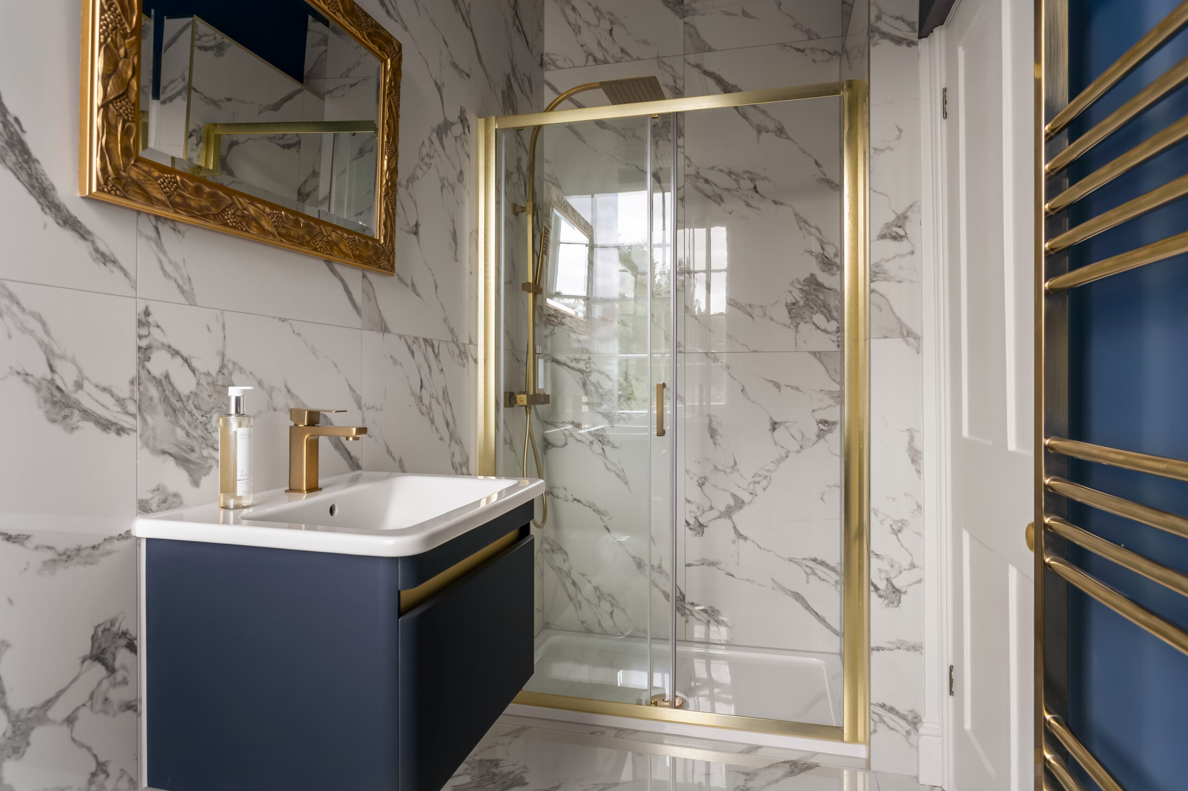
The first floor provides three further bedrooms, including a principal bedroom with a recently fitted en suite. A second bedroom also benefits from its own en suite, while a family bathroom serves the remaining accommodation.
Combining Georgian proportions and original character with a fresh, contemporary finish, 24 Britannia Square offers a distinctive city home with generous living space, private outside areas and the rare benefit of substantial parking and garaging.
Externally
The property benefits from a private driveway providing parking for two to three cars, leading to a double garage with an additional store area beyond. For a city-centre home, the combination of private parking and garaging is a particularly valuable feature.
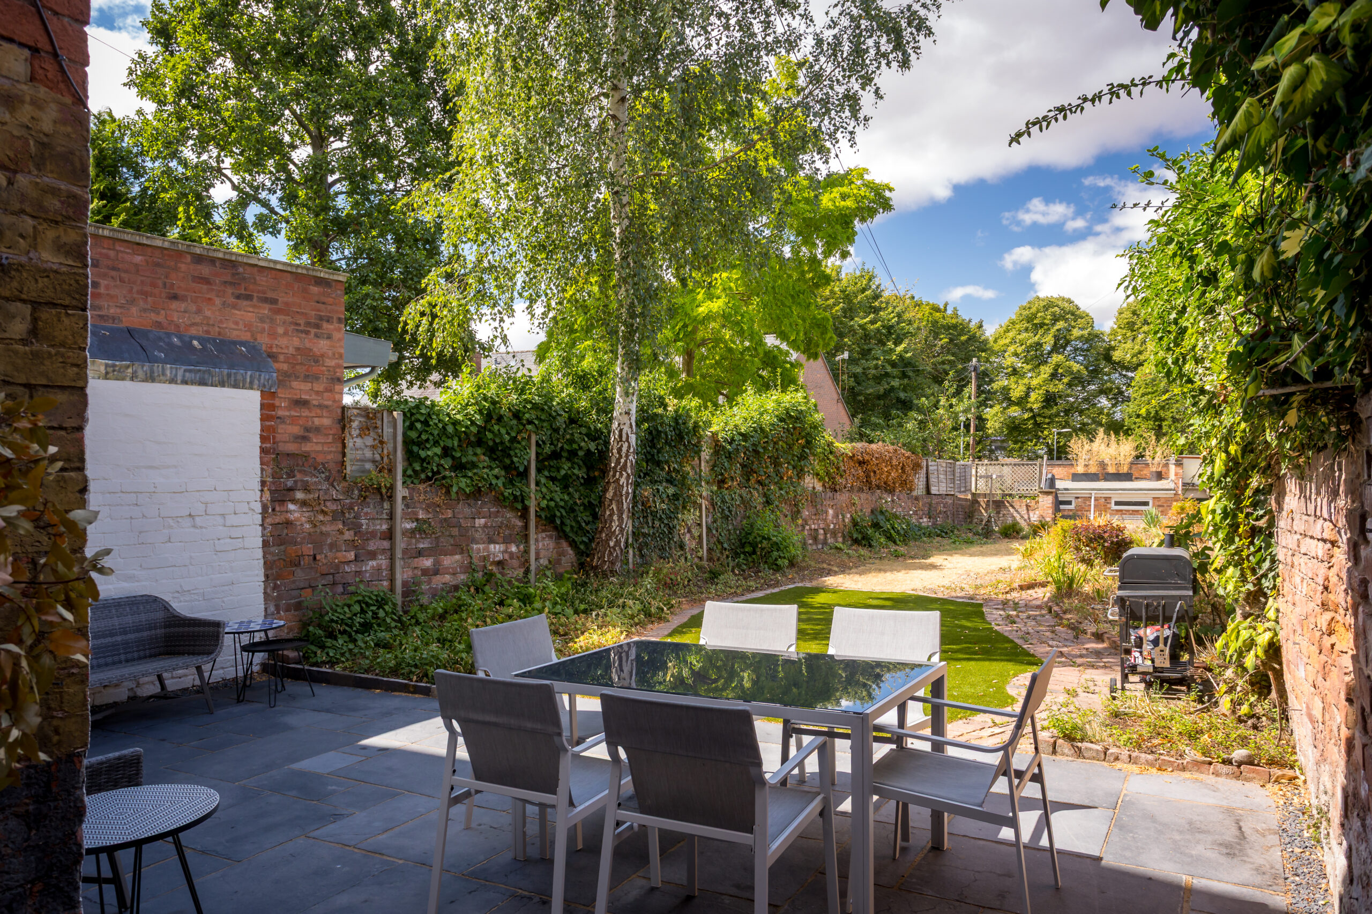
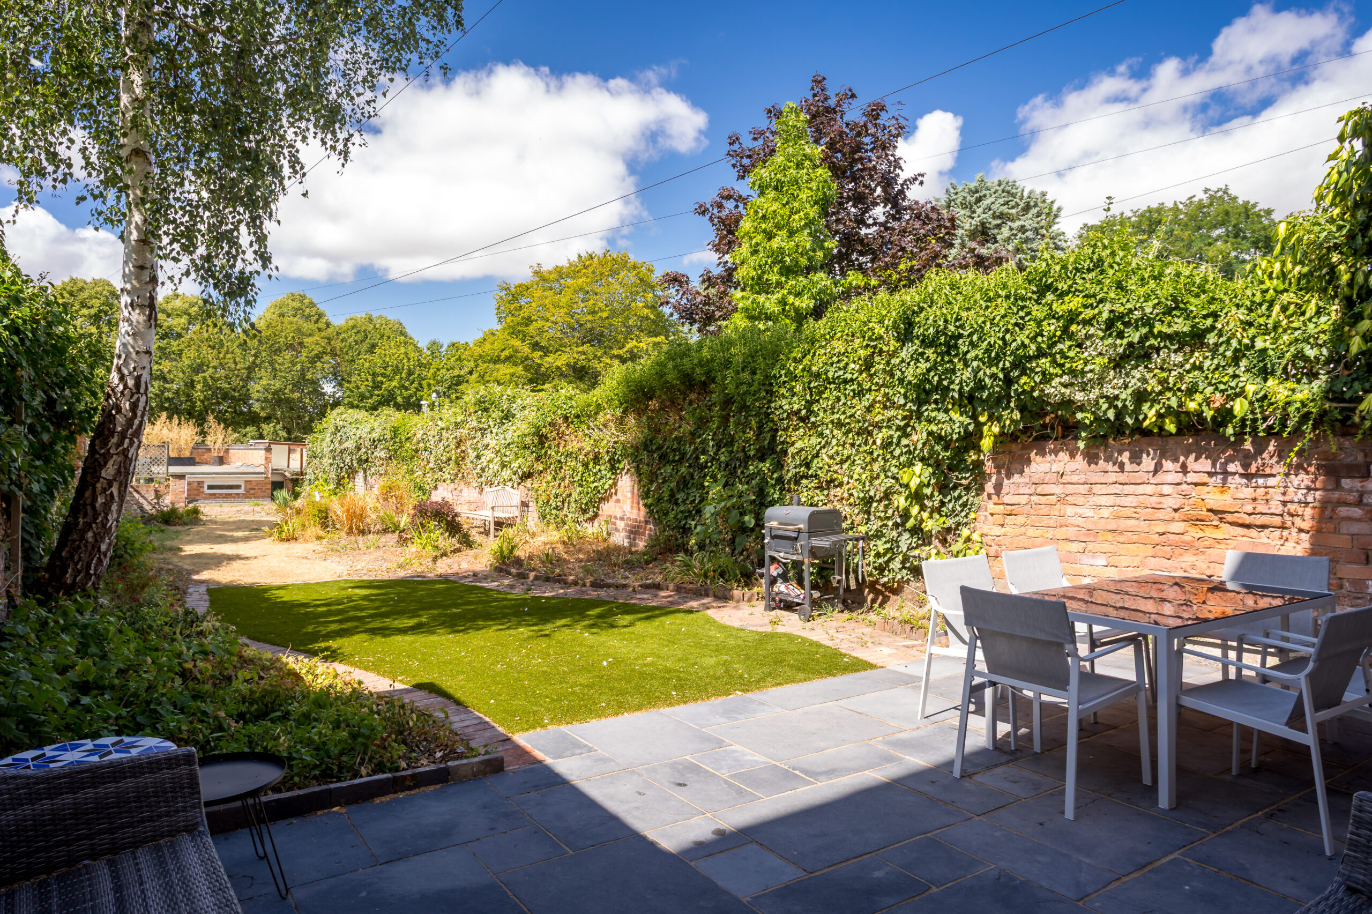
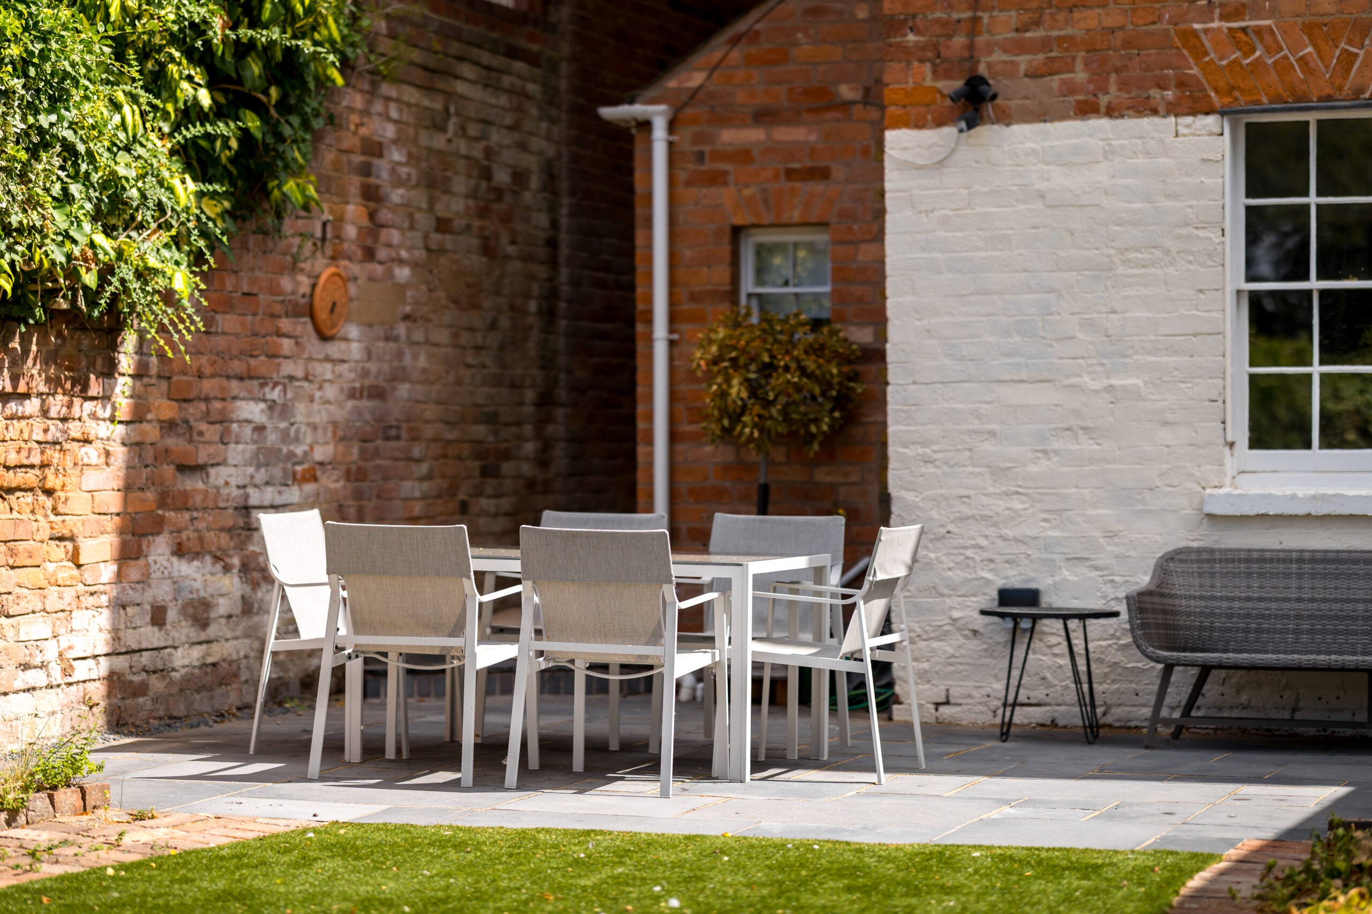
To the rear, the garden provides a private space with a good-sized lawn and plenty of potential for further landscaping. A terrace offers space for outdoor dining and entertaining, while the surrounding garden provides room for both relaxation and everyday family life.
Beyond the garden, Worcester’s riverside and racecourse are close by, with walks along the River Severn offering an easy escape from the city without needing to travel far.
Key features
Description
Accomodation in Brief
Lower Ground Floor
Dining Room | Kitchen | WC | Utility Room | Gym | Store
Ground Floor
Hallway | Living Room | WC | Shower Room | Bedroom
First Floor
Landing | Bedroom With En-Suite | Bedroom | Bathroom | Bedroom
Double Garage
Local Information
The Lamb & Flag, Coach and Horses, Talbot, The Chestnut Tree Inn, Fred’s of Worcester Café, Gaumont Coffee, Coffee Warehouse, Marks & Spencer, Chapel & Friary Walk Shopping Centre, PureGym Worcester, Worcester Racecourse, Swan Theatre, Worcester City Art Gallery & Museum, The Hive, National Trust – Greyfriars House & Garden, The Commandery, Museum of Royal Worcester, Worcester Cathedral, RGS Springfield Nursery, RGS Worcester, King’s Worcester, St. George’s Catholic Primary School, St. George’s CofE Primary School, St. Banarbas CofE Primary School, St. Clement’s CofE Primary School, nearest railway stations Worcester Foregate Street 0.7 miles, Worcester Shrub Hill 1.3 miles
Approximate Mileage
Worcester City Centre less than 1 mile, Droitwich Spa 6 miles, Great Malvern 9 miles, Stourport-on-Severn 12 miles, Bromyard 15 miles, Kidderminster 15 miles, Bromsgrove 16 miles, Redditch 27 miles, Birmingham 32 miles
Services
Mains electricity, mains gas, mains water, mains drainage
Tenure
Freehold
Council Tax
Ask agent
EPC
Current 59D, potential 78C
Wayleaves, Easements & Rights of Way
The property is being sold subject to all existing wayleaves, easements and rights of way, whether or not specified within the sales particulars.
Agents Note to Purchasers
For properties marketed directly by Finest Properties, we strive to ensure all property details are accurate; however, they are not to be relied upon as statements of representation or fact and do not constitute or form part of an offer or any contract. All measurements and floor plans are prepared as a guide only. All services, systems, and appliances listed in the details have not been tested by us, and no guarantee is given to their operating ability or efficiency. For properties marketed by other agents, please contact the listing agent directly to verify the accuracy of the information. Some information may be awaiting vendor approval.
Submitting an Offer
For properties marketed directly by Finest Properties, all offers will require financial verification, including a mortgage agreement in principle, proof of deposit funds, proof of available cash, and full chain details, including selling agents and solicitors down the chain. To comply with Money Laundering Regulations, we require proof of identification from all buyers before acceptance letters are sent and solicitors can be instructed. For properties marketed by other agents, please contact the listing agent for their offer submission procedures.
Disclaimer
The information displayed about this property comprises a property advertisement. Finest Properties makes no warranty as to the accuracy or completeness of the advertisement or any linked or associated information. Finest Properties has no control over the content provided by the agent or developer. This property advertisement does not constitute property particulars. The information is provided and maintained by Morgan Aps.
Gallery

Location
Worcester, Worcestershire
Are you thinking of selling?
If you need to sell a property or would like to know how much your property is worth, contact us today to arrange a valuation appointment.


