56 Roby Mill
Roby Mill, Lancashire
Guide Price
£699,950
Sale Agreed


"A beautifully remodelled stone-built village home with landscaped gardens, detached garage and open countryside views to the rear"
The Property
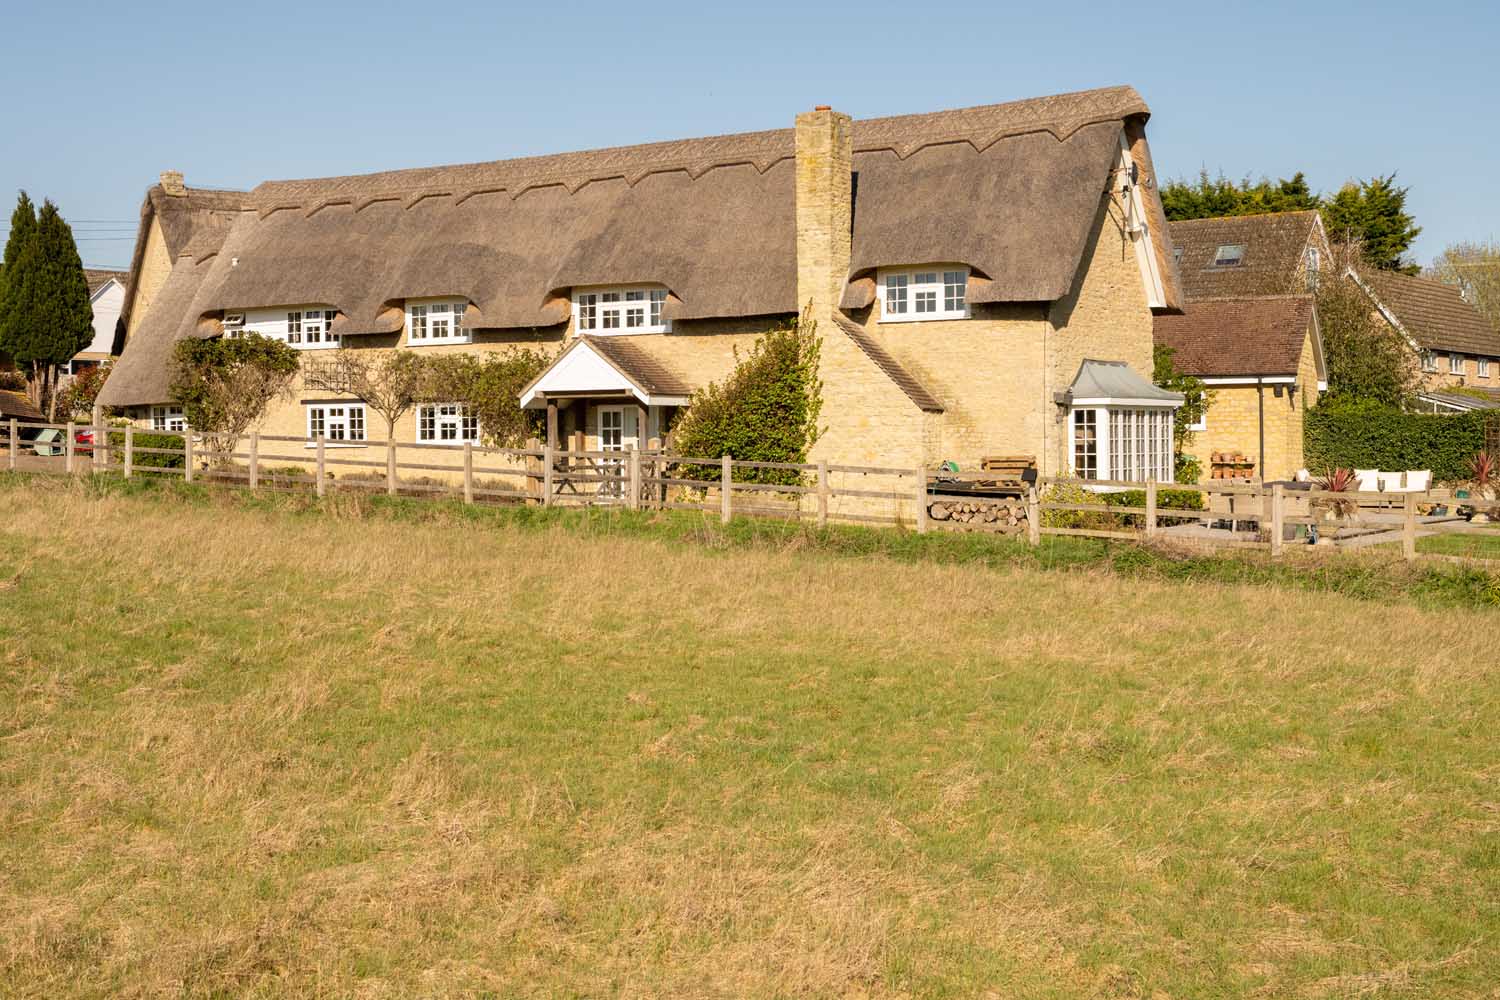
A remodelled and extended stone home standing at the edge of Roby Mill, where the village gives way to open farmland. The property offers 2/3 reception rooms, 3/4 bedrooms and is finished throughout to an exceptional standard, enjoying uninterrupted countryside views.
The accommodation briefly comprises an entrance hall, kitchen and dining area with picture window over the fields, vaulted family room with log-burning stove and bifold doors to the terrace, sitting room with second log burner, utility room and cloakroom WC. To the first floor, there is a principal bedroom with adjoining shower room and freestanding bath set before the dormer window, a second bedroom with Juliet balcony, a further double bedroom and a family bathroom.
There are villages that resist the passage of time, and Roby Mill is one of them. A scatter of stone houses, a well-regarded country pub and, beyond the hedgerows, farmland rolling away toward the West Lancashire plain. It is here, at the edge of the village where the houses give way to open fields, that this home stands, extended, enhanced throughout in recent years by its current owner, and finished to a standard that rewards close attention.
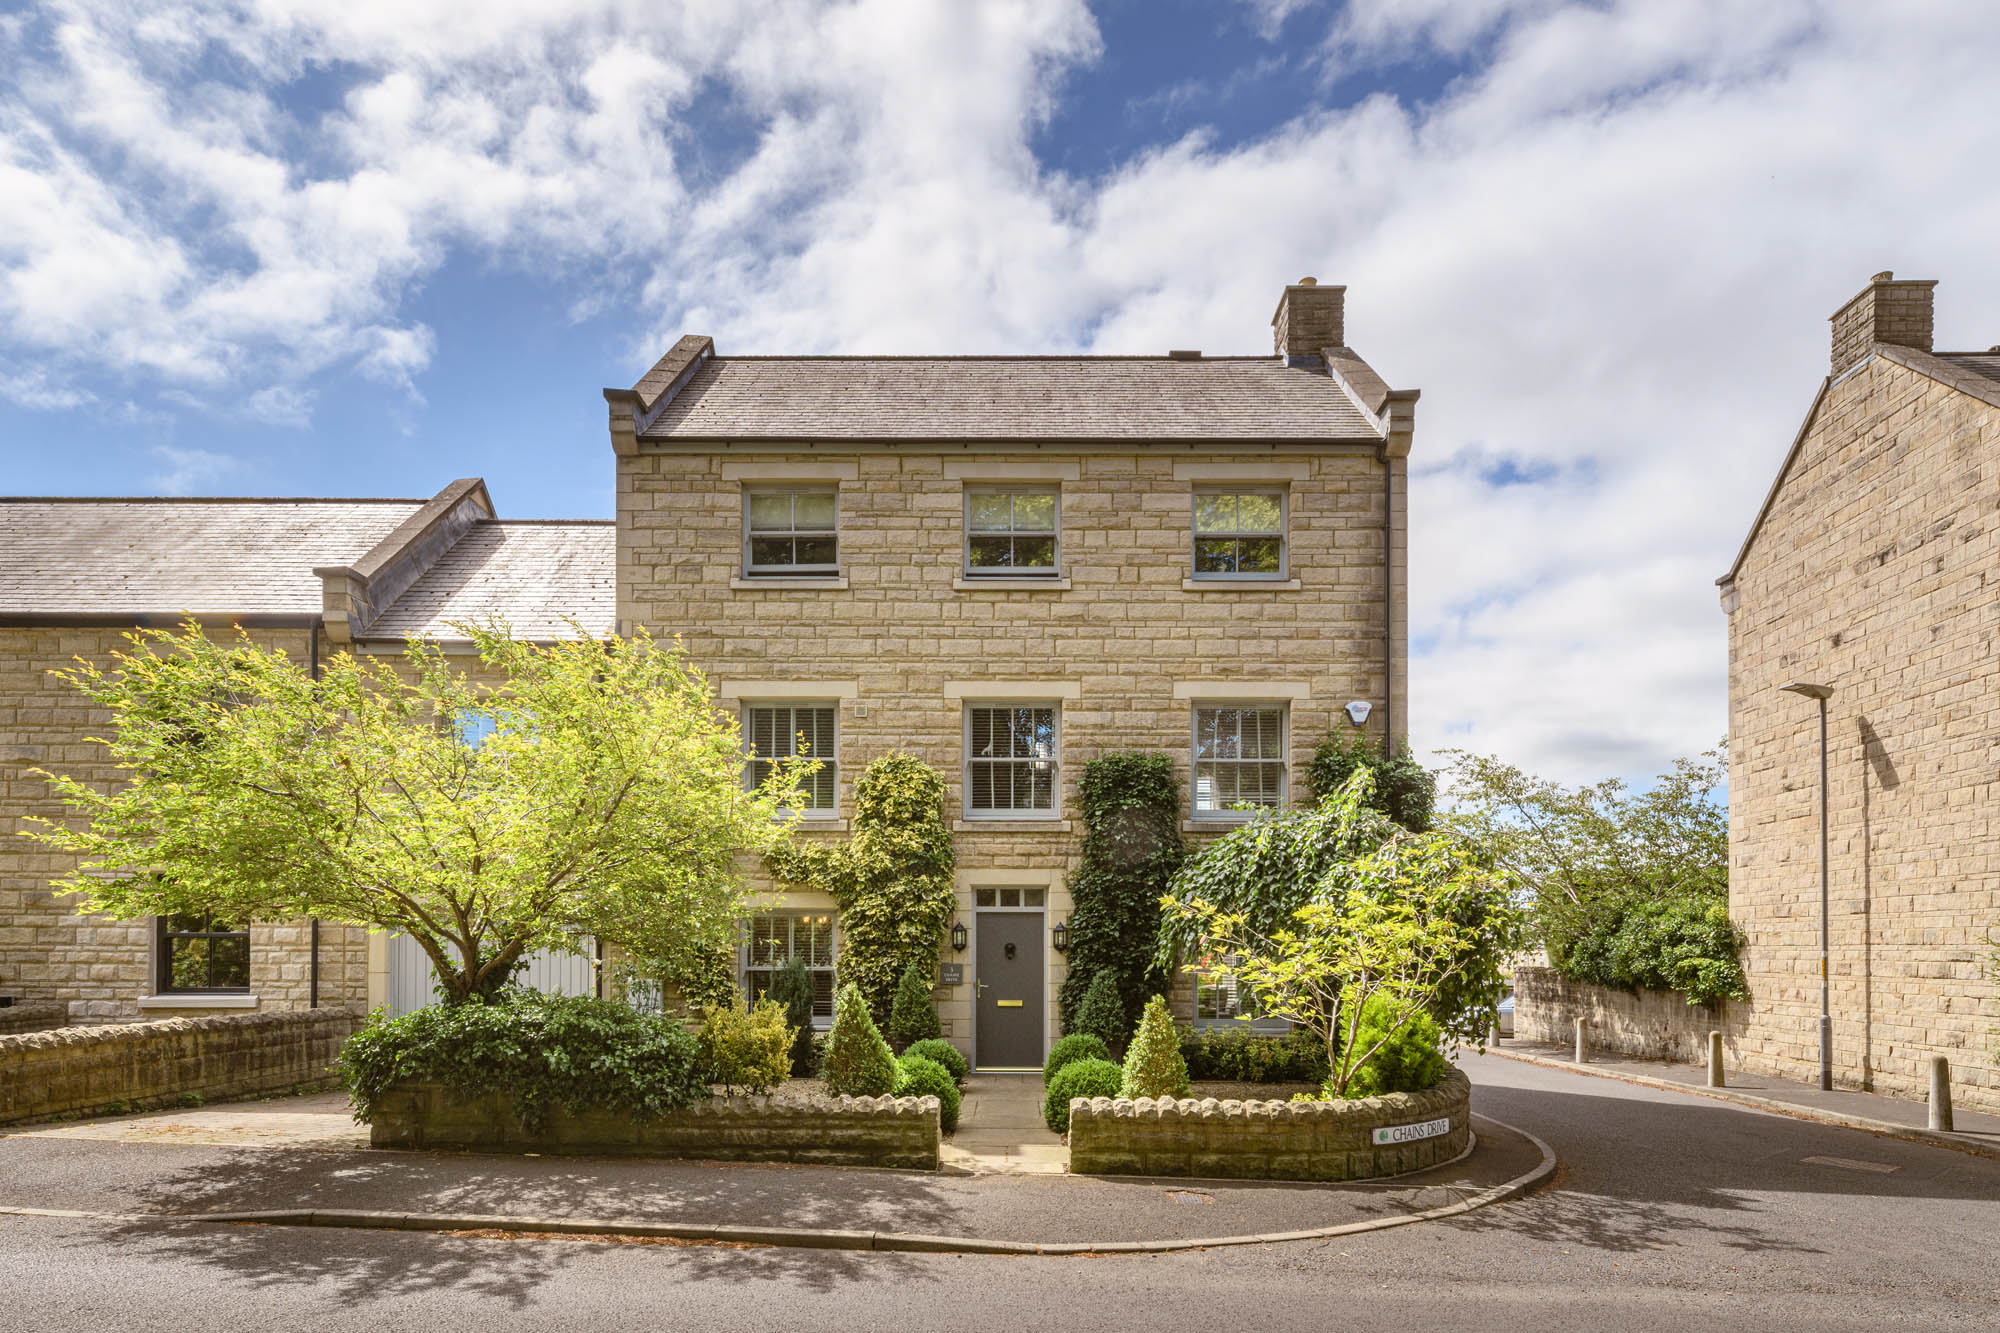
The result is a house that belongs entirely to its setting. Coursed natural stone elevations rise to a slate roof punctuated by lead-clad dormers, each capped in terracotta. An oak-framed porch shelters the entrance, its timbers left to silver naturally. Nothing about it announces itself, everything about it endures.
The front door, solid timber with a glazed panel and matching side light, opens to a welcoming entrance hall laid with herringbone flooring that runs on through the ground floor. A painted spindle staircase rises ahead, turning as it climbs, and the hallway connects naturally to the principal living spaces on either side. It is a composed, light-filled introduction to the house and an early indication of the quality of finish that continues throughout.
Running the full depth of the house, the kitchen and dining area is the room around which everything else is arranged. The kitchen is fitted with shaker cabinetry in two complementary tones, soft sage green above and pale grey below, beneath stone worktops. A mantel-style surround frames the induction hob, finished with an antiqued mirror splashback and a solid oak shelf, while integrated appliances include a double oven and fitted wine storage.
Limestone flags run underfoot, and a peninsula breakfast bar divides the working kitchen from the dining space without ever closing one off from the other. A wide expanse of glass runs above the sink, framing the fields behind the house so completely that the view becomes part of the room.
At the dining end, the limestone gives way to herringbone oak and the room opens comfortably around the table, with shuttered windows to the front. Positioned between the kitchen, the family room and the sitting room, it is the natural crossroads of the house, breakfast at the peninsula, supper at the table, everything within reach.
Off the kitchen, the family room is the space around which daily life will naturally settle. The ceiling rises to the full height of the roofline, crossed by exposed oak trusses, while underfoot the room is laid with limestone flags. At one end, a brick chimney breast with a solid oak lintel houses a log-burning stove. At the other, bespoke joinery follows the pitch of the gable, with oak-trimmed shelving, concealed lighting and panelled wainscoting. Plantation shutters dress the window, while bifold doors open directly to the terrace, garden and open farmland beyond.
Across the hall, the sitting room offers a more intimate register. Herringbone flooring flows in from the hallway, and at the heart of the room a brick fireplace with a solid oak mantel houses a second log-burning stove, set on a slate hearth. Windows to two aspects keep the room bright through the day, while glazed doors fold open to the terrace, framing the garden and countryside beyond.
Off the kitchen, the utility room has fitted cabinetry, stone worktops, an inset sink and space and plumbing for laundry appliances. An external door leads directly outside, making this a practical route in from the garden. Completing the ground floor, the cloakroom WC is finished with a fitted vanity unit, inset basin, concealed cistern WC, stone-effect tiling to half height, herringbone flooring and a shuttered window.
The principal bedroom occupies the full depth of the house, a generous room shaped by the pitch of the roofline, with dormer windows drawing light in from two aspects. A run of fitted wardrobes is built neatly into the eaves along one side, while a column radiator with traditional towel rail adds a refined touch. A freestanding double-ended bath is set on its own timber plinth within the dormer recess, positioned before the window and the view beyond. An adjoining shower room serves the suite.
The second bedroom also looks over the fields, with full-height glazed doors opening to a Juliet balcony with a glass balustrade. Fitted wardrobes line one wall, with further fitted drawers making use of the eaves. The third bedroom is a comfortable double set beneath the slope of the roof, with a shuttered window framing the trees and a second window to the side aspect. The family bathroom is fitted with a combined vanity unit, inset basin, concealed cistern WC, bath with glazed screen and shower over.
Externally
Outside, there are landscaped gardens to every side, a sandstone terrace, gravel garden with thatched gazebo, block-paved driveway and detached stone-built garage.
The house is set behind a low stone boundary wall and mature hedging, with a gated flagged pathway leading through the front garden to the porch. To the side, a generous block-paved driveway provides parking for several vehicles and continues to the detached stone-built garage, its design matched carefully to the main house.
The front garden is beautifully landscaped, with a level lawn, established planting and flagged pathways linking the entrances, while an oak-framed log store and covered seating area stands to the far side.
To the rear, a generous sandstone terrace runs the width of the house, bounded by a low laurel hedge over which the farmland rolls away uninterrupted. The terrace connects directly to both the family room and the sitting room through their folding doors, allowing the ground floor and garden to work together in the warmer months.
Beyond the terrace, a gravel garden includes hardy palms, phormiums, olive and lavender set through cobble-edged pathways, with a thatched gazebo tucked into the corner. The gazebo has power and light, creating a sheltered place for longer evenings outside.
To the front, a level striped lawn sits behind the stone boundary wall and hedging, with flagged pathways connecting the gated entrance, porch and drive. The detached garage, stone-built and slate-roofed to match the house, stands beside the block-paved driveway with parking for several vehicles.
Key features
Description
Local Information
Roby Mill is a small conservation village on the western slopes of the Douglas Valley, surrounded by farmland and woodland while remaining well connected. At its heart stands The Star Inn, a traditional village pub within walking distance.
For walkers, the village is well placed. Footpaths lead directly from the lanes into the surrounding countryside, with Ashurst Beacon standing on the hill above, offering views across the Lancashire plain to the Welsh hills and the sea on a clear day. Fairy Glen and the wooded paths of the Douglas Valley offer gentler walking, while Beacon Country Park is also within easy reach.
The M58 is minutes away, connecting to the M6 and the wider motorway network for Liverpool, Manchester and Preston. Rail services from Appley Bridge and Gathurst run into Wigan and onward to the main West Coast line. Ormskirk and Wigan provide a full range of shopping, supermarkets and services, and the area is well served for schooling, with respected primary schools nearby and the grammar and independent schools of Ormskirk within comfortable reach.
Services
Ask agent
EPC
Ask agent
Council Tax
Band E
Tenure
Freehold
Wayleaves, Easements & Rights of Way
The property is being sold subject to all existing wayleaves, easements and rights of way, whether or not specified within the sales particulars.
Agents Note to Purchasers
For properties marketed directly by Finest Properties, we strive to ensure all property details are accurate; however, they are not to be relied upon as statements of representation or fact and do not constitute or form part of an offer or any contract. All measurements and floor plans are prepared as a guide only. All services, systems, and appliances listed in the details have not been tested by us, and no guarantee is given to their operating ability or efficiency. For properties marketed by other agents, please contact the listing agent directly to verify the accuracy of the information. Some information may be awaiting vendor approval.
Submitting an Offer
For properties marketed directly by Finest Properties, all offers will require financial verification, including a mortgage agreement in principle, proof of deposit funds, proof of available cash, and full chain details, including selling agents and solicitors down the chain. To comply with Money Laundering Regulations, we require proof of identification from all buyers before acceptance letters are sent and solicitors can be instructed. For properties marketed by other agents, please contact the listing agent for their offer submission procedures.
Disclaimer
The information displayed about this property comprises a property advertisement. Finest Properties makes no warranty as to the accuracy or completeness of the advertisement or any linked or associated information. Finest Properties has no control over the content provided by the agent or developer. This property advertisement does not constitute property particulars. The information is provided and maintained by House & Heritage.
Location
Roby Mill, Lancashire
Are you thinking of selling?
If you need to sell a property or would like to know how much your property is worth, contact us today to arrange a valuation appointment.