8 Manor House Dairy
Whalton, Morpeth, Northumberland
Offers in Region of
£1,000,000
For Sale


"An elegant Northumberland House with Outstanding Views and Ancillary Accommodation "
The Property
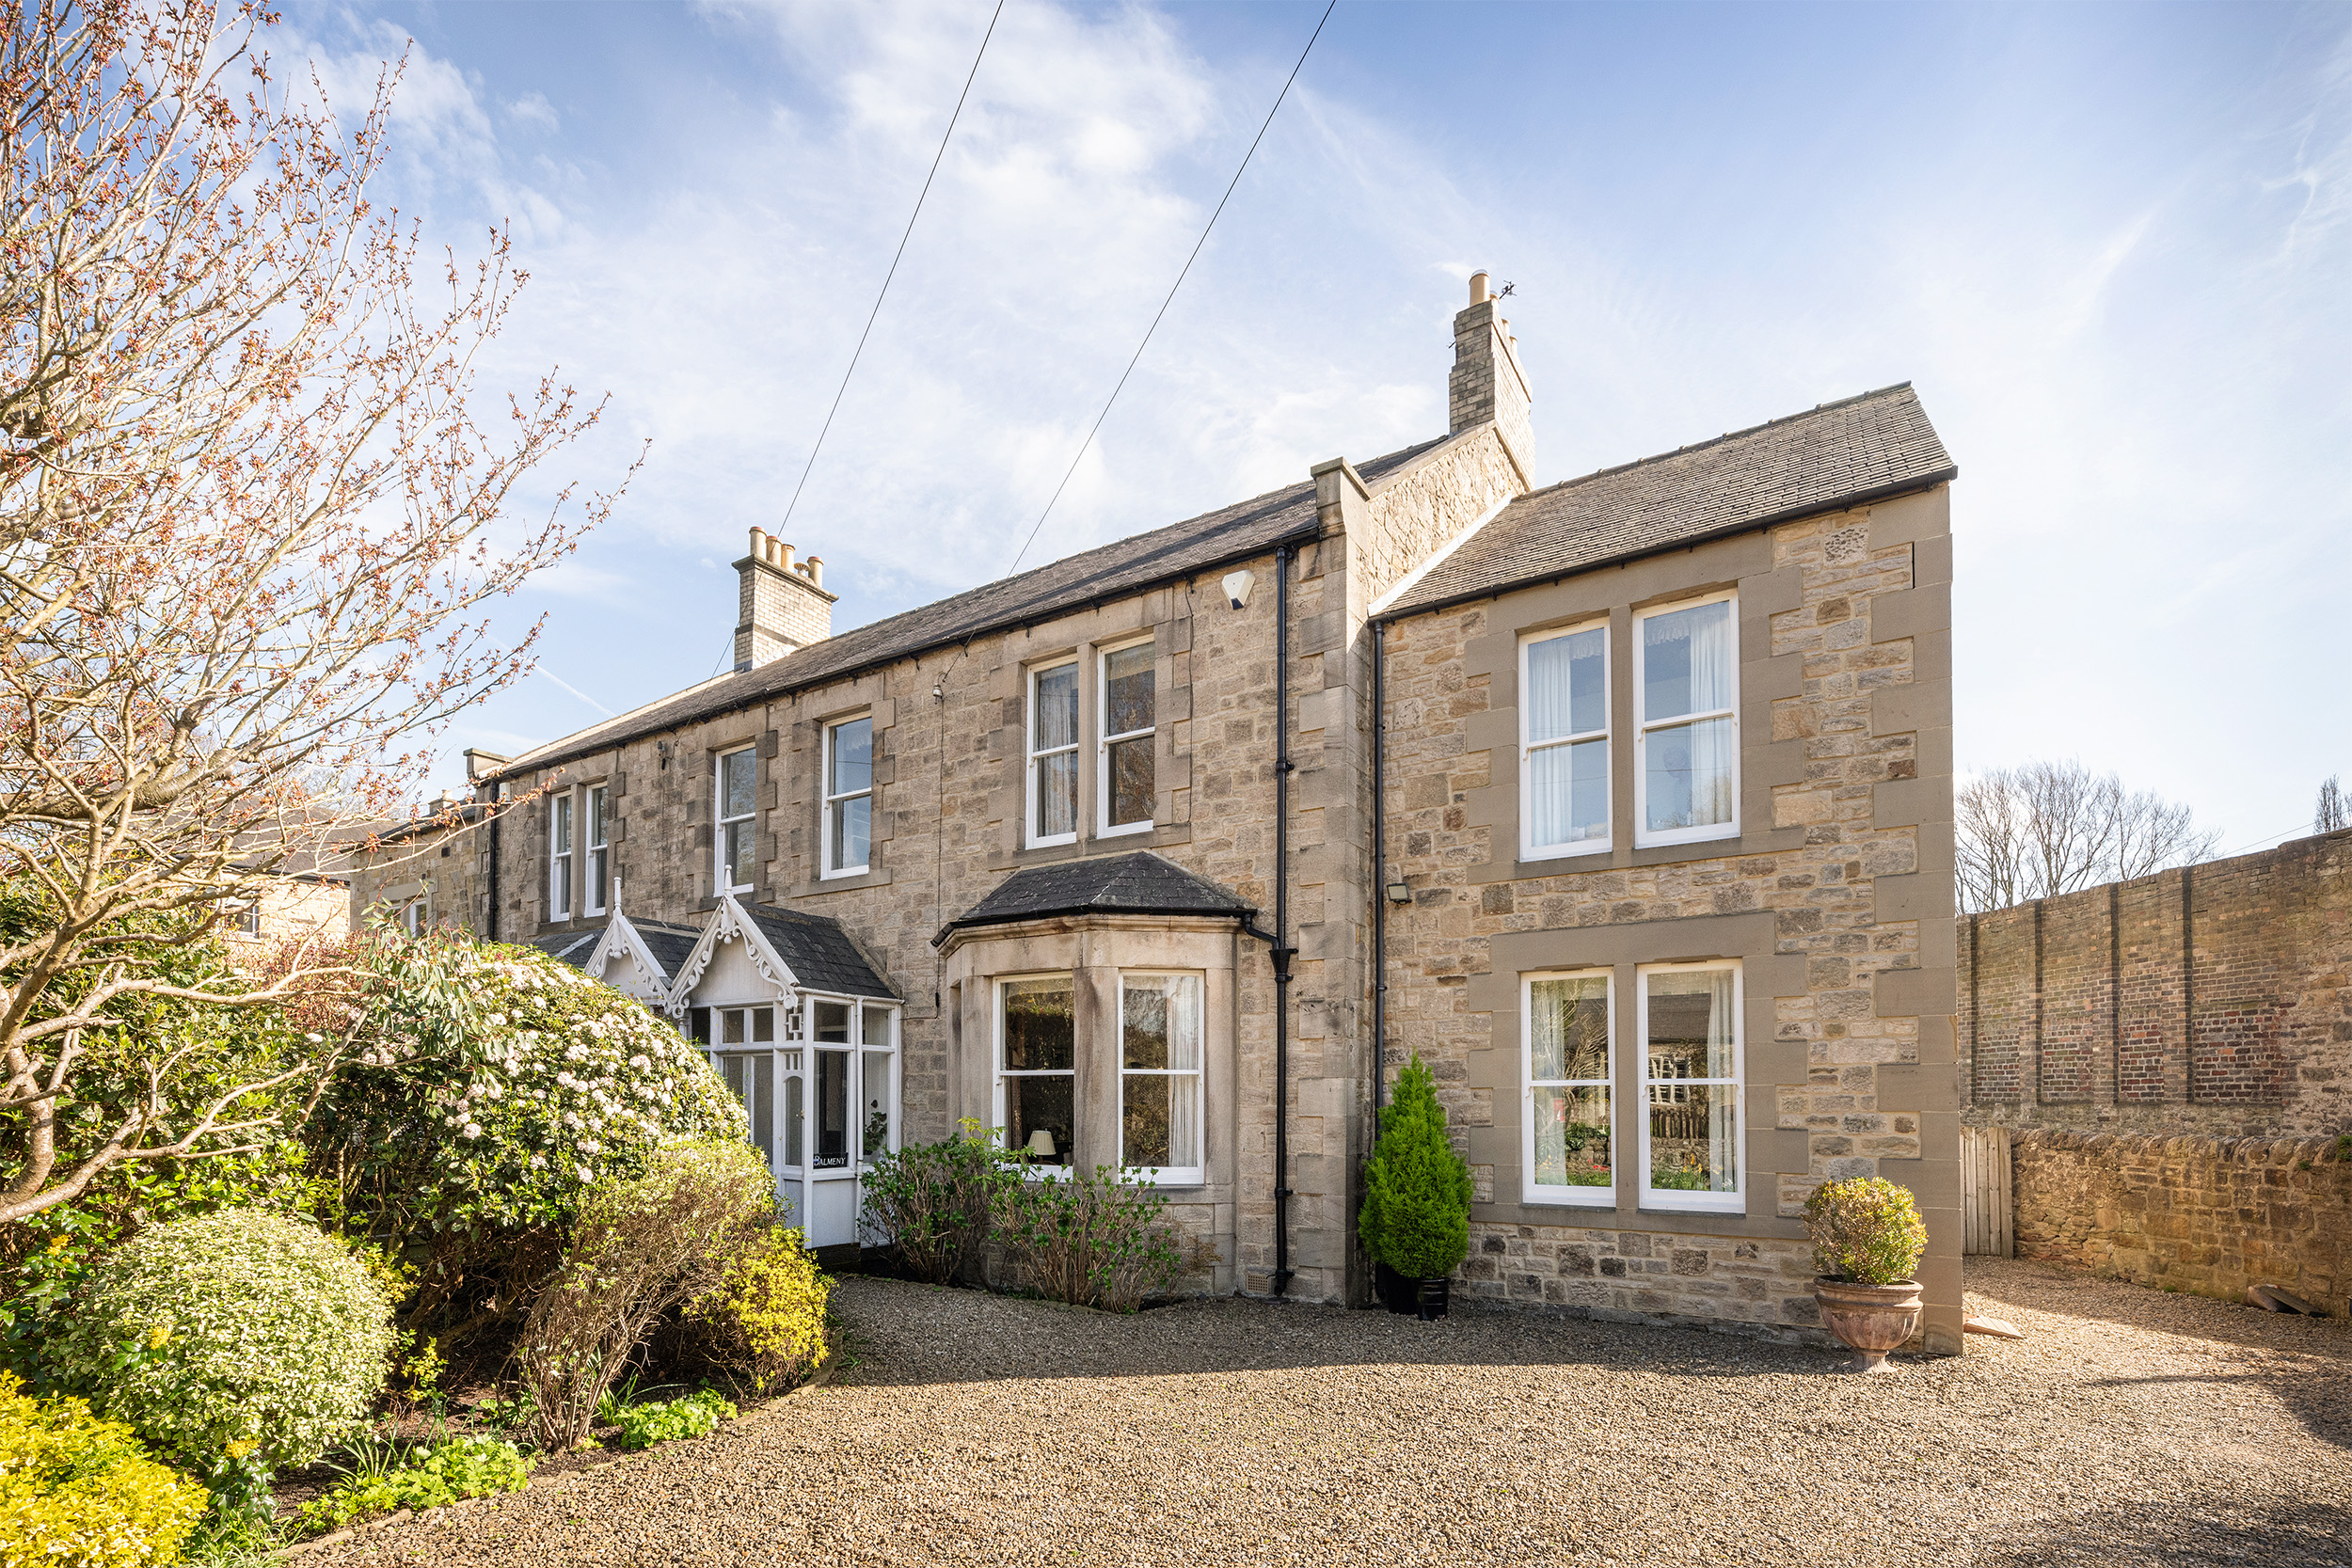
Occupying an enviable position on the edge of the highly regarded village of Whalton, 8 Manor House Dairy enjoys a setting that is increasingly difficult to find. Surrounded by open countryside and commanding far-reaching views from every aspect, this substantial detached stone-built house combines the timeless proportions and architectural character of a traditional Northumberland country house with the comfort, efficiency and technology of modern living. Constructed in 2016 as part of an exclusive development of just eight homes, the property extends to approximately 3,645 square feet and has been thoughtfully designed to make the most of its elevated position, with almost every principal room enjoying a direct connection to the surrounding landscape.
The quality of the house is immediately apparent upon entering. A stone-built porch opens to a generous reception hall where elegant proportions, solid oak joinery and herringbone-pattern flooring establish the tone for the accommodation that follows. A beautifully crafted staircase rises through the centre of the house, while glazed doors draw the eye towards the impressive living spaces beyond.
The sitting room occupies a particularly attractive position to the front of the property. Bathed in natural light from two elevations, it is a room of excellent proportions and understated elegance, enhanced by decorative ceiling detailing, bespoke cabinetry and a substantial stone fireplace incorporating a wood-burning stove. The room offers a more intimate setting in contrast to the larger family spaces and provides an ideal retreat for quieter evenings.
To the rear of the house, the accommodation opens into a remarkable family room extending across almost the full width of the property. Measuring over forty feet in length and benefiting from a triple aspect, this exceptional space has been designed around the views, with three sets of French doors opening directly onto the terrace and framing uninterrupted vistas across the surrounding countryside. Distinct areas for cooking, dining and relaxation have been carefully arranged whilst maintaining a strong sense of openness and connectivity.
The kitchen has been finished to an impressive standard with painted shaker-style cabinetry, a central island, extensive storage and a separate dresser unit. A comprehensive range of appliances includes a Fisher & Paykel range cooker with gas burners, multiple ovens and warming drawers, a Fisher & Paykel American-style fridge freezer, Miele dishwasher, wine cooler and Belfast sink. Positioned beside the French doors and overlooking the gardens, the dining area is perfectly suited to both everyday family life and larger gatherings, while the sitting area enjoys the warmth of a double-sided wood-burning stove and bespoke walnut shelving.
Practicality has been given equal consideration. A boot room with external access, utility room, cloakroom and useful storage areas provide an excellent level of day-to-day functionality, particularly for those embracing the rural lifestyle that this location affords.
The first floor continues with the theme of generous proportions and impressive outlooks. The principal suite occupies a commanding position overlooking the surrounding countryside, with windows to two elevations drawing natural light throughout the day. A dedicated dressing room provides extensive fitted storage, while the accompanying en-suite is finished to a high standard with a walk-in shower and twin wash basins.
Three further bedrooms are arranged around the spacious landing. Each is well proportioned and enjoys attractive views, with two sharing a Jack and Jill shower room. The fourth bedroom is currently used as a home office. A beautifully appointed family bathroom serves the remaining accommodation and is a particular highlight, featuring a raised bath positioned beneath the window, allowing uninterrupted views across the open countryside beyond. A separate shower enclosure completes the suite.
A loft ladder provides access to a large, full-height, floored loft with substantial storage space and potential for conversion to further accommodation or a games room. .
The detached garage building represents a particularly valuable addition to the property. At ground floor level, the large garage provides excellent storage and parking facilities, while an adjoining gymnasium opens directly onto the gardens through arched doors. Above the garage is a substantial room with shower facilities and WC. Currently arranged as a guest suite, this space could equally serve as a dedicated home working environment, a studio or a hobbies / games room.
Externally
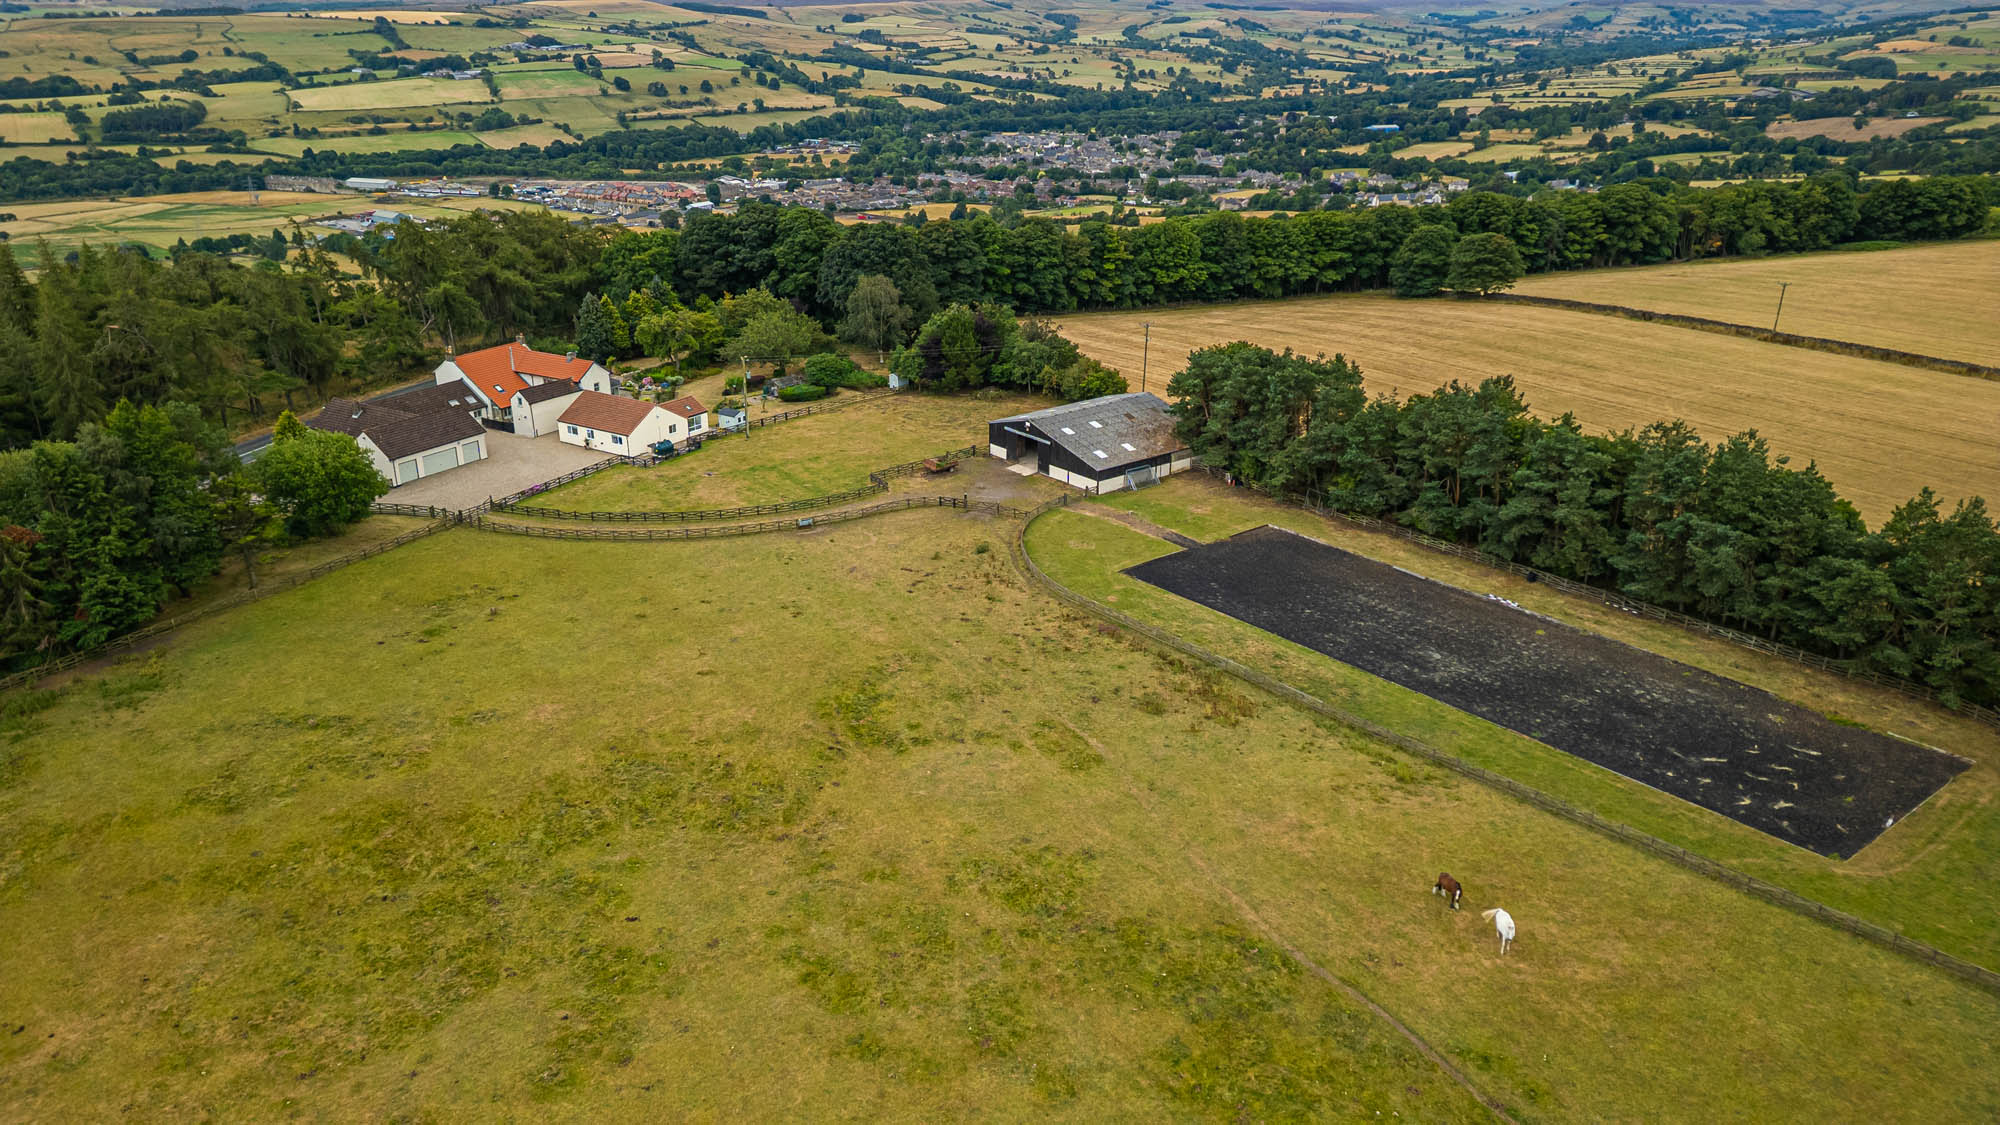
The setting is one of the property’s defining features. Accessed through wrought iron gates, a substantial block-paved driveway provides ample parking and creates an impressive approach. The gardens wrap around the house and have been carefully landscaped with extensive lawns, established planting and sandstone terraces positioned to take full advantage of the outlook. To the rear, a stone wall with contemporary glass balustrading preserves uninterrupted views across rolling Northumberland countryside towards County Durham beyond. A sheltered terrace behind the garage offers a more private seating area, while raised planters, climbing roses, mature planting and a useful wood store further enhance the outdoor space. The result is a garden that feels both manageable and remarkably expansive, with the surrounding landscape providing an ever-changing backdrop throughout the seasons.
Key features
Description
Local Information
Whalton is a pretty and desirable conservation village with primary school, church, range of everyday amenities and a popular public house, the Beresford Arms. It is a picturesque, traditional Northumbrian village with a village green at its heart and an active village hall. There are a number of charming country villages nearby including Belsay and Hartburn. Belsay has a village shop together with the historic Belsay Hall, Castle and Gardens. Further amenities are available in Ponteland and Morpeth which offer a broad range of retail and leisure facilities while Newcastle City Centre is within easy reach and provides comprehensive cultural, recreational and shopping facilities.
For schooling, there is a choice of schools in Whalton and Cambo, as well as a First School in Belsay. The property is in the Ponteland schools catchment area for Middle and High Schools and there are also excellent schools in Morpeth. Mowden Hall Preparatory School is close by providing private education from nursery up to 13 years and there is a wide choice of private day schools in Newcastle.
For the commuter, the A696 provides good access to Newcastle International Airport and City Centre, and the A1 provides excellent links north and south. The rail station at Morpeth provides regular main line services to major UK cities north and south.
Accommodation in Brief
Porch | Entrance Hall | Sitting Room | Open Plan Family Room | Boot Room | Utility Room | Ground Floor WC |
First Floor
Principal Bedroom Suite with Dressing Room & En-suite Shower Room | Two Bedrooms with Jack & Jill En-suite Shower Room | Further Bedroom/home office| Family Bathroom
Garage/Annexe
Detached Double Garage with Upstairs Annexe | Gymnasium | Bedroom/Office & En-suite Shower Room
Externally
Driveway | Parking | Wrap Around Gardens | Sun Terrace | Wood Store
Approximate Mileages
Belsay 3.4 miles | Hartburn 5.4 miles | Morpeth 5.7 miles | Ponteland 6.8 miles | Newcastle International Airport 8.3 miles | Newcastle City Centre 17.4 miles
Services
Mains electricity, water and drainage. Hive-controlled LPG heating and hot water system with solar thermal panels for additional hot water. Underfloor heating throughout the ground floor. Separate heating system in annexe. Fully alarmed. High-speed, full fibre broadband.
Tenure
Freehold
Council Tax
Band G
Wayleaves, Easements & Rights of Way
The property is being sold subject to all existing wayleaves, easements and rights of way, whether or not specified within the sales particulars.
Agents Note to Purchasers
We strive to ensure all property details are accurate, however, they are not to be relied upon as statements of representation or fact and do not constitute or form part of an offer or any contract. All measurements and floor plans have been prepared as a guide only. All services, systems and appliances listed in the details have not been tested by us and no guarantee is given to their operating ability or efficiency. Please be advised that some information may be awaiting vendor approval.
Submitting an Offer
Please note that all offers will require financial verification including mortgage agreement in principle, proof of deposit funds, proof of available cash and full chain details including selling agents and solicitors down the chain. To comply with Money Laundering Regulations, we require proof of identification from all buyers before acceptance letters are sent and solicitors can be instructed.
Disclaimer
The information displayed about this property comprises a property advertisement. Finest Properties strives to ensure all details are accurate; however, they do not constitute property particulars and should not be relied upon as statements of fact or representation. All information is provided and maintained by Finest Properties.
Gallery


Location
Whalton, Morpeth, Northumberland
Are you thinking of selling?
If you need to sell a property or would like to know how much your property is worth, contact us today to arrange a valuation appointment.