Barn 4, Rimmers Farm
Wichenford, Worcestershire
Guide Price
£995,000
Sale Agreed


"A beautifully refurbished barn conversion with landscaped gardens, a swimming pool and paddock near Martley and Worcester"
The Property
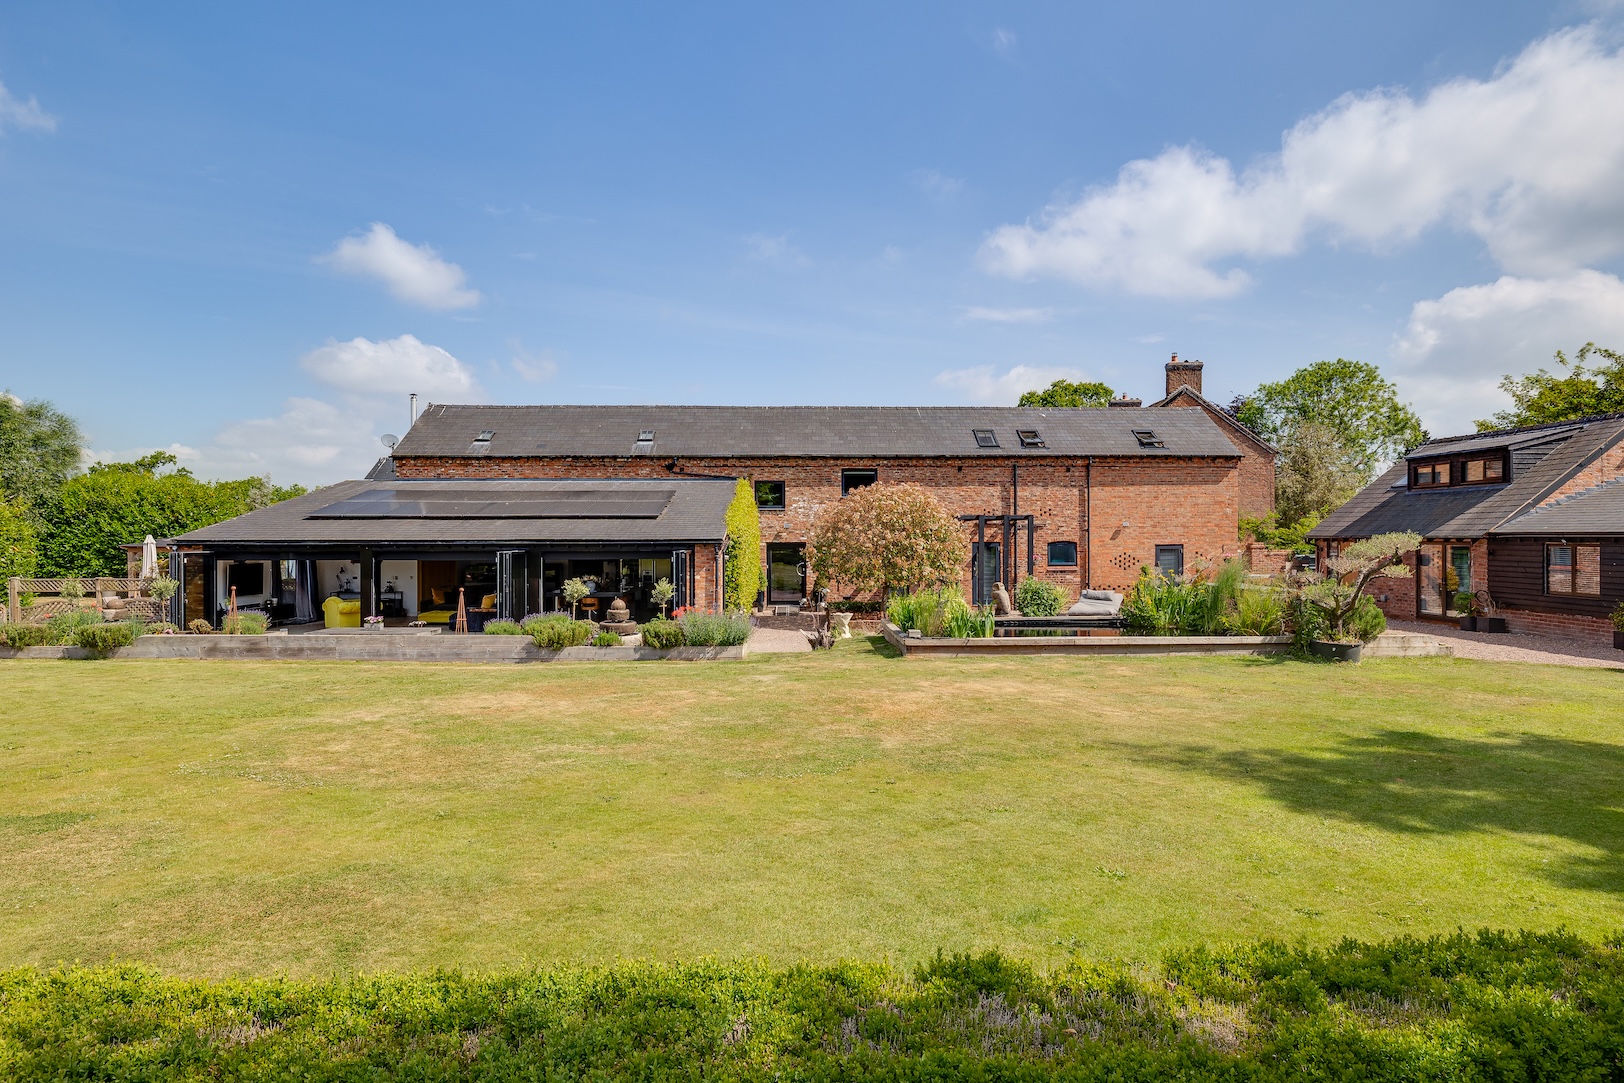
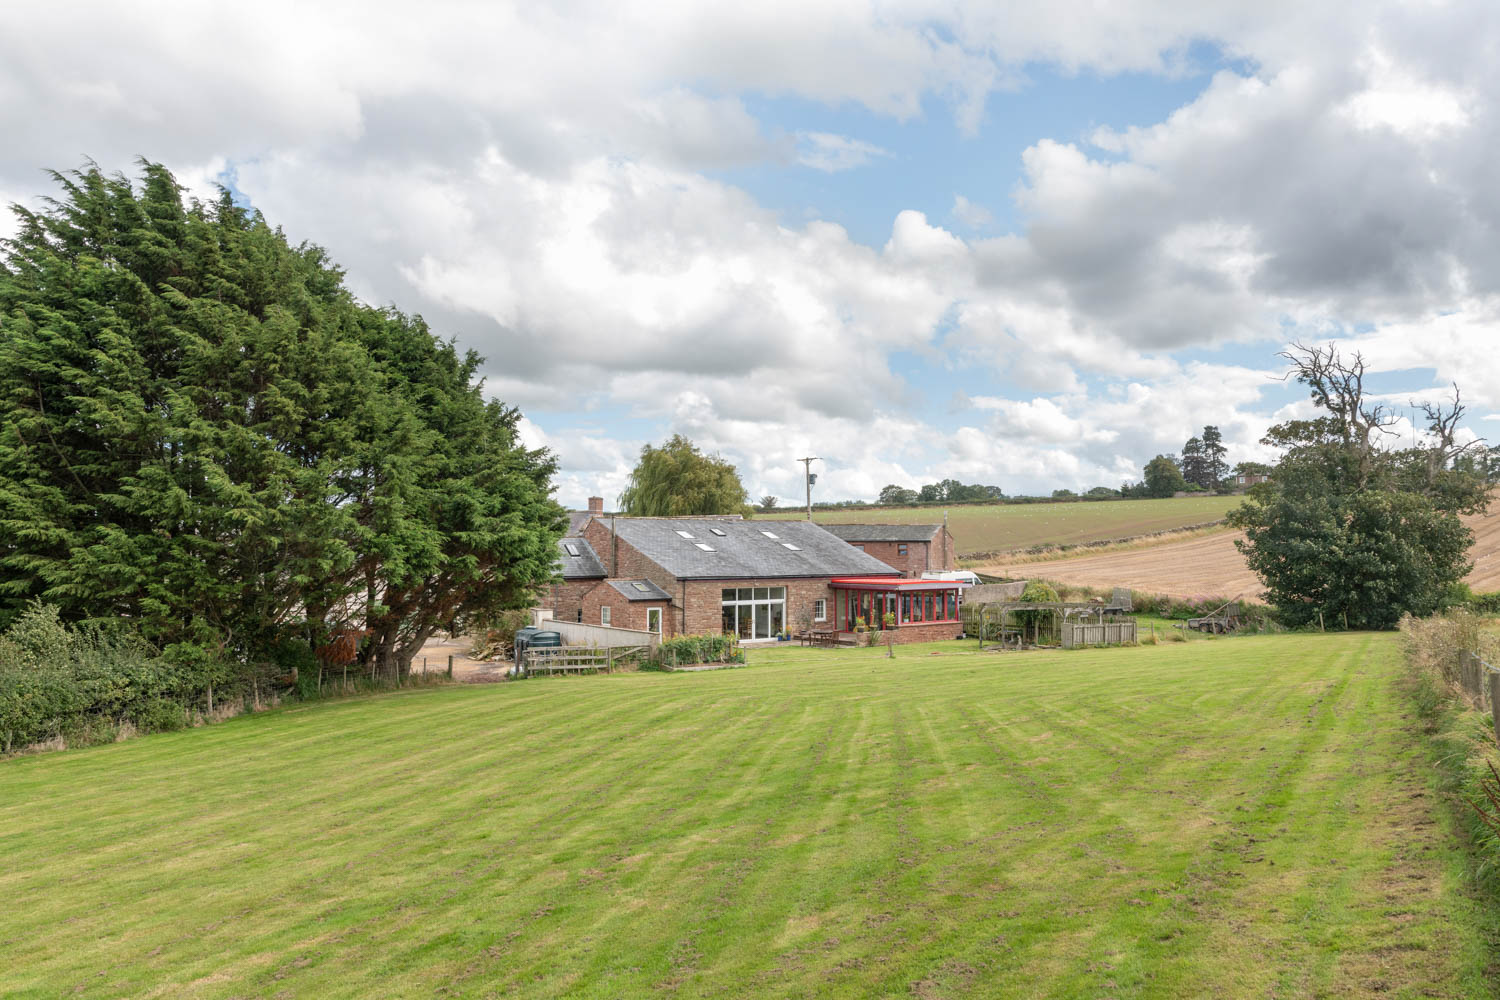
Barn 4 at Rimmers Farm is an impeccably presented barn conversion, occupying an attractive rural position in Wichenford with open countryside views and around 1.7 acres of gardens and paddock.
The property has undergone a complete programme of renovation, including new windows and doors, electrics, boiler, kitchen and bathrooms. Its agricultural character has been carefully retained through exposed beams, vaulted ceilings, arched openings and warm brick elevations, complemented by crisp contemporary finishes and a strong connection between the house and gardens.
The entrance hall provides a practical arrival space, with a stone floor, fitted seating and storage, alongside access to a ground floor cloakroom and the integral double garage.
The vaulted kitchen and breakfast room forms the centre of the house. Exposed roof timbers rise above contemporary two tone cabinetry, generous work surfaces and a substantial island, while arched windows and doors bring natural light into the room. French doors open onto a sheltered courtyard, creating an easy extension of the kitchen for outdoor dining.
Beyond the kitchen, the open plan dining and living accommodation unfolds towards the garden. The dining area sits beneath the continuation of the vaulted roof, before opening into a bright sitting space framed by wide glazing and bi-fold doors. These draw the garden, pool and countryside outlook directly into the room.
A further sitting area is arranged around a contemporary wood burning stove, with exposed beams and herringbone flooring bringing warmth and texture to the interior. The generous proportions allow the living spaces to remain connected while retaining distinct areas for dining, gathering and more relaxed evenings.
There are two bedrooms on the ground floor. One is a double bedroom with an en suite shower room, while the fourth bedroom is currently used as an additional reception room, offering flexibility for guests, family life or working from home.
The first floor provides two further double bedrooms. The principal bedroom has an en suite shower room, while the second is served by the family bathroom. Both rooms enjoy countryside views through Juliet balconies, reinforcing the house’s connection with its rural setting.
A detached timber clad studio sits within the garden and is currently arranged as a comfortable home office. Its proportions, glazing and outlook make it equally well suited to creative work, exercise or a combination of uses.
Externally
The gardens have been designed as a series of distinct but connected spaces. Immediately outside the kitchen, a sheltered courtyard is framed by raised planting, ornamental grasses and colourful borders, creating a particularly inviting setting for outdoor dining.
The principal garden opens beyond, with a broad lawn, mature boundaries and views across the adjoining countryside. A beautifully finished swimming pool with a powerful swim jet sits within a paved terrace, allowing it to be used for both exercise and relaxed summer swimming.
The detached studio is positioned beside the pool and gardens, with glazed doors overlooking the planting and open landscape. Its separation from the main house makes it an excellent working environment, without losing its connection to the wider property.
Beyond the garden lies the paddock, providing space for grazing, recreation or animals. The grounds extend to around 1.7 acres in all.
The integral double garage offers generous parking and storage, complemented by ample driveway parking.
Key features
Description
Accomodation in Brief
Barn 4 is situated in the rural village of Wichenford, within easy reach of Martley and the cathedral city of Worcester. The surrounding countryside provides an attractive backdrop for walking, cycling and rural pursuits, while everyday amenities remain readily accessible.
Martley offers a village shop, sports centre and gym, together with local schooling and community facilities. The Crown at Martley provides a well regarded nearby dining option, while Worcester offers a much broader selection of shops, restaurants, leisure facilities, schools and professional services.
Road connections are convenient, with access to the M5 available for travel towards Birmingham, Cheltenham and the wider motorway network.
Services
Mains electricity and water. Oil fired central heating. Shared septic tank.
Tenure
Freehold
Council Tax
Band F
EPC
Rating D
Agent’s Note
Planning permission was previously granted for stables and an outbuilding under reference 05/00134/FUL. This consent has now expired, and interested parties should make their own enquiries regarding any future proposals.
Wayleaves, Easements & Rights of Way
The property is being sold subject to all existing wayleaves, easements and rights of way, whether or not specified within the sales particulars.
Agents Note to Purchasers
For properties marketed directly by Finest Properties, we strive to ensure all property details are accurate; however, they are not to be relied upon as statements of representation or fact and do not constitute or form part of an offer or any contract. All measurements and floor plans are prepared as a guide only. All services, systems, and appliances listed in the details have not been tested by us, and no guarantee is given to their operating ability or efficiency. For properties marketed by other agents, please contact the listing agent directly to verify the accuracy of the information. Some information may be awaiting vendor approval.
Submitting an Offer
For properties marketed directly by Finest Properties, all offers will require financial verification, including a mortgage agreement in principle, proof of deposit funds, proof of available cash, and full chain details, including selling agents and solicitors down the chain. To comply with Money Laundering Regulations, we require proof of identification from all buyers before acceptance letters are sent and solicitors can be instructed. For properties marketed by other agents, please contact the listing agent for their offer submission procedures.
Disclaimer
The information displayed about this property comprises a property advertisement. Finest Properties makes no warranty as to the accuracy or completeness of the advertisement or any linked or associated information. Finest Properties has no control over the content provided by the agent or developer. This property advertisement does not constitute property particulars. The information is provided and maintained by Morgan Aps.
Gallery


Location
Wichenford, Worcestershire
Are you thinking of selling?
If you need to sell a property or would like to know how much your property is worth, contact us today to arrange a valuation appointment.