Barrow House
Gunnerby Road, Hatcliffe, Lincolnshire
Guide Price
£1,250,000
For Sale


"A striking contemporary country house with exceptional architecture, generous gardens and far-reaching rural views "
The Property
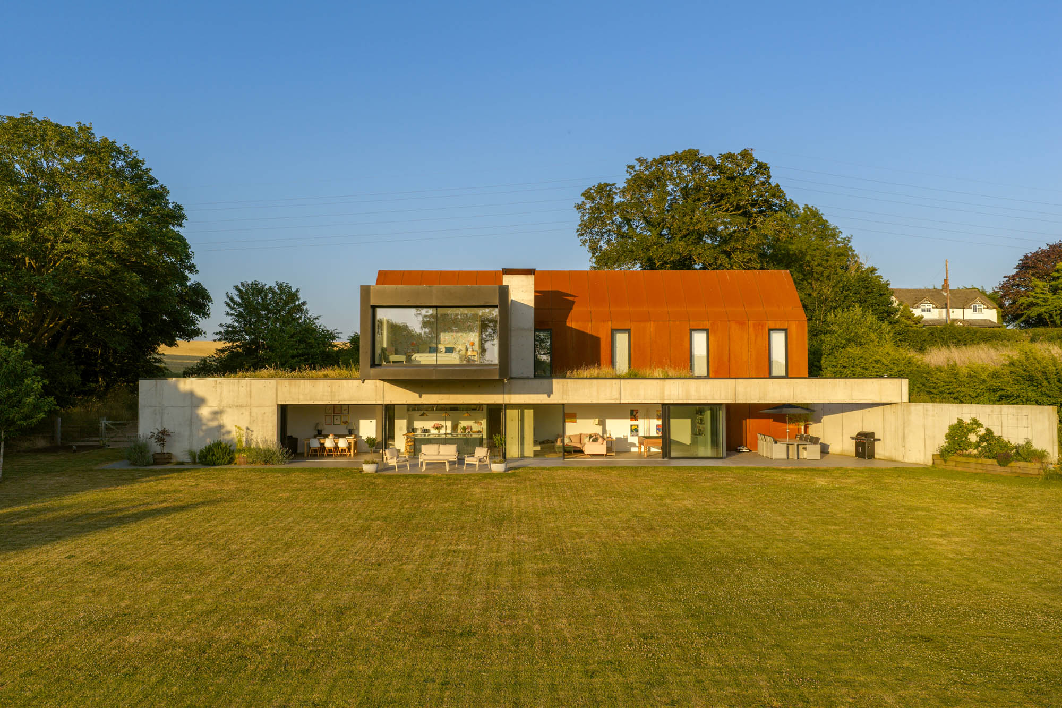
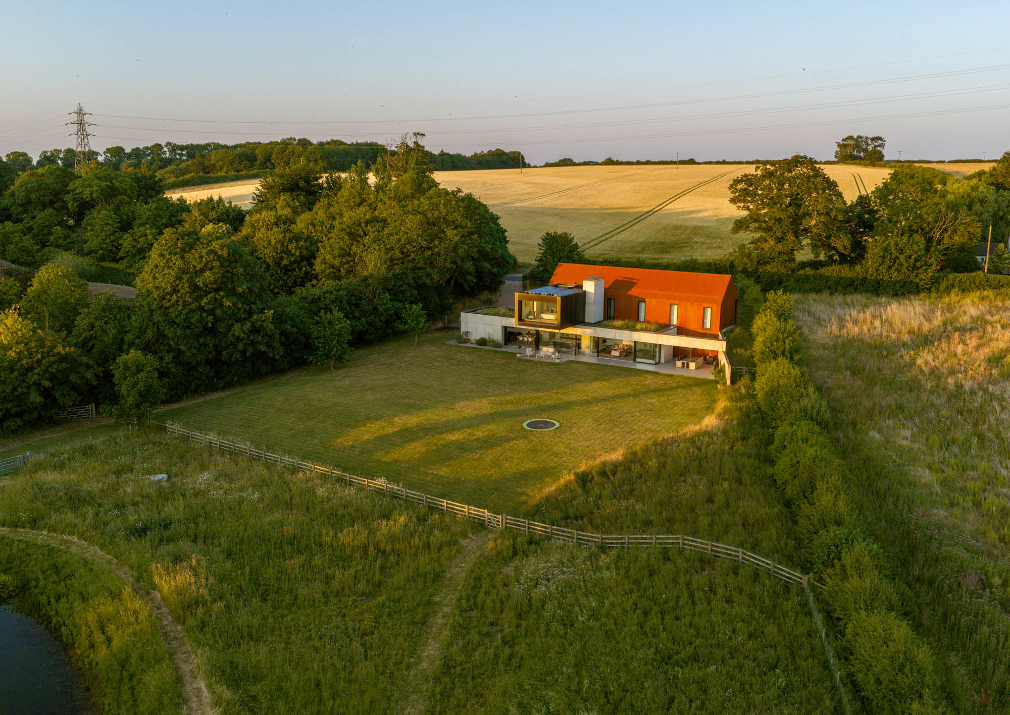
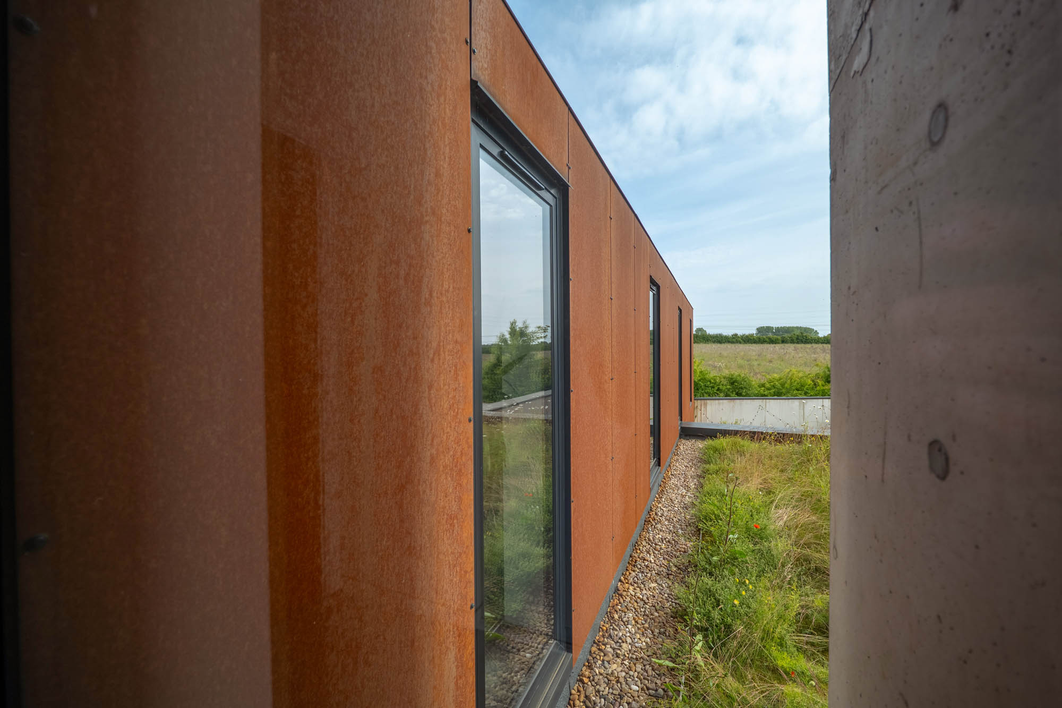
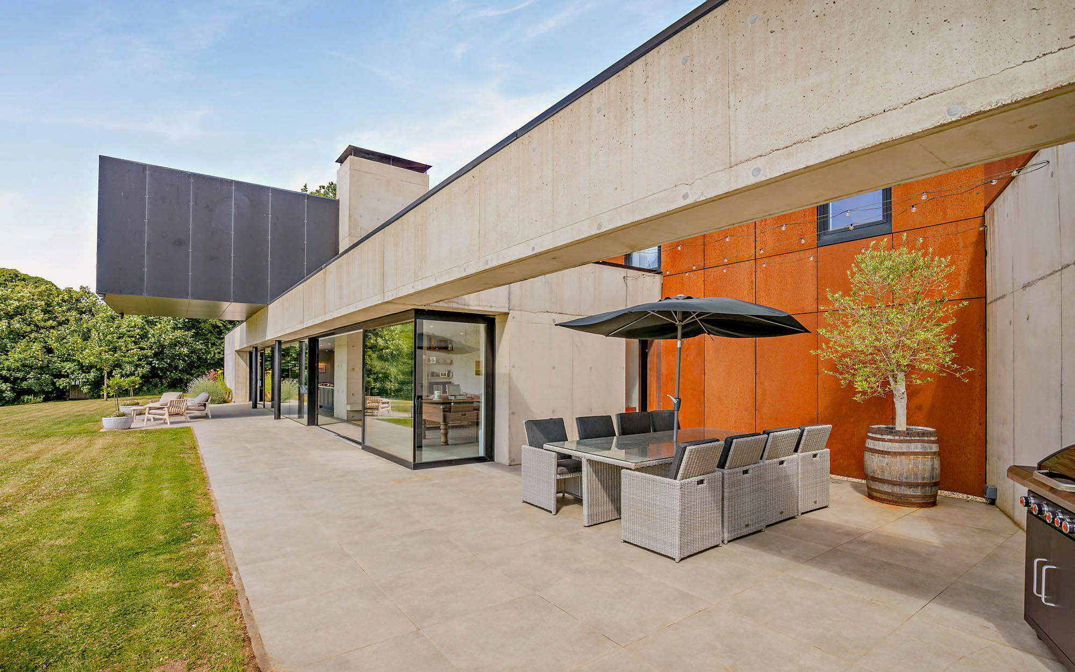
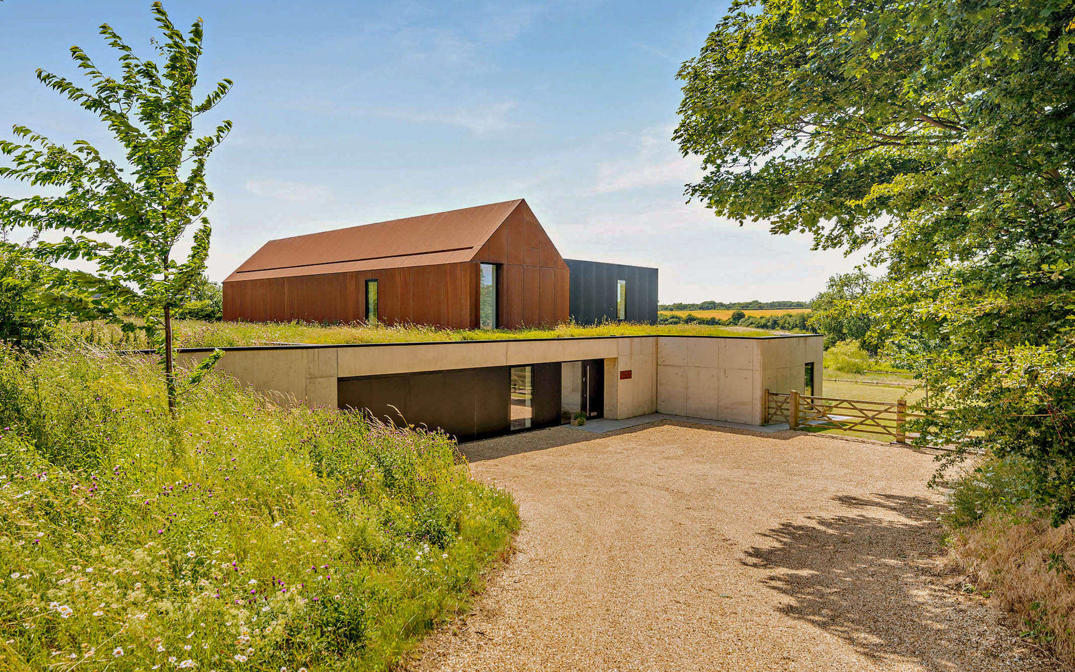
Barrow House is an exceptional contemporary house, distinguished by its bold architectural design and wonderfully private setting within generous gardens and grounds. Extending to approximately 3,621 sq ft, with a further 490 sq ft of garaging, the house combines exposed concrete, weathered steel and extensive glazing to striking effect, while a planted roof and carefully considered landscaping allow the building to sit remarkably comfortably within its rural surroundings.
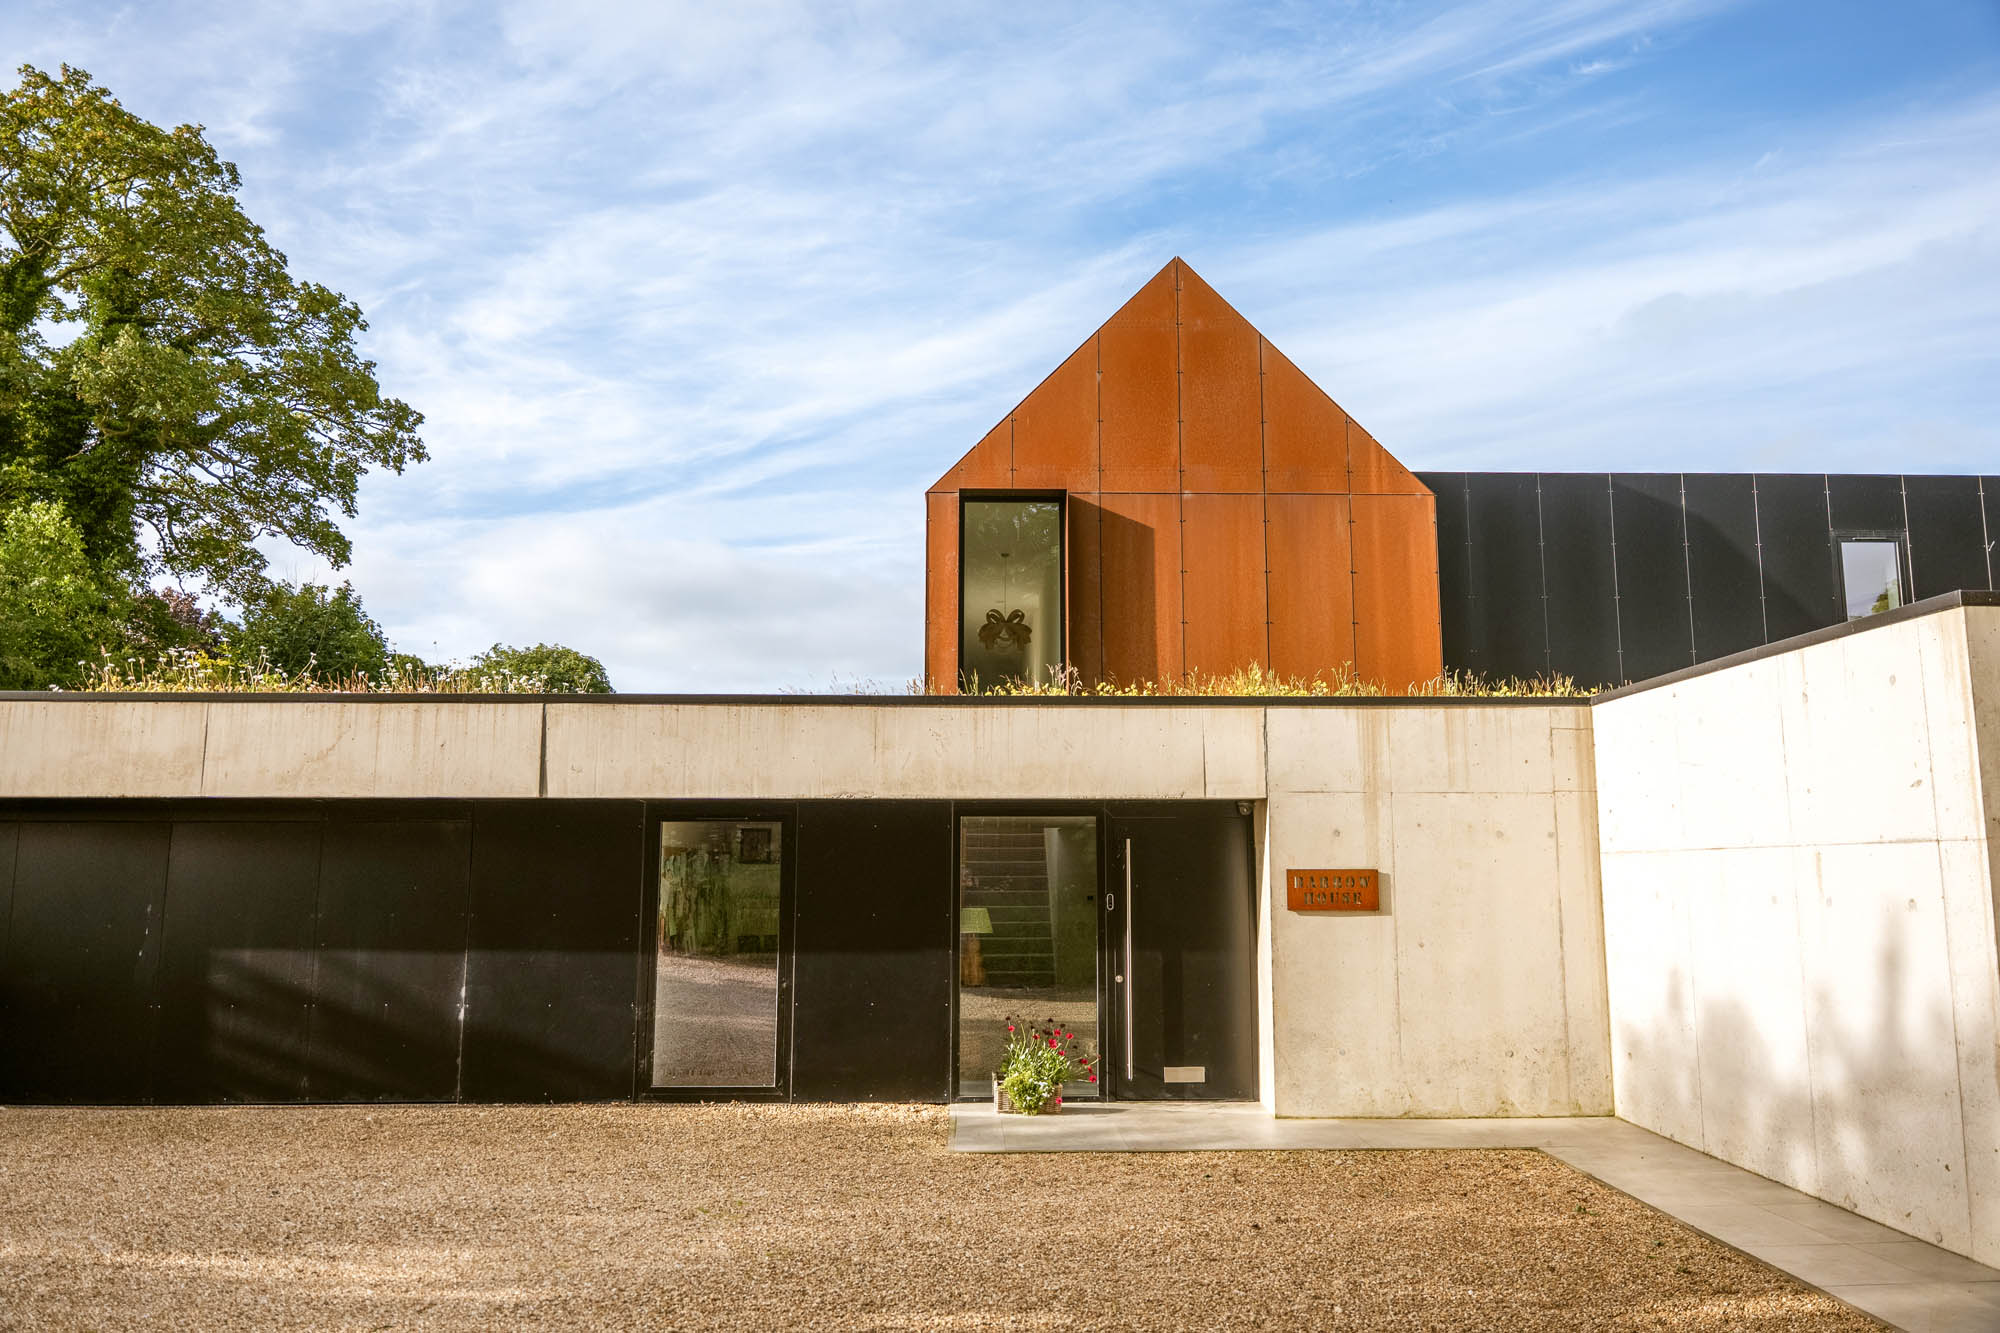
The approach immediately sets the tone. A gravel drive descends between established trees and naturalistic planting to a broad parking and turning area, where the lower level of the house is partially set into the landscape. Exposed concrete forms a strong architectural frontage, incorporating the entrance and integral double garage, while the weathered steel upper section rises beyond with a simple pitched form that references the agricultural buildings of the surrounding countryside.
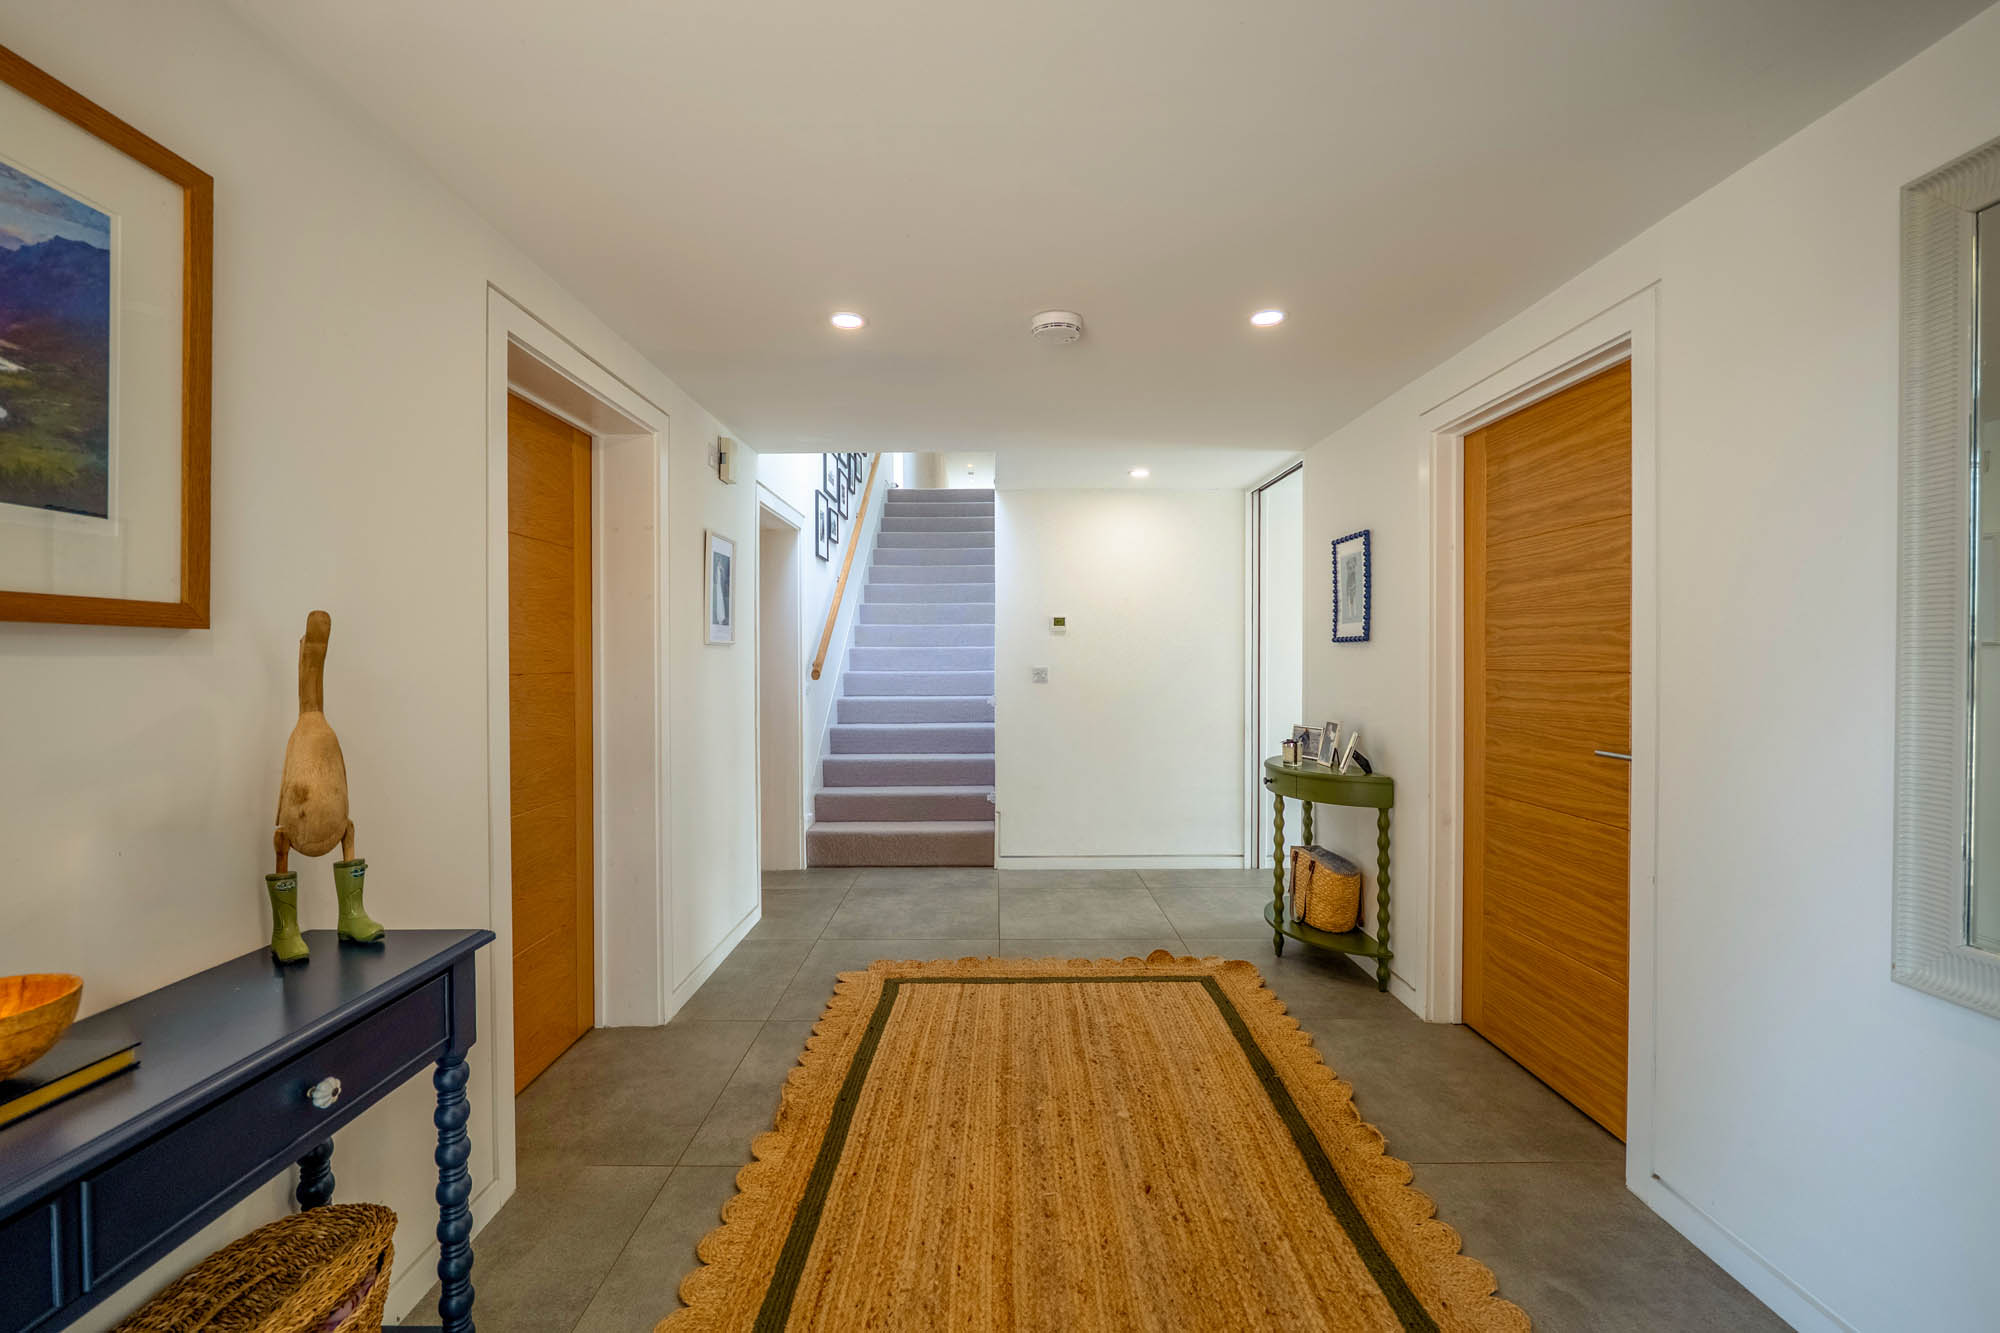
Inside, the accommodation is generous and highly individual. The entrance hall provides a spacious introduction, with the staircase rising to the bedroom accommodation and access through to the principal ground-floor rooms. The restrained palette of materials continues internally, complementing the contemporary architecture and allowing the outlook and natural light to remain central to the interiors.
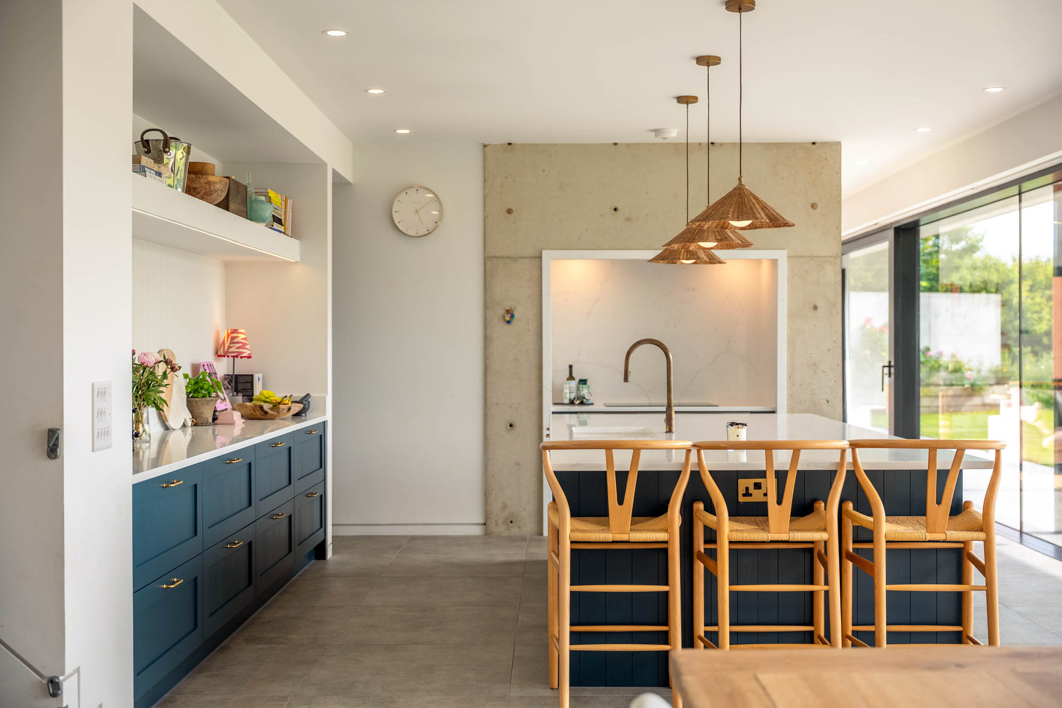
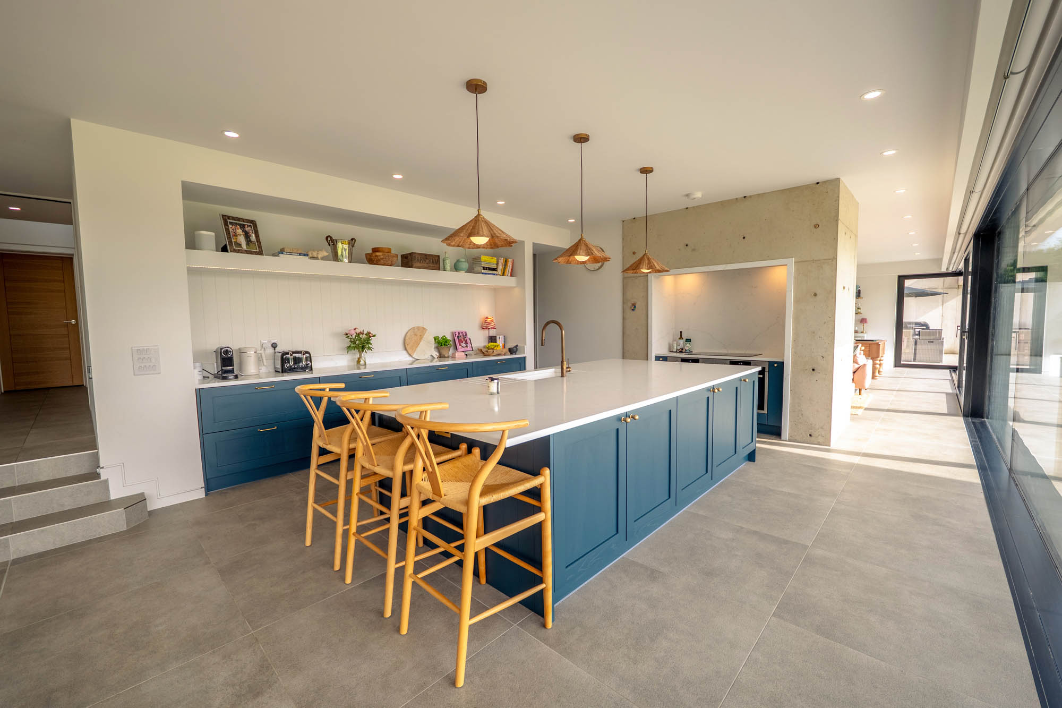
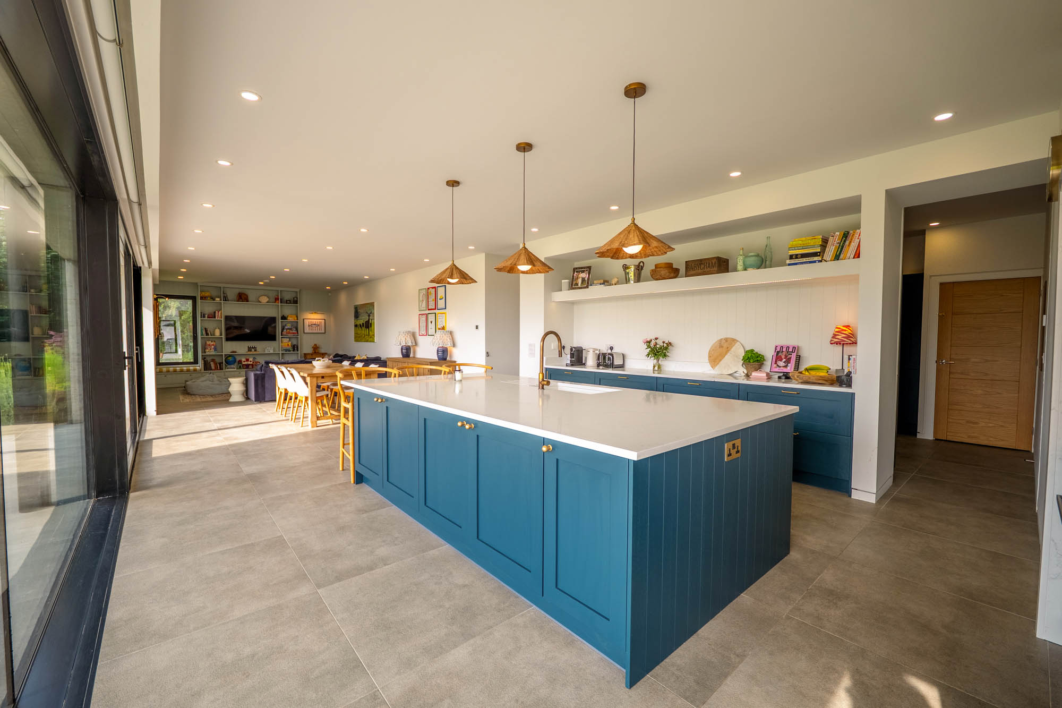
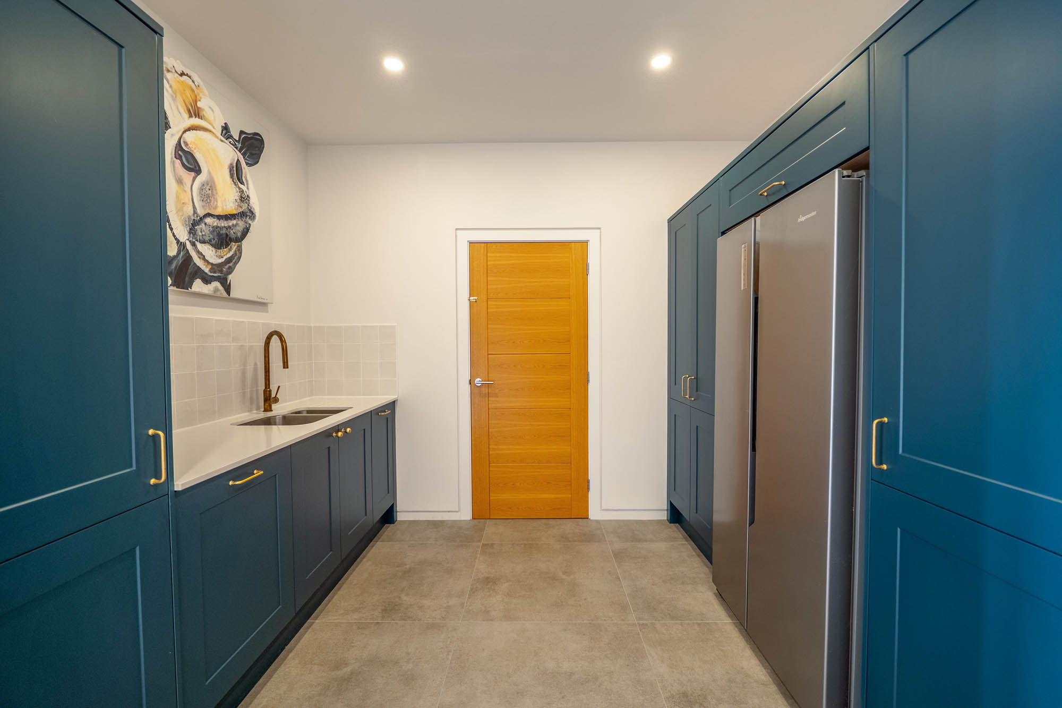
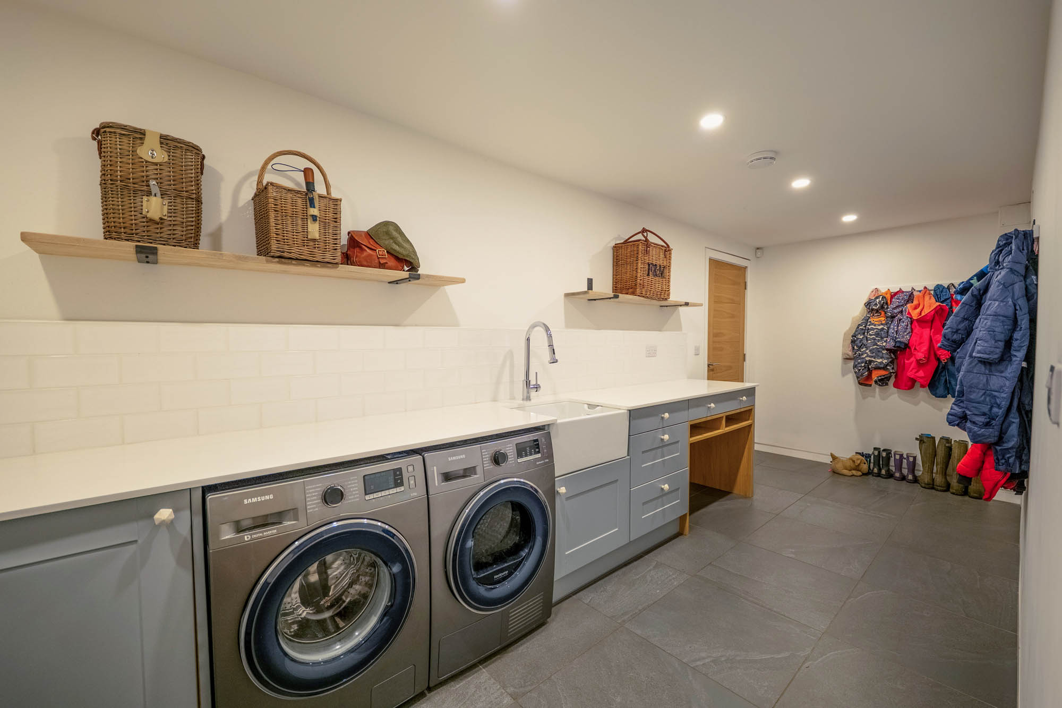
The kitchen is positioned at the centre of the ground floor and arranged around a substantial island, providing extensive preparation space and informal seating. Full-height cabinetry gives the room a clean, streamlined appearance, while the open arrangement creates a sociable connection with the adjoining living and dining spaces. A pantry provides valuable additional storage, complemented by a separate utility room.
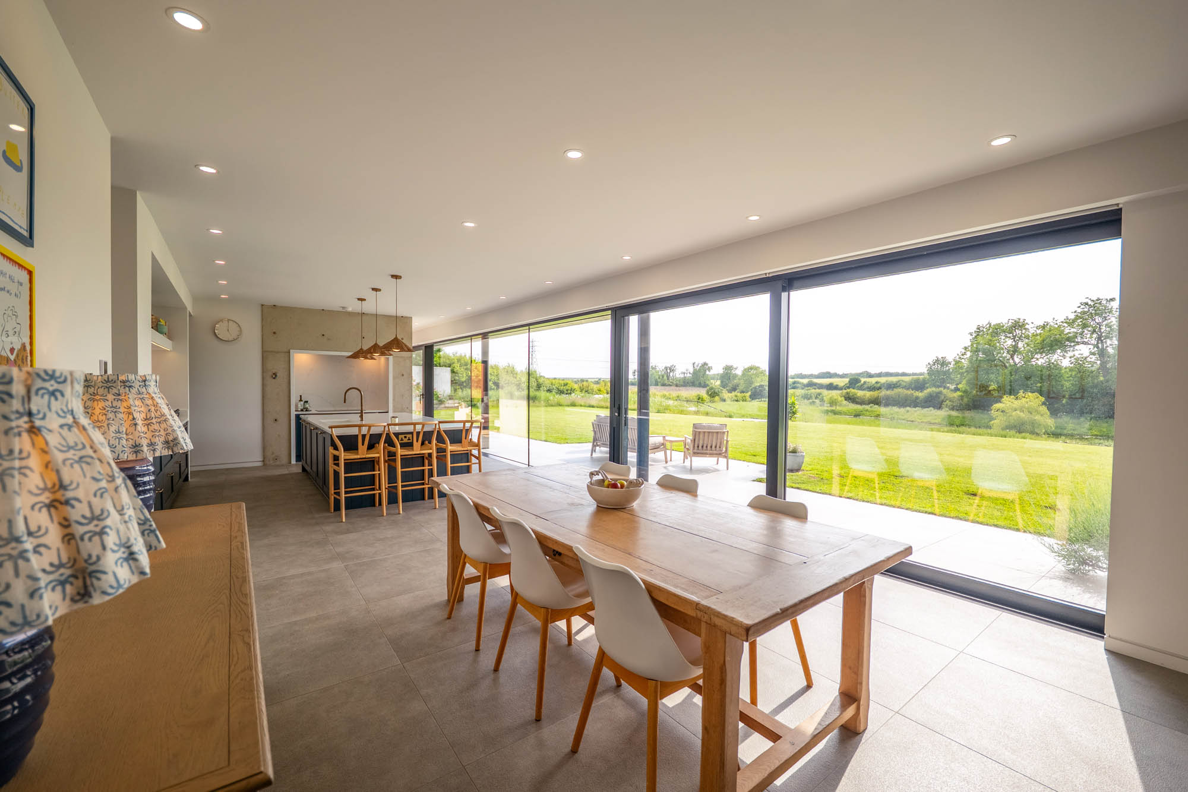
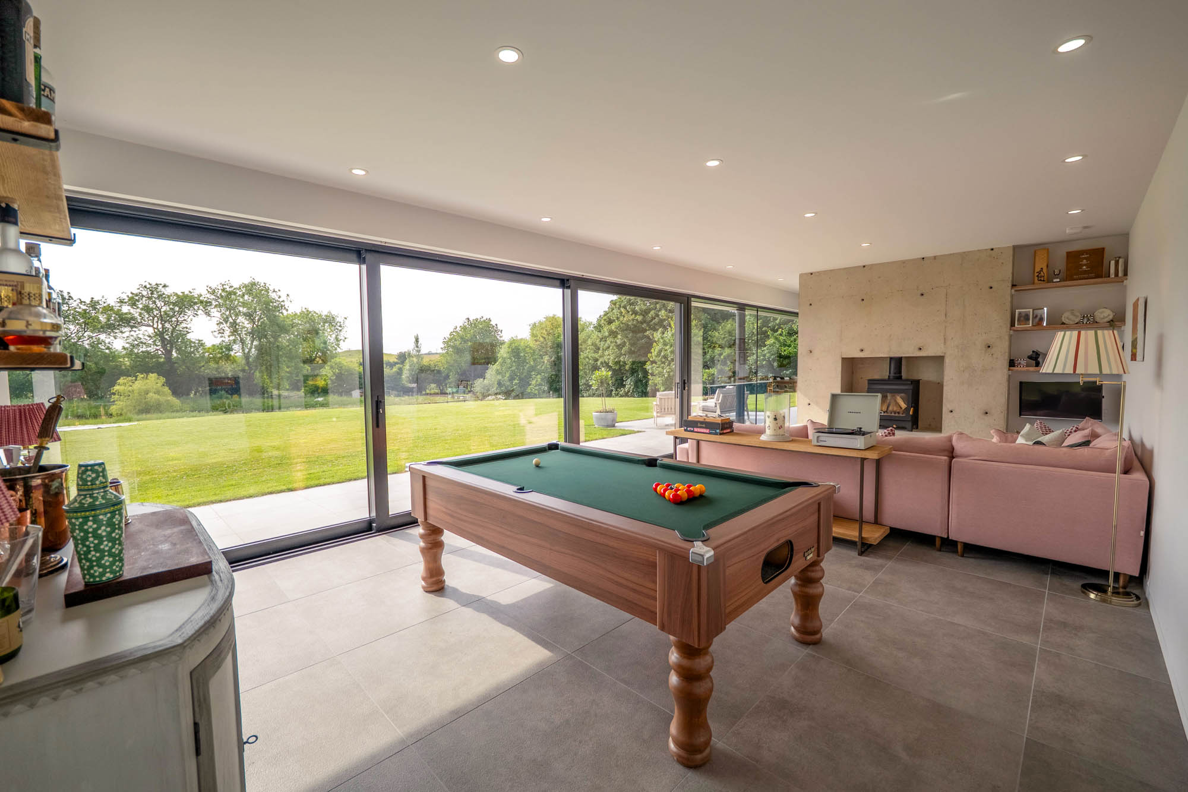
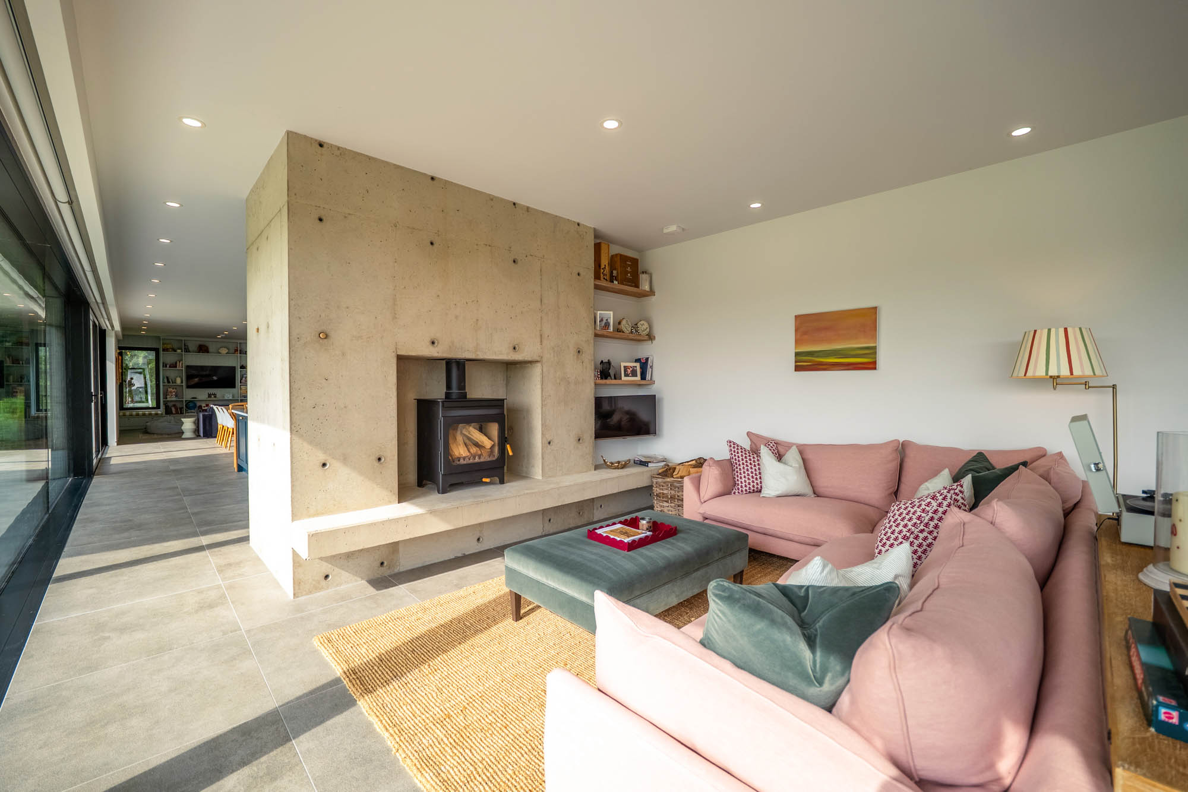
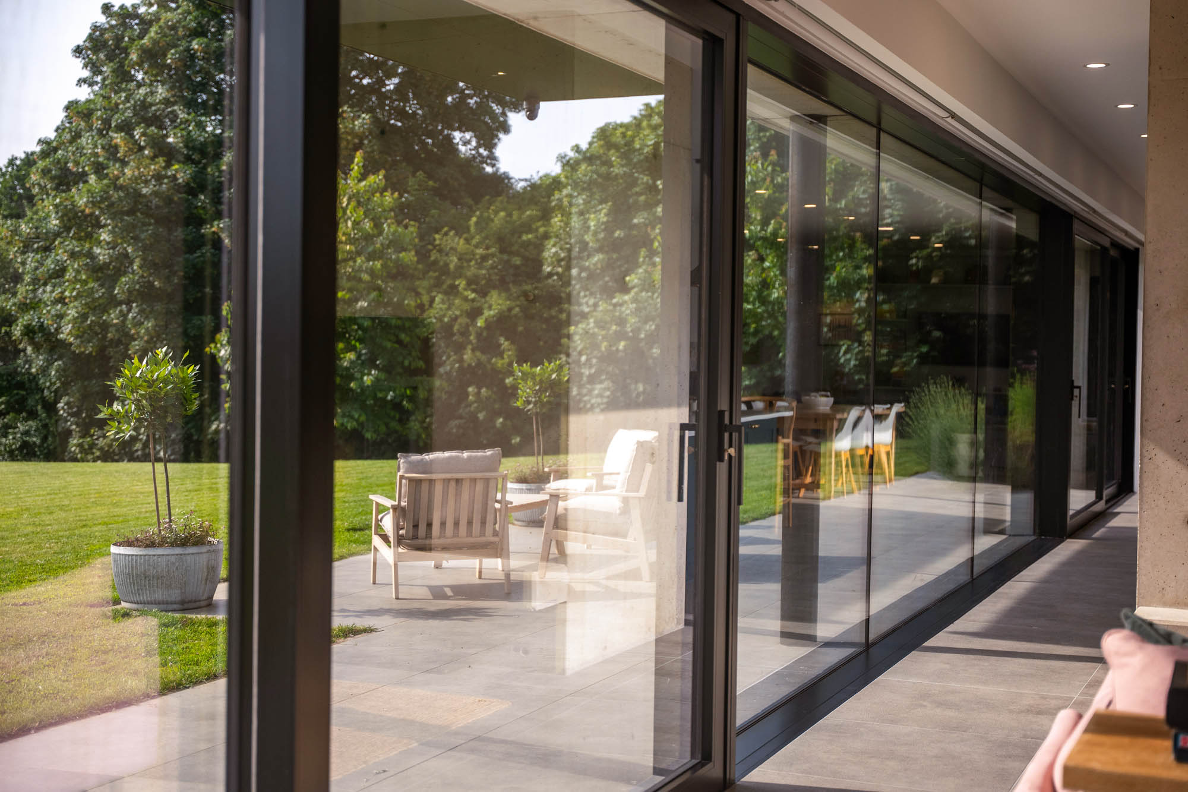
Beyond, the principal sitting and dining area is particularly impressive in scale. Generous glazing draws the garden and surrounding countryside into the room, with direct access outside allowing the accommodation to extend naturally onto the terrace during the warmer months. Its substantial proportions provide ample space for both relaxed seating and dining, while the contemporary architecture and open outlook give the room a distinctive character.
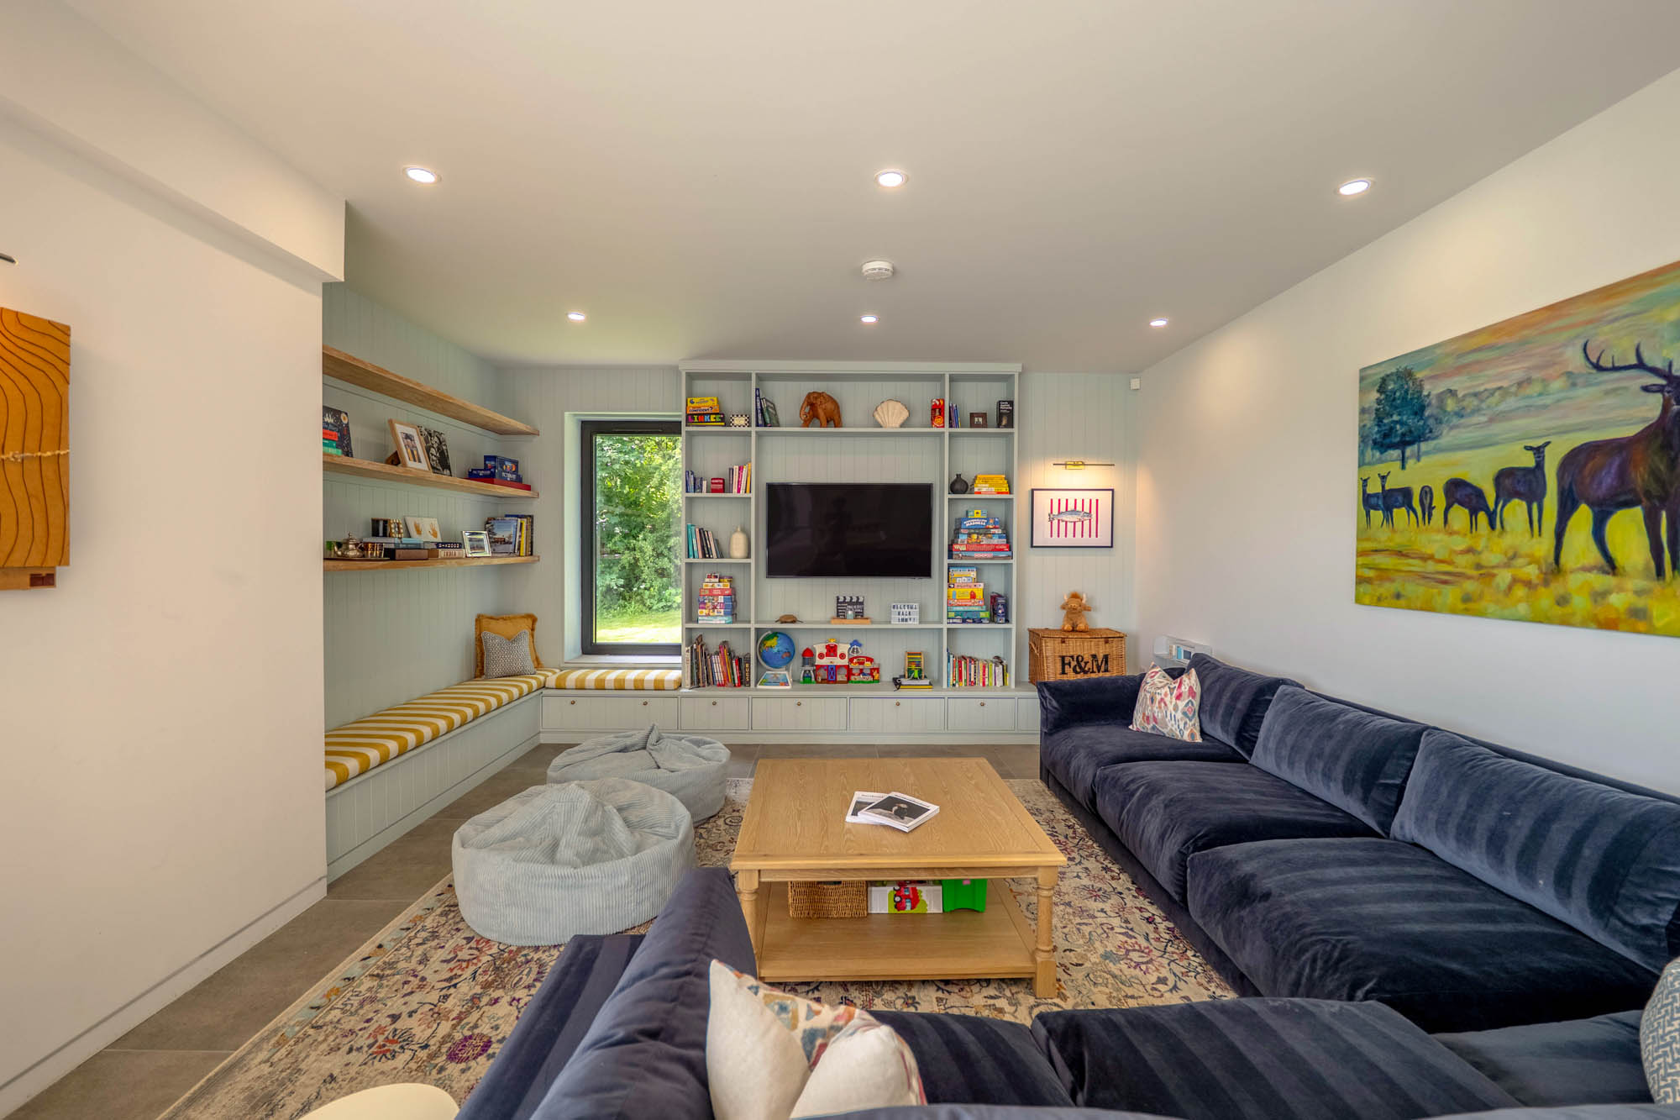
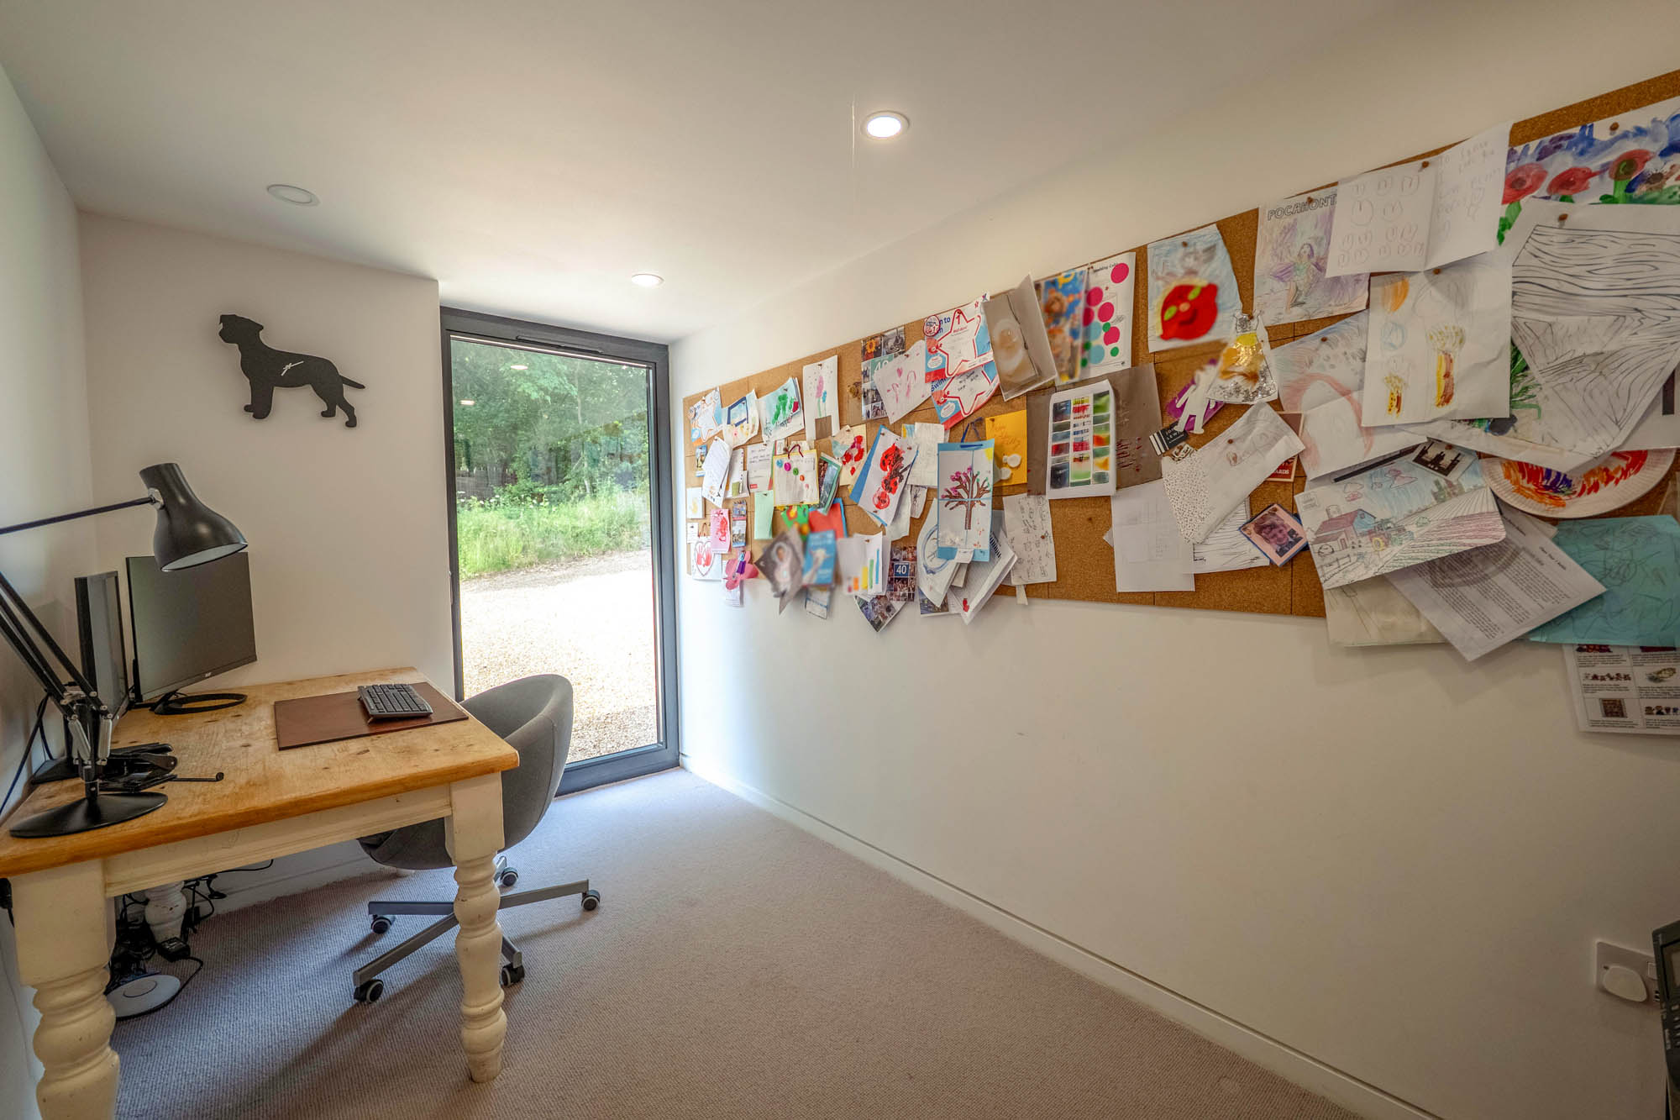
A further drawing and dining area offers another substantial reception space, providing considerable flexibility for entertaining and everyday use. Its long proportions and connection with the garden make particularly effective use of the setting, while a separate study provides a quieter space for working from home.
The ground floor also incorporates a plant room and integral double garage. The garage is approached directly from the main parking area and provides useful secure parking and storage, with its integration into the lower level helping to preserve the clean architectural form of the house.
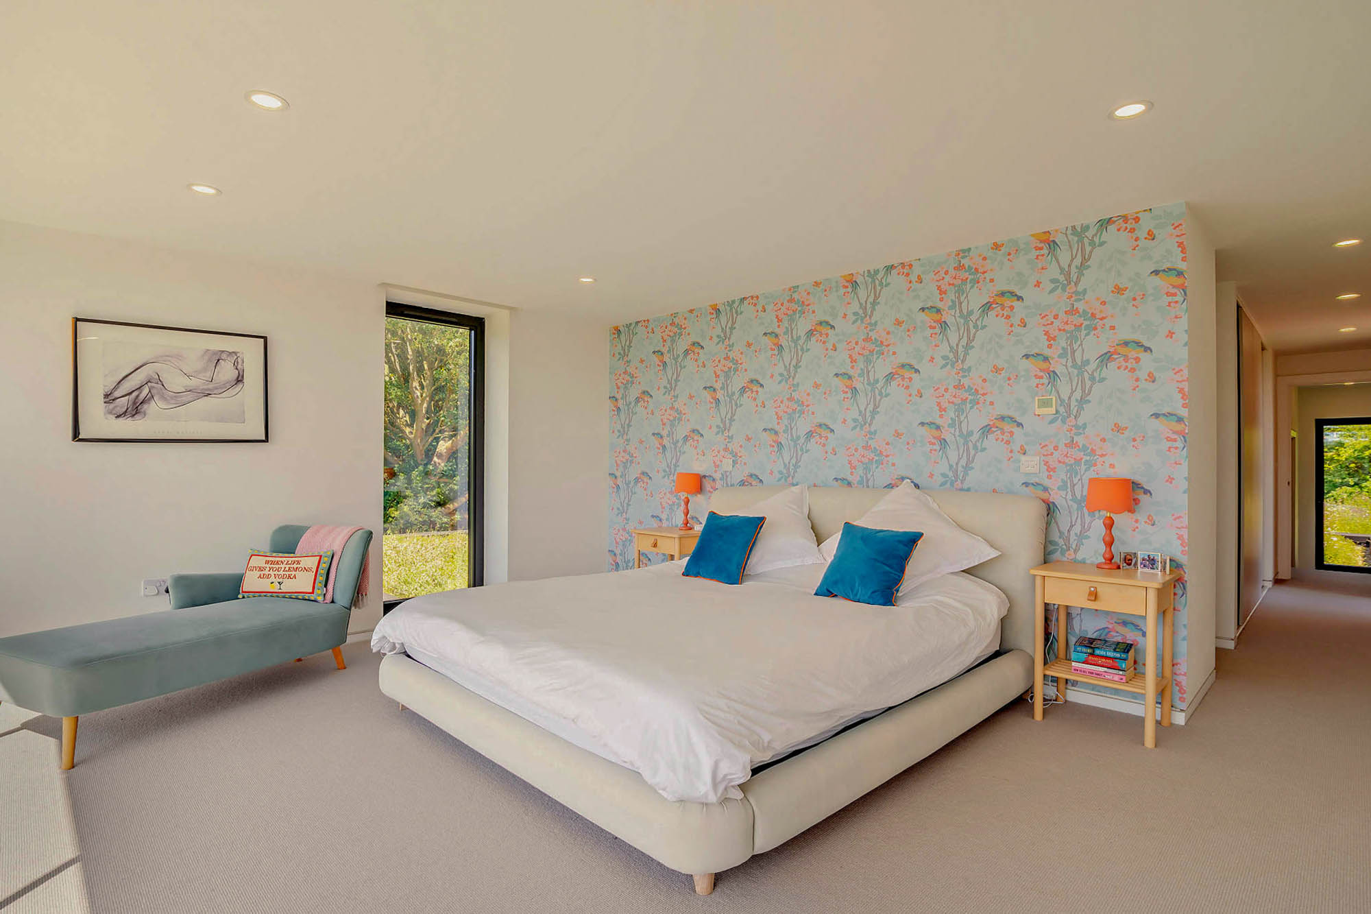
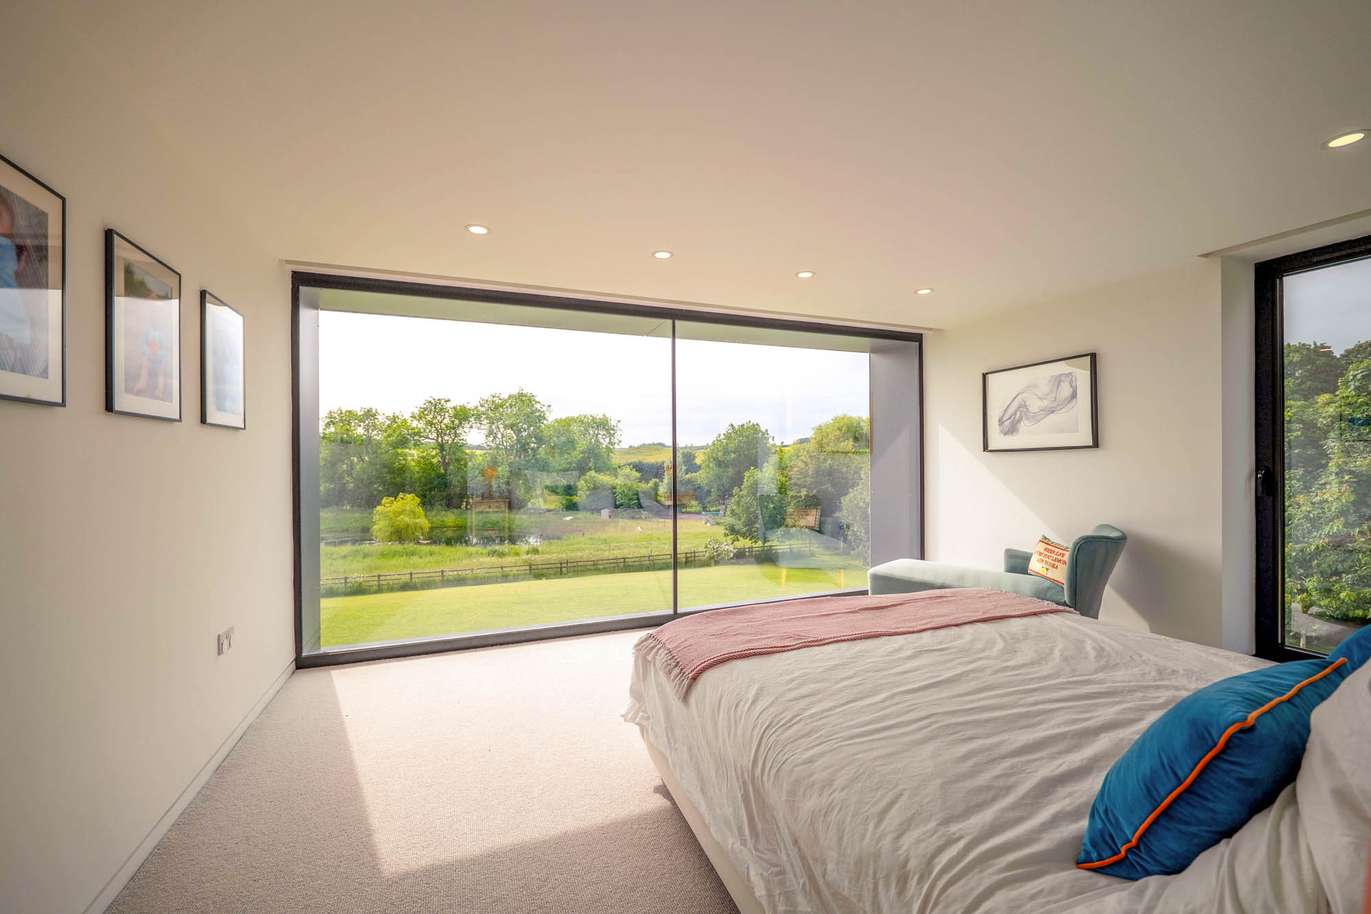
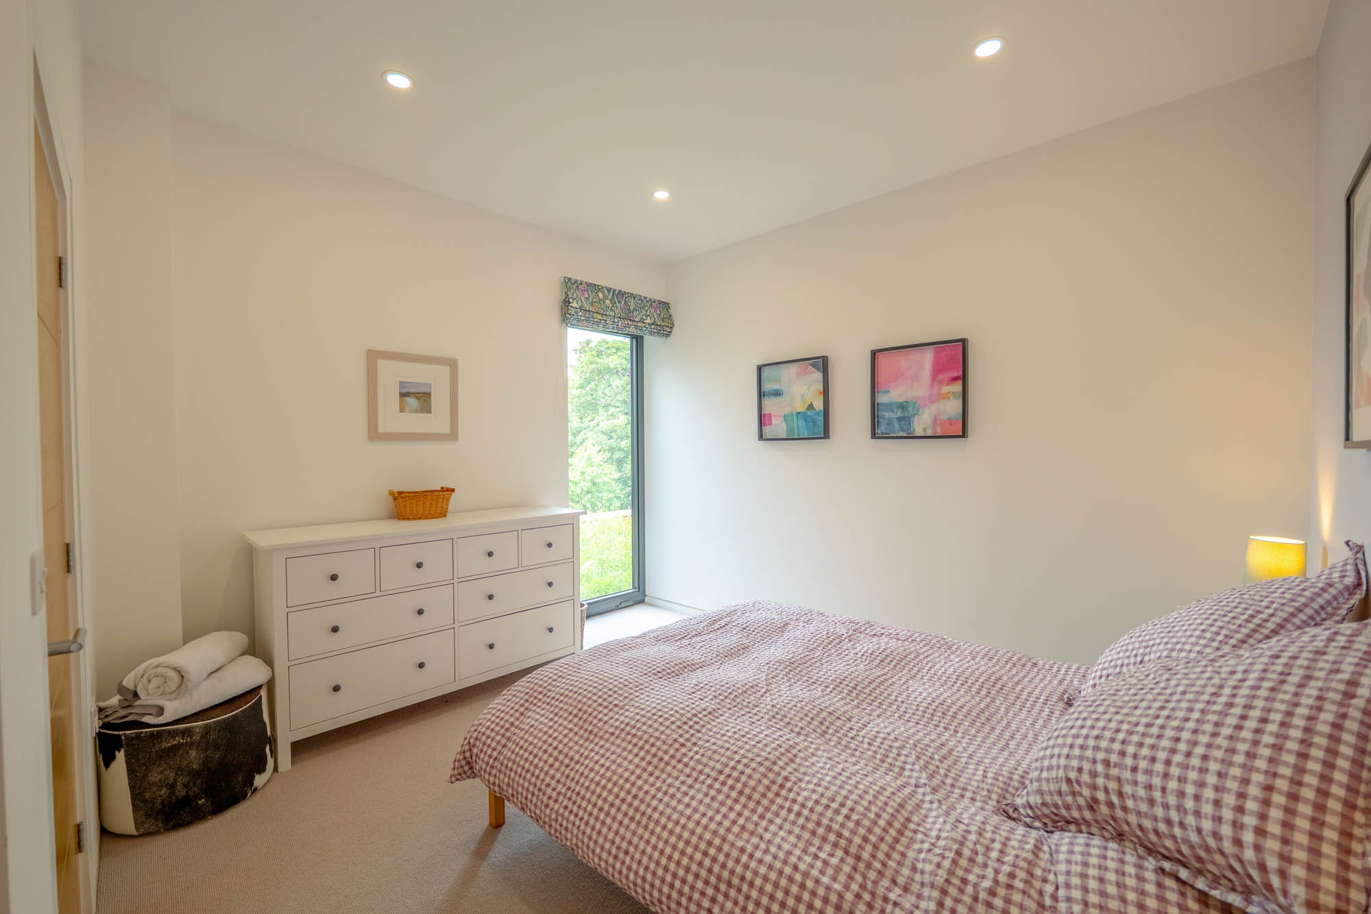
On the first floor, the principal bedroom occupies a private position within its own section of the upper level. Generously proportioned and benefiting from extensive glazing, it has been designed to take full advantage of the outlook across the surrounding landscape.
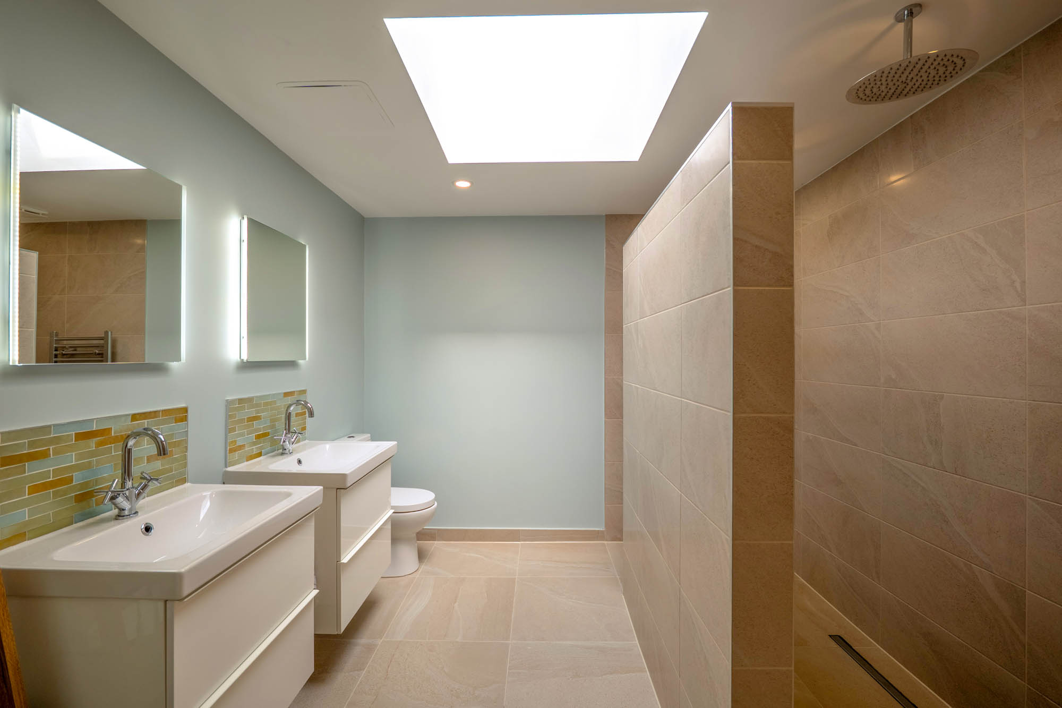
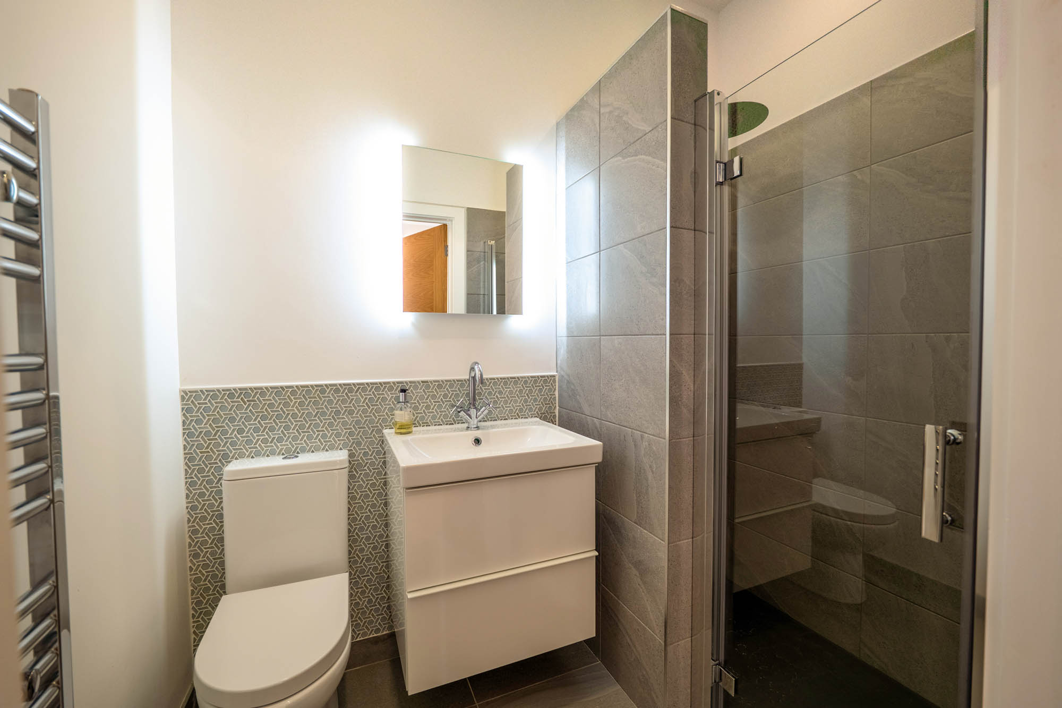
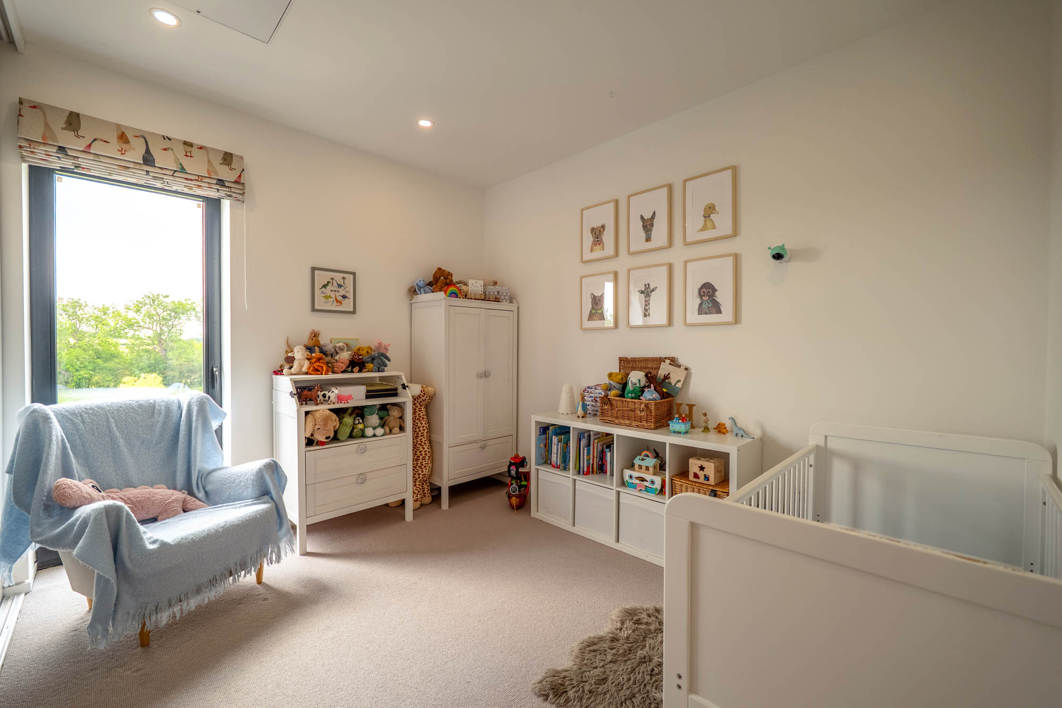
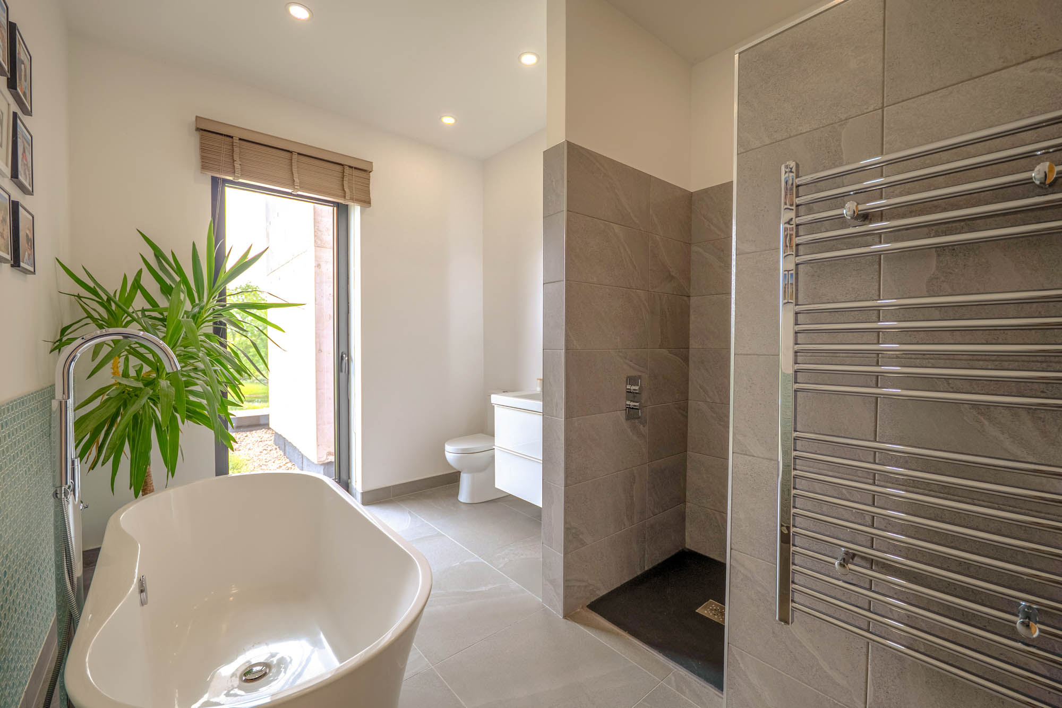
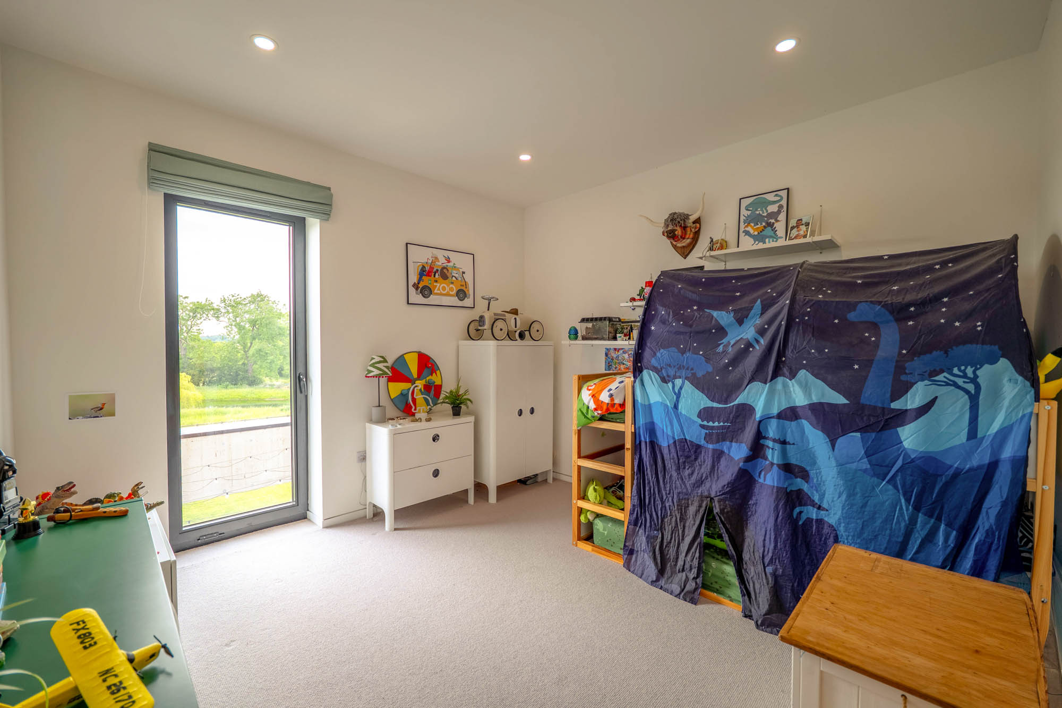
Four further bedrooms provide excellent additional accommodation. The bedrooms are well proportioned and arranged around the first-floor landing, with the bathroom facilities serving this part of the house. The simplicity of the internal finishes and carefully positioned windows continue the architectural approach seen throughout, framing selected views while bringing natural light into the upper floor.
Externally
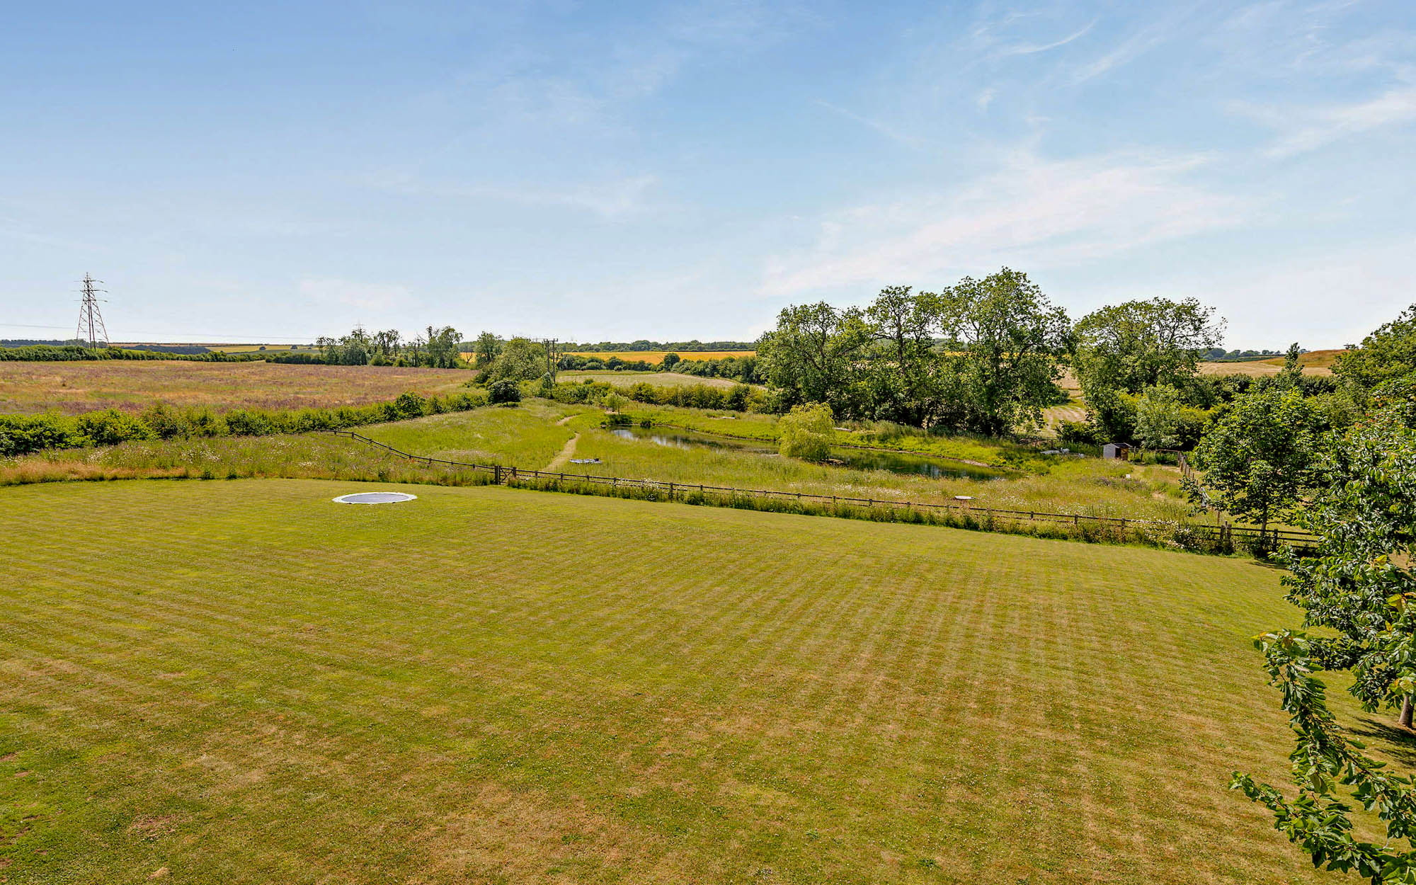
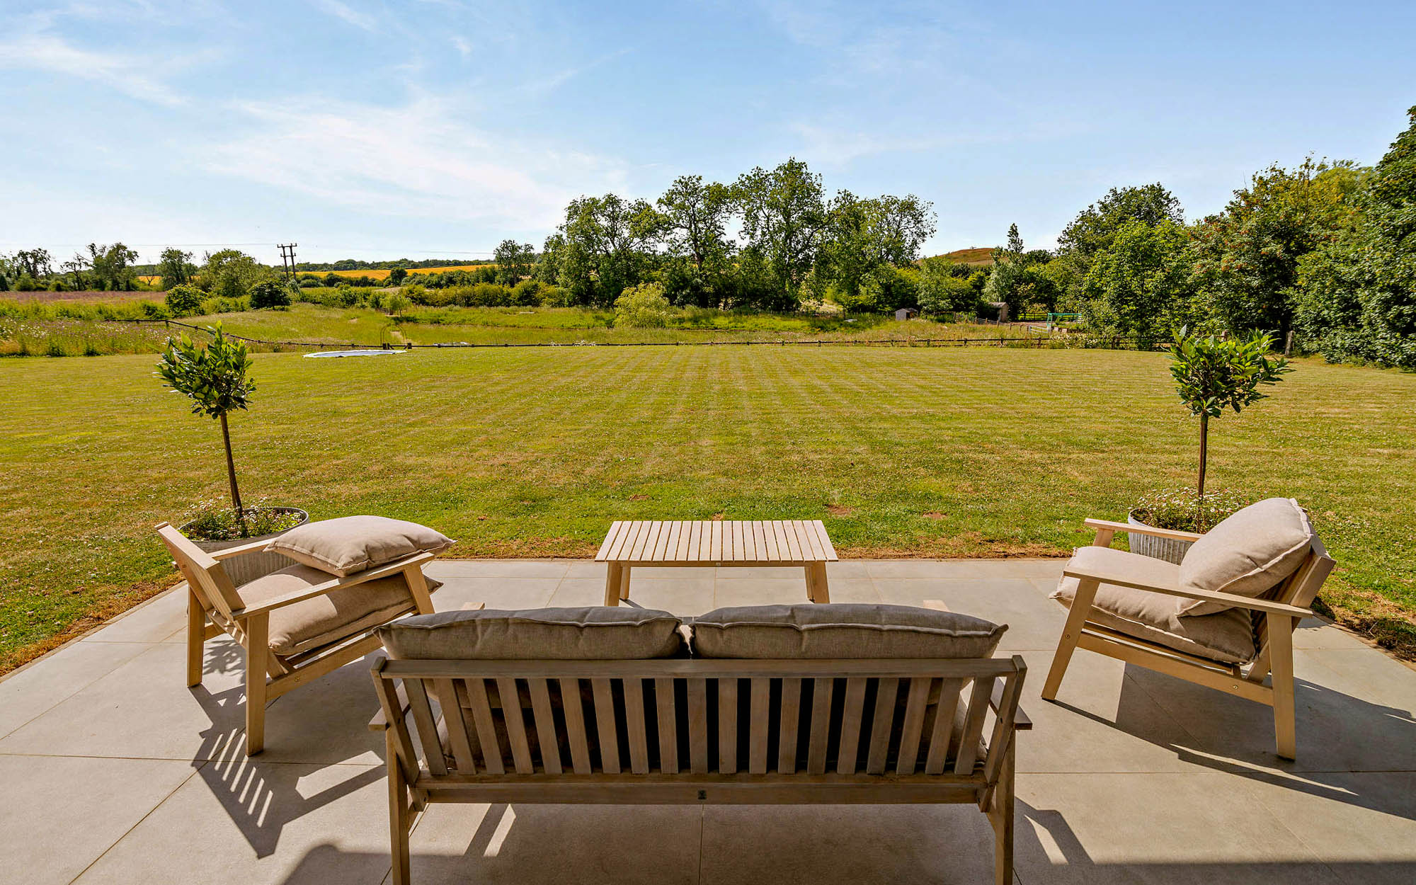
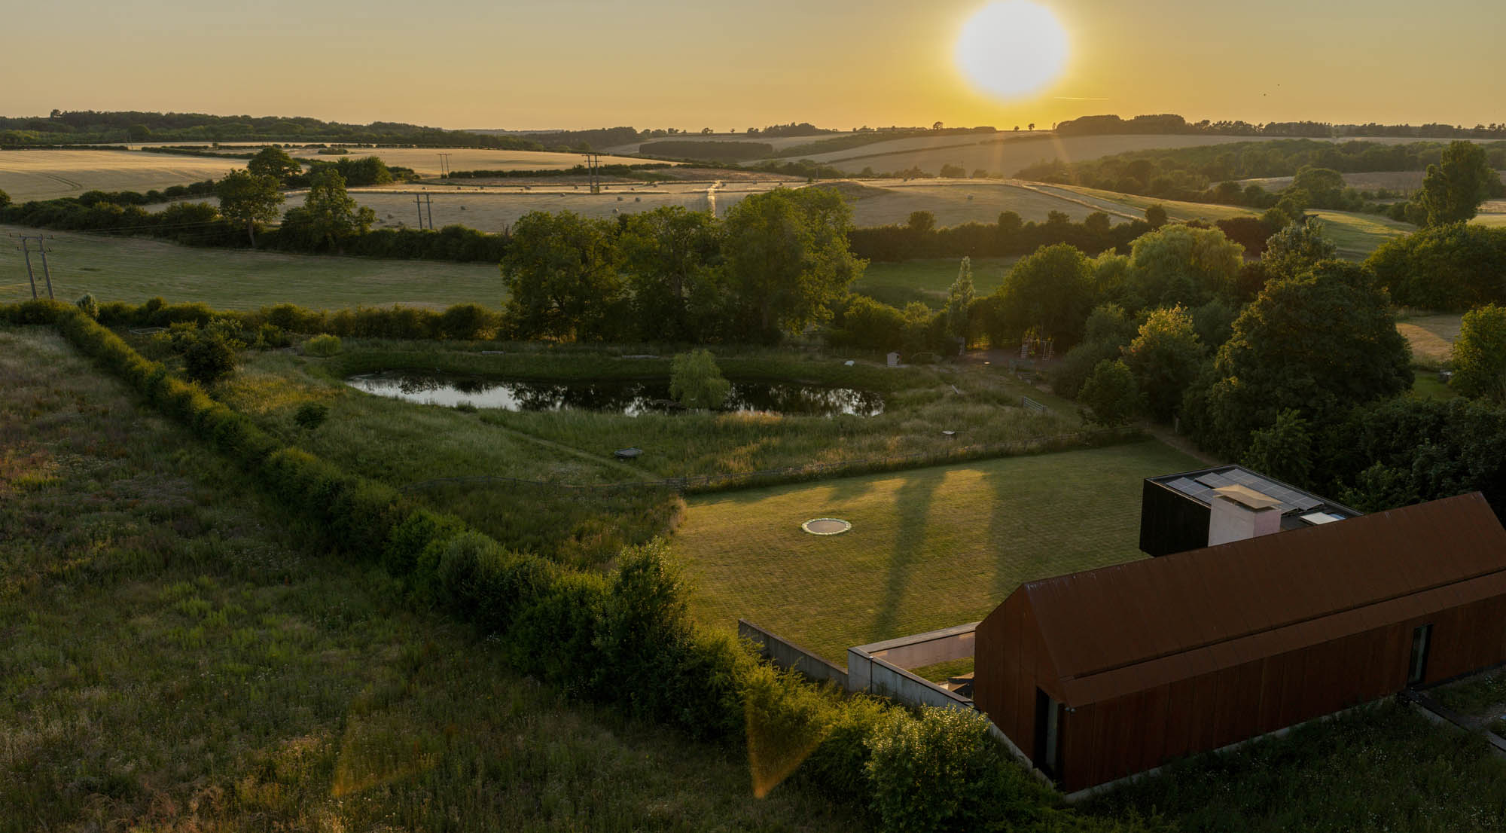
The grounds are an important part of Barrow House and have been designed to complement its contemporary architecture. Broad areas of lawn extend away from the house towards open countryside, while established trees and mature boundary planting provide privacy and shelter. Closer to the house, a generous paved terrace creates an excellent outdoor seating and entertaining area, enjoying an uninterrupted outlook across the garden and landscape beyond.
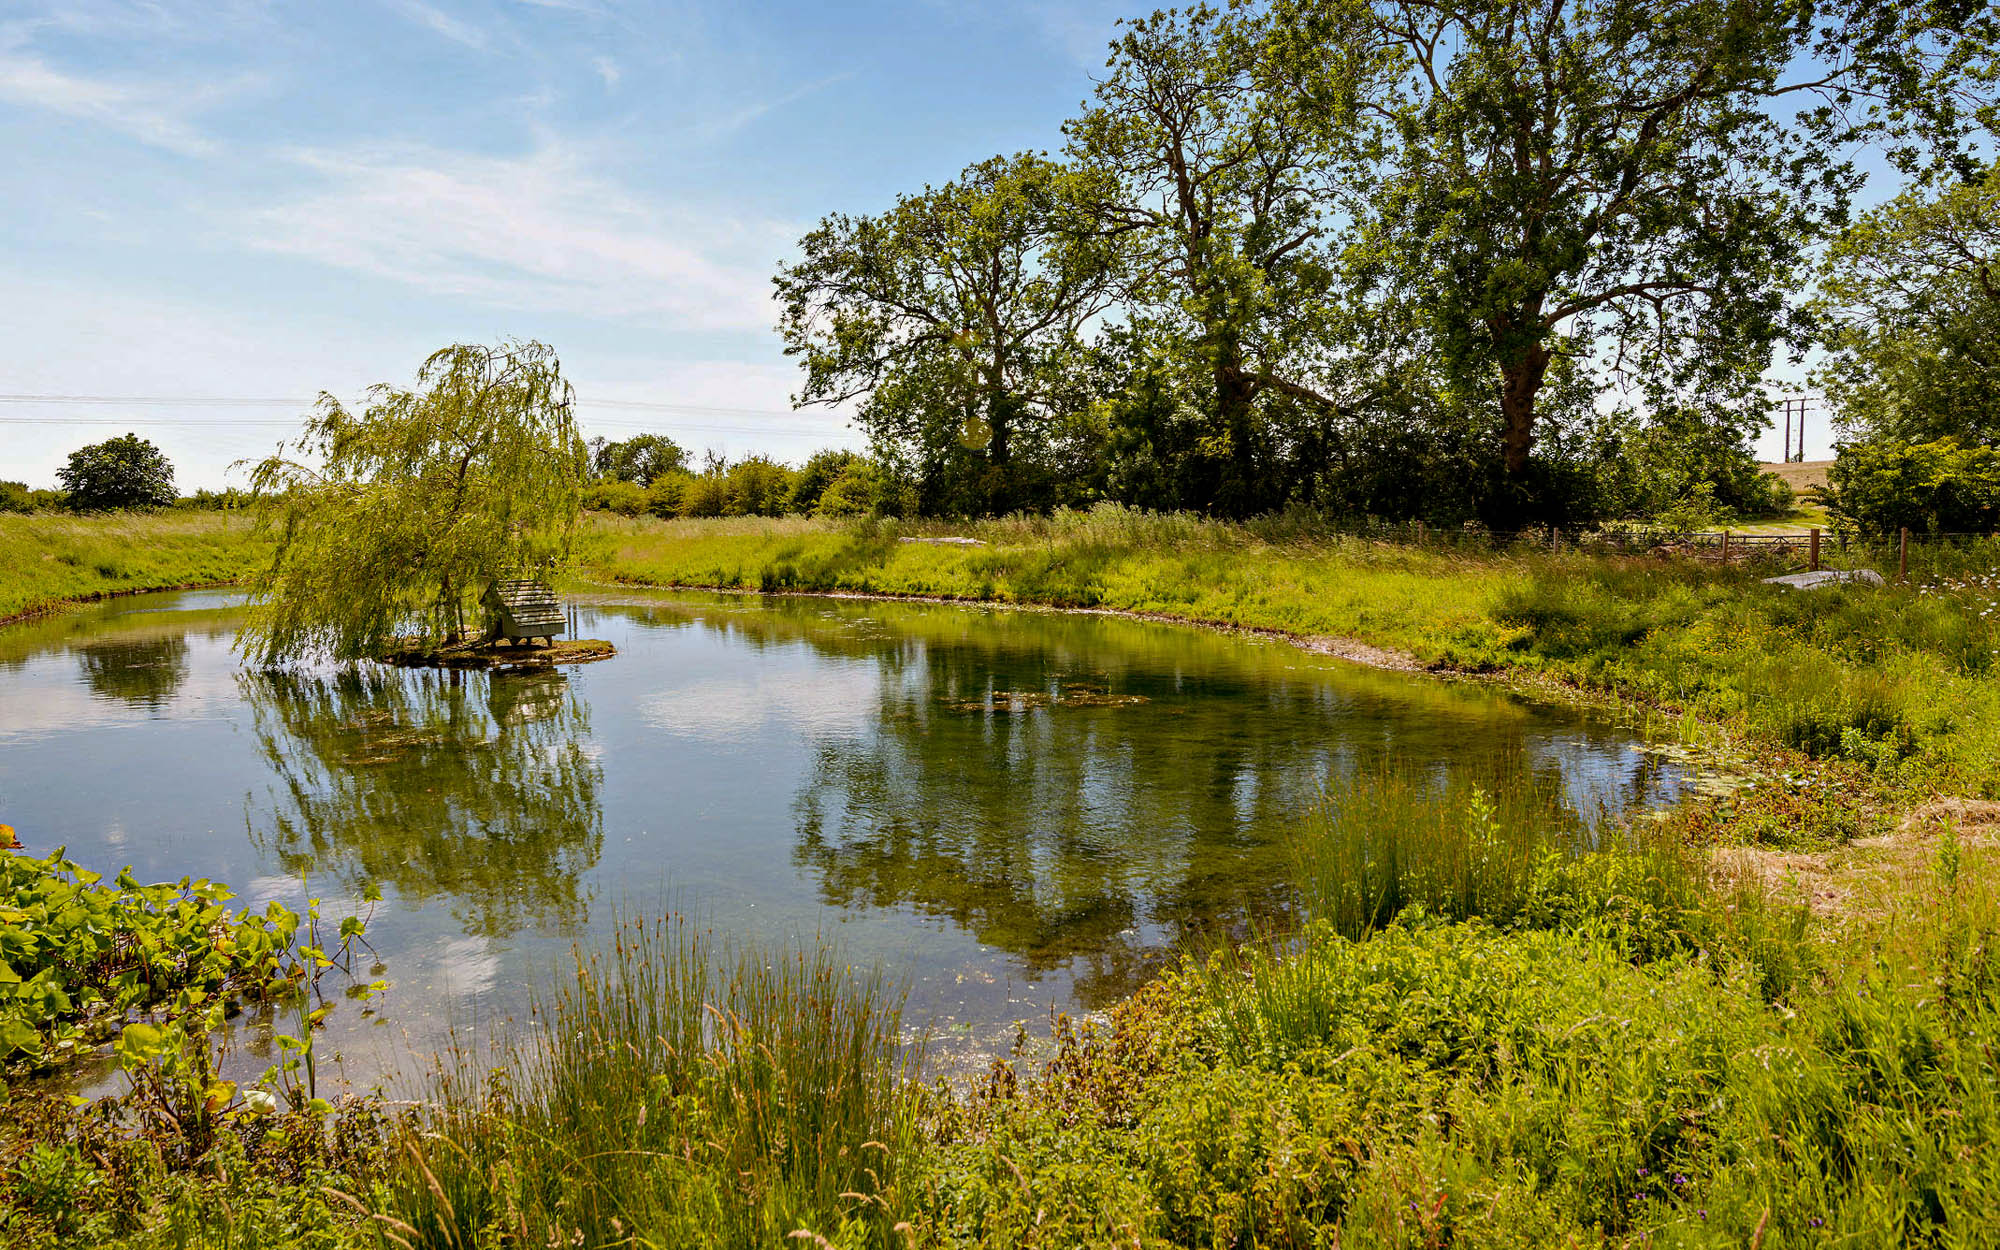
Naturalistic planting around the approach softens the exposed concrete elevations, while the planted roof further integrates the lower portion of the building into its setting. The combination of formal lawn, meadow-style planting and mature vegetation creates a landscape that feels established yet entirely appropriate to the architectural character of the house.
Overall, Barrow House is a highly individual property, combining uncompromising contemporary architecture with substantial accommodation and a peaceful rural setting. The contrast between its exposed concrete lower level, weathered steel upper form, planted roof and expansive glazing gives the house a memorable identity, while the generous gardens and far-reaching outlook provide an impressive setting for the architecture.
Key features
Description
Local Information
Barrow House occupies a peaceful rural position at Hatcliffe, within the Lincolnshire Wolds National Landscape, an Area of Outstanding Natural Beauty, an attractive landscape of rolling hills, valleys and unspoilt countryside. The setting offers excellent opportunities for walking, cycling and riding, while remaining well placed for the highly regarded market towns of Louth and Caistor, which provide an appealing range of independent shops, cafés, restaurants and everyday amenities.
The area is particularly well served for education. Caistor Grammar School is a selective co-educational school for pupils aged 11 to 18, while King Edward VI Grammar School in Louth is another established selective school, founded by royal charter in 1551. There are also a number of primary and secondary schooling options throughout the surrounding area.
Waltham provides further day-to-day amenities, while Grimsby offers a more comprehensive range of shopping, leisure and commercial facilities. For leisure, Laceby Manor Resort offers golf, spa, gym and dining facilities, with the wider Lincolnshire Wolds providing extensive opportunities to enjoy the surrounding countryside.
Road connections provide convenient access throughout the region, including towards Grimsby, Louth and Caistor, with onward connections to the M180 and Humber Bridge.
Accommodation in Brief
Ground Floor
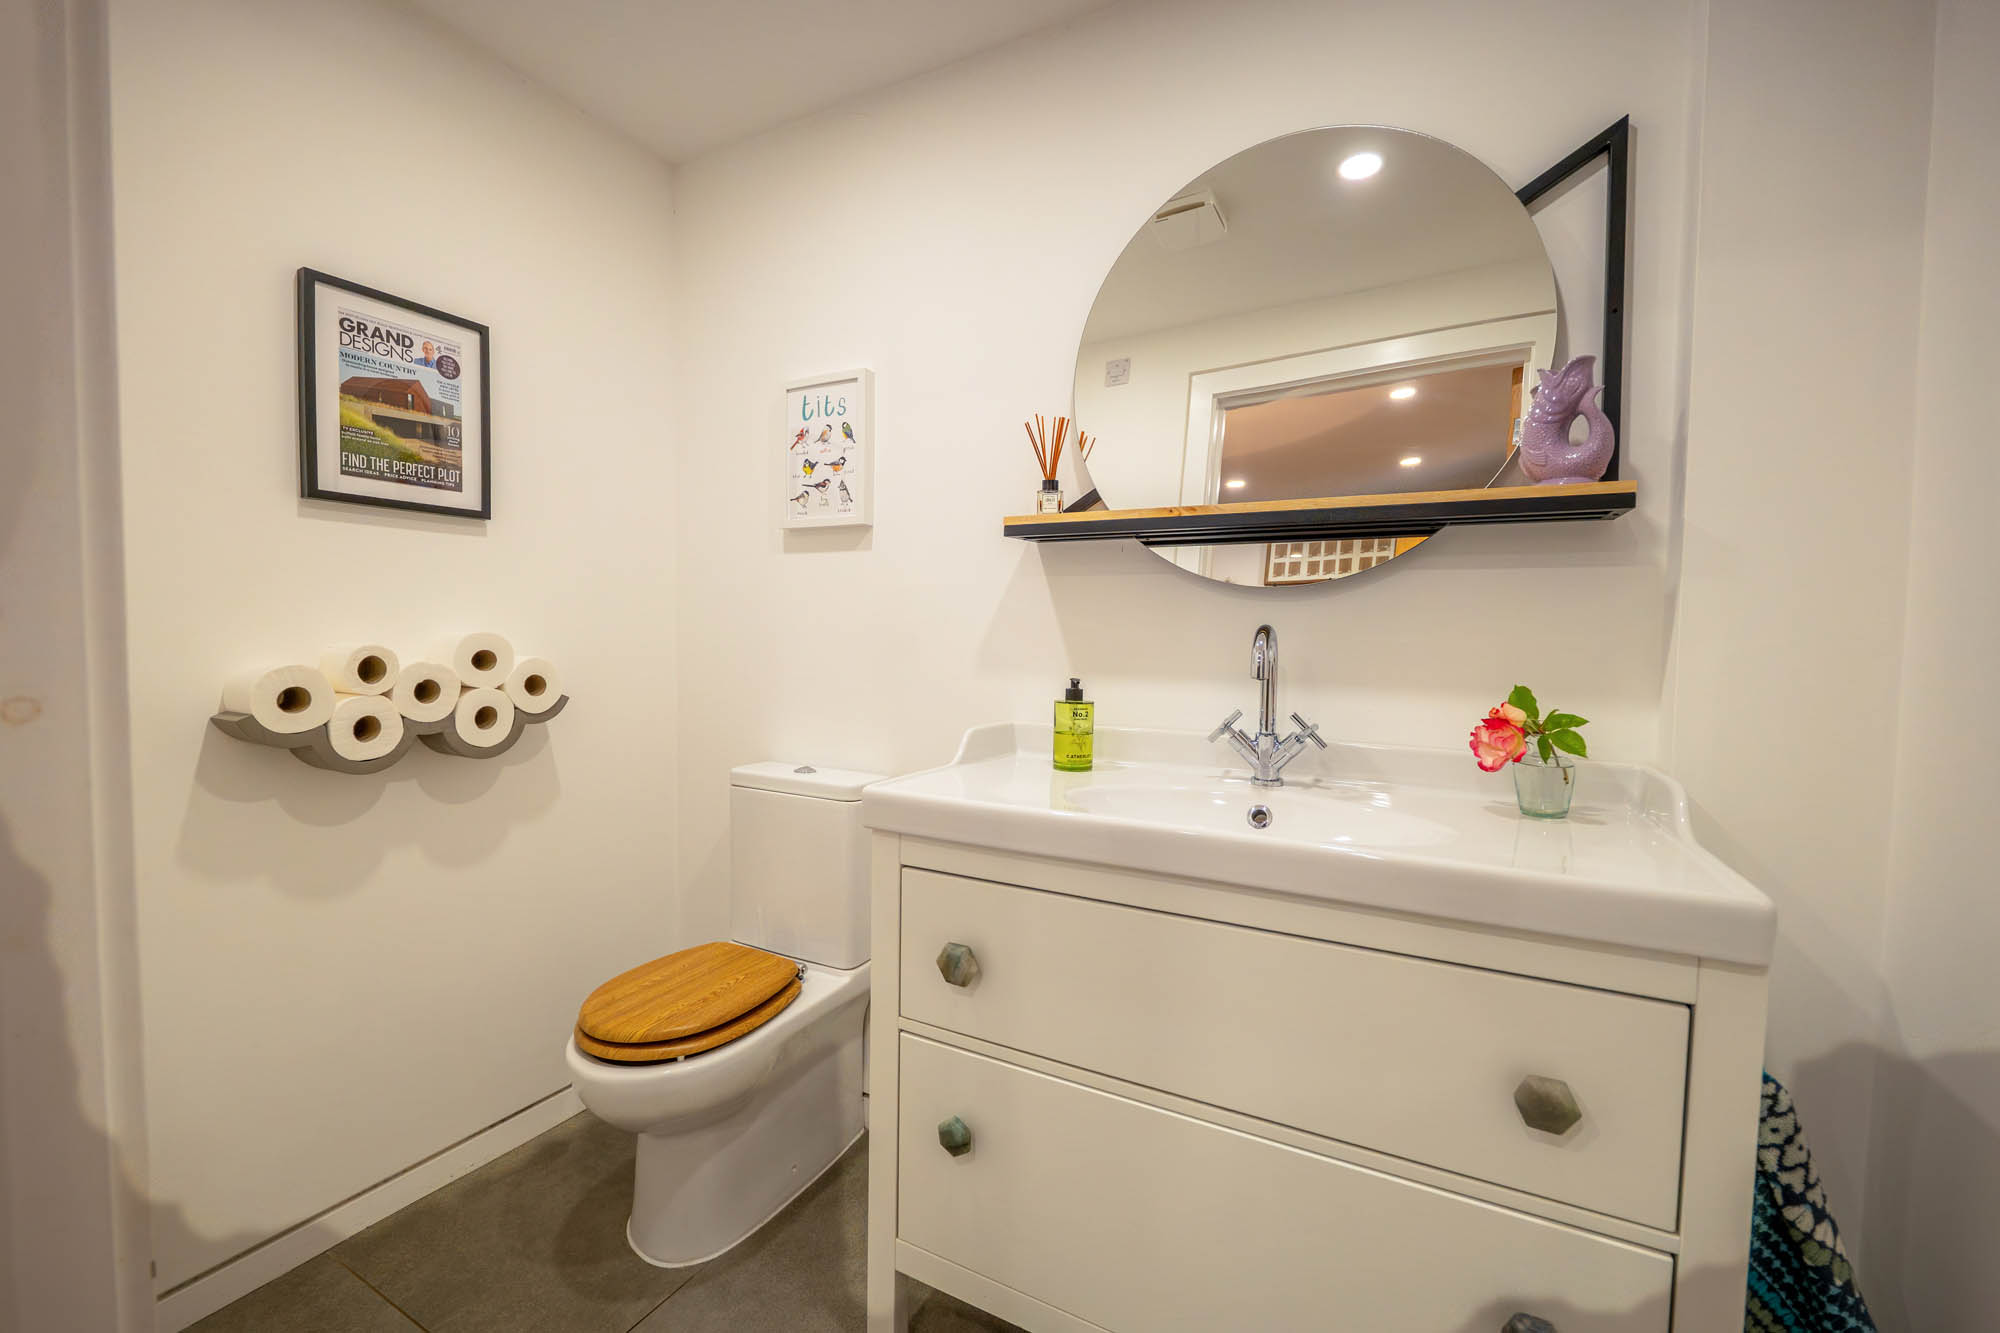
Entrance Hall | Sitting/Dining Area | Drawing/Dining Area | Kitchen | Pantry | Study | Utility | Cloakroom/WC | Plant Room | Double Garage
First Floor
Principal Bedroom | Four Further Bedrooms | Bathroom | Shower Room
Externally
Generous Gardens and Grounds | Paved Terrace | Extensive Parking | Integral Double Garage | Naturalistic Planting | Rural Views
Approximate Mileages
Waltham 4.7 miles | Laceby Manor Resort 4 miles | Grimsby 7 miles | Caistor 8 miles | Louth 12 miles | Humber Bridge 22 miles
Services
Mains Water & Electricity. Private Drainage. Solar Panels. Central Heating – Ground Source
Tenure
Freehold
Council Tax
Band G
Wayleaves, Easements & Rights of Way
The property is being sold subject to all existing wayleaves, easements and rights of way, whether or not specified within the sales particulars.
Agents Note to Purchasers
We strive to ensure all property details are accurate, however, they are not to be relied upon as statements of representation or fact and do not constitute or form part of an offer or any contract. All measurements and floor plans have been prepared as a guide only. All services, systems and appliances listed in the details have not been tested by us and no guarantee is given to their operating ability or efficiency. Please be advised that some information may be awaiting vendor approval.
Submitting an Offer
Please note that all offers will require financial verification including mortgage agreement in principle, proof of deposit funds, proof of available cash and full chain details including selling agents and solicitors down the chain. To comply with Money Laundering Regulations, we require proof of identification from all buyers before acceptance letters are sent and solicitors can be instructed.
Disclaimer
The information displayed about this property comprises a property advertisement. Finest Properties strives to ensure all details are accurate; however, they do not constitute property particulars and should not be relied upon as statements of fact or representation. All information is provided and maintained by Finest Properties.
Location
Gunnerby Road, Hatcliffe, Lincolnshire
Are you thinking of selling?
If you need to sell a property or would like to know how much your property is worth, contact us today to arrange a valuation appointment.