




































Brook Farm
Moss Lane, Beeston Castle, Tarporley, Cheshire
Guide Price
£4,000,000
For Sale


"An Exceptional Cheshire Country House with Extensive Leisure Facilities, Ancillary Accommodation and Grounds Extending to 11 Acres "
The Property
Occupying an attractive rural setting in the heart of the Cheshire countryside, Brook Farm is a distinguished country house of considerable character and substance, accompanied by an exceptional collection of leisure facilities and ancillary buildings. Formerly part of the historic Peckforton Estate, the property combines traditional architectural charm with beautifully appointed contemporary interiors, creating a substantial and versatile country retreat. Extending to approximately 15,134 sq ft across the house and outbuildings, the accommodation is complemented by established gardens, extensive grounds and far-reaching views towards the distinctive sandstone ridge of Beeston and Peckforton Castles.
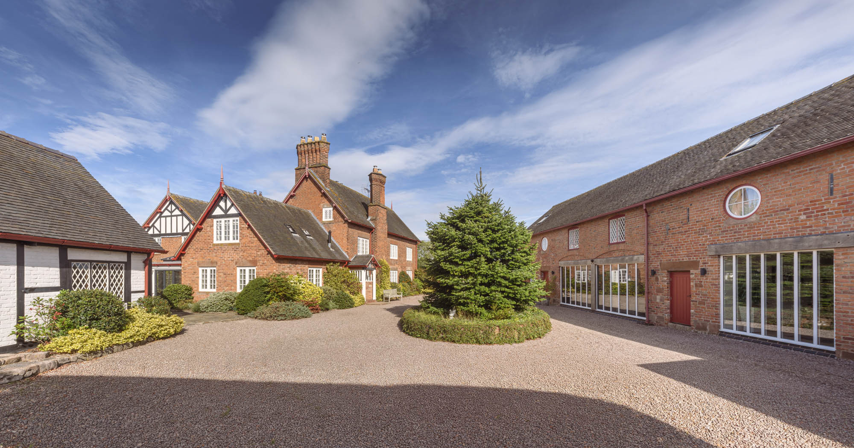
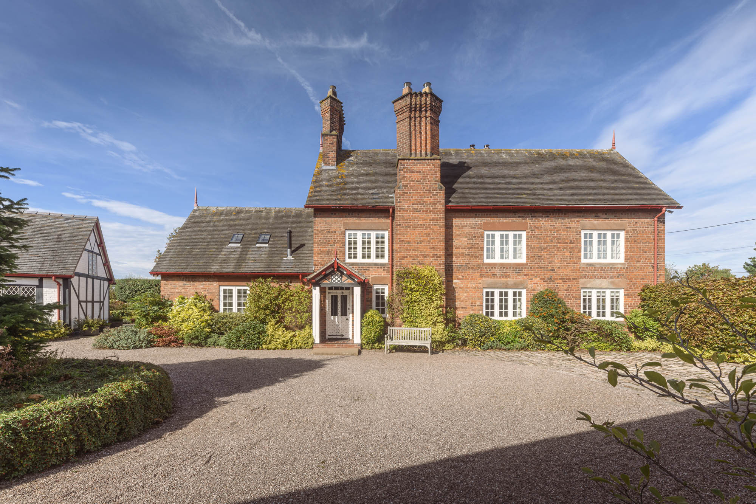
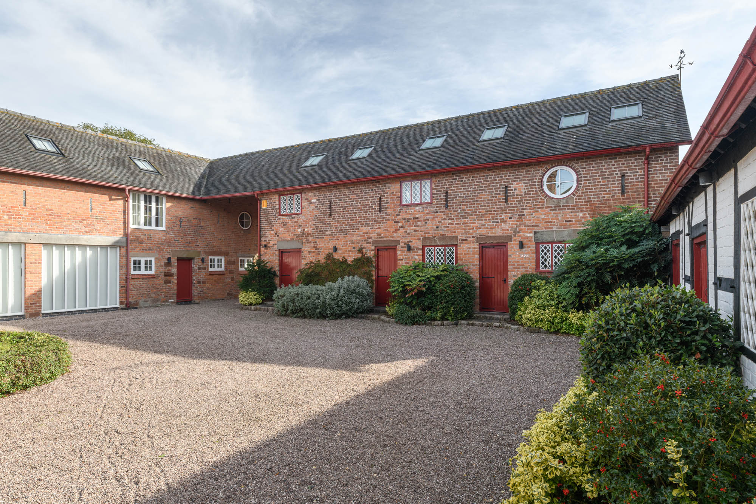
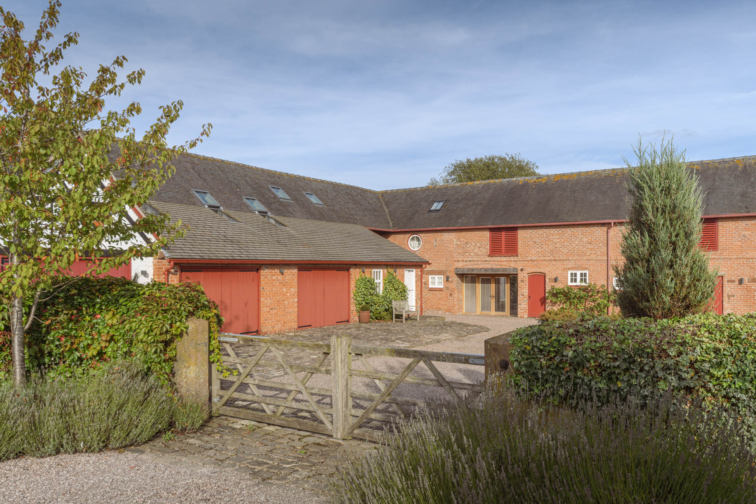
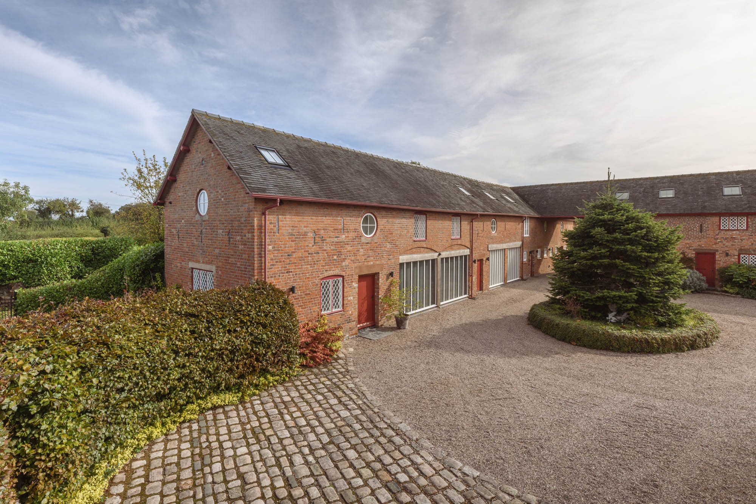
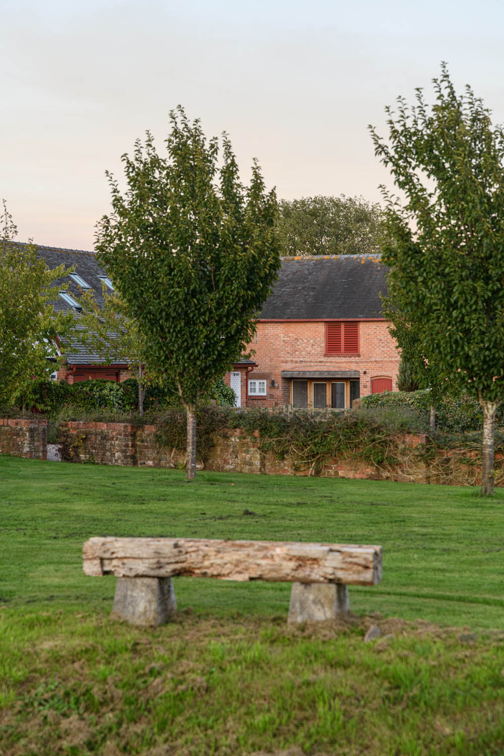
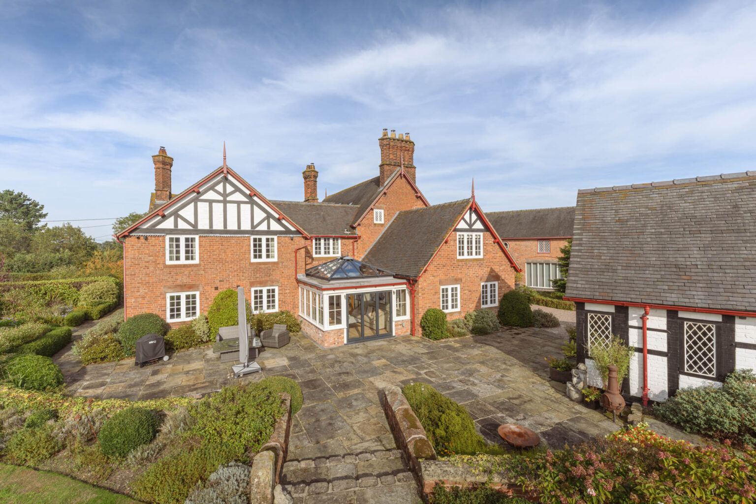
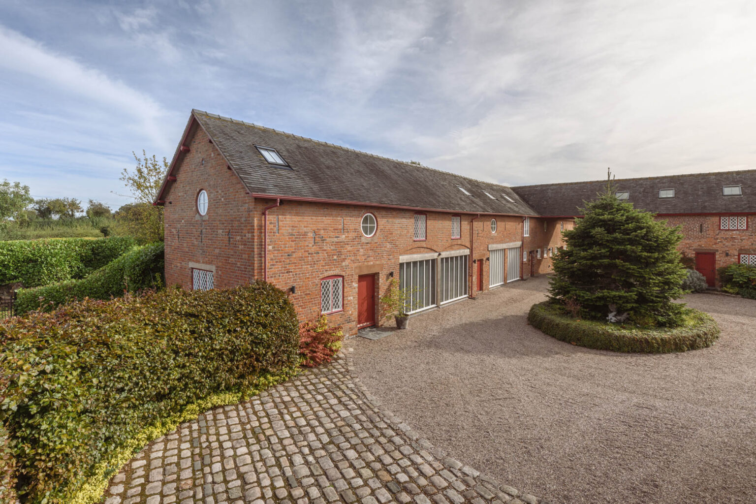
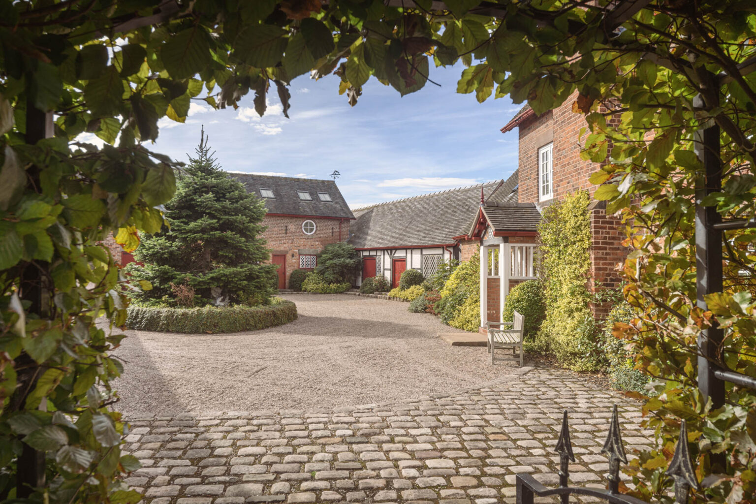
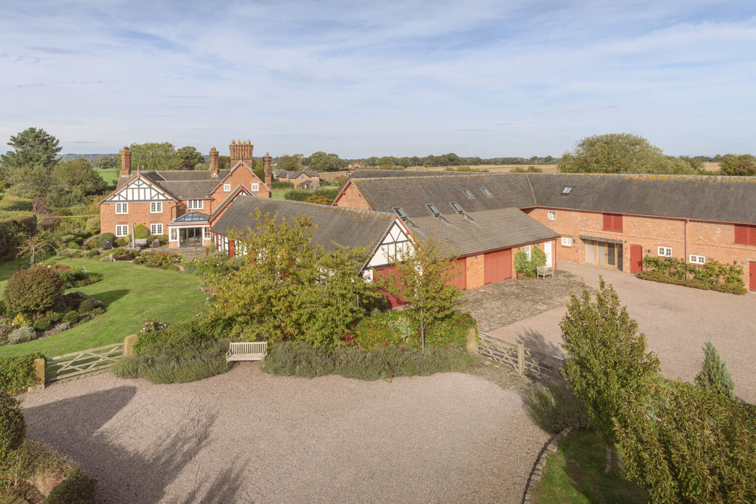
The approach introduces an appealing collection of traditional red brick buildings arranged around a generous gravelled courtyard. The main house presents an attractive façade, with decorative timberwork, prominent chimney stacks and a welcoming entrance porch, while the adjoining buildings retain much of their original agricultural character. Together, they create a particularly attractive setting, with the scale and arrangement of the buildings providing an immediate sense of privacy and space.
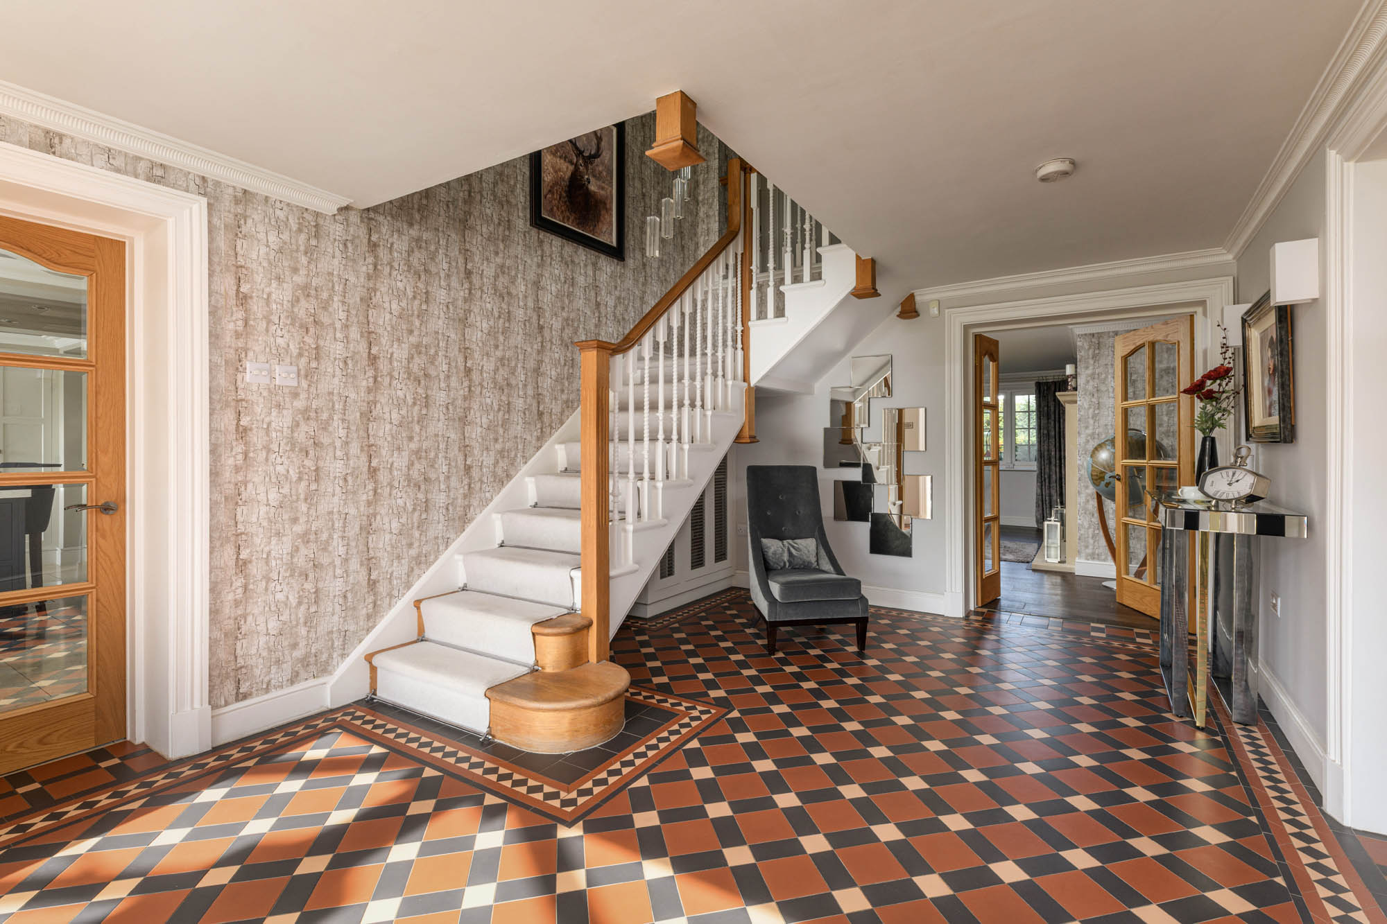
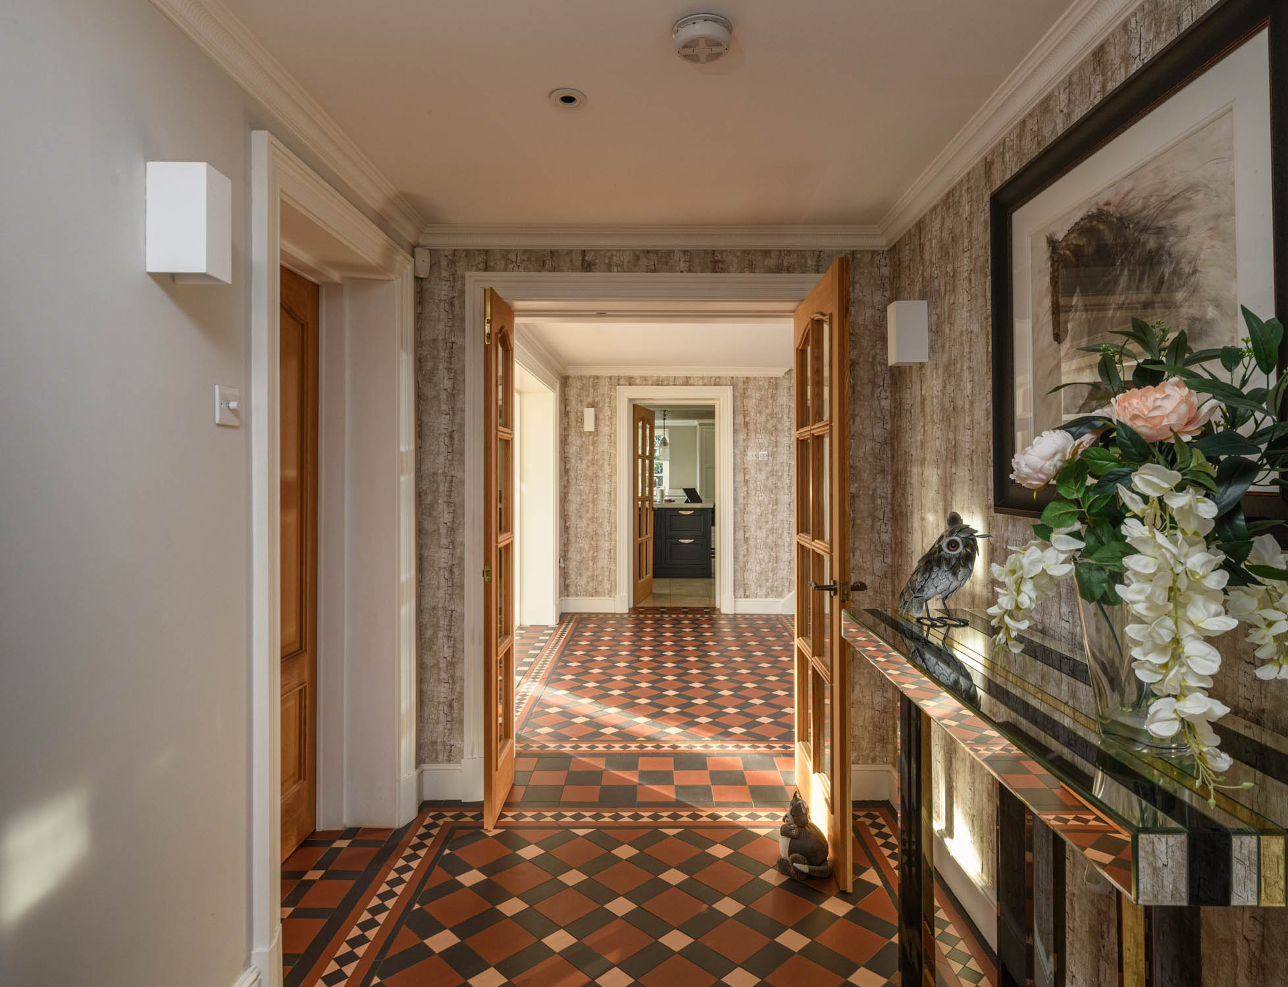
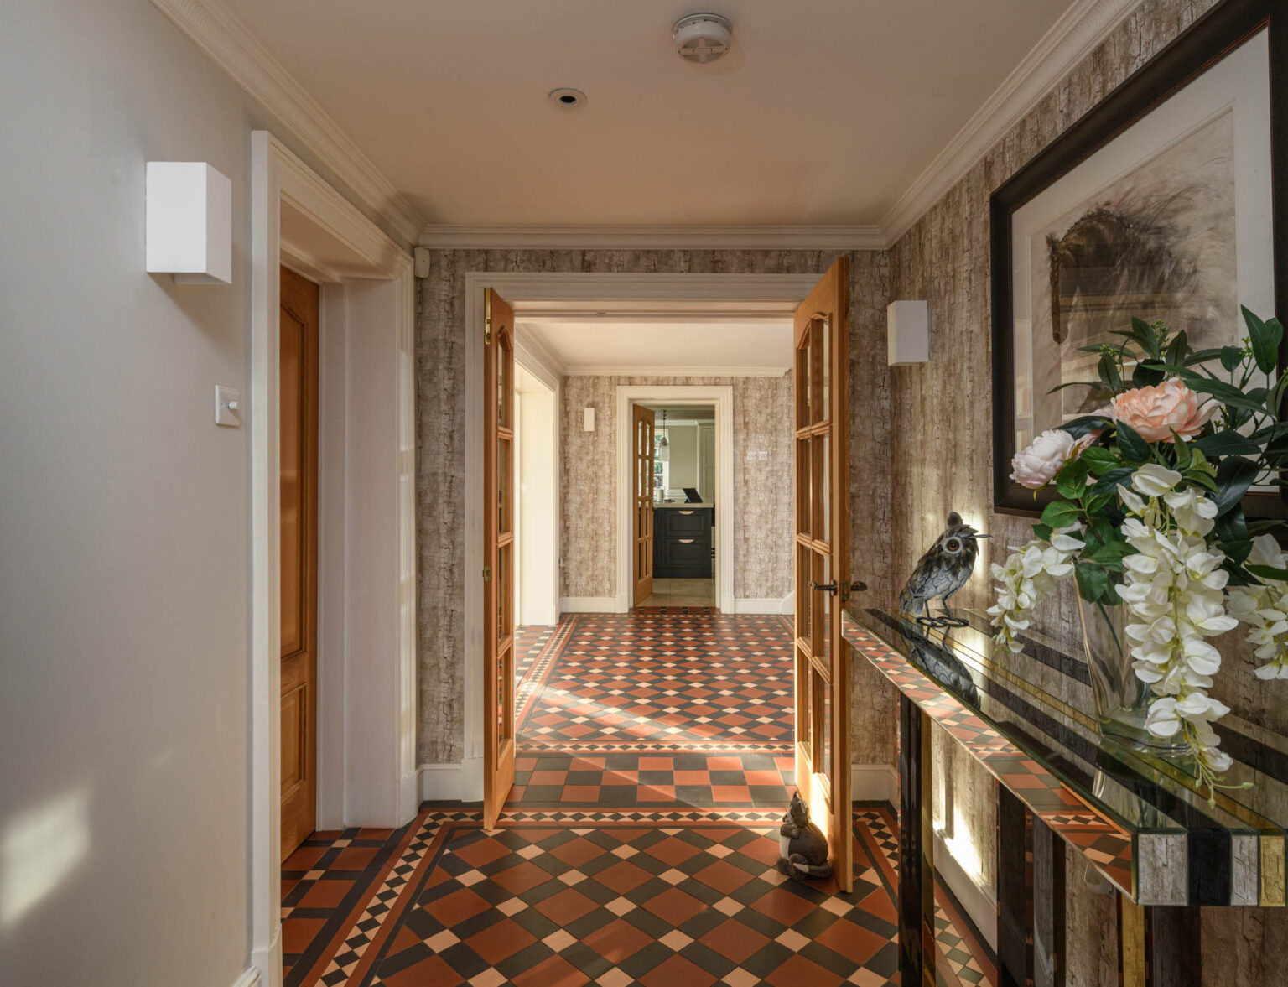
Inside, the entrance hall establishes the character of the house, with striking geometric tiled flooring and an elegant staircase rising through the accommodation. Oak detailing and traditional joinery complement the more contemporary finishes, providing an introduction to interiors that have been thoughtfully modernised while remaining sympathetic to the property’s origins.
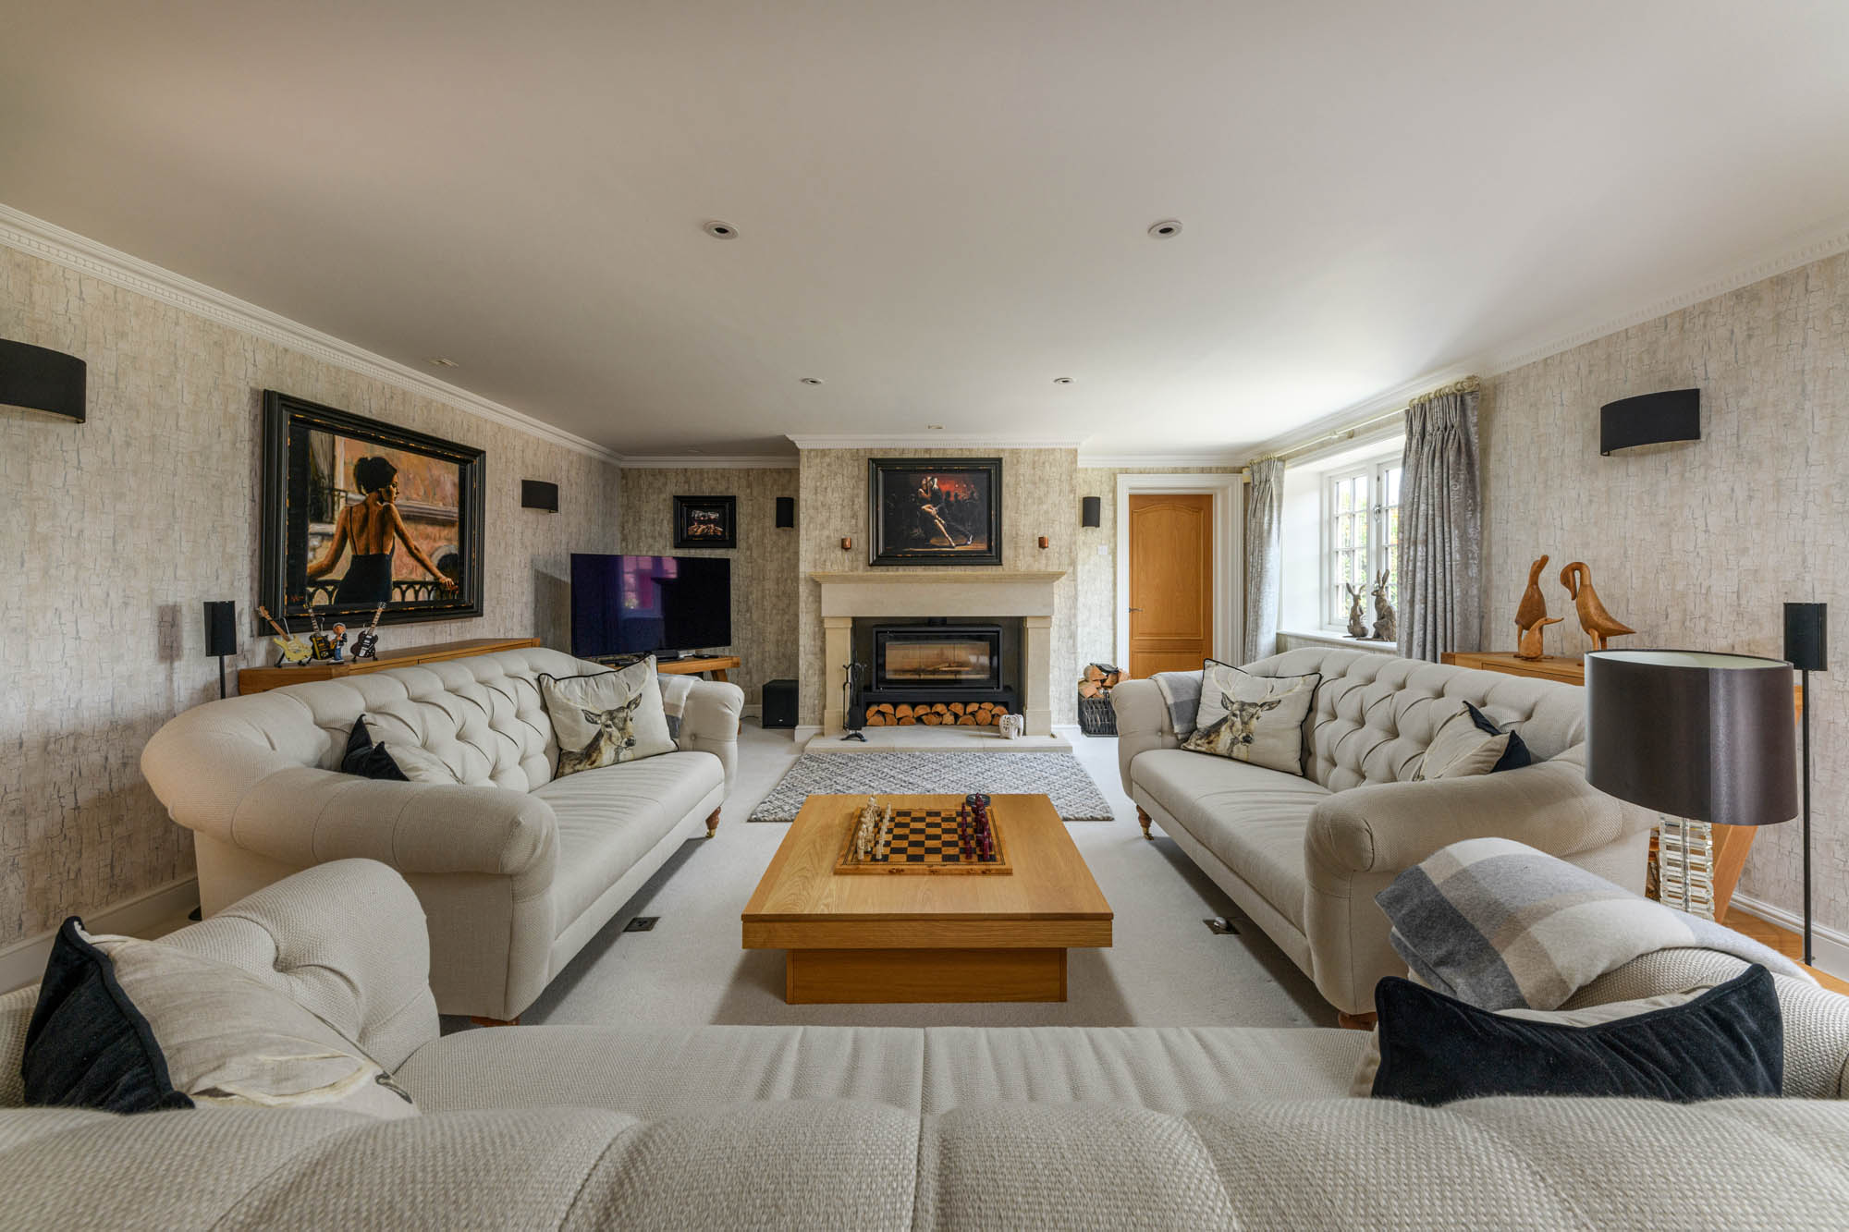
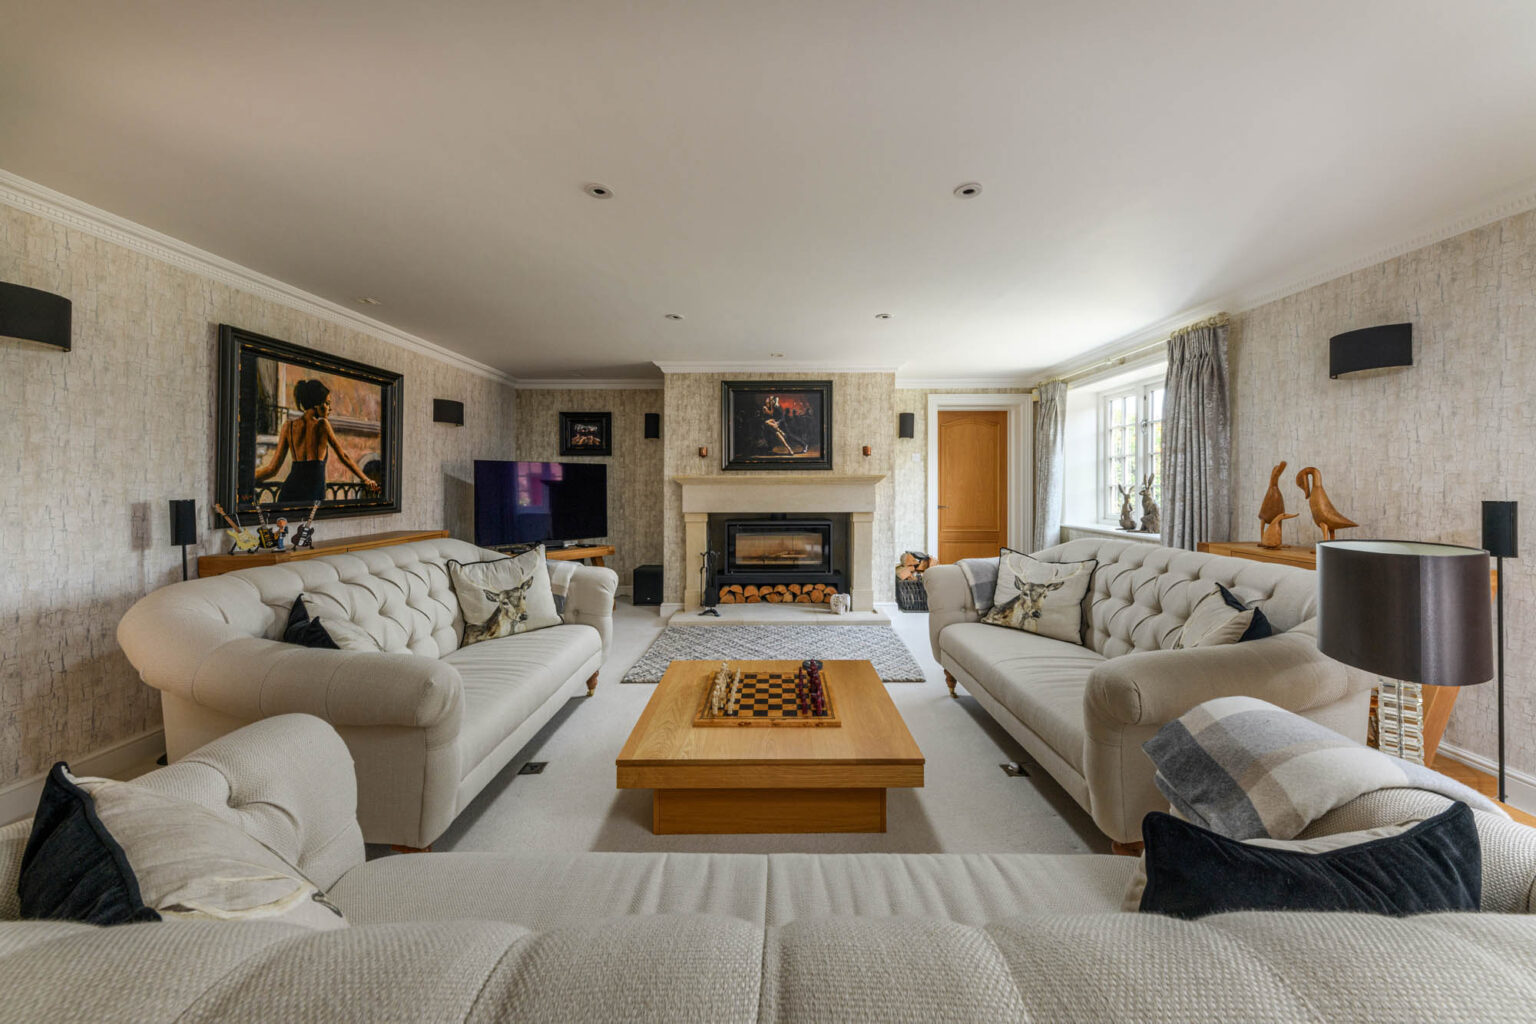
The principal reception rooms are individually arranged and generously proportioned, offering a choice of formal and informal spaces. The drawing room is particularly impressive in scale, with comfortable seating arranged around a substantial fireplace housing a wood-burning stove. Large windows draw in natural light, while decorative cornicing, carefully selected wall finishes and soft furnishings lend the room a warm and inviting atmosphere.
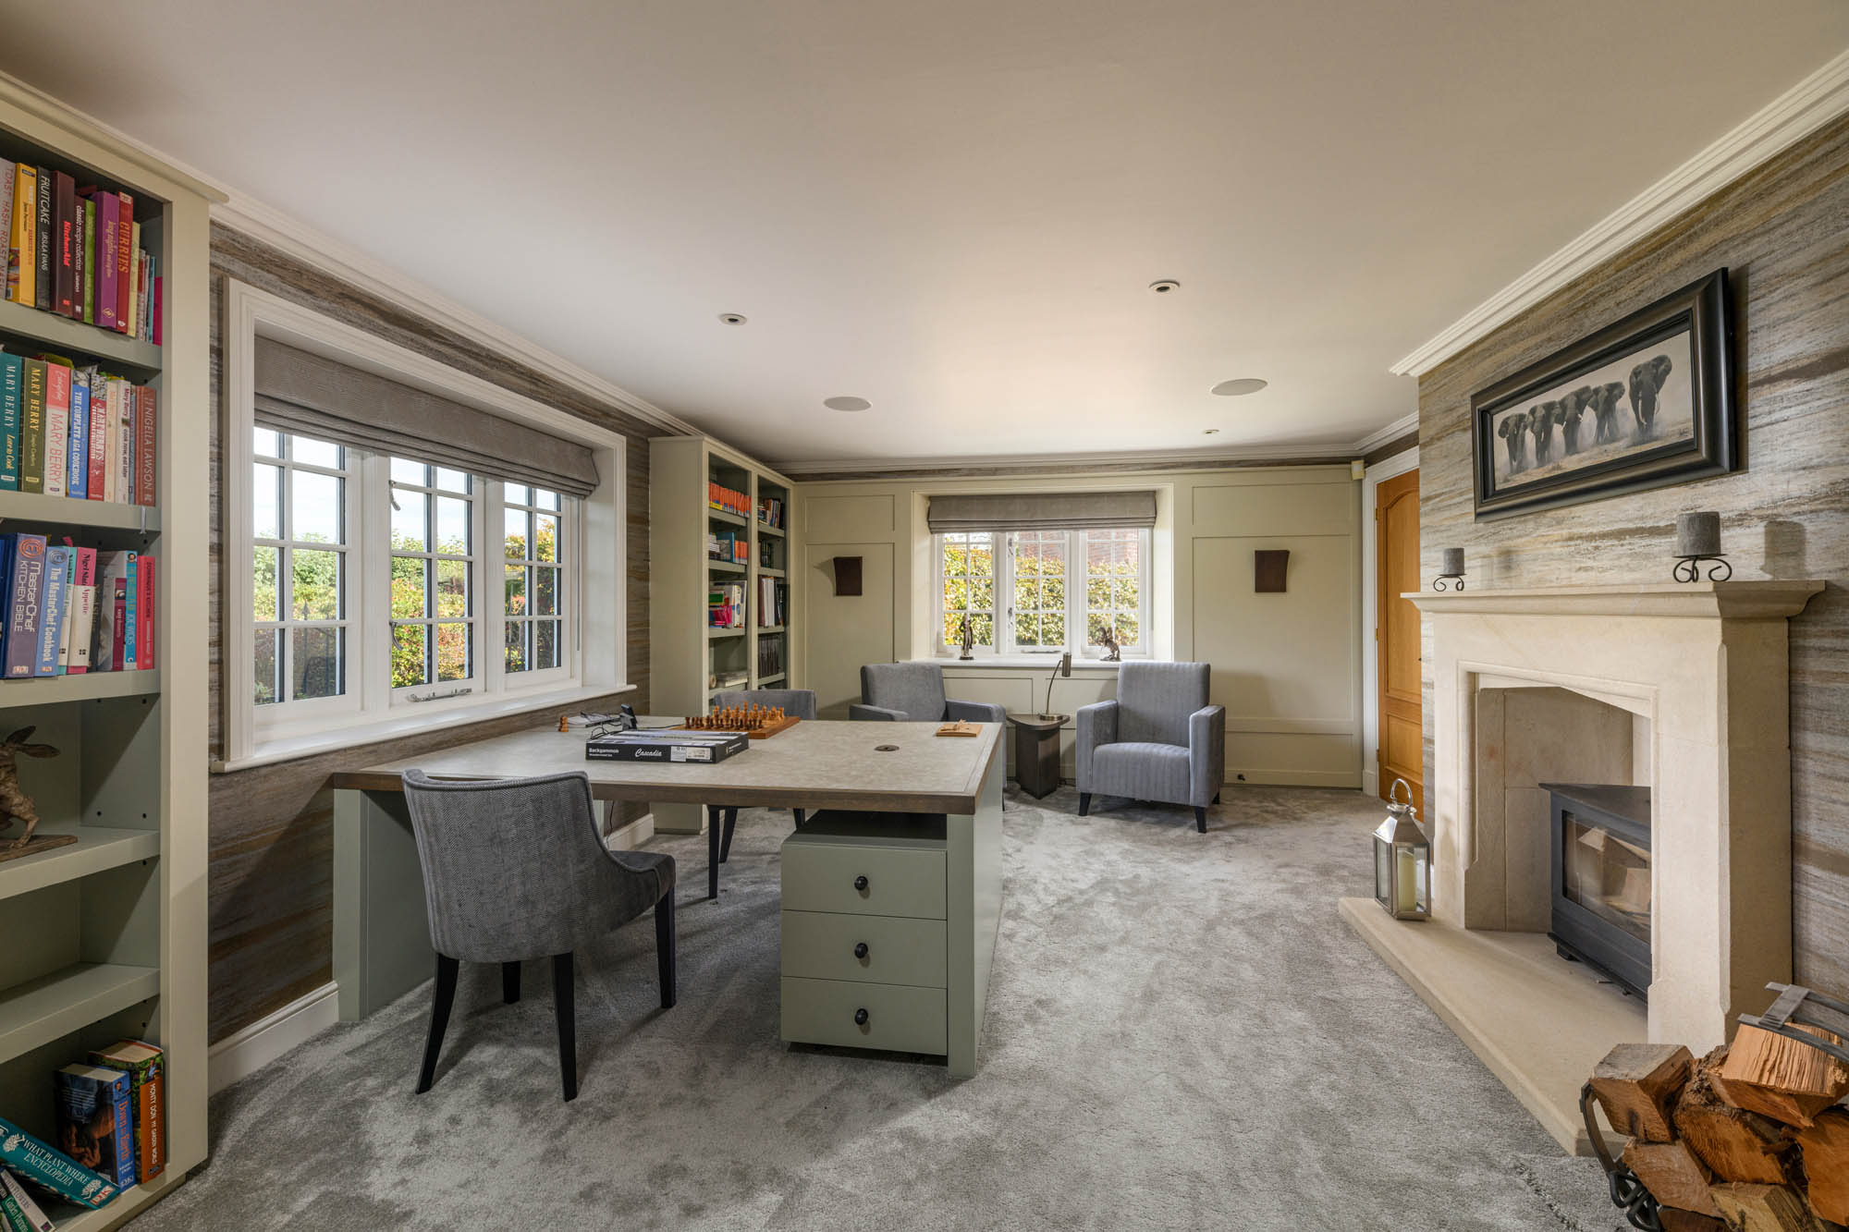
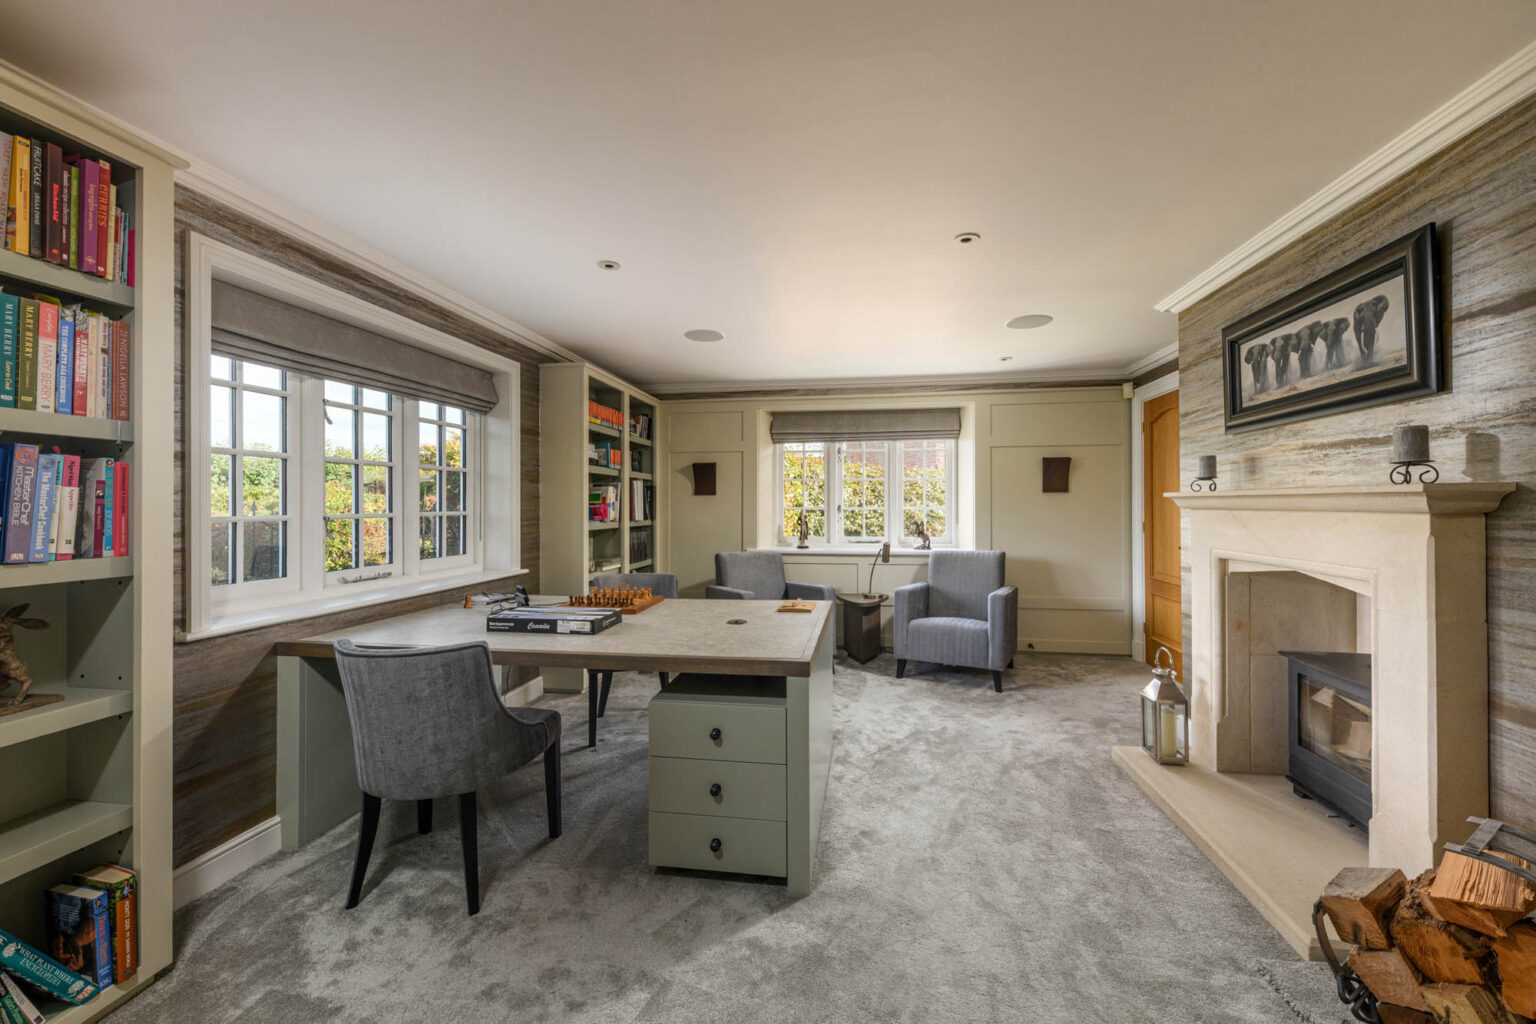
Alongside, the library provides a more intimate setting, with fitted bookshelves, decorative wall panelling and a handsome stone fireplace incorporating a wood-burning stove. Windows on two sides overlook the surrounding gardens, while the room’s comfortable proportions allow it to serve equally well as a reading room, study or informal sitting area.
The formal dining room offers an elegant setting for entertaining, distinguished by its timber flooring, decorative cornicing and a substantial stone fireplace. Bespoke display cabinetry introduces both practical storage and attractive detailing, while the generous proportions comfortably accommodate a large dining table. A separate snug provides an additional reception room, particularly suited to more relaxed everyday use.
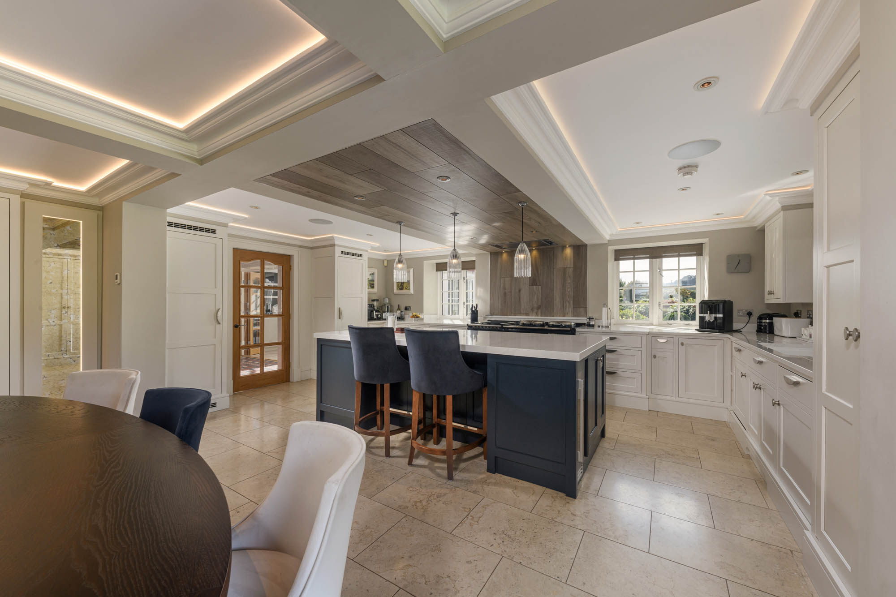
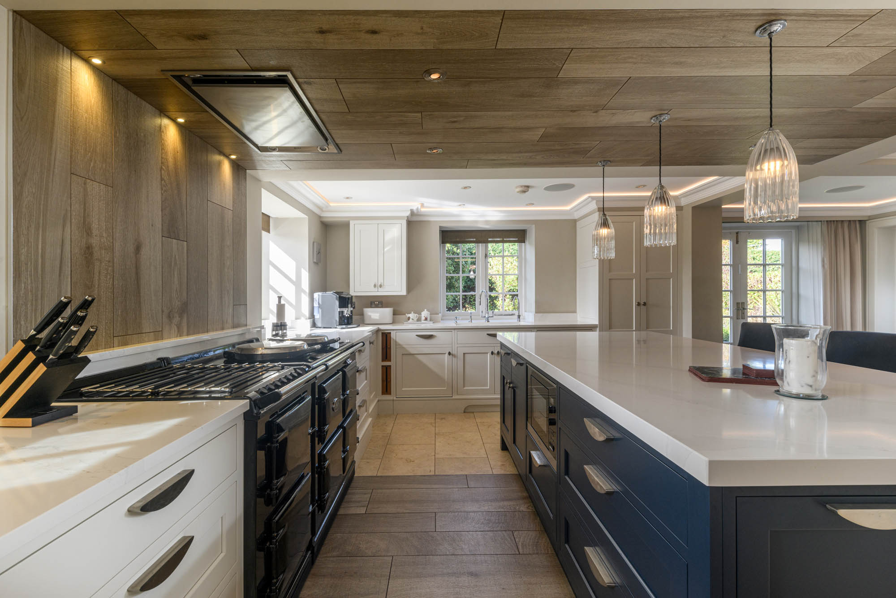
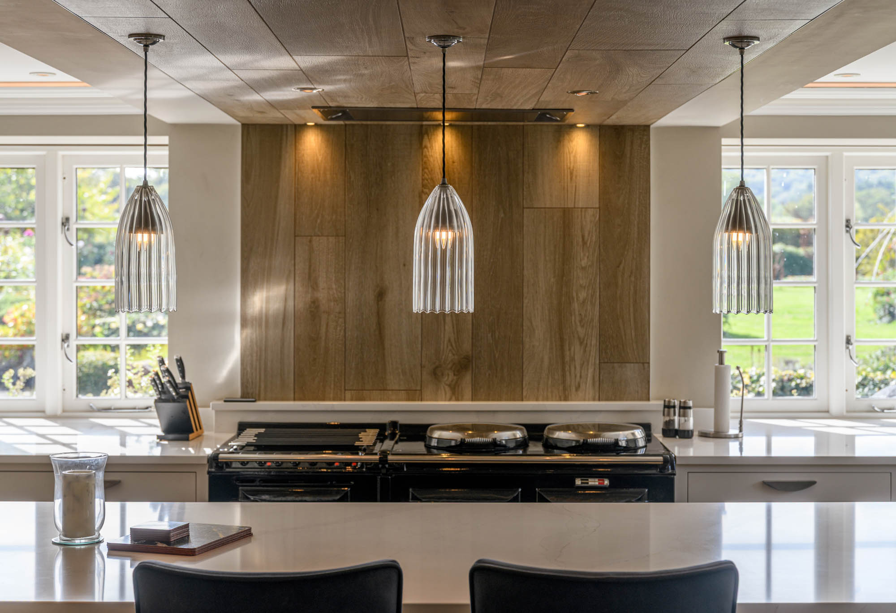
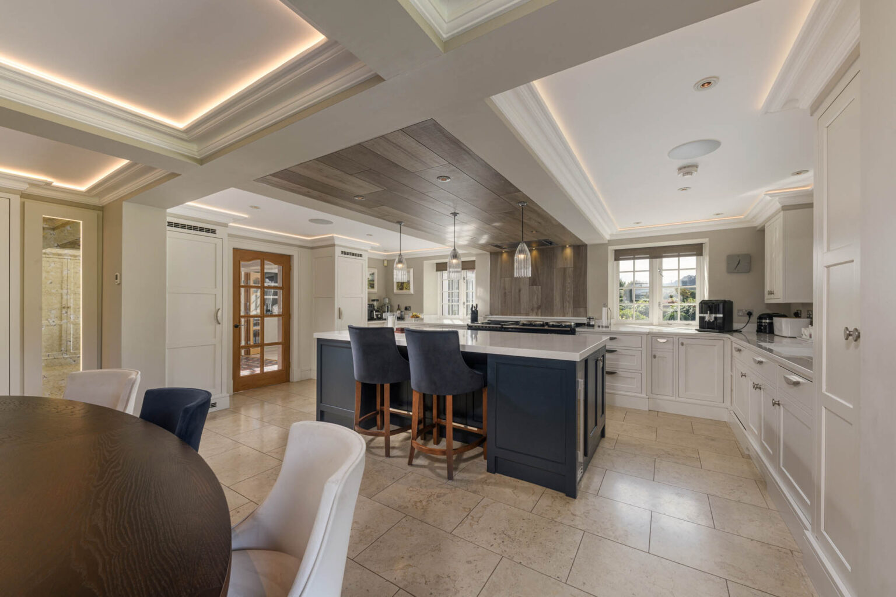
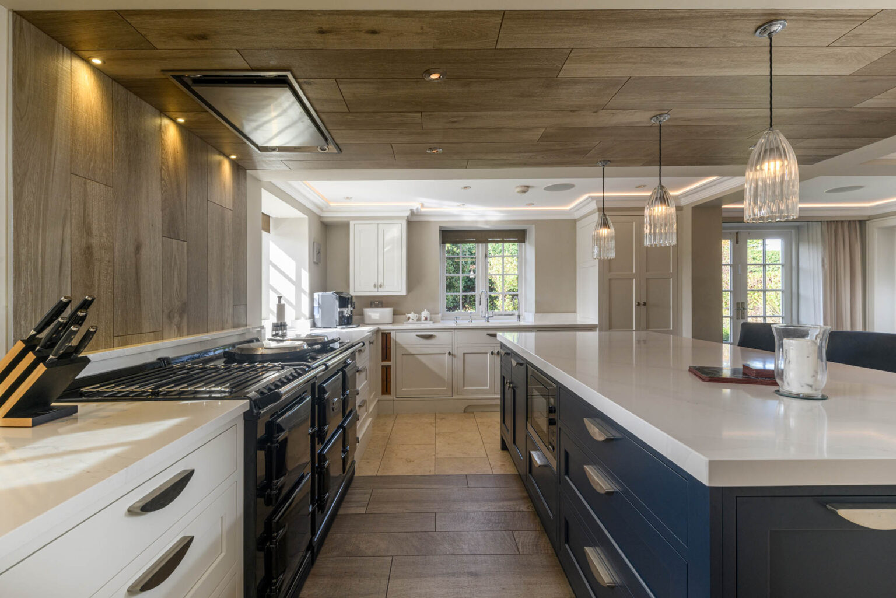
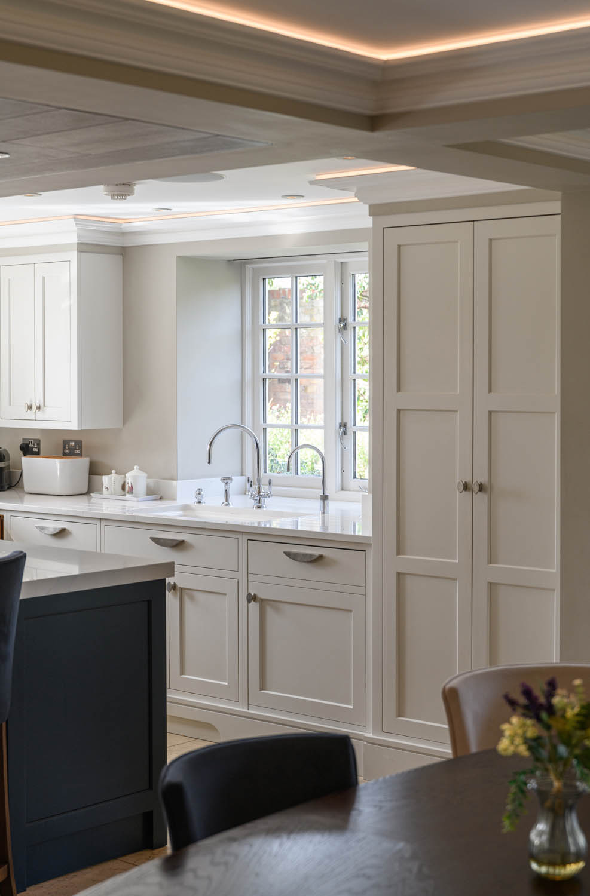
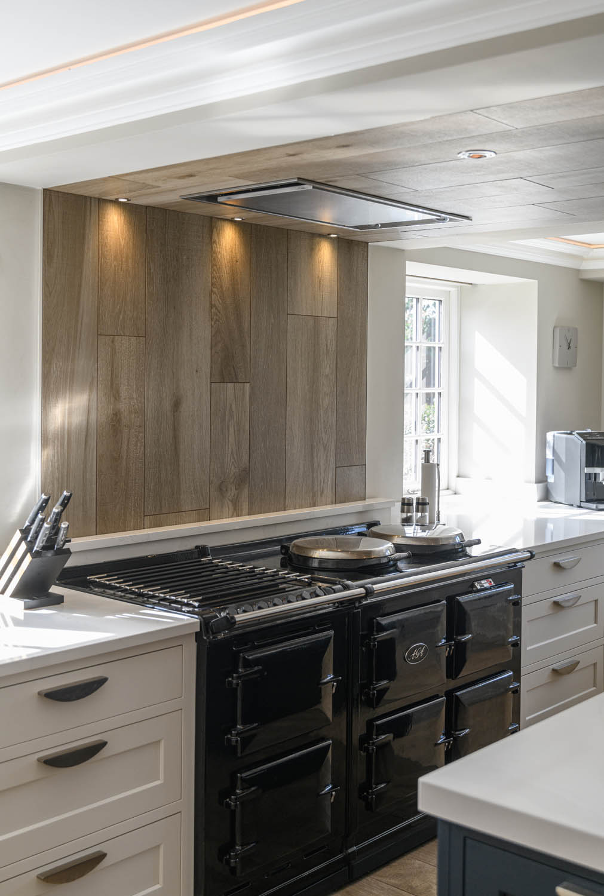
The kitchen and dining room is one of the principal features of the ground floor, an extensively appointed space combining traditional craftsmanship with contemporary styling. Bespoke cabinetry in a soft painted finish is complemented by a substantial central island in contrasting dark tones, topped with polished stone work surfaces and incorporating informal seating. An electric AIMS Aga, complete with an additional module providing conventional oven functionality, sits beneath an attractive tiled canopy designed to resemble timber boarding, while an extensive arrangement of integrated appliances, storage and preparation space ensures the kitchen is as practical as it is beautifully finished.
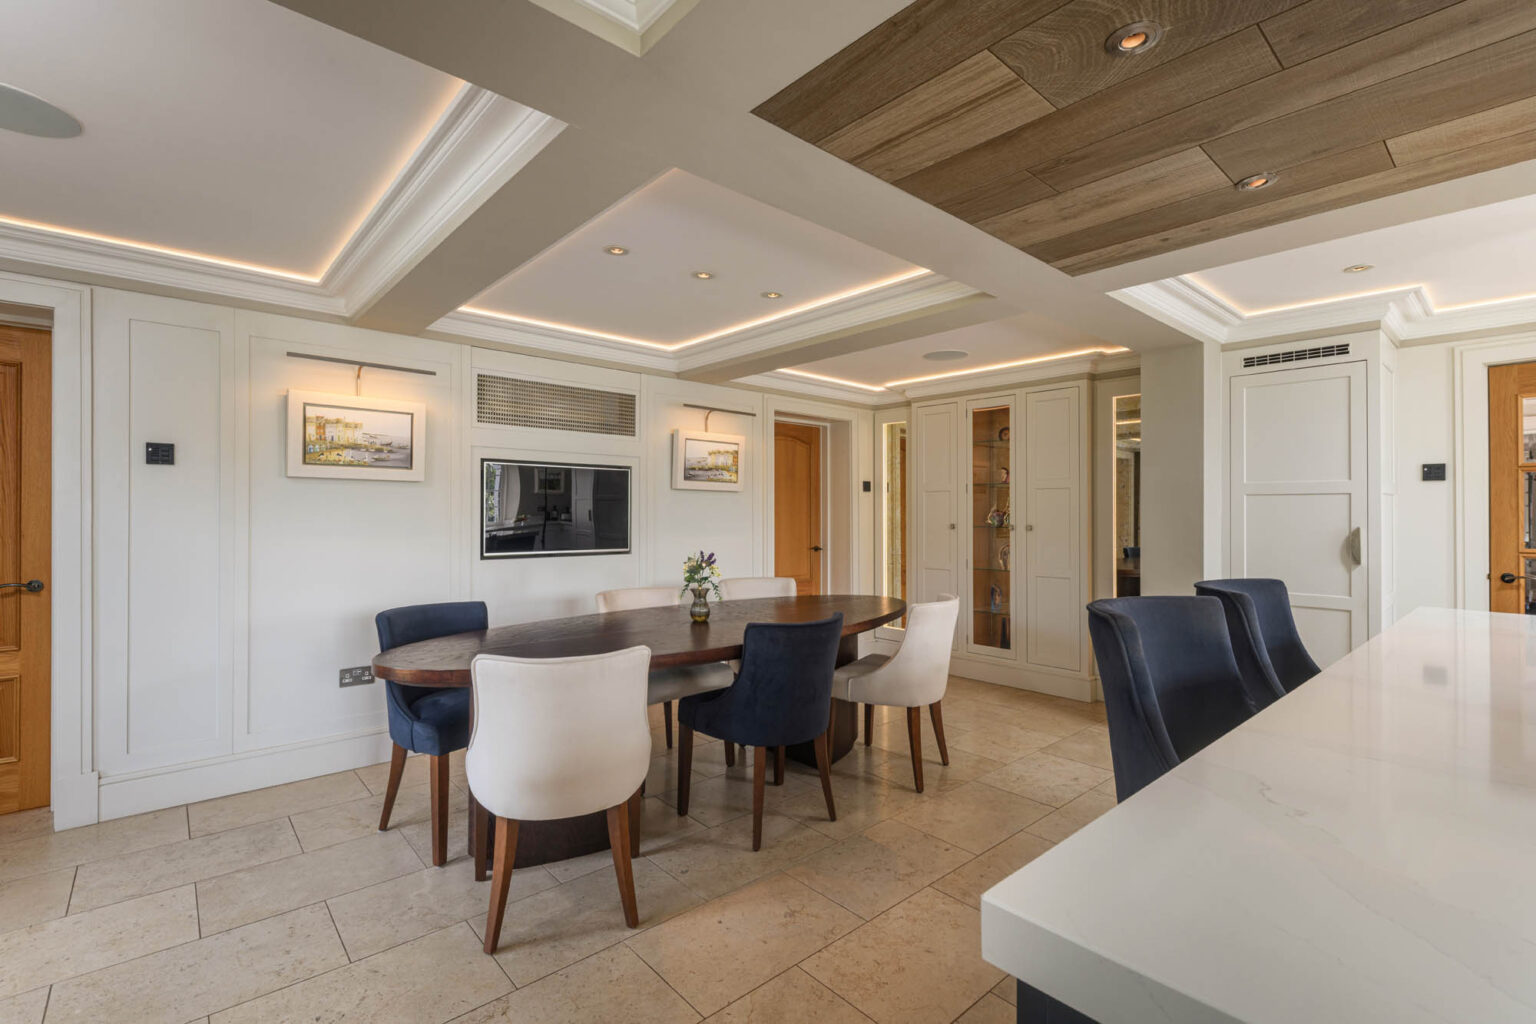
The adjoining dining area is equally considered, with decorative wall panelling, integrated cabinetry and recessed lighting creating an inviting setting for everyday meals and entertaining. There is ample room for a substantial dining table, while the carefully arranged lighting and detailing give the space a distinctive character.
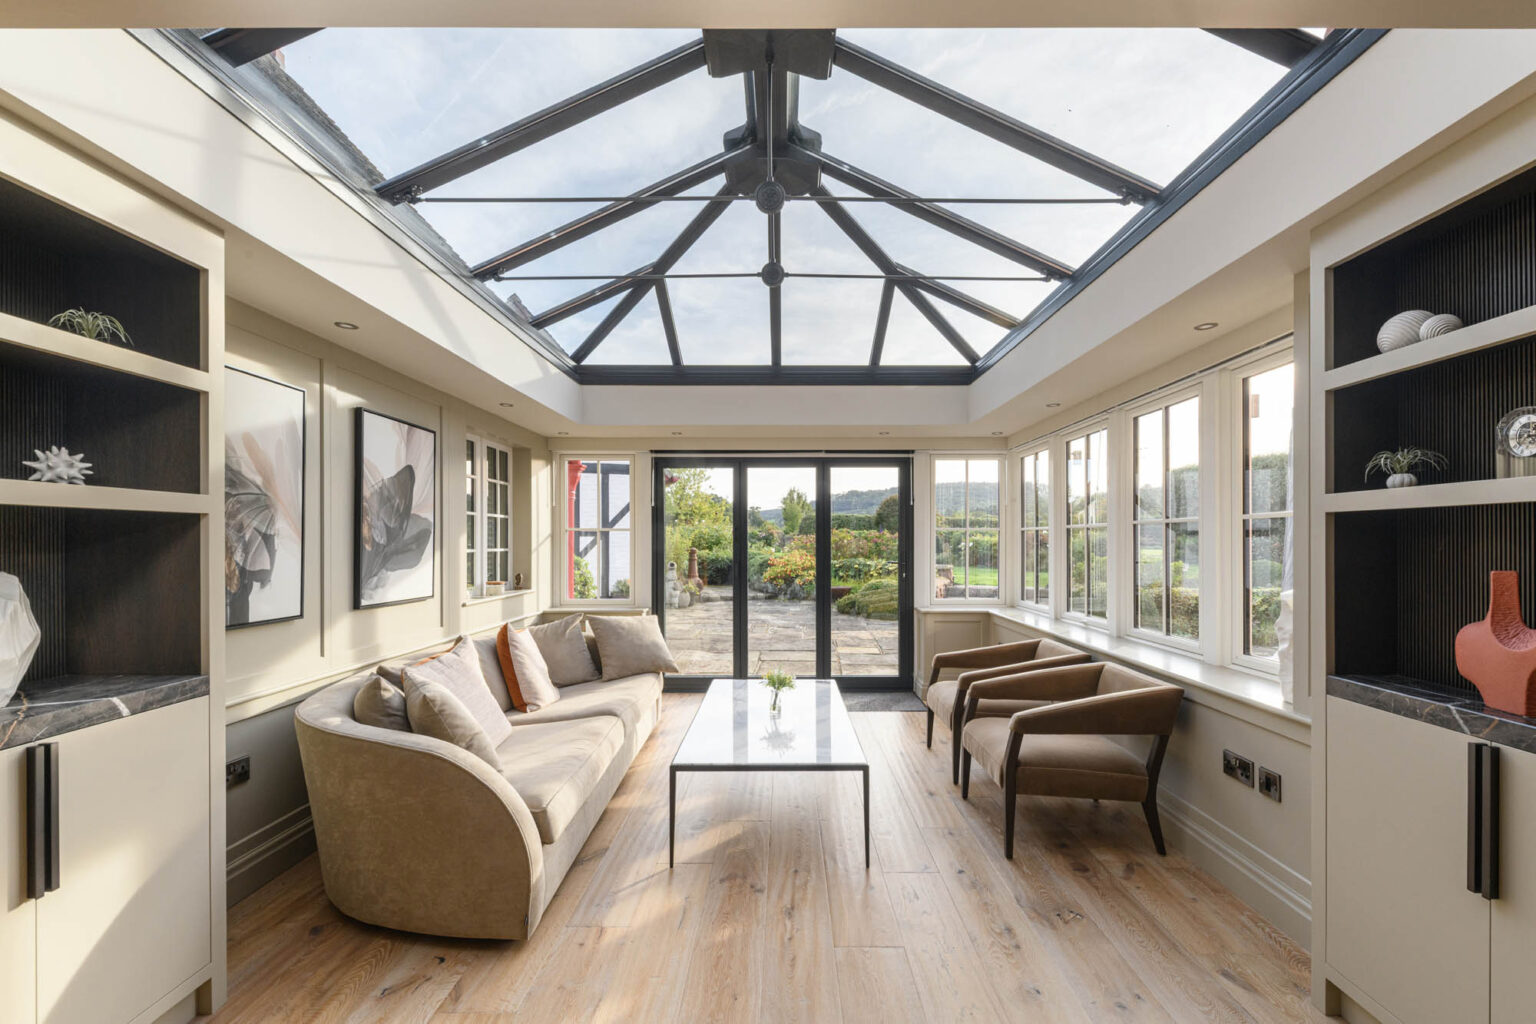
Beyond the main reception accommodation, the orangery is a particularly attractive addition. A striking glazed lantern roof rises above the room, drawing natural light into the interior, while extensive windows frame views across the landscaped gardens. Contemporary flooring and fitted cabinetry complement the bright, understated decoration, and wide glazed doors open directly onto the adjoining terrace. The result is a wonderfully inviting sitting room, ideally positioned to enjoy the gardens throughout the seasons.
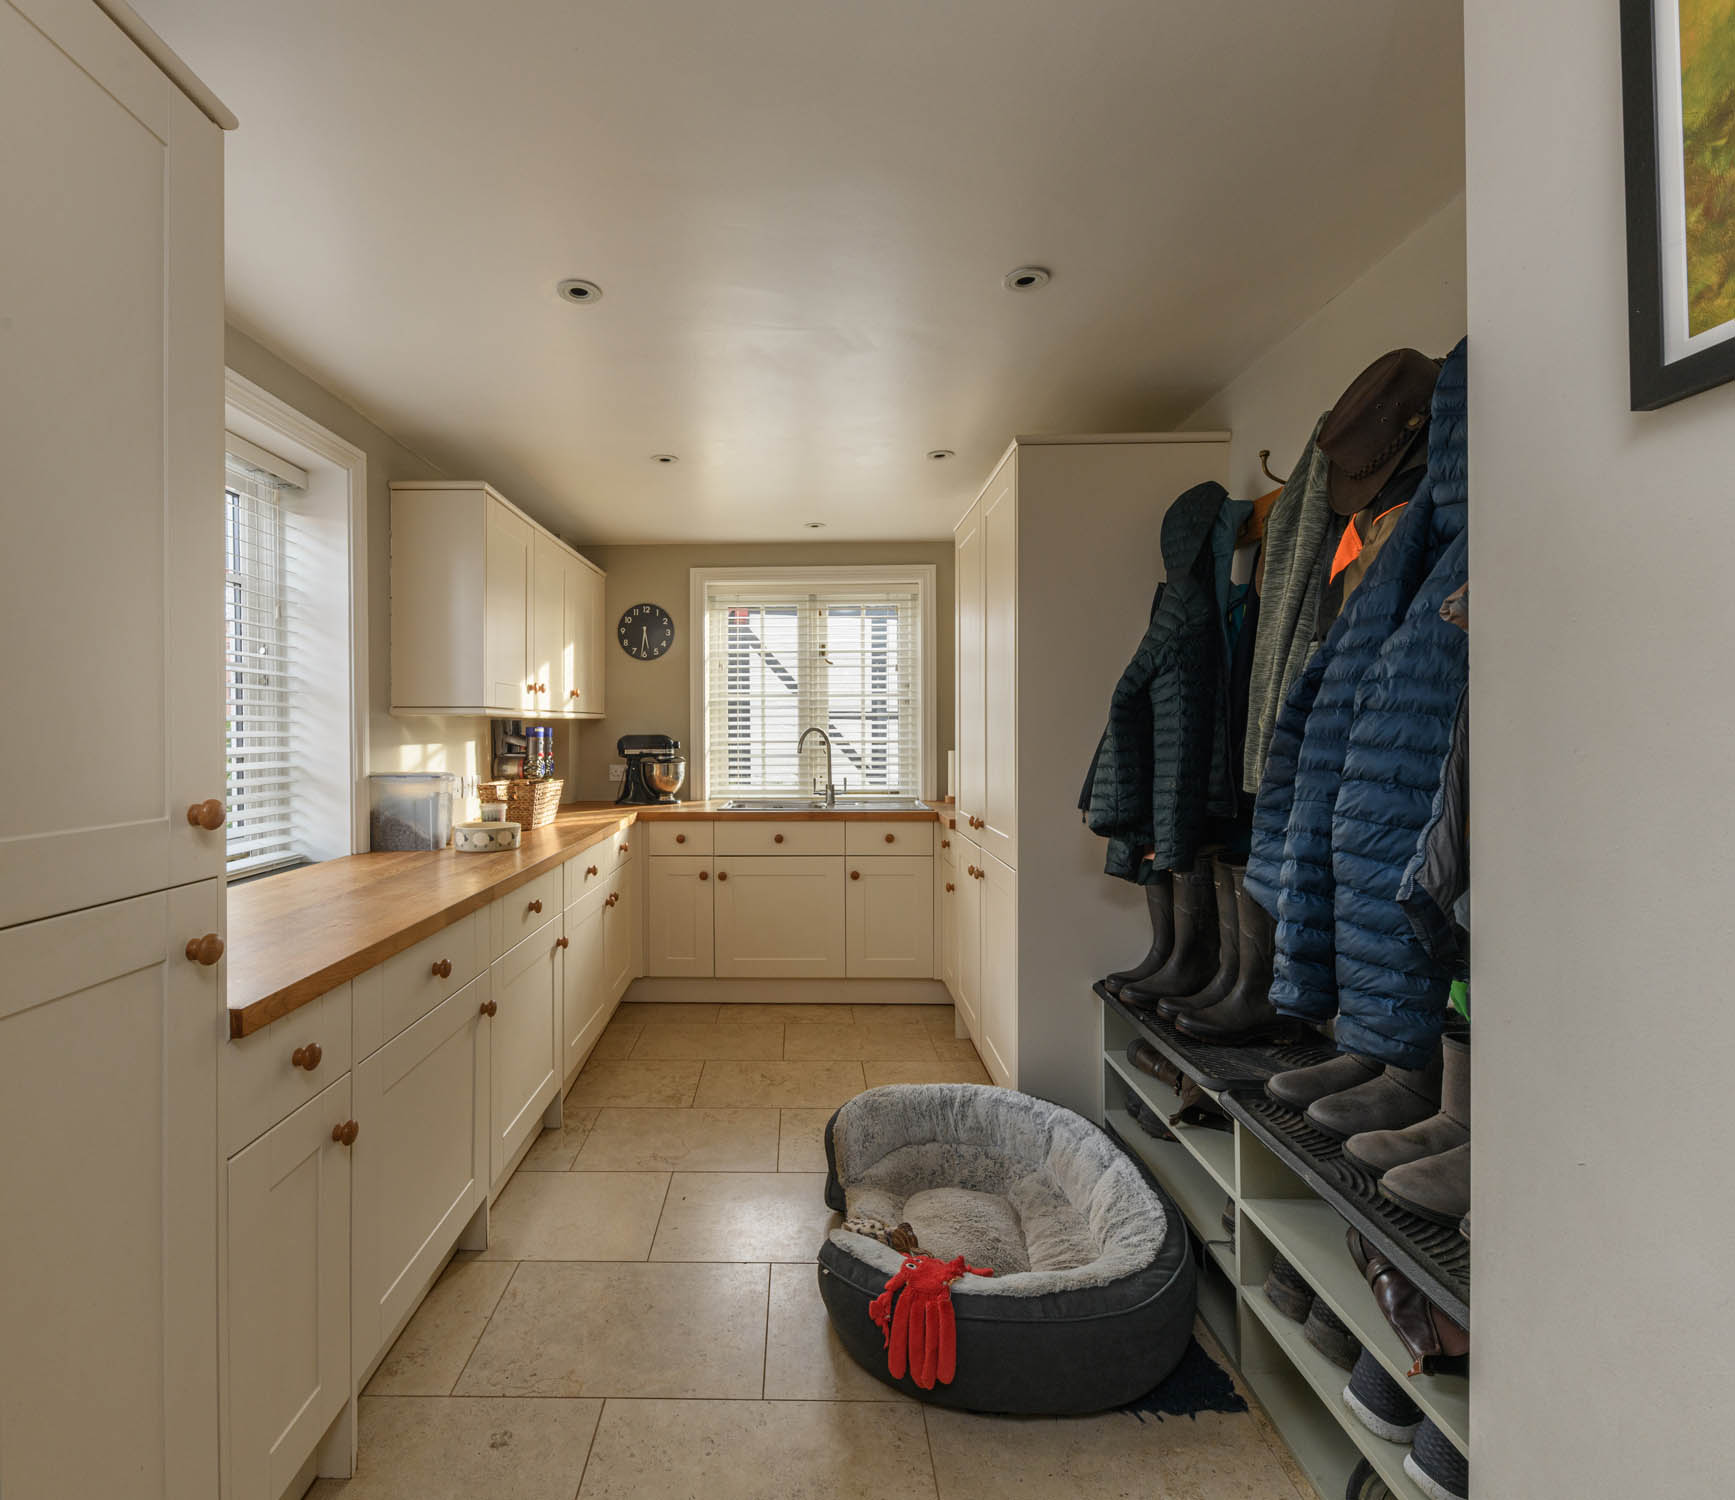
Practical considerations have been given equal attention. A substantial utility and boot room incorporates extensive fitted cabinetry, work surfaces, a sink and dedicated storage for outdoor clothing and footwear. A separate office and ground-floor WC complete the accommodation at this level.
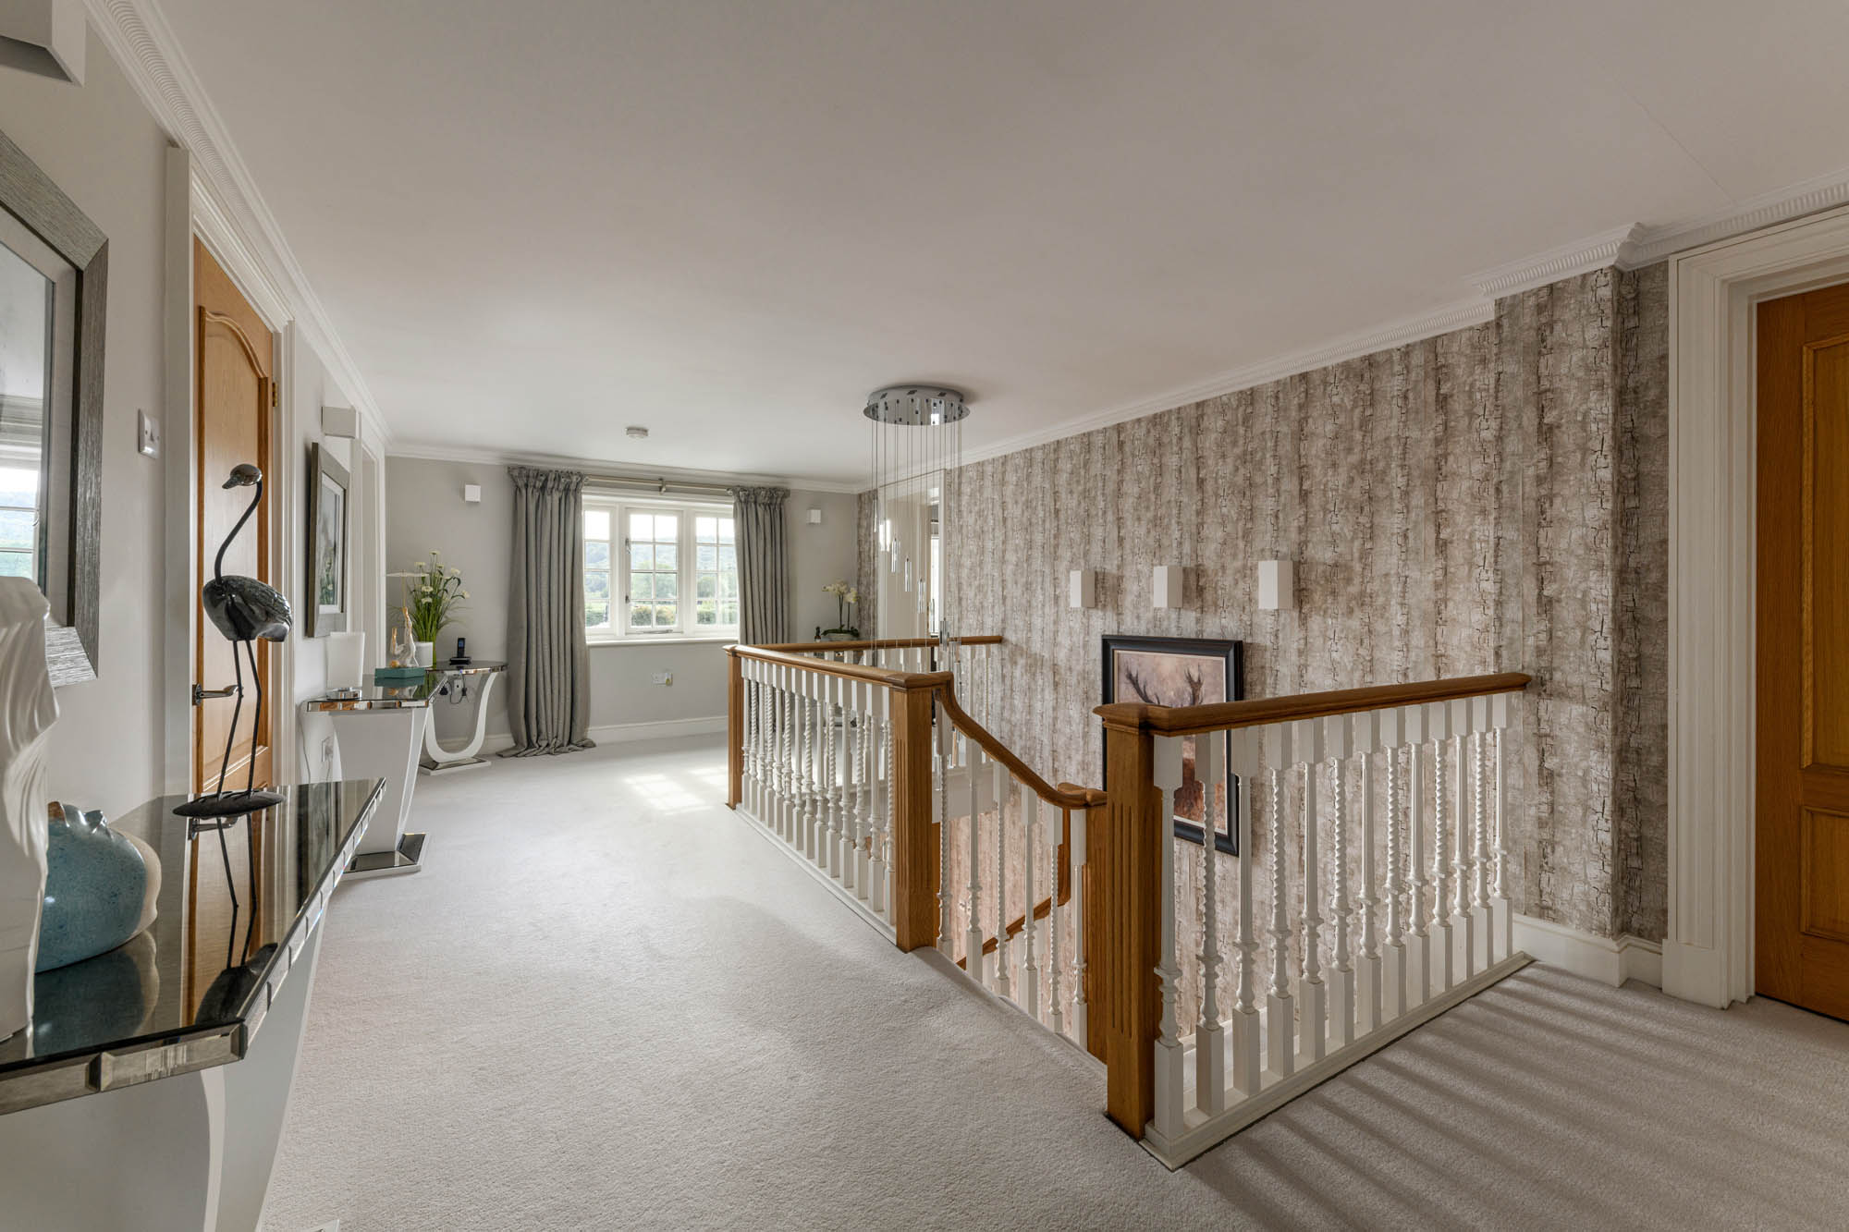
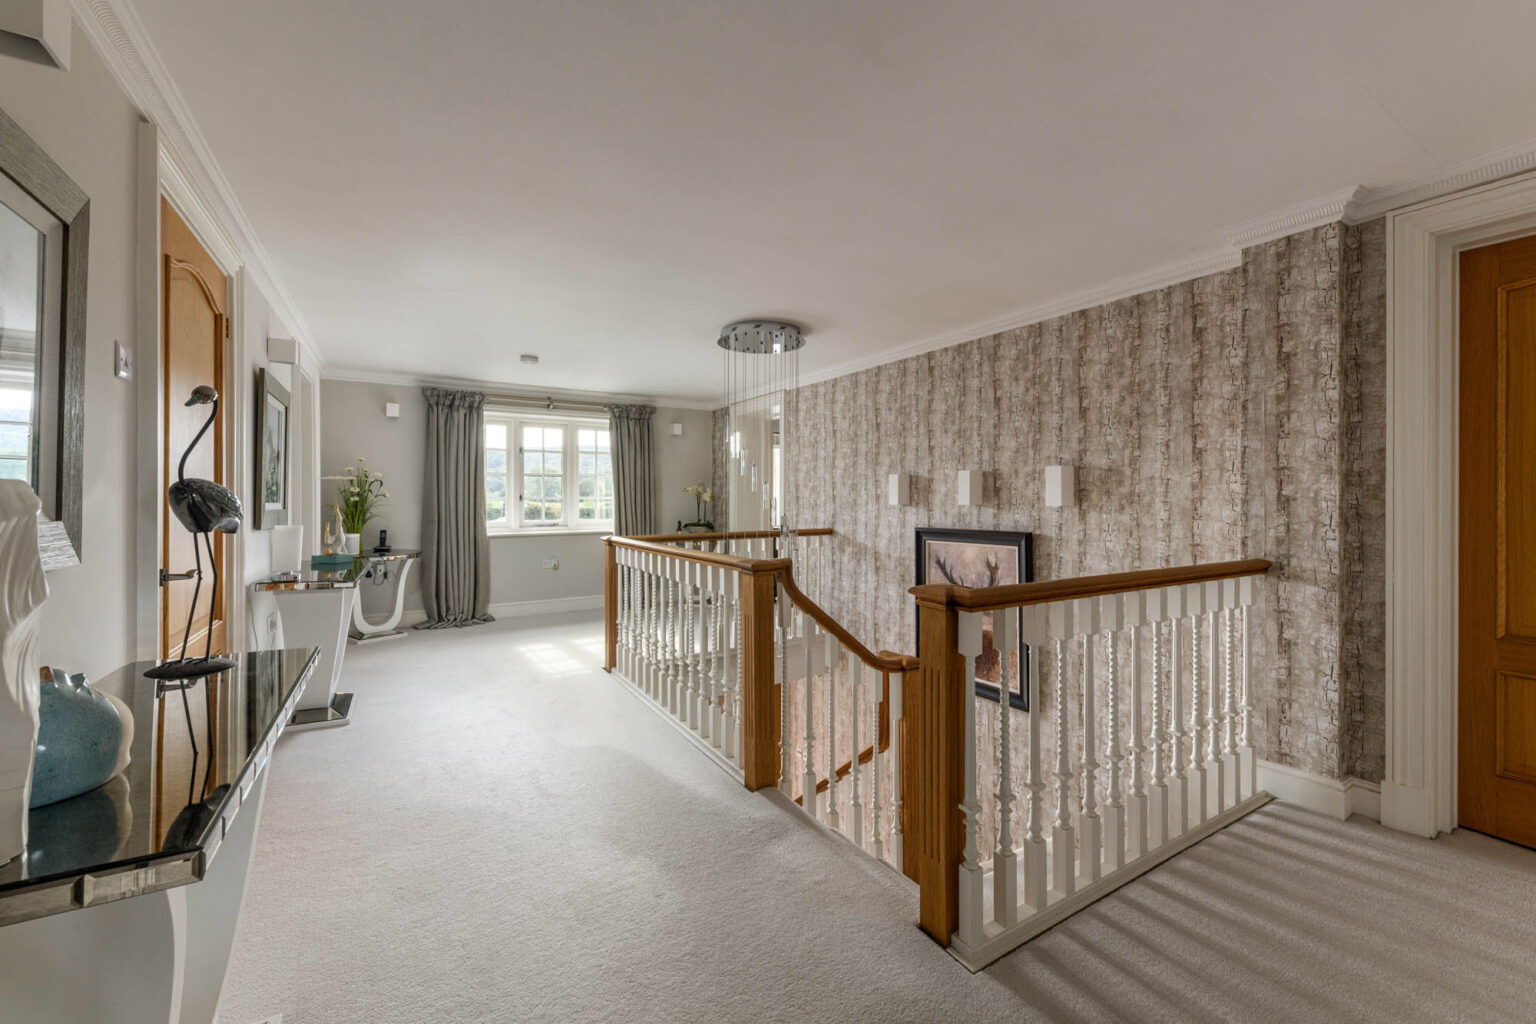
The staircase rises to a spacious galleried first-floor landing, where decorative finishes and traditional balustrading complement the generous proportions of the house. The bedroom accommodation is arranged around the central landing, with the principal suite occupying a particularly impressive position.
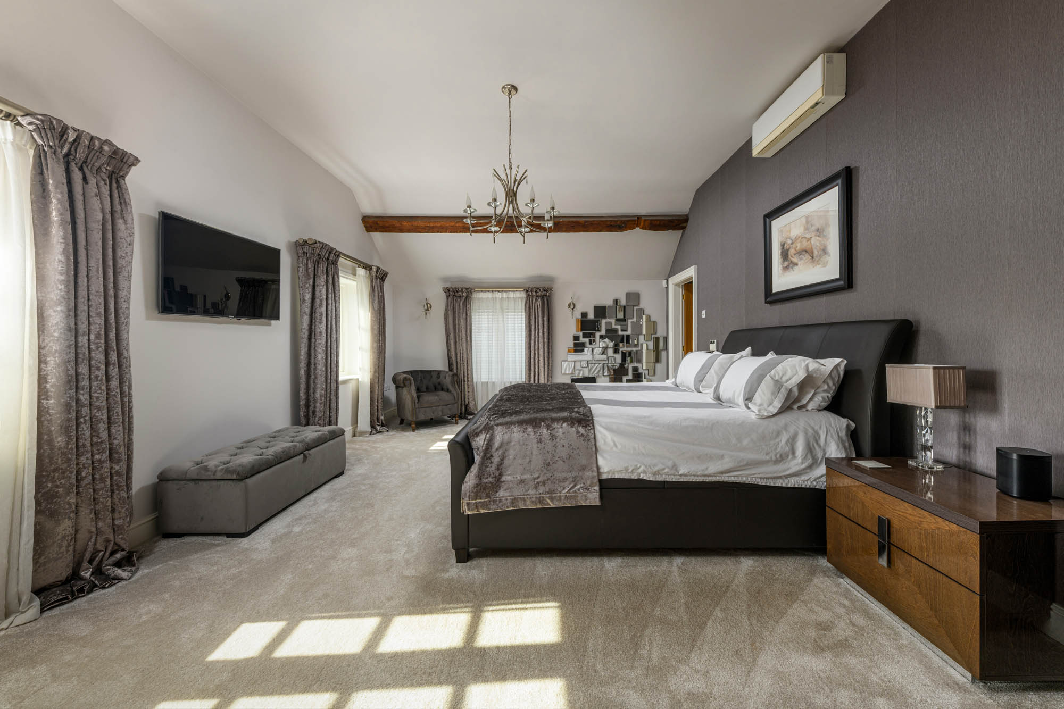
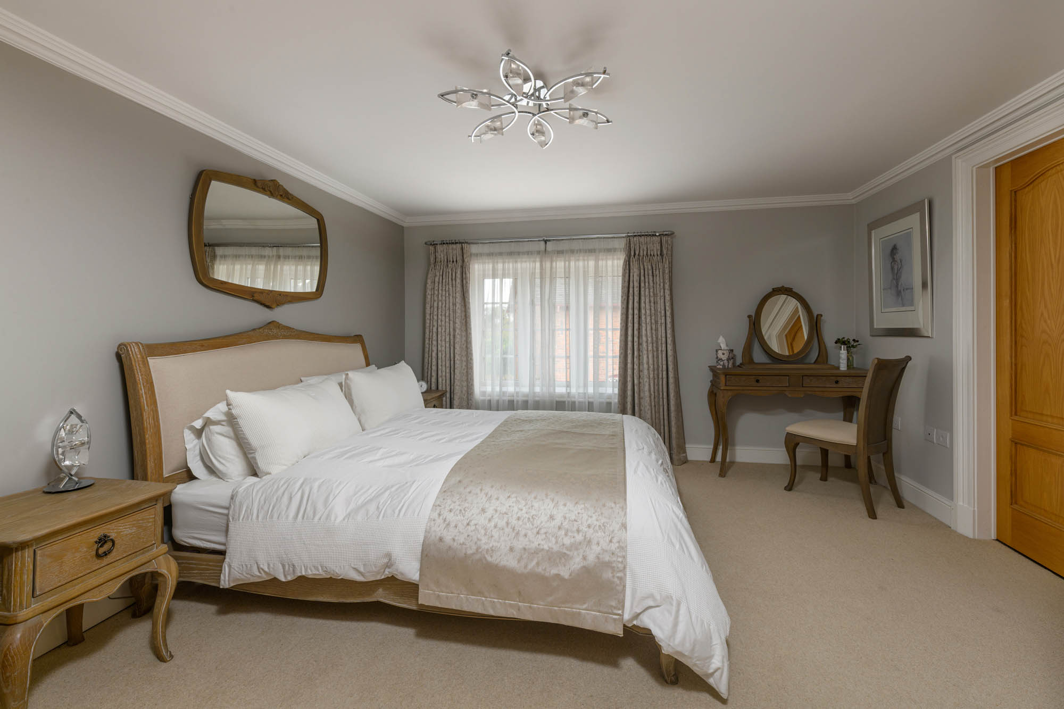
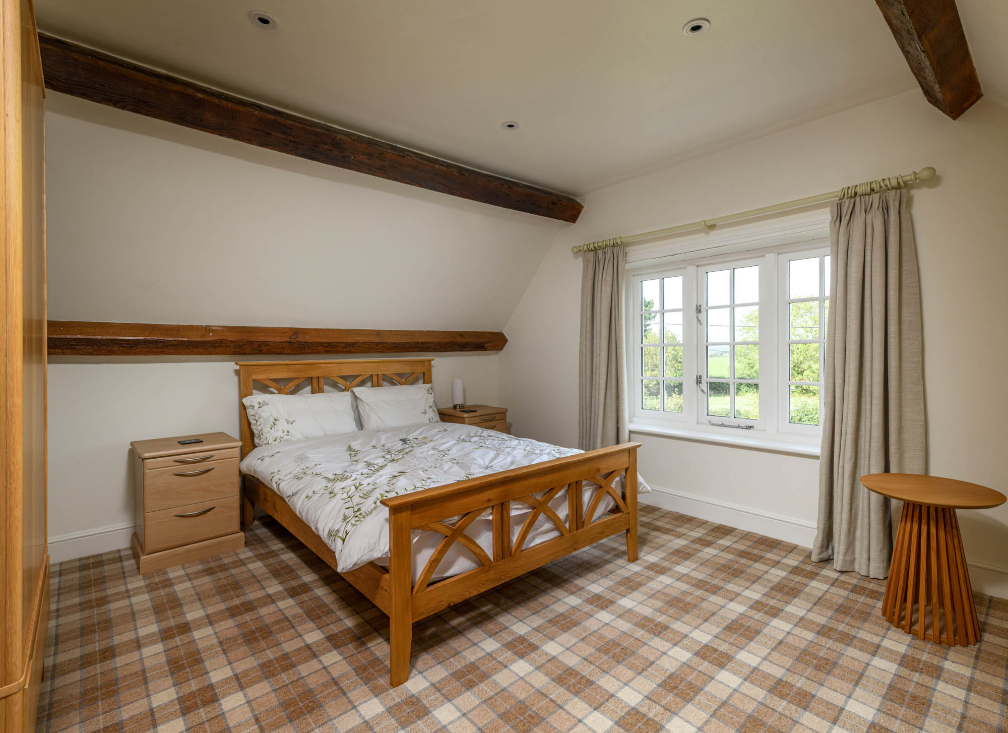
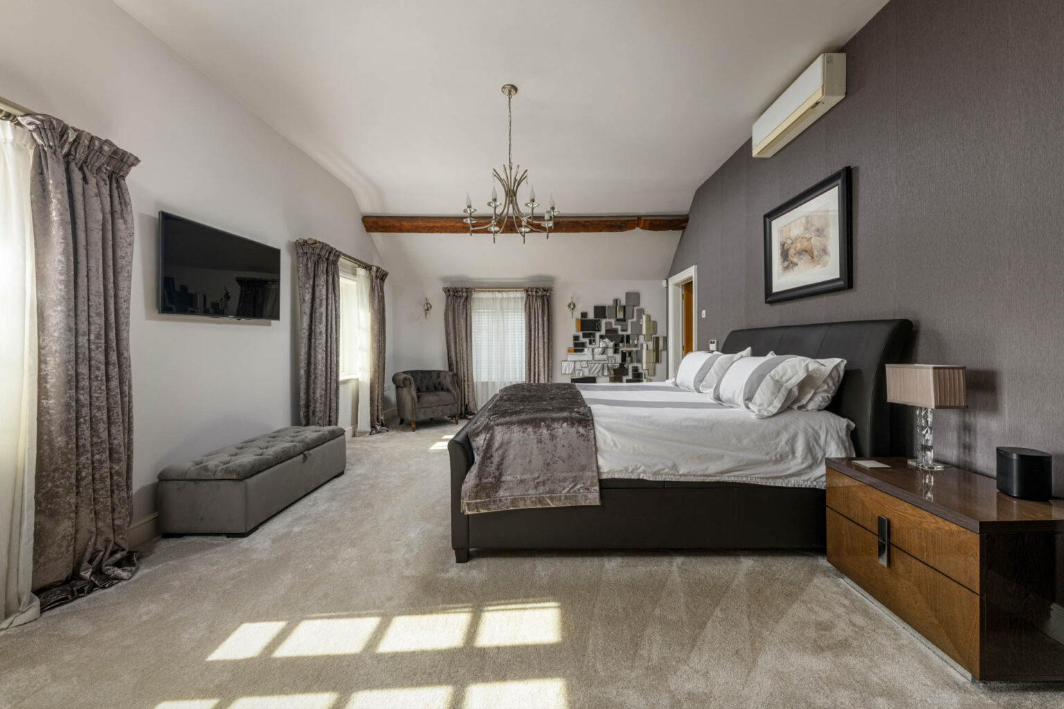
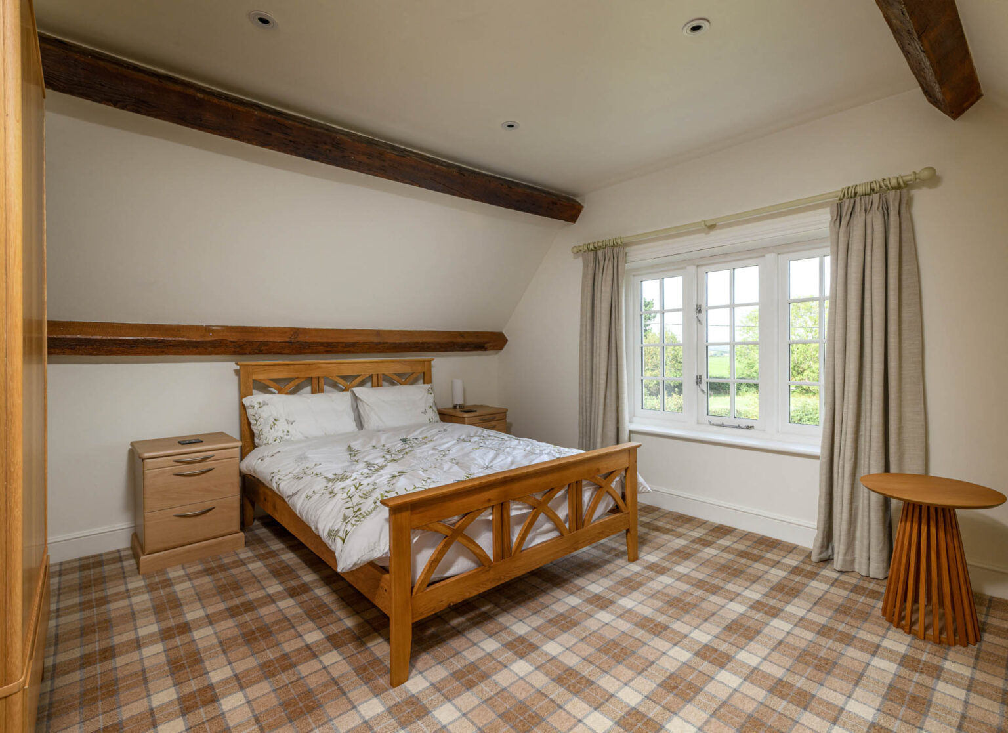
The principal bedroom is a beautifully proportioned room, with exposed timber beams introducing architectural interest beneath the gently sloping ceiling. Windows draw in plenty of natural light, while the spacious arrangement comfortably accommodates a substantial bed and additional seating. The restrained colour palette and carefully selected finishes create an elegant, restful atmosphere.
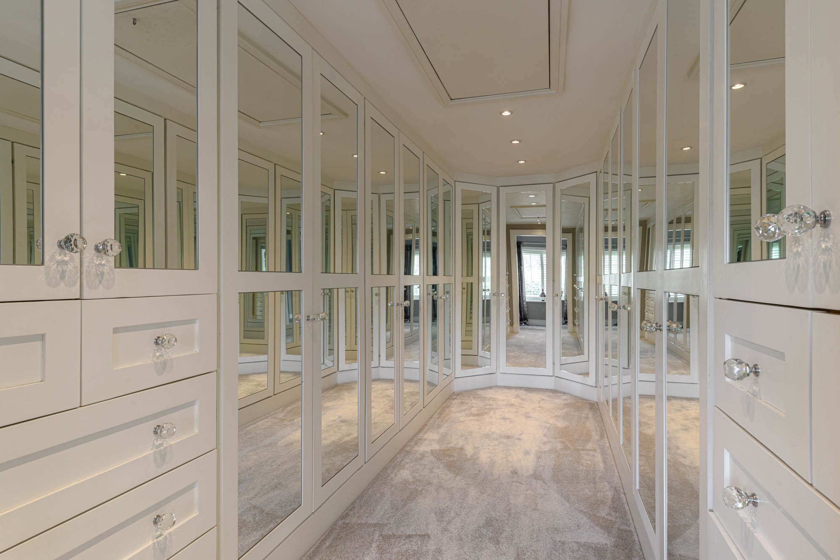
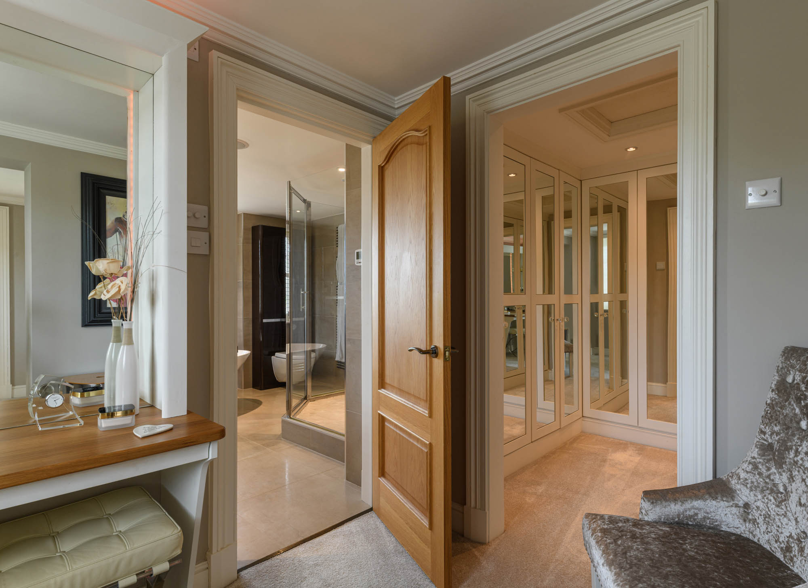
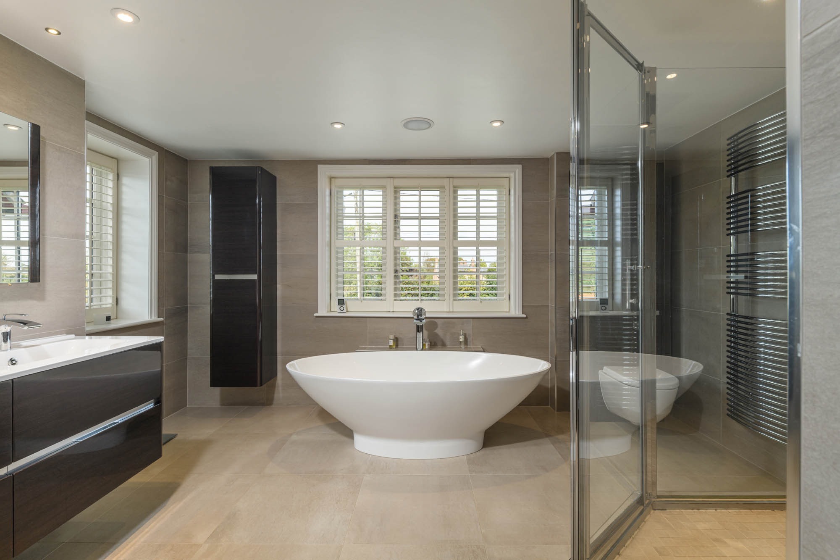
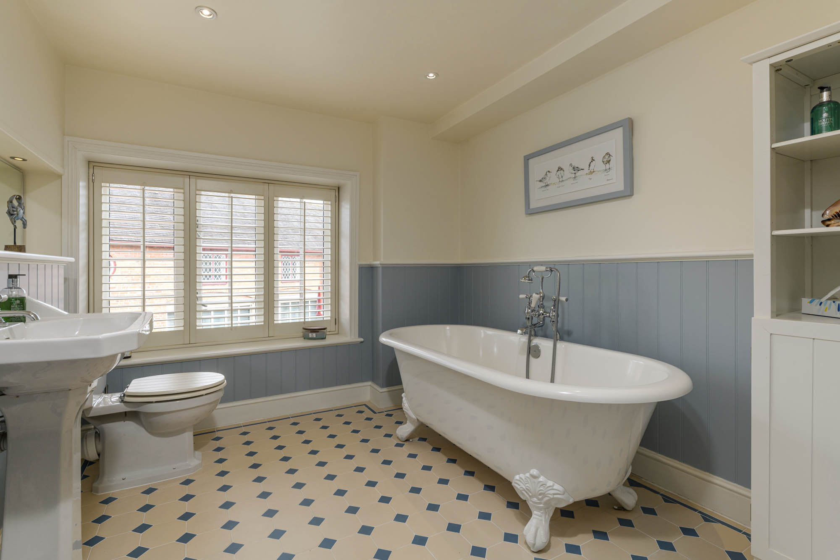
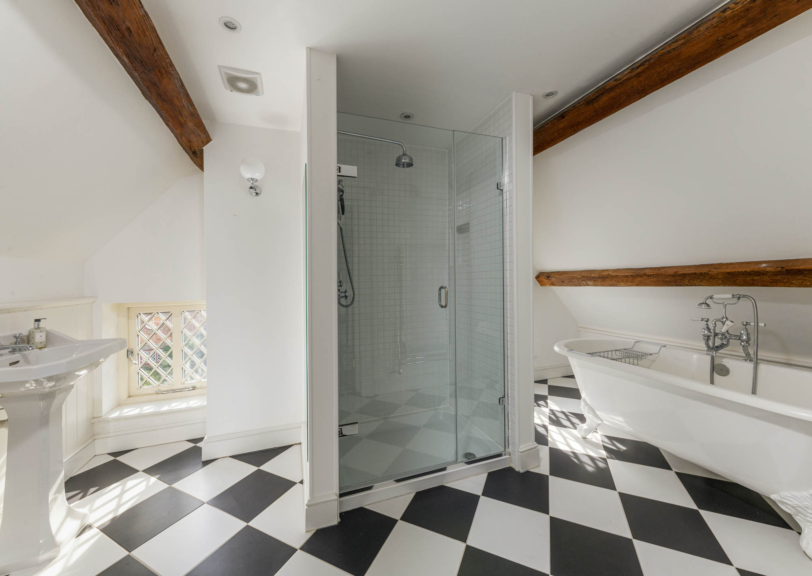
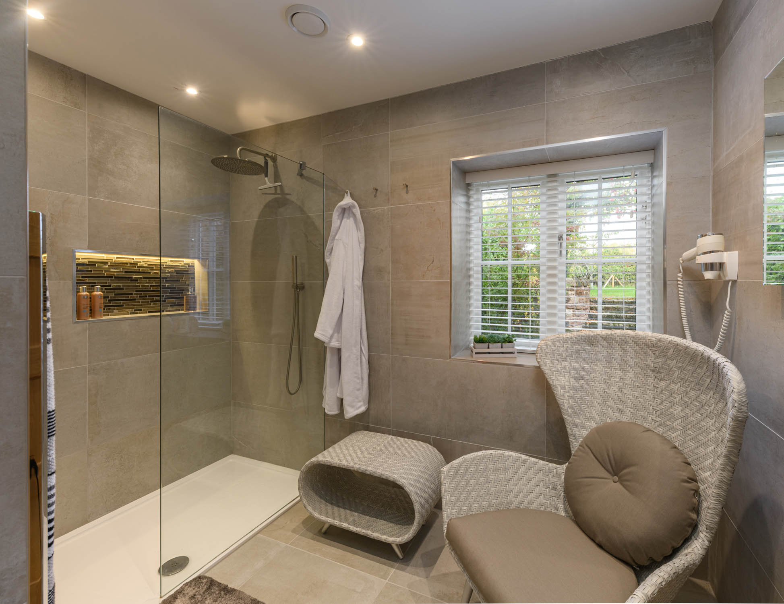
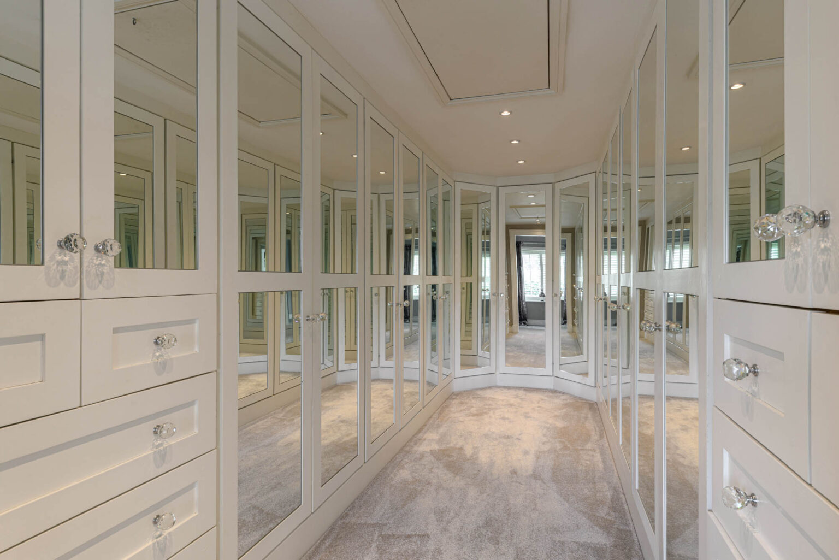
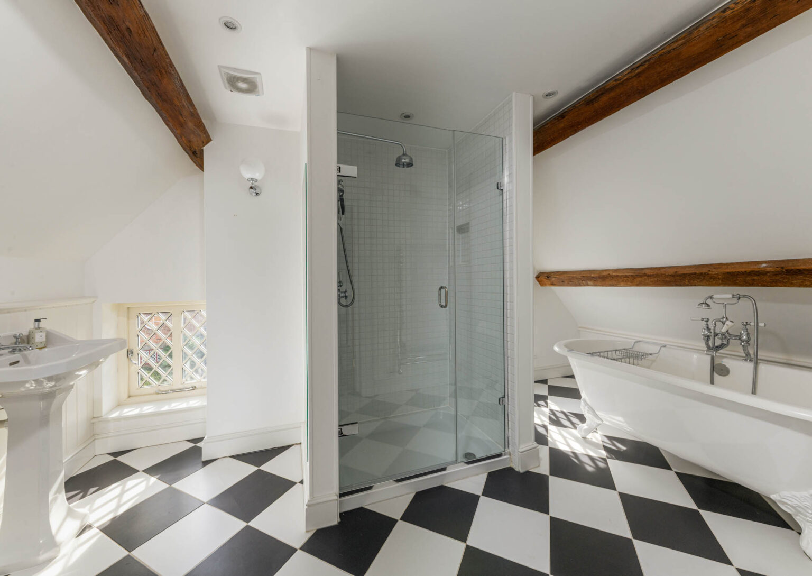
The suite benefits from two impressive bespoke fitted dressing rooms with mirrored wardrobes, integrated drawers and extensive storage. The luxurious en-suite bathroom is finished in contemporary stone-effect tiling and incorporates a sculptural freestanding bath positioned beneath a shuttered window. A separate glazed shower enclosure, fitted vanity and contemporary heated towel rail complete the suite.
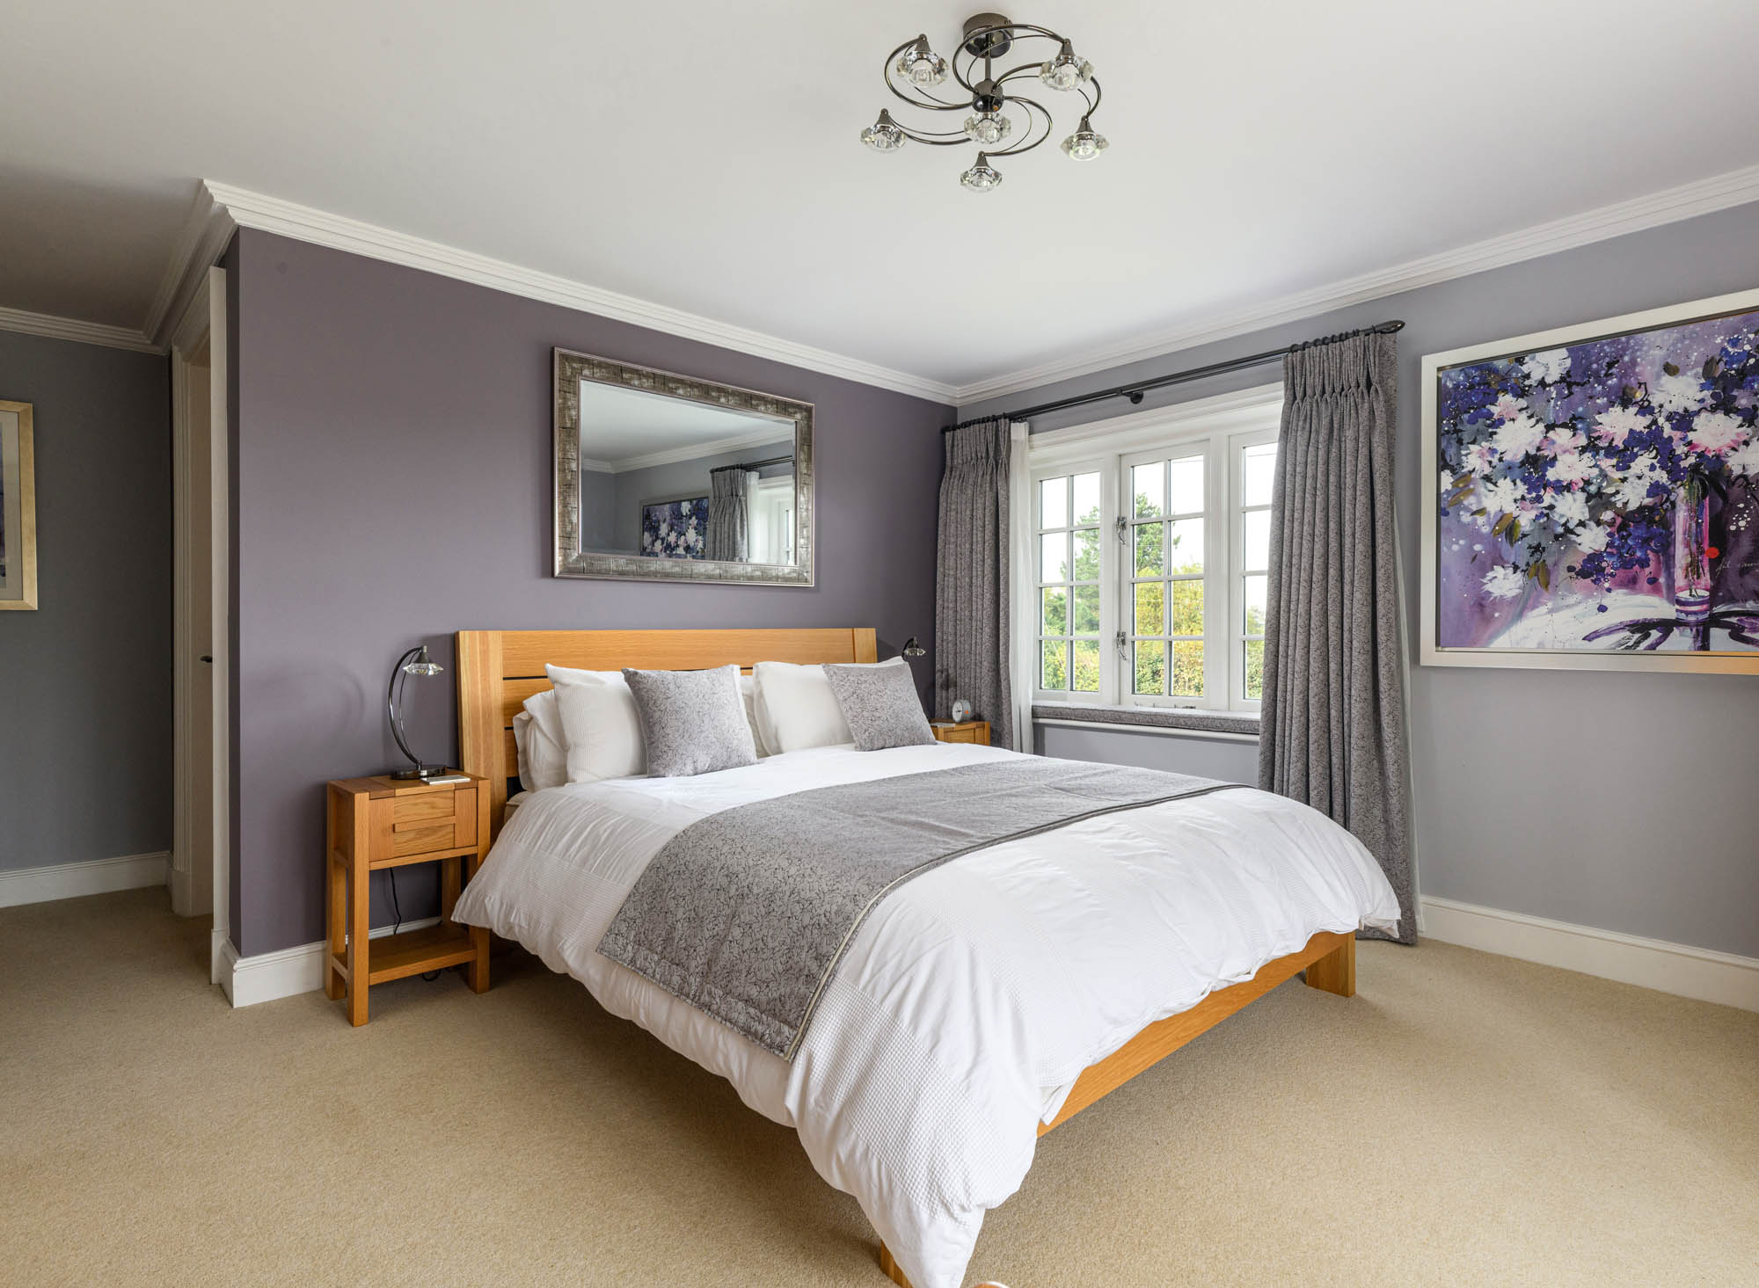
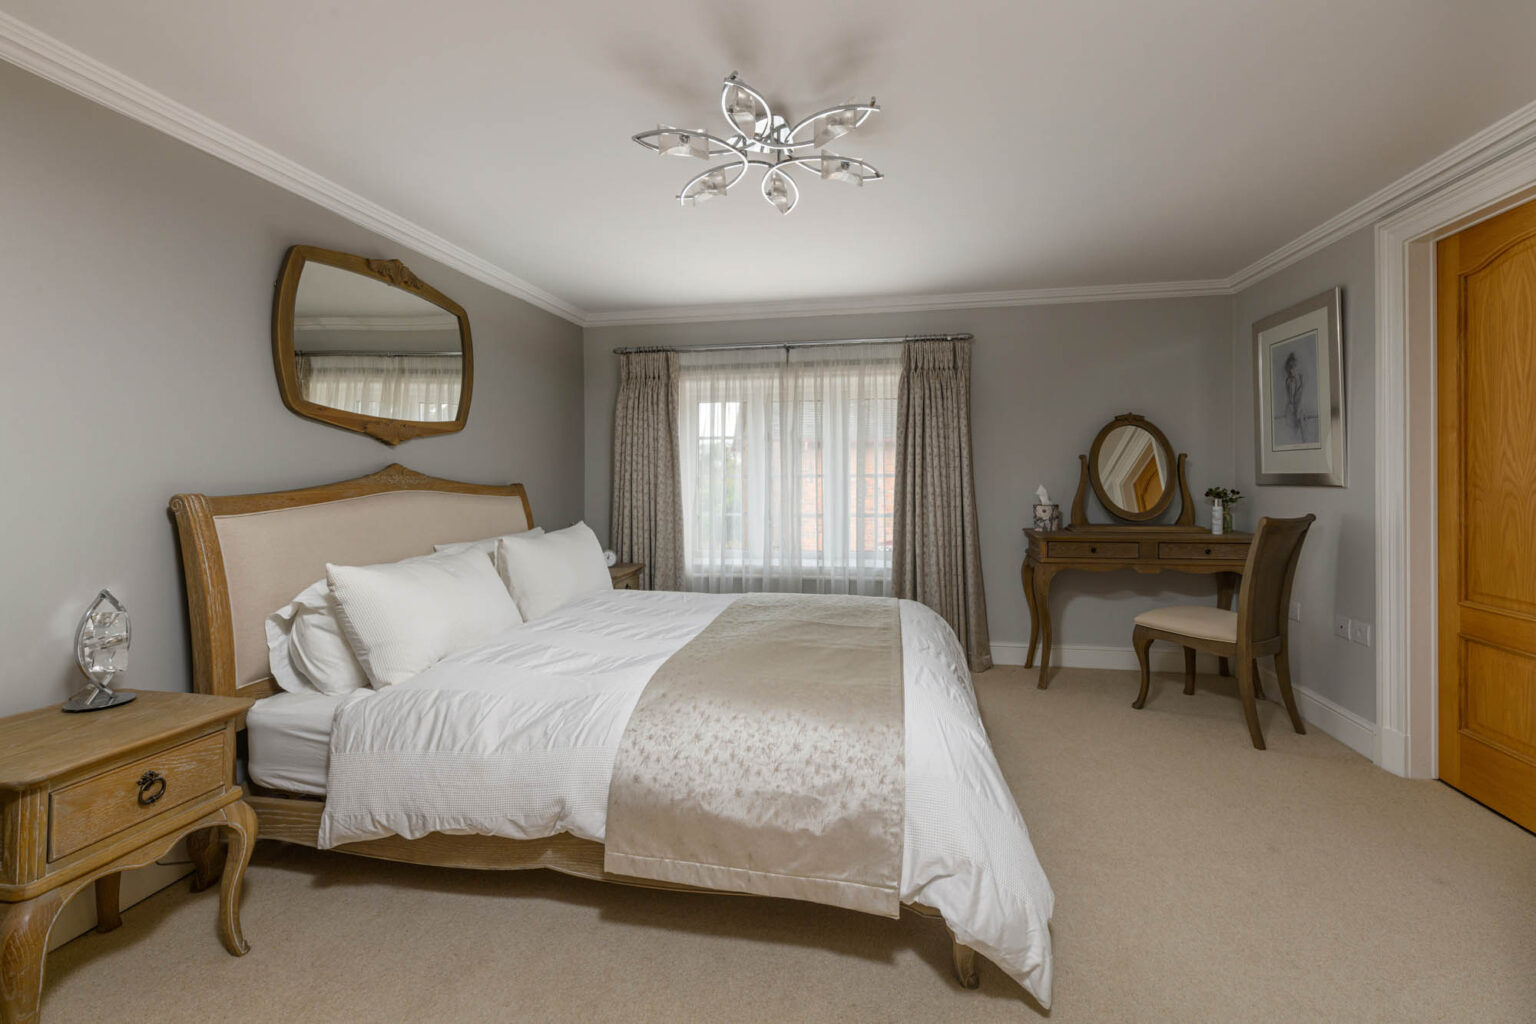
Four further bedrooms occupy the first floor, offering generous and flexible accommodation for family and guests. These are served by a combination of en-suite facilities and family bathrooms, together with additional utility and storage space.
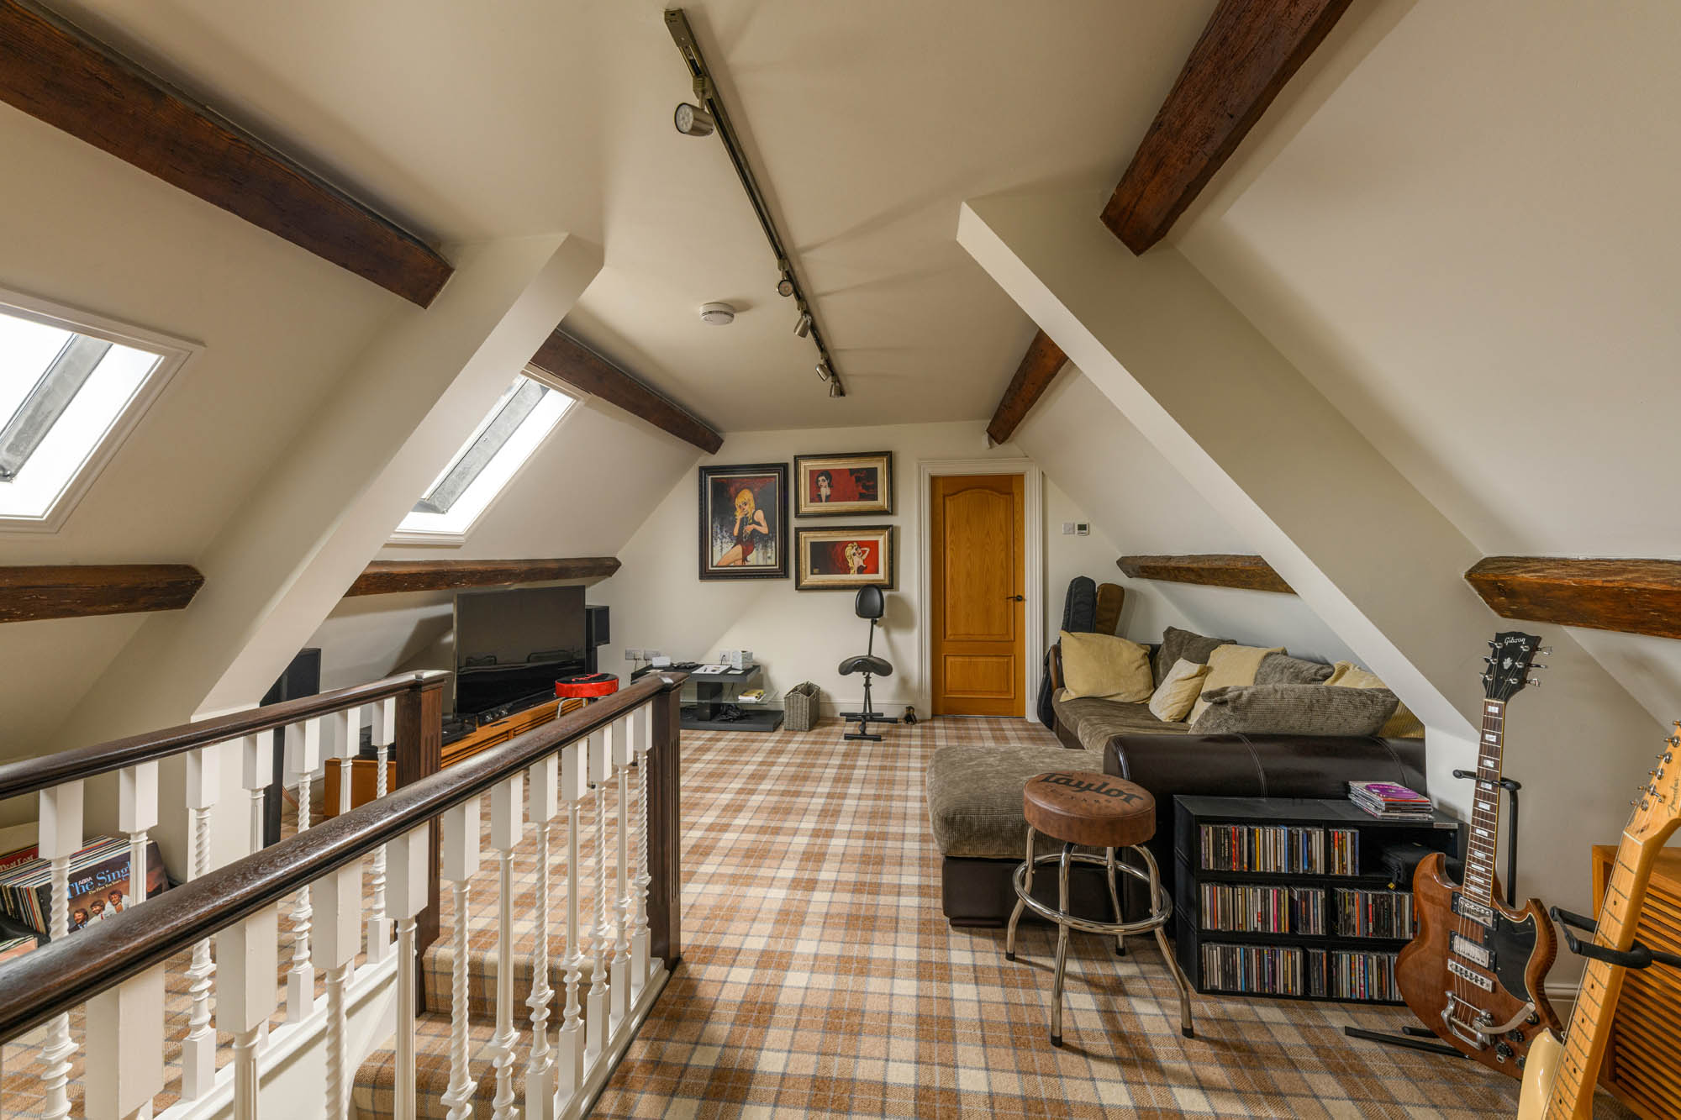
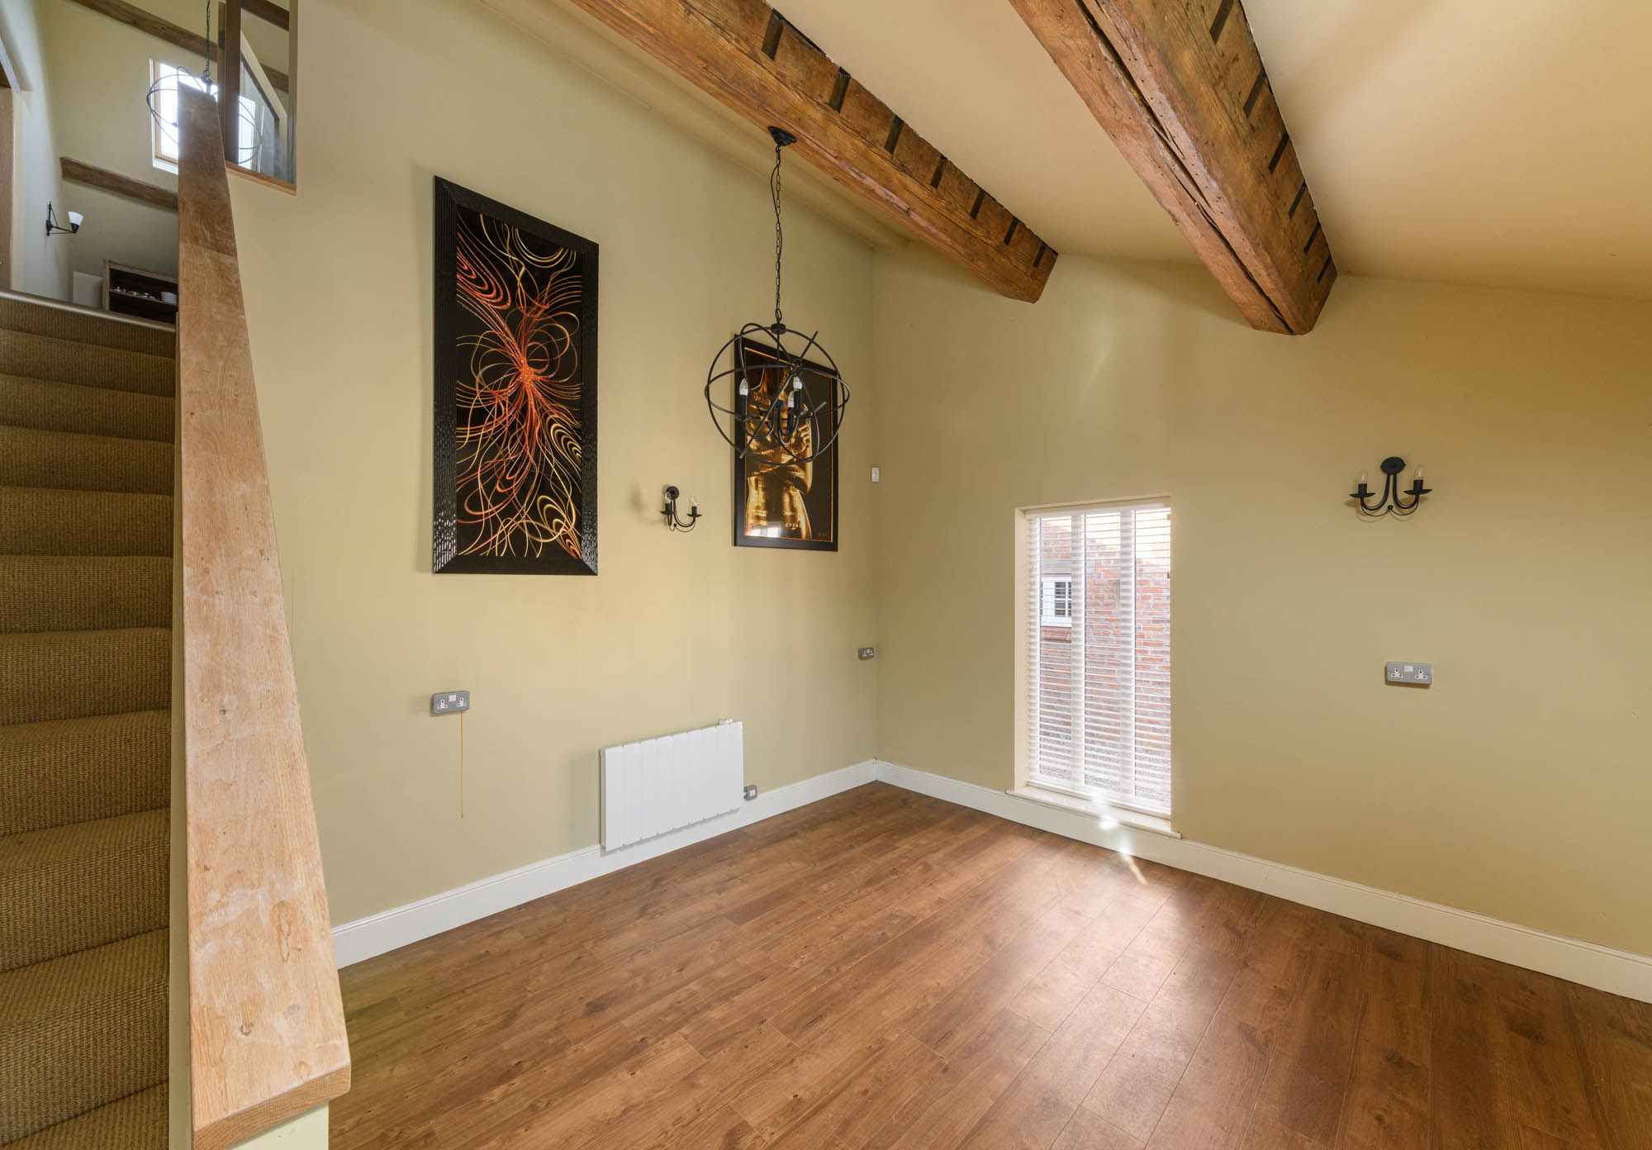
The second floor provides further versatile accommodation, comprising an additional bedroom, bathroom and a spacious living room. This upper level offers excellent potential for use as a private guest suite or accommodation for older children, with the additional sitting room providing a comfortable degree of independence from the principal bedrooms below.
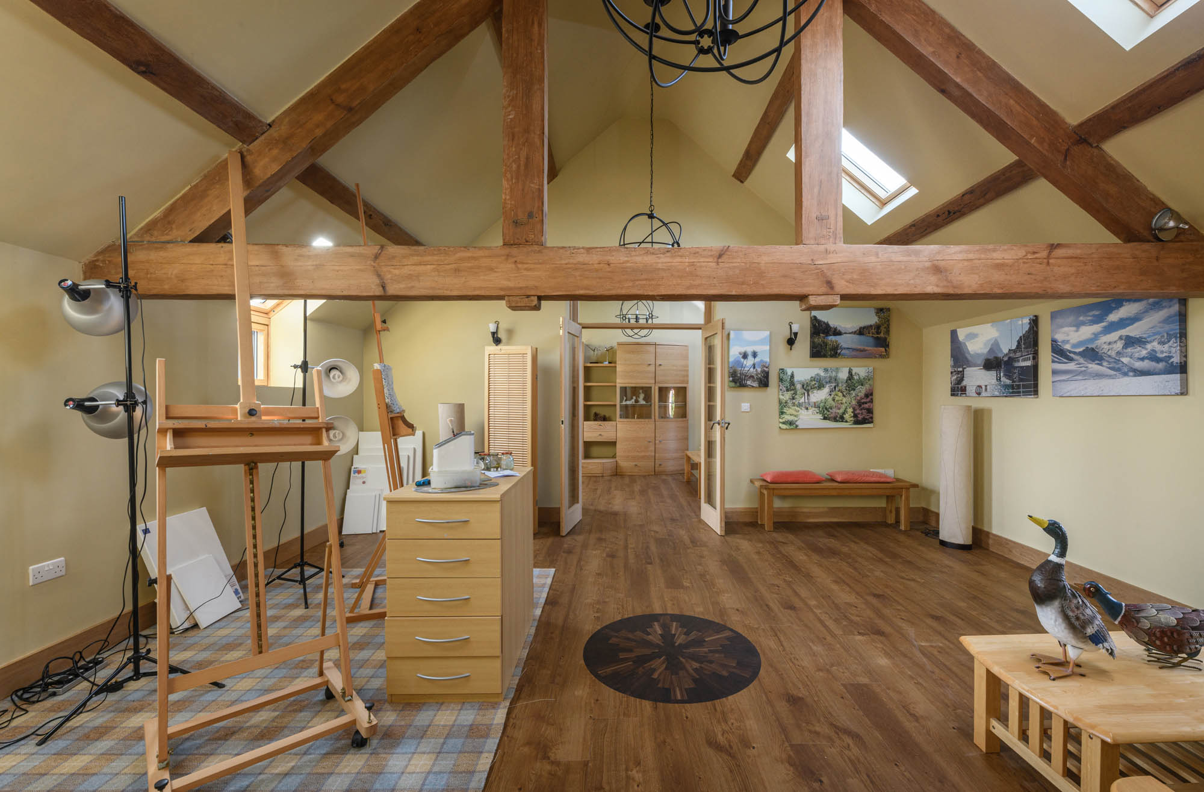
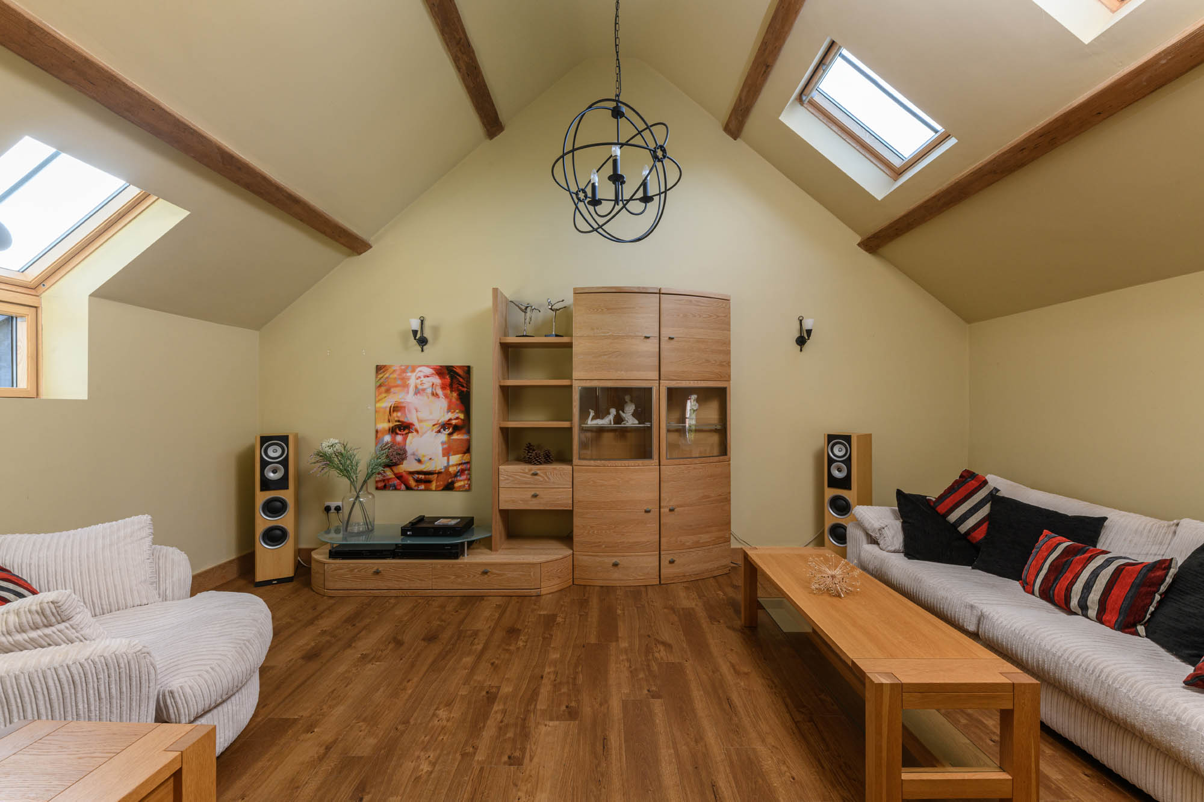
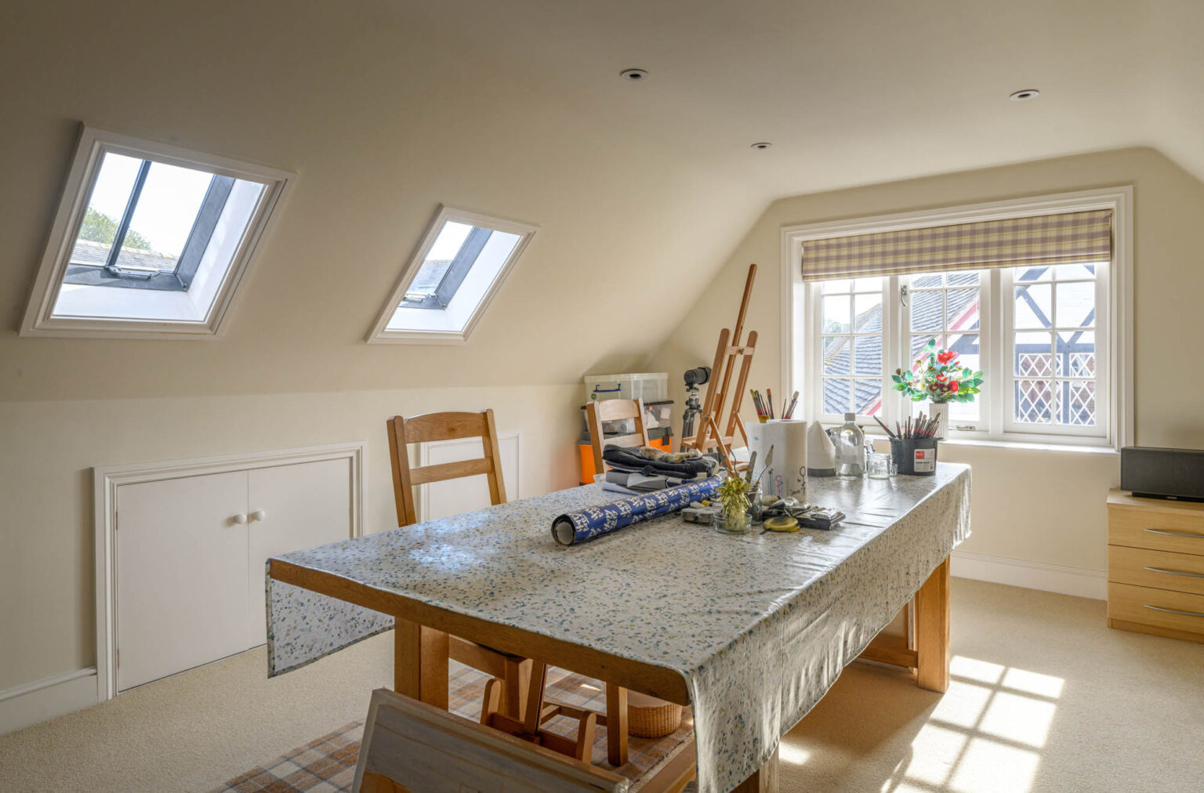
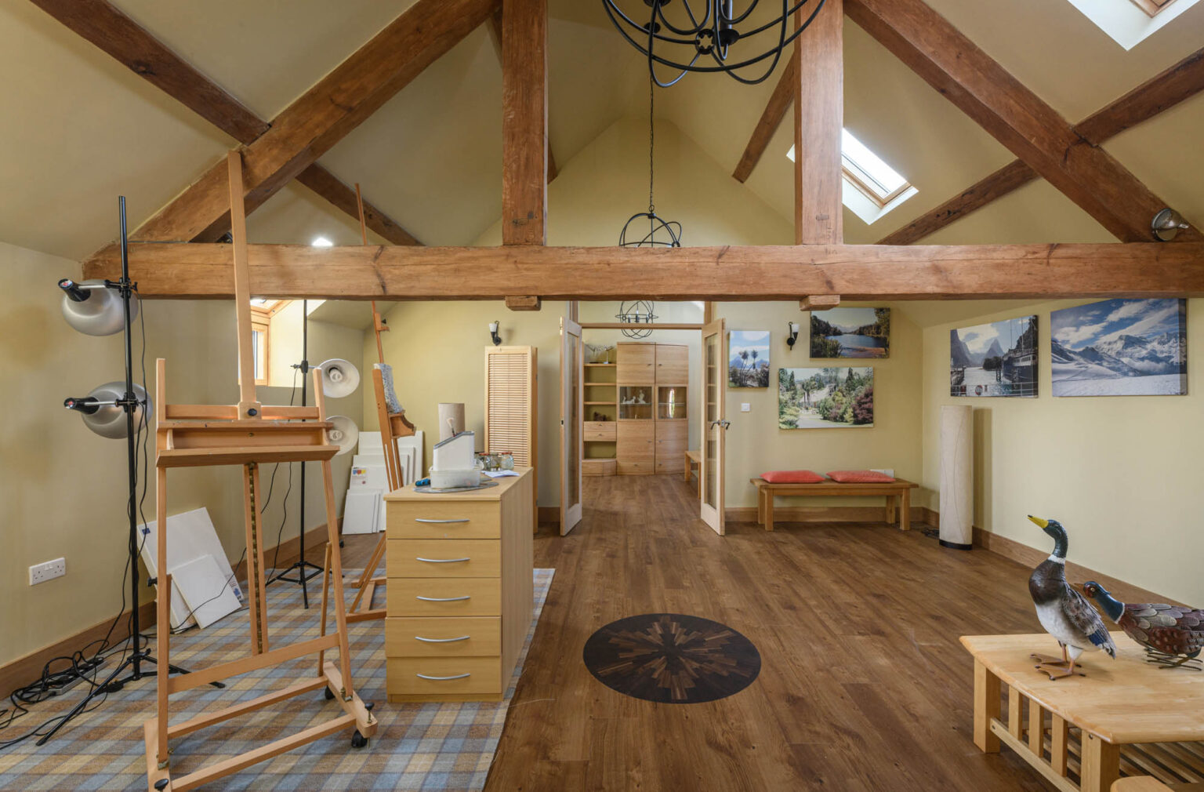
One of Brook Farm’s defining qualities is the exceptional ancillary accommodation arranged around the courtyard. The substantial garage block provides extensive garaging and storage at ground-floor level, together with a garden room and additional practical outbuildings. Above, two generous studios enjoy attractive vaulted ceilings, exposed structural timbers and natural light from rooflights and windows. A kitchenette and shower room further enhance the flexibility of this accommodation, which is currently arranged for creative and recreational use but could equally suit a variety of home-working or hobby requirements.
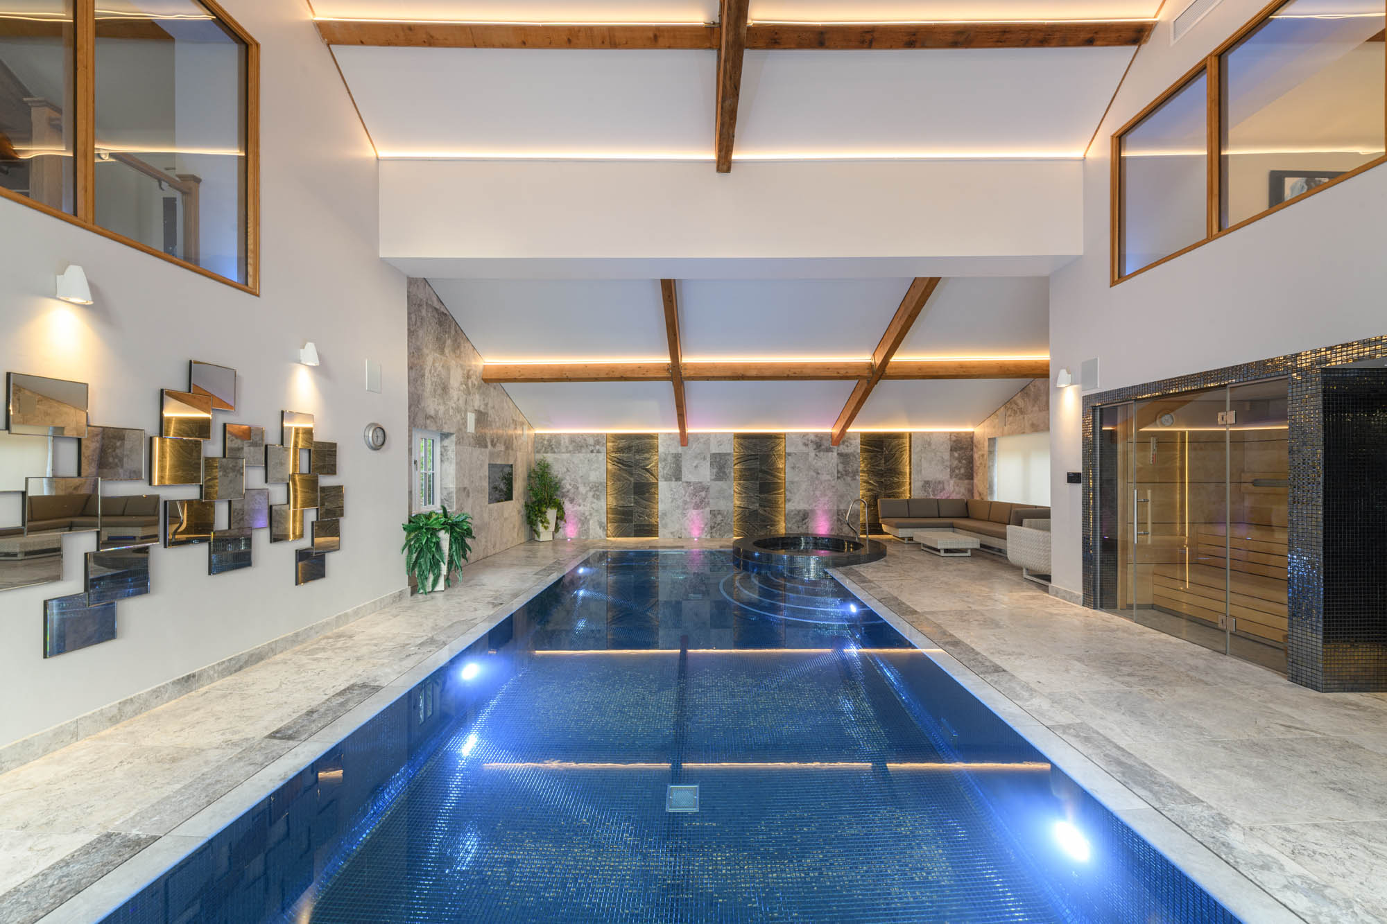
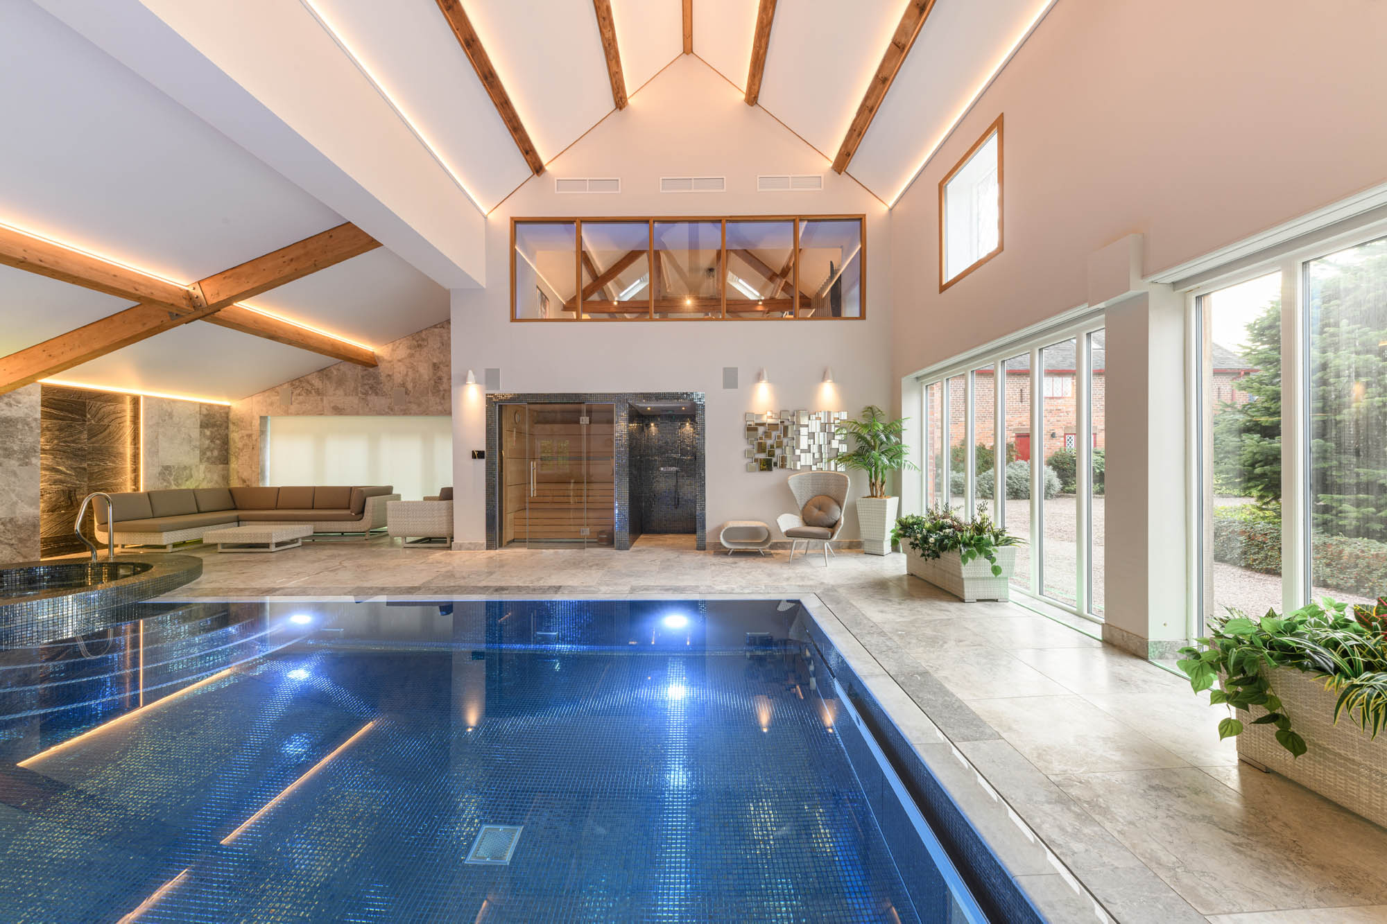
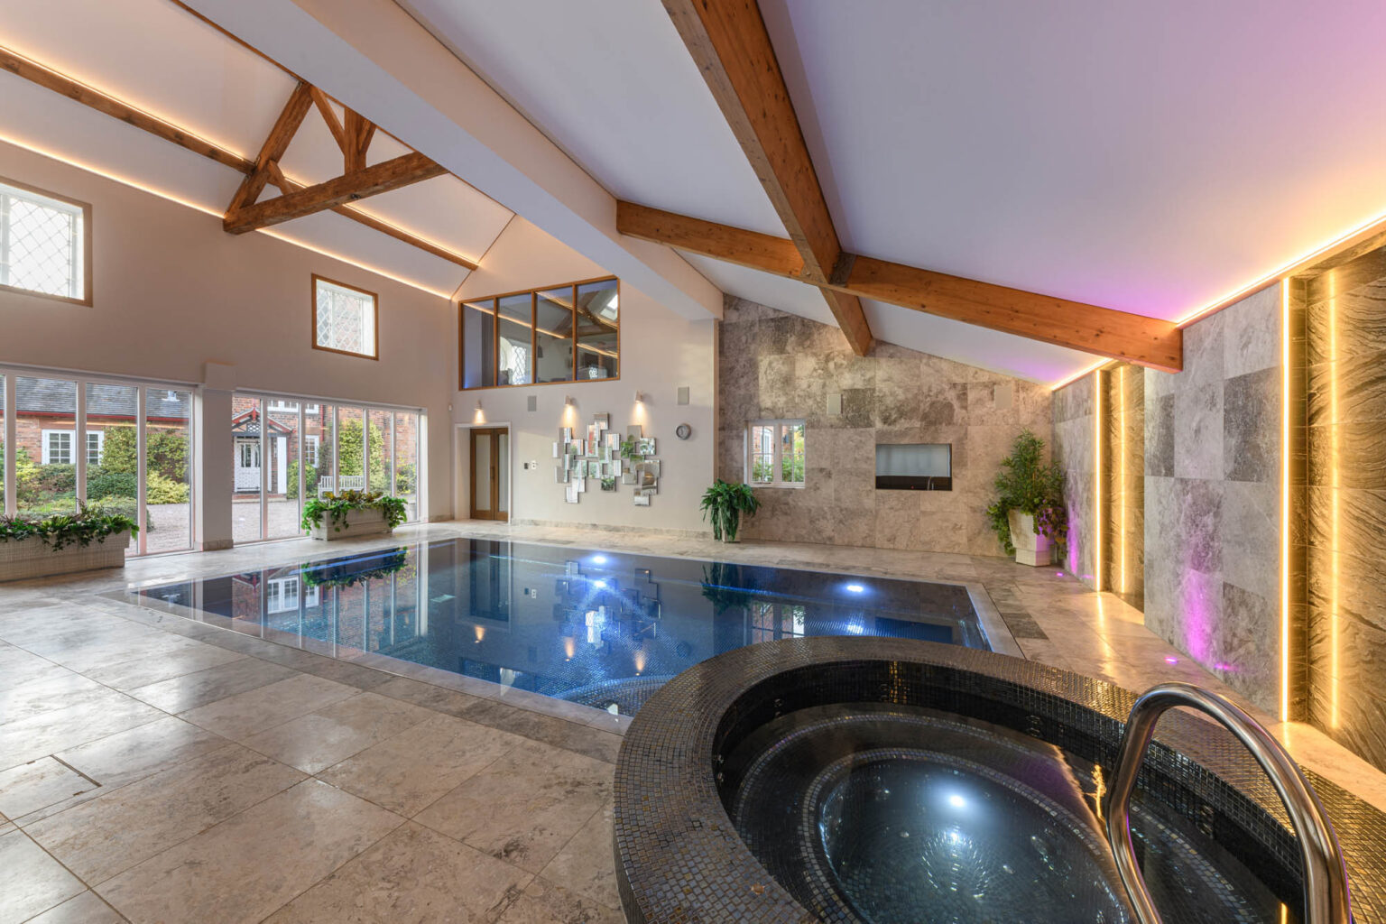
The leisure barn represents a remarkable addition to the property, providing an extensive private leisure and entertaining complex finished to an exceptionally high standard. The centrepiece is the indoor swimming pool, housed within a magnificent vaulted space where substantial exposed oak trusses, extensive glazing and contemporary stone finishes create an impressive architectural setting.
The pool itself is finished in striking black mosaic tiling and complemented by a circular spa pool, positioned alongside a generous relaxation area. Glazed doors open towards the courtyard, bringing natural light into the building, while architectural lighting highlights the exposed timber framework and richly textured wall finishes. A sauna and beautifully appointed shower and changing facilities complete this part of the leisure suite.
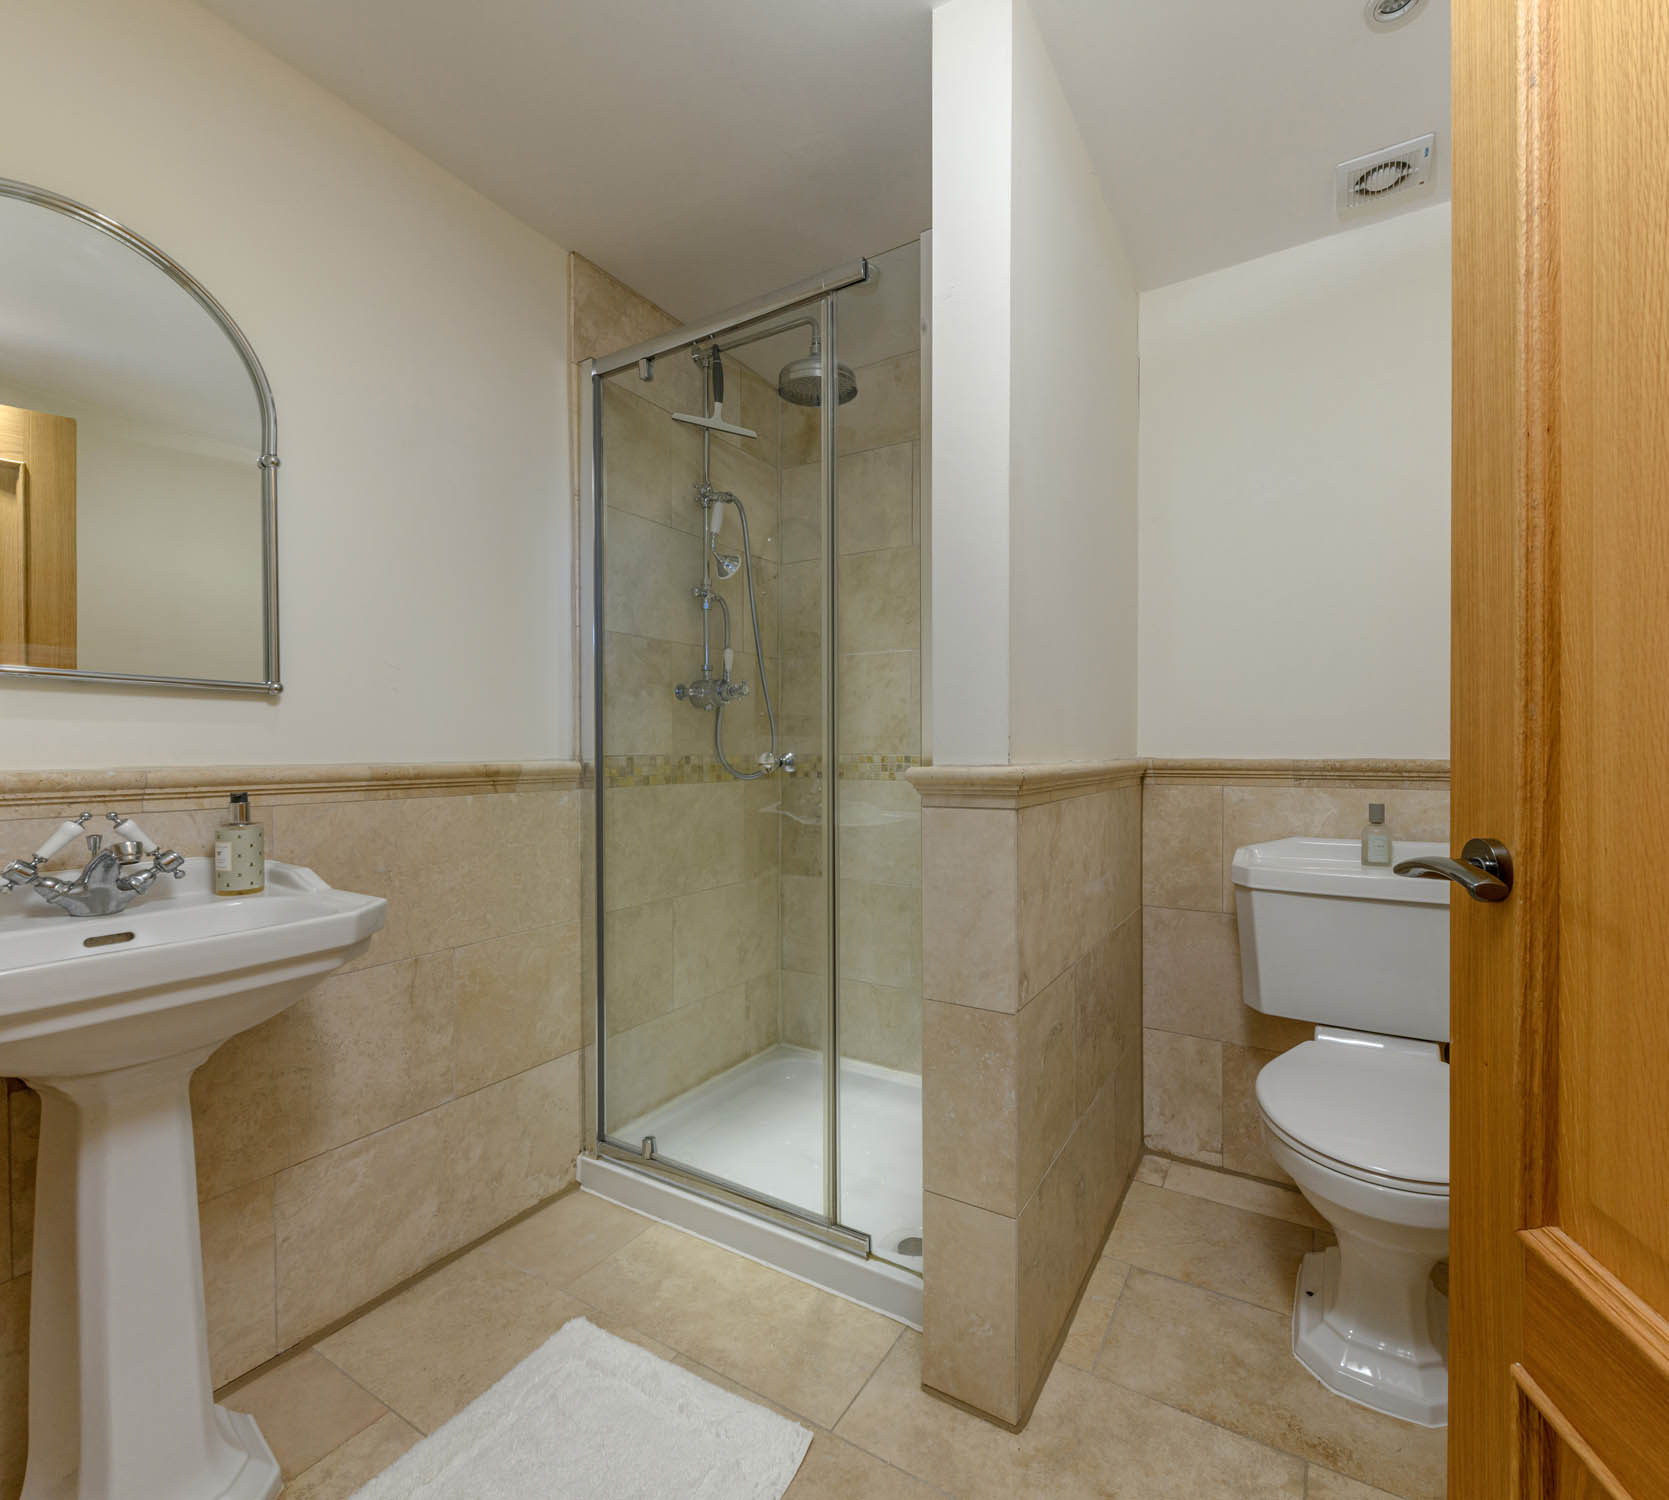
A dedicated gym lies alongside, fitted with mirrored walls, timber flooring and space for an extensive range of fitness equipment. An adjoining shower room with WC and washbasin provides additional convenience, while the ground floor also incorporates substantial storage and workshop accommodation.
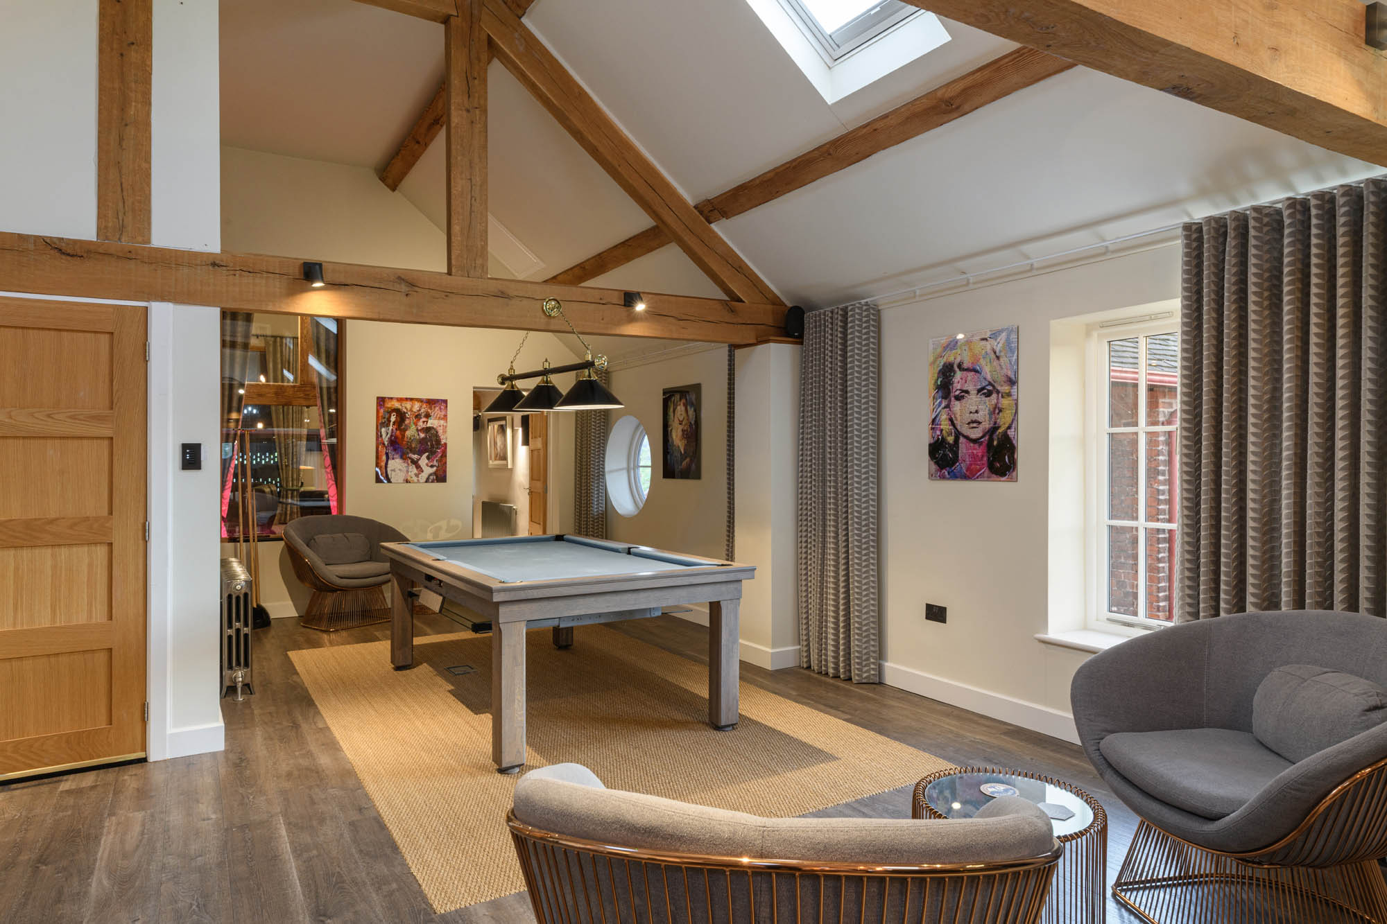
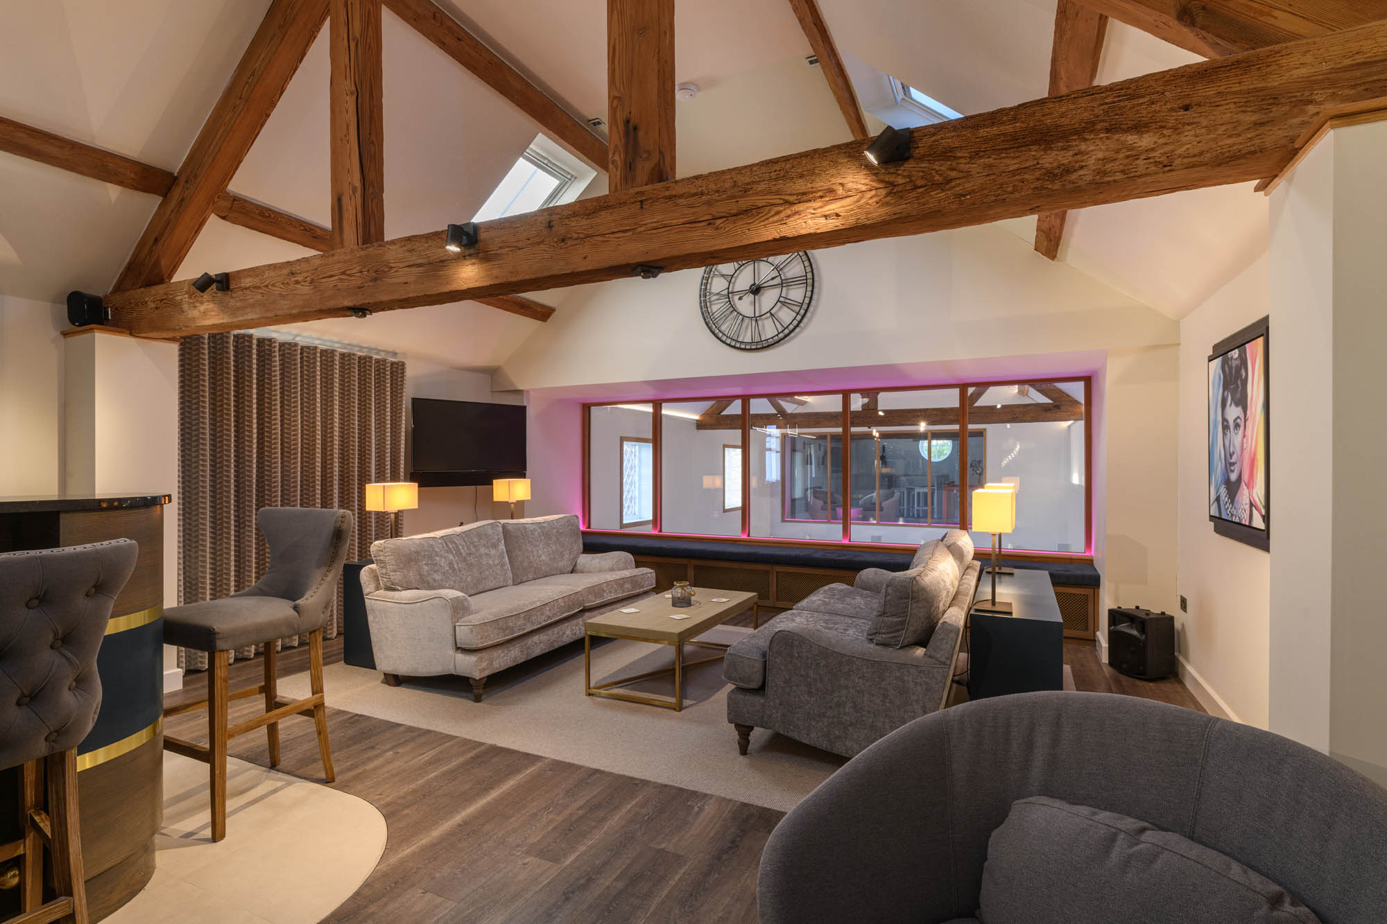
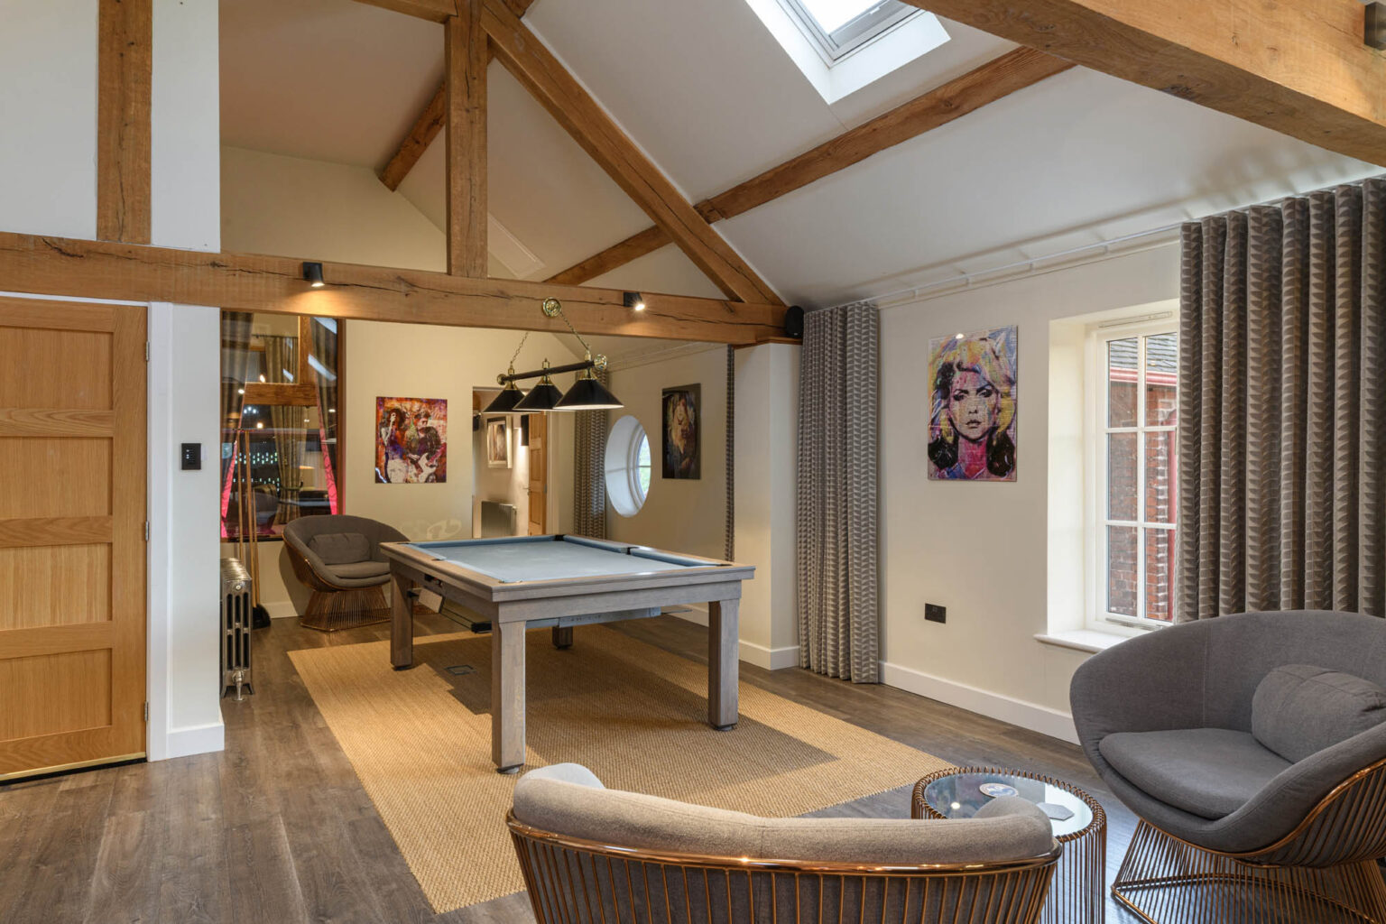
Above the pool hall, the first floor has been transformed into an outstanding entertaining space, where exposed oak beams and vaulted ceilings retain the character of the original agricultural building. The bar and games room is particularly impressive, centred around a bespoke curved bar with illuminated shelving, fitted display cabinetry and comfortable bar seating. Beyond, the room opens into a relaxed sitting area, while a separate section accommodates a full-sized pool table and additional informal seating.
An internal glazed viewing window provides an unusual architectural feature, offering an elevated outlook across the swimming pool below and reinforcing the relationship between the different parts of the leisure complex.
Completing the first-floor accommodation is a dedicated private cinema, beautifully arranged beneath exposed roof trusses. Tiered reclining seating faces a substantial projection screen, creating an authentic cinema experience within the comfort and privacy of the property. The combination of bar, games room, cinema and swimming facilities makes this an exceptional setting for entertaining, while remaining entirely practical for everyday family enjoyment.
Throughout the principal rooms of the farmhouse and leisure barn, a sophisticated Crestron home automation system provides integrated control of lighting, audio, blinds, curtains and televisions. Security is equally comprehensive, incorporating a zoned alarm system, extensive CCTV coverage and a series of entrance gates configured to control access at designated times.
Externally
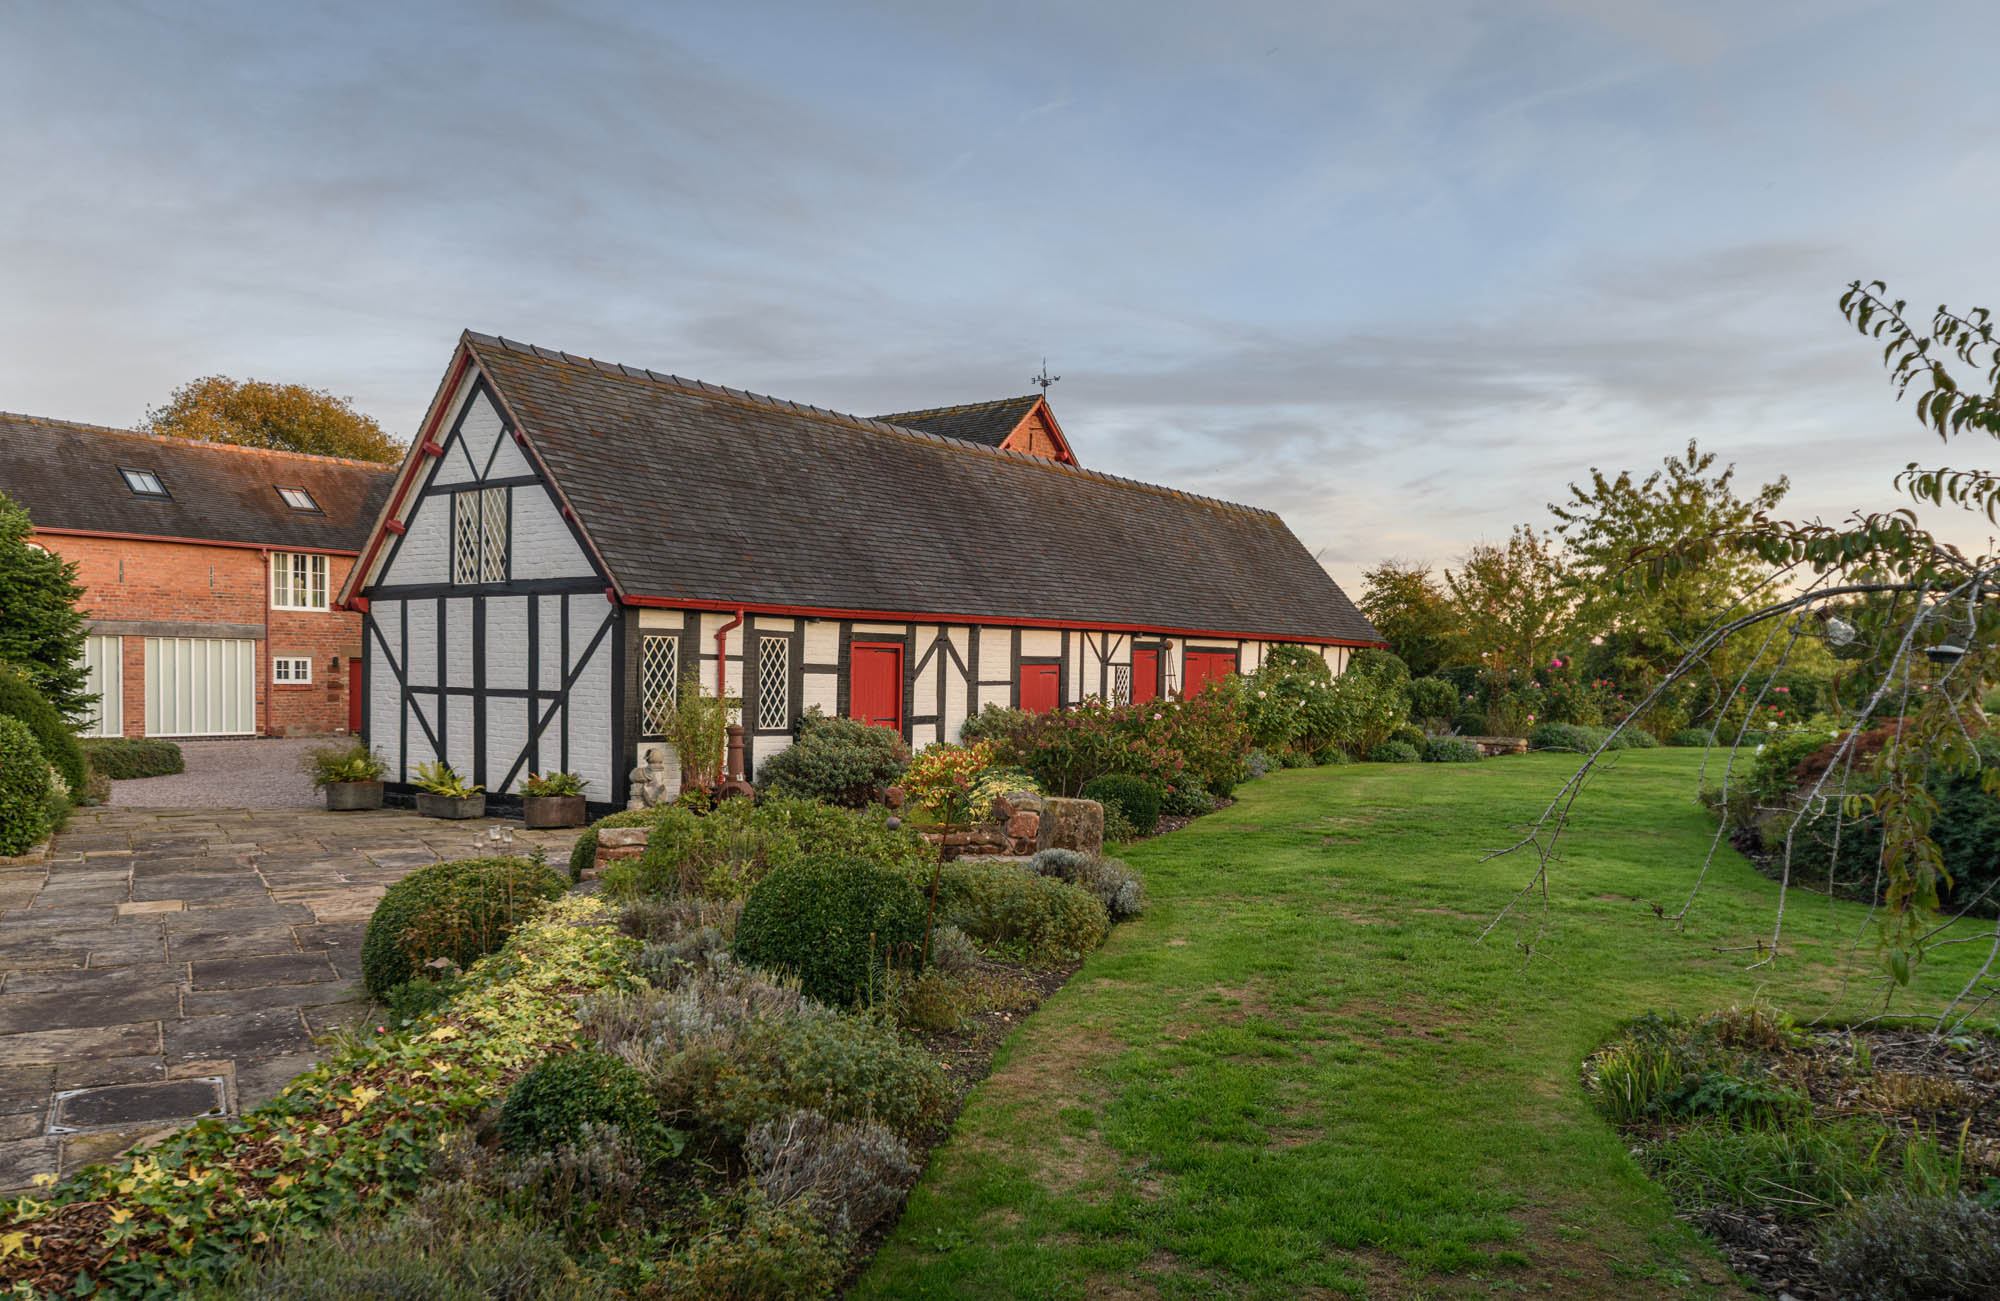
Brook Farm is set within approximately 11 acres of beautifully established gardens, grounds and grassland, providing an exceptional degree of privacy and a wonderfully peaceful rural setting. The house and adjoining buildings are arranged around two attractive gravelled courtyards, referred to as the inner and outer courtyards. Traditional red brick elevations, decorative timberwork and mature planting create a particularly appealing approach, while the courtyards provide extensive parking and access to the substantial garaging, studio accommodation and leisure complex.
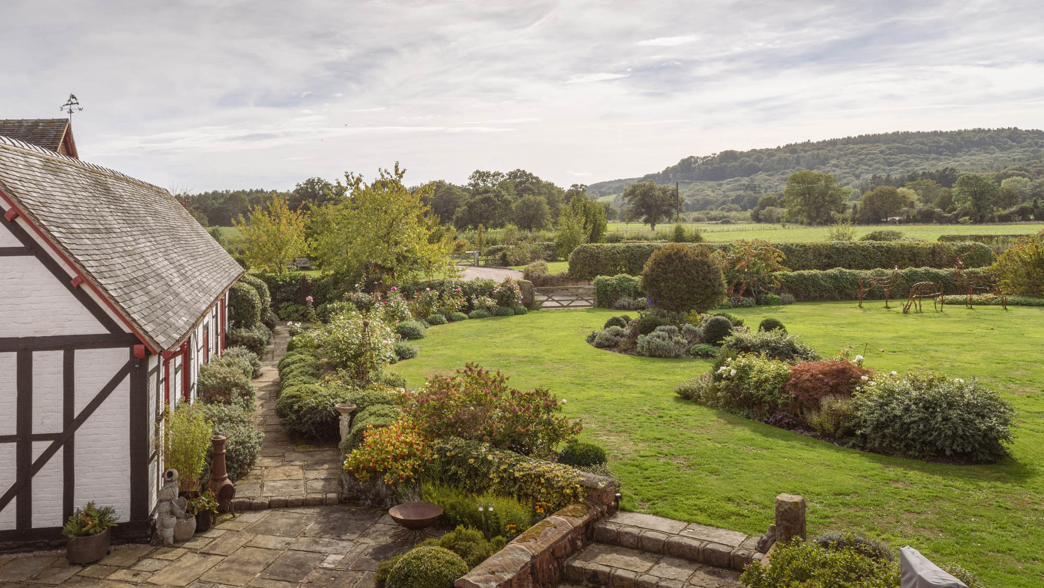
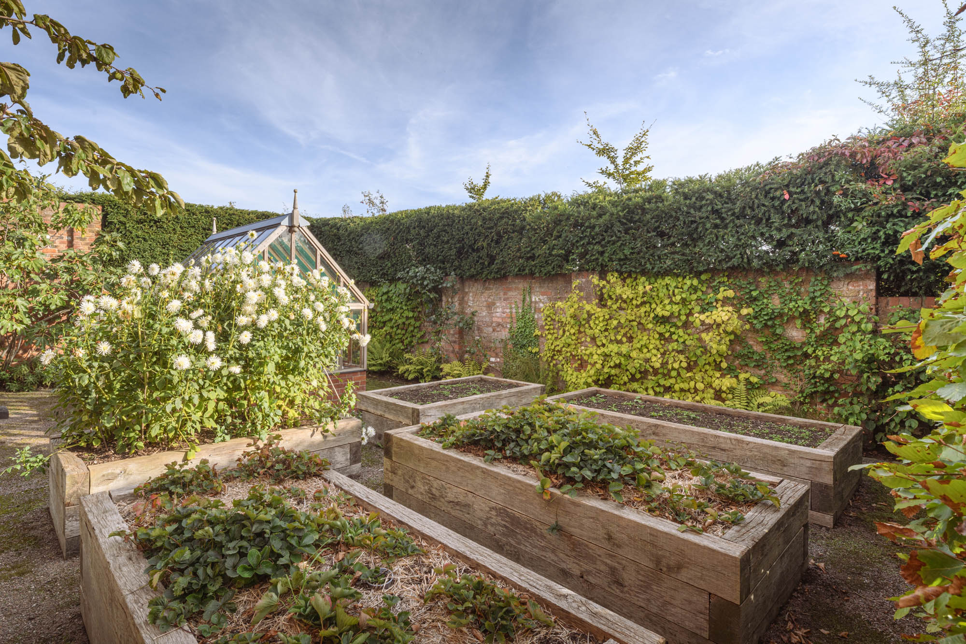
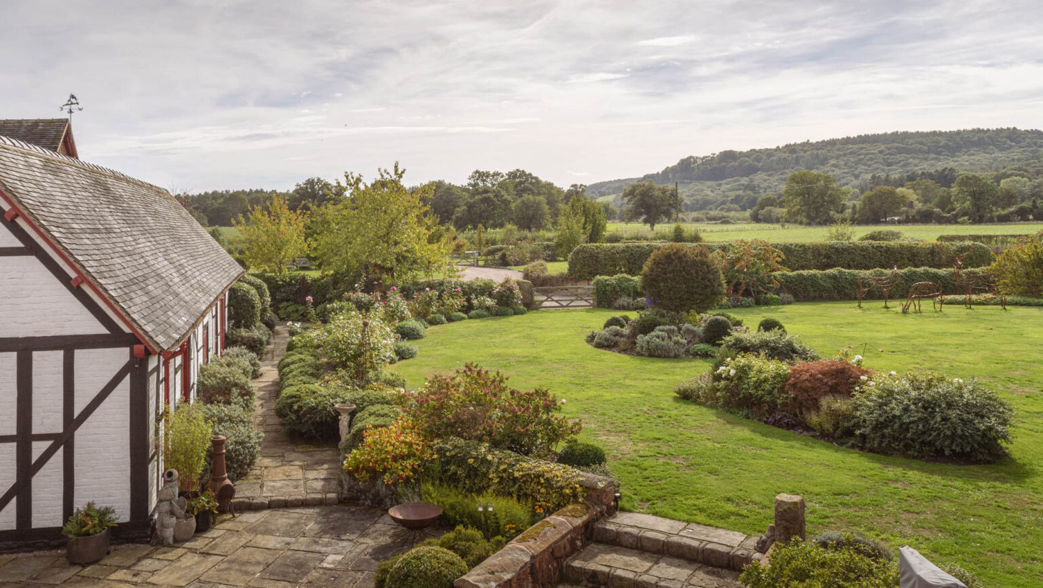
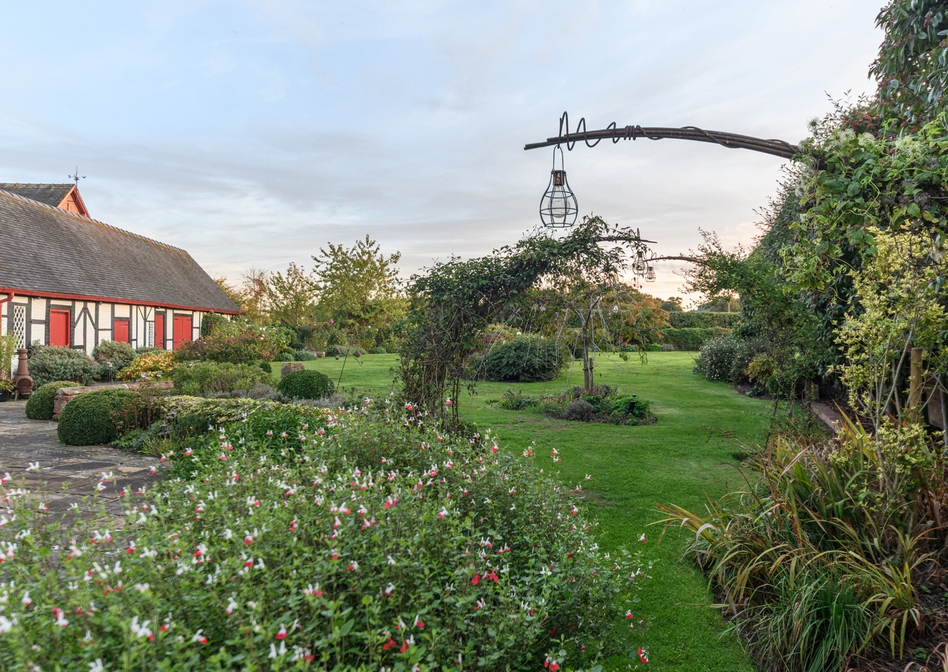
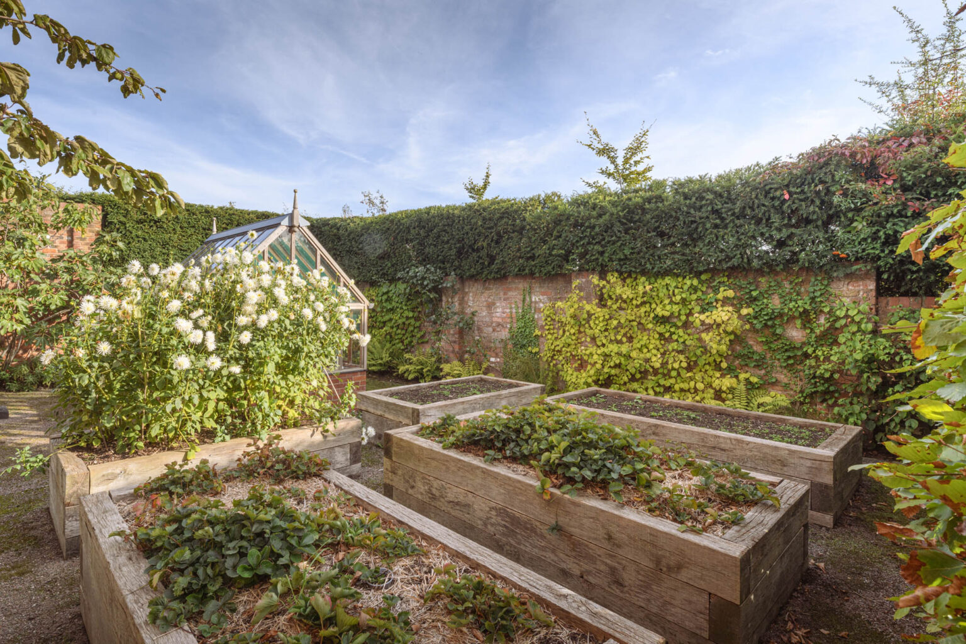
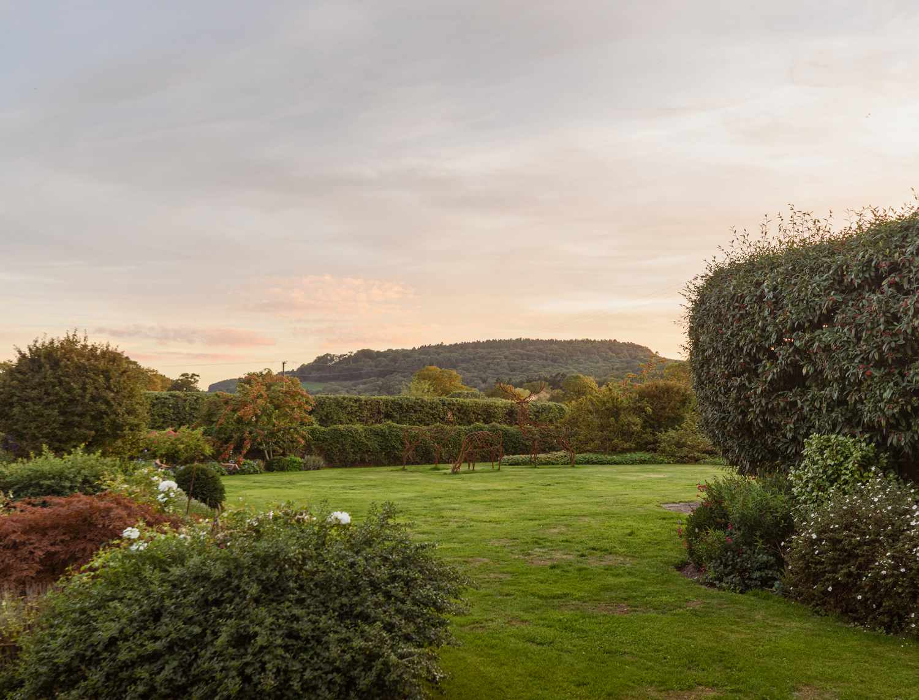
The formal gardens are a particular feature of the property, having been carefully landscaped to create an attractive collection of outdoor spaces. Sweeping lawns are framed by established trees, ornamental shrubs and richly planted borders, with clipped hedging and carefully positioned specimen trees adding structure and interest. Winding pathways lead through the gardens, while a series of stone terraces provides inviting places for outdoor seating and dining.
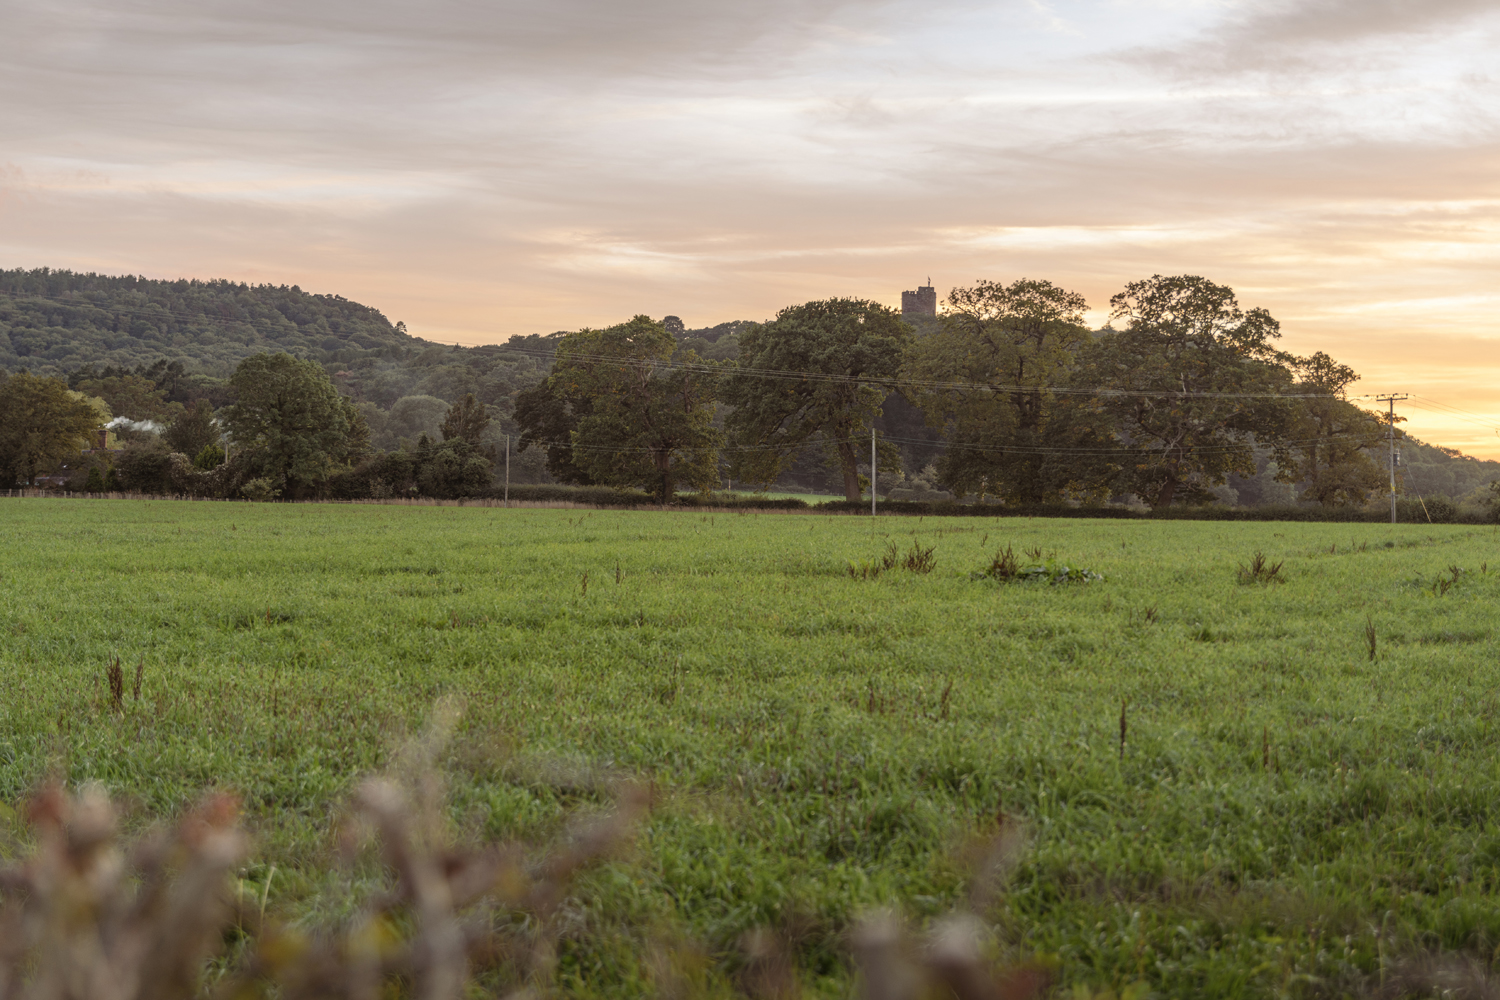
Immediately adjoining the house, the orangery opens onto a generous stone terrace overlooking the gardens. Beyond, the lawns extend towards the surrounding countryside, with mature hedgerows providing shelter and privacy while allowing attractive views towards the wooded slopes of the Peckforton Hills.
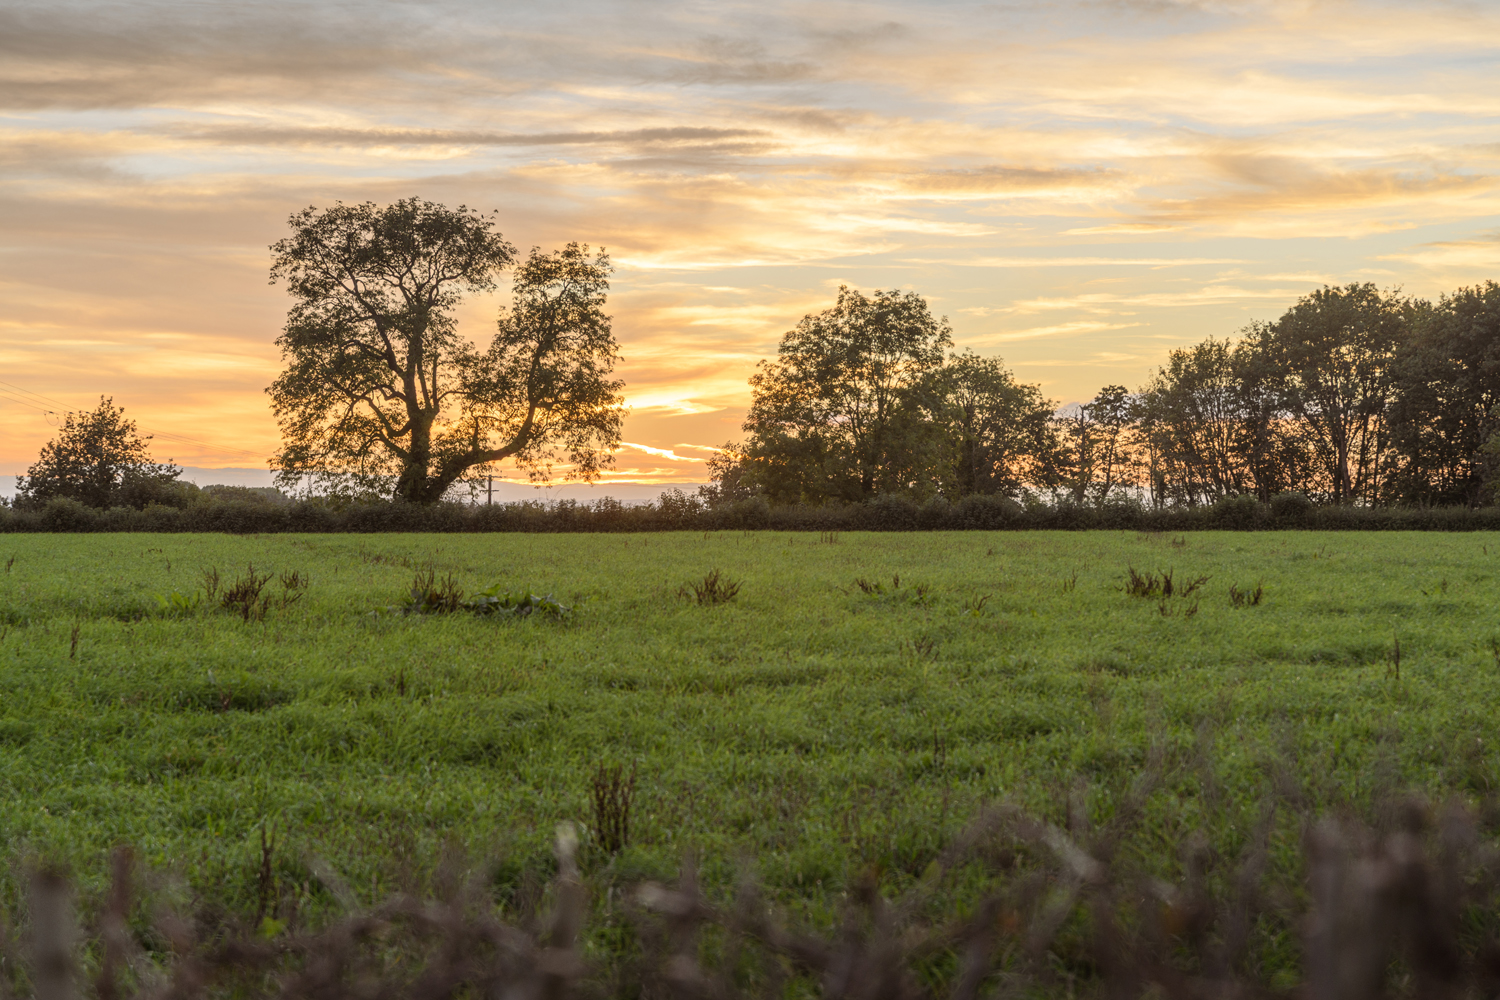
The wider grounds incorporate extensive areas of open grassland, interspersed with established trees and more informal areas of planting. A particularly attractive section of the grounds is bordered by silver birch trees, creating a peaceful, natural setting distinct from the more formal gardens surrounding the house.
The additional land offers considerable flexibility for recreational or amenity use, with the open countryside and distinctive silhouette of Beeston Castle providing an impressive backdrop.
Together, the mature gardens, extensive grounds and substantial ancillary buildings create an exceptional country setting, offering both privacy and space on a scale rarely found alongside such comprehensive leisure facilities.
Brook Farm also has an intriguing association with the English Civil War, having reportedly been used by Cromwell’s Roundhead forces during the siege of Royalist-held Beeston Castle. This historical connection is reflected in the property’s remarkable setting, with views towards the castle and the central section of the Sandstone Trail lying just one field away. Following Cheshire’s distinctive sandstone ridge, the trail provides access to some of the county’s finest countryside and far-reaching views.
Key features
Description
Local Information
Brook Farm enjoys a peaceful rural position at Beeston, surrounded by attractive Cheshire countryside and close to the distinctive wooded ridge crowned by Beeston Castle. The area is particularly well placed for walking and outdoor pursuits, with the Sandstone Trail passing nearby and an extensive network of footpaths through the surrounding countryside. Beeston Castle and Woodland Park provides further walking opportunities and far-reaching views across the Cheshire Plain.
The highly regarded village of Tarporley is within a short drive and provides an excellent range of day-to-day amenities. Its attractive High Street is home to independent shops, cafés, restaurants and traditional pubs, together with medical and other professional services. Nearby Bunbury also offers useful local amenities, while the historic city of Chester provides a comprehensive range of shopping, leisure and cultural facilities.
The area is well served for education, with primary schooling available locally and Tarporley High School and Sixth Form College within easy reach. Independent schooling is also available throughout the wider Chester and Cheshire area.
Despite its rural setting, Beeston is conveniently positioned for access to the A49 and the wider regional road network. Chester and Crewe railway stations provide onward national connections, with Chester approximately 11 to 12 miles away and Crewe around 15 miles from Beeston Castle.
Accommodation in Brief
Main House
Ground Floor
Entrance Hall | Drawing Room | Library | Dining Room | Snug | Kitchen/Dining Room | Orangery | Office | Utility/Boot Room | WC
First Floor
Principal Bedroom with Dressing Room & En-Suite Bathroom | Four Further Bedrooms | Family Bathrooms & En-Suite Facilities | Laundry Room | Store
Second Floor
Bedroom | Living Room | Bathroom
Garage Block
Ground Floor
Extensive Garaging | Garden Room | Studio Entrance | WC | Mower Shed | Store Rooms
First Floor
Two Studios | Kitchenette | Shower Room
Leisure Barn
Ground Floor
Indoor Swimming Pool | Spa Pool | Sauna | Gym | Shower & Changing Facilities | Plant Room | Garden Store | Workshop | Storage
First Floor
Bar & Games Room | Cinema Room | Viewing Room | Extensive Storage
Externally
Landscaped Gardens | Two Extensive Gravelled Courtyards | Terraces | Mature Planting | Outbuildings | Additional Land | 11 Acres in All
Approximate Mileages
Tarporley 3.4 miles | Bunbury 3 miles | Nantwich 10.3 miles | Chester 12.6 miles | Crewe Railway Station 15.9 miles | M56 Junction 10 17.3 miles
Services
Mains water & electricity. Private biodigester drainage. Oil fired central heating. Underfloor heating throughout.
Tenure
Freehold
Council Tax
Band H
Wayleaves, Easements & Rights of Way
The property is being sold subject to all existing wayleaves, easements and rights of way, whether or not specified within the sales particulars.
Agents Note to Purchasers
We strive to ensure all property details are accurate, however, they are not to be relied upon as statements of representation or fact and do not constitute or form part of an offer or any contract. All measurements and floor plans have been prepared as a guide only. All services, systems and appliances listed in the details have not been tested by us and no guarantee is given to their operating ability or efficiency. Please be advised that some information may be awaiting vendor approval.
Submitting an Offer
Please note that all offers will require financial verification including mortgage agreement in principle, proof of deposit funds, proof of available cash and full chain details including selling agents and solicitors down the chain. To comply with Money Laundering Regulations, we require proof of identification from all buyers before acceptance letters are sent and solicitors can be instructed.
Disclaimer
The information displayed about this property comprises a property advertisement. Finest Properties strives to ensure all details are accurate; however, they do not constitute property particulars and should not be relied upon as statements of fact or representation. All information is provided and maintained by Finest Properties.
Gallery

Location
Moss Lane, Beeston Castle, Tarporley, Cheshire
Are you thinking of selling?
If you need to sell a property or would like to know how much your property is worth, contact us today to arrange a valuation appointment.


