











Burswell House
Leazes Lane, Hexham, Northumberland
Price on application
Sold


"A rare and impressive historic house enjoying a private setting in the heart of Hexham "
The Property
Occupying a discreet position within one of Hexham’s most desirable residential settings, Burswell House is a distinguished Grade II listed period house extending to over 5,600 sq ft and set within beautifully landscaped grounds of approximately 0.73 acres. Combining elegant architecture, generous family accommodation and exceptional leisure facilities, the property offers a rare opportunity to acquire a substantial town house of genuine character within easy reach of the town centre. Throughout the house, impressive ceiling heights, deep skirting boards, original joinery and handsome sash windows provide a constant reminder of its heritage, while careful stewardship and thoughtful presentation ensure the accommodation remains both elegant and comfortable for modern living.
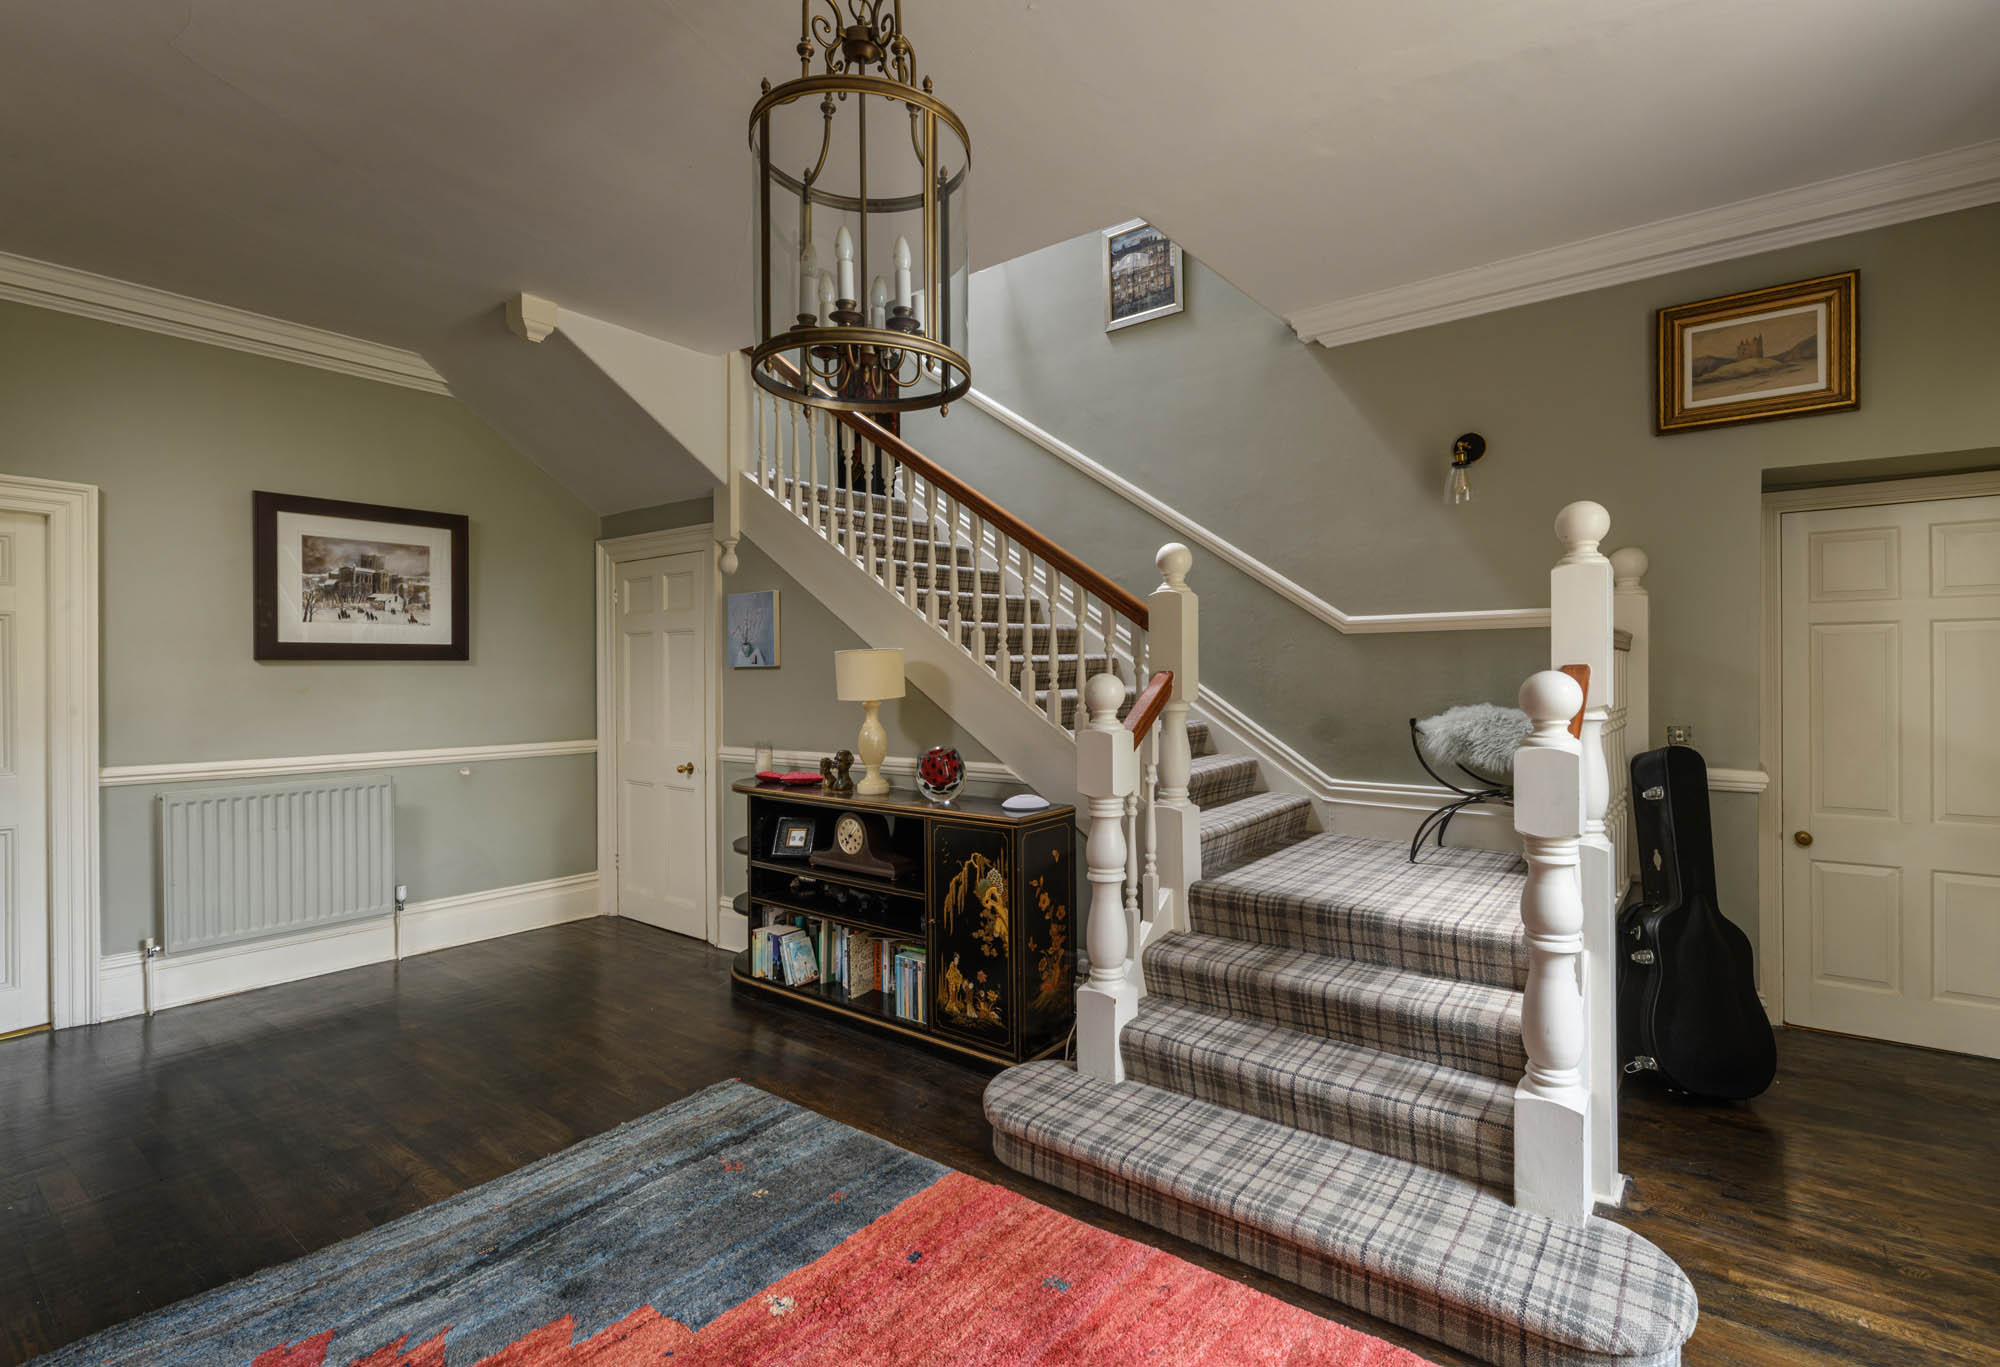
The approach immediately establishes the property’s presence. A sweeping gravel driveway arrives at an attractive stone-built façade, framed by mature planting and accompanied by a substantial double garage. Internally, a welcoming entrance vestibule opens into a generous reception hall, where natural light from above and traditional detailing create an immediate sense of scale and refinement.
The principal reception rooms are arranged around the hall and demonstrate the quality of the original architecture. The drawing room is particularly impressive, enjoying elegant bay windows and generous proportions that readily accommodate both formal entertaining and everyday family life. A separate sitting room offers a more intimate environment, again benefiting from a large bay window overlooking the gardens, while the dining room provides an excellent setting for hosting, with French doors opening directly onto the terrace beyond.
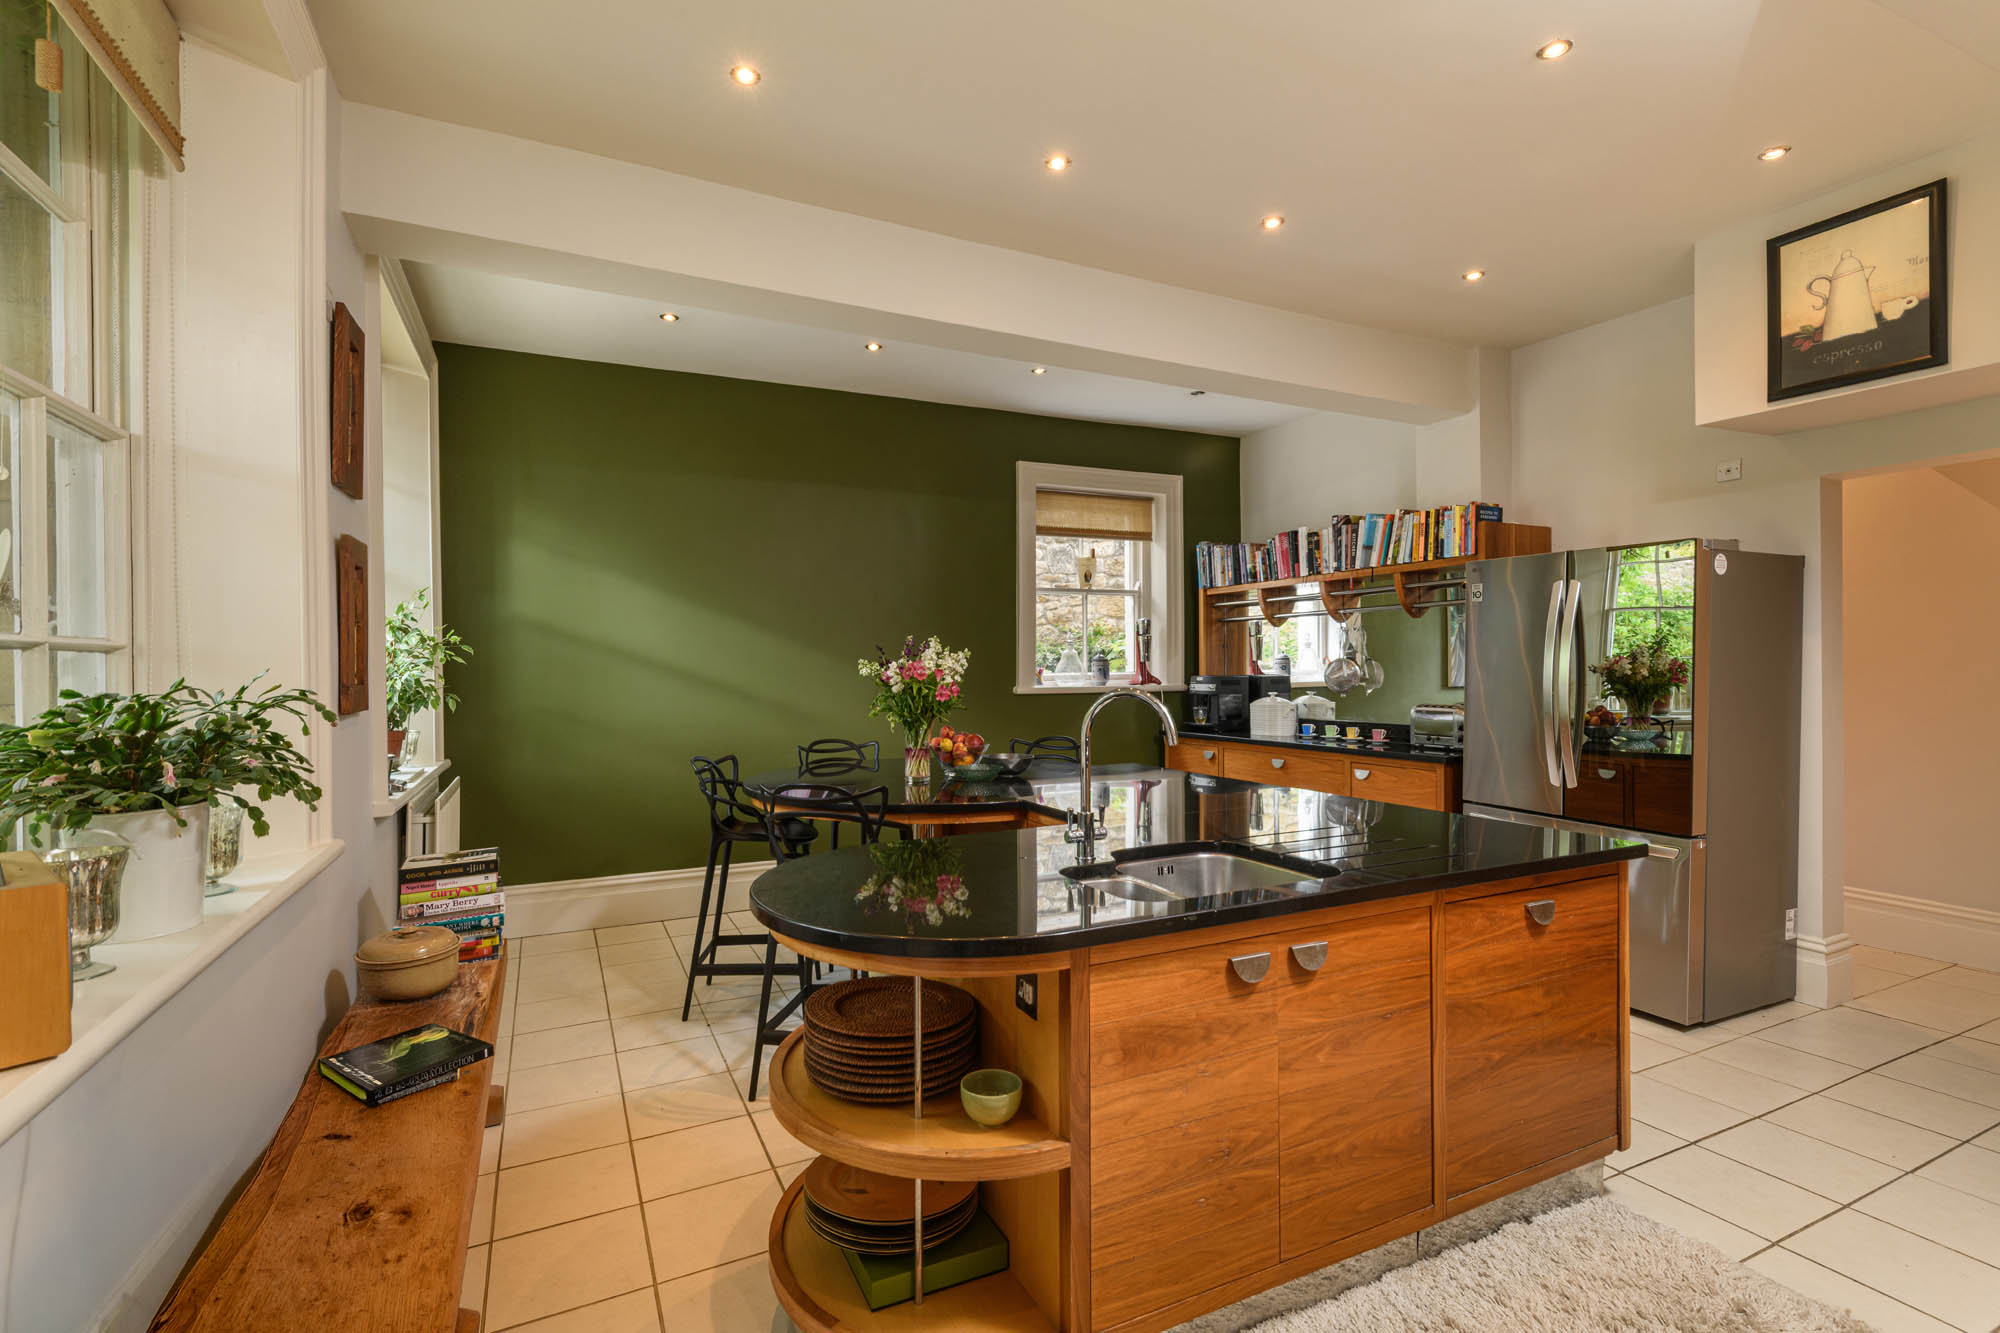
To the rear of the house, the kitchen has been designed as a practical and sociable space centred around a traditional Aga and substantial central island. Extensive cabinetry, polished stone worktops and ample room for informal dining ensure the room performs equally well for family life and larger gatherings.
Practical supporting accommodation has been thoughtfully incorporated into the ground floor layout. Alongside the pantry, utility room and shower room, a separate games room provides valuable additional living space and excellent flexibility for a variety of uses, whether as a media room, hobbies room, home gym or teenage retreat. Directly adjoining the garage, it offers a degree of separation from the principal reception rooms while remaining fully integrated into the house.
Beyond the kitchen, the substantial garden room enjoys an exceptional connection to the outdoors. Surrounded by glazing and overlooking the terraces and mature planting, it serves as a year-round extension of the living accommodation and a particularly appealing place from which to appreciate the setting.
Beneath the house, two cellar rooms provide excellent ancillary accommodation. One has been extensively fitted with bespoke timber wine racking, creating an impressive wine cellar that will appeal to collectors and enthusiasts alike, while the adjoining storage room offers valuable practical space.
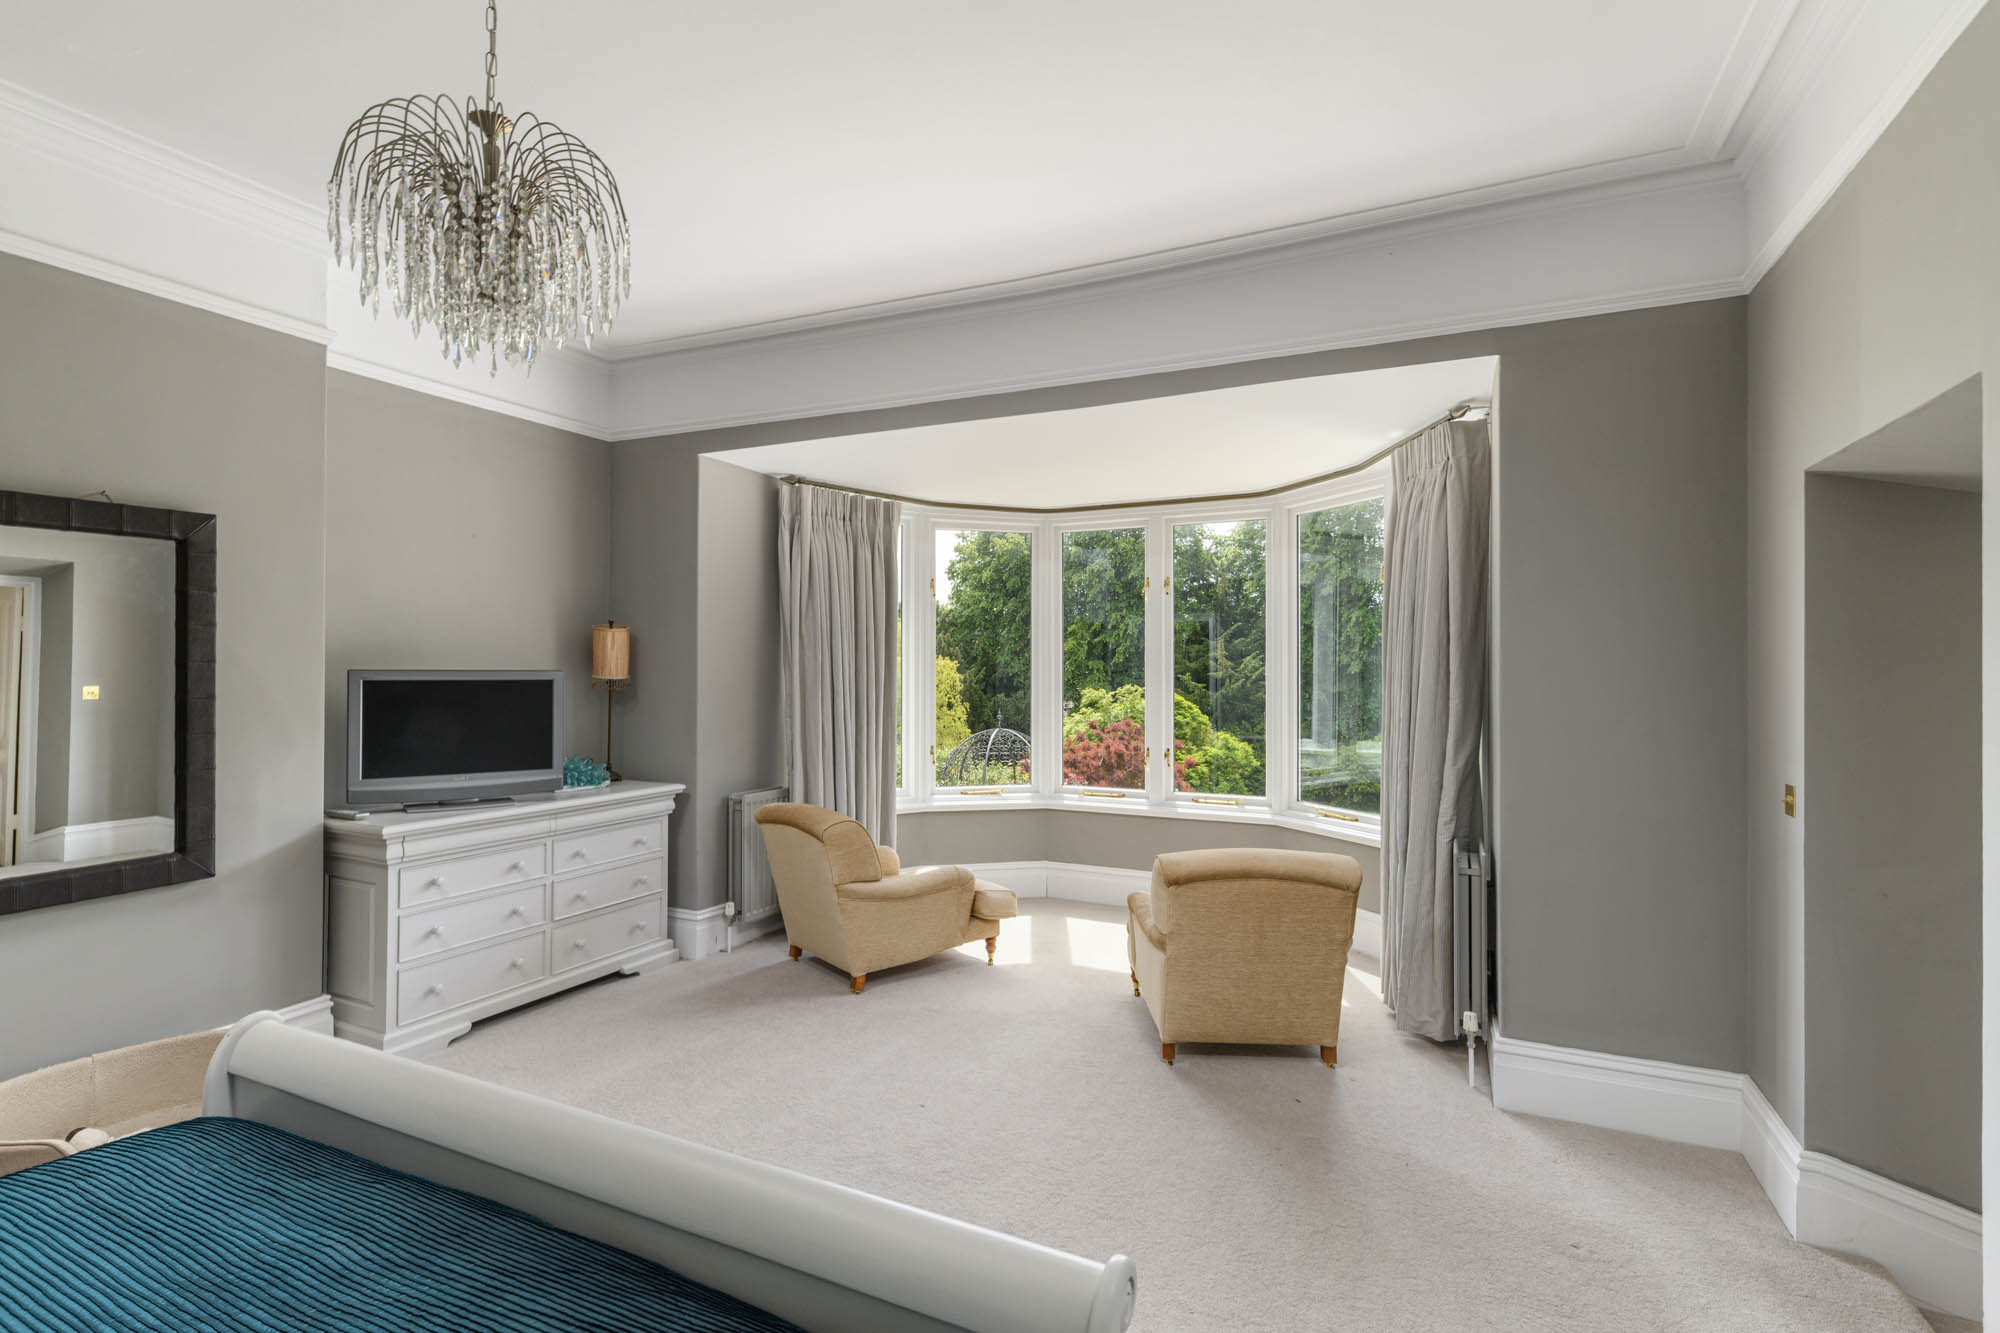
The bedroom accommodation occupies the first floor and is arranged around a spacious central landing. The principal suite occupies a particularly impressive position within the house and has been thoughtfully arranged as a private retreat. The bedroom itself is exceptional in scale, its generous proportions enhanced by ornate cornicing, high ceilings and a magnificent bay window that frames attractive views across the mature gardens and surrounding trees. The bay provides a natural seating area from which to enjoy the outlook, while the room offers ample space for both bedroom and sitting areas.
Adjoining the bedroom is a substantial dressing room fitted with extensive hanging and storage space, creating a practical separation between the sleeping and bathing accommodation. Beyond lies the en-suite bathroom, a striking contemporary space centred around a freestanding roll-top bath and complemented by a large walk-in rainfall shower. Natural stone finishes, bespoke detailing and excellent proportions combine to create a luxurious and highly individual bathing environment.
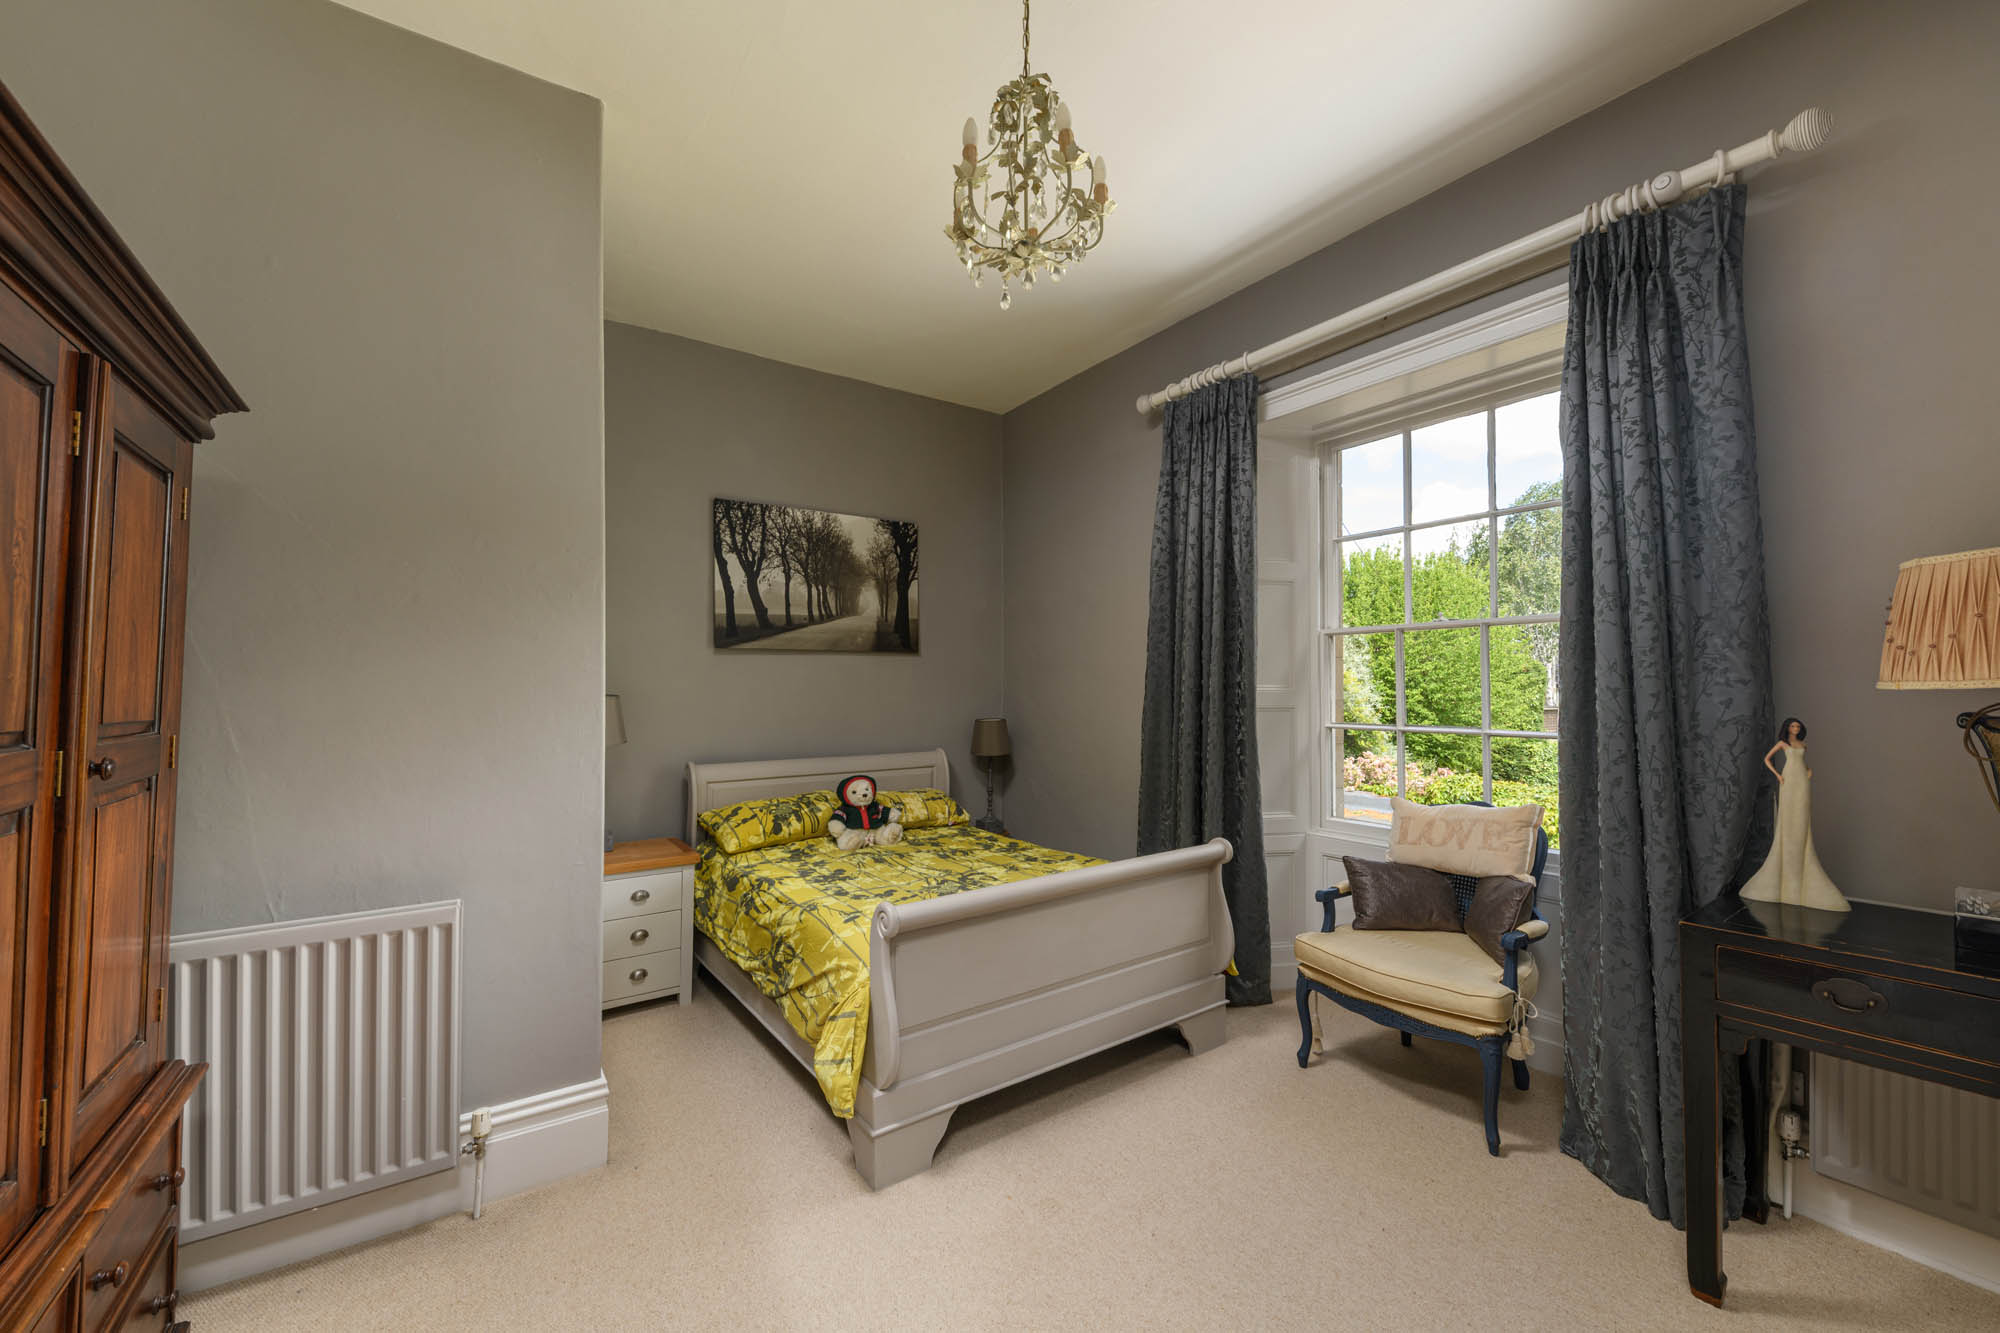
Four further double bedrooms provide exceptionally flexible accommodation for family and guests, each enjoying attractive leafy views across the mature gardens and grounds. Generous proportions, large sash and bay windows, high ceilings and an abundance of natural light create bright and welcoming spaces throughout. Beautifully presented, the bedrooms are ideally suited to family living and visiting guests, while the fifth bedroom offers excellent flexibility and could equally serve as a nursery, dressing room or dedicated home office depending on individual requirements.
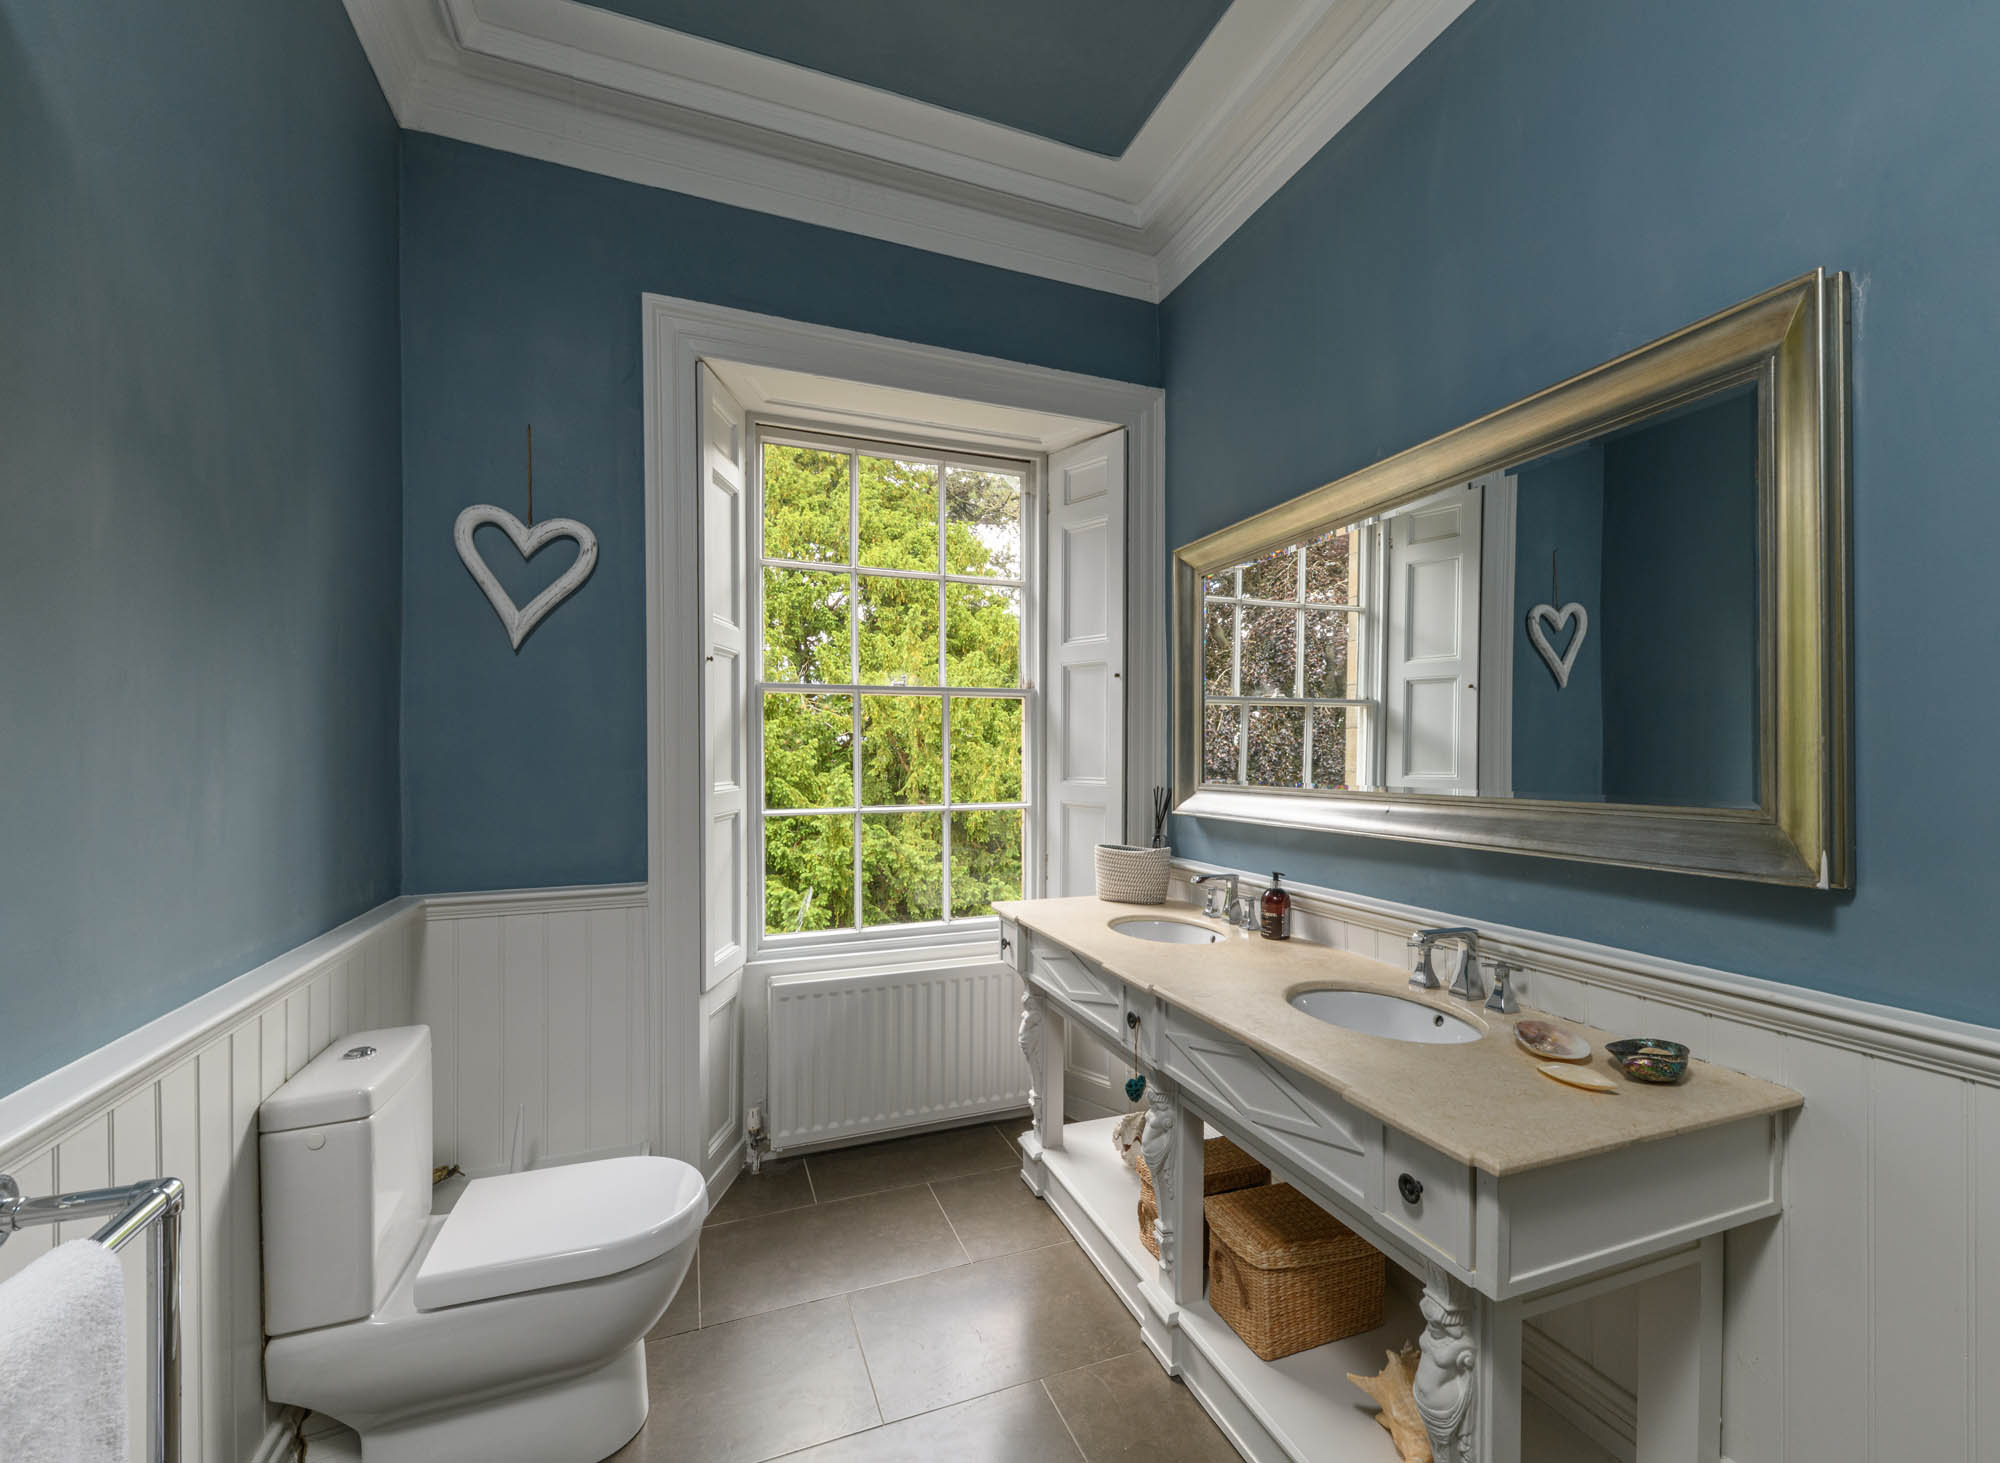
These rooms are served by a beautifully appointed shower room, fitted with twin wash hand basins and a large walk-in shower, combining practicality with a high standard of finish.
Following their purchase over 20 years ago, the current owners undertook a comprehensive renovation, thoughtfully updating the house with new services, a complete electrical rewire, underfloor heating, a bespoke kitchen and high-quality bathroom suites. These improvements sit comfortably alongside the property’s period features, creating a home that combines historic character with modern convenience.
Externally
The gardens and grounds form one of Burswell House’s defining features. Carefully landscaped and beautifully established, they combine expansive lawns, mature specimen trees, ornamental planting and a series of stone-flagged terraces that create distinct areas for relaxation and entertaining.
Immediately adjoining the house, a broad terrace provides an ideal setting for outdoor dining and enjoys direct access from both the dining room and garden room. Beyond, level lawns extend away from the house, bordered by colourful planting and mature trees that provide privacy and a wonderful sense of enclosure. A heated outdoor swimming pool occupies its own sun terrace, creating a striking focal point and enhancing the property’s appeal as a home designed for both family enjoyment and entertaining.
A bespoke silver birch potting house serves as a charming focal point within the gardens, accompanied by productive planting areas and a series of secluded seating areas that create a landscape as engaging as it is beautiful.
Key features
Description
Local Information
Burswell House occupies an enviable position within the historic market town of Hexham, widely regarded as one of Northumberland’s most desirable places to live. The town offers an excellent range of independent shops, cafés, restaurants, leisure facilities and everyday amenities centred around the historic Abbey and marketplace.
The surrounding countryside provides exceptional opportunities for walking, cycling and outdoor pursuits, with Hadrian’s Wall, the North Pennines National Landscape and Northumberland National Park all within easy reach. Hexham also benefits from excellent transport links, including a railway station providing regular services to Newcastle and Carlisle, while the A69 offers convenient access across the region.
The area is well served by highly regarded schooling in both the state and independent sectors, further contributing to its enduring popularity with families.
Accommodation in Brief
Ground Floor | Entrance Vestibule | Reception Hall | Sitting Room | Drawing Room | Dining Room | Garden Room | Breakfast Kitchen | Pantry | Utility Room | Shower Room | Cloakroom/WC | Games Room | Double Garage
First Floor | Principal Bedroom with Dressing Room and En-Suite Bathroom | Four Further Bedrooms | Shower Room
Lower Ground Floor | Two Wine Cellars | Storage Room
Externally | Landscaped Gardens Extending to Approximately 0.73 Acres | Stone Terraces | Outdoor Swimming Pool | Greenhouse | Gravel Driveway with Extensive Parking | Double Garage
Approximate Mileages
Hexham Town Centre 0.5 miles | Corbridge 4 miles | Newcastle International Airport 20 miles
Newcastle City Centre 22 miles | Carlisle 36 miles | Hadrian’s Wall 6 miles
Services
Mains electricity, water, and drainage. Gas central heating.
Tenure
Freehold
Council Tax
Band G
Wayleaves, Easements & Rights of Way
The property is being sold subject to all existing wayleaves, easements and rights of way, whether or not specified within the sales particulars.
Agents Note to Purchasers
We strive to ensure all property details are accurate, however, they are not to be relied upon as statements of representation or fact and do not constitute or form part of an offer or any contract. All measurements and floor plans have been prepared as a guide only. All services, systems and appliances listed in the details have not been tested by us and no guarantee is given to their operating ability or efficiency. Please be advised that some information may be awaiting vendor approval.
Submitting an Offer
Please note that all offers will require financial verification including mortgage agreement in principle, proof of deposit funds, proof of available cash and full chain details including selling agents and solicitors down the chain. To comply with Money Laundering Regulations, we require proof of identification from all buyers before acceptance letters are sent and solicitors can be instructed.
Disclaimer
The information displayed about this property comprises a property advertisement. Finest Properties strives to ensure all details are accurate; however, they do not constitute property particulars and should not be relied upon as statements of fact or representation. All information is provided and maintained by Finest Properties.
Gallery


Location
Leazes Lane, Hexham, Northumberland
Register for similar homes
Are you thinking of selling?
If you need to sell a property or would like to know how much your property is worth, contact us today to arrange a valuation appointment.


