Charity House
Collaford Lane, Dartmouth, Devon
Guide Price
£700,000
For Sale


"A Wonderful Home Bursting With Character In The Heart Of Dartmouth, Charity House Has Warmth, Wit & A Quietly Confident Sense Of Identity."
The Property
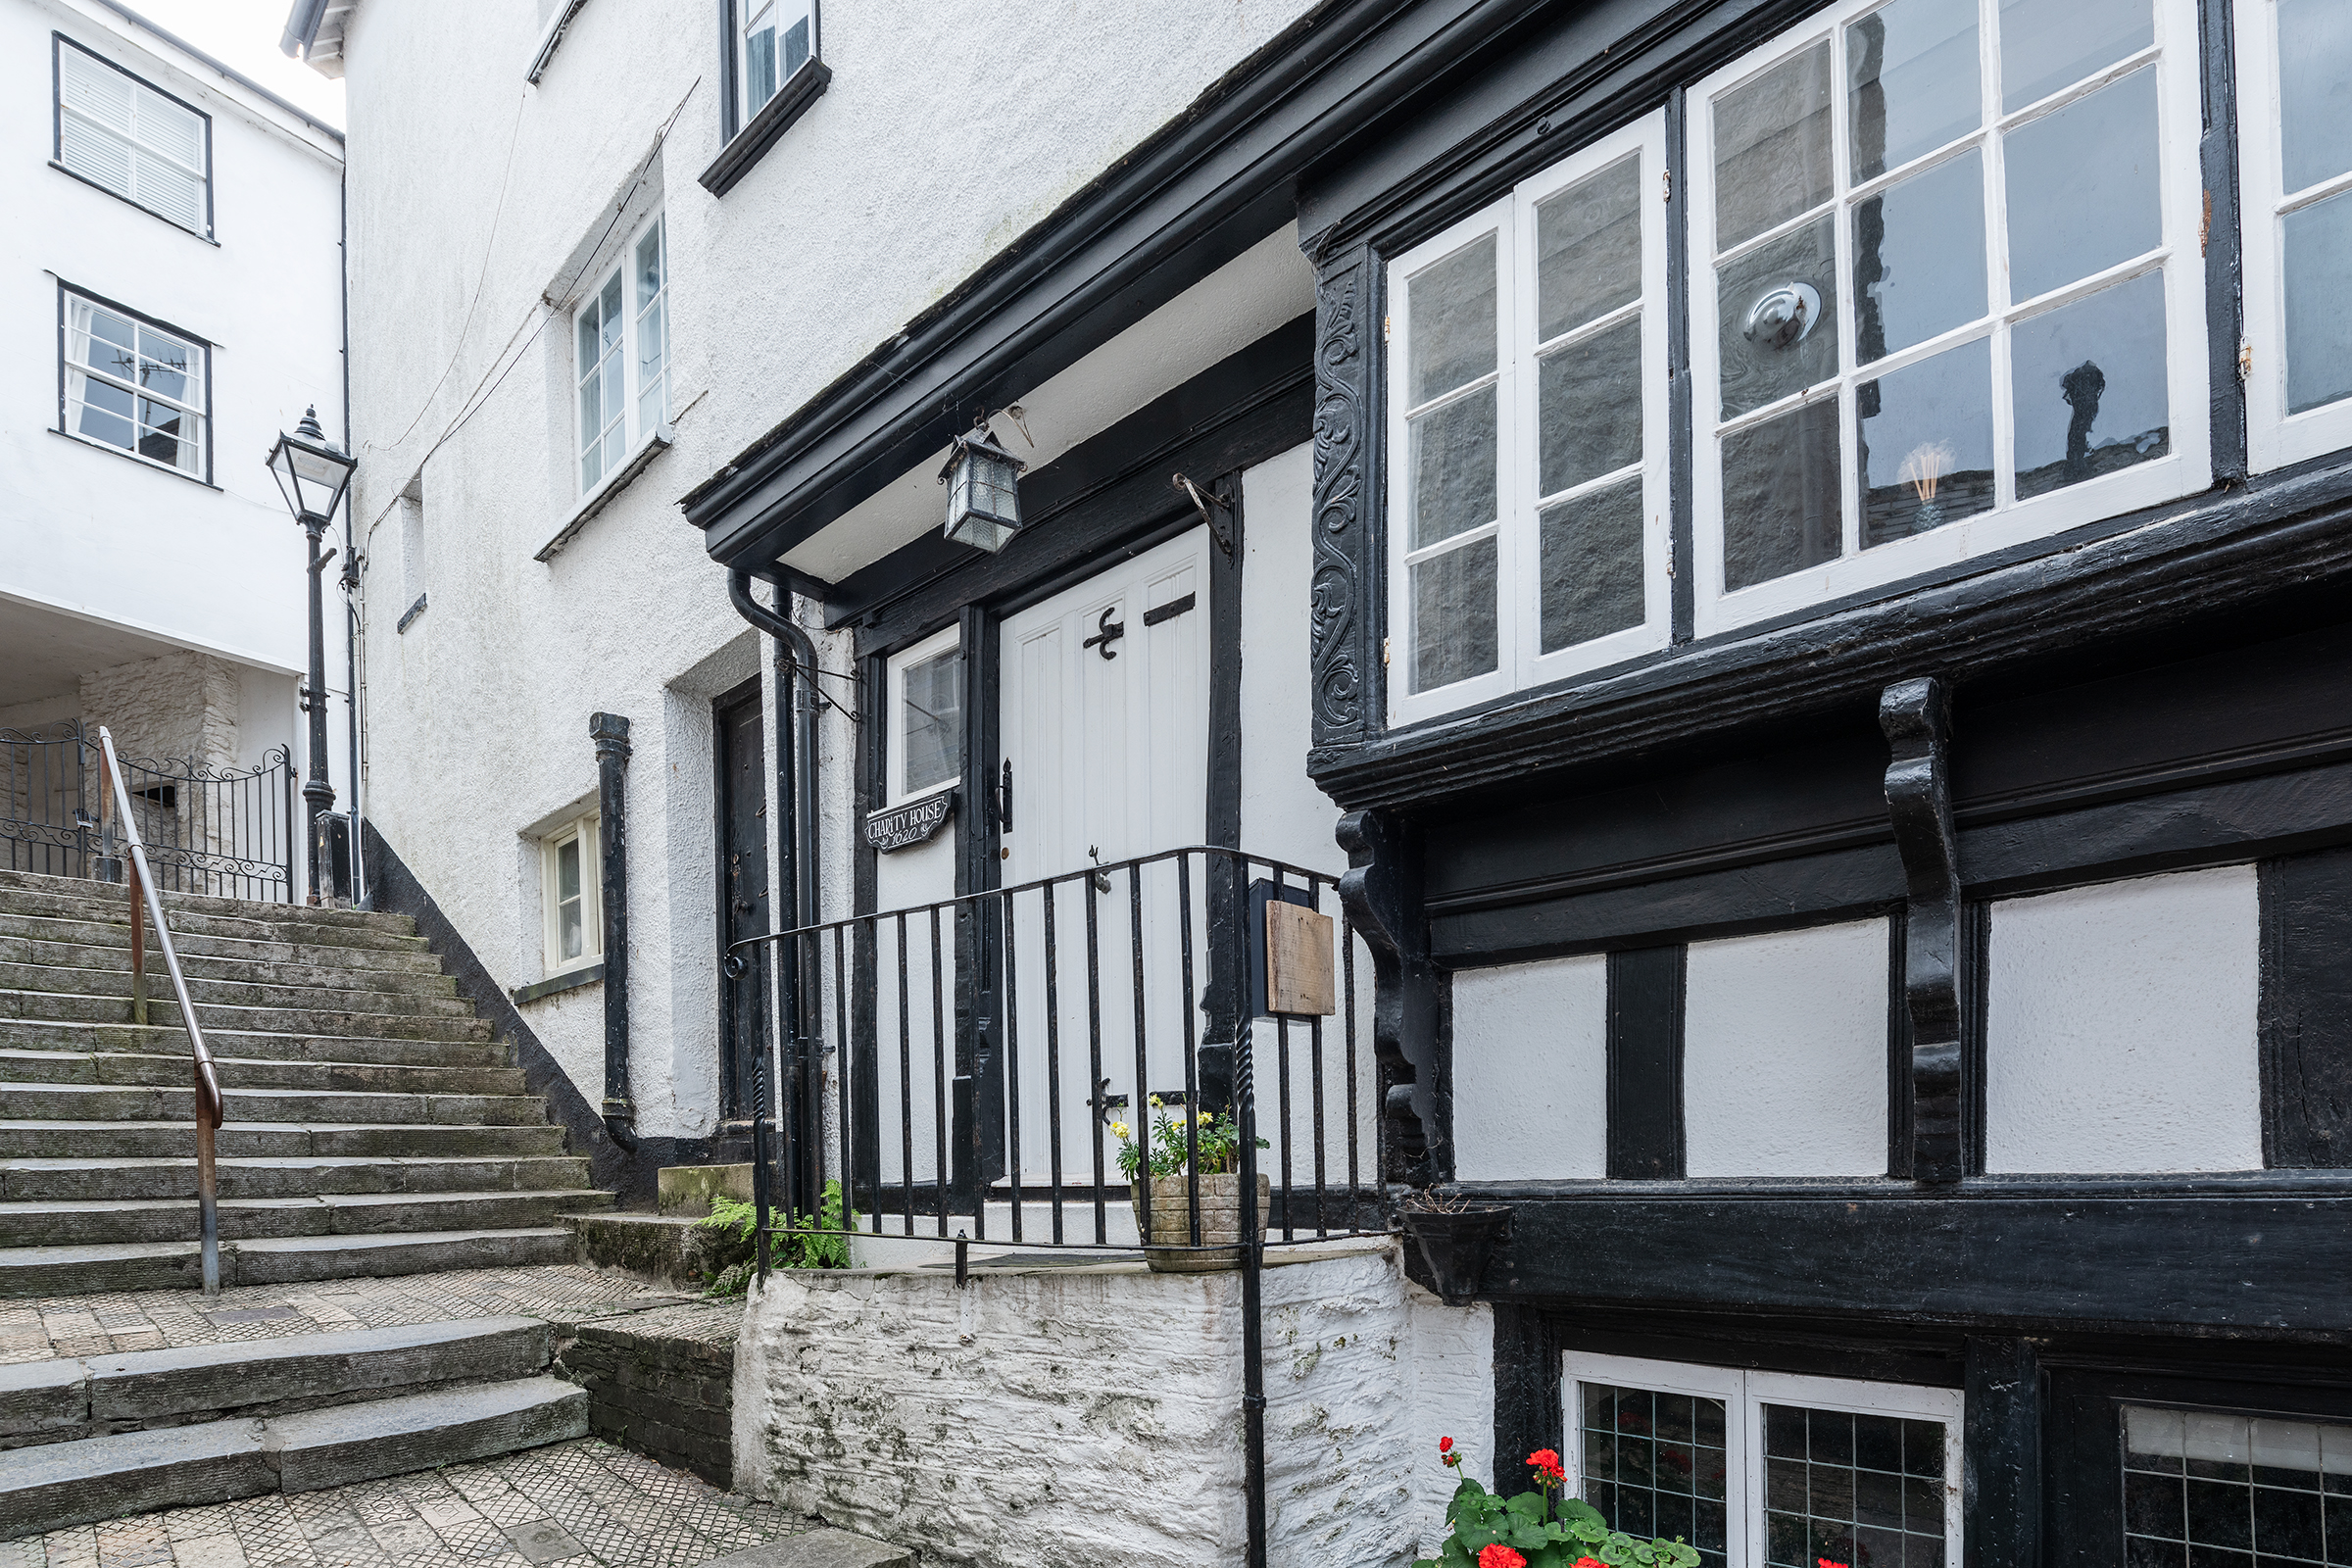
In the very centre of Dartmouth, opposite St Saviour’s Church and moments from the river, Charity House has watched the life of the town unfold for more than four centuries. Built in the early 17th century and Grade II listed, it is understood to have begun life as a Merchant’s House. Today, it remains every inch a building of character and presence, but one that has been thoughtfully updated for modern coastal living.
Over recent years, the house has been carefully reimagined by its current owners. Rather than dilute its history, they have chosen to work with it. The result is a home that feels spirited, contemporary and deeply individual. Charity House carries the easy assurance that comes with age. Its gentle quirks, softened lines and centuries of character give it a richness and individuality that newer houses rarely possess. Rather than feeling formal or overly restored, it has warmth, wit and a quietly confident sense of identity.
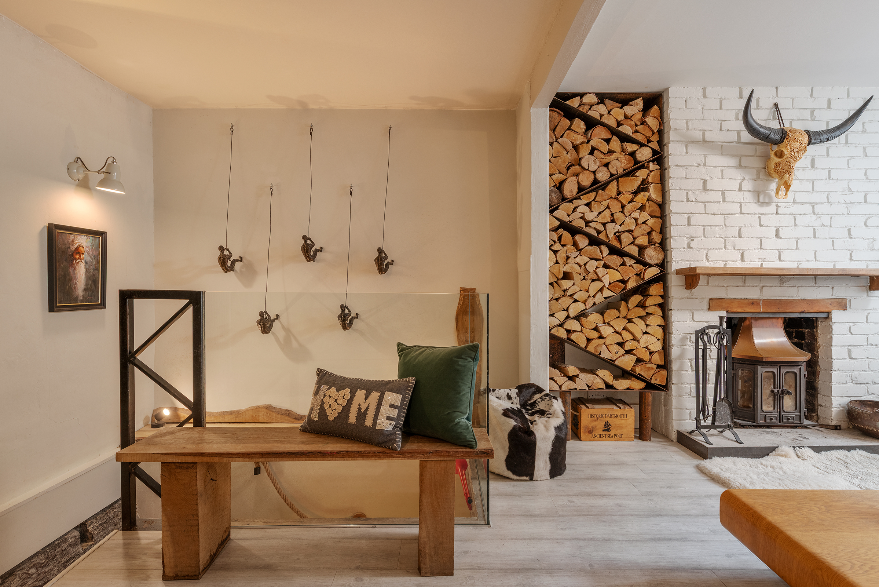
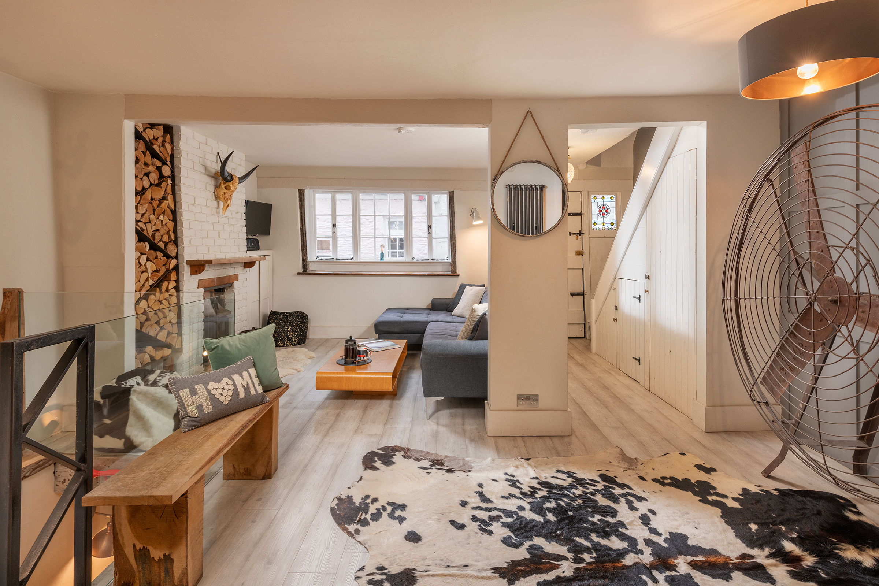
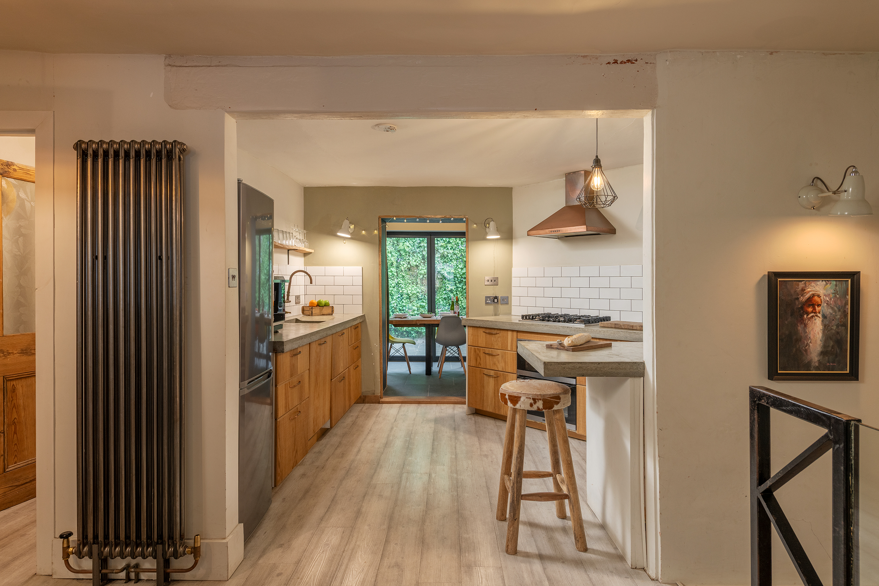
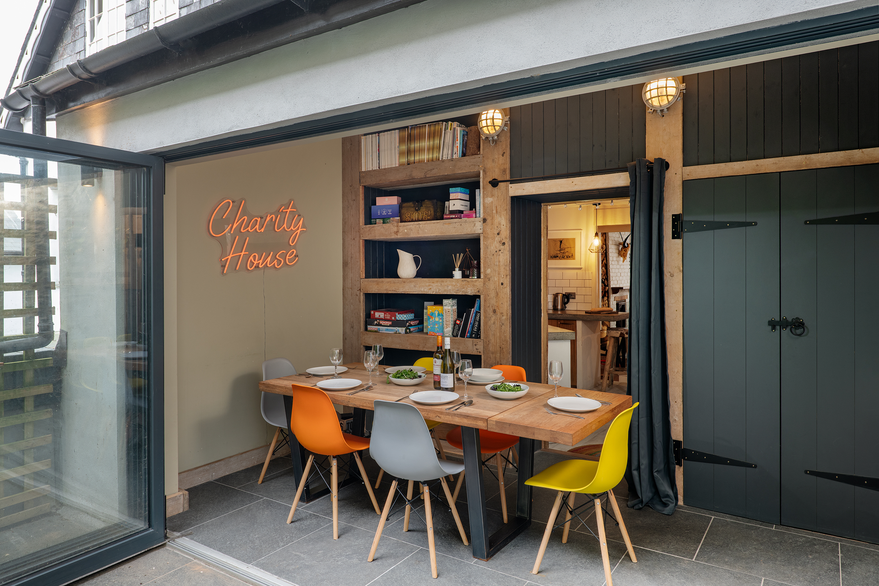
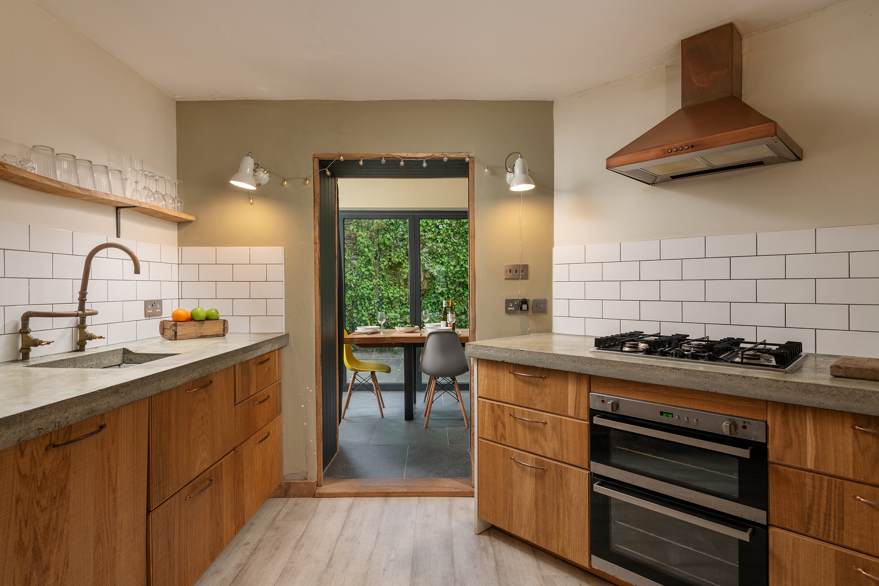
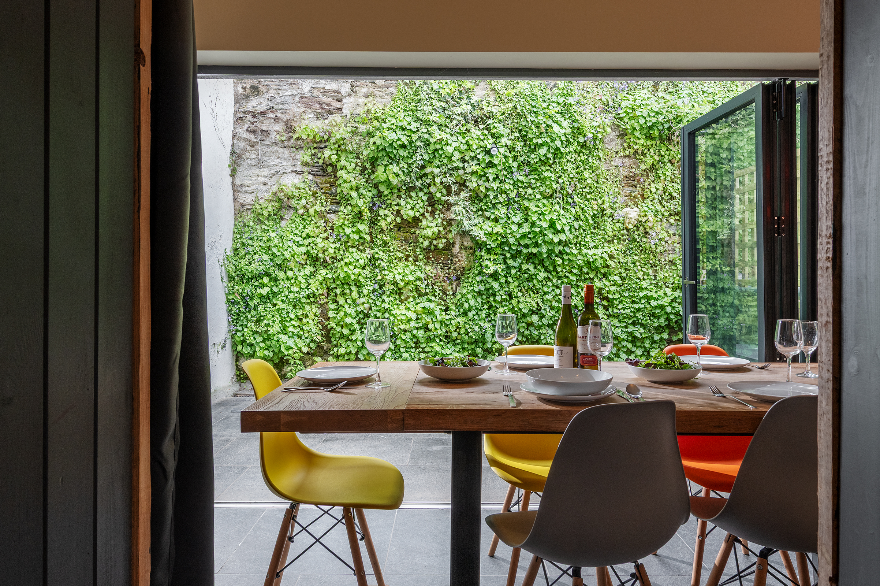
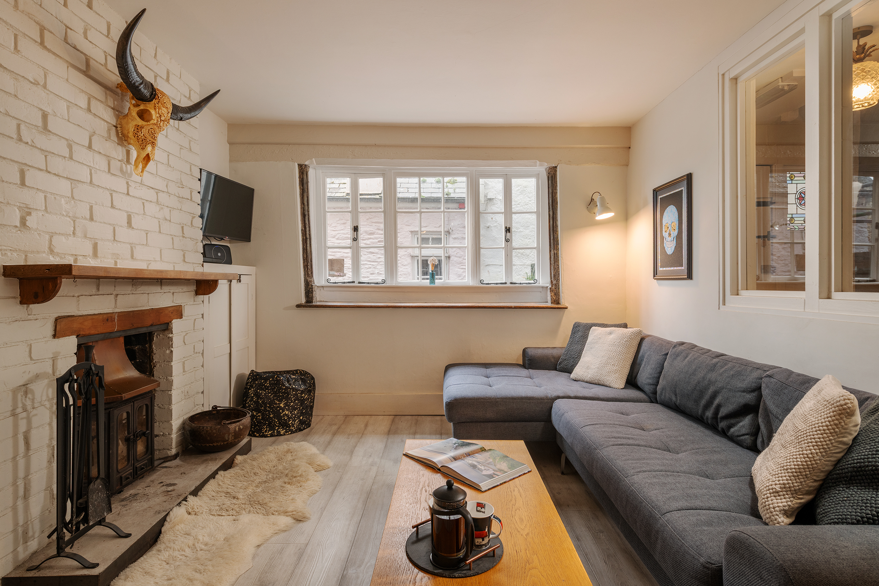
The home unfolds across generous and surprisingly versatile spaces. At entrance level, the Living Room is open, sociable and filled with natural light. It is arranged for the easy rhythm of everyday life, flowing through to a beautifully considered Kitchen where bespoke contemporary cabinetry and carefully chosen fittings bring a crisp architectural quality to the historic surroundings. This is a Kitchen designed as much for conversation as for cooking. Beyond, the Dining Room extends the Living Space and opens onto the enclosed Courtyard Garden via a full wall of bi-folding doors. Sheltered and private, it offers an inviting outdoor room at the centre of the house, equally suited to a quiet morning coffee or long summer evenings with friends.
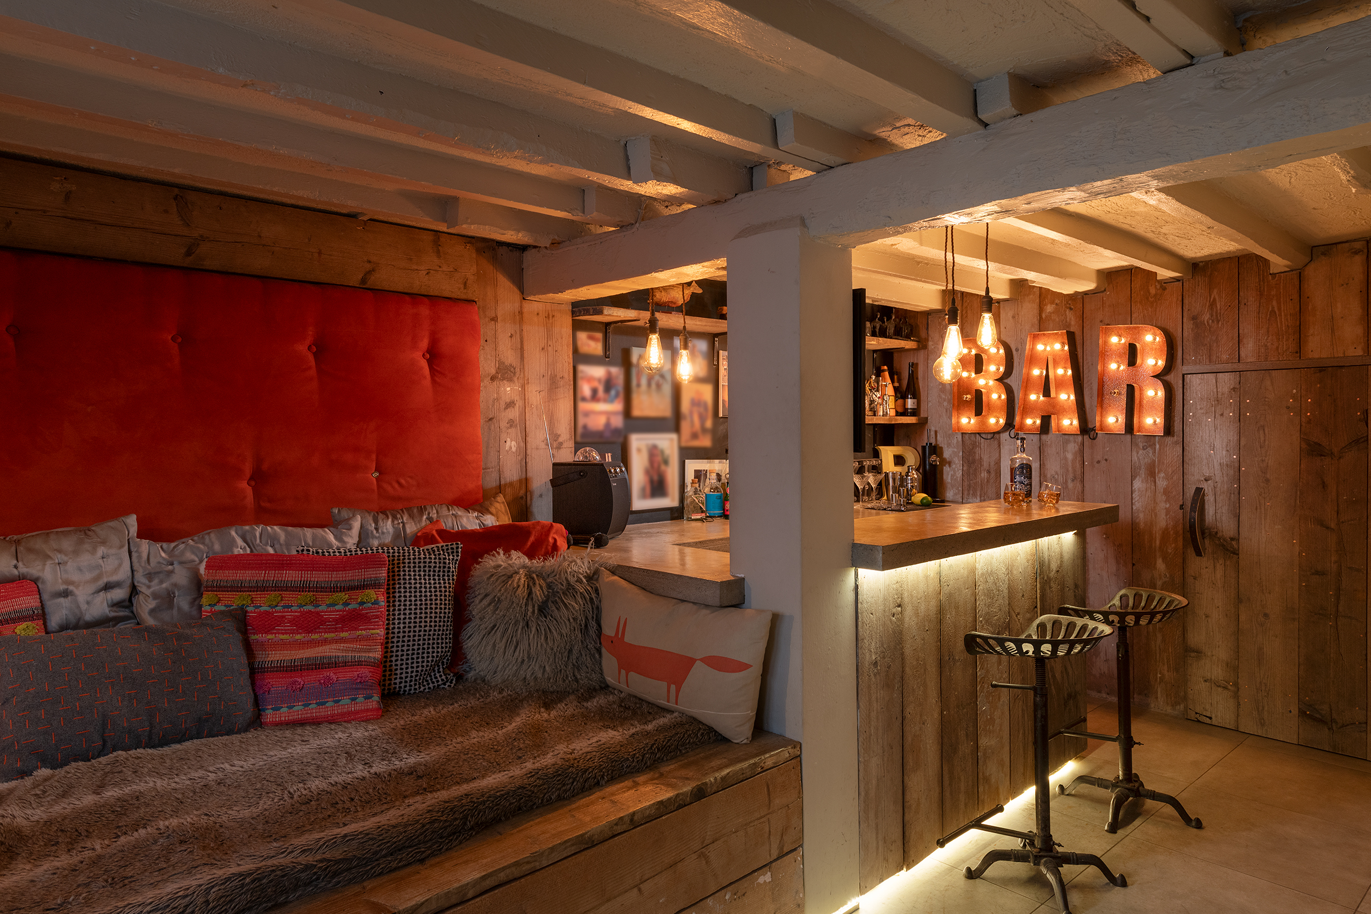
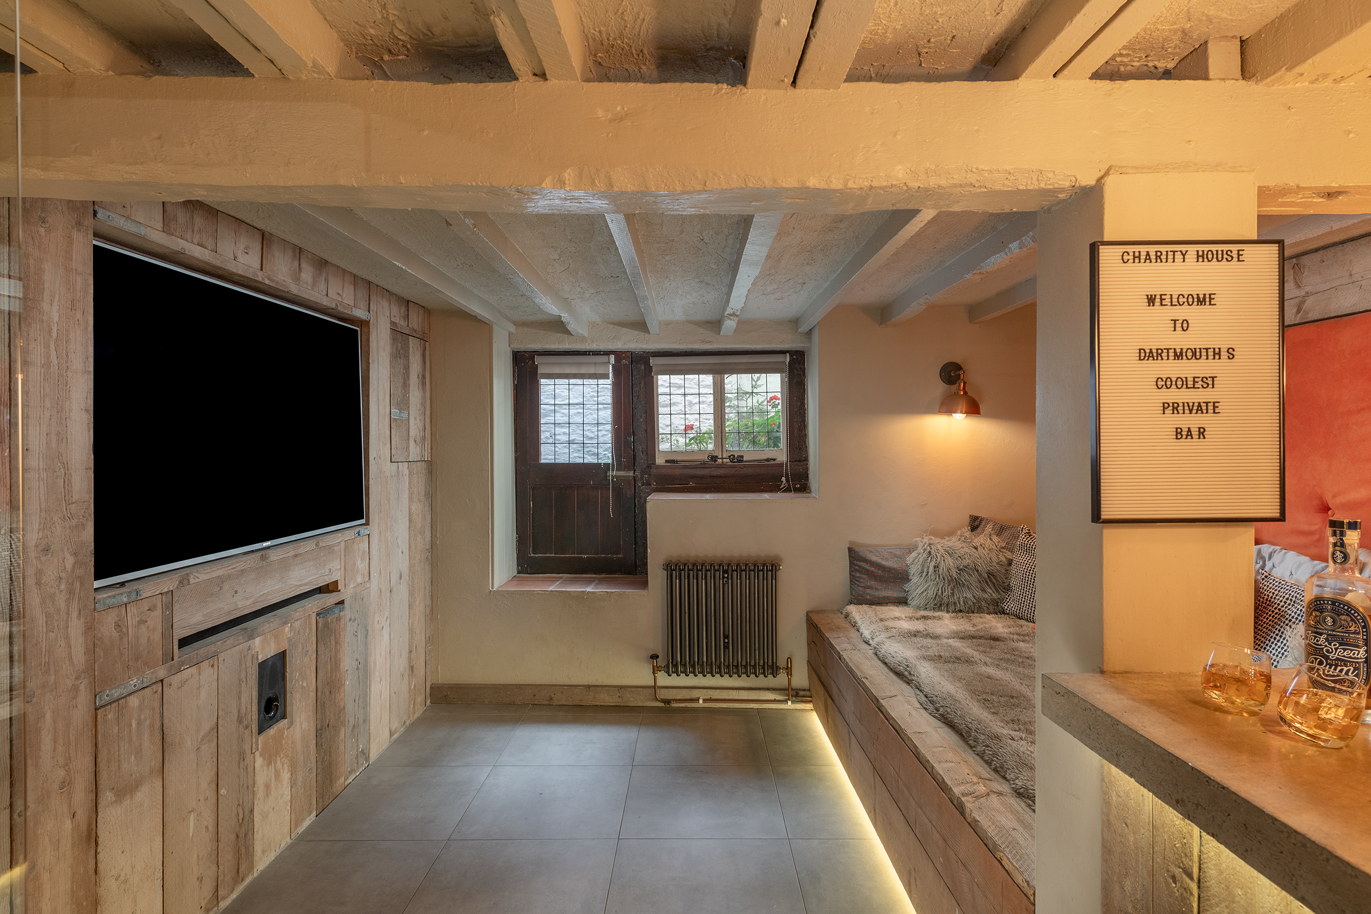
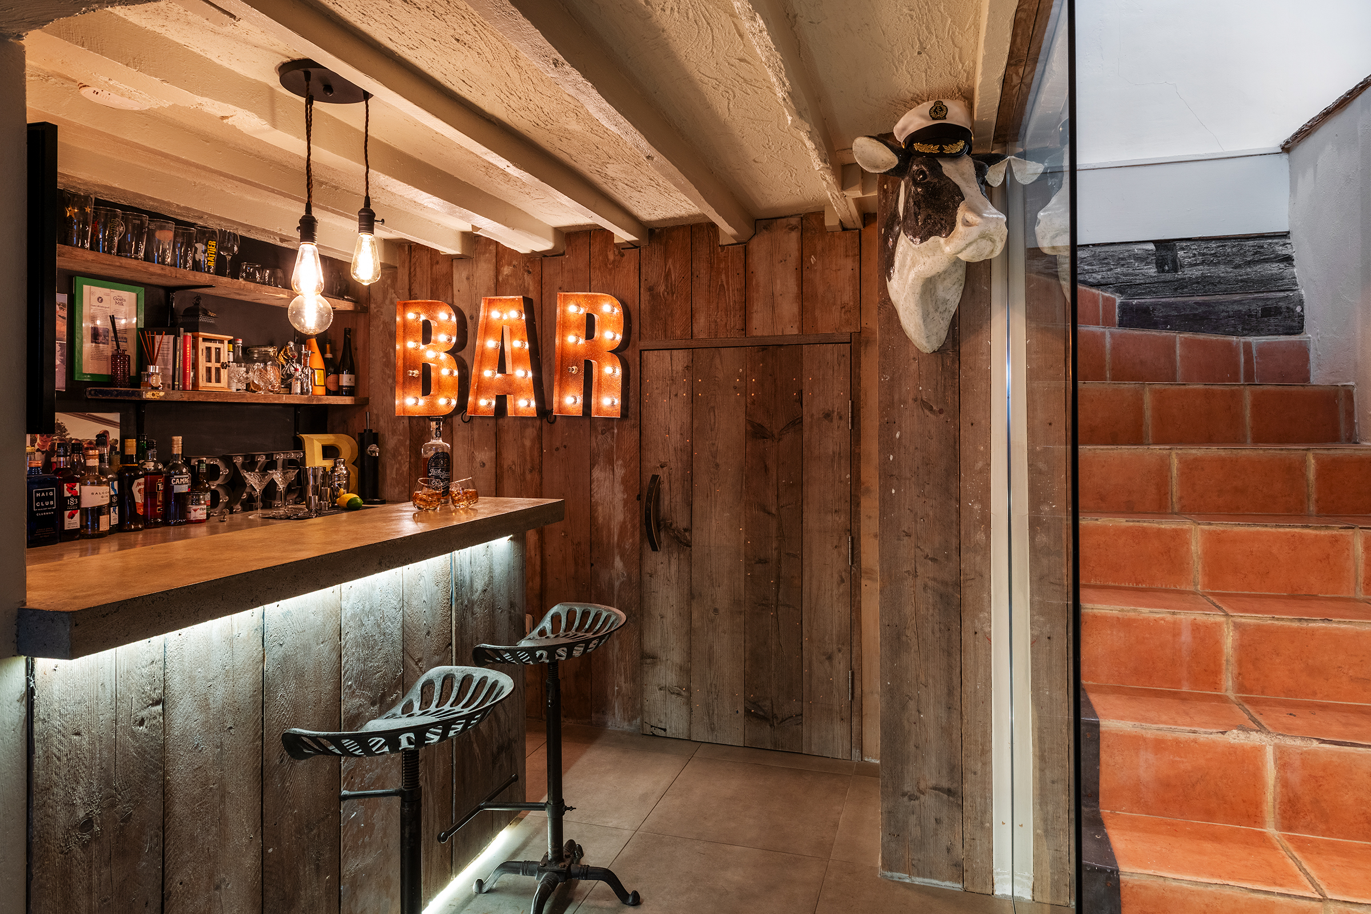
On the ground floor, a more intimate atmosphere awaits. The Bar and Snug is one of the home’s most memorable spaces. Cleverly conceived and full of character, it has the easy informality of somewhere people naturally gather. It works beautifully as an additional Reception Room, a place for late evening drinks, or an occasional Guest Room. A separate WC and a substantial Store Room provide practical everyday convenience, with ample space for bicycles, paddle boards and the essentials of life by the water.
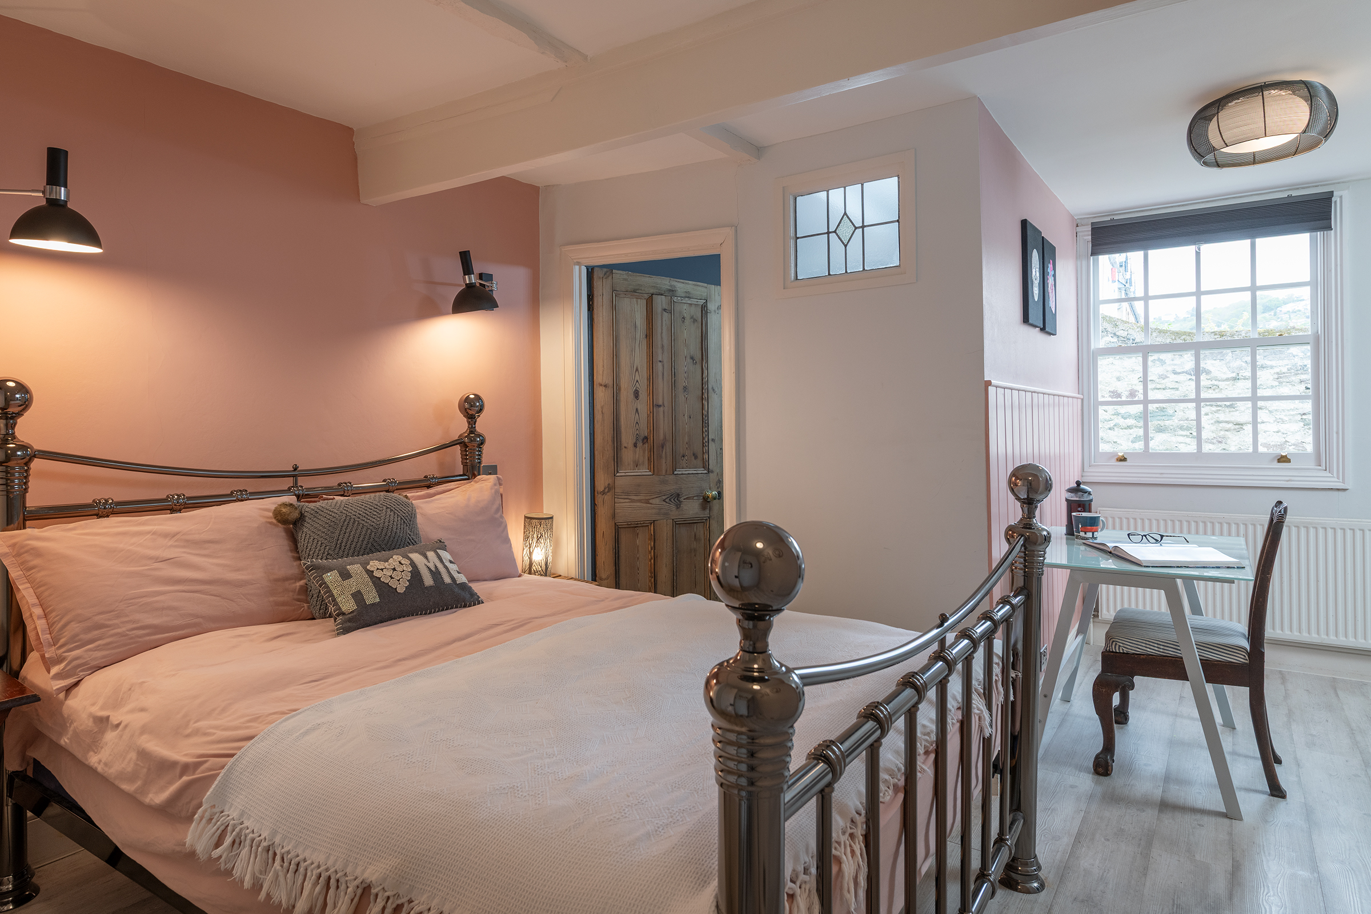
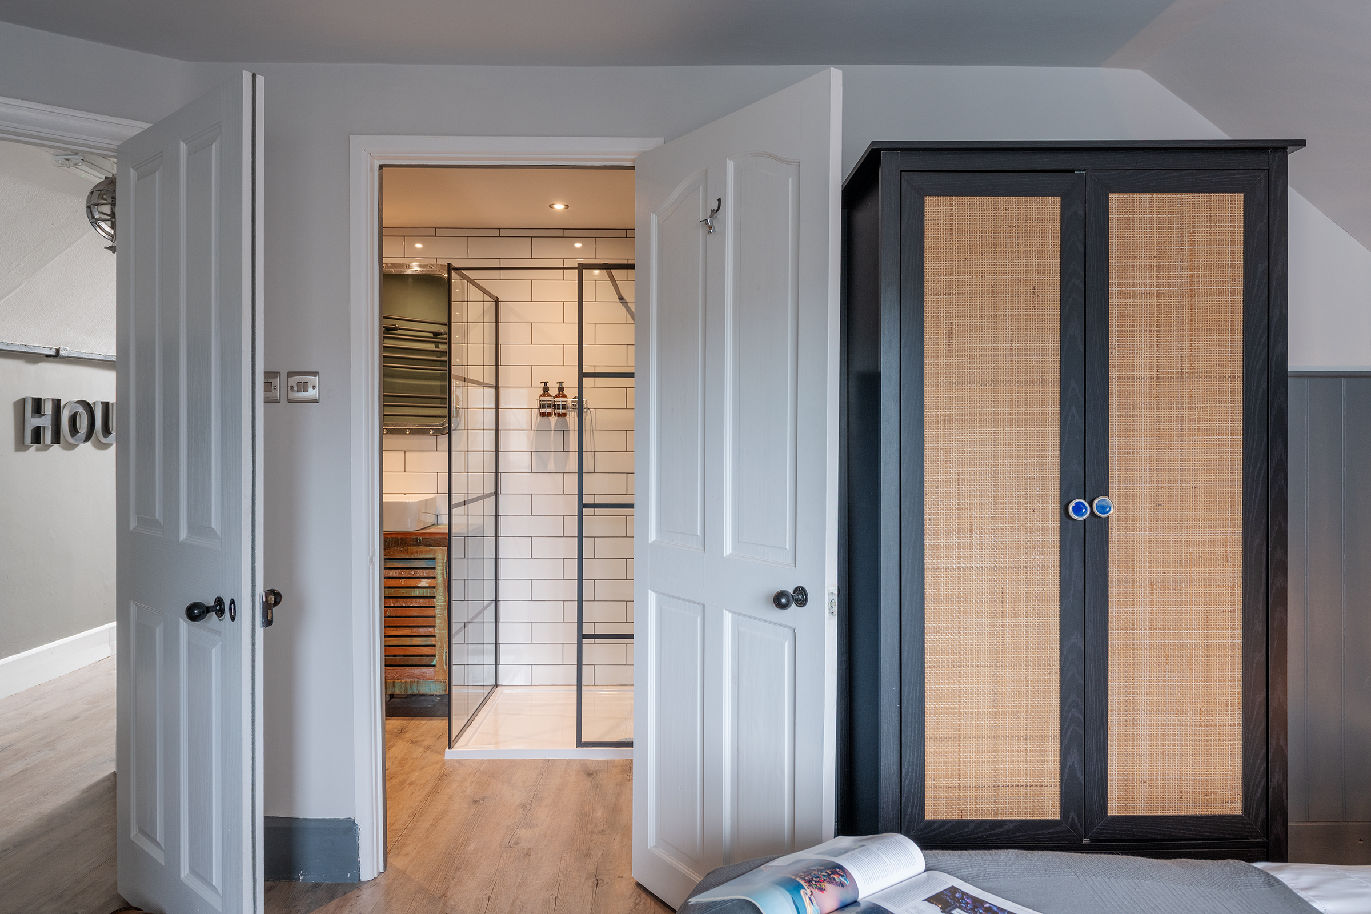
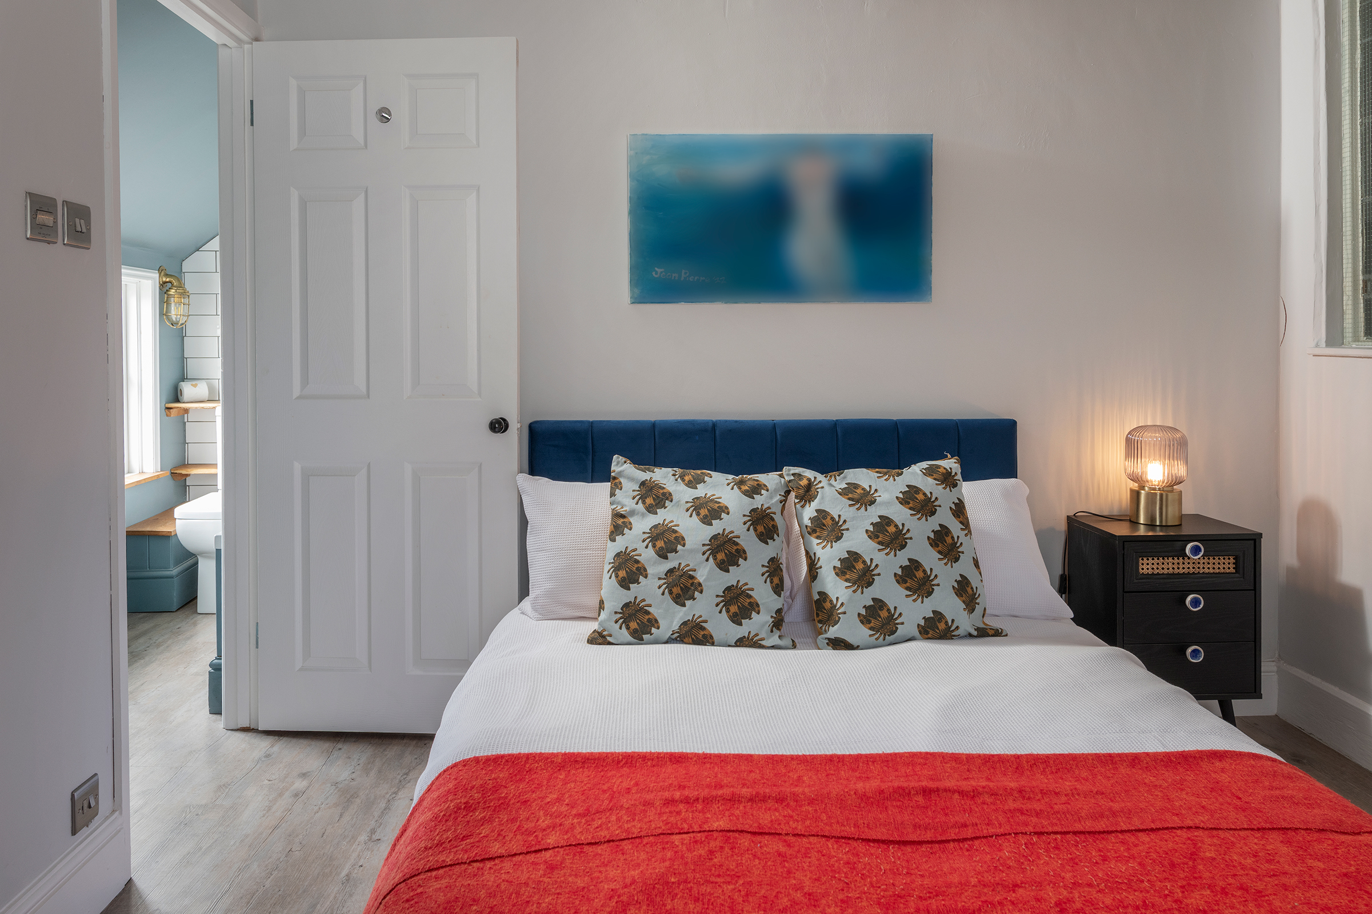
The Bedroom accommodation unfolds across the upper floors, where the scale of the home becomes especially apparent. Charity House offers four generous double Bedrooms, each with its own En-Suite. The arrangement lends a natural sense of privacy, with each room feeling calm, self-contained and comfortably removed from the rhythm of the living spaces below.
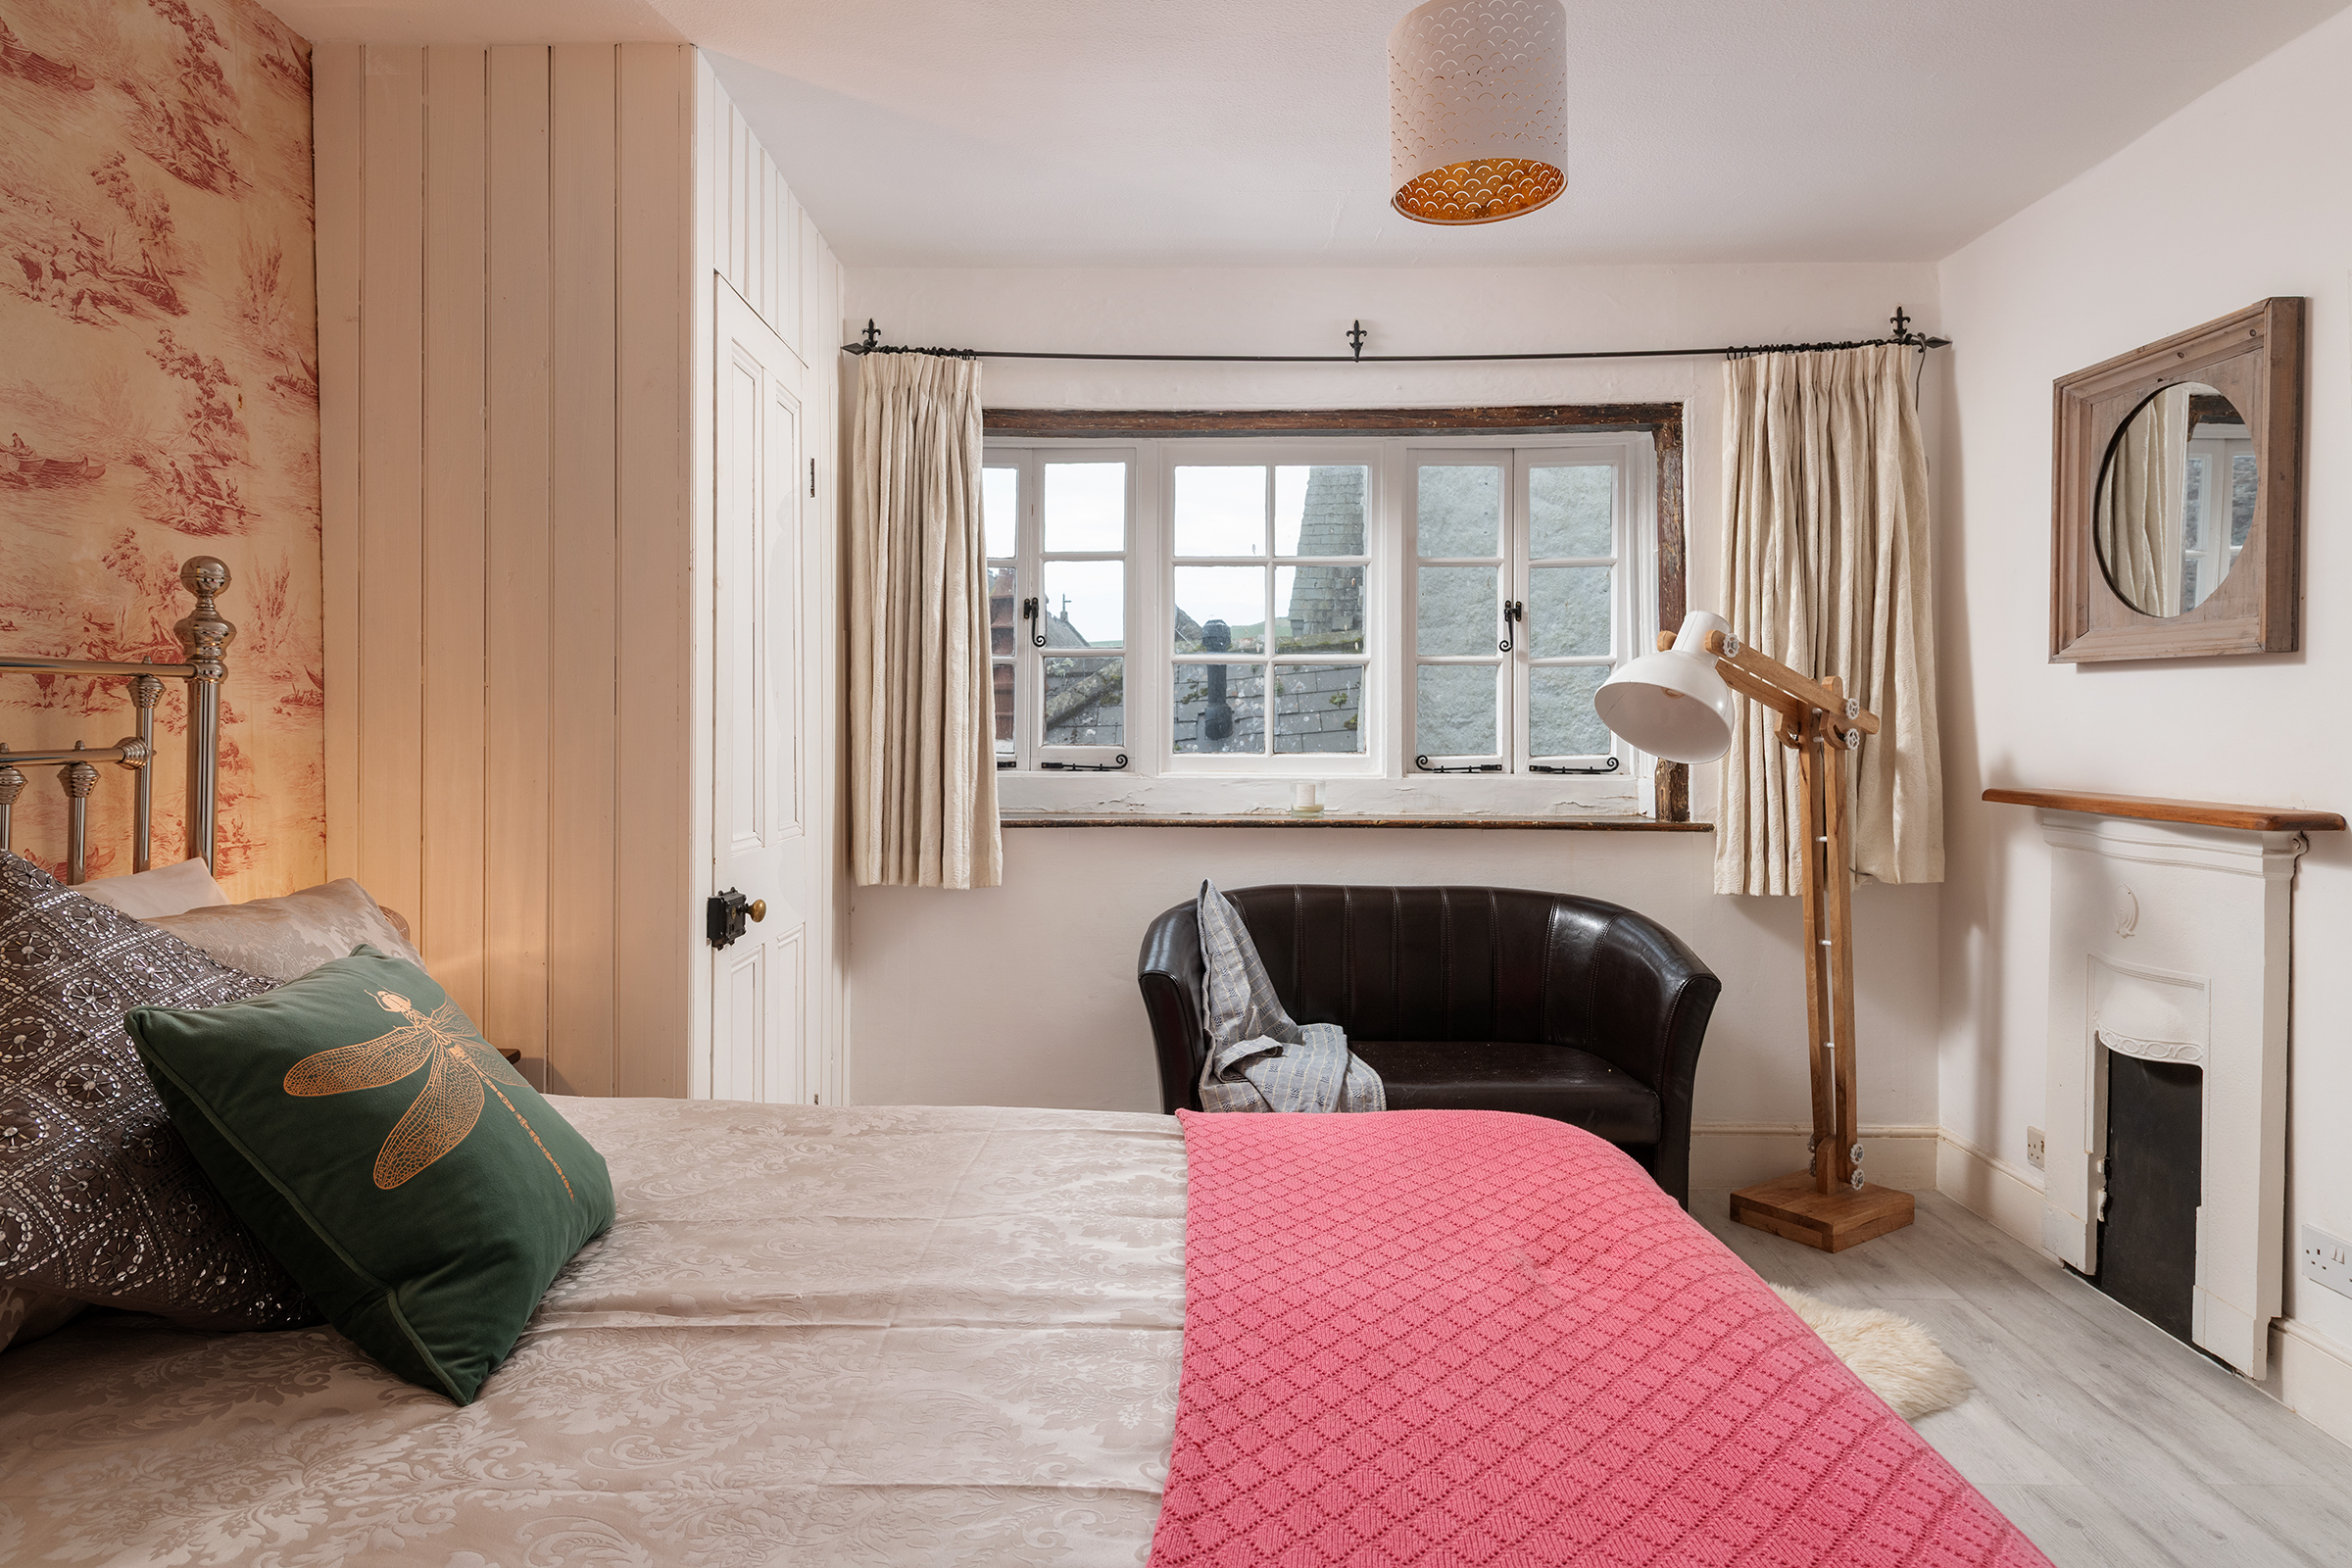
The Principal Bedroom is particularly inviting. Generous in proportion and filled with character, it has the atmosphere of a private retreat within the house. Alongside the En-suite Bathroom, an adjoining space with fireplace creates an additional layer of versatility. It works beautifully as a quiet Sitting Area, a Dressing Room or a dedicated Workspace, offering a little separation without losing the intimacy of the room.
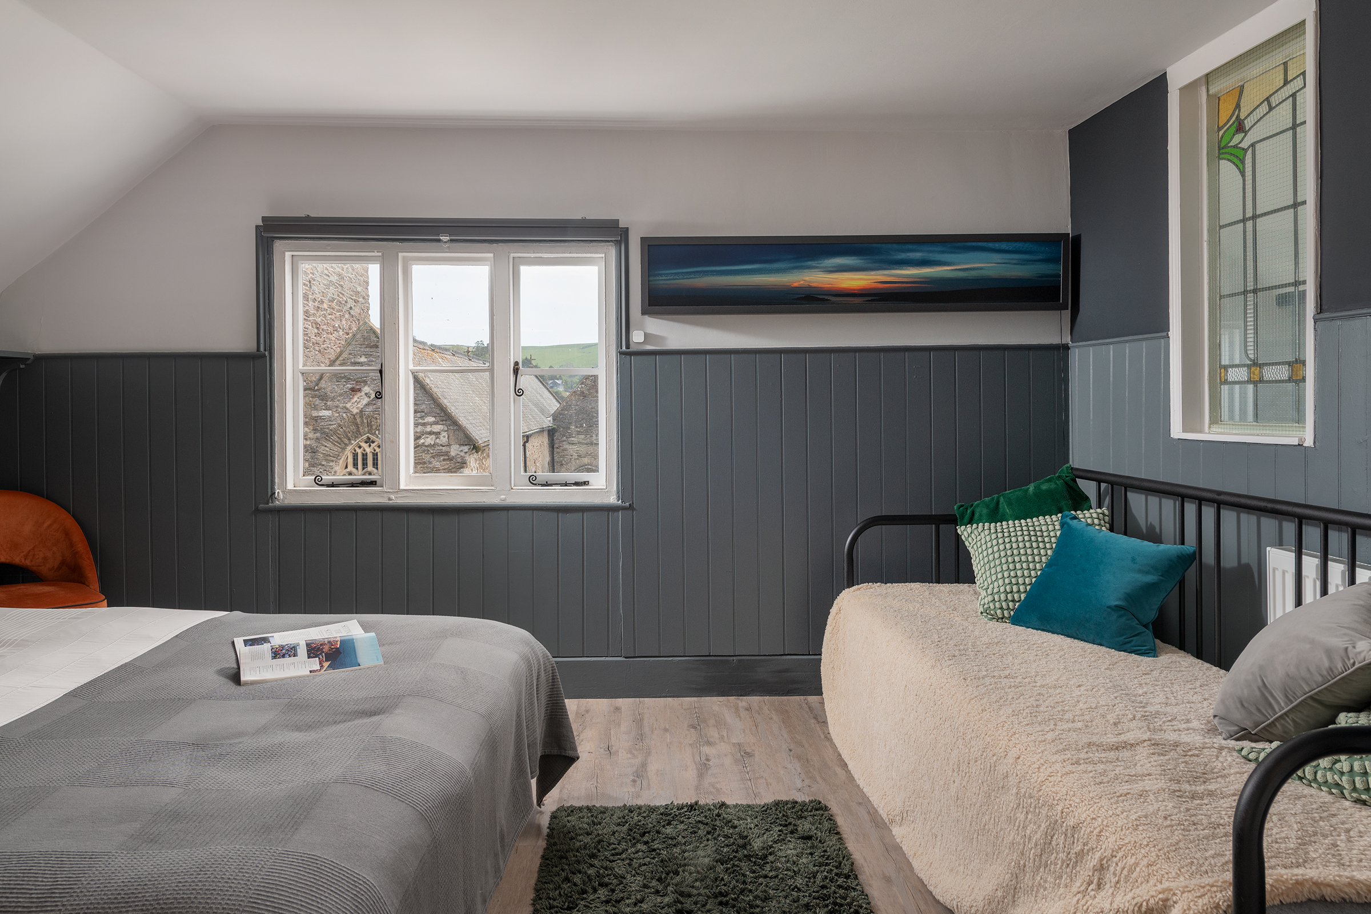
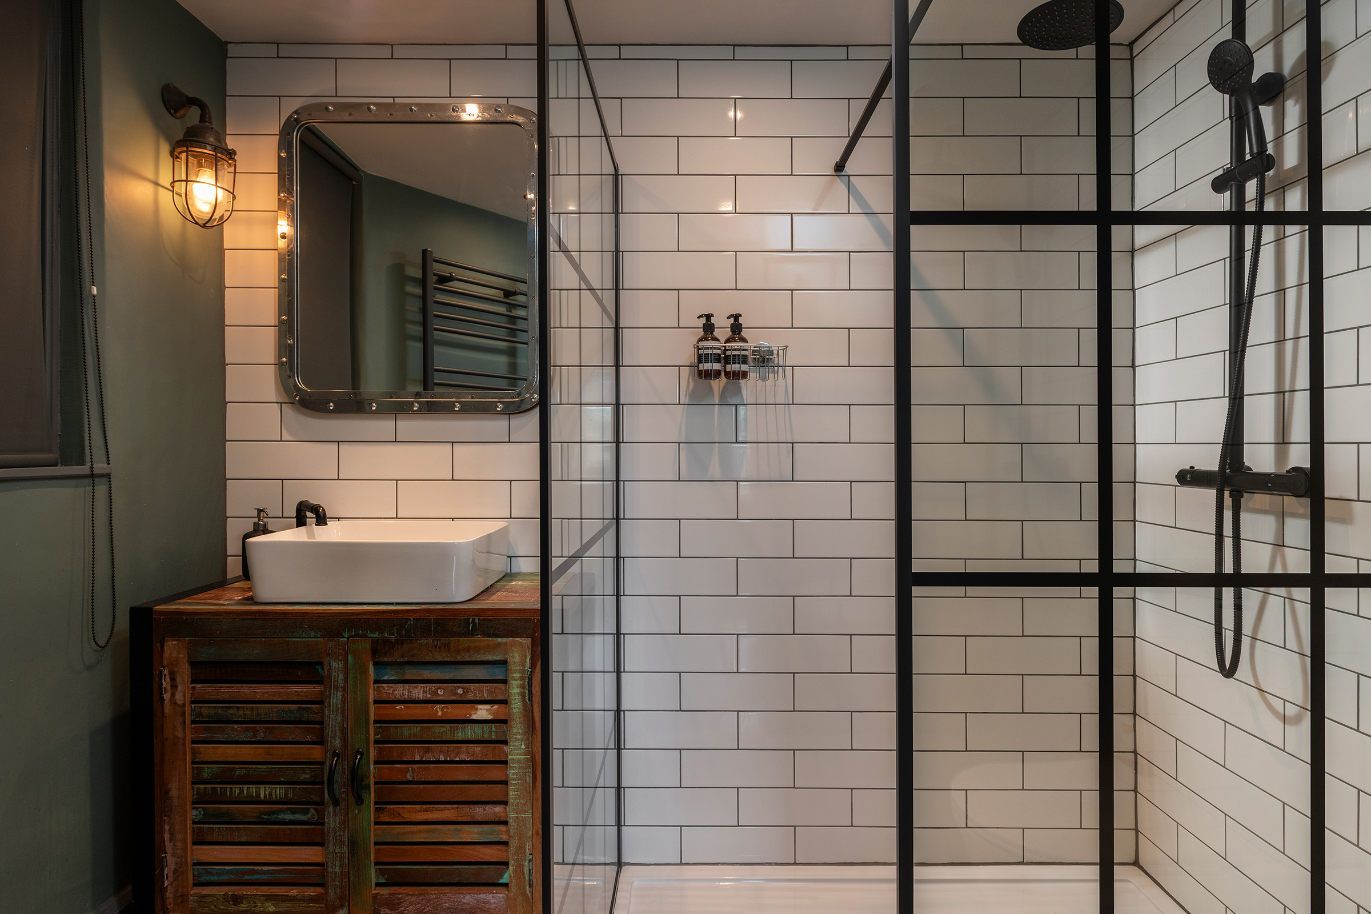
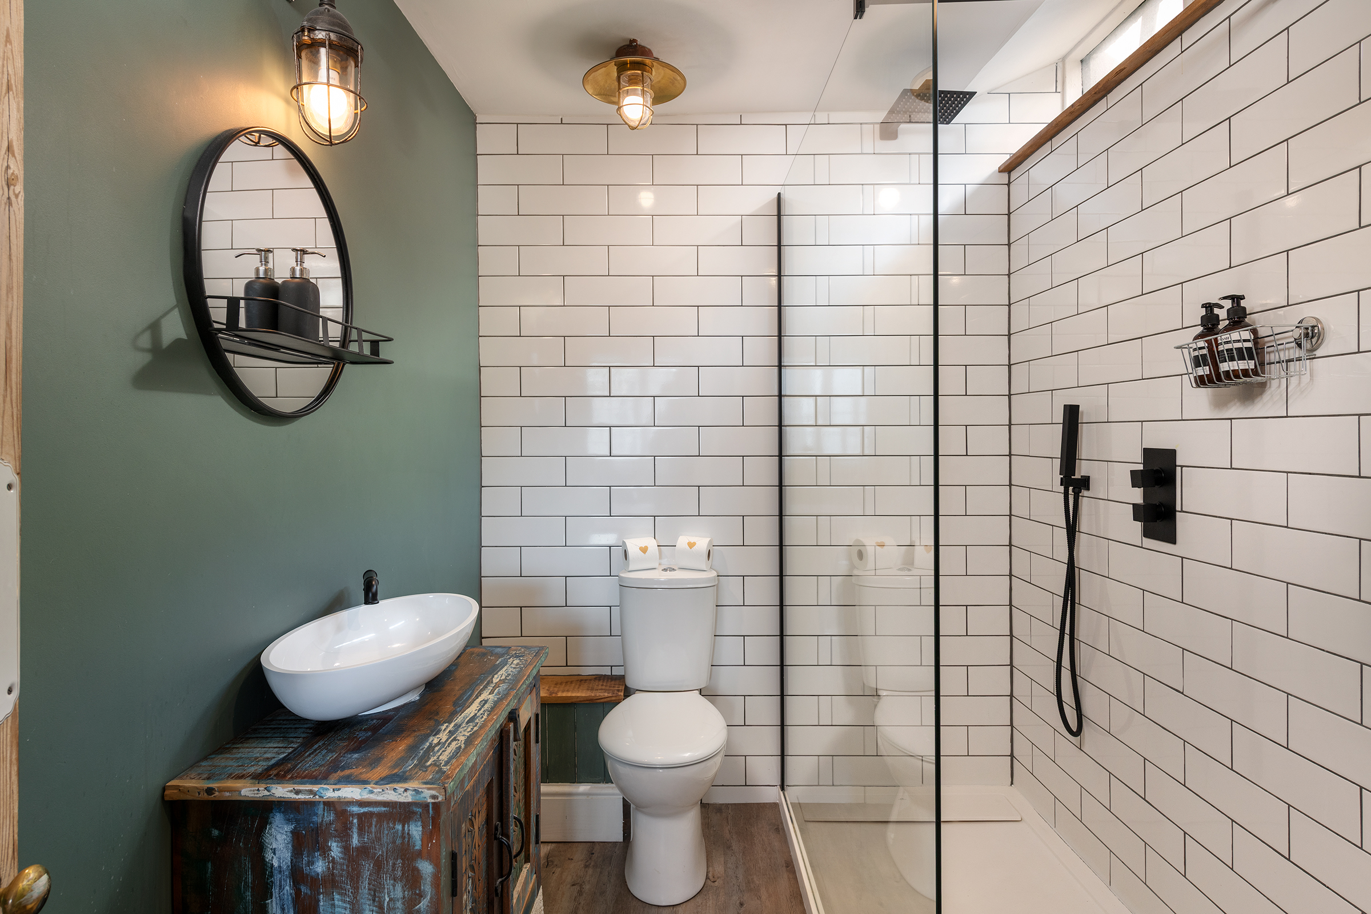
Next door, another beautifully proportioned Bedroom is framed by a large leaded window overlooking St Saviour’s Church. The outlook gives the room a wonderful sense of connection to Dartmouth’s historic centre, while the decadent Shower Room introduces a more contemporary note, carefully balanced against the building’s period character.
On the upper floor, two further Bedrooms provide equally appealing sanctuaries. Each has its own distinct character, with modern En-Suite facilities and striking internal stained glass windows that bring colour, texture and a quietly playful detail to the upper level. The front Bedroom enjoys particularly lovely views across the picturesque church opposite and beyond to the surrounding countryside, a perspective that gently reminds you how closely town and landscape sit together here.
Charity House is a house shaped by centuries, yet entirely at ease with the pleasures of contemporary living in the heart of one of Devon’s most sought-after coastal towns.
Key features
Description
Local Information
The vibrant port of Dartmouth has fantastic amenities that will keep the family content year-round. From Tudor buildings, arty side streets, brilliant restaurants and pubs, fresh seafood and of course, the Dart itself, you’ll never be short of things to do – or eat. Yachtsmen will be delighted by the local sailing facilities and the world-renowned Royal Regatta. On the town’s doorstep, you will find the South West Coastal Path and the South Devon AONB area, providing a huge range of walks with unbeatable scenery. You can also hop in a boat and explore Kingswear or take the kids or grandkids on the steam railway. Beach lovers will be unable to resist the pretty coves and the glorious dog and family-friendly coastline, which is a world-class attraction in its own right. Those with a romantic frame of mind will also be happy to know that Dartmoor is within easy reach of the town. The nearest educational institution is the Ofsted-rated Good Dartmouth Academy, which is both a primary and secondary school. Across the water, Churston Ferrers Grammar School provides 11-18-year-olds with an Outstanding education.
Mileages
Transport: Totnes (14 miles) or Paignton (8 miles) for mainline trains to London
A38 Devon Expressway – 20 miles
Services
EPC Rating: Not required: Grade II Listed
Local Authority: South Hams District Council
Access: 13 Steps to Front Door
Broadband Speed: Ultrafast Broadband available – up to average 1800mbps
Mobile Coverage: Good
Mains: Water, Gas, Electricity & Drainage,
Heating: Gas Central Heating
Parking: Unrestricted on-street Parking nearby – Ask Agent
Tenure
Freehold
Council Tax
Band D
Wayleaves, Easements & Rights of Way
The property is being sold subject to all existing wayleaves, easements and rights of way, whether or not specified within the sales particulars.
Agents Note to Purchasers
For properties marketed directly by Finest Properties, we strive to ensure all property details are accurate; however, they are not to be relied upon as statements of representation or fact and do not constitute or form part of an offer or any contract. All measurements and floor plans are prepared as a guide only. All services, systems, and appliances listed in the details have not been tested by us, and no guarantee is given to their operating ability or efficiency. For properties marketed by other agents, please contact the listing agent directly to verify the accuracy of the information. Some information may be awaiting vendor approval.
Submitting an Offer
For properties marketed directly by Finest Properties, all offers will require financial verification, including a mortgage agreement in principle, proof of deposit funds, proof of available cash, and full chain details, including selling agents and solicitors down the chain. To comply with Money Laundering Regulations, we require proof of identification from all buyers before acceptance letters are sent and solicitors can be instructed. For properties marketed by other agents, please contact the listing agent for their offer submission procedures.
Disclaimer
The information displayed about this property comprises a property advertisement. Finest Properties makes no warranty as to the accuracy or completeness of the advertisement or any linked or associated information. Finest Properties has no control over the content provided by the agent or developer. This property advertisement does not constitute property particulars. The information is provided and maintained by The Coastal House.
Are you thinking of selling?
If you need to sell a property or would like to know how much your property is worth, contact us today to arrange a valuation appointment.


