







Coplow House
Billesdon, Leicester, Leicestershire
Guide Price
£1,150,000
For Sale


"An individually designed contemporary country home with generous open-plan living, landscaped gardens and far-reaching countryside views"
The Property
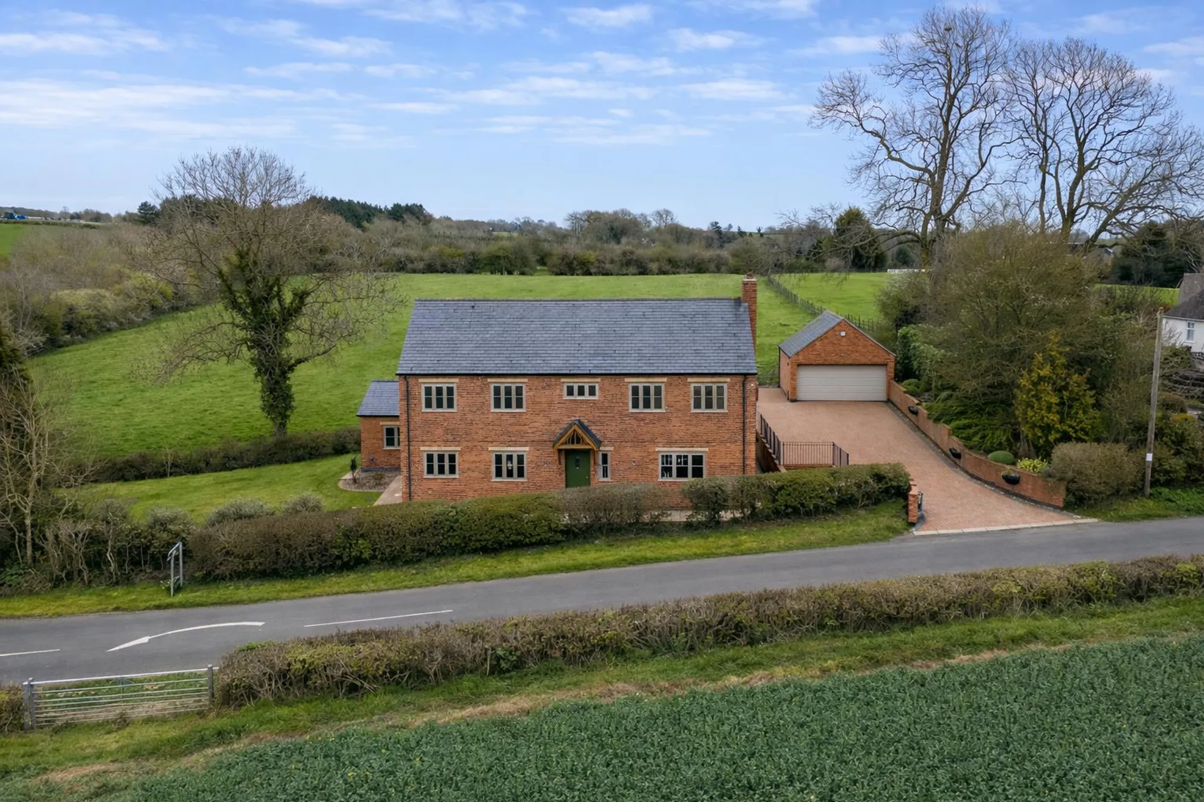
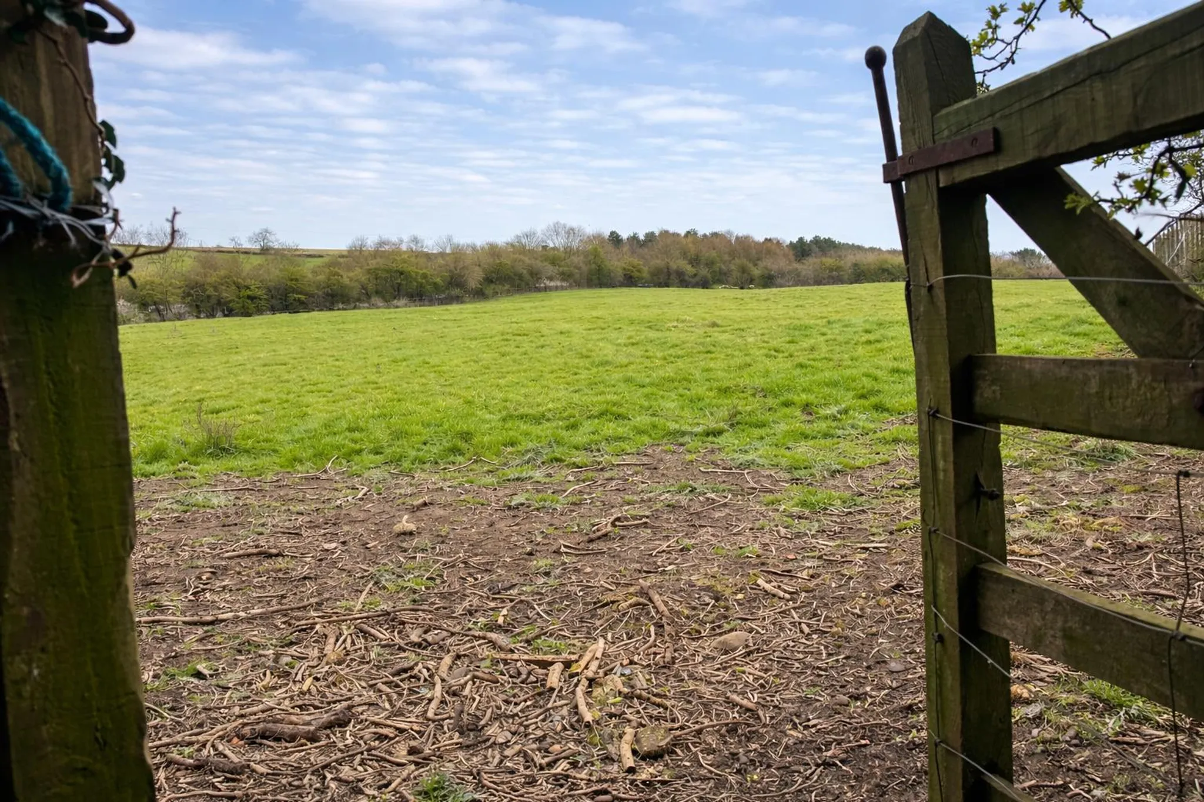
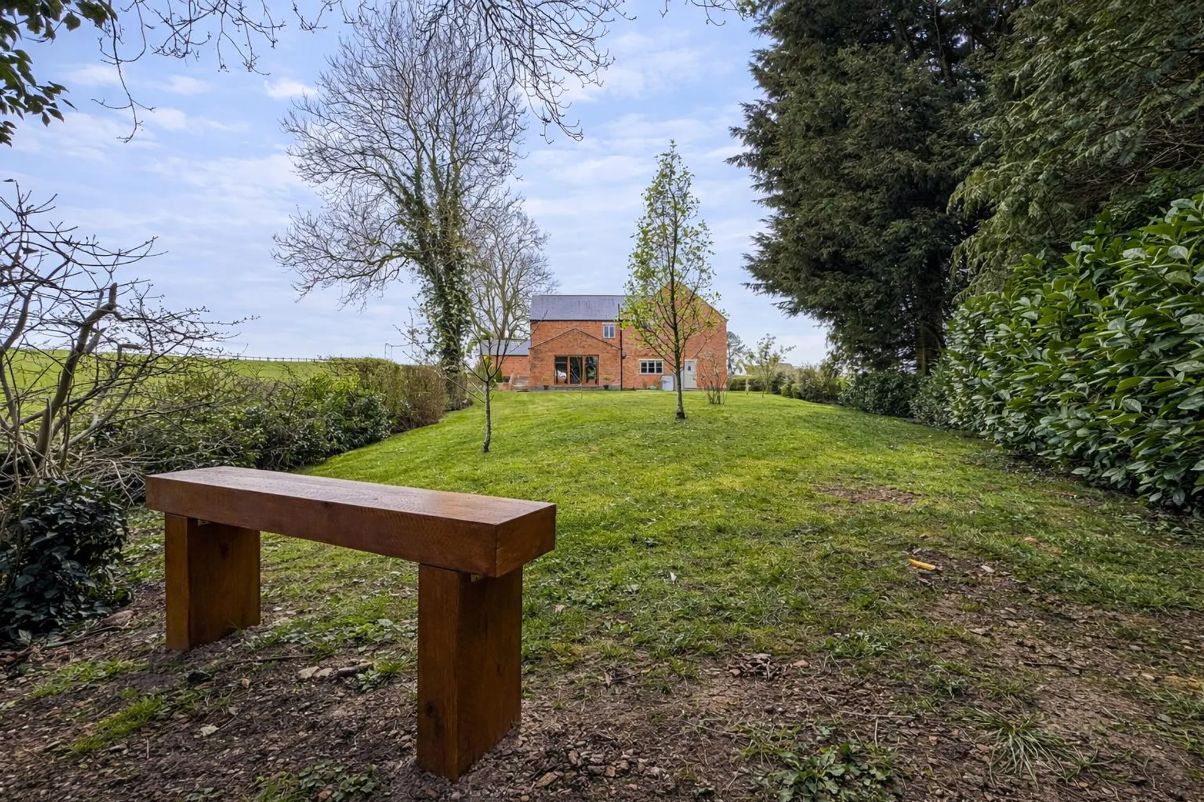
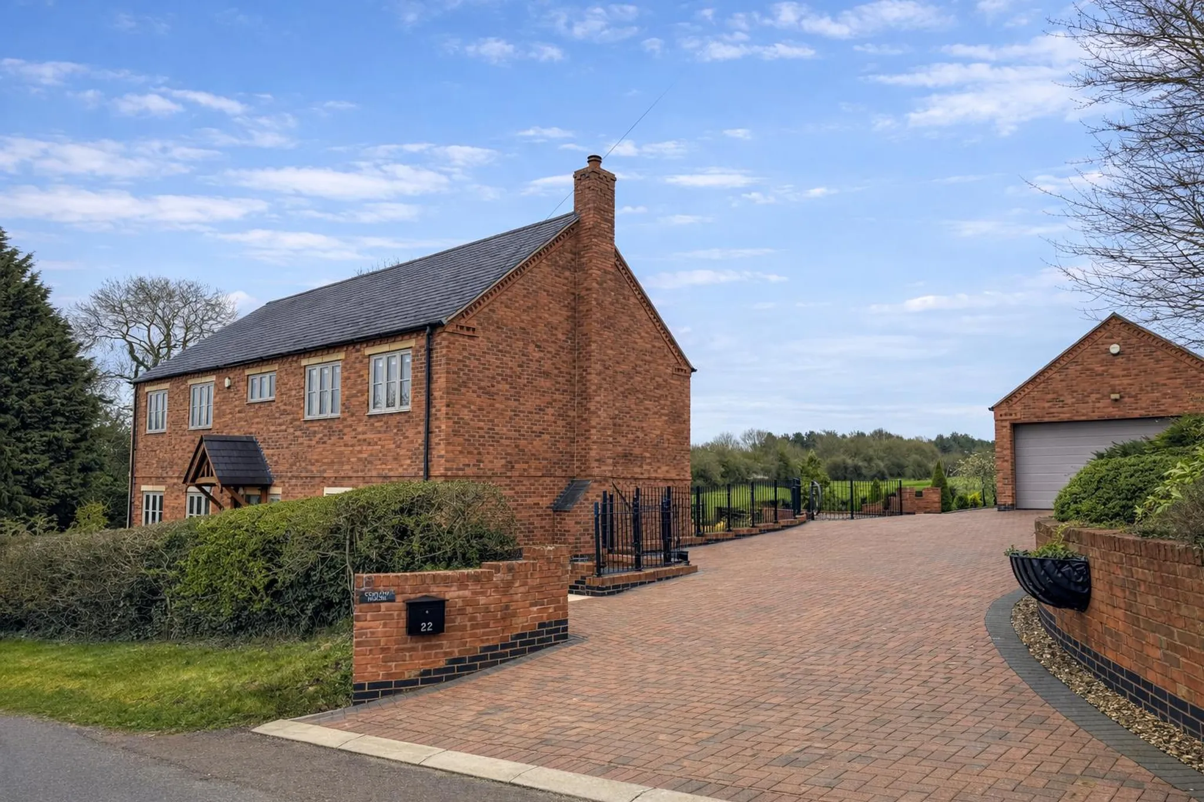
Individually designed and completed in 2019, Coplow House is an impressive contemporary country home extending to approximately 3,800 sq ft. Set within a landscaped plot of around 0.31 acres, the property enjoys far-reaching views across the surrounding Leicestershire countryside, while its thoughtfully planned accommodation offers generous space for modern family living.
At the heart of the house is a beautifully appointed open-plan kitchen, dining and living space. The bespoke Martin Moore kitchen features tailored cabinetry, granite worktops and a substantial island, creating a sociable setting for everyday life and entertaining. Bi-fold doors open onto a sunken terrace, while the adjoining garden room, framed by full-height glazing, makes the most of the open countryside outlook.
Beyond the main living space, a dual-aspect lounge offers a more intimate place to relax, centred around a multi-fuel stove. A separate snug provides further flexibility as a home office or quiet retreat.
The principal bedroom suite enjoys elevated views across the countryside and incorporates a walk-in dressing room and contemporary en-suite. Four further double bedrooms are arranged around a spacious galleried landing, including a guest suite with its own en-suite bathroom. The remaining bedrooms are served by a stylish family bathroom.
Externally
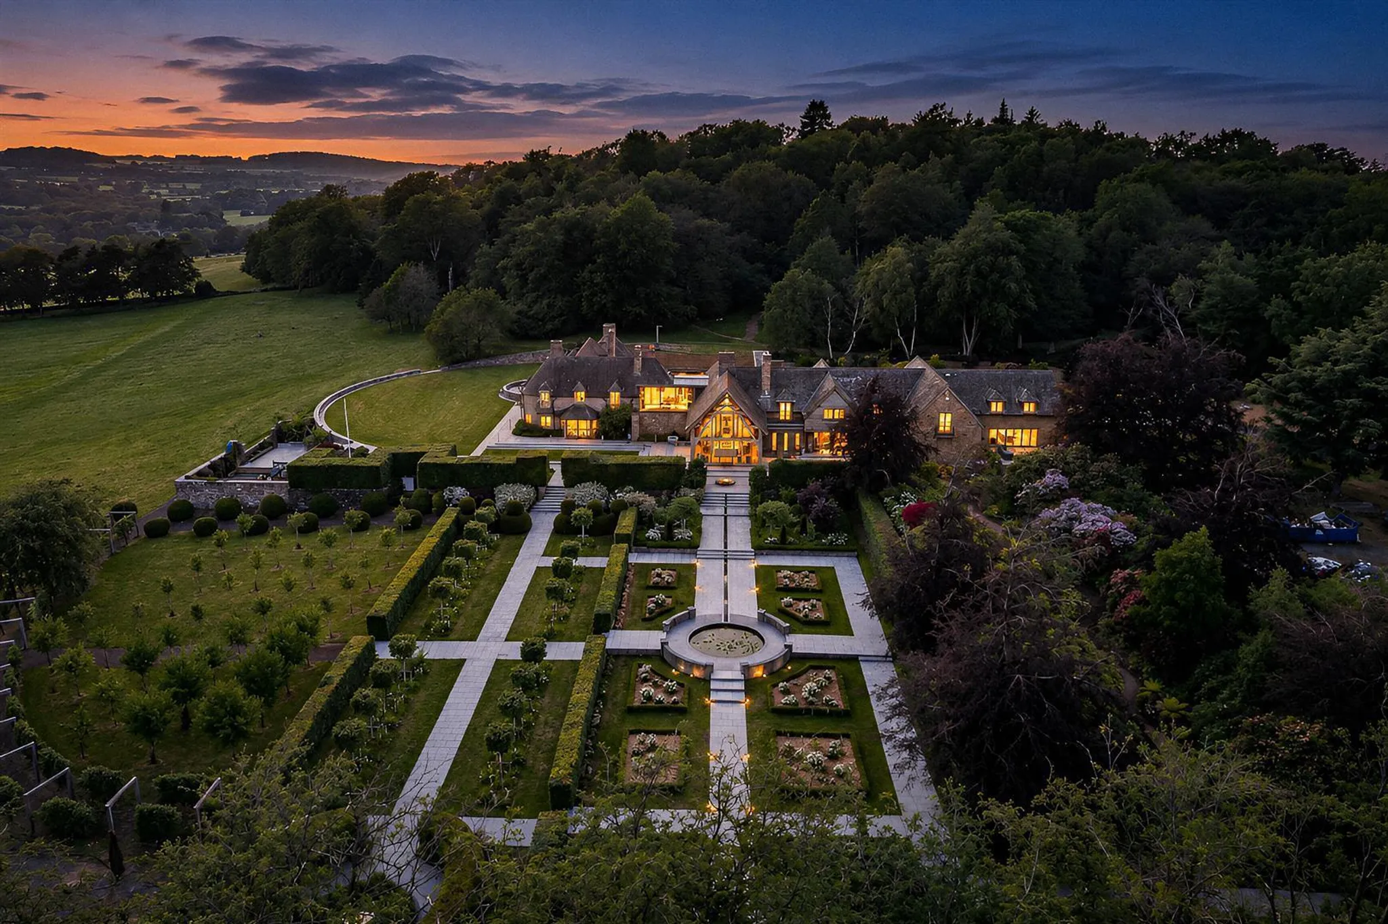
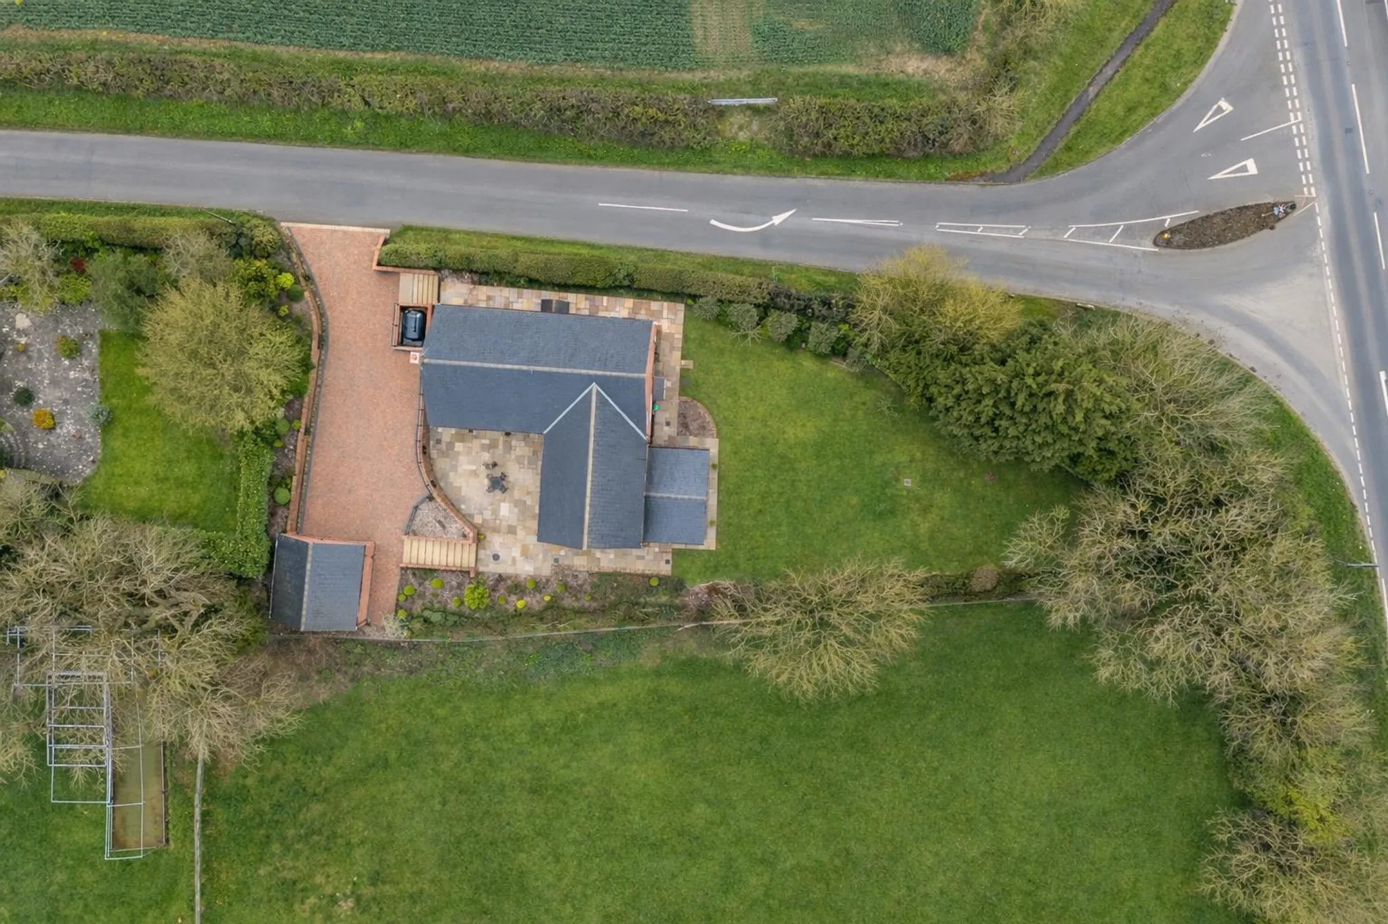
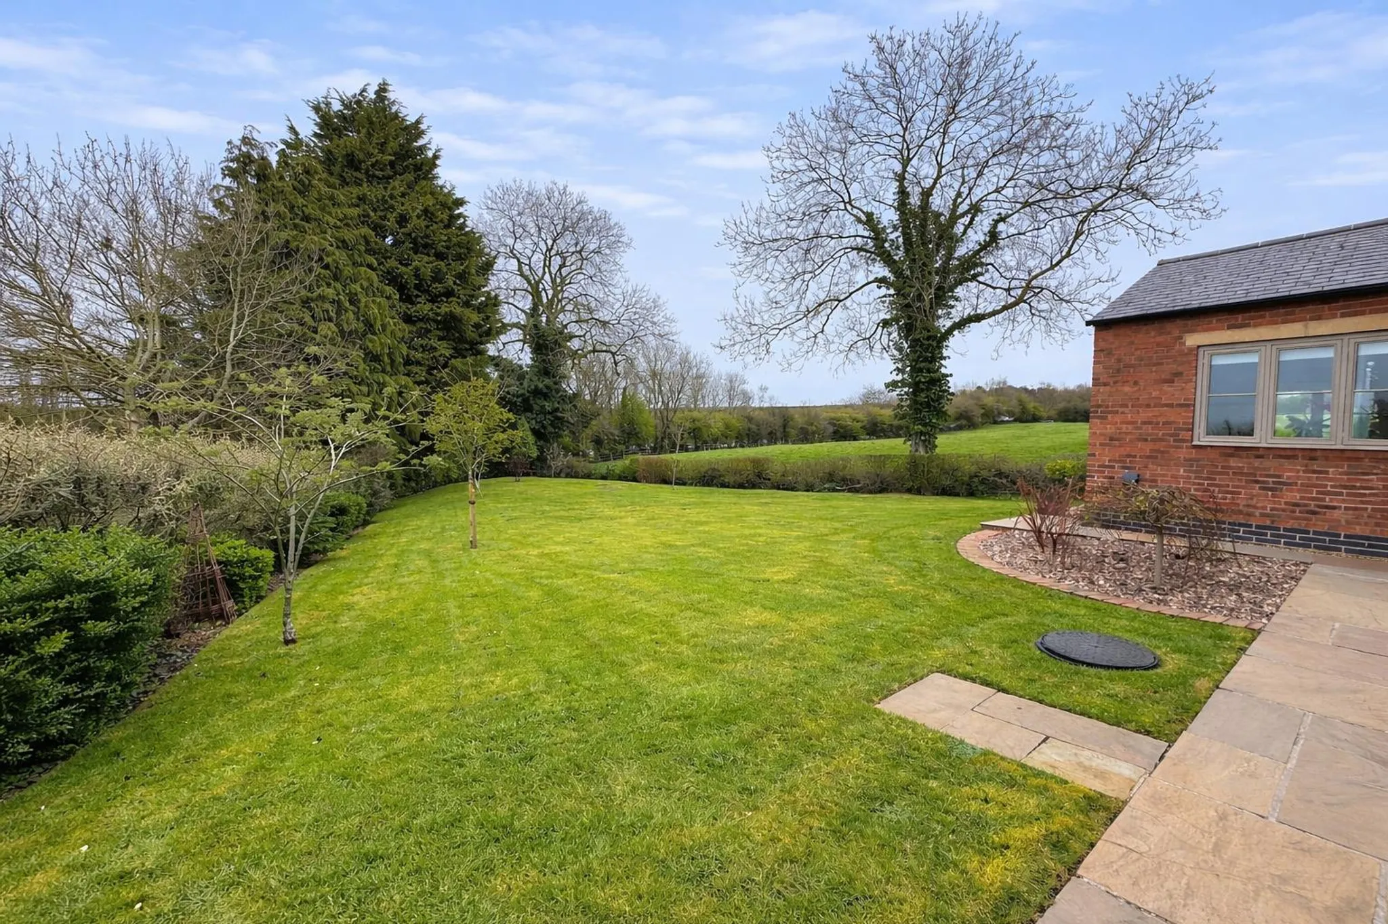
The property sits within approximately 0.31 acres of landscaped gardens, with a combination of lawns, established planting and a variety of seating areas. The sunken terrace provides a natural extension of the main living space, while the gardens have been arranged to take full advantage of the far-reaching countryside views.
A wide block-paved driveway provides ample parking and leads to a detached double garage with useful storage above.
Key features
Description
Accomodation in Brief
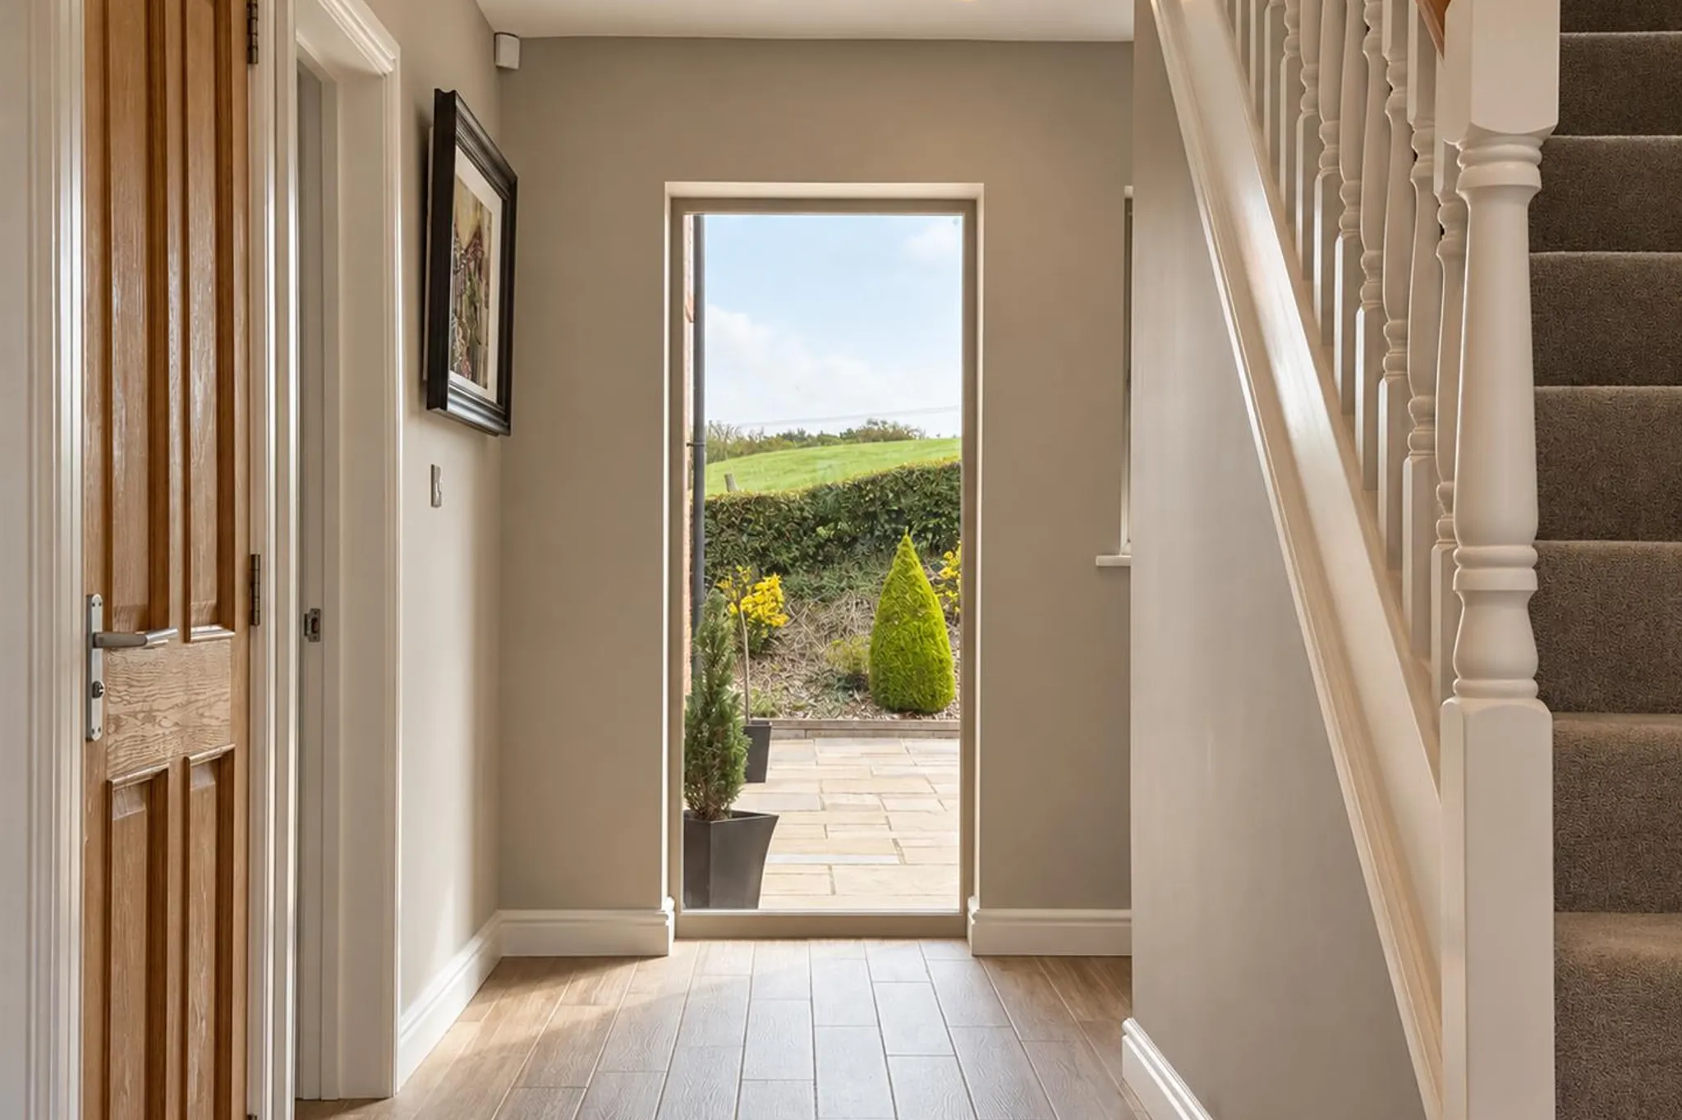
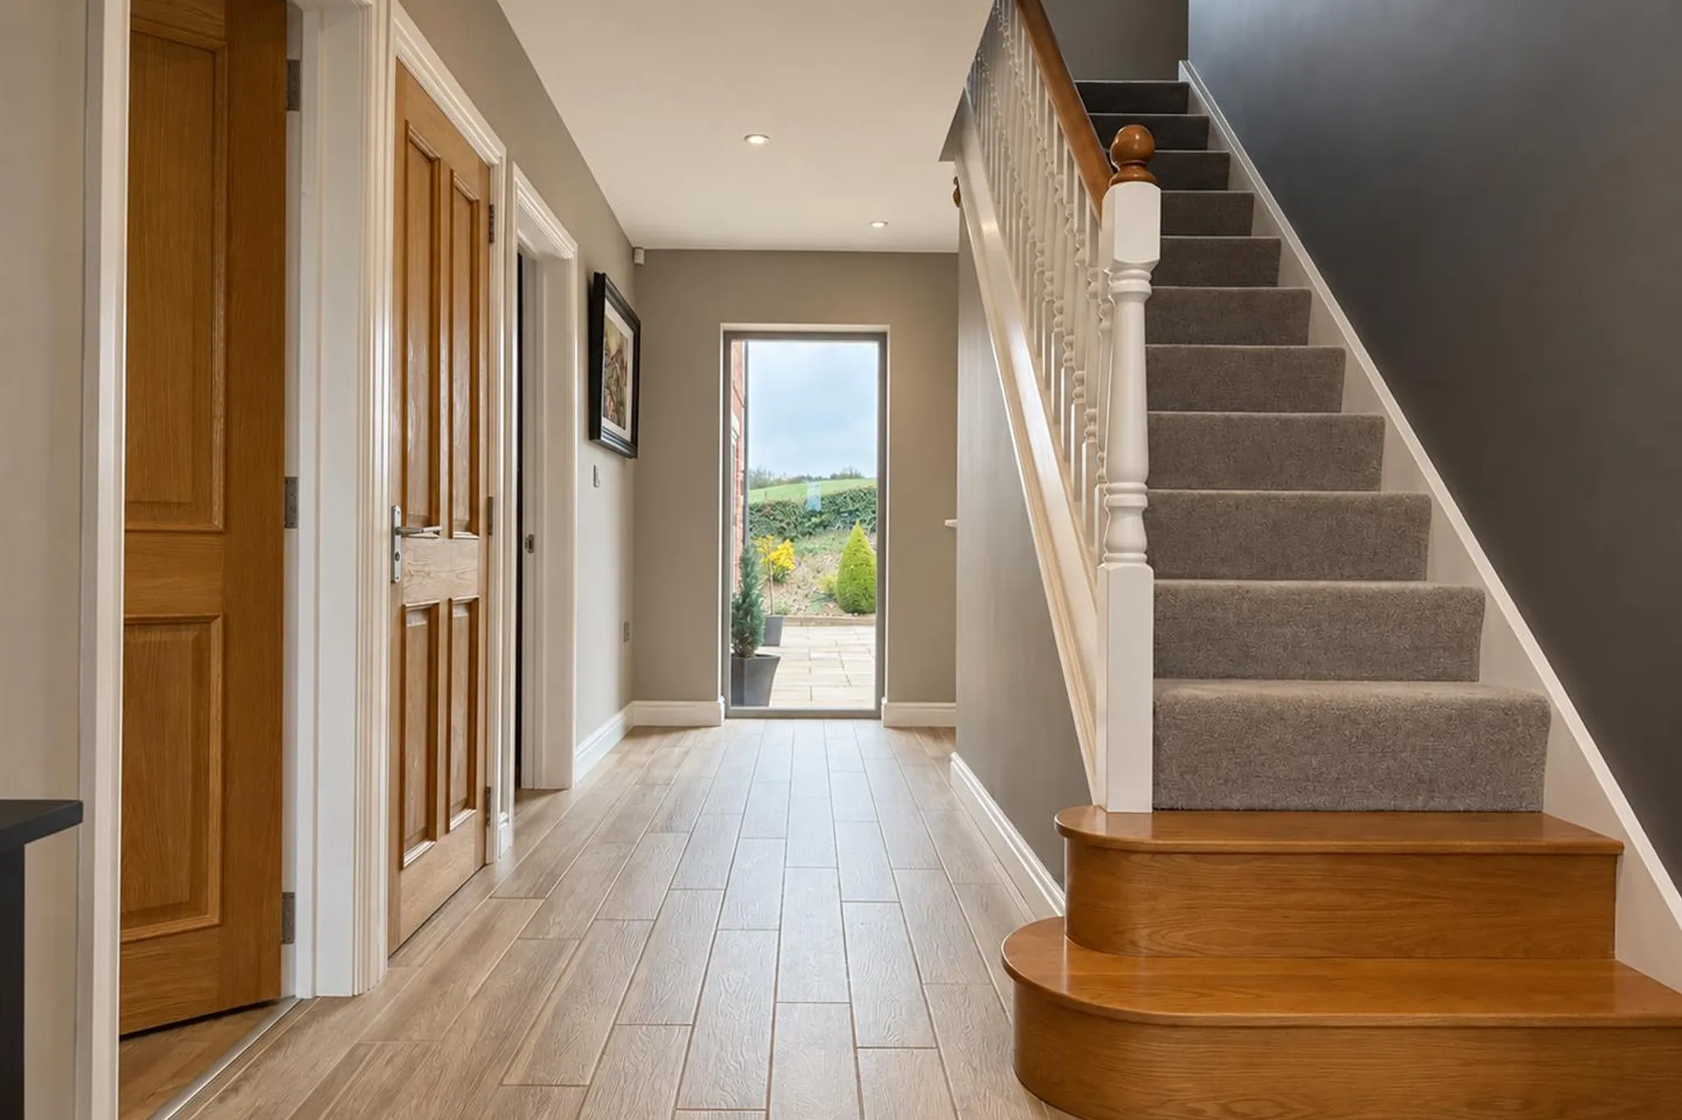
Entrance hall, open-plan kitchen/living/dining space, garden room, lounge, snug/home office, principal bedroom with dressing room and en-suite, four further double bedrooms including a guest suite with en-suite, family bathroom
Local Information
Coplow House is situated in the sought-after village of Billesdon, which offers a peaceful setting and a strong community feel. Market Harborough, Uppingham and Oakham are all within reach, providing a wider choice of shops, restaurants and amenities. The surrounding area also offers access to a selection of highly regarded schools.
Tenure
Freehold
Council Tax
Ask agent
EPC
Ask agent
Wayleaves, Easements & Rights of Way
The property is being sold subject to all existing wayleaves, easements and rights of way, whether or not specified within the sales particulars.
Agents Note to Purchasers
For properties marketed directly by Finest Properties, we strive to ensure all property details are accurate; however, they are not to be relied upon as statements of representation or fact and do not constitute or form part of an offer or any contract. All measurements and floor plans are prepared as a guide only. All services, systems, and appliances listed in the details have not been tested by us, and no guarantee is given to their operating ability or efficiency. For properties marketed by other agents, please contact the listing agent directly to verify the accuracy of the information. Some information may be awaiting vendor approval.
Submitting an Offer
For properties marketed directly by Finest Properties, all offers will require financial verification, including a mortgage agreement in principle, proof of deposit funds, proof of available cash, and full chain details, including selling agents and solicitors down the chain. To comply with Money Laundering Regulations, we require proof of identification from all buyers before acceptance letters are sent and solicitors can be instructed. For properties marketed by other agents, please contact the listing agent for their offer submission procedures.
Disclaimer
The information displayed about this property comprises a property advertisement. Finest Properties makes no warranty as to the accuracy or completeness of the advertisement or any linked or associated information. Finest Properties has no control over the content provided by the agent or developer. This property advertisement does not constitute property particulars. The information is provided and maintained by Rezide.
Request a viewing
"*" indicates required fields
Are you thinking of selling?
If you need to sell a property or would like to know how much your property is worth, contact us today to arrange a valuation appointment.