








Dalton House
Higher Lane, Dalton, Lancashire
Guide Price
£2,350,000
For Sale


"A handsome late nineteenth-century former rectory with generous period interiors, a detached coach house and mature private gardens"
The Property
Dalton House is a striking former rectory, built in the 1880s for the rector of St Michael’s and set behind named stone pillars on Higher Lane, Dalton. Extending to 5,964 sq ft, the house retains the architectural character, scale and craftsmanship of its period, with a long red brick elevation, slate roof, stone-dressed windows and a carved gothic arched entrance.
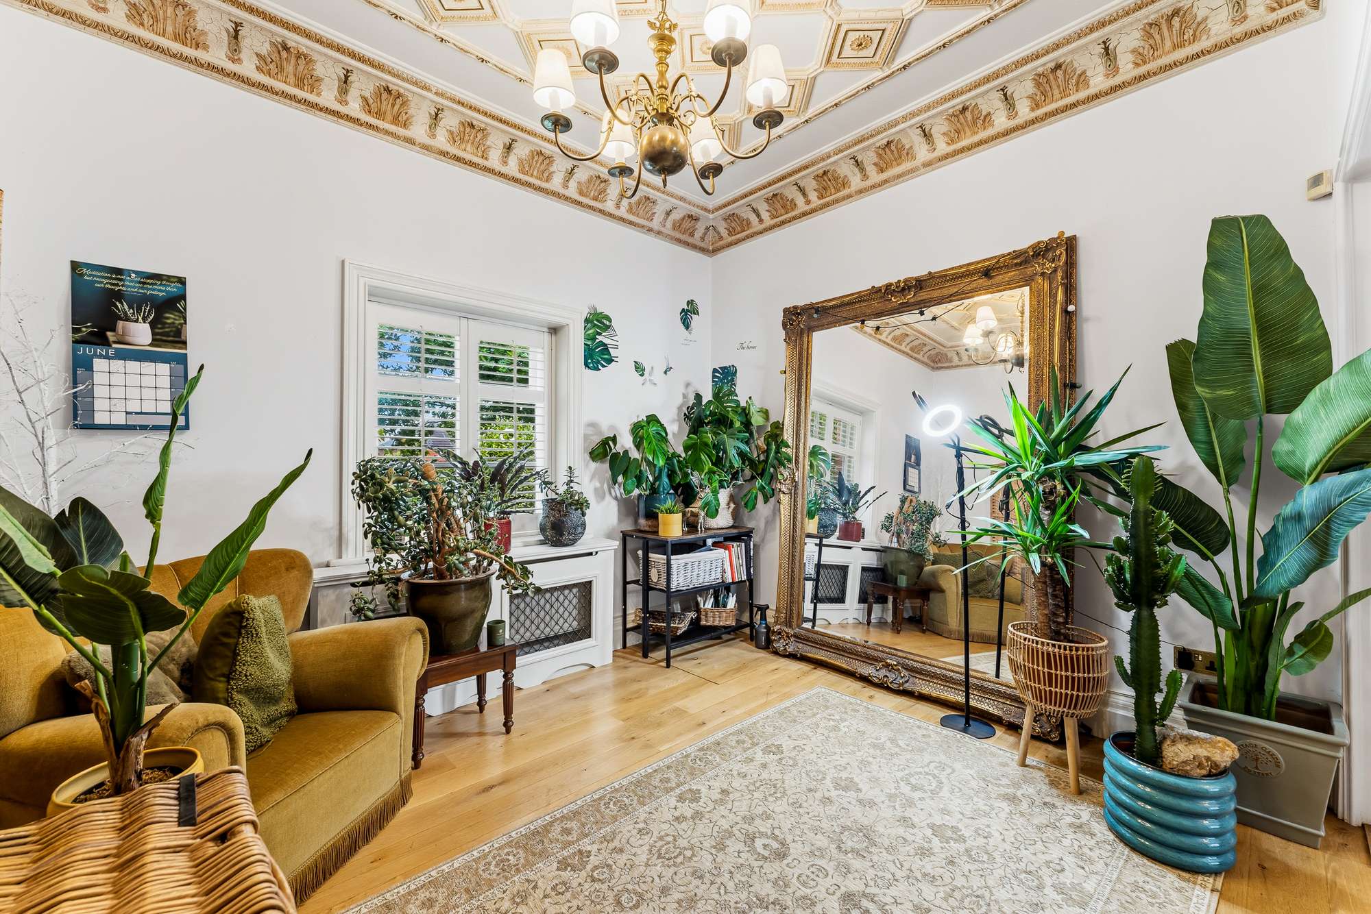
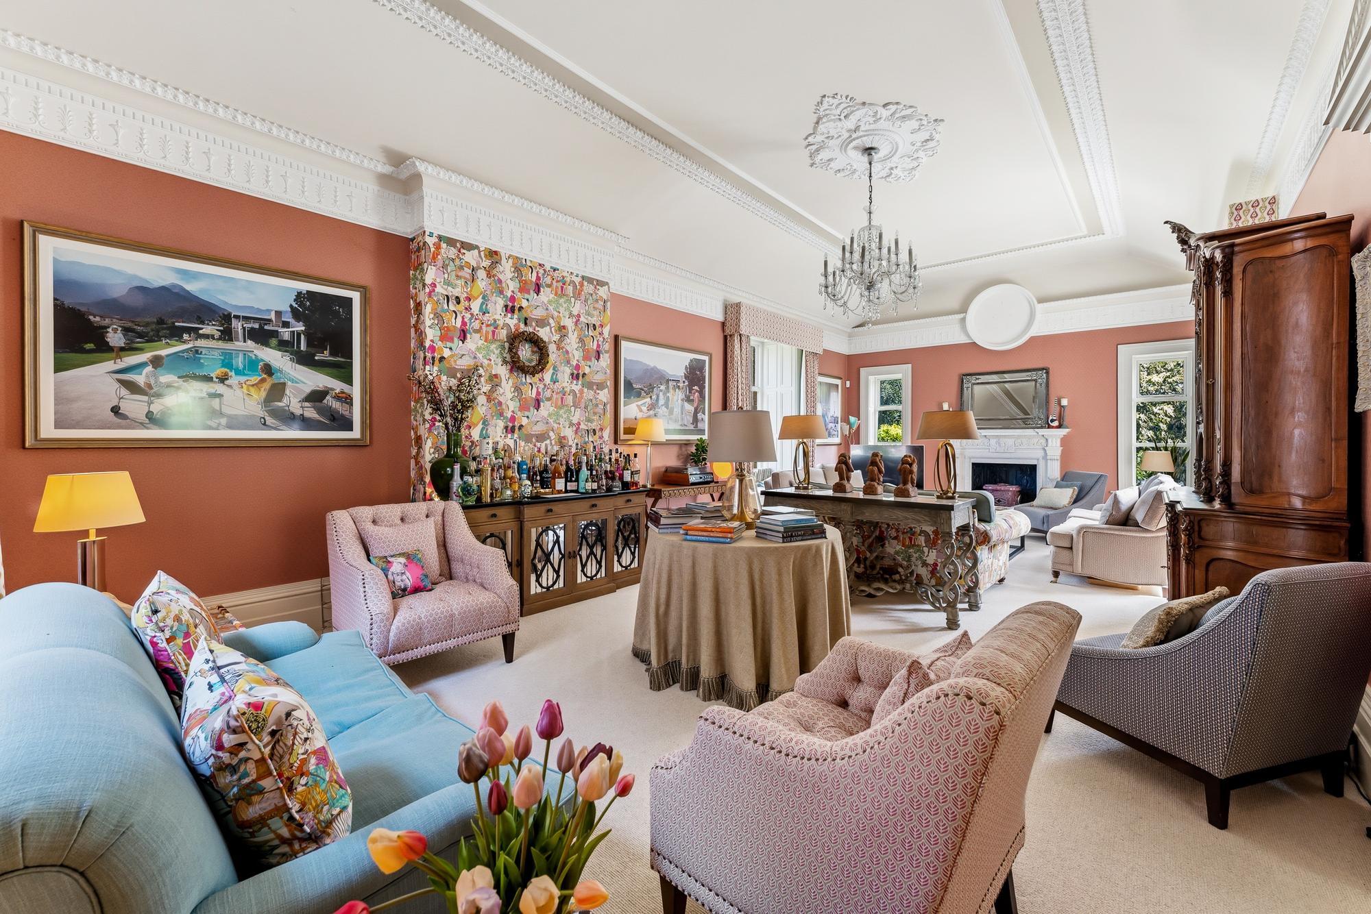
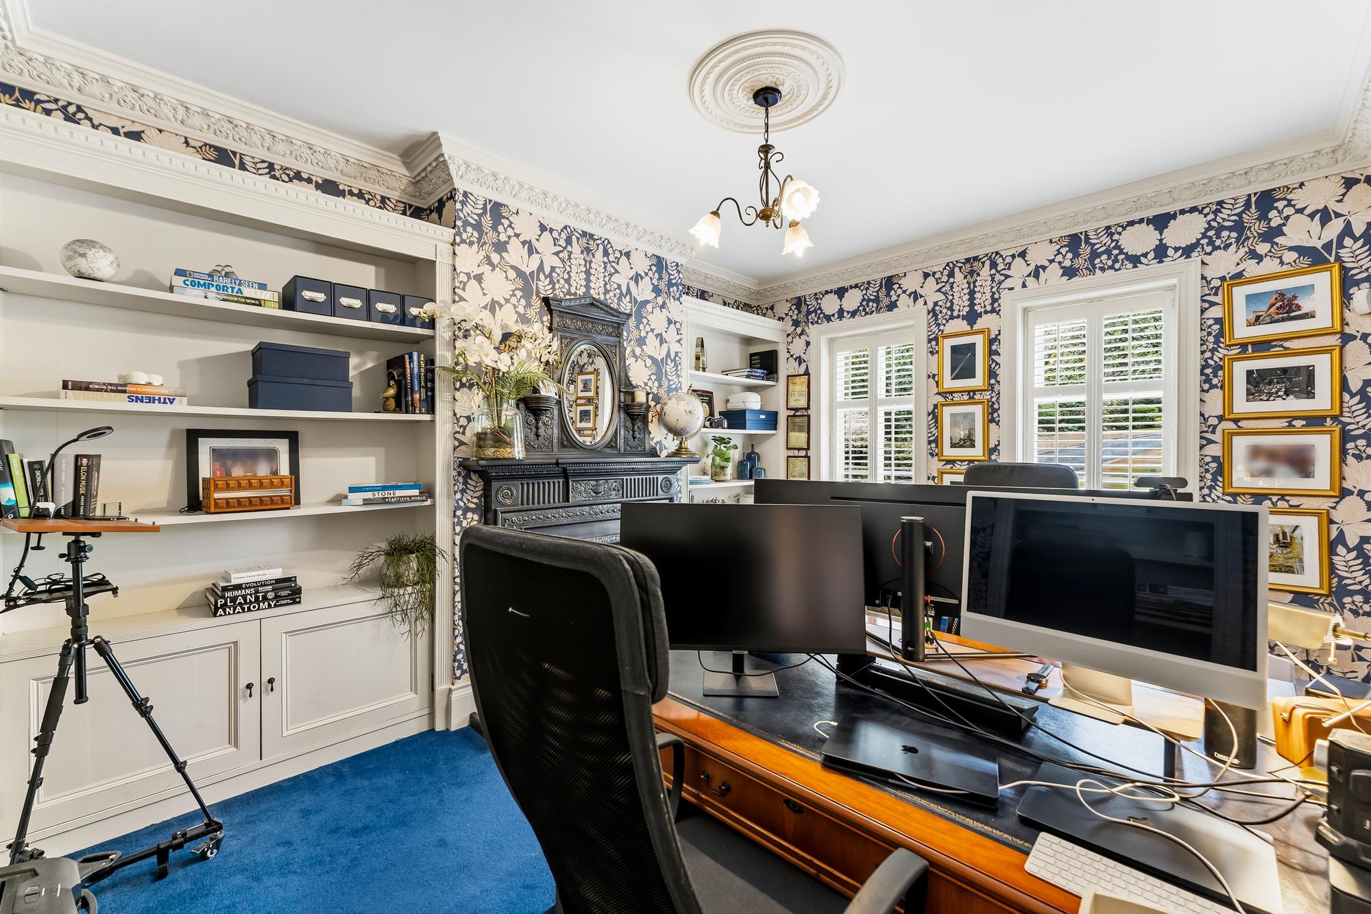
The reception hallway sets an impressive tone, with polished marble pillars, arched openings, a broad oak staircase and a galleried landing above. From here, the principal reception rooms unfold with a strong sense of proportion and detail. The drawing room is the grandest of the spaces, with tall windows overlooking the rear gardens, a built-in window seat, ornate ceiling rose and marble fireplace. Alongside it are a sitting room, library, study and dining room, each carrying its own period detail, from Italianate plasterwork and deep bay windows to cast-iron fireplaces and shuttered sash windows.
The kitchen and dining room form the heart of the house, arranged as a generous open-plan space with original Loxley of Nottingham cabinetry, Kashmire gold granite worktops, a glazed dresser, Sub-Zero fridge-freezer and a substantial stone canopy above the range. A central island with wine cooler anchors the space, while the flagged stone floor runs throughout. A utility room sits off the kitchen, fitted with matching cabinetry and granite worktops, and two cloakrooms serve the ground floor.
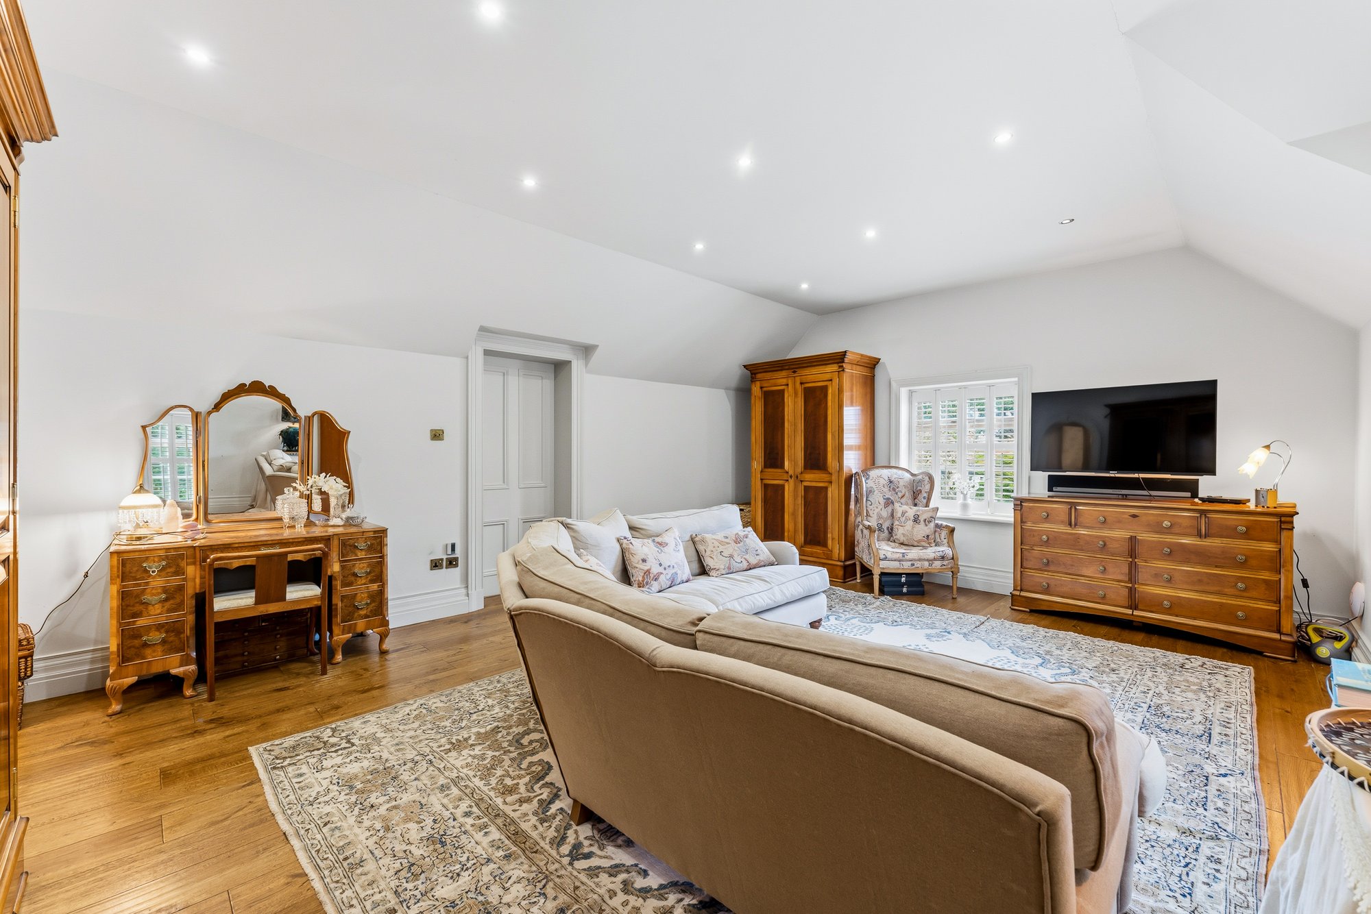
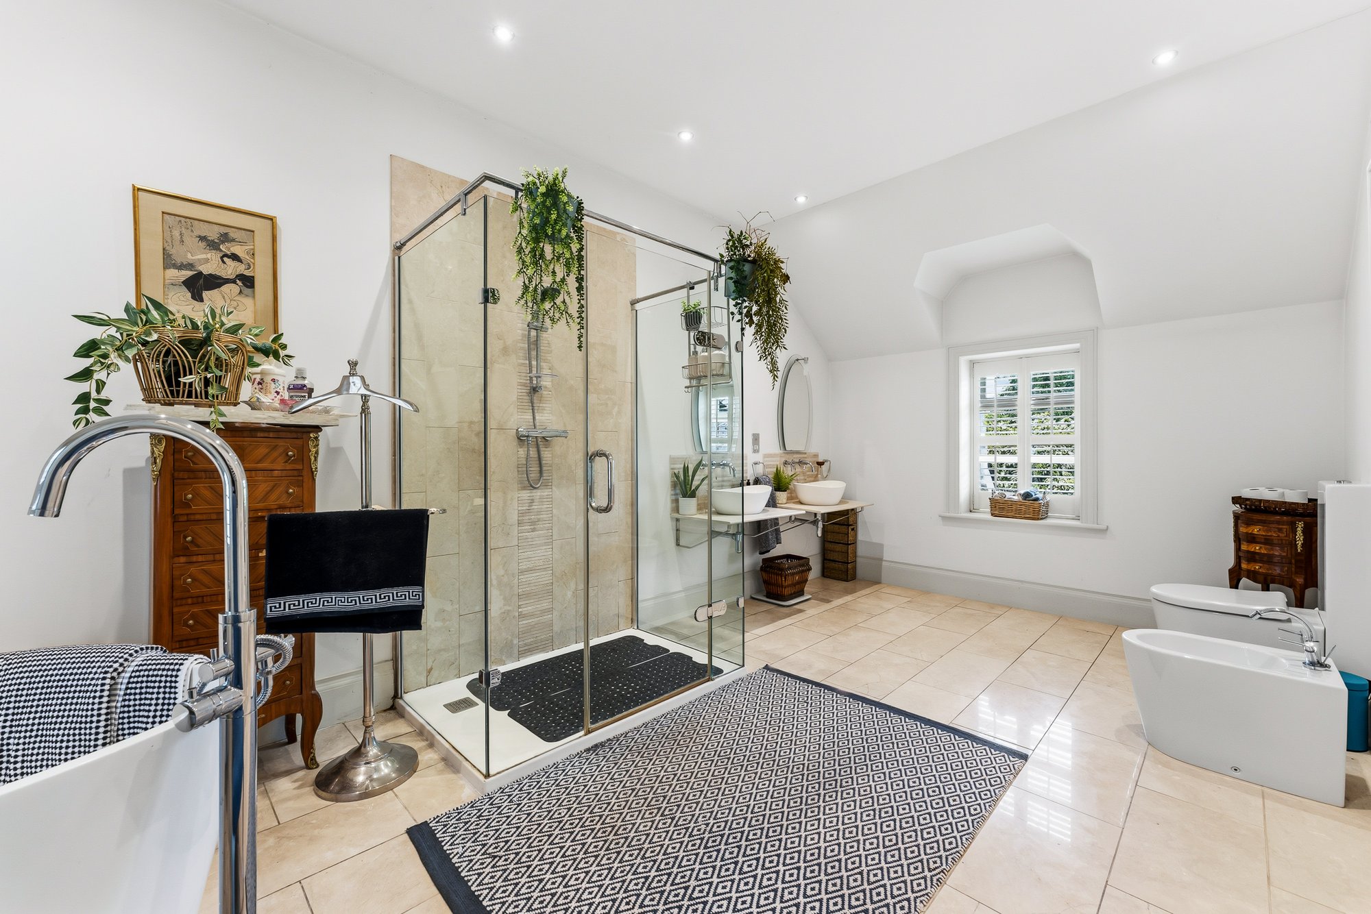
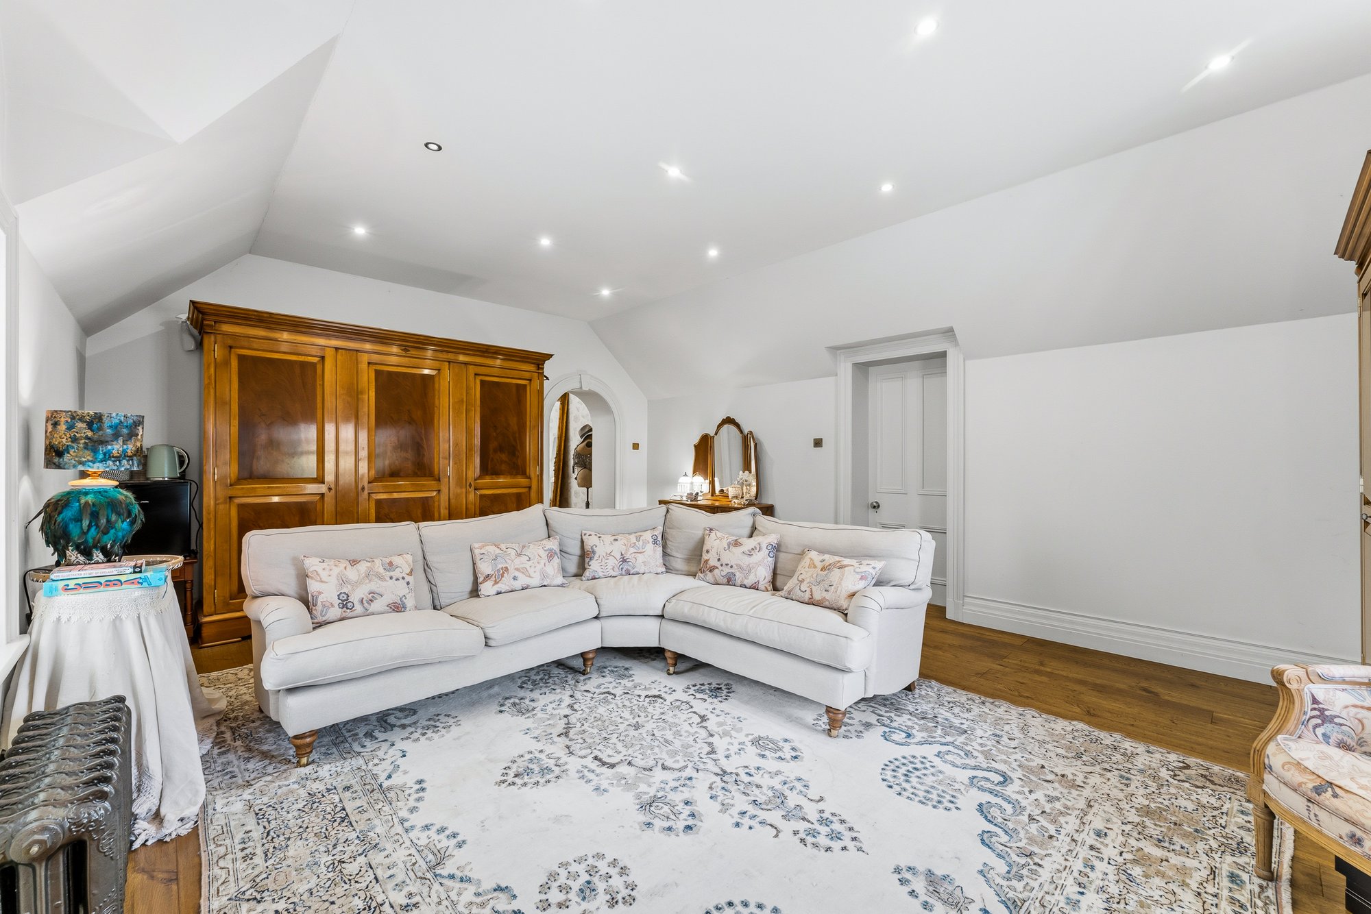
Upstairs, the galleried landing carries the same attention to detail as the rooms below, with garlanded cornicing, urn motifs, a crystal chandelier and original oak balustrade. The principal suite extends to over 700 sq ft and includes a large bedroom, private sitting room, dressing area and an en-suite bathroom with a Victoria & Albert “Amalfi” bath, Roman three-sided double shower, twin vessel basins, bidet and WC.
Four further double bedrooms complete the first floor, along with two additional bathrooms. One bedroom has its own en-suite shower room, while the remaining rooms offer the generous proportions, vaulted ceilings, sash windows and character expected of a house of this age and calibre.
Externally
Dalton House is approached through named stone gate pillars onto a private, tree-lined drive, which curves through the front gardens before revealing the house. The setting feels established and private, with mature planting screening the property from the lane.
To one side of the house is a detached brick coach house with twin gables and a pair of arched garage doors. The building mirrors the architectural language of the main house and provides garaging, with a large first floor room above currently used as a gym. This space offers further flexibility, subject to any necessary consents.
The gardens extend to just under three-quarters of an acre and wrap around the house on every side. To the rear, linked stone-paved patios are bordered by granite setts and pale gravel, with one area reached through an arched opening in the original brick garden wall. At the centre is a stone-edged ornamental pond, crossed by paved stepping points and planted with water lilies.
Beyond the formal patios, a kitchen garden of raised timber beds follows a gravel path, with ferns, irises, clipped box, Japanese acers, ornamental grasses, bamboo, alliums and climbing roses adding depth and maturity. A lawn framed by specimen trees extends to the front of the house.
Key features
Description
Local Information
Dalton is a quiet rural parish in West Lancashire, surrounded by pasture, woodland, dale and hedgerow, with footpaths connecting the village to neighbouring farmland and the wider countryside.
Nearby Parbold provides everyday amenities, shops, pubs and a railway station on the Manchester to Southport line, with regular services in both directions and a journey of under an hour into central Manchester. The village sits along the Leeds and Liverpool Canal, while the M6 is within easy reach for travel across the wider region.
The area is also well placed for a number of highly regarded schools, making Dalton House a practical base as well as a private country home.
Services
Ask agent
EPC
Rating E
Council Tax
Band H
Tenure
Freehold
Wayleaves, Easements & Rights of Way
The property is being sold subject to all existing wayleaves, easements and rights of way, whether or not specified within the sales particulars.
Agents Note to Purchasers
For properties marketed directly by Finest Properties, we strive to ensure all property details are accurate; however, they are not to be relied upon as statements of representation or fact and do not constitute or form part of an offer or any contract. All measurements and floor plans are prepared as a guide only. All services, systems, and appliances listed in the details have not been tested by us, and no guarantee is given to their operating ability or efficiency. For properties marketed by other agents, please contact the listing agent directly to verify the accuracy of the information. Some information may be awaiting vendor approval.
Submitting an Offer
For properties marketed directly by Finest Properties, all offers will require financial verification, including a mortgage agreement in principle, proof of deposit funds, proof of available cash, and full chain details, including selling agents and solicitors down the chain. To comply with Money Laundering Regulations, we require proof of identification from all buyers before acceptance letters are sent and solicitors can be instructed. For properties marketed by other agents, please contact the listing agent for their offer submission procedures.
Disclaimer
The information displayed about this property comprises a property advertisement. Finest Properties makes no warranty as to the accuracy or completeness of the advertisement or any linked or associated information. Finest Properties has no control over the content provided by the agent or developer. This property advertisement does not constitute property particulars. The information is provided and maintained by House & Heritage.
Location
Higher Lane, Dalton, Lancashire
Are you thinking of selling?
If you need to sell a property or would like to know how much your property is worth, contact us today to arrange a valuation appointment.


