











Dowgill Barn
Morland, Penrith, Cumbria
Guide Price
£795,000
Sold


"A beautifully converted stone barn with panoramic countryside views in the heart of the Eden Valley"
The Property
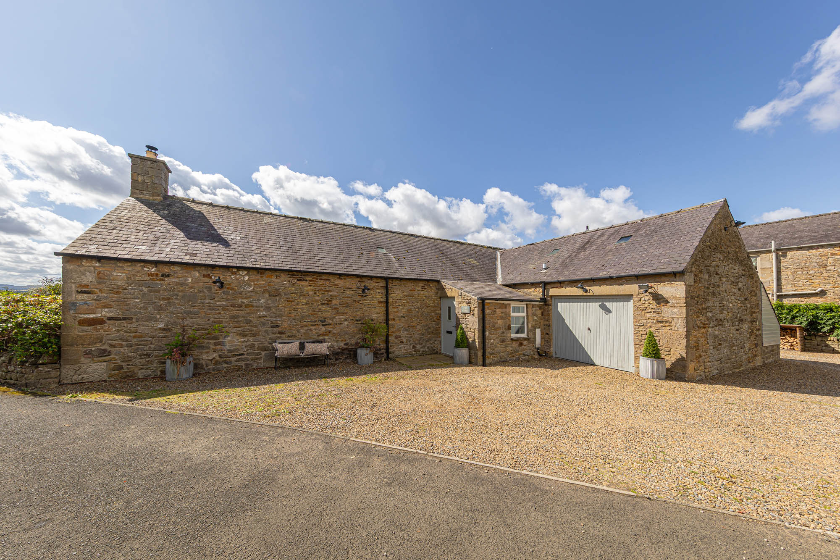
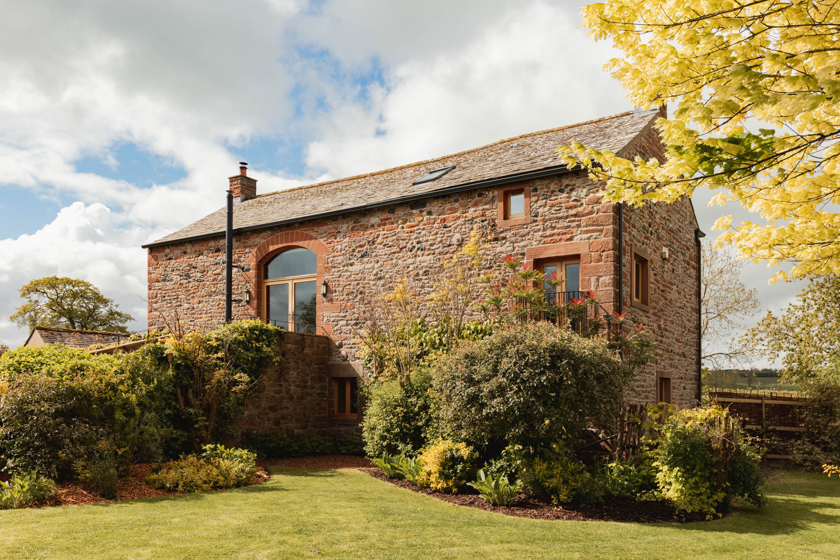
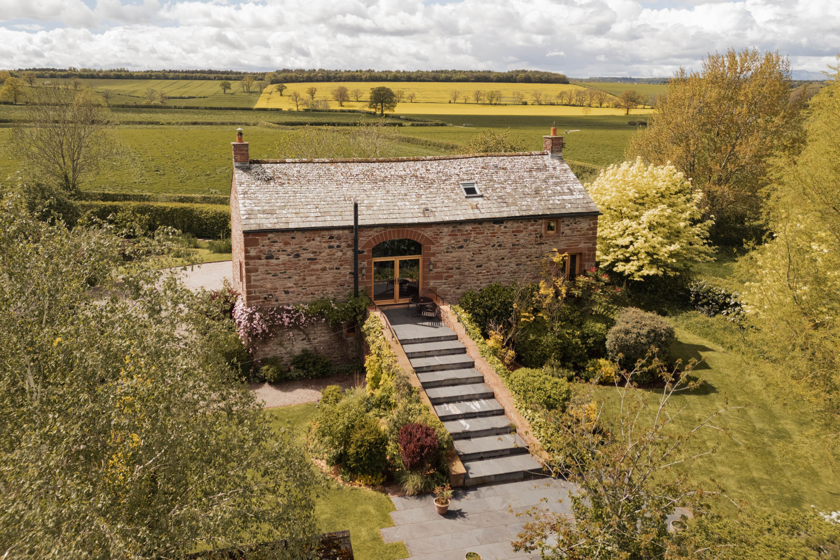
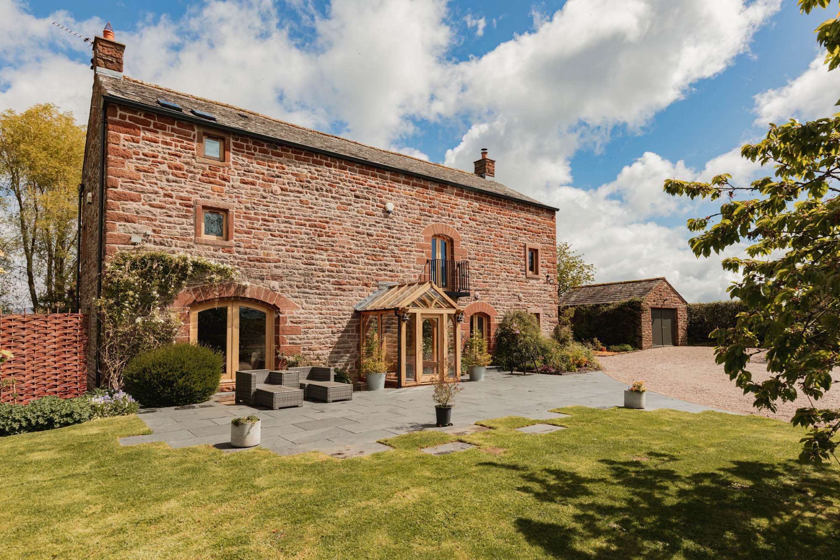
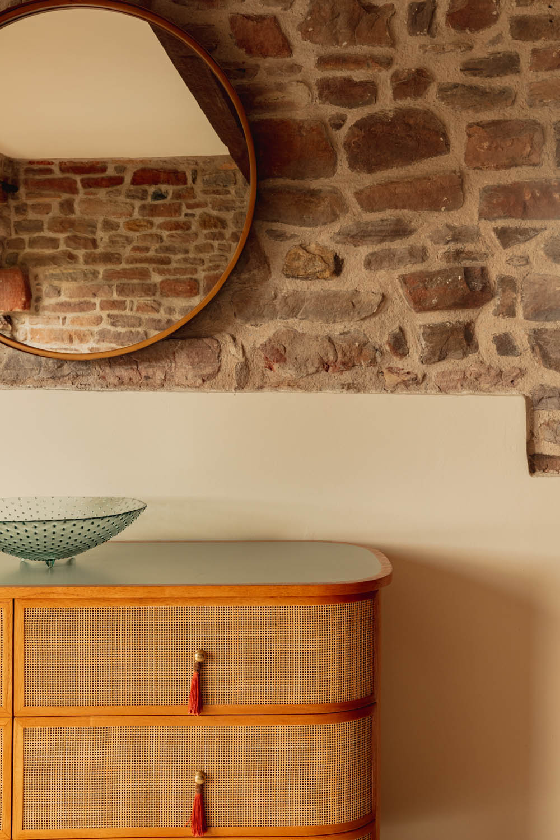
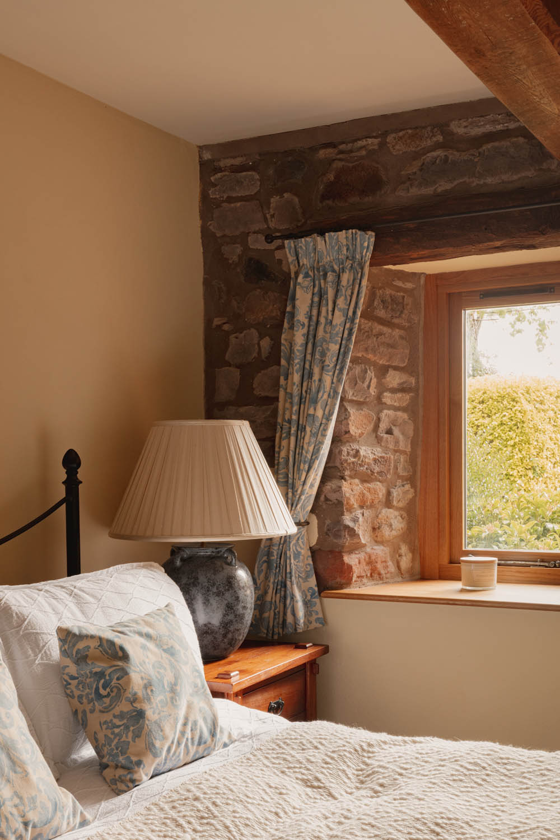
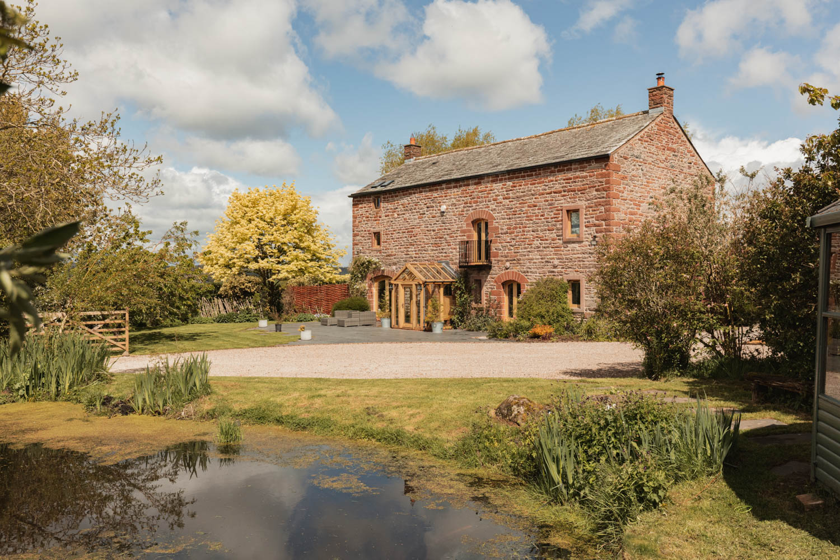
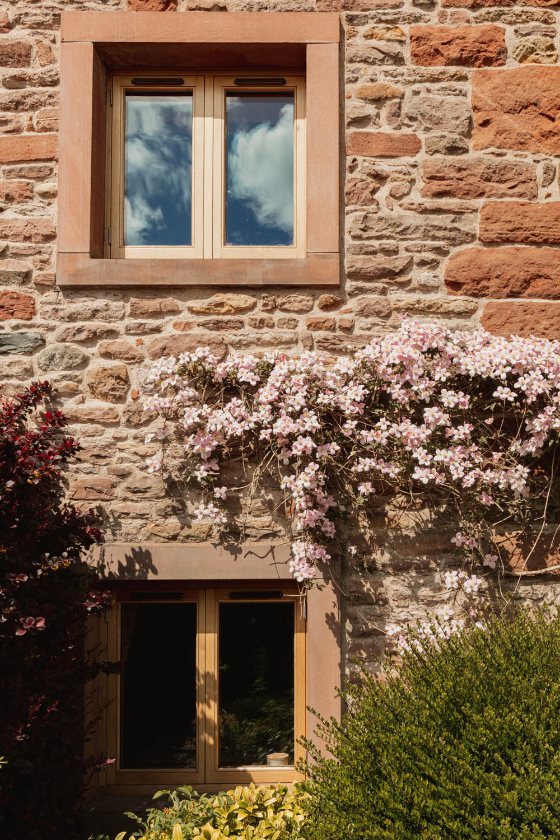
Set along a private track amidst open countryside, this beautifully executed local sandstone barn conversion occupies a peaceful rural position with far-reaching views towards the Pennines and across to the Lakeland fells. Constructed in traditional stone and thoughtfully reimagined for contemporary living, the house balances striking architectural volume with warmth and practicality, where exposed stone walls, substantial timber beams and carefully considered joinery create interiors of considerable character and permanence.
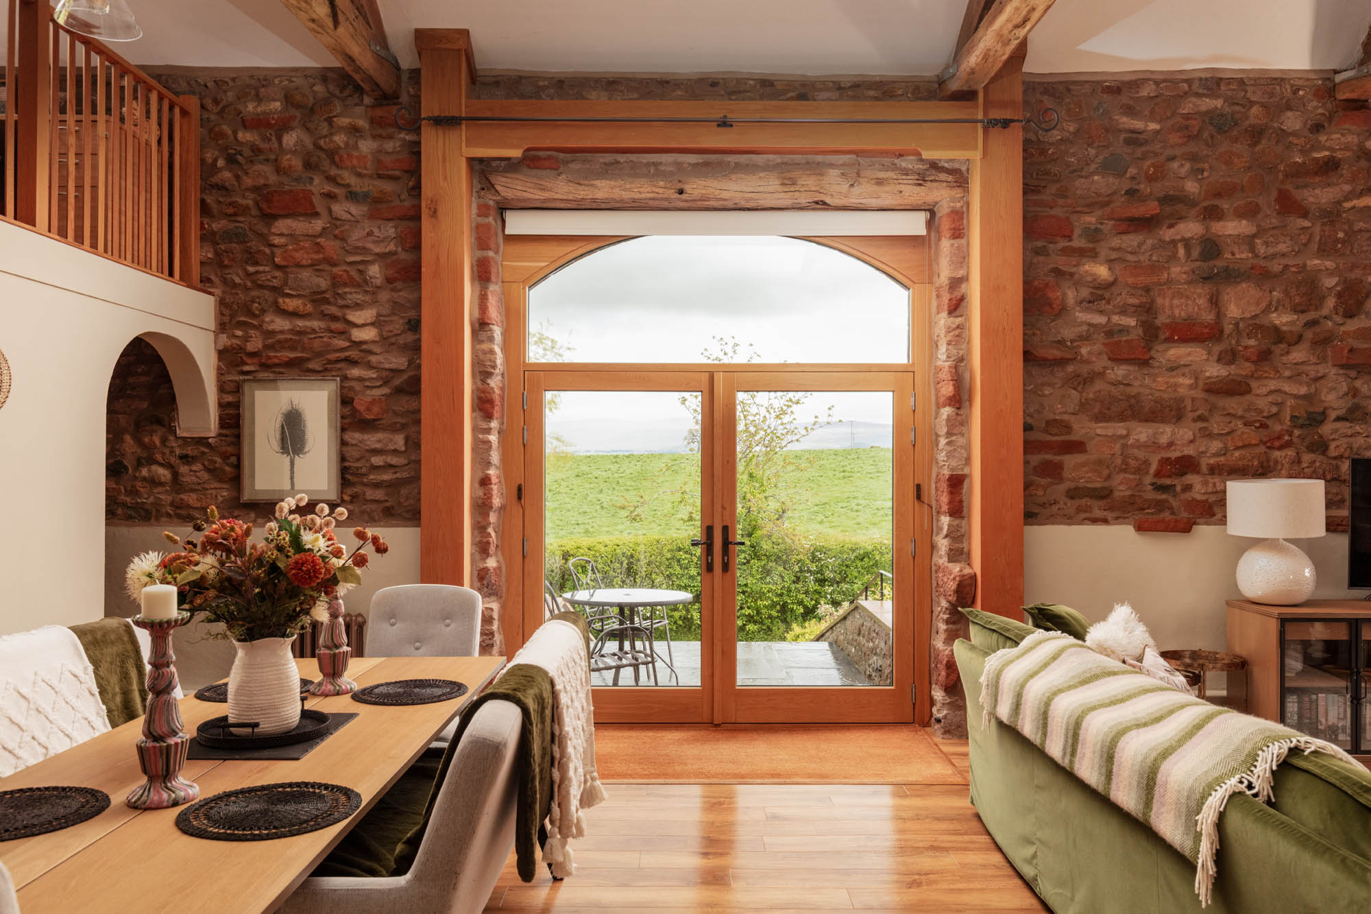
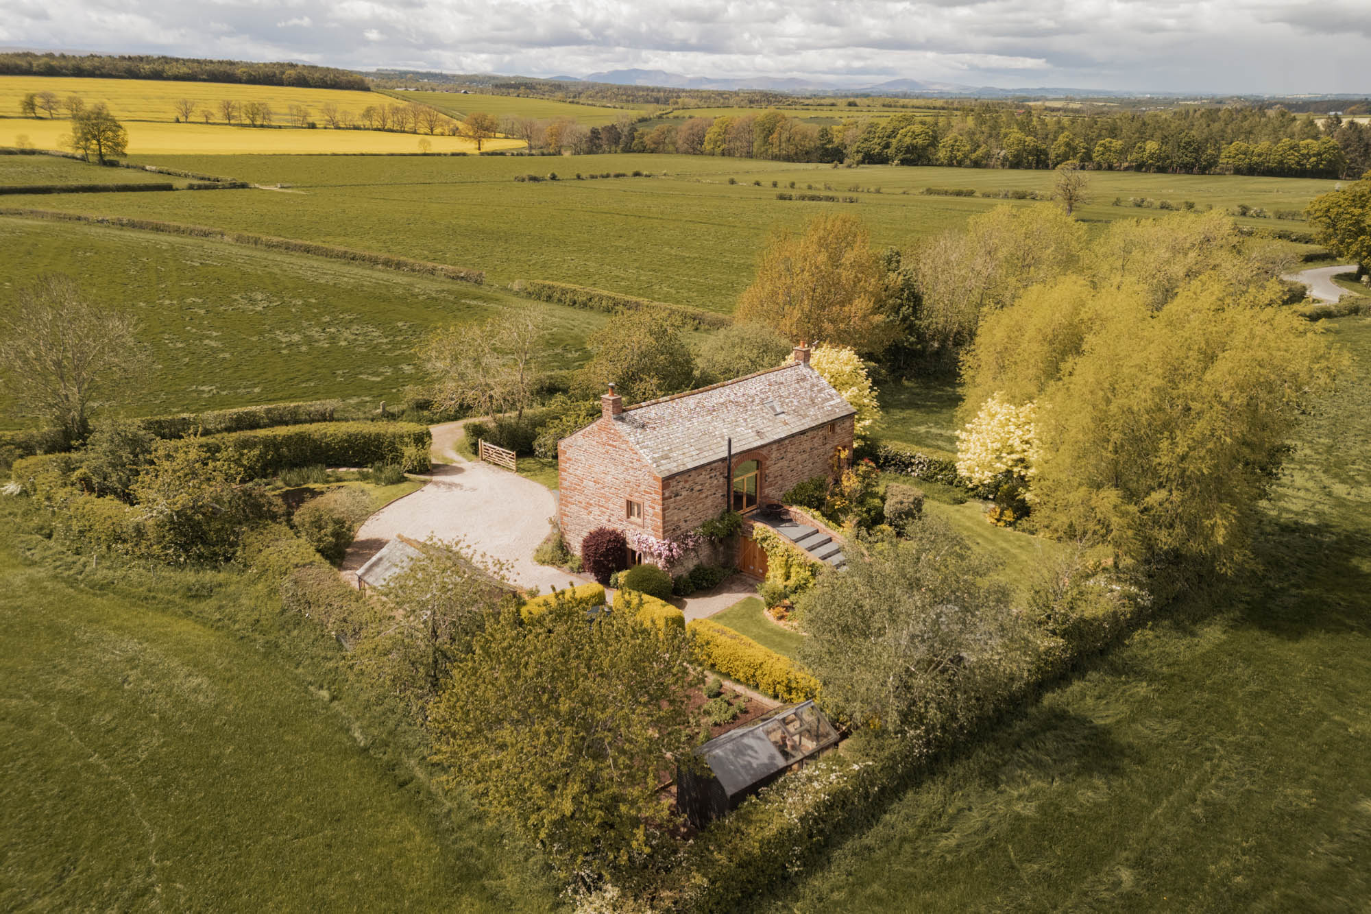
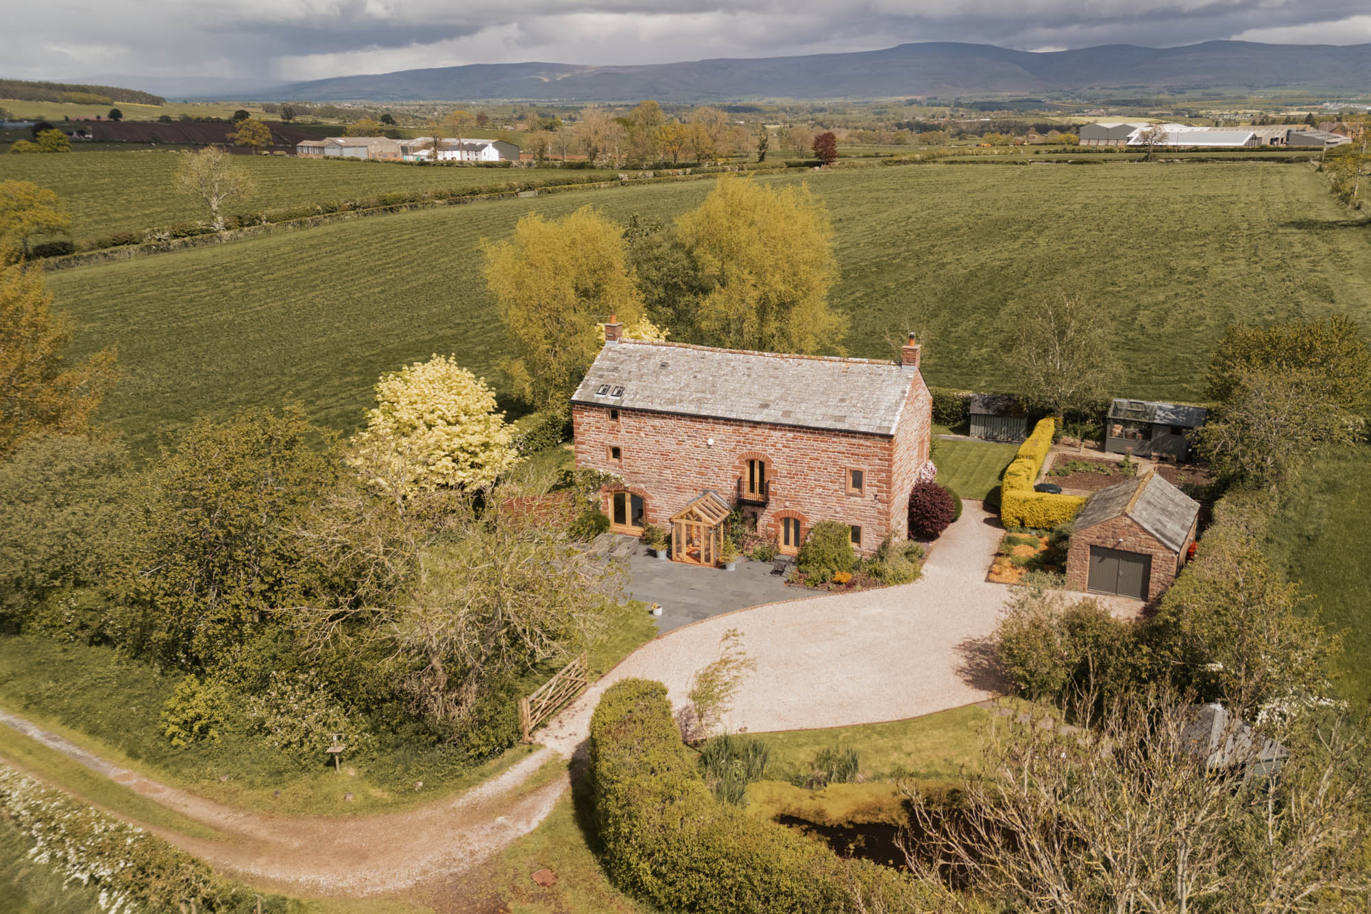
The setting is immediately compelling. Surrounded by wraparound gardens and open farmland, the property enjoys a distinct sense of privacy without feeling isolated, while the elevated position allows the landscape to become an integral part of the experience from almost every principal room. Views remain uninterrupted in all directions, creating a strong sense of calm and connection to the surrounding countryside.
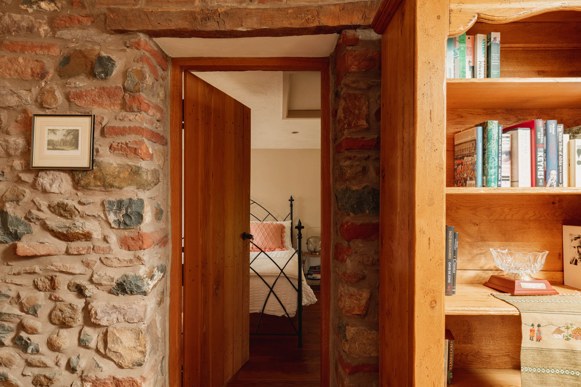
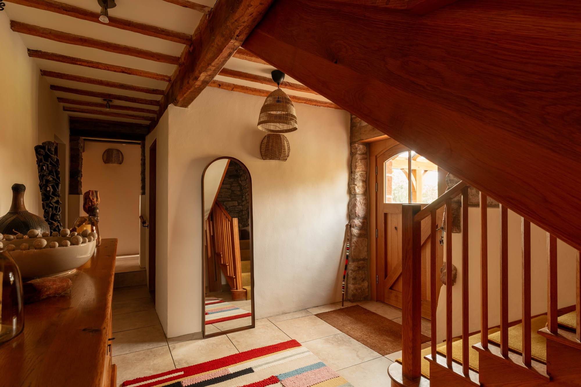
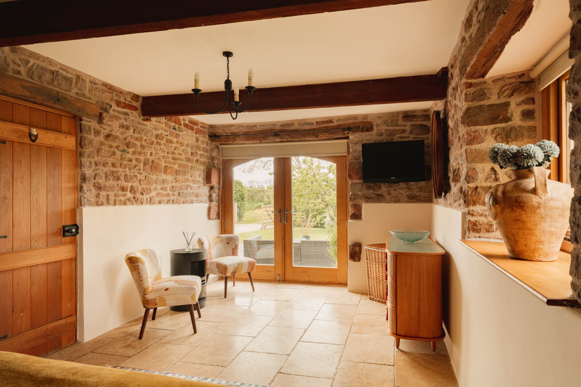
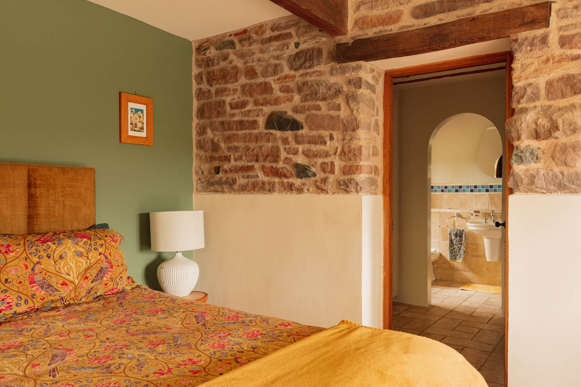
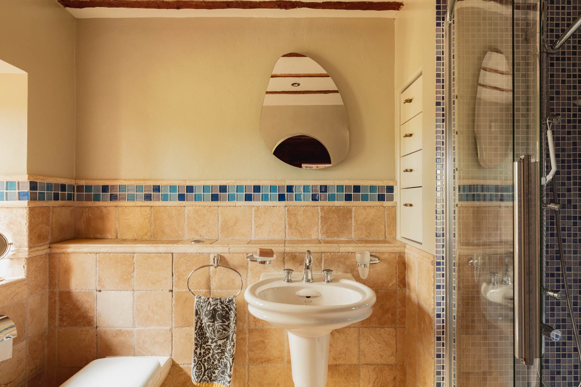
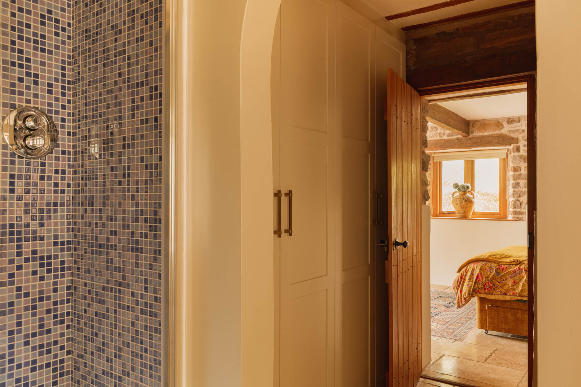
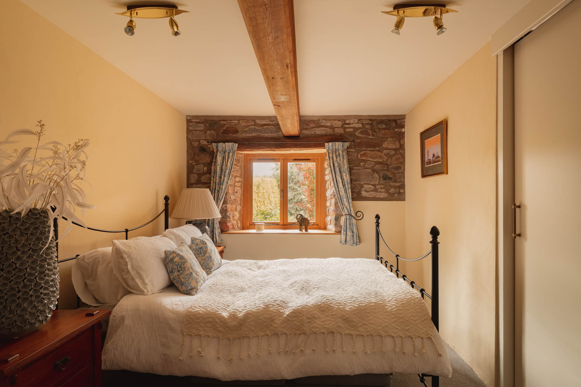
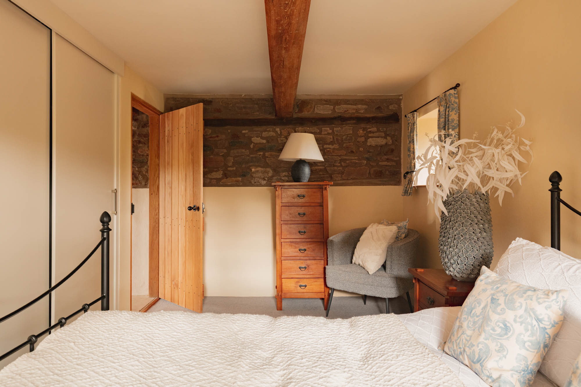
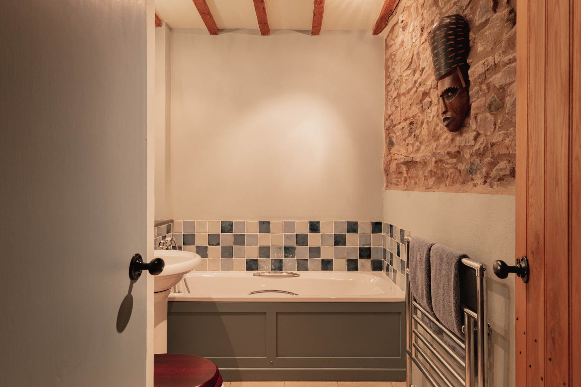
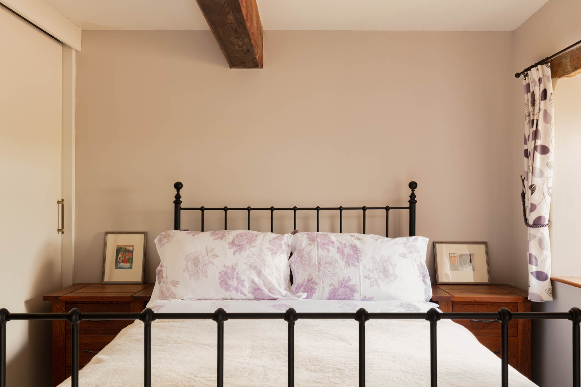
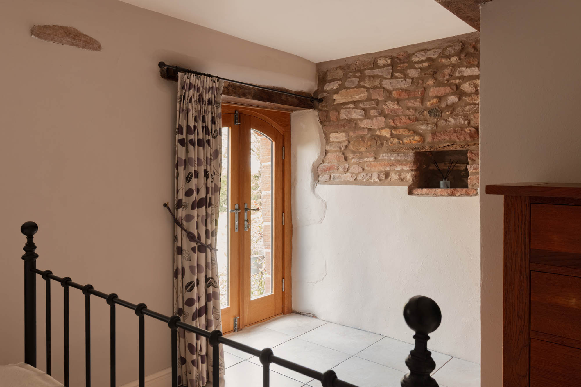
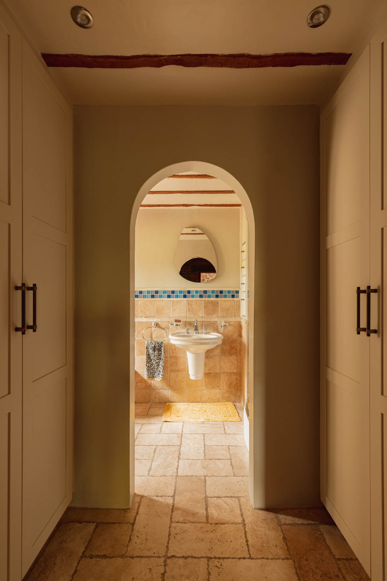
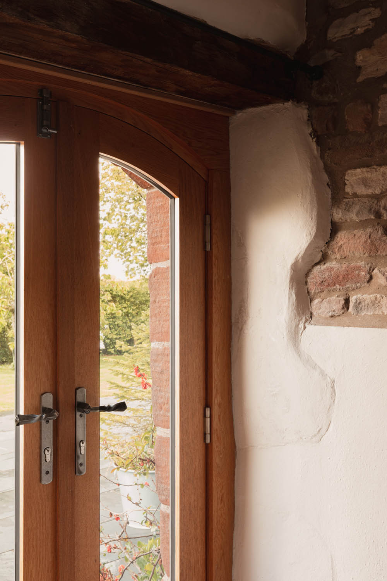
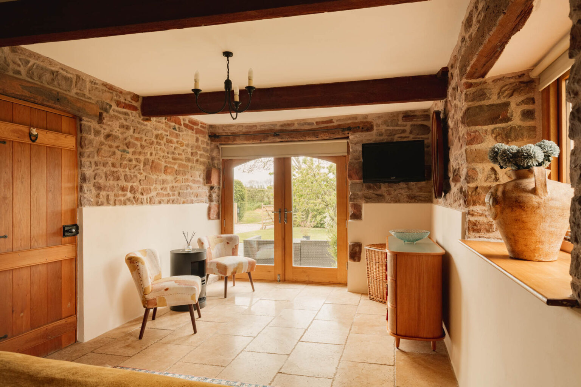
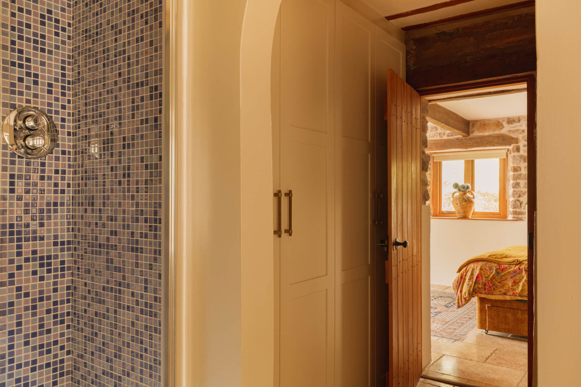
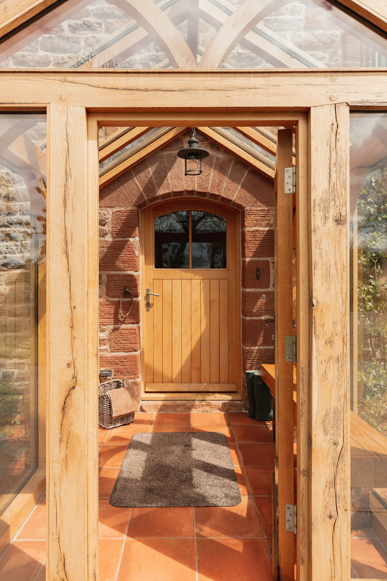
An oak-framed entrance porch with glazed enclosure opens into a welcoming reception hall with tiled flooring and exposed ceiling timbers, setting the tone for the accommodation beyond. The ground floor is arranged to provide comfortable and versatile bedroom accommodation, centred around a generous principal suite with fitted storage, a dedicated dressing area and en-suite shower room. Full-height glazed doors open directly onto the gardens, allowing the room to feel particularly connected to the surrounding landscape. Two further double bedrooms, both with fitted storage, are positioned on this level alongside a well-appointed family bathroom and a practical boot room, well suited to country living.
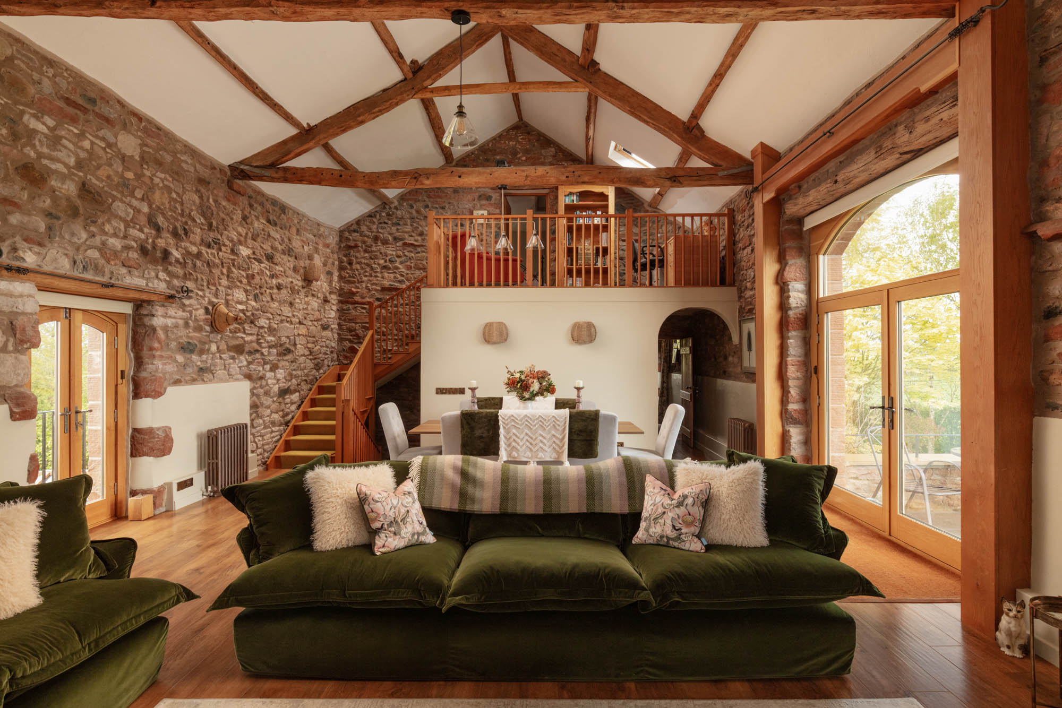
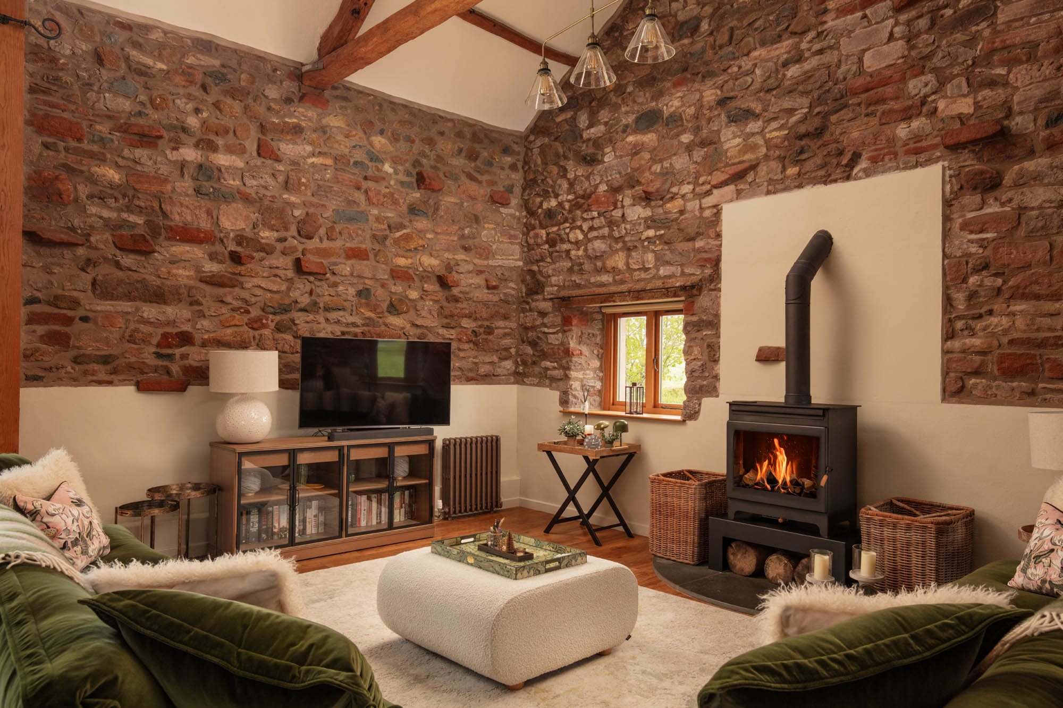
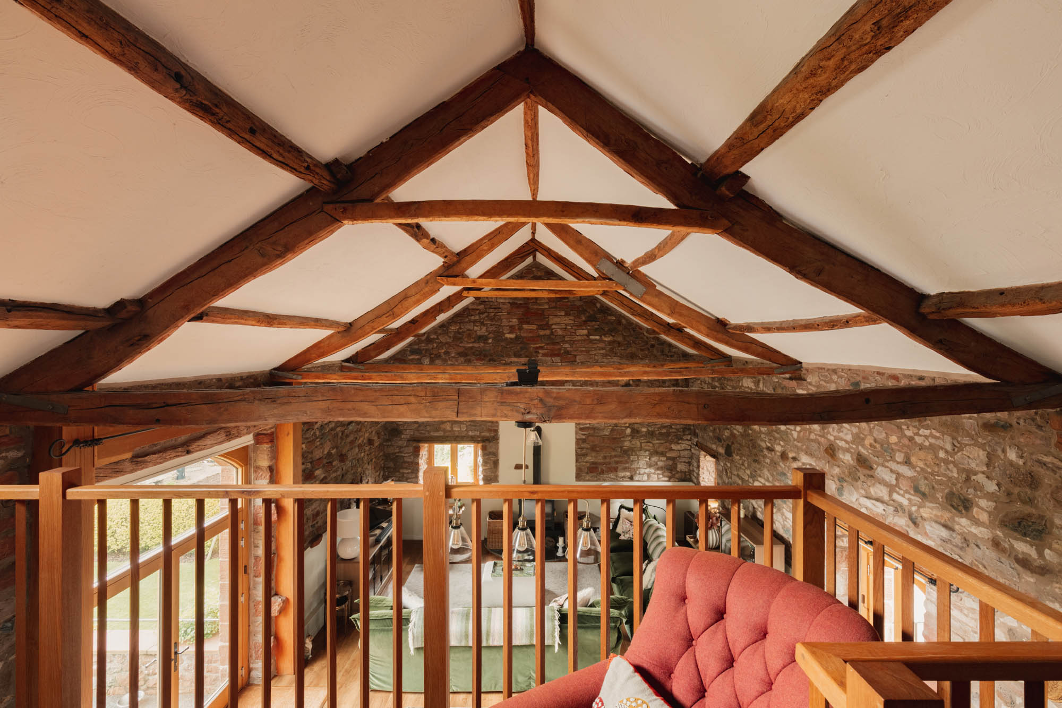
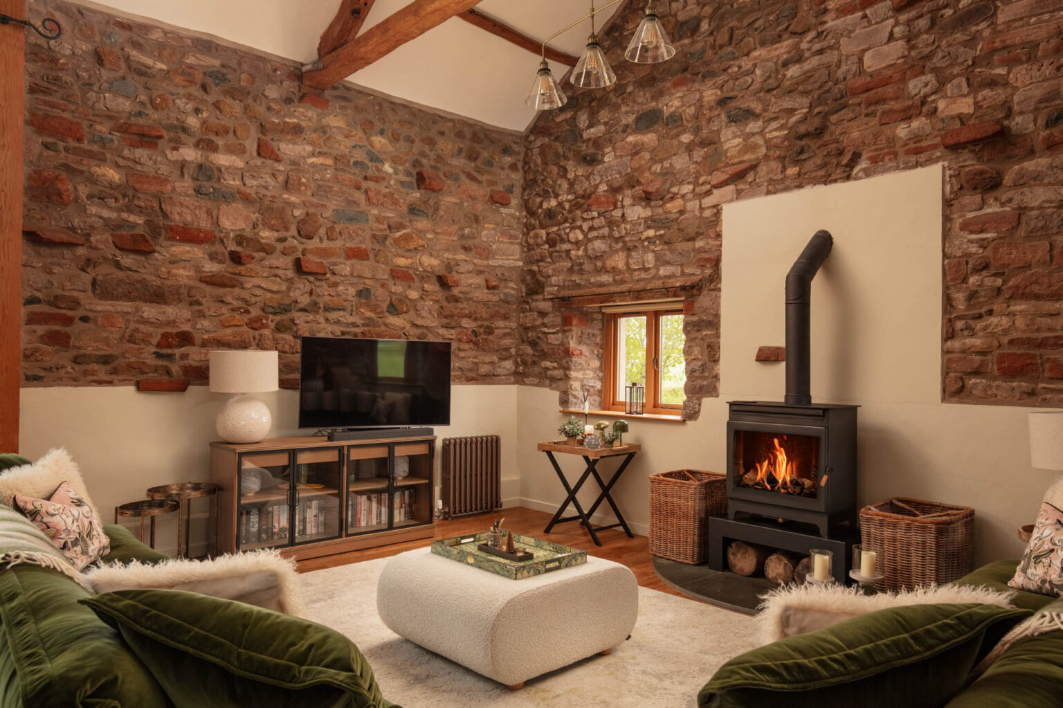
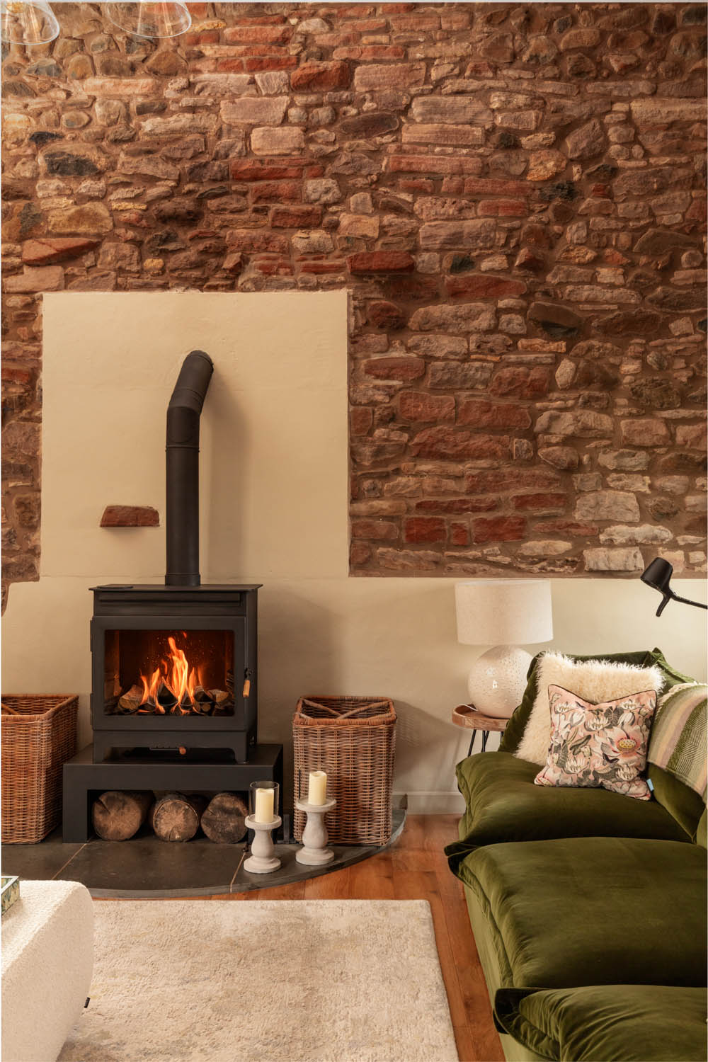
The first floor has been designed as the social heart of the house, where a remarkable open-plan living and dining space unfolds beneath vaulted ceilings and exposed roof trusses. The scale of the room is impressive yet remains inviting, with substantial exposed stone walls and warm timber finishes giving the space a grounded, tactile quality. A contemporary wood-burning stove forms a natural focal point within the sitting area, while large glazed openings frame uninterrupted rural views and draw natural light deep into the interior throughout the day. Double doors open onto an elevated external seating area, creating an ideal setting for morning coffee or evening dining against the backdrop of the surrounding countryside.
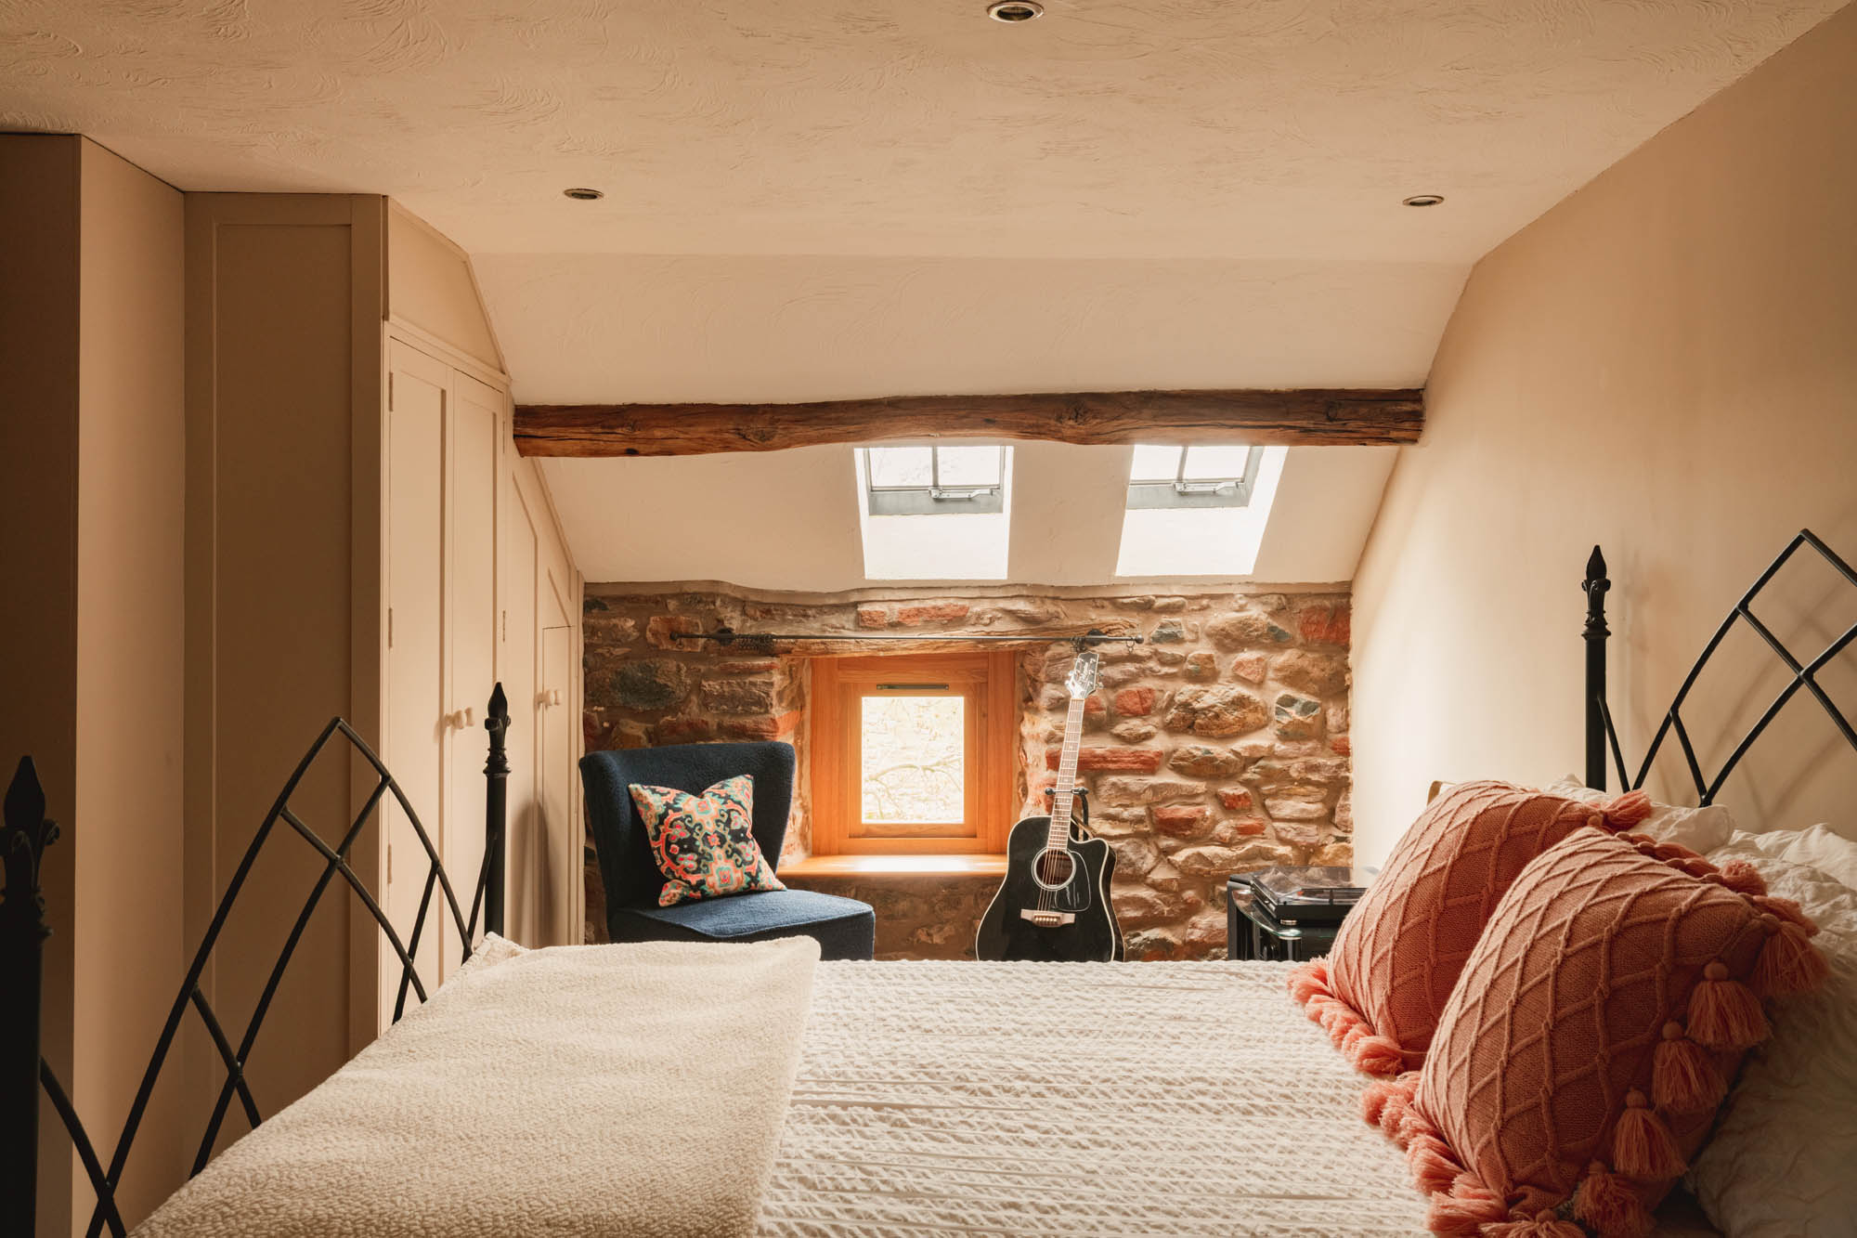
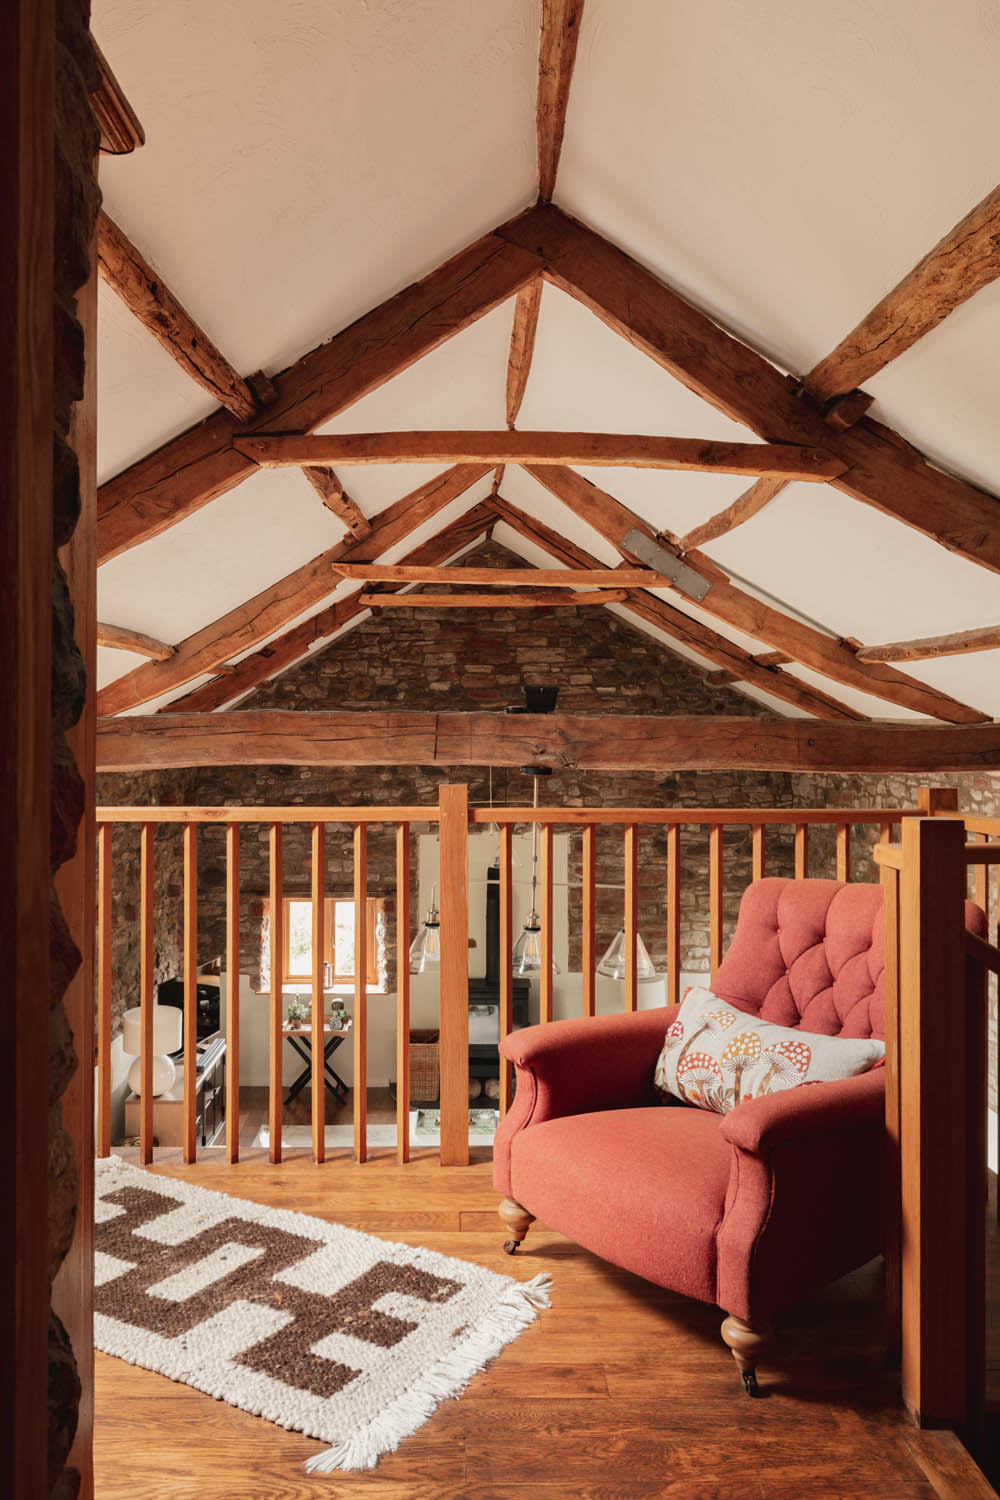
Above, a mezzanine level overlooks the principal reception space and currently provides a relaxed reading and study area, introducing further flexibility for home working or informal seating. Beyond, an additional double bedroom is tucked into the upper level, offering a particularly atmospheric guest space beneath exposed beams.
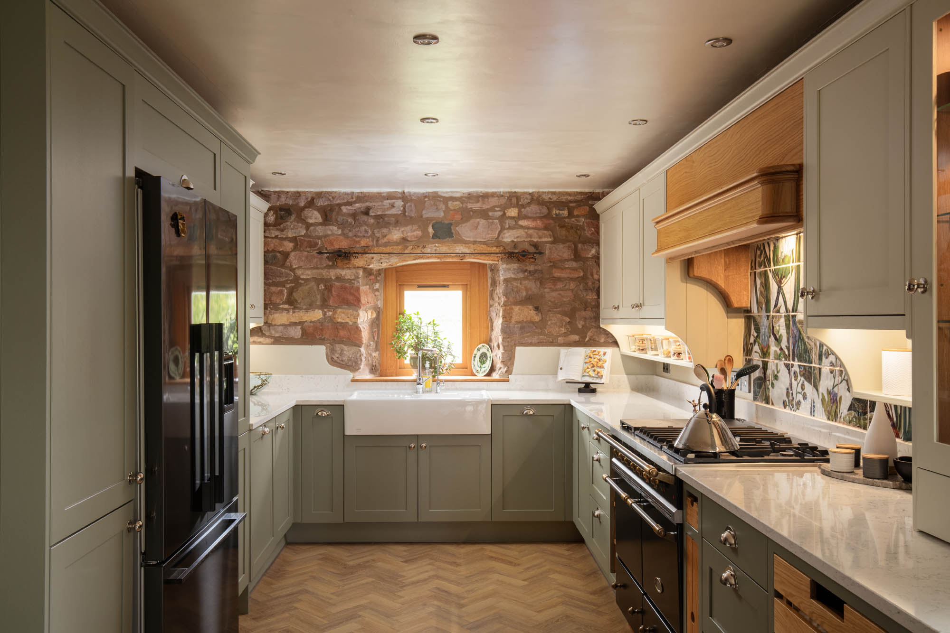
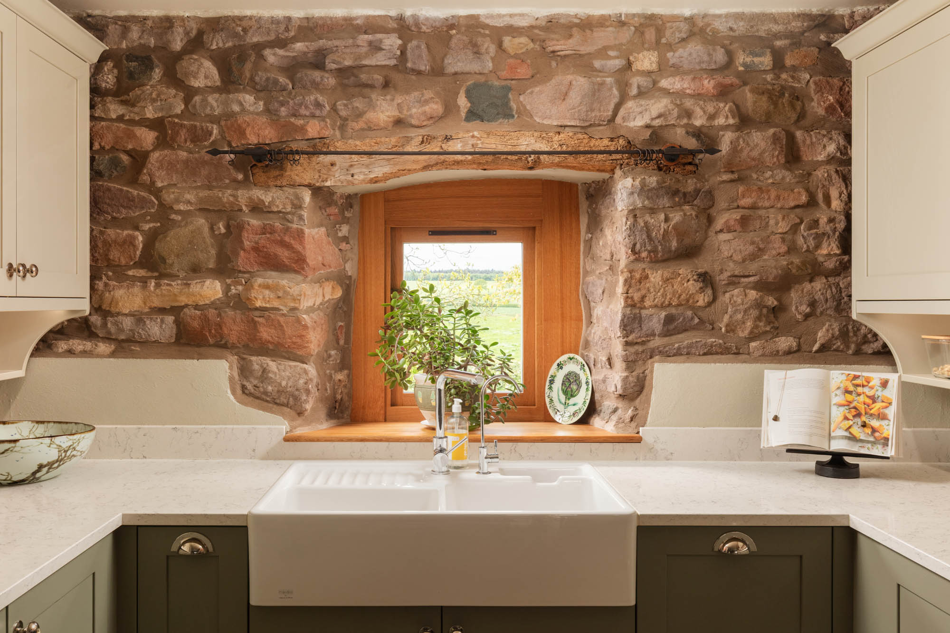
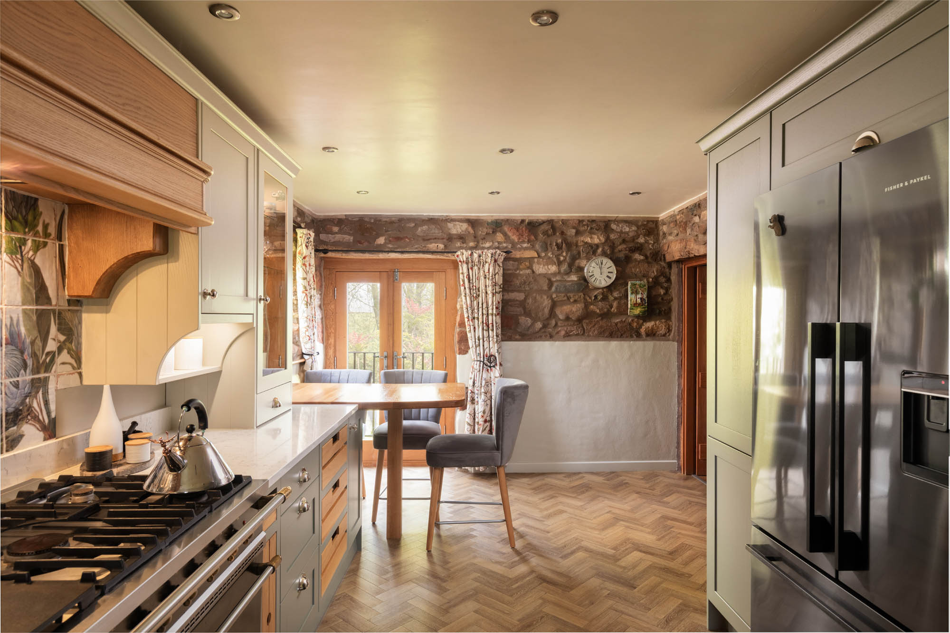
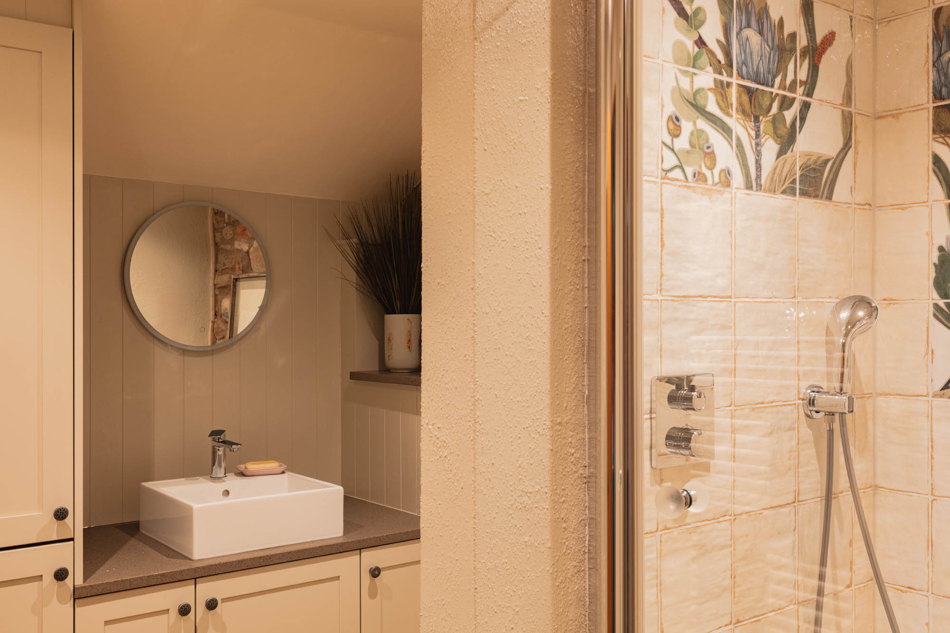
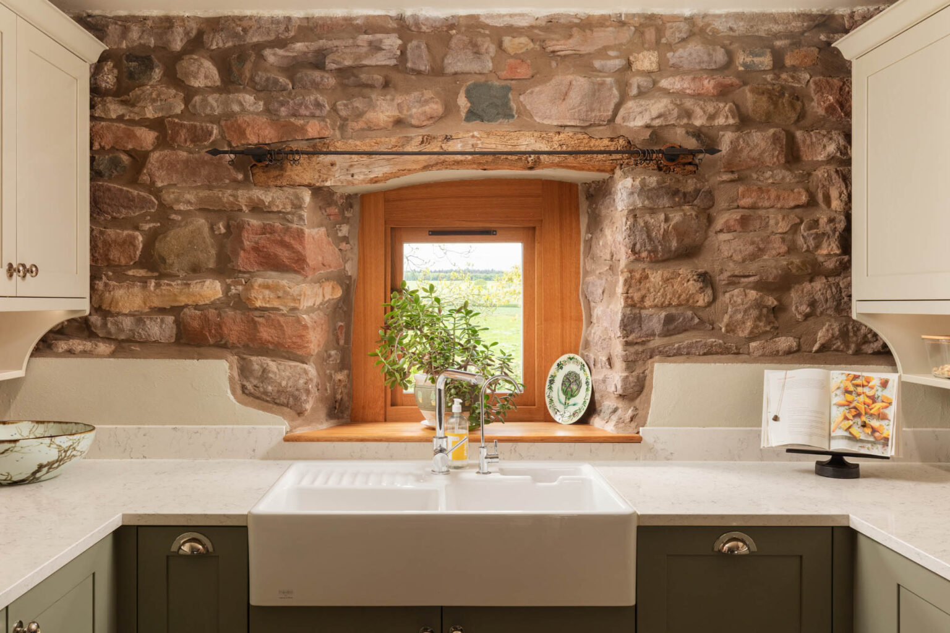
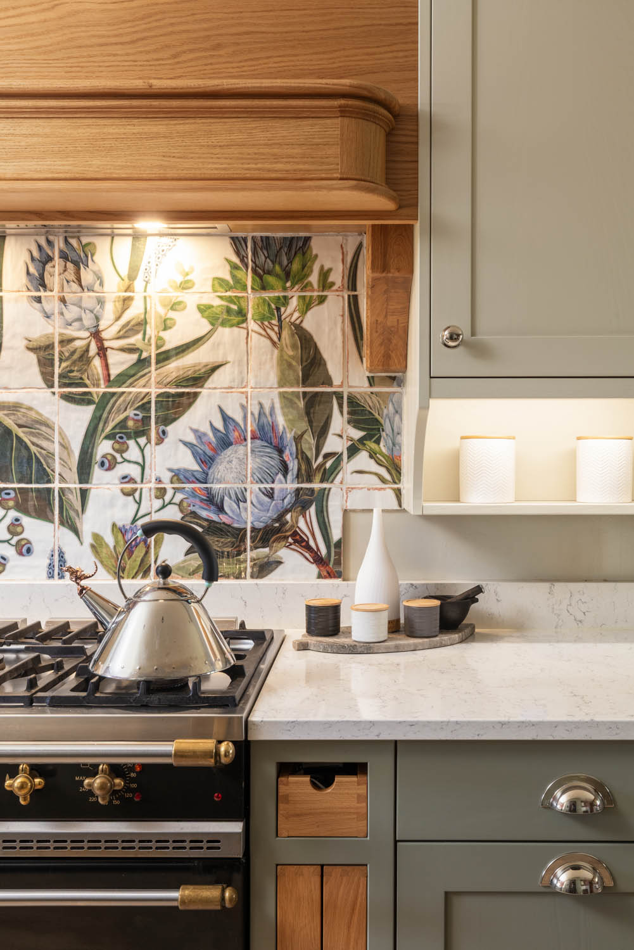
The kitchen sits separately yet remains connected to the principal living space, thoughtfully designed with painted cabinetry, stone-style work surfaces and a central breakfast bar arrangement. A traditional Lacanche cooker with gas hob and double electric oven forms a natural focal point within the room, alongside an integrated dishwasher. A Juliet balcony and carefully positioned windows draw attention back towards the surrounding landscape. A shower room and utility area adjoin the kitchen, adding practical convenience to the first-floor arrangement.
Externally
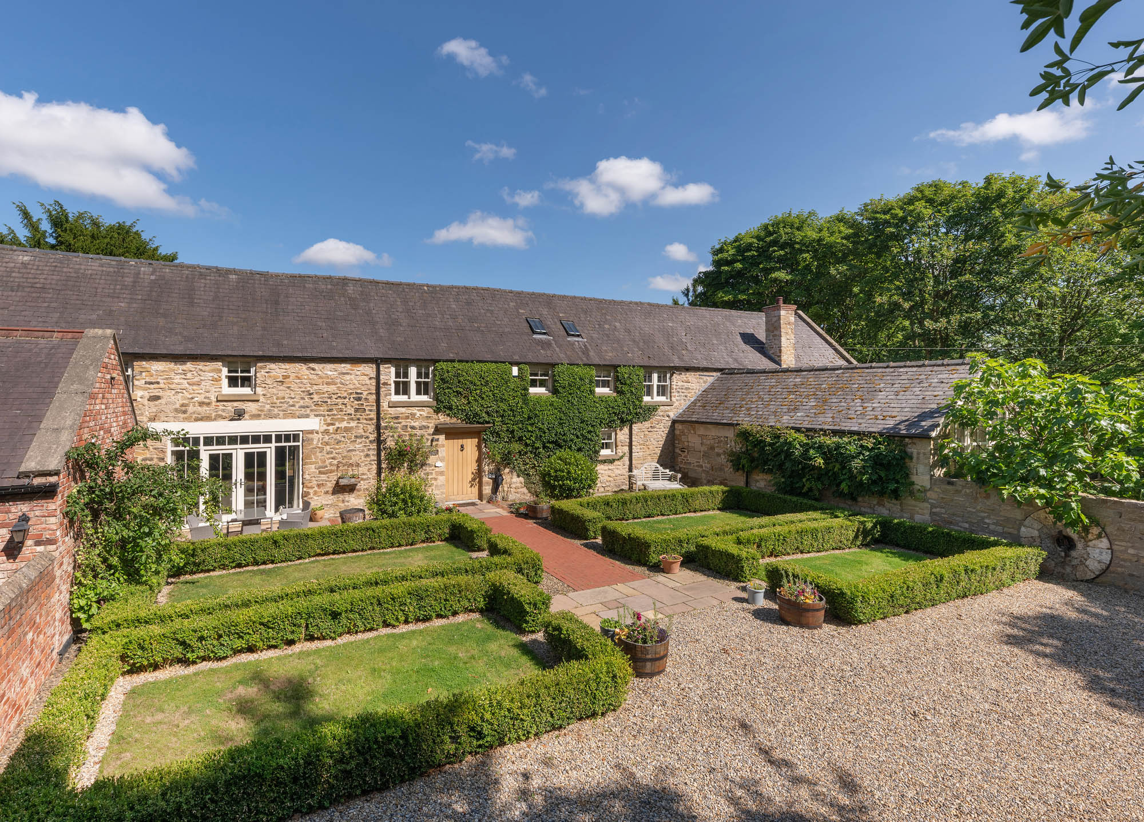
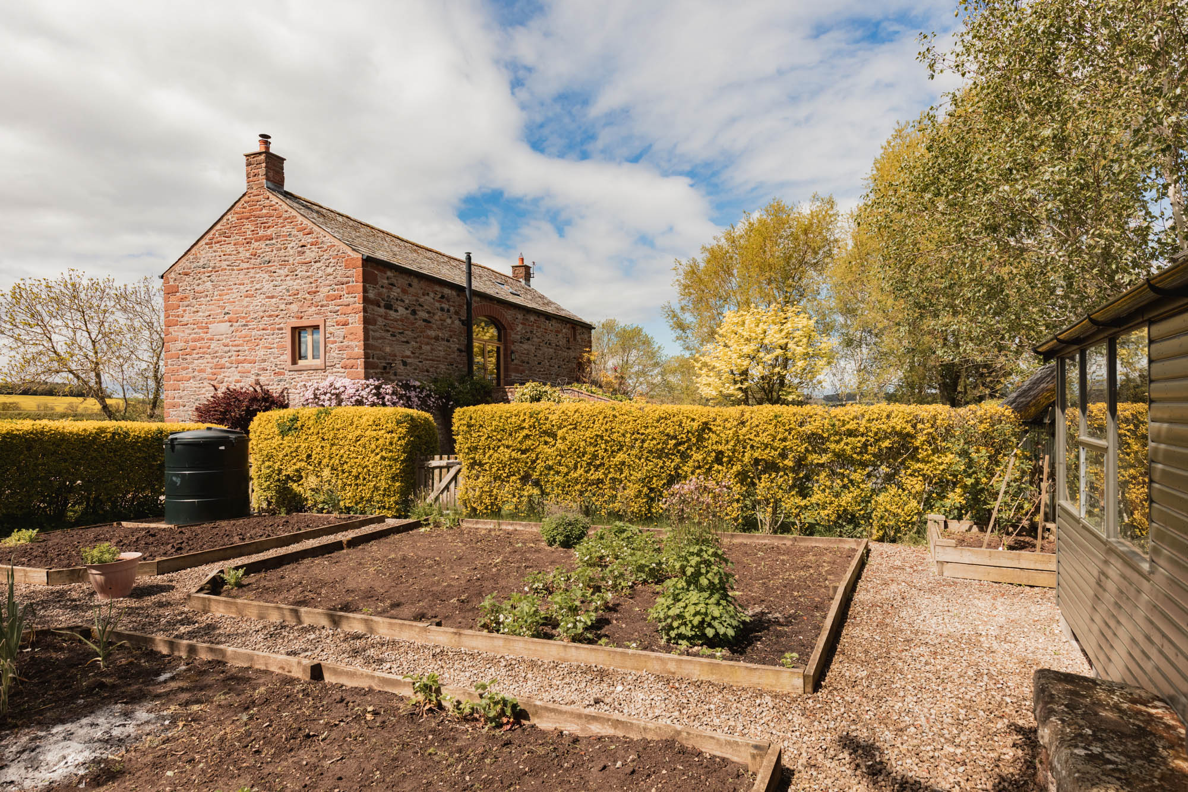
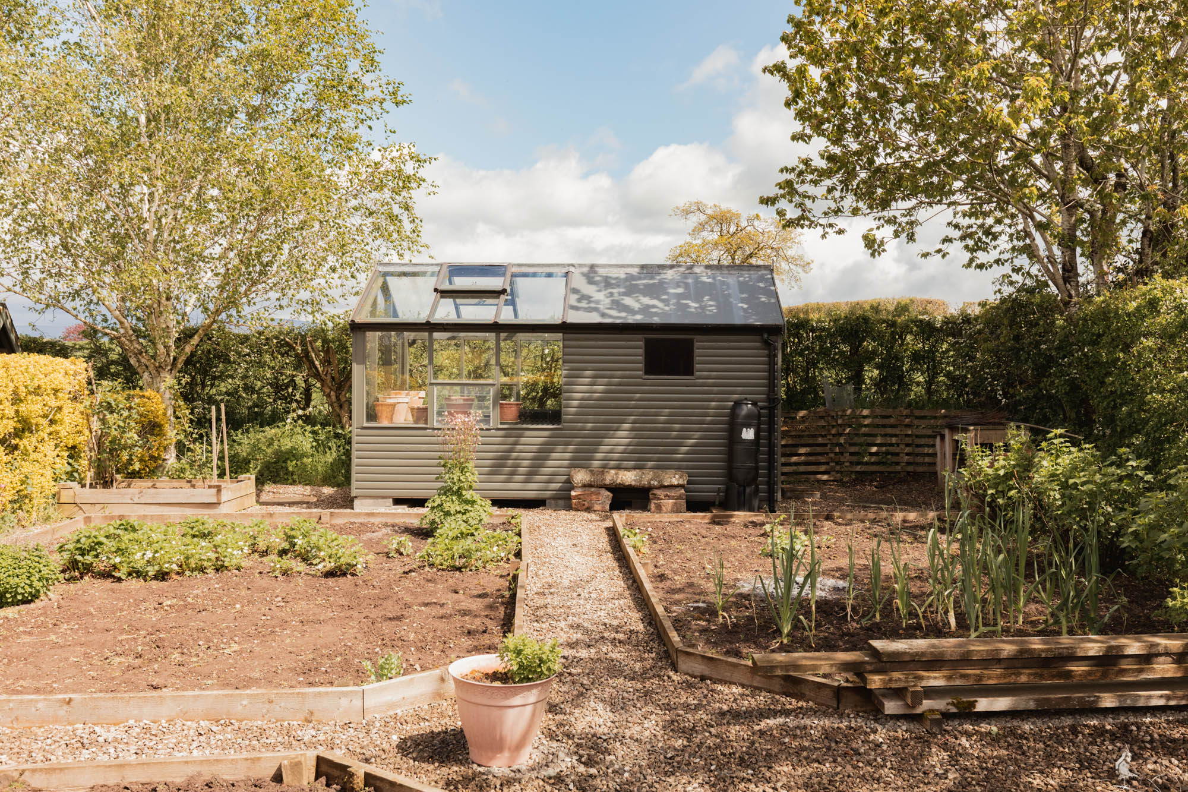
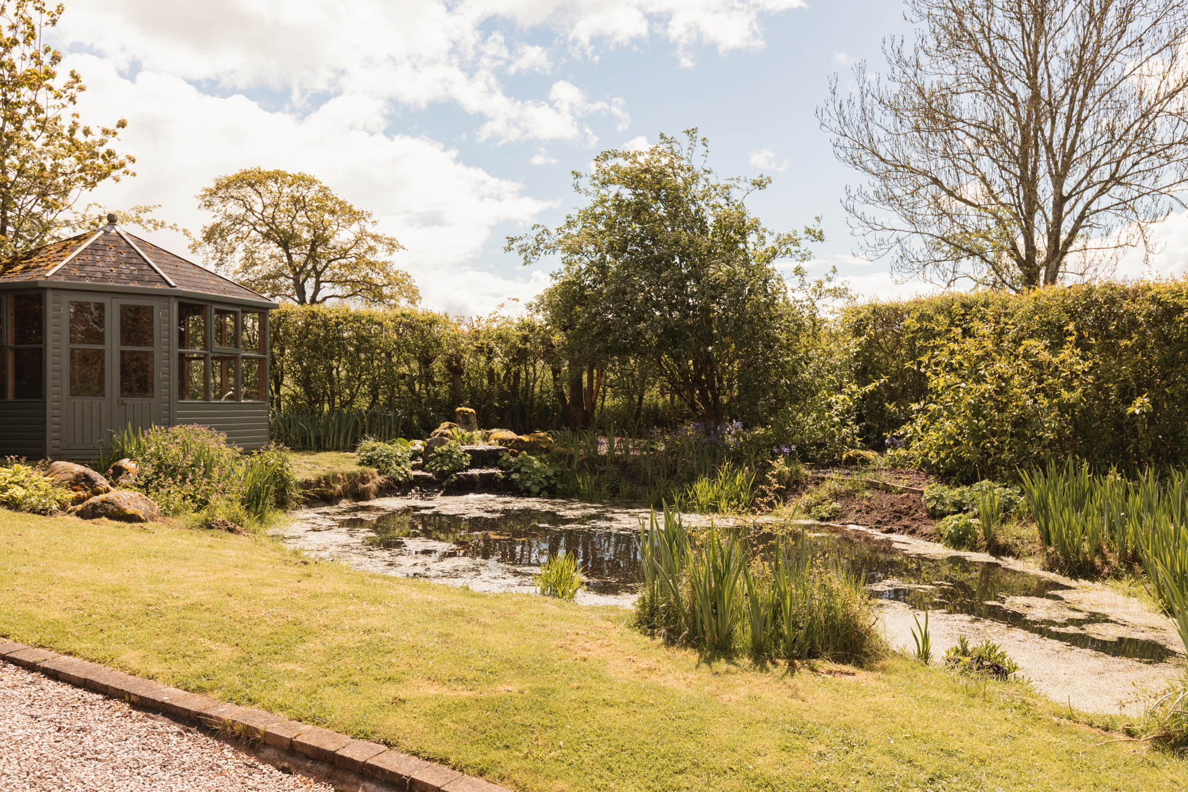
The gardens wrap around the house and have been carefully arranged to complement both the architecture and the rural setting. Predominantly laid to lawn with established planting and raised beds, the grounds offer a variety of sheltered seating areas and open vantage points from which to enjoy the views. A pond adds further character and biodiversity to the landscape, accompanied by a charming summer house positioned beside the water, creating a particularly peaceful spot from which to enjoy the gardens and surrounding countryside. A greenhouse, garden shed and additional storage provide practical infrastructure for keen gardeners.
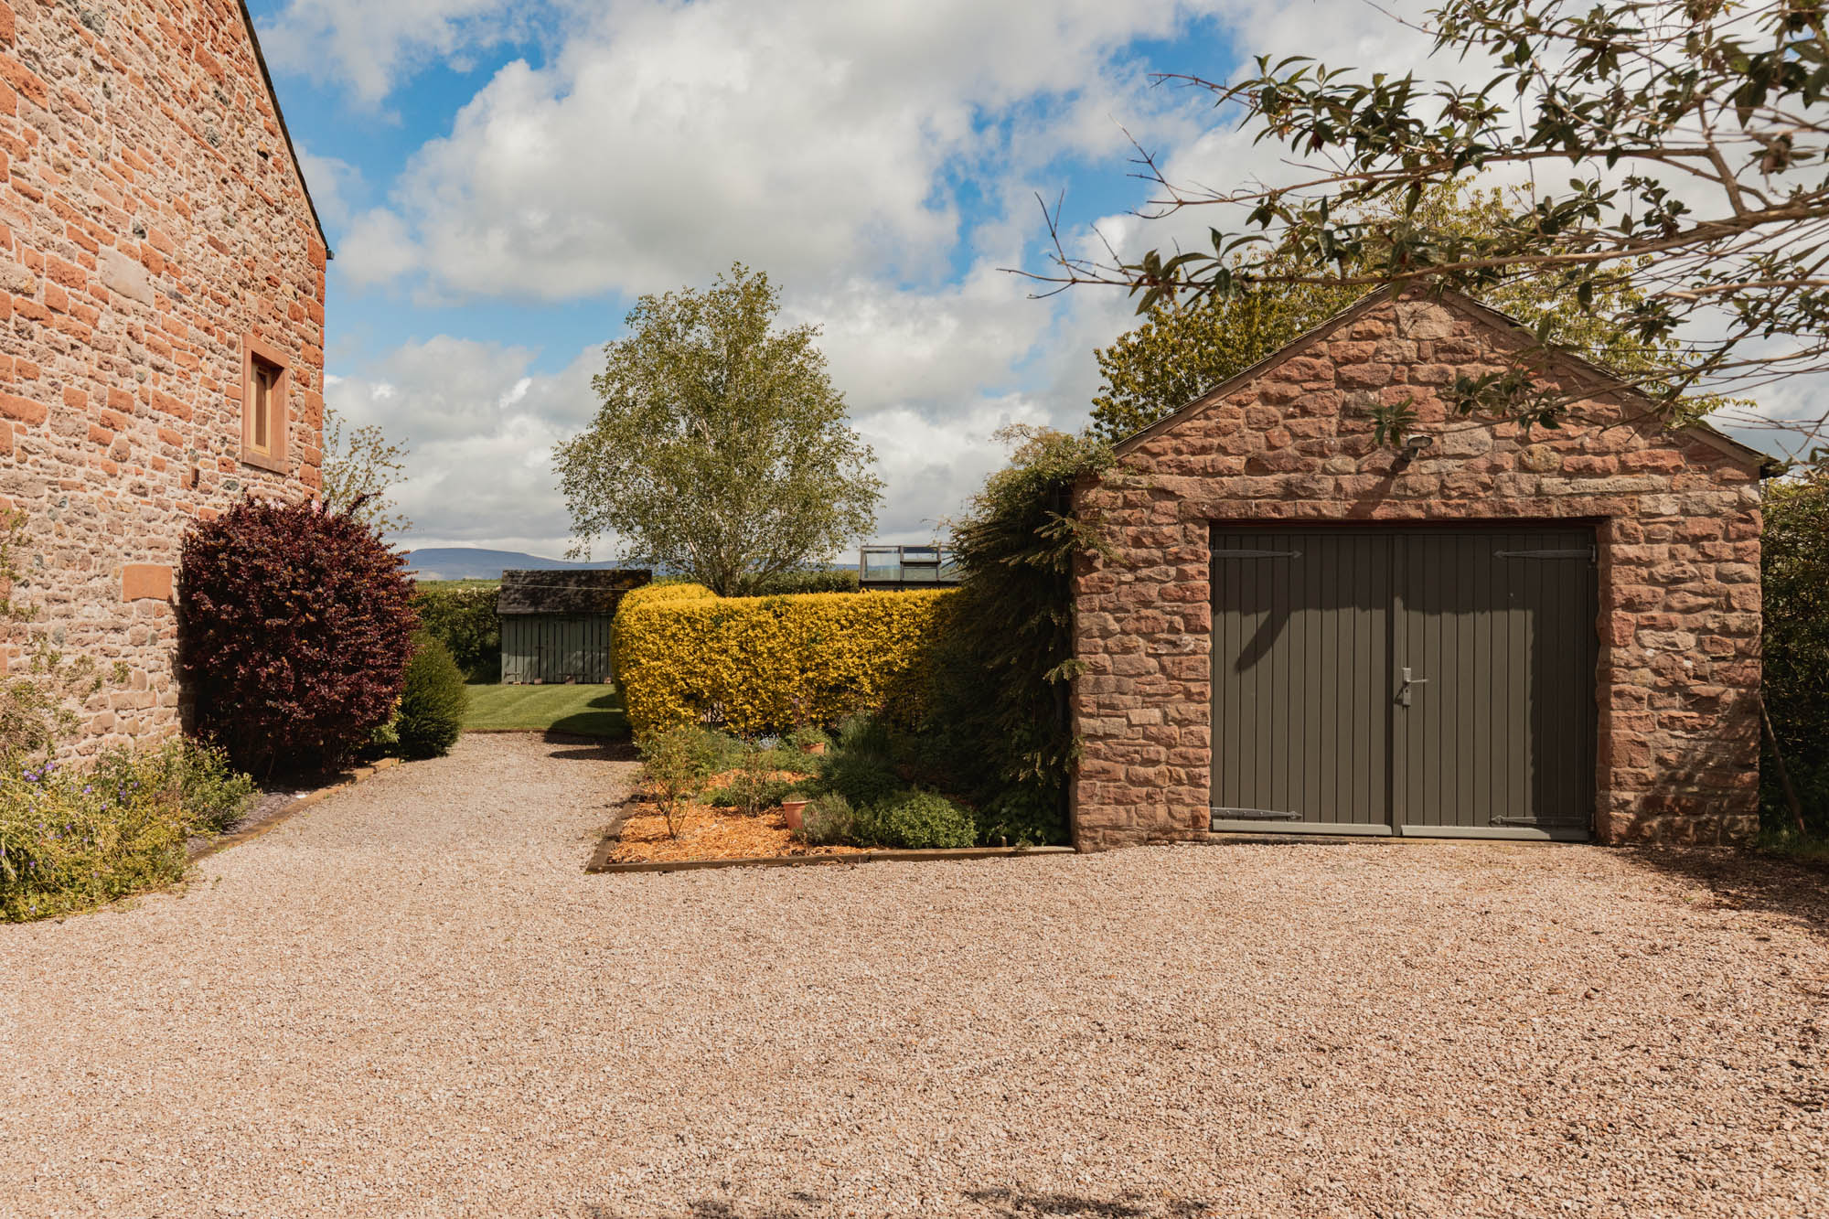
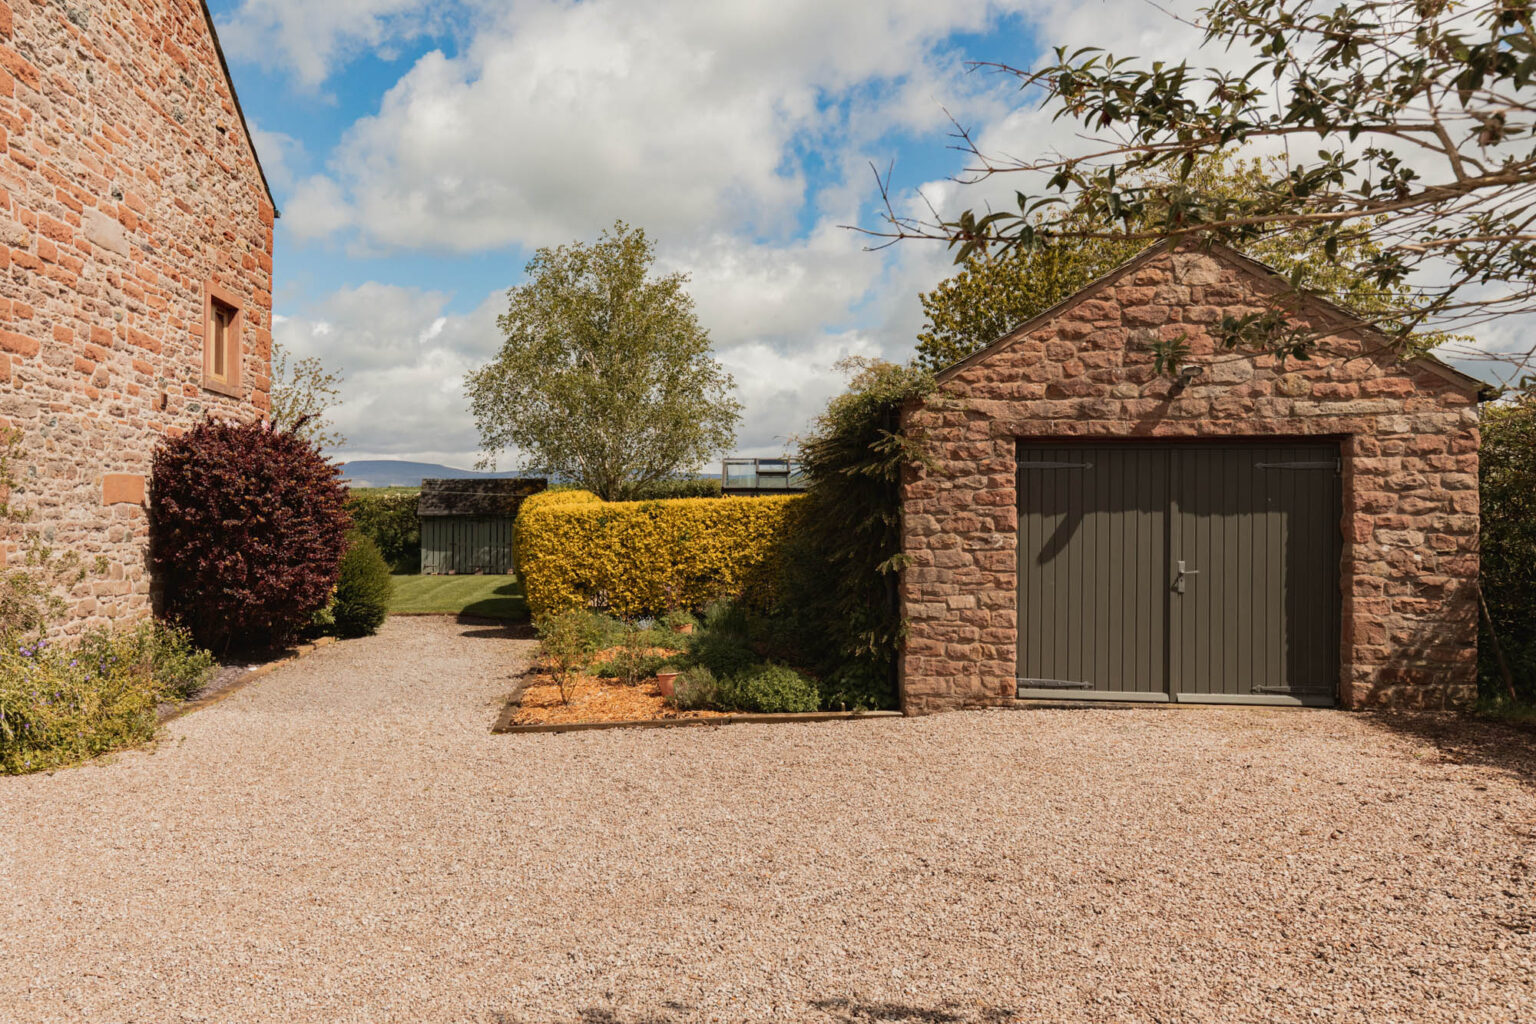
A gravelled driveway provides ample parking and leads to a detached stone-built garage. The overall setting feels notably private, tranquil and enclosed, surrounded by unspoilt countryside and approached via a private track, while still offering convenient access to Penrith, the Lake District and the wider Eden Valley.
Key features
Description
Local Information
Dowgill Barn occupies a peaceful rural position just outside the sought-after Eden Valley village of Morland, an area renowned for its rolling countryside, sandstone villages and excellent access to both the Lake District National Park and the North Pennines Area of Outstanding Natural Beauty. The setting offers a rare balance of privacy and connectivity, with open countryside immediately surrounding the property while remaining conveniently placed for access to Penrith and the M6.
Morland itself is one of the Eden Valley’s most attractive villages, centred around a historic village green and home to a well-regarded inn, café, church and active local community. Nearby Penrith provides a comprehensive range of everyday amenities including independent retailers, supermarkets, restaurants and leisure facilities, alongside direct West Coast Main Line rail services to London, Glasgow and Edinburgh.
The wider area is exceptionally well suited to those seeking an outdoor lifestyle, with Ullswater, the Lake District fells and the Pennines all within easy reach. The surrounding countryside offers extensive walking, cycling and riding routes, while nearby villages and market towns provide an excellent selection of country pubs, farm shops and dining destinations.
For schooling, the area is well served by a selection of respected primary schools together with secondary education in Penrith and Appleby. Independent schooling is available at institutions including Hunter Hall Preparatory School near Penrith, Austin Friars in Carlisle and Queen Elizabeth Grammar School in Penrith.
Accommodation in Brief
Ground Floor
Oak Entrance Porch | Entrance Hall | Principal Bedroom with Dressing Area and En-Suite Shower Room | Two Further Double Bedrooms | Family Bathroom | Boot Room
First Floor
Open-Plan Living and Dining Area | Kitchen/Breakfast Room | Utility/Shower Room
Second Floor
Mezzanine Study and Reading Area | Double Bedroom
Externally
Gravelled Driveway and Parking Area | Detached Stone-Built Garage | Landscaped Gardens | Lawned Areas | Raised Beds | Pond | Greenhouse | Garden Shed and Storage | Elevated Terrace Seating Area | Countryside and Fell Views
Approximate Mileages
Morland Village Centre, 1.5 miles | Temple Sowerby, 4 miles | Appleby-in-Westmorland, 9 miles | Penrith Town Centre, 10 miles | Ullswater, 15 miles | Lake District National Park, 16 miles | Carlisle, 30 miles | M6 (Junction 40), 10 miles | Penrith Railway Station, 10 miles, with West Coast Main Line services | Newcastle International Airport, 62 miles | Manchester Airport, 110 miles
Services
Mains Electric and Mains Water. Drainage to septic tank. Oil central heating.
Tenure
Freehold
Council Tax
Band G
EPC
TBC
Wayleaves, Easements & Rights of Way
The property is being sold subject to all existing wayleaves, easements and rights of way, whether or not specified within the sales particulars.
Agents Note to Purchasers
We strive to ensure all property details are accurate, however, they are not to be relied upon as statements of representation or fact and do not constitute or form part of an offer or any contract. All measurements and floor plans have been prepared as a guide only. All services, systems and appliances listed in the details have not been tested by us and no guarantee is given to their operating ability or efficiency. Please be advised that some information may be awaiting vendor approval.
Submitting an Offer
Please note that all offers will require financial verification including mortgage agreement in principle, proof of deposit funds, proof of available cash and full chain details including selling agents and solicitors down the chain. To comply with Money Laundering Regulations, we require proof of identification from all buyers before acceptance letters are sent and solicitors can be instructed.
Disclaimer
The information displayed about this property comprises a property advertisement. Finest Properties strives to ensure all details are accurate; however, they do not constitute property particulars and should not be relied upon as statements of fact or representation. All information is provided and maintained by Finest Properties.
Gallery
Location
Morland, Penrith, Cumbria
Register for similar homes
Are you thinking of selling?
If you need to sell a property or would like to know how much your property is worth, contact us today to arrange a valuation appointment.