






Eastland Banks Barn
Yarridge Road, Hexham, Northumberland
Guide Price
£1,695,000
For Sale


"An exceptional contemporary new build house commanding panoramic views across Hexham and the Tyne Valley "
The Property
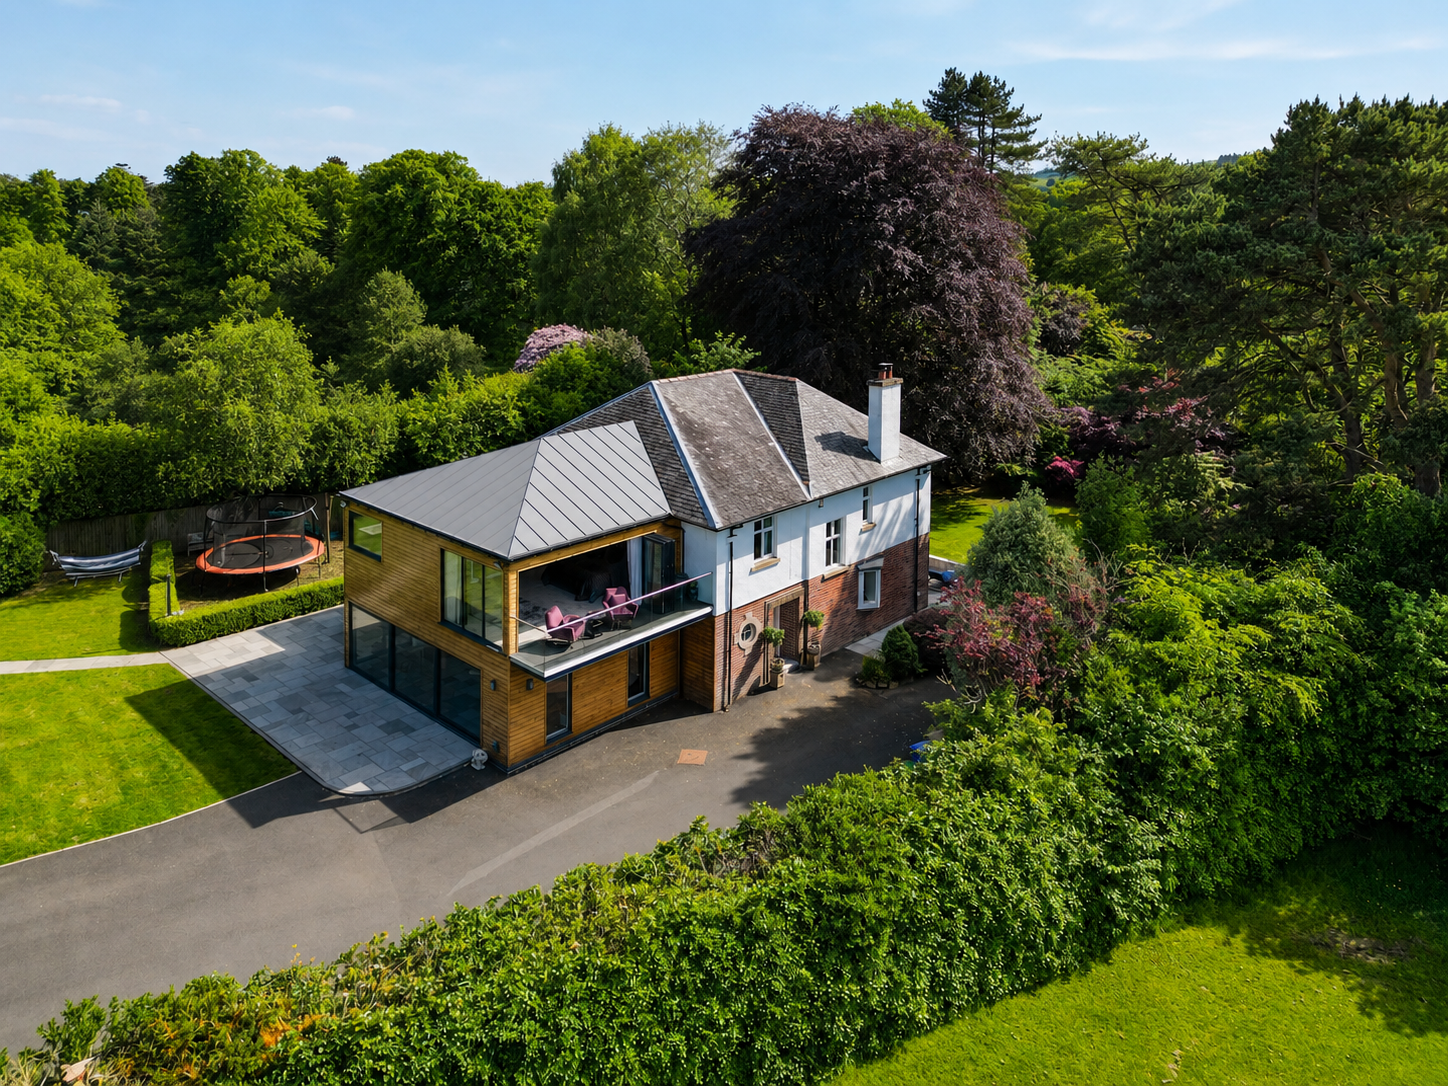
Occupying a remarkable elevated position above Hexham, Eastland Banks Barn is a substantial contemporary New Build home where architecture, outlook and interior finish have been considered in equal measure. Extending to approximately 4,146 sq ft. the house combines Northumbrian stone with black timber cladding, aluminium roofing and AluClad windows, creating a confident modern interpretation of the traditional agricultural buildings found throughout the surrounding countryside. The setting is integral to the design, with extensive glazing drawing far-reaching views across Hexham and the wider Tyne Valley deep into the accommodation.
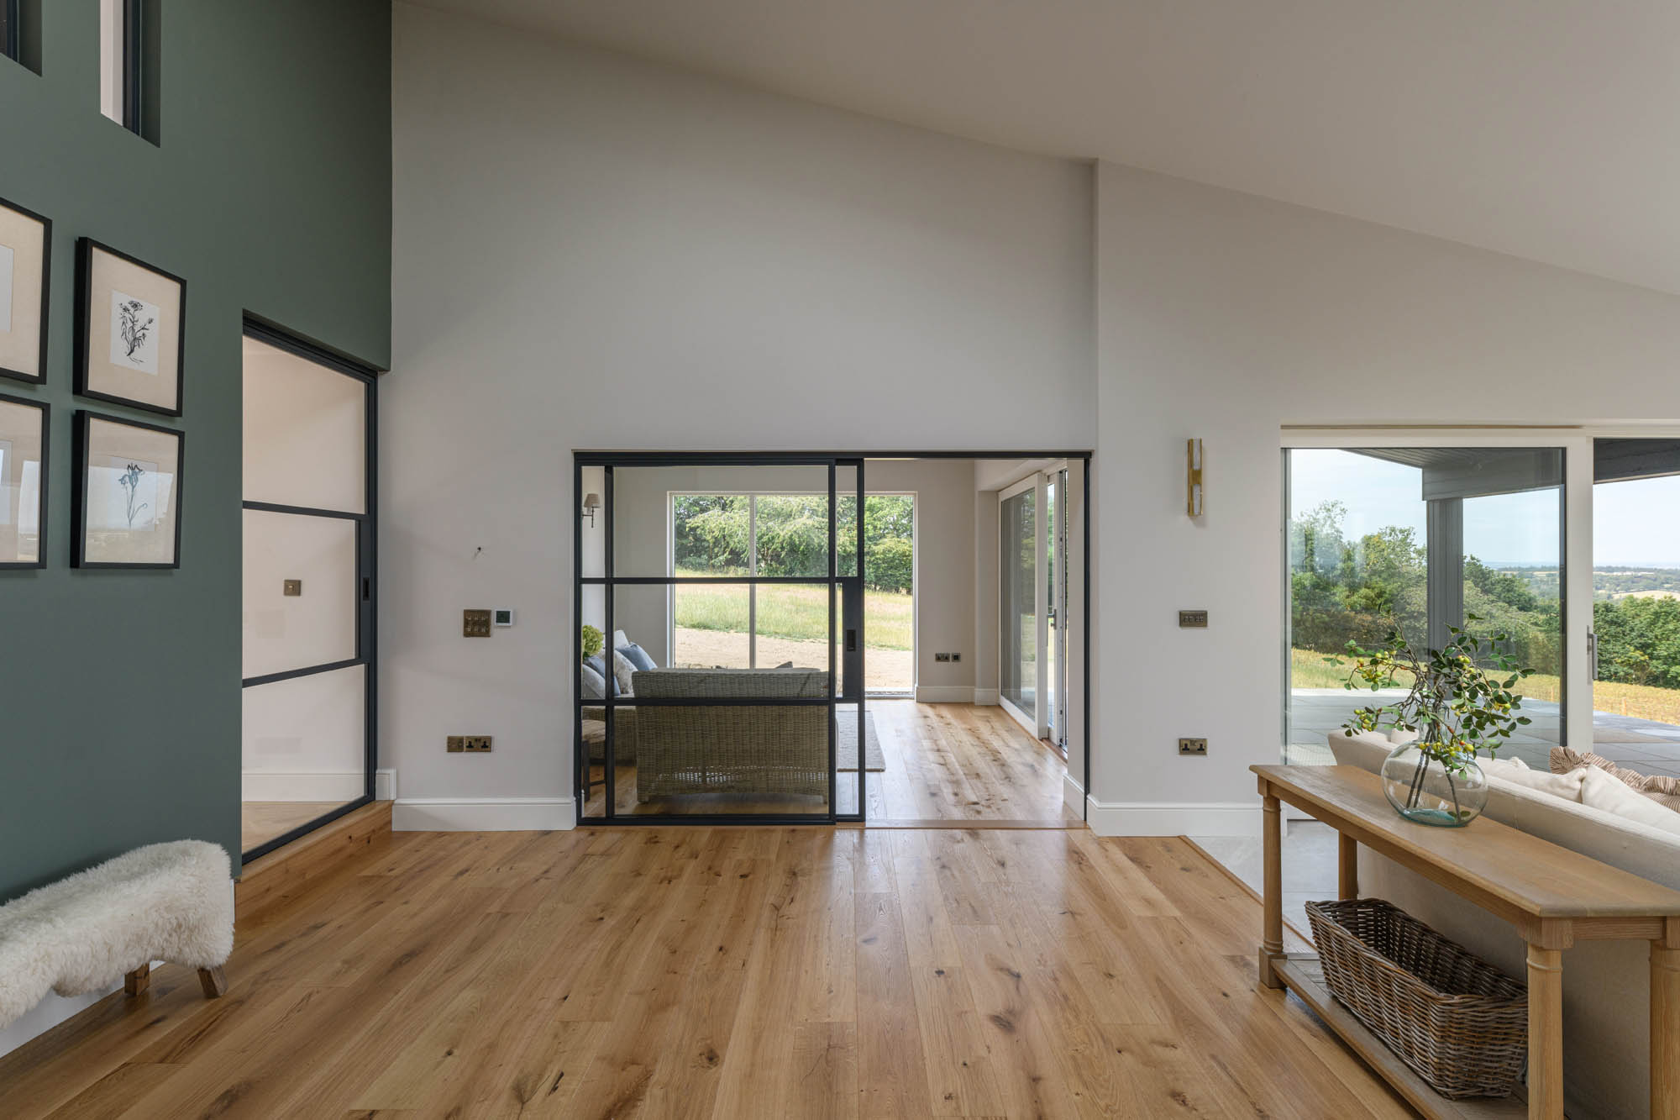
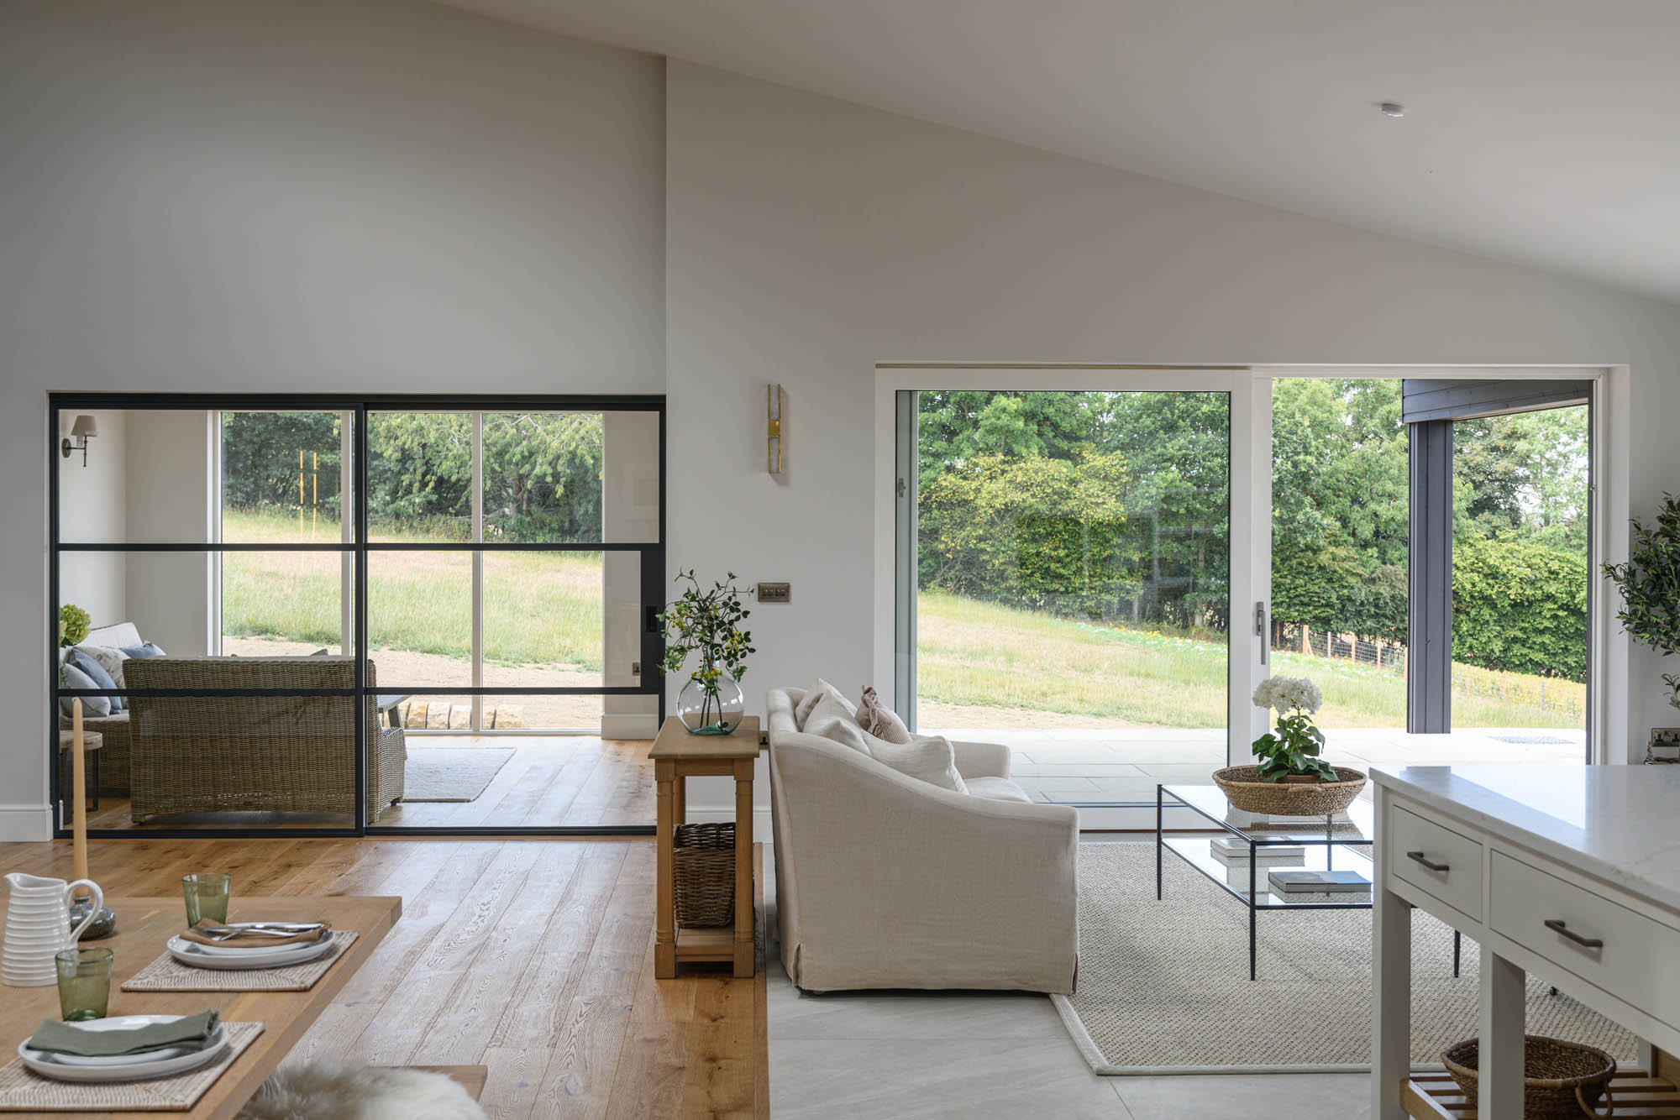
The scale of the house becomes particularly apparent within the principal open-plan living space. Extending to almost 29 feet in both directions, this impressive room brings the kitchen, dining and informal living areas together beneath a high vaulted ceiling, while rooflights and broad expanses of glazing introduce exceptional natural light. Large sliding doors open directly onto the Covered Terrace and frame the landscape beyond, giving the room a strong connection with its elevated surroundings.
The bespoke handmade kitchen is arranged around a substantial central island, providing an expansive preparation area alongside generous storage and integrated appliances. Pale cabinetry and finely veined work surfaces give the kitchen a restrained finish, while a long run of cabinetry beneath the windows positions the sink to take in the valley outlook including Hexham Abbey. A Neptune wall of fitted units, incorporating glazed display cupboards, provides further storage and lends architectural interest to the adjoining dining area.
The adjoining living area is positioned to take full advantage of the views, with floor-to-ceiling glazing and wide doors opening onto the Covered Terrace. Beyond, Crittall-style glazed doors lead into the sun room, an appealing reception space with glazing on two sides and direct access to the Covered Terrace. Together, these spaces create a natural progression through the principal living accommodation, while retaining the exceptional light and outlook that characterise the house.
A separate dual-aspect living room provides another generous reception space, with extensive glazing making the most of the far-reaching views and a contemporary wood-burning stove set within bespoke fitted joinery.
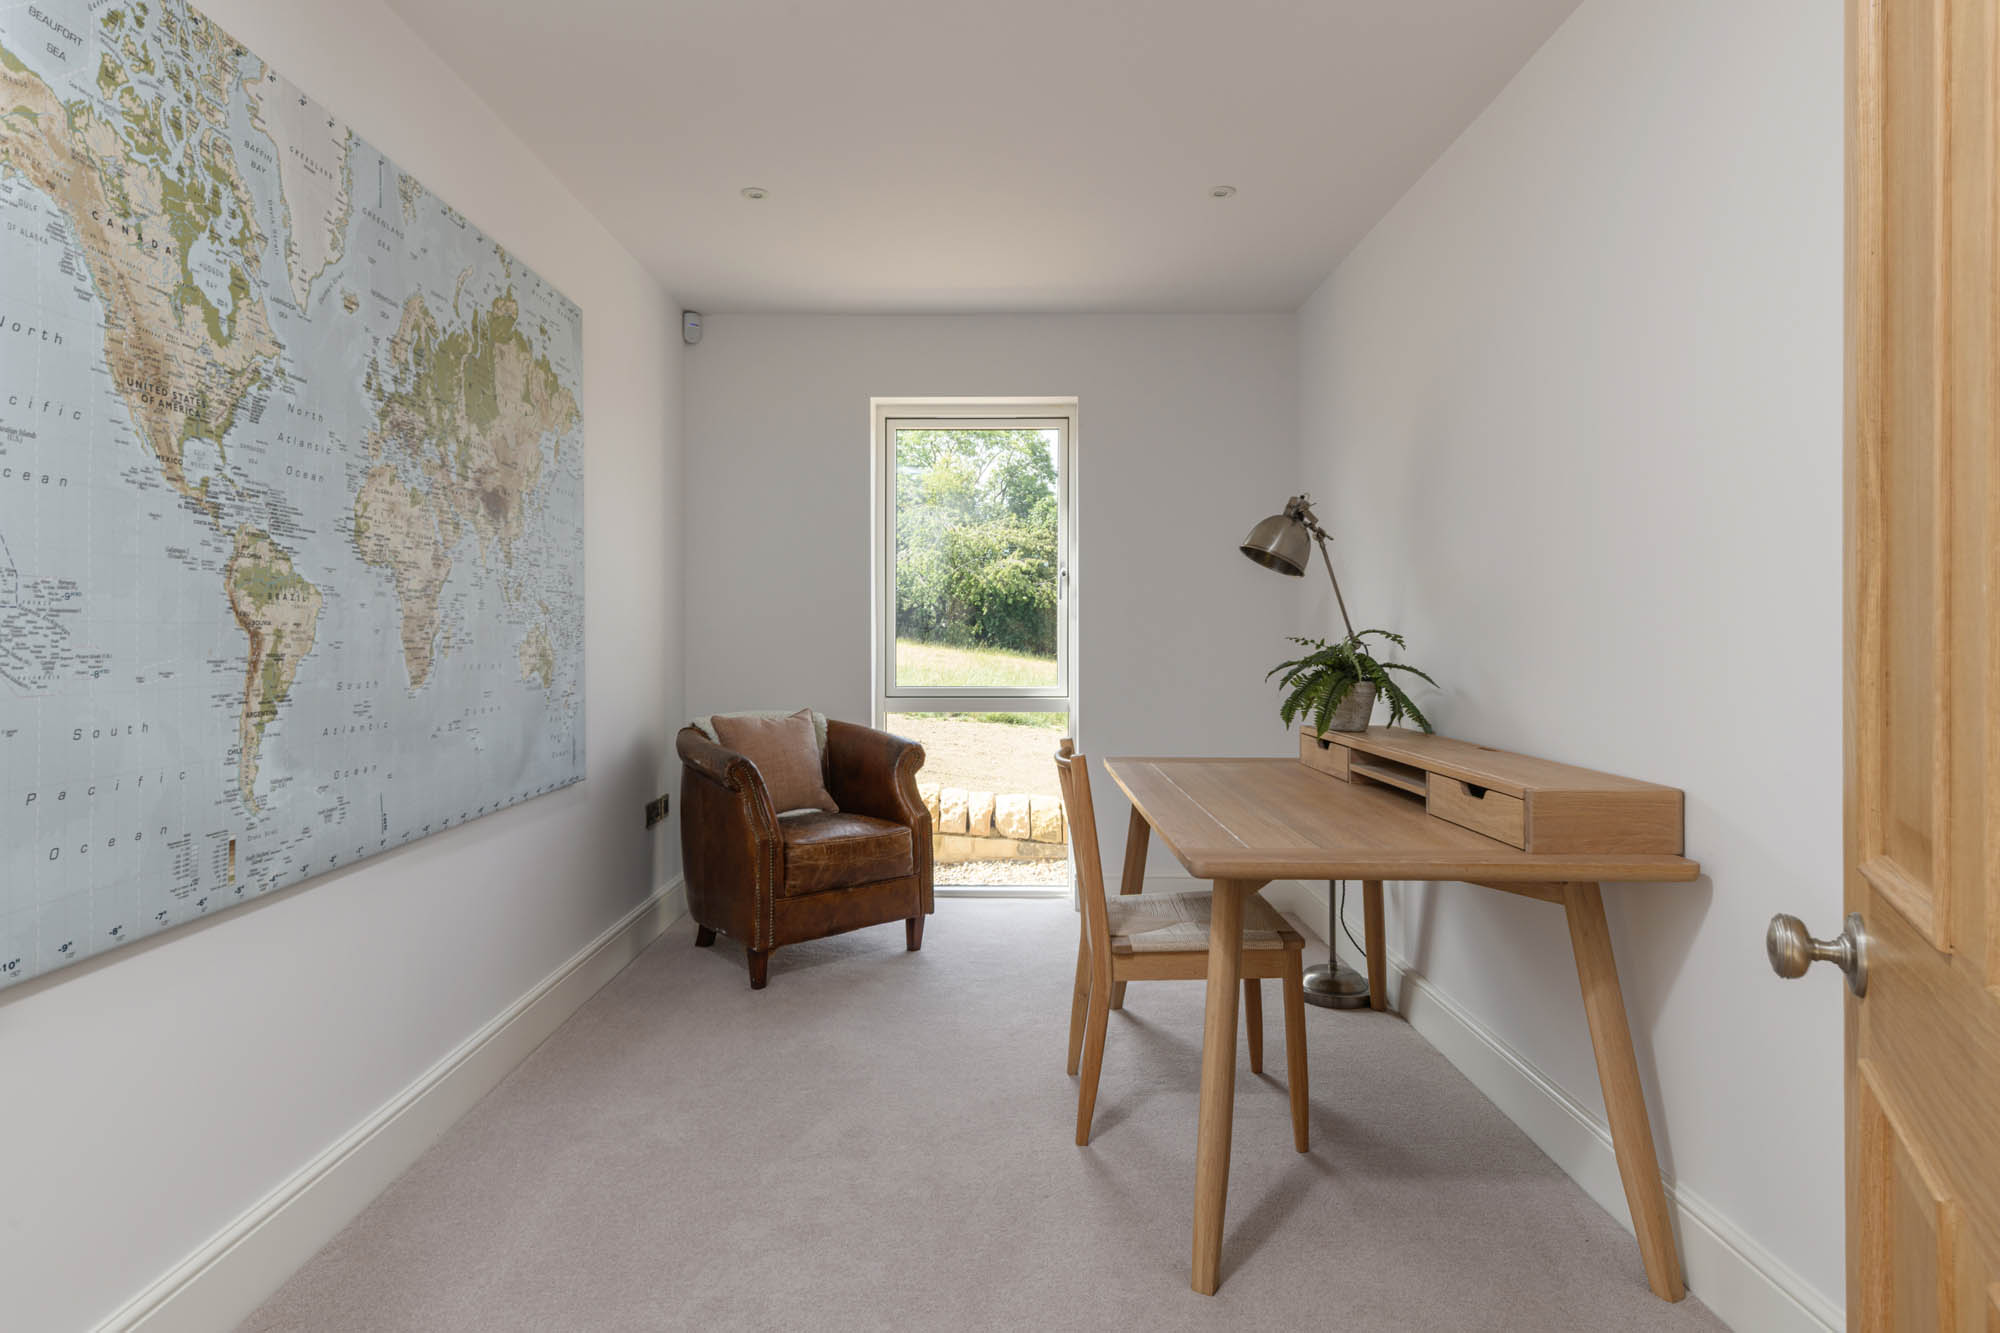
The remainder of the ground floor demonstrates the considerable flexibility of the house. A study sits alongside the principal accommodation, complemented by a gym, cloak room and shower room. The ground-floor bedroom is particularly well appointed, with its own walk-in wardrobe and en-suite shower room, creating excellent guest accommodation or a particularly comfortable ground-floor suite. The integrated workshop and garages complete this part of the house.
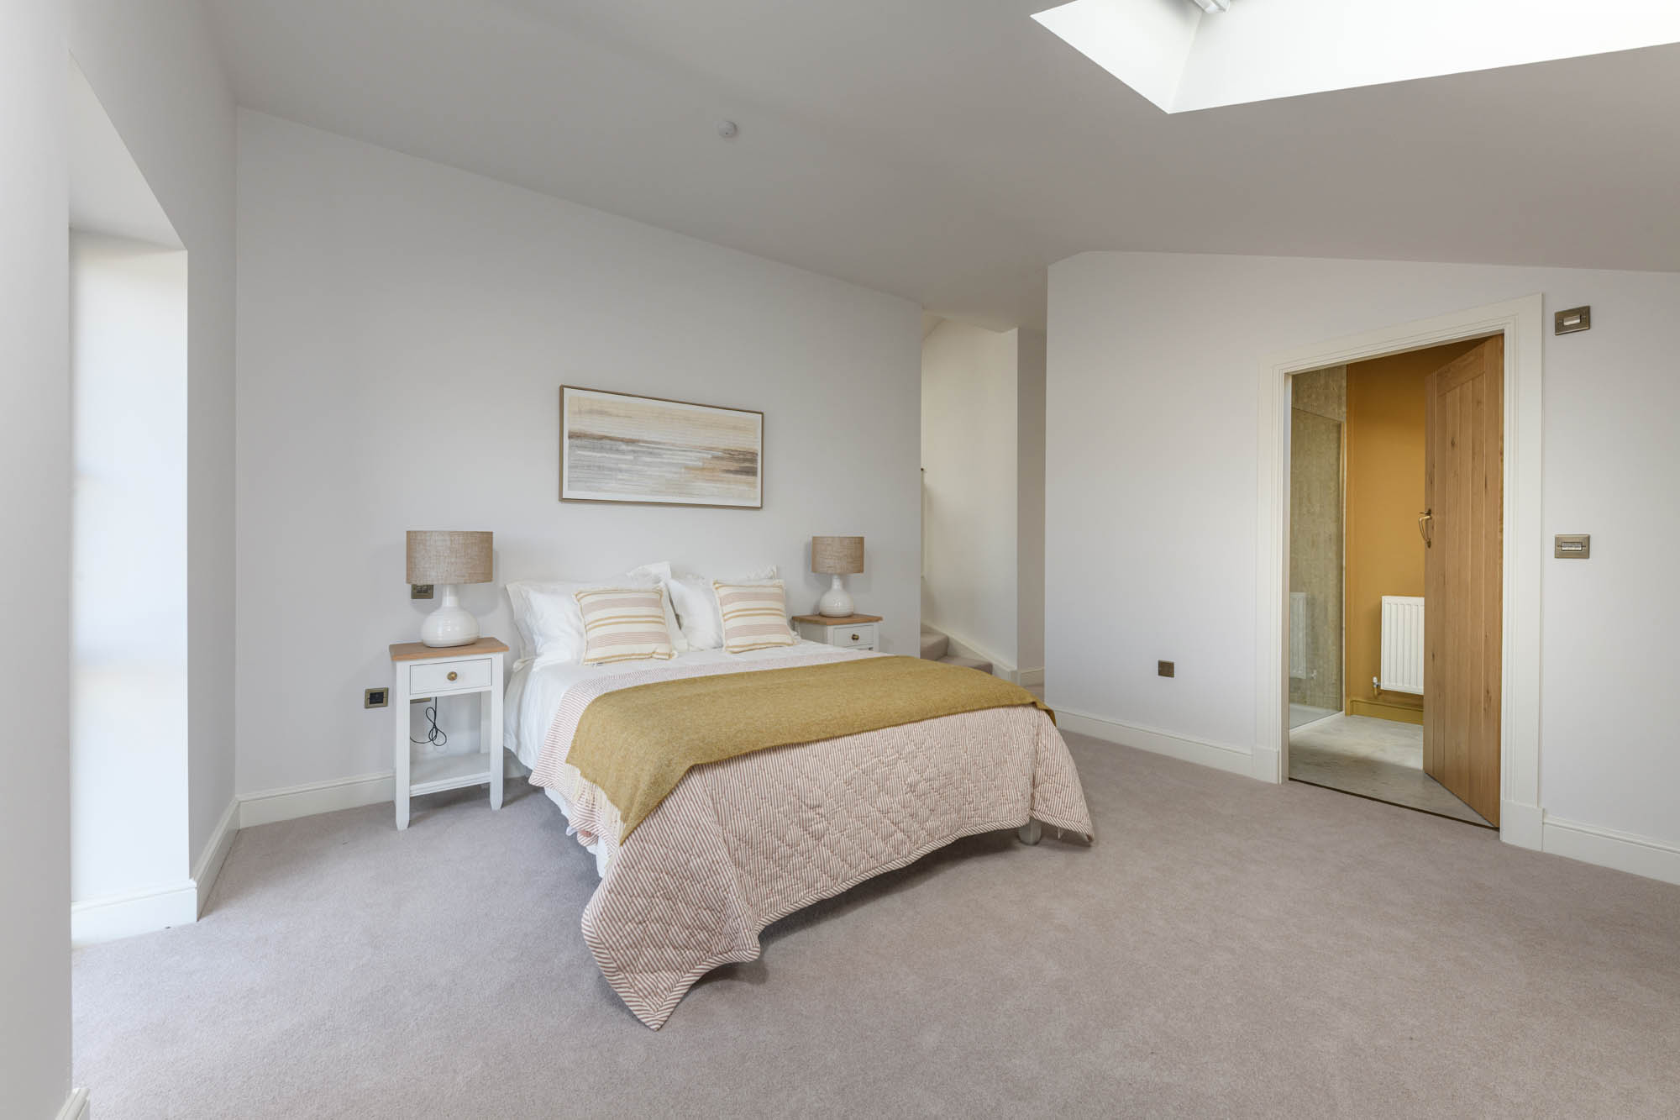
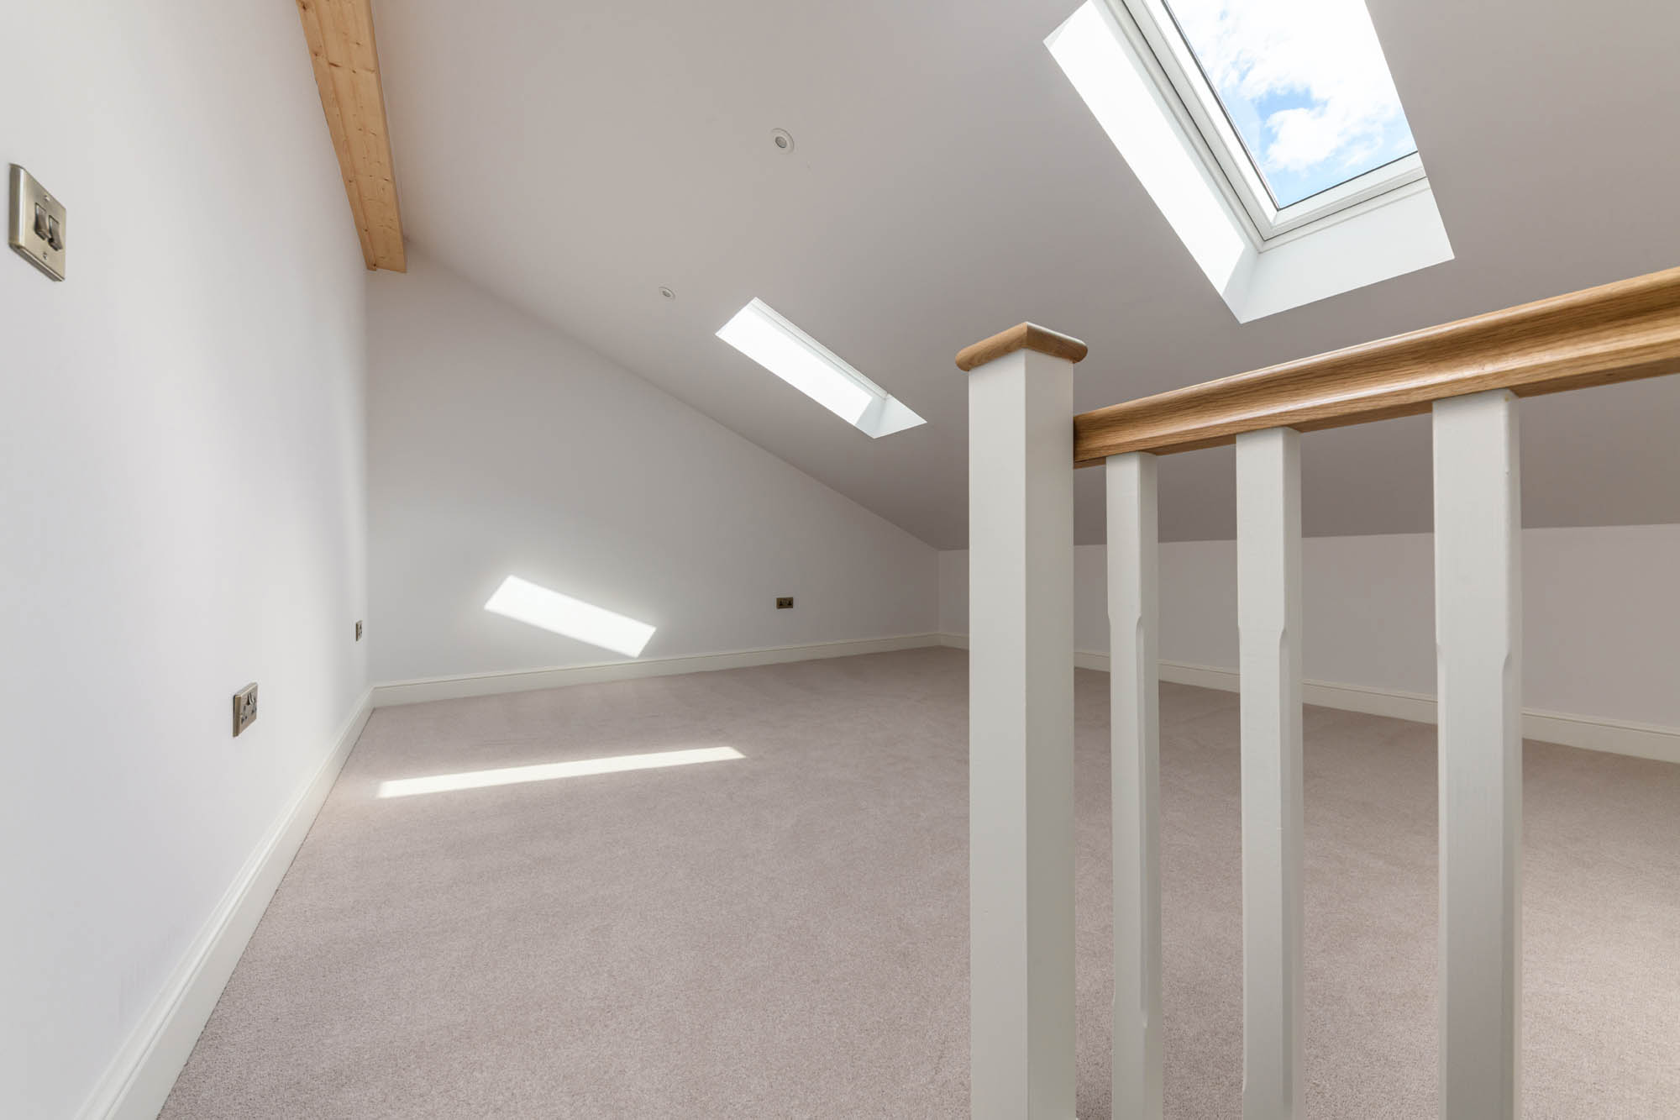
The first floor is arranged around two distinct bedroom areas. The principal suite occupies one side of the house, comprising a generous bedroom, separate dressing room and en-suite shower room. On the opposite side are two further bedrooms, one with its own walk-in wardrobe and en-suite shower room.
The bathrooms are a particular feature of the interior specification, with high-quality Mandarin Stone finishes throughout. The family bathroom is especially striking, combining marble-effect stone surfaces with deep painted panelling, bespoke fitted cabinetry and a freestanding bath positioned beneath a rooflight.
Externally
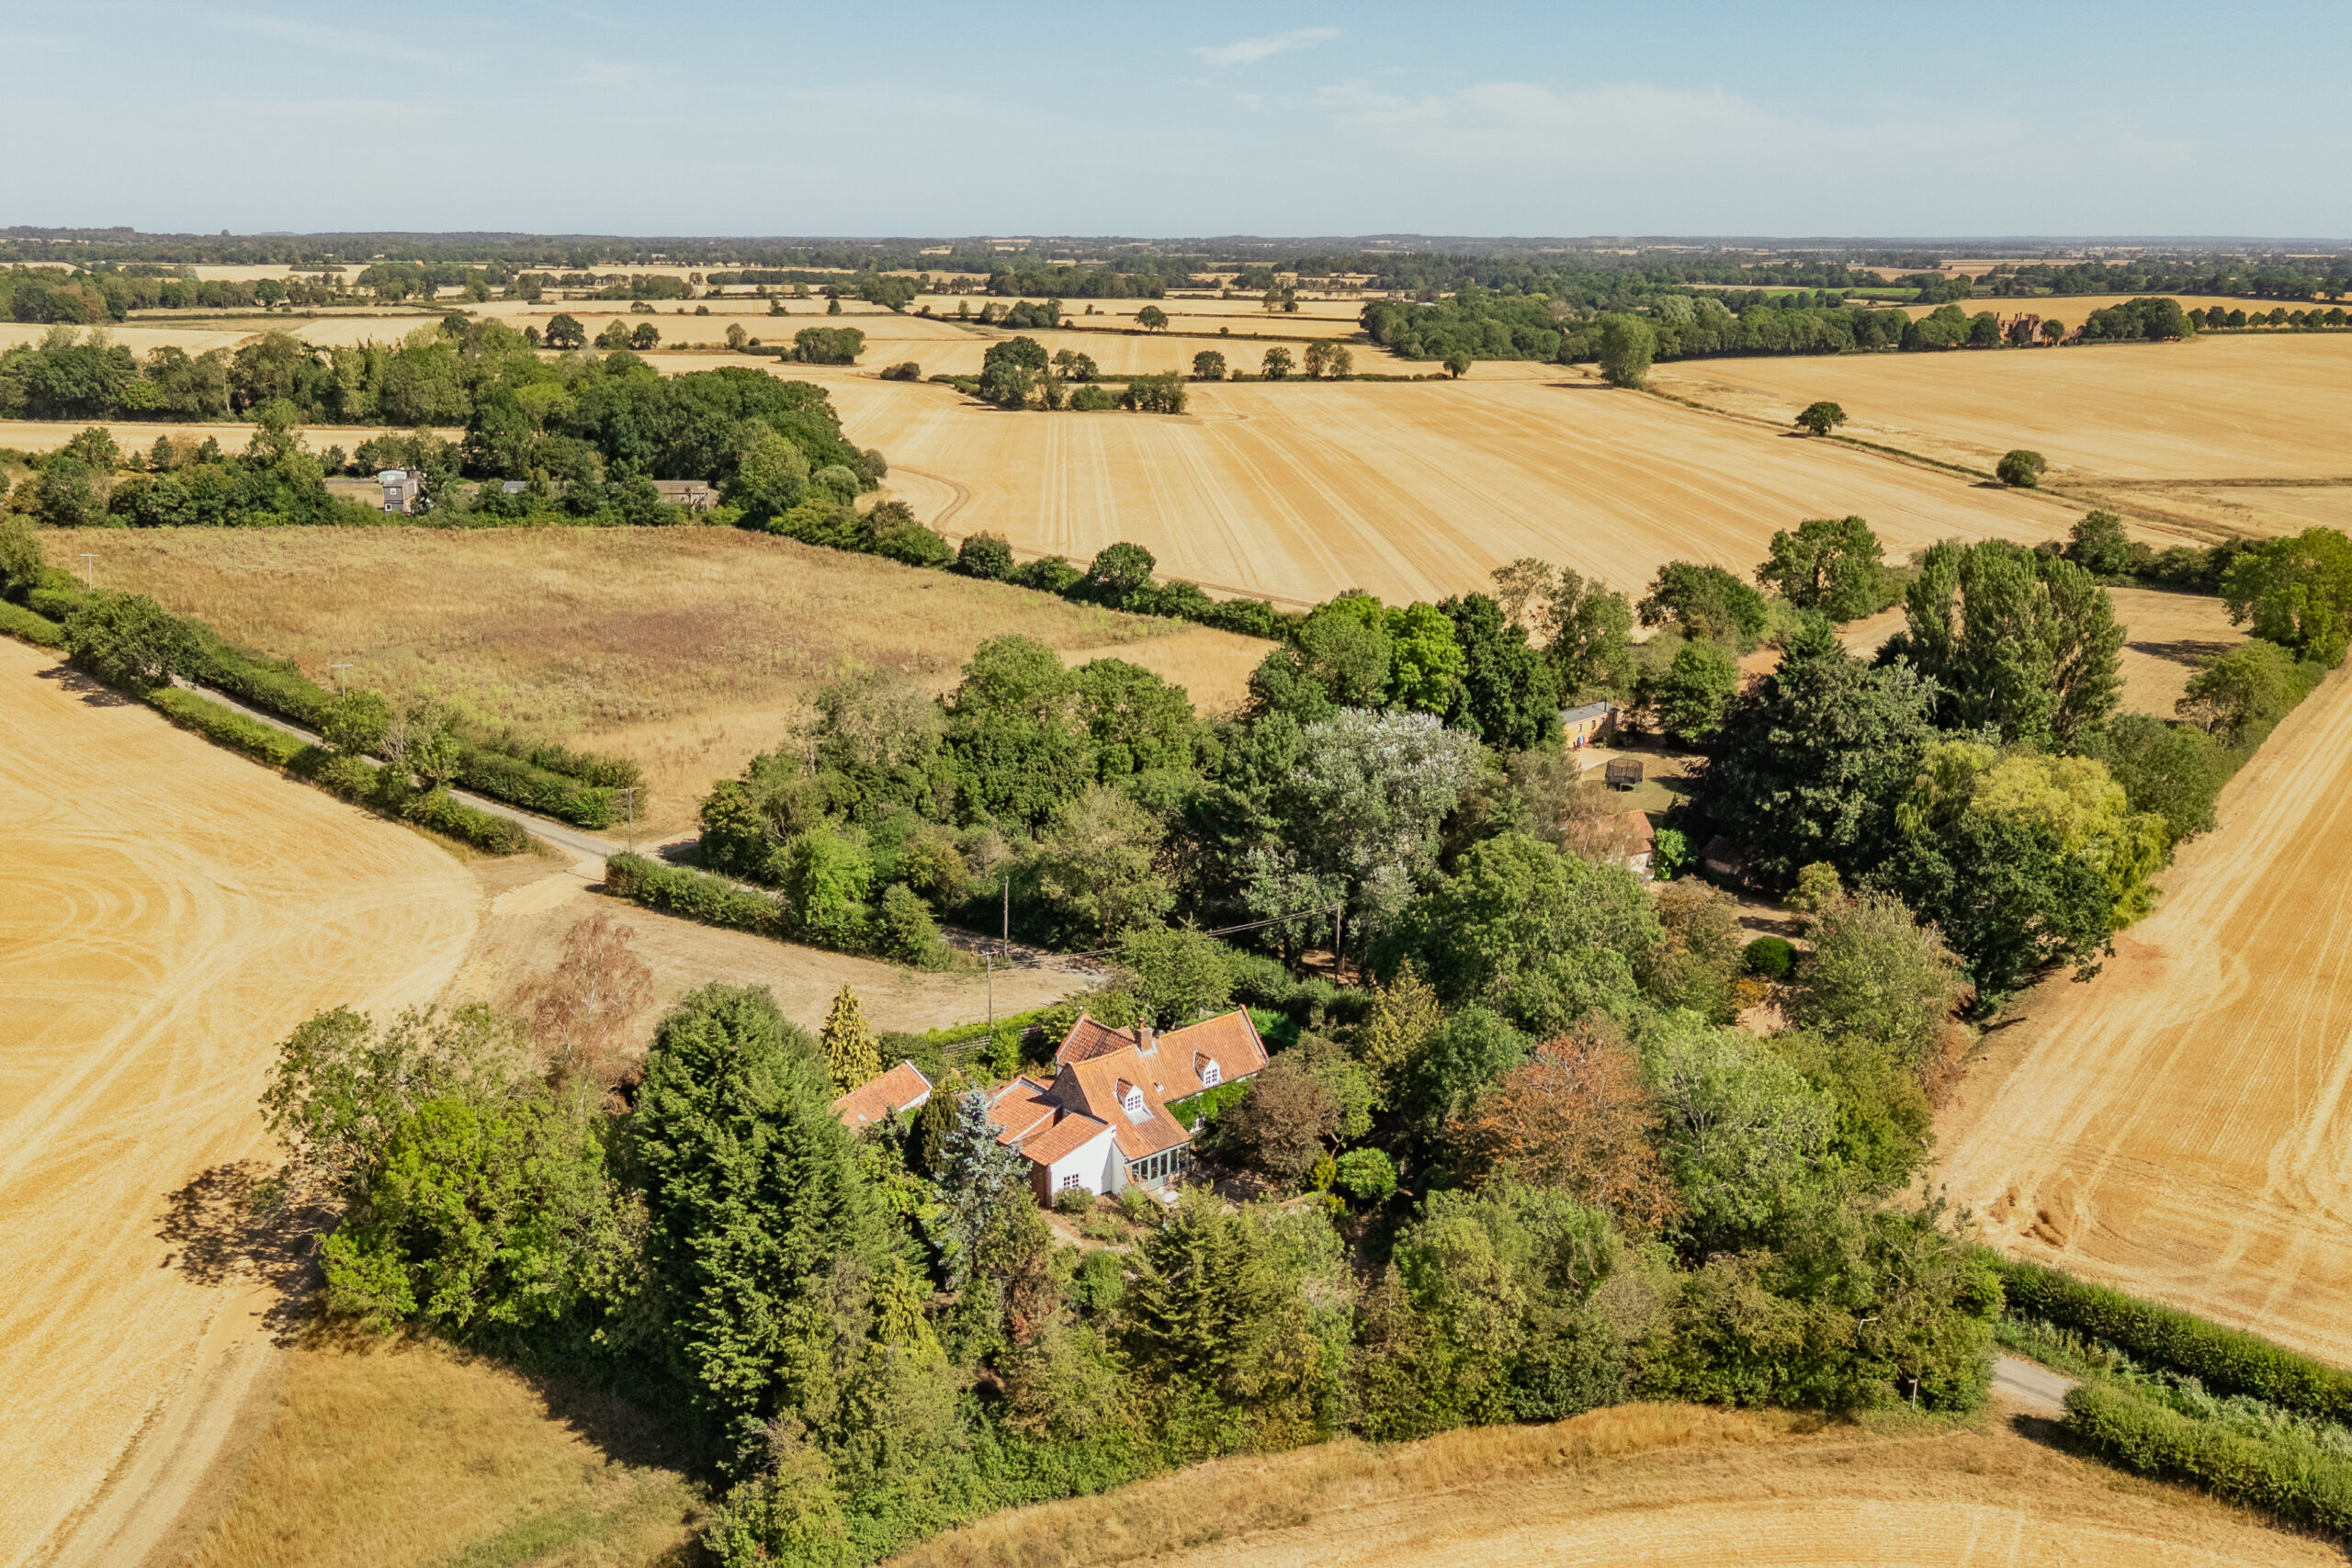
Eastland Banks Barn occupies approximately 1.72 acres, its elevated position affording extensive views across Hexham and the surrounding countryside. The approach leads to a broad driveway with ample parking and access to the integrated garages, while stone walling, estate-style railings and restrained planting complement the contemporary architecture.
The principal living accommodation opens onto a generous paved terrace, part of which sits beneath the deep overhanging roofline to provide a sheltered outdoor seating area. Beyond, the grounds extend into open grassland, allowing the house to retain a strong sense of space and privacy while preserving the uninterrupted outlook.
There is also potential to purchase additional land for the construction of a detached garage or car port, subject to the necessary consents and terms of sale.
Key features
Description
Local Information
Eastland Banks Barn occupies an elevated rural position on the outskirts of Hexham, combining a private countryside setting with convenient access to the town and its extensive amenities.
Hexham is an attractive and bustling market town centred around its historic Abbey, with an excellent range of everyday facilities including supermarkets, independent shops, delicatessens, butchers, bakers and greengrocers, alongside a regular farmers’ market. The town also provides professional services, a leisure and sports centre, cinema, theatre and hospital, as well as a good selection of cafés, pubs and restaurants.
The surrounding Tyne Valley is particularly well suited to walking, cycling and other country pursuits, with golf courses, sports clubs and Hexham Racecourse all within easy reach. The historic village of Corbridge provides a further collection of independent and artisan shops, restaurants and cafés, while Matfen Hall and Close House offer highly regarded golf, dining and leisure facilities.
For wider connections, Newcastle city centre is readily accessible and provides a comprehensive range of cultural, educational, recreational and shopping facilities. Hexham railway station offers services along the Tyne Valley line, providing connections towards Newcastle and Carlisle.
For schooling, there is a wide selection of schools in Hexham including The Sele First School, which has achieved ‘outstanding’ Ofsted reports for many years and provides exceptional education from 3-9 years and the well-regarded Queen Elizabeth High School. In addition, Mowden Hall Preparatory School is nearby and provides private education from nursery to 13 years. There are several private day schools in Newcastle with school transport offered from Hexham.
For the commuter, the A69 provides excellent access to Newcastle to the east and Carlisle to the west and onward access to the A1 and M6. The rail station at Hexham provides regular cross-country services to Newcastle and Carlisle, where connecting main line services are available to major UK cities north and south. Newcastle International Airport is also within easy reach.
Approximate Mileages
Hexham Market Place 1.4 miles | Corbridge 5.2 miles | Newcastle International Airport 20 miles | Newcastle City Centre 22.5 miles
Services
Air source heat pump. Mains water & electricity. Drainage to domestic small sewage treatment plant.
Tenure
Freehold
Council Tax
Band TBC
Wayleaves, Easements & Rights of Way
The property is being sold subject to all existing wayleaves, easements and rights of way, whether or not specified within the sales particulars.
Agents Note to Purchasers
We strive to ensure all property details are accurate, however, they are not to be relied upon as statements of representation or fact and do not constitute or form part of an offer or any contract. All measurements and floor plans have been prepared as a guide only. All services, systems and appliances listed in the details have not been tested by us and no guarantee is given to their operating ability or efficiency. Please be advised that some information may be awaiting vendor approval.
Submitting an Offer
Please note that all offers will require financial verification including mortgage agreement in principle, proof of deposit funds, proof of available cash and full chain details including selling agents and solicitors down the chain. To comply with Money Laundering Regulations, we require proof of identification from all buyers before acceptance letters are sent and solicitors can be instructed.
Disclaimer
The information displayed about this property comprises a property advertisement. Finest Properties strives to ensure all details are accurate; however, they do not constitute property particulars and should not be relied upon as statements of fact or representation. All information is provided and maintained by Finest Properties.
Location
Yarridge Road, Hexham, Northumberland
Are you thinking of selling?
If you need to sell a property or would like to know how much your property is worth, contact us today to arrange a valuation appointment.