Eden View
Salkeld Road, Langwathby, Penrith, Cumbria
Offers in Region of
£1,300,000
Sale Agreed


"A comprehensively restored 19th-century country house with a separate two bedroom annexe in the Eden Valley"
The Property
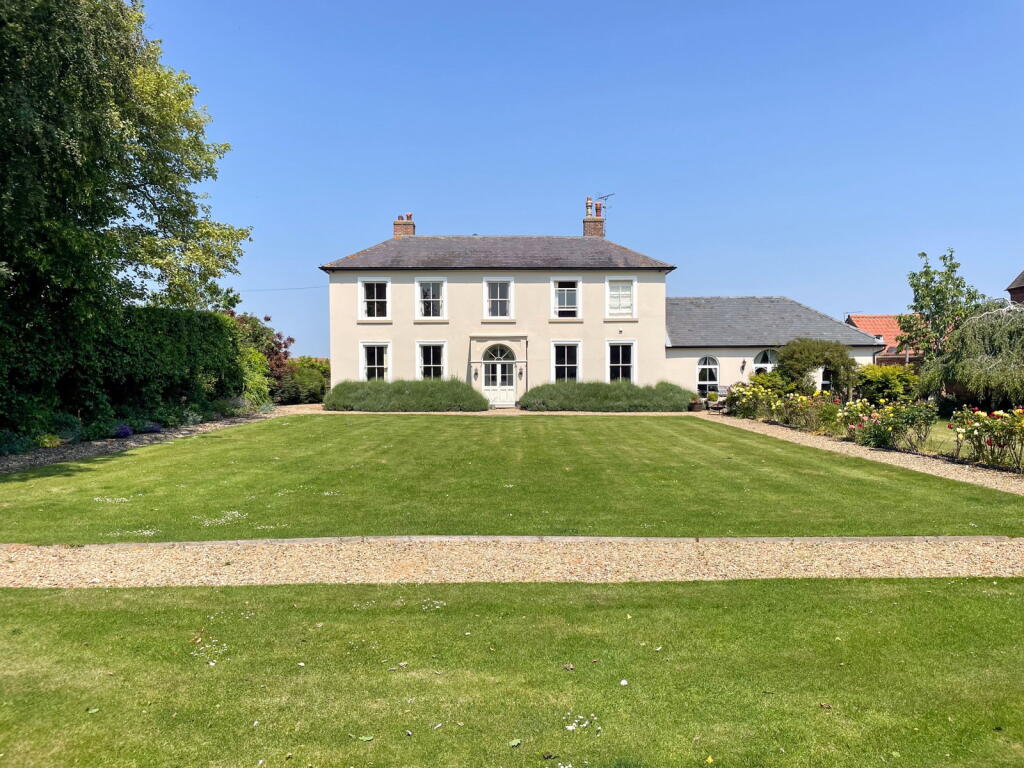
Dating from the 1800s, Eden View is an impressive period house that has undergone an extensive programme of renovation, retaining the proportions and architectural presence of the original building while introducing the comfort and specification of a newly finished home.
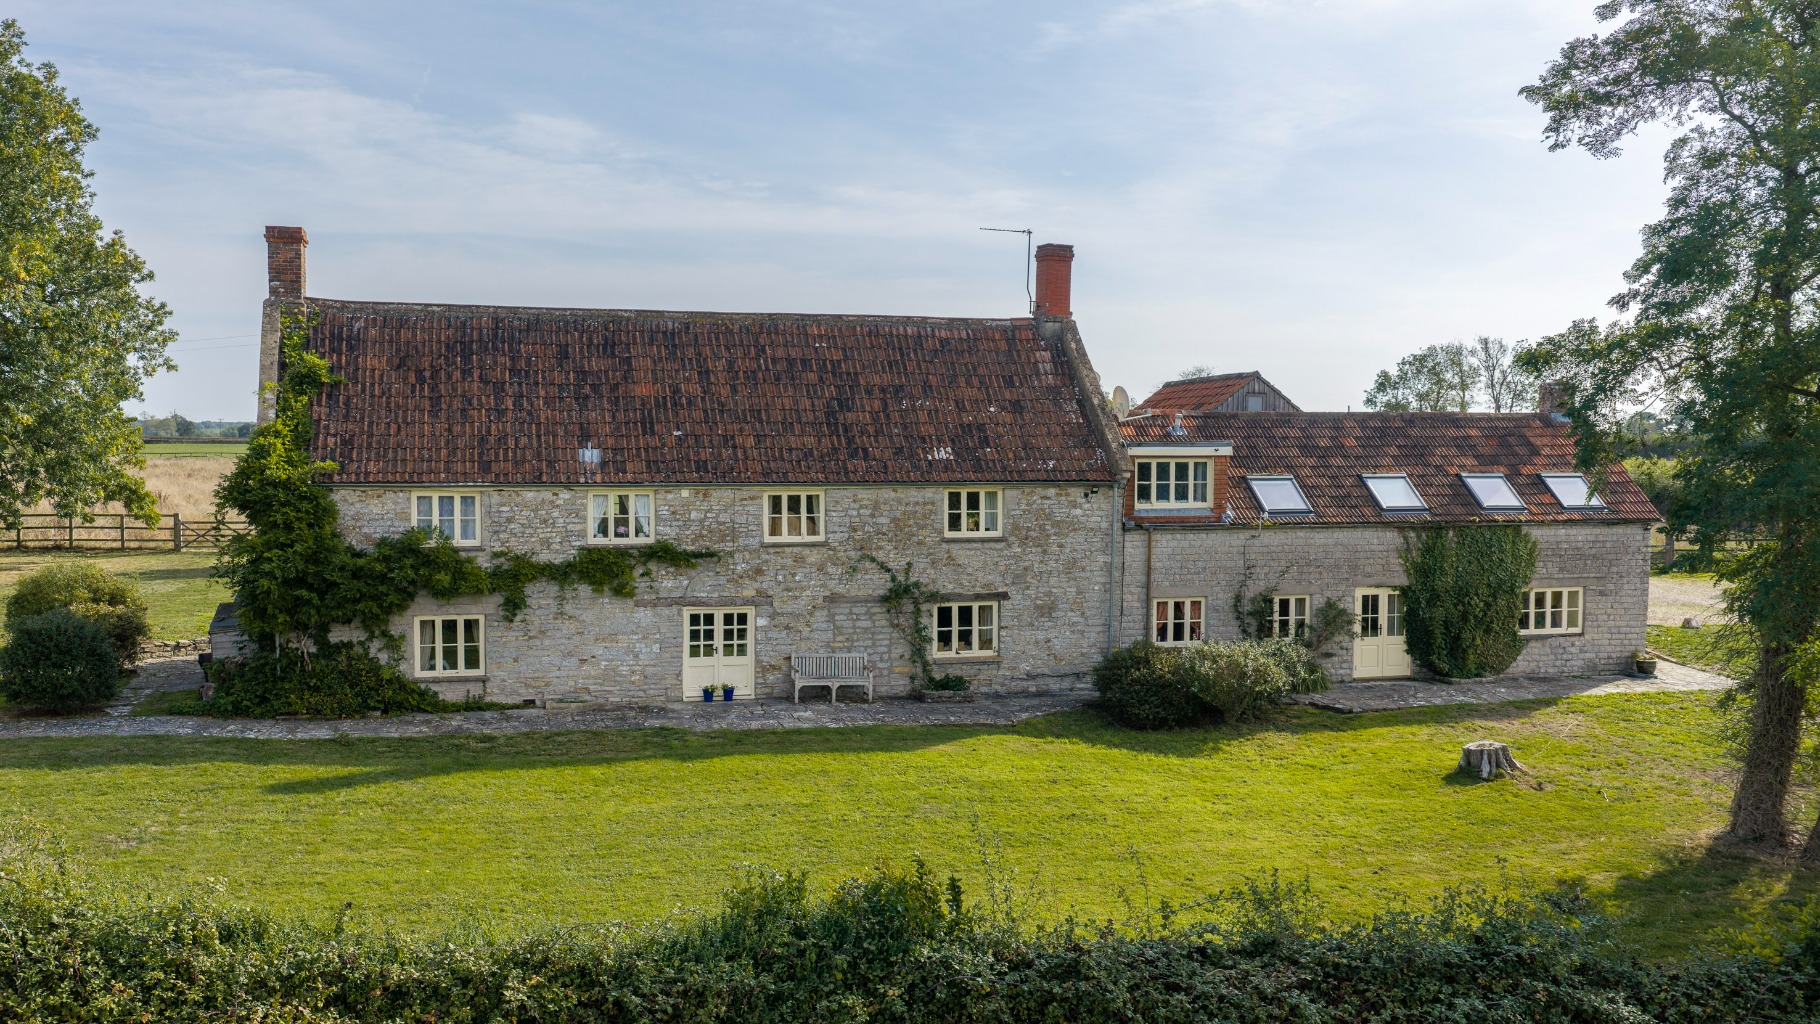
Approximately 4,893 sq ft of accommodation is arranged between the principal house, substantial cellar level and adjoining two bedroom annexe, creating exceptional flexibility for family life, guests and multigenerational living. The annexe originally formed the staff quarters of the house, reflecting the scale and standing of the property throughout its history.
The renovation has been comprehensive. Internally, the house was stripped back before new insulated wall systems, floors, plumbing, electrics, windows, doors, plasterwork, joinery, bathrooms and flooring were introduced. The kitchen and utility room are being supplied by Atlantis Kitchens, with an allowance included within the asking price for the current design. Amendments within budget may be considered following an agreed sale.
At the heart of the ground floor is an impressive kitchen and dining room extending to approximately 10.3 metres in length. Its scale allows generous space for cooking, dining and entertaining, complemented by herringbone engineered wood flooring through the hallway and kitchen.
The principal living room measures approximately 4.5m x 6.8m, providing a substantial yet comfortable reception room. Alongside it, the garden room extends to approximately 5.6m x 4.1m and opens directly onto a newly created deck, establishing a strong connection between the house and its landscaped grounds. A generous utility area and separate WC complete the principal ground floor accommodation.
Below the house are two unusually substantial cellar rooms, measuring approximately 4.2m x 5.4m and 4.2m x 5.0m. These have been professionally tanked and damp proofed, with new concrete floors, tiled finishes and underfloor heating. They offer excellent scope for use as a cinema room, gym, games room, studio, wine room or dedicated workspace.
The upper floors provide four generous double bedrooms within the principal house, each with its own en suite facilities and built-in wardrobes. The adjoining annexe adds a further two bedrooms and two bathrooms, offering independent accommodation for relatives, guests or those working from home.
Eden View also carries an interesting historical thread. Research has identified a possible connection with physician and novelist Henry De Vere Stacpoole, author of The Blue Lagoon, who was recorded at a property referred to as Eden Vue in Langwathby in 1907. The precise connection remains part of ongoing historical research rather than established fact.
Externally
The exterior of Eden View has received the same extensive attention as the interior. The elevations have been sandblasted and repointed, the roof replaced in natural slate, and the guttering, fascias, windows and doors renewed.
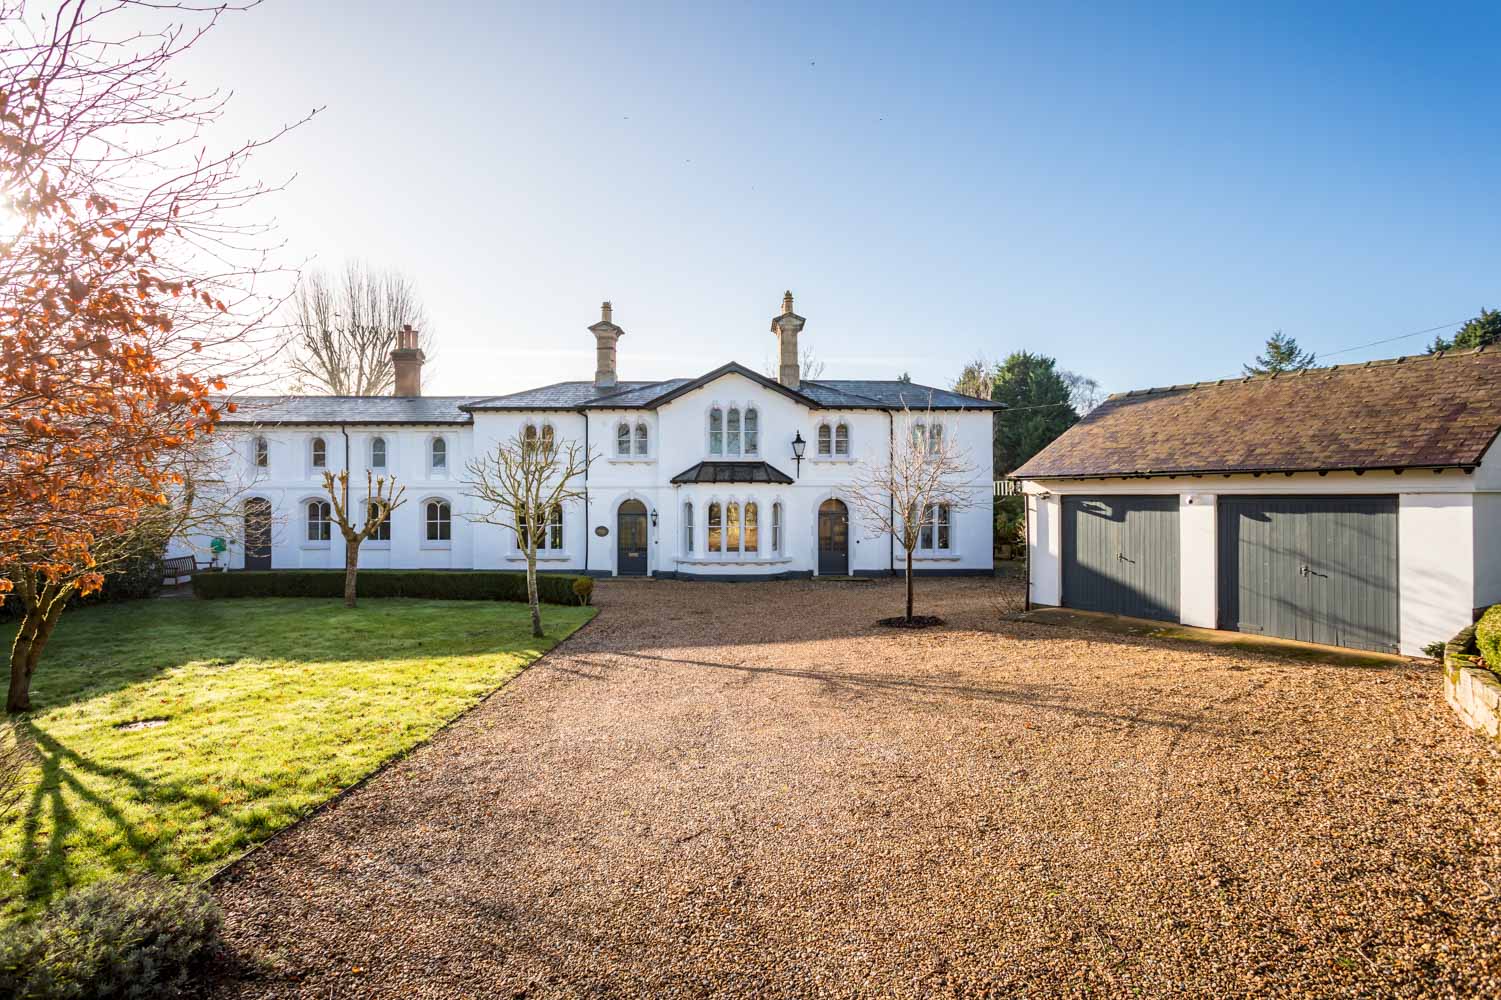
The driveway, pathways, boundaries and gardens have also been comprehensively renewed and landscaped. There is ample parking for several vehicles together with a substantial double garage, while gardens extend to both the front and rear of the house.
The garden room opens onto a newly created deck, providing an easy setting for outdoor dining and entertaining and allowing the principal living accommodation to connect directly with the gardens.
Key features
Description
Local Information
Langwathby is an attractive Eden Valley village centred around a traditional village green. Local amenities include a village shop and Post Office, primary school and The Shepherds Inn, while the village also has its own railway station on the Settle to Carlisle line.
Penrith lies approximately five miles away and provides a wider range of shops, schools and everyday services. The surrounding Eden Valley countryside places the property within easy reach of both the Lake District and the North Pennines.
Services
Underfloor heating to the cellar and ground floor accommodation. Remaining services to be confirmed by the agent.
EPC
Rating F
Council Tax
Band F
Tenure
Freehold
Wayleaves, Easements & Rights of Way
The property is being sold subject to all existing wayleaves, easements and rights of way, whether or not specified within the sales particulars.
Agents Note to Purchasers
For properties marketed directly by Finest Properties, we strive to ensure all property details are accurate; however, they are not to be relied upon as statements of representation or fact and do not constitute or form part of an offer or any contract. All measurements and floor plans are prepared as a guide only. All services, systems, and appliances listed in the details have not been tested by us, and no guarantee is given to their operating ability or efficiency. For properties marketed by other agents, please contact the listing agent directly to verify the accuracy of the information. Some information may be awaiting vendor approval.
Submitting an Offer
For properties marketed directly by Finest Properties, all offers will require financial verification, including a mortgage agreement in principle, proof of deposit funds, proof of available cash, and full chain details, including selling agents and solicitors down the chain. To comply with Money Laundering Regulations, we require proof of identification from all buyers before acceptance letters are sent and solicitors can be instructed. For properties marketed by other agents, please contact the listing agent for their offer submission procedures.
Disclaimer
The information displayed about this property comprises a property advertisement. Finest Properties makes no warranty as to the accuracy or completeness of the advertisement or any linked or associated information. Finest Properties has no control over the content provided by the agent or developer. This property advertisement does not constitute property particulars. The information is provided and maintained by Lune Valley Estates.
Location
Salkeld Road, Langwathby, Penrith, Cumbria
Are you thinking of selling?
If you need to sell a property or would like to know how much your property is worth, contact us today to arrange a valuation appointment.