Fors
Meols Drive, Hoylake, Wirral, Merseyside
Guide Price
£1,950,000
For Sale


"A beautifully restored late Victorian house with a two bedroom Coach House, landscaped gardens and exceptional family accommodation moments from the coast"
The Property
Fors is a handsome late Victorian house dating from 1897, occupying an established position on one of Hoylake’s most desirable residential roads. Set within a conservation area, moments from the coast and Royal Liverpool Golf Club, the house brings together the craftsmanship and generous proportions of its period origins with a beautifully considered approach to modern family life.
The accommodation extends to approximately 6,443 sq ft including the Coach House. Over the past decade, the property has undergone an extensive programme of renovation, including complete rewiring and replumbing, alongside the careful restoration of its original architectural features. Stained glass, restored parquet flooring, decorative cornicing, reclaimed radiators, bespoke joinery and carefully sourced fireplaces sit alongside zoned heating, Sonos sound integration and underfloor heating within the kitchen and family space.
A long driveway leads through mature planting to the original entrance, where the scale and character of the house become immediately apparent. High ceilings and large windows bring light into the rooms, while the breadth of the hallway creates a welcoming introduction to the accommodation.
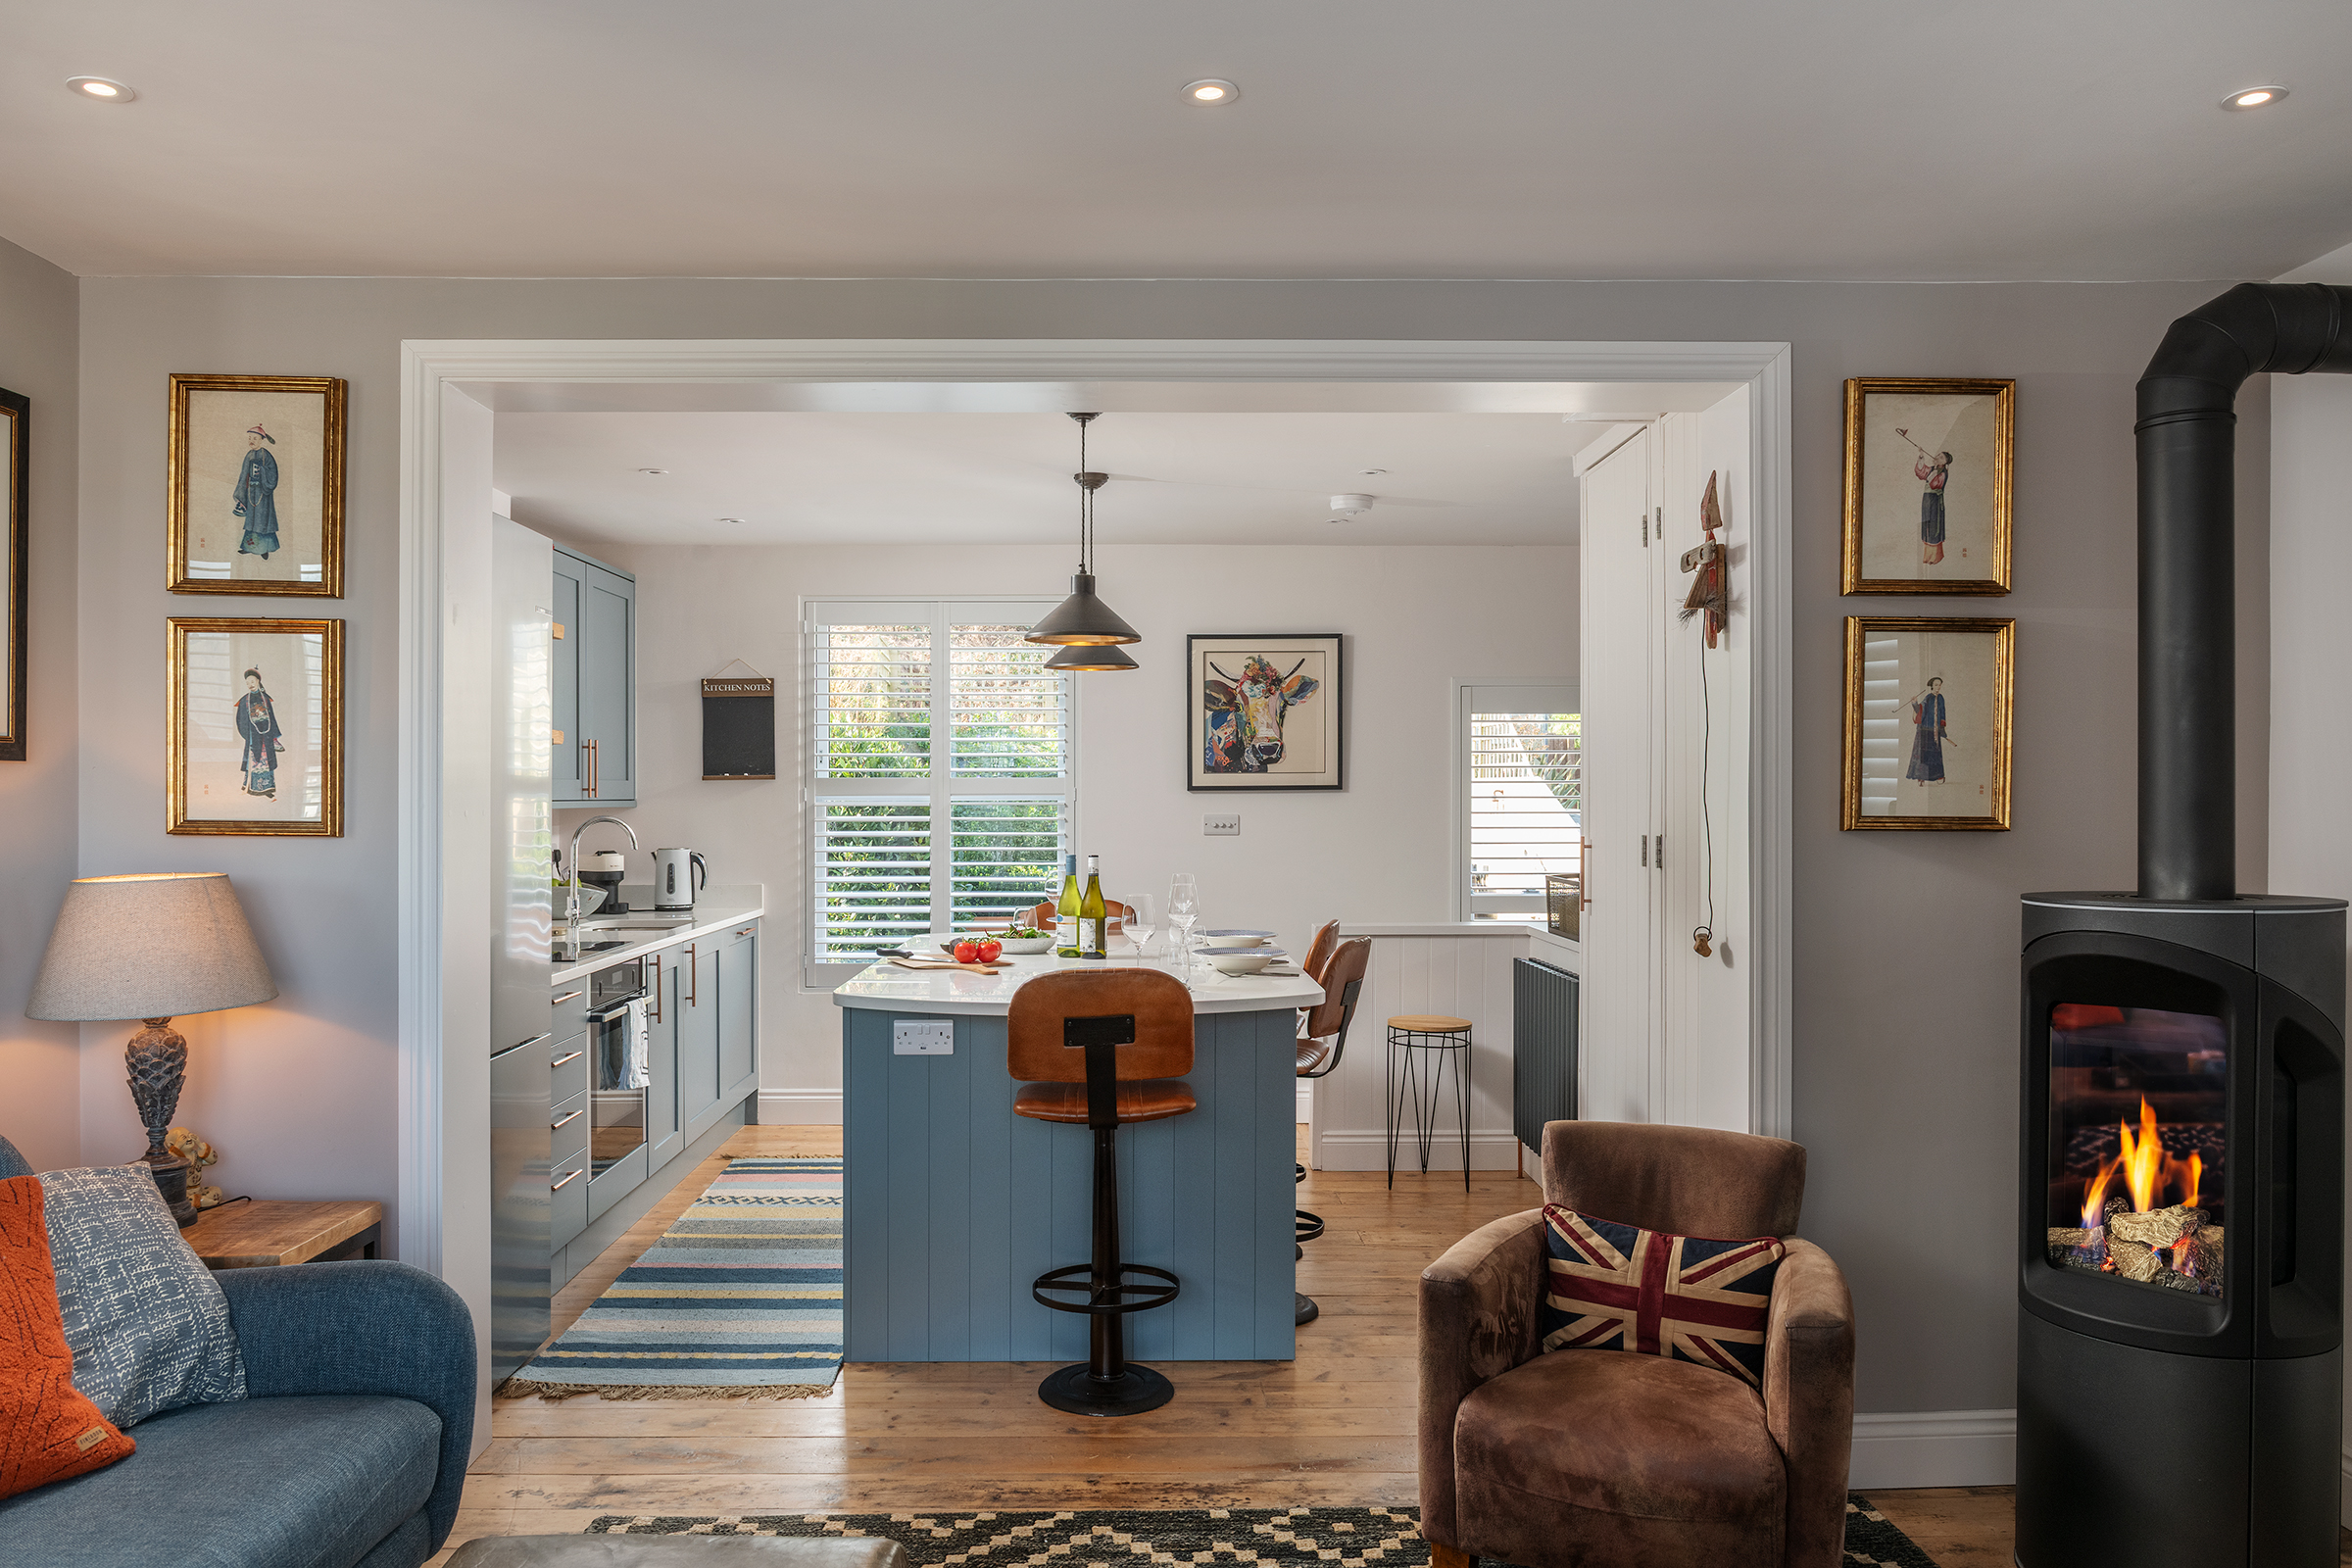
The open plan kitchen, dining and family room forms the natural centre of the house. Created from several former rooms, it is a generous and sociable space designed for everyday family life and entertaining. The Tom Howley kitchen combines bespoke cabinetry with a substantial central island, larder storage and a dedicated coffee station. A beautifully crafted window seat overlooks the garden, while expansive bespoke sliding doors open directly onto the terrace.
The adjoining family and dining areas provide ample room for relaxed meals, larger gatherings and time together, with the glazing creating a close connection to the gardens throughout the seasons.
The formal reception rooms retain the elegance expected of a house of this period. The living room is arranged around a reclaimed marble fireplace and log burning stove, creating an inviting setting during the cooler months. The dining room provides a handsome space for entertaining, with its own feature fireplace and a concealed wine room positioned behind a glazed door.
A rebuilt wing provides an impressive gym with a vaulted ceiling, together with a sauna and shower room. A utility room and cloakroom complete the ground floor accommodation.
The first floor is centred around an exceptional principal suite, created from several former bedrooms and arranged as a private collection of beautifully proportioned spaces. The bedroom leads into a generous dressing room and en suite bathroom, complete with twin showers, a freestanding bath and bespoke detailing.
Two further bedrooms occupy this floor, one with an en suite shower room, while a family bathroom serves the remaining accommodation.
The second floor provides four further rooms included within the seven bedroom layout. Two are currently presented as bedrooms with en suite shower rooms, while the remaining spaces are arranged as a cinema room and office. The cinema room includes a projector and integrated sound system, creating an excellent retreat for family evenings and guests. The flexibility of this floor allows the rooms to be adapted for bedrooms, workspaces or hobbies as required.
The Coach House
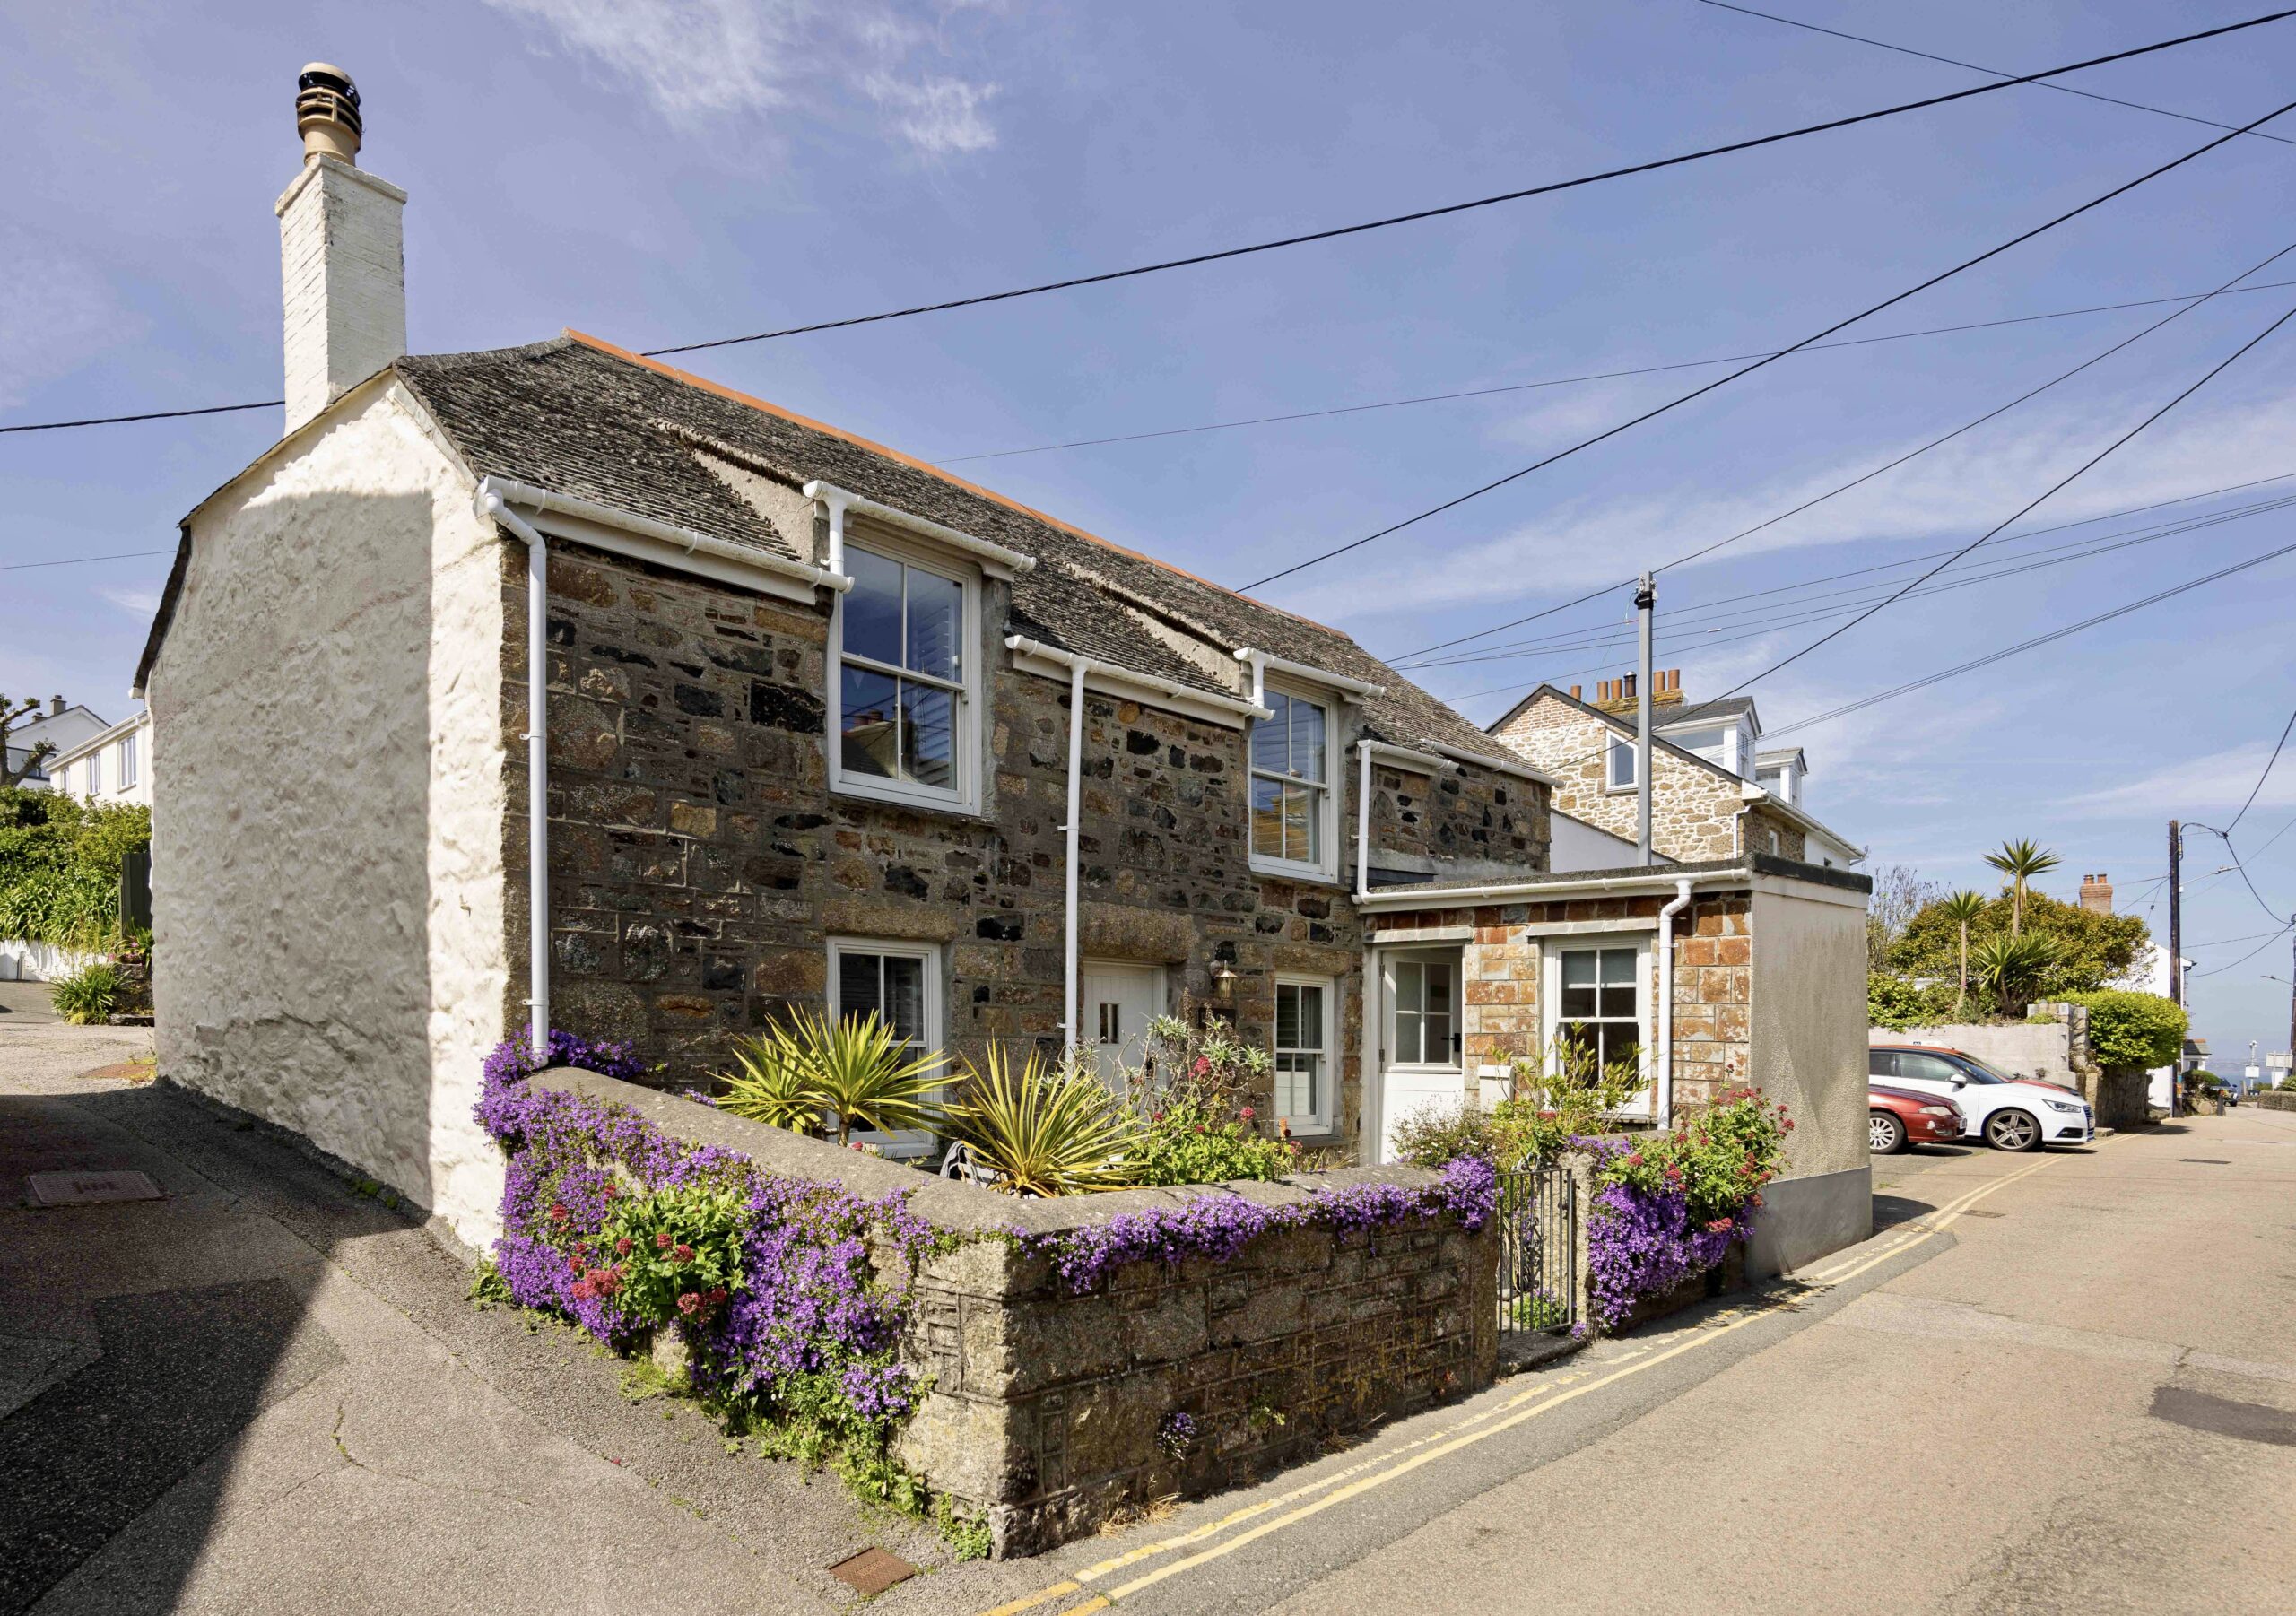
The beautifully renovated Coach House provides genuinely independent ancillary accommodation, with its own entrance and courtyard garden. Currently operated as a successful luxury holiday let, it offers considerable versatility for guests, wider family, multigenerational living or an established income stream.
The ground floor includes an entrance hall, kitchen, living room and cloakroom. Two bedrooms occupy the first floor, each with its own en suite shower room. Its discreet position allows the Coach House to function separately from the main house while remaining closely connected to the wider property.
Externally
The gardens unfold across a series of distinctive spaces, each carefully designed to complement the scale and architecture of the house. Broad terraces extend from the principal living accommodation, creating a natural setting for outdoor dining and entertaining before giving way to expansive lawns.
Mature trees, flowering climbers and established borders provide structure, colour and privacy. Wisteria trails across the garden walls during spring, while lavender, fruit trees and planted beds bring further seasonal interest.
Pathways lead between secluded seating areas and more open parts of the garden, offering a choice of places to enjoy the grounds throughout the day. An outdoor fire area creates a particularly inviting setting for summer evenings.
The size of the plot is unusual for this part of Hoylake, providing extensive garden space alongside generous parking. Newly built walls, mature borders and considered landscaping screen the driveway and parking areas from the main gardens.
The Coach House benefits from its own private courtyard garden and separate access, helping to preserve the privacy of both properties.
Key features
Description
Local Information
Fors occupies an excellent position in Hoylake, one of the Wirral’s most sought after coastal locations. The house is moments from Royal Liverpool Golf Club, which has hosted The Open Championship on numerous occasions, while the promenade, beach and sailing club place the coast firmly at the heart of daily life.
Hoylake offers a strong selection of independent cafés, restaurants, shops and everyday amenities, together with a thriving local community. The railway station provides regular connections towards Liverpool, while road and rail links place Chester and the wider North West within reach.
Nearby West Kirby provides further independent shopping and dining, together with its marina, marine lake and extensive watersports facilities. The Wirral Way, coastline and surrounding footpaths offer excellent opportunities for walking, running and cycling.
The area is also well served by schools, making Hoylake an enduringly popular choice for family life alongside its coastal and sporting appeal.
Services
Mains water. Gas central heating.
Tenure
Leasehold
Council Tax
Band G
EPC
Rating D
Service Charge
A service charge of £30 is stated by the agent. The frequency, purpose and full terms should be confirmed.
Wayleaves, Easements & Rights of Way
The property is being sold subject to all existing wayleaves, easements and rights of way, whether or not specified within the sales particulars.
Agents Note to Purchasers
For properties marketed directly by Finest Properties, we strive to ensure all property details are accurate; however, they are not to be relied upon as statements of representation or fact and do not constitute or form part of an offer or any contract. All measurements and floor plans are prepared as a guide only. All services, systems, and appliances listed in the details have not been tested by us, and no guarantee is given to their operating ability or efficiency. For properties marketed by other agents, please contact the listing agent directly to verify the accuracy of the information. Some information may be awaiting vendor approval.
Submitting an Offer
For properties marketed directly by Finest Properties, all offers will require financial verification, including a mortgage agreement in principle, proof of deposit funds, proof of available cash, and full chain details, including selling agents and solicitors down the chain. To comply with Money Laundering Regulations, we require proof of identification from all buyers before acceptance letters are sent and solicitors can be instructed. For properties marketed by other agents, please contact the listing agent for their offer submission procedures.
Disclaimer
The information displayed about this property comprises a property advertisement. Finest Properties makes no warranty as to the accuracy or completeness of the advertisement or any linked or associated information. Finest Properties has no control over the content provided by the agent or developer. This property advertisement does not constitute property particulars. The information is provided and maintained by Currans.
Are you thinking of selling?
If you need to sell a property or would like to know how much your property is worth, contact us today to arrange a valuation appointment.