



Friary House
Radcliffe Road, Bamburgh, Northumberland
Guide Price
£1,000,000
For Sale


"A Substantial Stone-Built House with Equestrian Facilities and Approximately Four Acres in Bamburgh "
The Property
Occupying an attractive position within the established Friary Farm development in the sought-after coastal village of Bamburgh, Friary House is a substantial stone-built house accompanied by approximately four acres of gardens and grazing land, together with a detached stable block. Enjoying a peaceful setting with open views across the surrounding countryside, the property combines generous five-bedroom accommodation with established equestrian facilities, all within easy reach of Bamburgh’s renowned beaches, historic castle and village amenities.
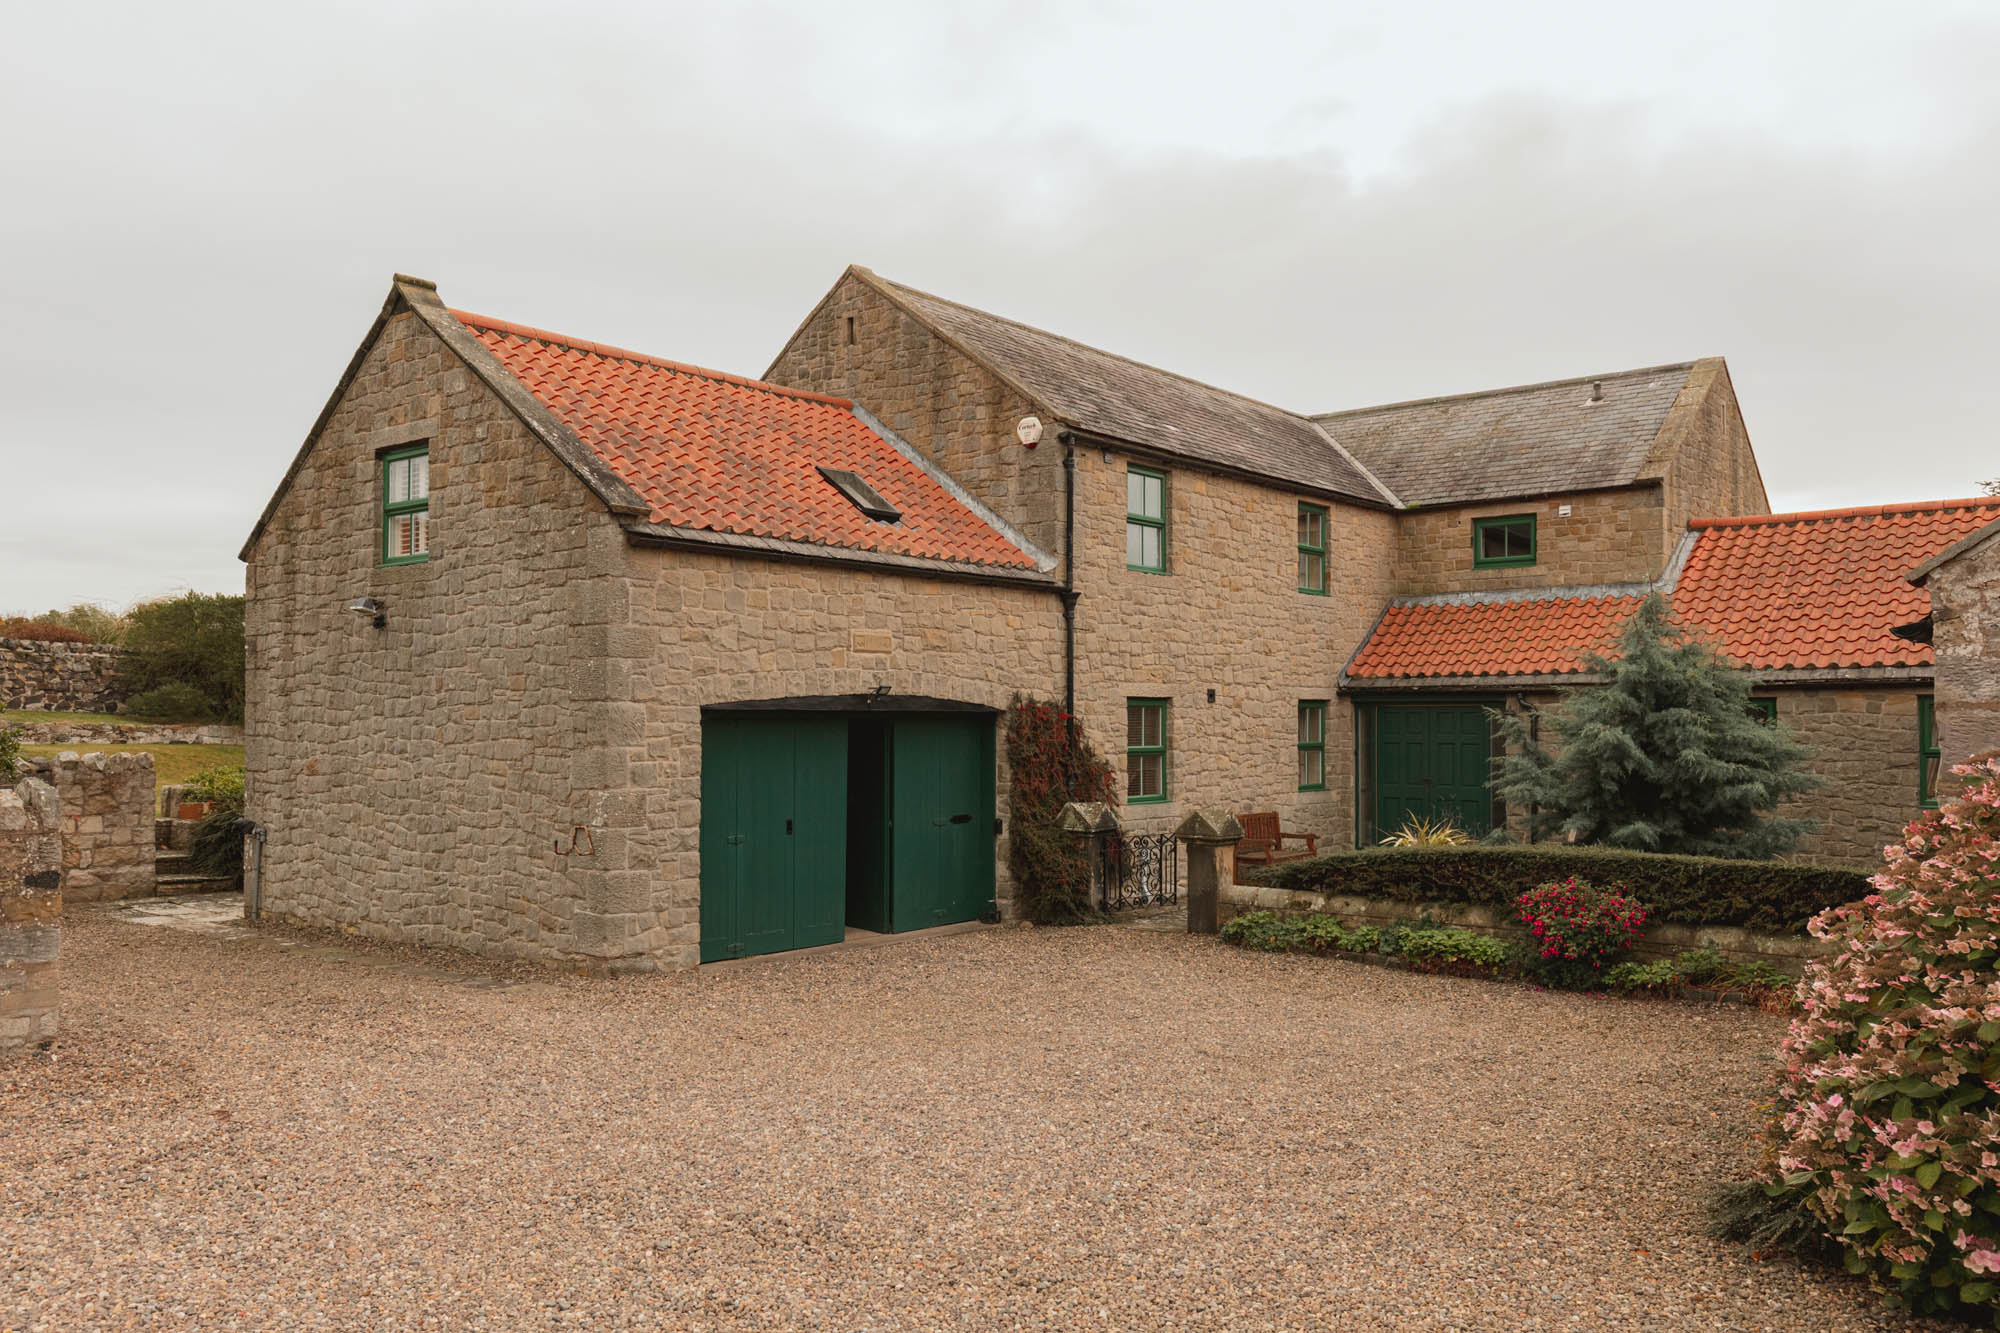
Constructed as a later addition to the former farm steading, the house has been designed in traditional stone to complement the surrounding buildings, with contrasting slate and pantile rooflines and replacement windows finished in the development’s distinctive green. In the same family ownership for approximately 30 years, Friary House offers well-proportioned accommodation extending to around 3,347 sq ft, including the integral garage. The interiors have been carefully maintained, with more recent improvements including a fitted kitchen and updated bathrooms.
A shared gravel driveway leads through Friary Farm to a generous gravelled forecourt, framed by traditional stone buildings and established planting. The sheltered entrance, with its green timber doors and neatly planted borders, provides an attractive approach to the house.
Inside, the principal sitting room is particularly impressive, distinguished by its vaulted ceiling and substantial exposed timber trusses, which lend architectural character and a wonderful sense of height. A stone fireplace with a traditional stove-style gas fire forms the focal point, while windows on either side bring in natural light. The generous proportions comfortably accommodate substantial seating arrangements, with glazed doors leading through to the adjoining conservatory.
Constructed in hardwood, the conservatory provides a delightful additional reception space, with exposed timber framework, extensive glazing and a distinctive stone-flagged floor. Broad windows frame views across the established gardens and surrounding countryside, while a glazed door opens directly outside. With ample room for comfortable seating, it provides an attractive place to enjoy the outlook throughout the seasons.
The dining room offers a more formal setting, with generous proportions comfortably accommodating a substantial dining table. A broad window overlooks the gardens, while traditional timber skirtings and dado detailing complement the character of the adjoining reception rooms.
The kitchen and breakfast room form an appealing arrangement of adjoining spaces, combining a recently fitted kitchen with a generously proportioned informal dining area. The kitchen is arranged with cabinetry and work surfaces to three sides, featuring cream Shaker-style units, contrasting dark worktops and blue and white tiled splashbacks. Integrated appliances include twin AEG ovens, an electric hob, dishwasher and fridge-freezer, while terracotta-coloured floor tiles provide a traditional finish.
An open doorway connects to the breakfast room, where windows frame views across the garden and surrounding fields. A long run of timber cabinetry and dark worktops provides additional storage and serving space, while there is ample room for a substantial dining table.
A substantial utility and boot room sits beyond the kitchen, offering a practical secondary working area with fitted cabinets, laundry facilities and useful storage. With direct access to the integral double garage, it provides a convenient entrance for everyday use, particularly following time spent outdoors or tending to the horses. An adjoining study offers a quieter space for working from home, while a ground-floor cloakroom completes the accommodation.
Upstairs, five bedrooms are arranged off a central landing, providing comfortable accommodation for family members and guests.
The principal bedroom is a particularly spacious and characterful room, distinguished by its vaulted ceiling and sloping rooflines, with two large rooflights drawing natural light into the space. A further window sits centrally within the gable end, while an extensive range of fitted wardrobes is neatly incorporated beneath the eaves. The generous proportions allow ample space for additional bedroom furniture and a dressing area. The adjoining en suite shower room is finished in neutral tiling, with a glazed shower enclosure, wash basin and WC.
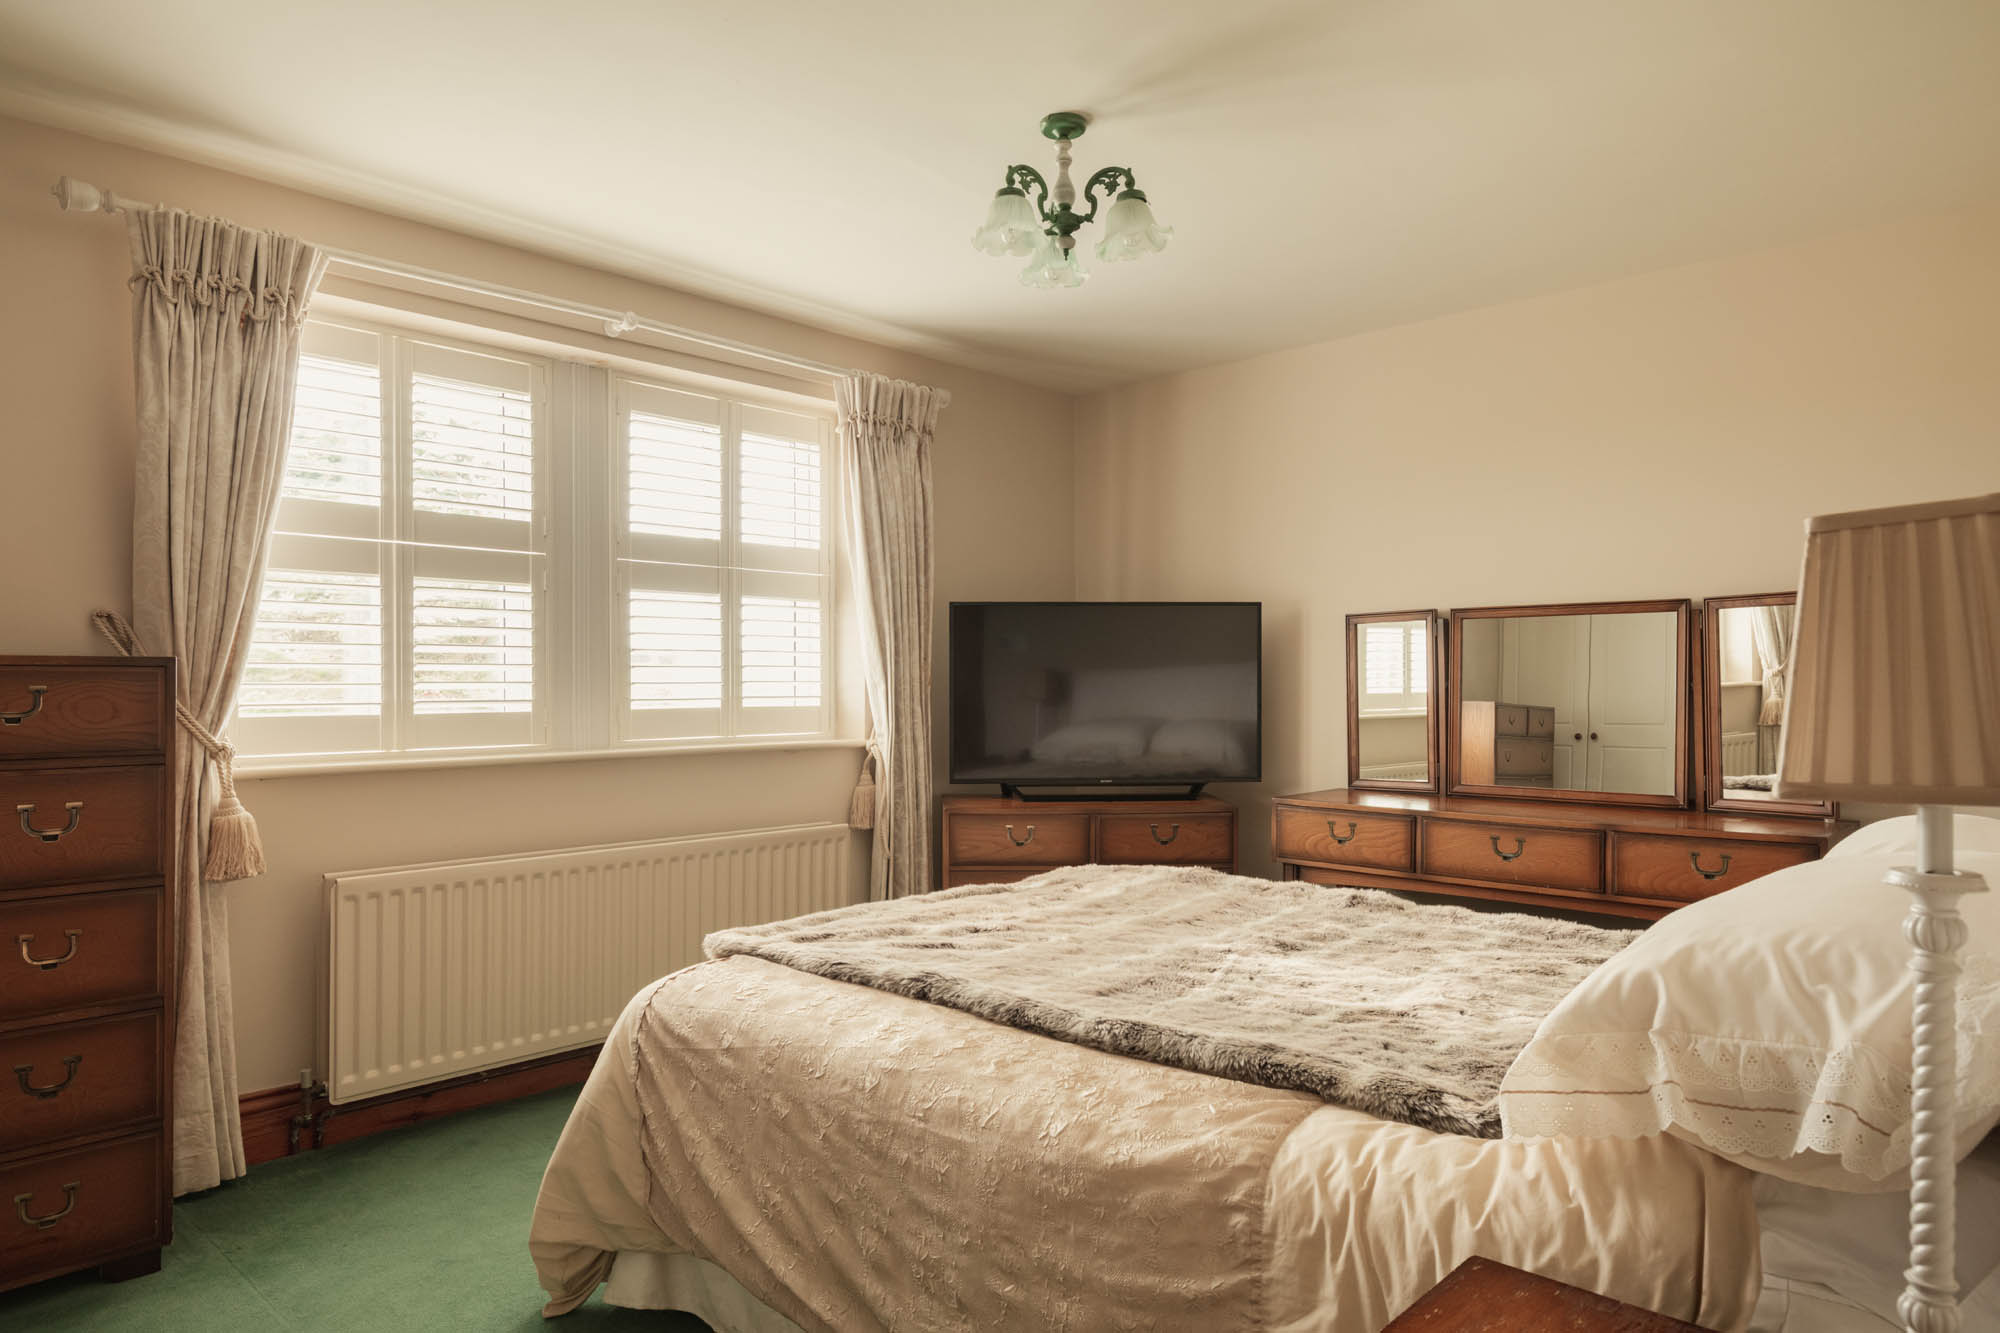
The second bedroom is a generously proportioned double room enjoying views across the gardens, with a broad window fitted with plantation shutters and an extensive range of fitted wardrobes along one wall. The adjoining en suite bathroom is finished in neutral tiling and features a fitted bath, separate glazed shower enclosure, vanity wash basin, WC and chrome heated towel rail.
Three further bedrooms are arranged off the landing and are served by a contemporary family shower room, fitted with a glazed corner shower enclosure, wash basin and WC, complemented by neutral wall tiling and contrasting floor tiles.
Externally
Friary House occupies a particularly attractive setting, with gardens and land extending to approximately four acres in total. The immediate grounds surrounding the house amount to approximately 0.8 acres and include established formal gardens, an enclosed paddock and detached stable buildings, with a further field of approximately three acres lying beyond.
The south-facing gardens are a notable feature, with broad lawns extending from the house and a beautifully established collection of flowering borders, ornamental shrubs and mature trees. Closer to the house, gravelled pathways and paved seating areas are interspersed with decorative stone urns and carefully arranged planting, creating a more formal garden setting. Beyond, the lawns give way to a more open landscape, with clear views across the adjoining fields and surrounding countryside.
A small burn runs along the southern boundary, crossed by a footbridge providing access towards the larger field beyond. This natural feature adds further character to the grounds and creates an attractive distinction between the formal gardens and the adjoining grazing land.
An enclosed paddock lies towards the eastern boundary, conveniently positioned in relation to the stable block and providing useful space for horses or other livestock.
The detached L-shaped stable building incorporates three loose boxes arranged around a paved and enclosed yard. Constructed with a combination of stone, rendered masonry and timber boarding, the building provides established facilities for equestrian use. Together with the adjoining paddock and approximately three-acre field, the property offers considerable appeal for those seeking to keep horses at home.
The stable block site also presents an interesting opportunity for future consideration. Planning permission was previously granted for a detached two-storey dwelling and separate double garage, under reference N/04/B/0926, although this consent has since lapsed. Any future redevelopment would be subject to obtaining the necessary planning permissions and consents.
To the front of the house, a generous gravelled forecourt provides off-road parking and leads to the integral double garage, which benefits from power, lighting and substantial sliding timber doors.
With established equestrian facilities, extensive grounds and the Northumberland coastline close at hand, Friary House offers a distinctive opportunity to enjoy country living within one of the region’s most desirable coastal locations.
Key features
Description
Local Information
Bamburgh is one of Northumberland’s most celebrated coastal villages, renowned for its magnificent medieval castle, expansive sandy beaches and outstanding position within the Northumberland Coast National Landscape. The village offers an attractive selection of independent shops, cafés, traditional inns and restaurants, including the highly regarded Potted Lobster, alongside everyday amenities such as Carter’s butcher’s shop.
The surrounding coastline provides exceptional opportunities for outdoor pursuits, with walking, cycling, golf and a variety of water sports readily available. Bamburgh Golf Club occupies a spectacular coastal position, while the nearby villages of Seahouses and Beadnell offer further leisure facilities, including sailing, paddleboarding and boat trips to the Farne Islands.
The wider area is rich in natural beauty and historic interest, with Holy Island, the Farne Islands and miles of unspoilt coastline within easy reach. Nearby Seahouses provides additional shops and services, while the market town of Alnwick offers a more comprehensive range of amenities, including supermarkets, schools, leisure facilities and the renowned Alnwick Castle and Gardens.
Education is well-catered for with a primary school located in nearby Seahouses. A secondary school is available in nearby Alnwick.
For commuters, Bamburgh is conveniently situated near the A1, providing excellent access to Newcastle in the south and Edinburgh in the north. The nearest railway station is in Alnmouth, offering Cross Country trains to Newcastle and Edinburgh, as well as direct LNER and Cross Country services to London and the South West. Newcastle International Airport is also easily accessible, providing further connectivity.
Accommodation in Brief
Ground Floor
Entrance Lobby | Entrance Hall | Sitting Room | Dining Room | Conservatory | Kitchen/Breakfast Room | Utility Room | Study | Cloakroom/WC | Integral Double Garage
First Floor
Principal Bedroom with En Suite Bathroom | Guest Bedroom with En Suite Shower Room | Three Further Bedrooms | Family Shower Room
Externally
South-Facing Formal Gardens | Driveway Parking | Integral Double Garage | Enclosed Paddock | Approx Three-Acre Field | Stable Block with Three Loose Boxes | Burn with Footbridge | Approx 4 Acres in All
Approximate Mileages
Seahouses 3.8 miles | Belford 5.2 miles | Chathill Train Station 6.7 miles | Alnwick 17.5 miles | Alnmouth Train Station 18.0 miles | Berwick-upon-Tweed 18.9 miles | Newcastle International Airport 51.5 miles
Services
Mains Electric, Water & Drainage. Oil Central Heating & Gas Fire within Living Room with Bottled Gas (Stored outside).
Tenure
Leasehold, with approximately 967 years remaining.
Agents Notes
Ground rent: None.
Annual service charge: Approximately £400, covering communal grounds, gravelled areas and bin storage, subject to annual review.
Council Tax
Band G
Wayleaves, Easements & Rights of Way
The property is being sold subject to all existing wayleaves, easements and rights of way, whether or not specified within the sales particulars. Agents Notes to Purchaser
We strive to ensure all property details are accurate, however, they are not to be relied upon as statements of representation or fact and do not constitute or form part of an offer or any contract. All measurements and floor plans have been prepared as a guide only. All services, systems and appliances listed in the details have not been tested by us and no guarantee is given to their operating ability or efficiency. Please be advised that some information may be awaiting vendor approval.
Submitting an Offer
Please note that all offers will require financial verification including mortgage agreement in principle, proof of deposit funds, proof of available cash and full chain details including selling agents and solicitors down the chain. To comply with Money Laundering Regulations, we require proof of identification from all buyers before acceptance letters are sent and solicitors can be instructed.
Disclaimer
The information displayed about this property comprises a property advertisement. Finest Properties strives to ensure all details are accurate; however, they do not constitute property particulars and should not be relied upon as statements of fact or representation. All information is provided and maintained by Finest Properties.
Gallery


Location
Radcliffe Road, Bamburgh, Northumberland
Are you thinking of selling?
If you need to sell a property or would like to know how much your property is worth, contact us today to arrange a valuation appointment.