









Greenbank Farmhouse
Crook, Kendal, Cumbria
Guide Price
£2,000,000
For Sale


"A substantial Lake District smallholding with annexe, 1,700 sq ft studio and 7.58 acres"
The Property
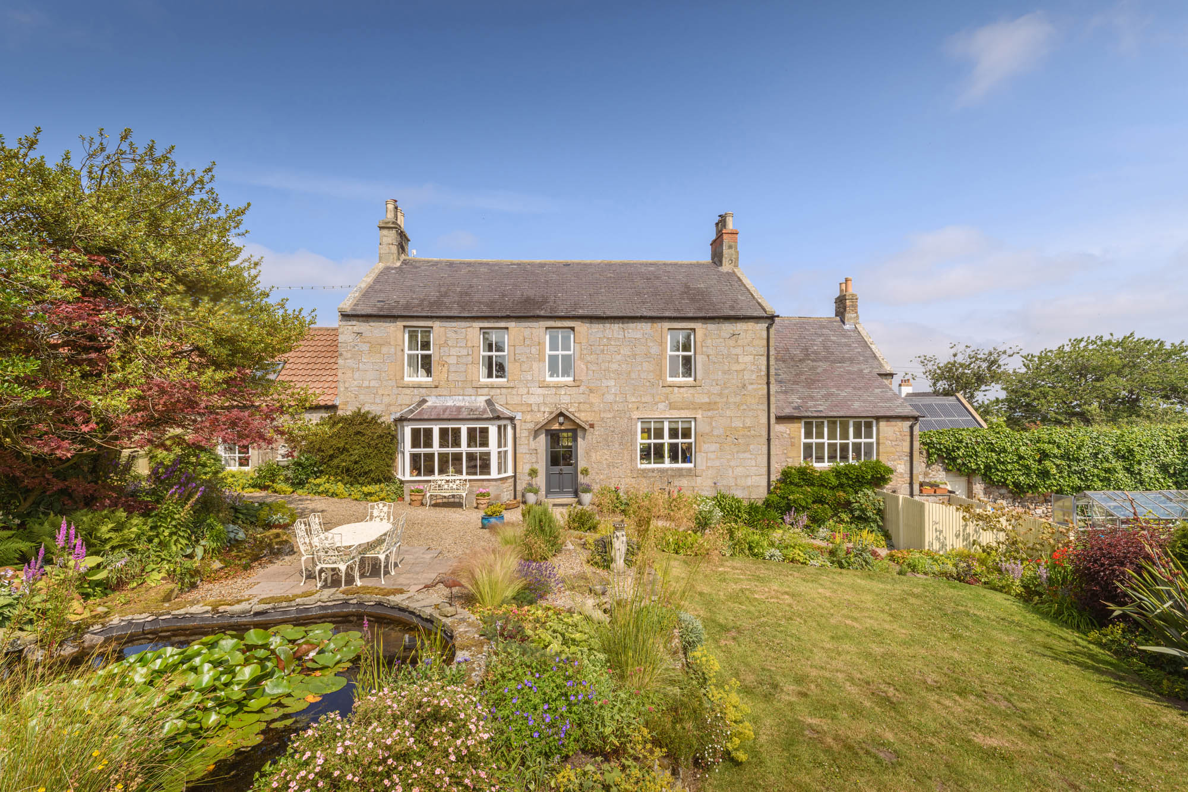
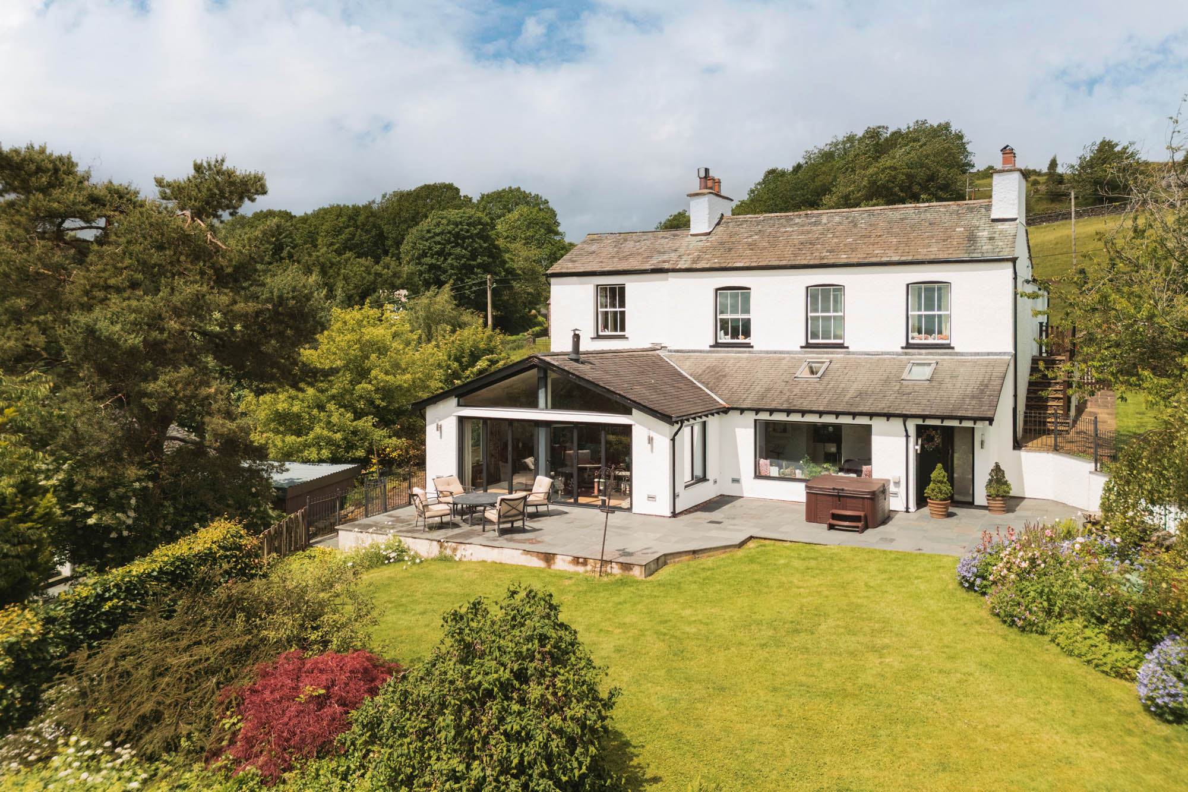
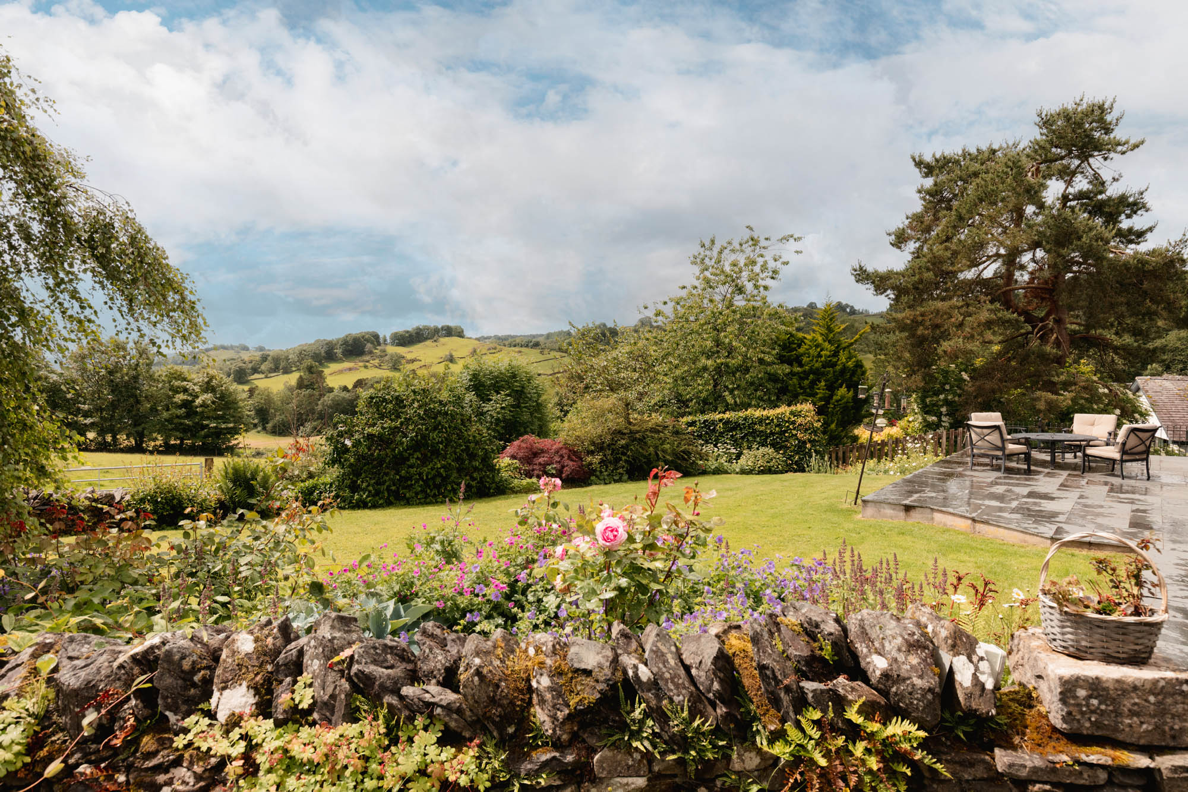
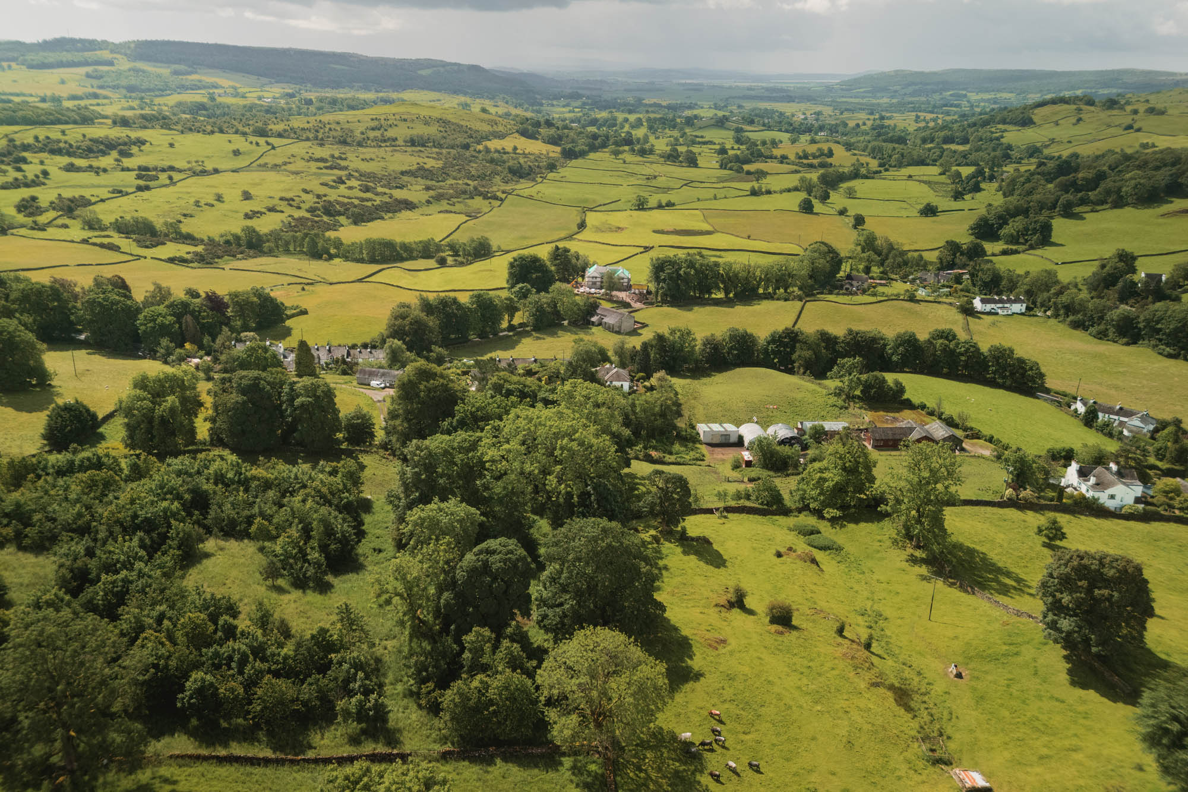
Set above the valley floor with long views across open countryside, Greenbank Farmhouse sits within approximately 7 ½ acres, comprising easily managed gardens, three enclosed paddocks and an area of woodland, all within the Lake District National Park. The elevated setting is peaceful and private, with a remarkable sense of space.
At its heart is a well-considered country house, practical and well-finished, complemented by striking contemporary additions. The property is further enhanced by a self-contained annexe and an impressive studio and office building, offering a substantial and highly versatile space with excellent potential for a variety of uses, whether as additional accommodation (subject to any necessary consents), workspace or creative studio. A range of outbuildings and stables are already in place, well suited to equestrian or smallholding use.
The kitchen sits at the practical core of the home, a generously proportioned space that is contemporary in both feel and function, finished in a sleek monochrome palette with gloss cabinetry, a central island and a vivid glass splashback. Integrated appliances are neatly arranged, with a walk-in pantry tucked behind. There’s space for casual seating or dining within the kitchen itself, while the adjacent dining room provides a more formal setting.
Beyond the kitchen, a separate wing accommodates a versatile reception room, ideal as a snug, cinema room, or home office, alongside a guest shower room, dedicated gym, and sauna suite. Finishes throughout combine warmth and practicality, featuring timber flooring and painted beams. A well-proportioned boot room also serves as another convenient everyday entrance.
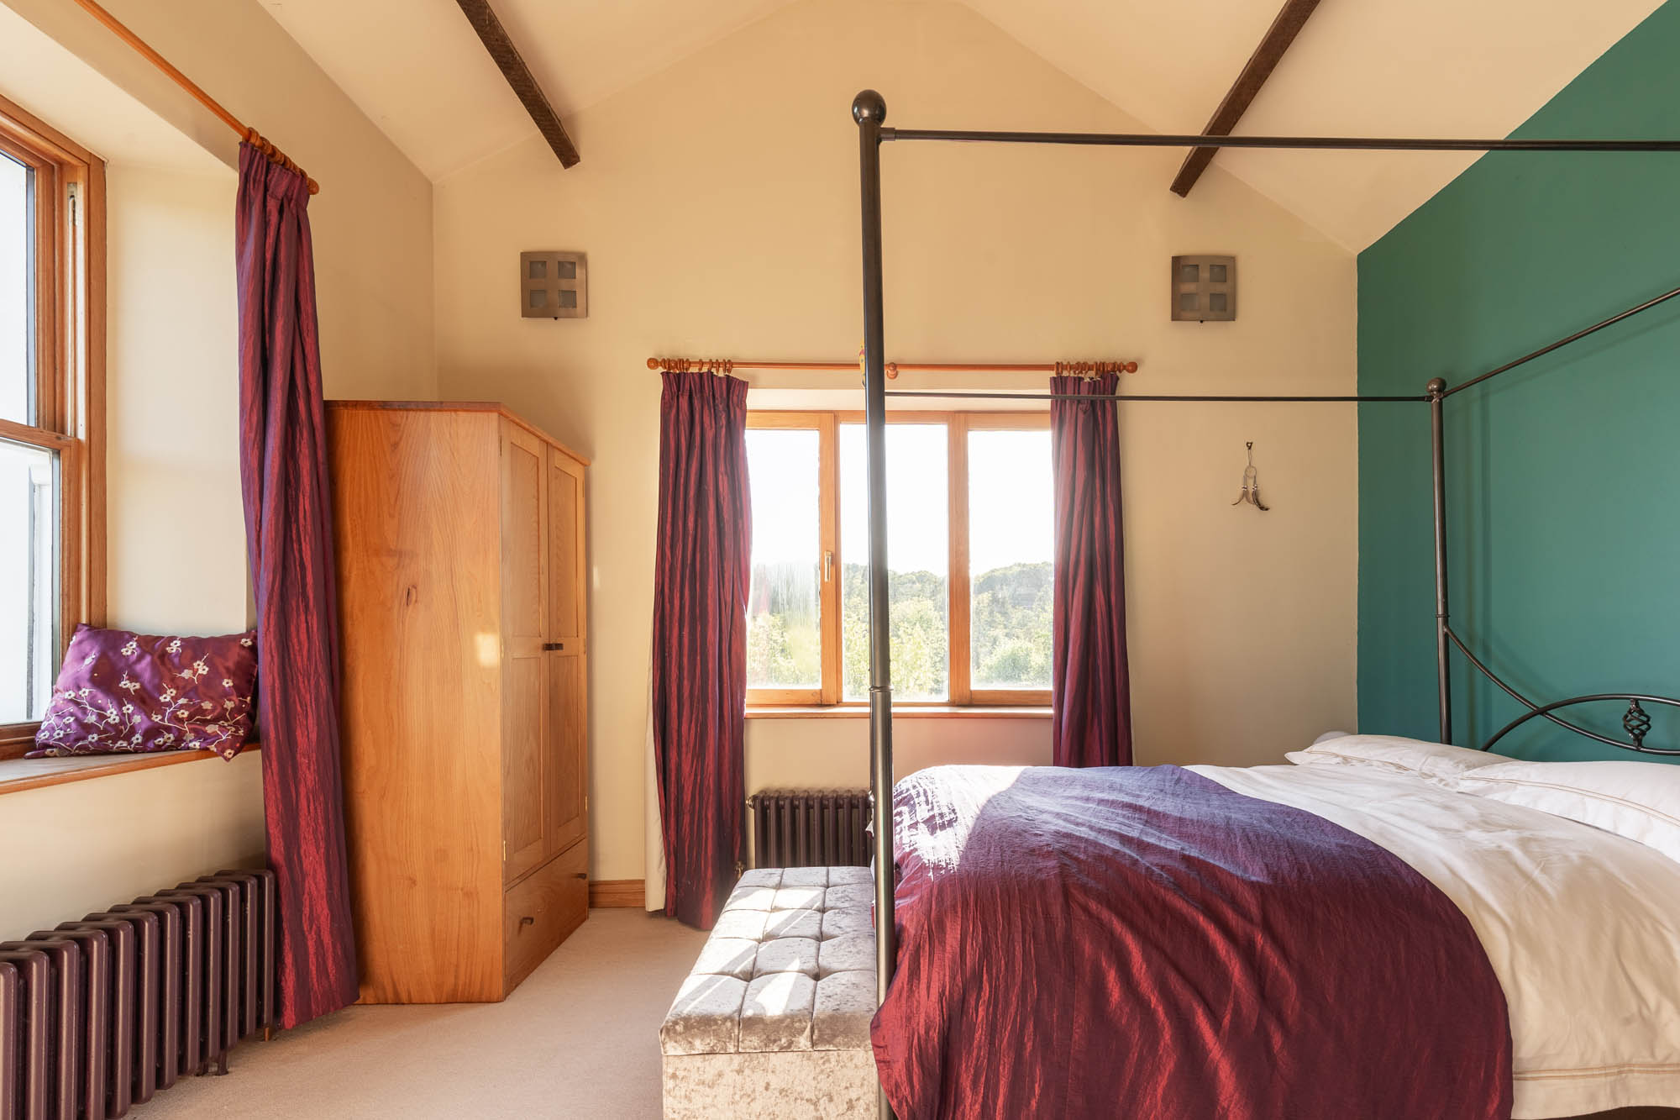
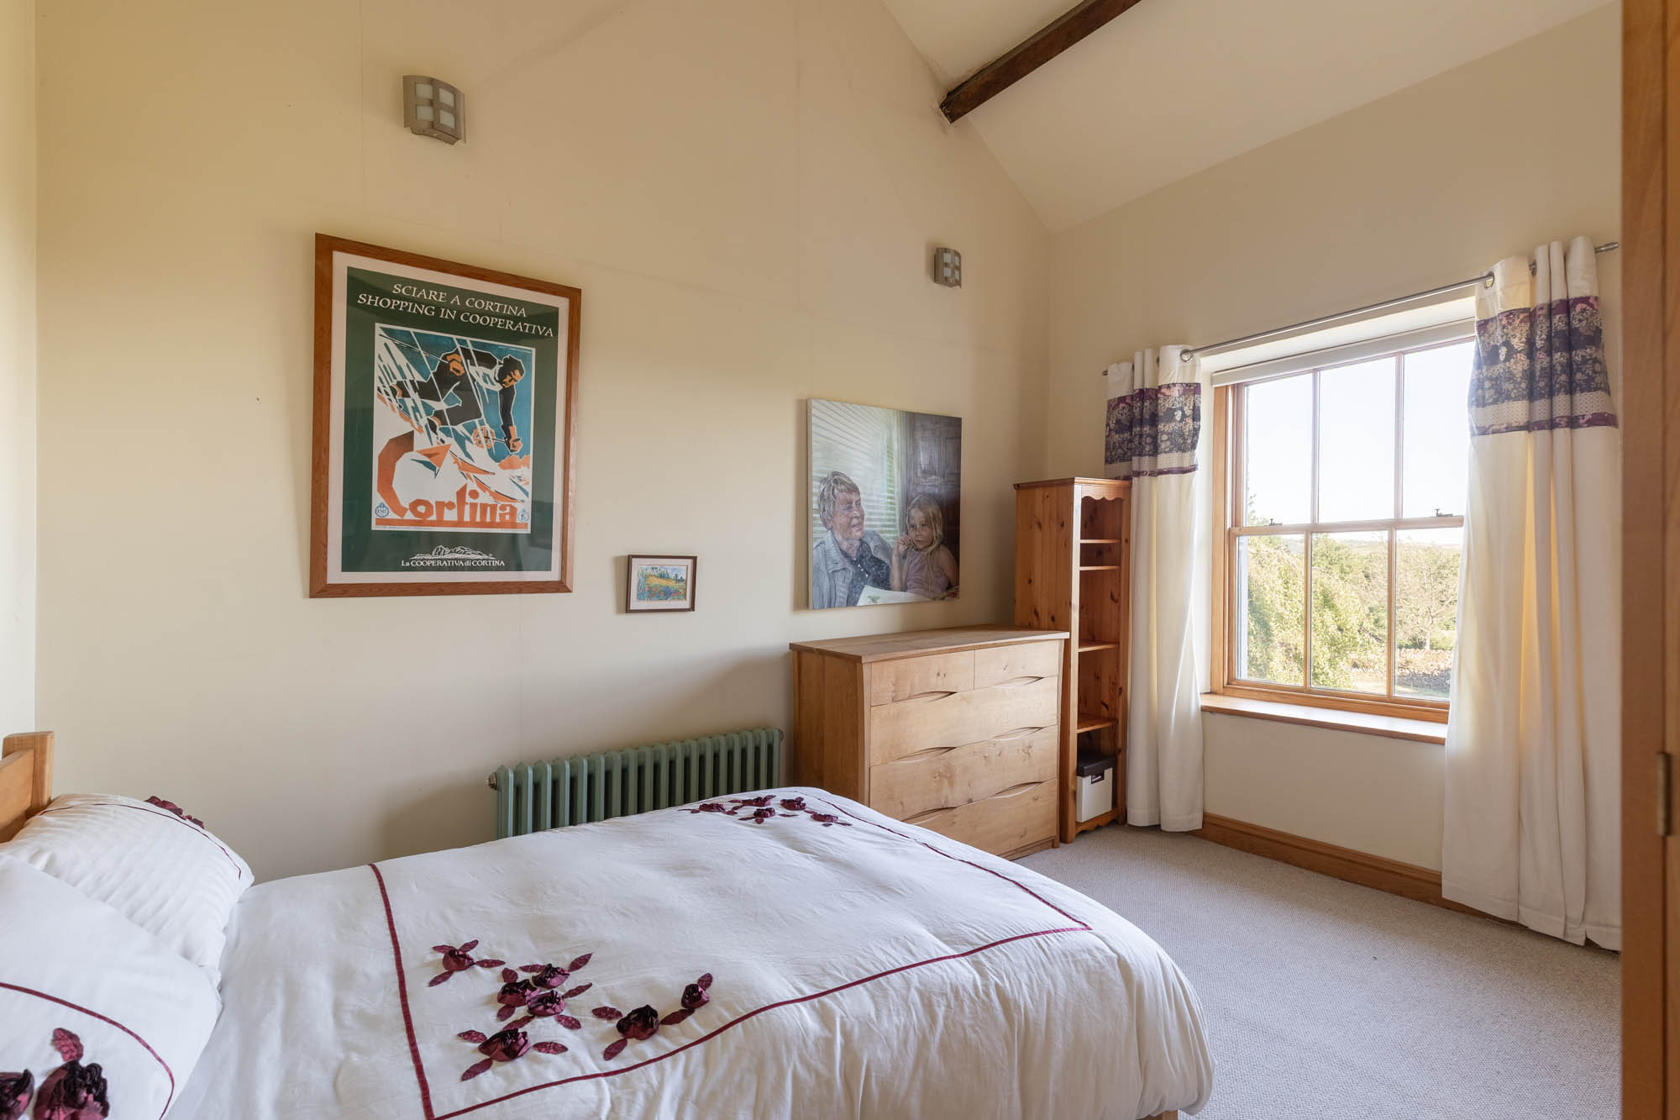
Upstairs, three double bedrooms, two with en-suite shower rooms are arranged across the main landing. Each has high ceilings, country views and a calm, light-filled feel. A large family bathroom serves the remainder of the floor, with a separate bath and shower, built-in storage, and subtle tiling.
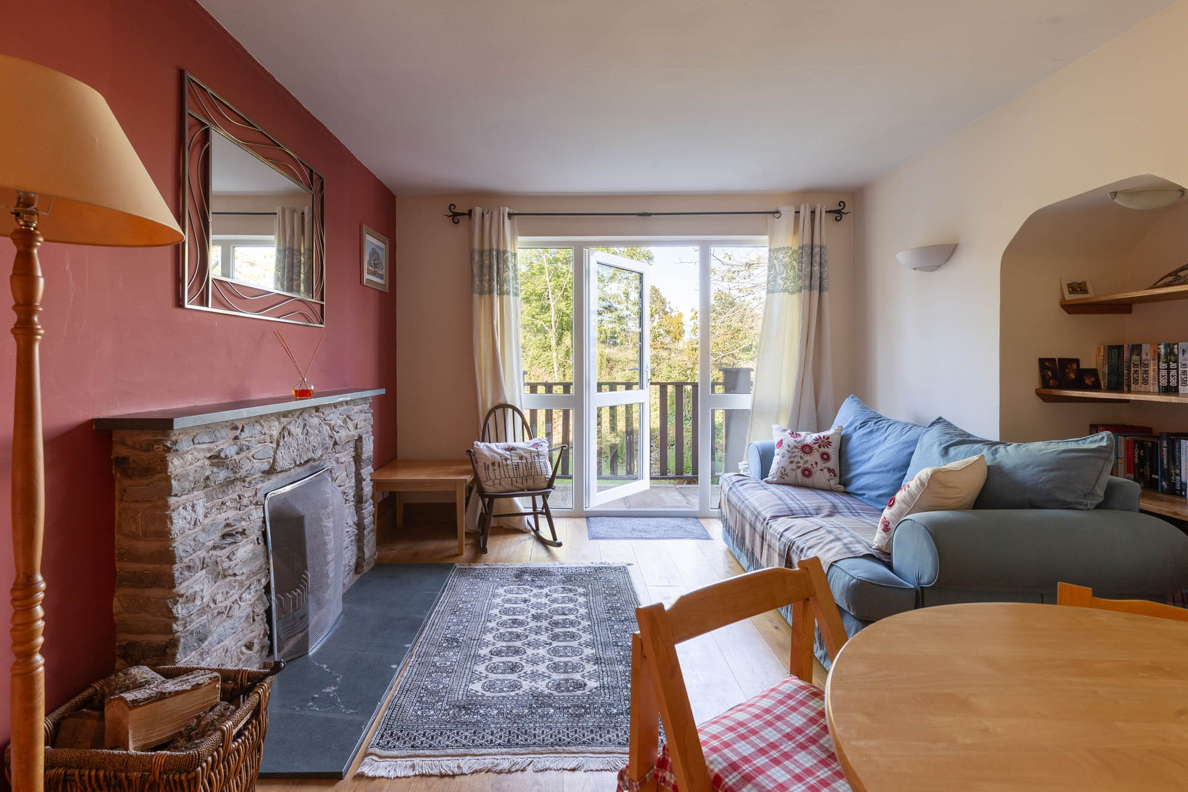
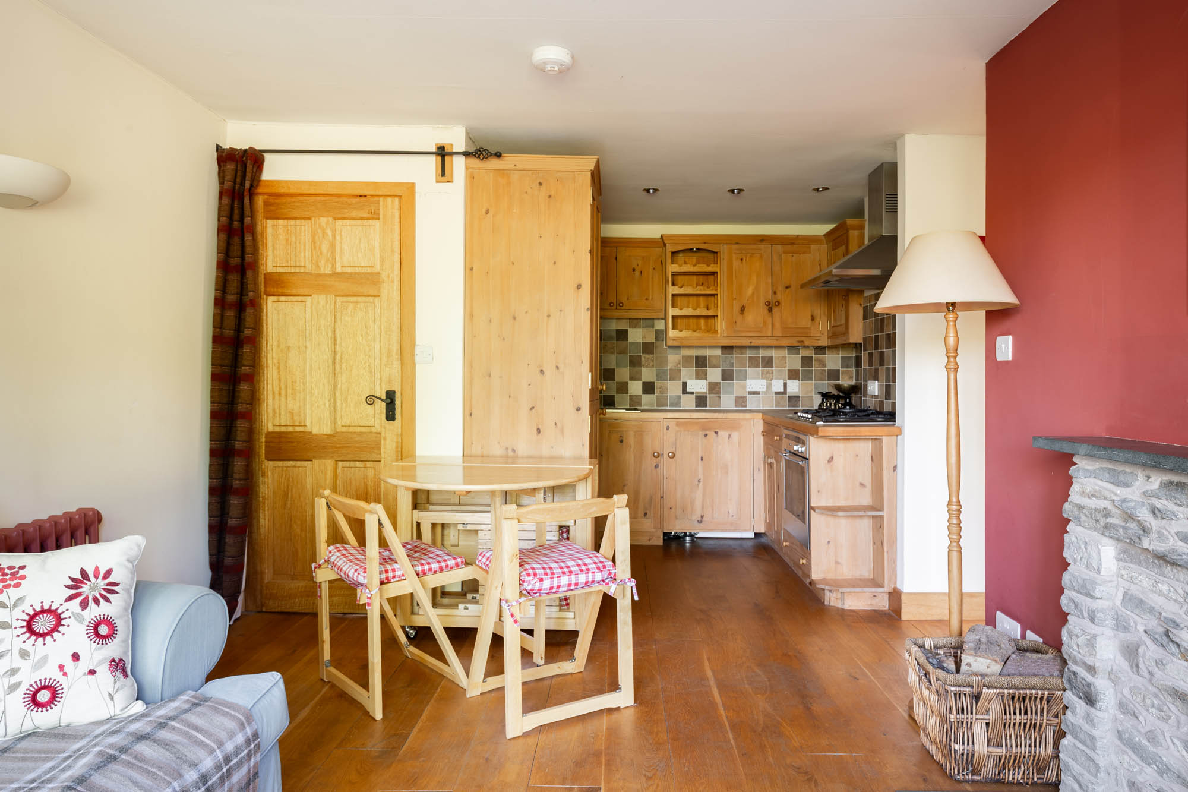
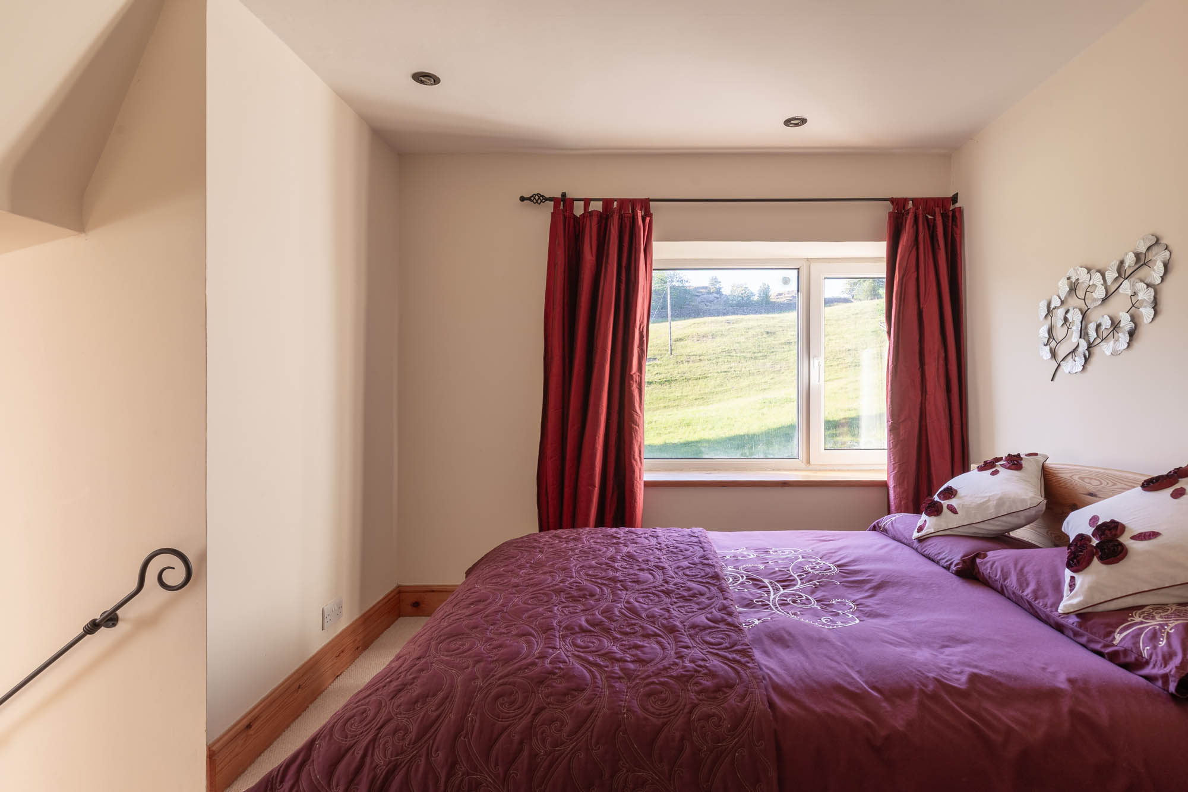
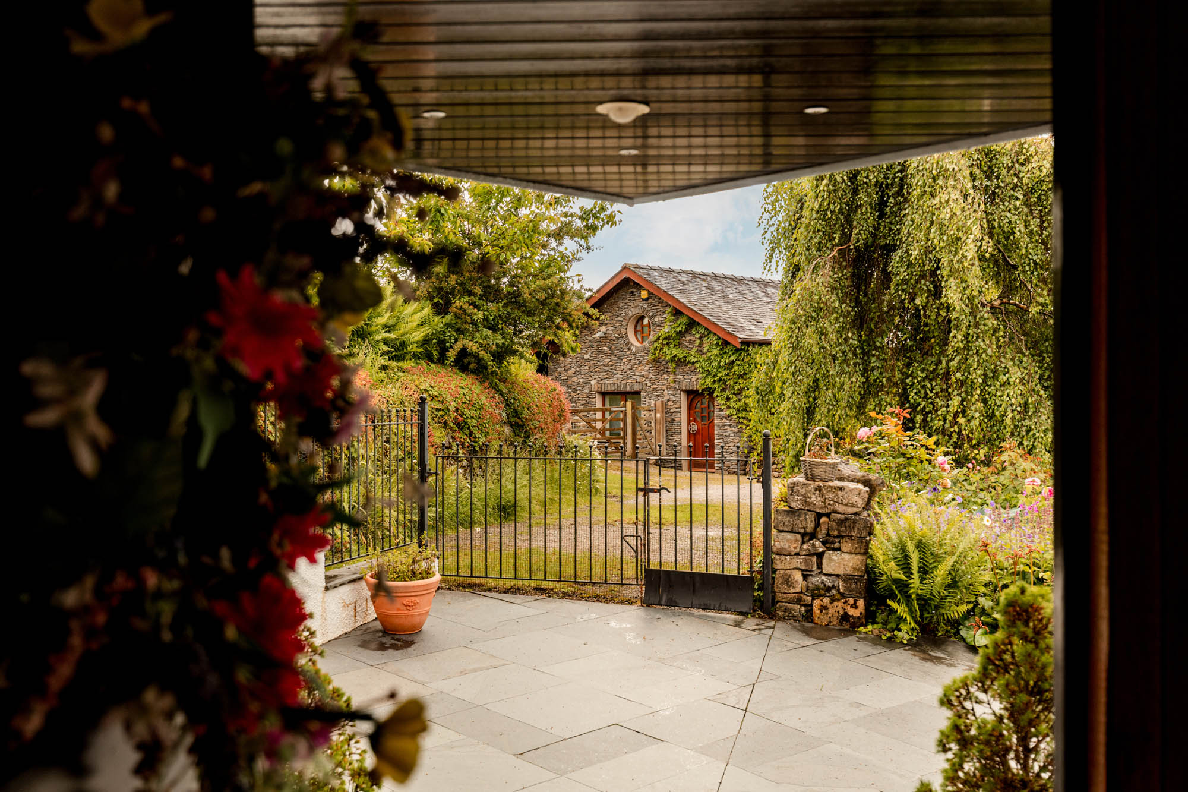
The annexe can be accessed either internally from the main house or via its own private entrance. It includes two bedrooms with en-suites, a fully equipped kitchen, and a sitting room with a stone fireplace with a log burner. The adjoining garden is enclosed, gently landscaped, and screened with planting, a natural self-contained space for extended family, guests or tenants.
The Studio
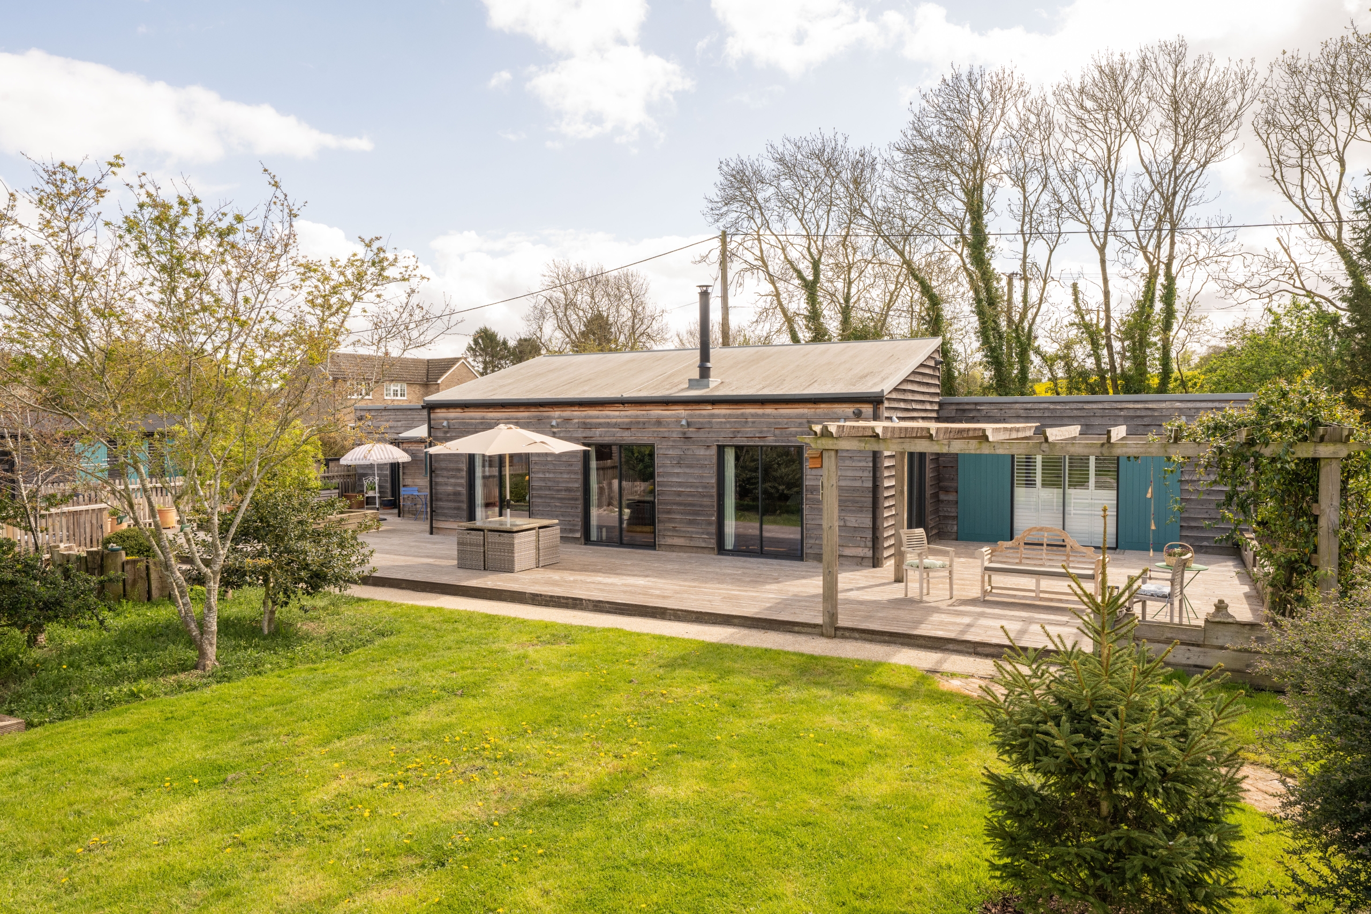
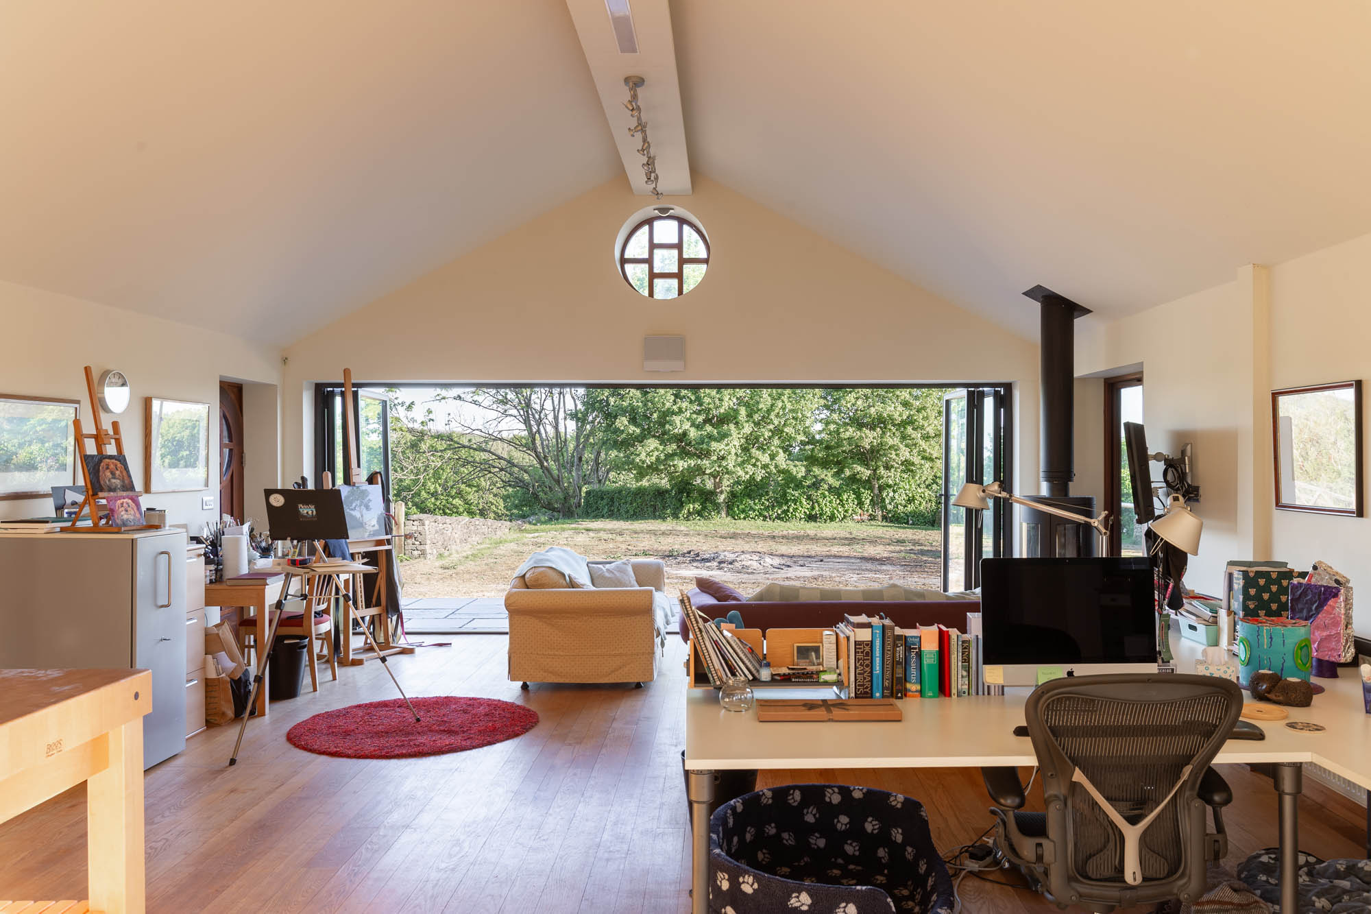
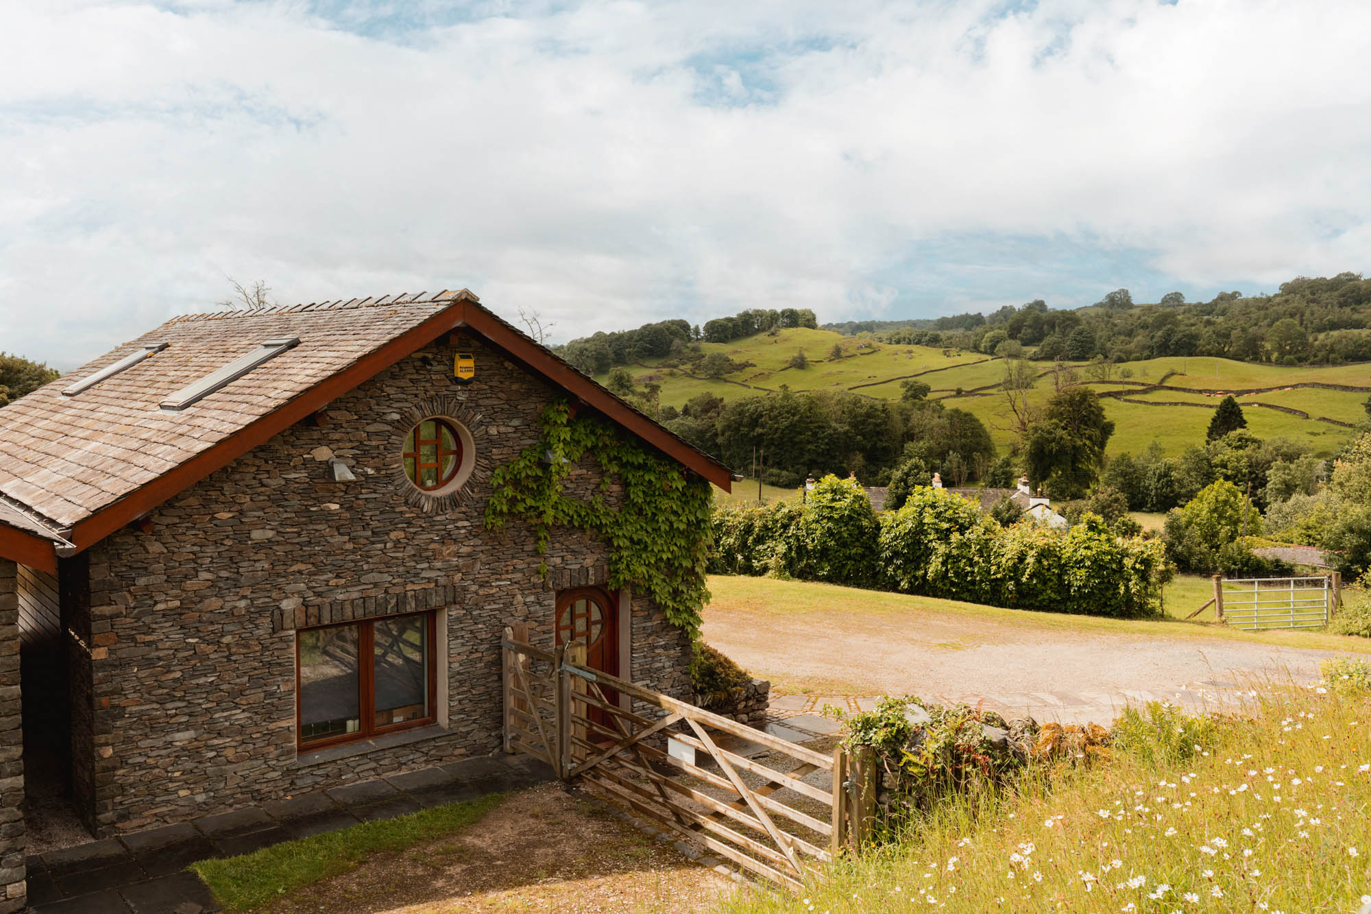
To the east, the detached Lakeland stone and timber-clad studio is a genuine asset, offering over 1,200 sq ft of highly versatile space arranged across a substantial open-plan studio and adjoining office. Both areas are generous in scale, with the studio and adjoining office offering excellent proportions, and a footprint rarely found in a residential setting.
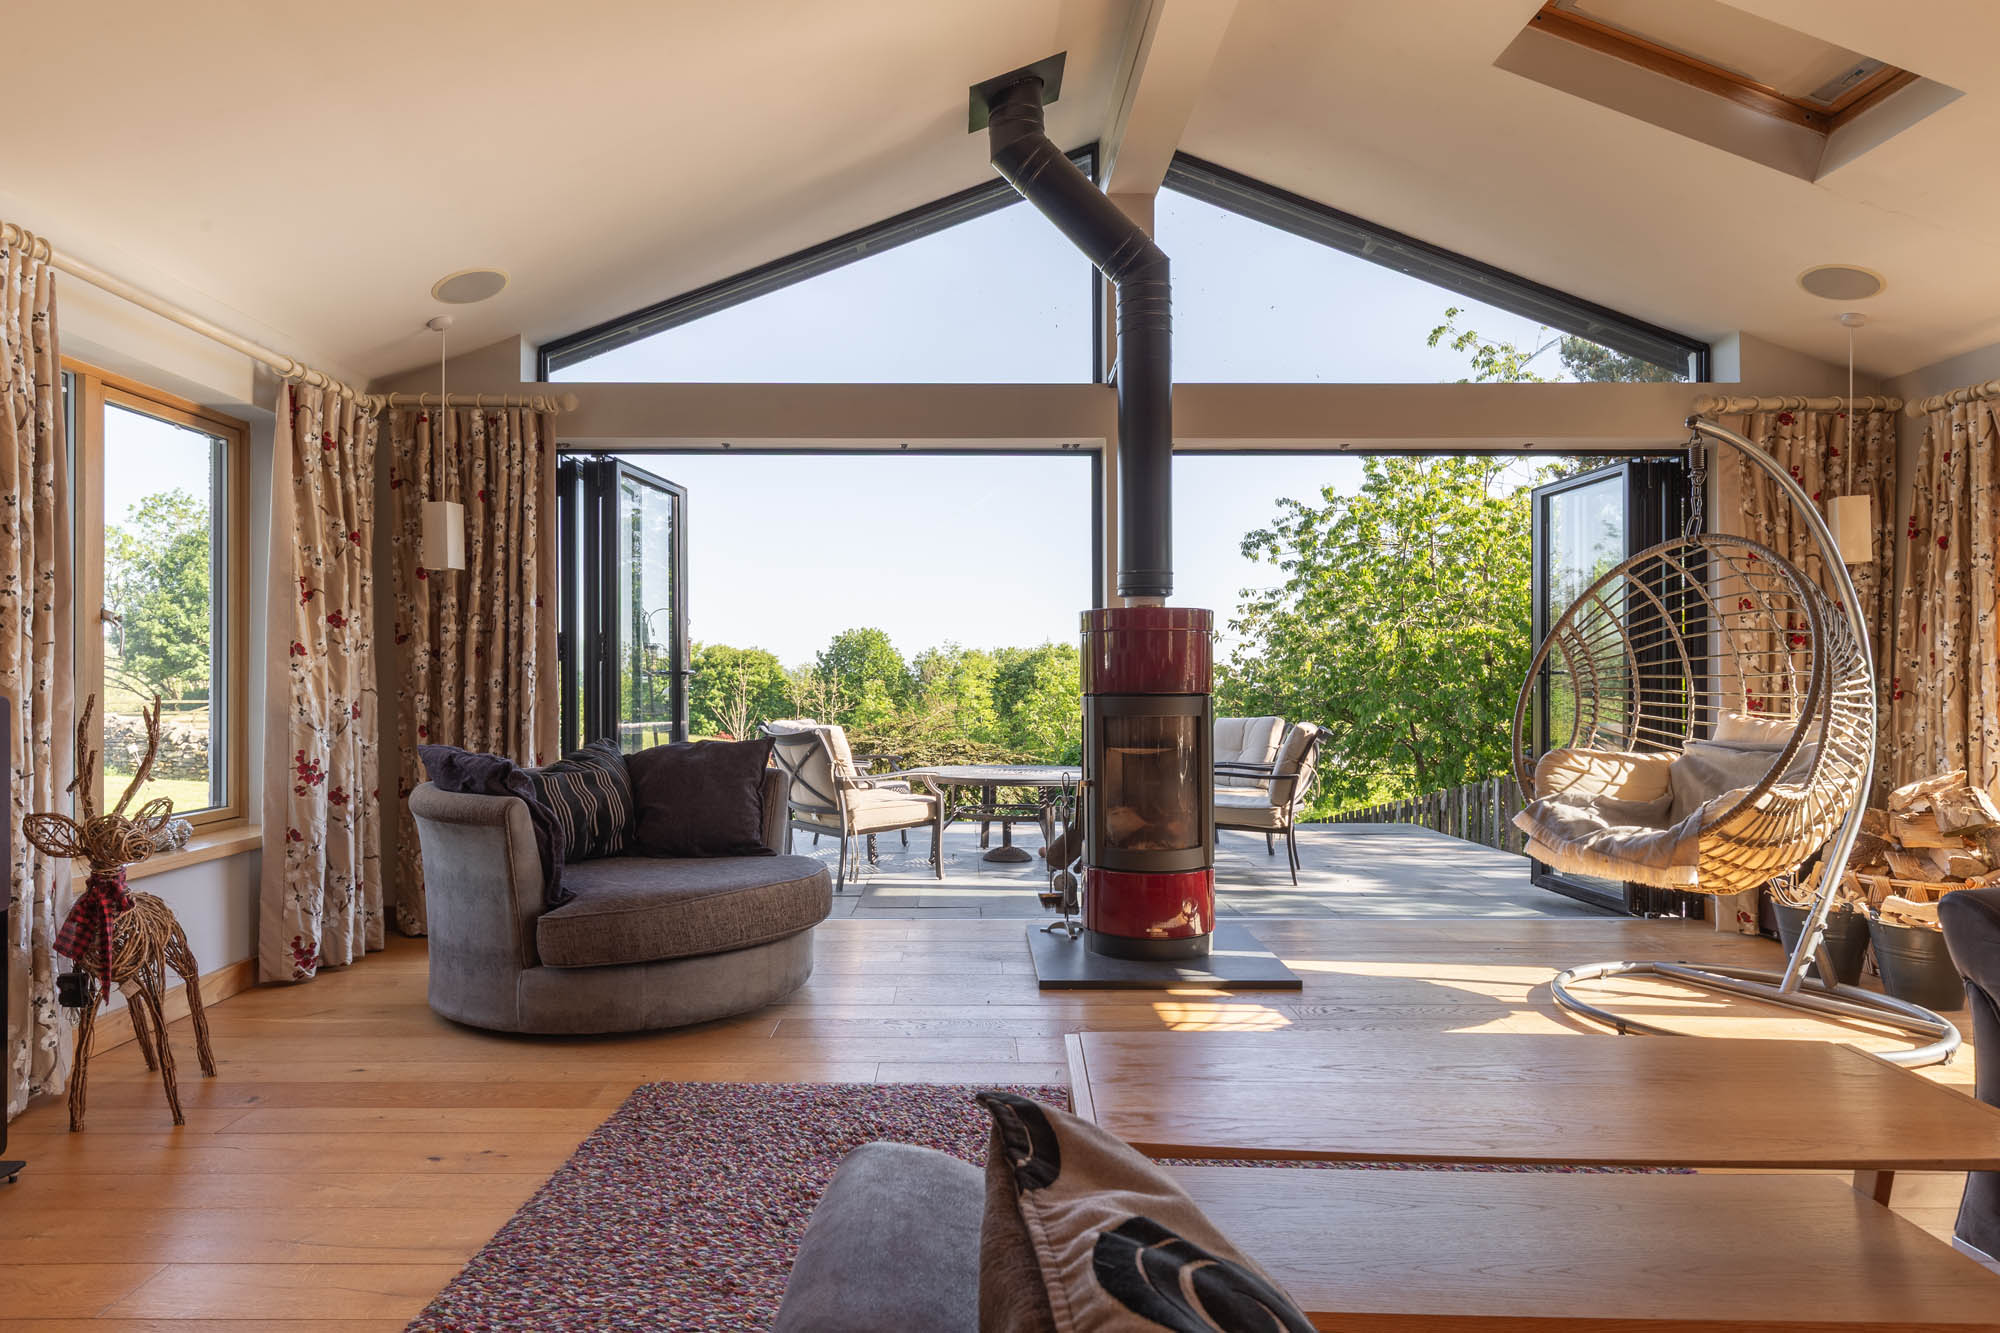
Full-height bifold doors open out to the gardens and surrounding countryside, drawing in natural light and creating an uplifting environment throughout the year. Internally, the space is well considered, with a vaulted ceiling, contemporary kitchen area, WC facilities and a flexible layout that can be adapted to suit a wide range of uses.
The scale and independence of the building, with its own access and parking, make it ideally suited to a variety of purposes, including a professional workspace, consulting rooms, creative studio or wellbeing use. It also offers clear potential for alternative uses, including ancillary accommodation, subject to any necessary consents. Buyers seeking a meaningful separation between home and work will find this a particularly valuable addition.
Attached, a large garage provides power, water, a WC and a mezzanine level, adding further versatility to the space.
Externally
The grounds at Greenbank extend to around 7 ½ acres, with a combination of gardens, grazing paddocks, and woodland. The slate-paved rear terrace wraps around the house, positioned to take in uninterrupted views across rolling countryside. The land is neatly divided with dry stone walling and fencing, and includes three stables with power and water, together with outbuildings and a biomass boiler room.
Key features
Description
Local Information
Kendal, known as the “Gateway to the Lake District,” is a historic market town celebrated for its cobbled streets, castle ruins, and thriving arts and culture scene. Just minutes from the Lake District National Park, it offers a vibrant mix of independent shops, galleries, riverside walks, and regular markets.
Amenities are extensive, with a wide choice of high street retailers, artisan food stores, and supermarkets including Booths, Morrisons, and Sainsbury’s. The town also provides excellent healthcare, leisure centres, cafés, restaurants, and cultural venues, all within a compact and walkable centre.
Education provision is strong, with a range of well-regarded primary and secondary schools including Ghyllside Primary, St Thomas’s CE Primary, Kirkbie Kendal School and Windermere School. The Lakes School and Sedbergh School (approximately 25 minutes away) are also within reach, while Kendal College offers further and adult education with a focus on vocational training.
Kendal is well connected for commuters. Oxenholme Lake District Station is just ten minutes away, with direct trains to London Euston in around 2.5 hours, and frequent services to Manchester, Glasgow, and Lancaster. The M6 motorway (Junction 36) is approximately 15 minutes by car, offering swift road access to the wider North West and Midlands.
Accommodation in Brief
Main House – Ground Floor
Entrance Hall | Kitchen with Pantry | Dining Room | Living Room | Versatile Reception Room | Gym | Sauna | Shower Room | Boot Room
Main House – First Floor
Three Double Bedrooms (Two with En-Suite Shower Rooms) | Family Bathroom
Annexe
Private Entrance | Open-Plan Kitchen and Sitting Room | Two Double Bedrooms with En-Suite Shower Rooms
Outbuildings
Detached Studio with Kitchen, WC and Two Vaulted Rooms | Detached Garage with Mezzanine, Power, Water & WC | Three Stables with Power & Water | Former Packing Shed | Biomass Boiler Room
Approximate Mileages
Kendal 9 miles | Oxenholme 8 miles | Windermere 14 miles | Kirkby Lonsdale 11 miles | Lancaster 23 miles
Services
Mains electricity and water. Biomass Boiler. Drainage to septic tank.
Tenure
Freehold
Council Tax
Main House: G
Studio: A
Wayleaves, Easements & Rights of Way
The property is being sold subject to all existing wayleaves, easements and rights of way, whether or not specified within the sales particulars.
Agents Note to Purchasers
We strive to ensure all property details are accurate, however, they are not to be relied upon as statements of representation or fact and do not constitute or form part of an offer or any contract. All measurements and floor plans have been prepared as a guide only. All services, systems and appliances listed in the details have not been tested by us and no guarantee is given to their operating ability or efficiency. Please be advised that some information may be awaiting vendor approval.
Submitting an Offer
Please note that all offers will require financial verification including mortgage agreement in principle, proof of deposit funds, proof of available cash and full chain details including selling agents and solicitors down the chain. To comply with Money Laundering Regulations, we require proof of identification from all buyers before acceptance letters are sent and solicitors can be instructed.
Disclaimer
The information displayed about this property comprises a property advertisement. Finest Properties strives to ensure all details are accurate; however, they do not constitute property particulars and should not be relied upon as statements of fact or representation. All information is provided and maintained by Finest Properties.
Gallery


Location
Crook, Kendal, Cumbria
Are you thinking of selling?
If you need to sell a property or would like to know how much your property is worth, contact us today to arrange a valuation appointment.