Grove House
Llyndir Lane, Rossett, Wrexham, Clwyd
Guide Price
£1,850,000
For Sale


"A visionary contemporary home in the thriving rural village of Rossett with sprawling gardens and impressive, high-end technical specifications"
The Property
Behind the calm, contemporary design lies a quietly powerful layer of smart tech and Grove House. Just over the border into North Wales and nestled in the thriving rural village of Rossett, the property offers the best of both worlds – quiet countryside living, yet within minutes of Chester, Wrexham and major road links. Grove House is a rare blend: high-spec, high-ceilinged and utterly one of a kind.
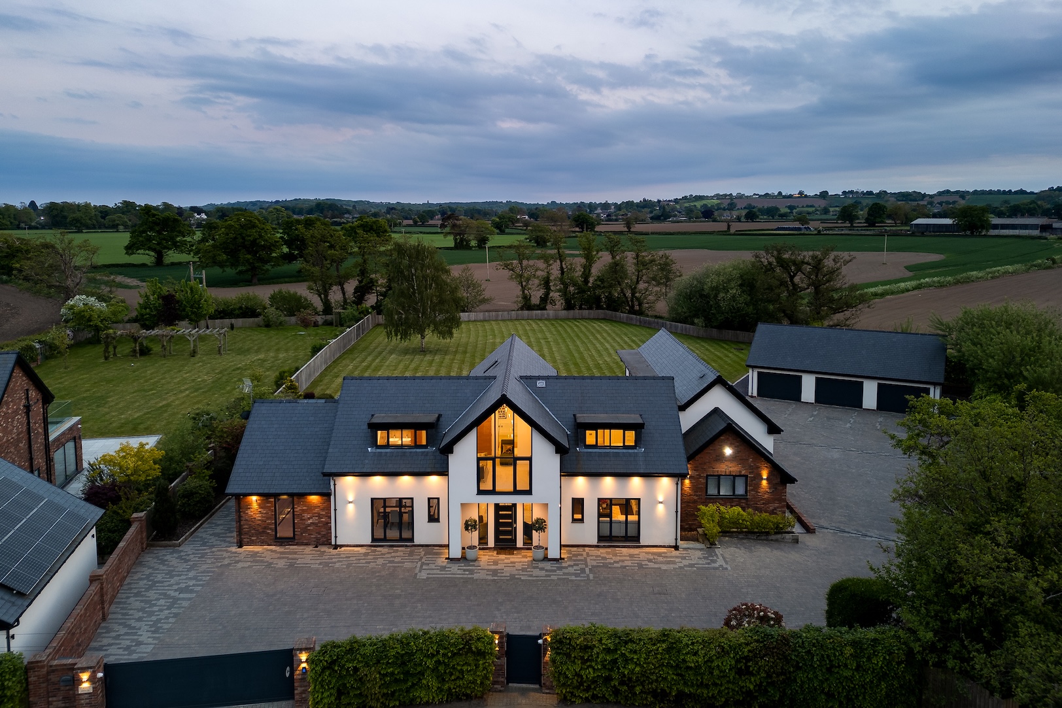
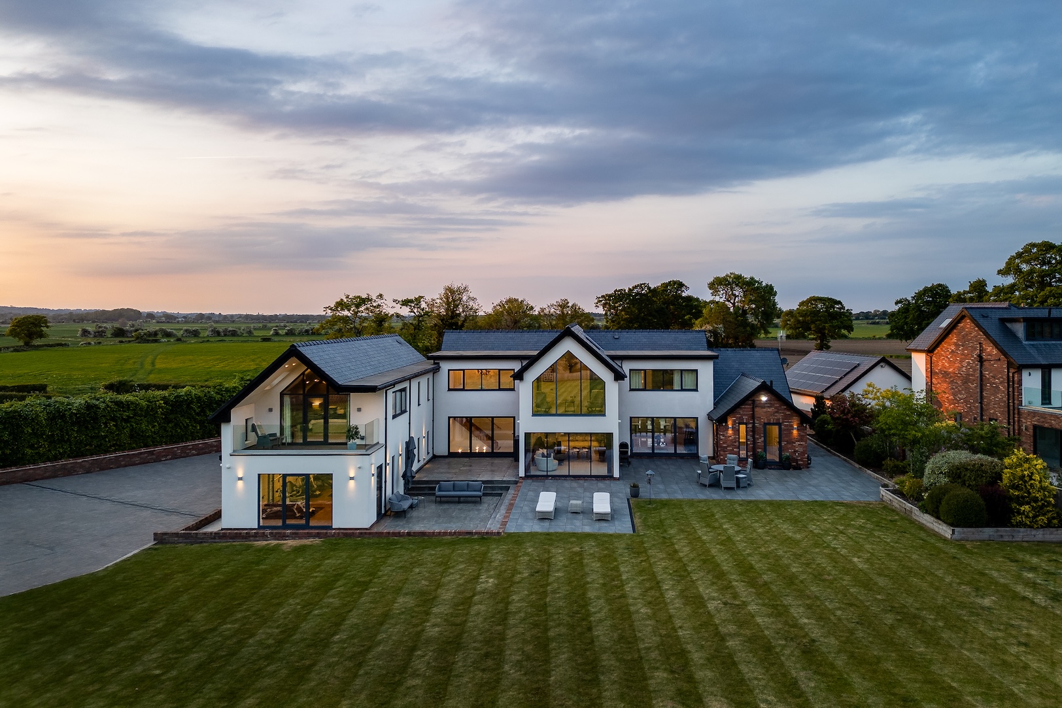
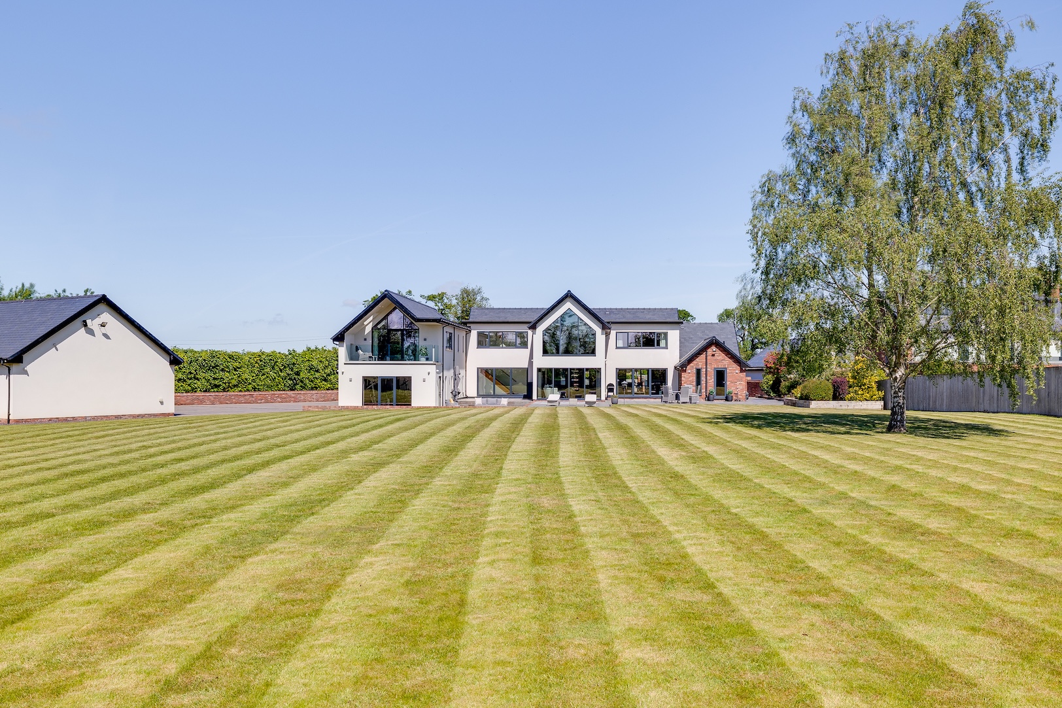
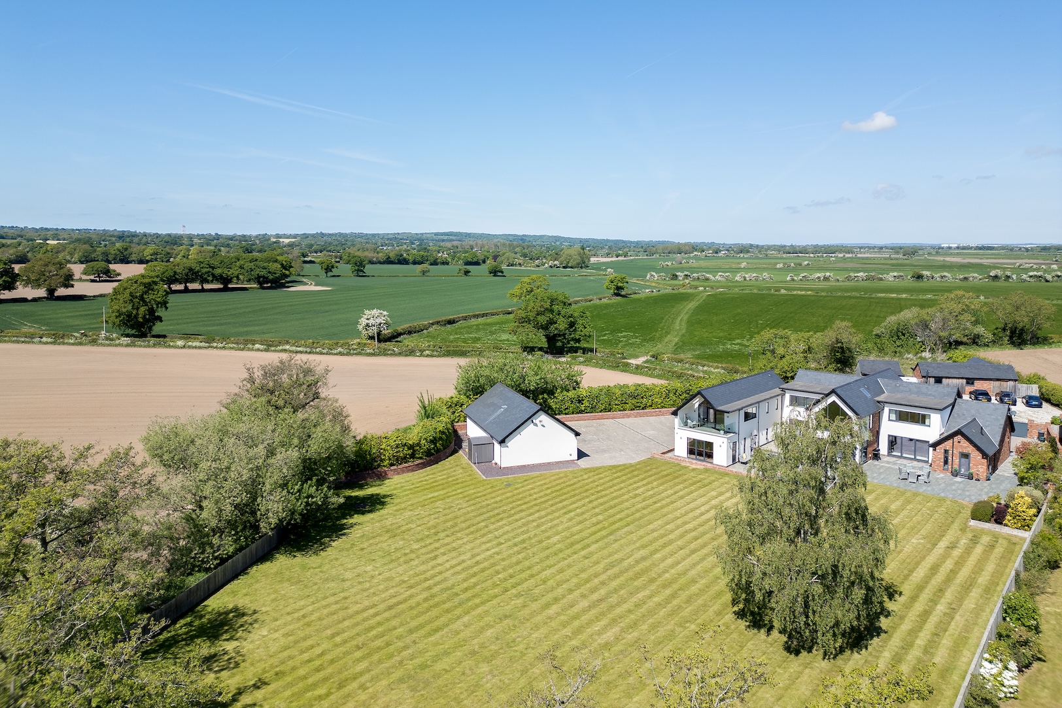
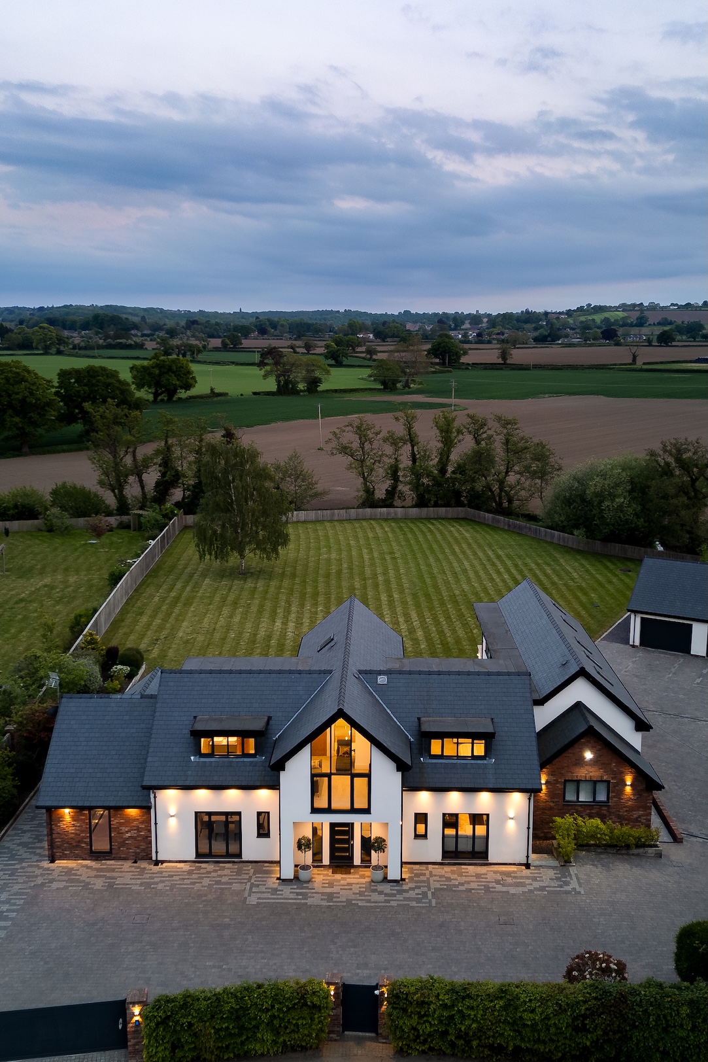
Discreet and unassuming from the front, Grove House opens up at the rear into a spectacular sweep of space, light and glass. Prior to its transformation, Grove House was known to many as The Golden Groves – a traditional black-and-white coaching inn nestled along a quiet country lane. Though the pub closed its doors some years ago, its legacy lingers in the landscape: the original wrought iron pub sign still stands across the road and locals still recall leisurely Sunday lunches in its beer garden, now the home’s generous lawn. Transformed by a local builder, Grove house has been reimagined – along with the neighbouring home – into a contemporary country home that nods to the past while looking firmly to the future.
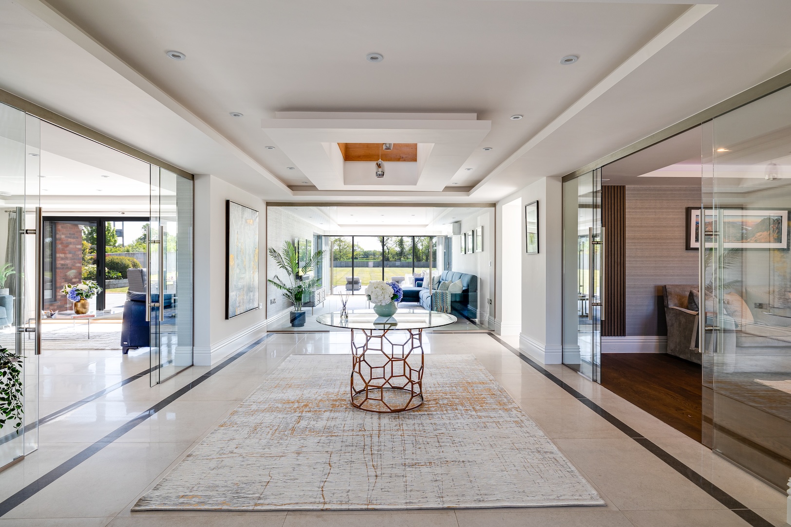
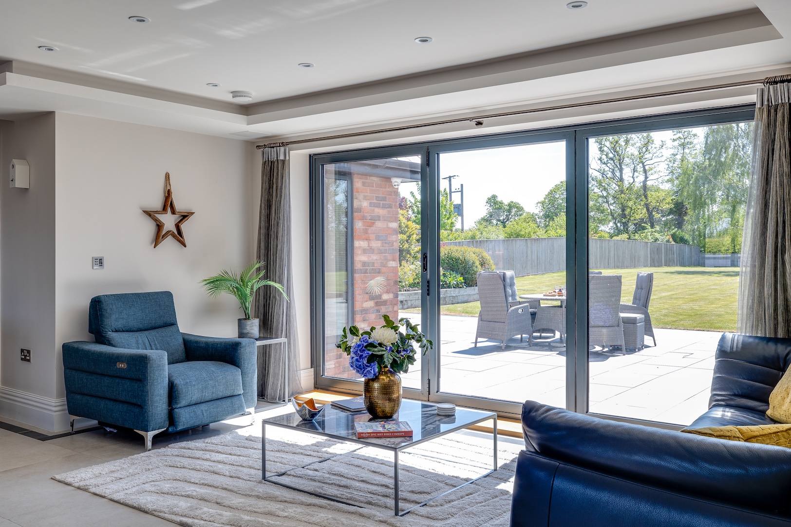
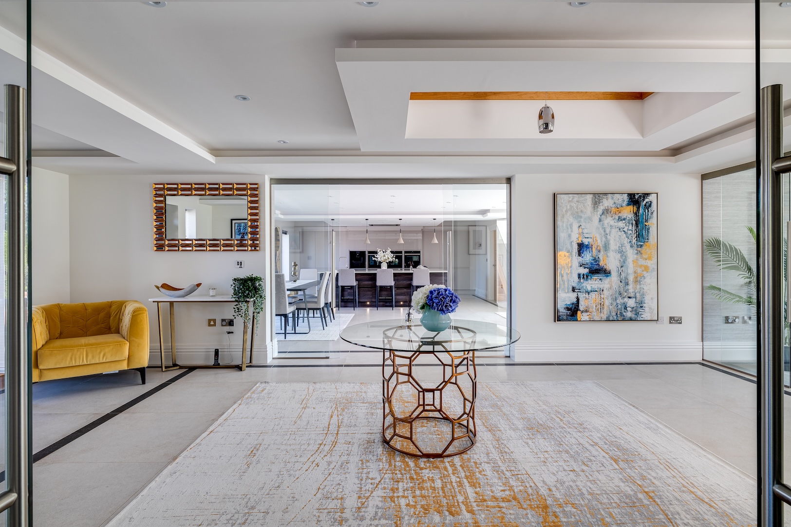
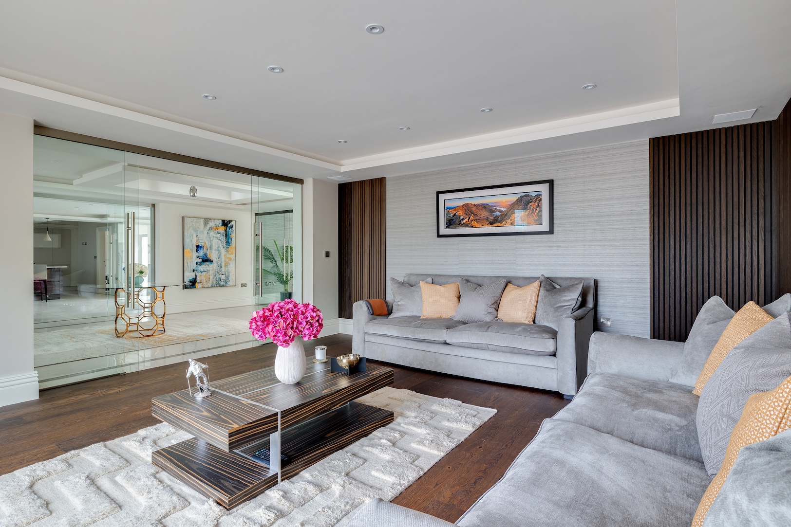
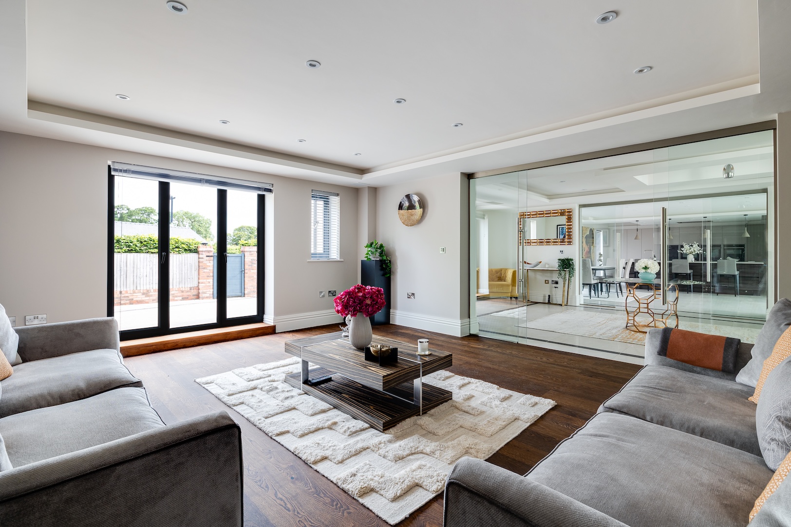
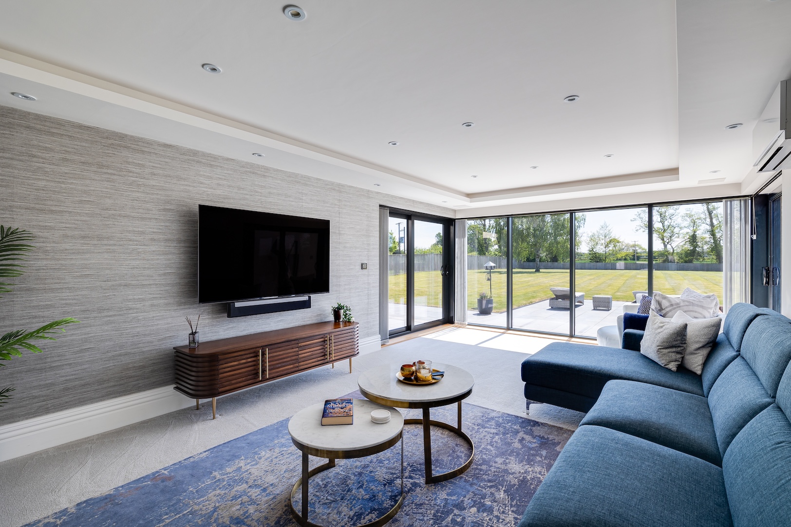
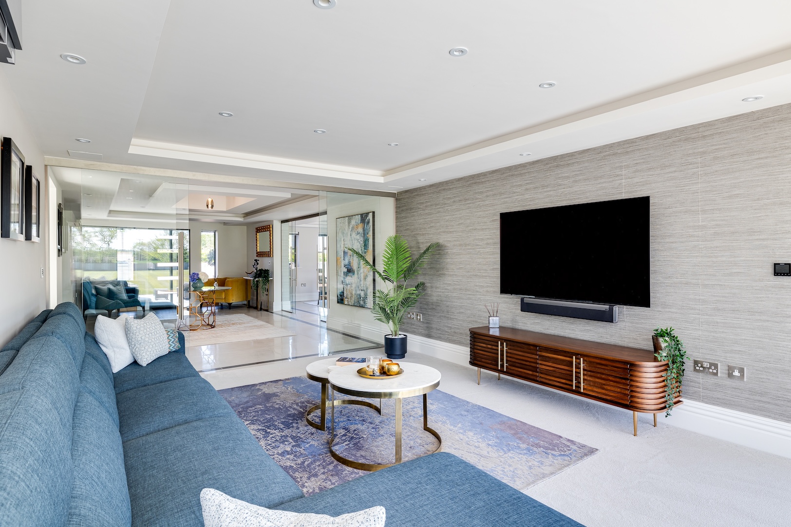
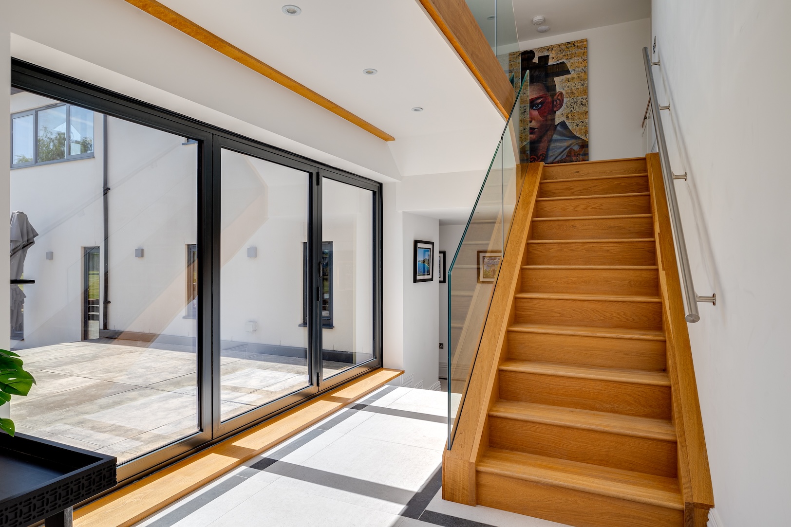
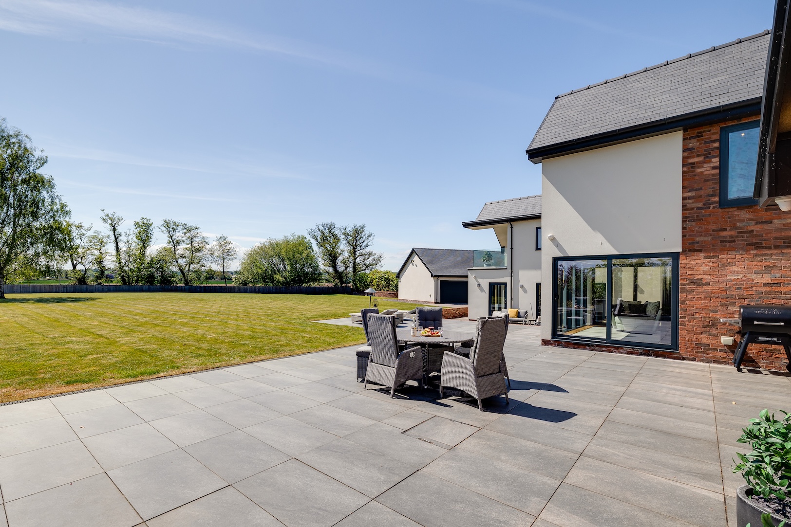
Gleaming porcelain tiles run underfoot in the entrance hall, reflecting the natural light that floods in from every direction Sightlines pull you forward immediately – through the hallway, across the sitting room and out to the wall of glass that frames the garden and distant fields beyond. The main entertaining spaces branch off in all directions in a palette that remains harmonious, modern and timeless. Large internal glass doors can be closed for privacy or opened wide to maintain the sense of flow. Ahead, the sitting room is drenched in light from windows to three aspects, with solar glazing and air conditioning providing an ambient temperature even in the height of summer. Beyond the sliding doors, the expansive patio and lush lawn stretch out into the distance.
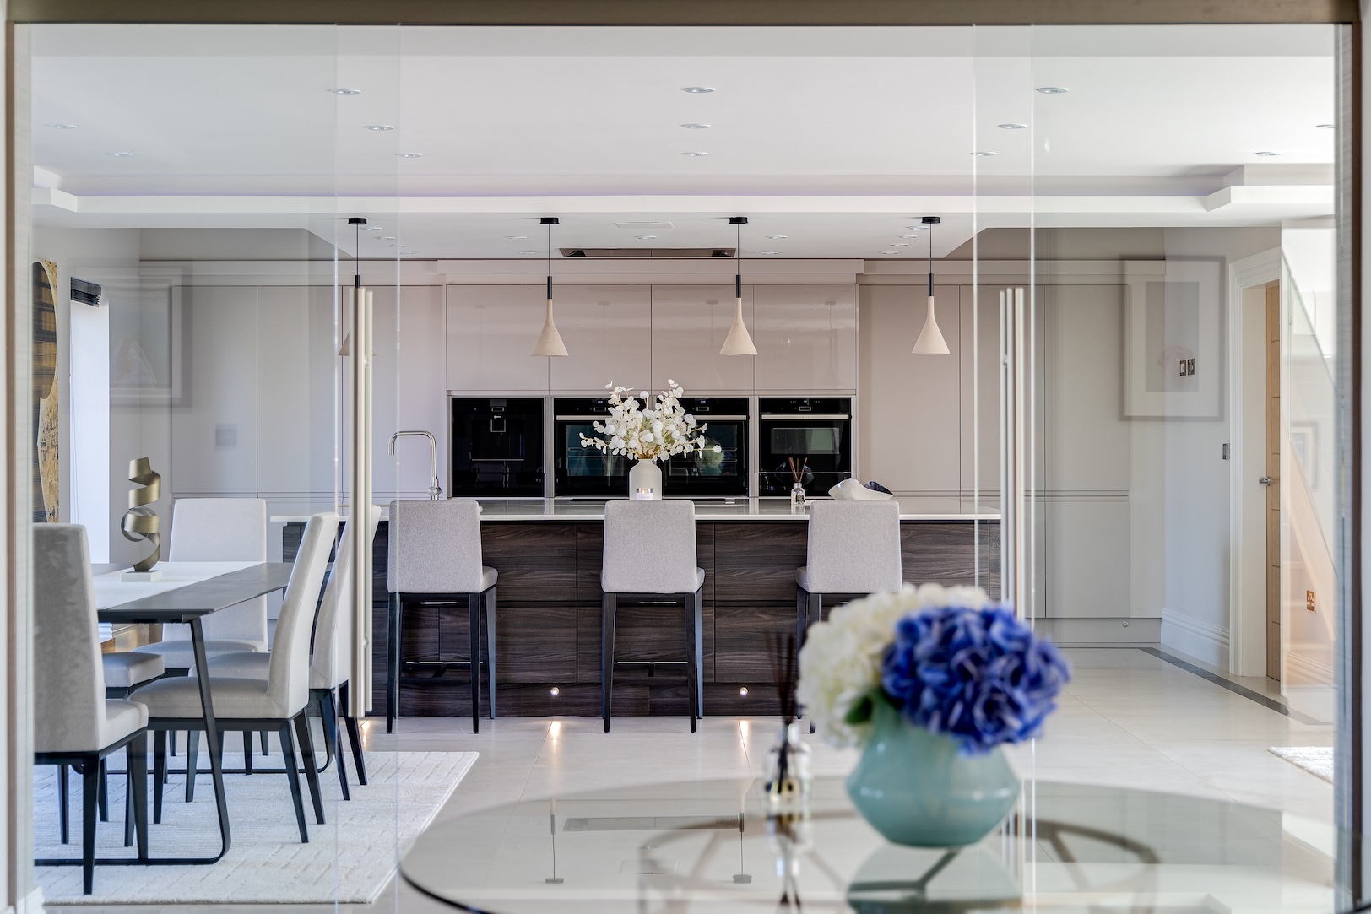
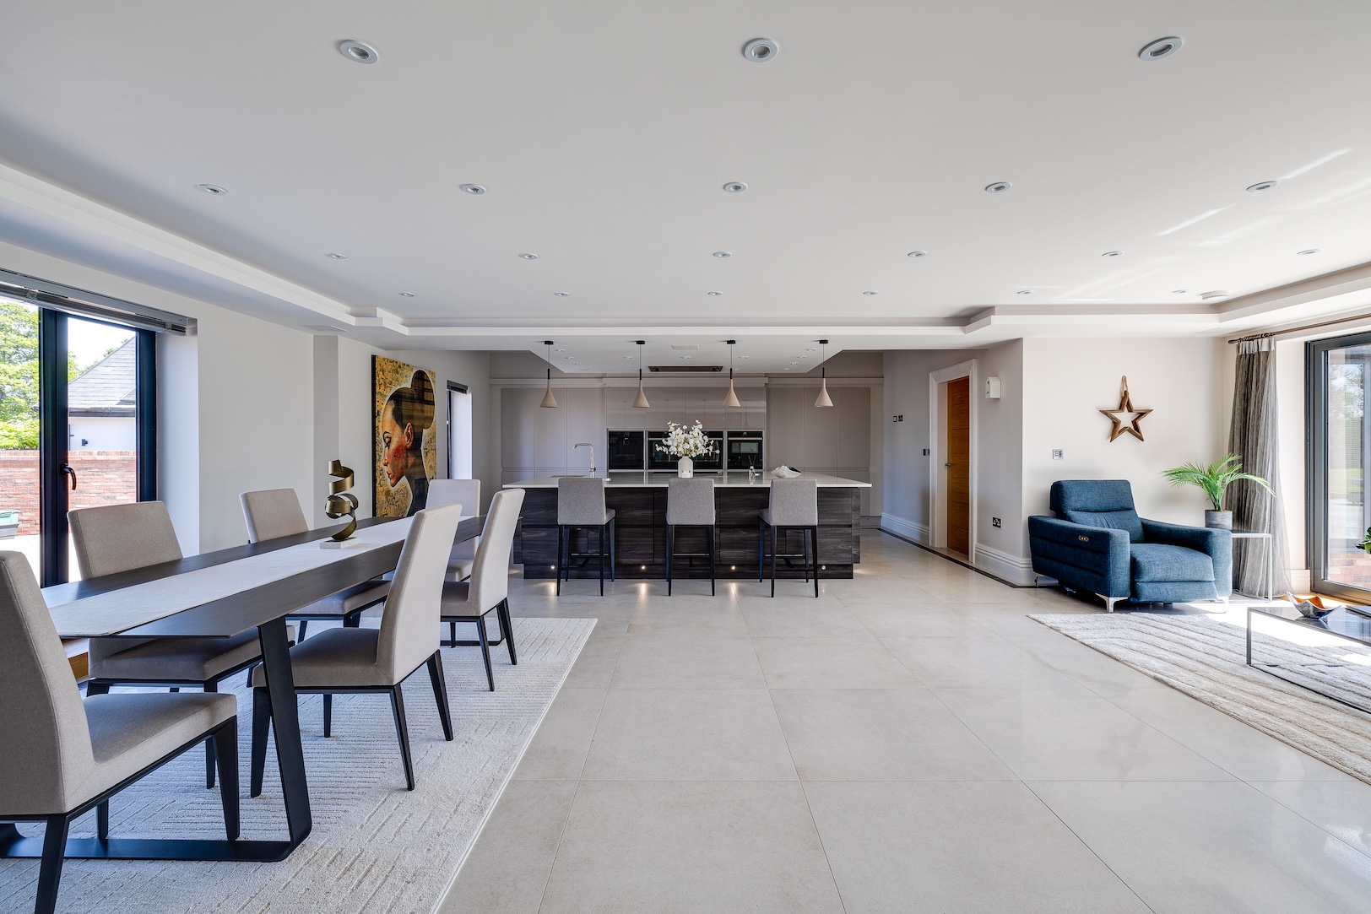
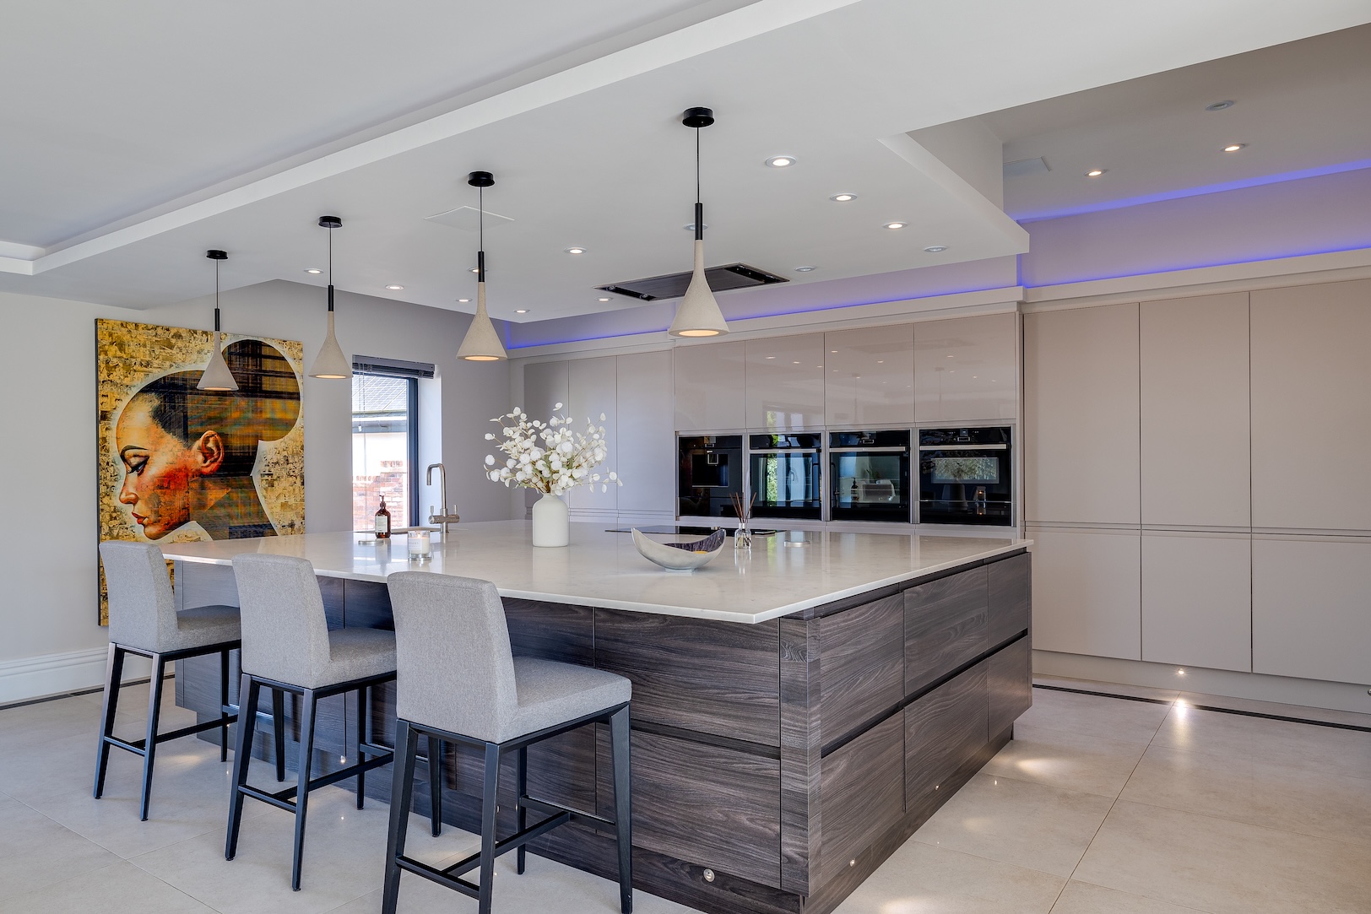
The spectacular open-plan kitchen and living space is perfectly designed for both entertaining and everyday life. The sleek and streamlined kitchen is fully equipped with a full suite of Neff appliances, including an induction hob, two steam ovens, a microwave-convection oven and twin plate warming drawers. A built-in coffee machine adds a daily dose of luxury, grinding fresh beans and brewing to your exact specification with just a touch. Floor-to-ceiling cabinetry conceals clever workspaces while a fridge, freezer, drinks fridge and integrated dishwasher complete the picture of effortless living. Tucked off the kitchen is a spacious utility room (which also serves as a boot room entrance) and ground floor WC. Steps with low level lighting lead down beyond the entrance hallway, providing access to a comms room, ideal for storage, and a second spacious downstairs WC with twin washbasins.
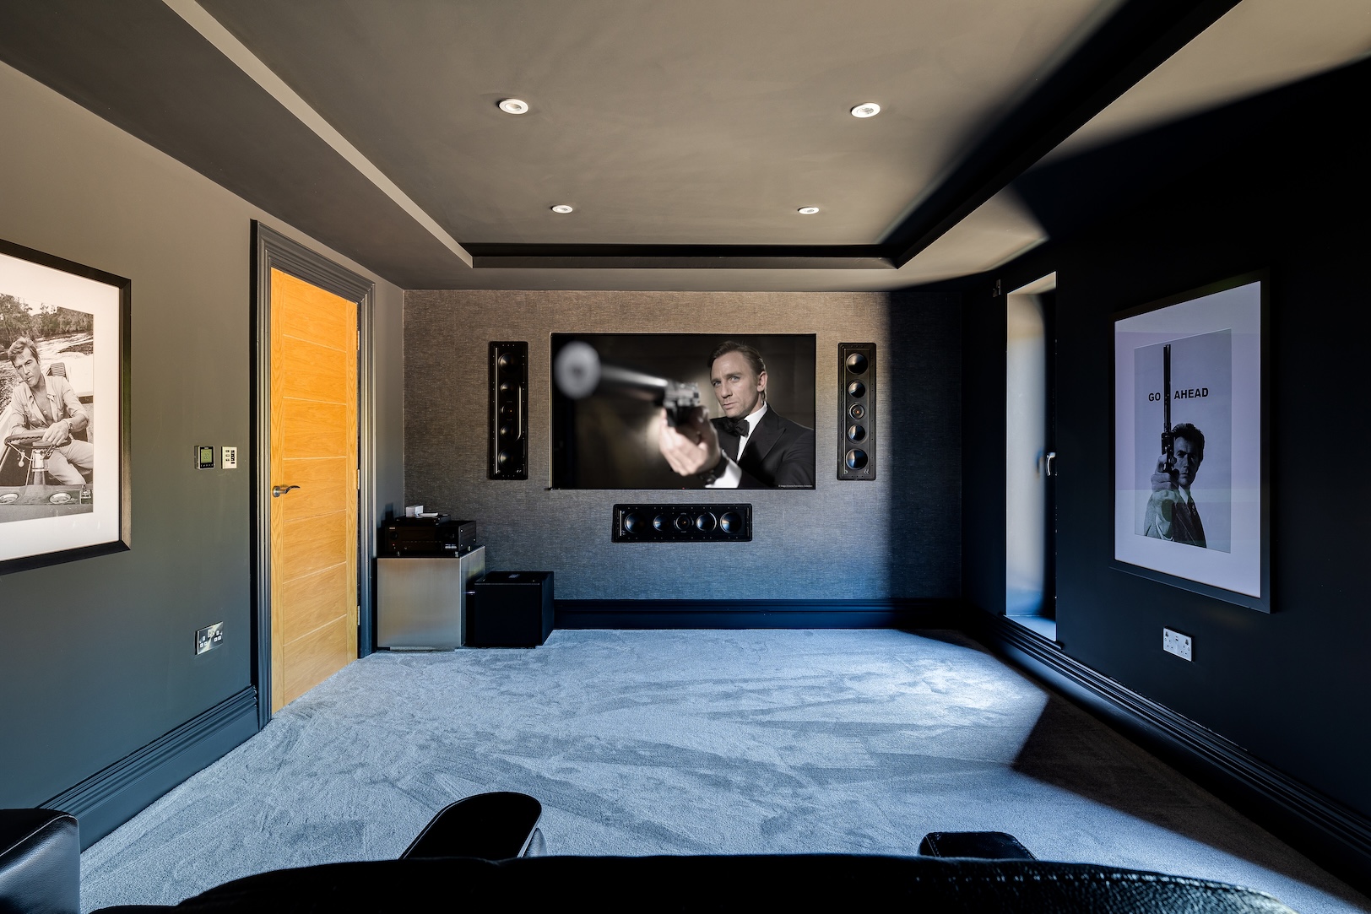
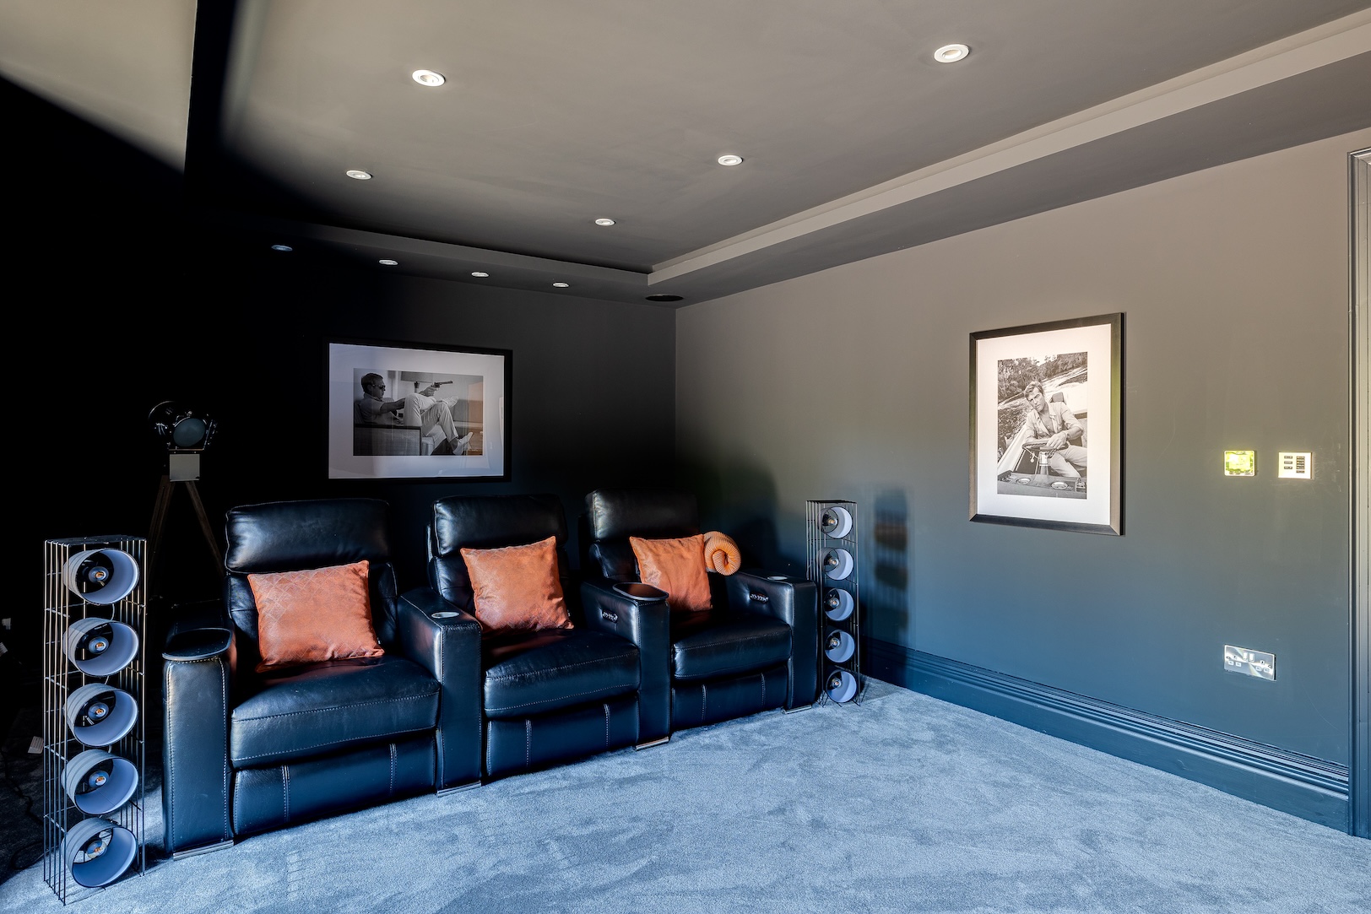
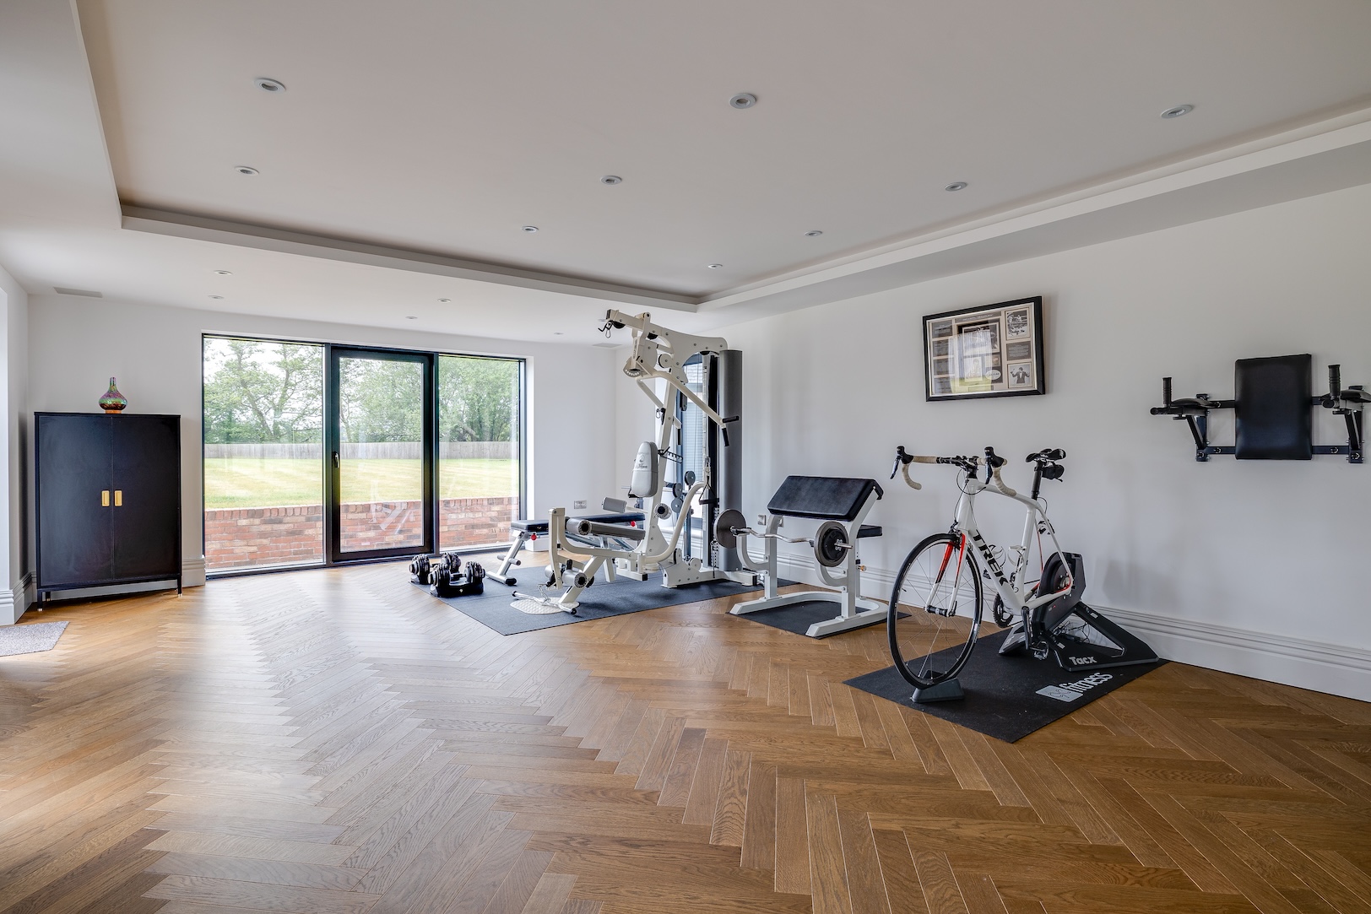
Tucked just off the hallway is a cool cinema room, while at the far end of the hallway a home gym is equally suited to workouts, yoga, or could be transformed into a playroom, games room, or second lounge for teens.
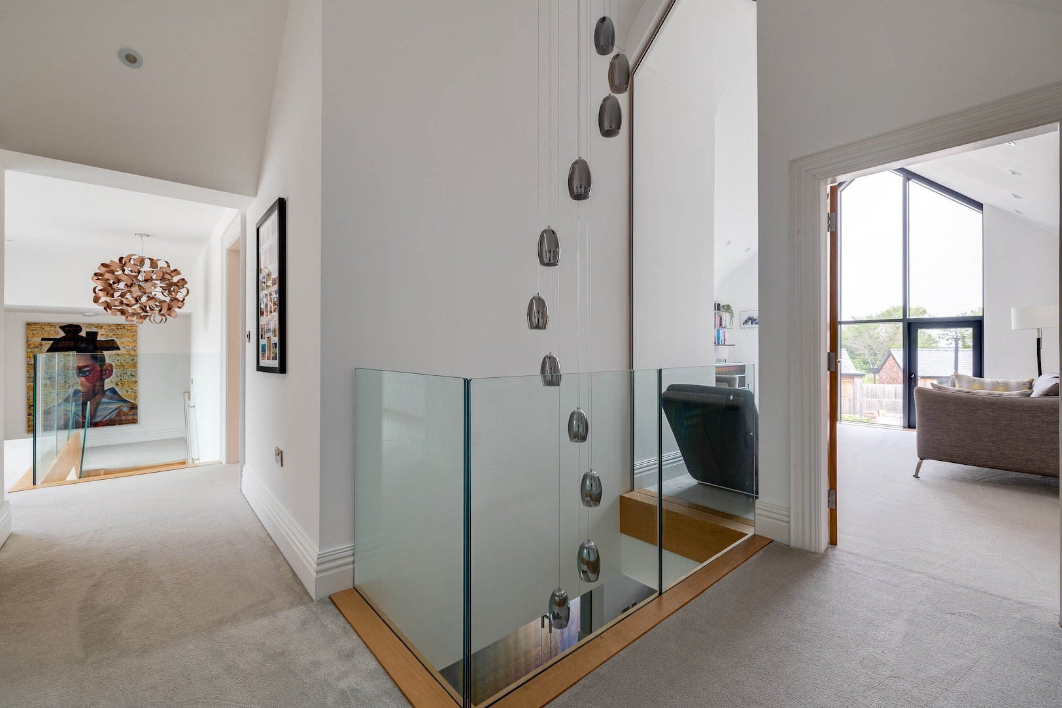
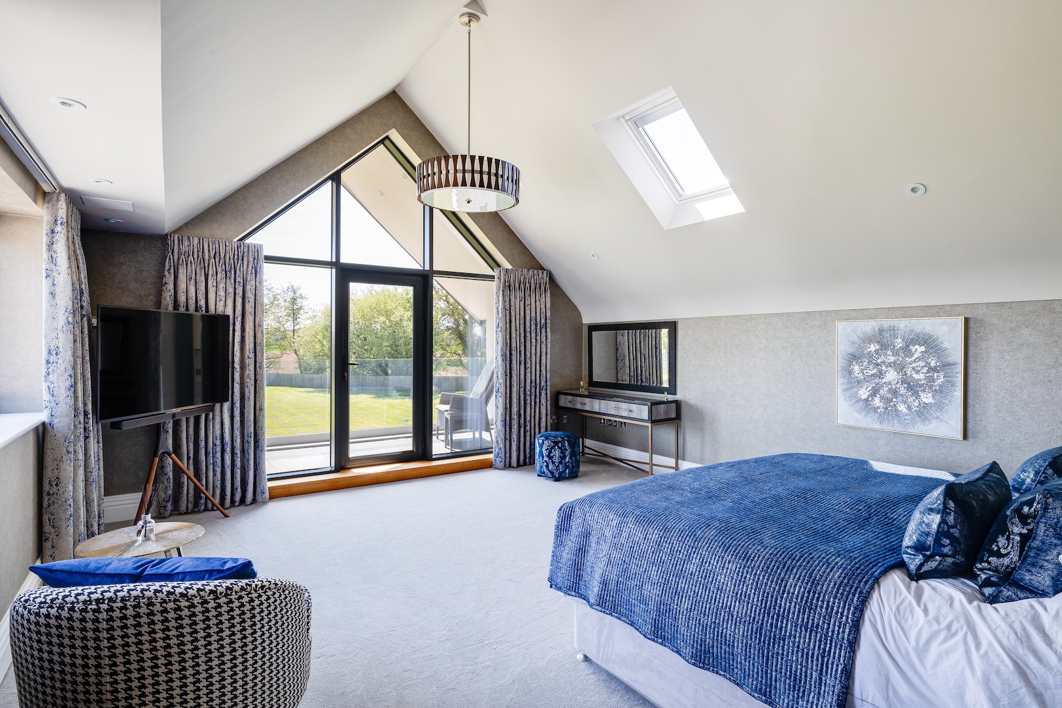
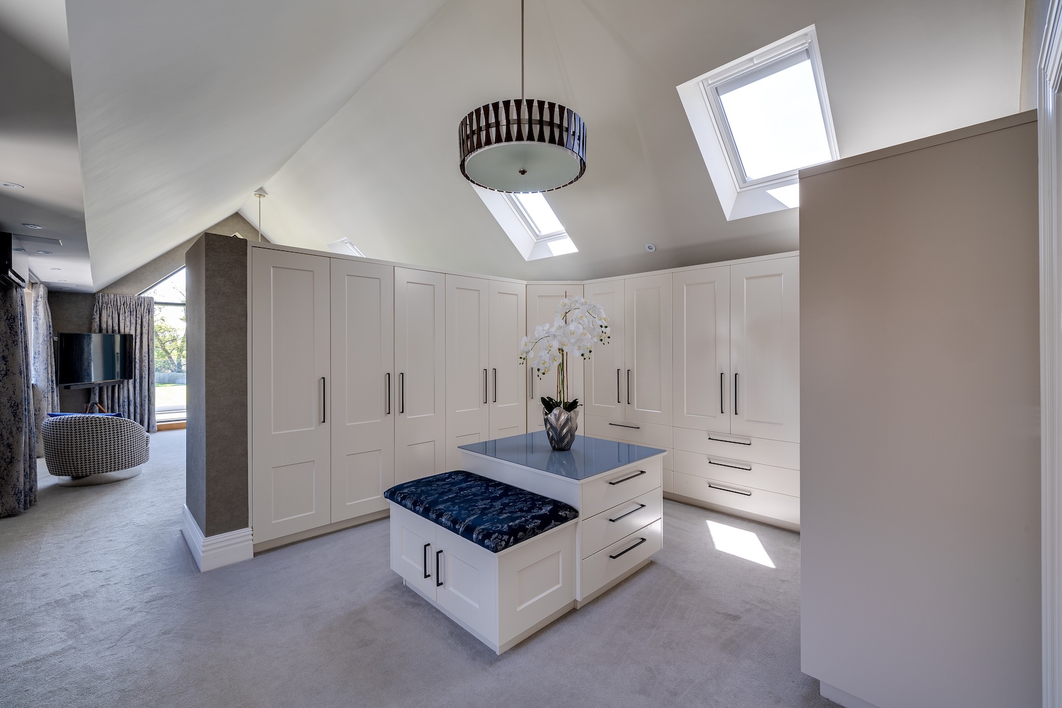
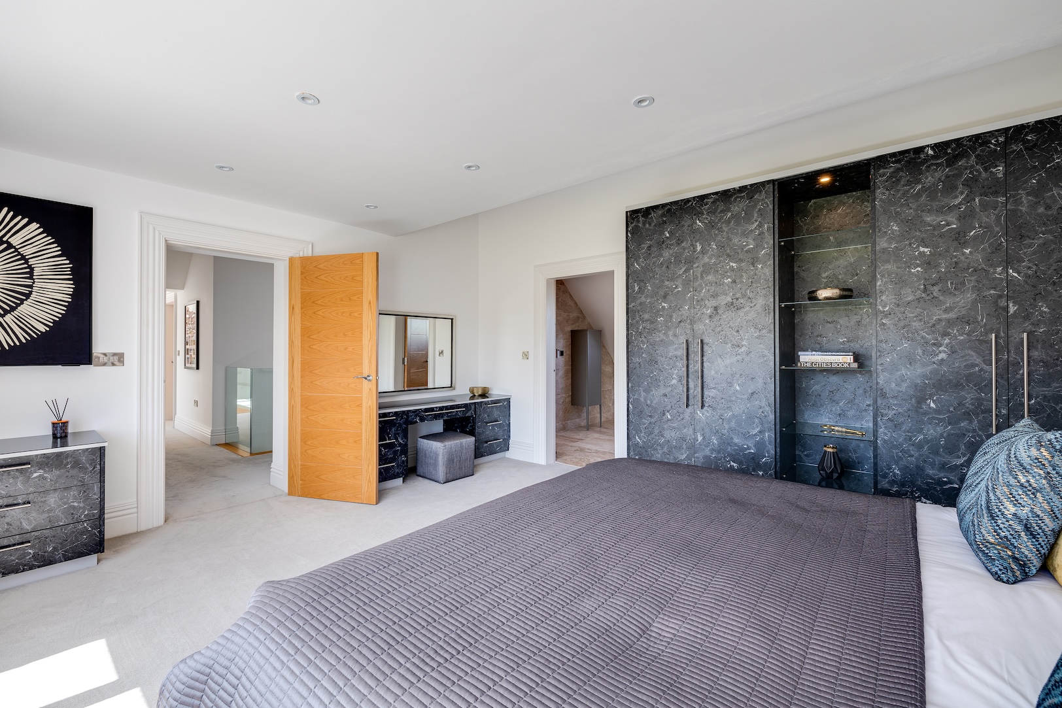
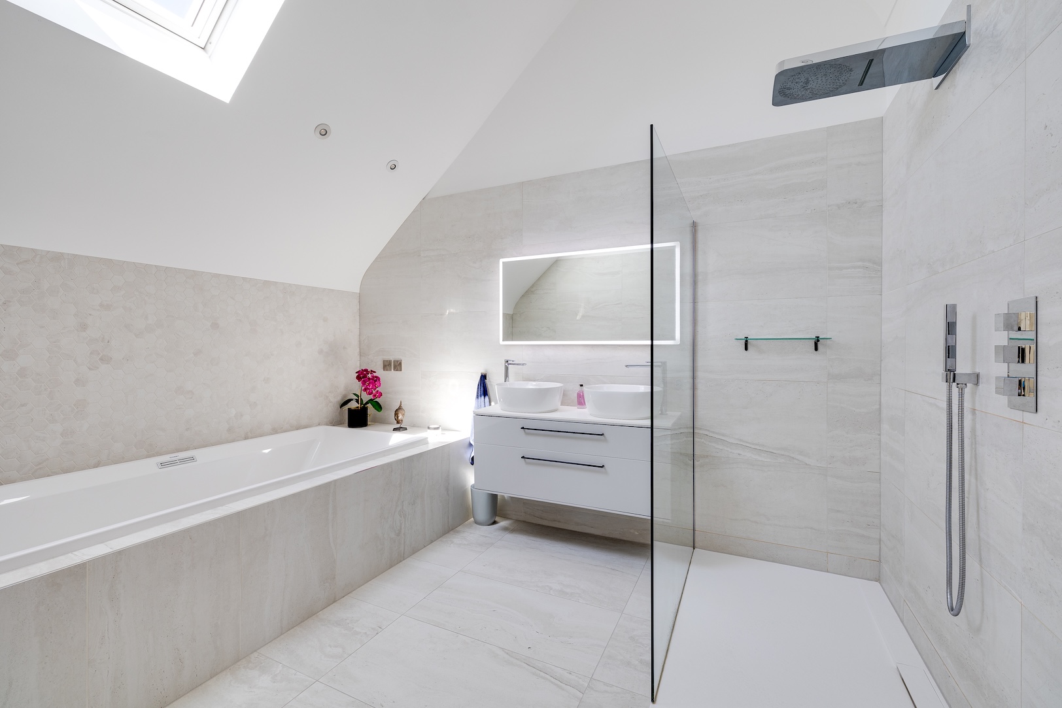
A glass and oak staircase ascends from the hallway to a carpeted landing where the principal suite unfolds to the right. A bespoke dressing area is arranged in a horseshoe of fitted wardrobes; storage is abundant, with soft-close cabinetry and spot lighting enhancing the sense of calm, considered luxury. The ensuite is a calm, contemporary space with a walk-in rainfall shower, twin wash basins set upon a two-drawer floating vanity unit and deep-set bath feature beneath the same lofty ceiling. Beyond the dressing area, the main bedroom showcases floor-to-ceiling glass windows, with uninterrupted views across the garden and green fields beyond. Step through the glazed doors onto a private balcony, perfectly placed for morning coffee or golden-hour stillness.
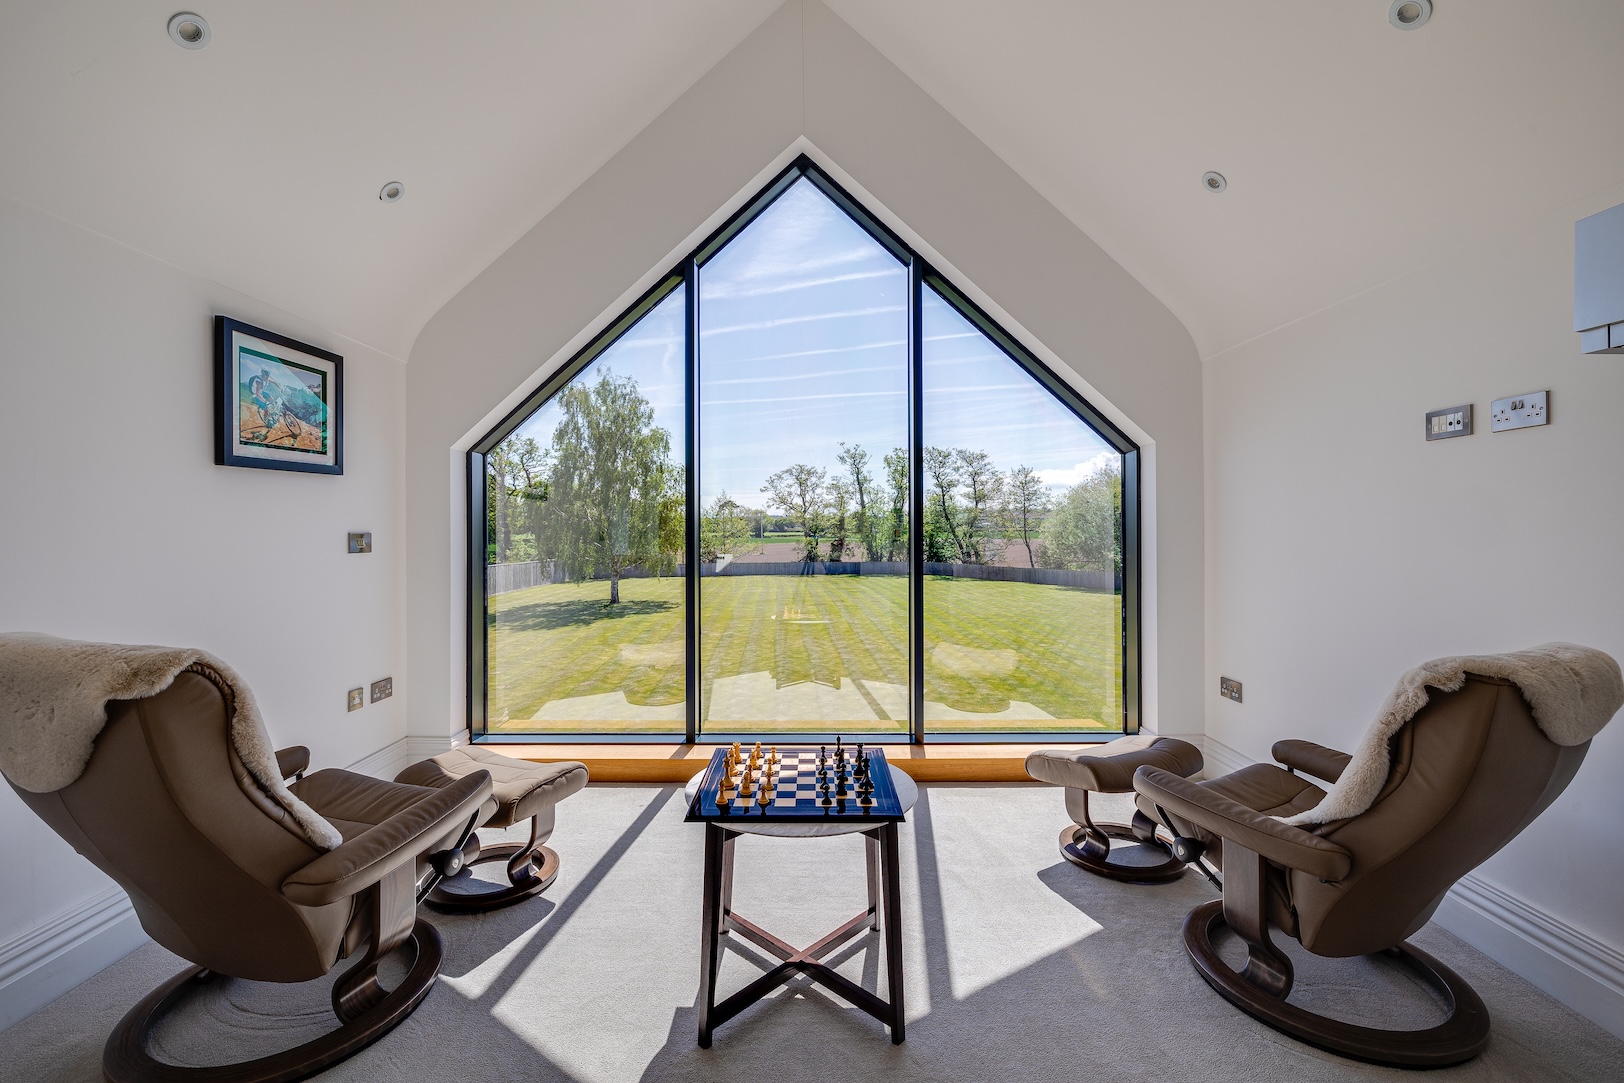
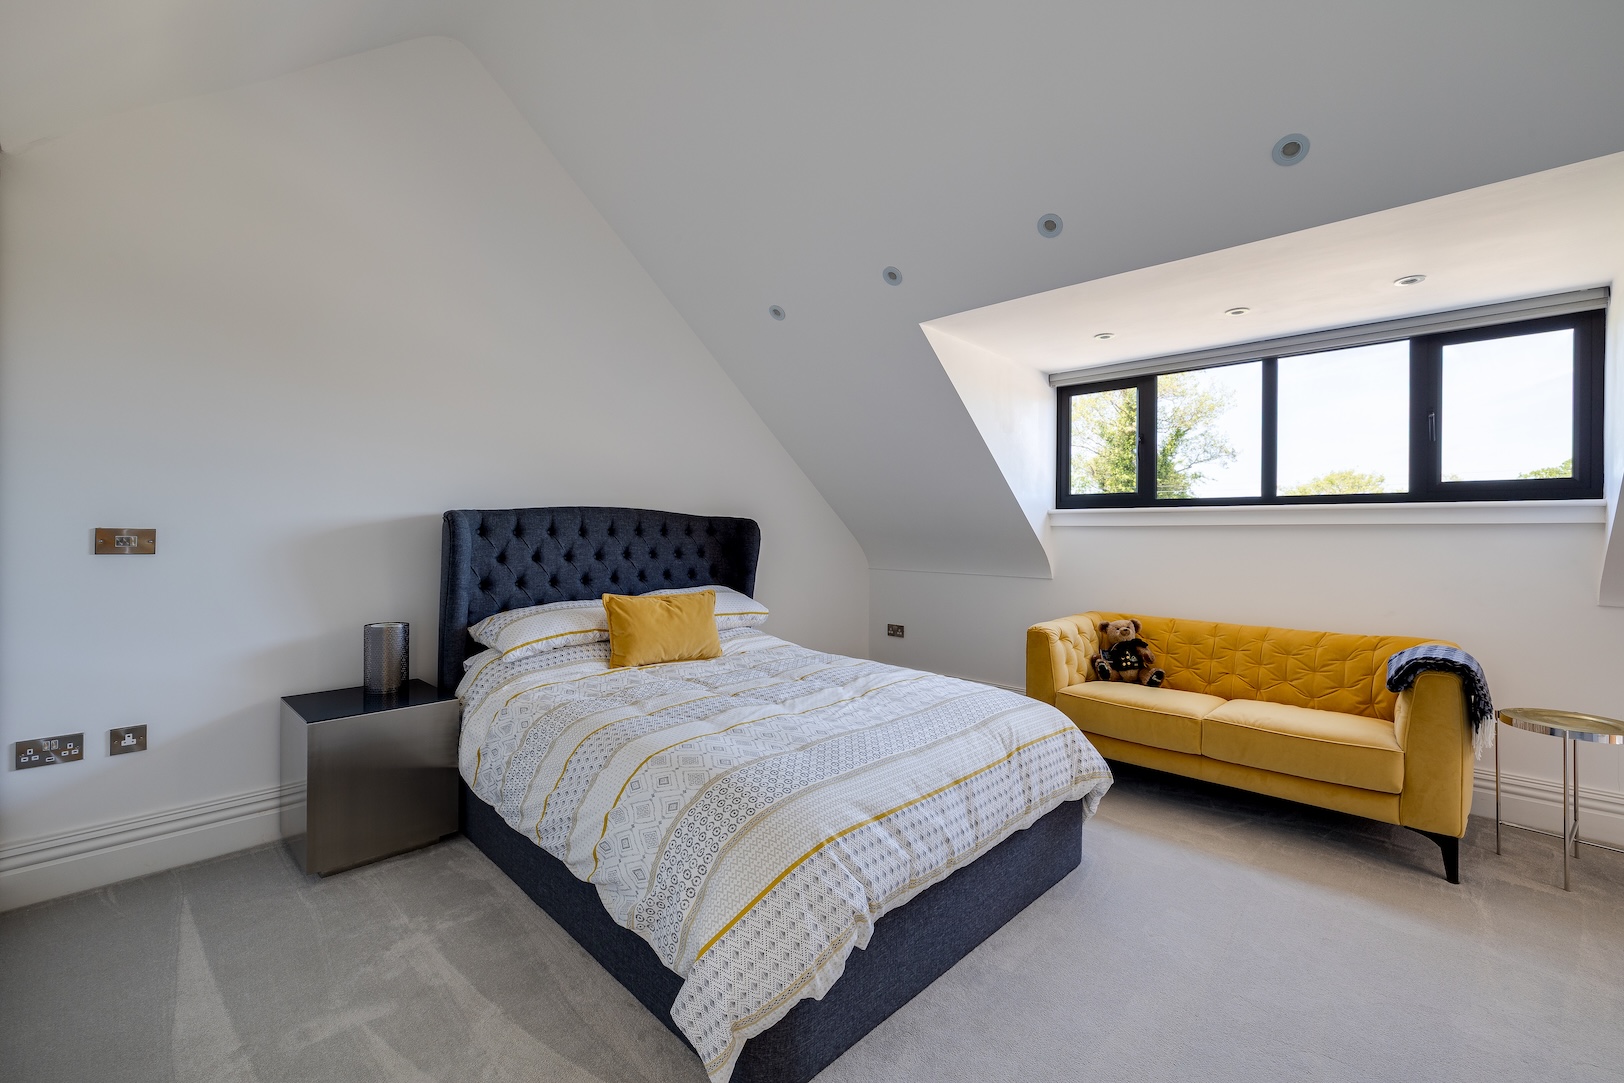
Bedroom two is a capacious sanctuary served by its own spacious bathroom ensuite and providing access to a versatile room with full height apex window, currently serving as a sitting room, but with access back out to the main landing, it could also be ideal as another bedroom, with a tall internal window drawing in the light.
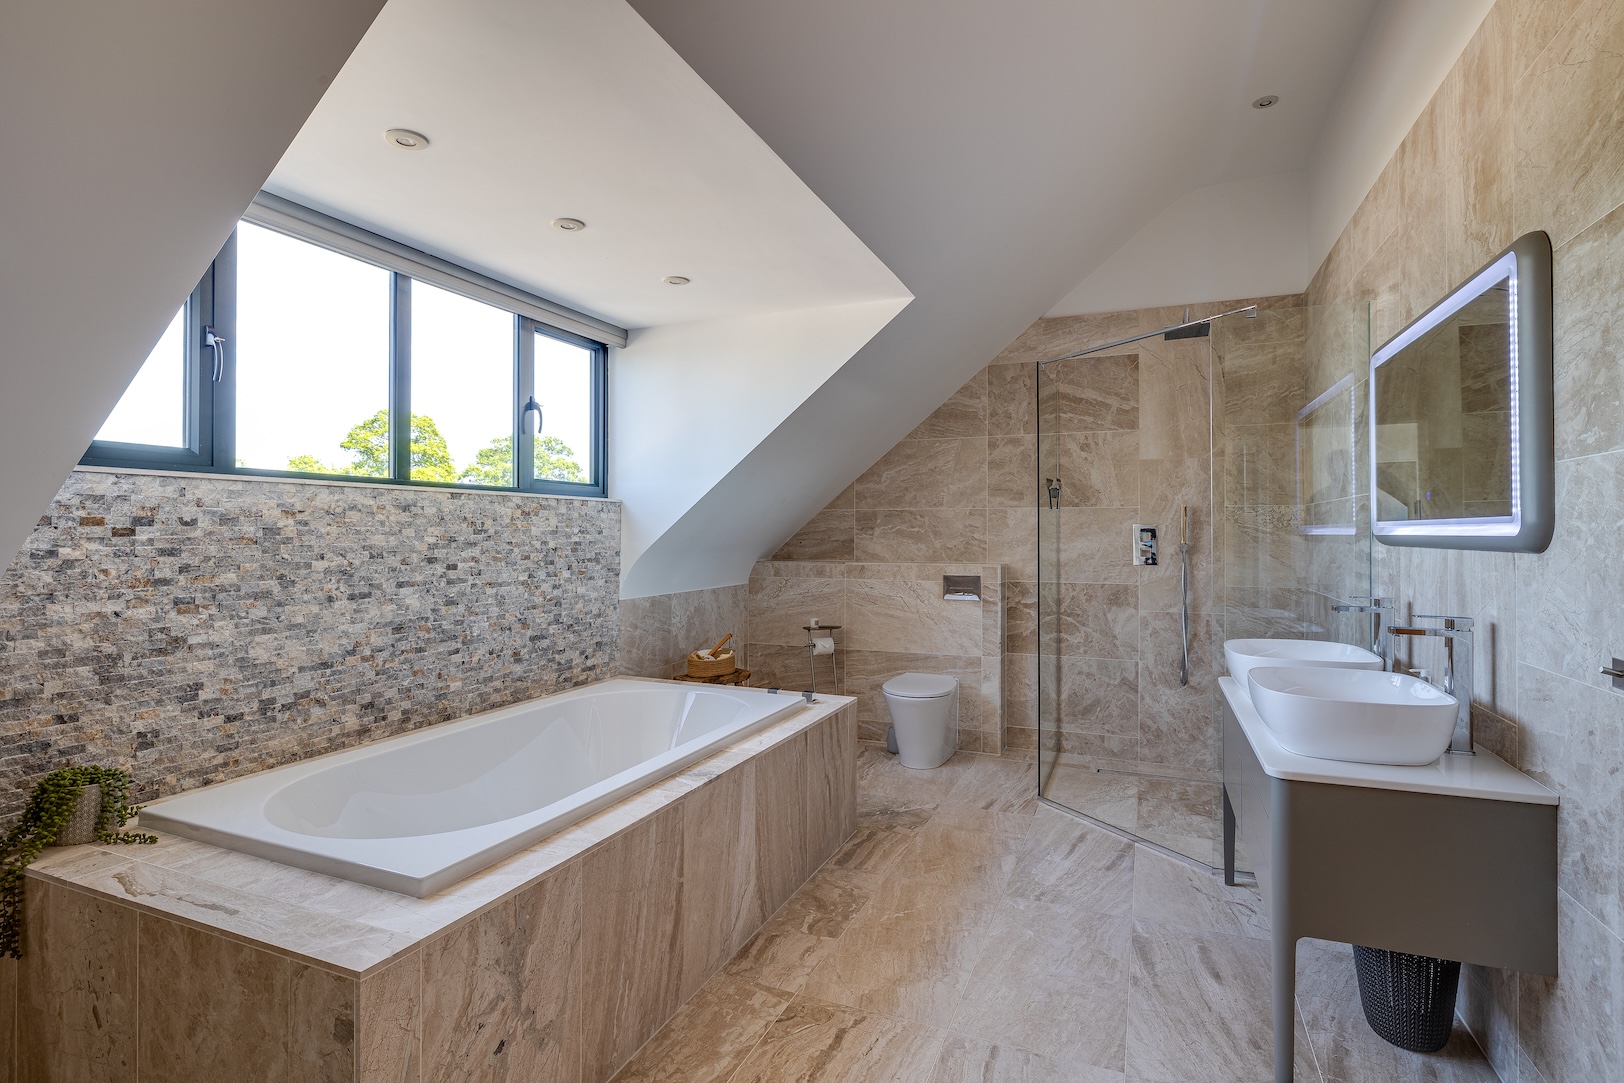
Accessible from both this room and the neighbouring bedroom is the family bathroom, where an enormous bathtub is bathed in light from the window above, and a separate walk-in wet room style shower awaits, alongside twin wash basins and a WC.
With far reaching views out over the rear patio and striped, manicured lawn to the rear, another incredibly sized bedroom awaits.
The main guest bedroom can be found at the end of the landing. This sumptuously sized guest suite- currently serving as a study- overlooks the garden through another impressive apex window, with a private ensuite featuring a large, P-shaped bath with showerhead attachment.
Tech Spec
Underfloor heating runs throughout Grove House, with every room individually zoned and app-controlled for personalised comfort. In the sunniest, south-facing rooms, discreet air conditioning units keep things perfectly cool, including the lounge, gym, principal bedroom and guest suite. Lighting is by Lutron, with push-button presets for different moods and moments – from ‘cooking’ and ‘dining’ scenes in the kitchen to a gentle ‘breakfast’ setting and a ‘bedtime’ mode that leaves a soft trail of light to guide you upstairs. An integrated sound system connects via Sonos for seamless music and podcasts, while a cinema room with built-in speakers and subwoofer brings movie nights to life.
Security is equally smart, with a gated entrance, intercom, and 24-camera CCTV system, all controllable remotely – right down to voice-activated lights and audio.
Externally
Beyond the electric gates, the expansive paved driveway provides so much parking alongside a large triple garage with its spacious storage room, offering excellent potential for a home office or creative studio.
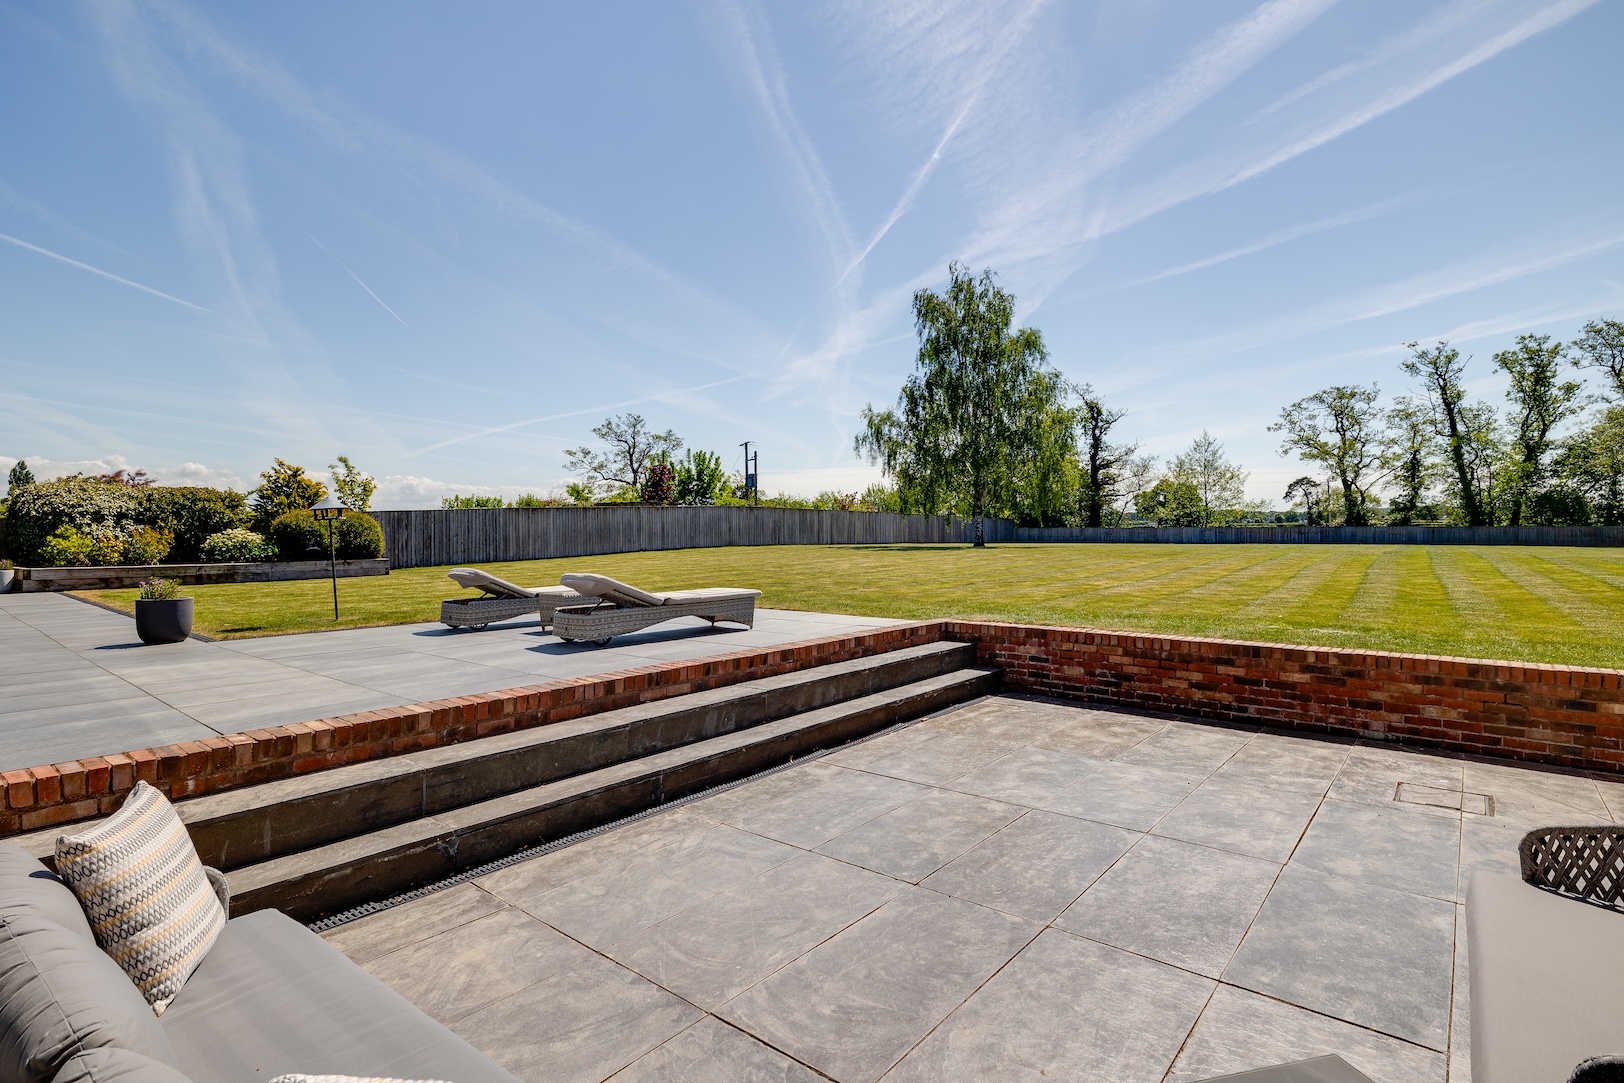
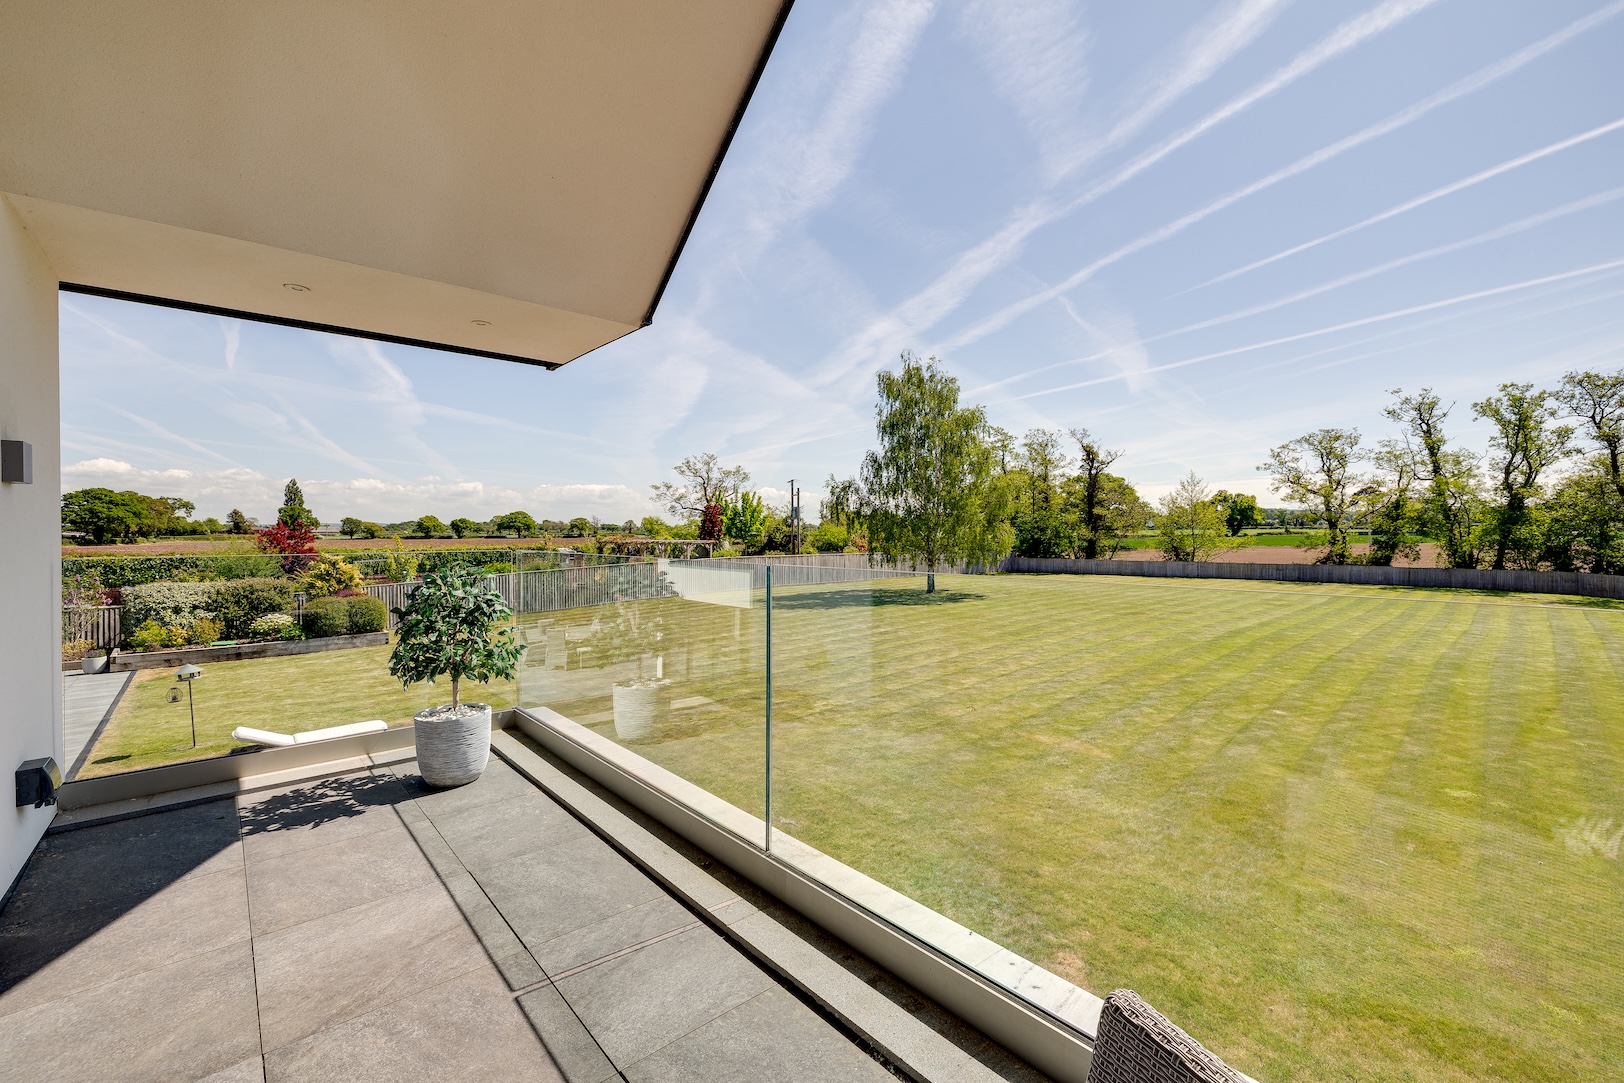
Open lawn stretches out beyond the porcelain patio creating a haven for entertaining and unwinding. Entirely private and enveloped in green fields, the rear garden is a true extension of the home. Two tiers of patio create multiple seating and dining zones – perfect for alfresco dining, parties or simply catching the sun throughout the day – while a magnificent silver birch takes centre stage. Laid to lawn and unpretentious, flower beds provide seasonal colour, whilst deferring to the spectacle of nature that surrounds the property.
And just across the lane — available by separate negotiation — the former stables come with their own gated access, parking and land, opening the door to even more possibilities.
Key features
Description
Local Information
Grove House enjoys the best of two worlds, nestled in peaceful North Wales countryside yet just minutes from Cheshire’s borders and key road links. The A483 and A55 are both easily accessible, connecting you to the M53, Liverpool and Manchester in around 40 minutes, while direct trains to London run from Chester station, just 12–15 minutes away.
Rossett itself is a thriving village with a warm, welcoming feel. All you need is on the doorstep, with an artisan bakery, chemist, juice bar café, Co-op, dentist, doctors and hairdresser, plus several popular pubs including The Golden Lion and The Alyn.
A brand-new farm shop has recently opened just outside the village, while “The Hub” — a new café-meets-community space – is already drawing praise from the locals. Whether it’s a Chinese takeaway night or dining alfresco with a pint, there’s plenty to discover close by.
For families, the area offers excellent schooling options – from well-regarded local primaries to top-performing secondaries, including the award-winning independent King’s and Queen’s in Chester.
And when it’s time to explore, the choices are vast. The coast is under an hour away, whilst the untamed mountains of Snowdonia are not much further. Closer to home, the surrounding landscape is criss-crossed with walks, riversides and cycling routes.
Tenure
Freehold
Council Tax
Band I
Wayleaves, Easements & Rights of Way
The property is being sold subject to all existing wayleaves, easements and rights of way, whether or not specified within the sales particulars.
Agents Note to Purchasers
We strive to ensure all property details are accurate, however, they are not to be relied upon as statements of representation or fact and do not constitute or form part of an offer or any contract. All measurements and floor plans have been prepared as a guide only. All services, systems and appliances listed in the details have not been tested by us and no guarantee is given to their operating ability or efficiency. Please be advised that some information may be awaiting vendor approval.
Submitting an Offer
Please note that all offers will require financial verification including mortgage agreement in principle, proof of deposit funds, proof of available cash and full chain details including selling agents and solicitors down the chain. To comply with Money Laundering Regulations, we require proof of identification from all buyers before acceptance letters are sent and solicitors can be instructed.
Disclaimer
The information displayed about this property comprises a property advertisement. Finest Properties strives to ensure all details are accurate; however, they do not constitute property particulars and should not be relied upon as statements of fact or representation. All information is provided and maintained by Currans Unique.
Gallery
Location
Llyndir Lane, Rossett, Wrexham, Clwyd
Are you thinking of selling?
If you need to sell a property or would like to know how much your property is worth, contact us today to arrange a valuation appointment.


