







Hall Barn
18 Byers Garth, Sherburn House, County Durham
Guide Price
£795,000
For Sale


"A beautifully appointed stone barn conversion with private landscaped gardens"
The Property
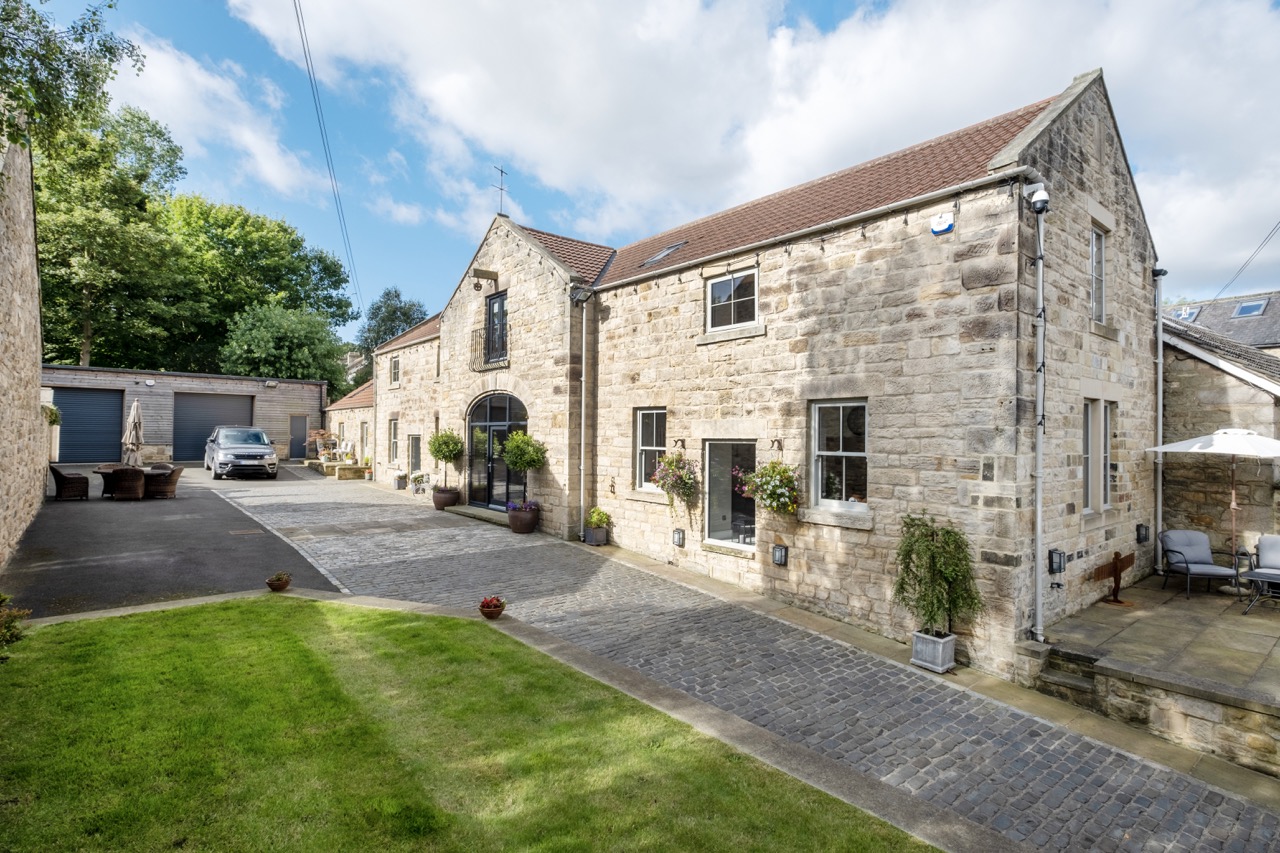
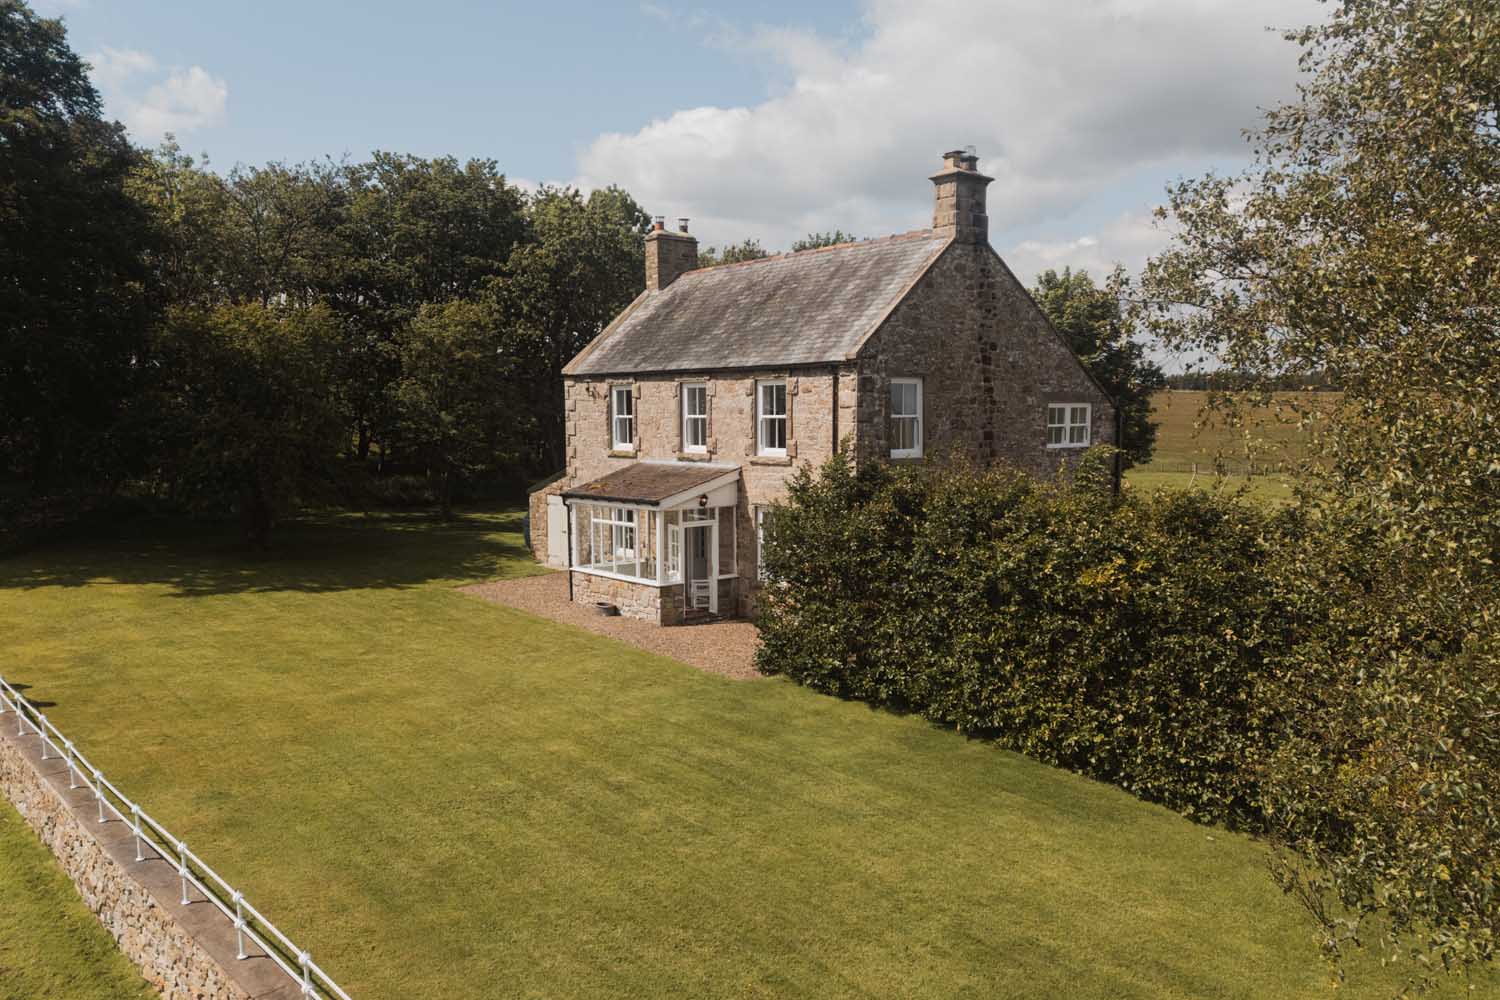
Occupying a discreet position within the exclusive Byers Garth development at Sherburn House, Hall Barn is an exceptional stone barn conversion that pairs striking period character with the comfort and refinement of contemporary living. Thoughtfully renovated throughout, the property retains its exposed roof trusses, deep-set windows and beautifully crafted joinery, while bespoke cabinetry, quality flooring and carefully selected finishes create interiors of warmth, elegance and enduring appeal.
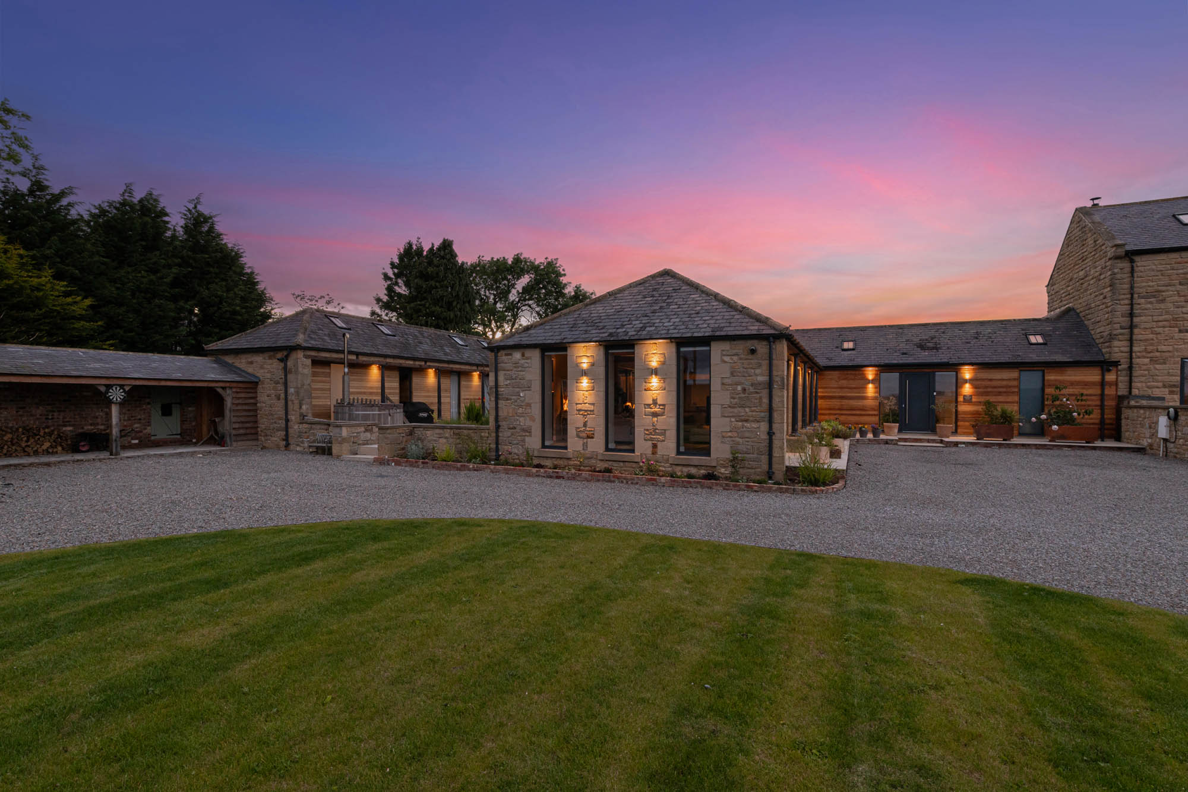
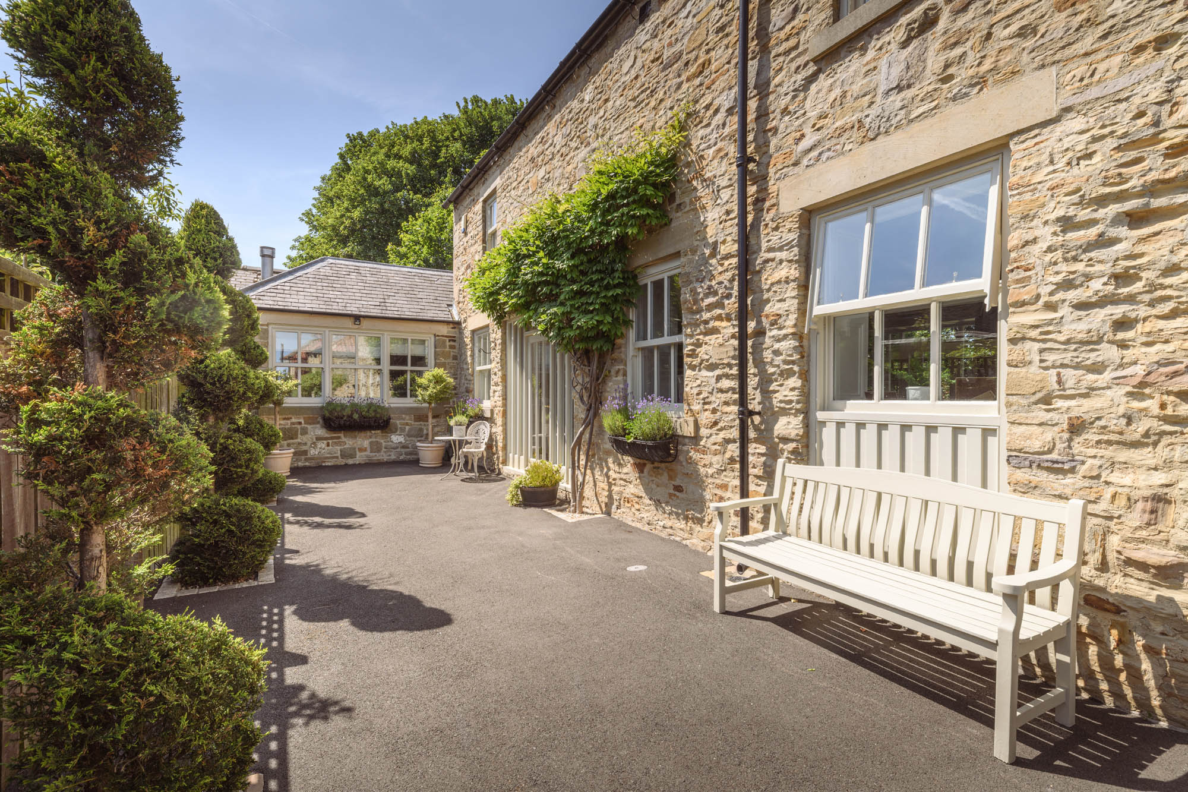
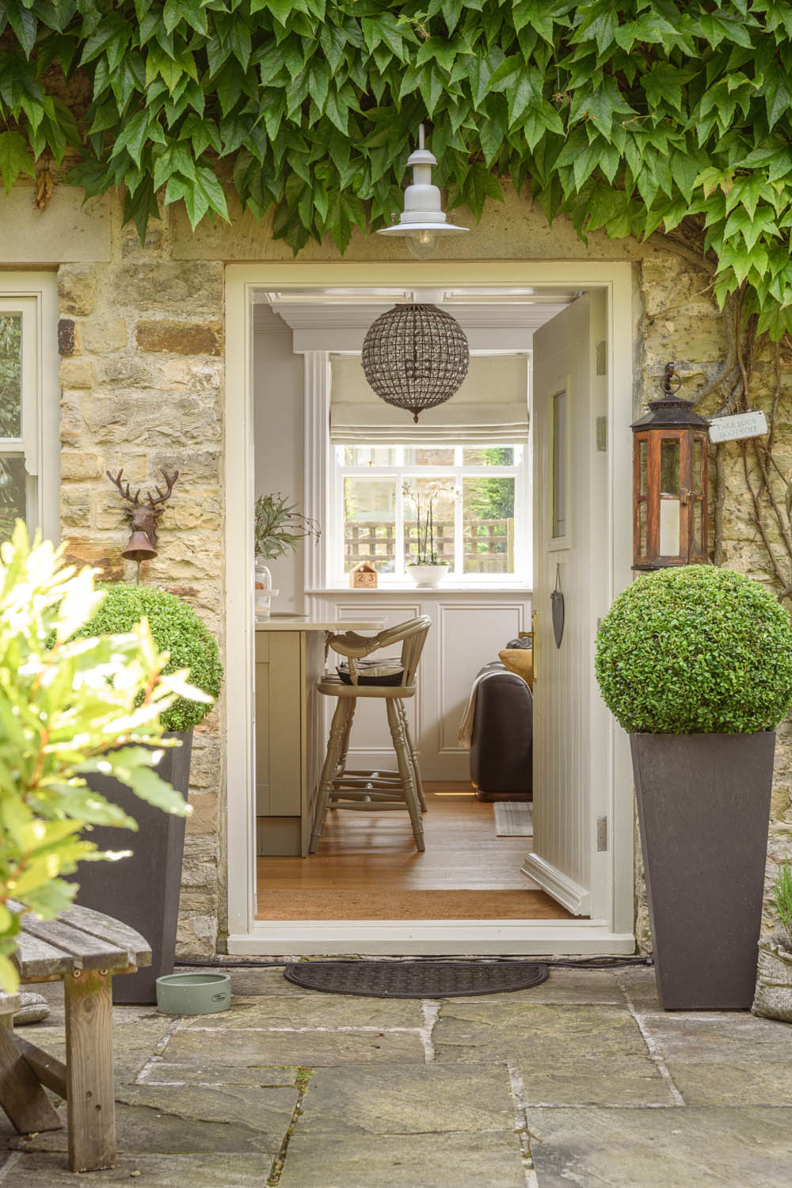
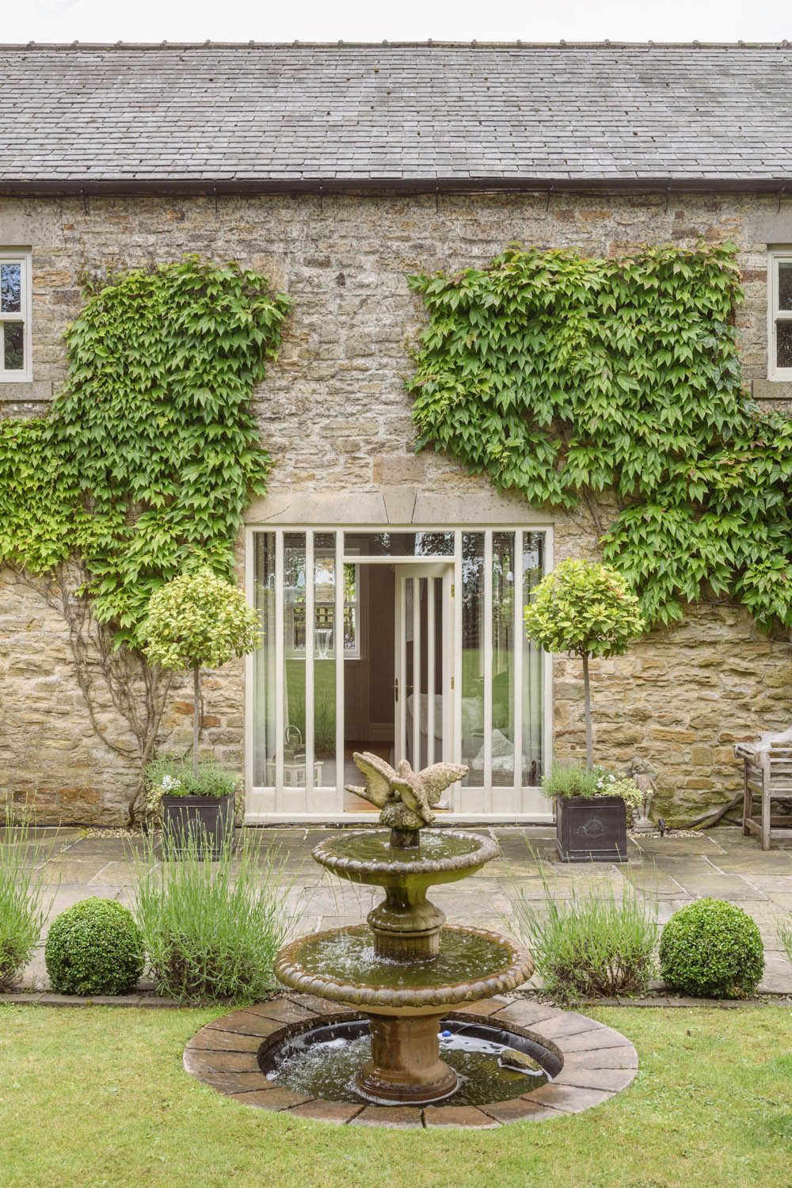
The approach immediately establishes the property’s welcoming character. A timber five-bar gate opens onto a gravel driveway, while mature planting and ivy-clad stone elevations create an attractive first impression. Beyond, the accommodation unfolds with an effortless sense of space and proportion.
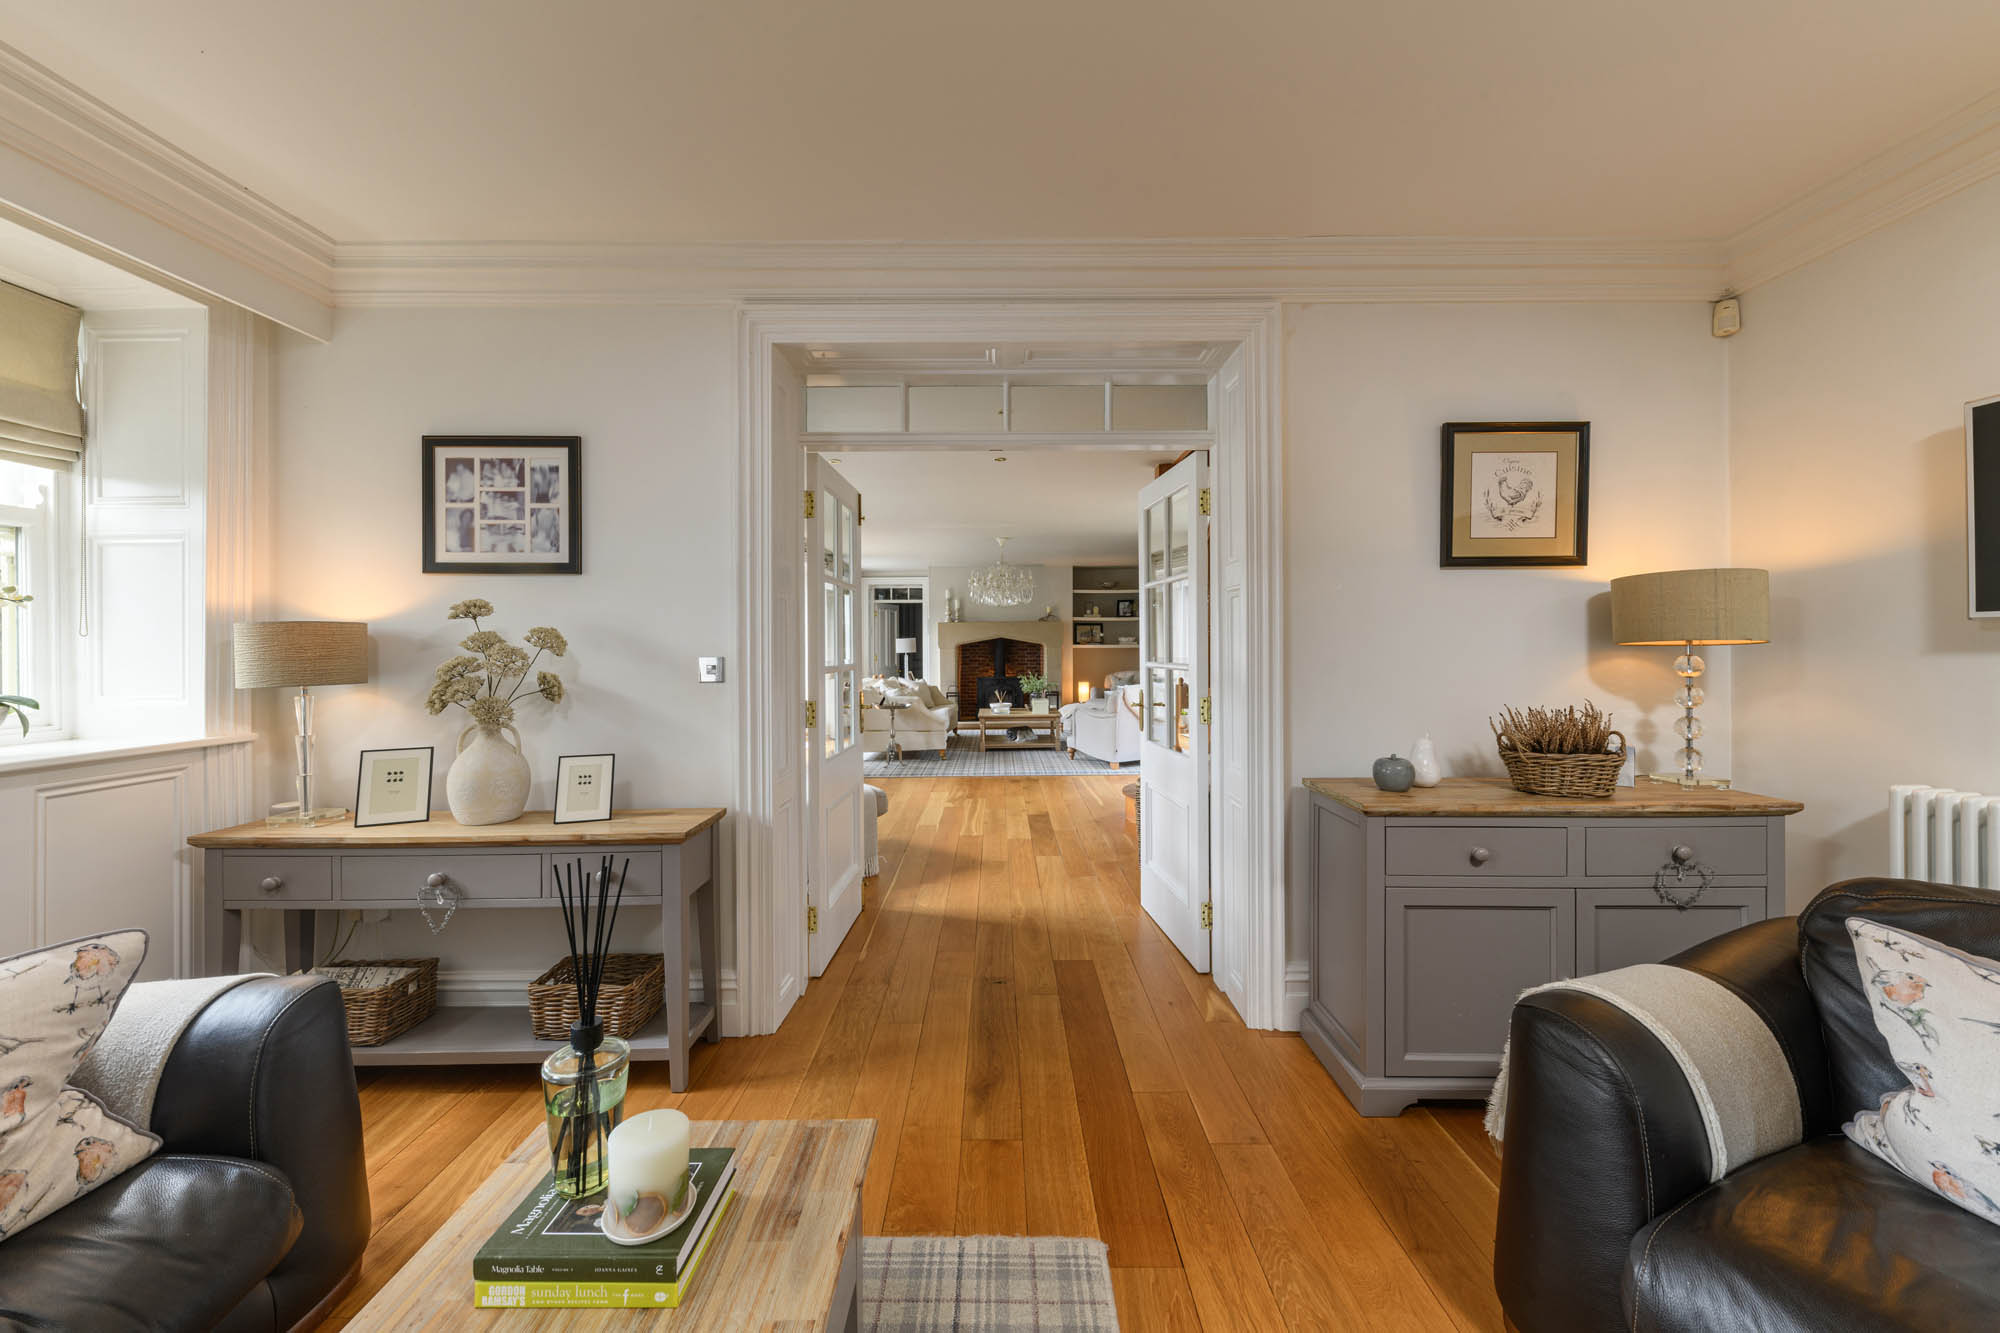
Throughout the ground floor, solid oak flooring creates a seamless flow between the principal living spaces, enhancing the property’s warmth, character and sense of quality. The sitting room is a particularly impressive space, extending to over thirty feet in length and enjoying an abundance of natural light from windows to either side together with glazed doors opening directly onto the gardens. A substantial stone fireplace, incorporating a multi-fuel wood-burning stove beneath a broad stone lintel, provides a natural focal point, while bespoke shelving and generous proportions allow the room to accommodate both formal entertaining and relaxed everyday living with equal ease.
Across glazed double doors, the kitchen and dining room provides an inviting setting. Bespoke painted shaker cabinetry is complemented by stone worktops, a central island with breakfast seating and a range cooker positioned beneath a contemporary extractor. A Belfast sink, integrated appliances and generous storage enhance practicality without compromising the room’s elegant aesthetic, while ample space remains for informal seating and dining.
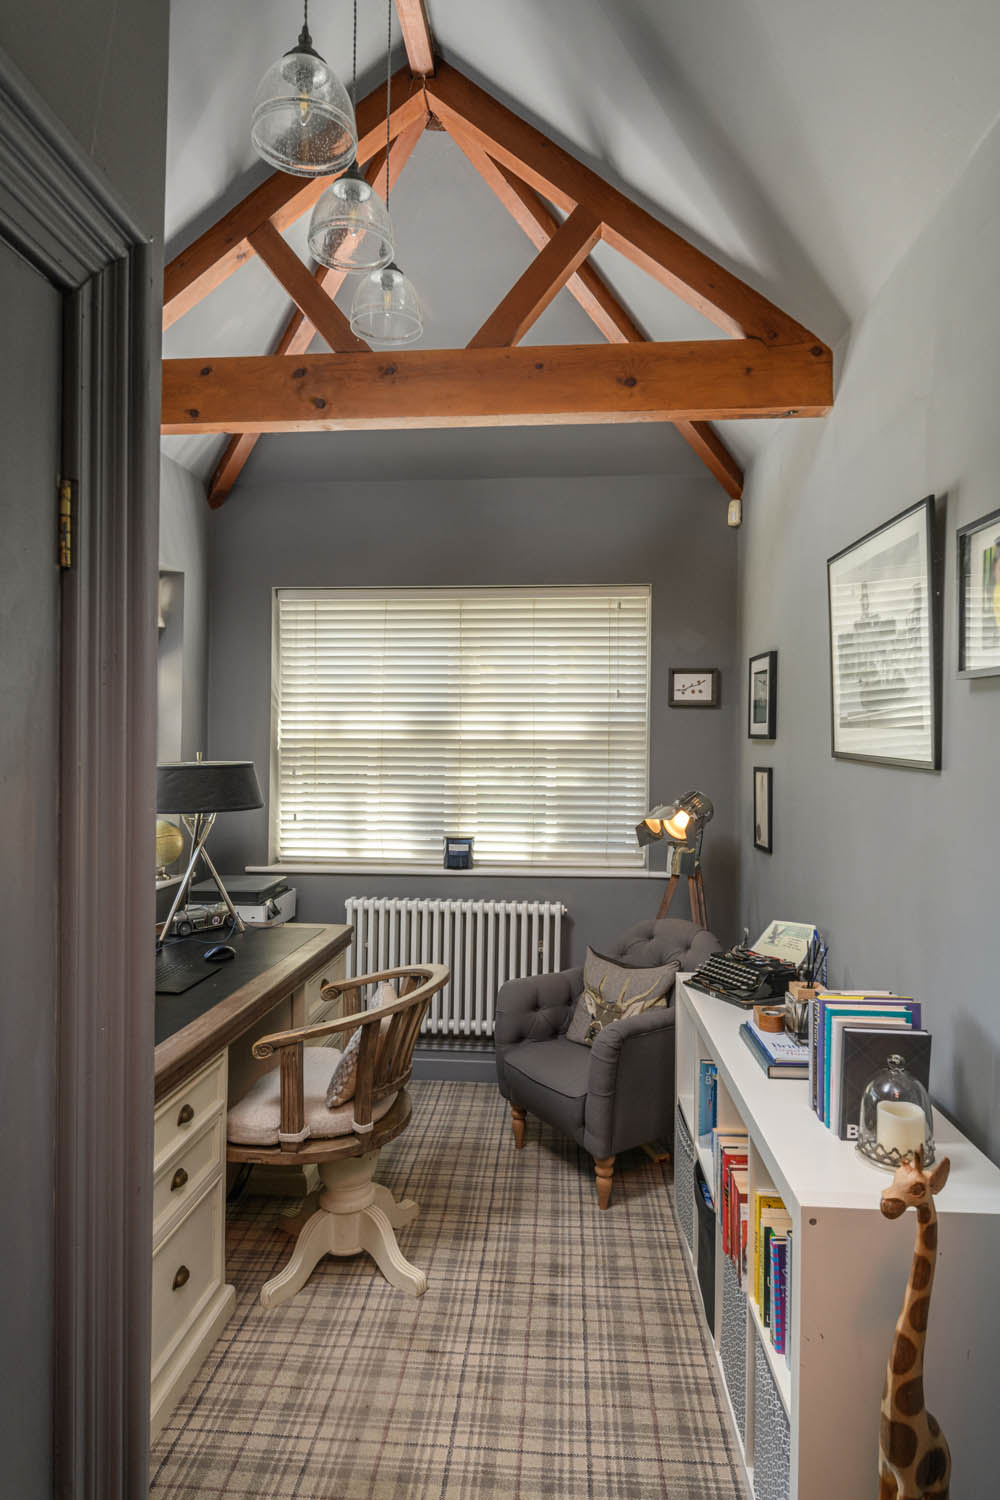
The vaulted boot room has been thoughtfully designed with bespoke cabinetry, bench seating and excellent storage, providing an invaluable everyday entrance with direct access to the gardens. Beyond lies a separate study/bedroom, where exposed roof trusses and a vaulted ceiling create an inspiring environment for home working. A cloakroom/WC completes the ground floor accommodation.
The solid oak staircase rises to a spacious galleried landing, where exposed timber trusses and deep-set windows reinforce the property’s period character while filling the space with natural light.
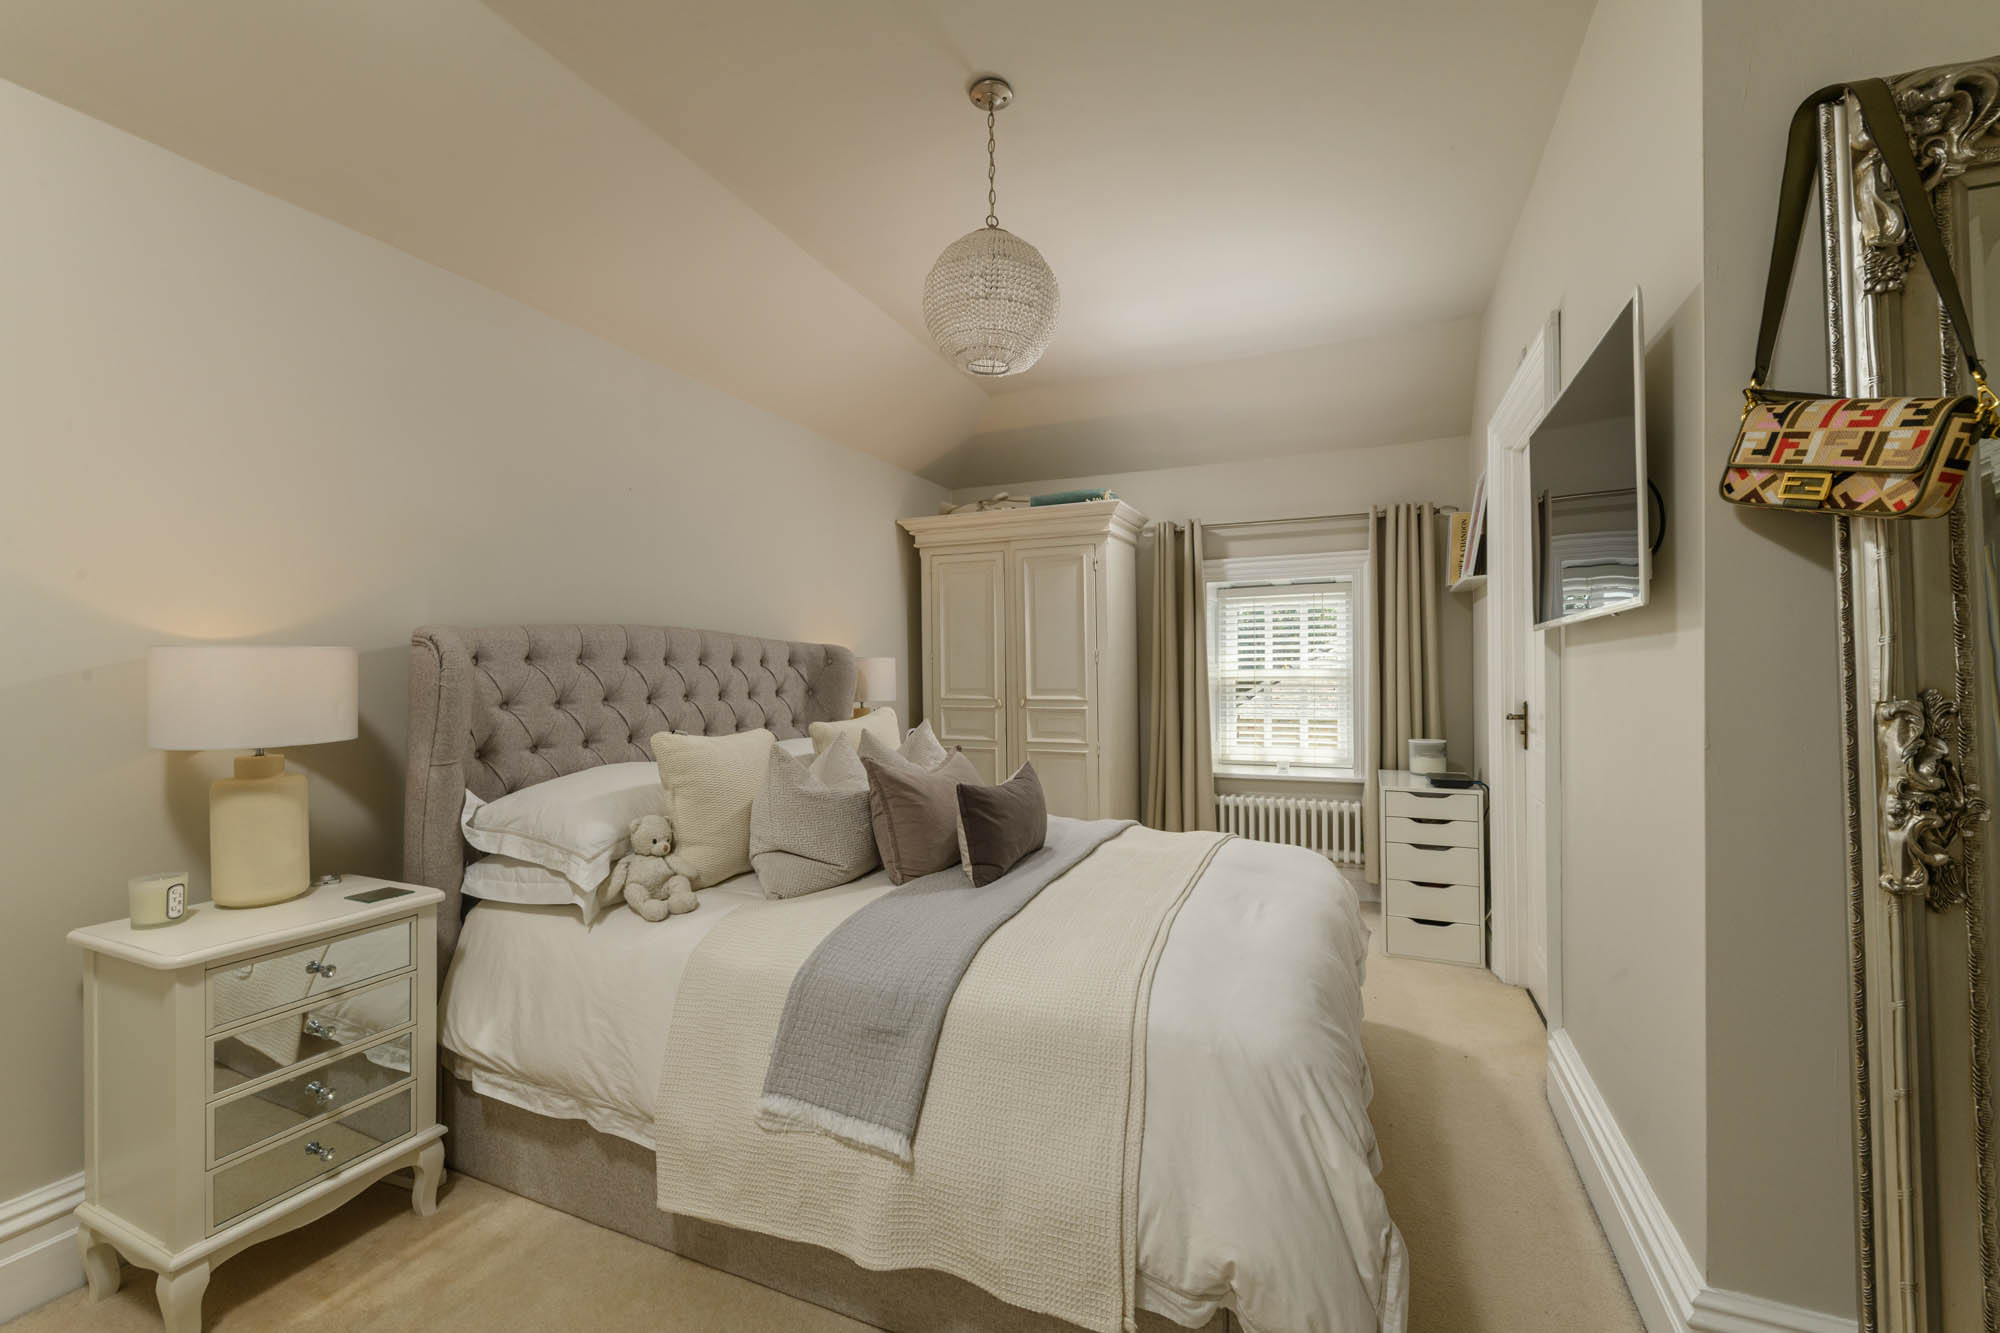
The principal bedroom is an exceptional room, distinguished by its vaulted ceiling and impressive exposed roof structure, creating an immediate sense of volume and architectural interest. Generous proportions comfortably accommodate substantial bedroom furniture while maintaining an atmosphere of calm and understated elegance.
In addition, two further double bedrooms each enjoy the privacy of their own en-suite shower room, creating exceptionally well-balanced accommodation for both family living and visiting guests.
The first floor is further complemented by a beautifully appointed family bathroom featuring a freestanding roll-top bath, separate shower enclosure and exposed roof timbers that celebrate the building’s heritage.
Externally
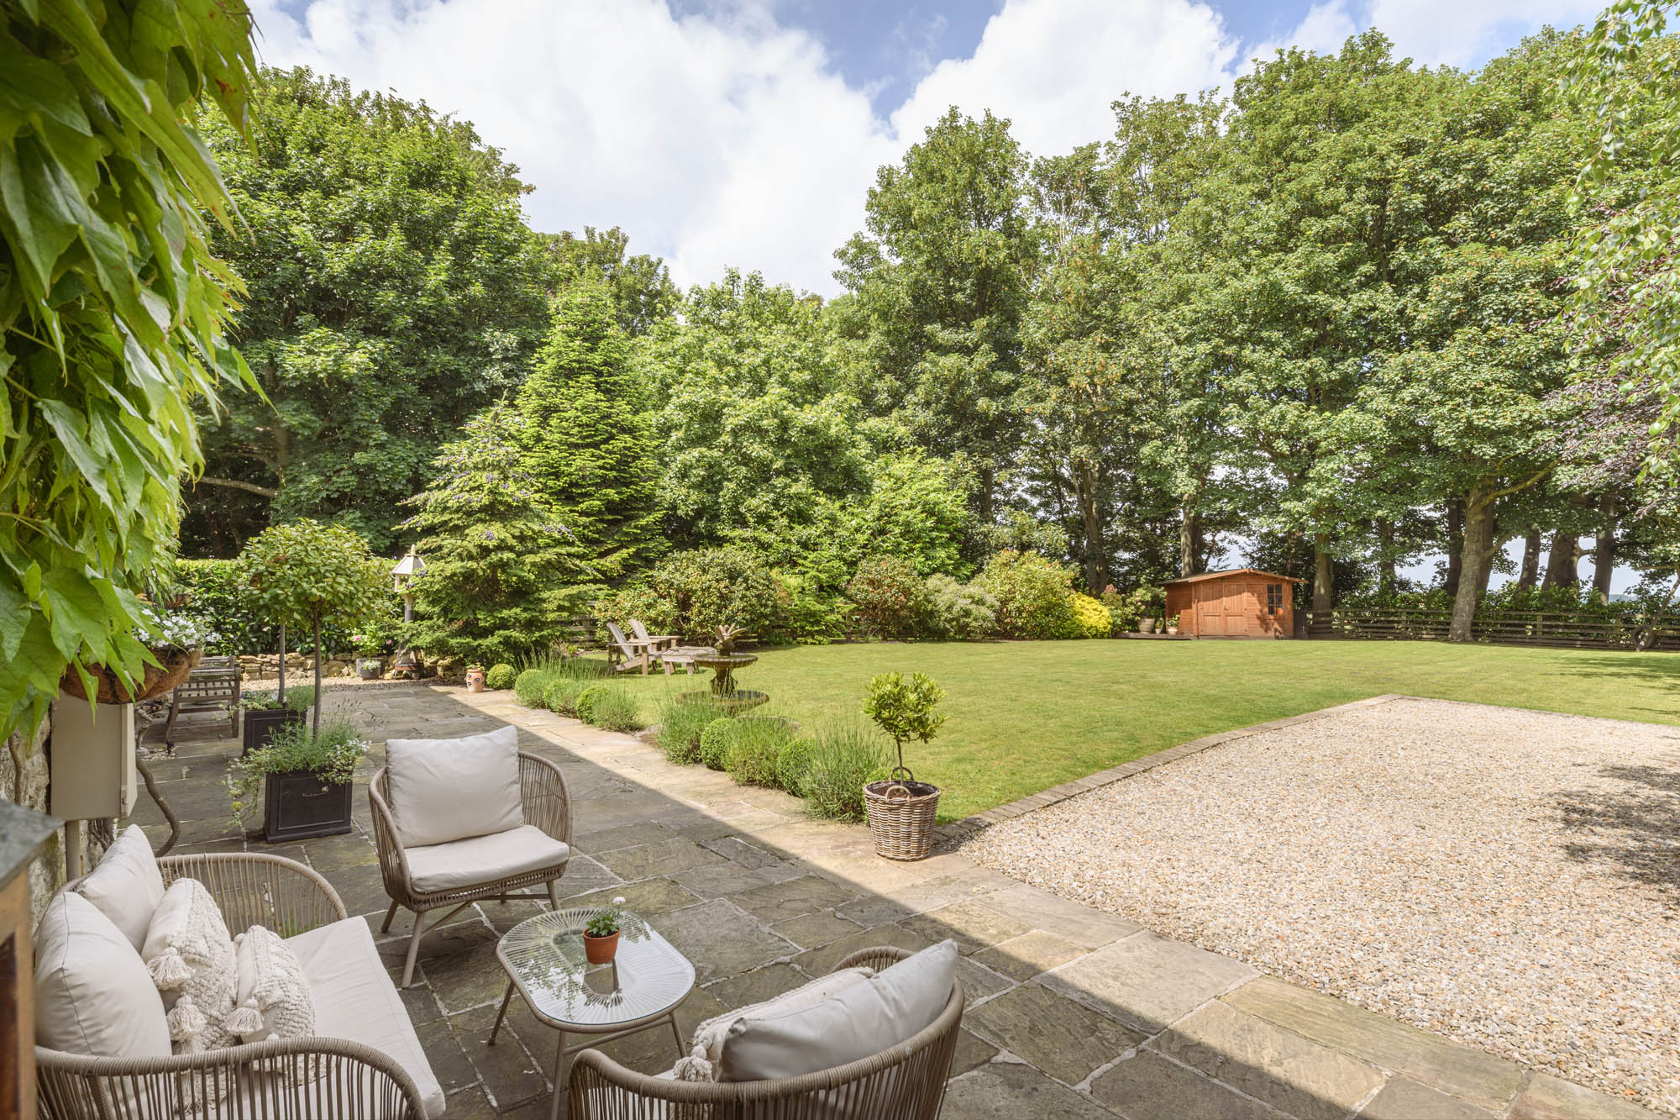
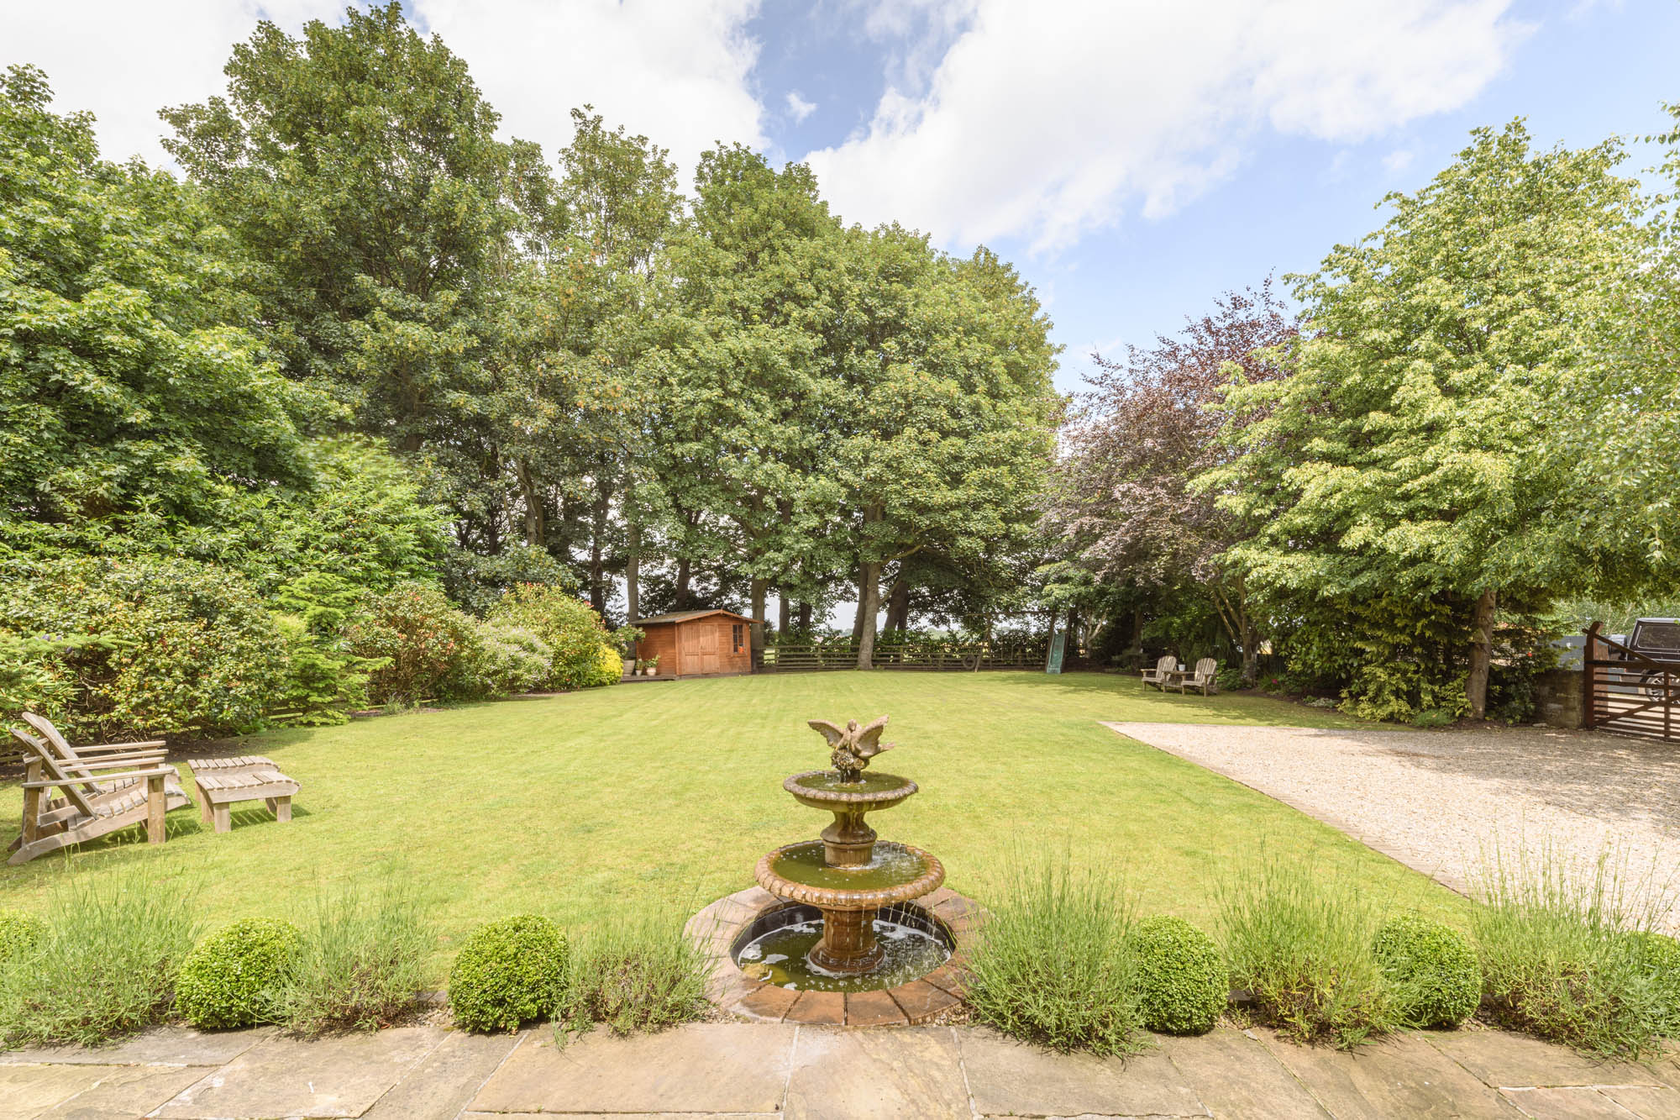
The gardens are a particular highlight of Hall Barn, having been beautifully landscaped to create a private and peaceful setting that complements the character of the house. Broad lawns are framed by mature trees, established shrubs and carefully clipped planting, while a central ornamental fountain provides an attractive focal point when viewed from the principal reception rooms.
Original reclaimed natural York-stone terraces immediately adjoining the house create inviting spaces for outdoor dining and entertaining, while a sheltered courtyard beside the kitchen offers an additional area to enjoy throughout the day. The mature boundaries provide an excellent degree of privacy, reinforcing the tranquil atmosphere that defines the setting.
To the front, the gravel driveway provides generous private parking, enclosed by traditional stone walls and mature planting that create an attractive and welcoming approach befitting a property of this quality.
Key features
Description
Local Information
Hall Barn enjoys a peaceful setting within the exclusive Byers Garth development at Sherburn House, a small enclave of converted period buildings positioned just south east of Durham. The location offers an attractive balance of rural surroundings and excellent connectivity, allowing you to enjoy the tranquillity of the countryside without sacrificing access to everyday amenities.
Durham is one of the North East’s most historic and vibrant cathedral cities, celebrated for its striking architecture, UNESCO World Heritage Site, independent boutiques, cafés, restaurants and cultural attractions. The city also provides an excellent range of leisure facilities together with highly regarded state and independent schools, making the area particularly appealing for families.
The surrounding countryside offers a wealth of opportunities for walking, cycling and outdoor pursuits, while nearby attractions include the historic city centre, the River Wear, Finchale Priory and Crook Hall Gardens. For golfers, Ramside Hall Golf Club is only a short drive away, offering two championship courses together with an award-winning spa and leisure facilities.
The property is exceptionally well placed for commuters. The A1(M) is easily accessible, providing convenient links throughout the North East and beyond, while Durham railway station offers regular East Coast Main Line services to Newcastle, York and London King’s Cross. Newcastle International Airport is also within comfortable driving distance.
Accommodation in Brief
Ground Floor
Sitting Room | Kitchen/Dining Room | Boot Room/Utility | Study/Bedroom | Boot Room | Cloakroom/WC
First Floor
Principal Bedroom | Family Bathroom | Two Further Bedrooms with En Suite Shower Rooms
Externally
Gravel Driveway | Private Parking | Landscaped Gardens | Stone Terraces | Courtyard Garden
Approximate Mileages
Durham City Centre 2 miles | Durham Railway Station 2.5 miles | A1(M) (Junction 62) 3 miles | Chester-le-Street 11 miles | Newcastle upon Tyne 19 miles | Newcastle International Airport 25 miles
Services
The property is connected to mains gas, electricity and water, with drainage to a shared septic tank.
Tenure
Freehold
Council Tax
Band F
Wayleaves, Easements & Rights of Way
The property is being sold subject to all existing wayleaves, easements and rights of way, whether or not specified within the sales particulars.
Agents Note to Purchasers
We strive to ensure all property details are accurate, however, they are not to be relied upon as statements of representation or fact and do not constitute or form part of an offer or any contract. All measurements and floor plans have been prepared as a guide only. All services, systems and appliances listed in the details have not been tested by us and no guarantee is given to their operating ability or efficiency. Please be advised that some information may be awaiting vendor approval.
Submitting an Offer
Please note that all offers will require financial verification including mortgage agreement in principle, proof of deposit funds, proof of available cash and full chain details including selling agents and solicitors down the chain. To comply with Money Laundering Regulations, we require proof of identification from all buyers before acceptance letters are sent and solicitors can be instructed.
Disclaimer
The information displayed about this property comprises a property advertisement. Finest Properties strives to ensure all details are accurate; however, they do not constitute property particulars and should not be relied upon as statements of fact or representation. All information is provided and maintained by Finest Properties.
Gallery


Location
18 Byers Garth, Sherburn House, County Durham
Are you thinking of selling?
If you need to sell a property or would like to know how much your property is worth, contact us today to arrange a valuation appointment.