Heather Croft
Capon Tree Road, Brampton, Cumbria
Guide Price
£695,000
For Sale


"A beautifully presented detached bungalow with generous living accommodation, private gardens and a sought-after position on the edge of Brampton "
The Property
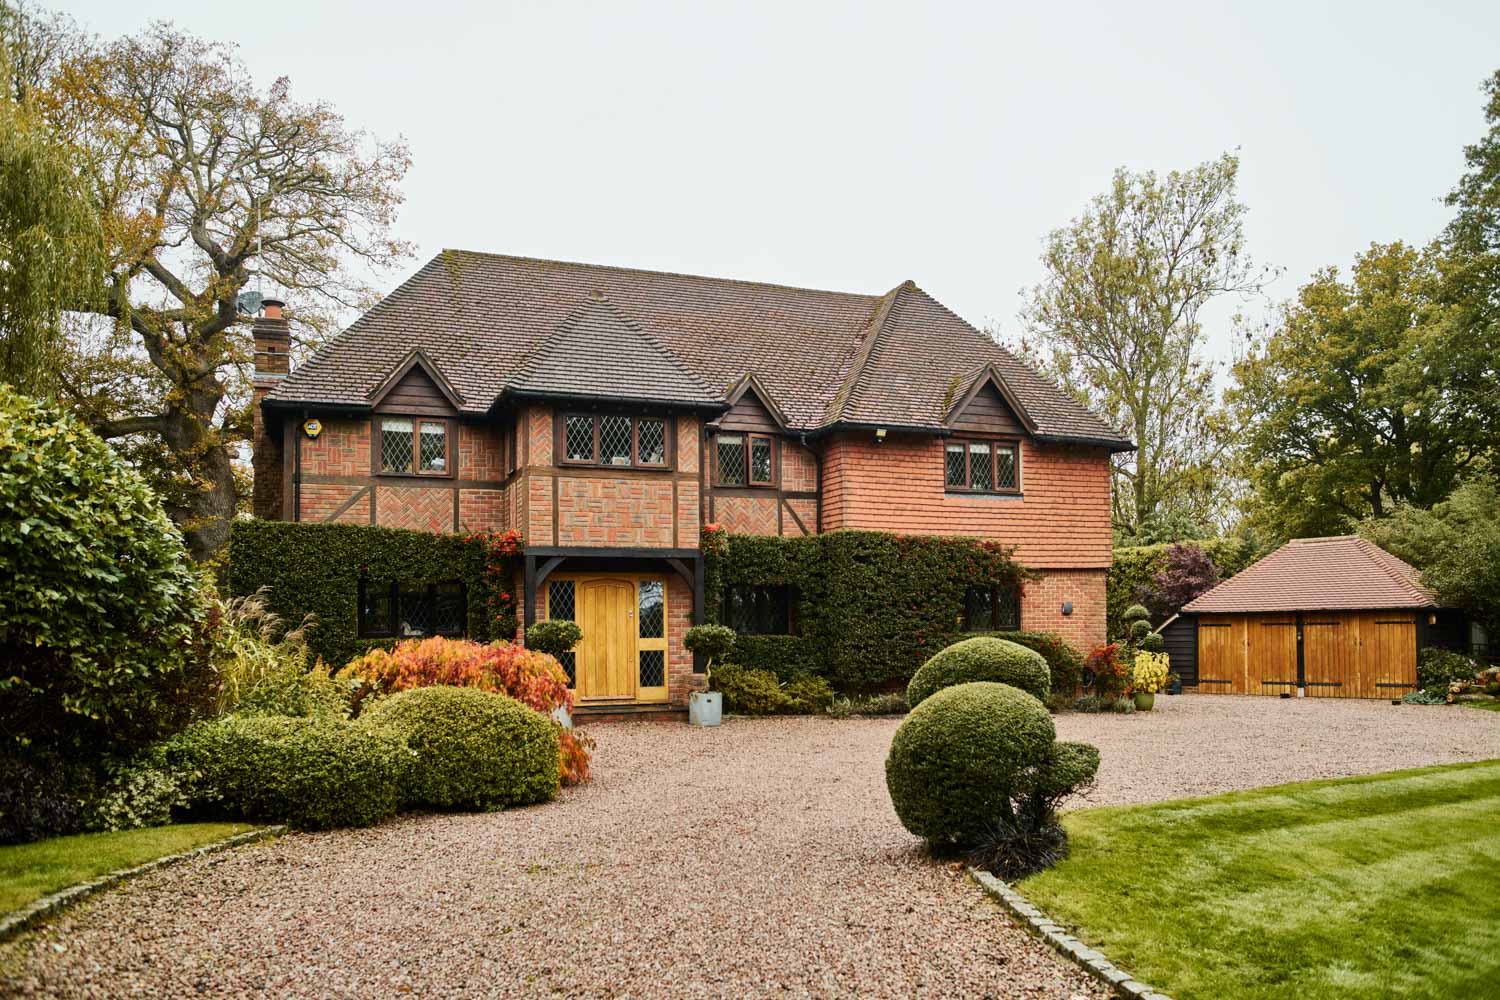
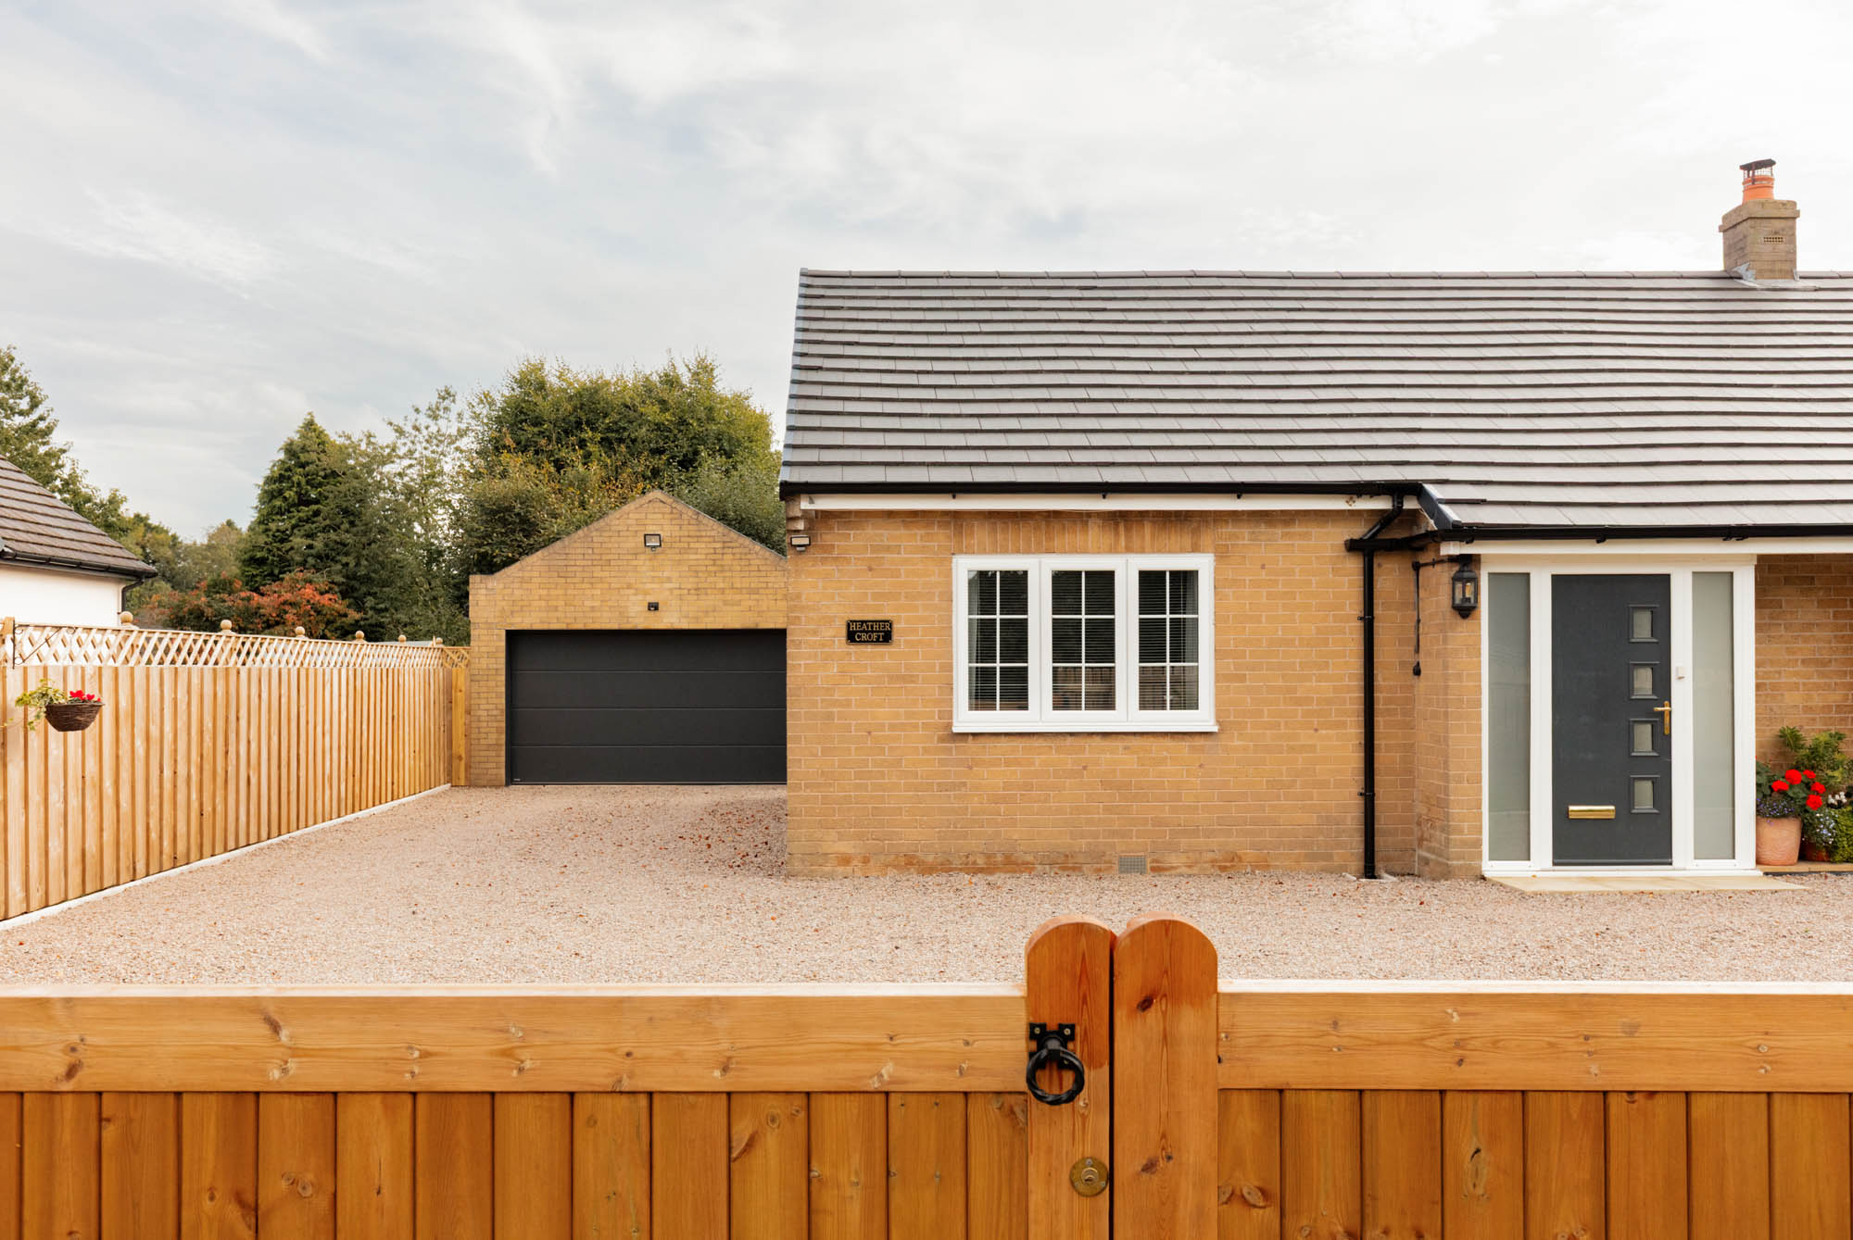
Occupies an attractive position on sought-after Capon Tree Road. Heather Croft is a beautifully presented detached bungalow offering particularly generous and versatile single-storey accommodation. Set behind a gated entrance with private gardens and a large, detached garage, the house combines a peaceful position on the edge of the countryside with convenient access to the amenities of Brampton.
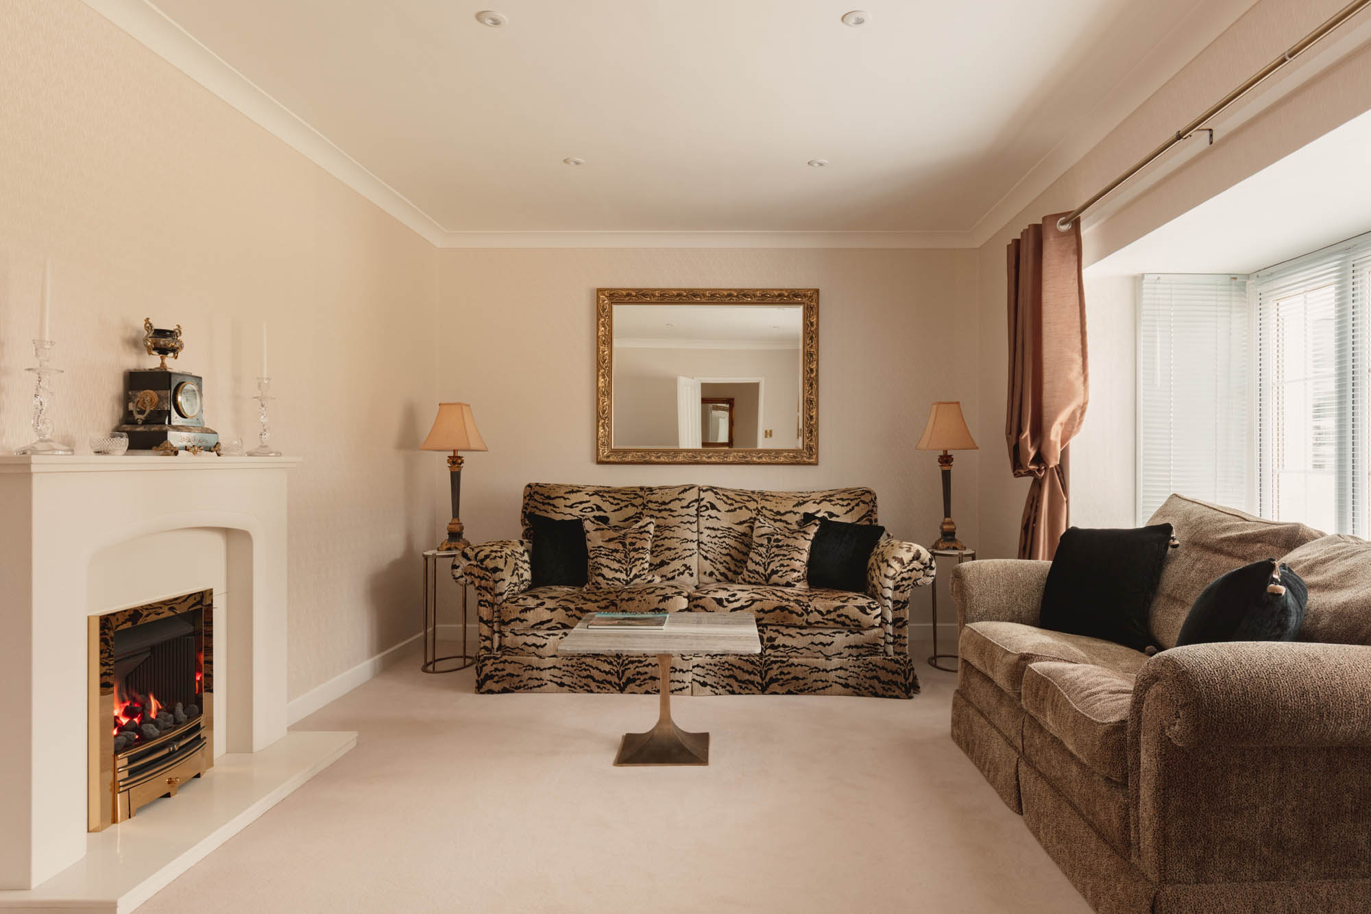
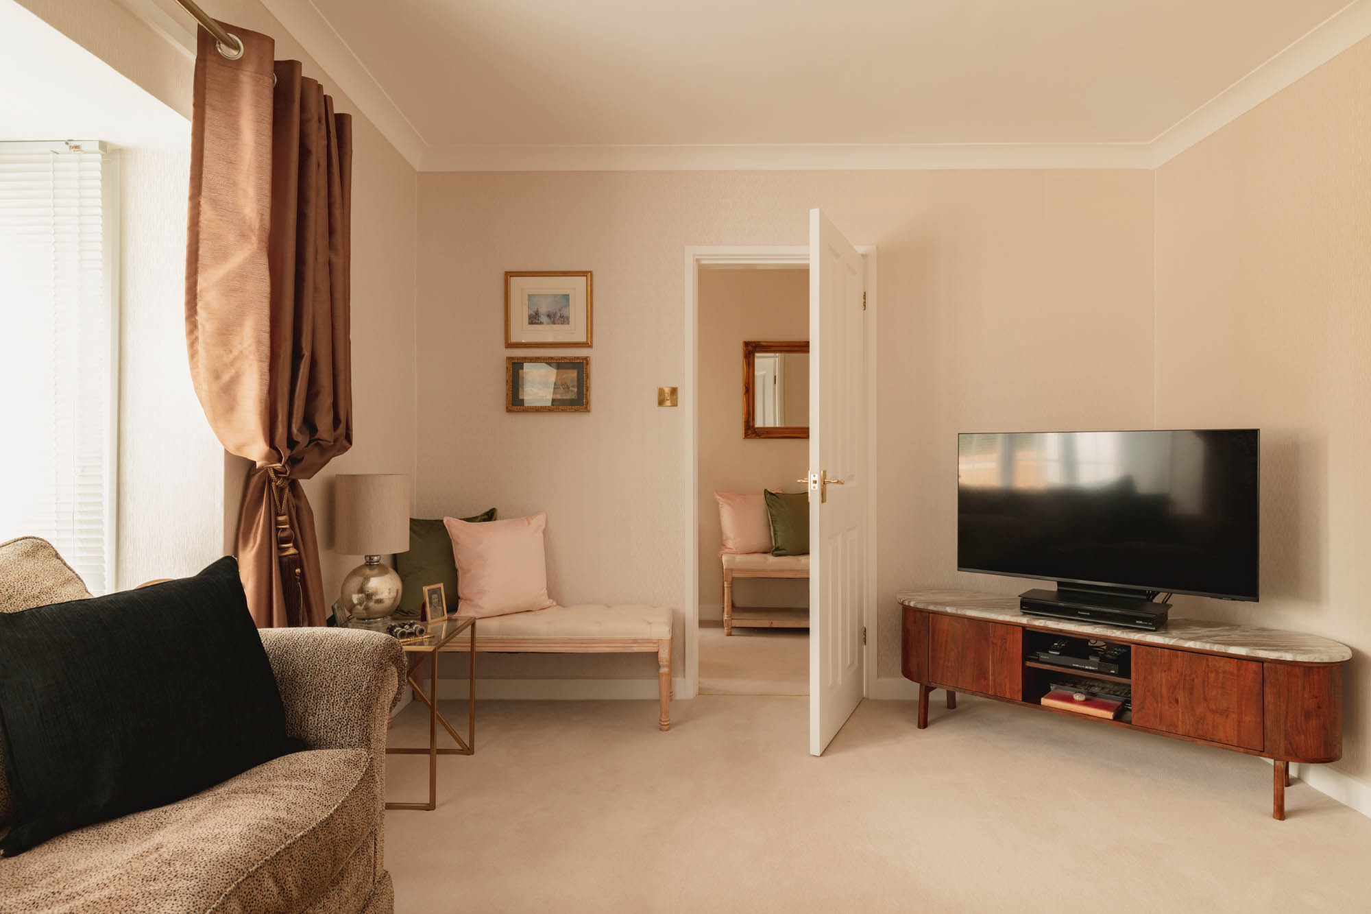
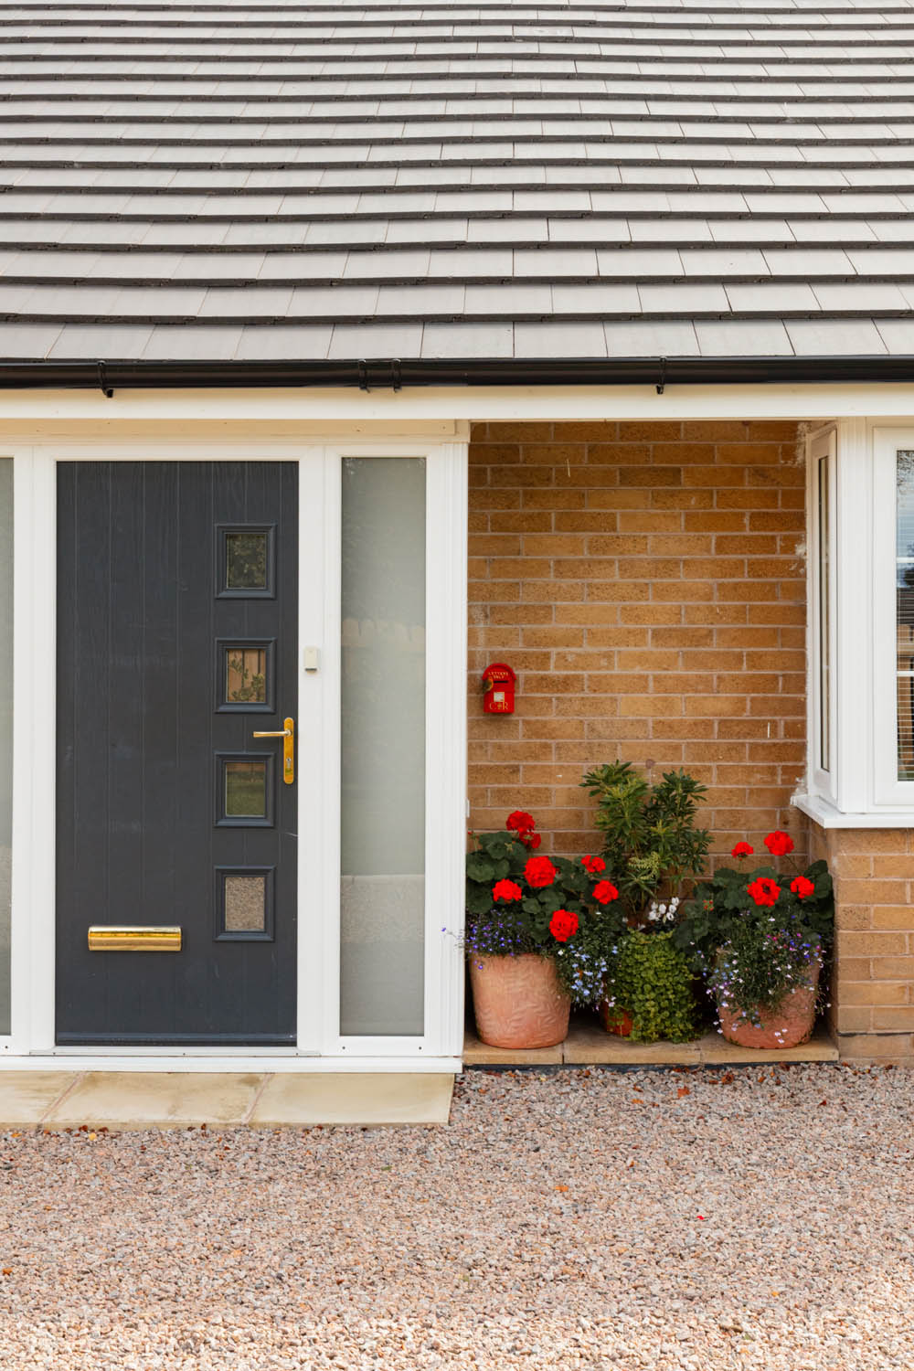
The accommodation is arranged around a central hallway, with the principal living spaces positioned to make excellent use of the natural light and garden outlook. The living room is a comfortable, well-proportioned reception room, with a broad bay window creating a bright outlook to the front. A marble fireplace housing a Gazco Logic gas fire provides an attractive focal point, while the neutral decorative scheme and Brintons velvet carpeting continue the understated finish found throughout much of the house. The specification also includes Kömmerling uPVC windows throughout and a Rockdoor front door.
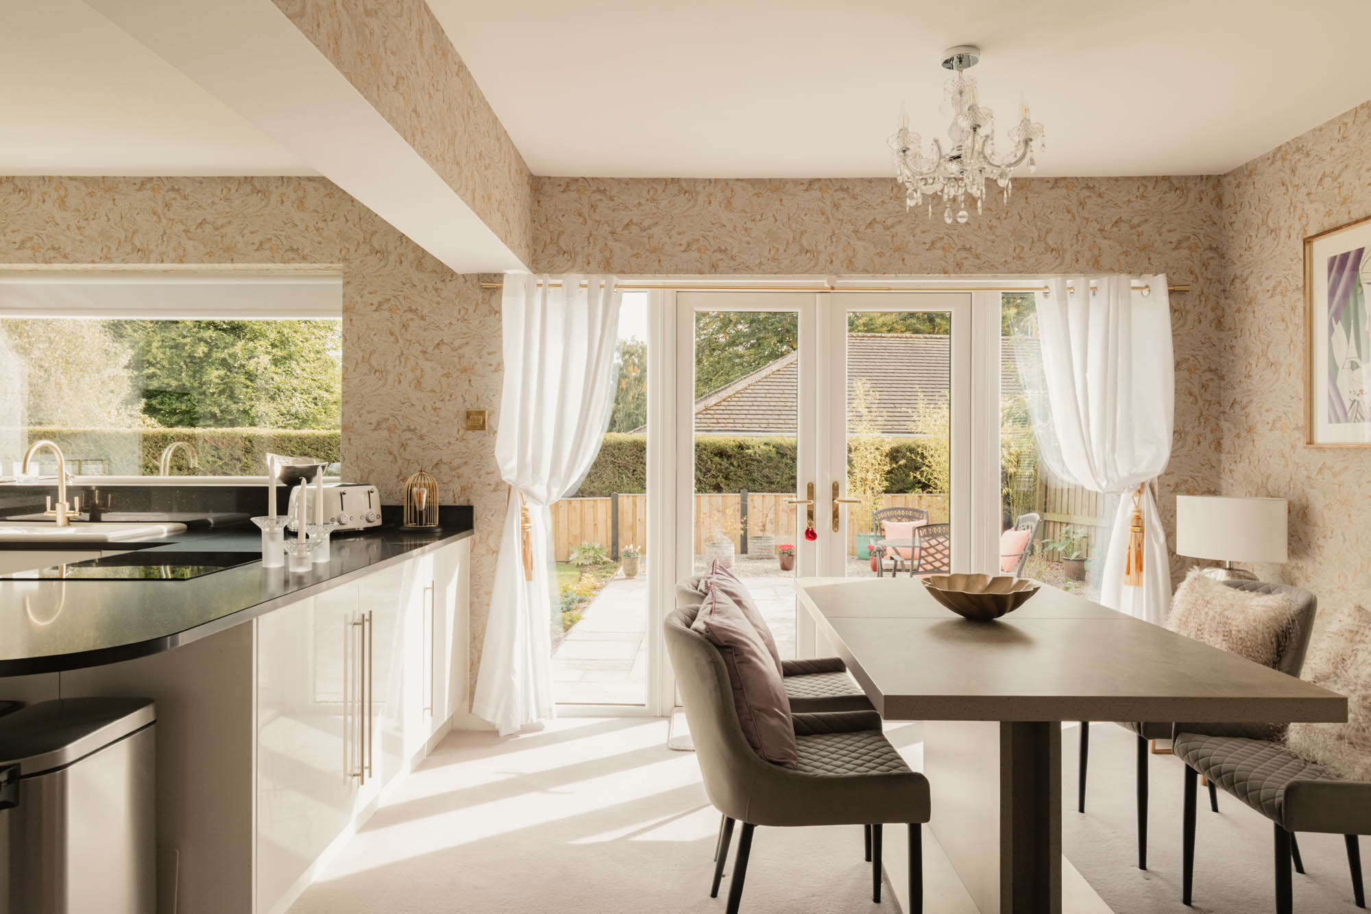
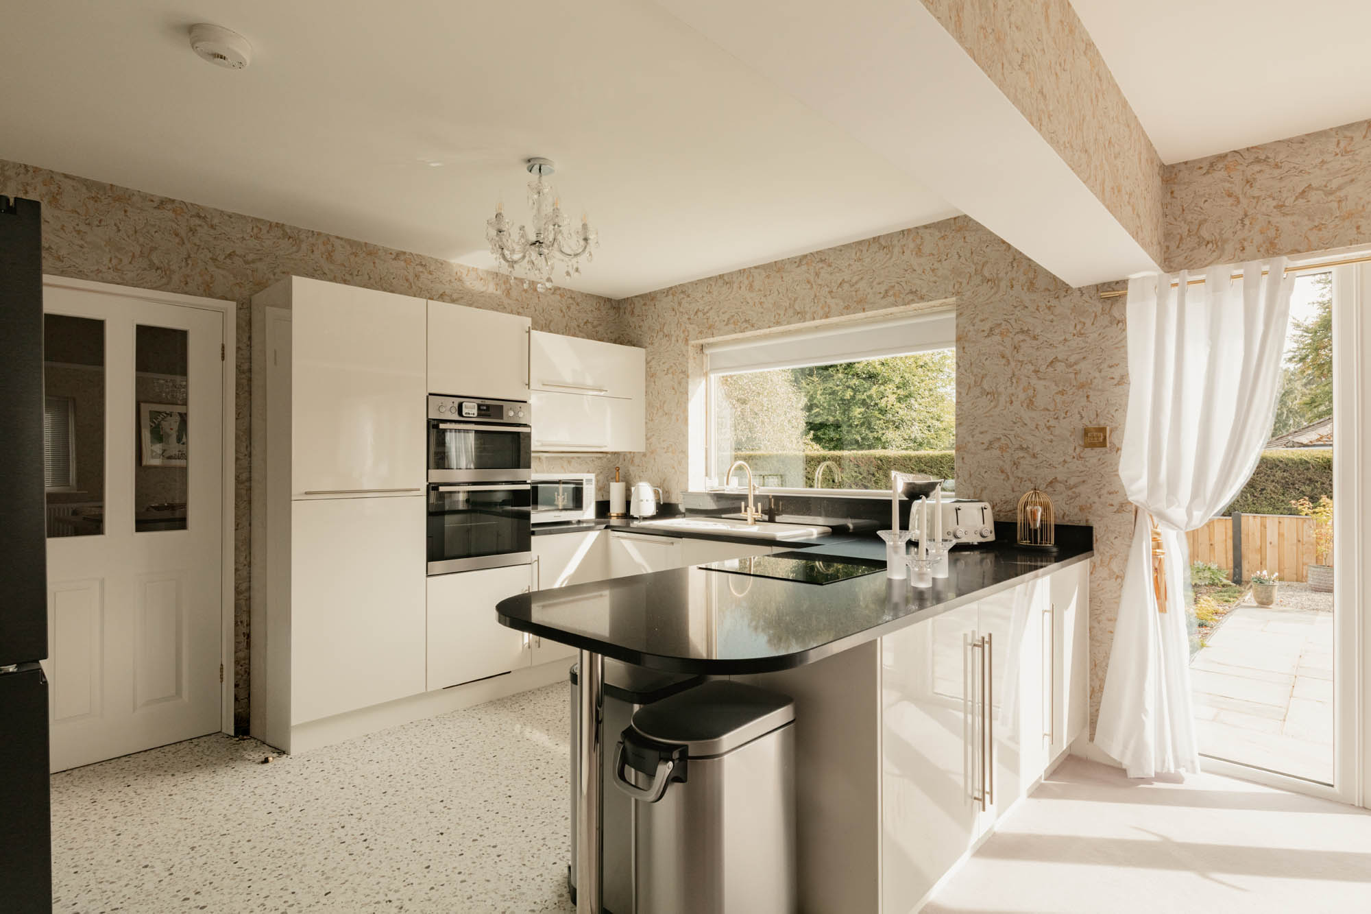
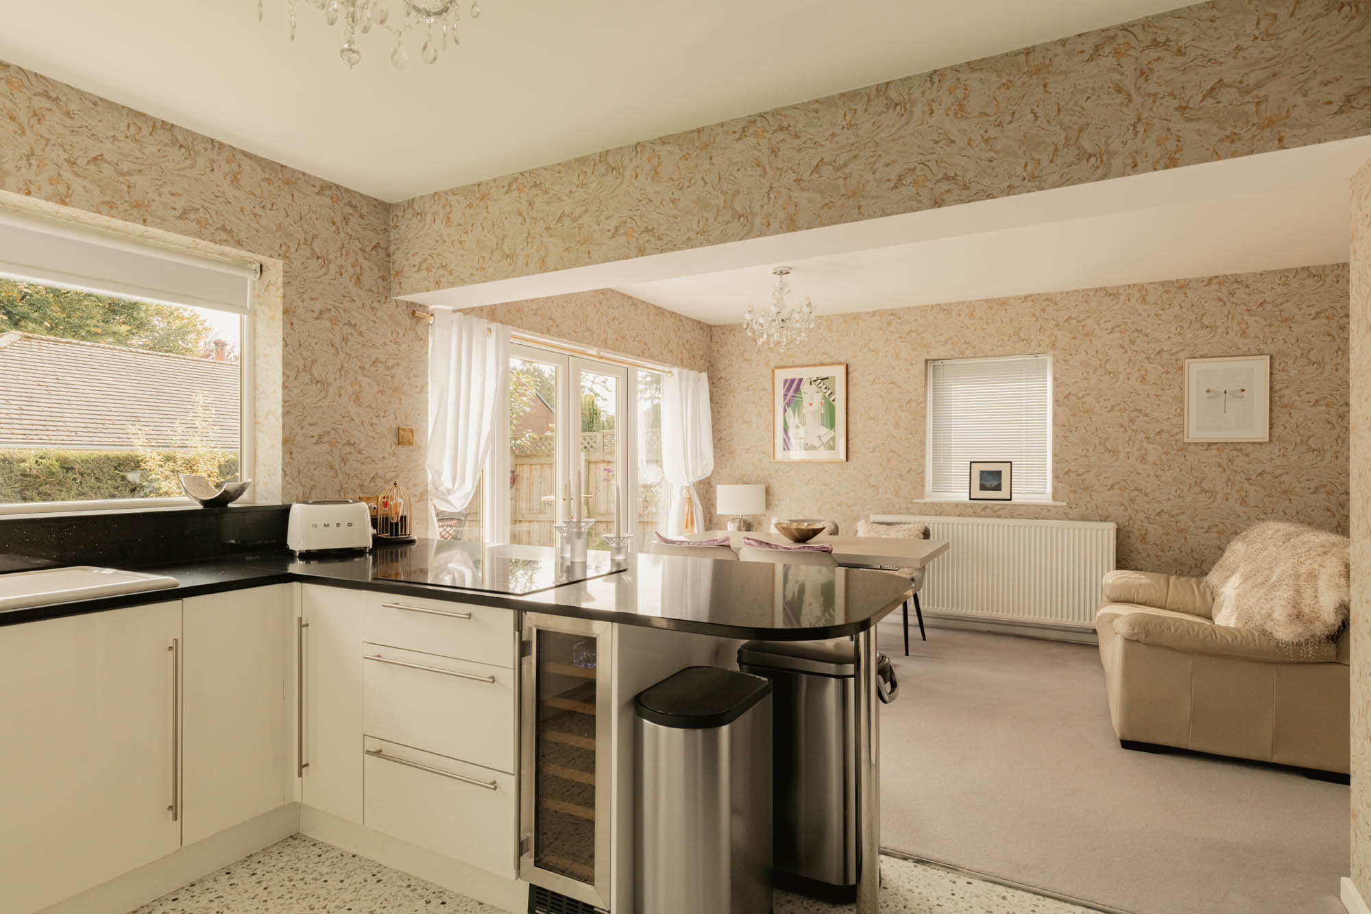
The kitchen/dining/family room is the largest of the principal living spaces and provides a sociable setting for everyday life. Gloss cabinetry is arranged around extensive quartz work surfaces with a substantial peninsula providing further preparation space and informal seating. Integrated appliances include twin ovens an induction hob, dishwasher and wine cooler. A wide window above the ceramic sink draws in plenty of natural light. Moduleo flooring defines the kitchen area before the room opens into a generous dining and family space, comfortably accommodating both a dining table and relaxed seating. Double doors open to a separate utility room to provide access to the the Worcester Bosch Greenstar 8000 boiler and Telford 250 tank with plumbing for washing machine and dryer.
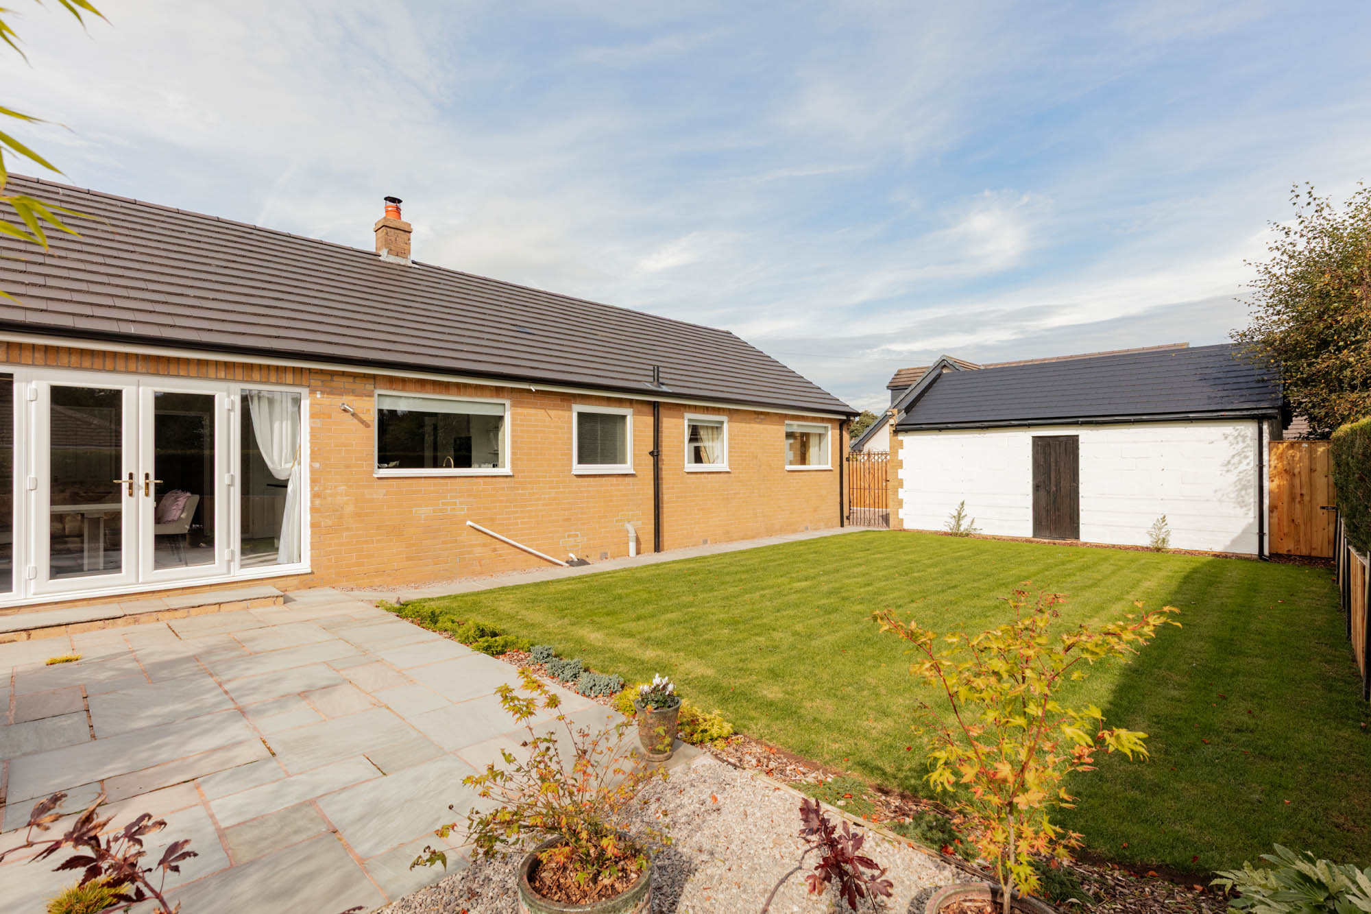
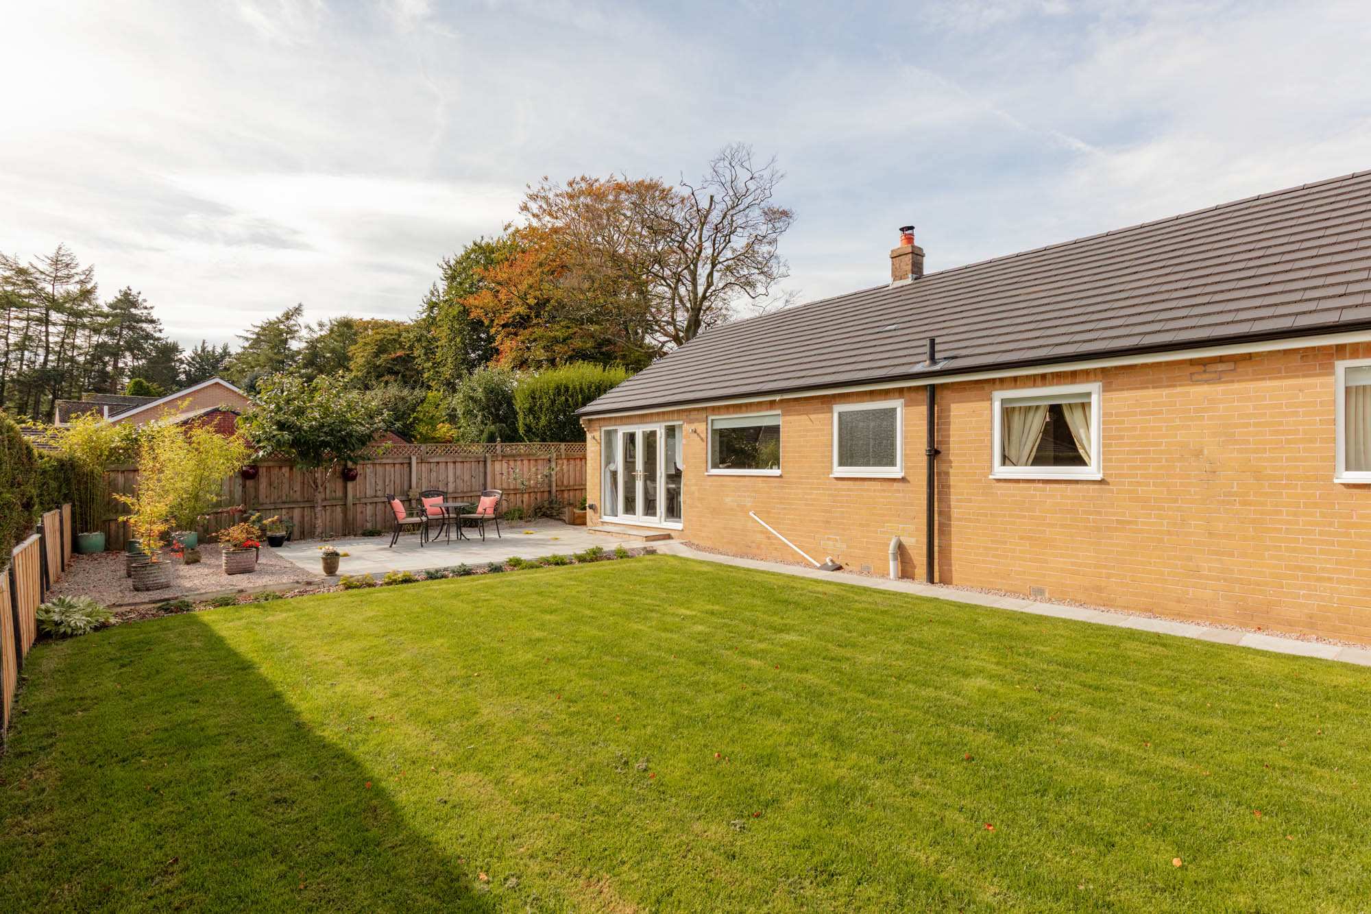
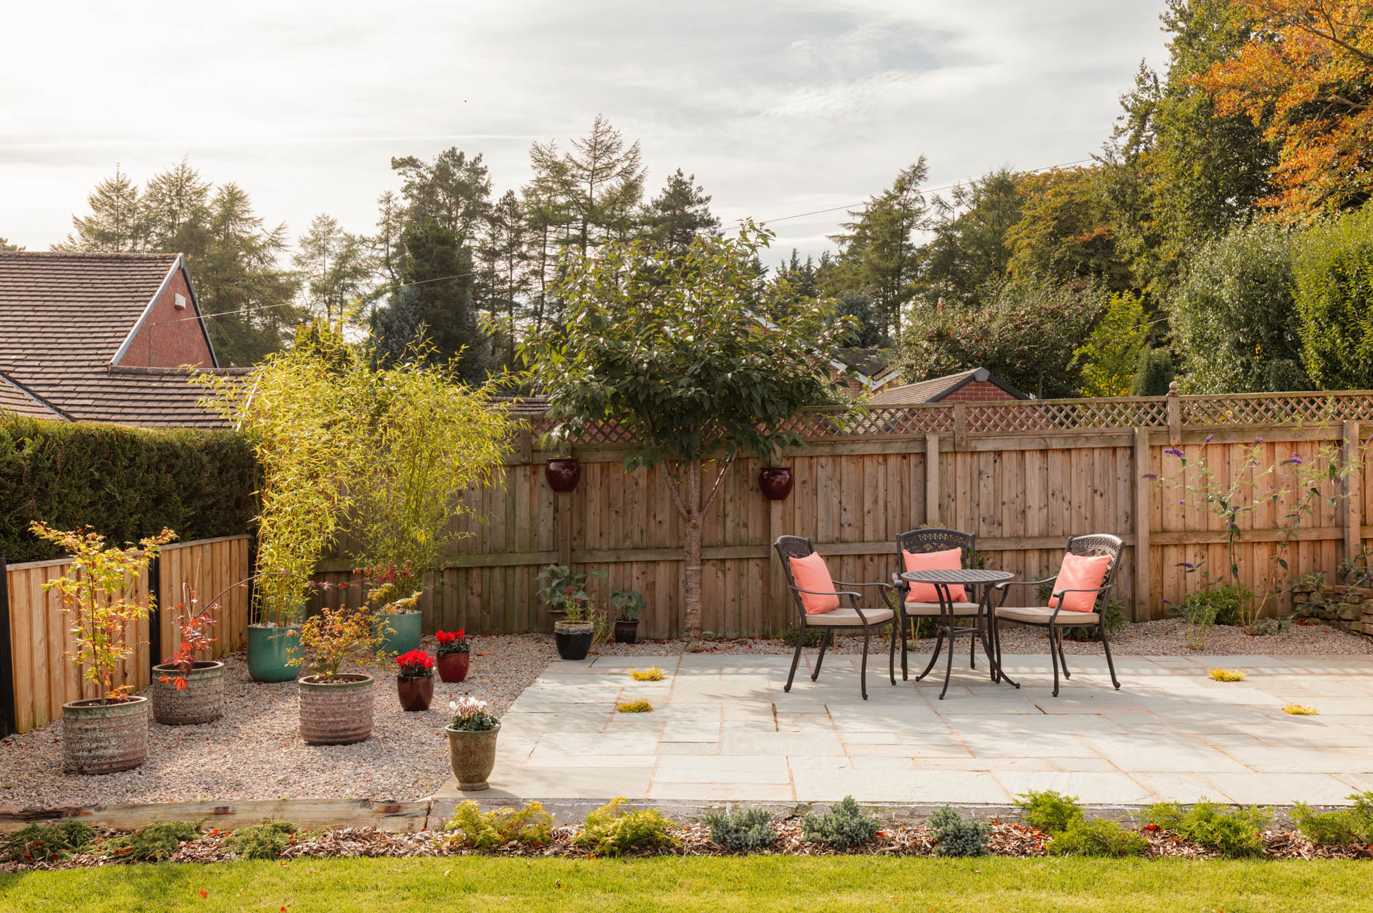
Glazed double doors and a side gate open directly onto the paved terrace, giving the room a particularly pleasant connection with the garden and allowing the outside space to become a natural extension of the accommodation during the warmer months.
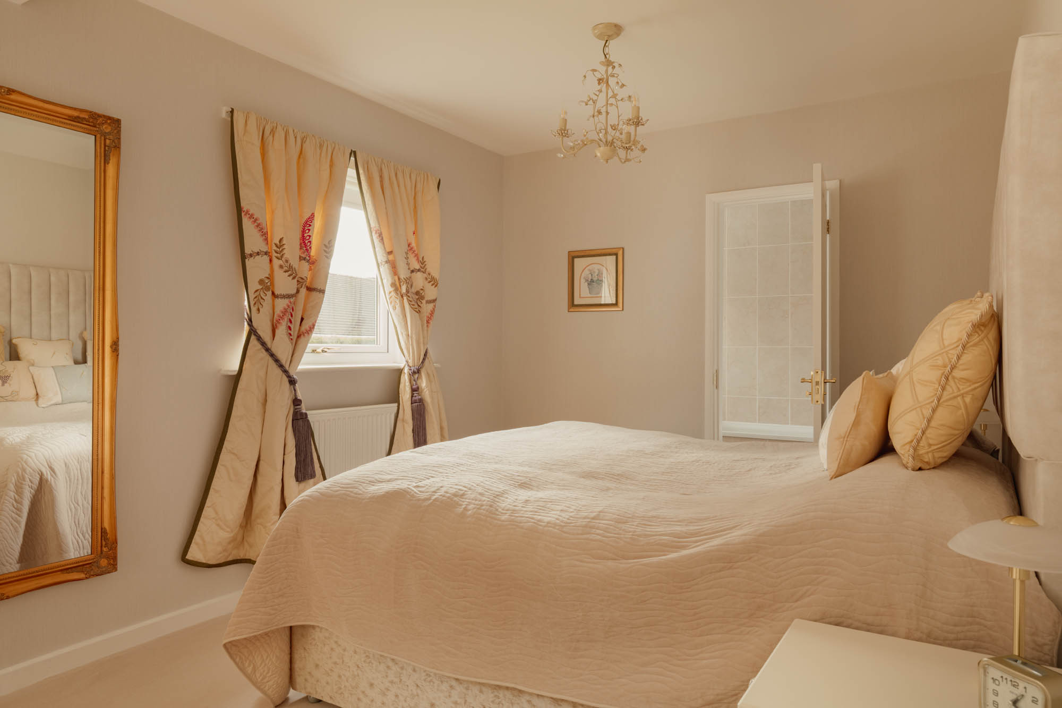
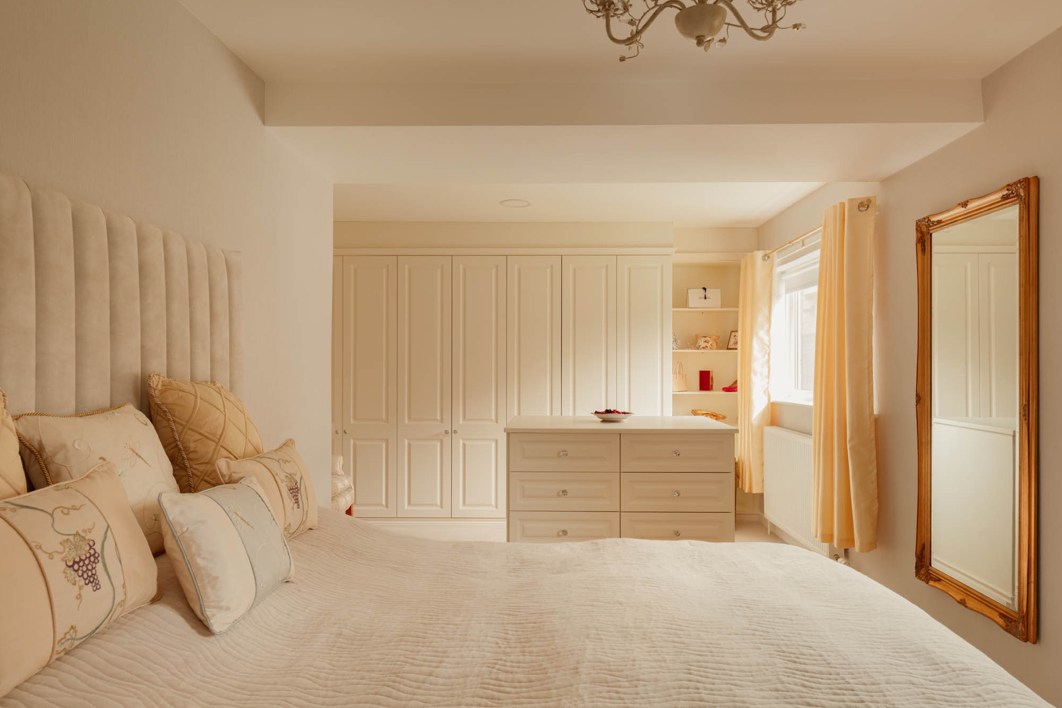
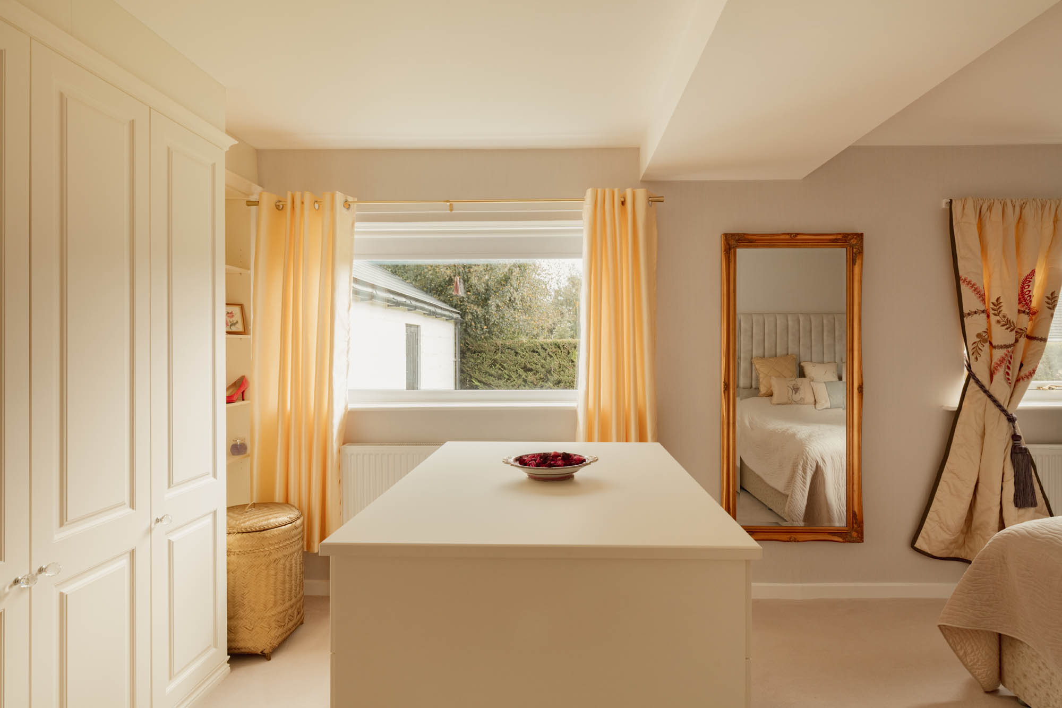
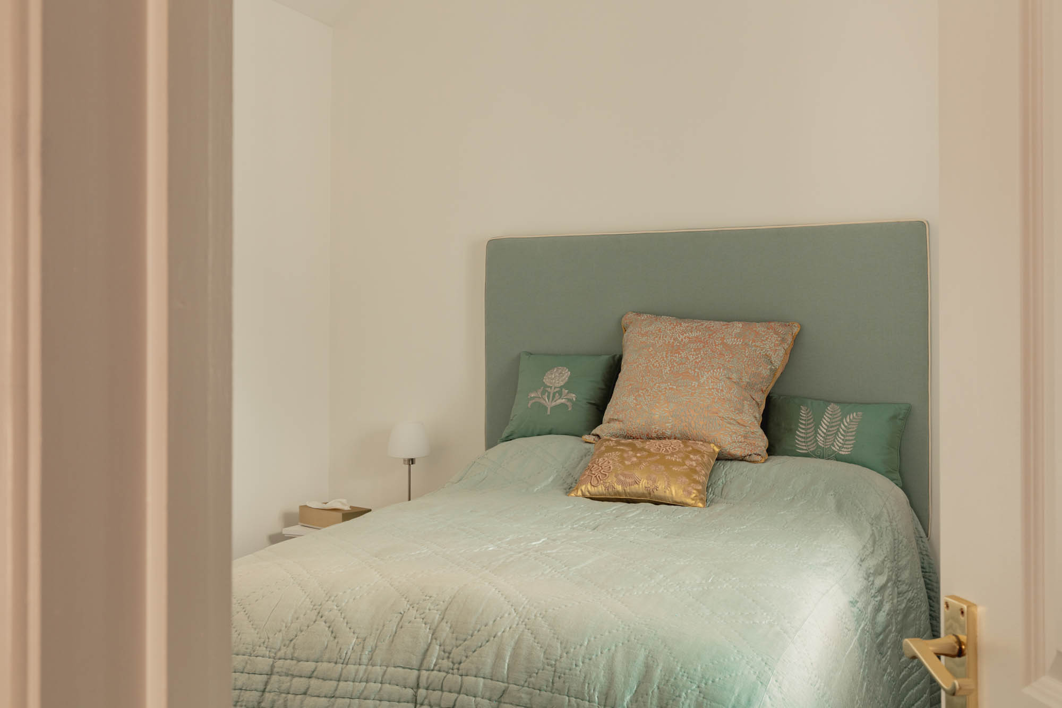
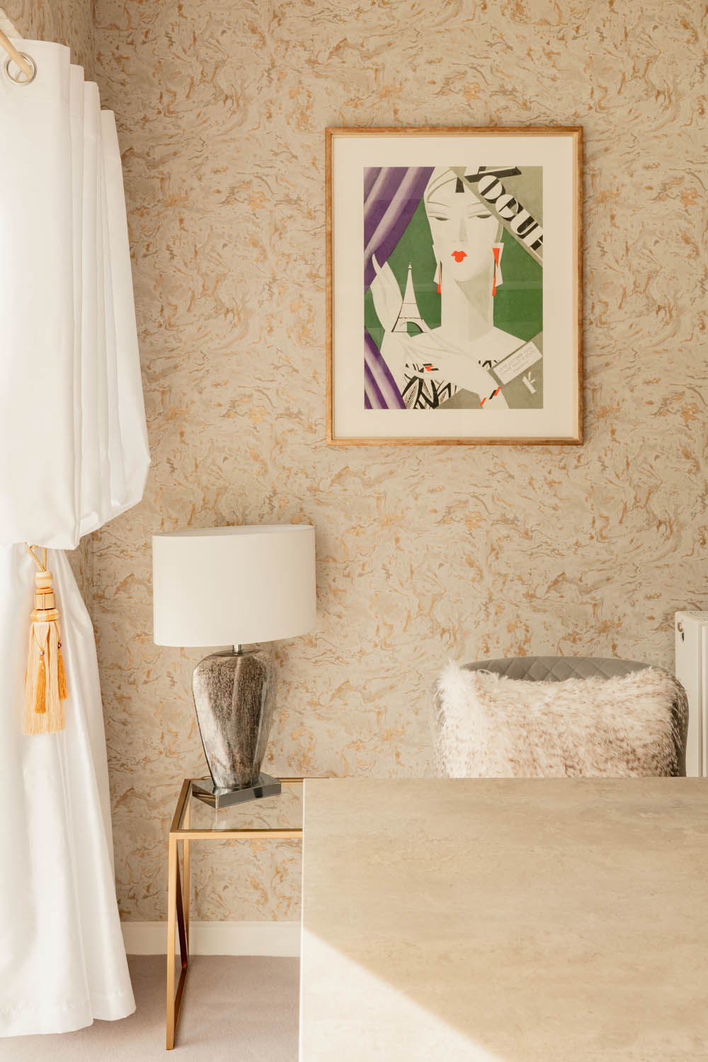
The principal bedroom is notable for its scale, measuring approximately 3.89m by 5.9m and offering considerably more space than might ordinarily be expected in a bungalow of this type. A comprehensive Hammonds fitted bedroom suite provides extensive wardrobe and storage space, together with a central dressing area, while two windows overlooking the rear garden bring natural light into the room.
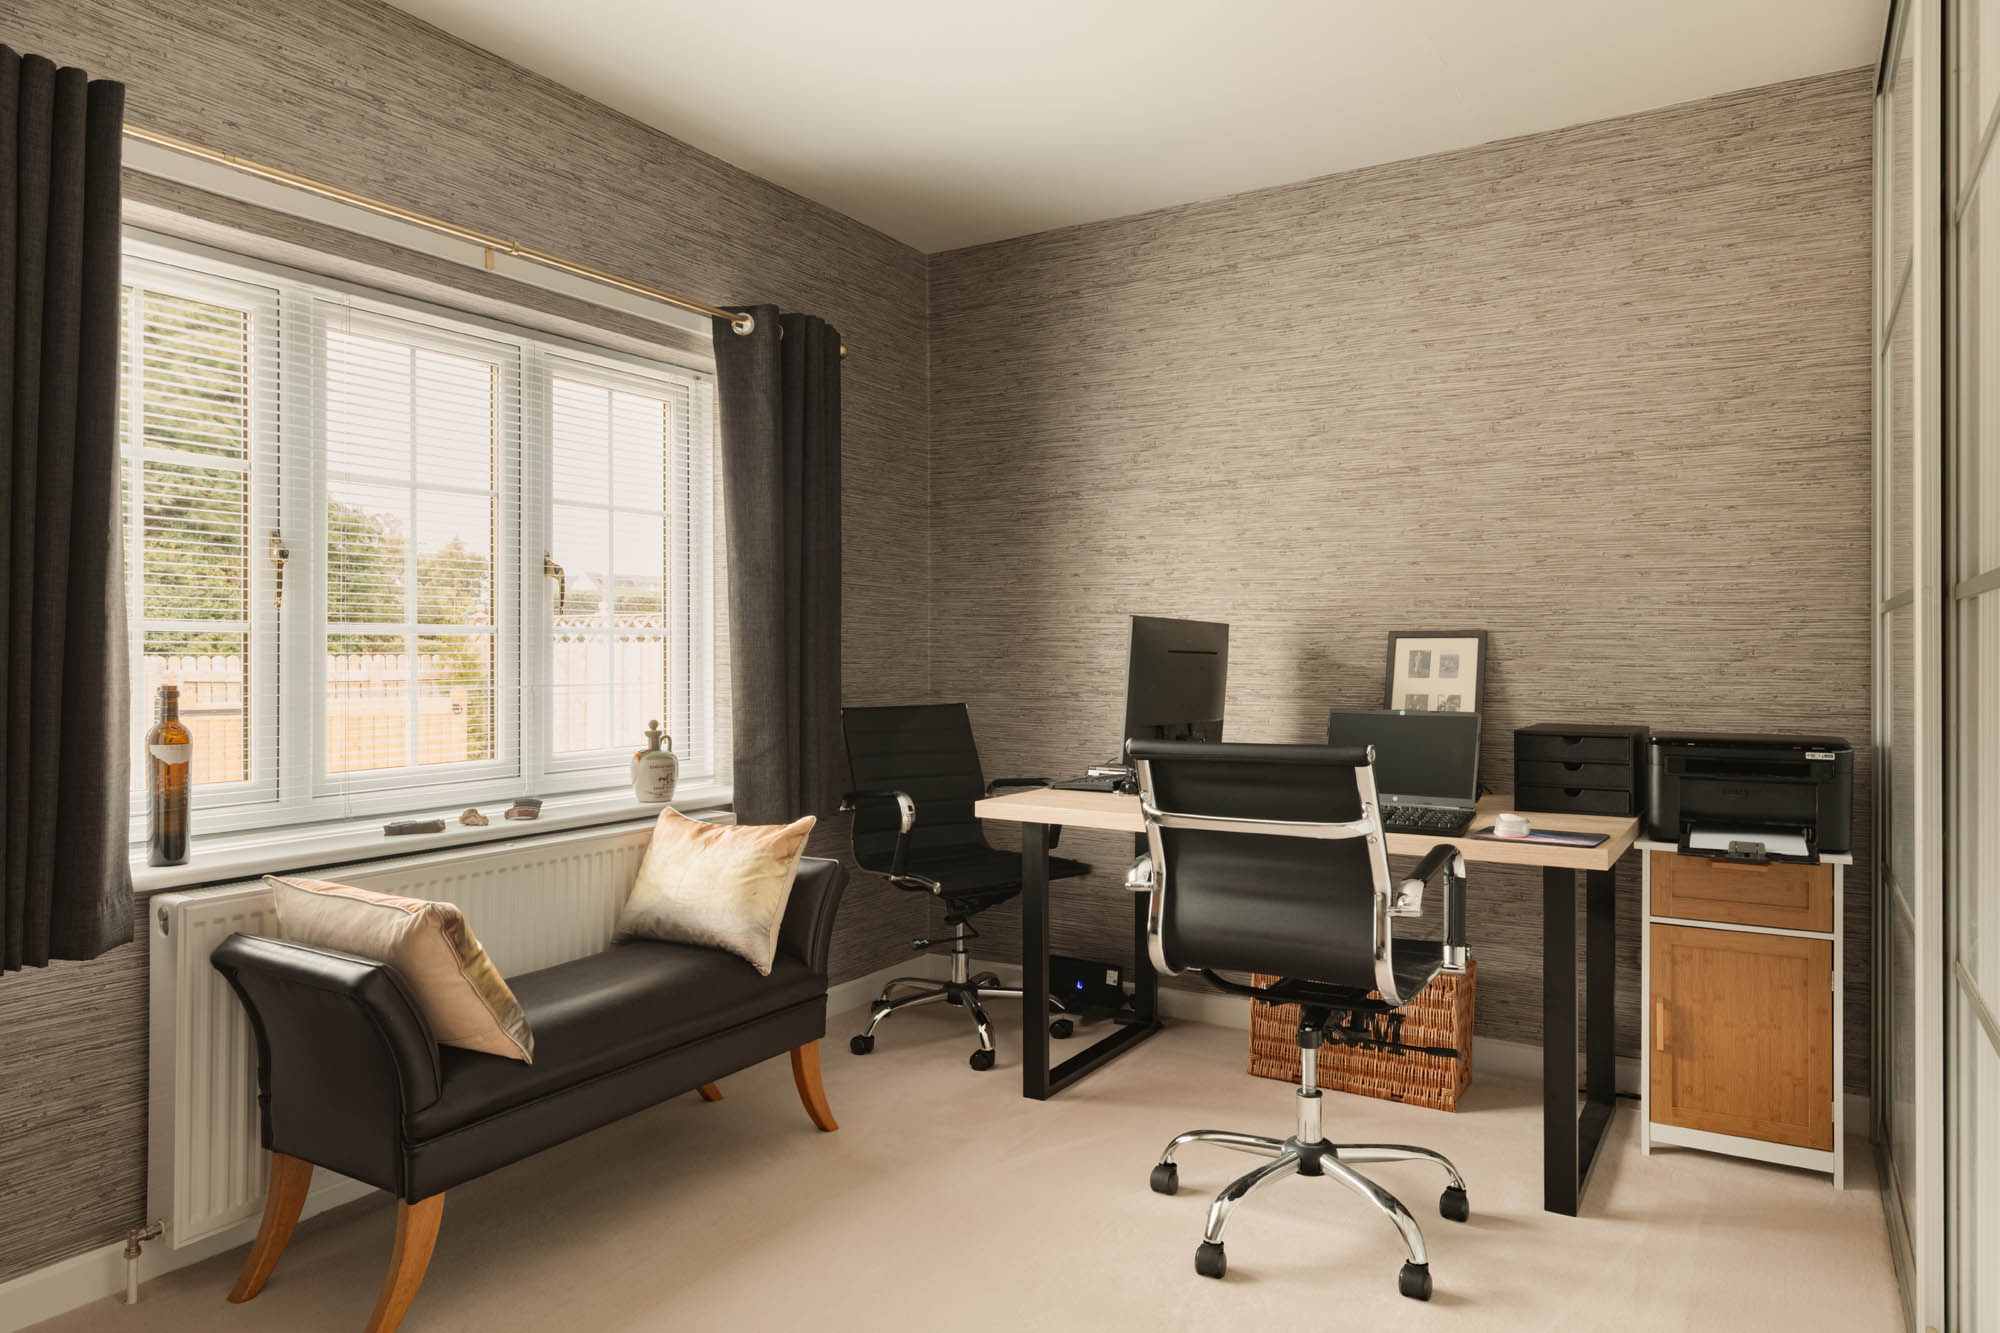
A second generous bedroom with three double fitted wardrobes lies across the hallway and is currently arranged as an office, demonstrating the flexibility of the accommodation for anyone requiring a substantial dedicated workspace.
The third bedroom with vaulted ceiling has private access via a door off the kitchen into a hallway leading to the shower room and bedroom. This creates a useful degree of privacy for visiting family or guests.
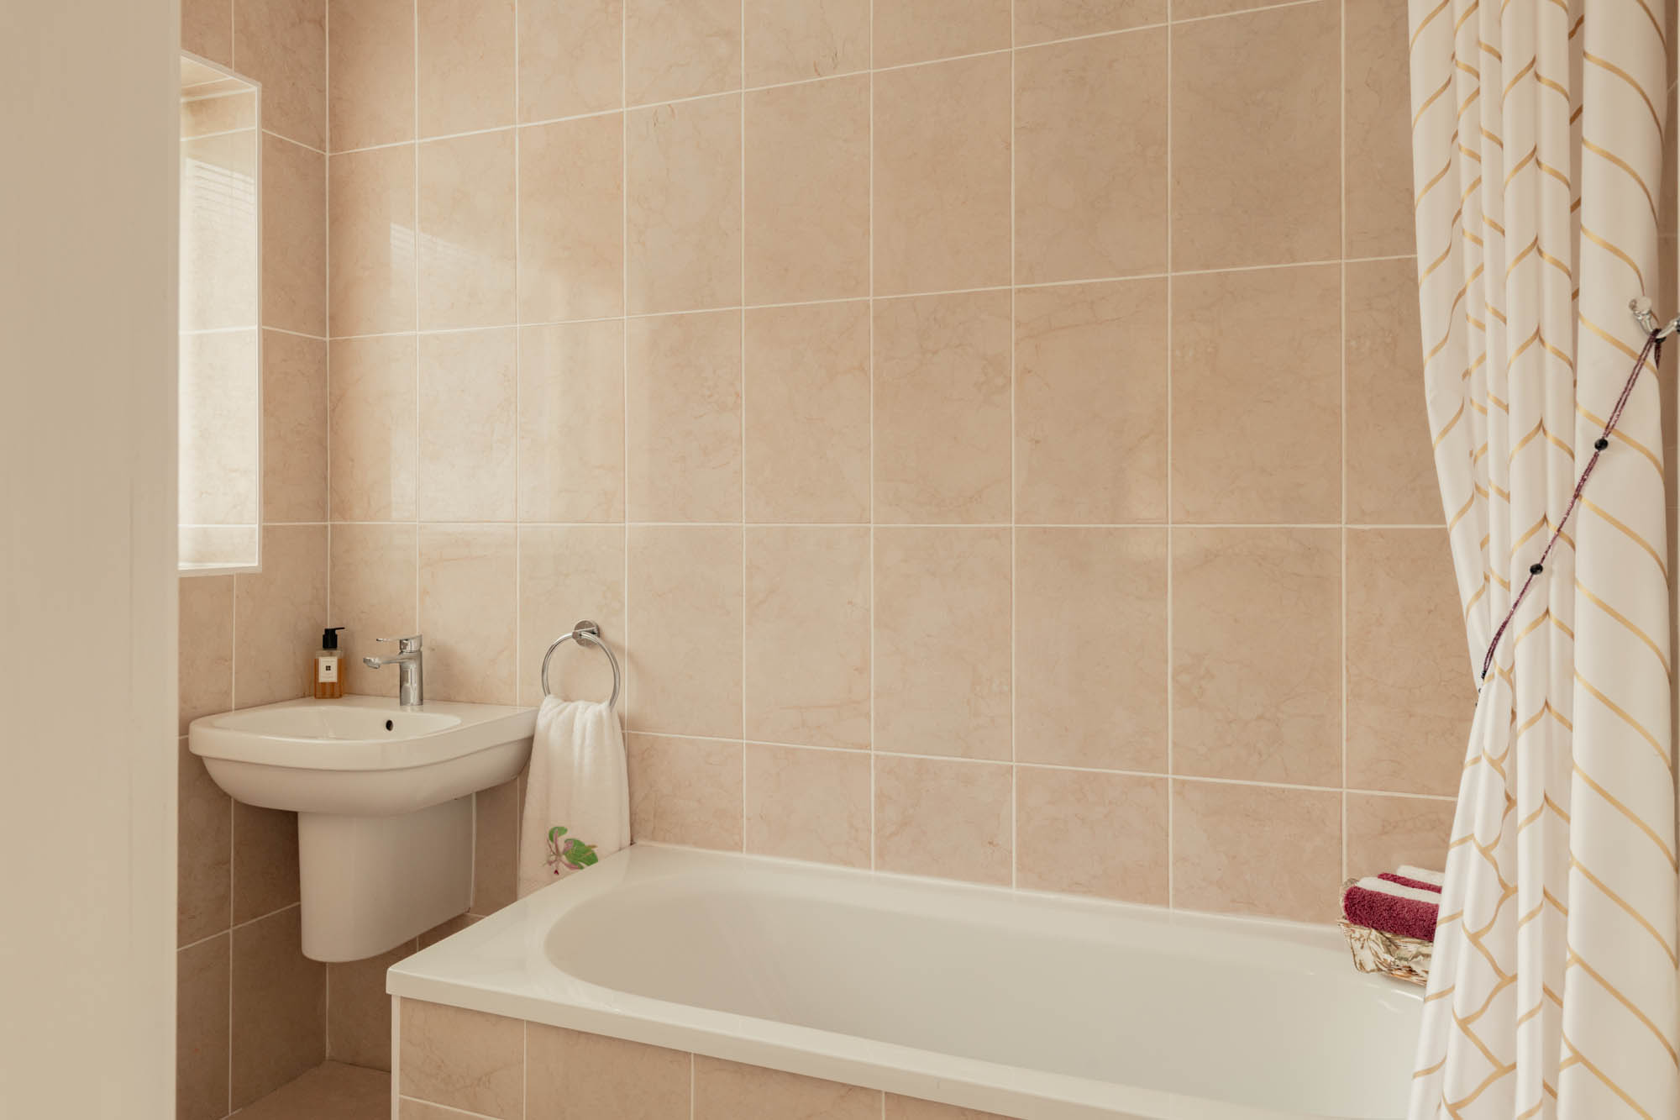
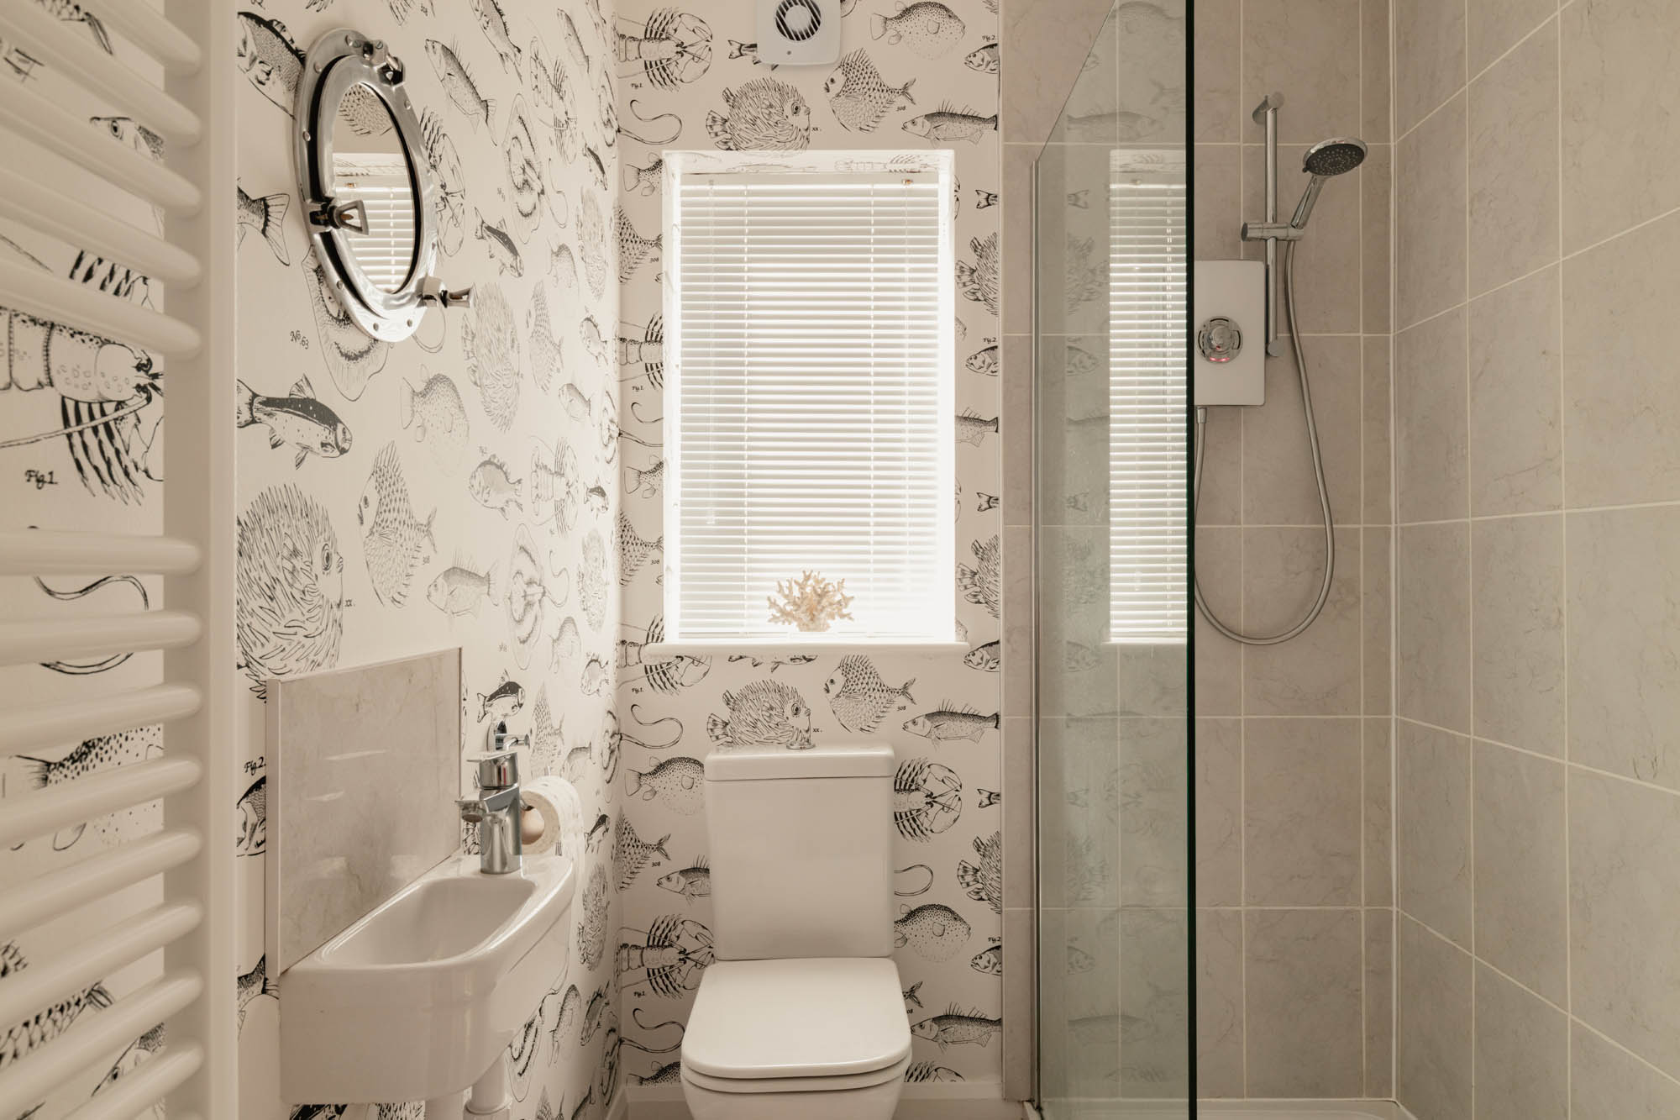
The bedrooms are complemented by two separate bath and shower rooms. The main bathroom is fully tiled and fitted with a bath with shower over, WC and wash basin, while the separate shower room has a contemporary walk-in enclosure, heated towel rail and distinctive decorative detailing. Grohe sanitaryware is used within the bathroom and shower room.
There is also potential to create further accommodation through a dormer extension, subject to obtaining the necessary planning permission and consents.
Externally
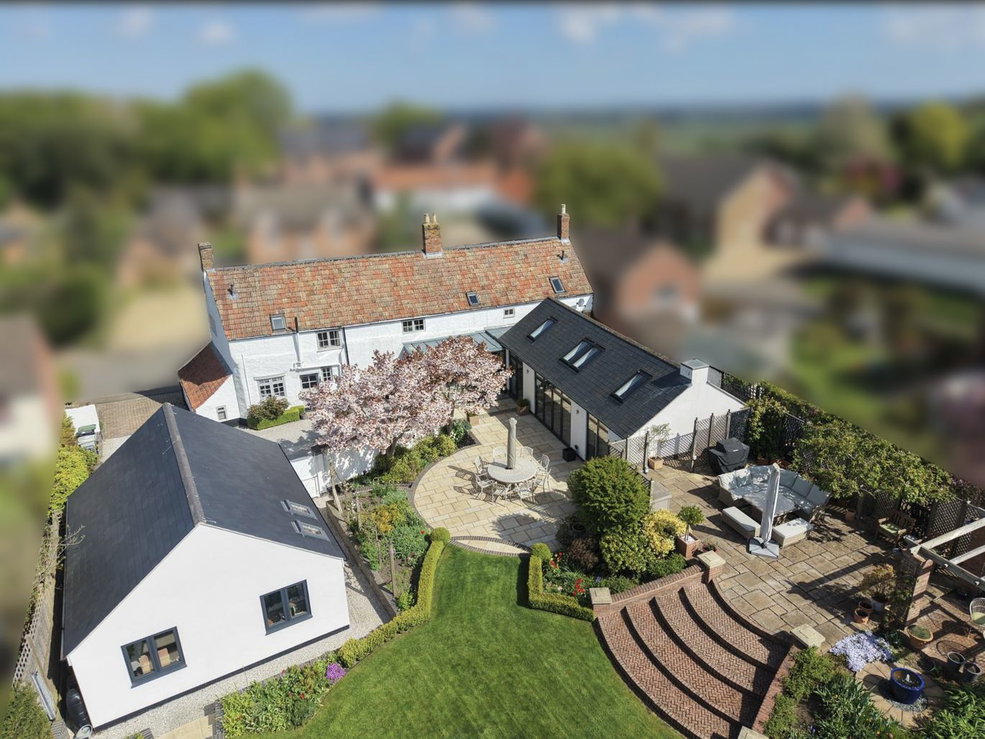
Heather Croft is set back from Capon Tree Road behind a timber-gated entrance, with a broad Shap gravel driveway providing ample private parking and access to the large detached garage.
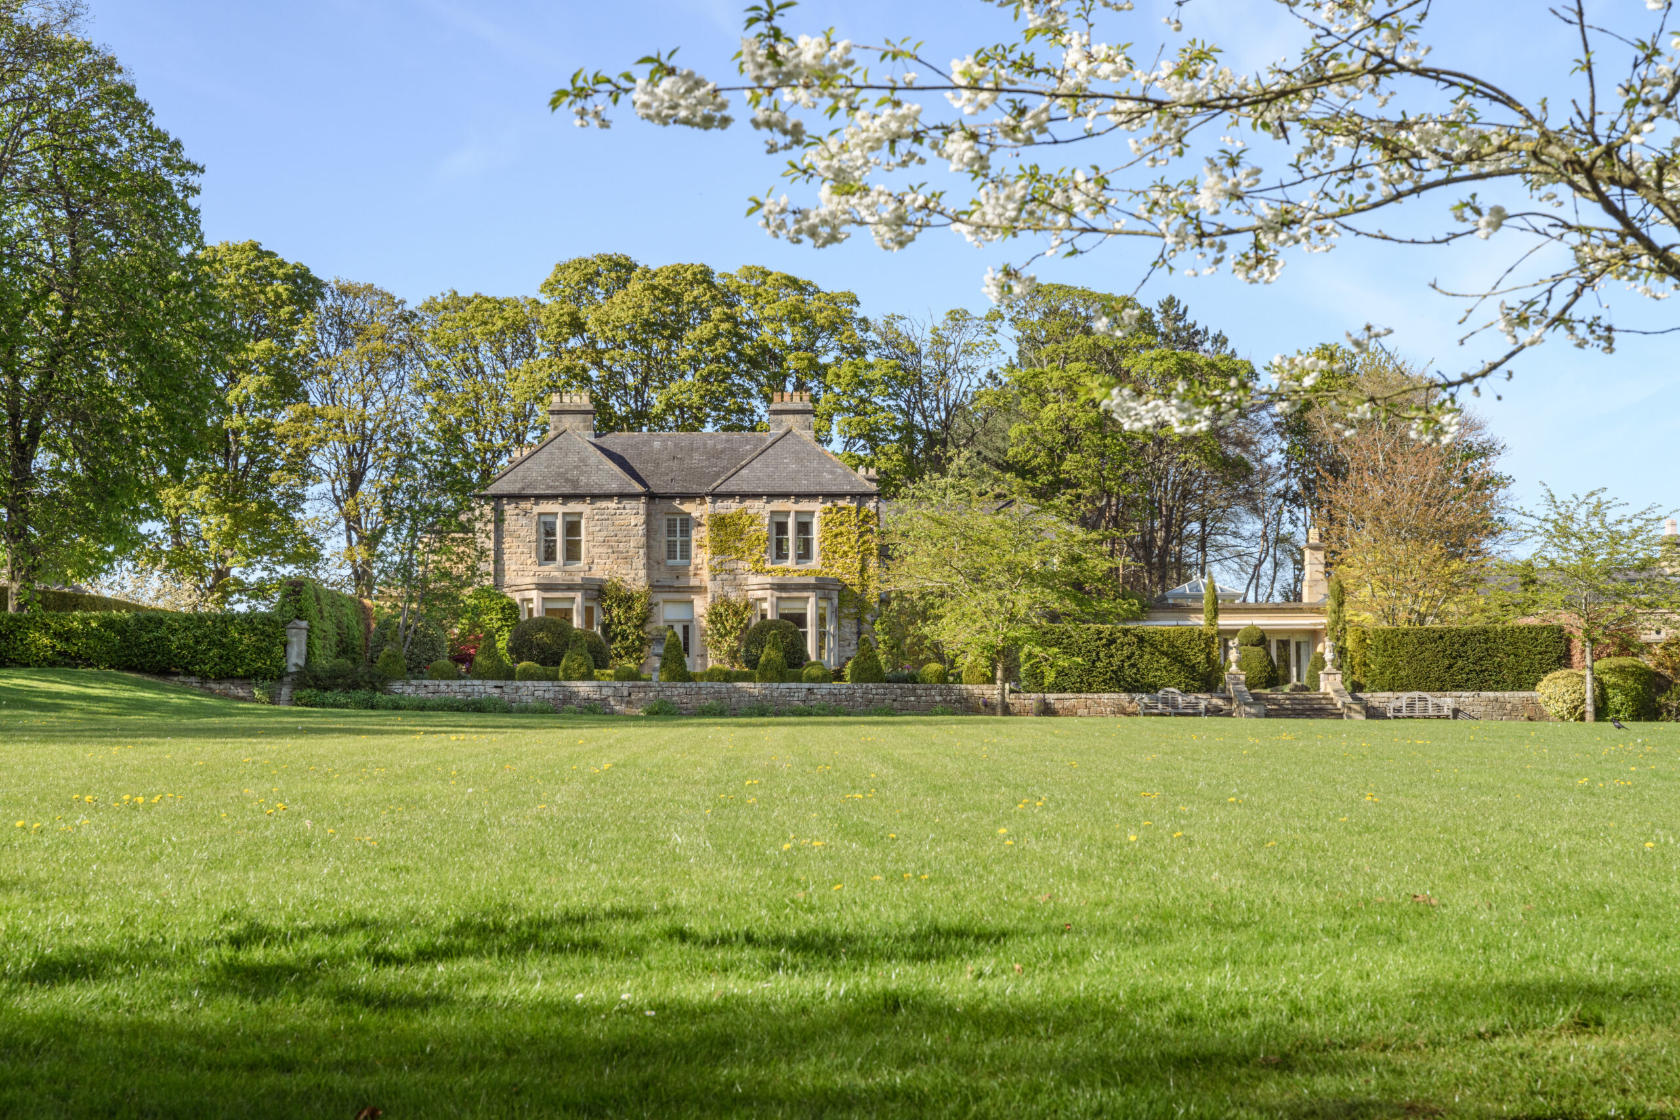
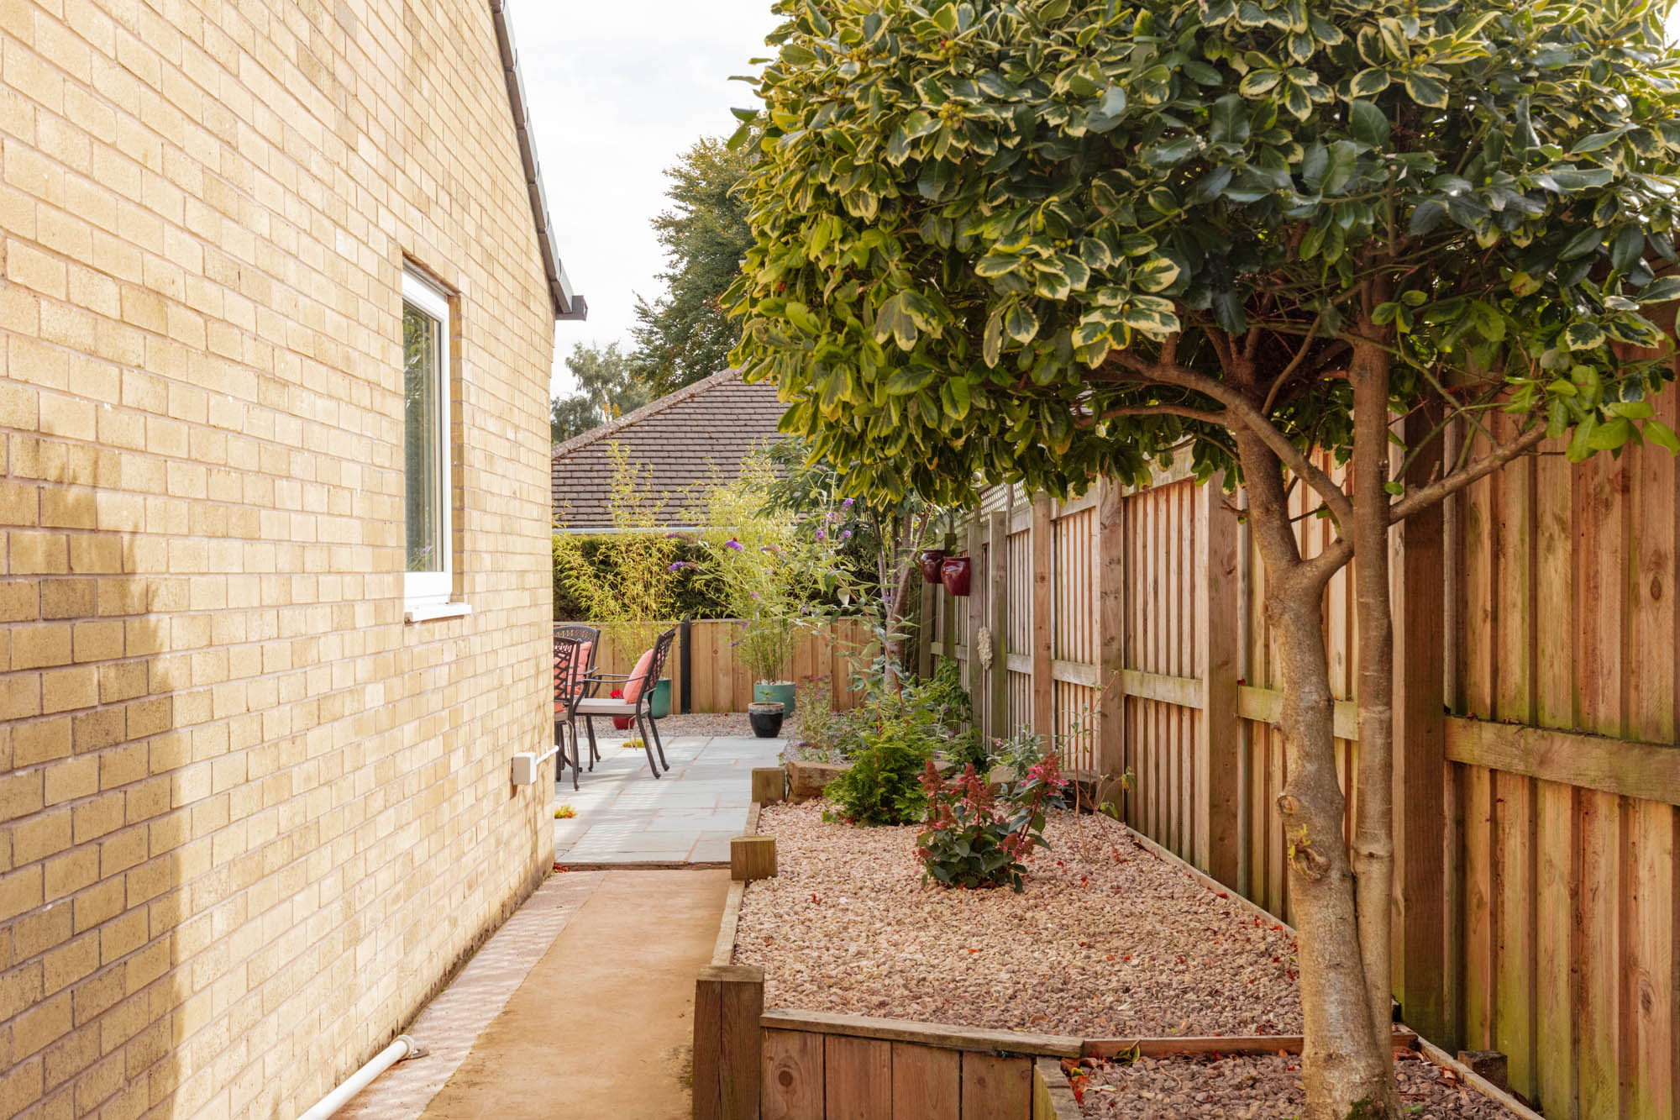
The gardens have been arranged with ease of maintenance in mind while retaining attractive areas for sitting outside. A neat lawn provides an open foreground to the house, while the more private rear garden has a Japanese influence, combining established planting, specimen trees, gravelled beds and a substantial paved terrace immediately accessible from the kitchen/dining/family room.
The rear garden enjoys a particularly sunny aspect, with an attractive outlook towards surrounding woodland in summer and more open views towards the fells during the winter months.
Key features
Description
Local Information
Heather Croft occupies a desirable position on Capon Tree Road, on the edge of Brampton and close to the surrounding Cumbrian countryside. Brampton is an established market town offering a good range of everyday amenities, including independent shops, cafés, pubs and local services, together with primary and secondary schooling.
The town is well positioned for access to Carlisle, approximately nine miles to the west, while the nearby A69 provides convenient road connections towards Carlisle and Newcastle. Brampton railway station lies around a mile outside the town and sits on the Newcastle to Carlisle line. The surrounding countryside also provides excellent opportunities for walking and cycling, with a cycle route close to Heather Croft leading towards Gelt Woods.
Accommodation in Brief
Ground Floor
Entrance Porch | Hallway | Living Room | Kitchen/Dining/Family Room | Principal Bedroom | Second Bedroom/Office | Third Bedroom | Bathroom | Shower Room | Utility
Externally
Gated Driveway | Large Detached Garage | Front Garden | Rear Garden | Paved Terrace
Approximate Mileages
Brampton Town Centre 1.0 mile | Brampton Railway Station 2.0 miles | Talkin Tarn 3.0 miles | Hadrian’s Wall 3.0 miles | Carlisle 10.0 miles | Penrith 27.0 miles | Newcastle International Airport 46.0 miles
Services
Mains electricity, gas and water. Drainage to sewage mains is via a 3 year old Pumping Station shared with Cashel. Shared electricity charges approximately £36 per year. Shared yearly service charges approximately £100 per year. Soakaways front and back for surface water drainage. Gas central heating throughout.
Tenure
Freehold
Council Tax
Band E
Wayleaves, Easements & Rights of Way
The property is being sold subject to all existing wayleaves, easements and rights of way, whether or not specified within the sales particulars.
Agents Note to Purchasers
We strive to ensure all property details are accurate, however, they are not to be relied upon as statements of representation or fact and do not constitute or form part of an offer or any contract. All measurements and floor plans have been prepared as a guide only. All services, systems and appliances listed in the details have not been tested by us and no guarantee is given to their operating ability or efficiency. Please be advised that some information may be awaiting vendor approval.
Submitting an Offer
Please note that all offers will require financial verification including mortgage agreement in principle, proof of deposit funds, proof of available cash and full chain details including selling agents and solicitors down the chain. To comply with Money Laundering Regulations, we require proof of identification from all buyers before acceptance letters are sent and solicitors can be instructed.
Disclaimer
The information displayed about this property comprises a property advertisement. Finest Properties strives to ensure all details are accurate; however, they do not constitute property particulars and should not be relied upon as statements of fact or representation. All information is provided and maintained by Finest Properties.
Gallery


Location
Capon Tree Road, Brampton, Cumbria
Are you thinking of selling?
If you need to sell a property or would like to know how much your property is worth, contact us today to arrange a valuation appointment.