

Hill House
Stoke Gabriel, Devon
Guide Price
£1,250,000
For Sale


"A beautifully restored period village house offering over 3,000 sq ft of elegant accommodation within private walled gardens in the heart of Stoke Gabriel"
The Property
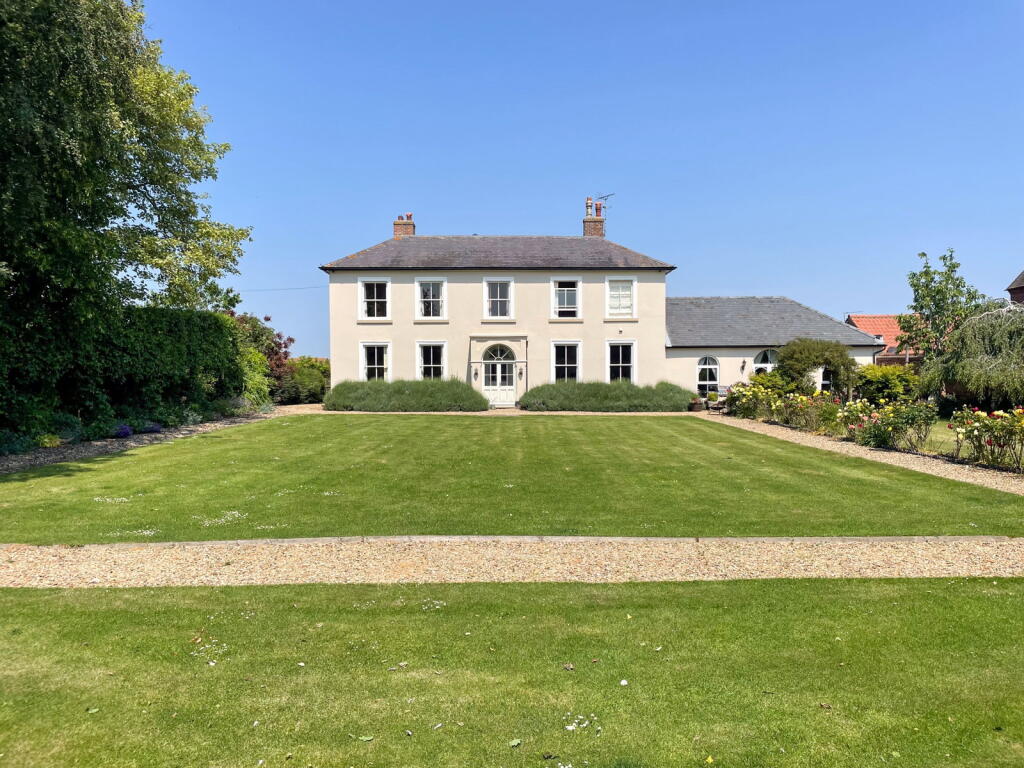
Hill House is a substantial period home in the heart of Stoke Gabriel, combining eighteenth century character with a carefully considered contemporary renovation. The accommodation extends to more than 3,000 sq ft and retains high ceilings, elegant cornicing and period proportions alongside a restrained modern interior.
The entrance hall introduces pale oak effect flooring and a muted decorative palette that continues throughout much of the ground floor.
Beyond the hall is a light filled atrium, currently used as a music and relaxation space. Its position at the centre of the ground floor gives it considerable flexibility for reading, informal dining, children’s space or another sitting area.
The kitchen and dining room form the heart of the house. Shaker style cabinetry in a soft neutral finish is paired with quartz worktops and a large central island incorporating breakfast seating. A substantial rooflight brings natural light into the kitchen, while integrated Siemens appliances include a double oven, microwave, five ring induction hob, extractor, dishwasher and fridge freezer.
The dining area has high ceilings and elegant cornicing, with glazed doors opening directly onto the garden. Double doors also link the dining room with the living room, allowing the two principal reception spaces to work together particularly well for entertaining.
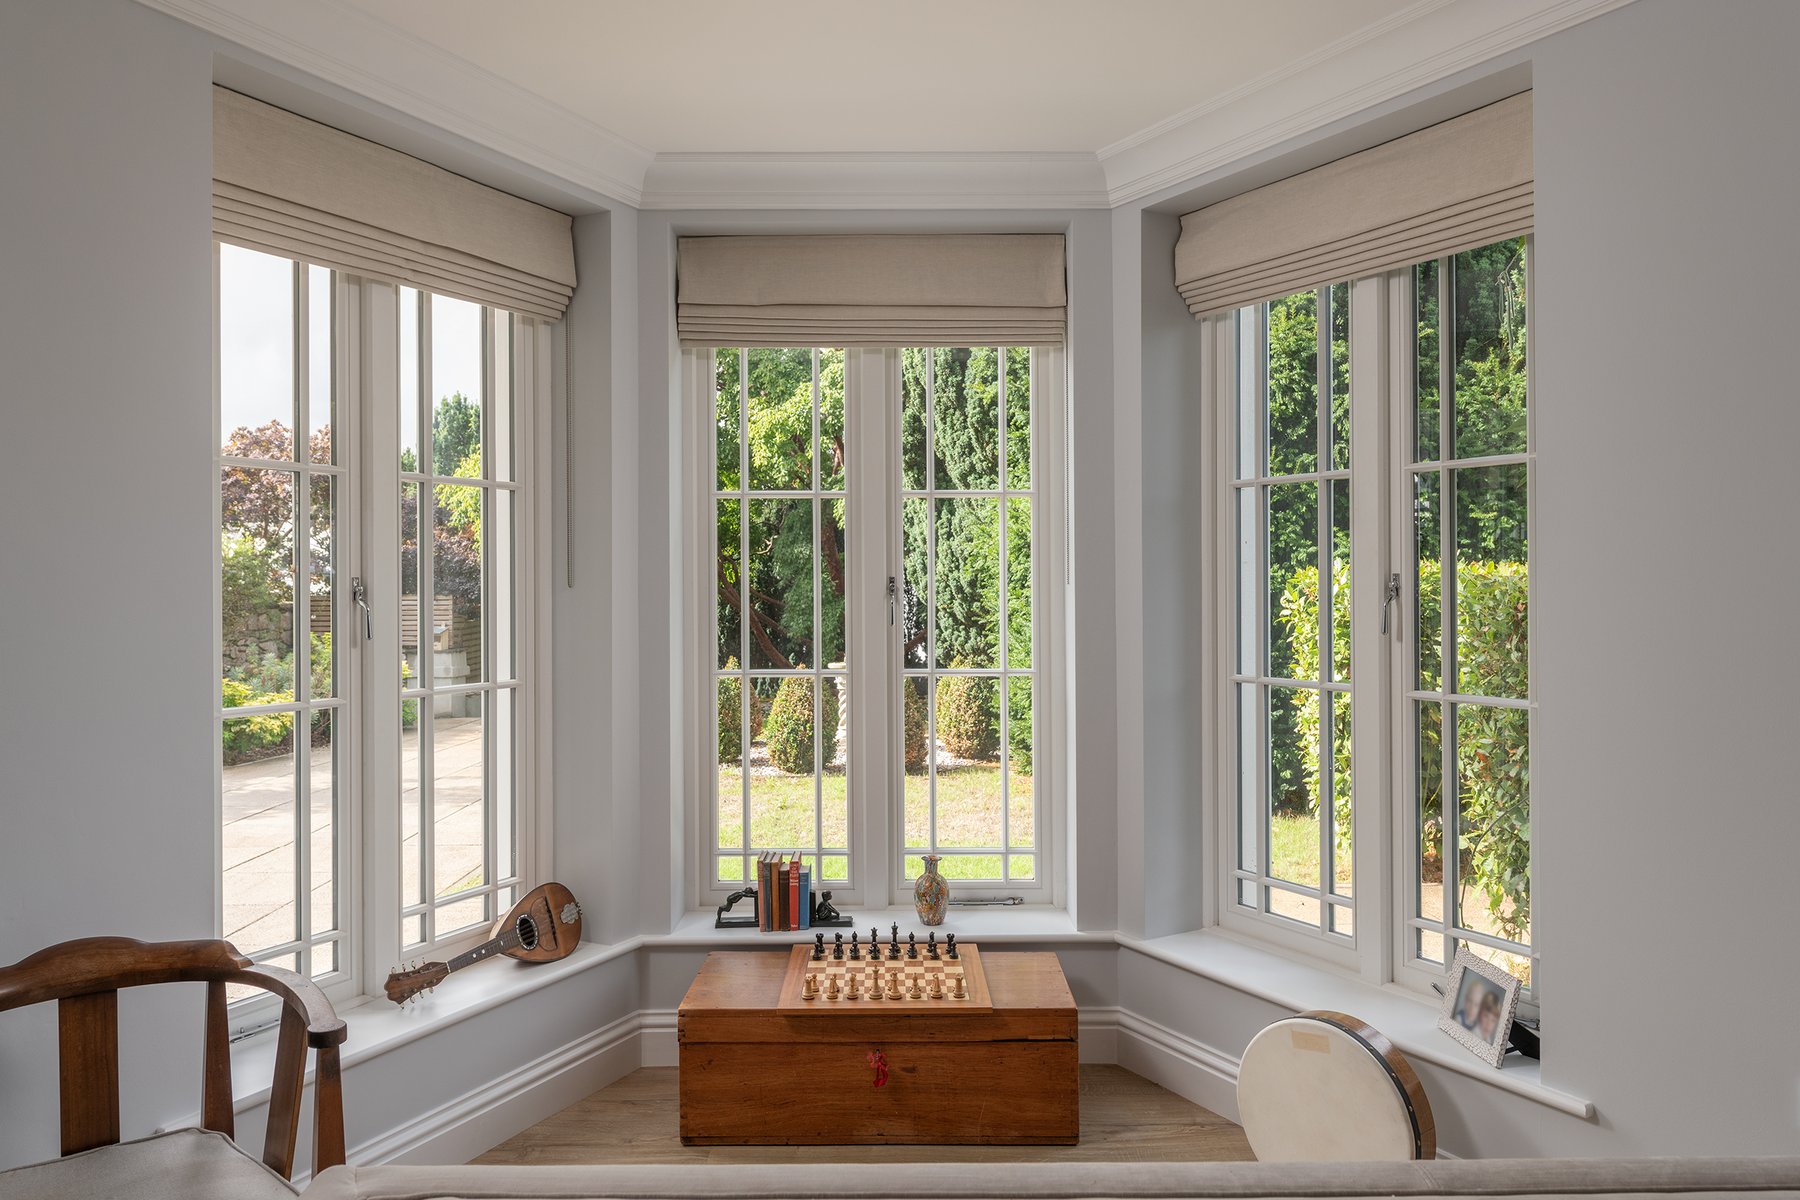
The living room is centred around a stone fireplace and wood burner set against a panelled feature wall. A large bay window overlooks the gardens and brings considerable natural light into the room.
A separate study sits towards the front of the house, while a utility room and ground floor cloakroom complete this level.
The first floor contains three of the four bedrooms.
The principal bedroom is particularly generous, with high ceilings, panelled detailing and a substantial bay window overlooking the garden and village towards the surrounding countryside. A separate dressing room provides extensive storage and leads to a contemporary en-suite shower room.
The second bedroom also has its own dressing area and en-suite shower room.
Bedroom three is another large room and is currently used as a family room. French doors open onto a substantial balcony, creating a private elevated sitting area with views across the gardens and village.
A family bathroom serves this floor.
A private staircase rises to the second floor, where the fourth bedroom enjoys far reaching views towards the River Dart and surrounding Devon countryside. An adjoining walk-in area provides substantial storage and offers potential for further use.
Externally
Stone gate pillars open onto a gravel driveway with generous parking for four or more vehicles.
Landscaped borders, topiary and established planting provide an attractive approach to the house, while the enclosing walls create a strong sense of privacy.
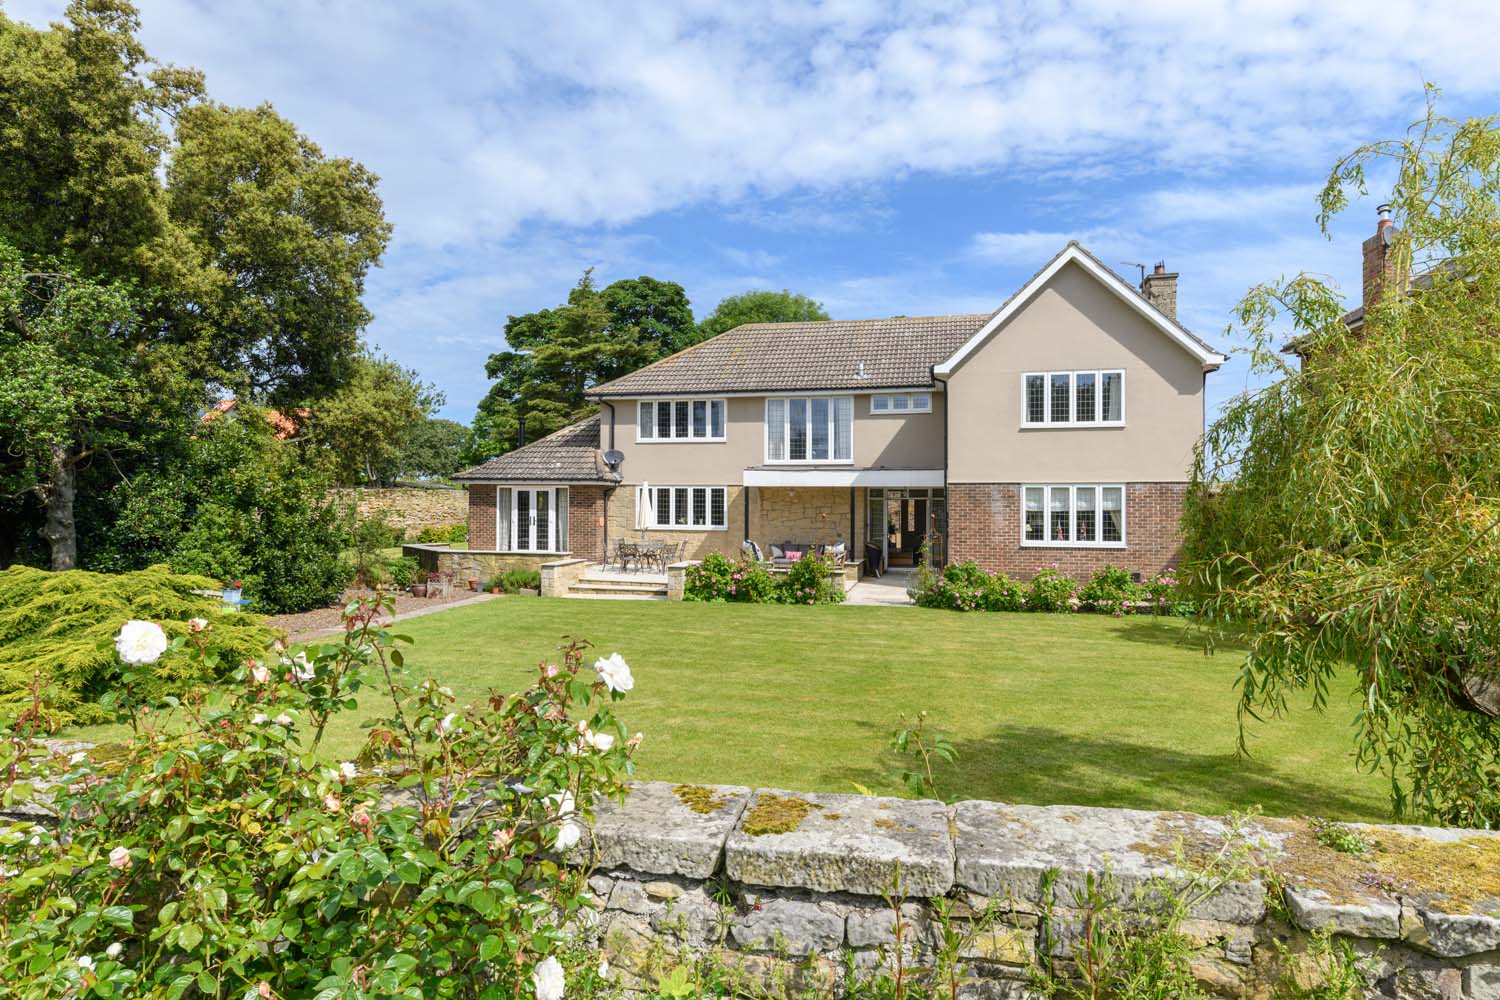
The walled gardens have been arranged as a sequence of distinct outdoor spaces, including terraces, courtyards, lawn and a productive kitchen garden. Mature planting gives the garden an established character, while the layout provides numerous areas for outdoor dining, sitting and entertaining.
The first floor balcony is accessed from bedroom three and provides another private outside space overlooking the gardens and surrounding village.
Key features
Description
Local Information
Hill House sits in the heart of Stoke Gabriel, an historic riverside village on the upper reaches of the River Dart.
The village is centred around its Norman church, old inn and the narrow lanes and cottages descending towards the river. The quay and mill pool are focal points for village life, with riverside walks and access to boating close by.
Stoke Gabriel offers local shops, pubs, cafés and a primary school, while restaurants, vineyards and other amenities are available in the surrounding area.
Totnes is approximately five miles away and Paignton approximately three miles, both providing mainline rail connections. The A38 Devon Expressway is approximately 11 miles away and Exeter around 27 miles by road.
Services
Mains electricity, water, gas and drainage. Gas central heating.
EPC
Rating B
Council Tax
Band G
Tenure
Freehold
Wayleaves, Easements & Rights of Way
The property is being sold subject to all existing wayleaves, easements and rights of way, whether or not specified within the sales particulars.
Agents Note to Purchasers
For properties marketed directly by Finest Properties, we strive to ensure all property details are accurate; however, they are not to be relied upon as statements of representation or fact and do not constitute or form part of an offer or any contract. All measurements and floor plans are prepared as a guide only. All services, systems, and appliances listed in the details have not been tested by us, and no guarantee is given to their operating ability or efficiency. For properties marketed by other agents, please contact the listing agent directly to verify the accuracy of the information. Some information may be awaiting vendor approval.
Submitting an Offer
For properties marketed directly by Finest Properties, all offers will require financial verification, including a mortgage agreement in principle, proof of deposit funds, proof of available cash, and full chain details, including selling agents and solicitors down the chain. To comply with Money Laundering Regulations, we require proof of identification from all buyers before acceptance letters are sent and solicitors can be instructed. For properties marketed by other agents, please contact the listing agent for their offer submission procedures.
Disclaimer
The information displayed about this property comprises a property advertisement. Finest Properties makes no warranty as to the accuracy or completeness of the advertisement or any linked or associated information. Finest Properties has no control over the content provided by the agent or developer. This property advertisement does not constitute property particulars. The information is provided and maintained by The Coastal House.
Are you thinking of selling?
If you need to sell a property or would like to know how much your property is worth, contact us today to arrange a valuation appointment.