Lower House
Far Moor Lane, Worcestershire
Guide Price
£1,400,000
For Sale


"A remarkable Grade II Listed house balancing the grandeur of a historic manor with the warmth and comfort of family living"
The Property
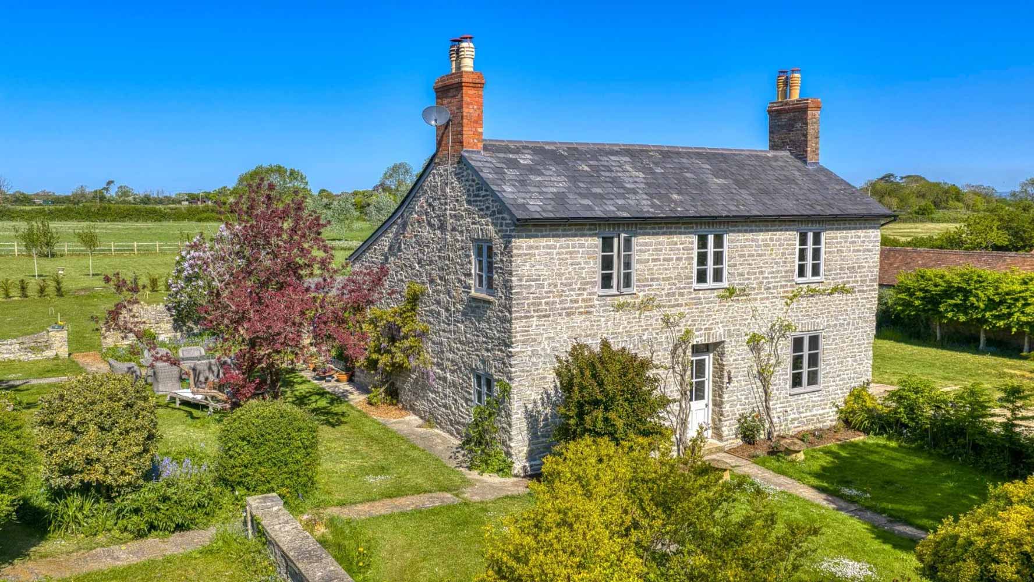
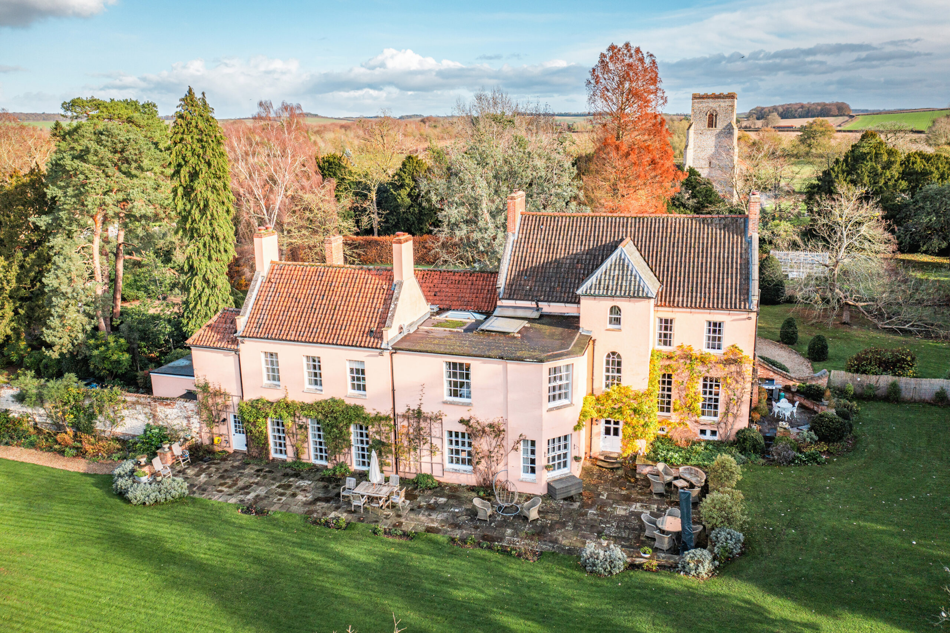
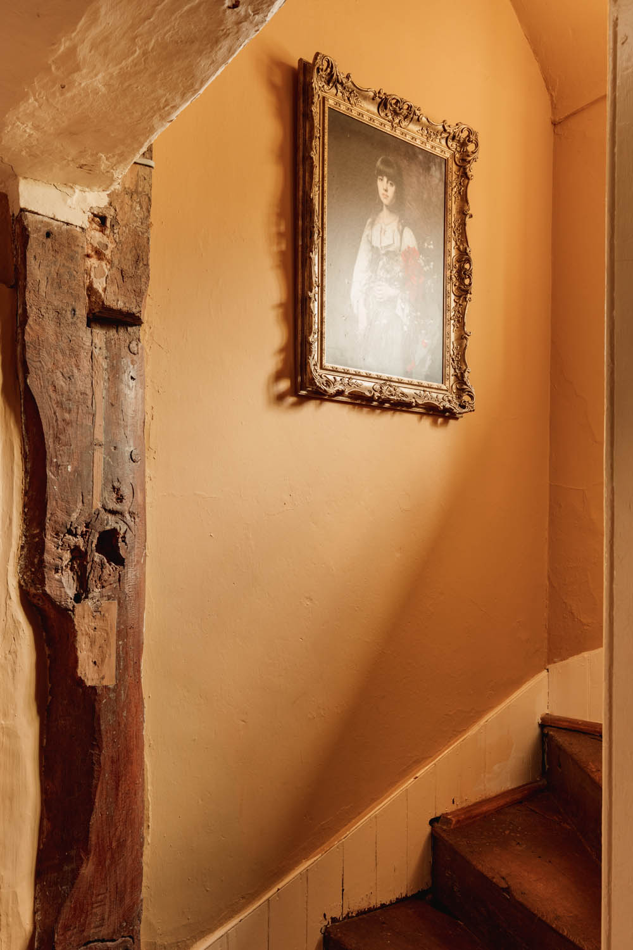
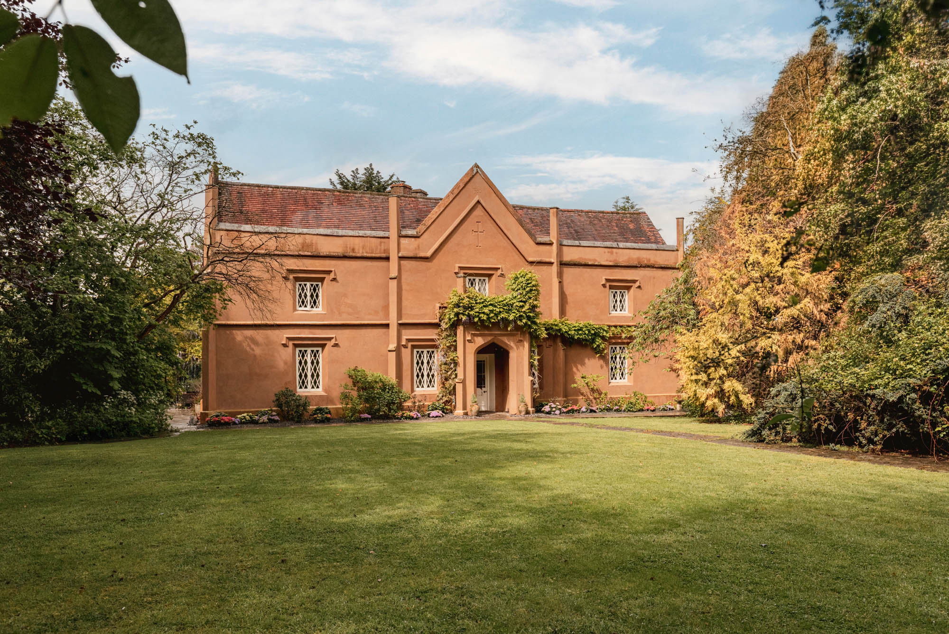
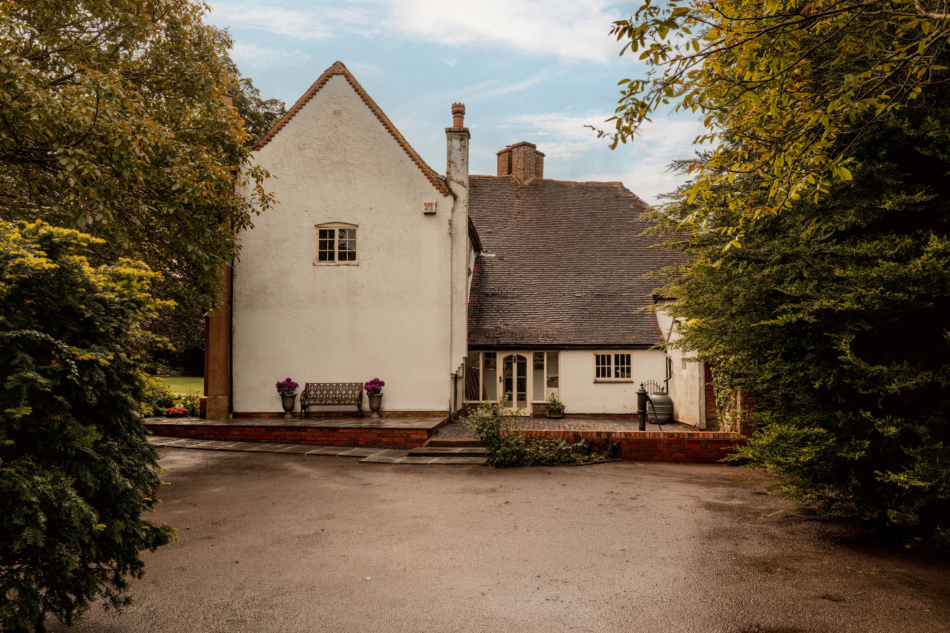
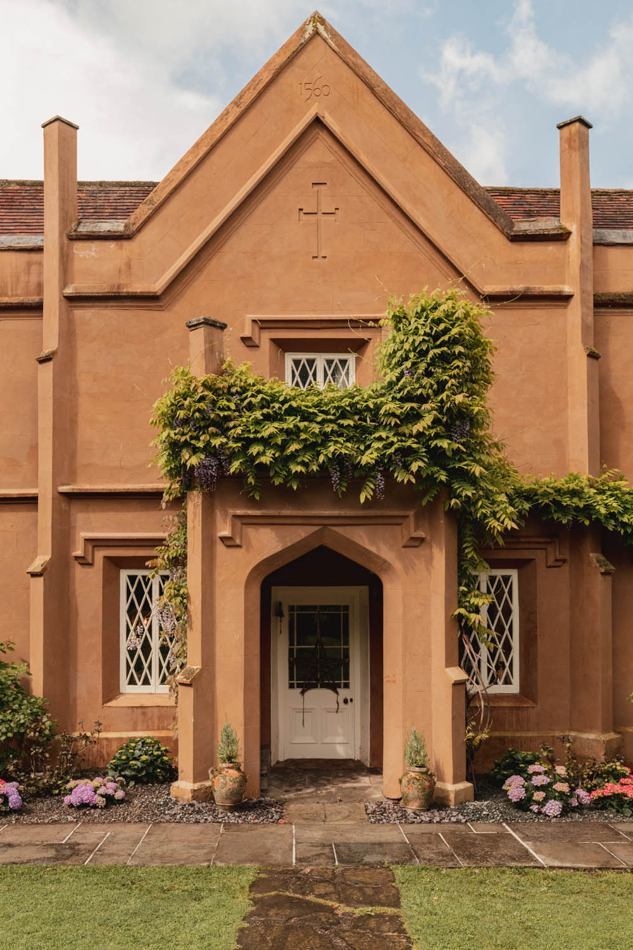
Lower House traces its origins back to 1560, originally constructed as the principal farmhouse for Lower House Farm, a substantial 152-acre holding positioned on the Warwickshire and Worcestershire border. Built using beams reclaimed from 13th century ships, the house evolved beyond its agricultural beginnings as the prosperity of the estate grew during the late 18th century, gradually refined into the striking Grade II Listed manor house seen today. The result is a property of remarkable architectural depth and authenticity, where centuries of careful evolution remain visible throughout the building.
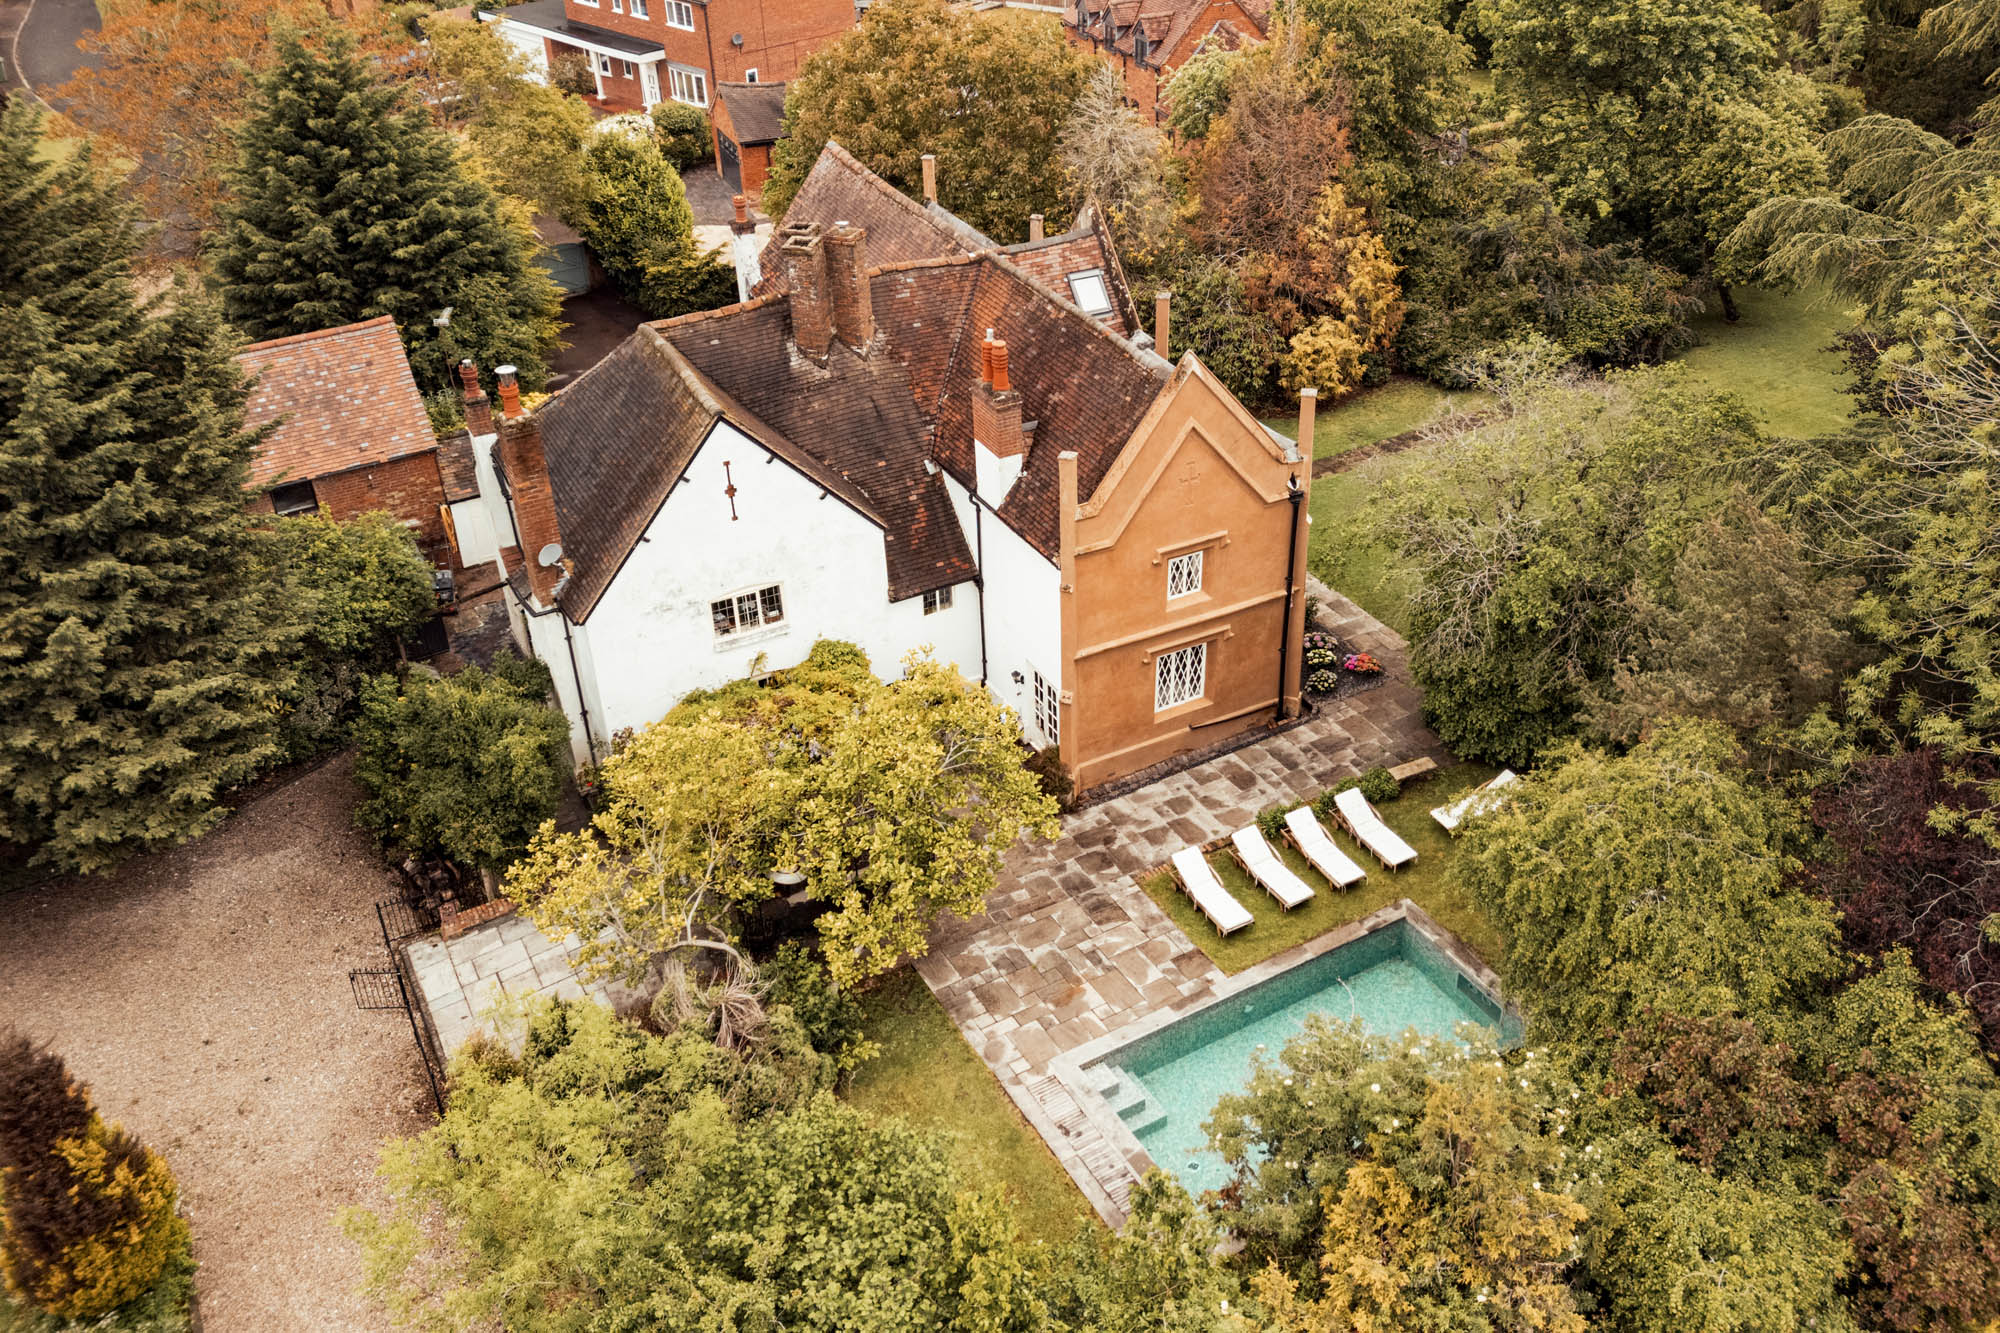
The rooms are generous in scale yet retain a notably warm and inviting feel, with the three wings of the house arranged around the original central triple-stack chimney, historically the primary source of heating for the entire building. With family and servants’ staircases, two kitchens, three gardens, a swimming pool and two driveways, the house is exceptionally well arranged for both large-scale entertaining and quieter family life.
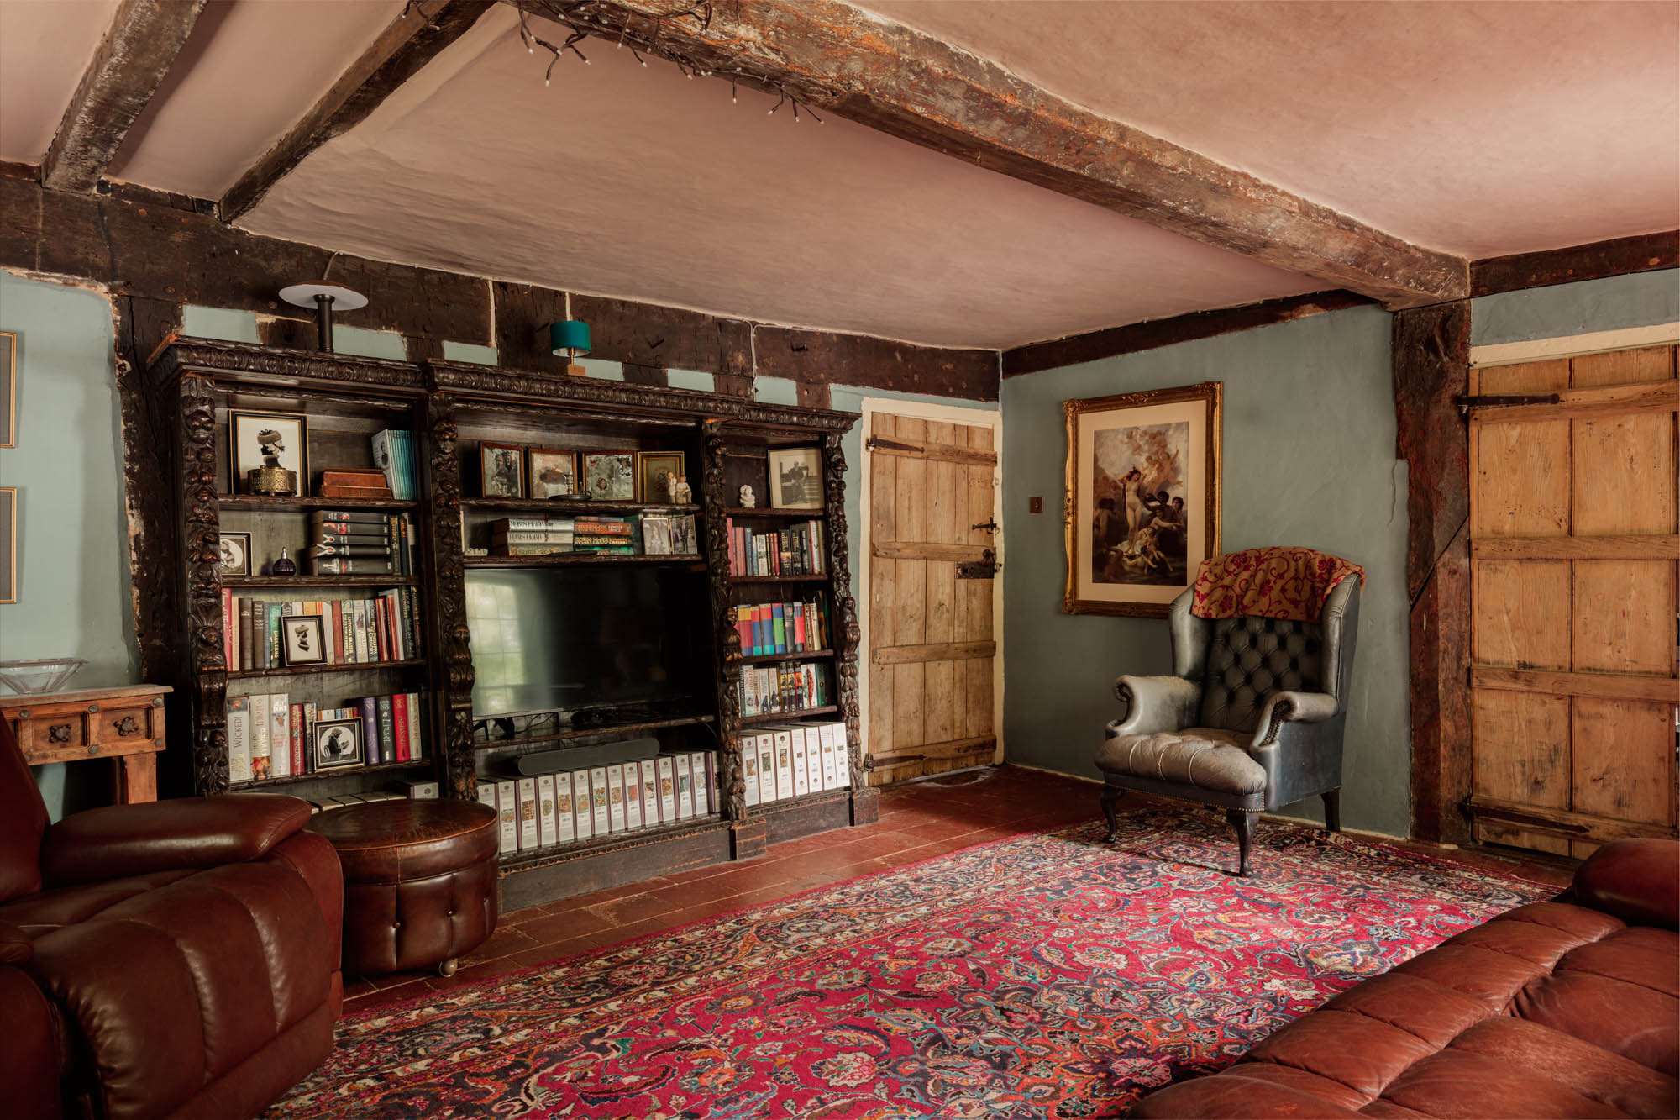
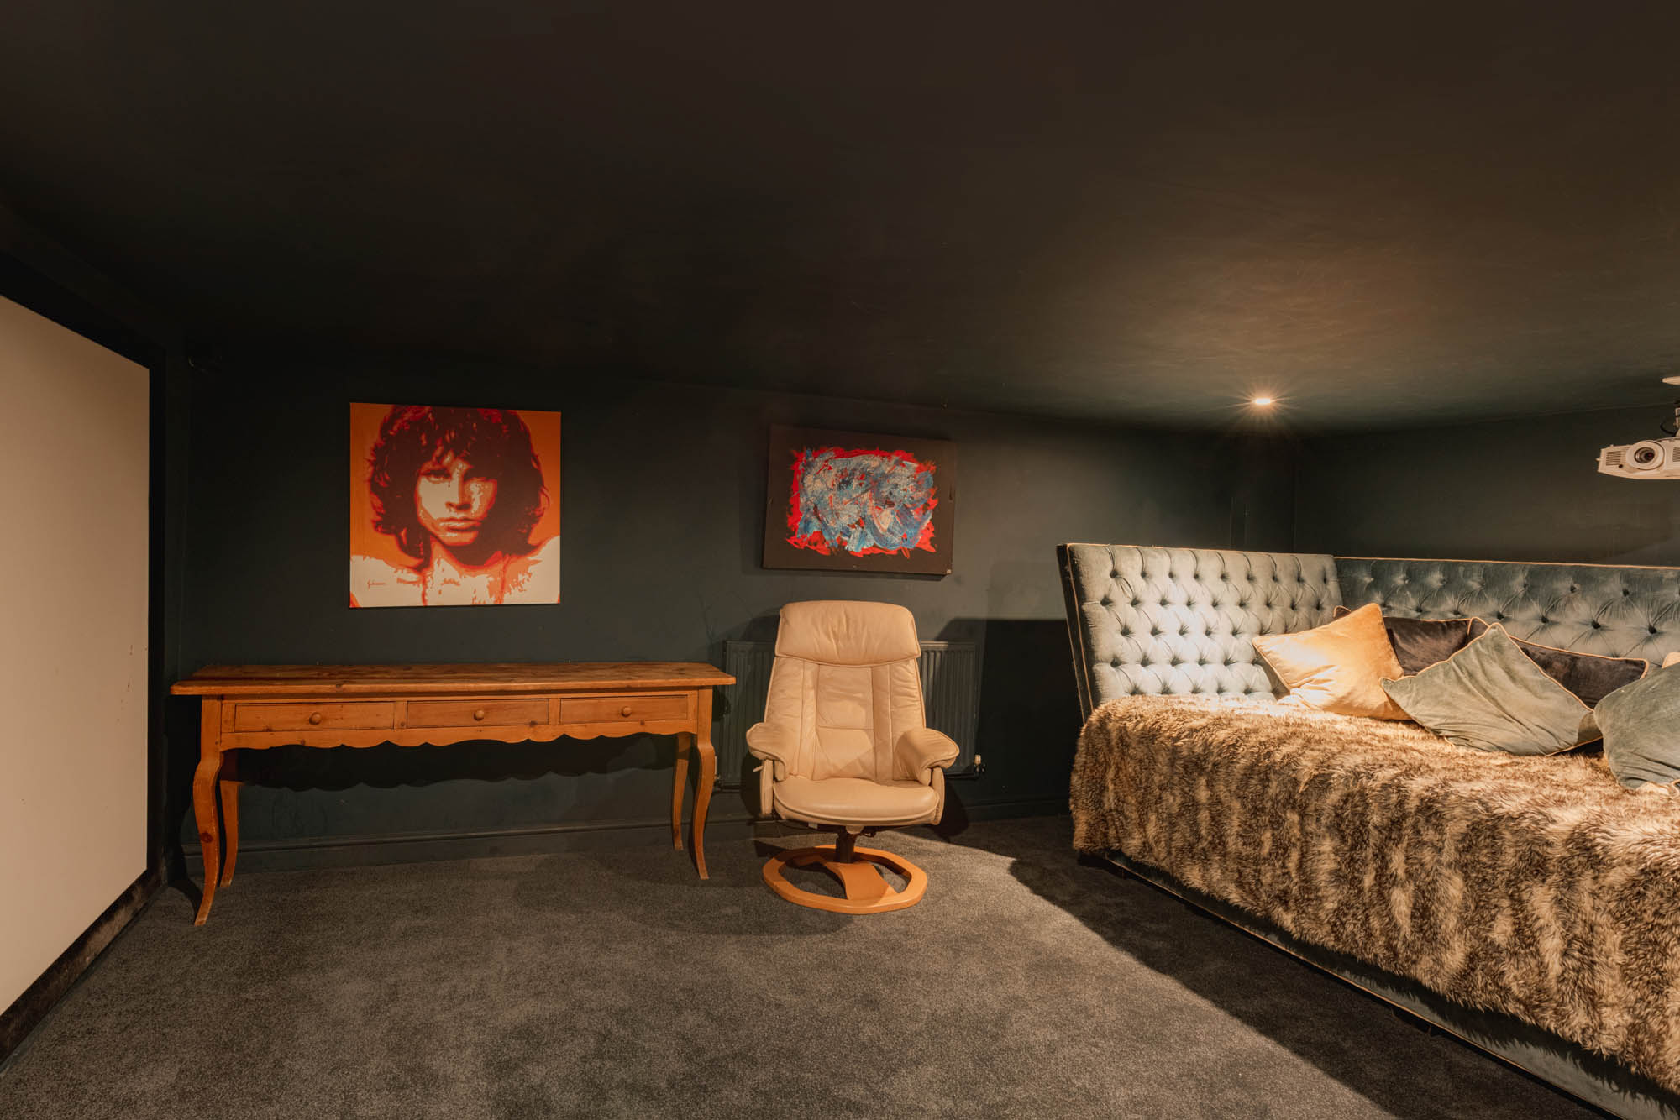
The versatility of the accommodation is particularly notable. A cinema cellar, peaceful family sitting room and games room provide spaces suited to every occasion, while the layout comfortably accommodates up to 18 guests for larger gatherings and celebrations. Arranged across four floors and benefitting from the separation created by the two staircases, the five-bedroom configuration allows the house to remain highly functional and comfortable even when full of guests.
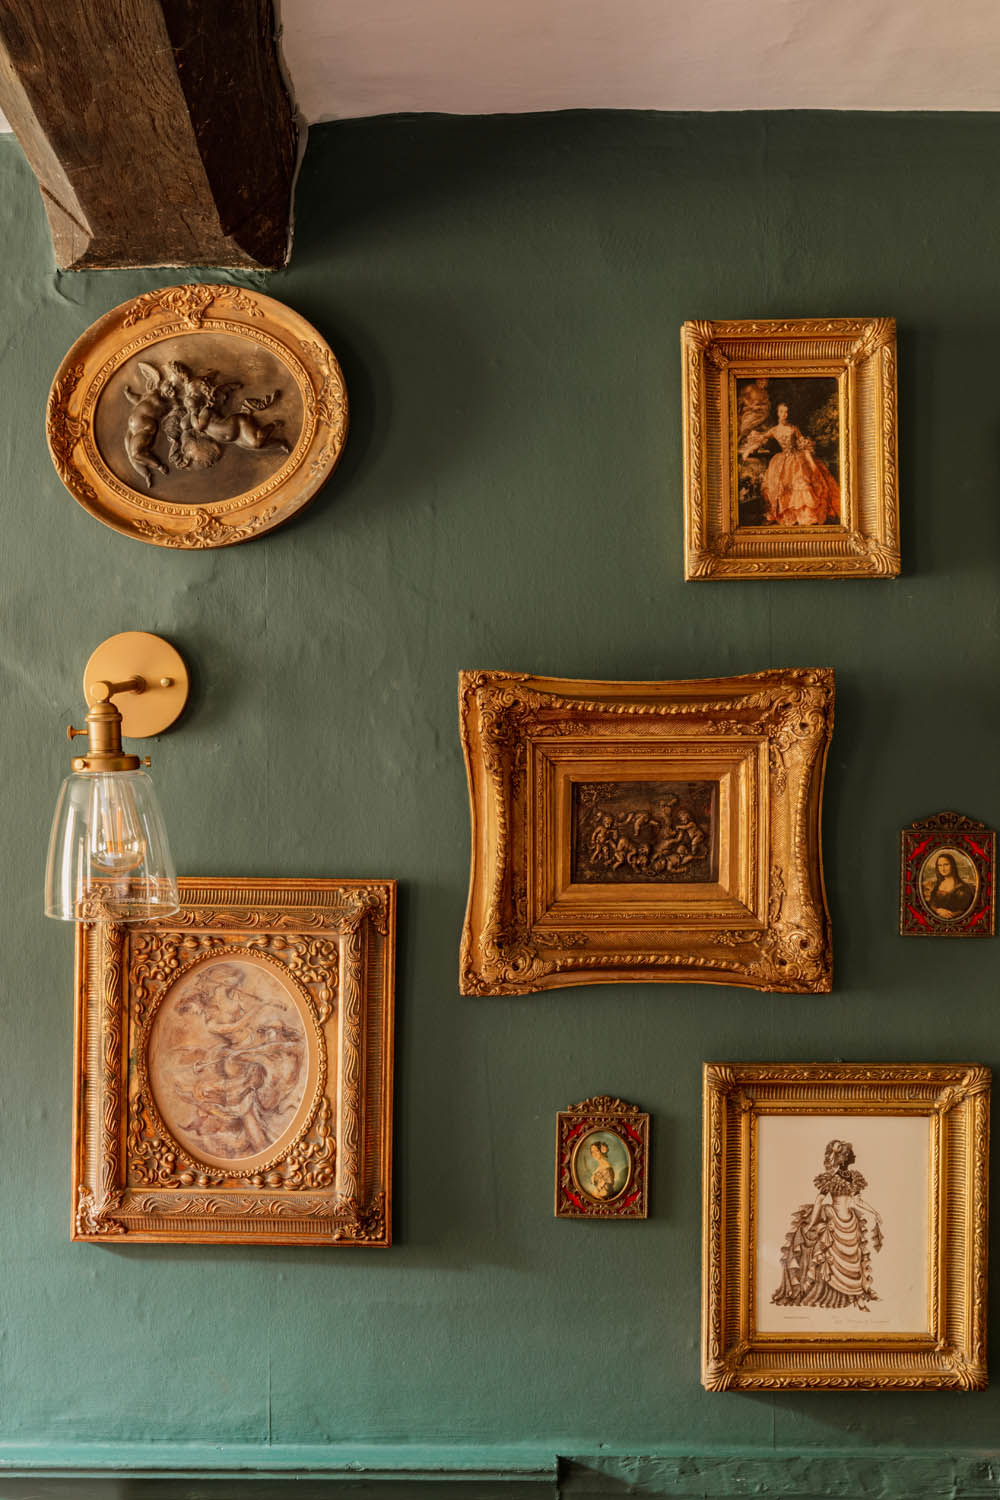
The current owners have undertaken a thoughtful restoration of the grand façade while introducing rich colour throughout the interiors inspired by Elizabethan houses of status, where bold pigments were traditionally used to display prosperity and importance. Having undertaken extensive research into the history of the house, the owners have assembled a remarkable archive of information relating to the property, much of which will pass to the next custodians alongside original deeds and historic documents, some dating back hundreds of years. Features including a surviving priest hole and a sealed tunnel connecting directly to nearby Gorcott Hall further reinforce the considerable lineage and intrigue associated with the property.
Having stood for almost five centuries and witnessed more than 25 generations, Lower House represents a rare opportunity to become custodian of a historically important and architecturally enduring house, one that continues to evolve while retaining an extraordinary sense of permanence and authenticity.
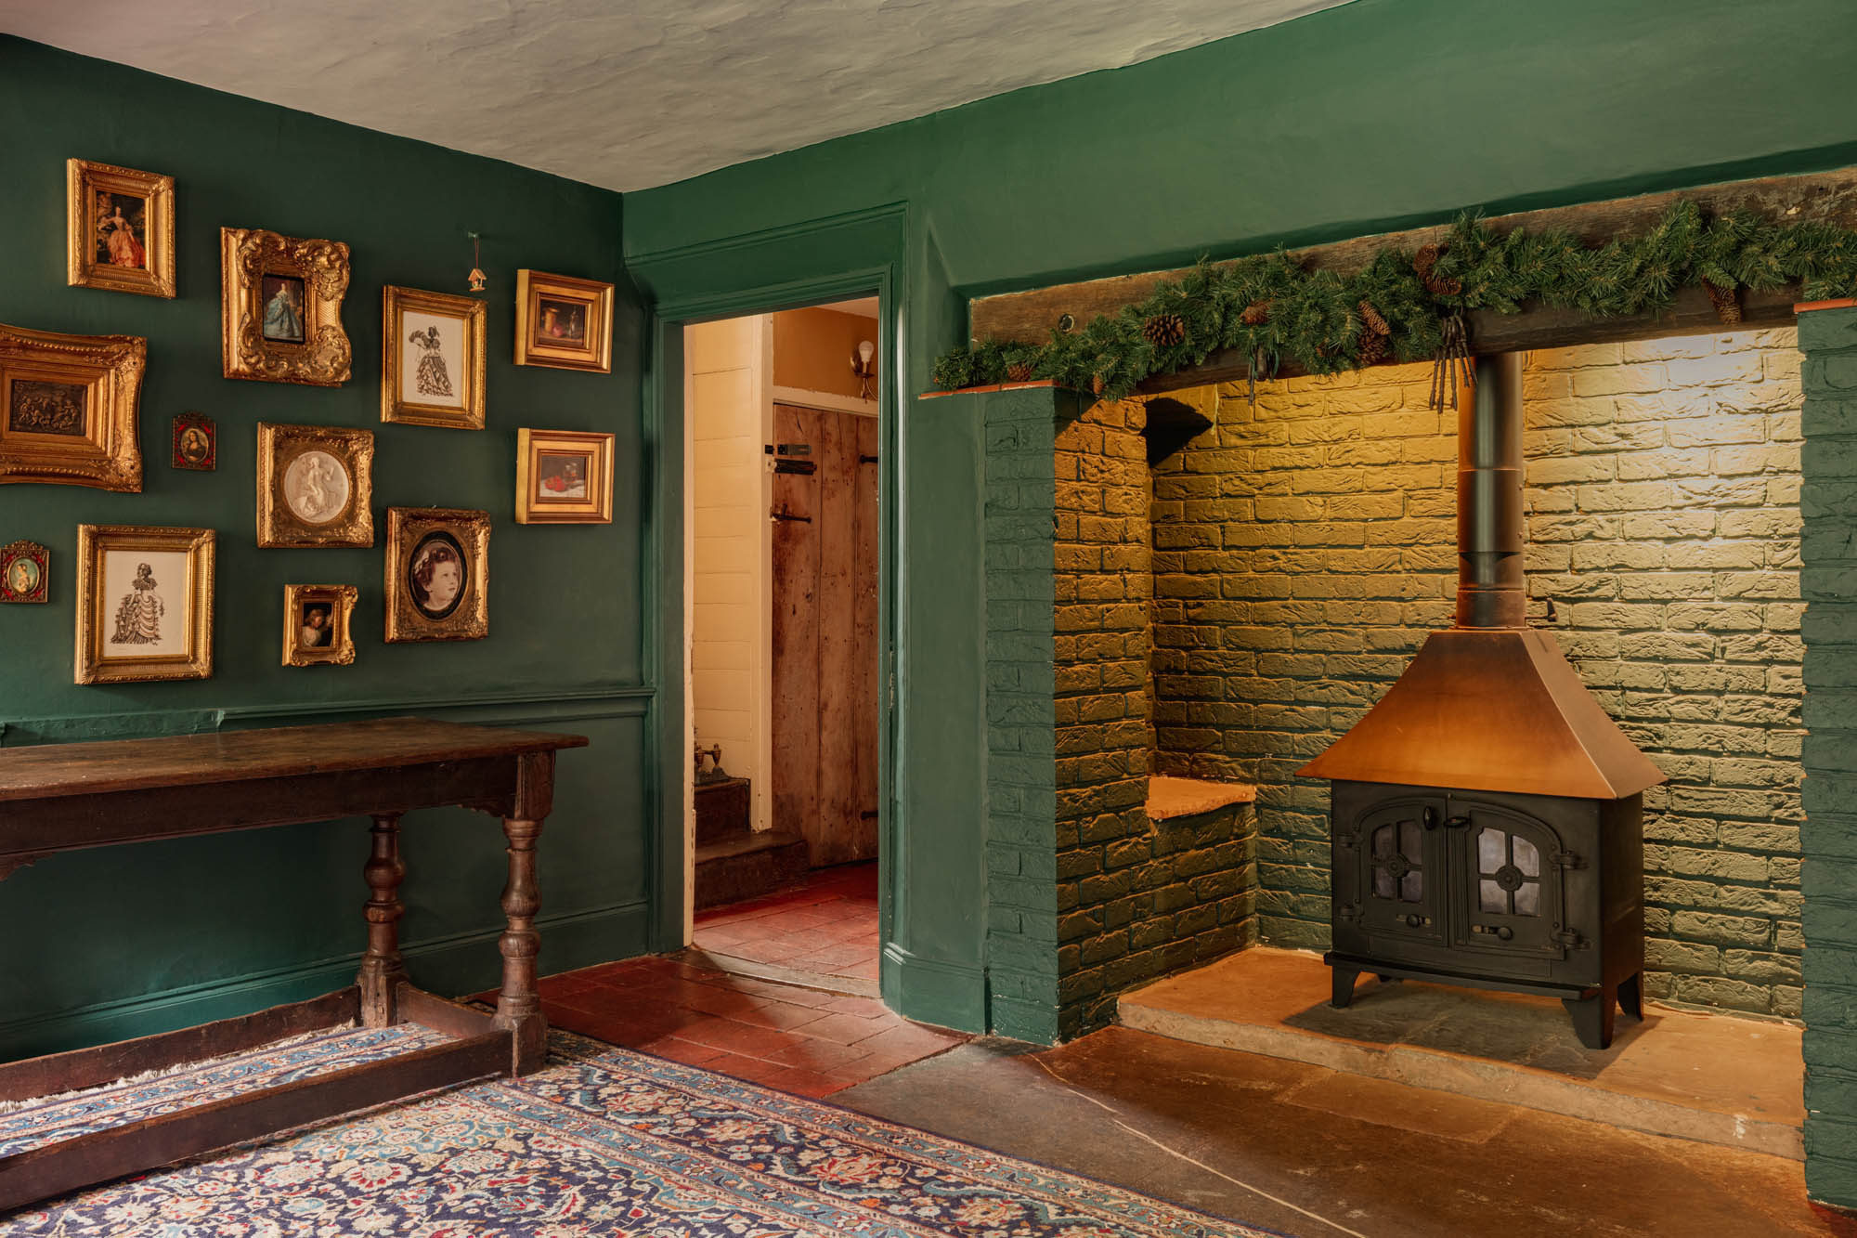
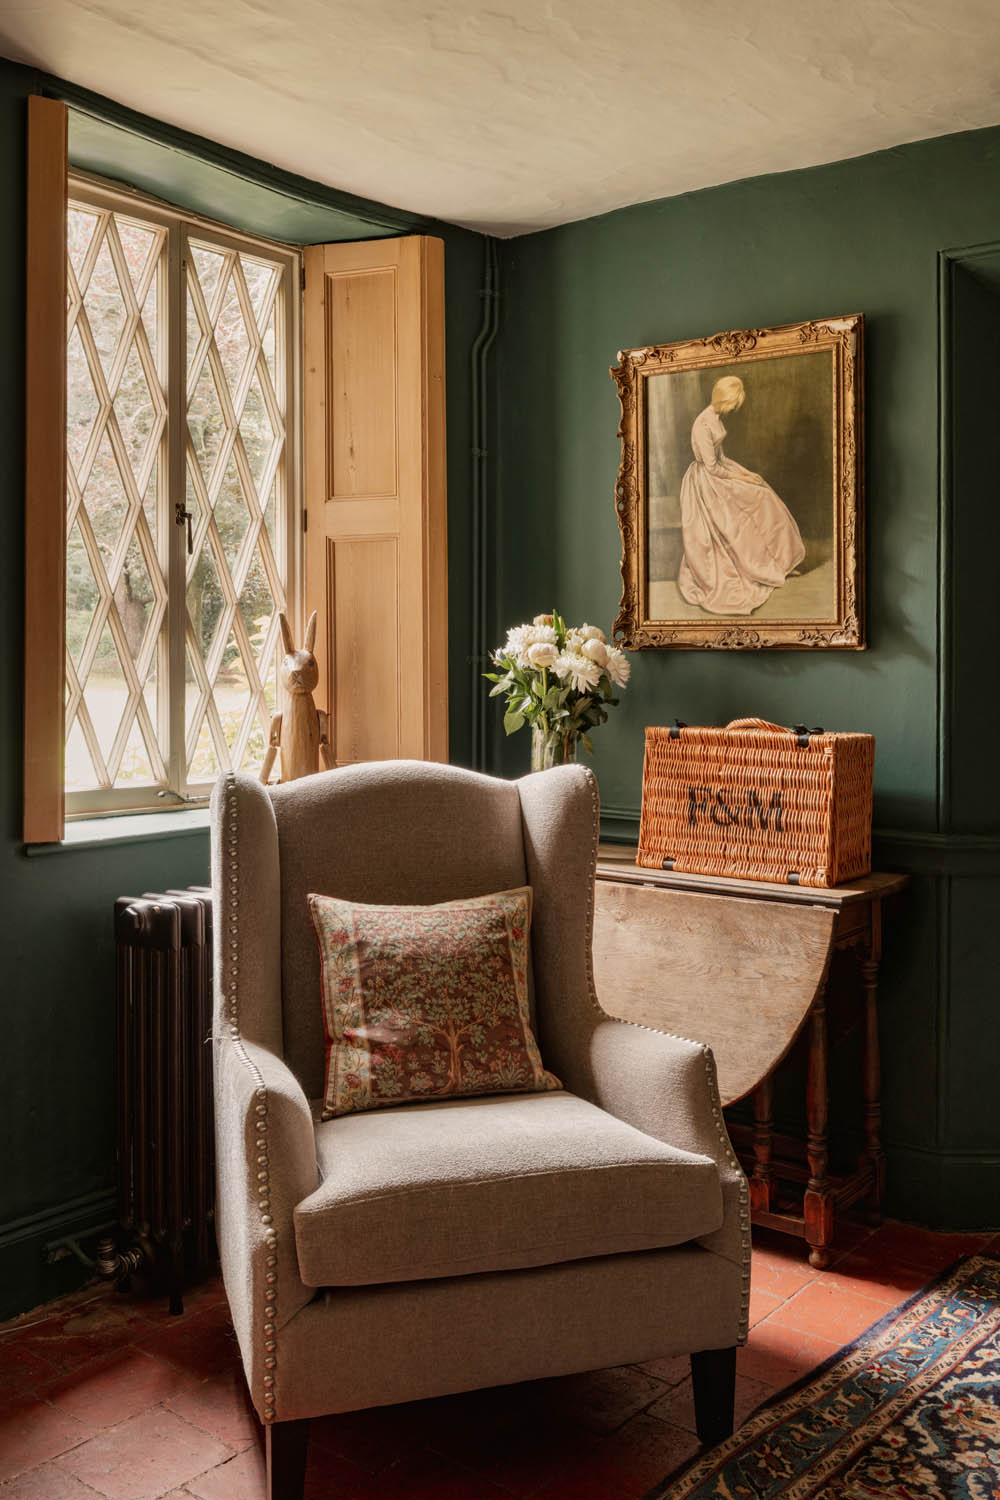
Entering the main house through an Elizabethan arched porch, the sense of history is immediately apparent. The entrance hall is centred around the original triple-stack inglenook fireplace with wood-burning stove, flanked by beautifully shuttered windows positioned either side of the front door. Three substantial reception rooms extend across the front elevation and principal wings of the house, each possessing its own distinct atmosphere and architectural character.
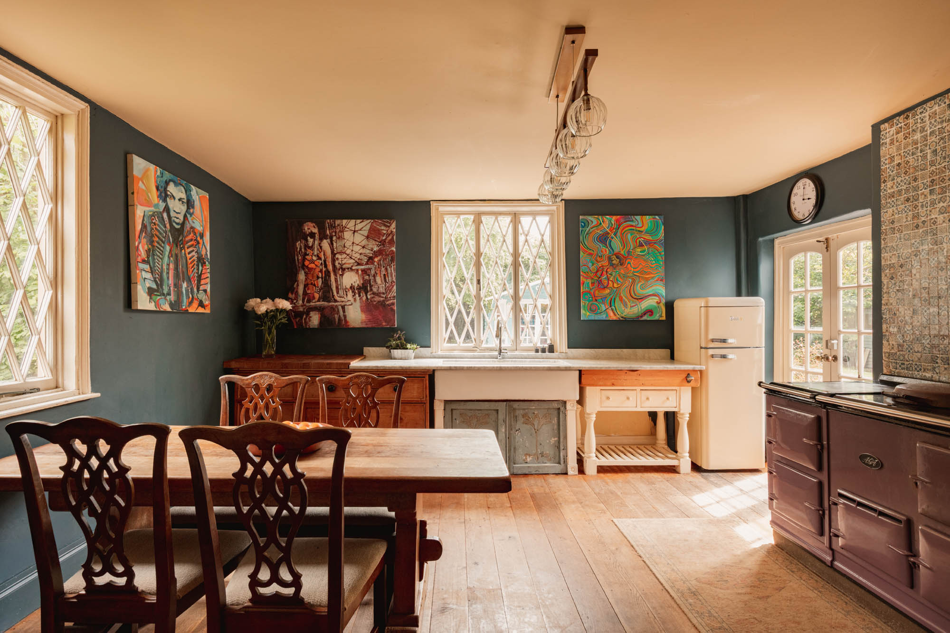
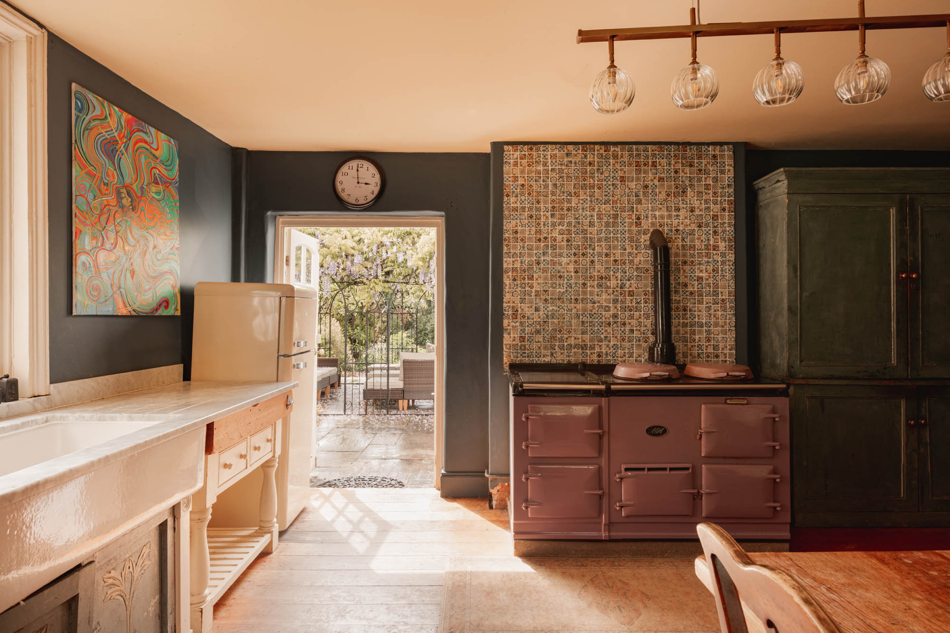
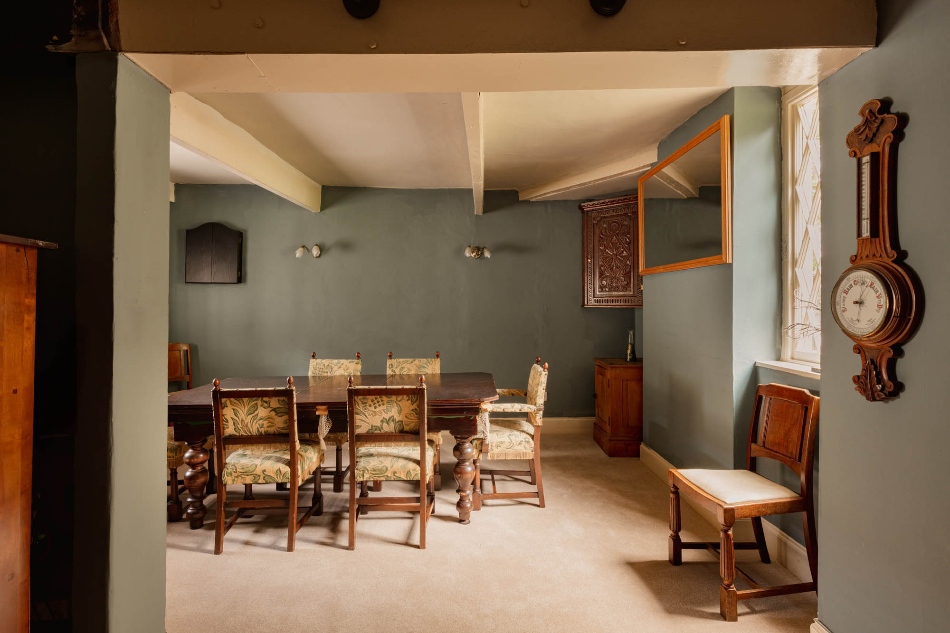
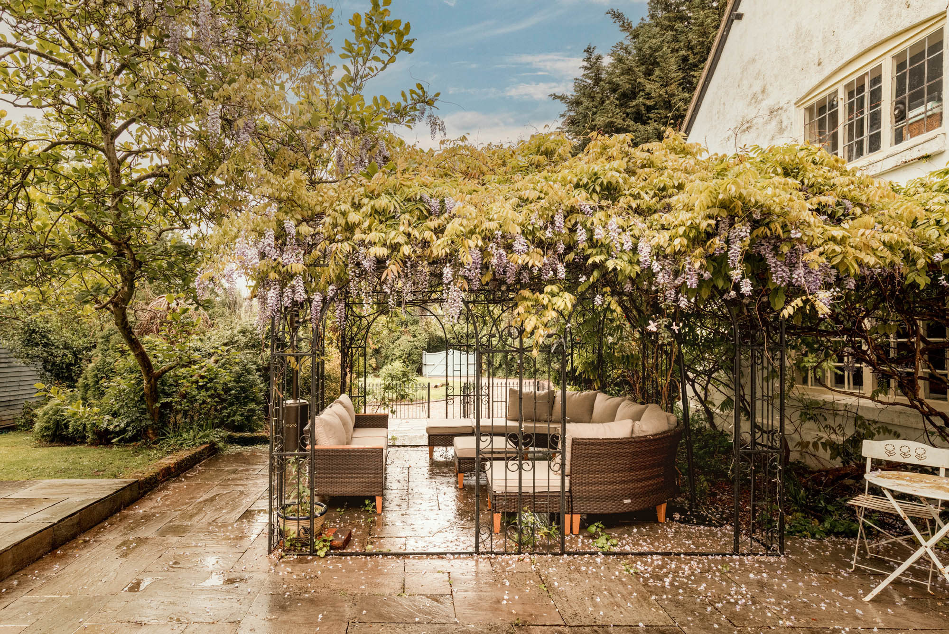
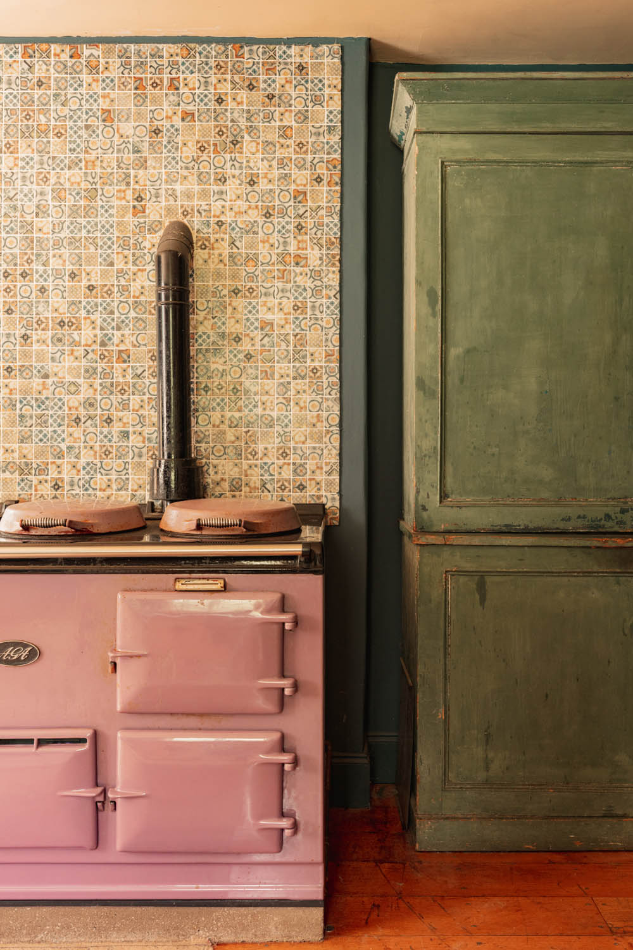
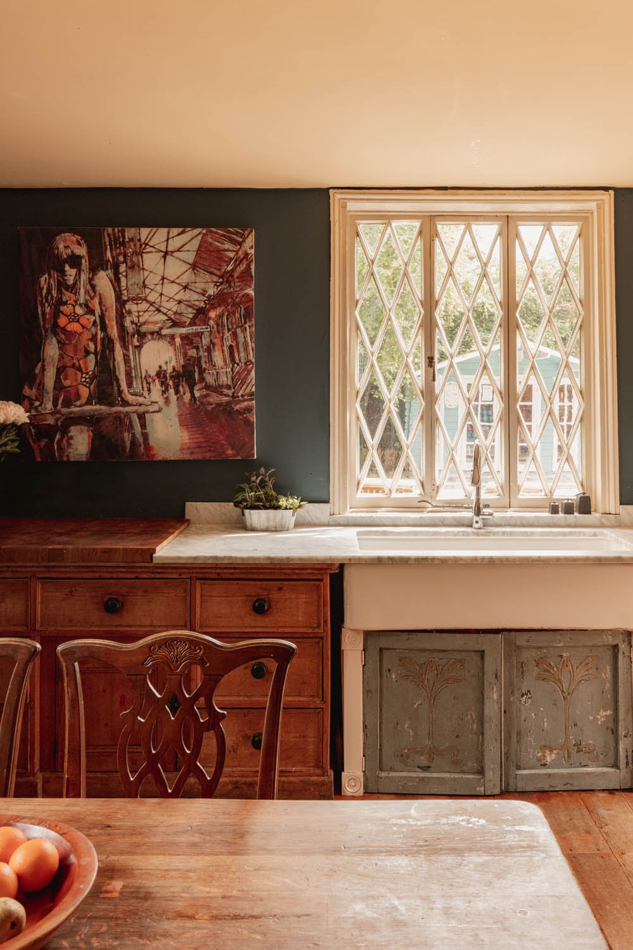
An archway from the hall leads through to the dining room alongside a cloakroom, while to the opposite side lies the principal family kitchen. Arranged around a distinctive purple four-oven Aga and freestanding cabinetry, the room balances practicality and informality exceptionally well, with French doors opening directly onto the pergola and swimming pool gardens beyond.
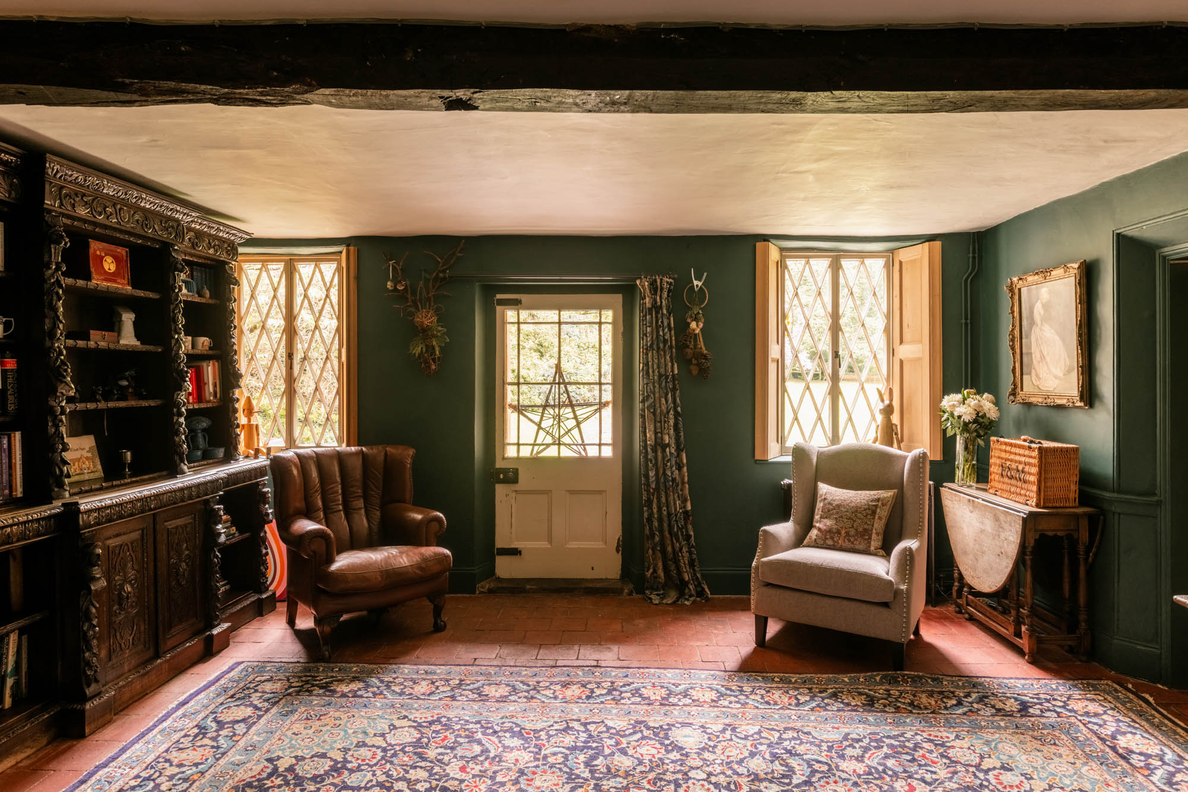
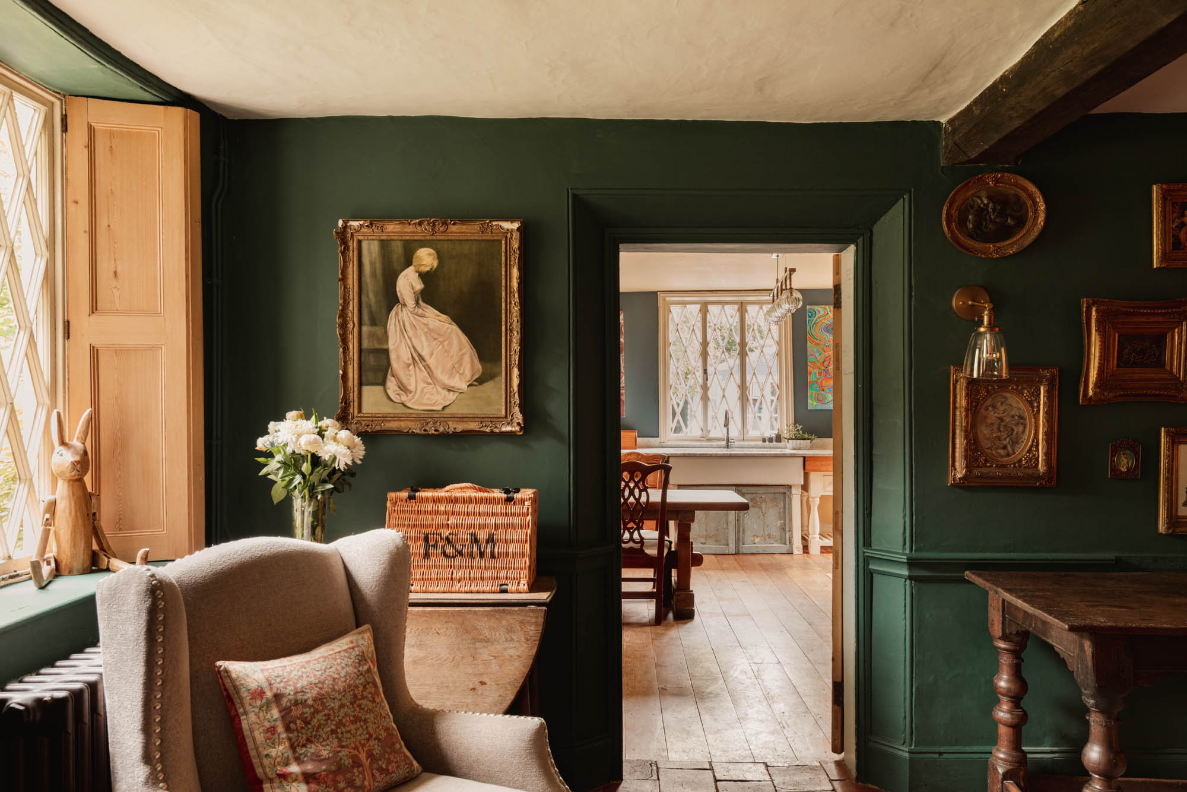
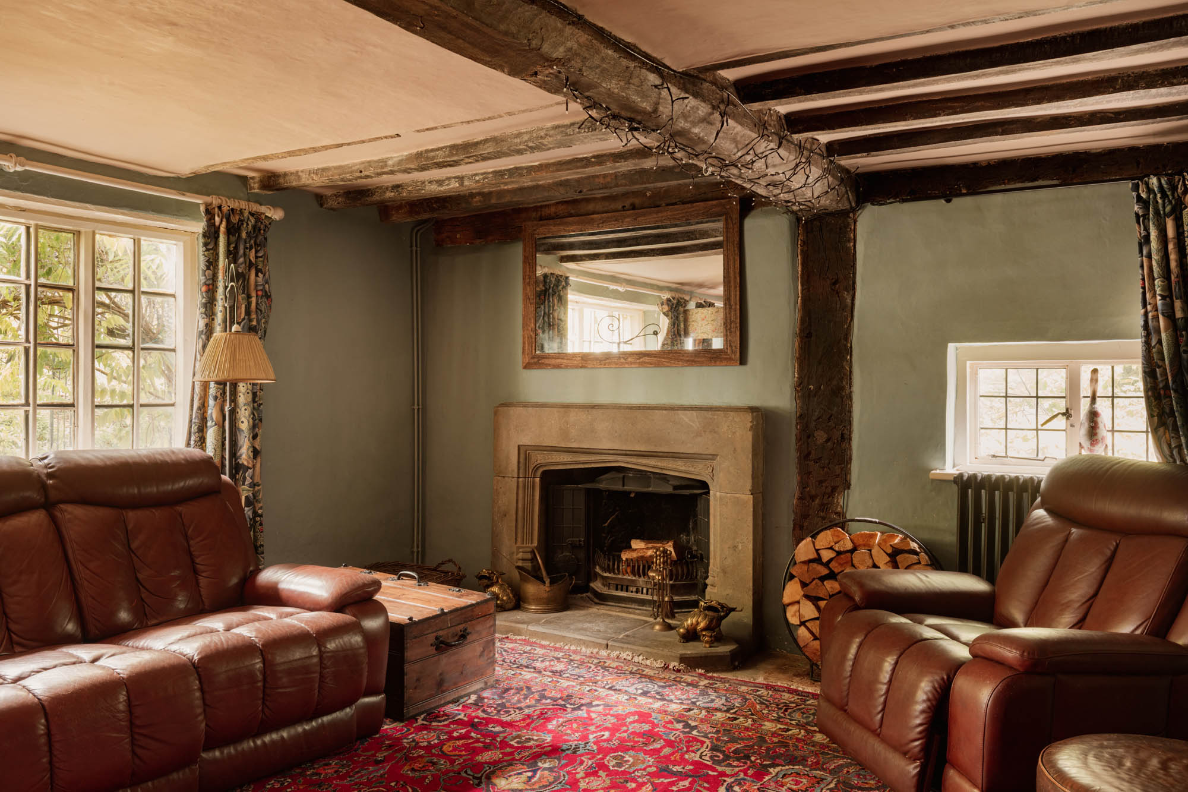
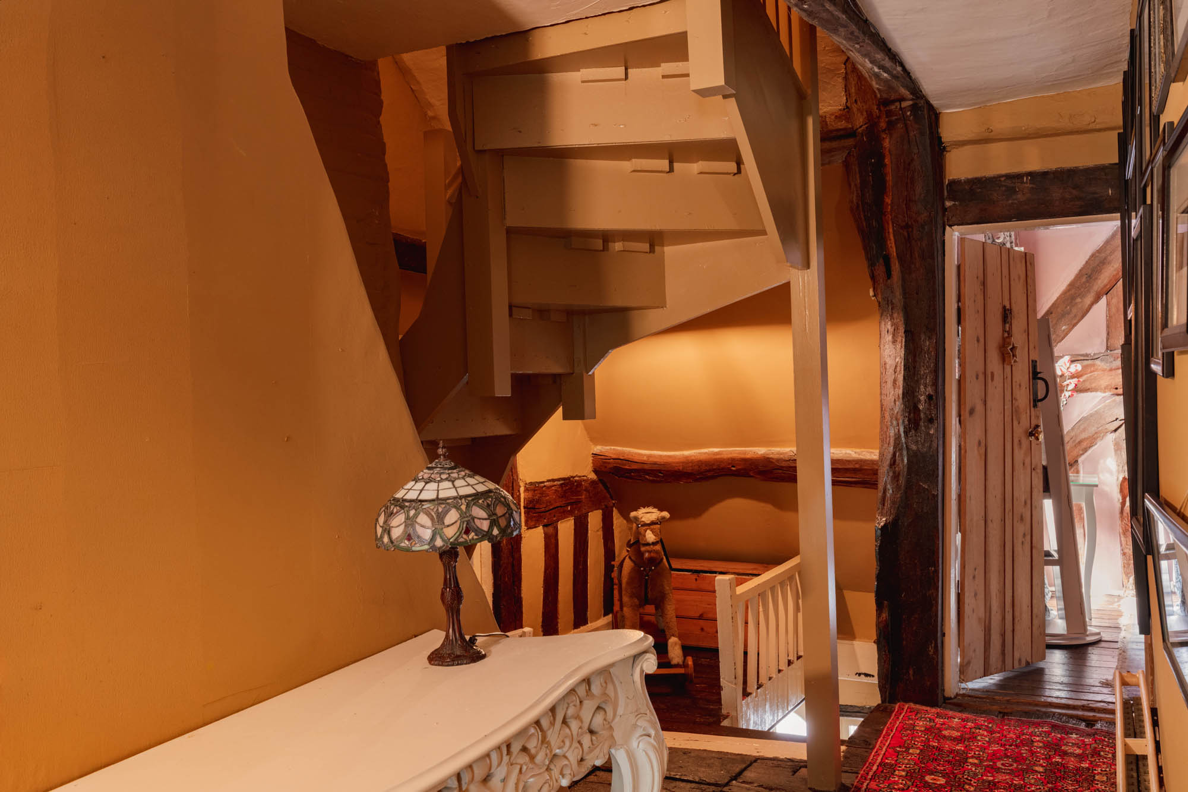
The west wing accommodates the principal sitting room, reached through a secondary hallway incorporating the family staircase to the first floor and stairs descending to the cinema cellar. The room is arranged around a substantial fireplace with wood-burning stove and enjoys direct access onto the pergola and swimming pool terrace through French doors, alongside further views across the main driveway and lawn.
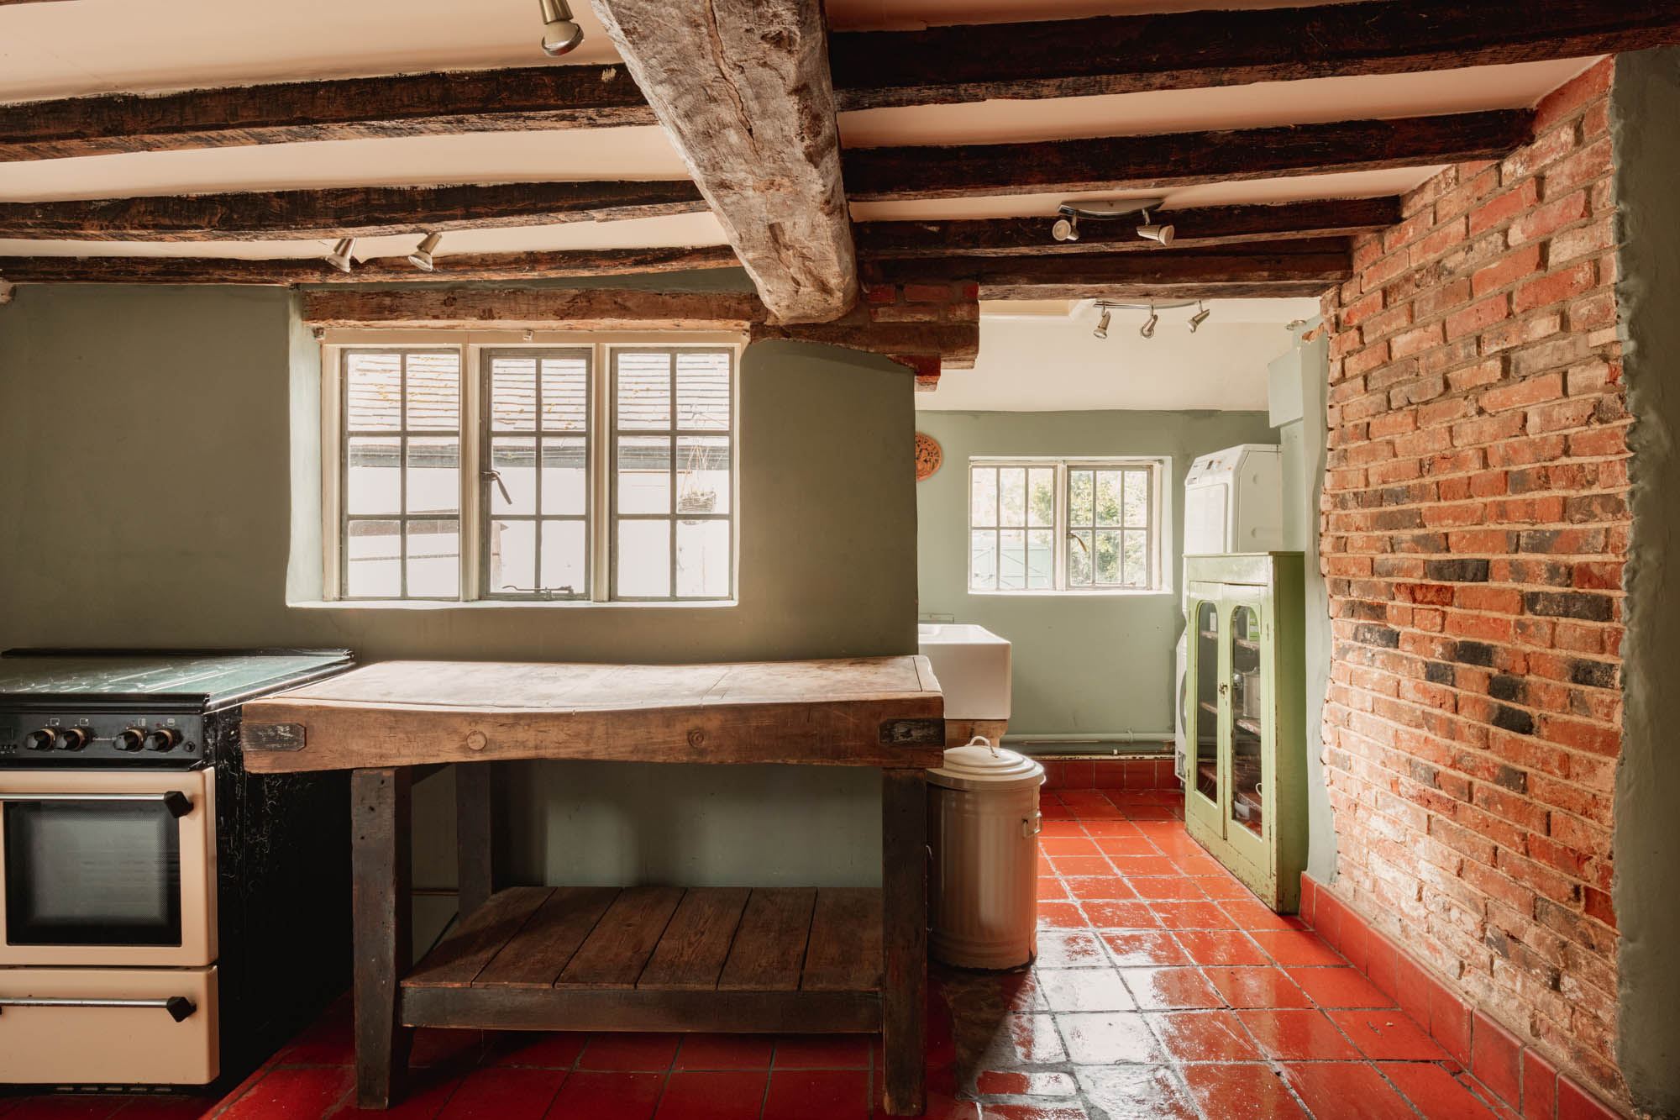
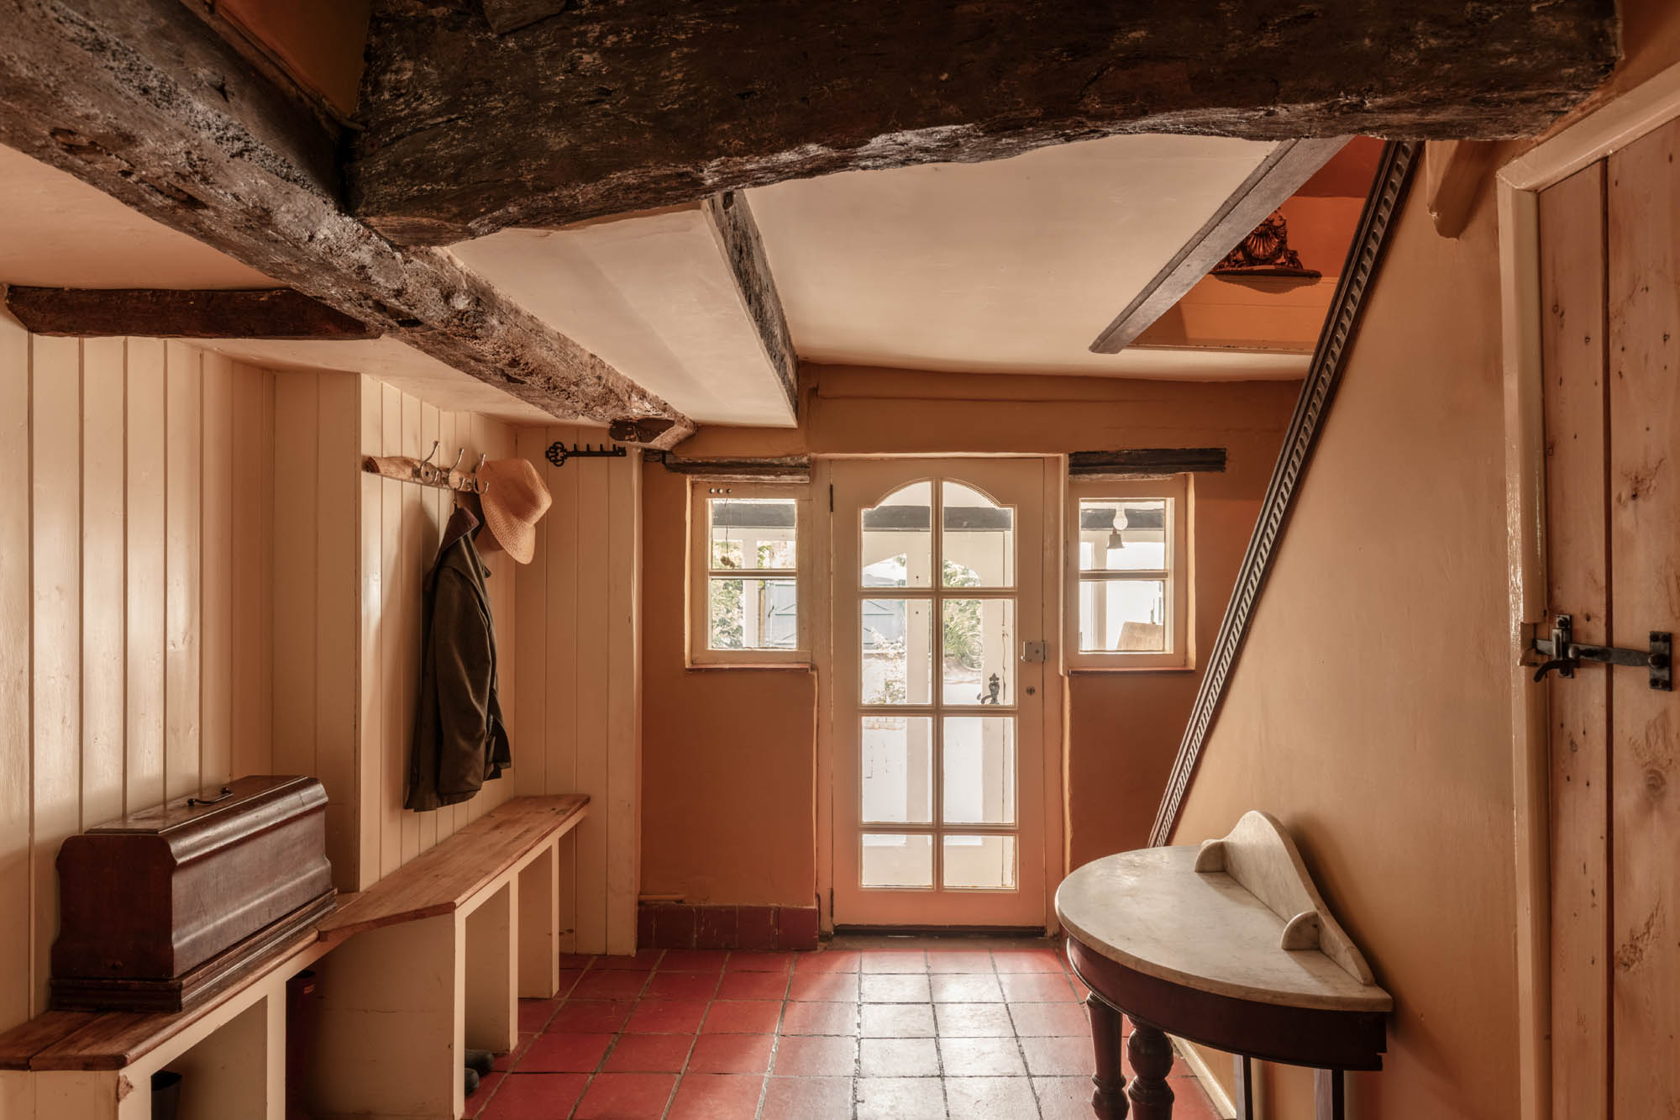
The boot room is accessible from both the sitting room and main hallway and provides valuable secondary access into the courtyard and outbuildings beyond. From here, a step down leads into the second kitchen, incorporating utility plumbing, a Belfast sink and extensive fitted storage. A rear door opens directly into the courtyard and gardens, where mature fir trees and fruit planting further enhance the atmosphere and privacy of the setting. The original servants’ staircase also rises from the boot room, preserving another important aspect of the house’s historic arrangement.
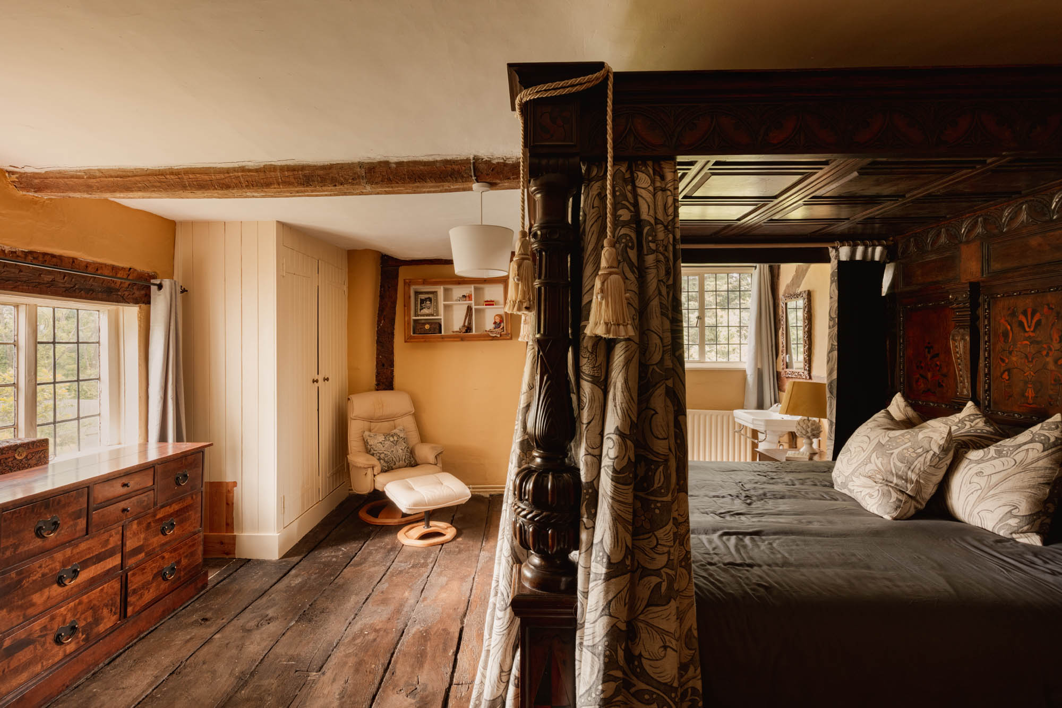
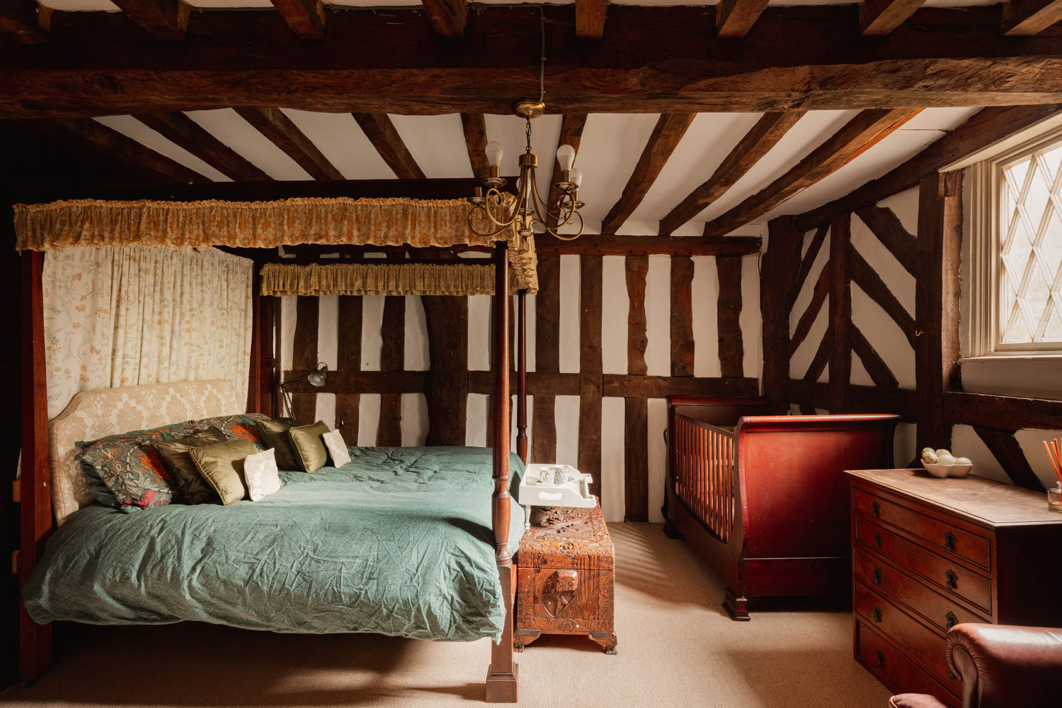
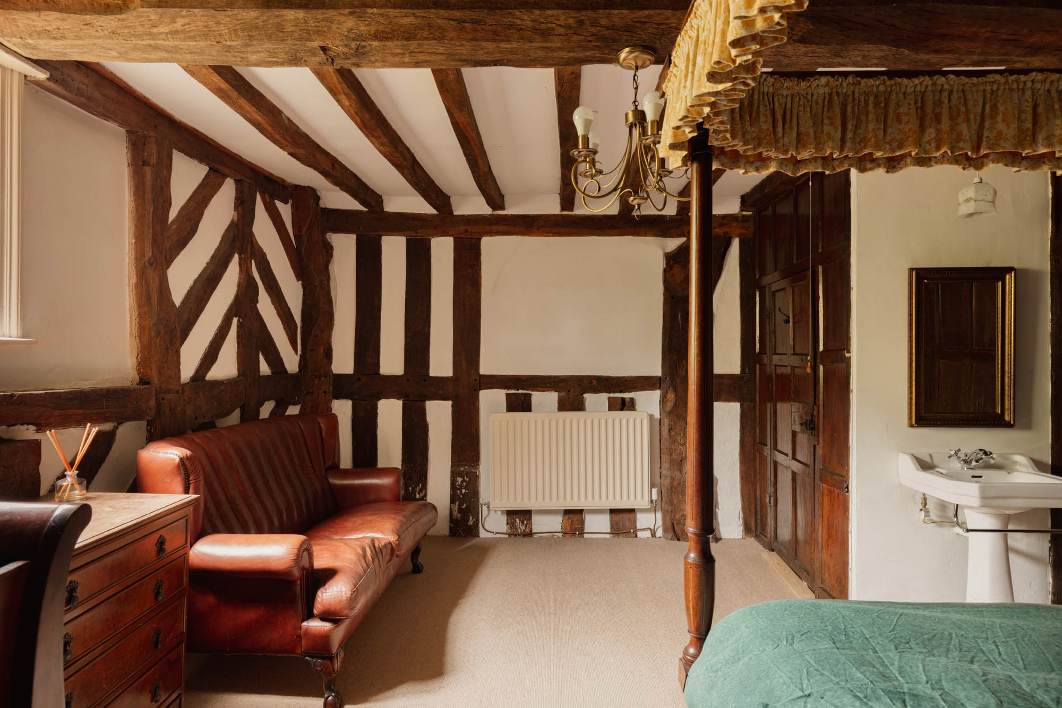
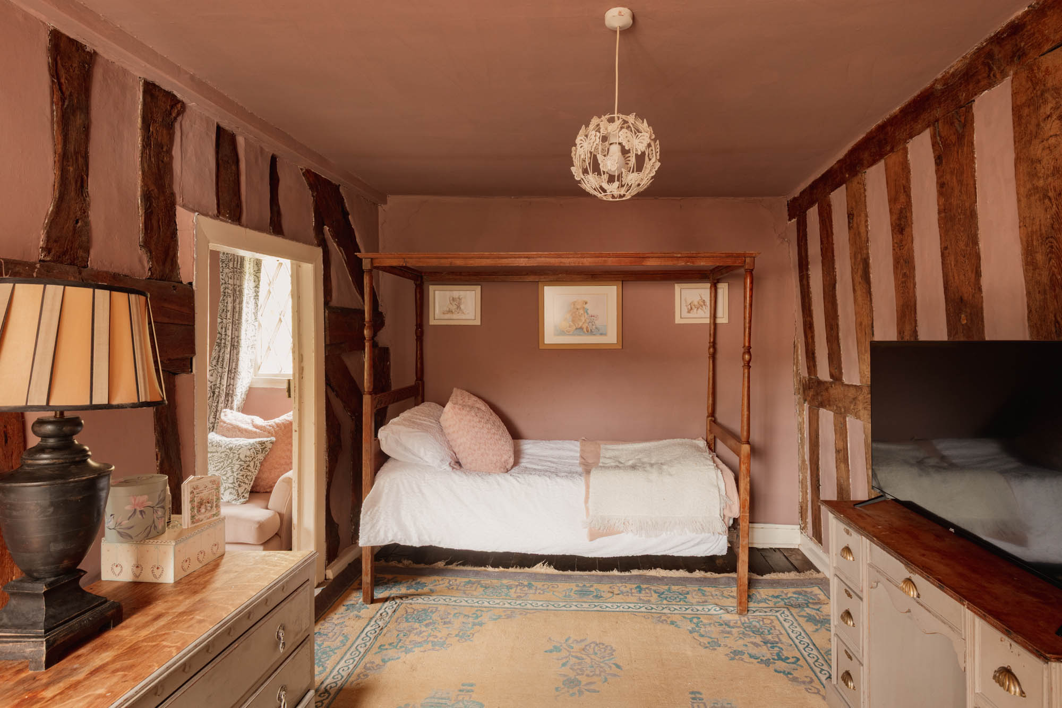
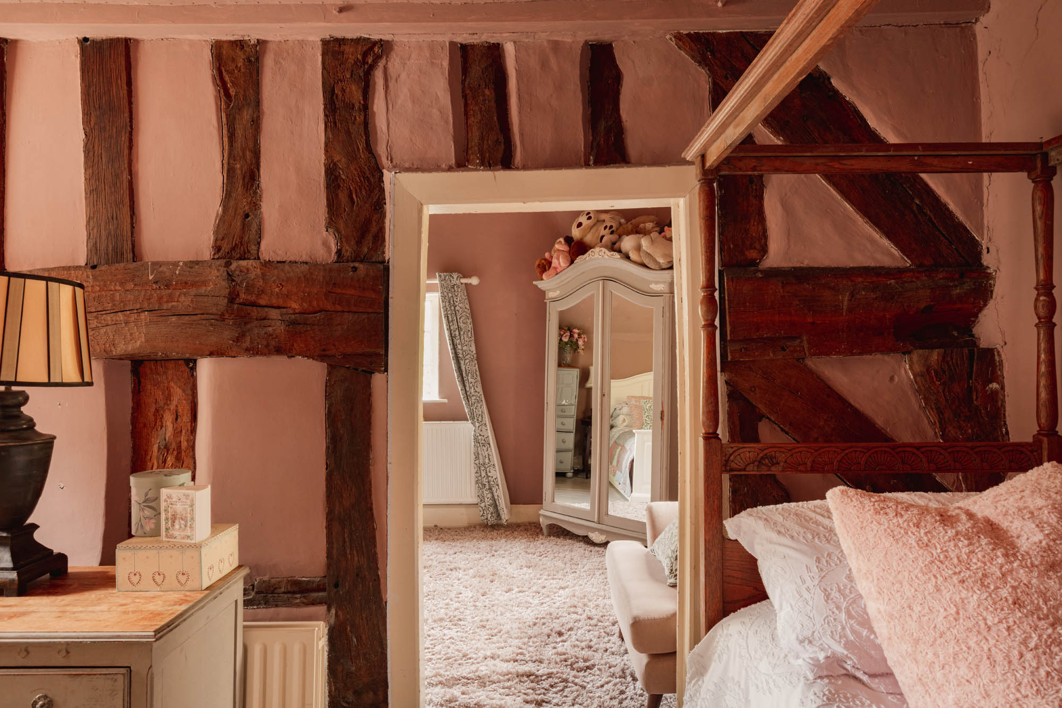
The first floor reveals some of the property’s finest architectural detailing. Arranged from the family staircase landing are three principal bedrooms, each retaining their own wash basin alongside exceptional period character and original proportions. The principal bedroom is entered through an impressive panelled doorway and retains particularly fine examples of Elizabethan interior panelling alongside exposed timber walls and views across the main lawn.
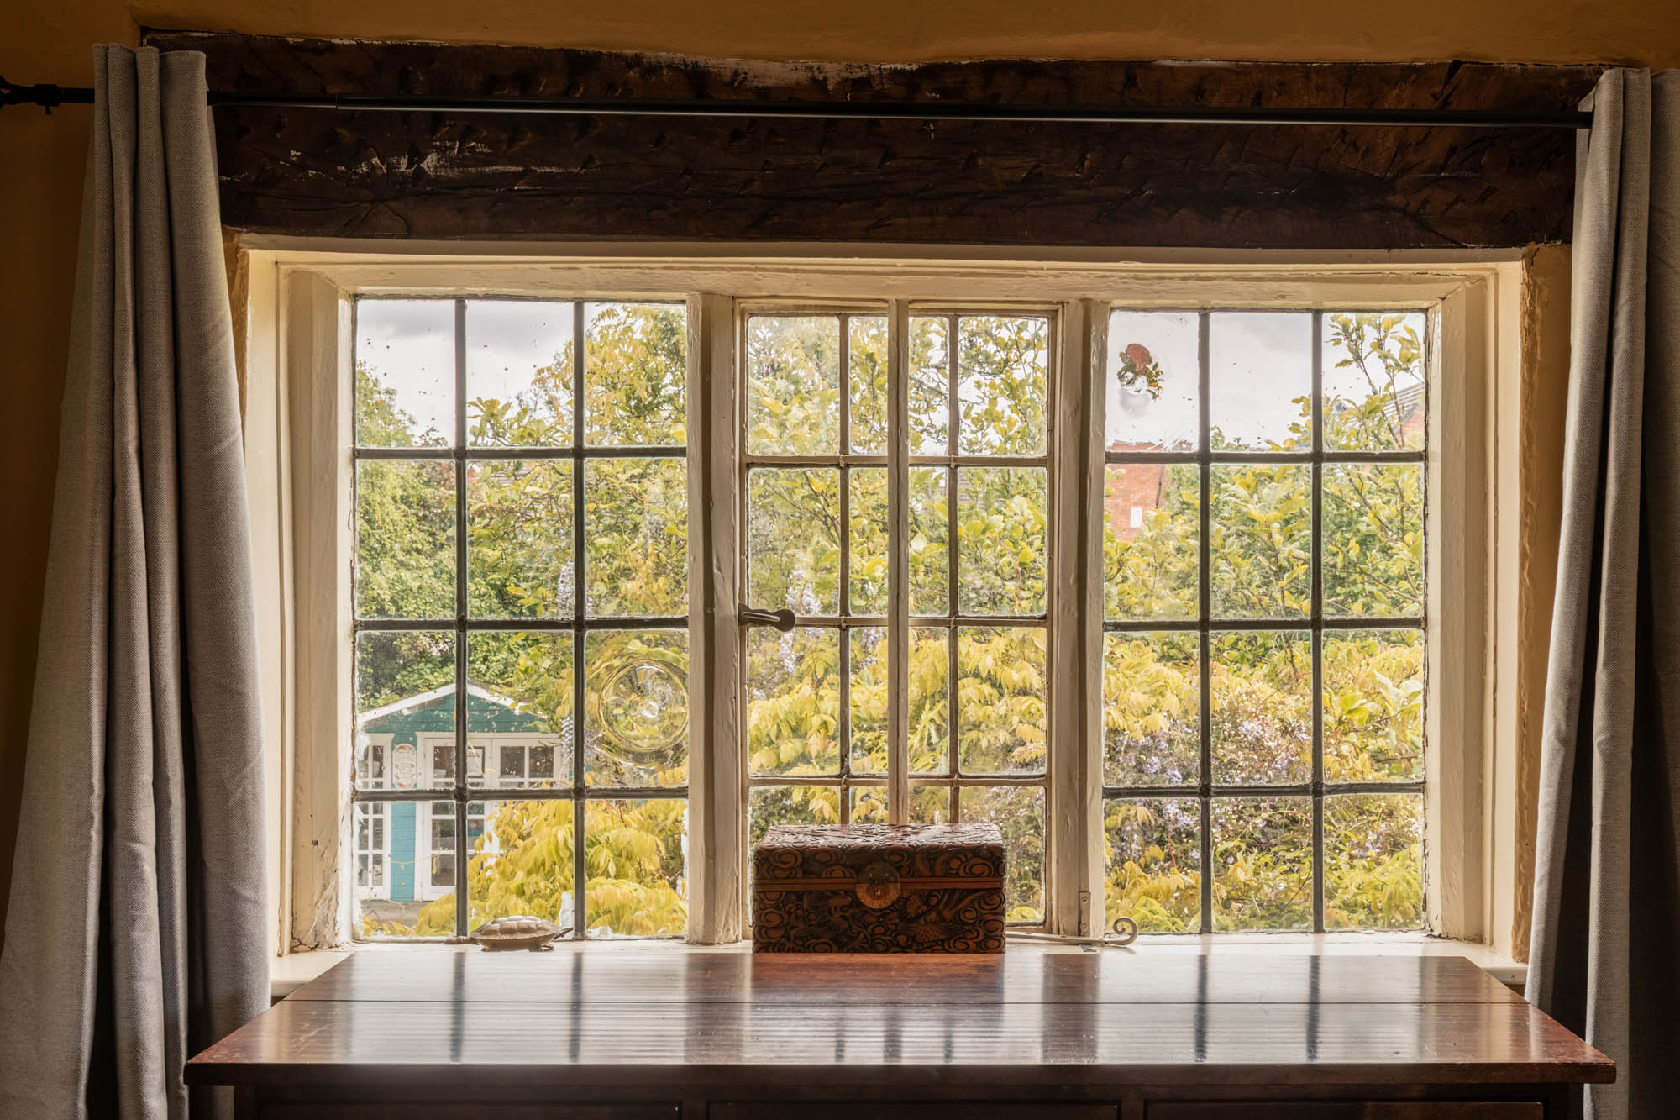
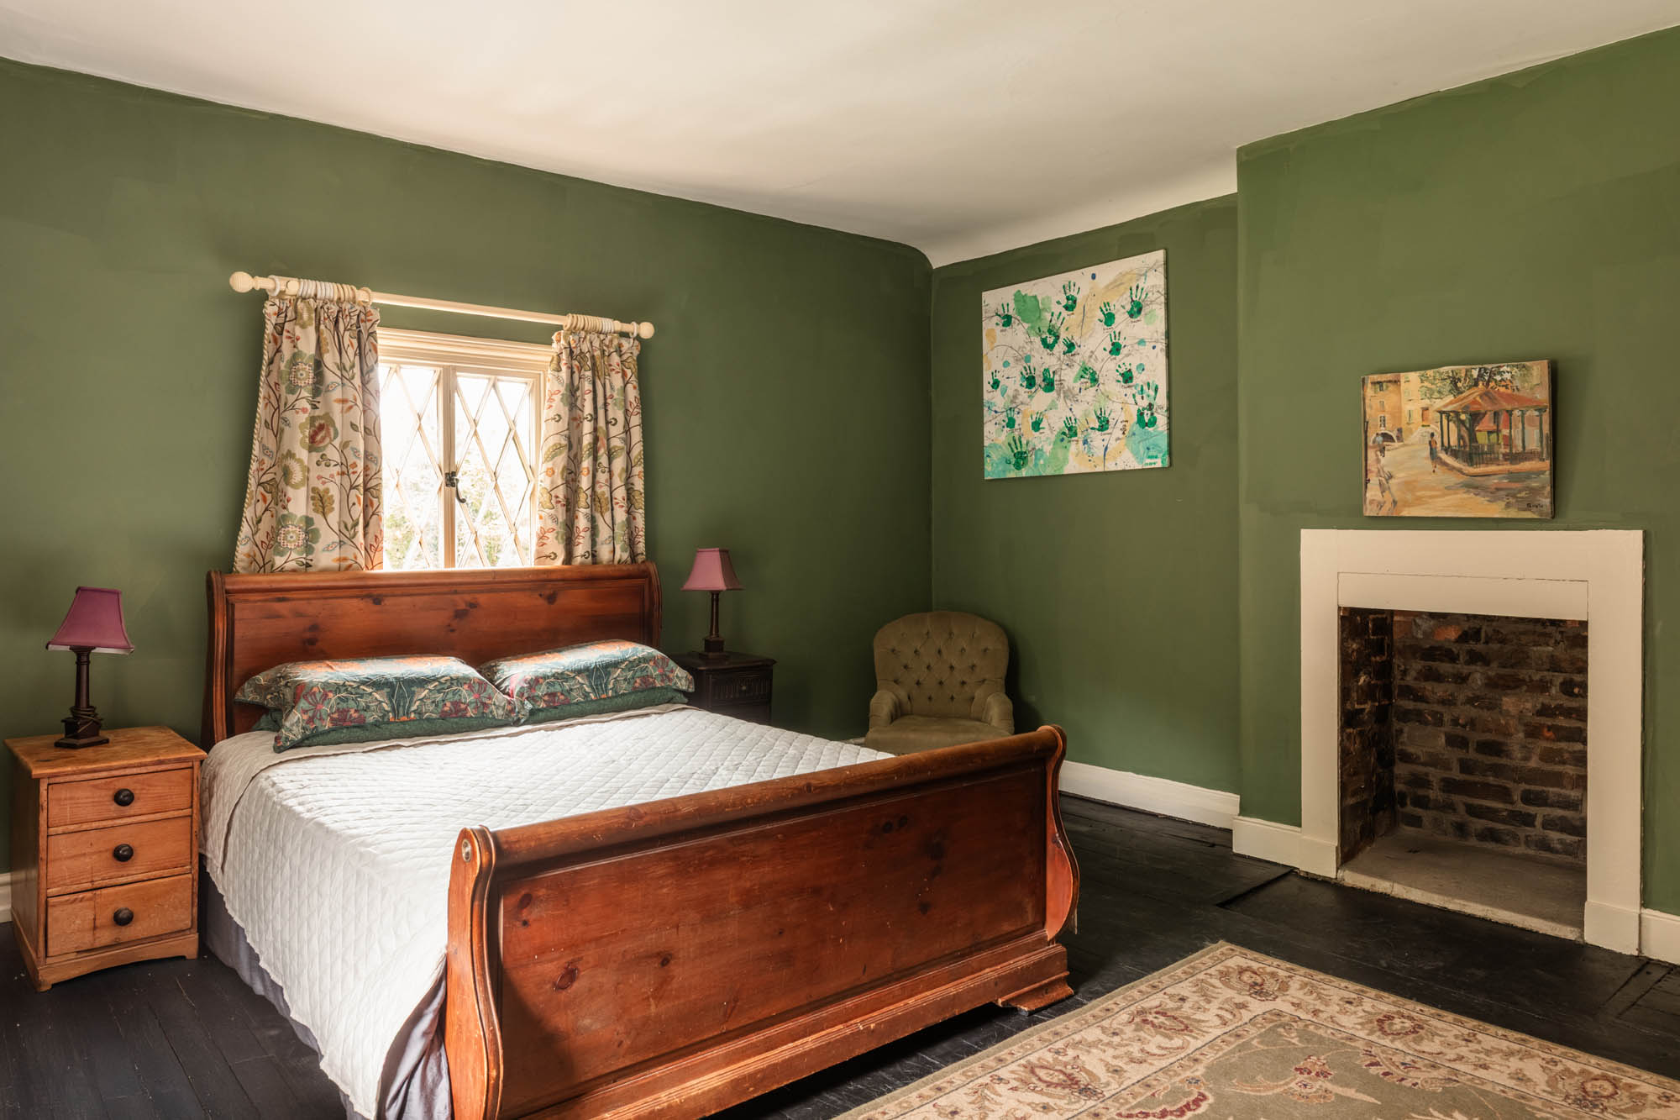
The second principal bedroom is the largest of the bedroom accommodation and enjoys views across both the swimming pool gardens and established grounds, while the third bedroom combines exposed timber walls, fitted wardrobes and an original fireplace with dual aspects overlooking the pergola, mature planting and driveway approach.
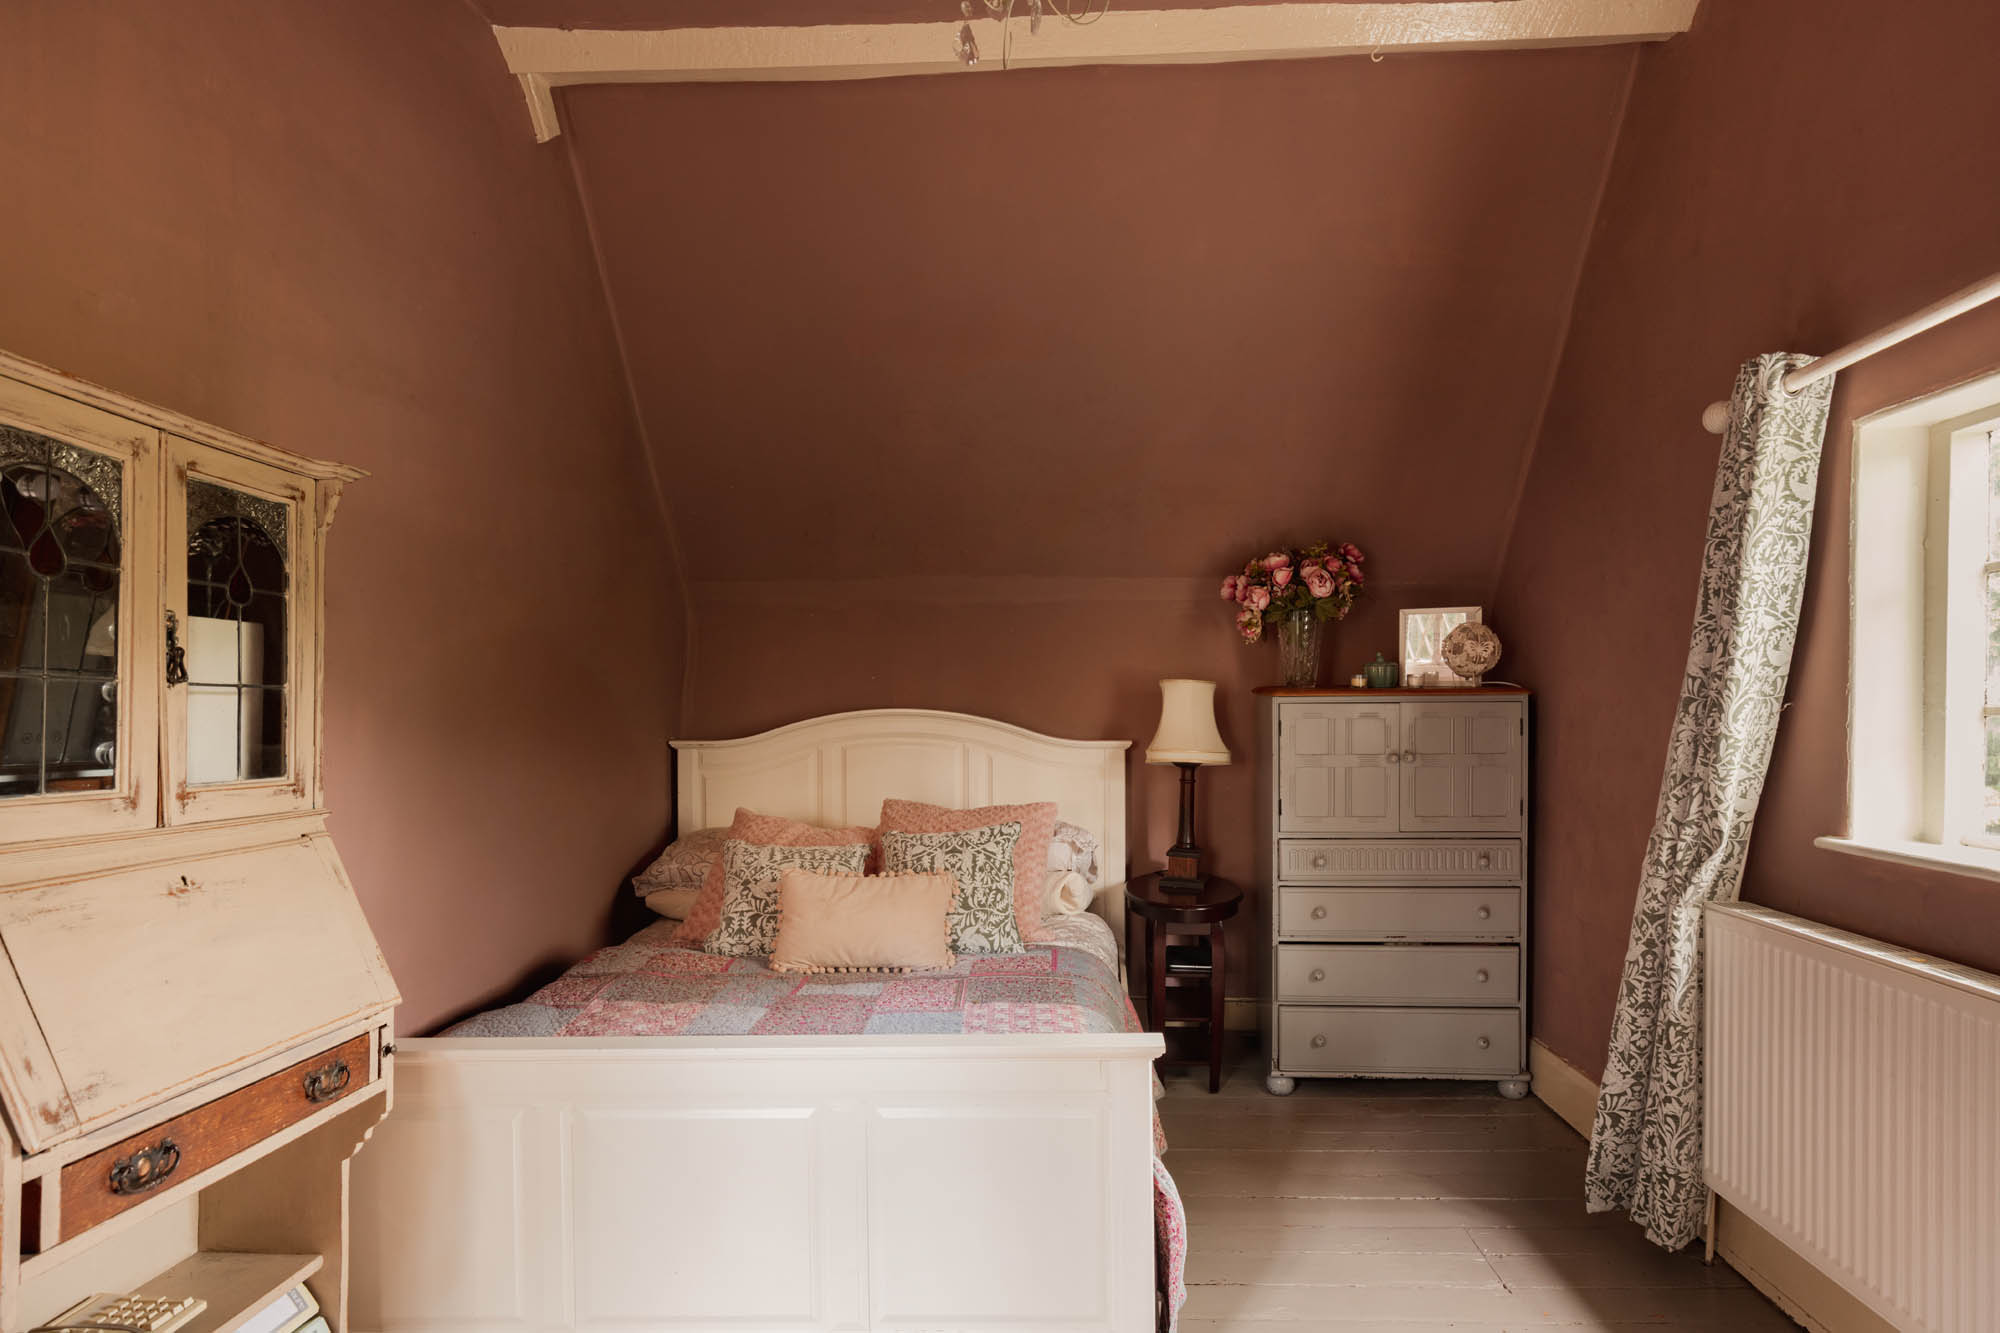
Positioned within the north wing, a two-room bedroom suite offers particularly flexible guest or family accommodation. The first room enjoys views across the courtyard alongside beautifully exposed timber walls, while the adjoining vaulted room benefits from elevated views across both the rear driveway and main lawn.
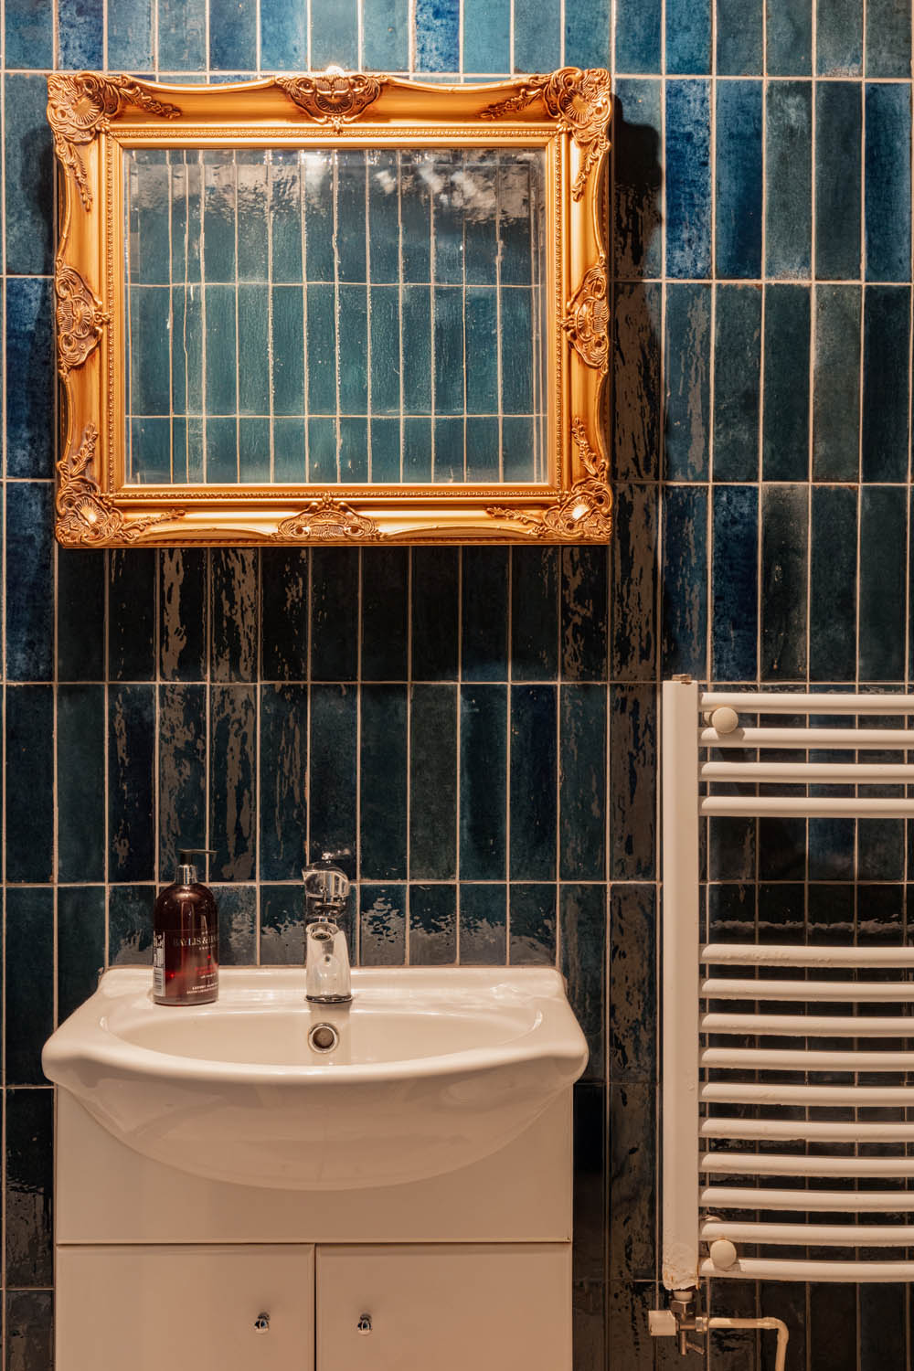
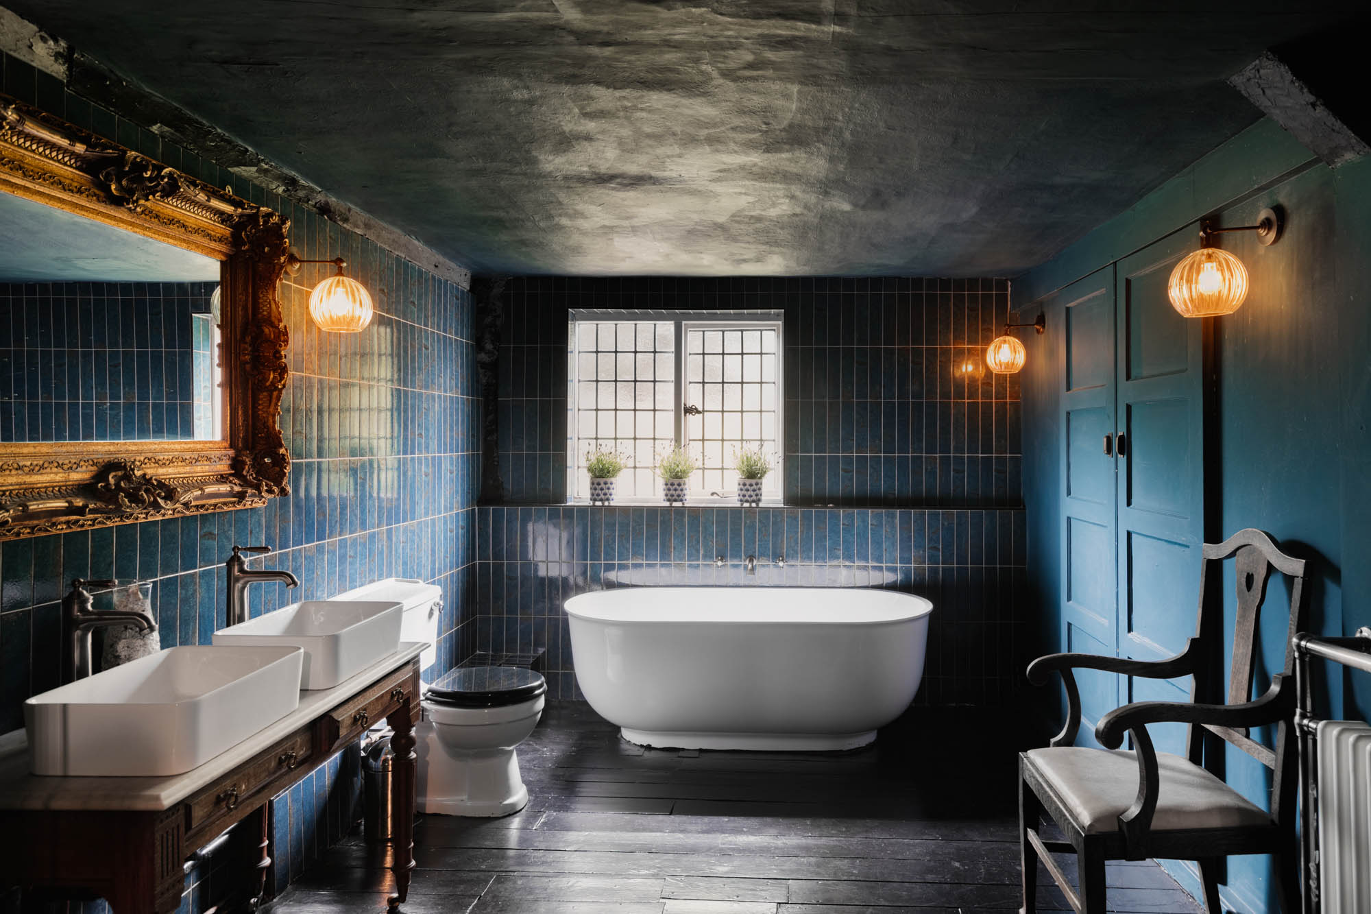
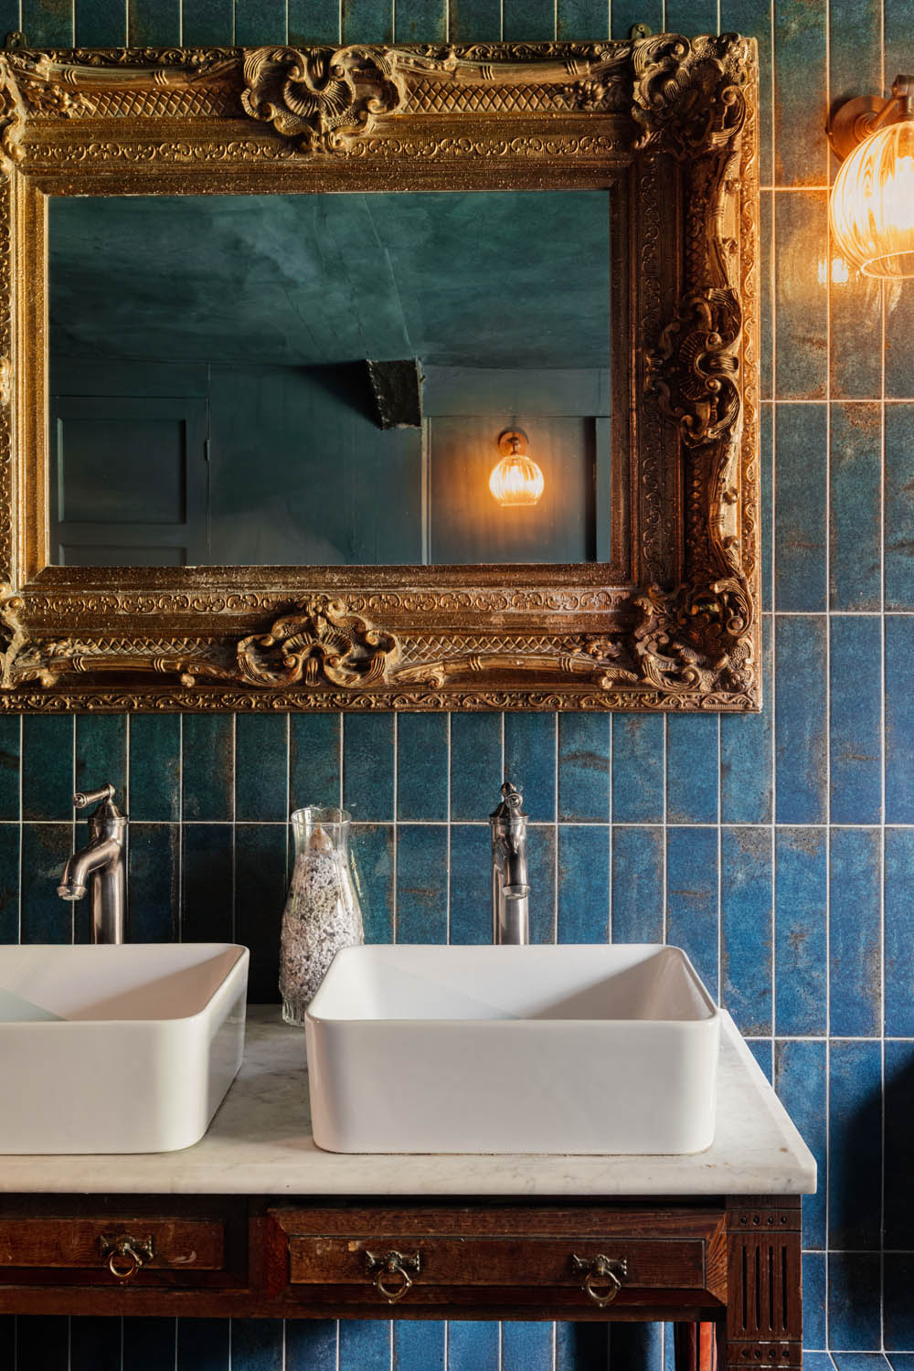
Across the landing, positioned beside the top of the servants’ staircase, the family bathroom has been carefully modernised while remaining sympathetic to the age and character of the house. The room incorporates a freestanding bath, separate shower, WC and twin wash basins set within a marble vanity arrangement, alongside extensive fitted storage, shelving and integrated linen cupboards housing the boiler and water tank.
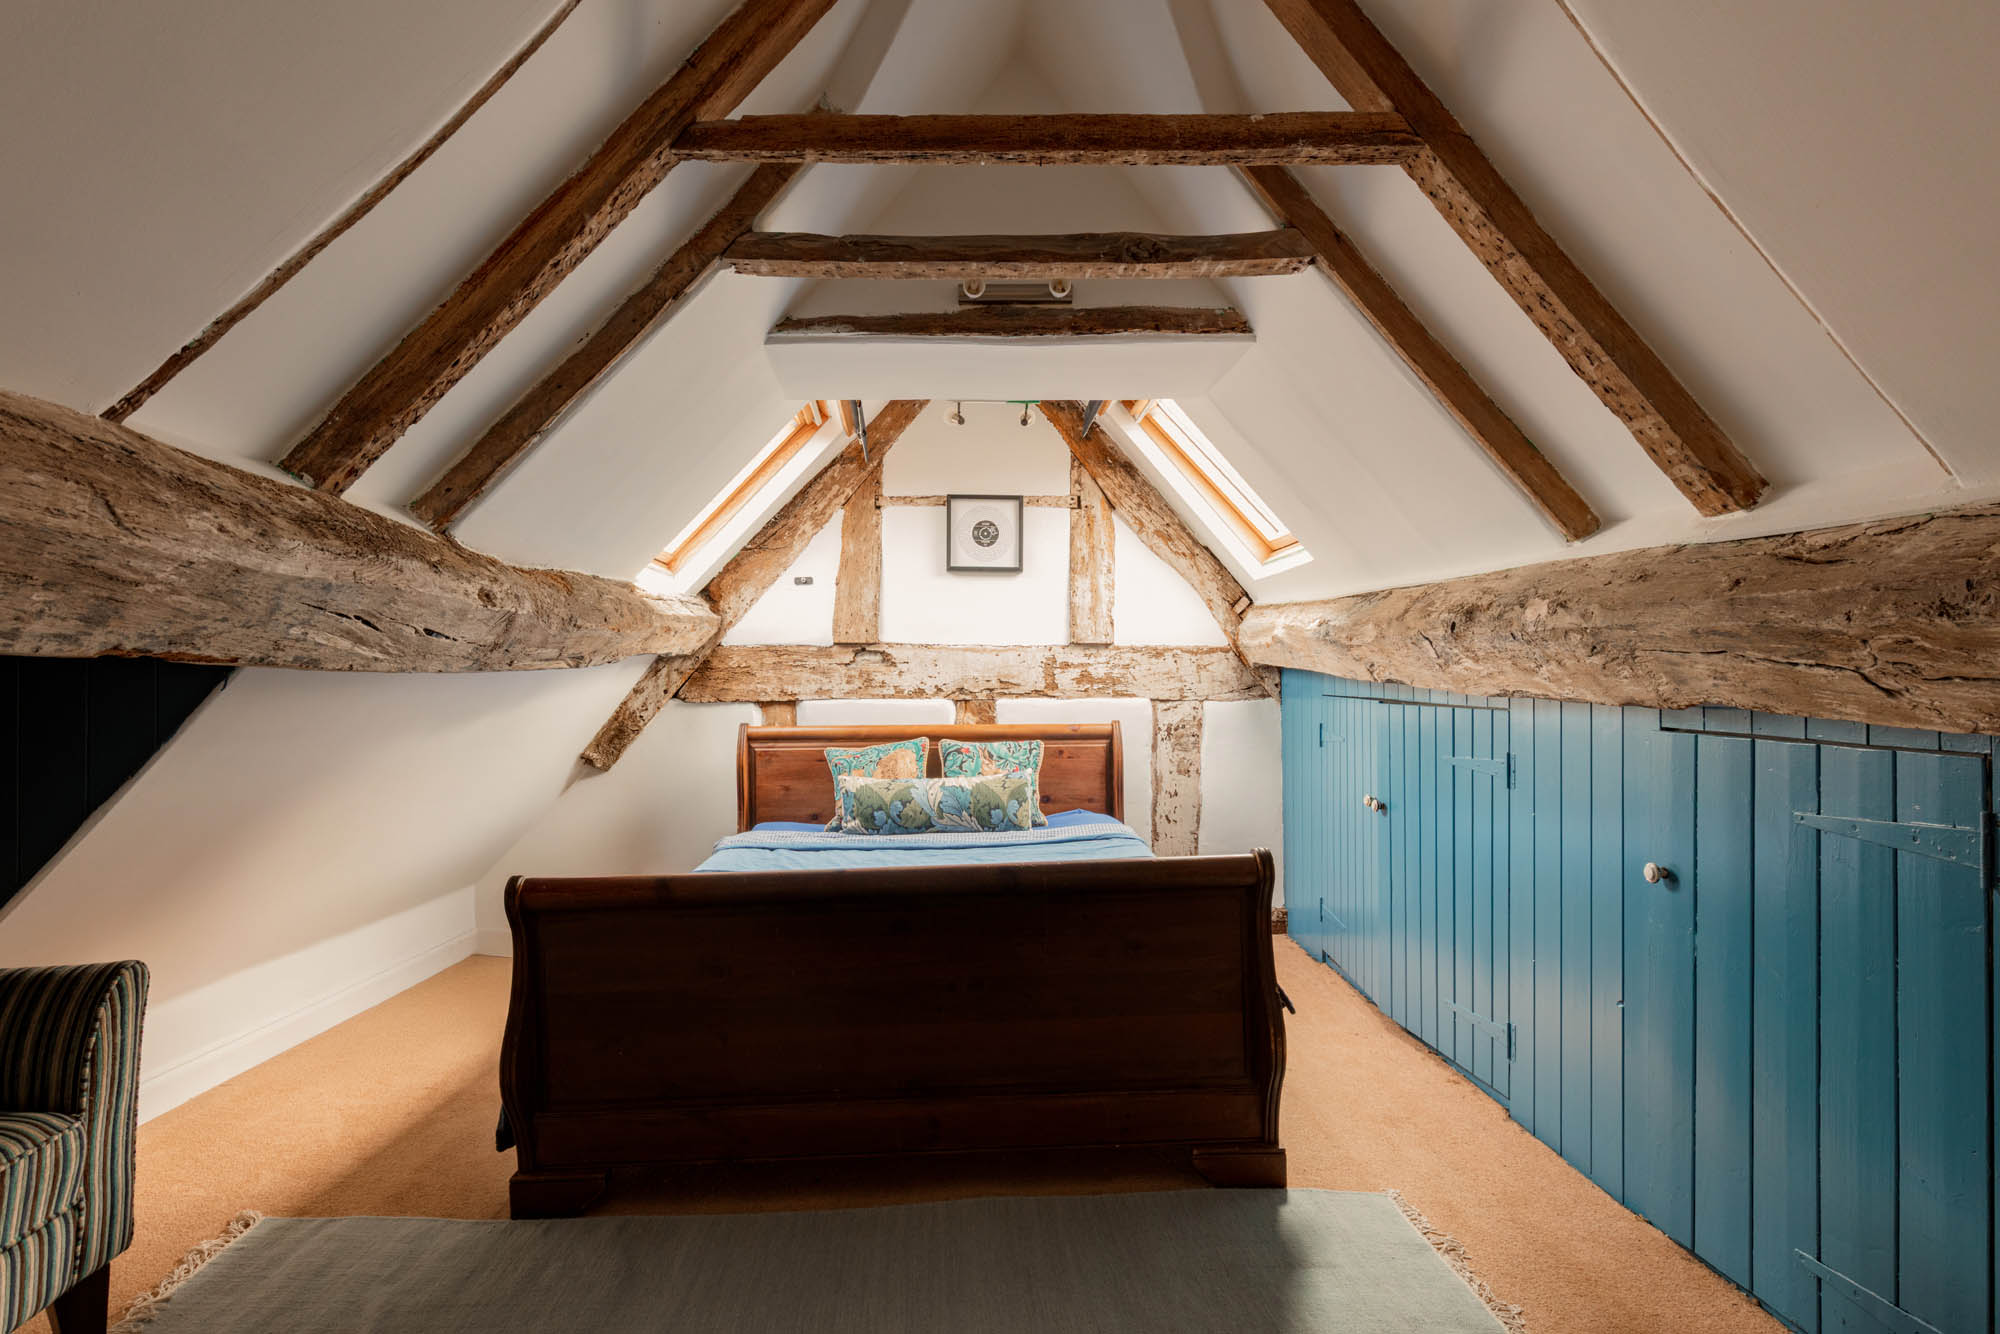
A timber spiral staircase rises to the second floor where a fifth bedroom has been created beneath the roofline, illuminated by two skylights and benefitting from direct access into one of the three substantial attic spaces.
Externally
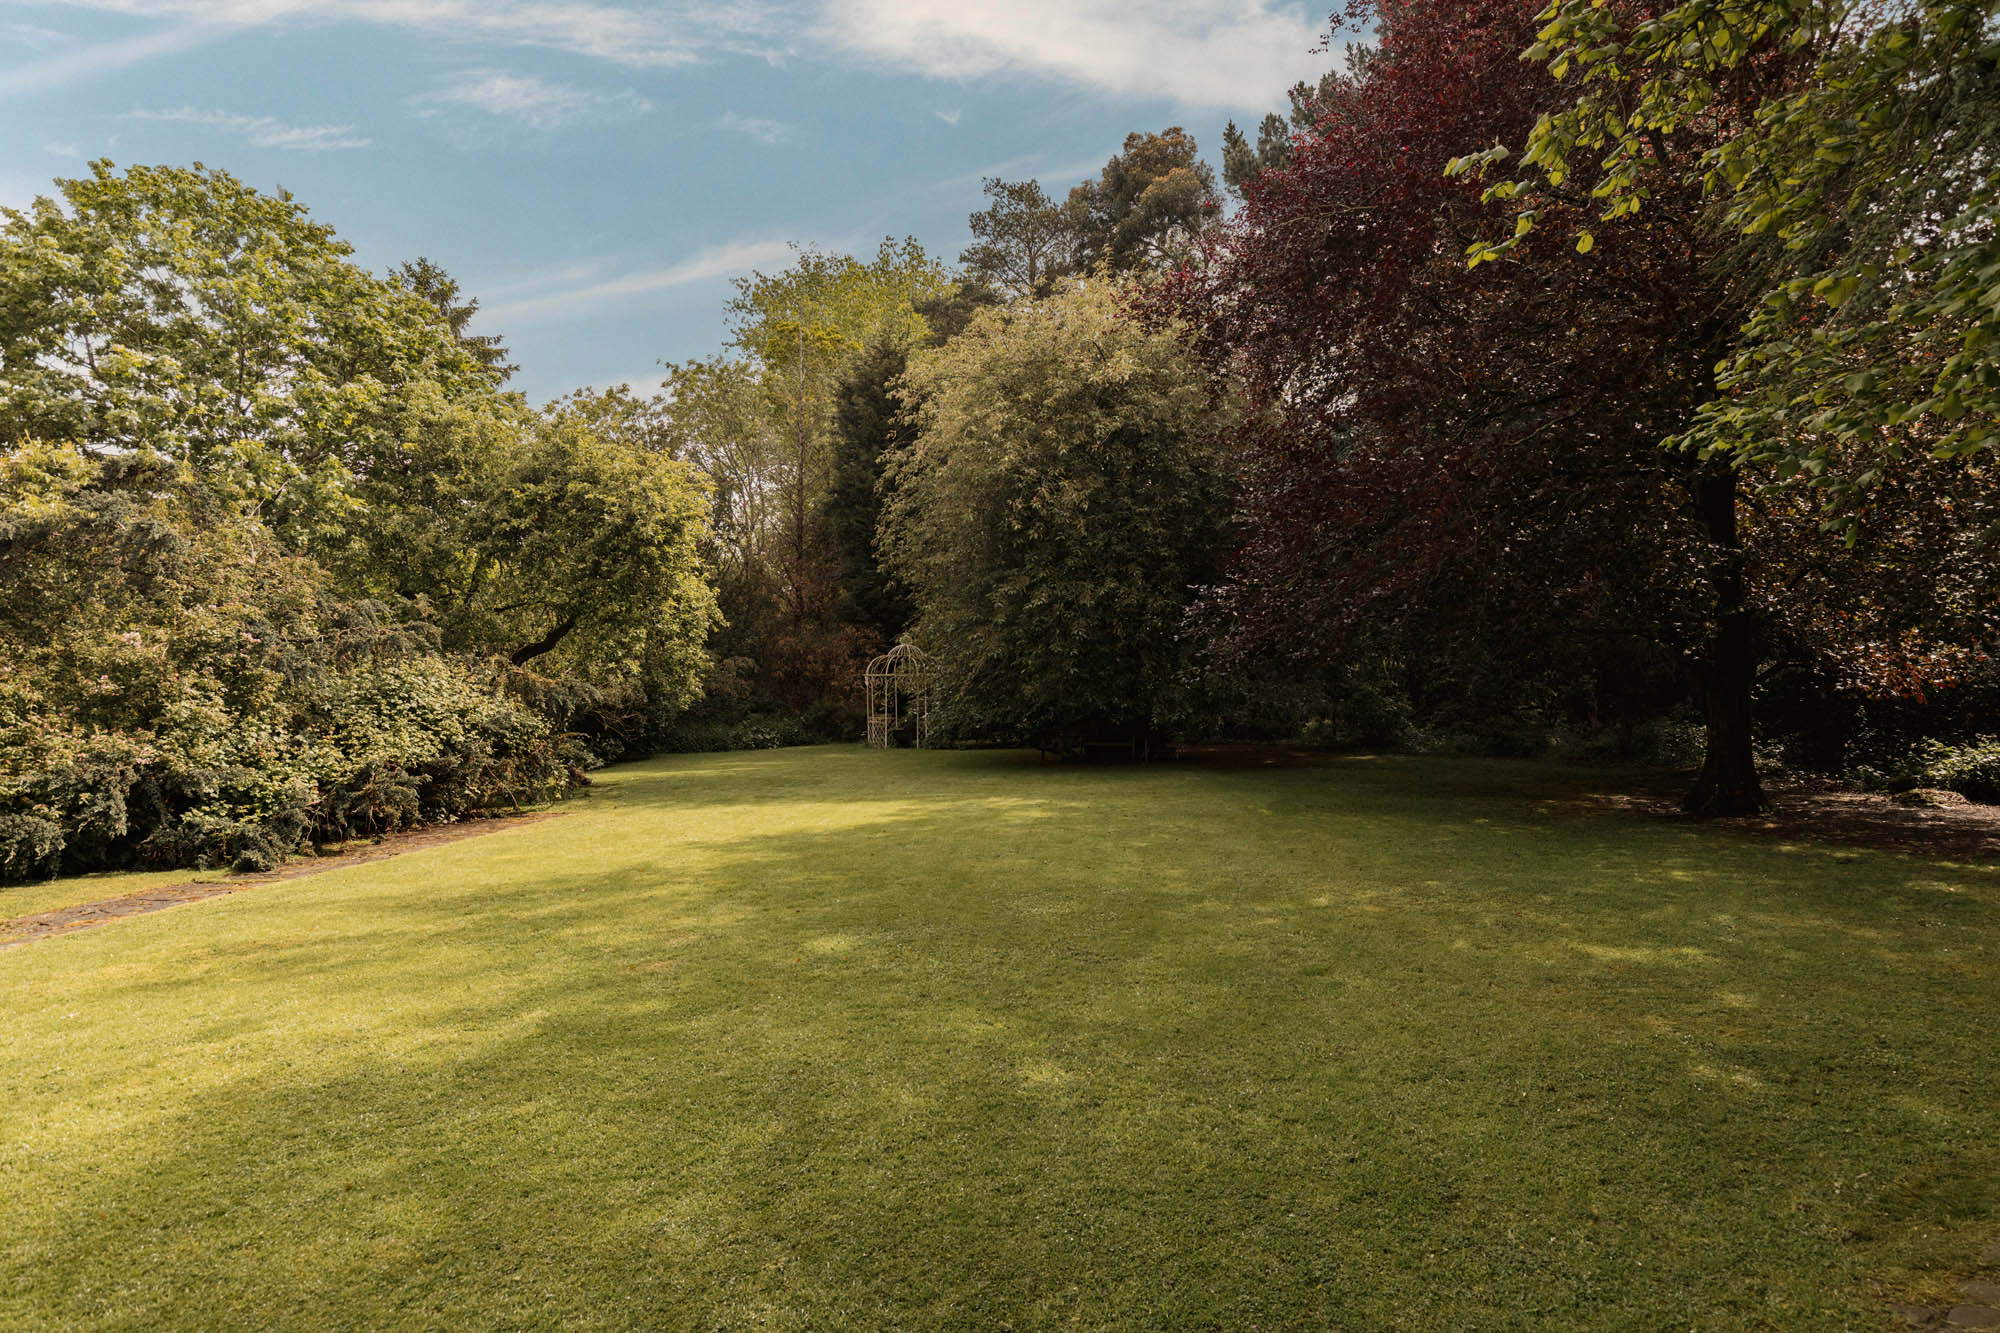
With three gardens and two driveways, Lower House enjoys an unusually private setting, surrounded on all sides and benefitting from an absence of overlooking neighbouring properties. Mature and protected trees contribute significantly to the atmosphere and sense of seclusion, creating an environment that feels noticeably more rural than its convenient position on the outskirts of Redditch might suggest.
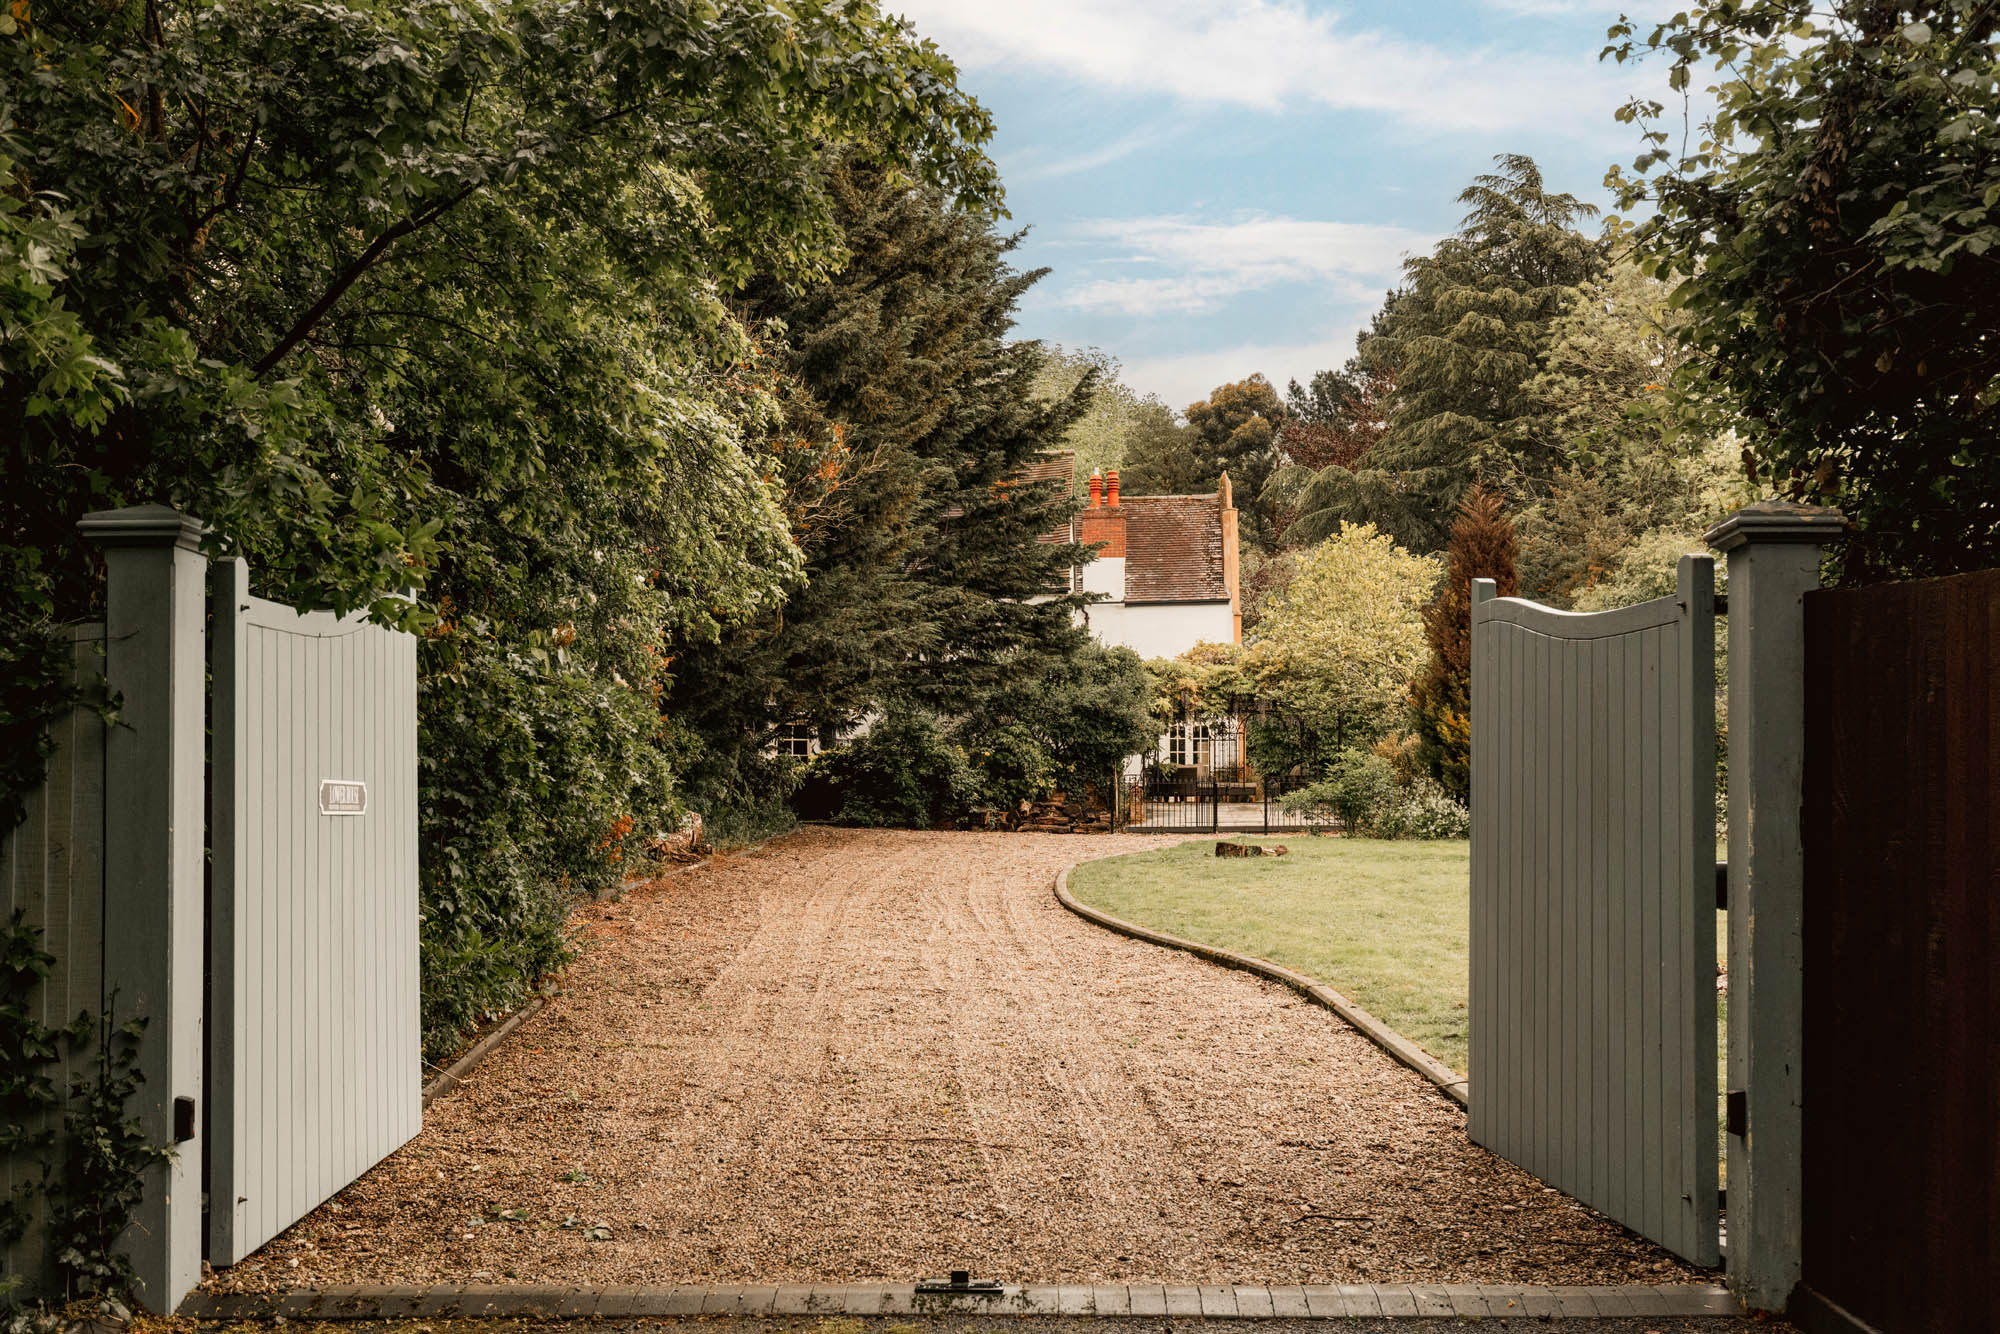
The traditional outbuildings include an external WC with basin, the original pig shed and a log store, alongside additional storage suitable for bicycles and larger garden equipment. Two separate driveways serve the property, with the principal approach leading directly from Far Moor Lane through automatic remote-controlled gates, while a secondary gated driveway provides further access to the rear courtyard and gardens.
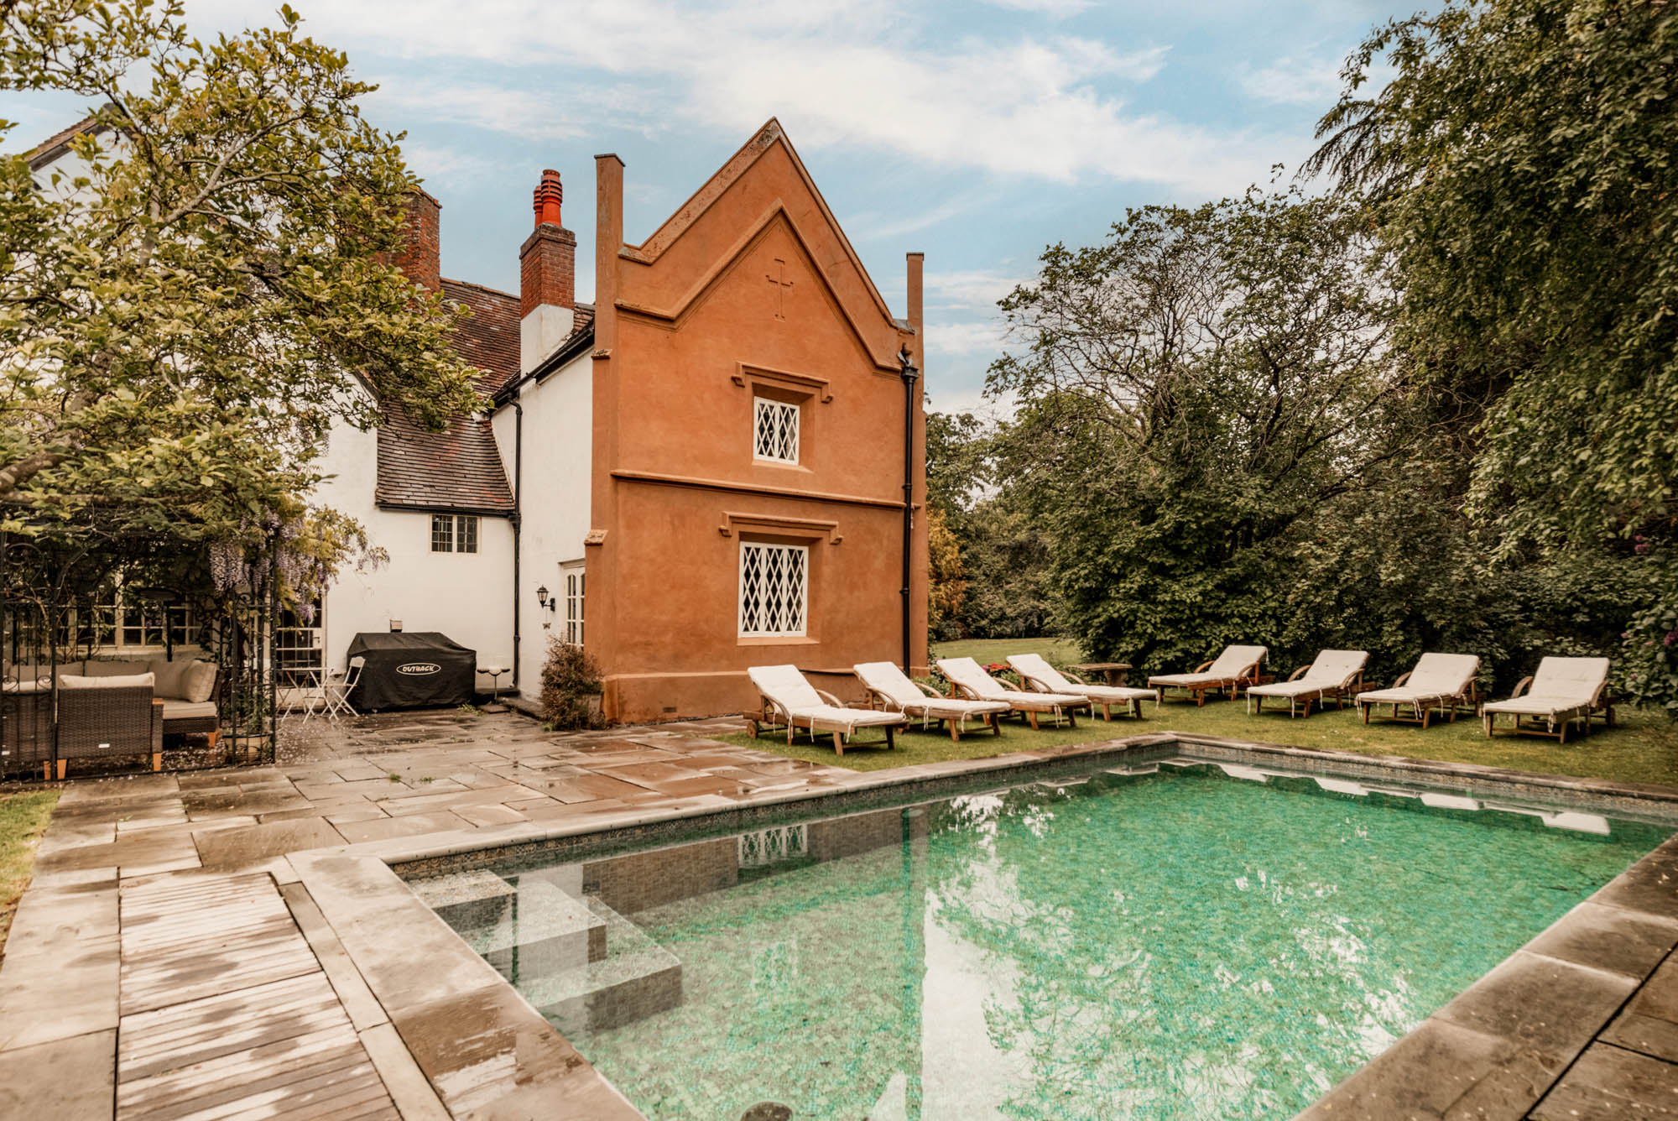
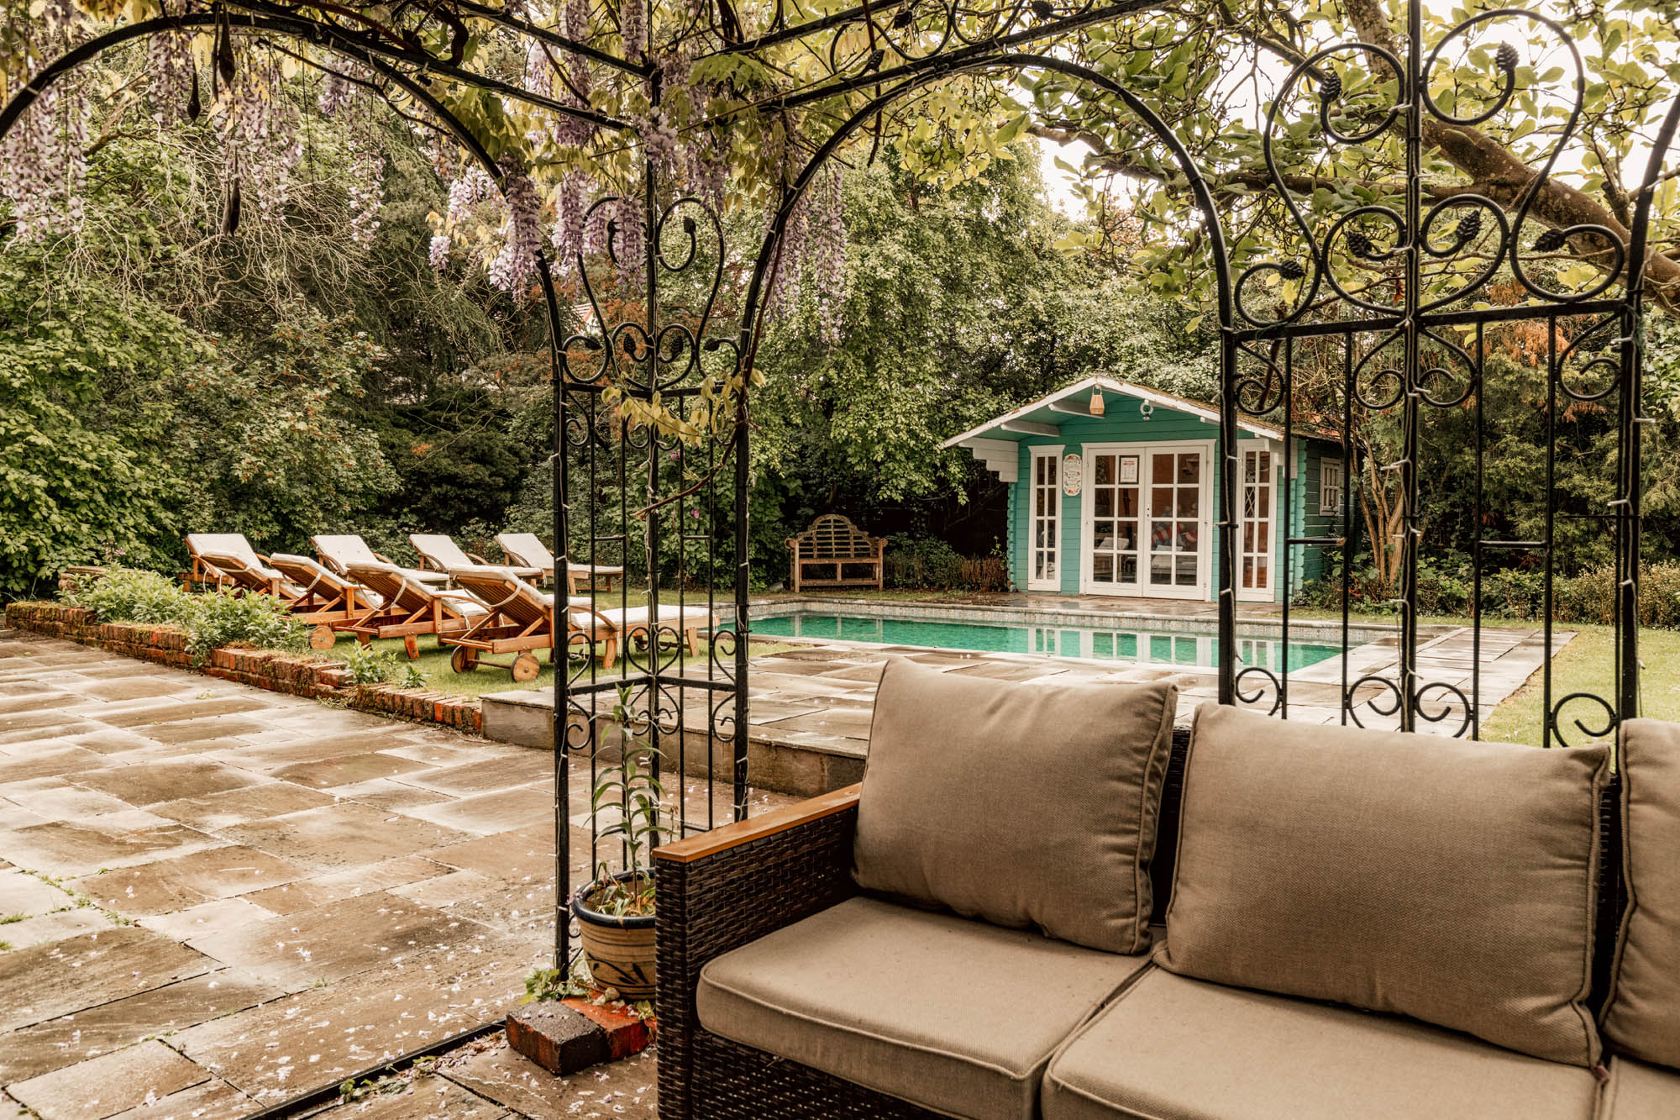
Constructed in 2019, the swimming pool was installed to an exceptionally high specification with a strong emphasis on ease of maintenance and year-round usability. Automated chlorine dosing, an insulated automatic cover and an air source heat pump have all been incorporated, while a direct connection to the house boiler allows for year-round swimming if desired. The pool also benefits from a built-in Hydrastar jet for endless swimming functionality, with the specialist installation company continuing to service and maintain the system annually.
Agents Note: The purple four-oven Aga and freestanding cabinetry are available by separate negotiation.
Key features
Description
Local Information
Lower House occupies a tucked-away rural position on Far Moor Lane, surrounded by Worcestershire countryside while remaining exceptionally well connected to the amenities and transport links of Redditch, Alcester and the wider West Midlands. The setting offers a rare balance between privacy and accessibility, with open countryside and rural walking routes immediately nearby, yet excellent connectivity for commuting and everyday convenience.
Redditch provides a comprehensive range of amenities including independent cafés, restaurants, supermarkets, leisure facilities and retail centres, alongside direct rail services to Birmingham New Street. Nearby Alcester is particularly well regarded for its historic character, independent shops and vibrant high street, while Stratford-upon-Avon offers a wider cultural and dining scene centred around its historic riverside setting.
The surrounding countryside is exceptionally attractive, characterised by rolling farmland, historic villages and a strong equestrian and outdoor lifestyle. Numerous public footpaths and bridleways are accessible nearby, while the Cotswolds, Malvern Hills and Warwickshire countryside are all within comfortable reach for wider leisure pursuits.
The area is also well placed for schooling, with a number of highly regarded state and independent schools nearby including Warwick School, King Edward VI School in Stratford-upon-Avon, Bromsgrove School and Solihull School. Everyday schooling is served well by a number of local primary schools and secondary academies within Redditch and the surrounding villages.
Accommodation in Brief
Ground Floor
Main Hall | Dining Room/Games Room | Family Kitchen | Sitting Room | Second Kitchen | Bootroom | Shower Room
First Floor
Principle Bedroom | Family Bathroom | Two Further Principle Bedrooms and a further two room suite
Cellar
Cinema Room
Second Floor
Fifth Bedroom
Externally
Mature Gardens | Stone Terraces | Courtyard Areas | Swimming Pool | Pool House | Pergola | Outdoor Entertaining Spaces | Private Driveways | Established Trees & Planting
Approximate Mileages
Redditch Town Centre 4 miles | Alcester 6 miles | Stratford-upon-Avon 14 miles | Bromsgrove 15 miles | Solihull 18 miles | Birmingham City Centre 22 miles | Warwick 24 miles | Worcester 28 miles | Birmingham Airport 20 miles | M42 (Junction 3) 9 miles | Redditch Railway Station 4 miles
Services
Mains Water, Drainage, Electric. Gas central heating and Air Source Heat Pump.
Tenure
Freehold
Council Tax
Band G
Wayleaves, Easements & Rights of Way
The property is being sold subject to all existing wayleaves, easements and rights of way, whether or not specified within the sales particulars.
Agents Note to Purchasers
We strive to ensure all property details are accurate, however, they are not to be relied upon as statements of representation or fact and do not constitute or form part of an offer or any contract. All measurements and floor plans have been prepared as a guide only. All services, systems and appliances listed in the details have not been tested by us and no guarantee is given to their operating ability or efficiency. Please be advised that some information may be awaiting vendor approval.
Submitting an Offer
Please note that all offers will require financial verification including mortgage agreement in principle, proof of deposit funds, proof of available cash and full chain details including selling agents and solicitors down the chain. To comply with Money Laundering Regulations, we require proof of identification from all buyers before acceptance letters are sent and solicitors can be instructed.
Disclaimer
The information displayed about this property comprises a property advertisement. Finest Properties strives to ensure all details are accurate; however, they do not constitute property particulars and should not be relied upon as statements of fact or representation. All information is provided and maintained by Finest Properties.
Gallery
Location
Far Moor Lane, Worcestershire
Are you thinking of selling?
If you need to sell a property or would like to know how much your property is worth, contact us today to arrange a valuation appointment.