








Middlestone Lodge
Kirk Merrington, County Durham
Guide Price
£650,000
For Sale


"A Distinguished Edwardian House with South-Facing Gardens and Panoramic Views "
The Property
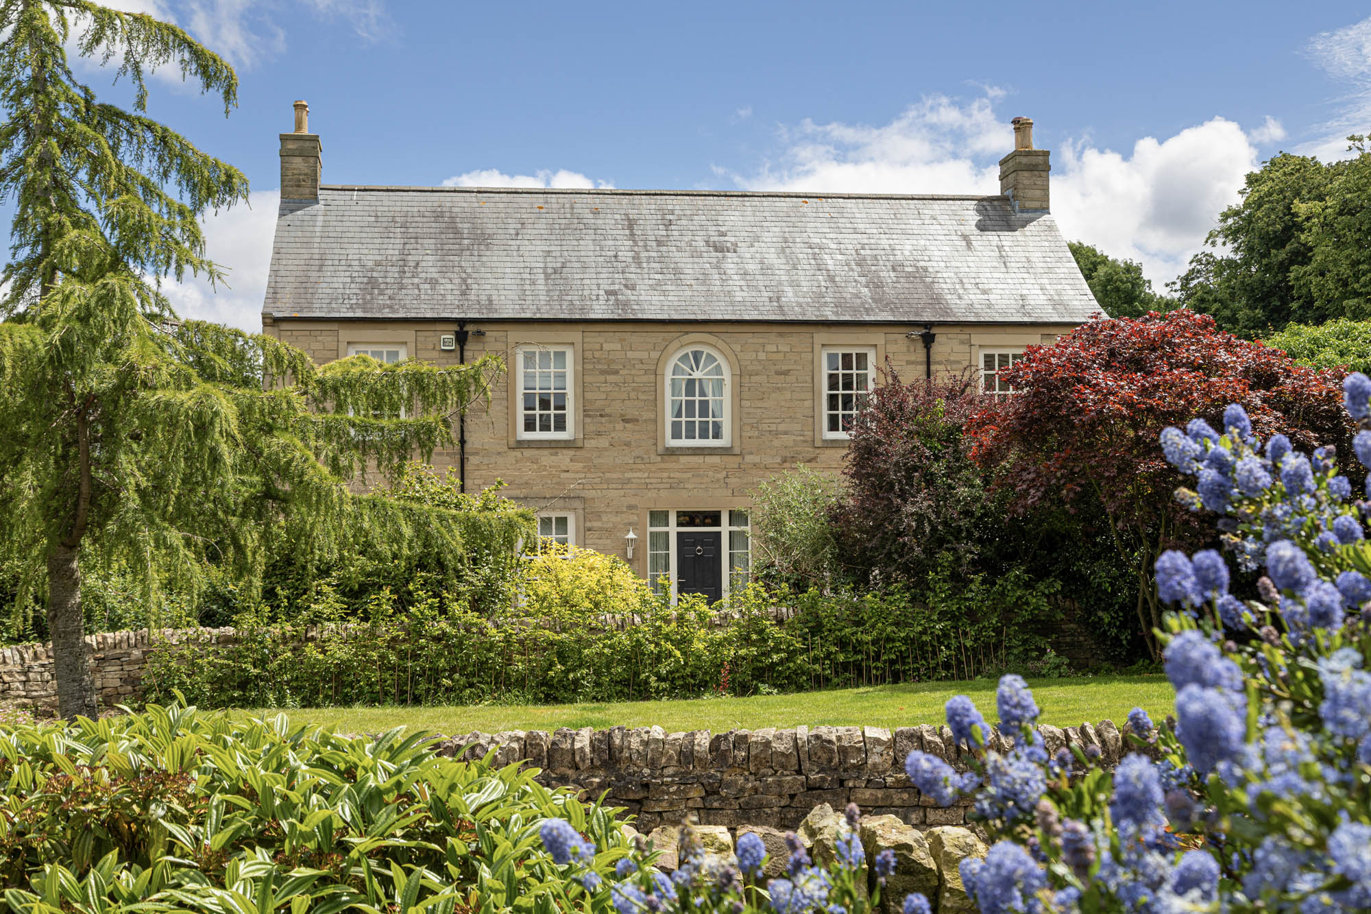
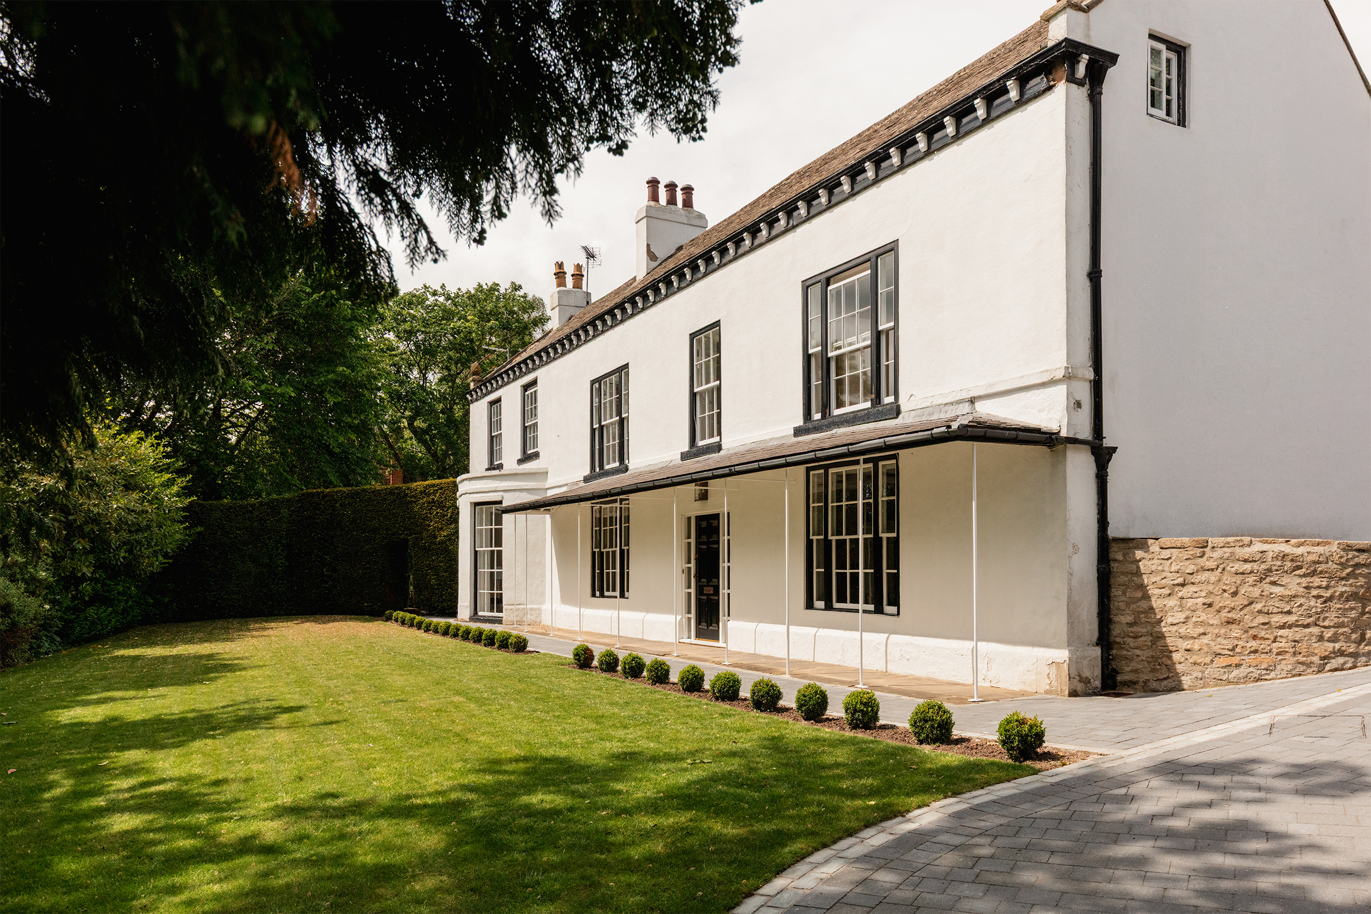
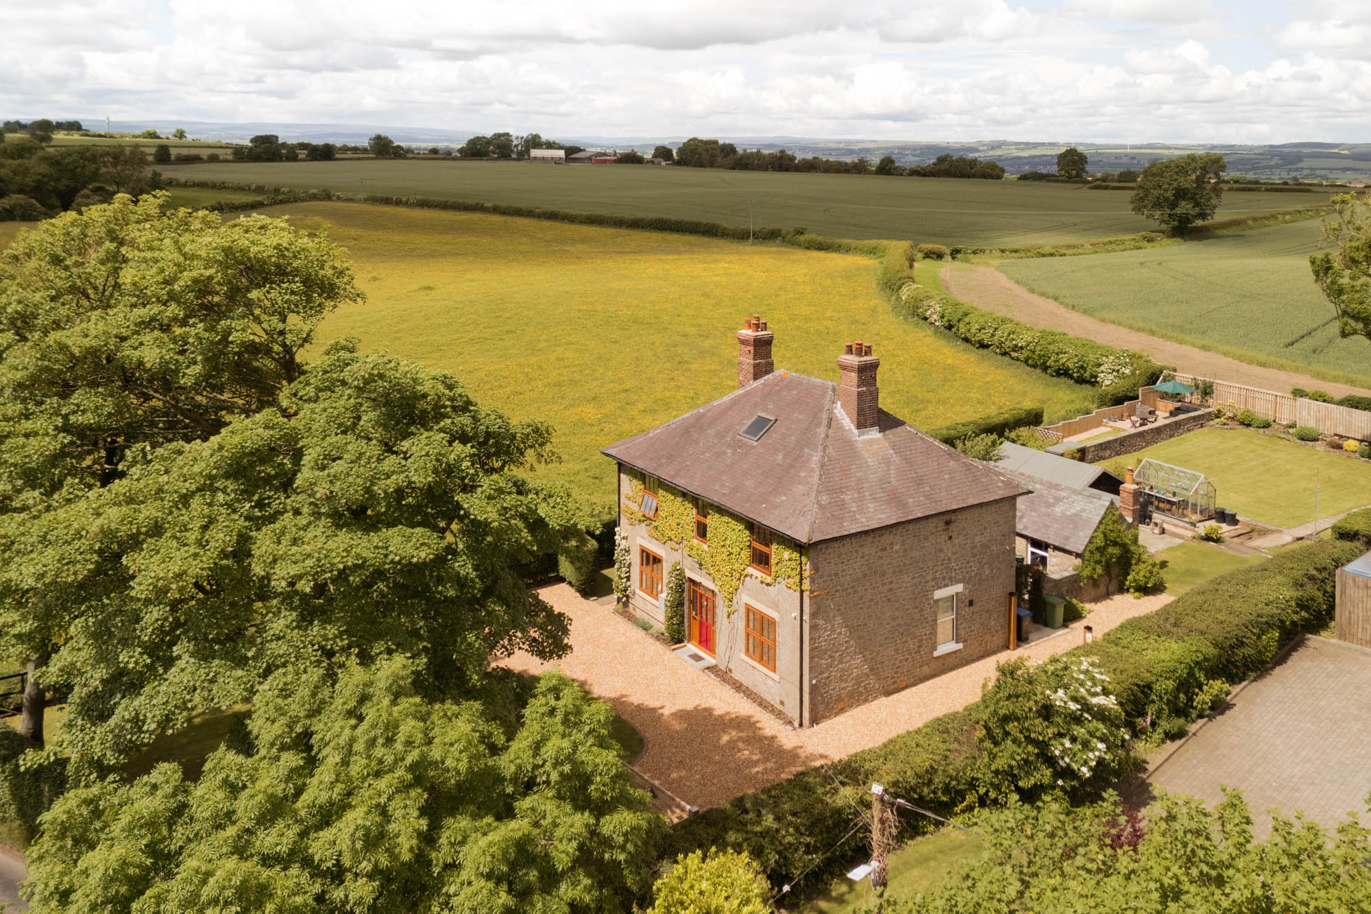
Occupying a particularly attractive position on the edge of Kirk Merrington, Middlestone Lodge is a handsome Edwardian stone-built house enjoying uninterrupted views across rolling County Durham countryside towards the Cleveland Hills and the distant North Yorkshire Dales. Surrounded by south-facing gardens and approached through a gated gravel driveway, the property combines the character and proportions associated with its Edwardian origins with a setting that is increasingly difficult to find, offering both privacy and a remarkable connection to the surrounding landscape.
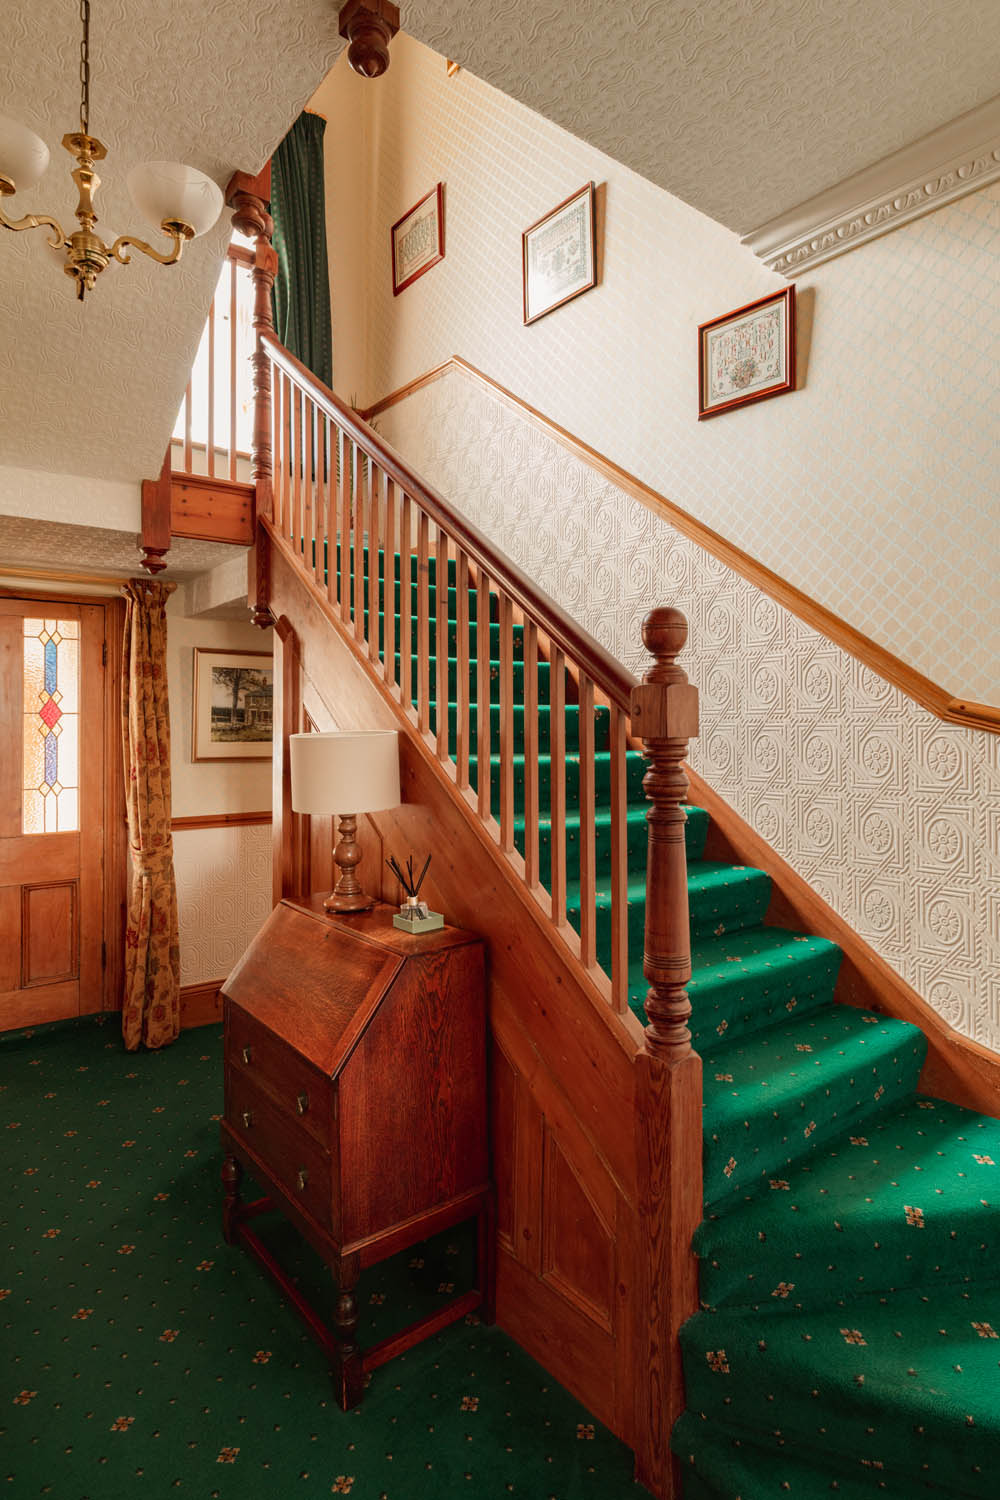
The house immediately conveys a sense of quality and permanence. Stone elevations softened by mature climbing ivy sit comfortably within the landscape, while original architectural details remain evident throughout. High ceilings, decorative ceiling roses, original doors, deep skirting boards and stone fireplaces provide a strong sense of period character, carefully preserved and complemented by thoughtful modernisation.
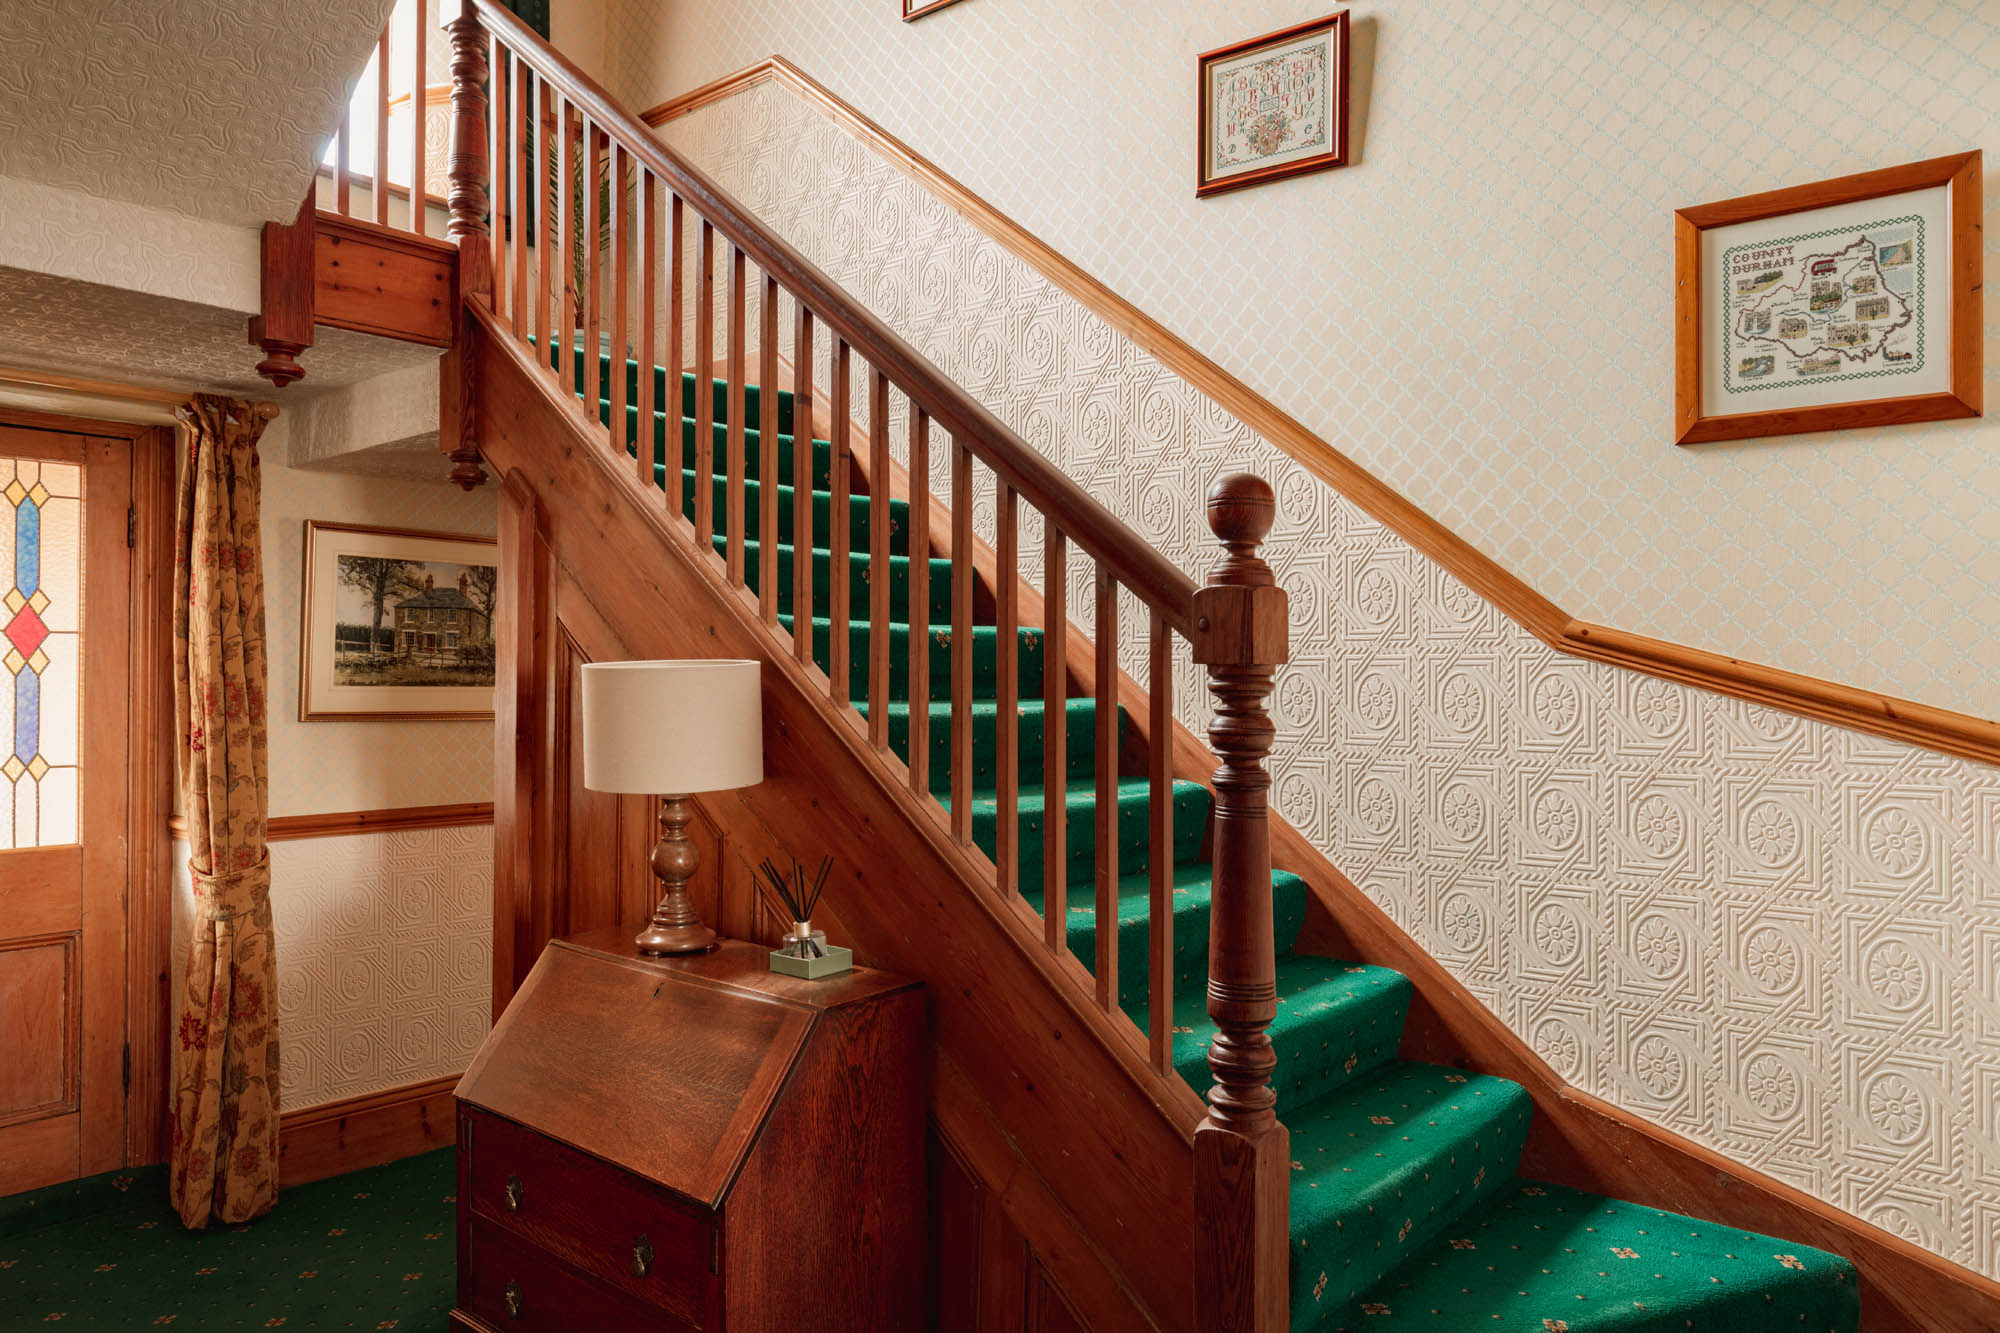
A welcoming entrance hall forms the central spine of the house, from which the principal reception rooms unfold. The sitting room is a particularly comfortable space, centred around an attractive fireplace and enjoying pleasant views across the gardens and countryside beyond.
Across the hall, the formal dining room provides an elegant setting for entertaining, with generous proportions and period detailing creating a refined yet welcoming atmosphere.
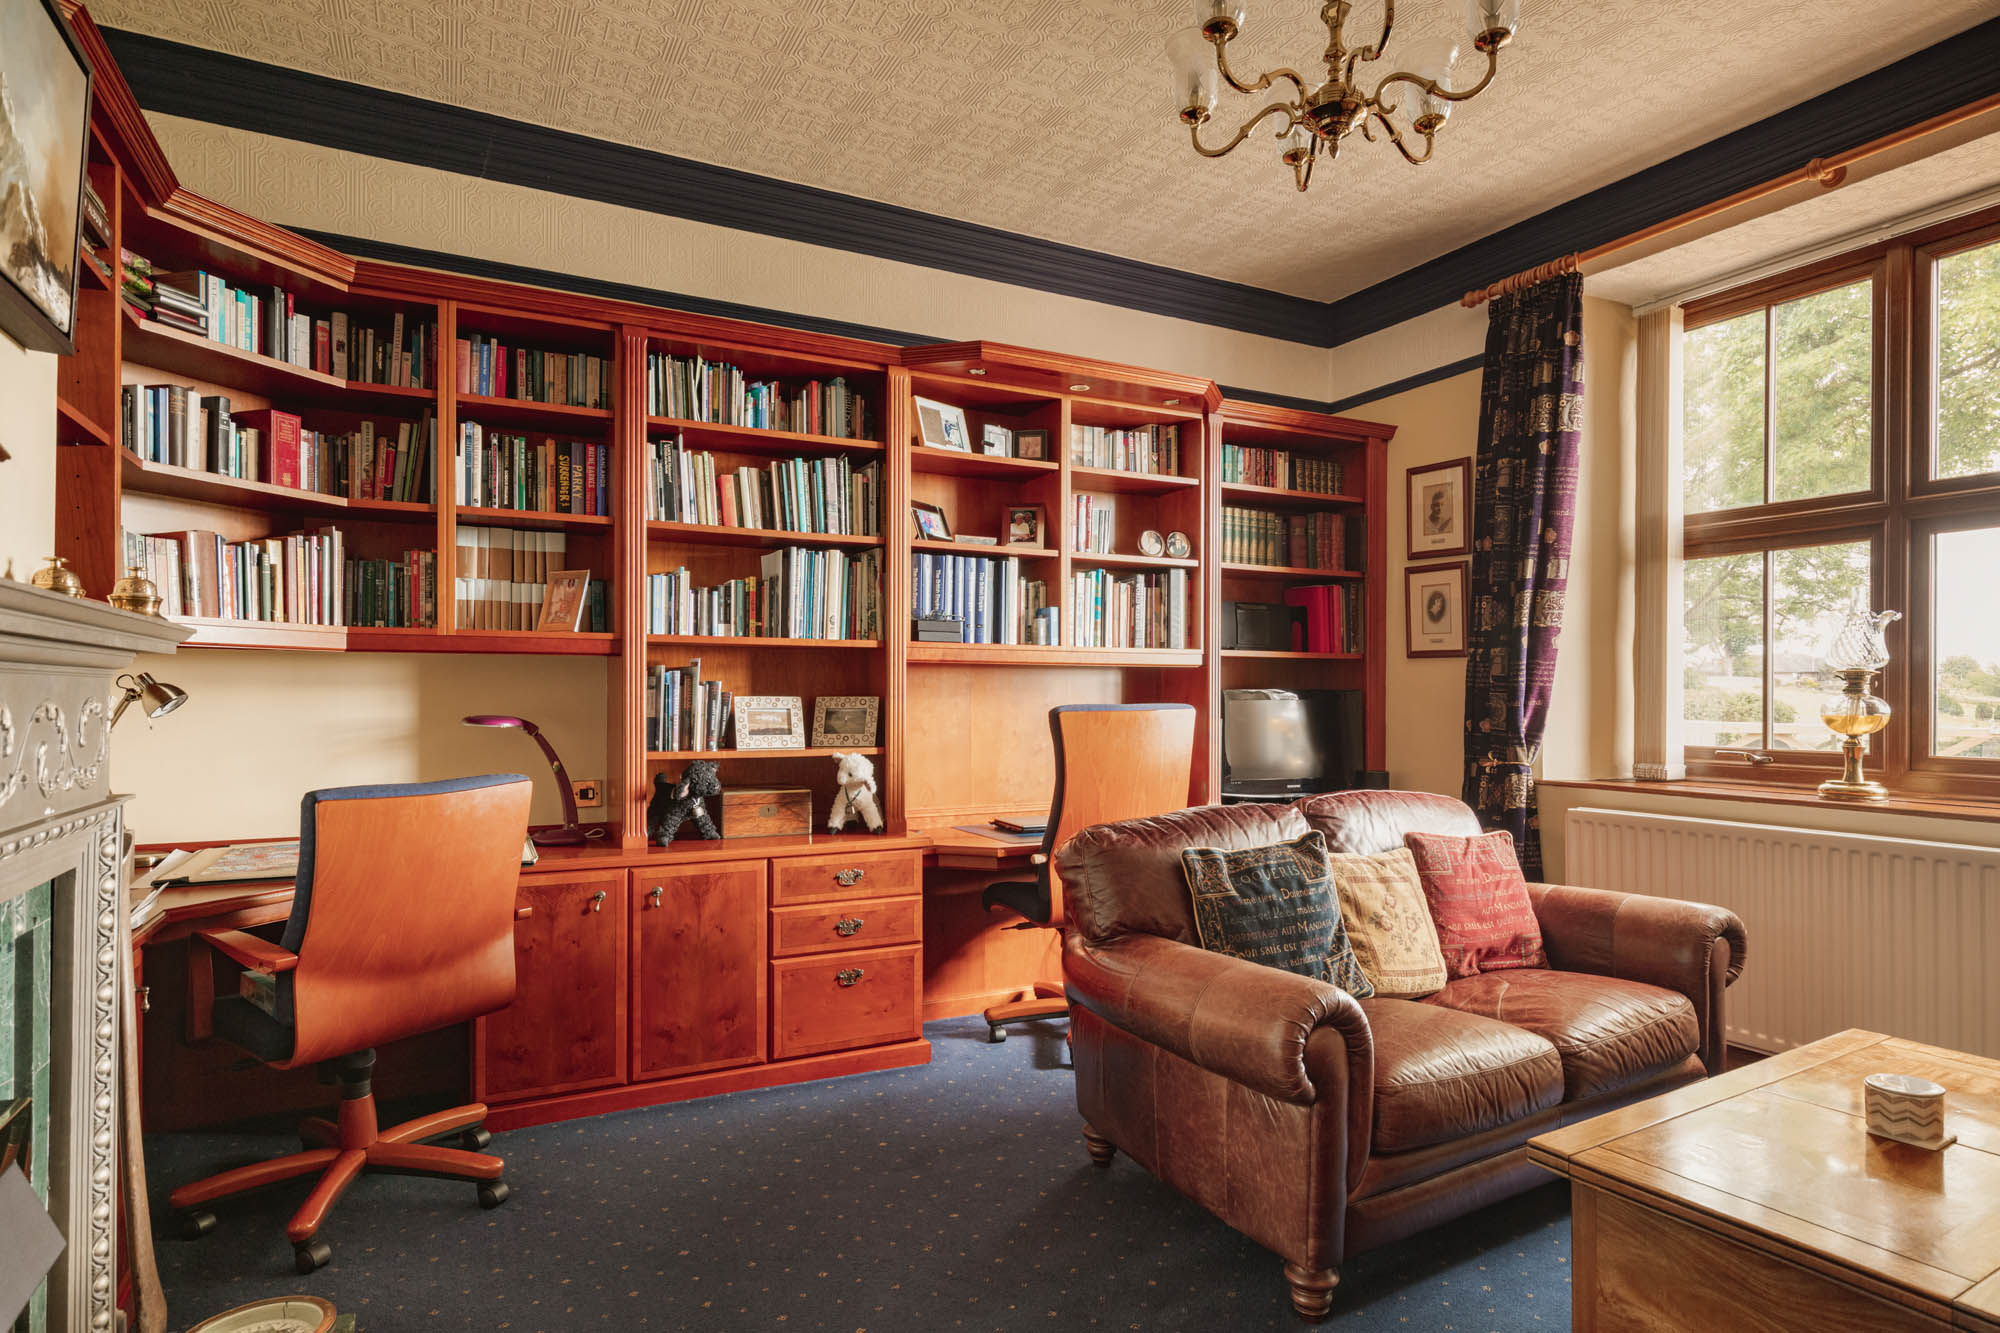
The library represents one of the property’s most distinctive spaces. Fitted with bespoke cabinetry and extensive shelving, it functions equally well as a home office or additional reception room. A characterful fireplace forms a natural focal point, while large windows draw in natural light and frame views across the surrounding landscape, creating an inspiring environment for both work and relaxation.
The kitchen/breakfast room balances practicality with character. Handcrafted timber cabinetry is complemented by stone work surfaces, while the original black range remains as an attractive focal point, reinforcing the property’s heritage. There is ample space for informal dining, making the room well suited to everyday family life. Adjoining utility accommodation provides valuable ancillary space and links to the workshop and store, offering a level of practicality rarely found in period homes. A well-appointed cloakroom with shower completes the ground floor accommodation.
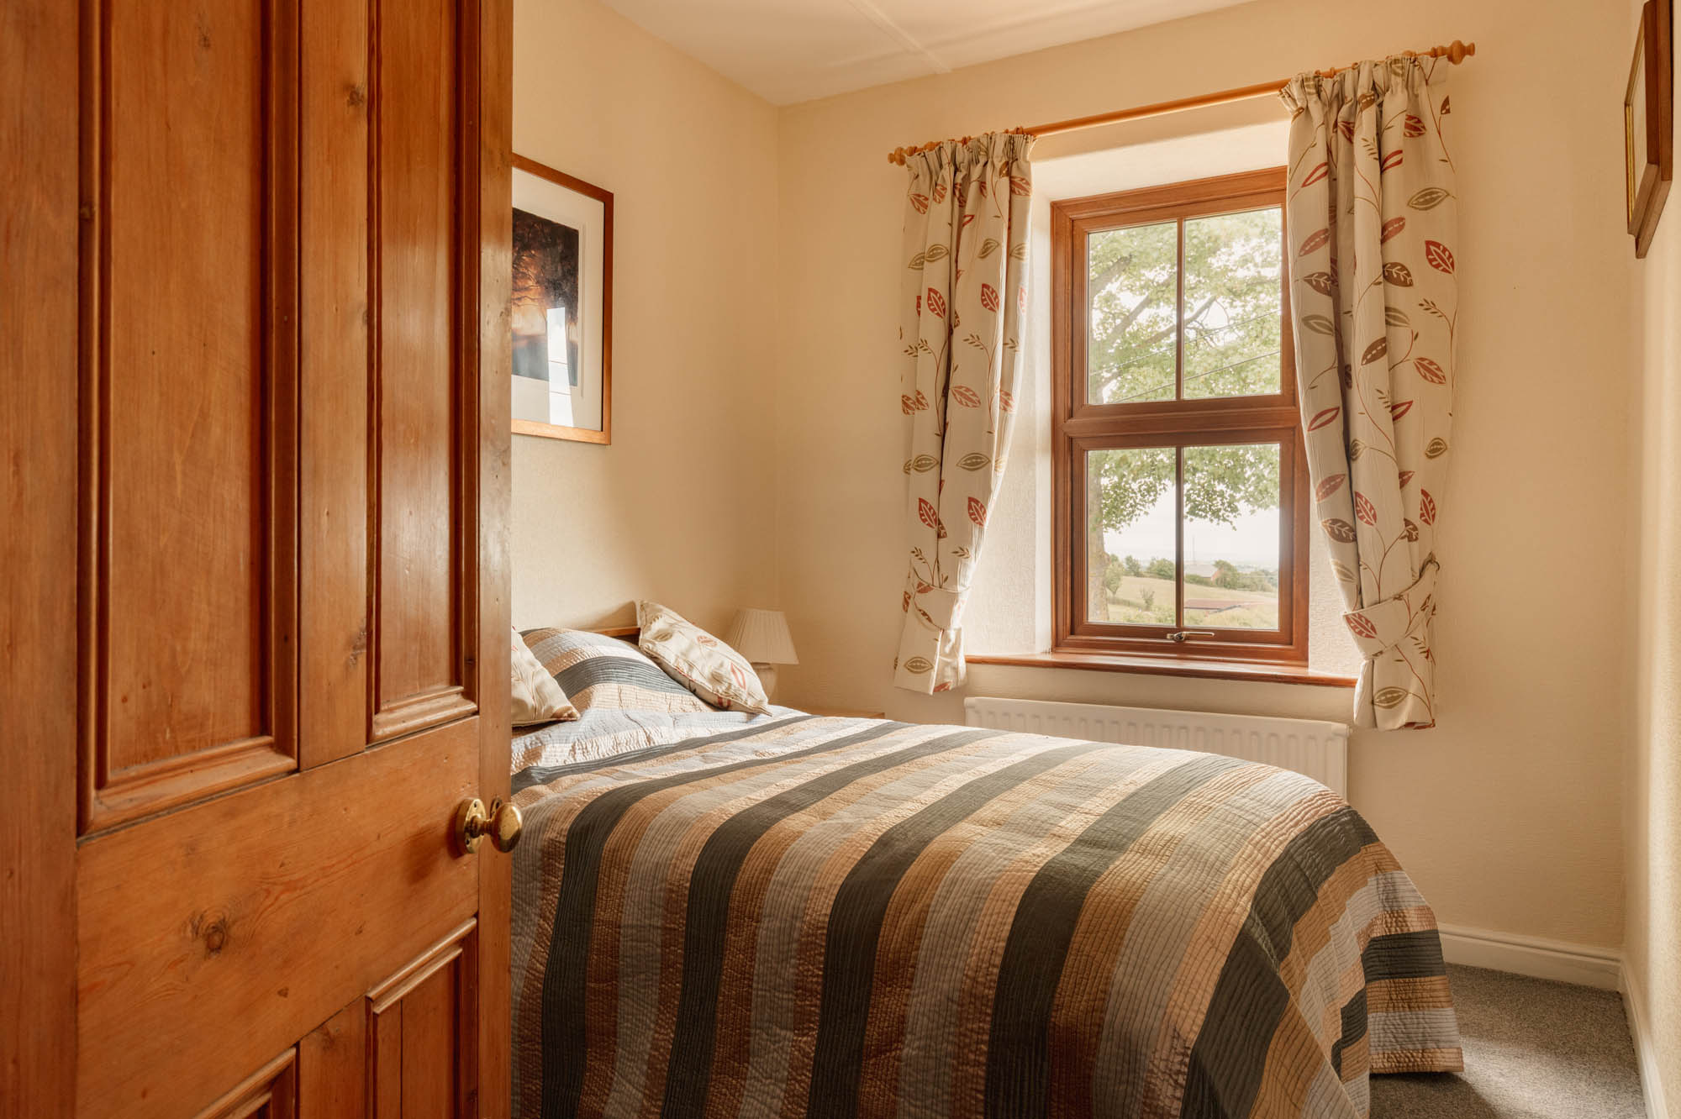
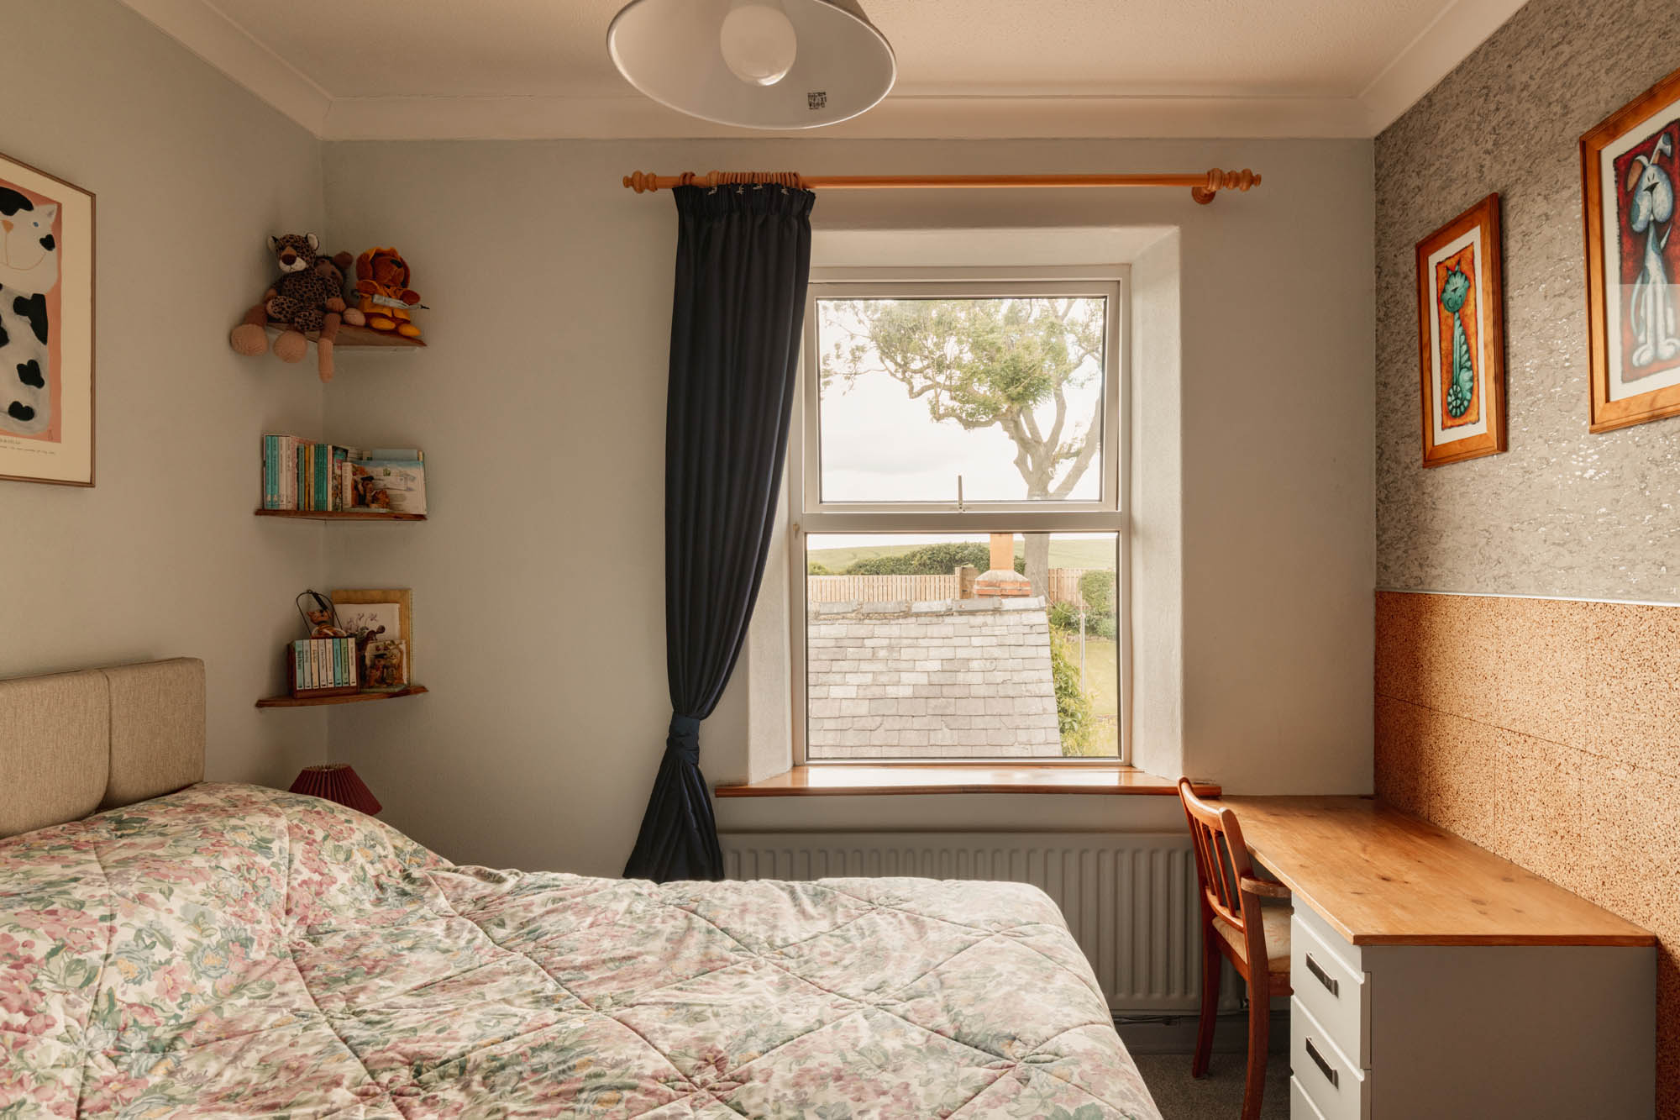
The first floor continues the generous proportions established below. The principal bedroom enjoys a particularly attractive outlook across open countryside, with far-reaching views that form a constant backdrop to daily life. Three further bedrooms provide flexible accommodation for family and guests, each benefitting from pleasant rural views and an abundance of natural light.
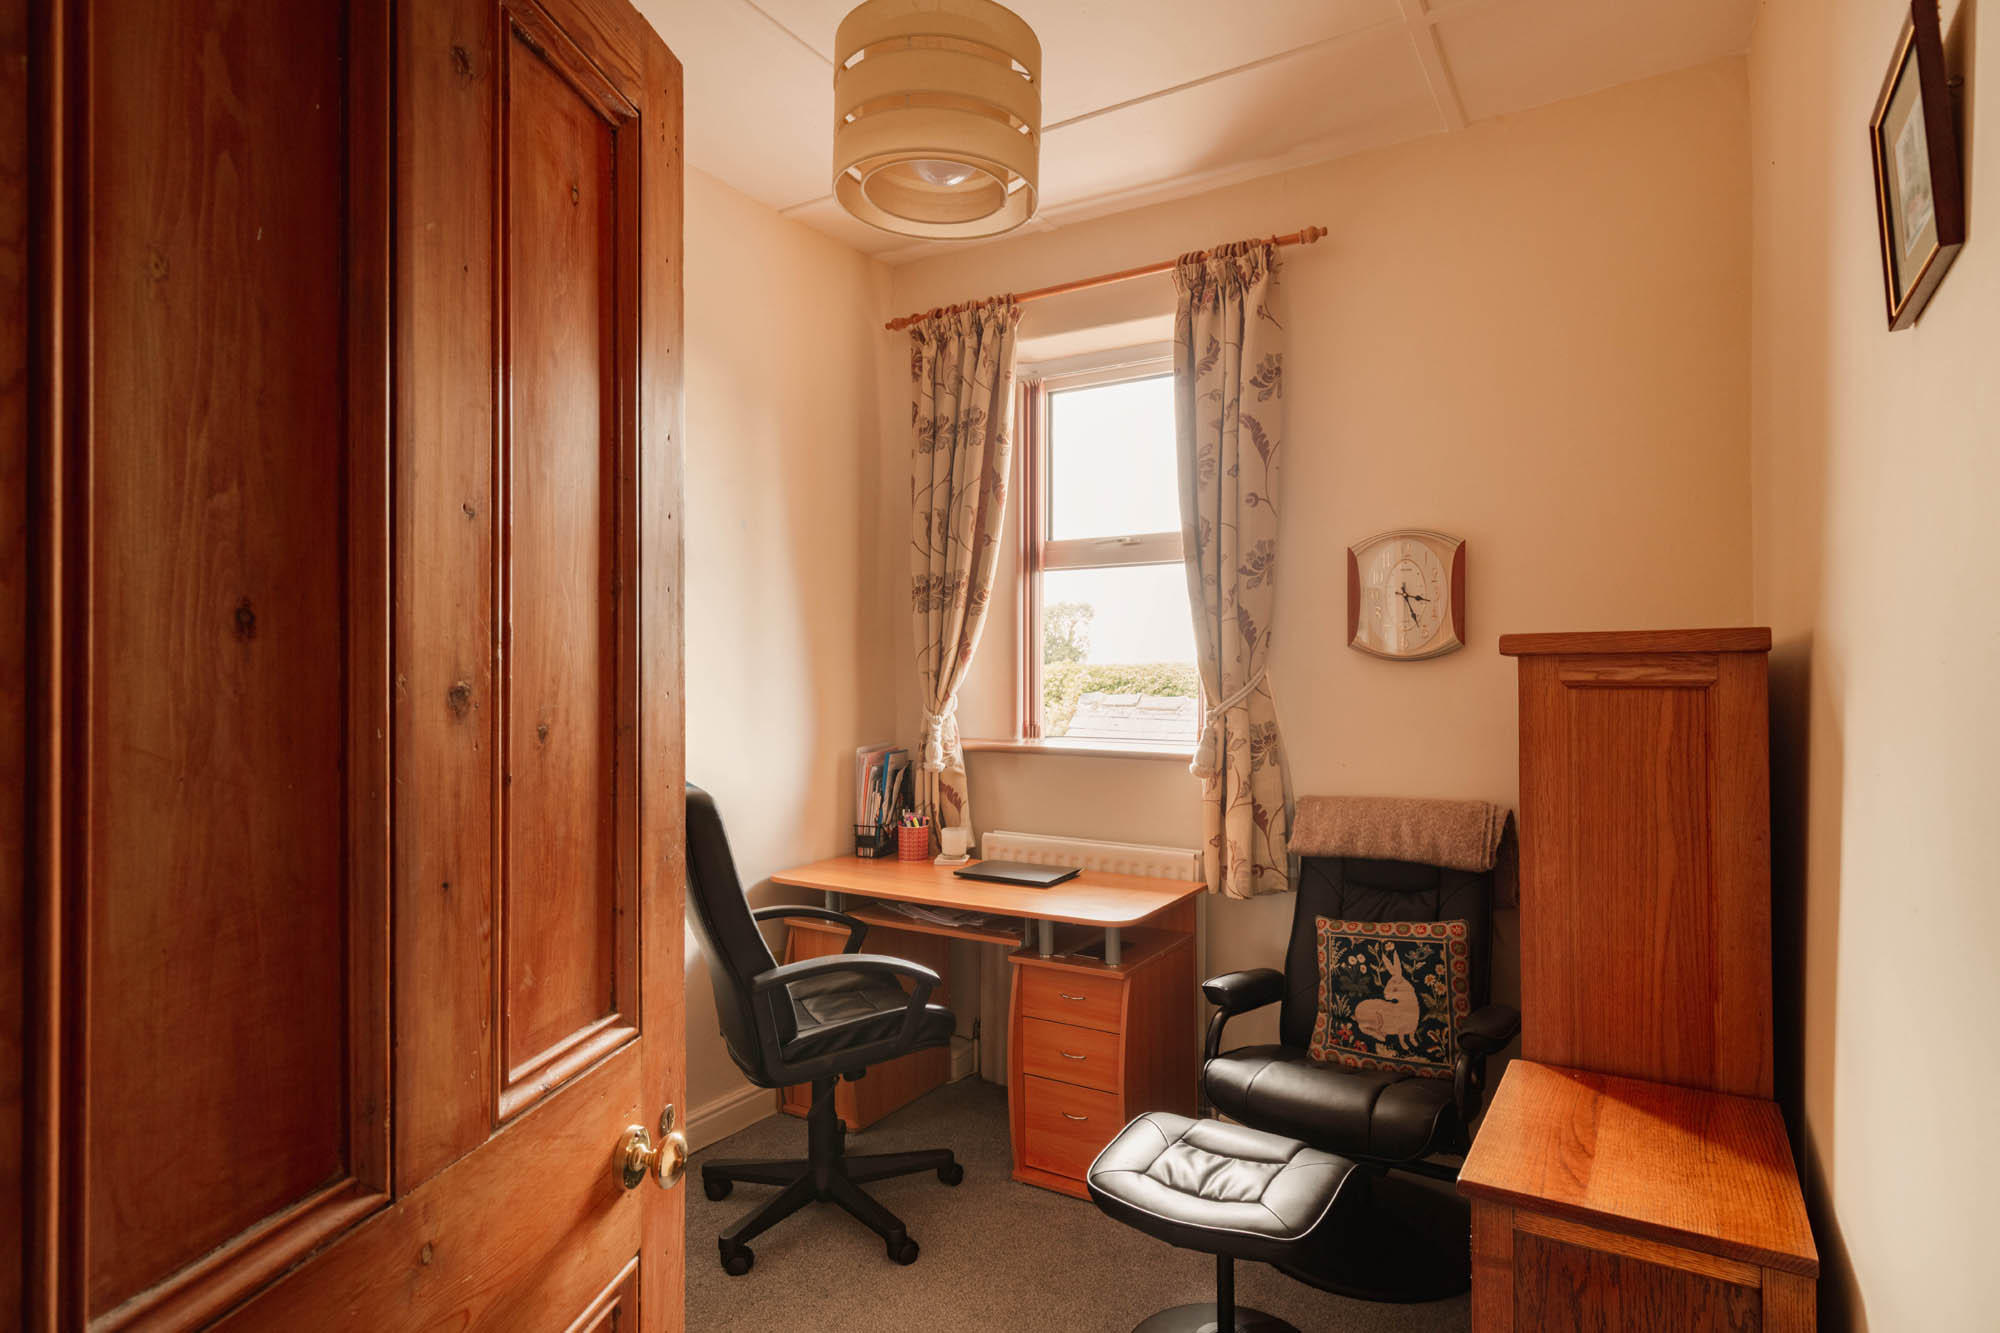
In addition, a further room is currently arranged as a study, providing an ideal space for home working while retaining the flexibility to serve a variety of alternative uses.
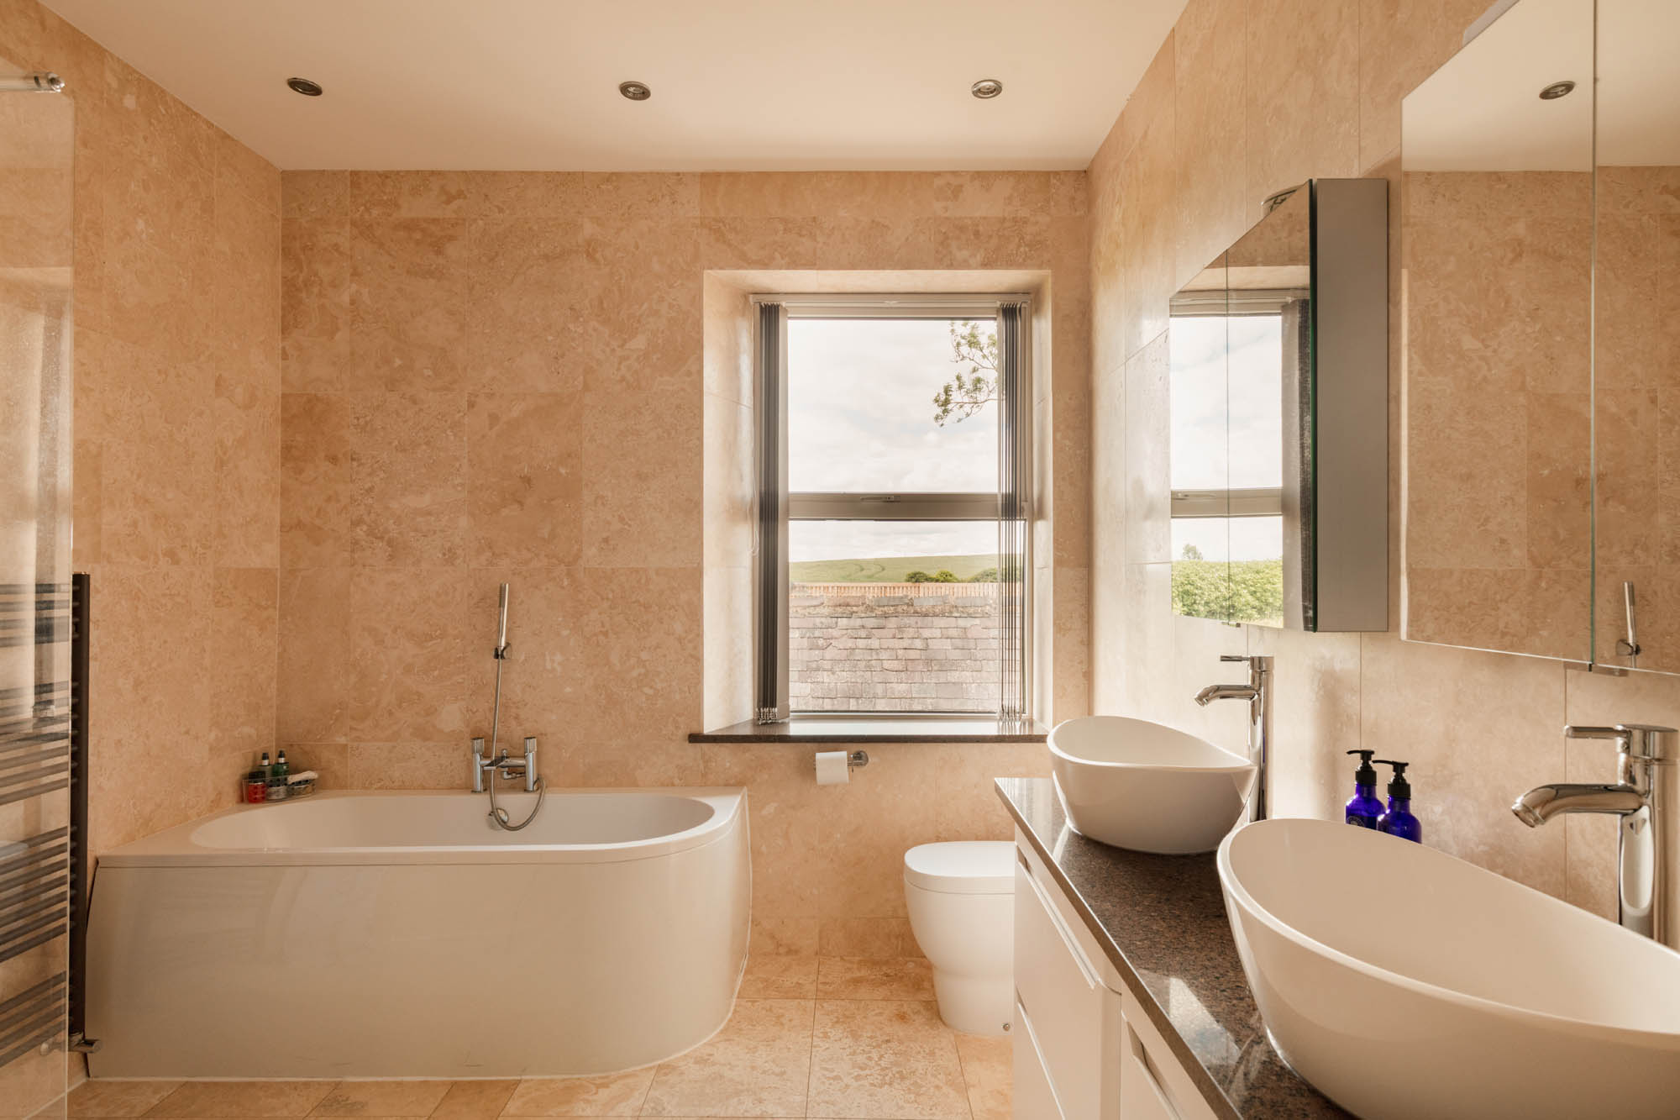
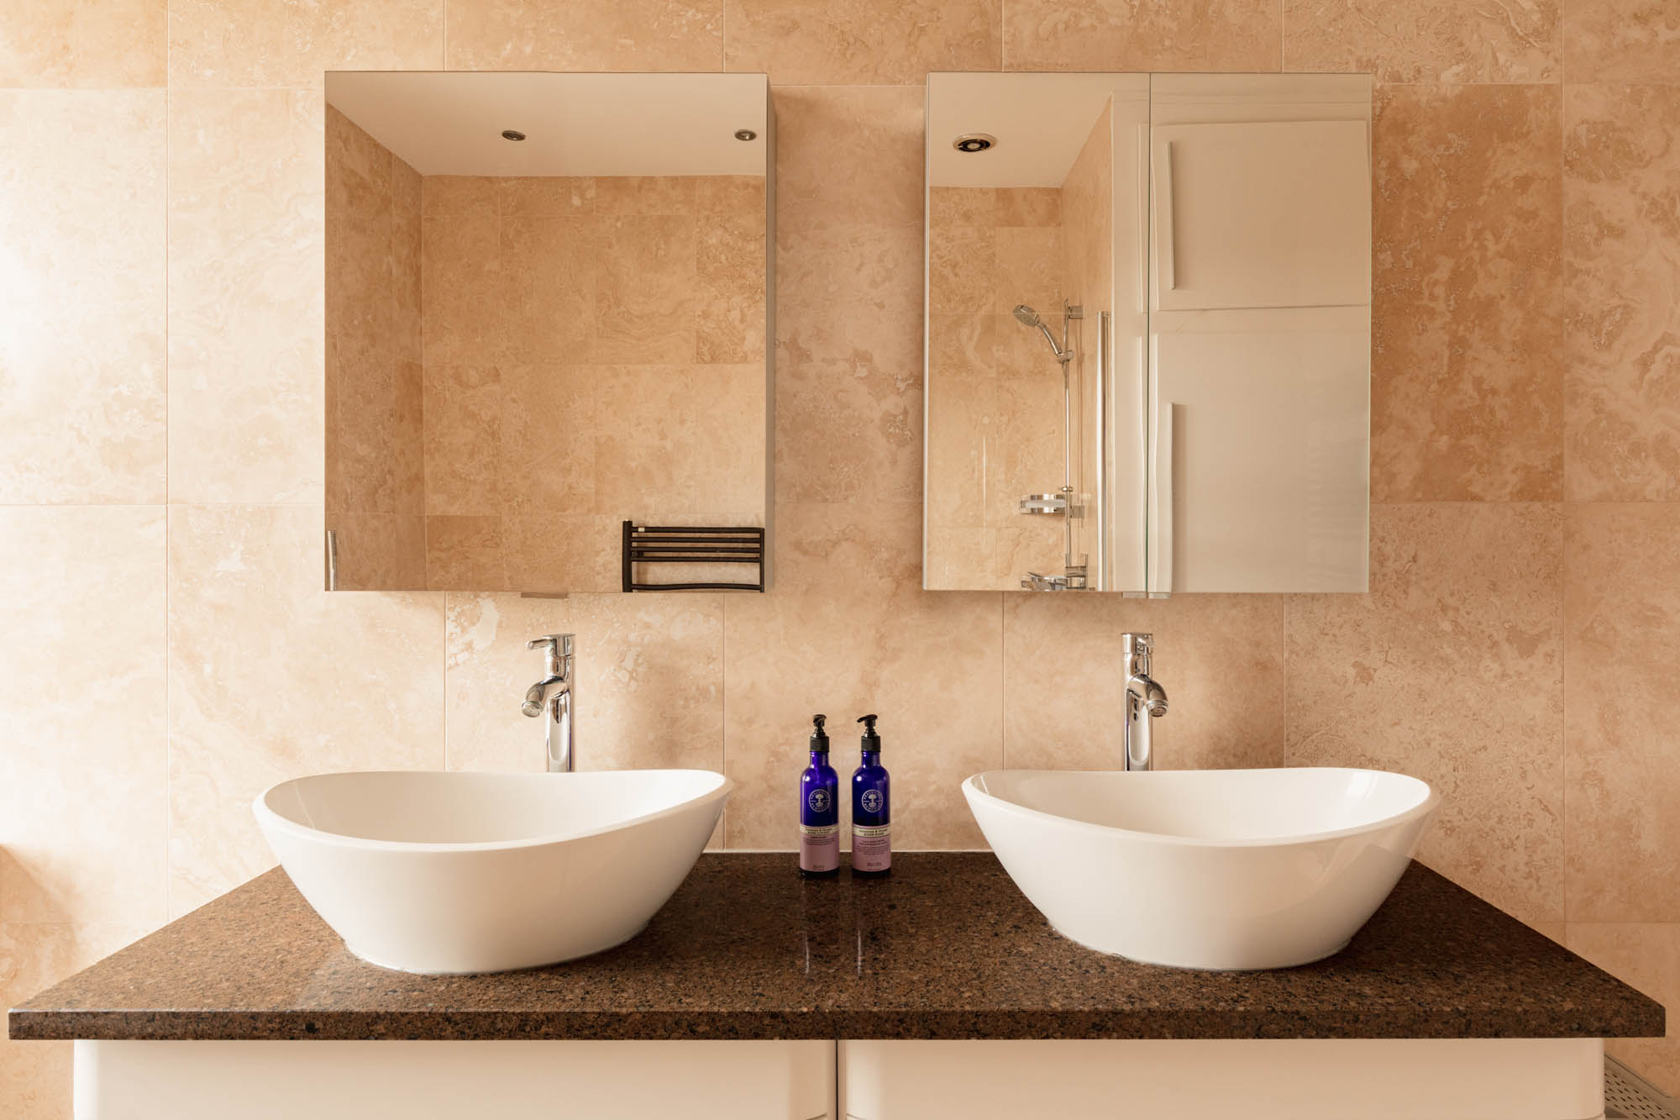
Serving the bedrooms is a beautifully appointed family bathroom, finished to a notably high standard with twin wash basins, a fitted bath and contemporary fittings. The elevated position of the house ensures that even the bathroom enjoys captivating views across the surrounding countryside.
In addition to its existing accommodation, Middlestone Lodge offers considerable scope for further enlargement. Subject to any necessary consents, there is potential to extend on all sides of the house, while the substantial roof space may also lend itself to conversion, providing an opportunity to create additional living accommodation tailored to individual requirements.
Throughout the property, the outlook is a defining feature. Whether from the principal reception rooms, bedrooms or garden, the surrounding landscape provides an ever-changing backdrop, creating a strong sense of space and tranquillity rarely encountered so close to Durham City.
Externally
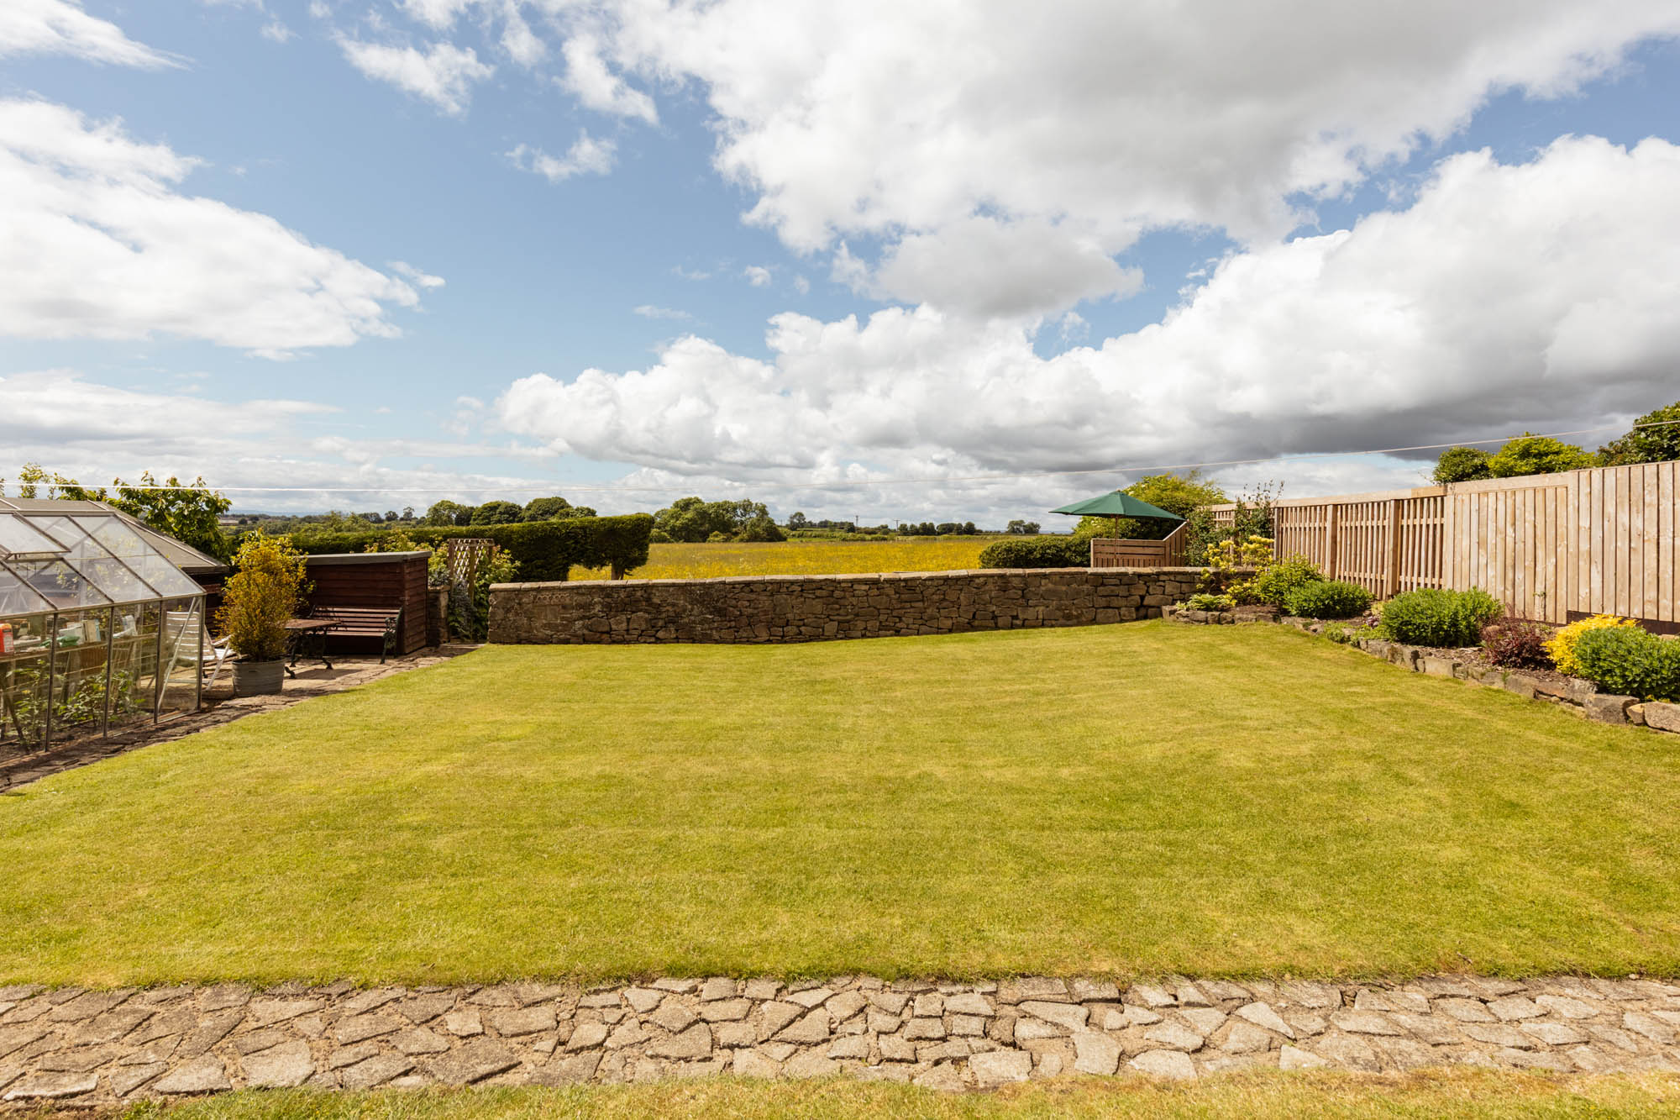
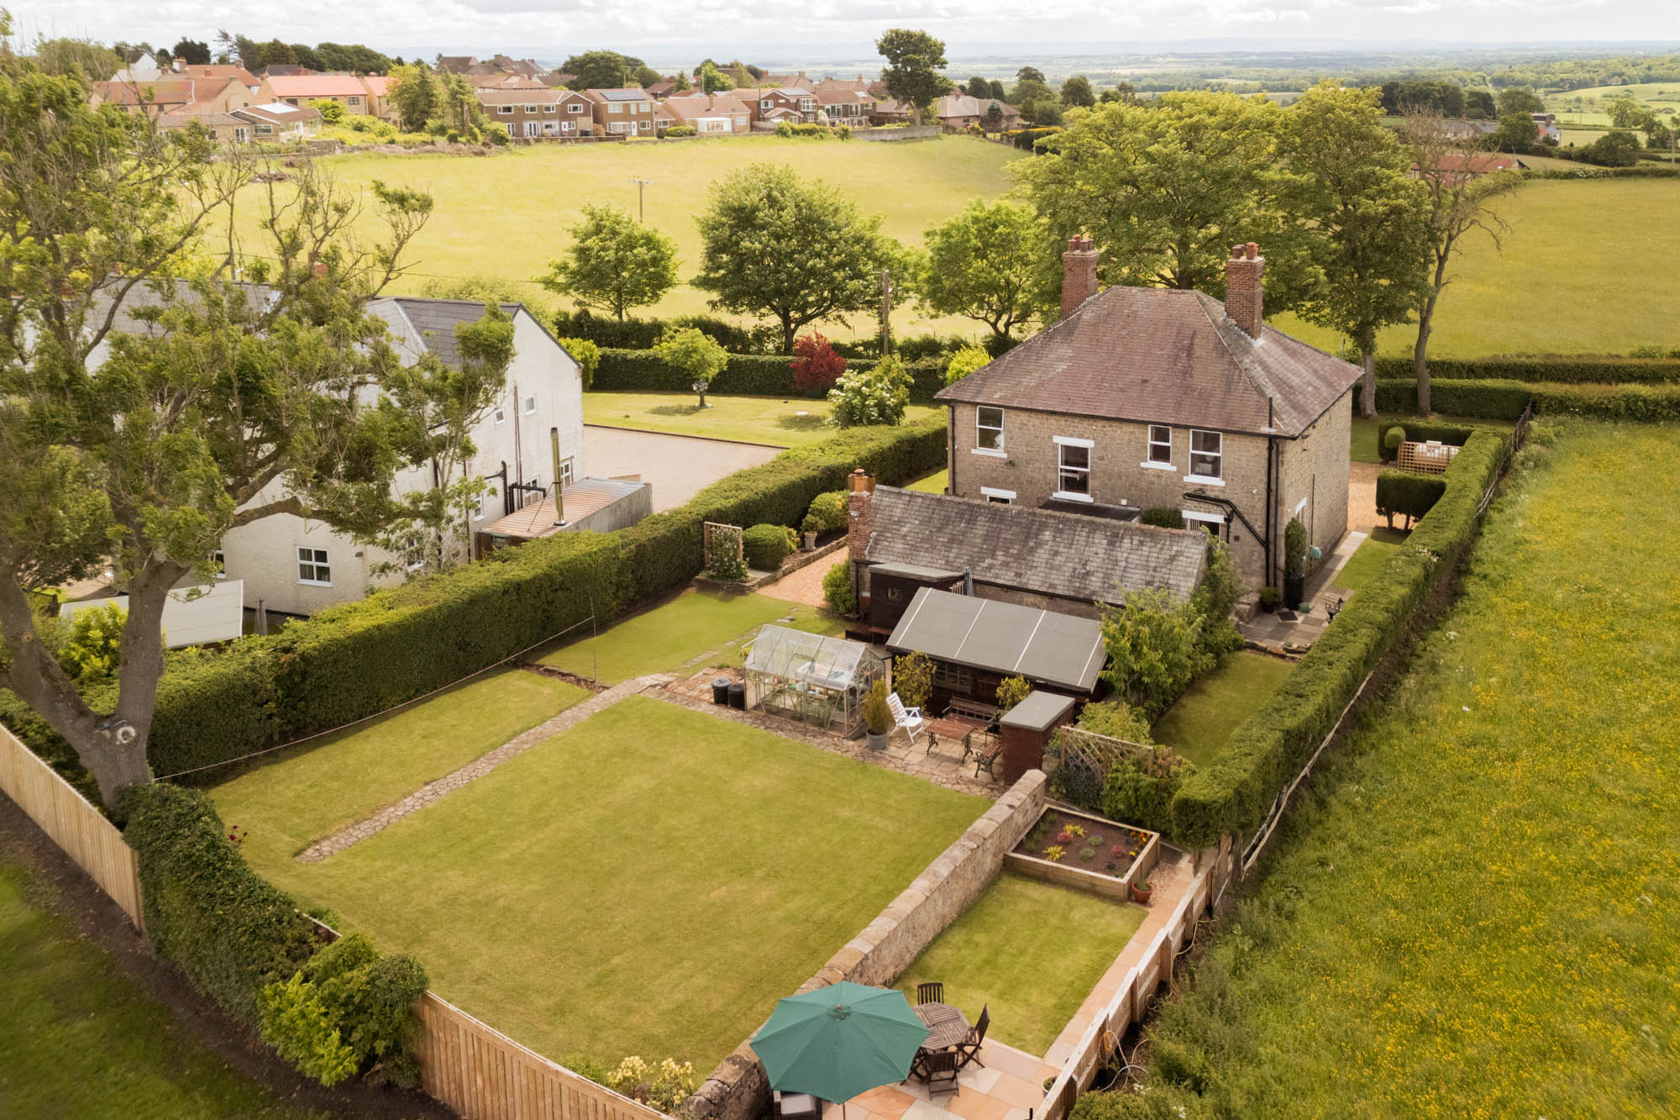
The gardens and grounds are exceptionally well maintained and enjoy a predominantly south-facing aspect. Sweeping lawns wrap around the house and are enclosed by mature hedging and established planting, creating a wonderful sense of privacy while preserving the far-reaching views. Productive areas include a variety of fruit trees and soft fruit plantings, with apples, plums, cherries and raspberries contributing both colour and seasonal interest.
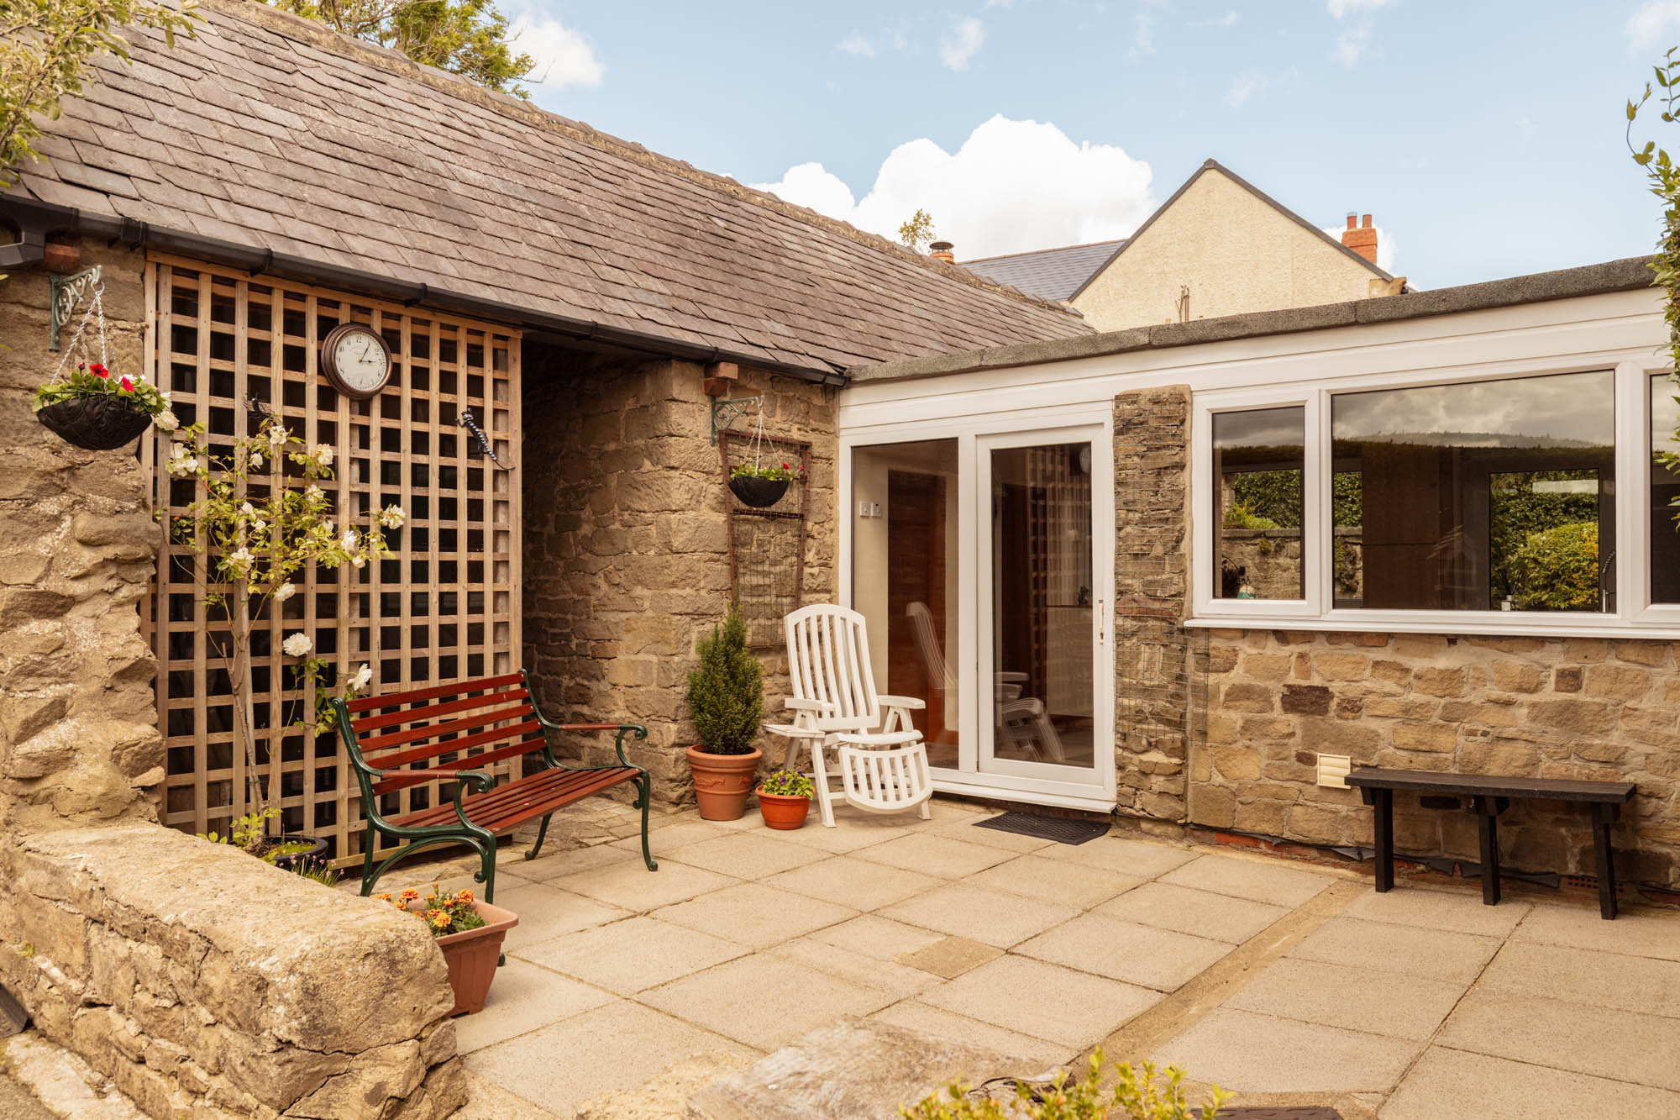
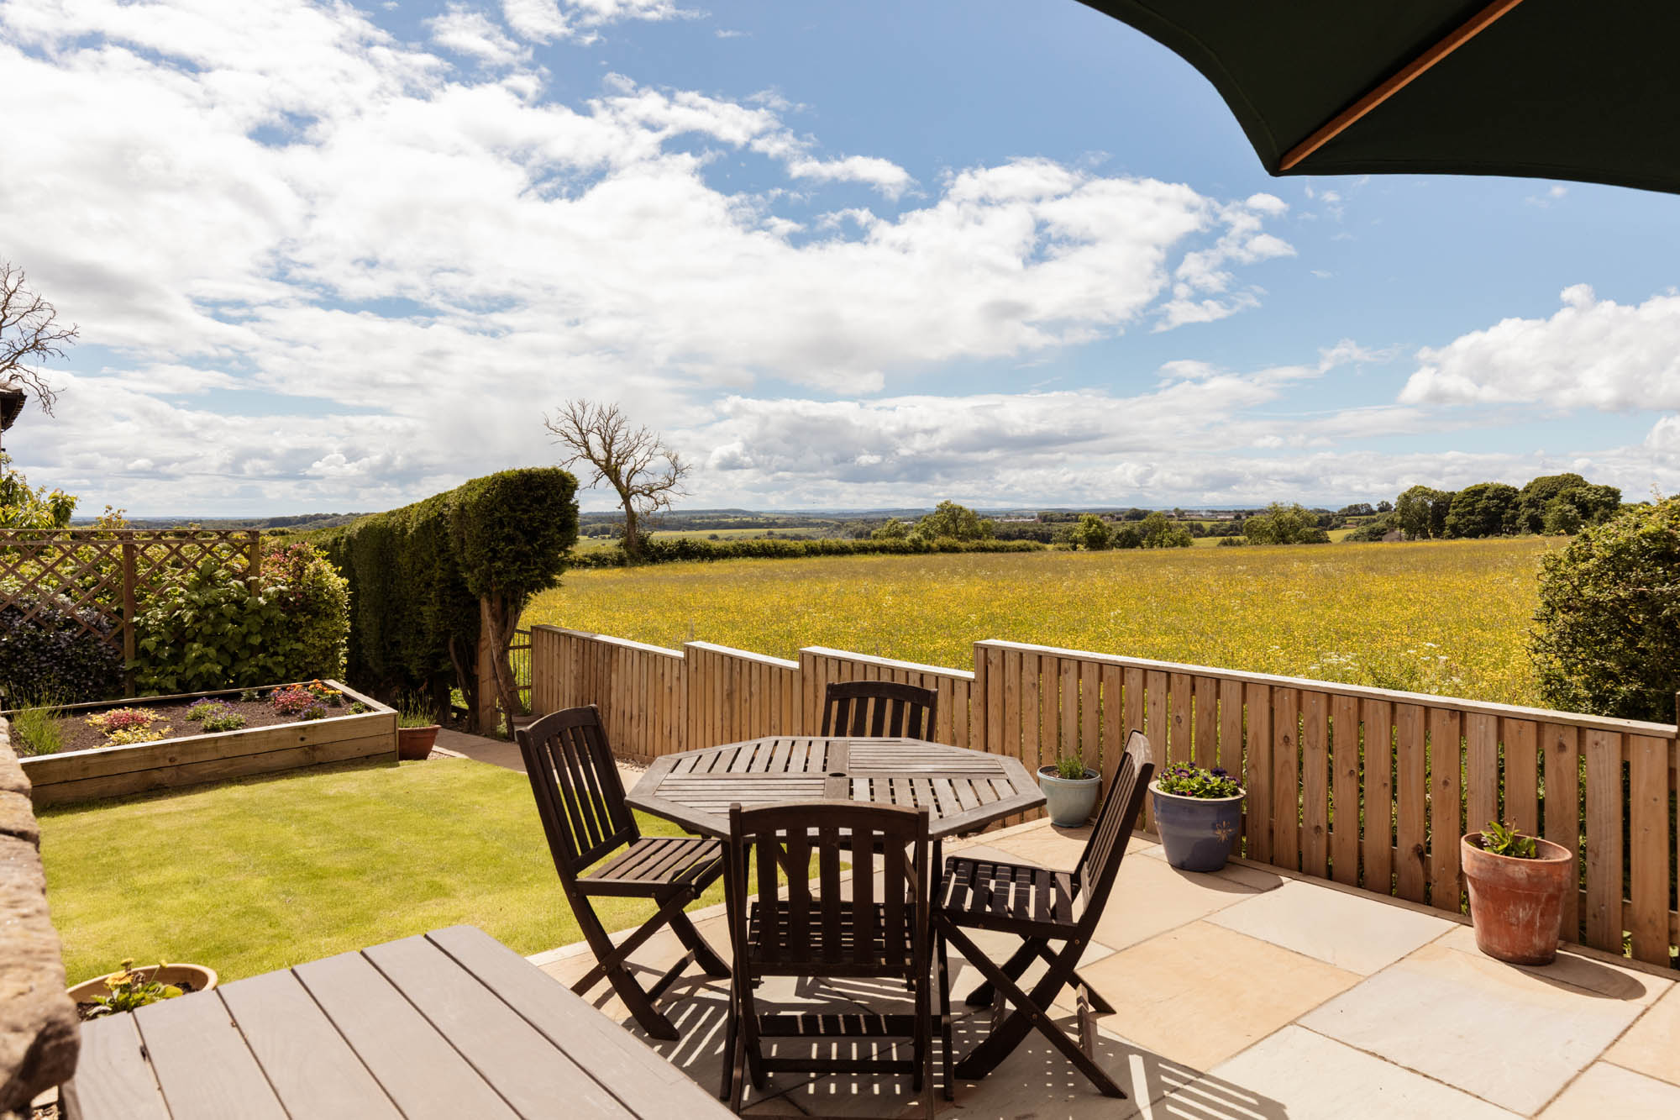
A substantial stone-terraced seating area provides an excellent setting for outdoor dining and entertaining, thoughtfully positioned to take full advantage of the property’s elevated position and panoramic outlook across the surrounding countryside.
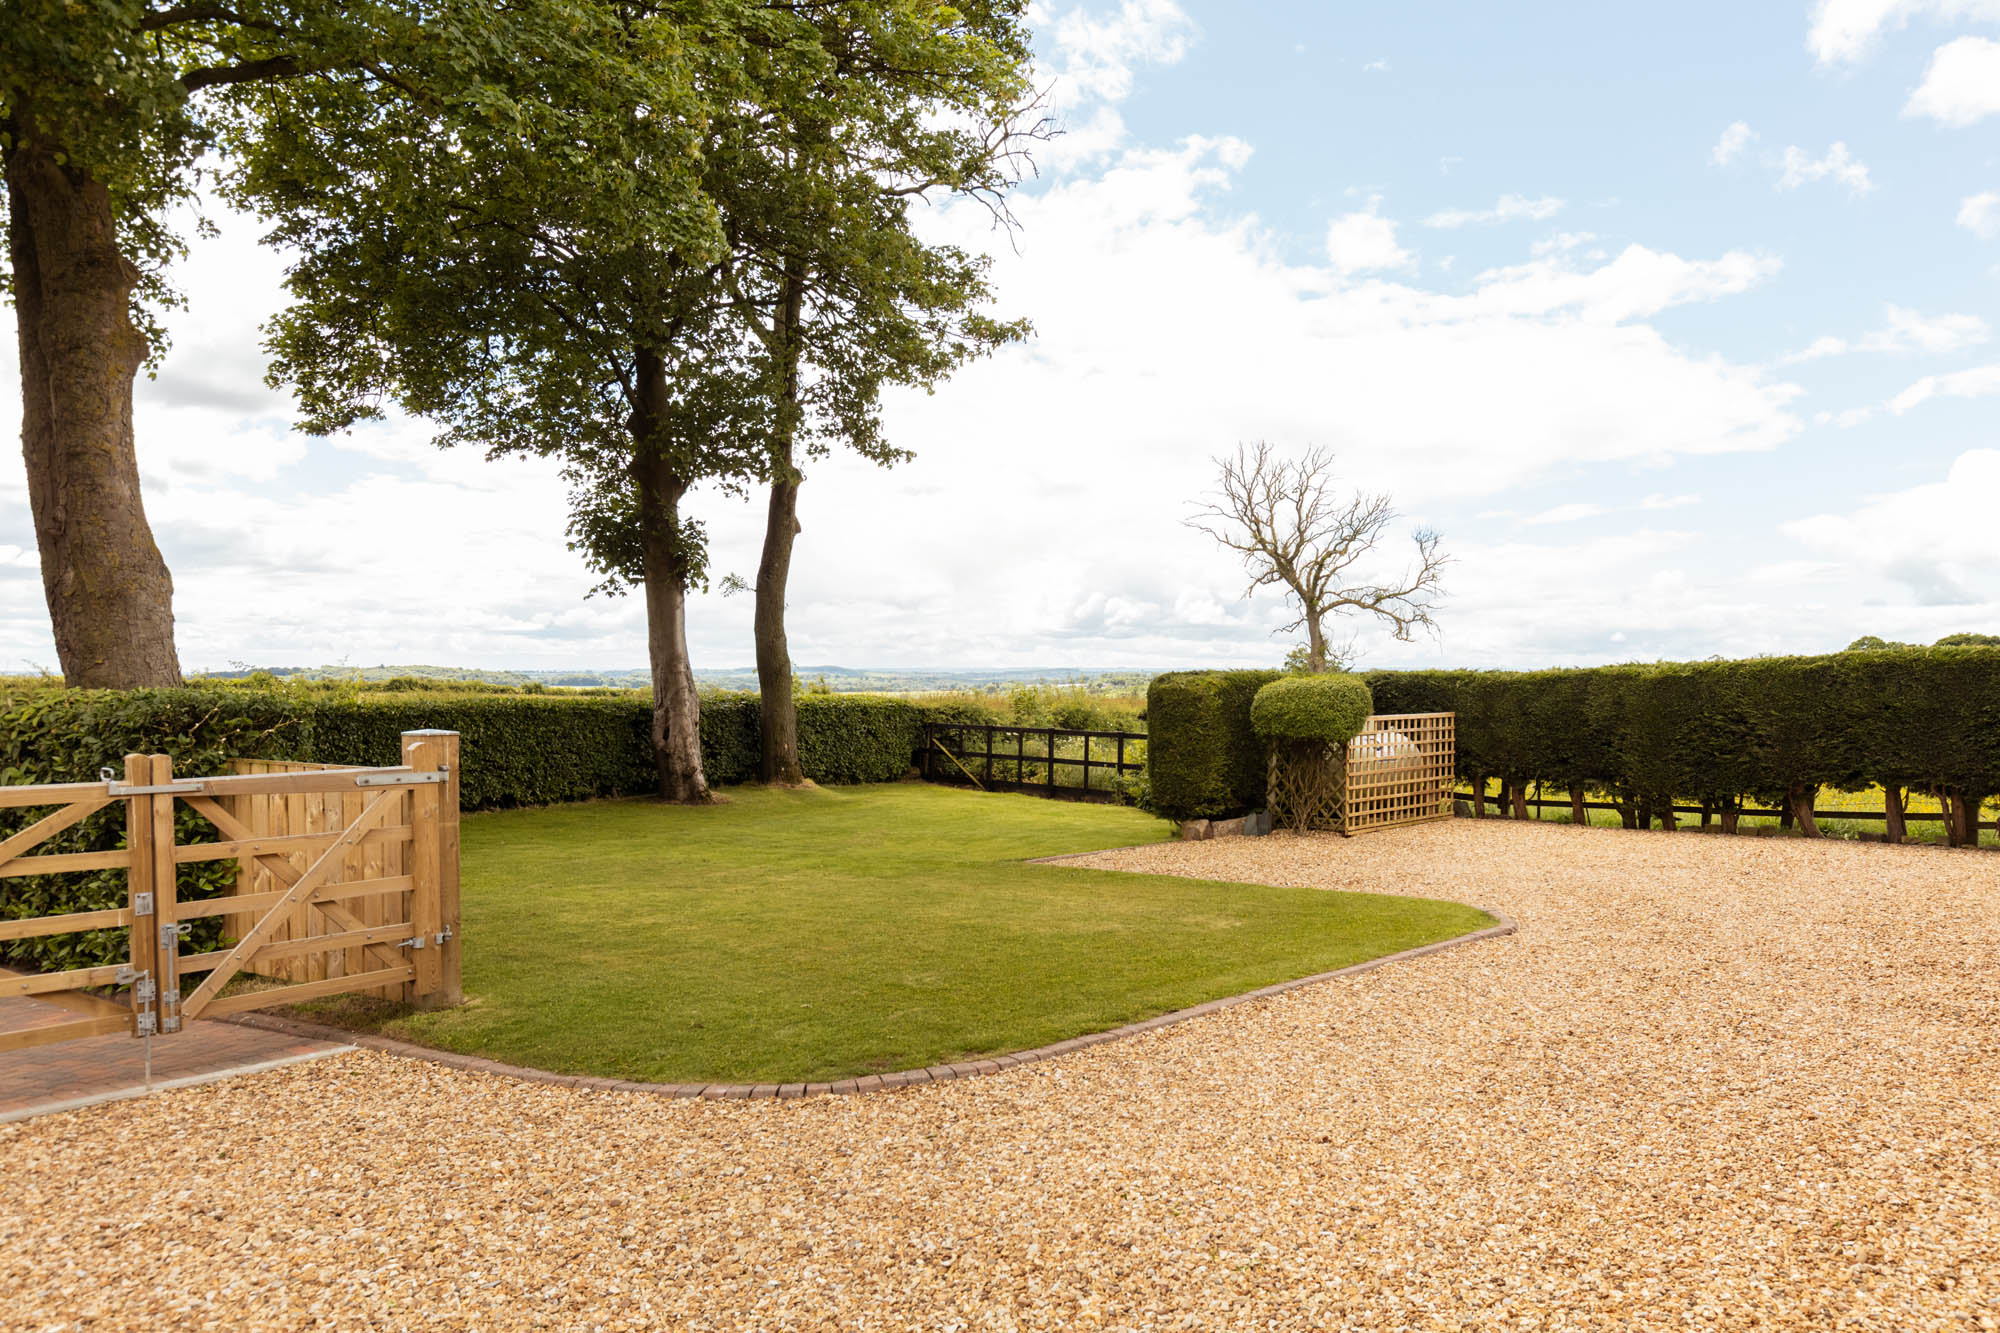
A gated gravel driveway provides ample parking and creates an attractive approach to the house. Beyond, a collection of useful outbuildings, including workshops and stores all with power and lighting connected, offer excellent practical storage and flexibility for a range of uses.
The overall setting is peaceful and unspoilt, with open farmland extending in almost every direction and far-reaching views stretching towards the Cleveland Hills and the North Yorkshire Dales.
Key features
Description
Local Information
Middlestone Lodge occupies an enviable position on the edge of Kirk Merrington, a desirable village renowned for its strong sense of community and attractive rural surroundings. The village benefits from a selection of local amenities and enjoys easy access to several well-regarded pubs, all within walking distance. An excellent bus service provides convenient connections to nearby towns and centres, enhancing the appeal for both commuters and those seeking easy access to a wider range of amenities.
The nearby market town of Spennymoor provides a comprehensive range of everyday services, while Durham City offers an outstanding selection of shopping, dining, cultural and educational facilities. Durham’s historic cathedral and university contribute to its reputation as one of the North East’s most desirable places to live.
The surrounding area offers excellent opportunities for walking, cycling and outdoor pursuits, with numerous routes accessible directly from the property. A number of popular visitor attractions including Raby Castle, Auckland Castle, Kynren and the Locomotion railway museum are all within easy reach.
Road and rail links are particularly convenient, allowing straightforward access throughout the North East and beyond.
Accommodation in Brief
Entrance Hall | Sitting Room | Dining Room | Library | Kitchen/Breakfast Room | Utility Room | Cloakroom WC/Shower Room
First Floor
Principal Bedroom | Three Further Bedrooms | Study | Family Bathroom
Externally
Private Driveway and Parking | Mature South-Facing Gardens and Grounds | Stone-Terraced Seating and Entertaining Areas | Fruit Trees and Soft Fruit Planting (Apples, Plums, Cherries and Raspberries) | Detached Outbuildings | Workshop and Stores with Power and Lighting | Far-Reaching Countryside Views
Approximate Mileages
Spennymoor 2 miles | Bishop Auckland 4 miles | Durham City Centre 6 miles | | A1(M) Junction 61, 7 miles | Darlington 18 miles | Newcastle upon Tyne 24 miles | Newcastle International Airport 28 miles | Durham Railway Station 6 miles | Teesside International Airport 20 miles
Services
Mains water and electricity. LPG fired central heating. Drainage is to a septic tank which is compliant with the General Binding Rules 2020. Water is metered.
Tenure
Freehold
Council Tax
Band F
Wayleaves, Easements & Rights of Way
The property is being sold subject to all existing wayleaves, easements and rights of way, whether or not specified within the sales particulars.
Agents Note to Purchasers
We strive to ensure all property details are accurate, however, they are not to be relied upon as statements of representation or fact and do not constitute or form part of an offer or any contract. All measurements and floor plans have been prepared as a guide only. All services, systems and appliances listed in the details have not been tested by us and no guarantee is given to their operating ability or efficiency. Please be advised that some information may be awaiting vendor approval.
Submitting an Offer
Please note that all offers will require financial verification including mortgage agreement in principle, proof of deposit funds, proof of available cash and full chain details including selling agents and solicitors down the chain. To comply with Money Laundering Regulations, we require proof of identification from all buyers before acceptance letters are sent and solicitors can be instructed.
Disclaimer
The information displayed about this property comprises a property advertisement. Finest Properties strives to ensure all details are accurate; however, they do not constitute property particulars and should not be relied upon as statements of fact or representation. All information is provided and maintained by Finest Properties.
Gallery


Location
Kirk Merrington, County Durham
Are you thinking of selling?
If you need to sell a property or would like to know how much your property is worth, contact us today to arrange a valuation appointment.