






Musgrave House
Thurland Castle, Tunstall, Carnforth, Cumbria
Guide Price
£1,100,000
For Sale


"An exceptional house overlooking the historic moat within the exclusive grounds of Thurland Castle "
The Property
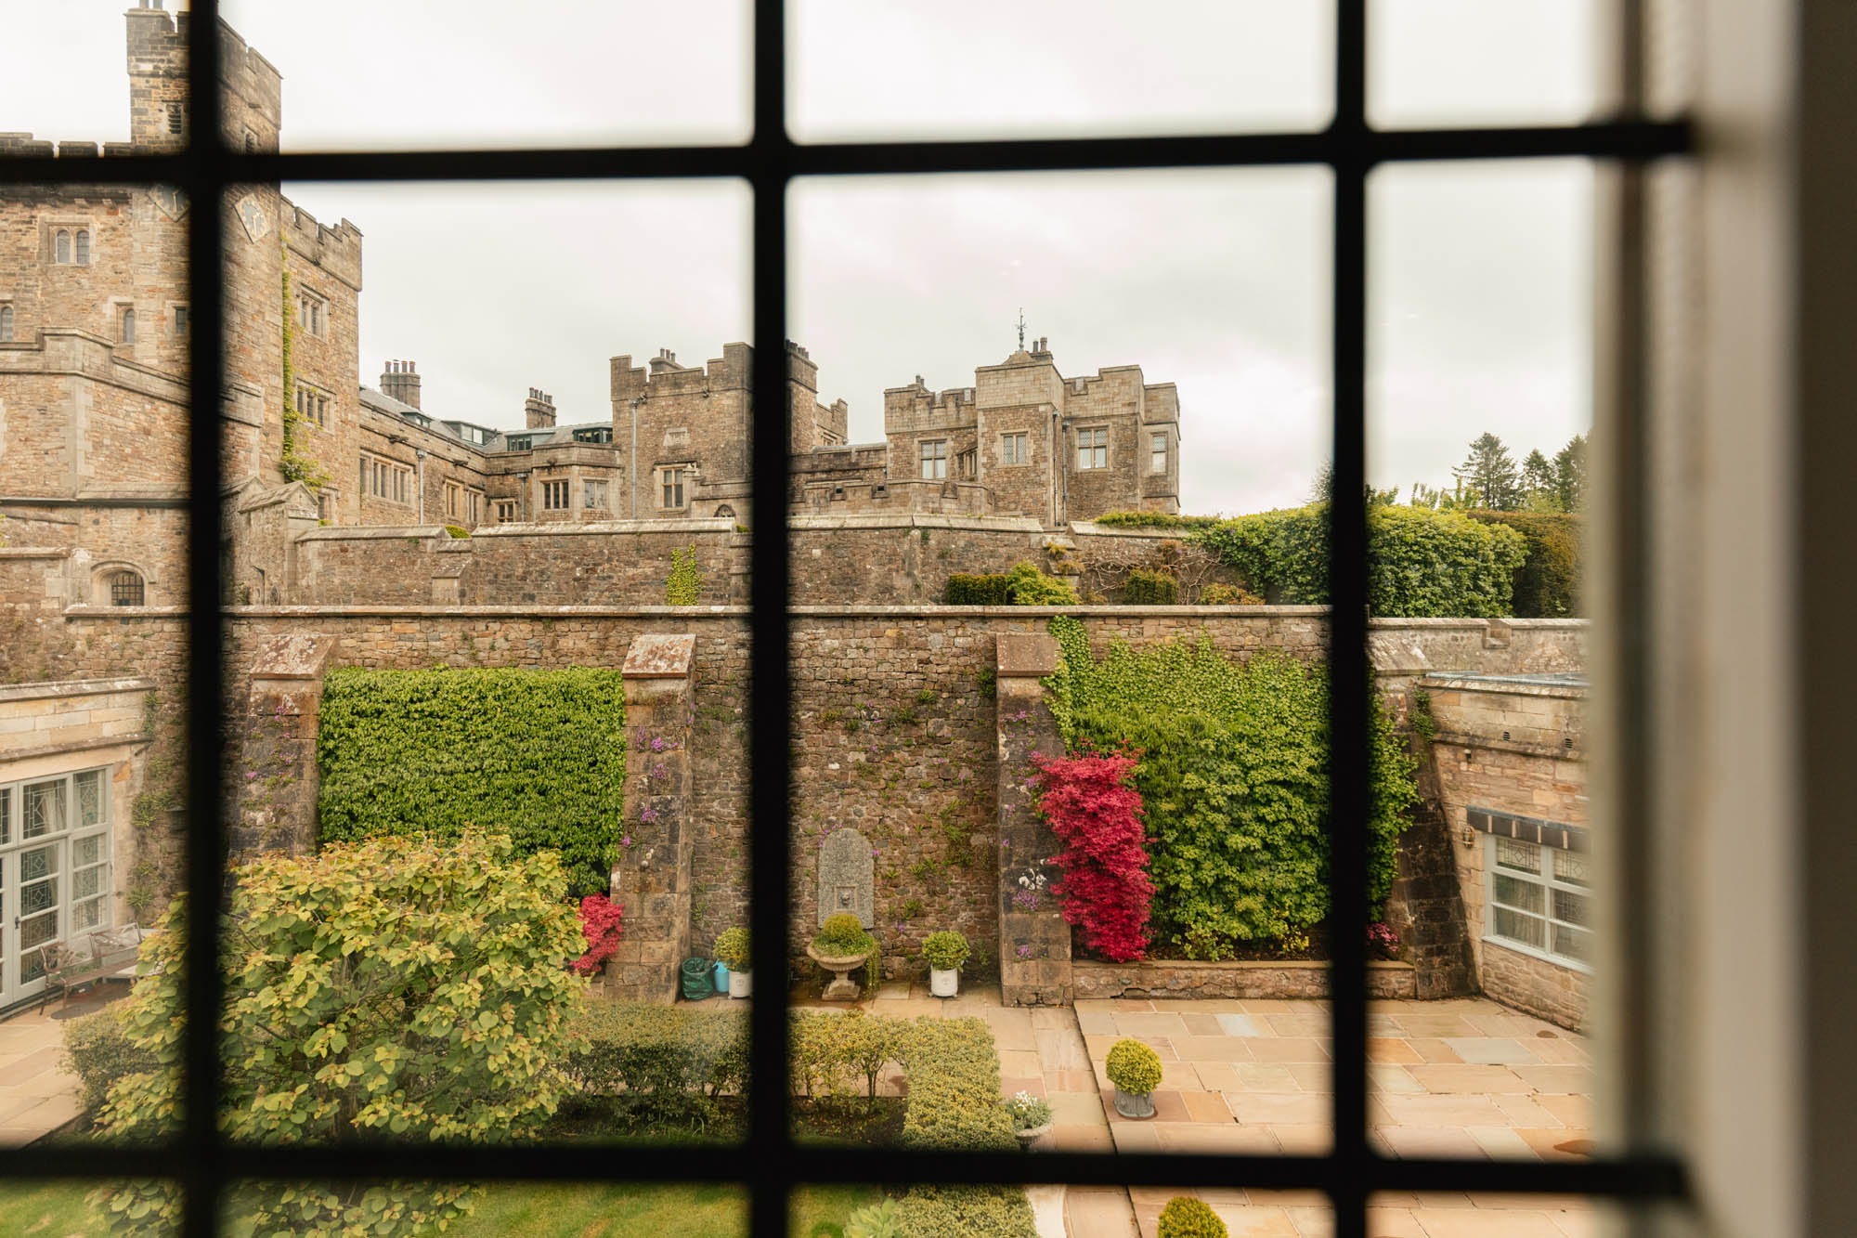
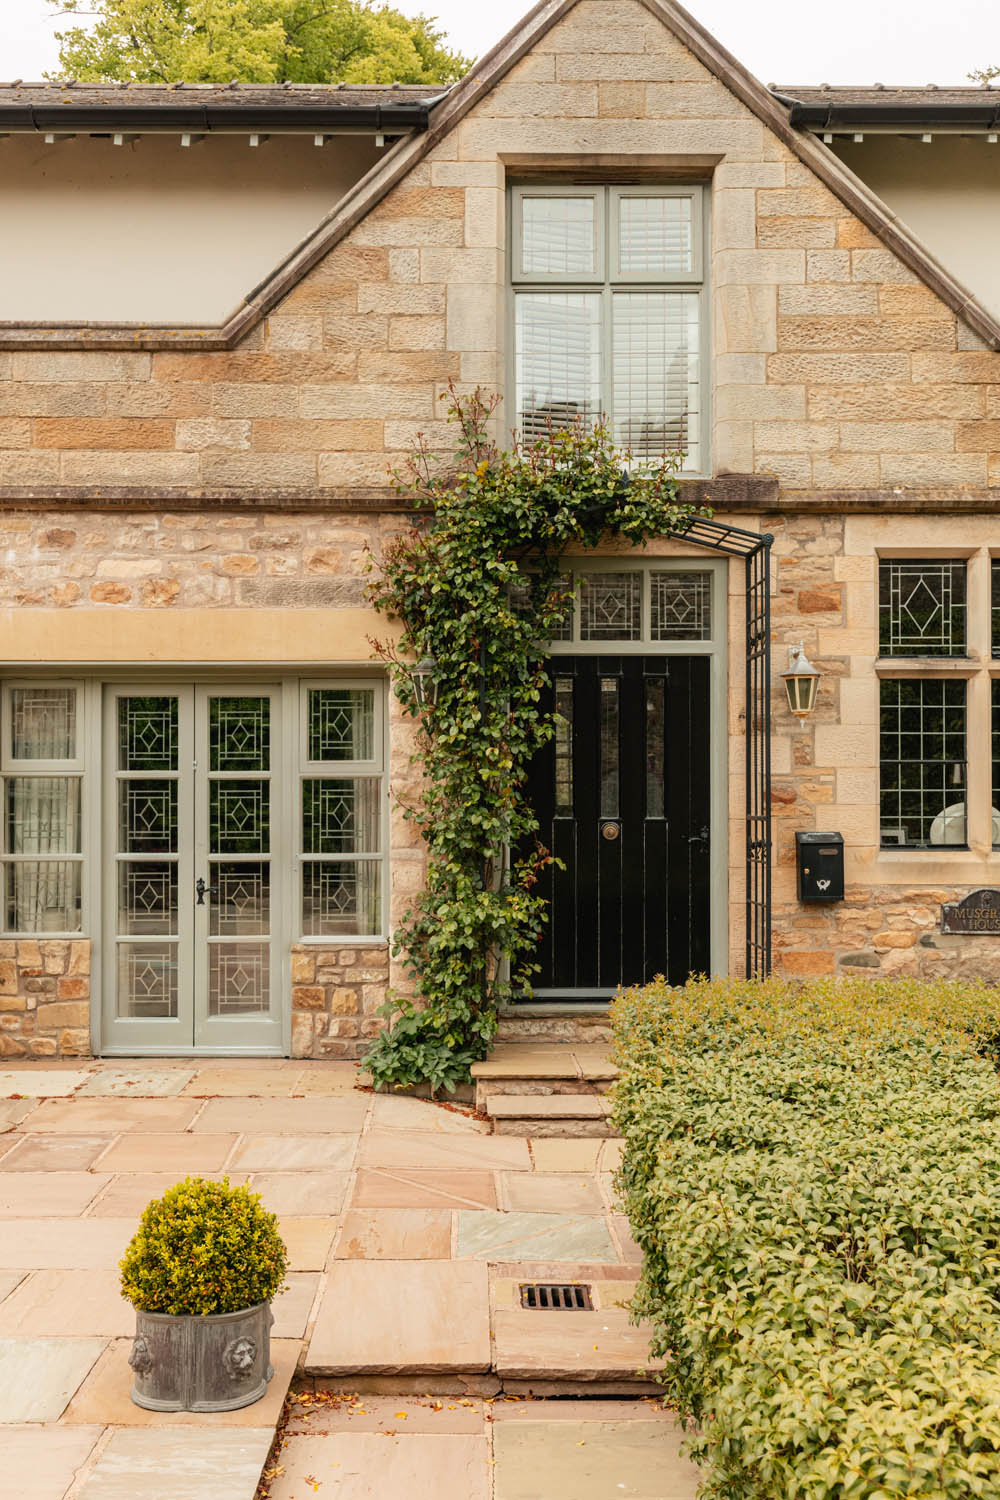
Occupying arguably one of the finest positions within the grounds of the Grade II* listed Thurland Castle, Musgrave House enjoys direct views across the historic moat and more than ten acres of beautifully maintained estate grounds. Forming part of the castle’s carefully converted western wing, the property combines the architectural significance and permanence of a historic setting with the comfort, practicality and refinement expected of a modern country house.
The current owners have recently completed a comprehensive programme of renovation and refurbishment, creating a house of exceptional quality throughout. Historic character has been carefully balanced with contemporary comfort and design, resulting in interiors that feel both refined and highly functional. Used primarily as an elegant second home, Musgrave House remains presented in outstanding condition, with both the interiors and finishes reflecting a meticulous standard of care. Together with the security of the gated estate and professionally maintained communal grounds, the property is particularly well suited to those seeking a luxurious lock-up-and-leave lifestyle.
Internally, the accommodation unfolds with a greater sense of scale and light than the exterior initially suggests. The principal reception spaces have been carefully arranged around an impressive open-plan kitchen and dining area, where high ceilings, oversized mullioned windows and a restrained palette create a calm and quietly luxurious atmosphere. A striking cast-iron spiral staircase rises through the centre of the space, acting as both a sculptural architectural feature and a natural division between the kitchen and dining areas.
The bespoke Tom Howley kitchen has been finished to an exceptional standard, incorporating handcrafted cabinetry, stone work surfaces and a suite of premium appliances including an electric Aga and Sub-Zero refrigeration, all centred around a substantial island with seating beneath pendant lighting. The proportions allow the room to operate equally well for everyday living or entertaining, while glazed doors and deeply recessed windows maintain a strong connection to the surrounding grounds and moat beyond.
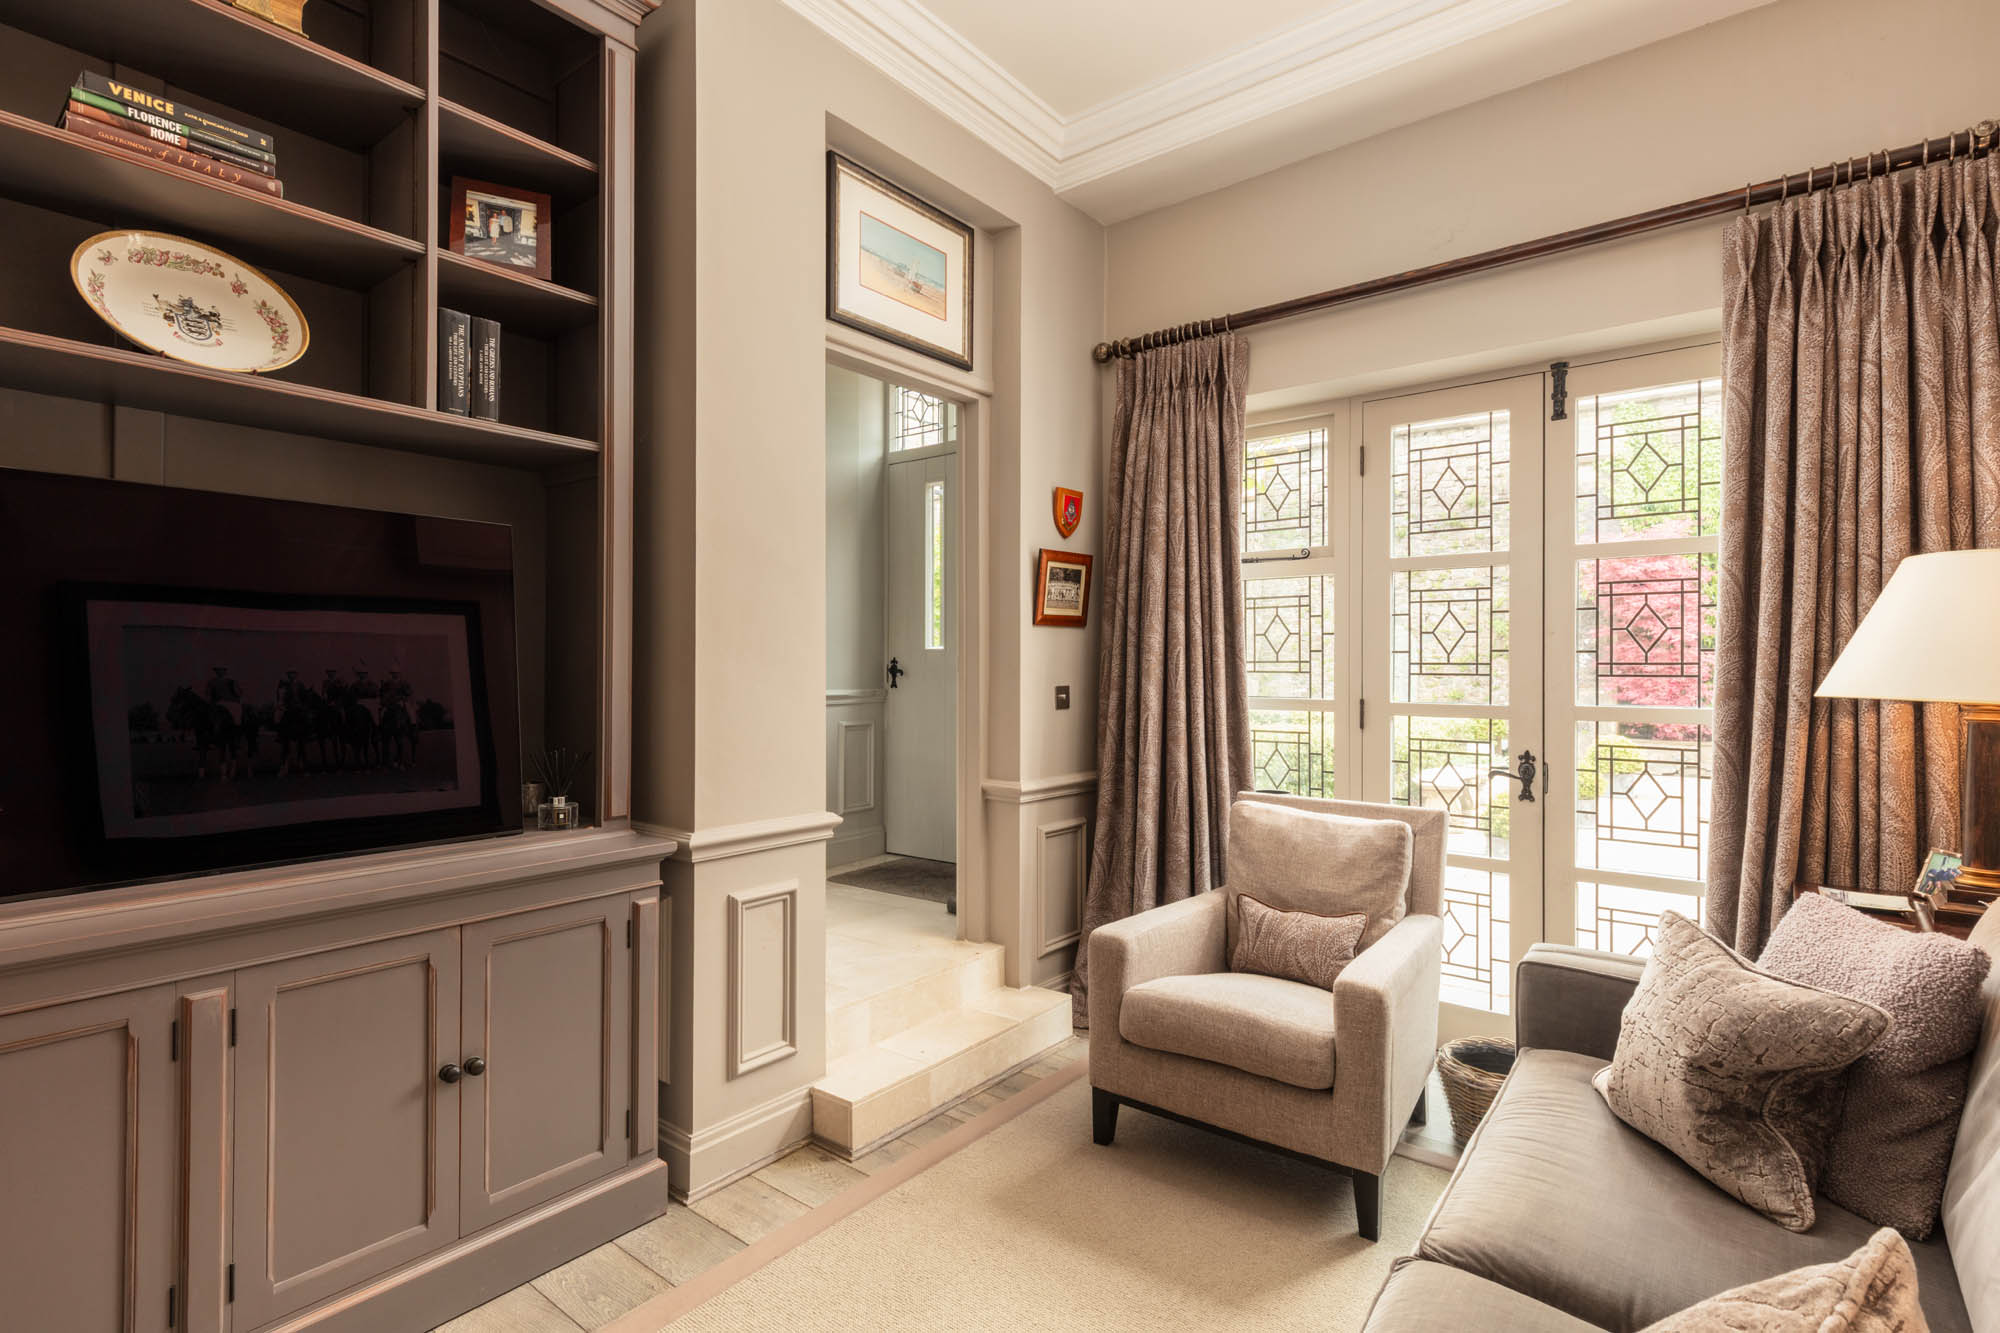
Beyond, the principal sitting room offers a more formal and atmospheric setting. Beautifully proportioned and centred around a substantial fireplace with inset wood-burning stove, the room combines elegant detailing with a notably comfortable and relaxed feel. Deep window reveals, bespoke shutters, intricate cornicing and carefully considered lighting reinforce the sense of craftsmanship and quality seen throughout the house. A separate snug provides additional flexibility as an informal sitting room, reading room or television room, while a utility room and cloakroom WC are discreetly positioned away from the main entertaining spaces.
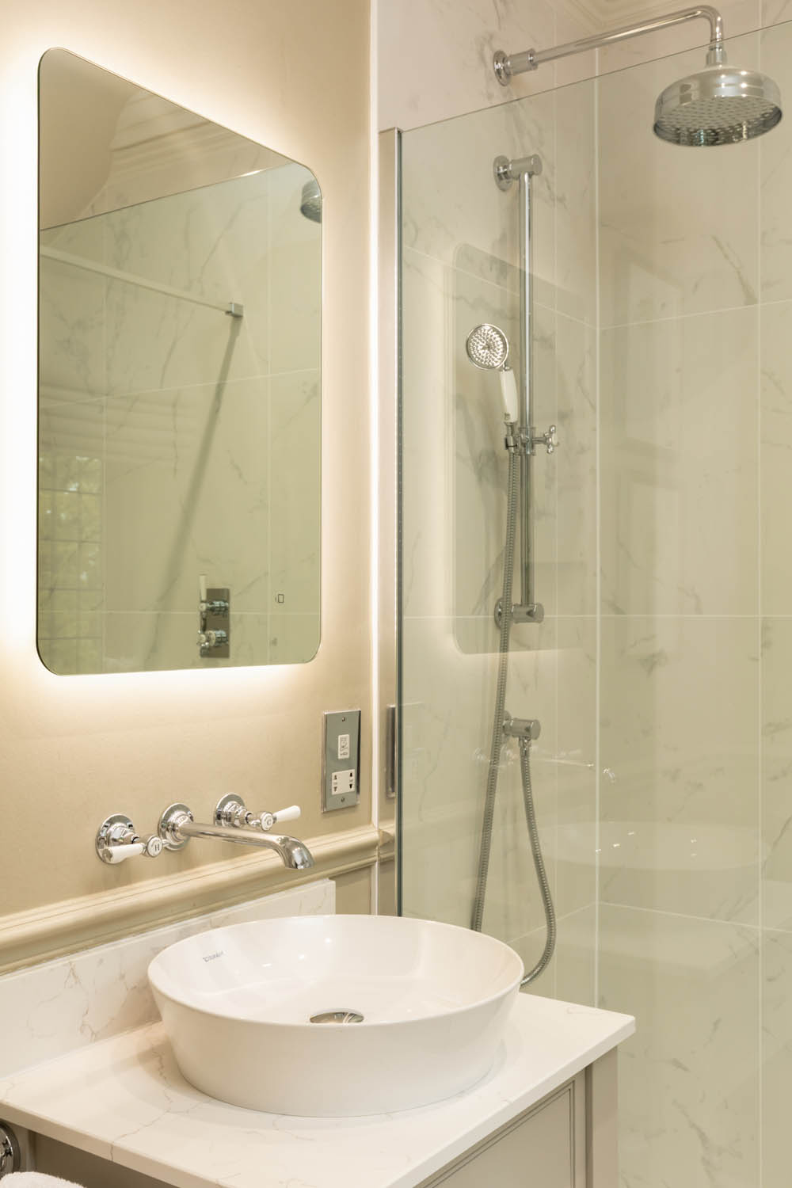
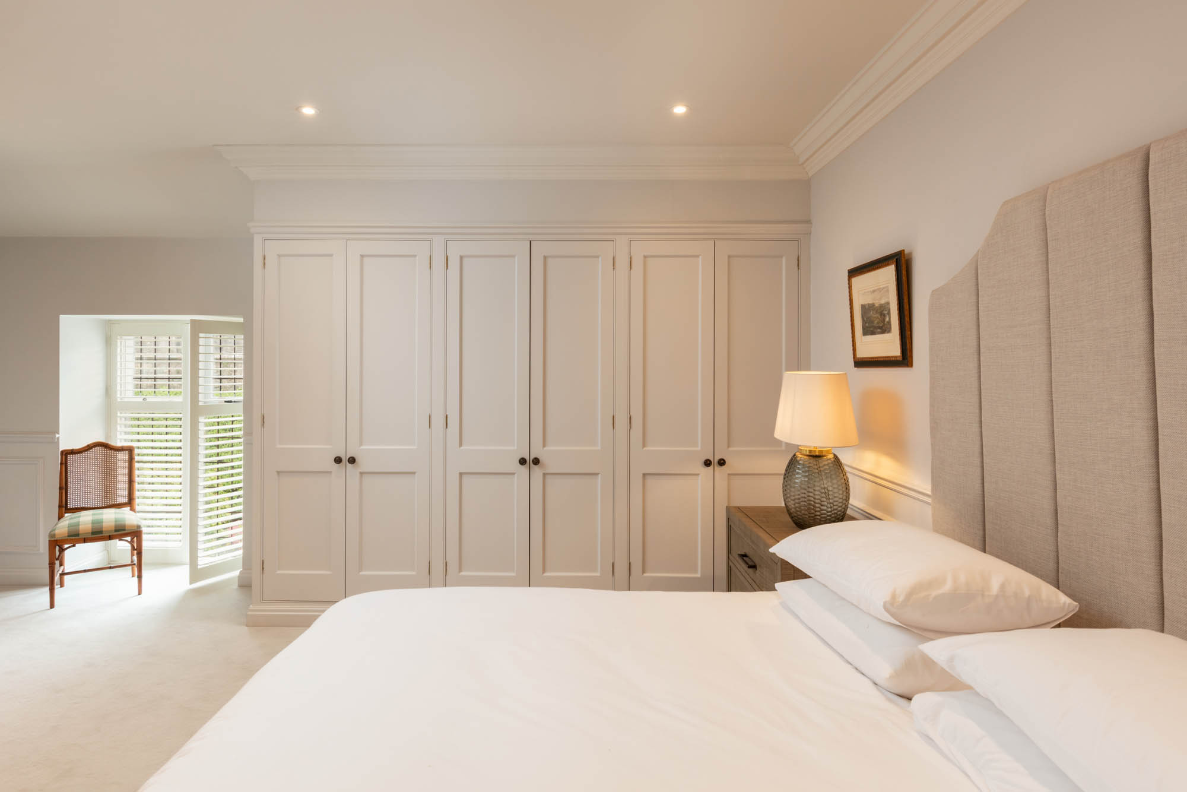
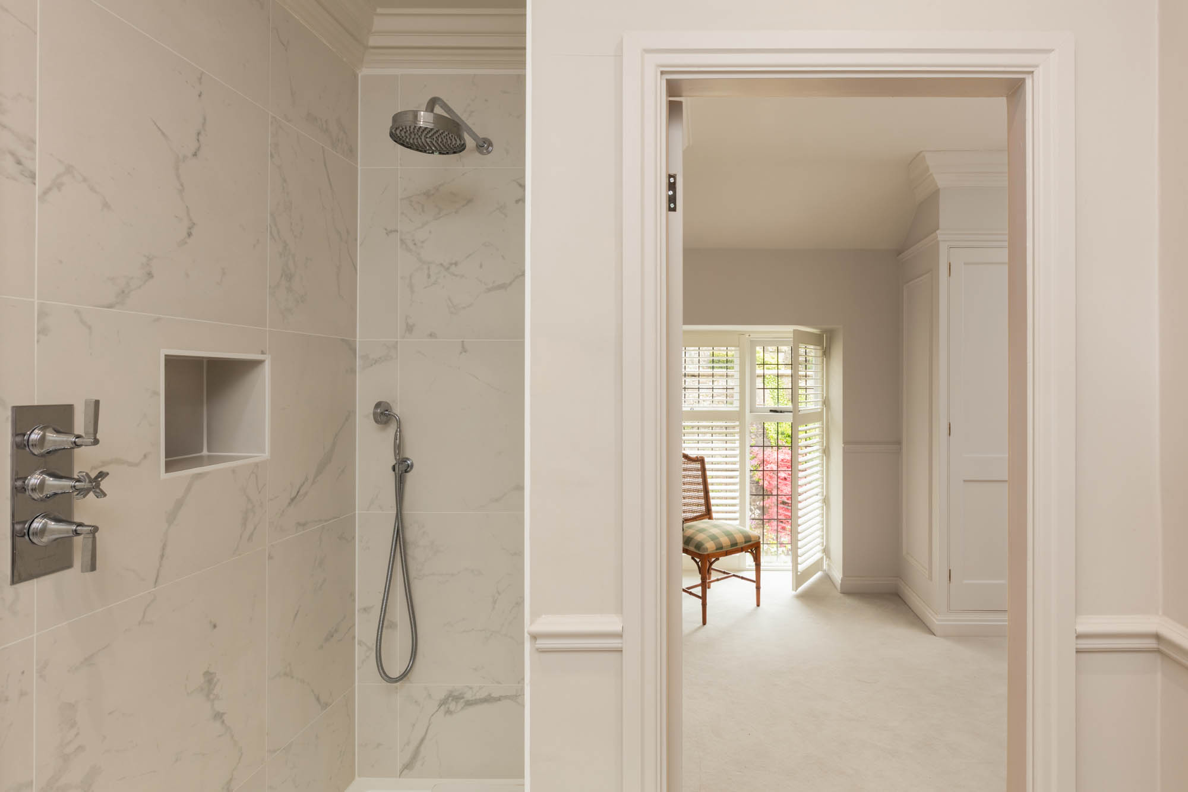
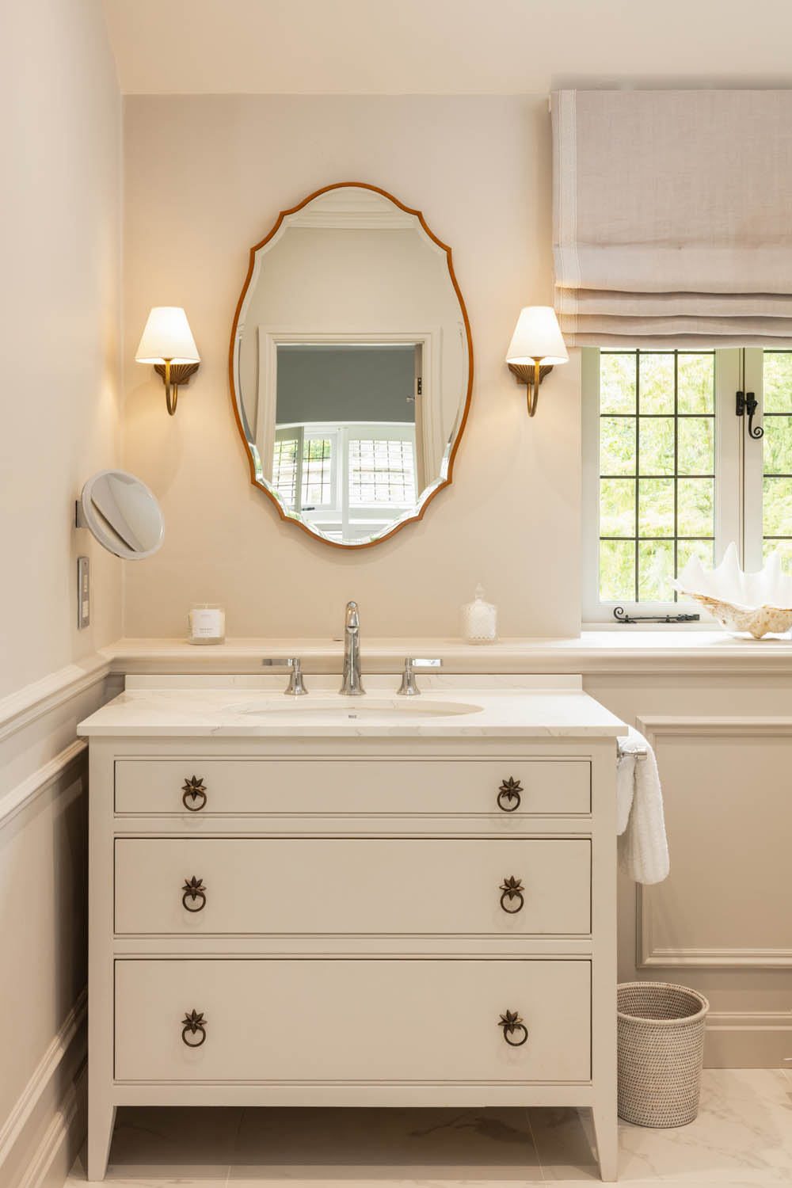
The first floor continues the same measured and understated approach. The principal bedroom suite is particularly generous in scale, enhanced by bespoke fitted wardrobes, soft neutral finishes and elevated views across the estate grounds. The en suite shower room has been finished with marble-effect tiling, quality sanitaryware and understated contemporary detailing that sits comfortably within the wider character of the property. Three further bedrooms are all well proportioned and beautifully presented, one benefiting from its own en suite shower room, while the main bathroom introduces a more classical feel through panelled walls, a freestanding bath and carefully selected fittings. Throughout the first floor, the renovation demonstrates a consistent attention to proportion, finish and longevity rather than trend-led design.
Externally
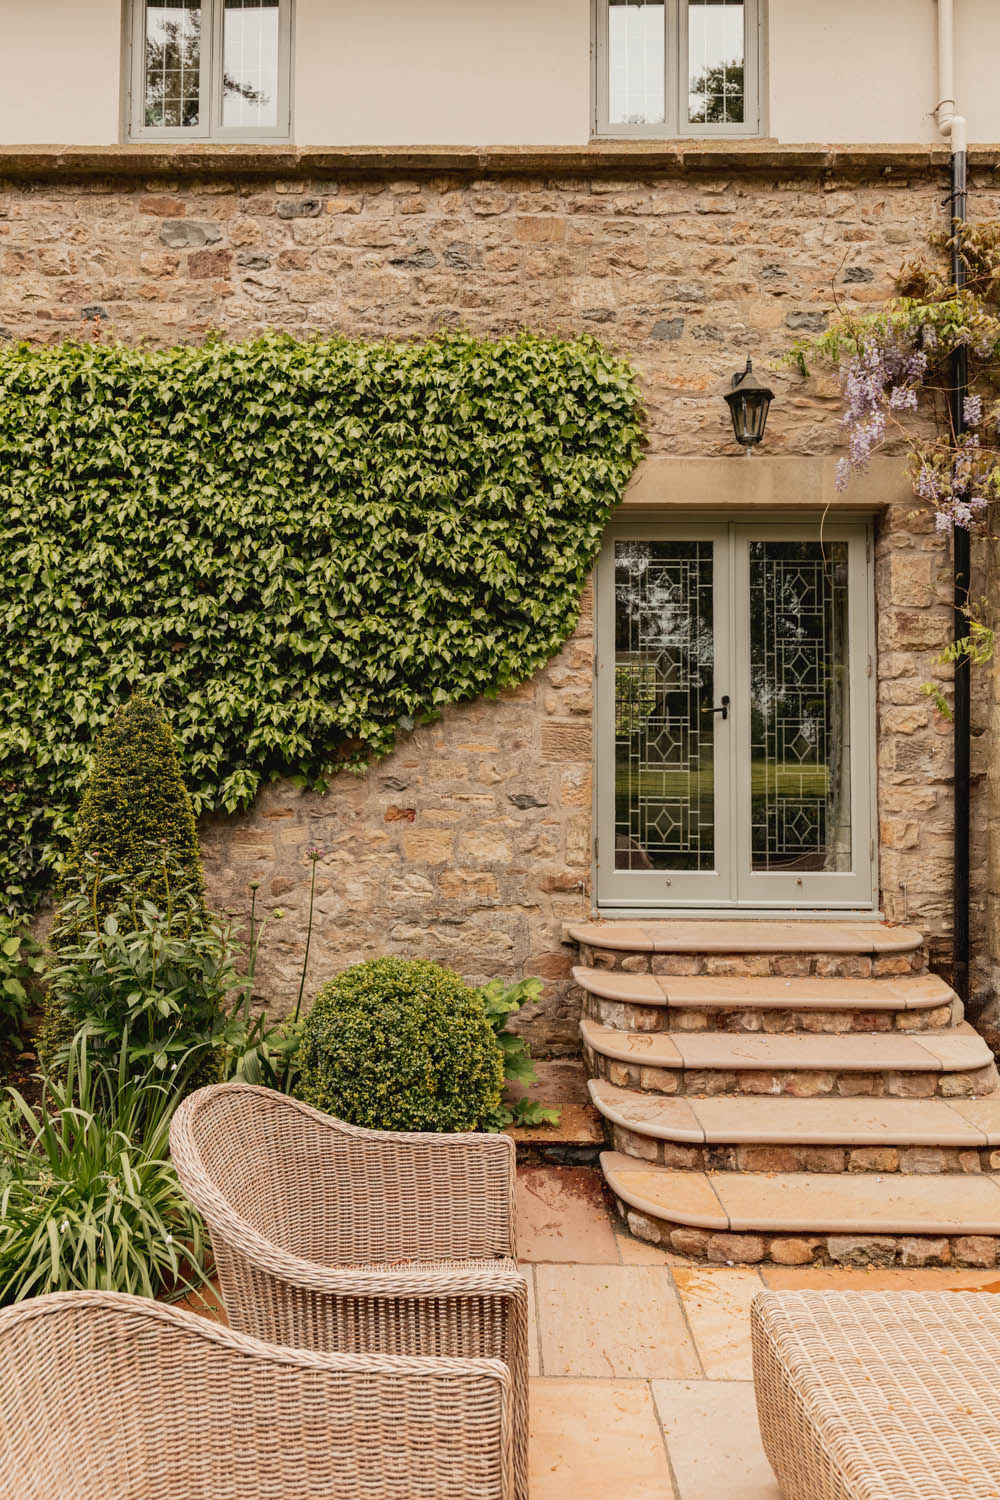
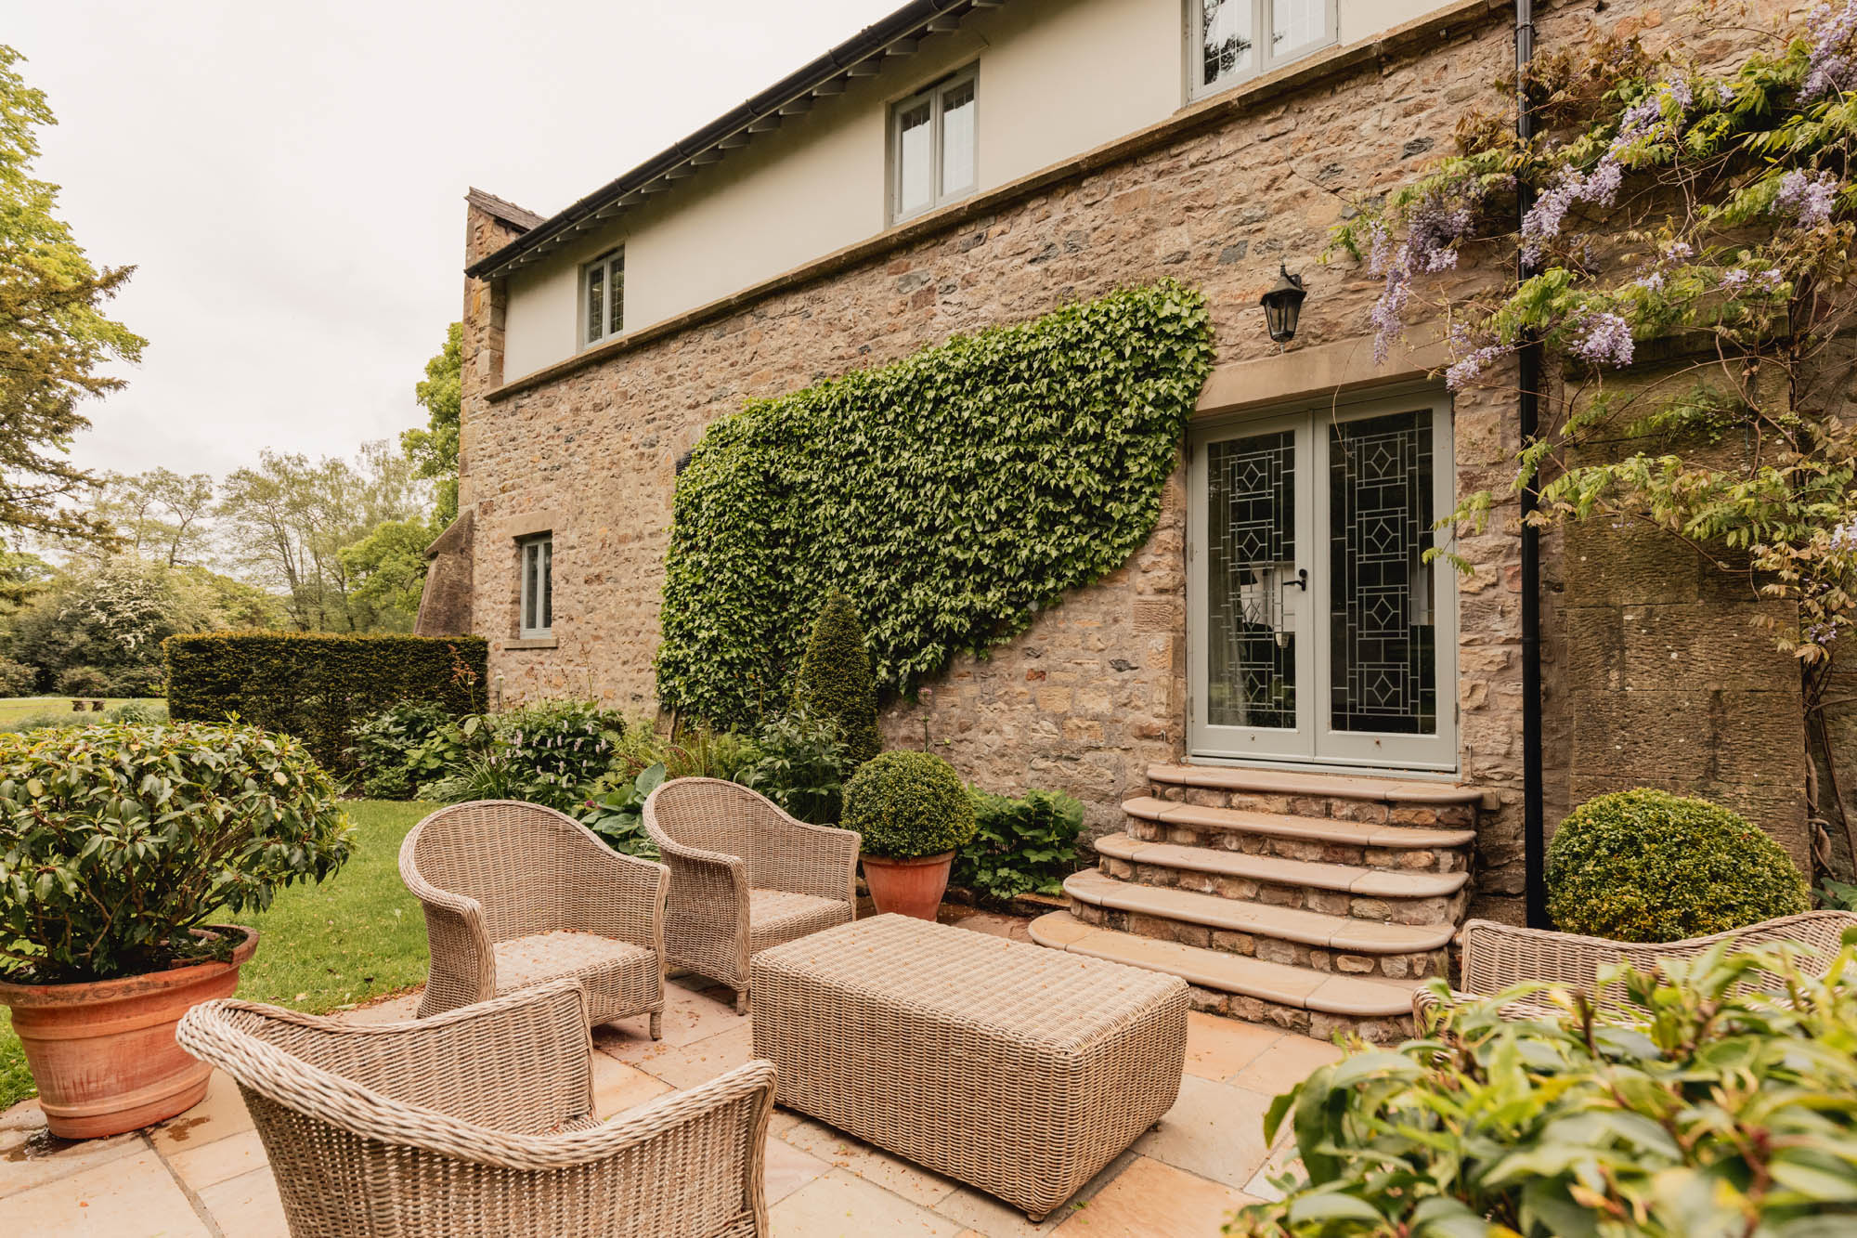
The immediate gardens and terraces have been carefully designed to complement the exceptional setting while remaining manageable as either a permanent residence or lock-up-and-leave second home. To the rear, a private stone terrace sits directly alongside the historic moat, creating a remarkably peaceful setting for outdoor dining and entertaining, framed by clipped planting, mature trees and uninterrupted views across the landscaped grounds.
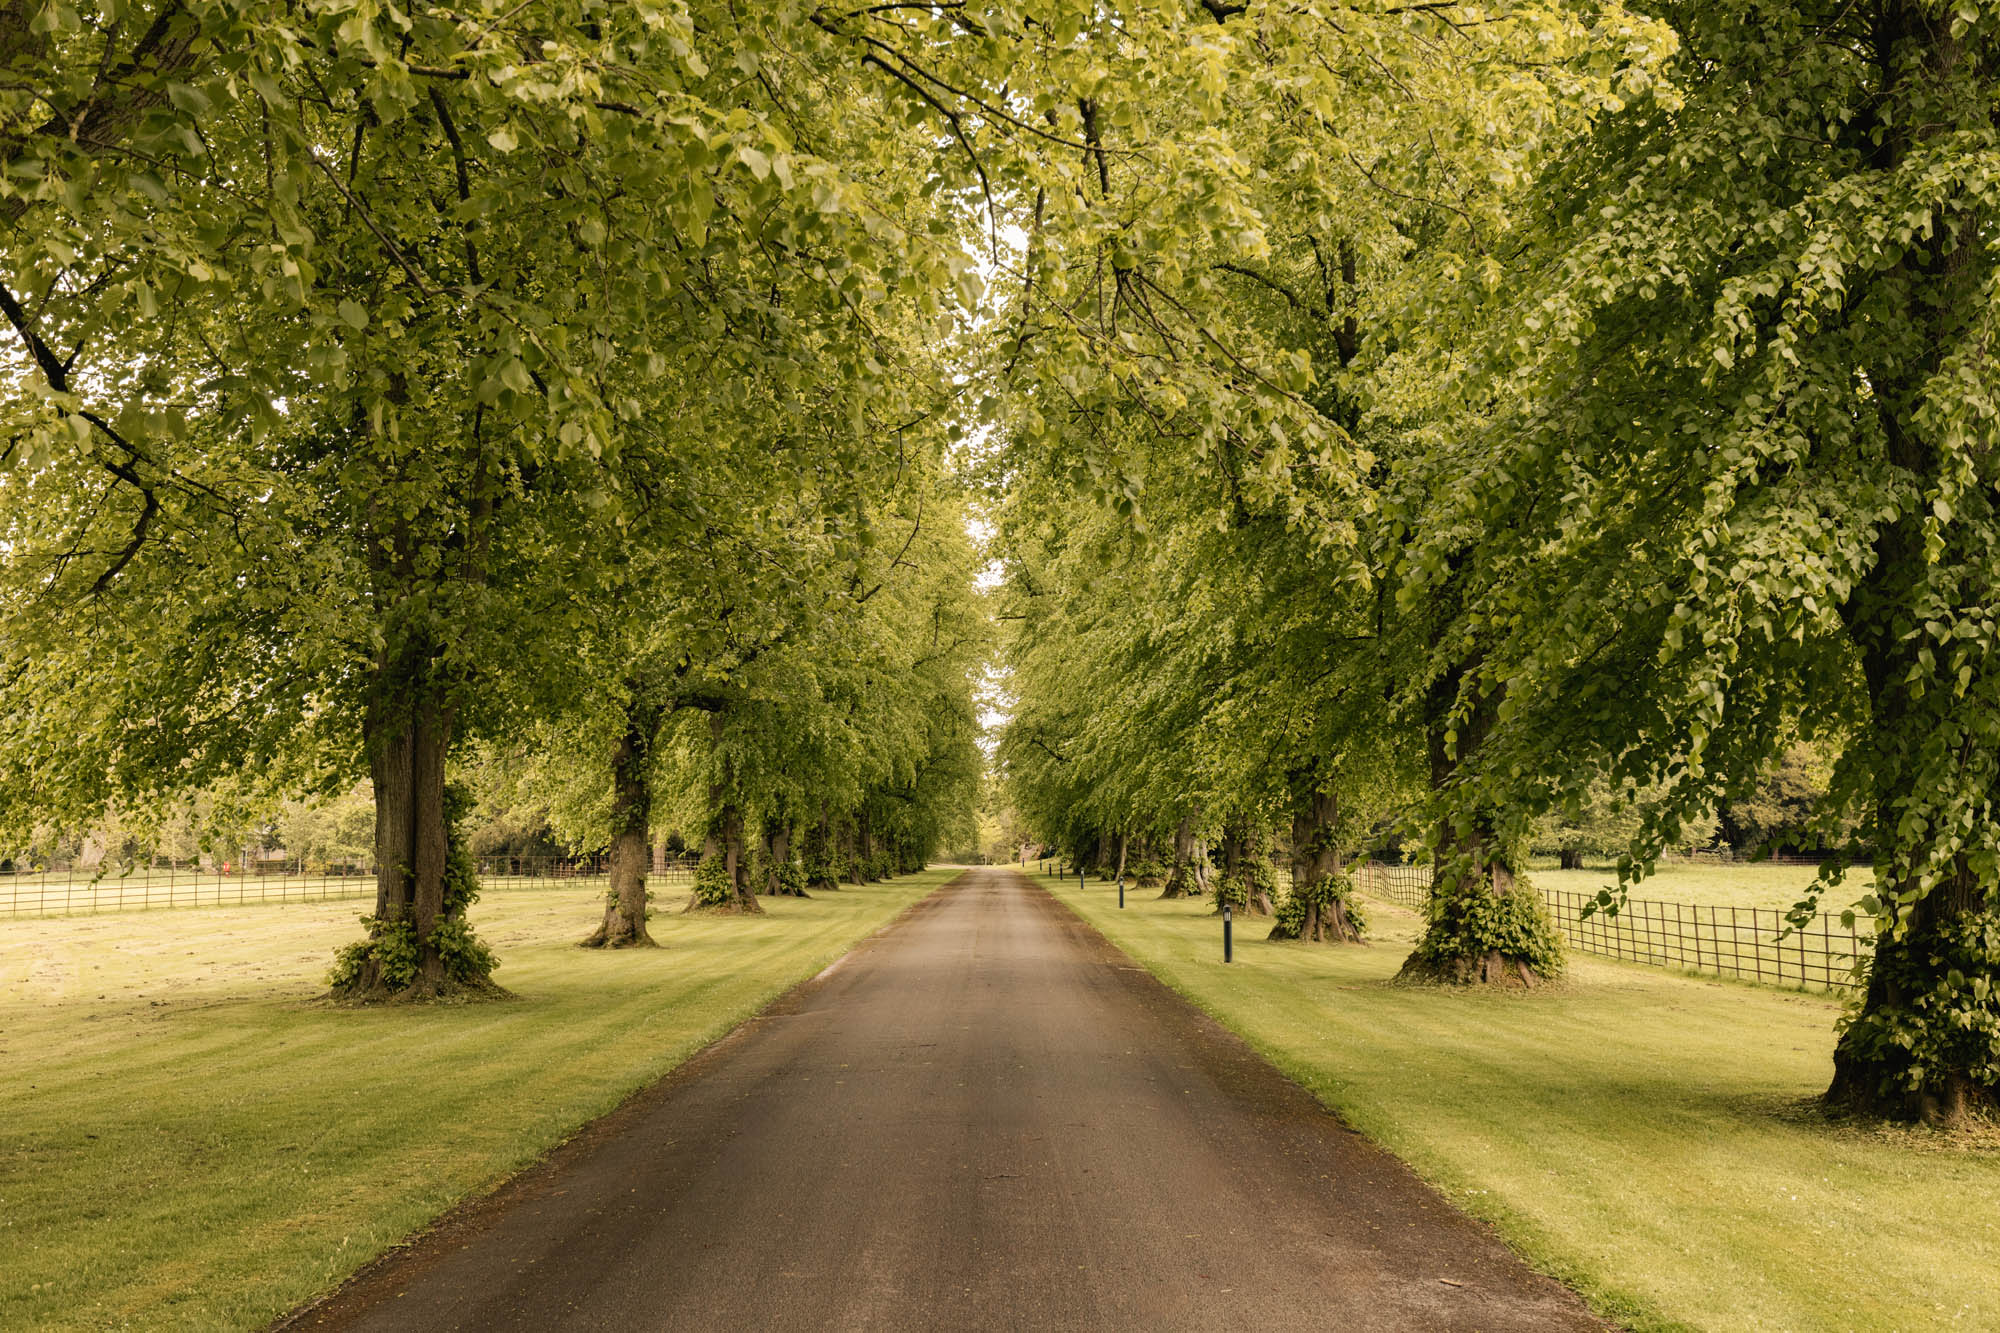
Beyond the private garden areas, residents enjoy shared access to more than ten acres of immaculately maintained communal grounds, including sweeping lawns, mature woodland planting and tennis courts, all positioned within the wider castle estate. The gated approach creates an immediate sense of privacy and exclusivity, while a double garage provides secure parking and additional storage.
What ultimately distinguishes Musgrave House is the rare balance it achieves between architectural significance and practical modern living, offering the atmosphere and grandeur of a historic castle setting without compromising the comfort, efficiency and understated refinement expected of a contemporary country house.
Key features
Description
Local Information
Musgrave House occupies a highly distinctive position within the historic grounds of Thurland Castle, a Grade II* listed medieval castle set amidst rolling North Lancashire countryside between Kirkby Lonsdale and Lancaster. The setting offers an exceptional balance of privacy, architectural significance and accessibility, with surrounding landscapes characterised by open farmland, wooded valleys and views towards both the Yorkshire Dales and Lake District National Parks.
The nearby village of Tunstall provides a peaceful rural environment centred around a traditional parish church and village community, while the market town of Kirkby Lonsdale, approximately 8 miles away, offers an excellent range of independent shops, restaurants, cafés and everyday amenities. Widely regarded as one of the most desirable market towns in the region, Kirkby Lonsdale is particularly well known for its thriving food scene, attractive Georgian architecture and strong sense of community.
The wider area is exceptionally well placed for access to outdoor pursuits, with the Lake District, Forest of Bowland and Yorkshire Dales all within comfortable reach, offering extensive walking, cycling and country sports opportunities. The nearby Lune Valley also provides beautiful riverside walks and scenic driving routes through some of the North West’s most picturesque countryside.
For schooling, the area is well served by a selection of respected state and independent schools. Primary schooling is available nearby at Hornby St Margaret’s Church of England Primary School, while secondary options include Queen Elizabeth School in Kirkby Lonsdale and Ripley St Thomas Church of England Academy in Lancaster. Independent schooling in the wider region includes Sedbergh School, Austin Friars and Giggleswick School.
Despite its notably rural atmosphere, the property remains highly accessible. The M6 motorway is readily accessible at Junctions 34 and 35, providing convenient connections north towards the Lake District and south towards Manchester and the wider motorway network. Rail services are available from Lancaster, offering direct West Coast Main Line connections to London, Manchester, Glasgow and Edinburgh.
Accommodation in Brief
Ground Floor
Entrance Hall | Open-Plan Kitchen/Dining | Sitting Room | Snug | Utility Room | Cloakroom WC
First Floor
Principal Bedroom with Fitted Wardrobe & En Suite Shower Room | Second Bedroom with En Suite Shower Room | Two Further Bedrooms | Family Bathroom
Externally
Private Patio Garden Overlooking the Moat | Double Garage | Gated Access | Communal Landscaped Grounds and Tennis Courts | Access to Over 10 Acres of Shared Castle Grounds
Approximate Mileages
Kirkby Lonsdale 8 miles | Lancaster 13 miles | Junction 34 of the M6 10 miles | Kendal 19 miles | Windermere 28 miles | Leeds 67 miles | Manchester 76 miles | Lancaster Rail Station 14 miles | Oxenholme Lake District Rail Station 20 miles | Manchester Airport 72 miles | Leeds Bradford Airport 72 miles
Services
Gas central heating. Mains electric & water. Drainage to septic tank
Tenure
Leasehold
Council Tax
Band E
Wayleaves, Easements & Rights of Way
The property is being sold subject to all existing wayleaves, easements and rights of way, whether or not specified within the sales particulars.
Agents Note to Purchasers
We strive to ensure all property details are accurate, however, they are not to be relied upon as statements of representation or fact and do not constitute or form part of an offer or any contract. All measurements and floor plans have been prepared as a guide only. All services, systems and appliances listed in the details have not been tested by us and no guarantee is given to their operating ability or efficiency. Please be advised that some information may be awaiting vendor approval.
Submitting an Offer
Please note that all offers will require financial verification including mortgage agreement in principle, proof of deposit funds, proof of available cash and full chain details including selling agents and solicitors down the chain. To comply with Money Laundering Regulations, we require proof of identification from all buyers before acceptance letters are sent and solicitors can be instructed.
Disclaimer
The information displayed about this property comprises a property advertisement. Finest Properties strives to ensure all details are accurate; however, they do not constitute property particulars and should not be relied upon as statements of fact or representation. All information is provided and maintained by Finest Properties.
Gallery


Location
Thurland Castle, Tunstall, Carnforth, Cumbria
Are you thinking of selling?
If you need to sell a property or would like to know how much your property is worth, contact us today to arrange a valuation appointment.


