

Oaklea
Osborne Avenue, Hexham, Northumberland
Offers in Region of
£900,000
Sale Agreed


"An Elegant Period House in One of Hexham's Most Desirable Residential Settings"
The Property
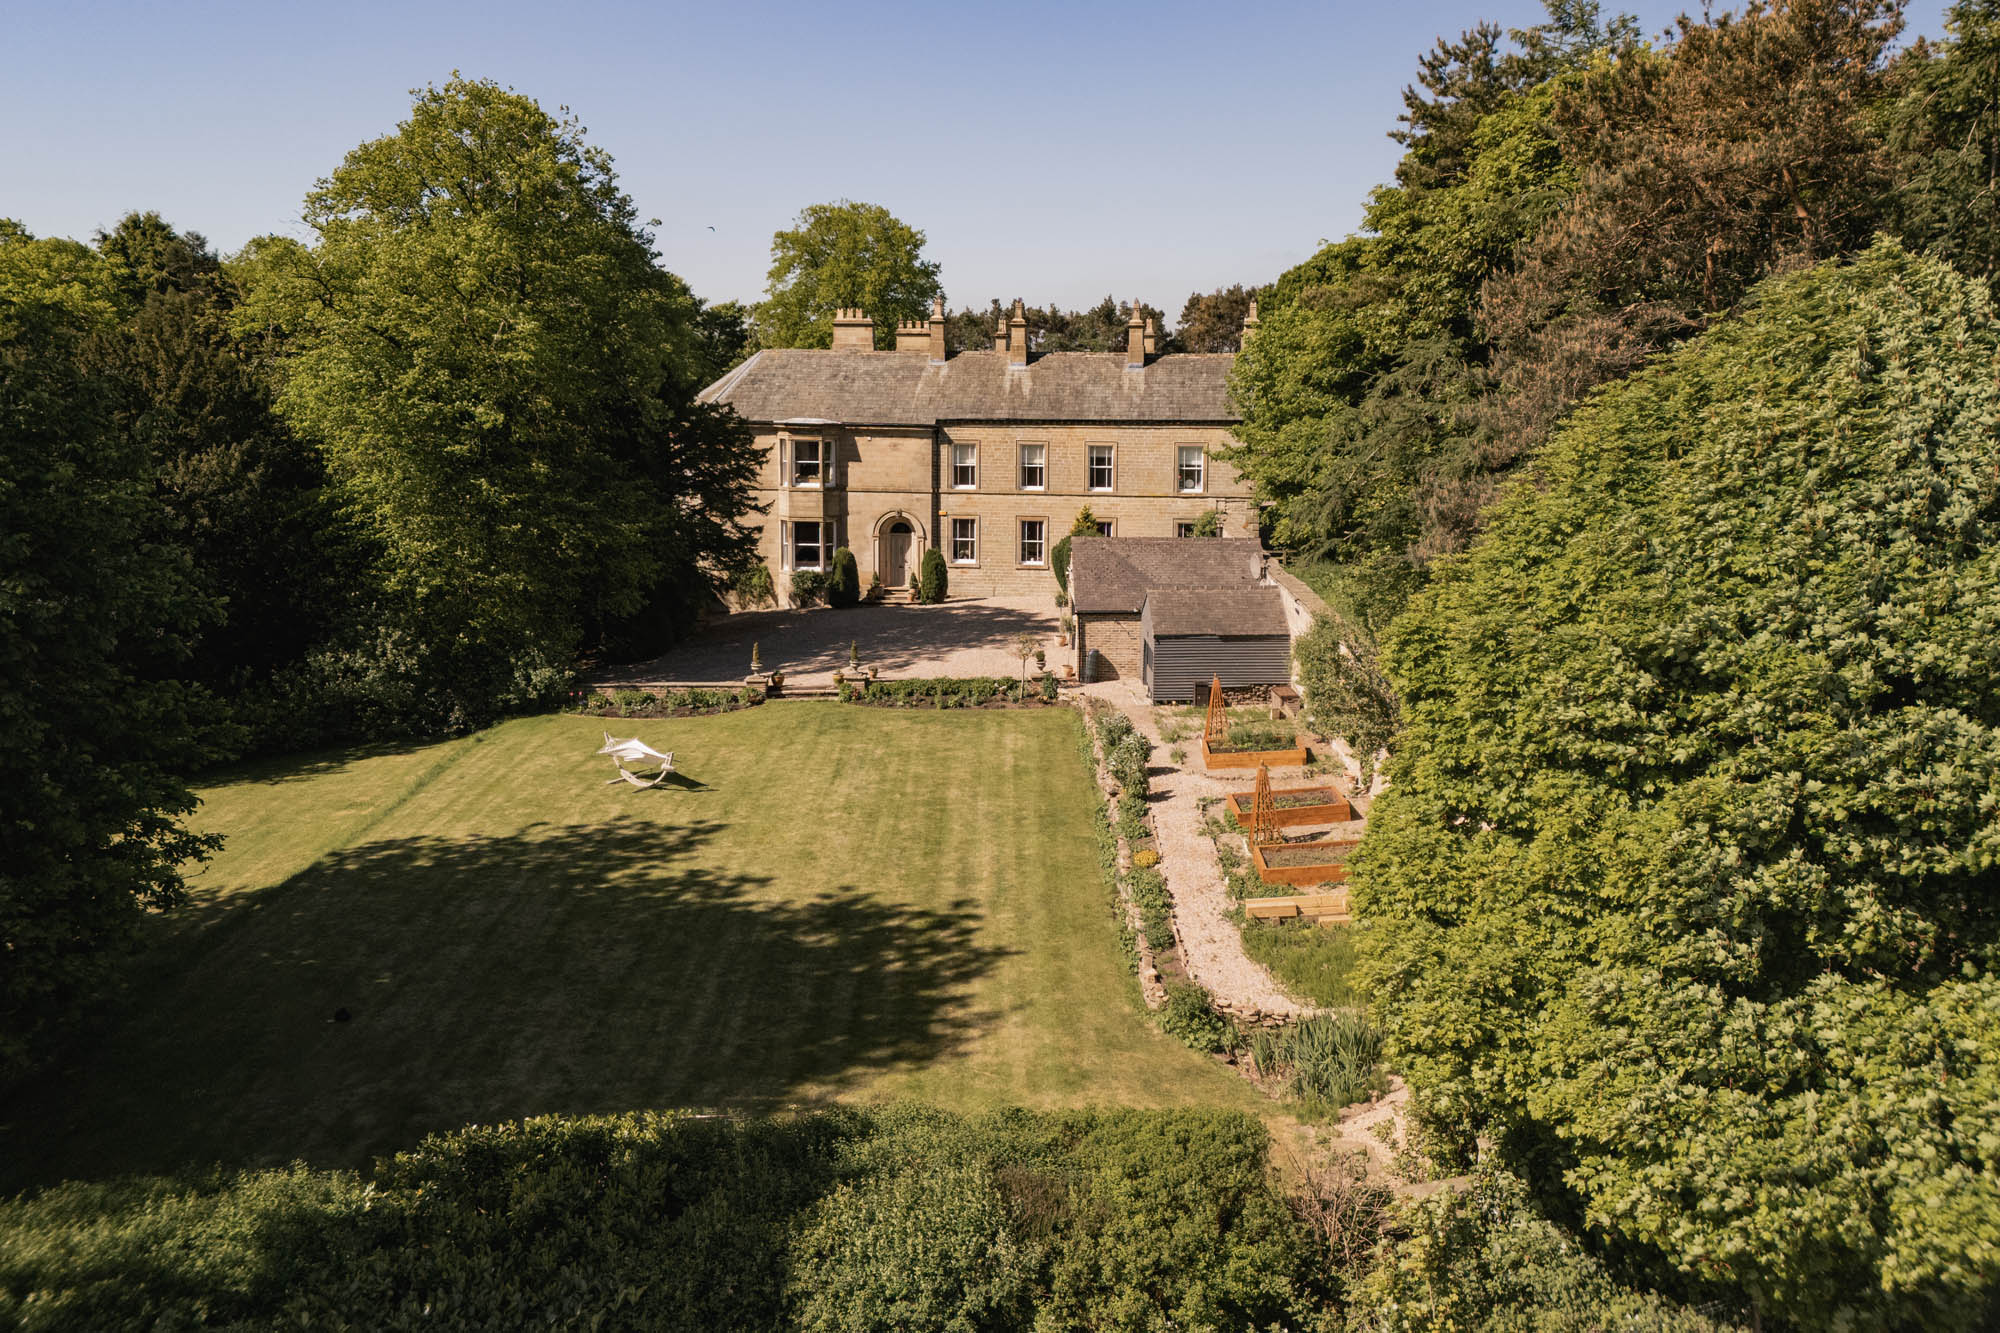
Occupying a commanding elevated position above Hexham, Oaklea is a substantial Edwardian house dating from 1903, set within beautifully established gardens and enjoying far-reaching views across the surrounding landscape. Constructed from Bearl sandstone beneath a Welsh slate roof, the house represents an increasingly rare opportunity to acquire a period property of genuine architectural merit, where original craftsmanship, scale and character have been carefully preserved.
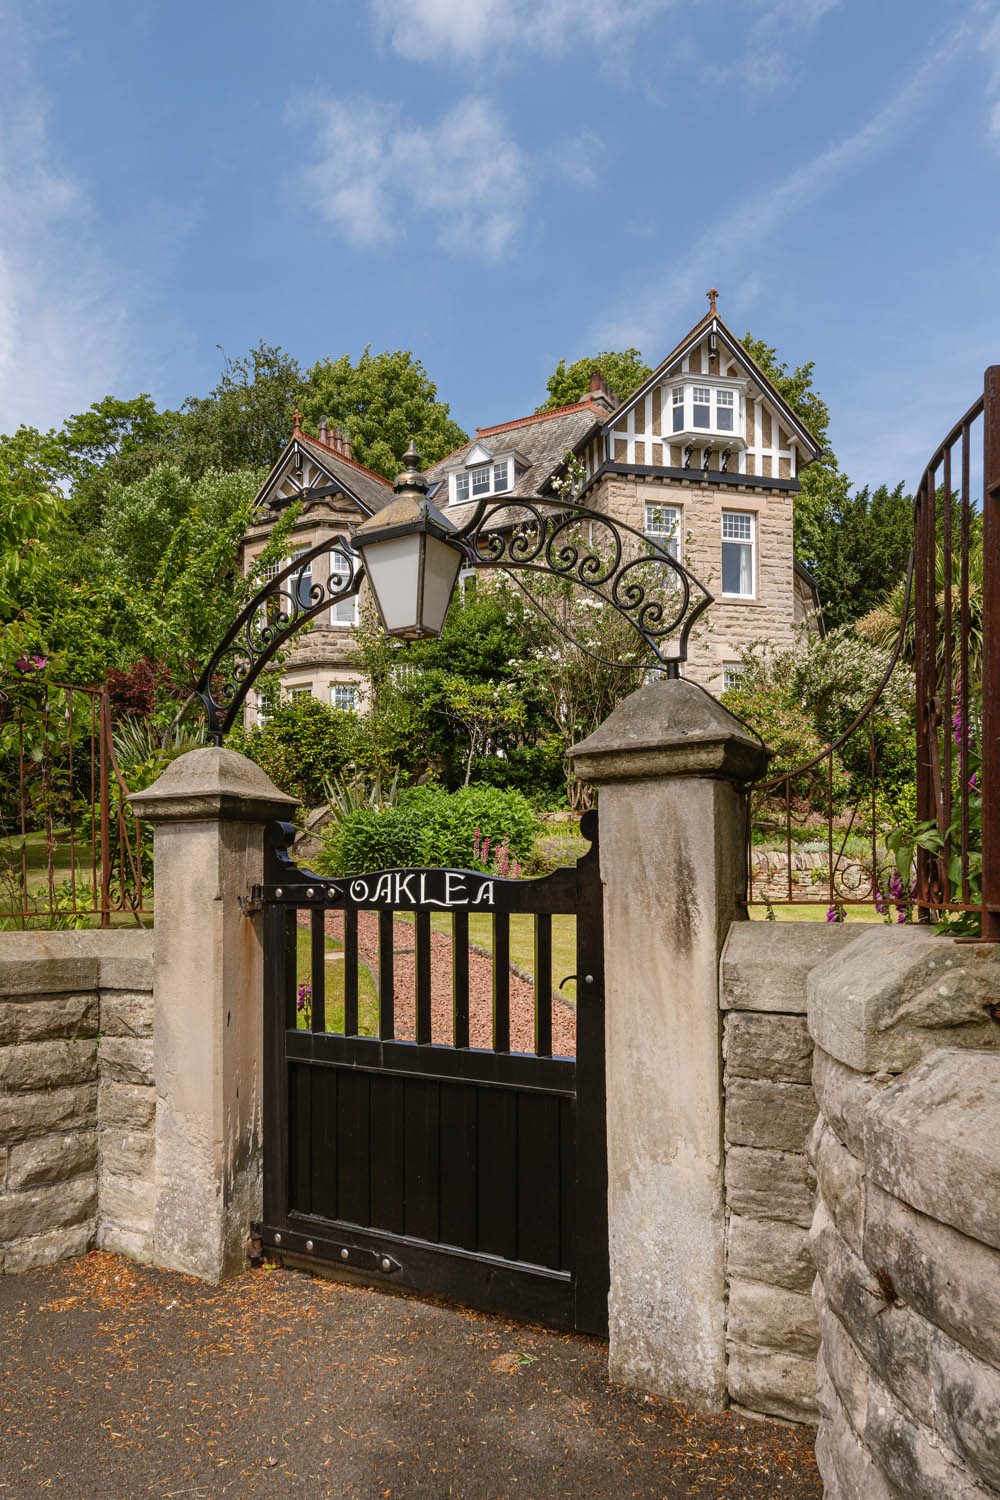
Approached through stone gate piers and mature gardens, the house immediately conveys a sense of permanence and quality. Decorative timber detailing, carved bargeboards, substantial chimney stacks and original architectural flourishes combine to create a striking façade, while the elevated setting allows the house to sit proudly within its surroundings.
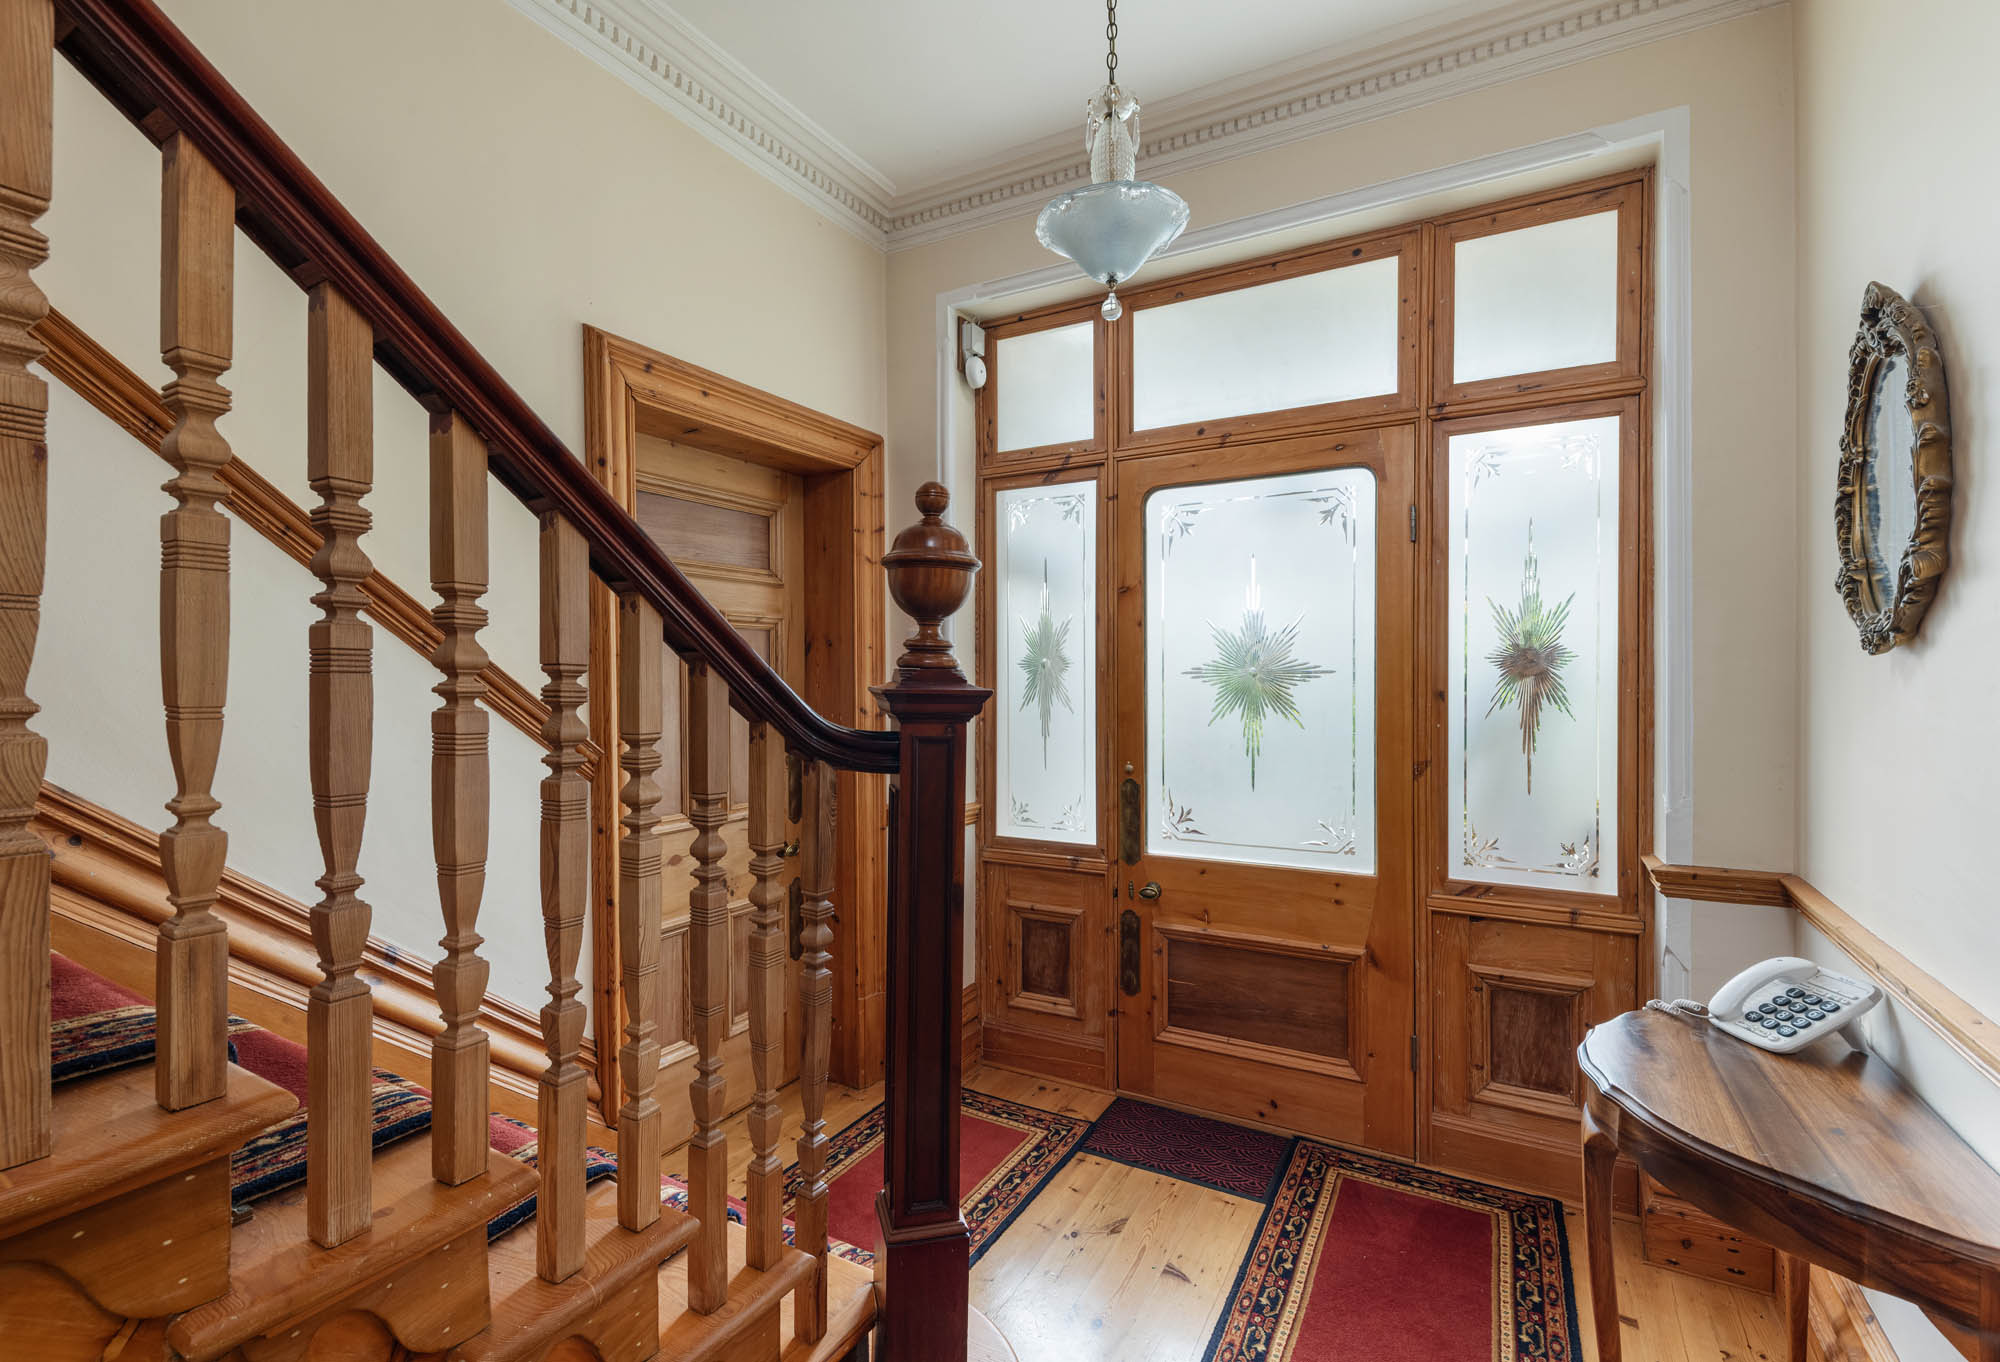
The entrance vestibule provides an elegant introduction, retaining original decorative floor tiles and period joinery. Beyond, the reception hall showcases many of the features that define the house, including wide pine floorboards, detailed timberwork, original etched glazing and an impressive staircase rising through all three floors.
The principal reception rooms are beautifully proportioned and rich in period detail. The sitting room is a wonderfully light and inviting space, centred around a substantial fireplace and framed by a broad bay window overlooking the gardens. Deep decorative cornicing, original timber flooring and impressive ceiling heights create a room of considerable character whilst remaining entirely comfortable for everyday living.
Across the hall, the drawing room offers a more formal setting. Distinguished by its striking polygonal bay, elegant proportions and marble fireplace, it is a room equally suited to entertaining guests or enjoying quieter moments throughout the day. Large windows draw natural light deep into the room while framing views of the surrounding gardens.
To the rear, the dining room provides an excellent setting for both family meals and larger gatherings, conveniently positioned between the reception accommodation and kitchen. The kitchen itself is fitted with extensive cabinetry and incorporates the traditional gas Aga referenced throughout the property’s recent history. A useful utility room and cloakroom provide practical support, while an adjoining office offers valuable flexibility for those working from home.
Added in 2006, the orangery has been thoughtfully designed to complement the original architecture. Flooded with natural light from its glazed roof lantern and extensive windows, it provides a wonderful connection to the gardens and serves as an additional reception space throughout the seasons. The outlook from here is particularly attractive, with mature planting providing privacy and colour throughout the year.
The first floor is arranged around a generous central landing and offers four substantial bedrooms. Several enjoy far-reaching views across Hexham and beyond, while the balcony provides an elevated vantage point from which to appreciate the property’s setting. Period fireplaces, decorative plasterwork and original timber flooring continue throughout the accommodation, reinforcing the remarkable integrity of the house.
The principal bedroom occupies one of the finest positions within the house, benefiting from a large bay window, elegant proportions and a particularly attractive outlook. The remaining bedrooms are similarly generous, served by a family bathroom and separate WC.
The staircase continues to the second floor, where two further bedrooms and an additional bathroom provide flexible accommodation for guests, older children or hobbies. Exposed roof timbers add further character, while useful attic storage enhances practicality.
Throughout the house, original features have survived to a remarkable degree. Decorative cornicing, fireplaces, period joinery, wide floorboards, Art Deco etched glazing, brass stair rods and the original servants’ bell box all contribute to a home of exceptional authenticity and character.
Externally
The gardens are a significant feature of Oaklea and have been carefully cultivated over many years to create a series of mature and beautifully planted outdoor spaces. Extending principally to the south and east, they enjoy excellent levels of sunlight and privacy whilst taking full advantage of the elevated setting.
Sweeping lawns, established trees, ornamental shrubs, productive planting and stone-edged borders combine to create a garden of genuine substance and maturity. Meandering pathways lead through the grounds, while numerous seating areas provide opportunities to enjoy different aspects of the garden throughout the day.
To the rear, a generous block-paved courtyard provides extensive parking and access to the detached coach house. The building incorporates a substantial garage at ground floor level together with a large first-floor store room, offering excellent storage and potential for a variety of ancillary uses.
The combination of architectural quality, mature gardens, elevated views and a highly desirable position close to the centre of Hexham makes Oaklea an exceptionally rare offering within the local market.
Key features
Description
Local Information
Oaklea enjoys an enviable position within one of Hexham’s most established and sought-after residential areas, occupying an elevated setting above the town whilst remaining within easy reach of its extensive amenities. Widely regarded as one of Northumberland’s most desirable market towns, Hexham combines a rich architectural heritage with an excellent range of everyday services, independent retailers and cultural attractions.
At the heart of the town stands the historic Hexham Abbey, while the surrounding streets are home to an appealing mix of independent shops, cafés, restaurants and traditional pubs. The town also offers supermarkets, a leisure centre, swimming pool, independent cinema, theatre, hospital and a popular farmers’ market, creating a vibrant and well-served community.
The surrounding countryside provides exceptional opportunities for outdoor pursuits. Hadrian’s Wall, the Northumberland National Park and the North Pennines National Landscape are all within easy reach, offering renowned walking, cycling and riding routes. The River Tyne is popular with anglers, while nearby golf courses, tennis clubs and sports facilities cater for a wide range of interests.
For dining and leisure, nearby Corbridge offers an excellent selection of boutique shops, galleries and highly regarded eateries. Further attractions include Matfen Hall and Close House, both offering championship golf courses, spa facilities and fine dining.
Hexham is particularly well regarded for education. The town offers a strong selection of first and middle schools, together with the highly regarded Queen Elizabeth High School. A number of respected independent schools are also accessible throughout Newcastle and Northumberland.
Despite its peaceful setting, the town enjoys excellent transport links. Hexham railway station provides regular services east to Newcastle and west towards Carlisle, while the A69 offers convenient road access across the region. Newcastle city centre, Newcastle International Airport and the wider North East road network are all readily accessible.
Accommodation in Brief
Ground Floor
Entrance Vestibule | Reception Hall | Sitting Room | Drawing Room | Dining Room | Kitchen | Orangery | Office | Utility Room | WC
First Floor
Four Double Bedrooms | Family Bathroom | Separate WC | Balcony
Second Floor
Two Double Bedrooms | Bathroom | Attic Storage
Coach House
Garage | First Floor Store Room
Approximate Mileages
Hexham Town Centre, 0.5 miles | Hexham Railway Station, 1 mile | Corbridge, 4 miles | Matfen, 7 miles | Hadrian’s Wall (Chollerford), 7 miles | Prudhoe, 14 miles | Newcastle International Airport, 18 miles | Newcastle City Centre, 22 miles | Carlisle, 37 miles | Northumberland National Park, 15 miles
Services
Mains electricity, water and drainage. Gas central heating.
Tenure
Freehold
Council Tax
Band G
Wayleaves, Easements & Rights of Way
The property is being sold subject to all existing wayleaves, easements and rights of way, whether or not specified within the sales particulars.
Agents Note to Purchasers
We strive to ensure all property details are accurate, however, they are not to be relied upon as statements of representation or fact and do not constitute or form part of an offer or any contract. All measurements and floor plans have been prepared as a guide only. All services, systems and appliances listed in the details have not been tested by us and no guarantee is given to their operating ability or efficiency. Please be advised that some information may be awaiting vendor approval.
Submitting an Offer
Please note that all offers will require financial verification including mortgage agreement in principle, proof of deposit funds, proof of available cash and full chain details including selling agents and solicitors down the chain. To comply with Money Laundering Regulations, we require proof of identification from all buyers before acceptance letters are sent and solicitors can be instructed.
Disclaimer
The information displayed about this property comprises a property advertisement. Finest Properties strives to ensure all details are accurate; however, they do not constitute property particulars and should not be relied upon as statements of fact or representation. All information is provided and maintained by Finest Properties.
Gallery


Location
Osborne Avenue, Hexham, Northumberland
Are you thinking of selling?
If you need to sell a property or would like to know how much your property is worth, contact us today to arrange a valuation appointment.