







Rye Croft
Irthington, Carlisle, Cumbria
Guide Price
£850,000
For Sale


"A beautifully refurbished bungalow with annexe, extensive outbuildings and over 7 acres "
The Property
Enjoying panoramic views across the surrounding countryside towards the Pennines and, on a clear day, the distant Lakeland fells, Rye Croft sits within approximately seven acres of gardens, paddocks and woodland. Beautifully refurbished by the current owners, the property combines stylish contemporary interiors with versatile ancillary accommodation, creating an outstanding opportunity for those seeking a rural lifestyle with space, flexibility and future potential.
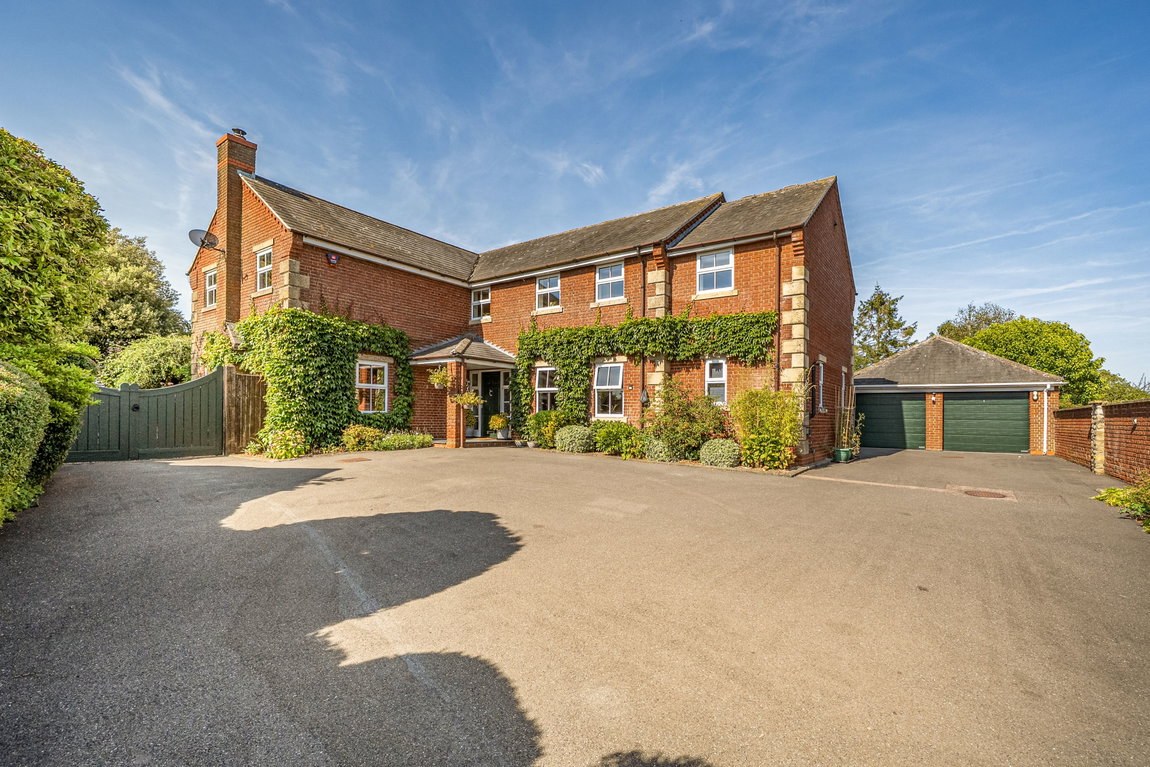
Solid timber entrance gates open onto a sweeping driveway, bordered by mature hedging and established trees that create an attractive and well-screened approach. The driveway culminates in a generous parking area before the welcoming covered entrance, setting the tone for the accommodation beyond.
Designed entirely on one level, the accommodation offers a practical and well-balanced layout, with generous, light-filled living spaces arranged to make the most of the surrounding views. Large glazed openings create a strong connection with the gardens, while the flowing arrangement of the principal rooms provides an ideal setting for both everyday living and entertaining.
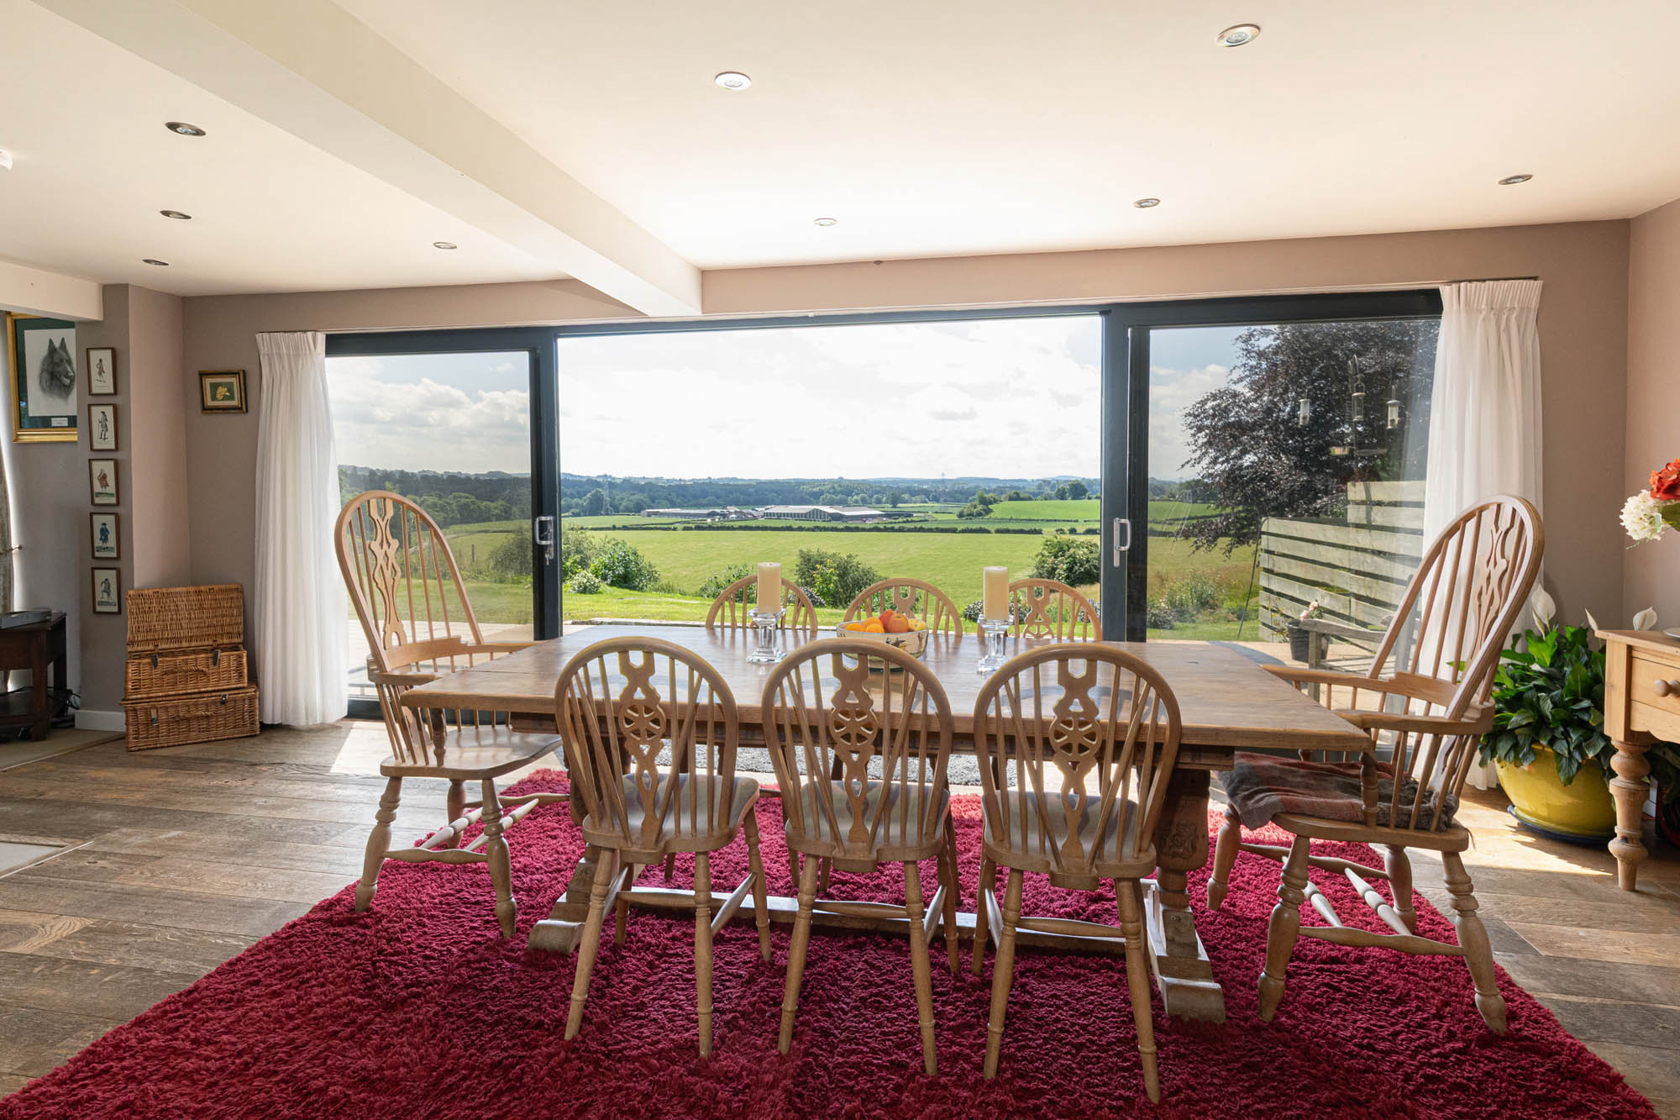
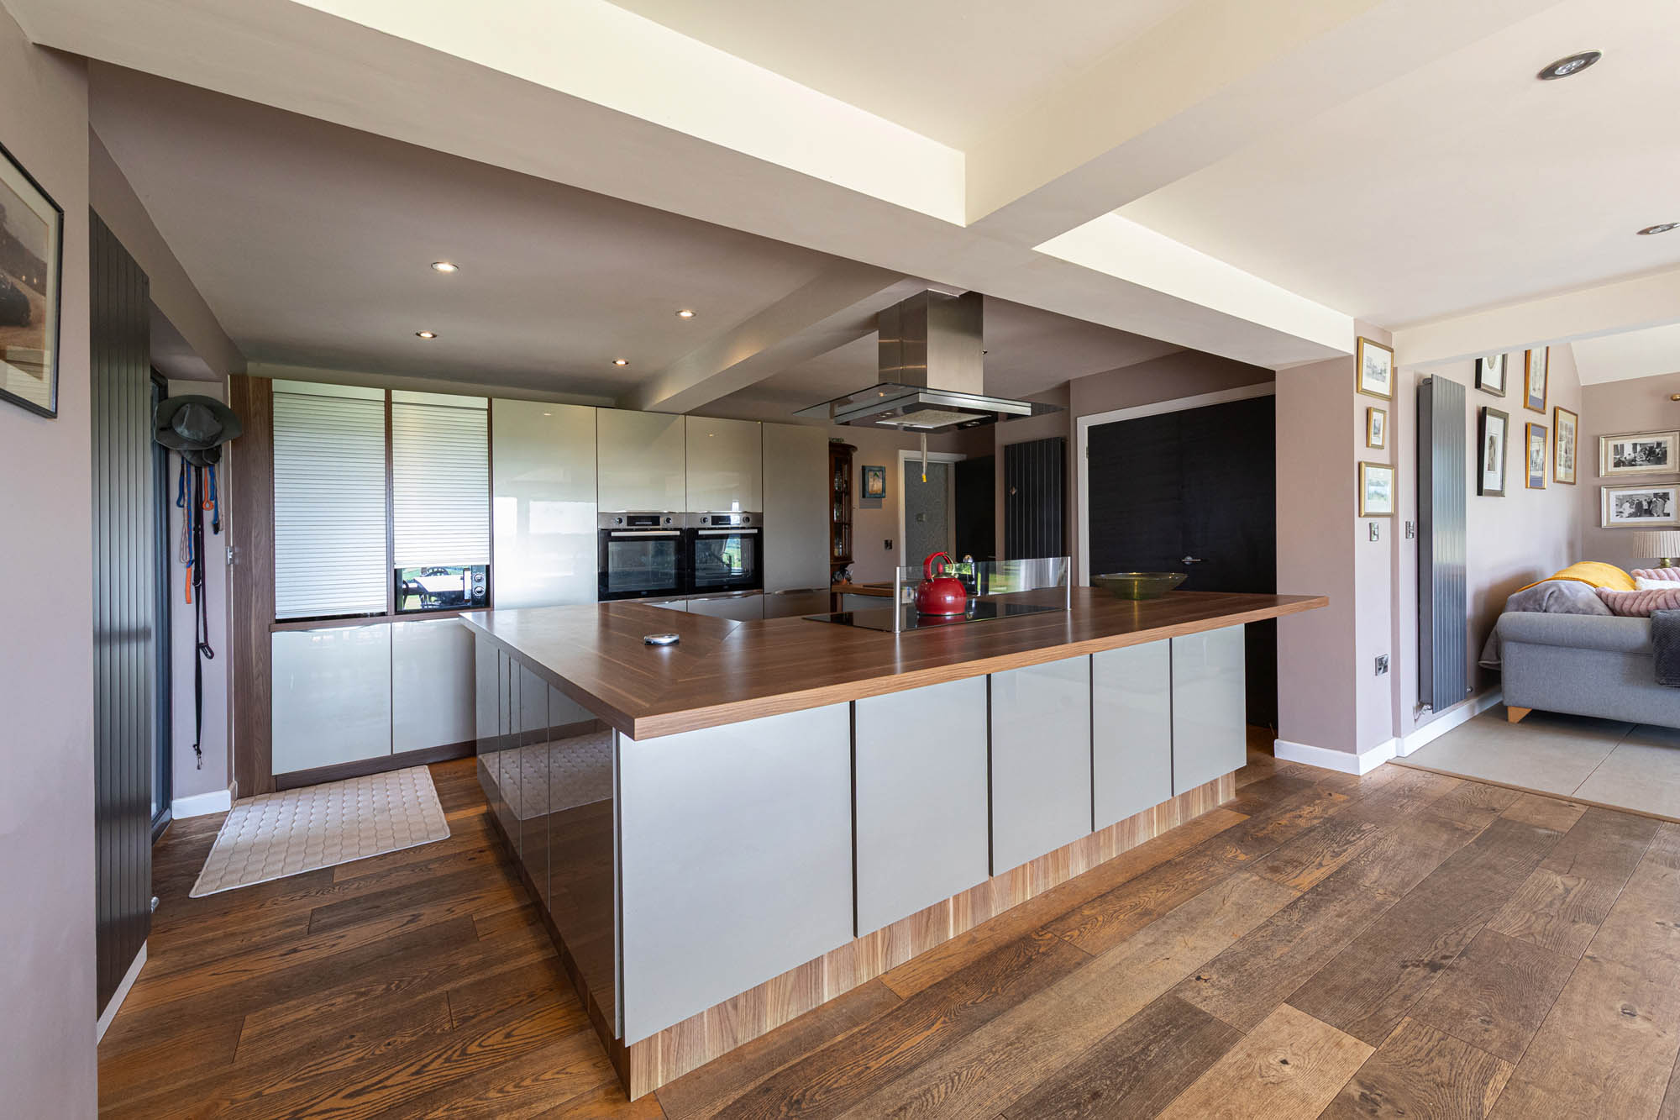
At the heart of the property is a spacious open plan kitchen, dining and living room. Designed for family life and entertaining, the kitchen is fitted with a comprehensive range of contemporary cabinetry, generous work surfaces, integrated appliances and a central breakfast peninsula. A striking double-sided wood-burning stove forms a natural focal point, bringing warmth and character to both the dining and living areas. Sliding glazed doors frame the exceptional countryside views and open directly onto the terrace, filling the room with natural light and strengthening its connection with the gardens beyond.
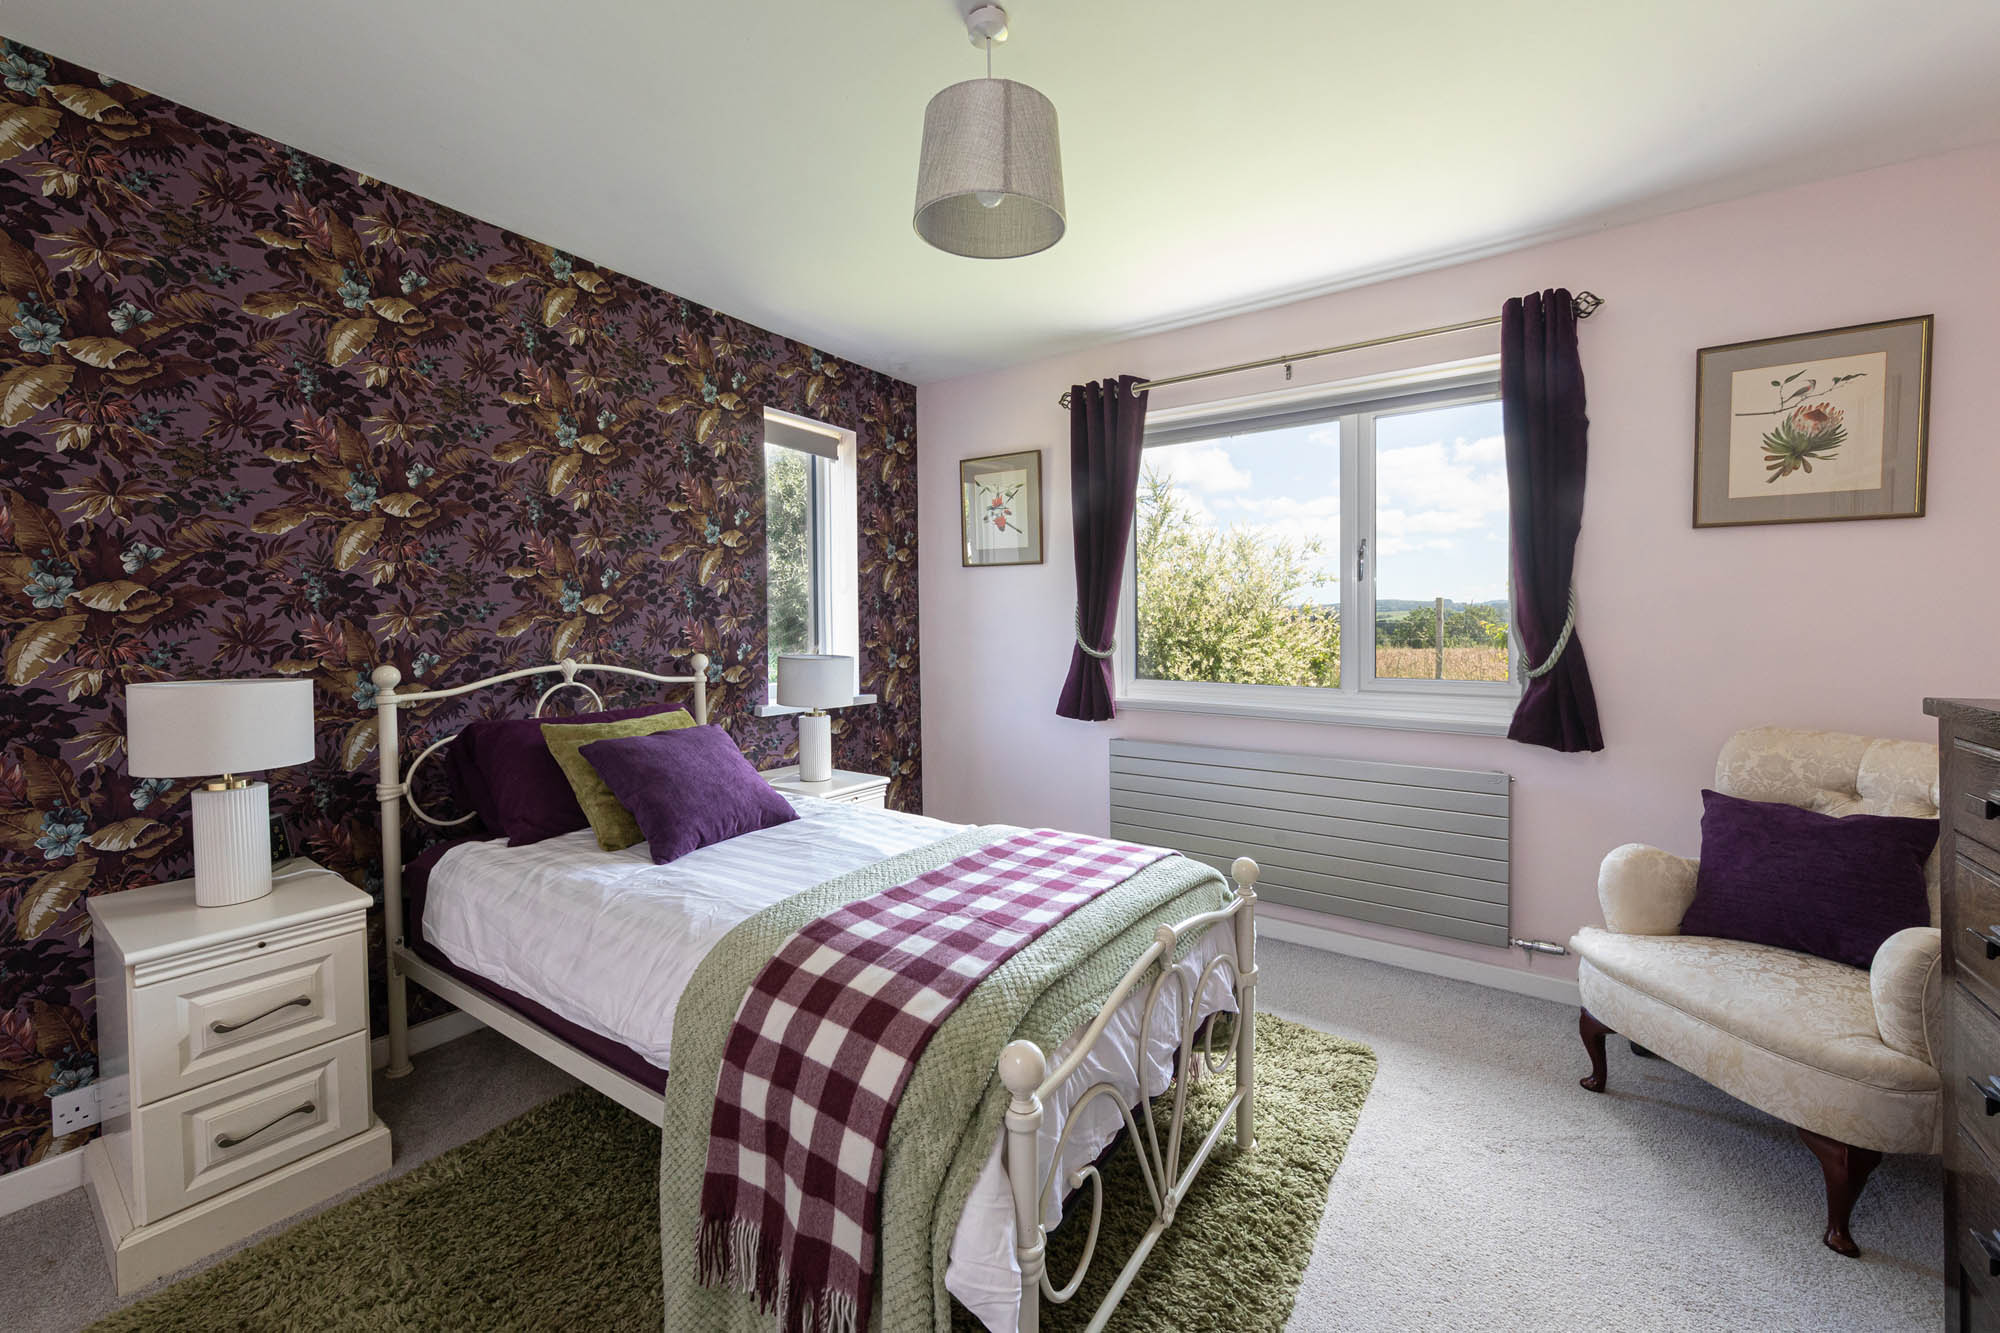
The principal bedroom is a generous and peaceful retreat overlooking the surrounding countryside, complemented by fitted wardrobes and an en suite shower room. Three further bedrooms provide excellent flexibility for family life, guests or home working, one of which is currently arranged as a home office, while another benefits from a useful walk-in wardrobe. They are served by a beautifully appointed family bathroom featuring a freestanding bath, separate walk-in shower and contemporary natural stone tiling.
Providing valuable ancillary accommodation, the attached annexe is finished to an equally high standard and comprises a light-filled open plan living area with a fitted kitchenette and glazed doors opening onto its own terrace, together with a double bedroom and contemporary shower room. Offering level, single-storey accommodation throughout, it is ideally suited to extended family, dependent relatives, visiting guests or multi-generational living, while providing a comfortable degree of independence.
The property also benefits from planning permission for substantial extension and remodelling works. Presenting purchasers with an exciting opportunity to create an even larger family property should additional accommodation be required.
Externally
Extending to over seven acres, the grounds are a defining feature of Rye Croft, enjoying panoramic south-facing views across open countryside towards the Pennines and, in the distance, the Lakeland fells. Beautifully landscaped and thoughtfully improved by the current owners, they provide an exceptional balance of formal gardens, productive growing space, paddocks and woodland. Securely enclosed by six-foot perimeter fencing and with no adjacent public footpaths, the grounds create a wonderfully self-contained environment, equally well suited to family life and the operation of the former boarding kennels.
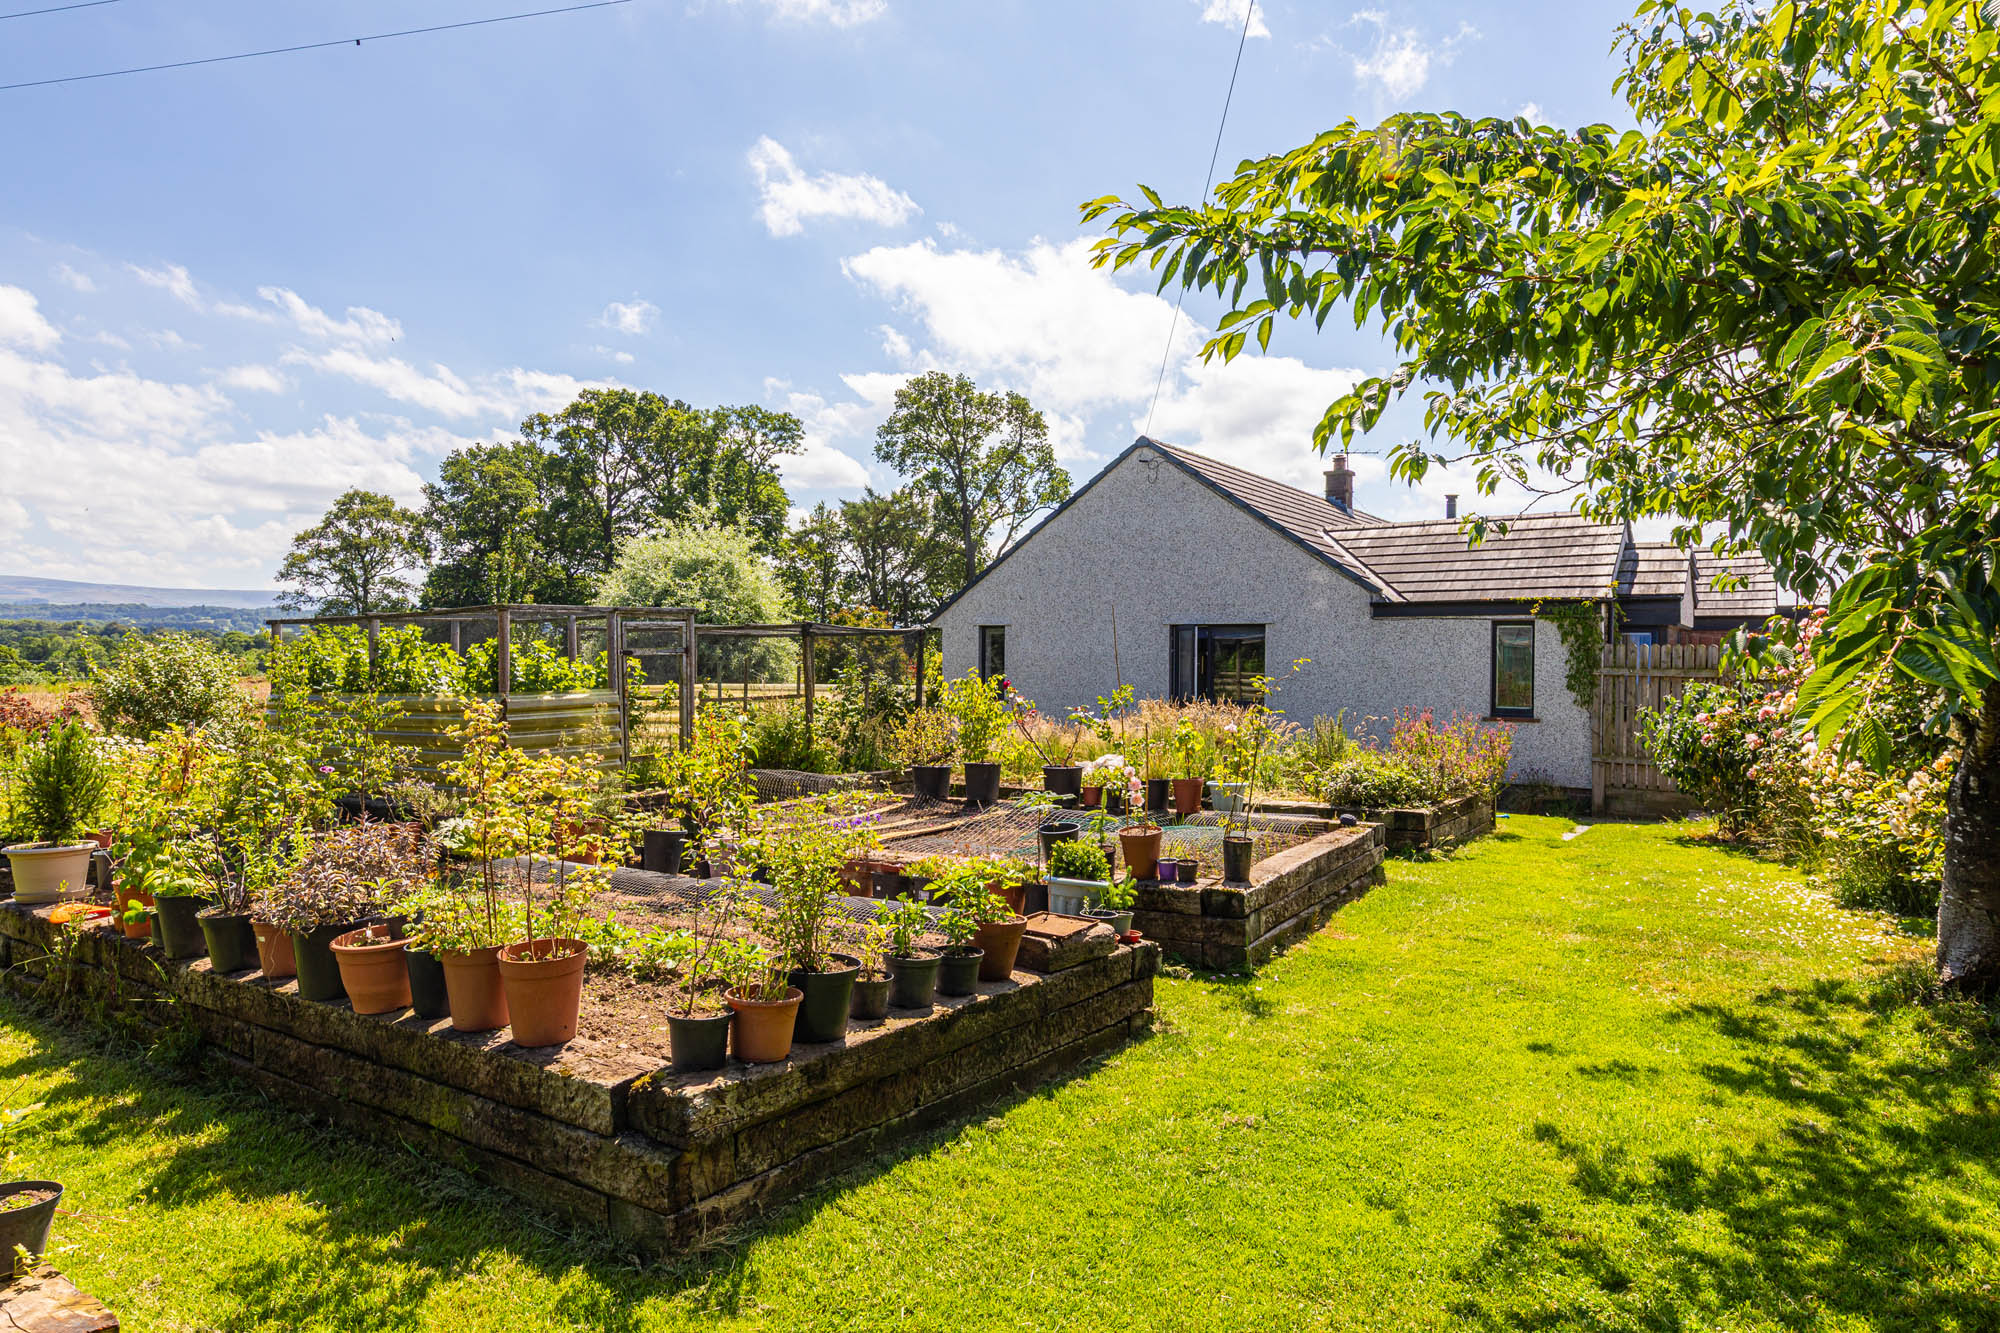
Immediately adjoining the bungalow, a generous terrace creates an inviting setting for outdoor dining and entertaining, taking full advantage of the expansive outlook. Sweeping lawns extend away from the house, complemented by ornamental planting and established trees, while the productive kitchen garden incorporates raised beds, a substantial greenhouse and enclosed growing areas, ideal for those wishing to embrace a more self-sufficient lifestyle.
A substantial rainwater harvesting system provides an excellent supply of water for the gardens and greenhouse during the drier summer months, enhancing the property’s sustainability and supporting its productive growing areas.
Throughout the wider grounds, extensive landscaping and levelling works have increased the usable outdoor space, while secure six-foot perimeter fencing and the planting of more than 500 young trees have enhanced both the setting and long-term privacy. Beyond the gardens, enclosed paddocks and areas of woodland provide excellent amenity land with scope for a variety of recreational or lifestyle pursuits.
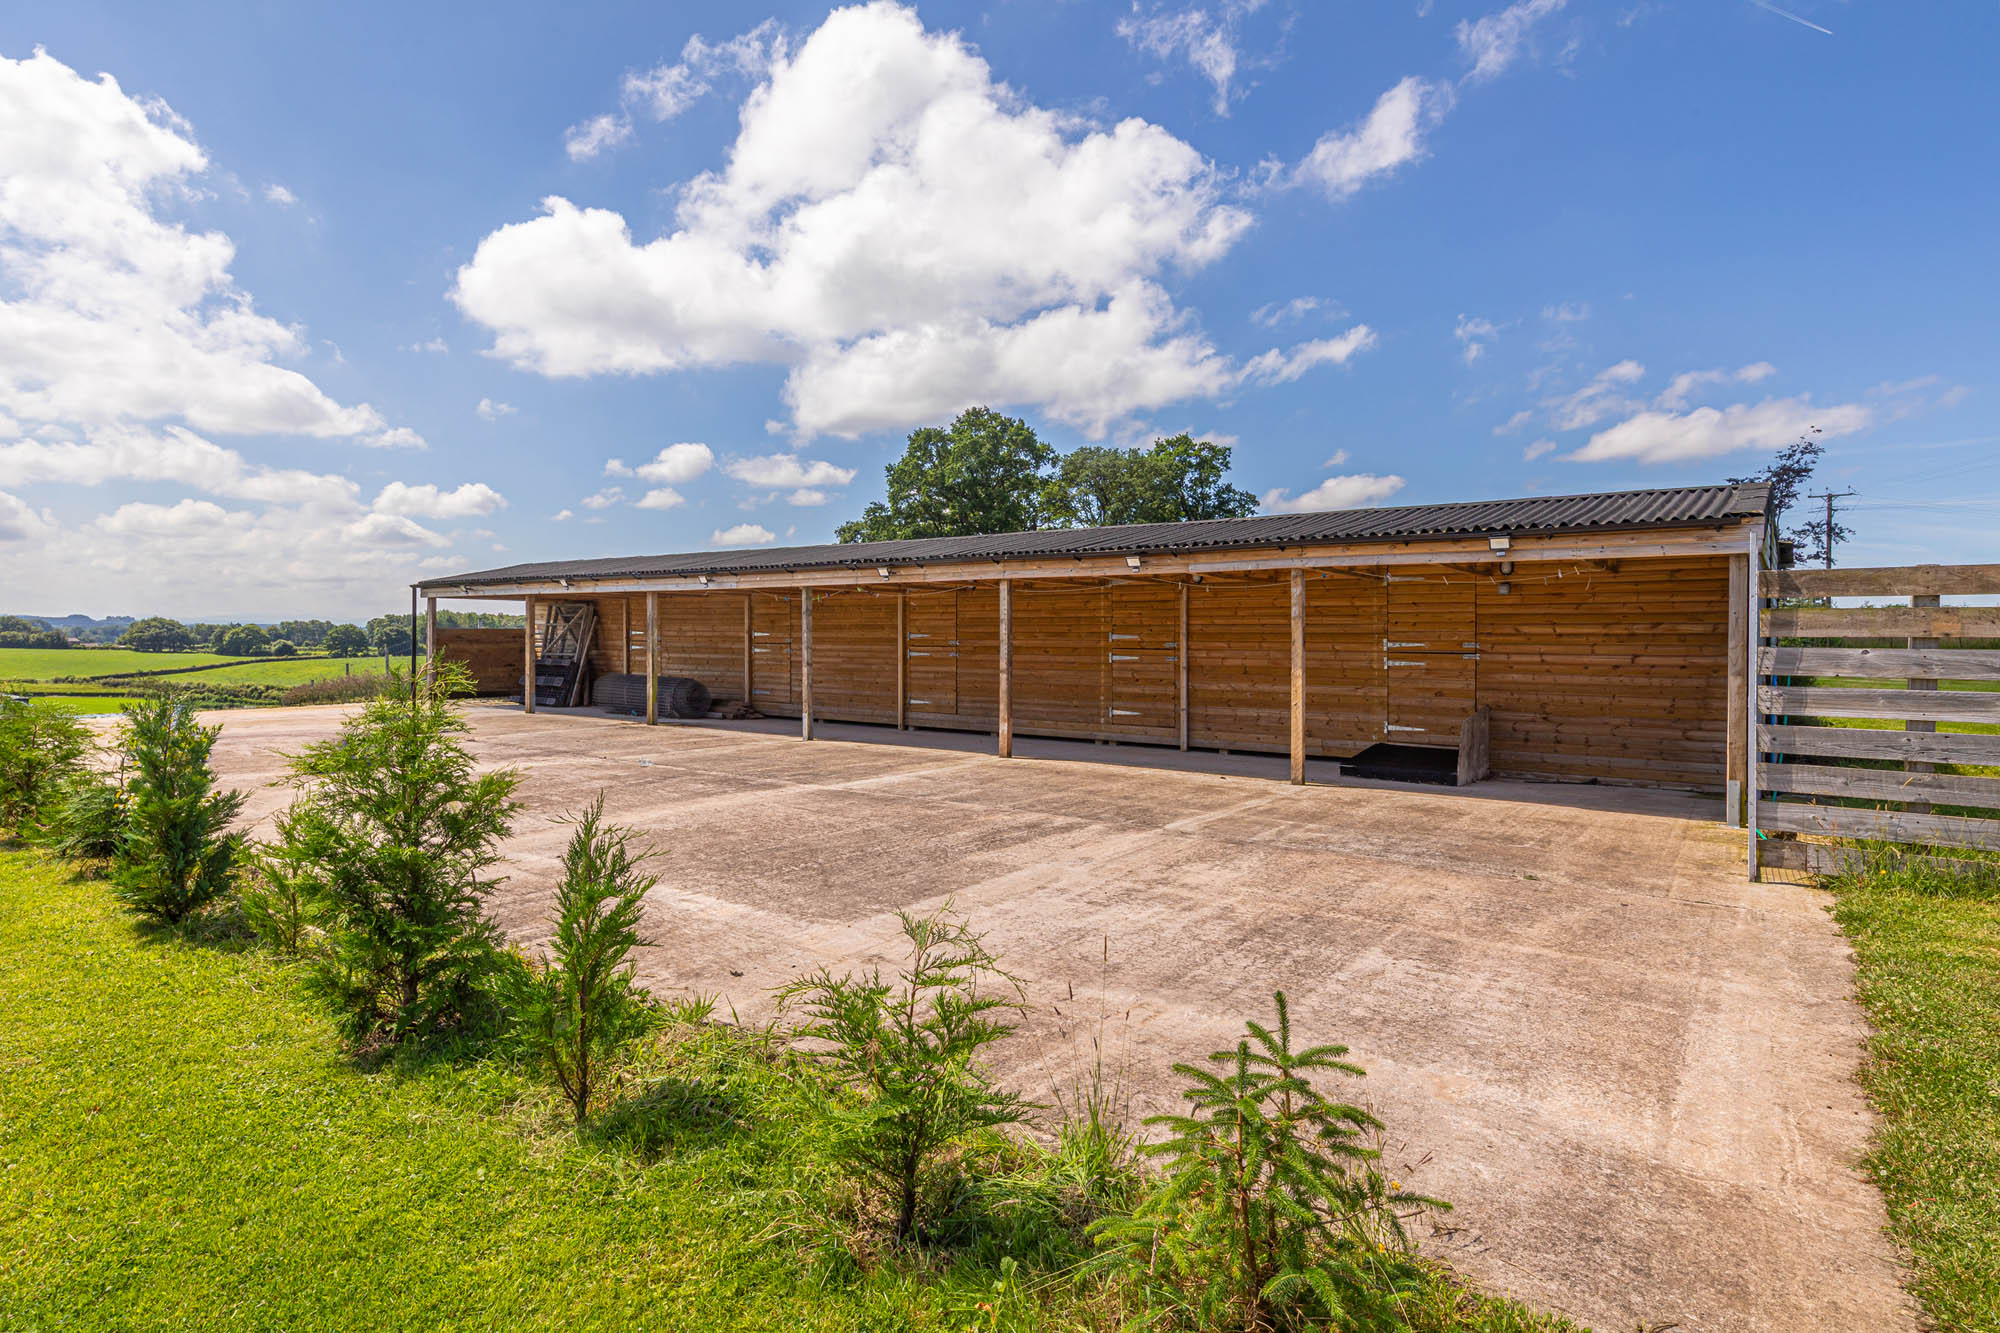
A significant feature of the property is the extensive range of purpose-built ancillary buildings, formerly operated as a successful boarding kennels business. Fully equipped and thoughtfully designed, the complex includes numerous secure kennels, covered external runs, exercise areas and associated facilities, all set within securely fenced grounds with six-foot perimeter fencing. Subject to the necessary licences, the facilities are well placed to support the immediate recommencement of a boarding business, while also offering excellent potential for a range of alternative commercial, leisure or storage uses. Planning permission has also been granted for a replacement kennels building.
Extensive hardstanding, generous parking and the attached annexe further enhance the property’s exceptional versatility, creating a rare opportunity to acquire a substantial rural holding with significant lifestyle and business potential.
Agents Note
Planning permission has been granted to substantially enlarge the principal dwelling, creating additional ground floor accommodation together with a first floor (Planning Reference: 23/0598, granted 26 October 2023). Planning permission has also been granted for the construction of a replacement boarding kennels building (Planning Reference: 22/0044, granted 15 March 2022).
The current owners further advise that agreement in principle has been obtained for the conversion of two existing kennel buildings into bungalow-style dwellings, presenting an opportunity for further development should purchasers wish, subject to the necessary planning permissions and statutory consents.
Key features
Description
Local Information
Rye Croft enjoys a rural setting on the outskirts of Irthington, surrounded by open countryside while remaining exceptionally well connected. The nearby village is home to the popular Fleece at Ruleholme, a well-regarded hotel, restaurant and public house, which is within walking distance of the property.
The market town of Brampton, approximately 3 miles away, offers an excellent range of everyday amenities including independent shops, cafés, public houses, supermarkets, medical facilities, primary and secondary schooling, together with a railway station on the scenic Tyne Valley Line.
Carlisle, around 20 minutes away, provides a comprehensive selection of retail, leisure and cultural facilities, together with direct services on the West Coast Main Line, offering journeys to London in around three and a half hours. Junction 44 of the M6 is approximately 10 minutes away, while Newcastle International Airport can be reached in around 45 minutes, making the property particularly well placed for regional and national travel.
The surrounding area is renowned for its rich history and outstanding natural beauty. Hadrian’s Wall is close by, while the North Pennines National Landscape and the Lake District National Park are both within easy reach, providing exceptional opportunities for walking, cycling and a wide range of outdoor pursuits. Gretna is approximately 20 minutes away, offering further shopping and leisure facilities.
Accommodation in Brief
Main House
Open Plan Kitchen/Dining/Living Room with Log Burner | Principal Bedroom with En Suite Shower Room | Three Further Bedrooms (One Currently Used as a Home Office) | Family Bathroom
Annexe
Open Plan Kitchenette/Living Room | Bedroom | Shower Room
Externally
Extensive Gardens | Raised Terrace | Greenhouse | Kitchen Garden | Paddocks | Woodland | Former Boarding Kennel Complex | Secure Exercise Areas | Extensive Parking | Outbuildings | Over 7 Acres in All
Approximate Mileages
Brampton 3.0 miles | Carlisle City Centre 8.5 miles | M6 (Junction 44) 6.3 miles | Carlisle Railway Station 9 miles | Newcastle International Airport 49 miles | Penrith 27 miles | Lake District National Park 30 miles
Services
Mains electricity | Mains water | Oil fired central heating | Electric underfloor heating | Electric radiators | Double glazing | Wood-burning stove | Rainwater harvesting system | Private drainage via septic tanks
Tenure
Freehold
Council Tax
Band C
Wayleaves, Easements & Rights of Way
The property is being sold subject to all existing wayleaves, easements and rights of way, whether or not specified within the sales particulars.
Agents Note to Purchasers
We strive to ensure all property details are accurate, however, they are not to be relied upon as statements of representation or fact and do not constitute or form part of an offer or any contract. All measurements and floor plans have been prepared as a guide only. All services, systems and appliances listed in the details have not been tested by us and no guarantee is given to their operating ability or efficiency. Please be advised that some information may be awaiting vendor approval.
Submitting an Offer
Please note that all offers will require financial verification including mortgage agreement in principle, proof of deposit funds, proof of available cash and full chain details including selling agents and solicitors down the chain. To comply with Money Laundering Regulations, we require proof of identification from all buyers before acceptance letters are sent and solicitors can be instructed.
Disclaimer
The information displayed about this property comprises a property advertisement. Finest Properties strives to ensure all details are accurate; however, they do not constitute property particulars and should not be relied upon as statements of fact or representation. All information is provided and maintained by Finest Properties.
Location
Irthington, Carlisle, Cumbria
Are you thinking of selling?
If you need to sell a property or would like to know how much your property is worth, contact us today to arrange a valuation appointment.