The Cleves
Church Lane, Kemsing, Kent
Guide Price
£1,000,000
For Sale


"A five bedroom home of genuine historical character set just above the village on the south face of the North Downs."
The Property
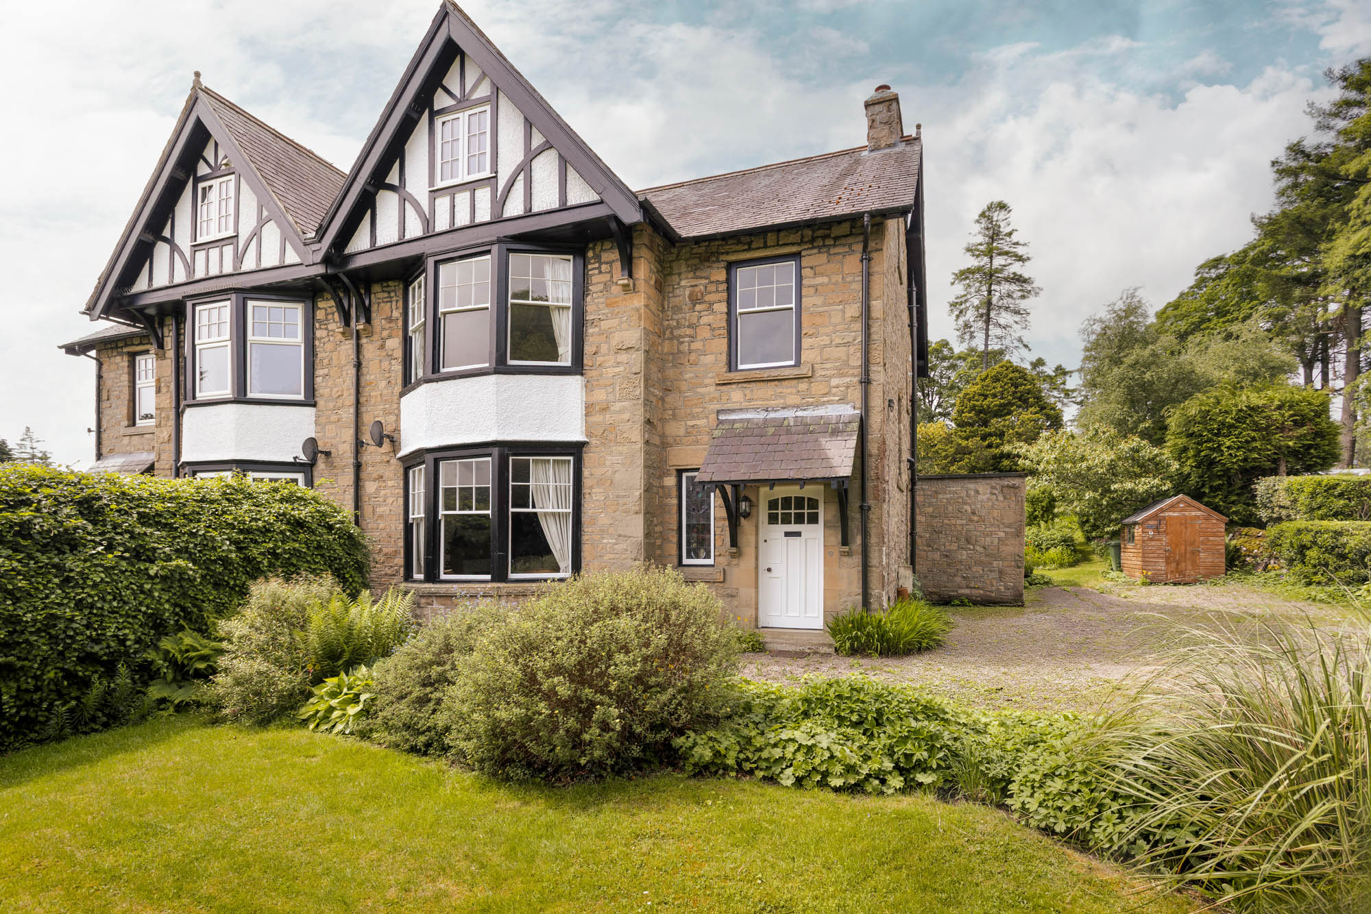
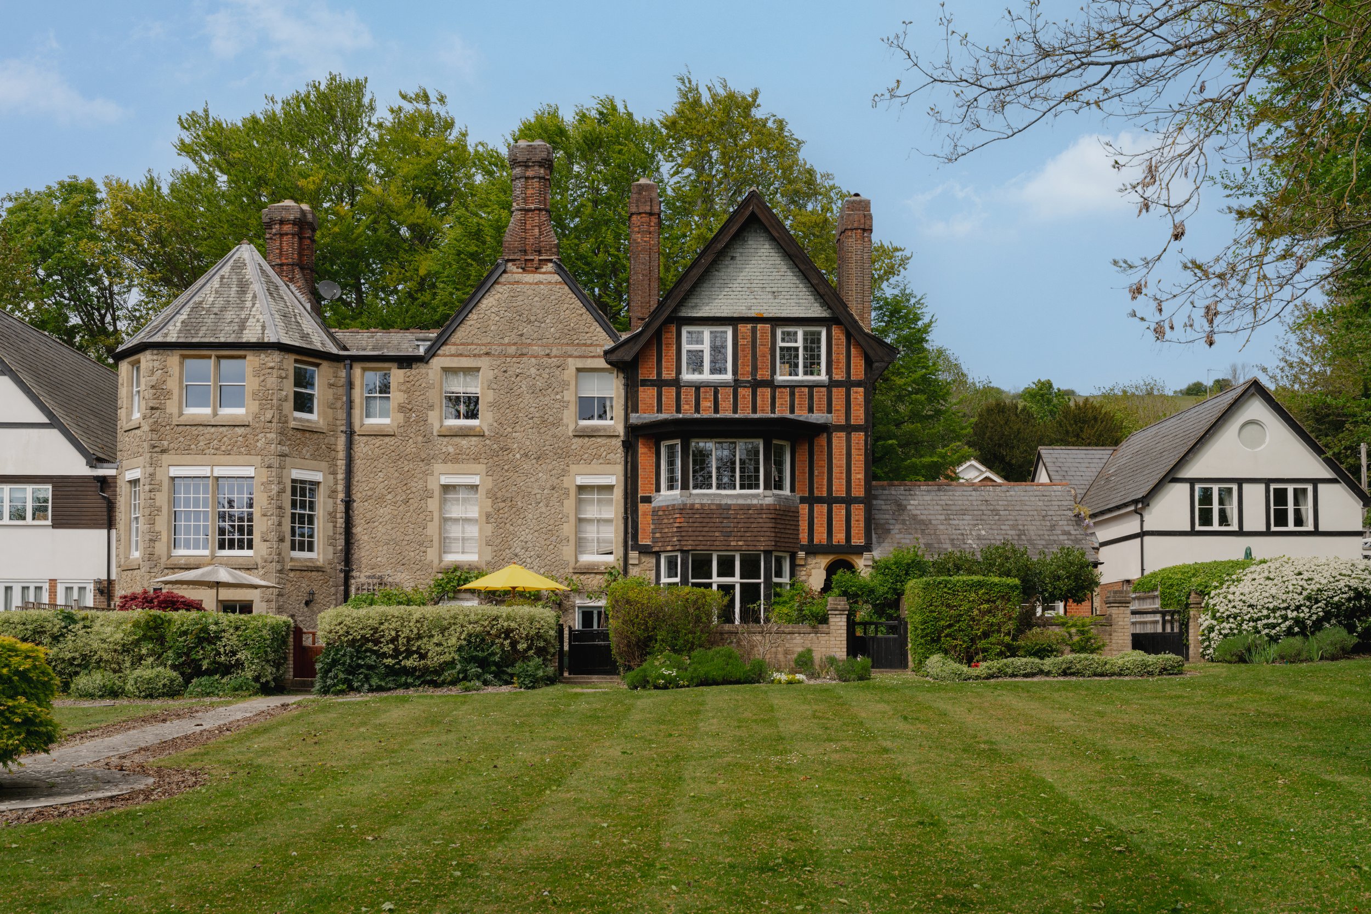
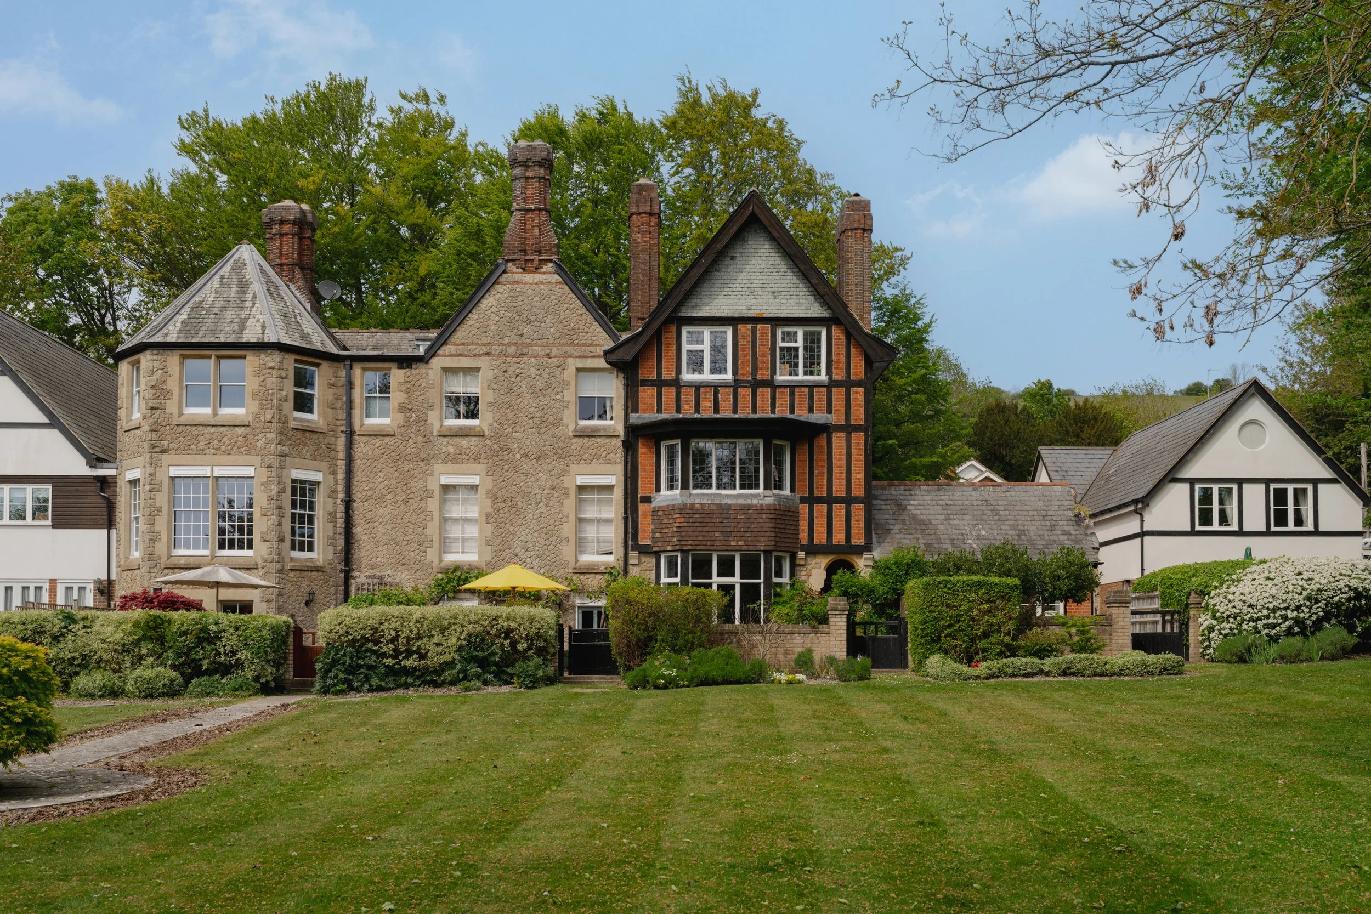
Built in 1875 as the New Vicarage for the parish of Kemsing and named after Anne of Cleves, whose family were gifted the parish by Henry VIII himself, The Cleves is a five bedroom home of genuine historical character set just above the village on the south face of the North Downs.
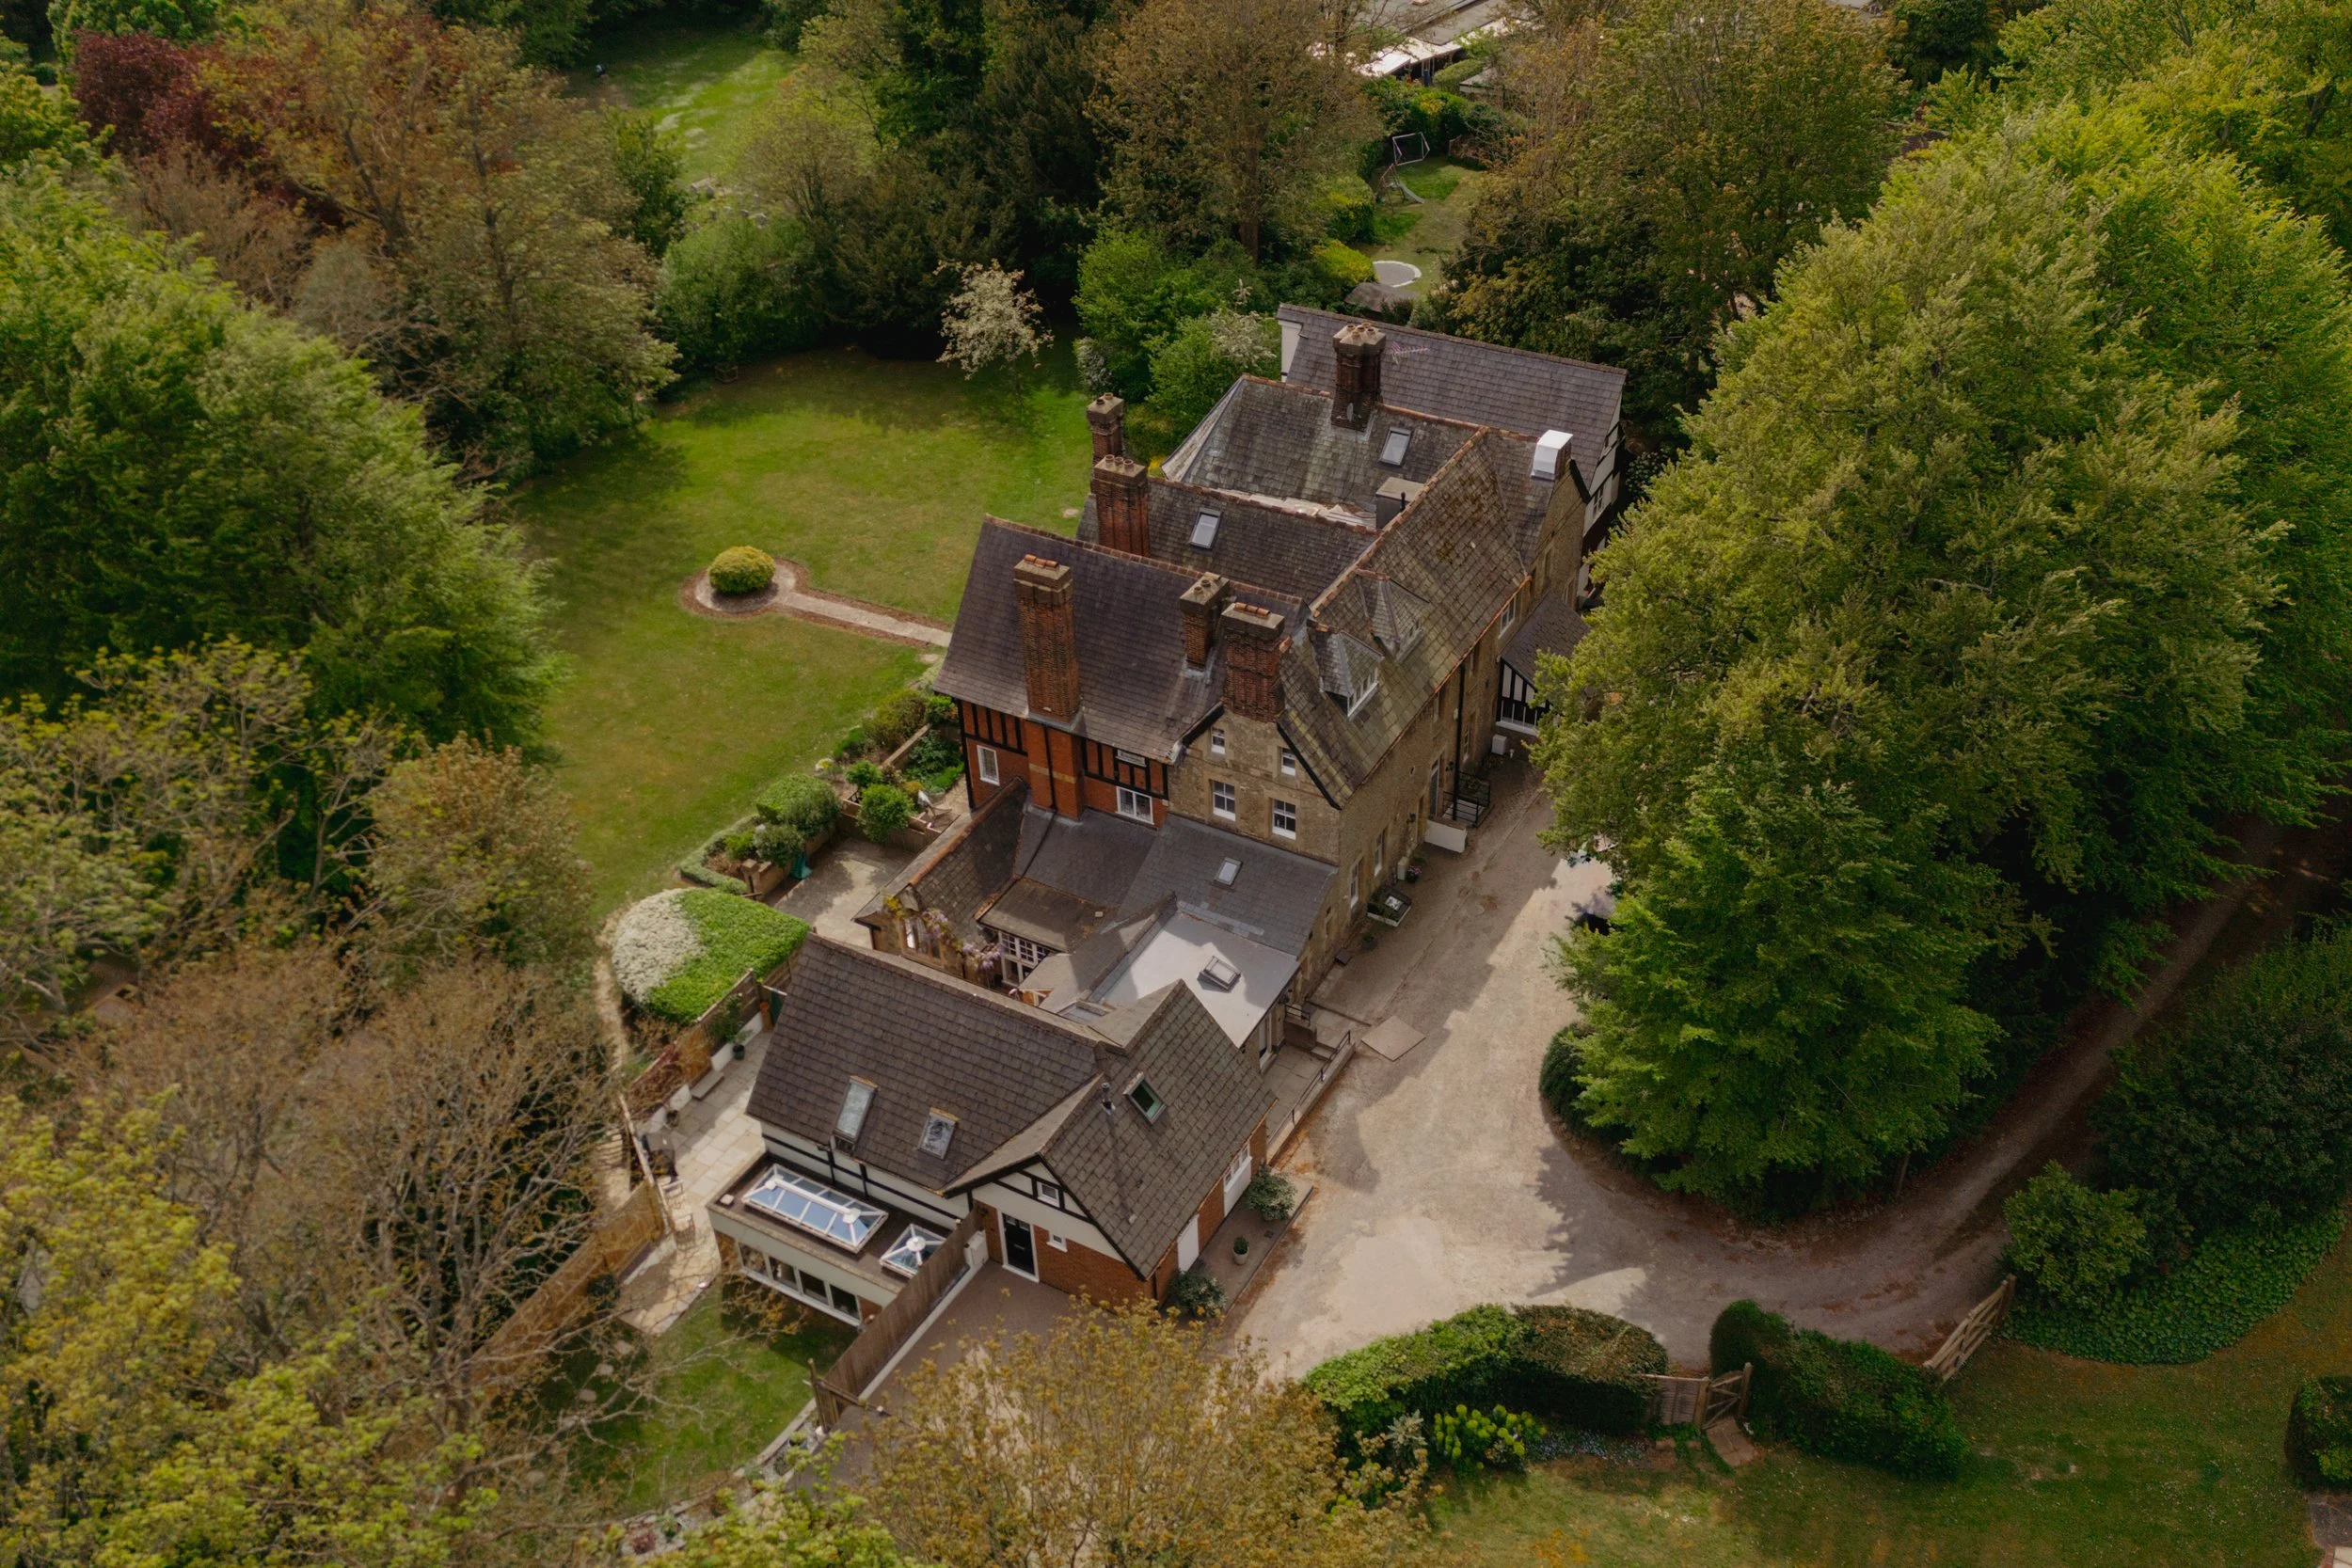
The building was converted in the early 2000s into a small number of houses, and The Cleves occupies a position within it that feels private and considered at every level. Approached via a private driveway with electric gates, the ragstone exterior with its mullioned windows gives the first impression of something that has stood here with quiet confidence for a long time. It is not wrong.
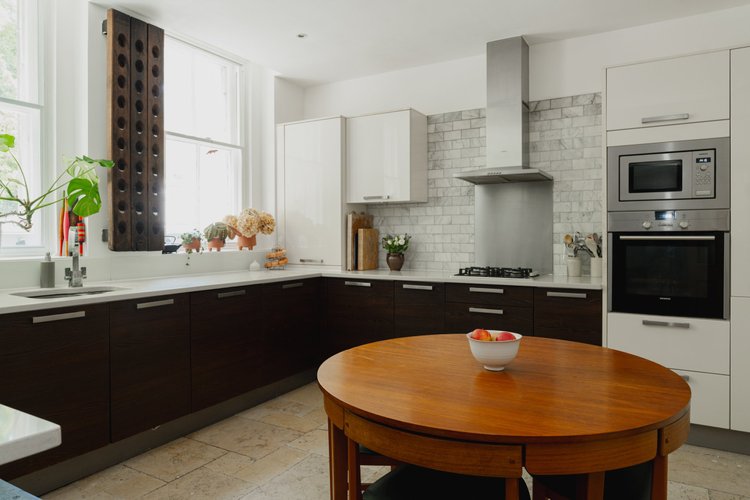
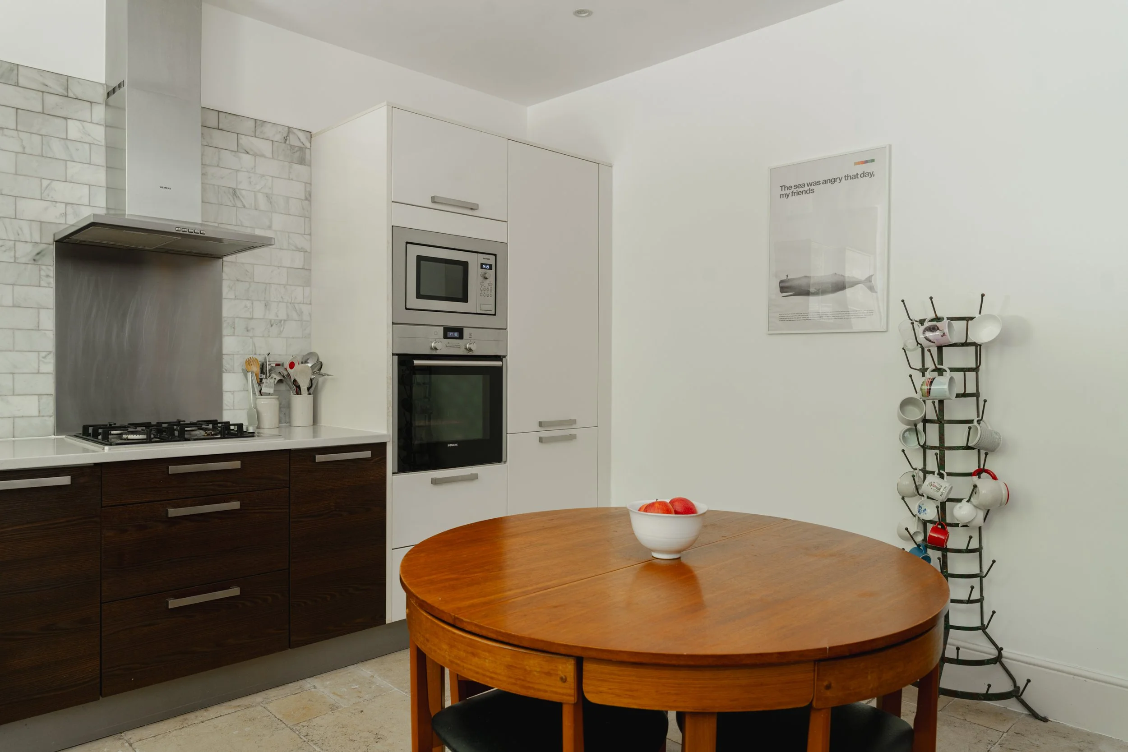
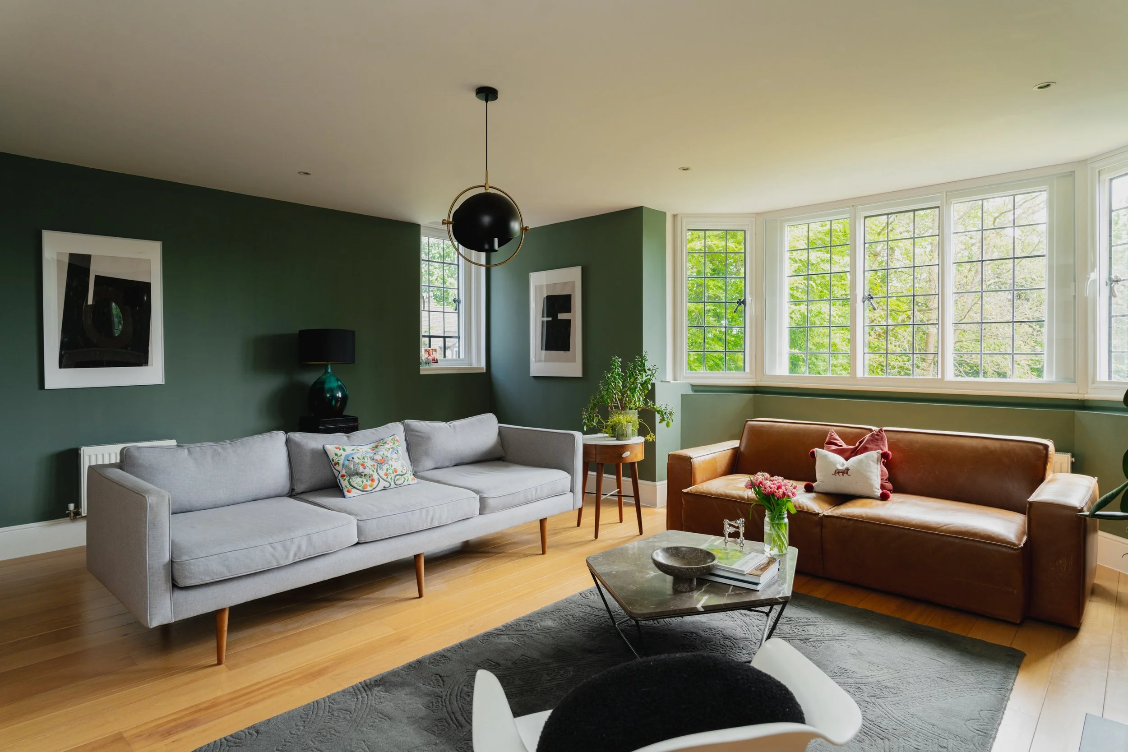
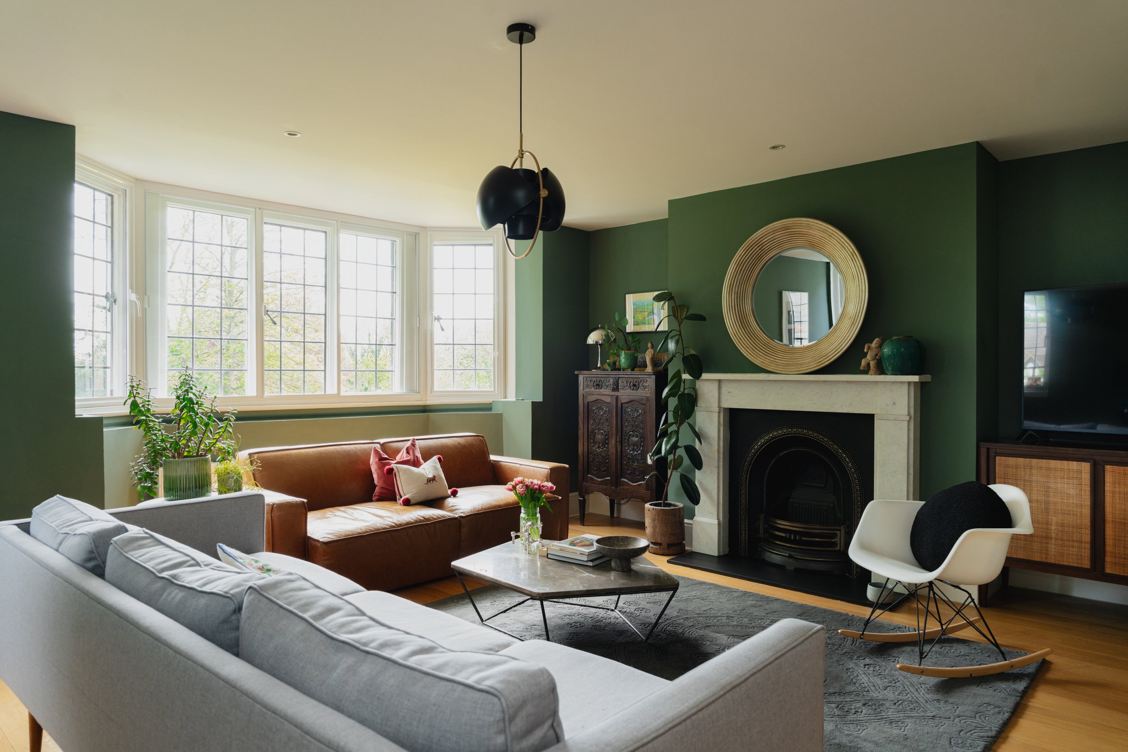
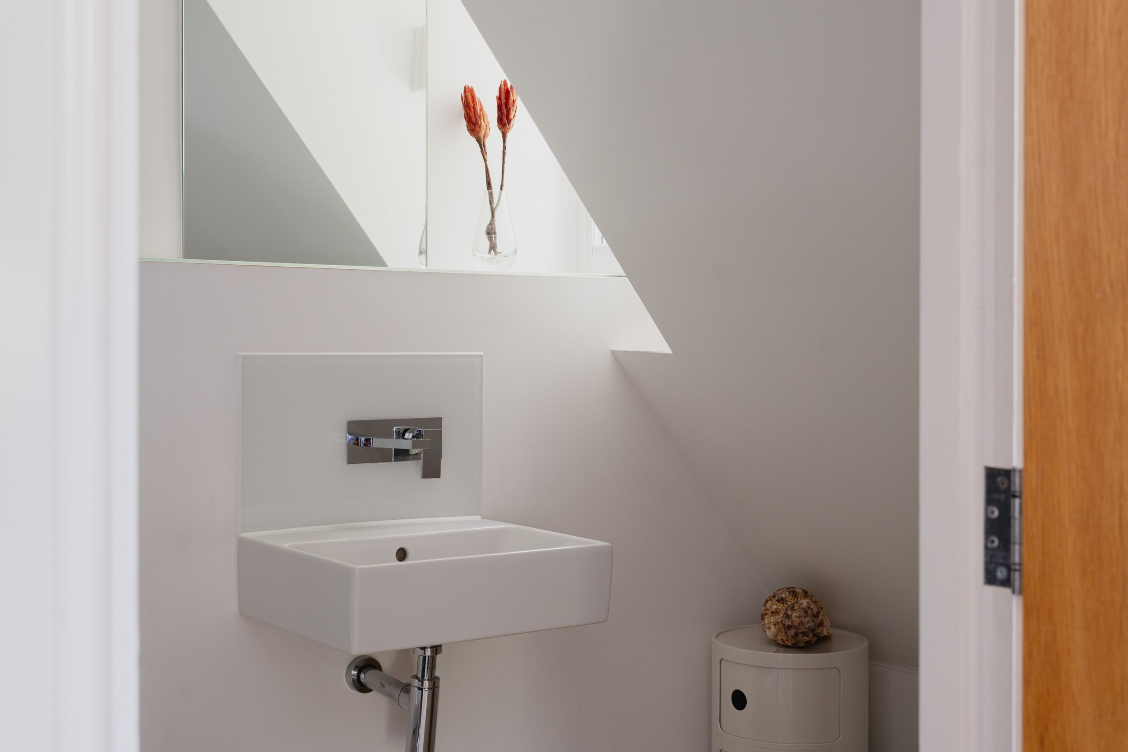
The ground floor opens into a large kitchen that benefits from the building’s original ceiling height, light and generous in a way that newer builds cannot replicate. Contemporary cabinetry sits comfortably against the period bones of the room, and there is space for a central dining table that makes it as well suited to a relaxed family breakfast as it is to an evening with friends. The adjacent reception room looks out over the walled courtyard garden and the communal grounds beyond, with solid oak flooring and original lead windows catching the light as it moves through the day. A cloakroom sits at the foot of the stairs.
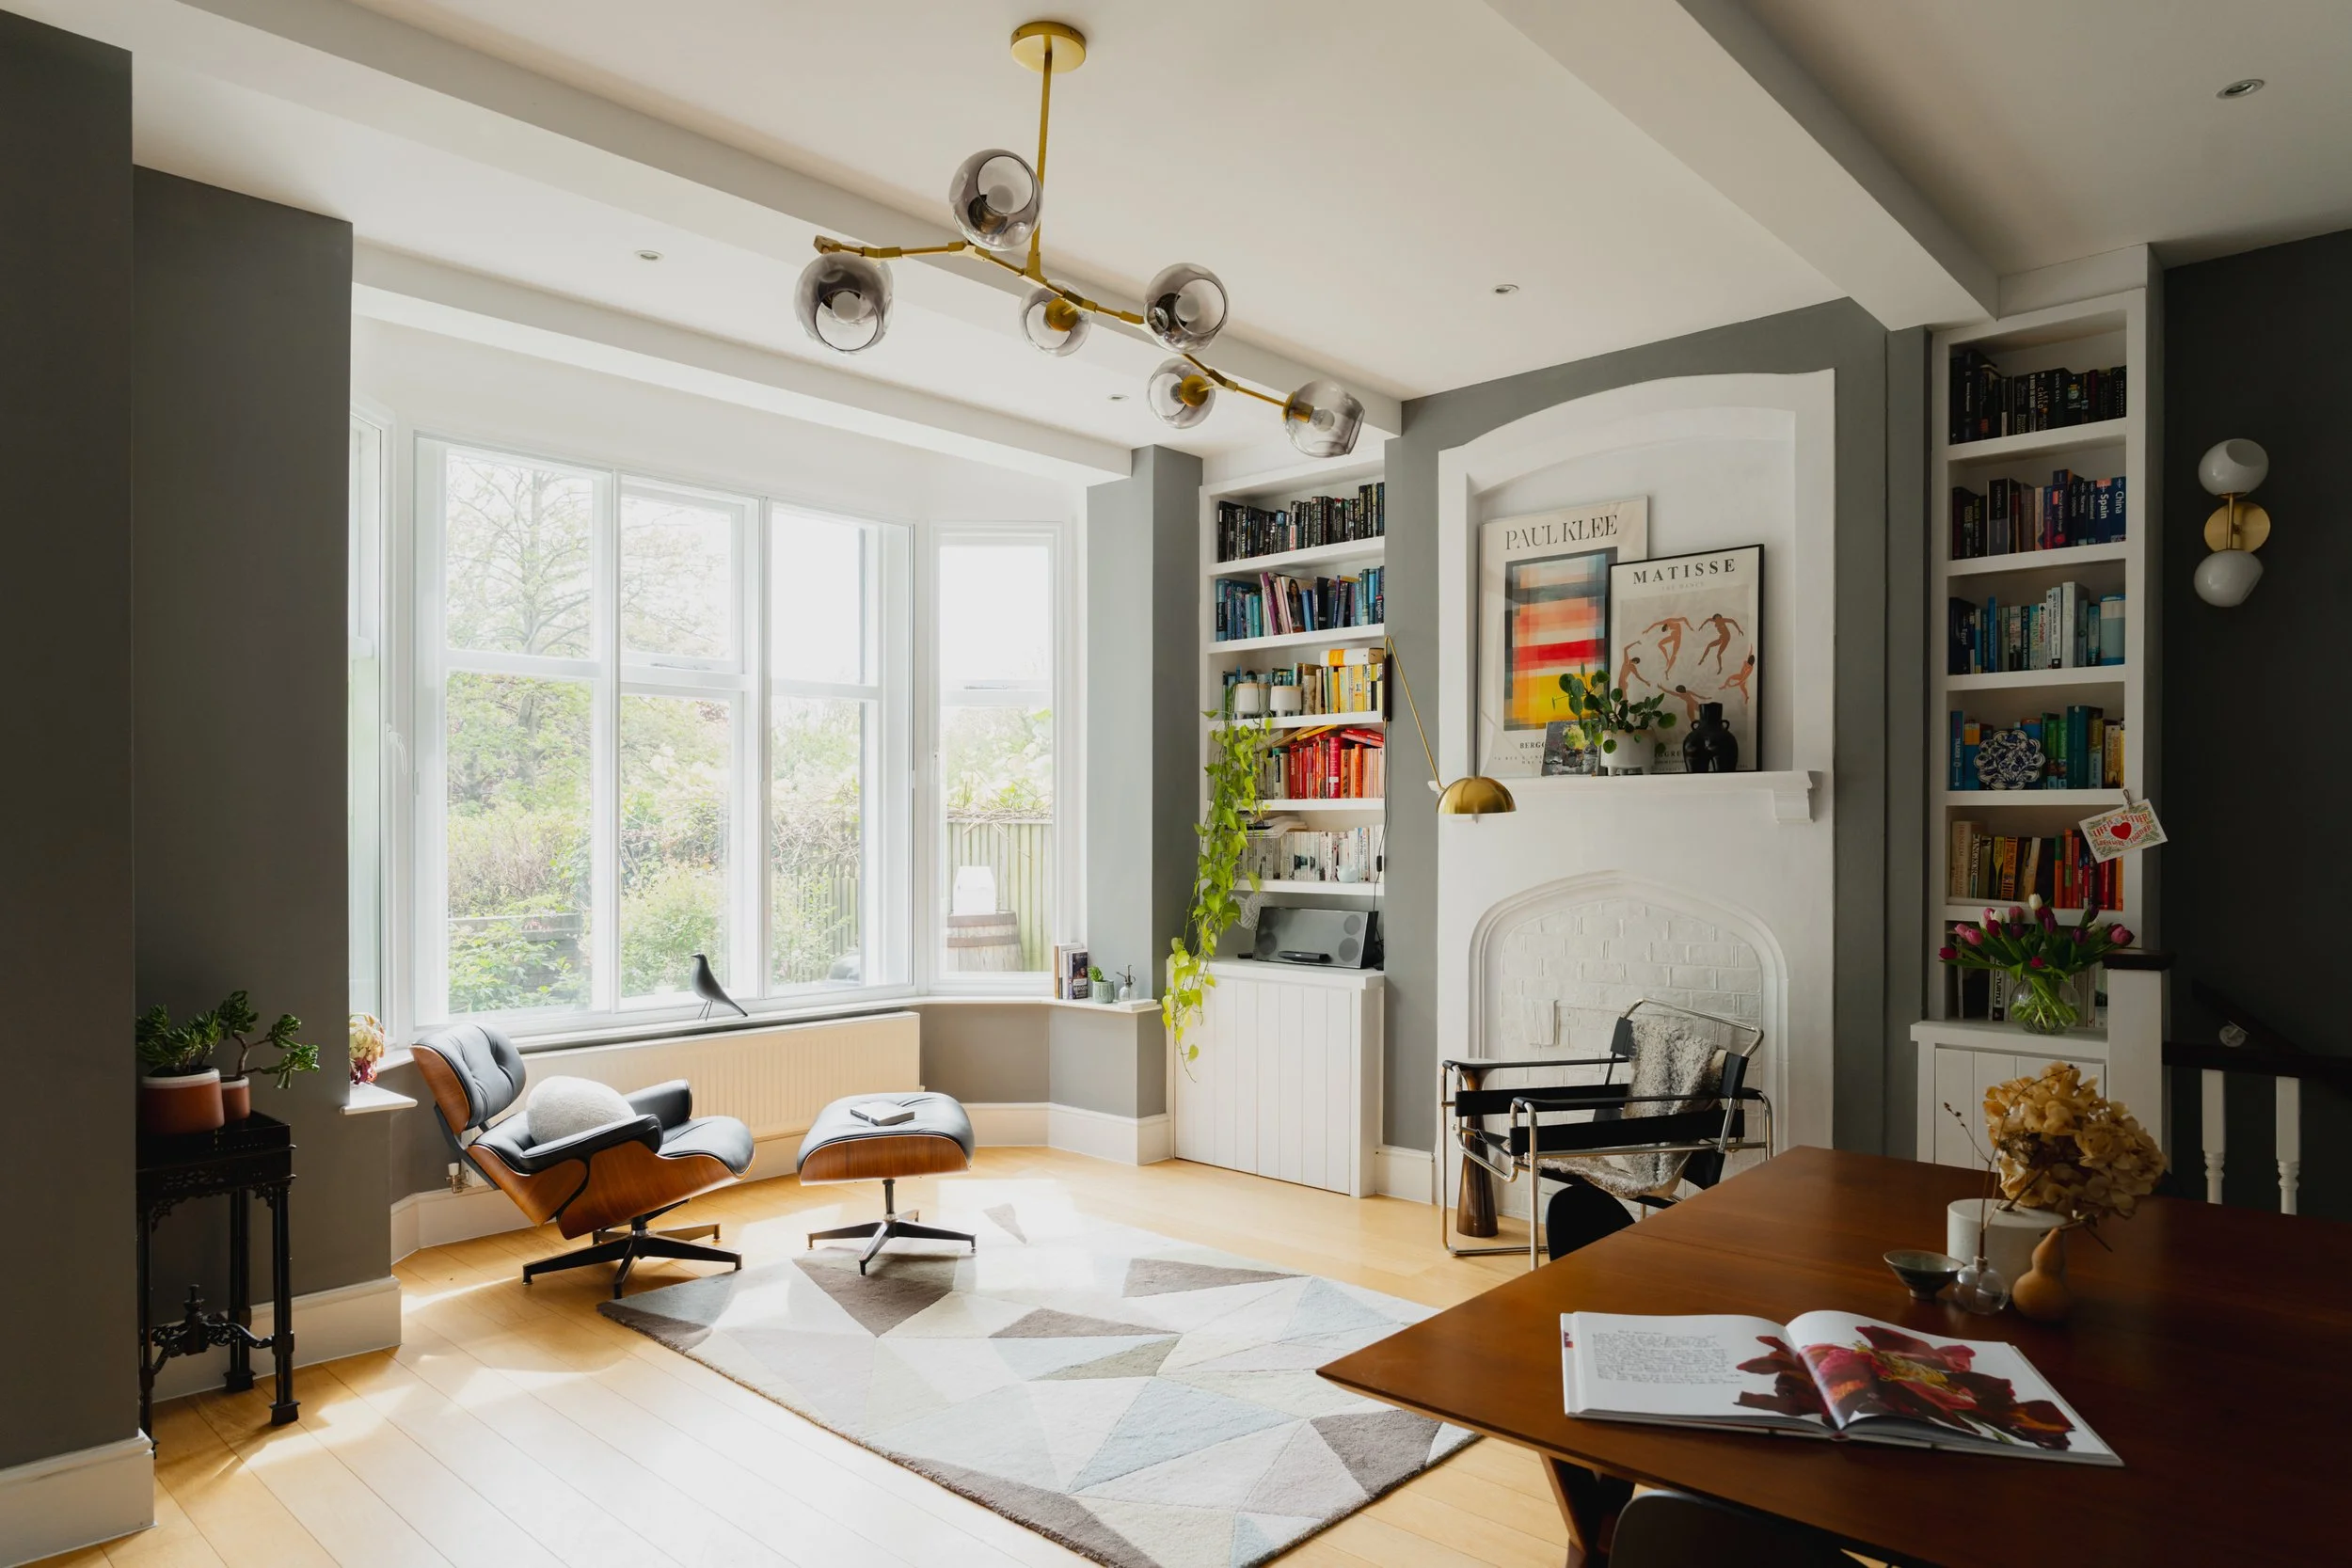
The lower ground floor is one of the more distinctive parts of the house. A second reception room, finished in a calming sage grey and featuring an original Arts and Crafts fireplace alongside bookshelves set into Gothic arches, opens directly onto a private terrace that overlooks the gardens. It is a room with genuine atmosphere, the kind that takes on different characters depending on the time of day and the season. A further room beyond it provides flexible space currently used as a cinema room and gym.
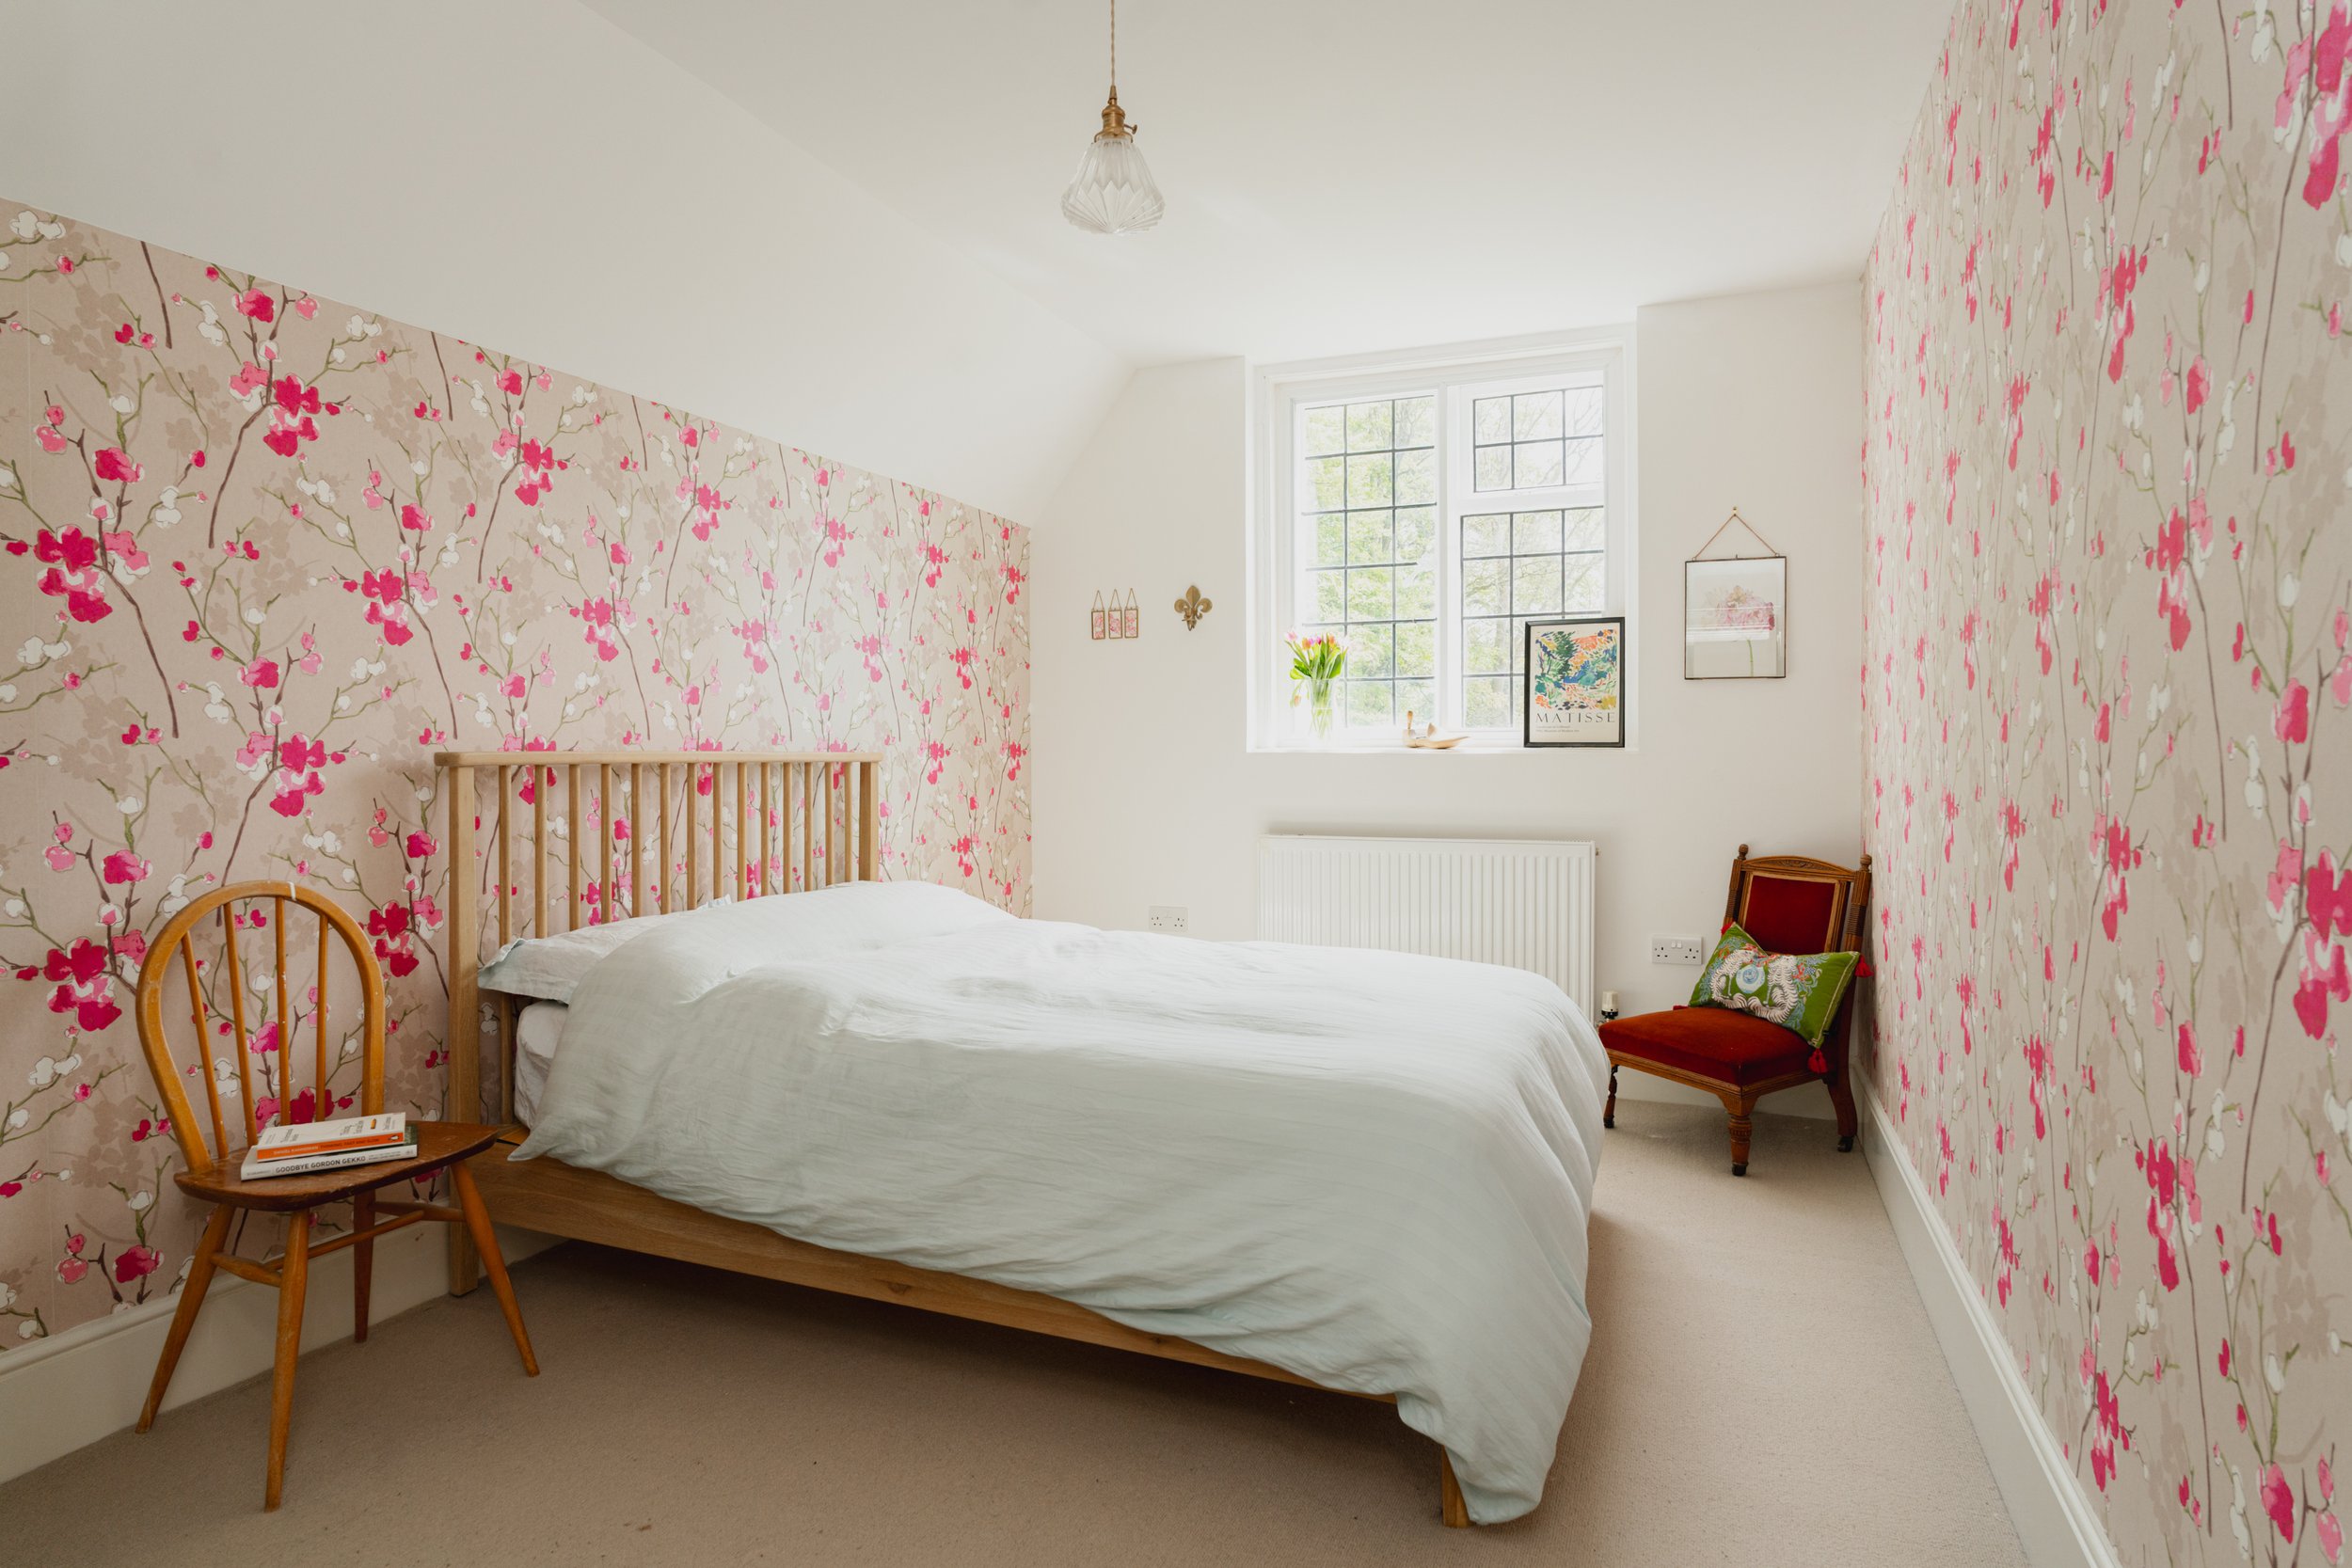
The first floor holds three bedrooms, the largest of which is a well-proportioned guest room with its own en suite shower room. The two further bedrooms share a family bathroom and look out over the grounds and treetops, a view that makes them feel more expansive than their footprint alone would suggest.
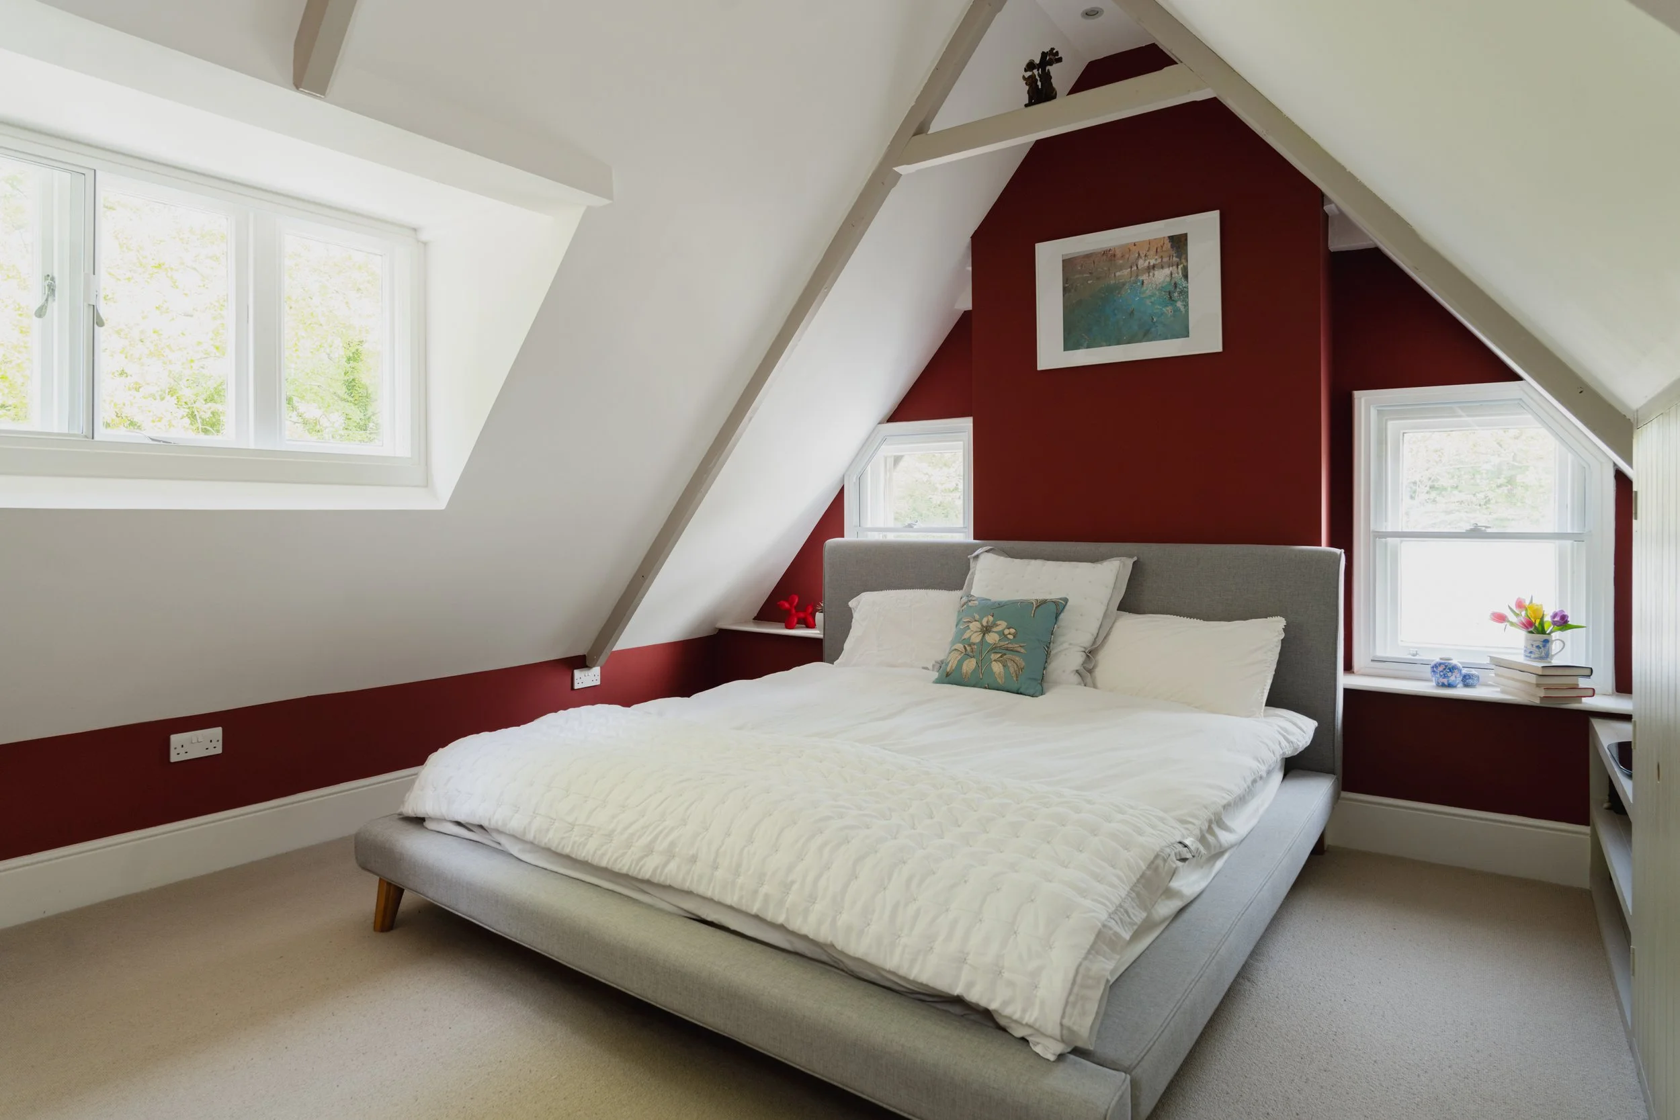
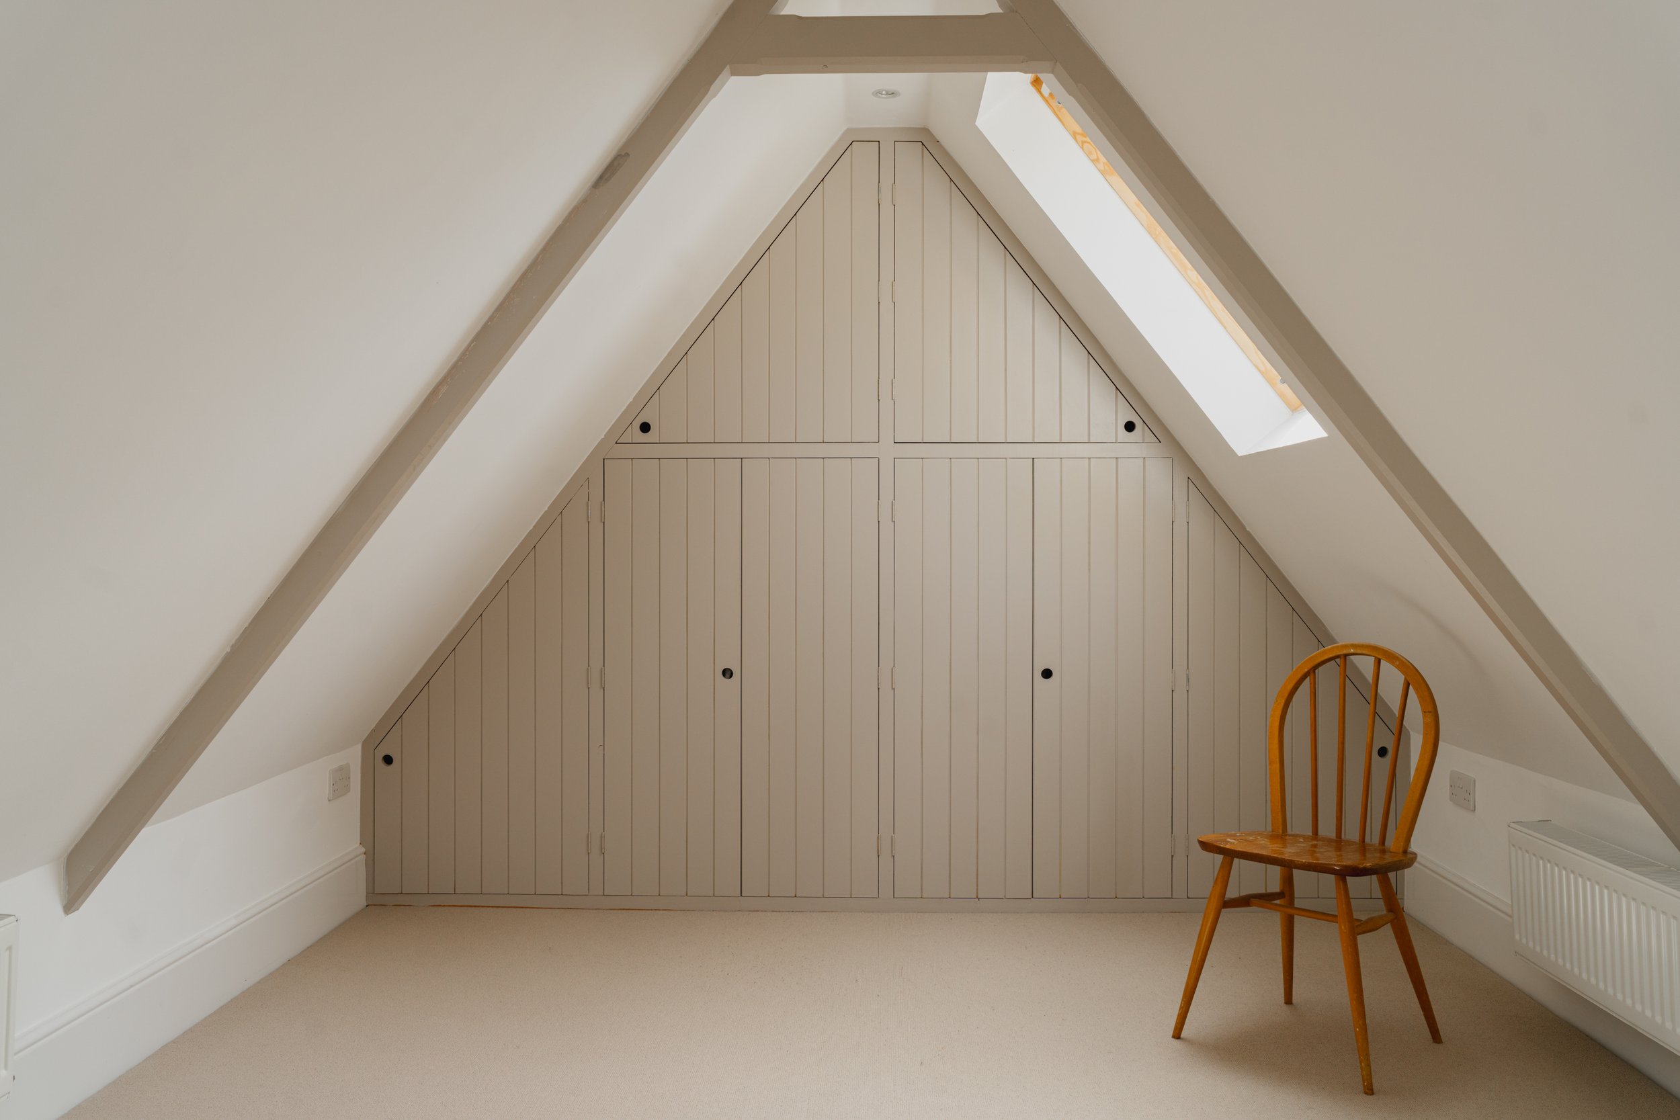
The principal suite occupies the entire second floor, created by combining two rooms into a single generous space. Skylights and dormer windows fill it with light, bespoke cabinetry makes the most of the roofline, and exposed beams give it a warmth that larger, more uniform rooms rarely achieve. A dual aspect over the gardens and its own en suite shower room complete a floor that feels genuinely private and removed from the rest of the house.
Externally
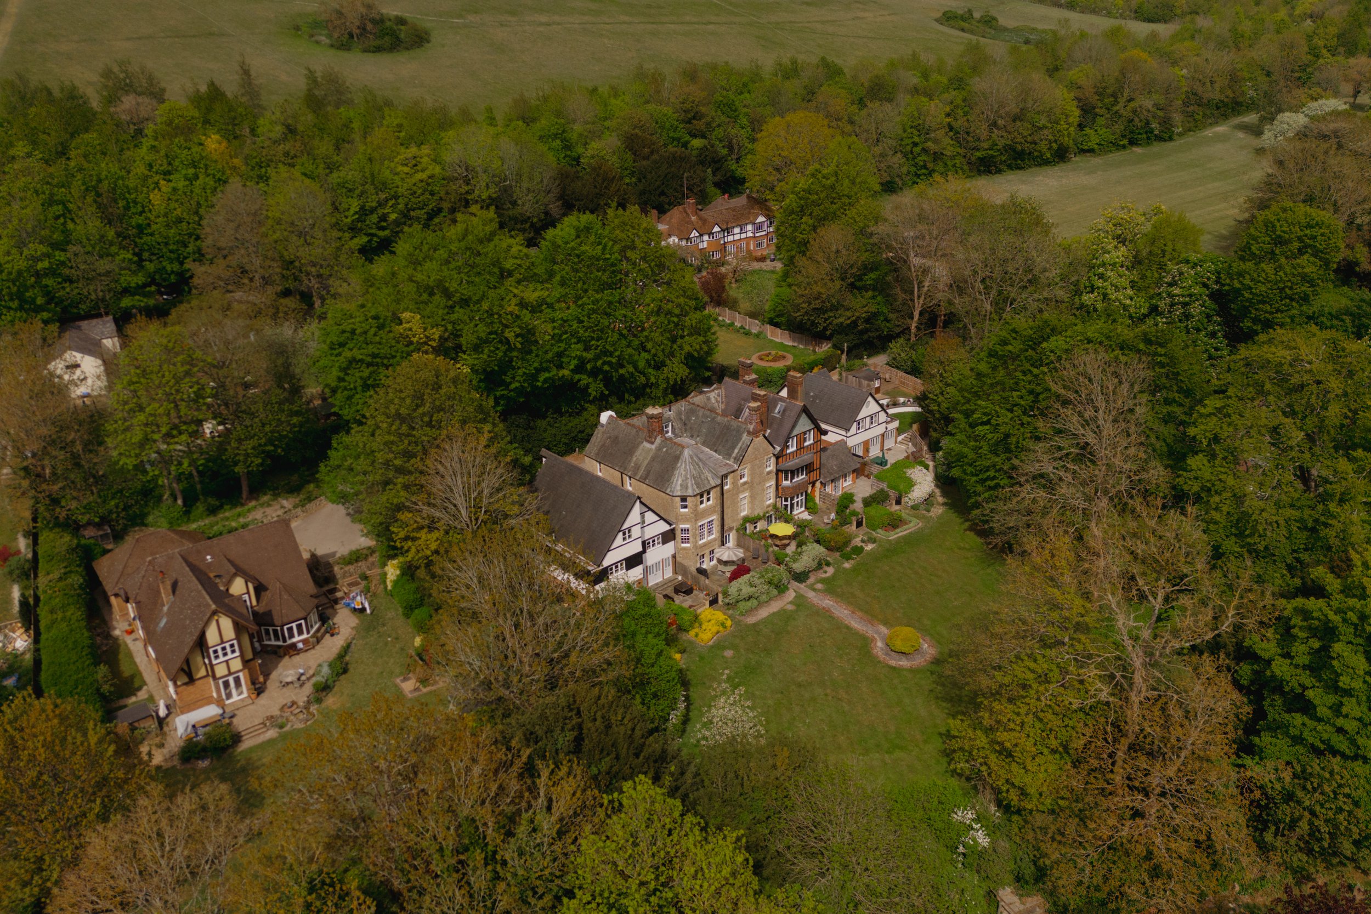
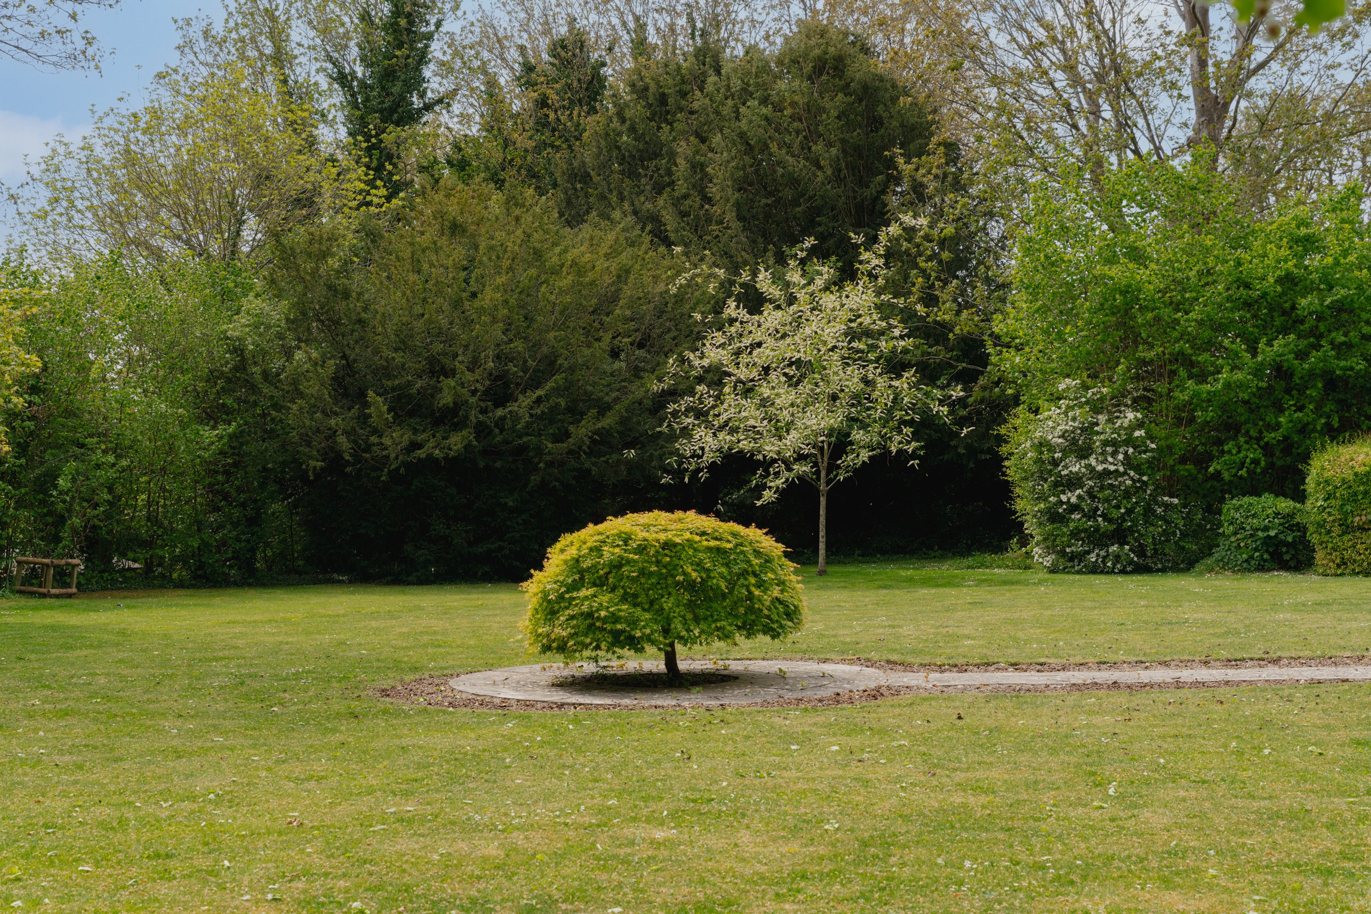
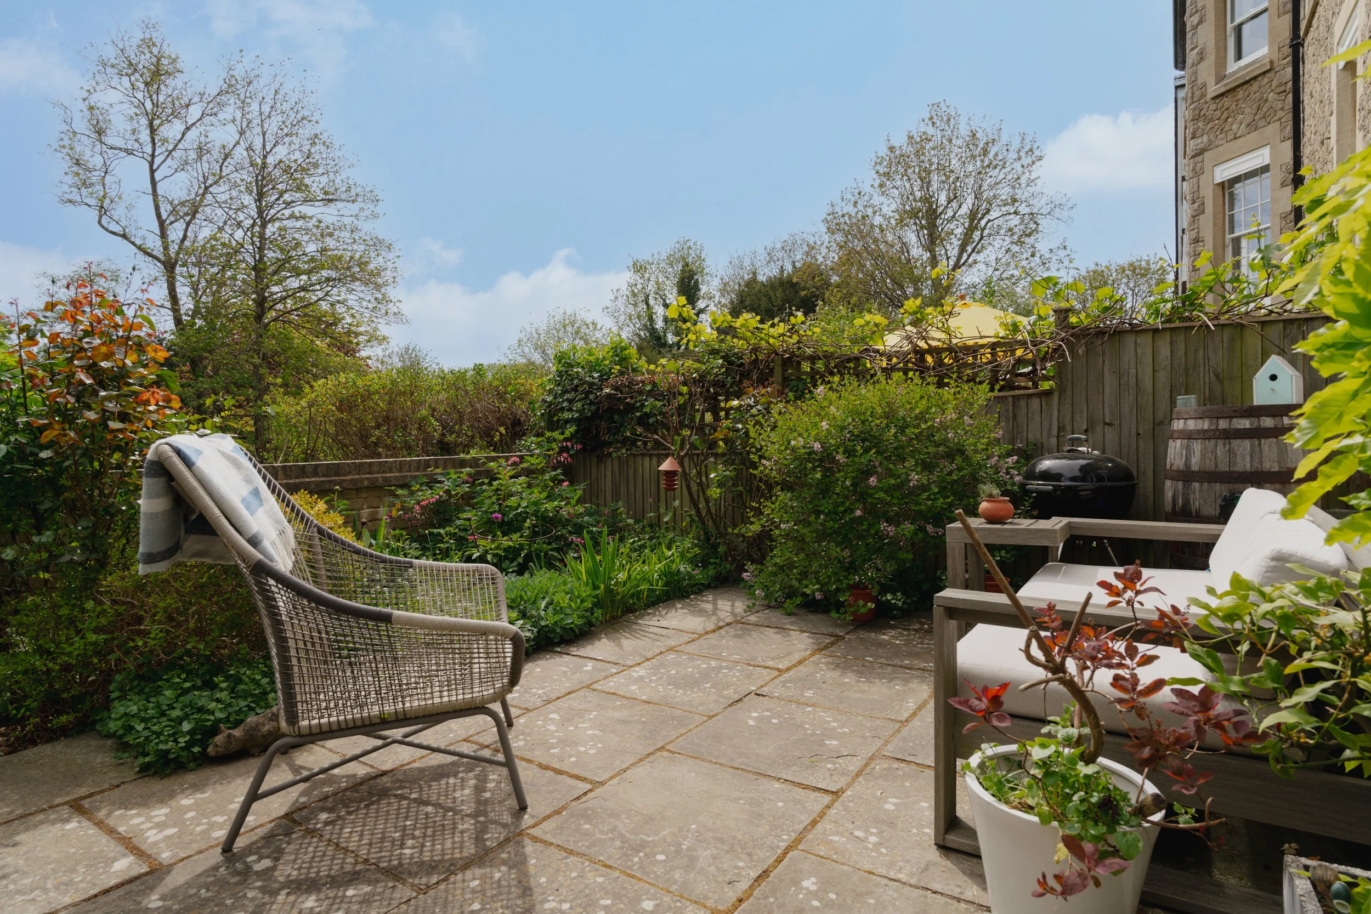
Outside, the private terrace is a well-considered sun trap, bordered by established climbers and hedging and large enough for outdoor dining without ever feeling exposed. From here, steps lead to the communal south-facing gardens, a substantial expanse of formal and landscaped lawn set with ancient trees, flower beds and topiary, enclosed and maintained for the sole use of The Cleves residents. It is the kind of outdoor space that is simply not available to most buyers at this price point.
For those drawn to history, character and a setting that connects a family home to something genuinely rooted in place, The Cleves is a rare find in the Sevenoaks village market.
Key features
Description
Local Information
Kemsing is a village and civil parish in the Sevenoaks district of Kent, lying on the scarp face of the North Downs, approximately four miles north east of Sevenoaks and 20 miles south east of central London. It is a village with a genuine sense of history and place. Kemsing was the birthplace of Saint Edith of Wilton, daughter of the Anglo-Saxon King Edgar, and the well at the centre of the village is dedicated to her, with a local legend that her saintly presence gave the water healing properties. The historic village centre, with its cluster of period cottages around the well, the war memorial and St Edith’s Hall, carries a Conservation Area designation that protects its character. The village contains one Grade I, three Grade II* and 31 Grade II listed buildings, and the North Downs form a sweeping backdrop to it all. For those drawn to a village with genuine roots and a properly community-minded feel, Kemsing has few rivals in this part of Kent.
Transport Links
Kemsing station provides services to London Victoria in approximately 45 minutes, along with links from Sevenoaks into London Bridge inside 25 minutes. Borough Green and Wrotham station, slightly further afield, provides additional services to London Charing Cross and Victoria in around 50 minutes. By road, the M26 motorway passes through the parish, giving straightforward access to the M25, Gatwick Airport and the wider motorway network. Sevenoaks town centre is around four miles away, Otford is within two miles and the A25 connects the village to the broader network of towns across the North Downs corridor.
Education
Kemsing Primary School serves the village and draws from the surrounding area. St Michael’s and Russell House preparatory schools in nearby Otford are among the independent options within easy reach, both well regarded locally. For secondary education, the choice is exceptional, with Sevenoaks School, Tonbridge School, Walthamstow Hall, Trinity School, The Judd School and Weald of Kent Grammar all accessible, alongside a range of further options in Maidstone, Tonbridge and Tunbridge Wells. For families for whom schooling is central to their decision, the range here is genuinely difficult to match in a village of this size.
Local Attractions
The North Downs Way runs north of the village along the ridge of the Downs, crossing the chalk grassland of Kemsing Down nature reserve, managed by Kent Wildlife Trust. The views from the scarp face looking south across the Holmesdale valley and the Weald of Kent are among the finest in the county, and the network of footpaths connecting the village to the surrounding countryside provides exceptional walking from the doorstep. The Kemsing walk is a challenging 6.5 mile circular route through the village offering magnificent views across the Weald of Kent. Ightham Mote, one of the National Trust’s finest medieval manor houses, is within easy reach, as are Knole Park in Sevenoaks and the Darent Valley villages of Otford, Shoreham and Eynsford, each with their own character and connections into the broader landscape.
Entertainment and Leisure
The village has good local services including village shops, a primary school, a pub, a church and a library. The Bell in Kemsing is a traditional village centre pub with bar areas, a beer garden and a function room, and a loyal local following. The village also benefits from a convenience store, pharmacy and Italian delicatessen. Golf is available at Wildernesse and Knole in Sevenoaks, Wrotham Heath, West Malling and Poult Wood in Tonbridge, and Sevenoaks Leisure Centre provides a pool, fitness suite and café within easy reach. Sevenoaks town centre, around four miles away, adds a fuller range of restaurants, independent shops and the Stag Theatre and cinema, and Bluewater Shopping Centre is accessible within around 25 minutes by car.
Tenure
Freehold
Council Tax
Ask agent
Wayleaves, Easements & Rights of Way
The property is being sold subject to all existing wayleaves, easements and rights of way, whether or not specified within the sales particulars.
Agents Note to Purchasers
For properties marketed directly by Finest Properties, we strive to ensure all property details are accurate; however, they are not to be relied upon as statements of representation or fact and do not constitute or form part of an offer or any contract. All measurements and floor plans are prepared as a guide only. All services, systems, and appliances listed in the details have not been tested by us, and no guarantee is given to their operating ability or efficiency. For properties marketed by other agents, please contact the listing agent directly to verify the accuracy of the information. Some information may be awaiting vendor approval.
Submitting an Offer
For properties marketed directly by Finest Properties, all offers will require financial verification, including a mortgage agreement in principle, proof of deposit funds, proof of available cash, and full chain details, including selling agents and solicitors down the chain. To comply with Money Laundering Regulations, we require proof of identification from all buyers before acceptance letters are sent and solicitors can be instructed. For properties marketed by other agents, please contact the listing agent for their offer submission procedures.
Disclaimer
The information displayed about this property comprises a property advertisement. Finest Properties makes no warranty as to the accuracy or completeness of the advertisement or any linked or associated information. Finest Properties has no control over the content provided by the agent or developer. This property advertisement does not constitute property particulars. The information is provided and maintained by Maison Partnership.
Location
Church Lane, Kemsing, Kent
Are you thinking of selling?
If you need to sell a property or would like to know how much your property is worth, contact us today to arrange a valuation appointment.