














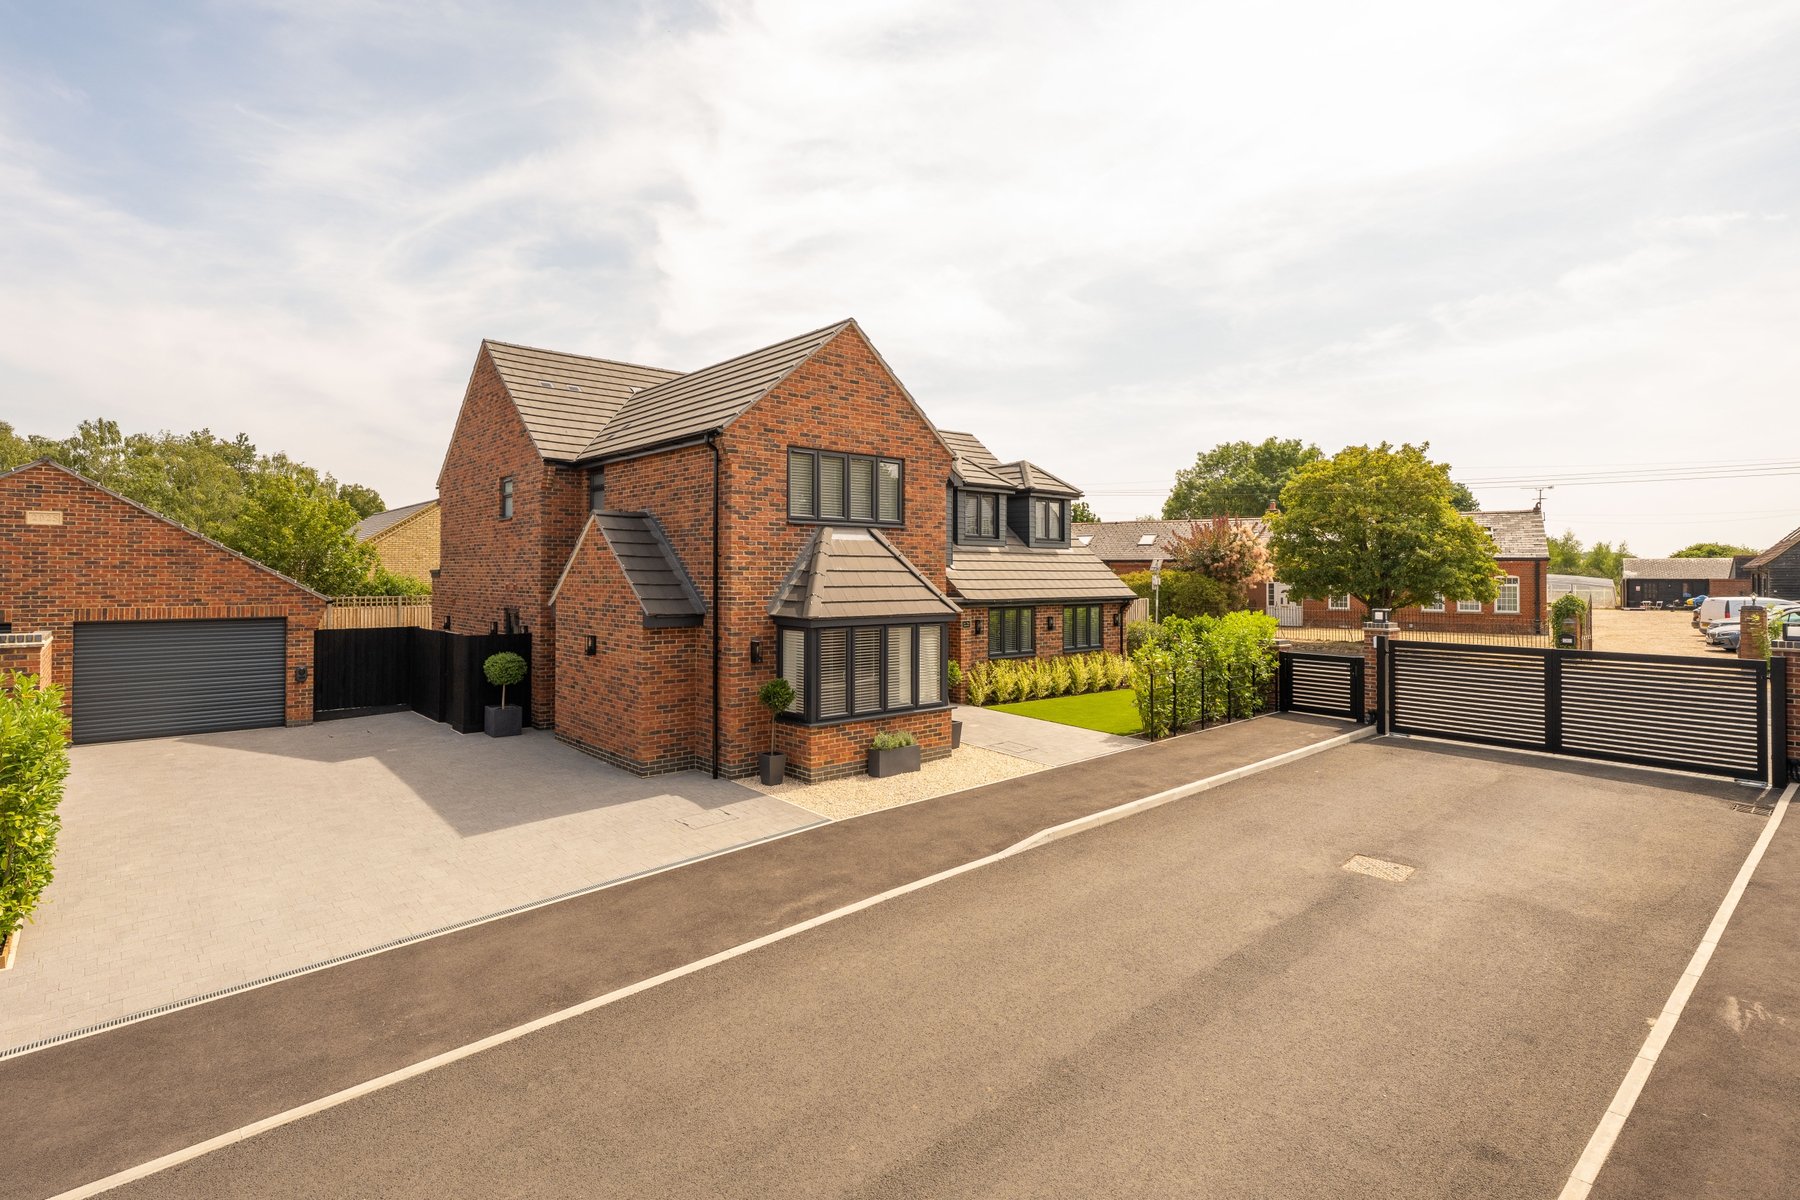
The Laurels
41 Shefford Road, Clophill, Bedfordshire
Guide Price
£1,100,000
For Sale


"A substantial contemporary home with a double height entrance hall, a remarkable 44-foot living space and Clophill Lakes Nature Reserve across the road"
The Property
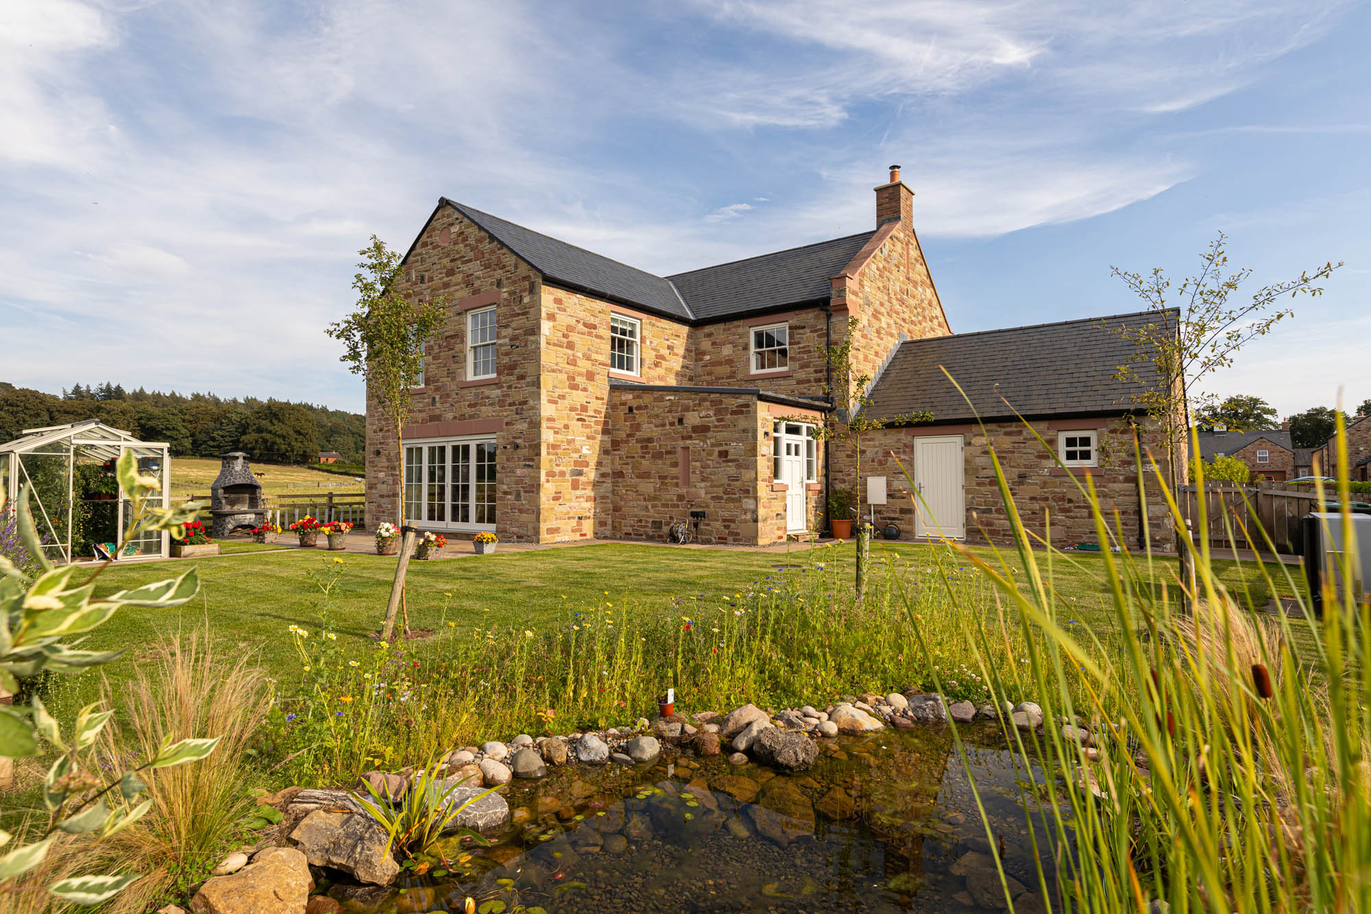
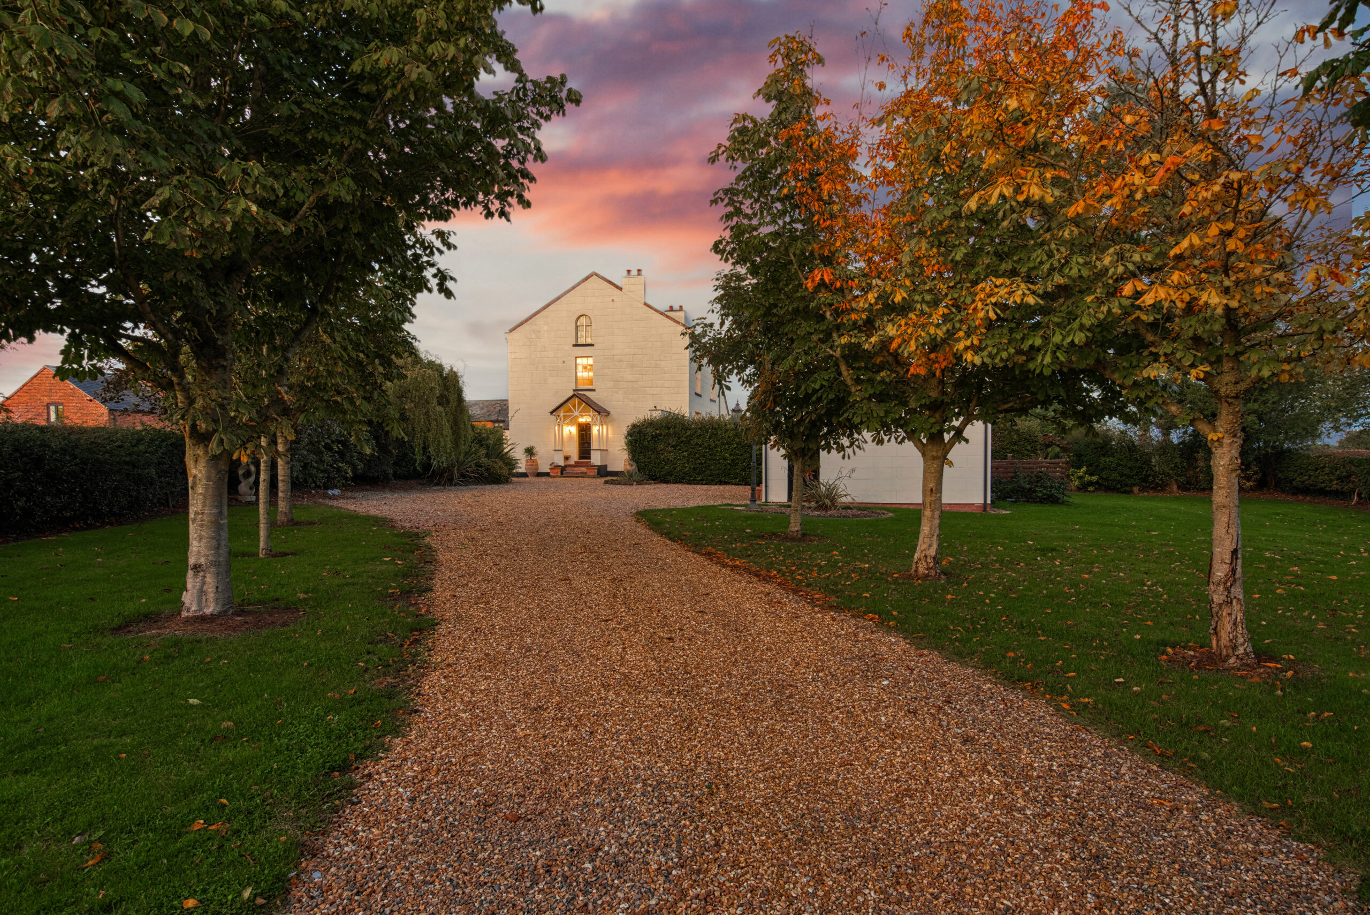
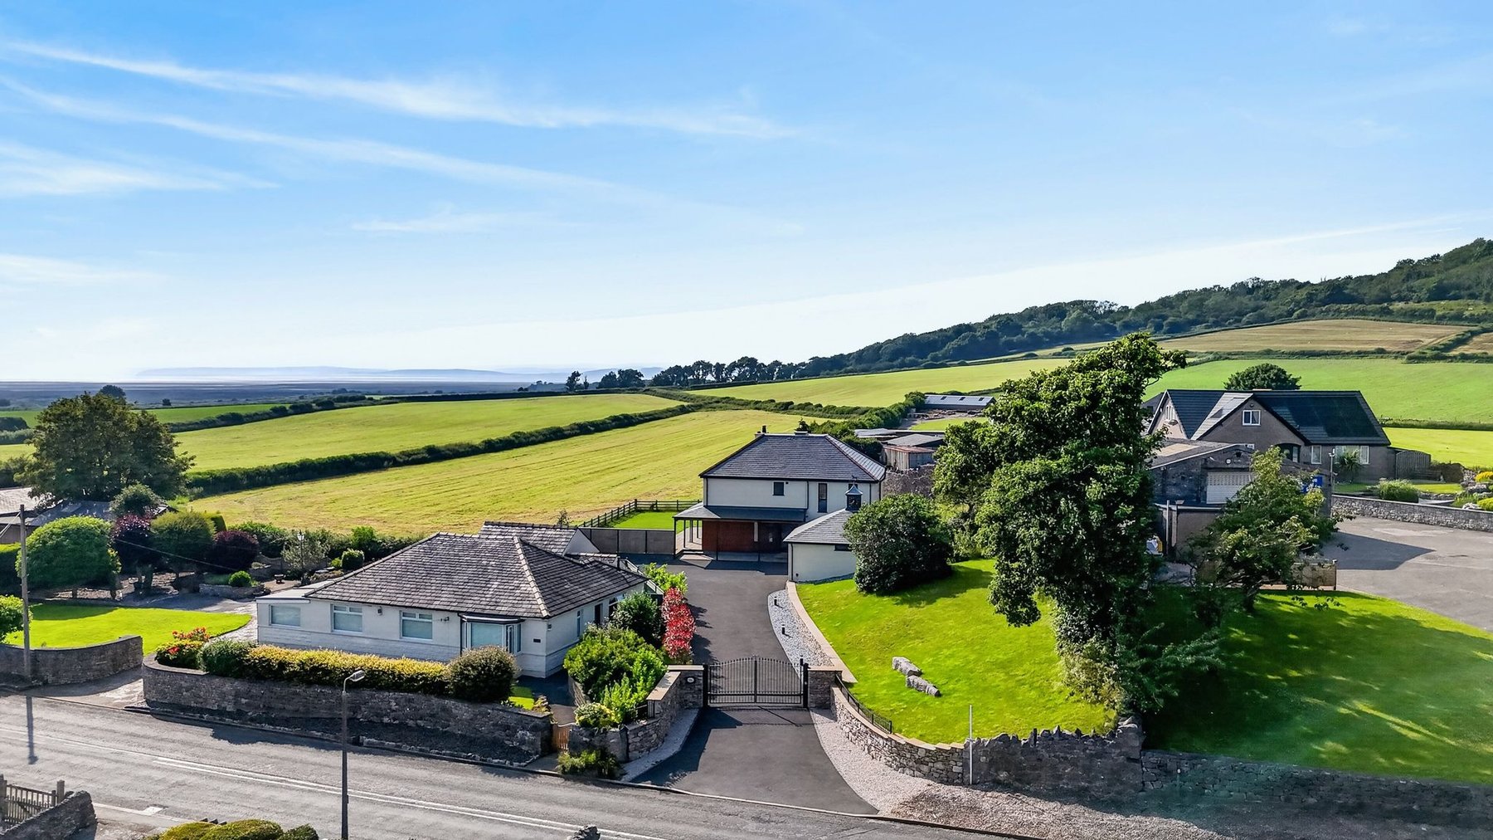
The Laurels is a substantial contemporary home occupying an exclusive position within a private gated development on the edge of Clophill. Offering more than 3,000 sq ft of beautifully finished accommodation, including the detached garage, the house combines bold architectural scale with a carefully considered specification and a particularly appealing position opposite Clophill Lakes Nature Reserve.
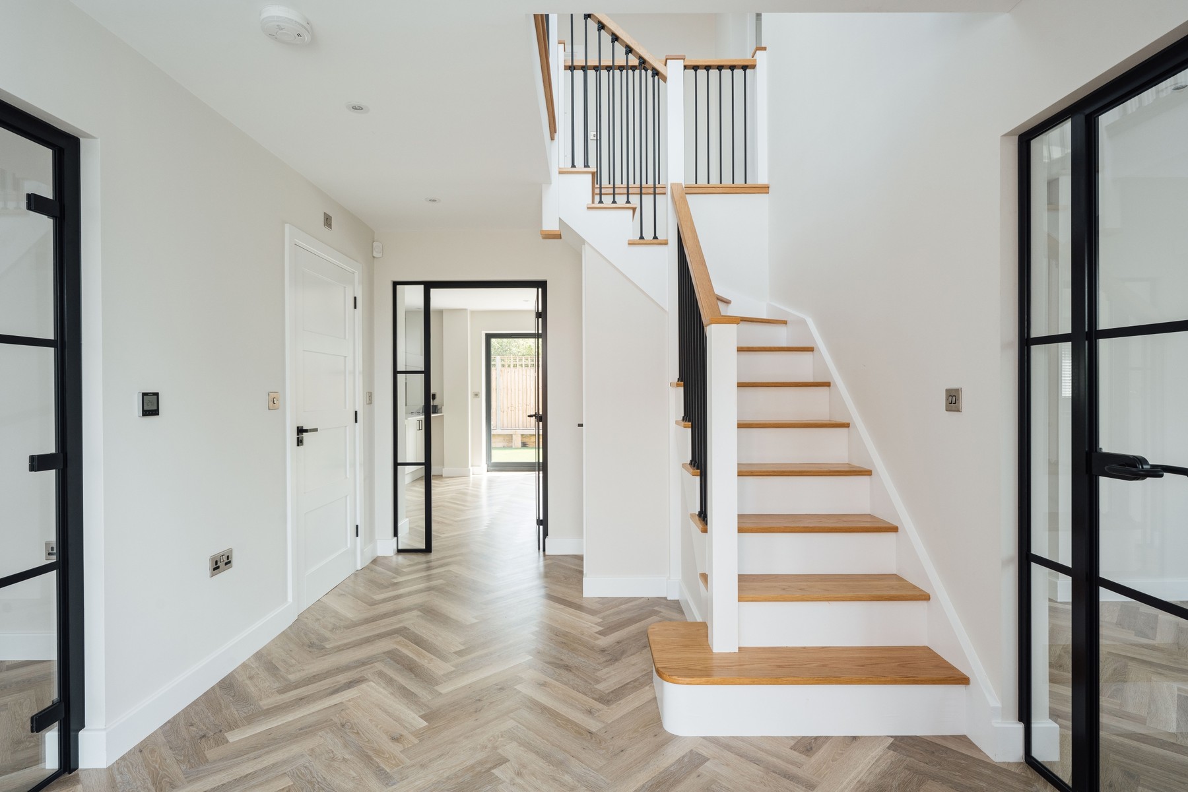
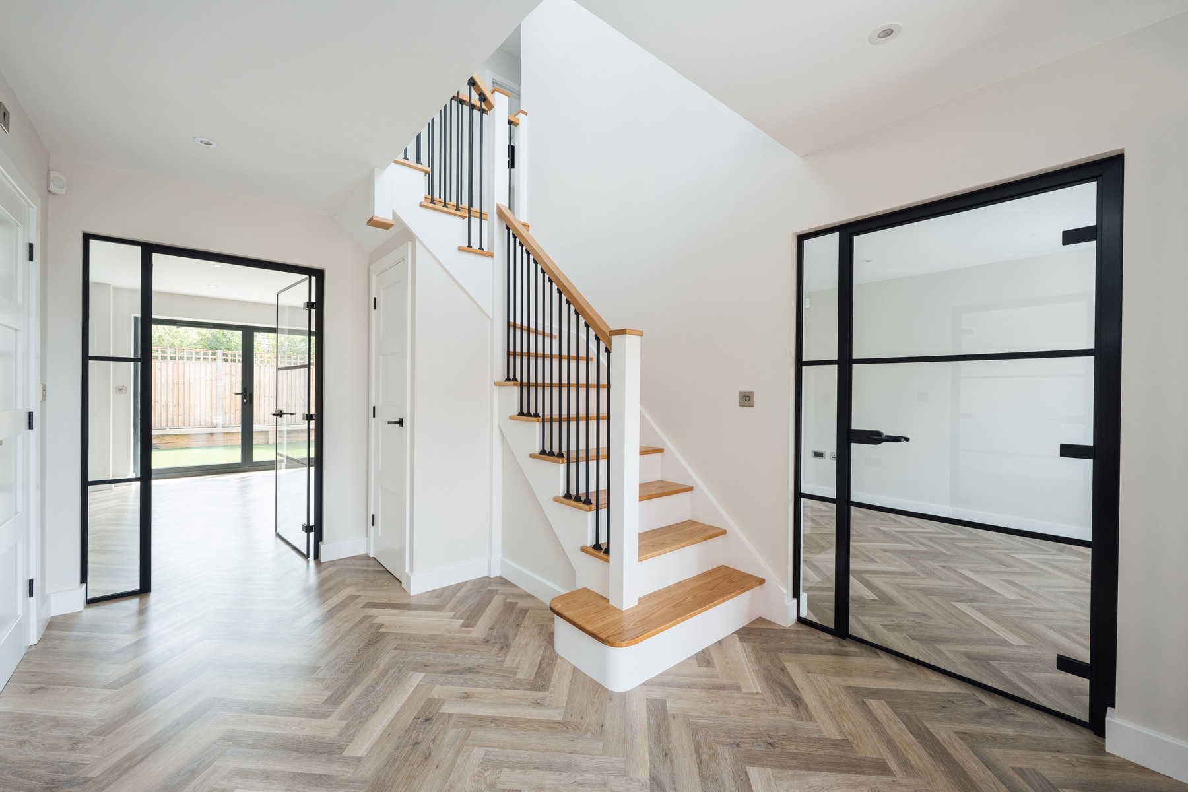
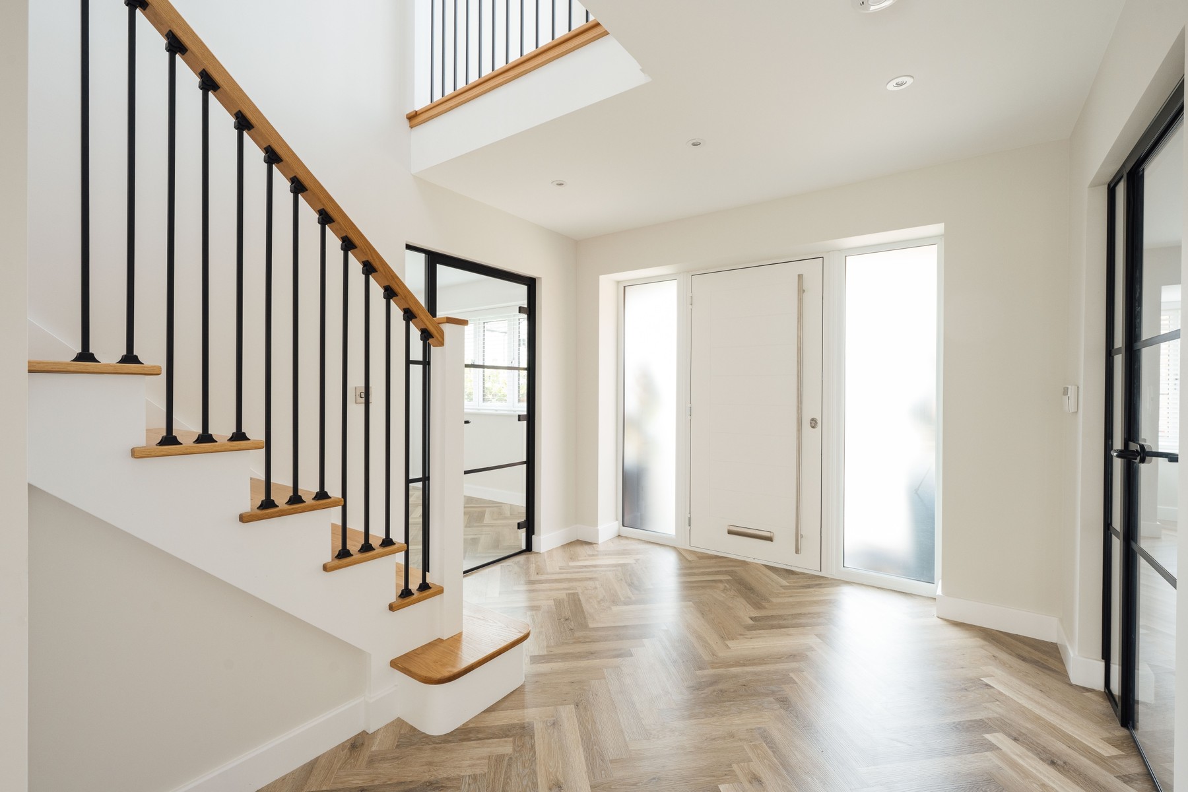
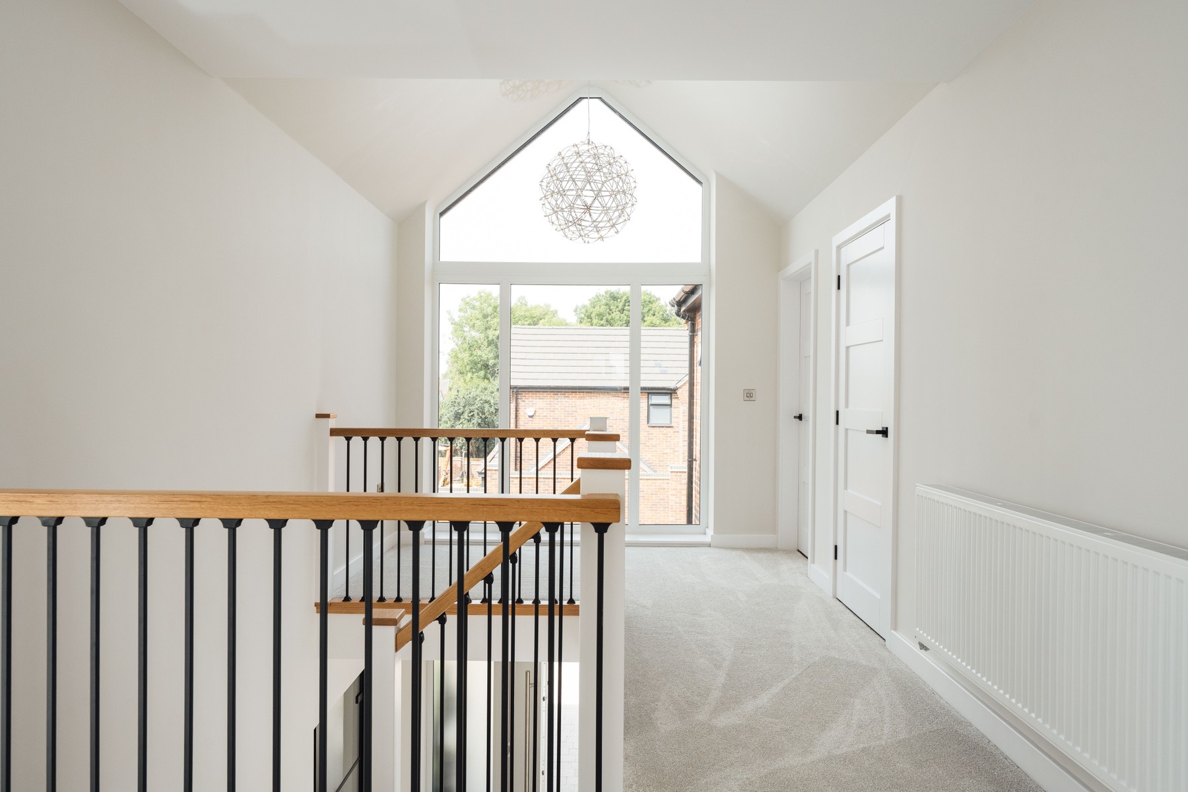
A contemporary entrance door opens into an impressive double height reception hall, where a bespoke oak and glazed staircase rises to the vaulted galleried landing above. Full height glazing draws natural light through both floors, while a fitted cloaks cupboard provides useful everyday storage.
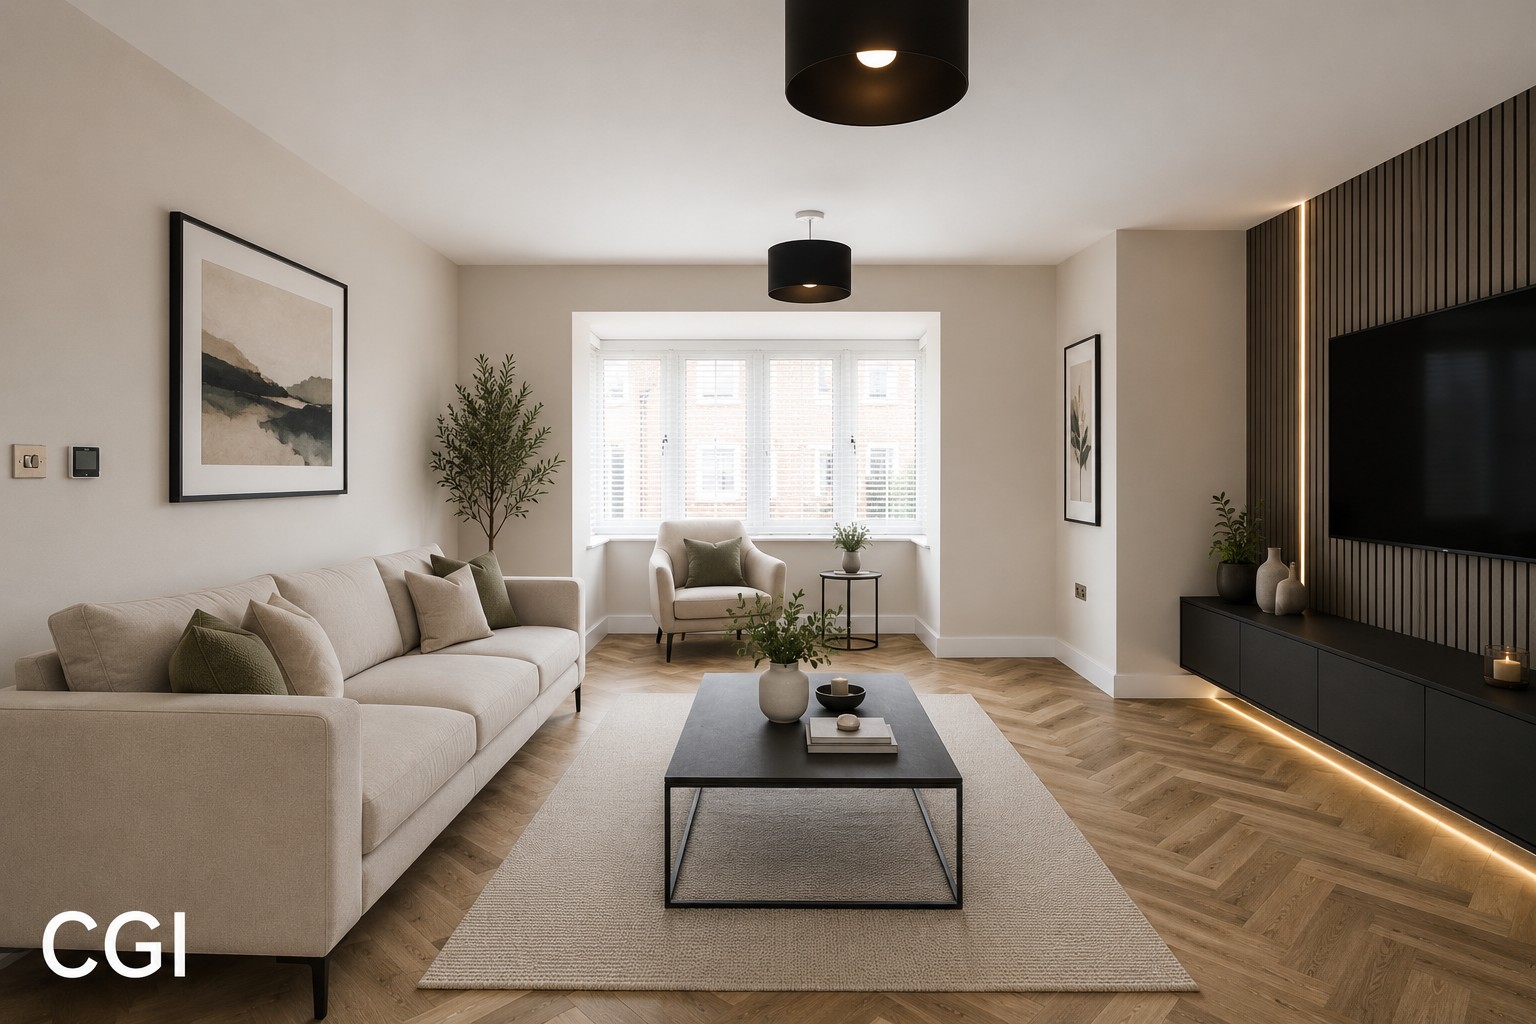
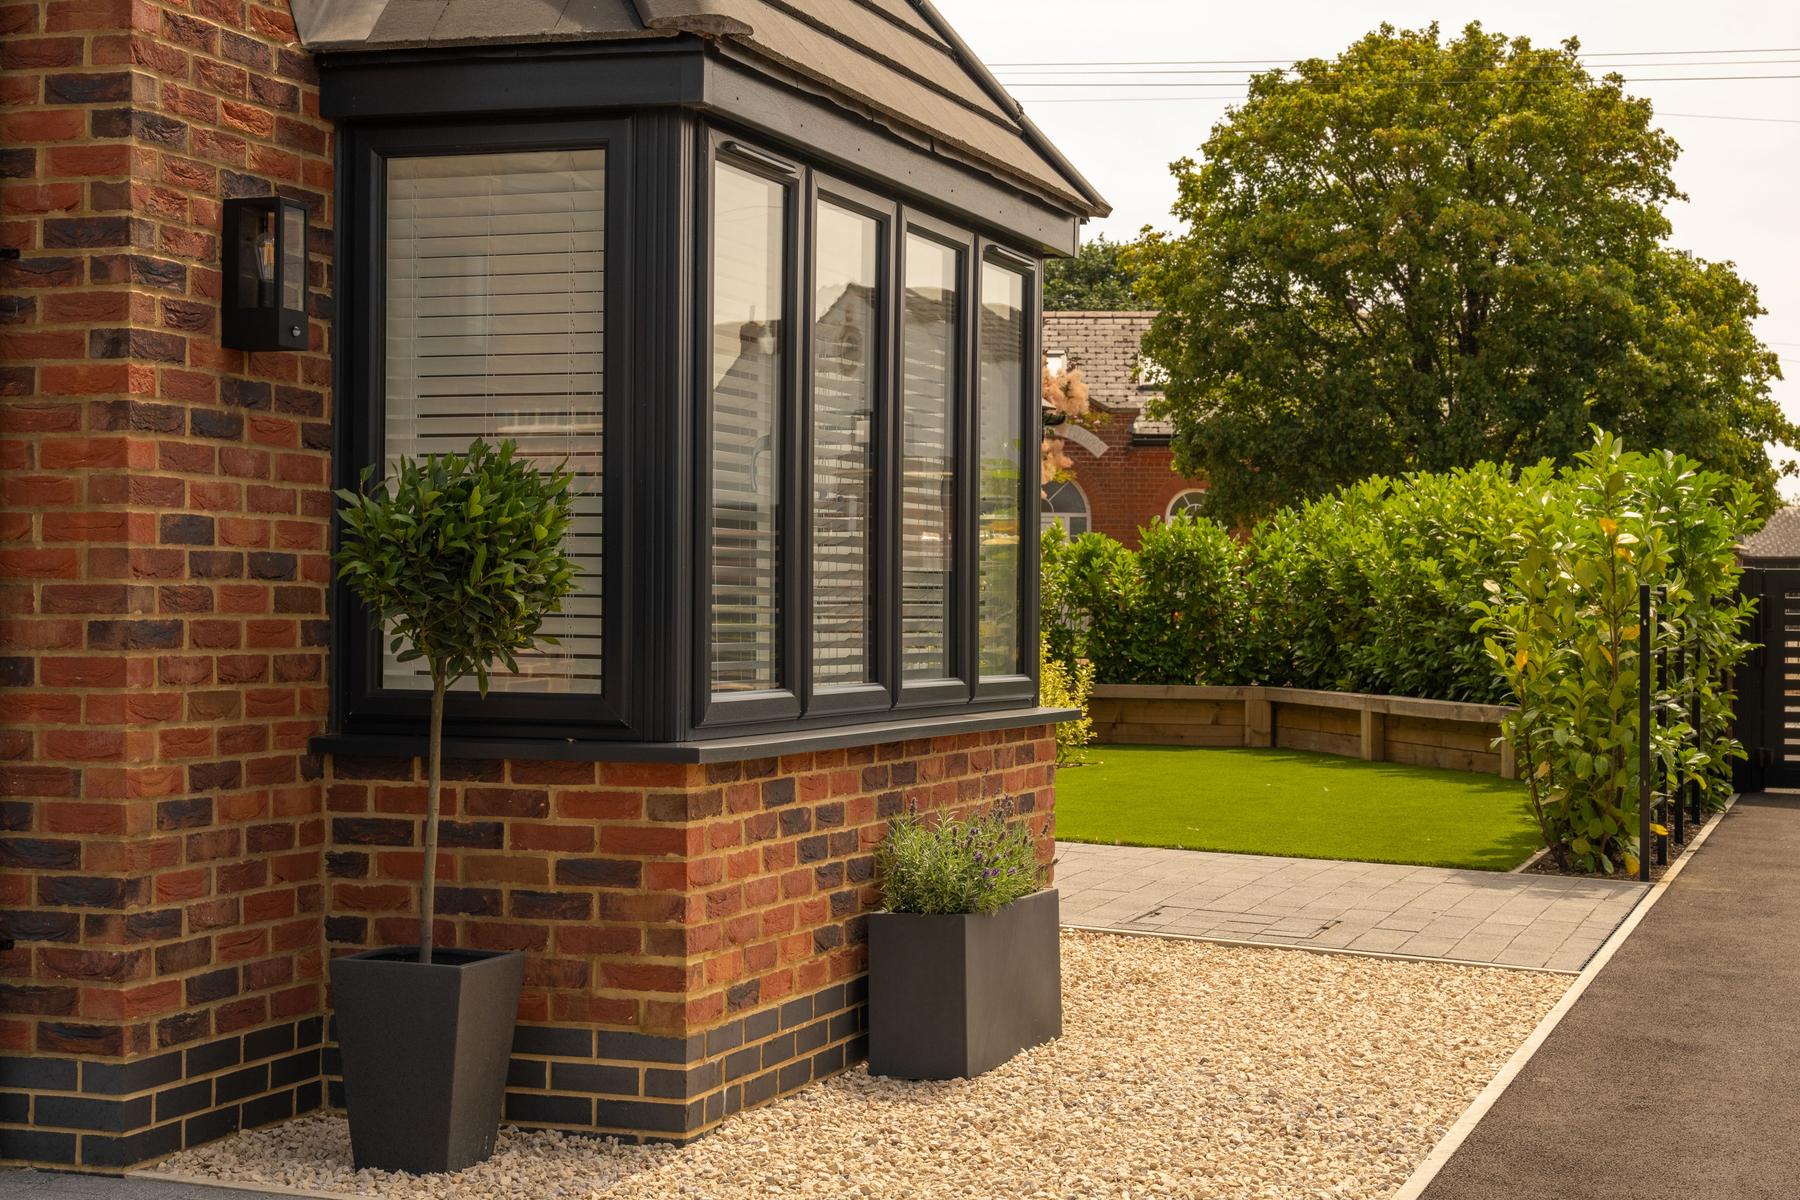
The sitting room extends to more than 20 feet and is arranged around a central media wall, with a deep bay window bringing additional light and depth to the room.
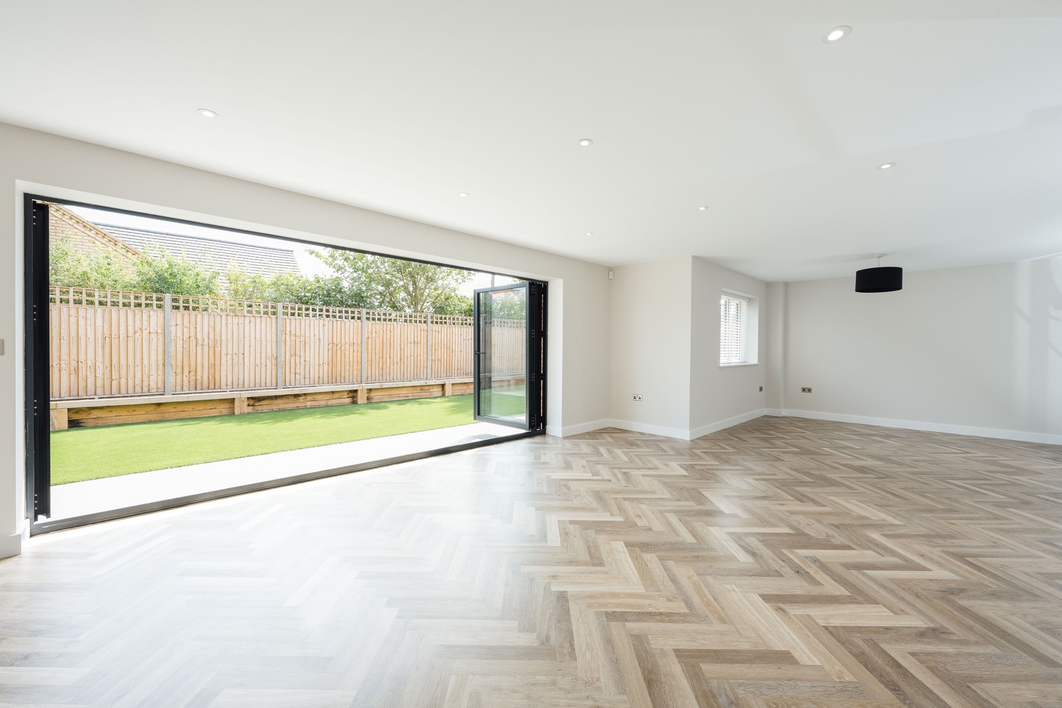
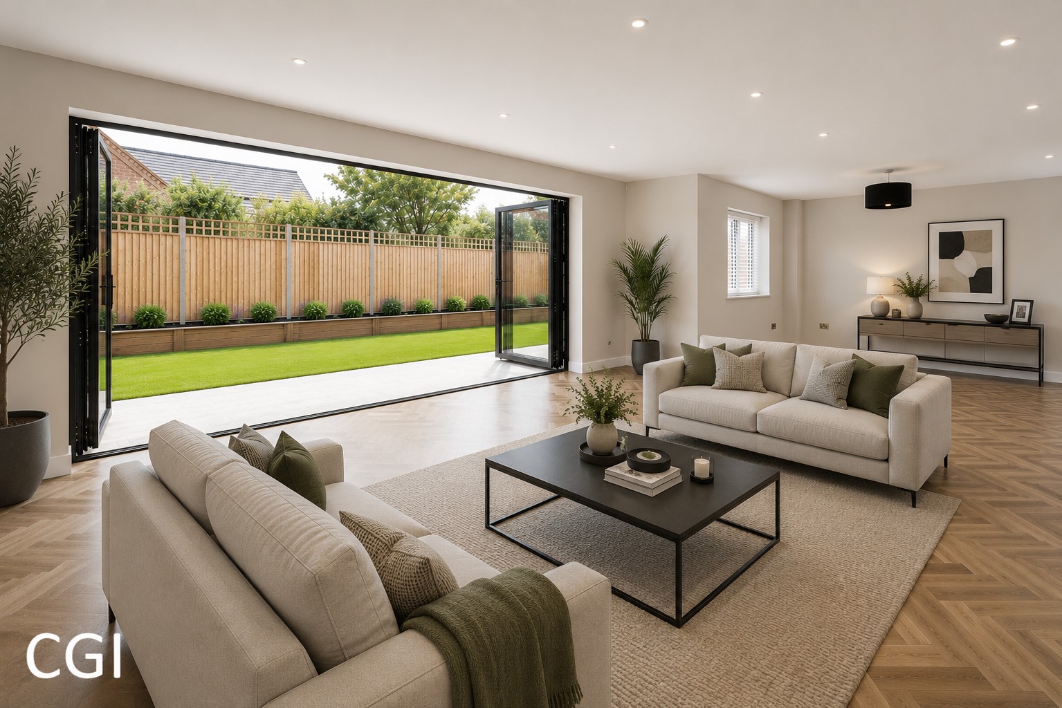
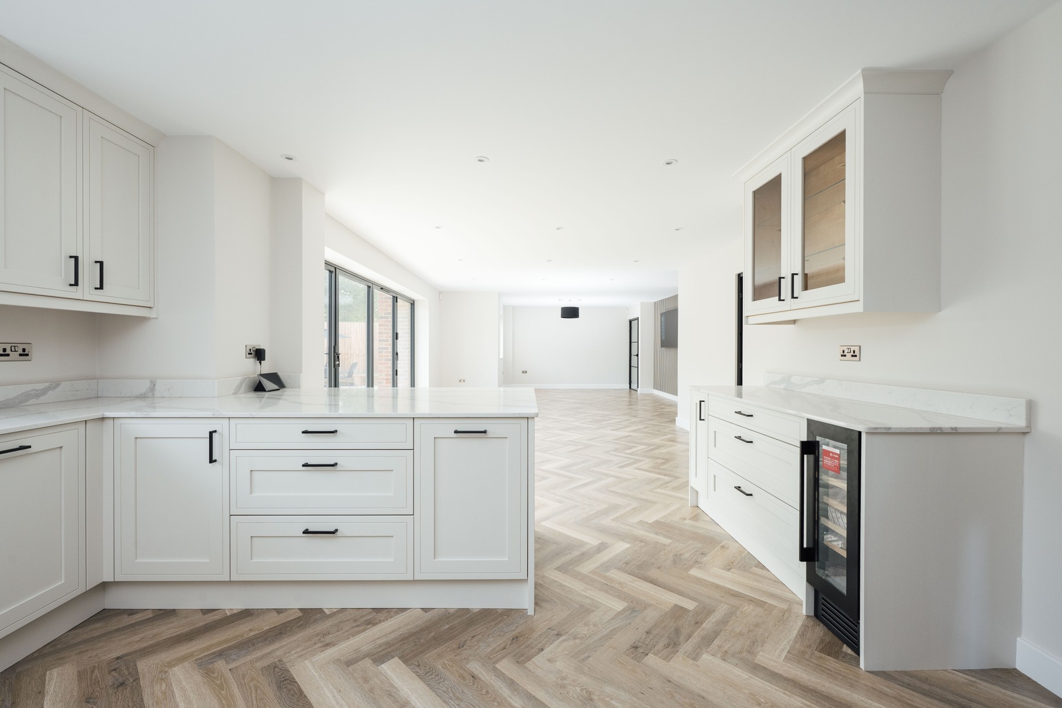
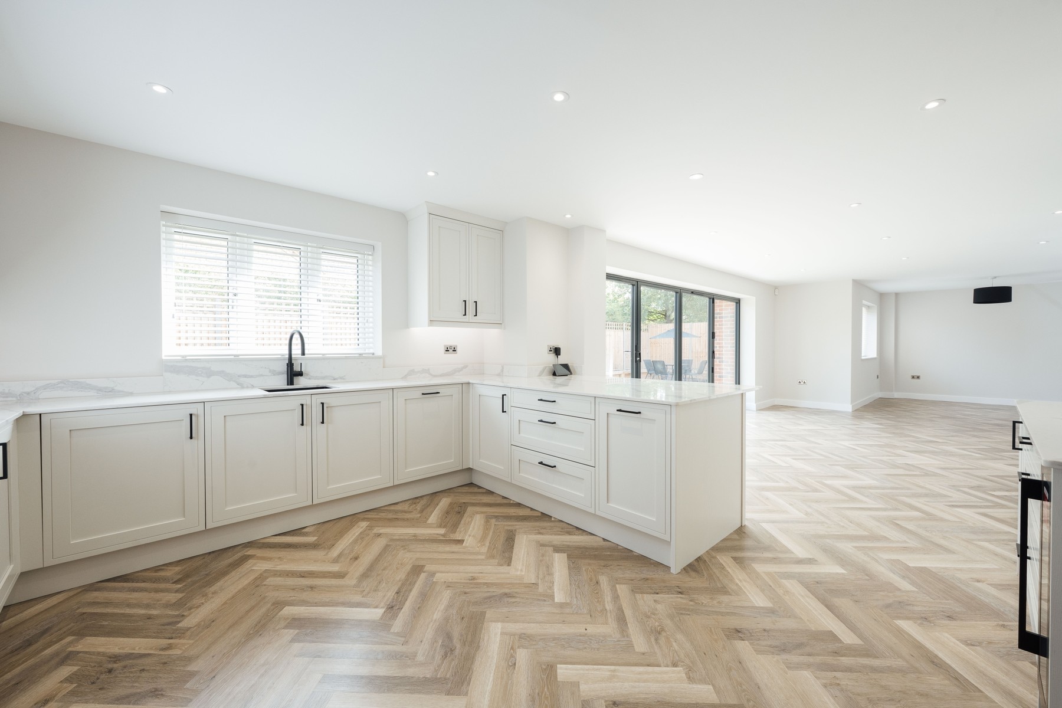
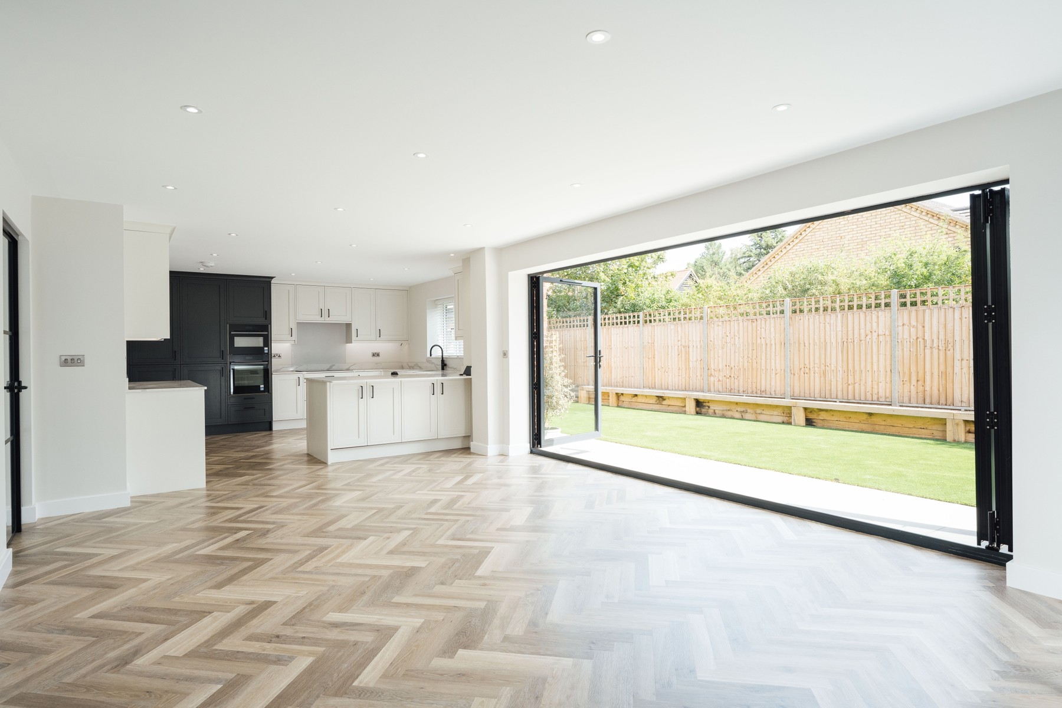
At the heart of the house is an exceptional open plan kitchen, dining and family room extending to approximately 44 feet. Designed for both everyday family life and larger gatherings, the room provides a series of distinct spaces while remaining open and sociable throughout.
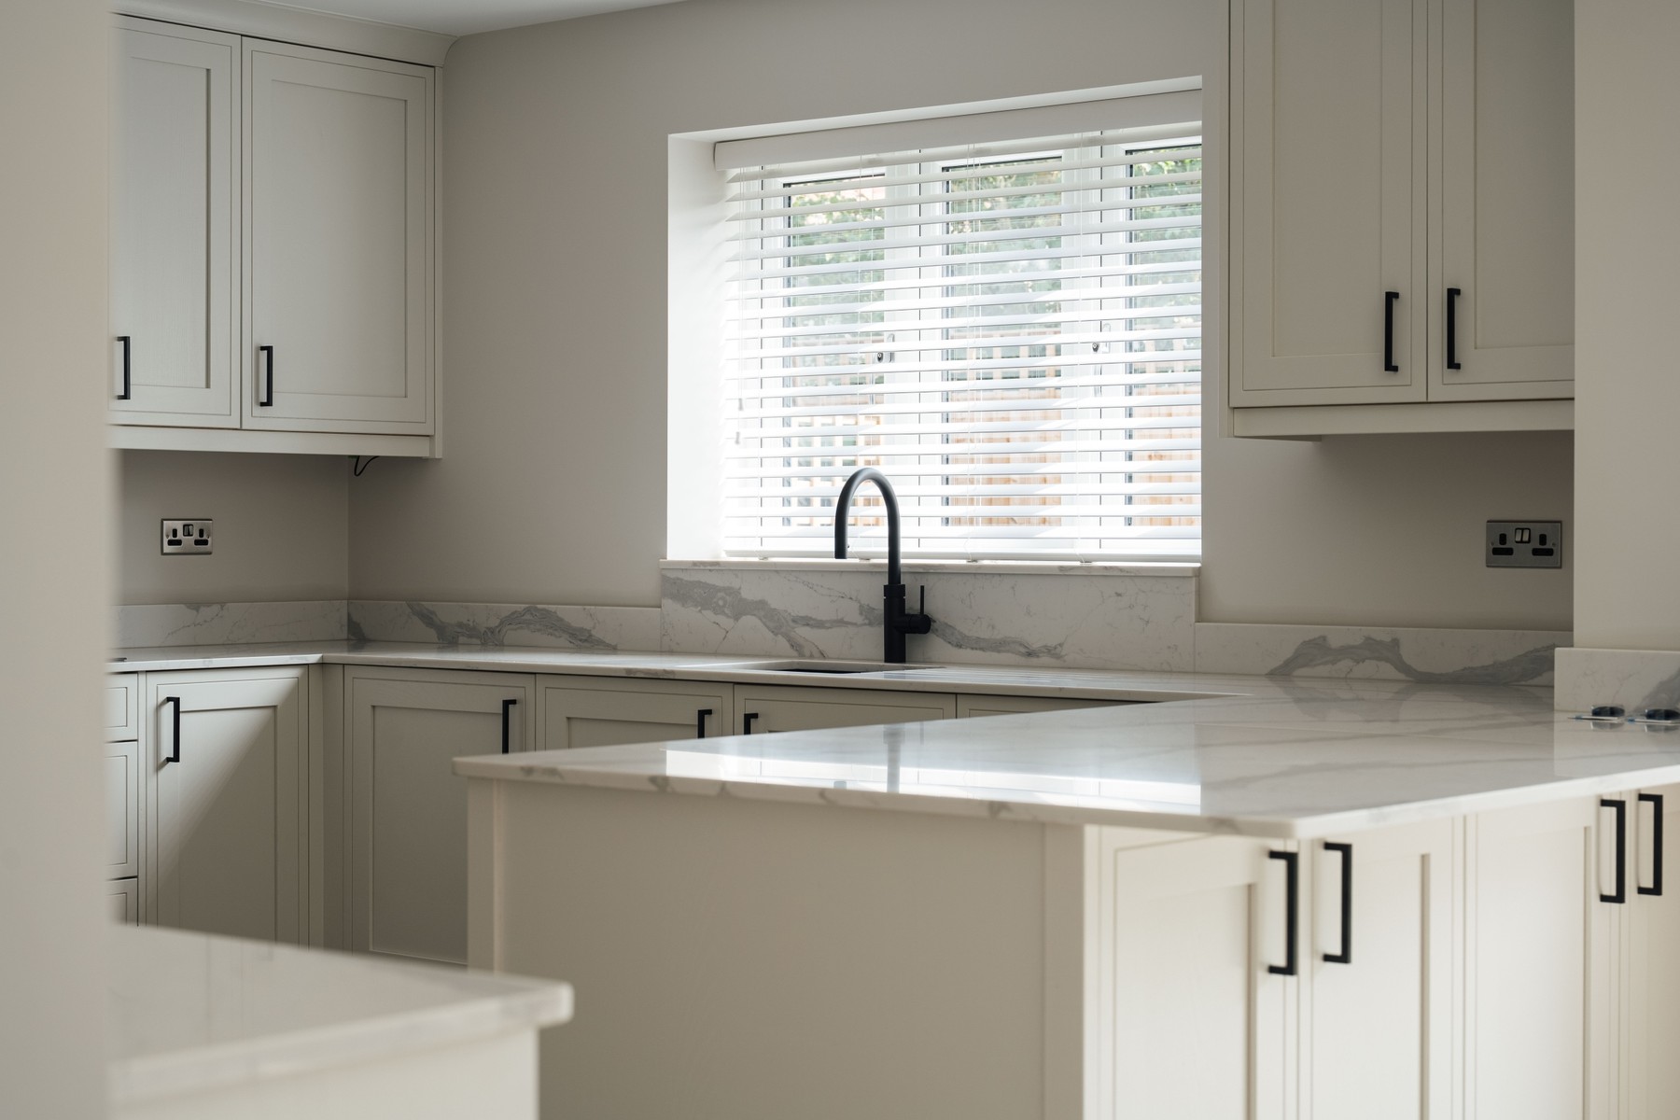
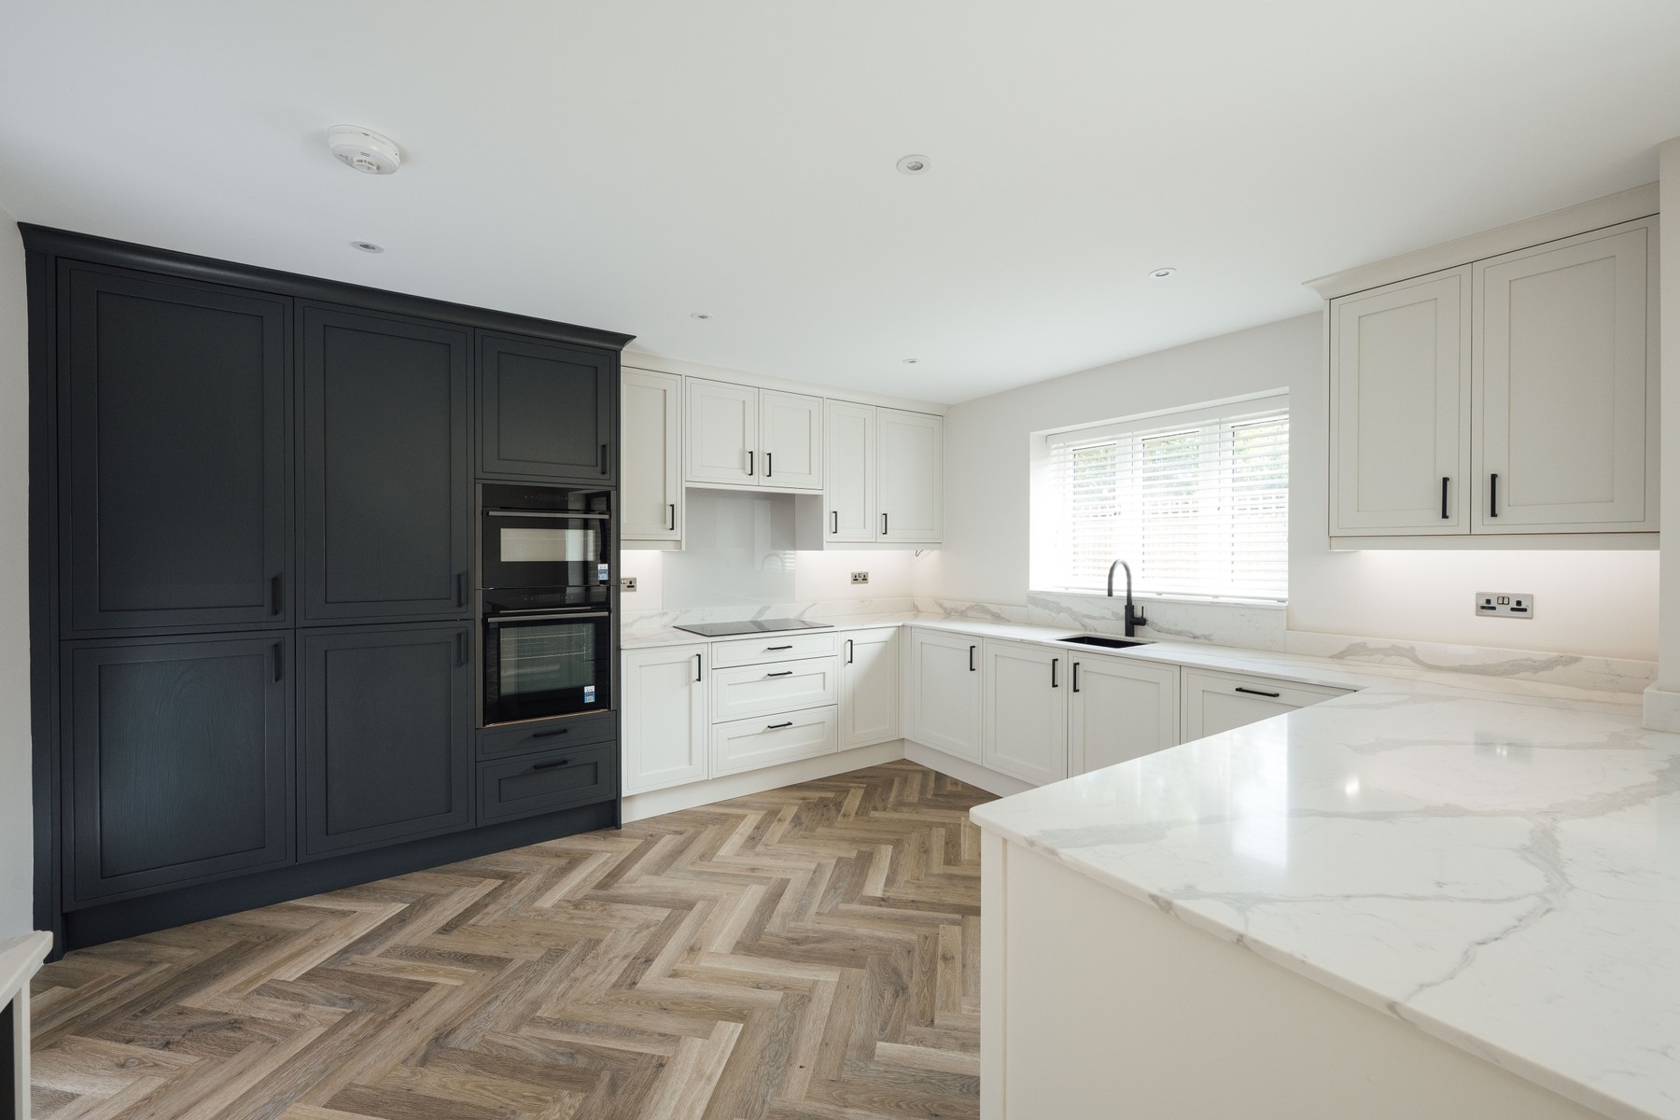
The kitchen, designed by Noble Kitchens, is fitted with an extensive range of contemporary cabinetry beneath quartz work surfaces. A substantial island provides further preparation space and informal seating, while a Quooker boiling water tap and integrated NEFF appliances complete the specification.
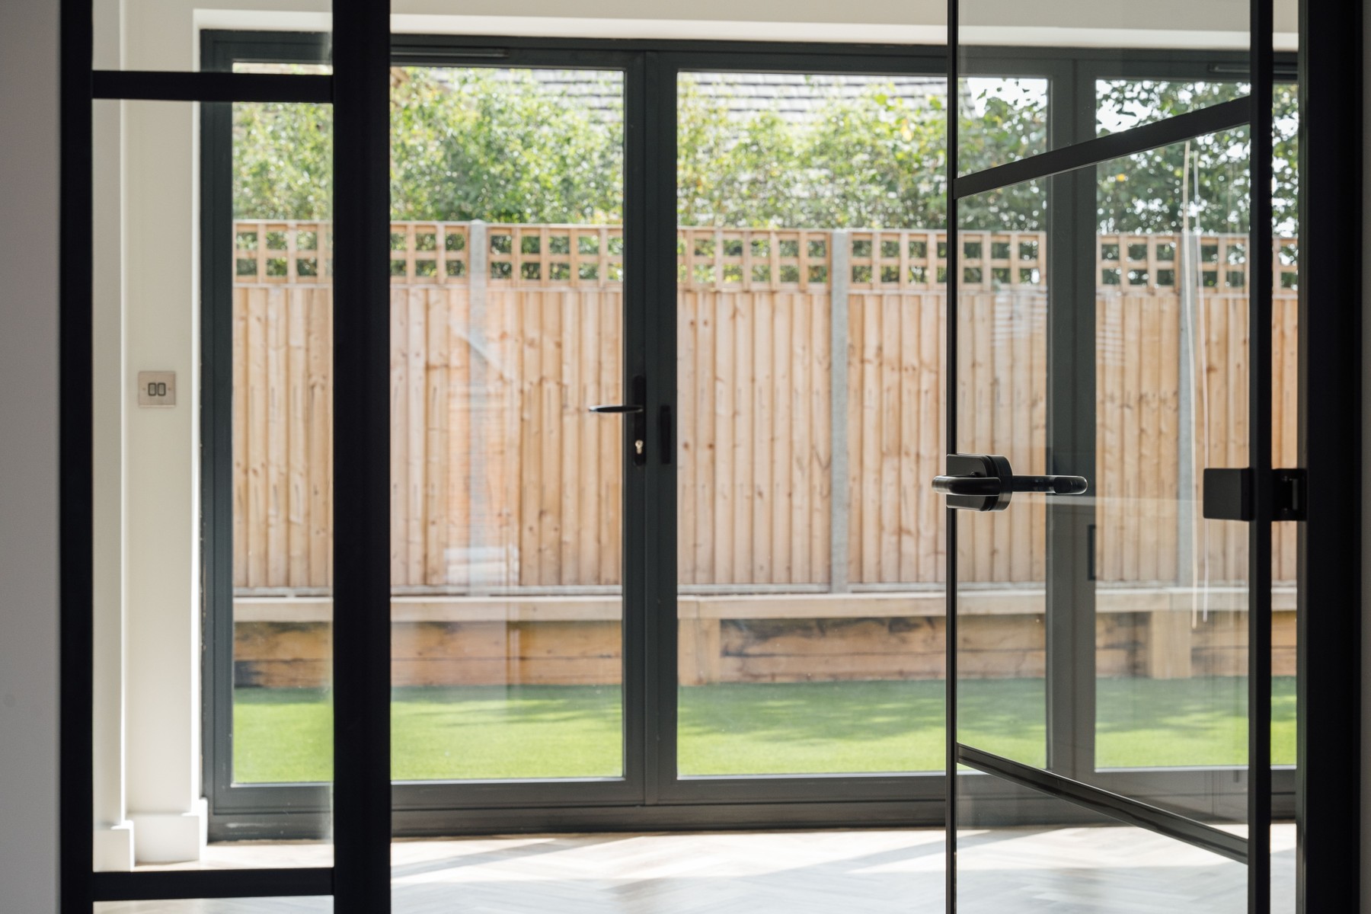
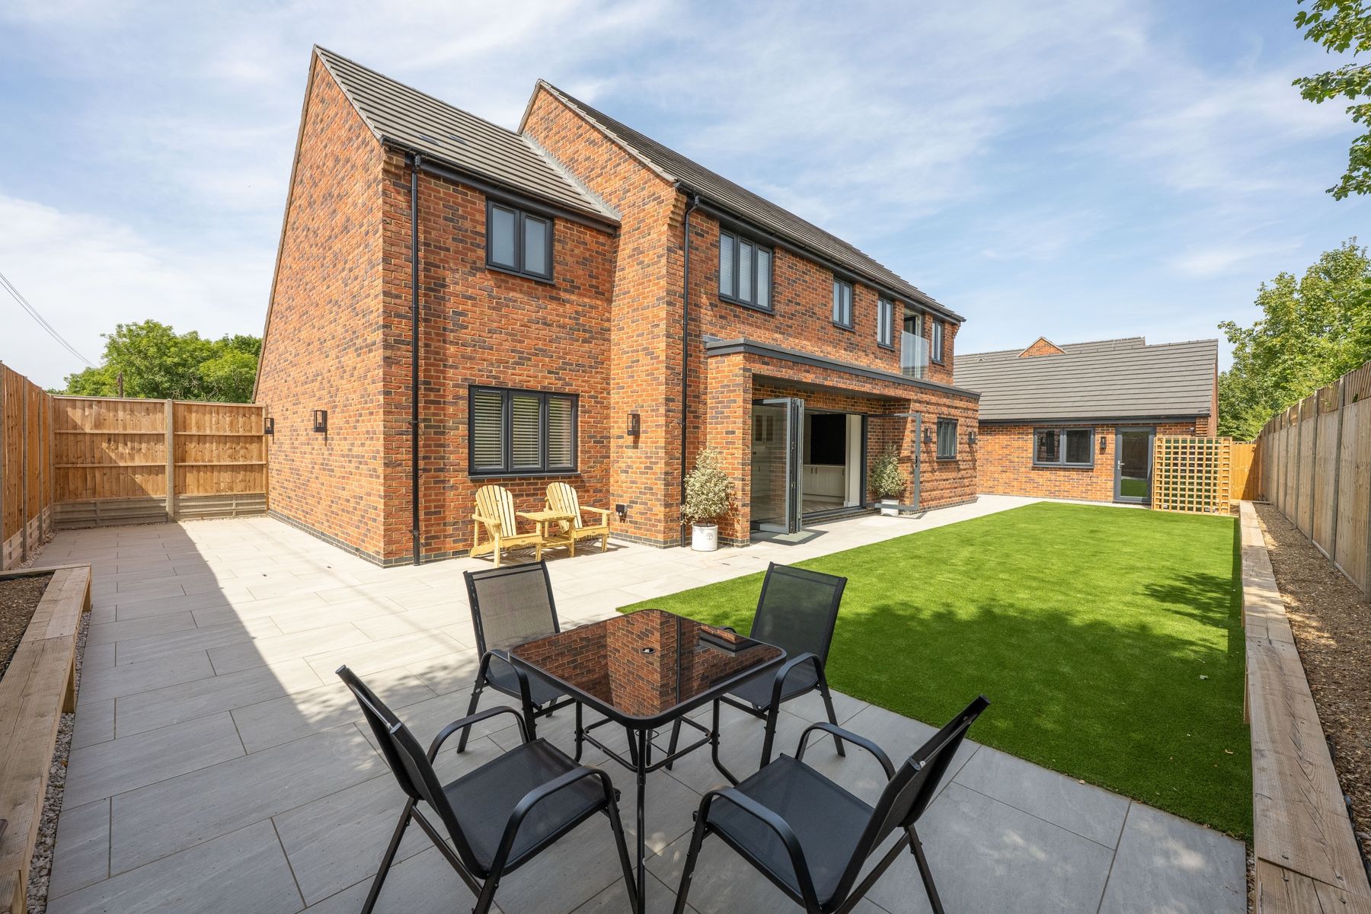
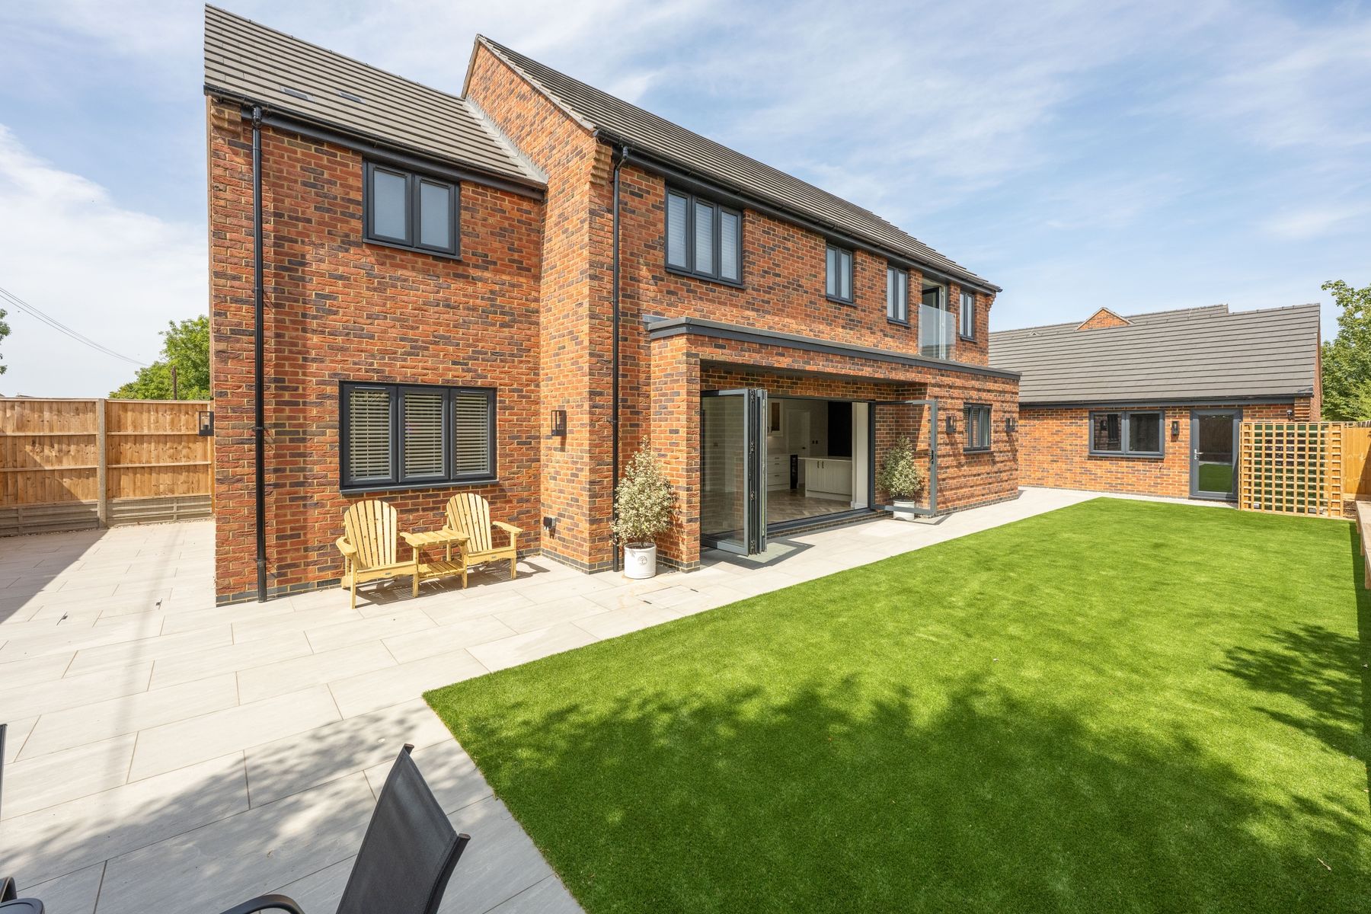
The appliances include twin electric ovens with microwave functions, an induction hob with extractor, a dishwasher and full height integrated fridge and freezer. The dining area comfortably accommodates a large table, while quad aluminium bi-fold doors open directly onto the porcelain terrace.
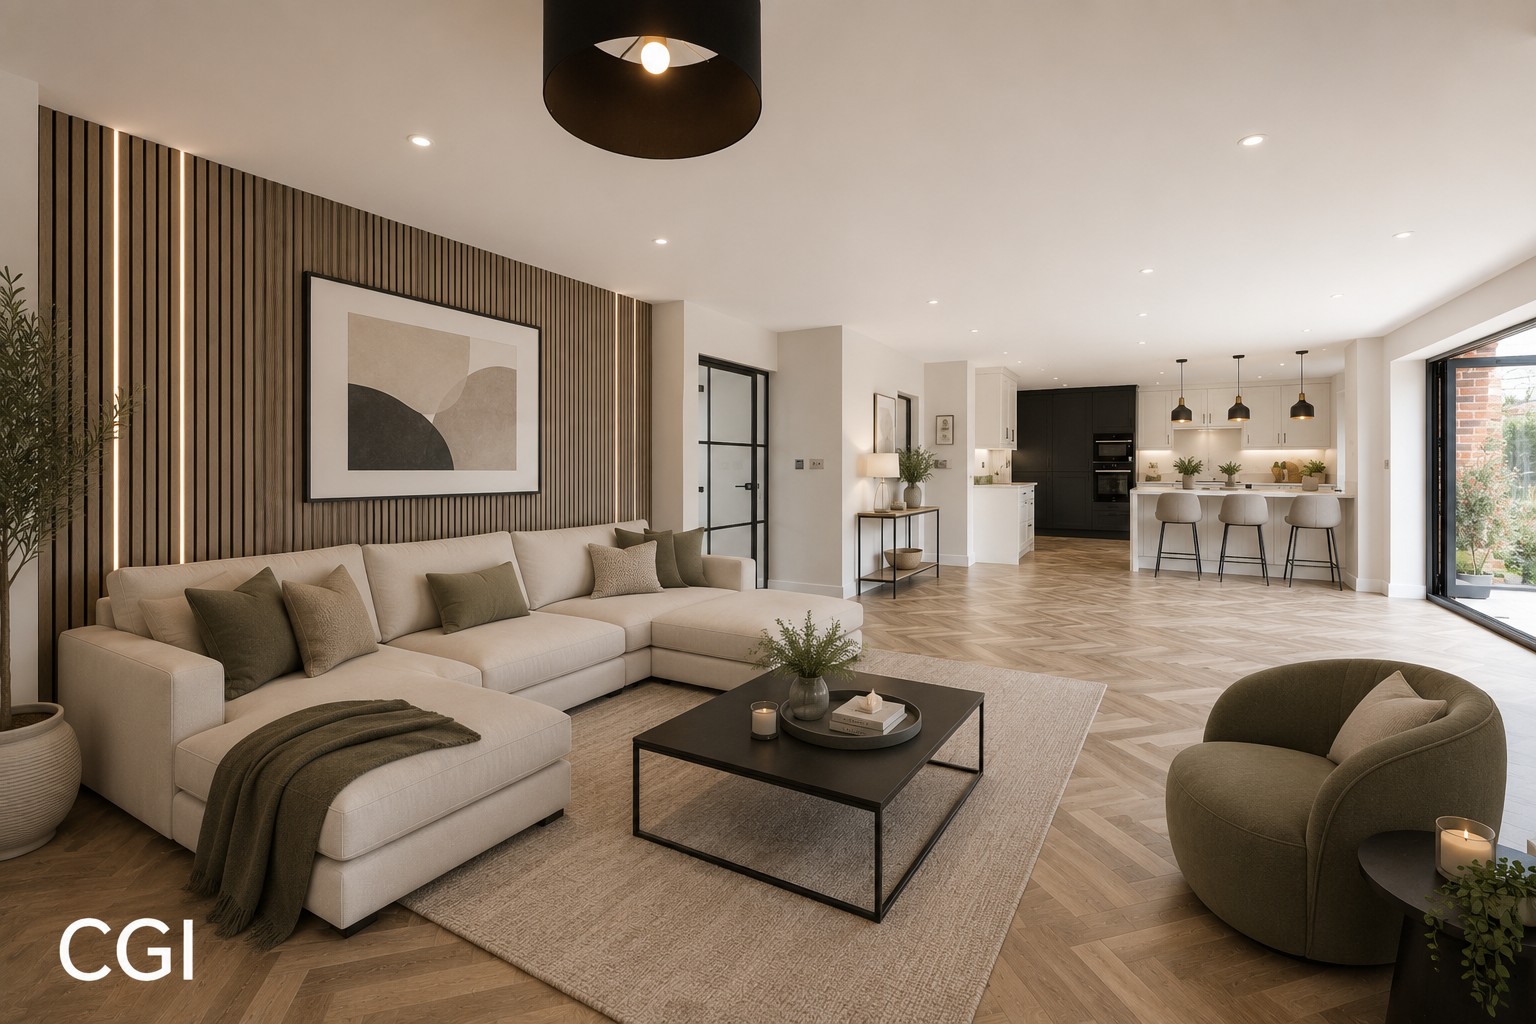
Beyond, the family area is arranged around a bespoke media wall with decorative timber panelling and inset feature lighting, creating a relaxed setting connected naturally to both the kitchen and garden.
A separate playroom provides valuable space for children or informal family use, while the dedicated study offers a defined place to work from home. High speed media connections and a secondary entrance from the reception hall make the room particularly well suited to professional use.
The utility room mirrors the finish of the kitchen, with further cabinetry, quartz work surfaces, a sink and direct access outside.
Upstairs, the galleried landing forms one of the house’s most distinctive architectural features. A full height vaulted gable window and contemporary chandelier emphasise the scale of the reception hall below and fill the central spaces with natural light.
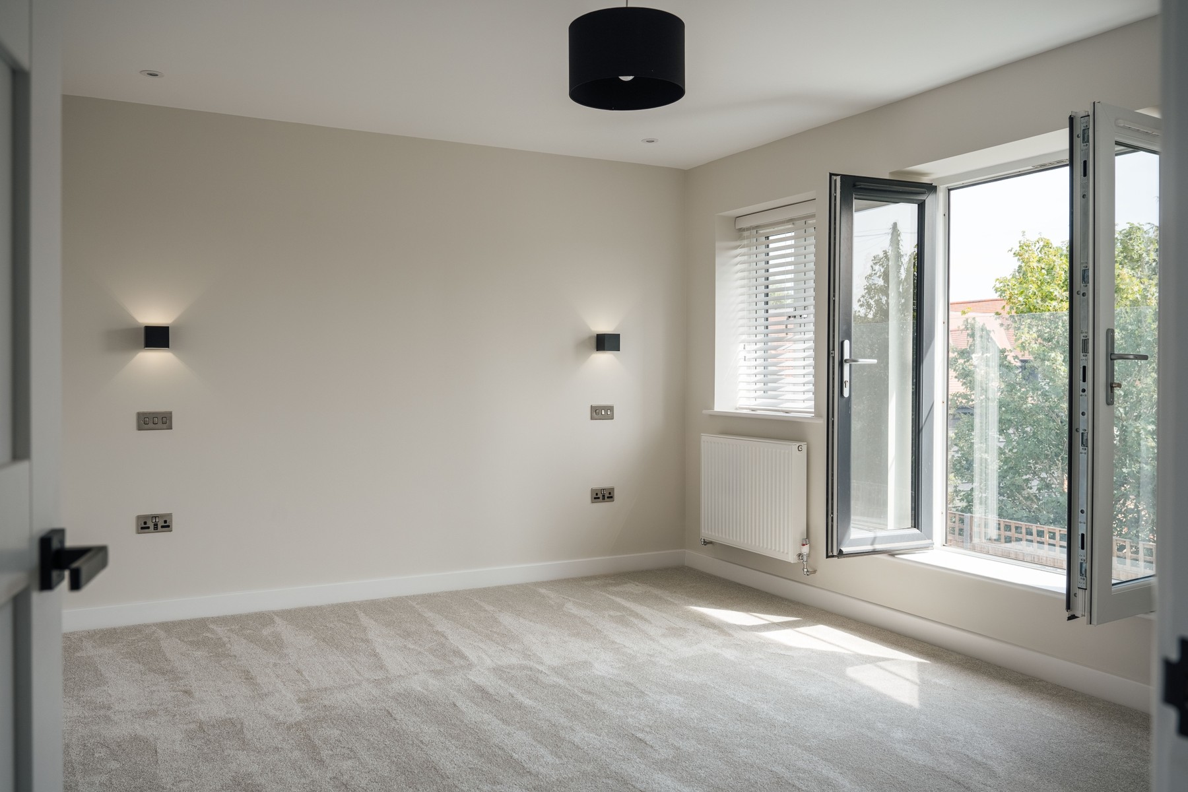
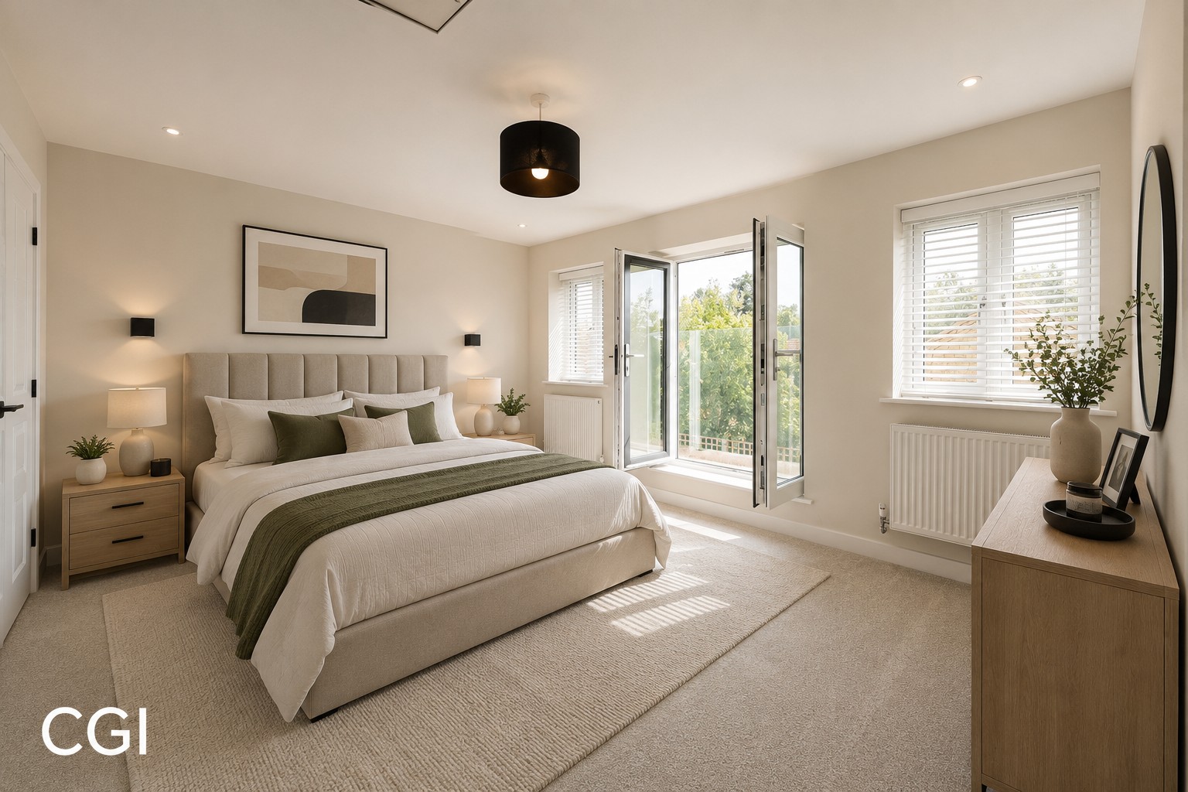
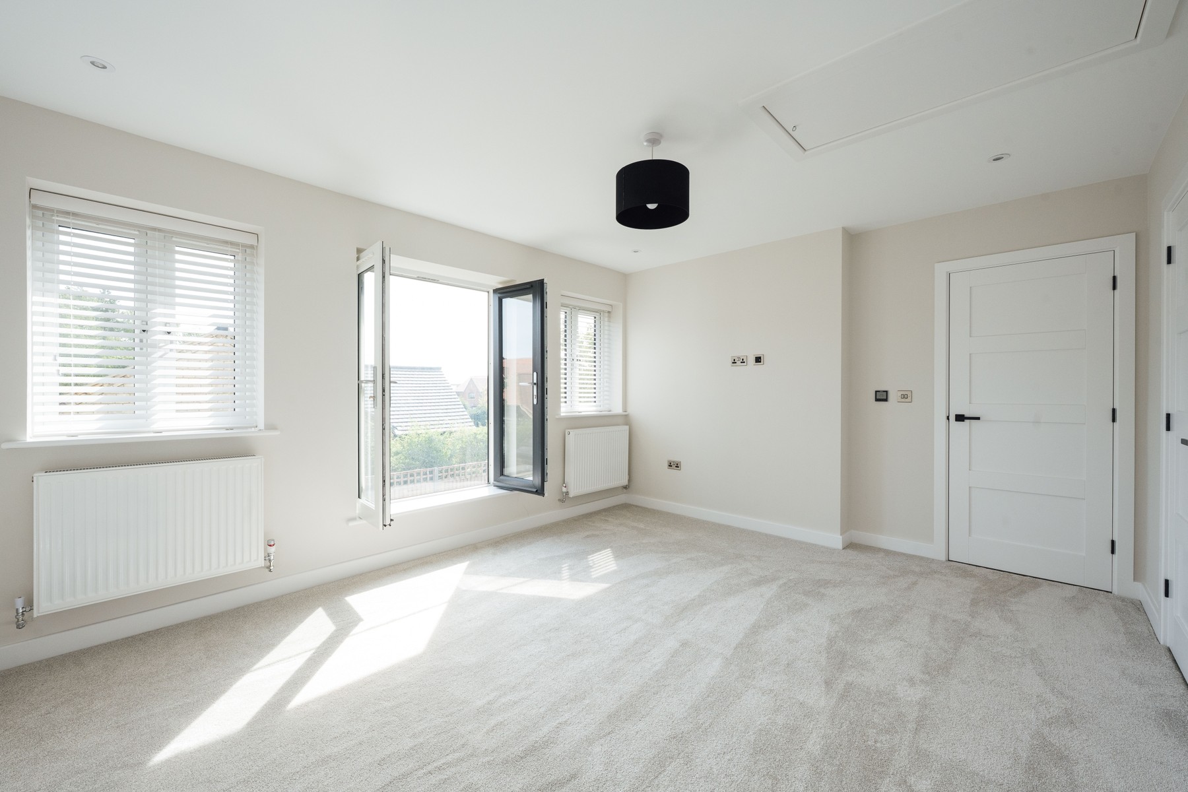
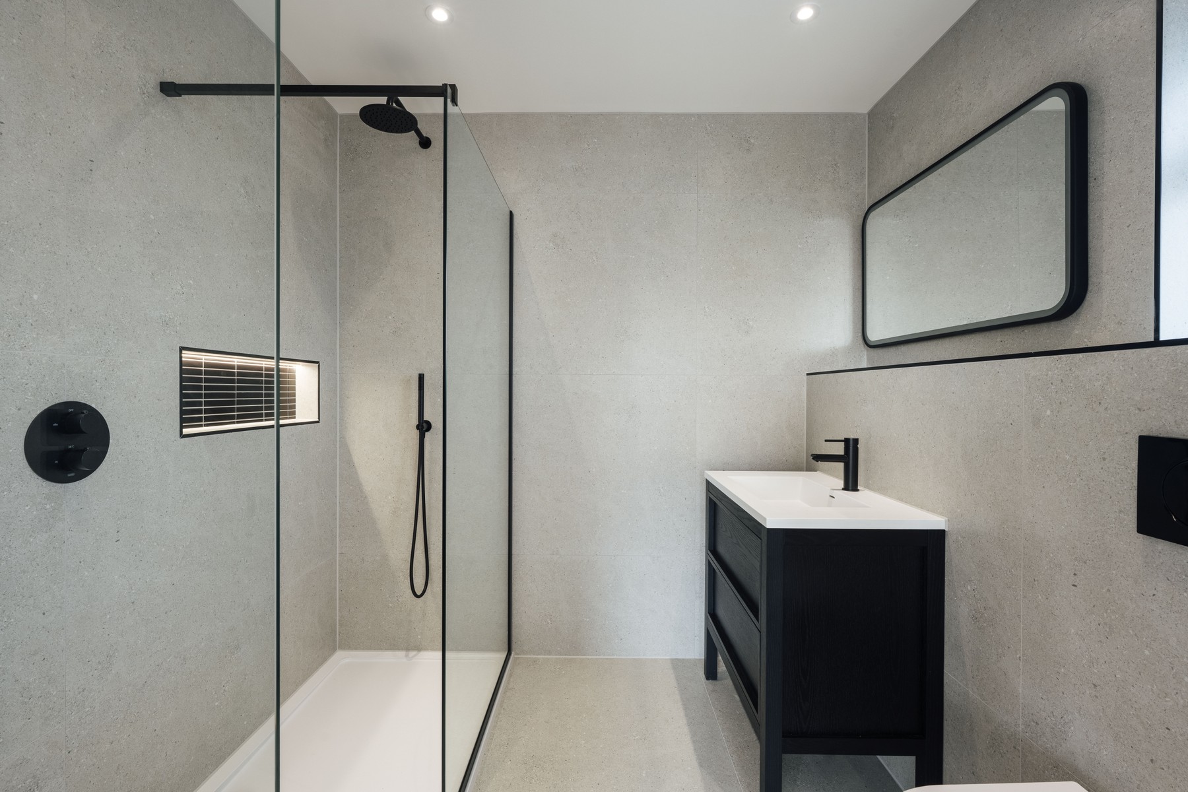
The principal bedroom has a dedicated dressing area, fitted media points and French doors opening onto a Juliette balcony overlooking the rear garden. Its fully tiled en suite includes a walk-in rainfall shower, floating vanity unit, illuminated mirror and heated towel rail.
Two further double bedrooms each have their own fully tiled en suite shower rooms, creating particularly comfortable accommodation for guests or older children.
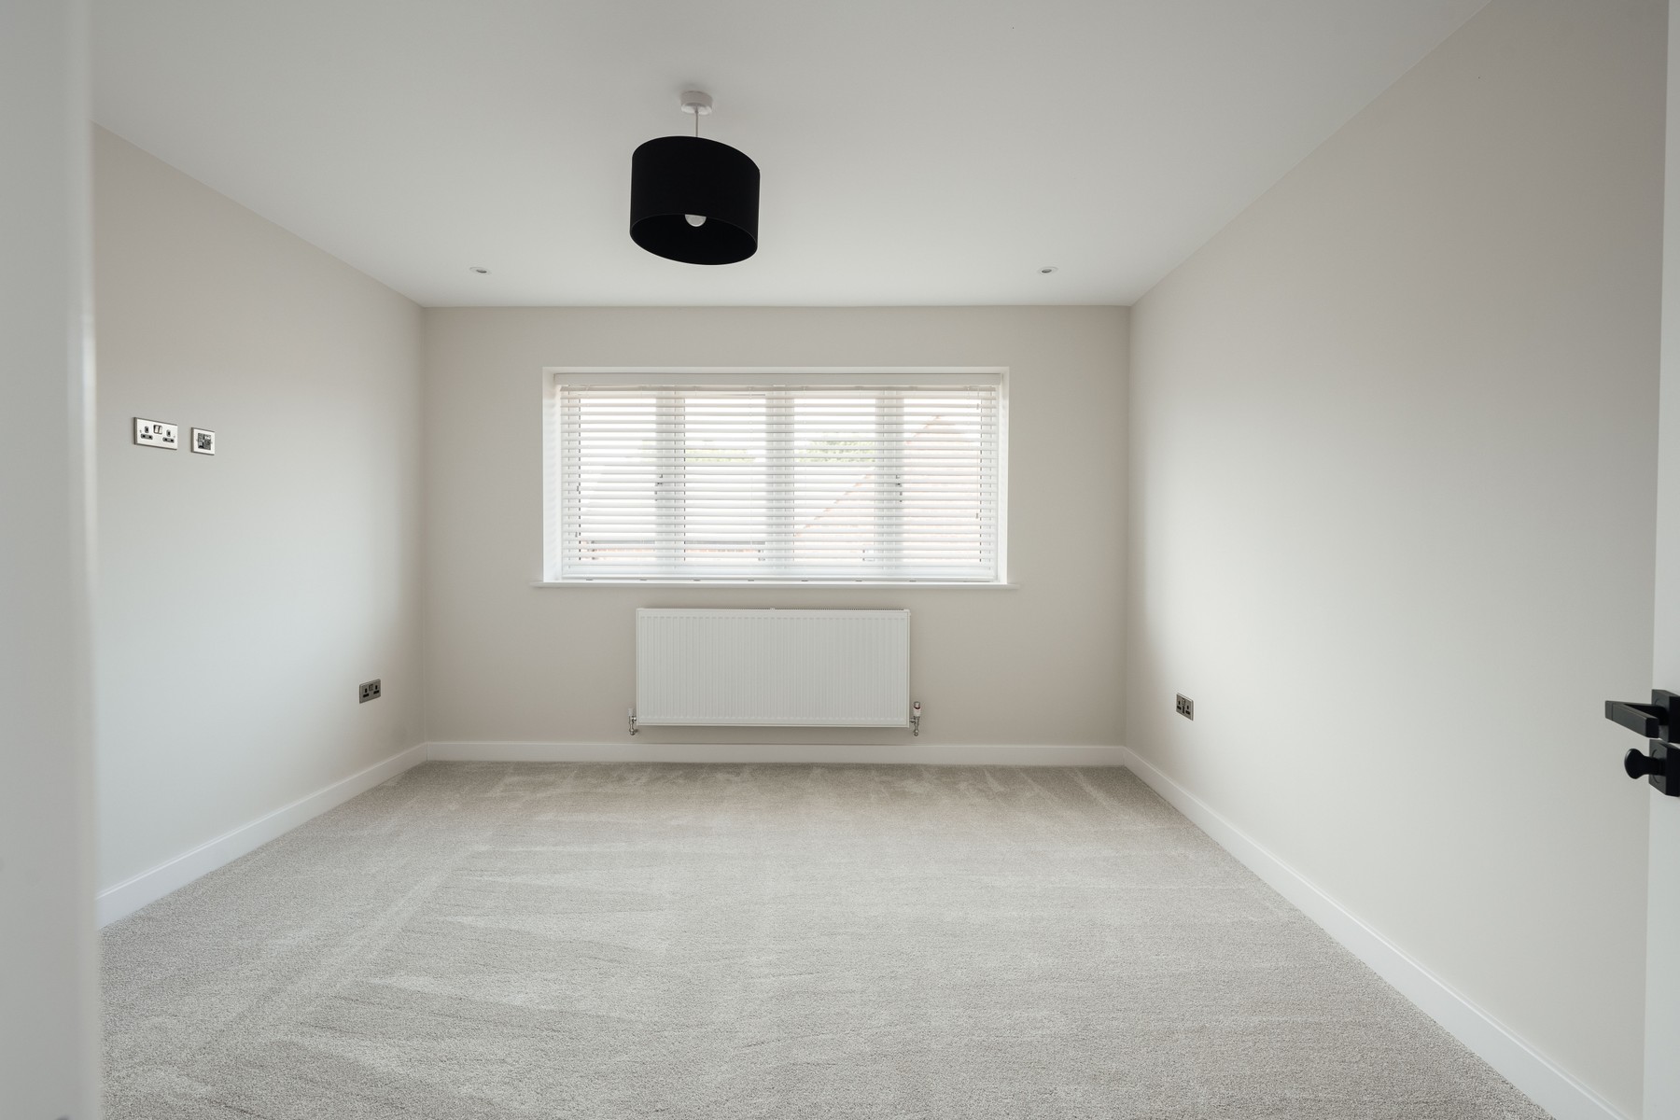
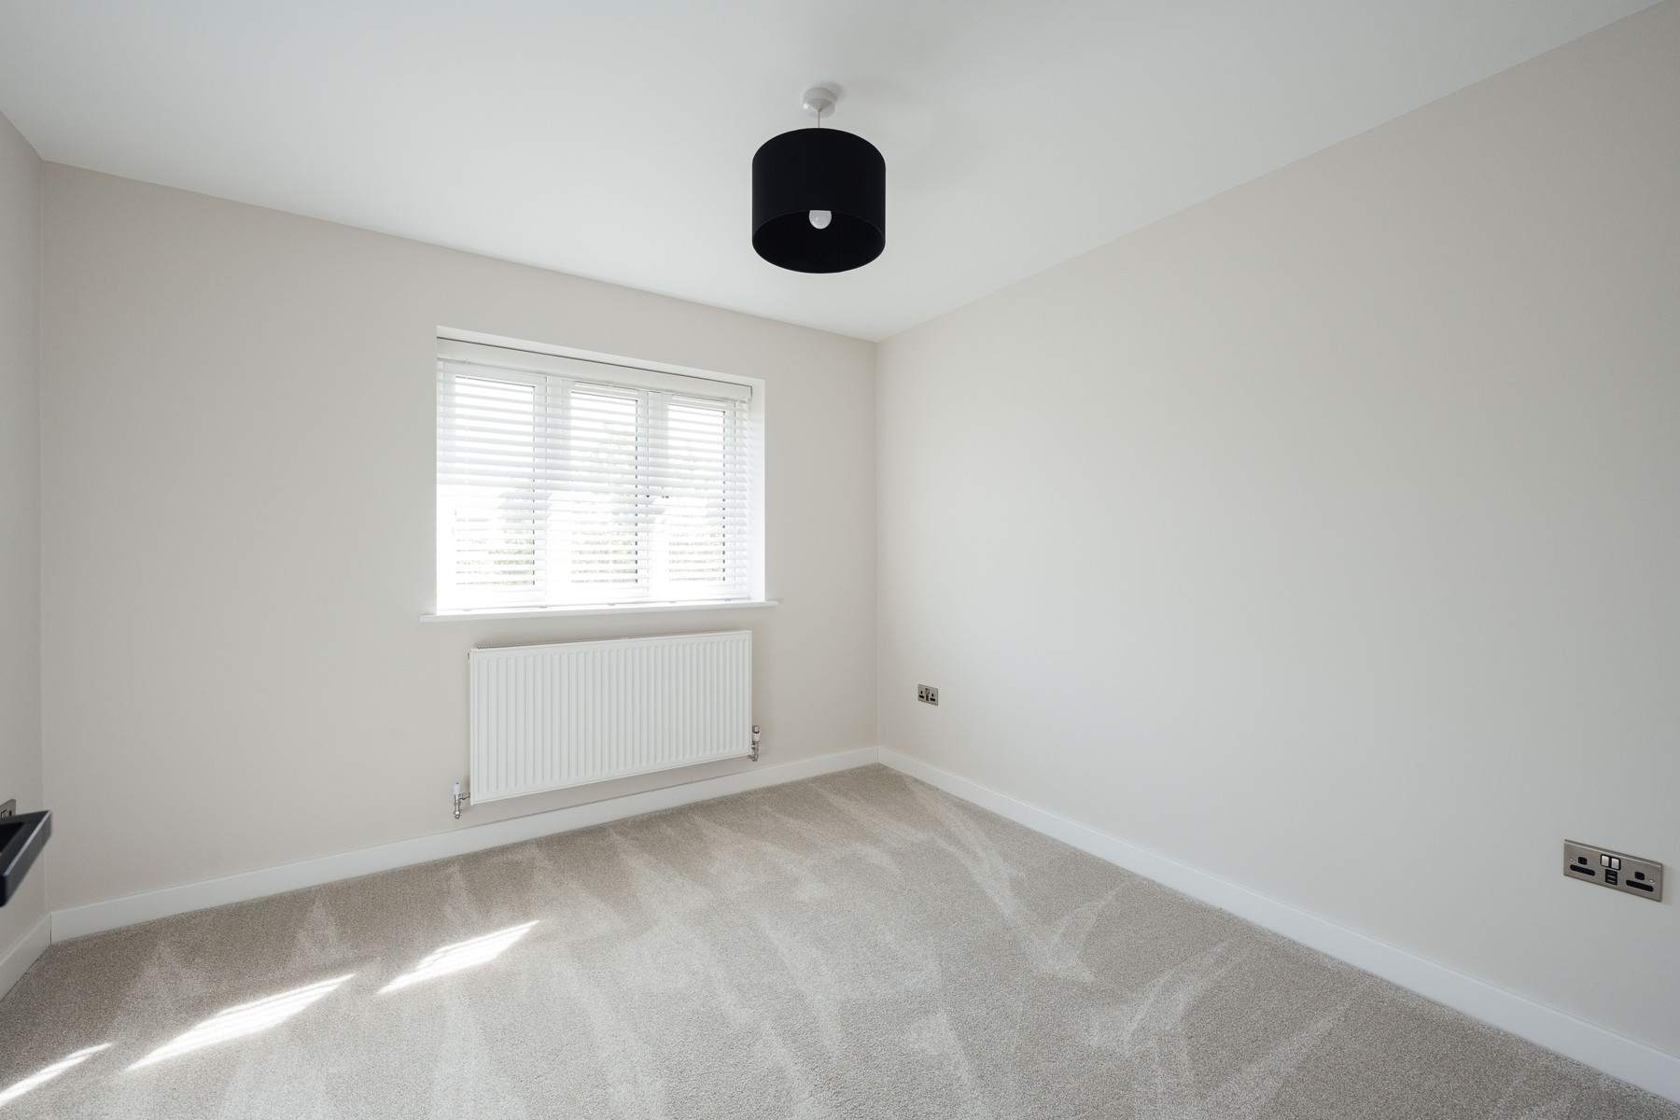
Bedrooms four and five are also generous double rooms and are served by the family bathroom, which is fitted with a contemporary suite including a bath, vanity unit, illuminated mirror and heated towel rail.
The specification includes zoned underfloor heating, Karndean herringbone flooring, quality carpets, Crittall-style glazed internal doors, LED lighting, integrated media points and a bespoke oak staircase. The property also retains the remainder of its ten-year structural warranty.
Externally
The Laurels is approached through electrically operated gates serving the private development. Landscaped planting and a low-maintenance lawn frame the front of the house, while a broad block paved driveway provides parking for several vehicles.
The oversized detached garage measures approximately 28 feet by 14 feet and has a remote-controlled roller door, power, lighting, an EV charging point and a pedestrian door opening into the rear garden.
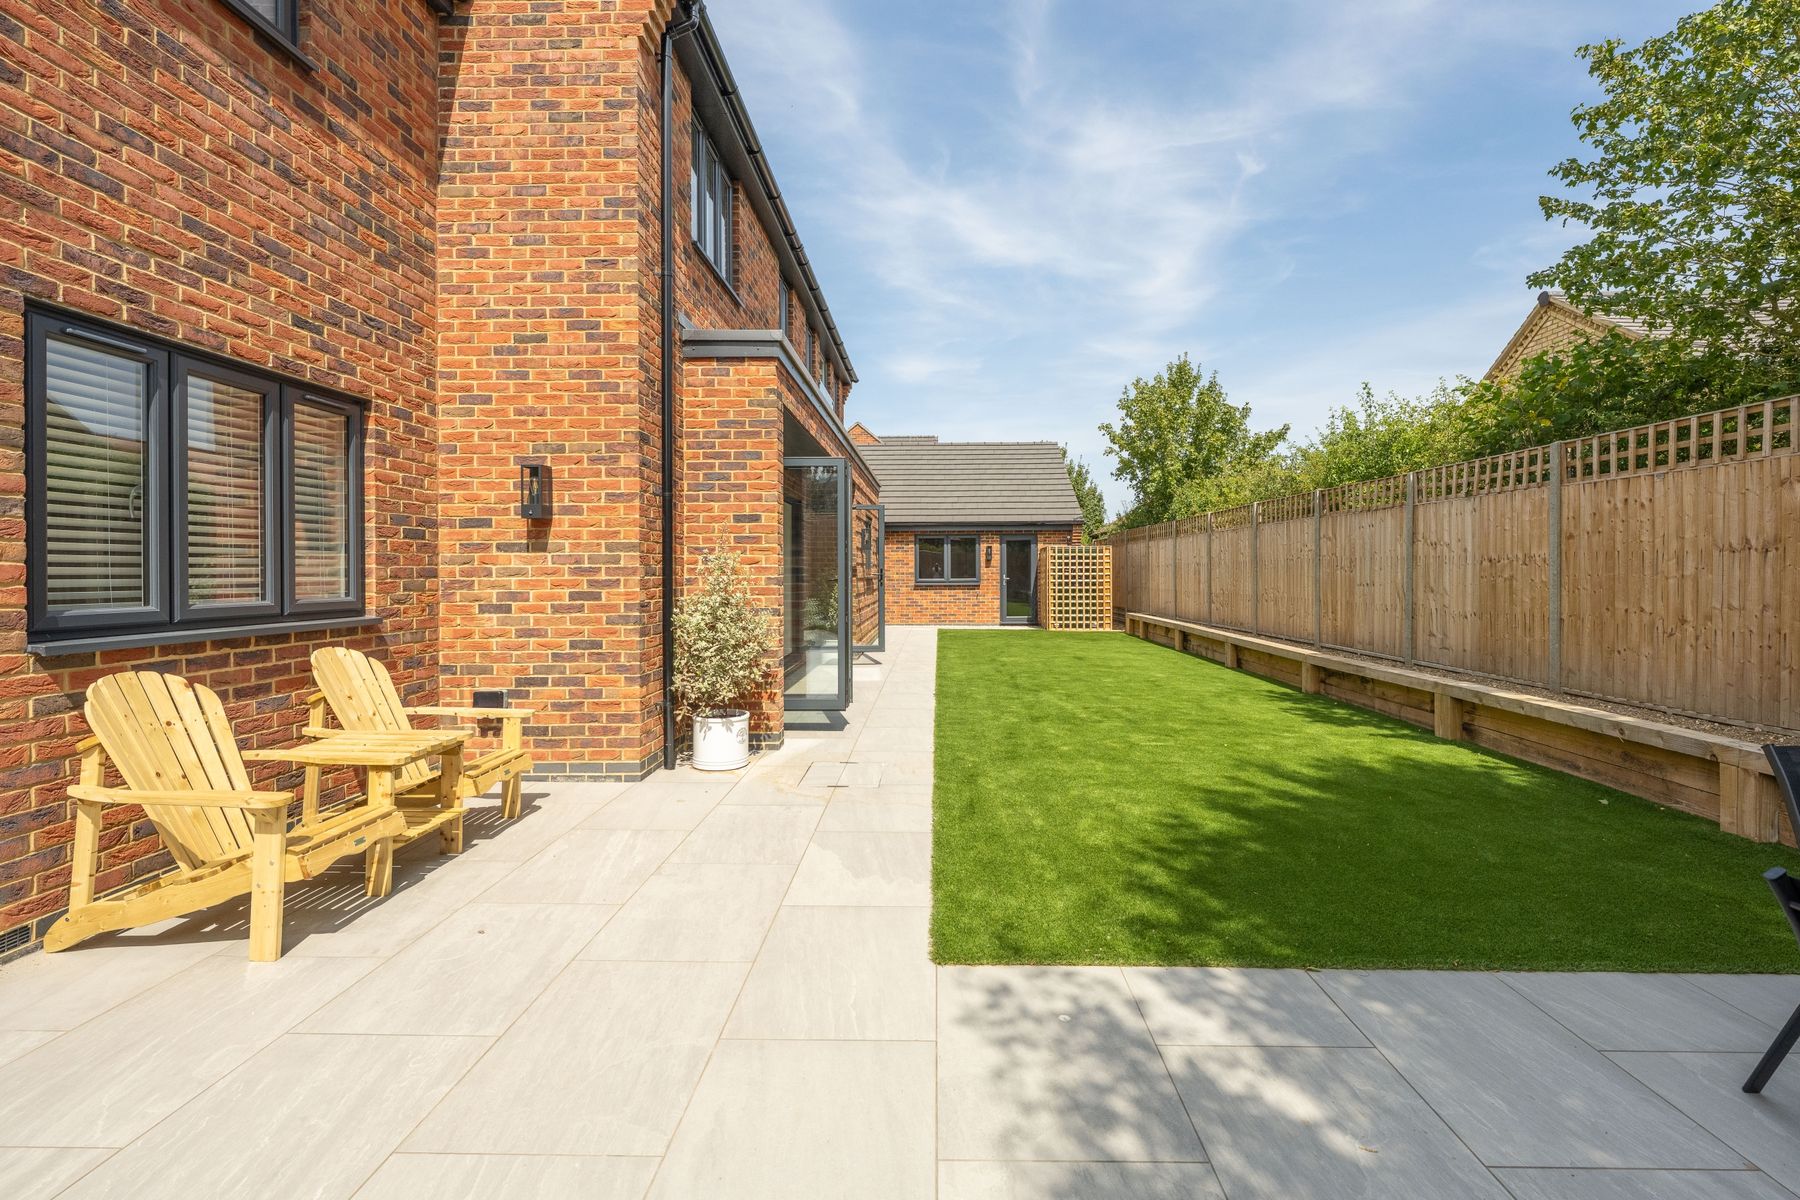
An extensive porcelain terrace spans the width and side of the house, providing generous space for outdoor dining, seating and entertaining. The remainder of the garden is arranged with artificial lawn and raised planted borders, creating a private and easily maintained setting.
The garden is fully enclosed by fencing and has gated side access.
Key features
Description
Local Information
Clophill is a well connected Bedfordshire village surrounded by open countryside. The Laurels occupies a particularly appealing position directly opposite Clophill Lakes Nature Reserve, where protected wetlands, woodland walks, wildlife habitats and a visitor café are all within a short walk.
The village has a shop, public houses and primary school, together with an active local community. Nearby Ampthill and Shefford provide a broader selection of shops, cafés, restaurants and everyday amenities, while Bedford offers more extensive retail and leisure facilities.
Families have access to a range of state and independent schools throughout the surrounding area. The highly regarded Harpur Trust schools are situated in Bedford, with a daily bus service operating from Clophill.
Road connections include access to Junctions 12 and 13 of the M1 and Junction 10 of the A1(M). Flitwick station provides direct services to London St Pancras International, while Arlesey offers connections to London King’s Cross. London Luton Airport is also within easy reach.
Services
Mains electricity, water and sewerage. Air source heat pump. Fibre-to-the-premises broadband.
Tenure
Freehold
Council Tax
Ask agent
EPC
Ask agent
Wayleaves, Easements & Rights of Way
The property is being sold subject to all existing wayleaves, easements and rights of way, whether or not specified within the sales particulars.
Agents Note to Purchasers
For properties marketed directly by Finest Properties, we strive to ensure all property details are accurate; however, they are not to be relied upon as statements of representation or fact and do not constitute or form part of an offer or any contract. All measurements and floor plans are prepared as a guide only. All services, systems, and appliances listed in the details have not been tested by us, and no guarantee is given to their operating ability or efficiency. For properties marketed by other agents, please contact the listing agent directly to verify the accuracy of the information. Some information may be awaiting vendor approval.
Submitting an Offer
For properties marketed directly by Finest Properties, all offers will require financial verification, including a mortgage agreement in principle, proof of deposit funds, proof of available cash, and full chain details, including selling agents and solicitors down the chain. To comply with Money Laundering Regulations, we require proof of identification from all buyers before acceptance letters are sent and solicitors can be instructed. For properties marketed by other agents, please contact the listing agent for their offer submission procedures.
Disclaimer
The information displayed about this property comprises a property advertisement. Finest Properties makes no warranty as to the accuracy or completeness of the advertisement or any linked or associated information. Finest Properties has no control over the content provided by the agent or developer. This property advertisement does not constitute property particulars. The information is provided and maintained by Fitzjohn Estates.
Are you thinking of selling?
If you need to sell a property or would like to know how much your property is worth, contact us today to arrange a valuation appointment.