
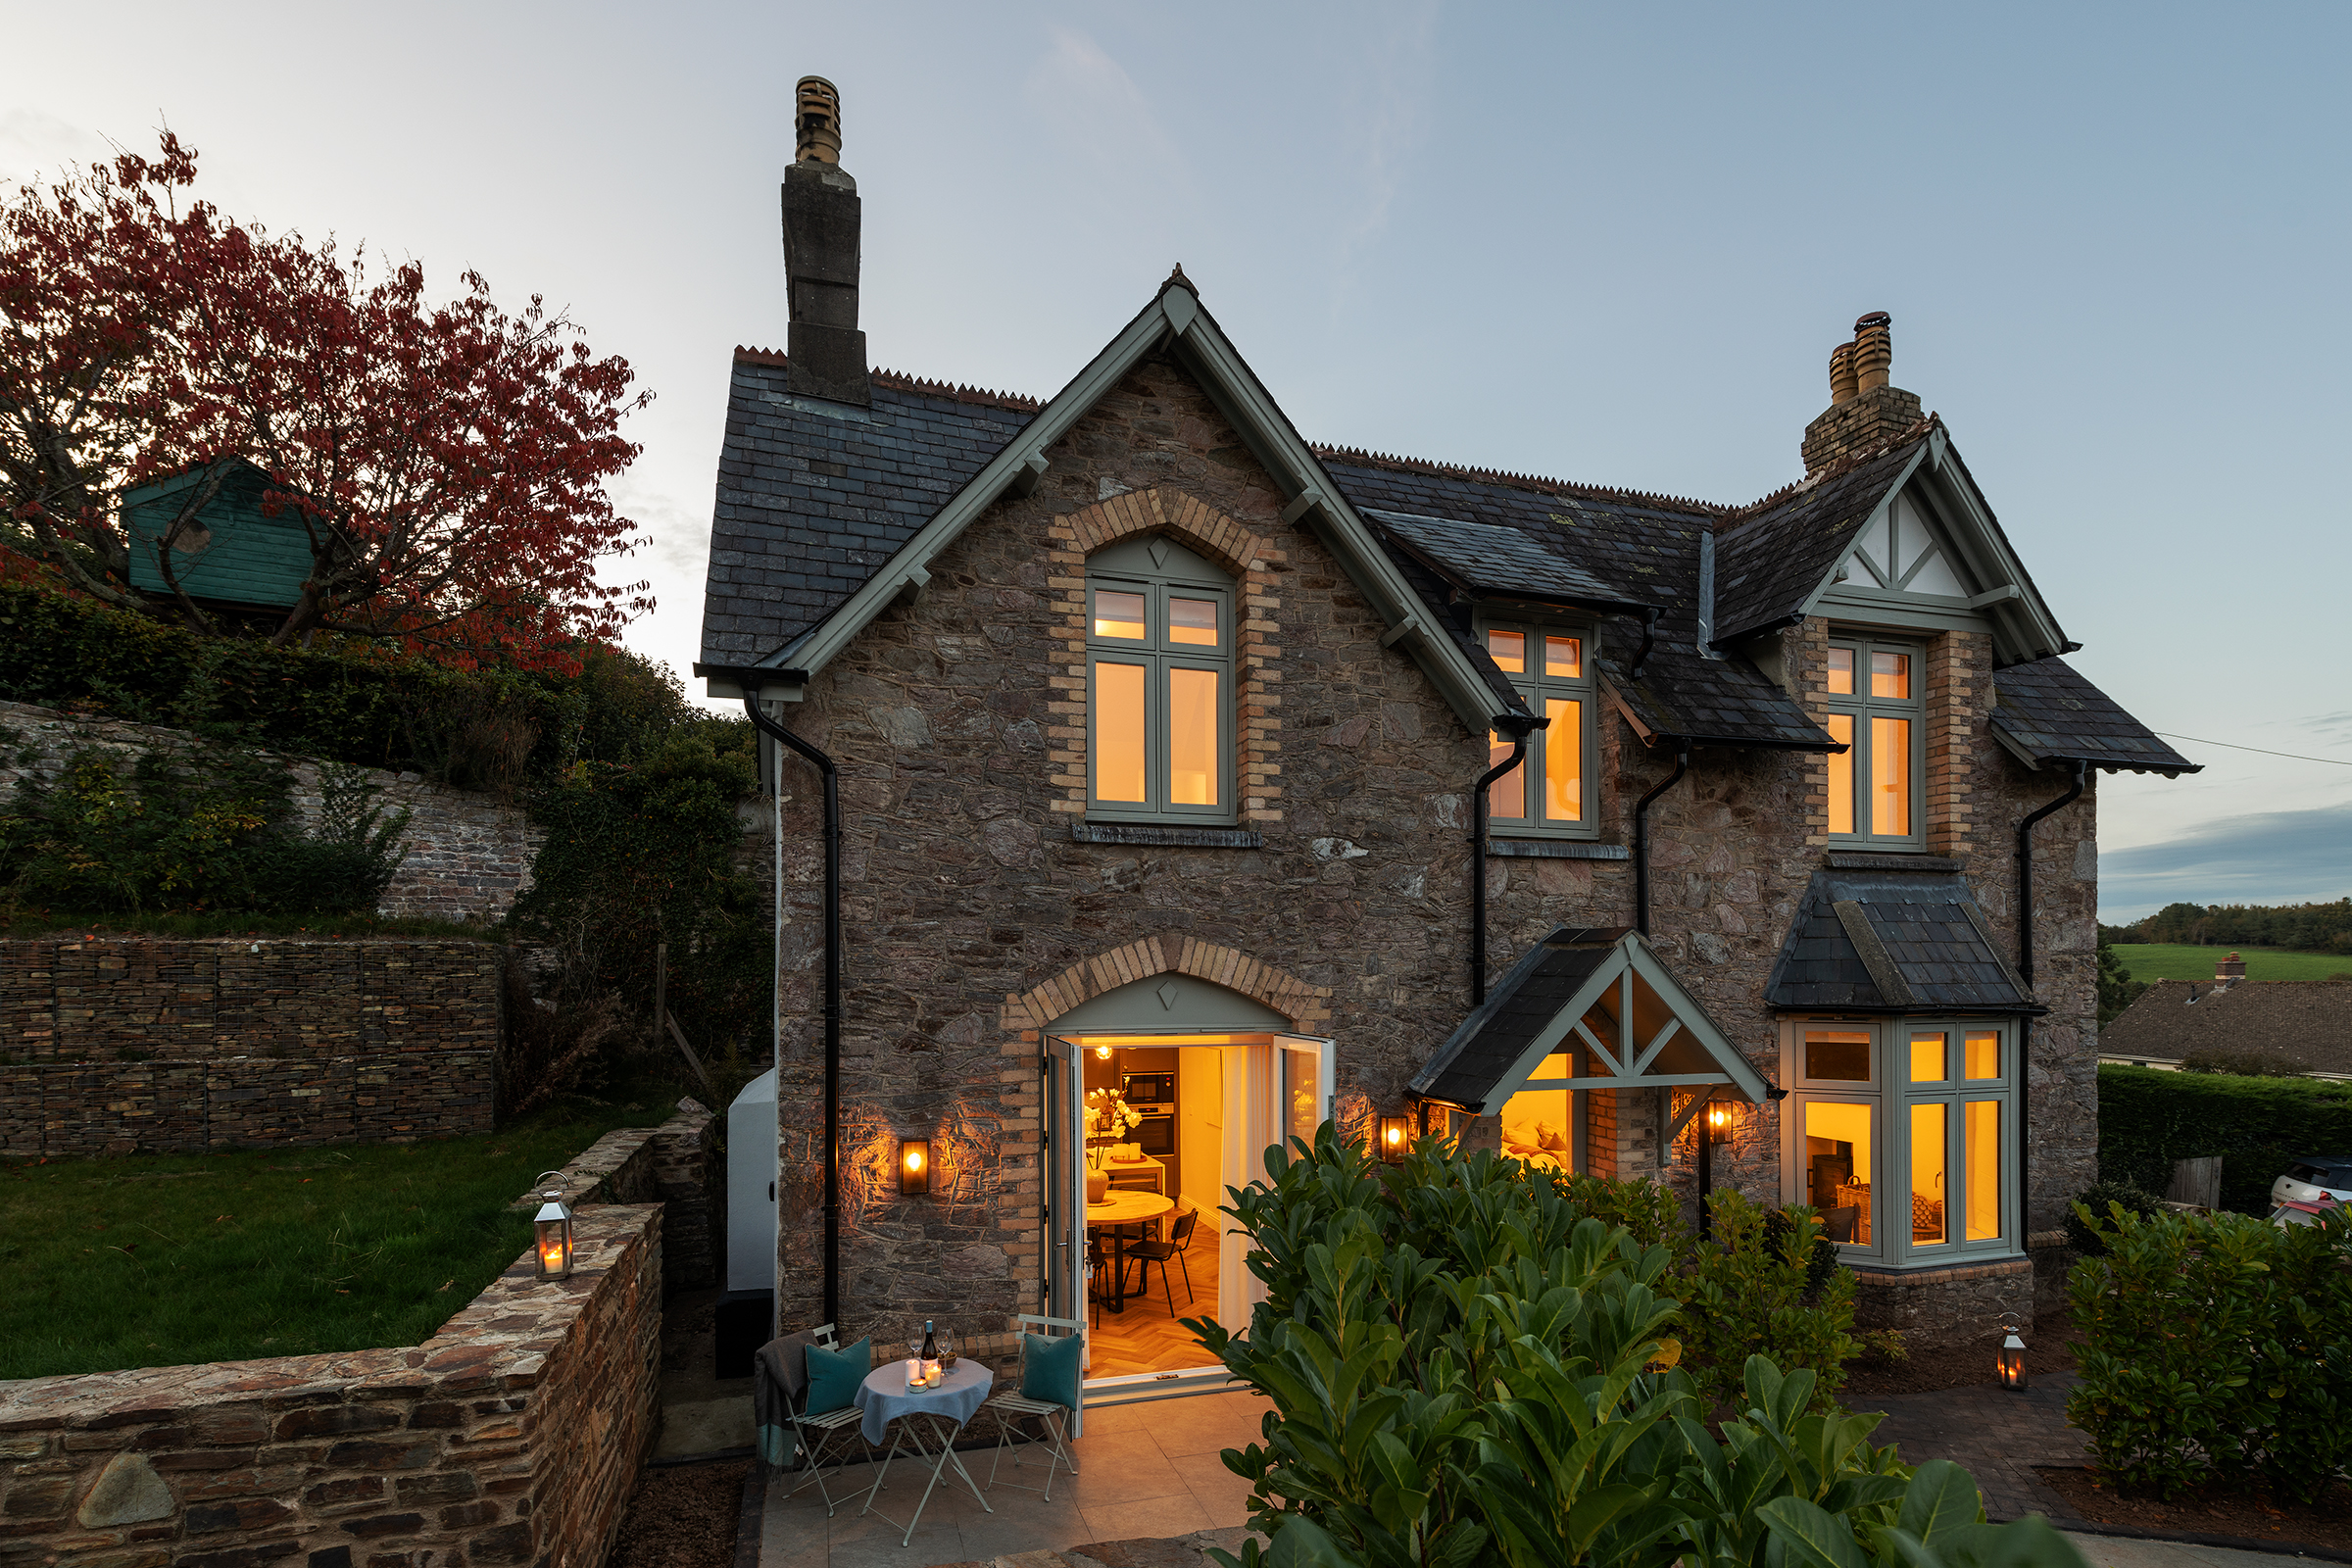
The Manse
Dittisham, Devon
Guide Price
£1,250,000
For Sale


"A Beautifully Restored Stone-Built Victorian Home Thoughtfully & Elegantly Designed With Garage Parking And Creative Planning Consent To Extend Into The Generous Garden"
The Property
Set in the heart of one of Devon’s most desirable villages, The Manse is a distinguished Victorian home that blends timeless architecture with thoughtful contemporary refinement. With its handsome stone façade and elegant double-fronted symmetry, this beautifully reimagined residence stands as both a landmark and a sanctuary – a place where the rhythm of village life meets the tranquility of the River Dart. From the moment you arrive, The Manse conveys a quiet sense of permanence and grace. The recent renovation has been carried out with a discerning eye, respecting the home’s heritage while elevating it for modern living. Every space has been curated with care: light filters softly through generous sash windows, illuminating stylish herringbone floors and subtle textures that speak of craftsmanship rather than ostentation.
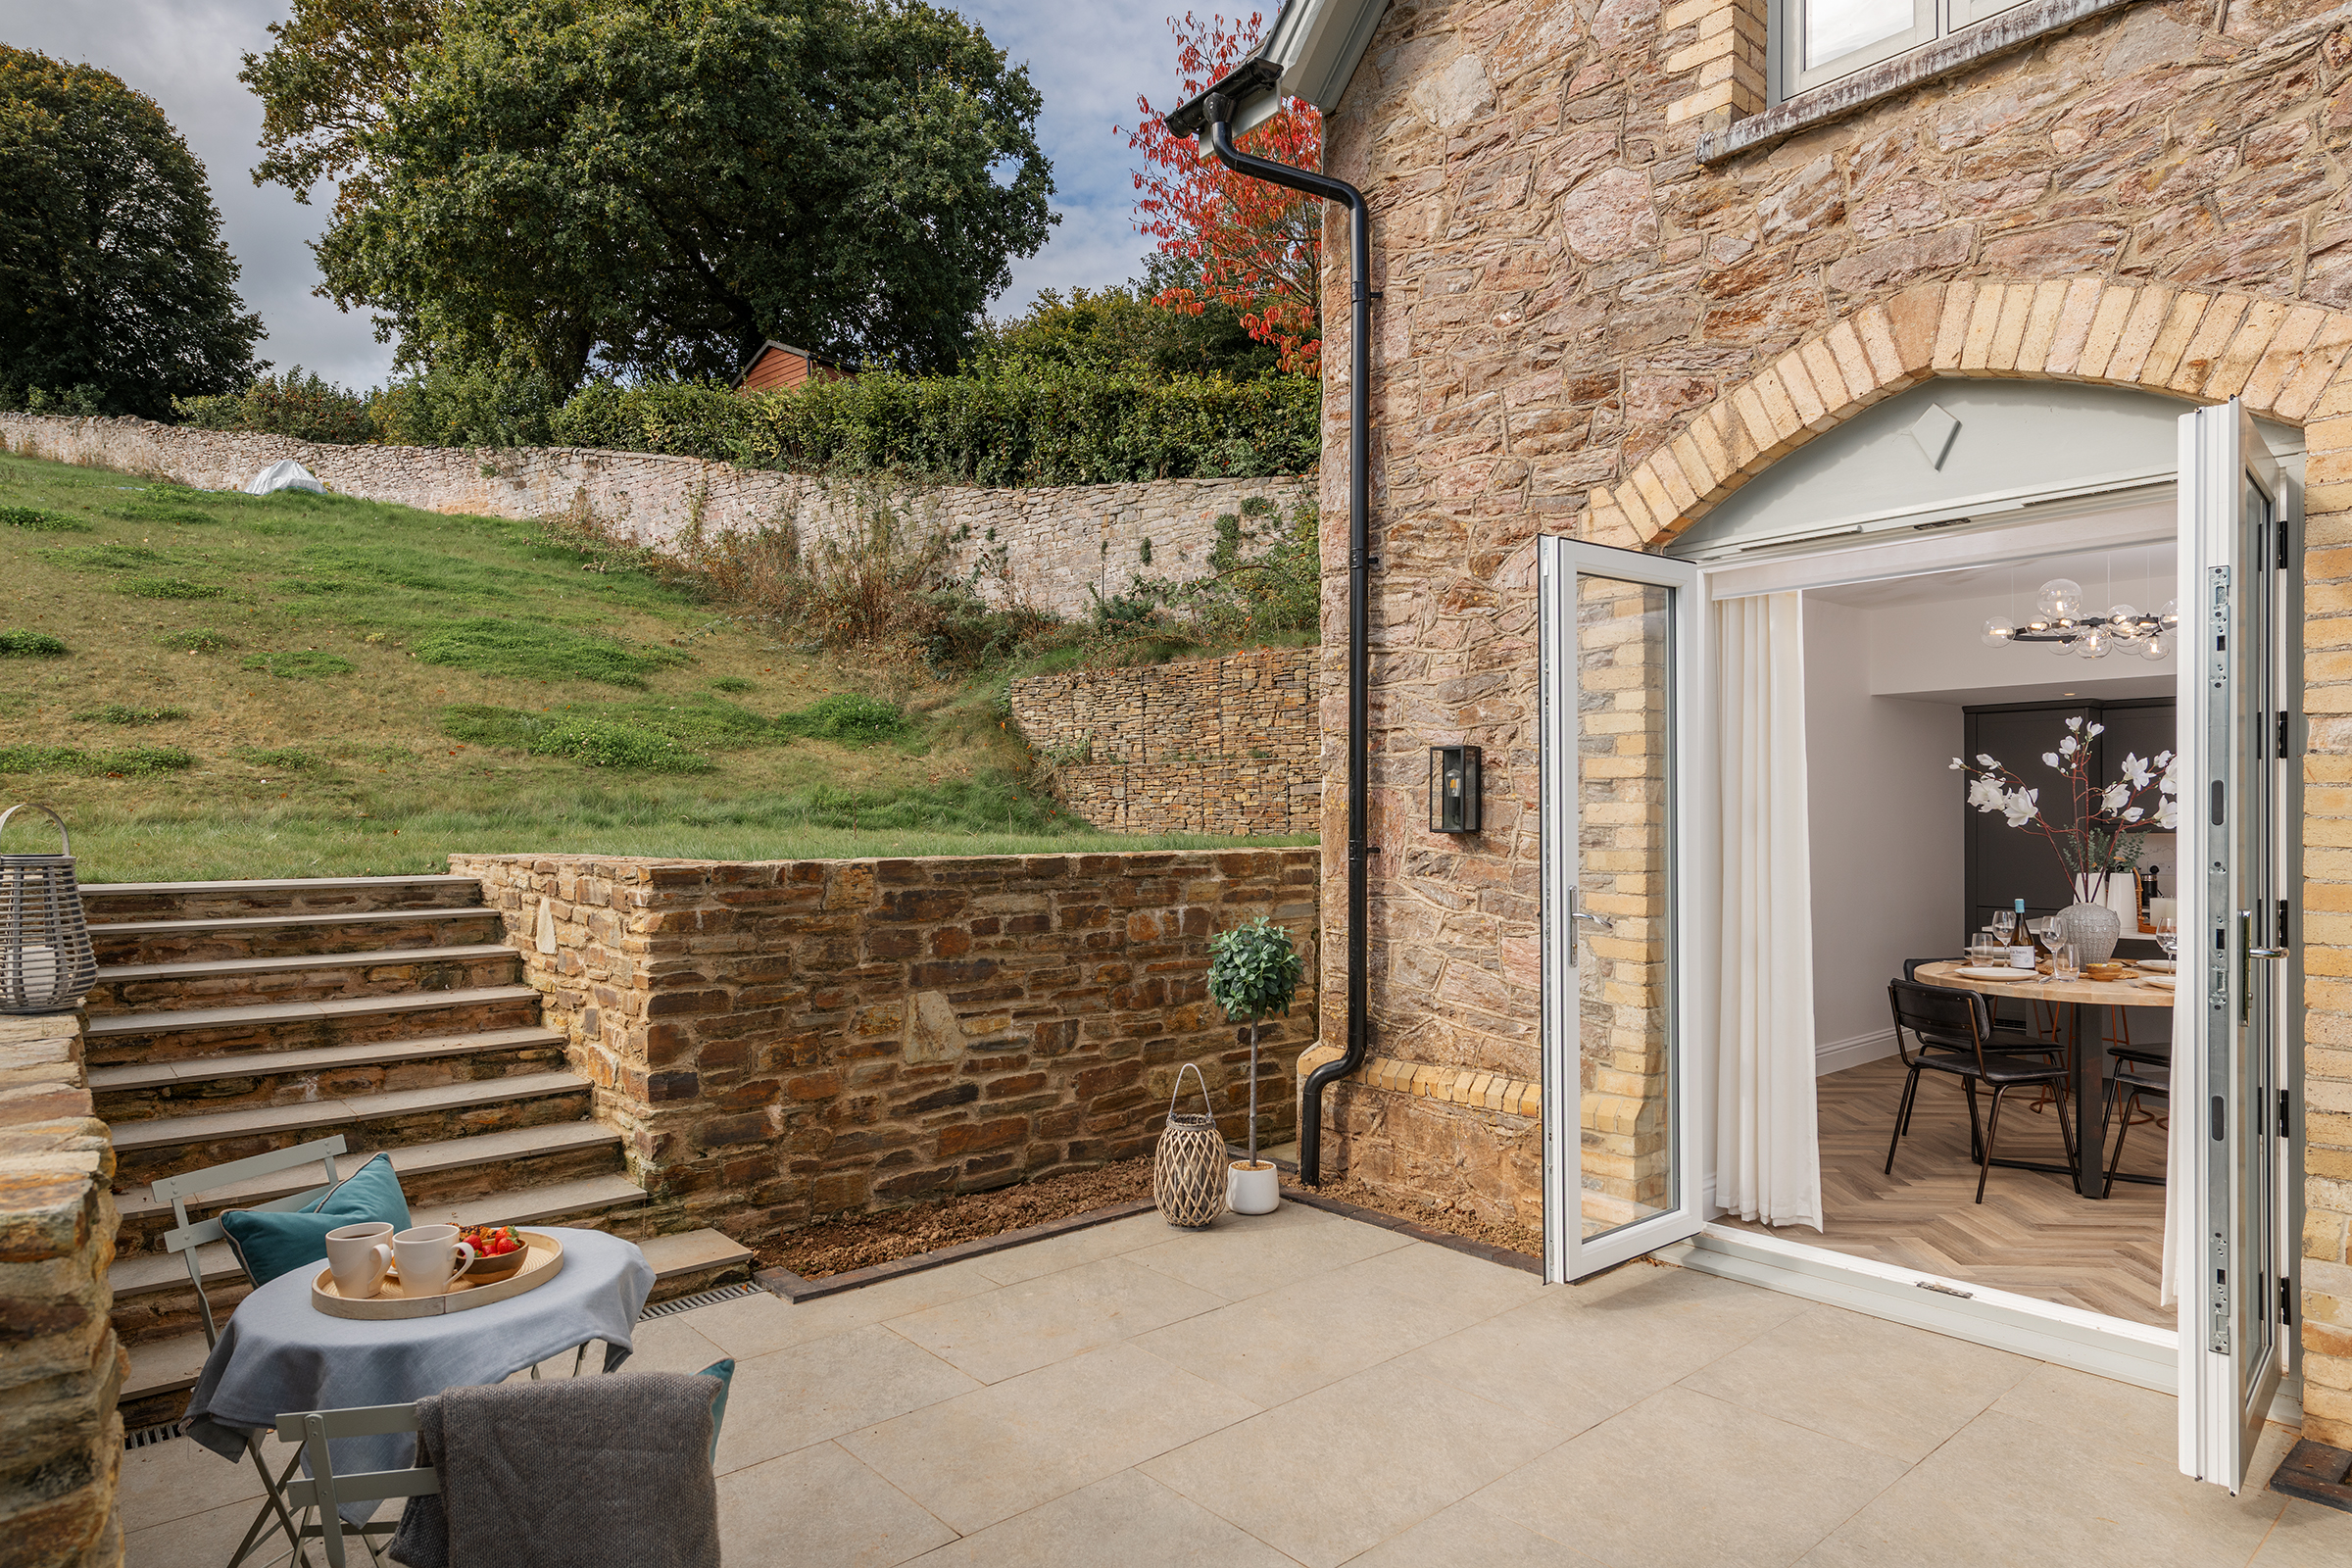
The ground floor unfolds with a natural flow designed for both daily living and convivial entertaining. The Kitchen and Dining Area form the heart of the home, opening directly onto a sheltered, south-facing terrace – an idyllic setting for morning coffee or summer gatherings. This connection between inside and out captures the essence of Dittisham life, where the garden and the river beyond form an ever-changing backdrop. The adjoining Living Room is a space designed for comfort and quiet connection. Generous proportions and a large bay window draw in natural light, illuminating the soft tones and refined finishes that define this home’s character. At its heart, a woodburning stove creates a warm focal point, encouraging slow evenings and conversation by the fire.
Beyond this inviting space lies a well-planned sequence of practical yet elegant rooms – a Utility and Boot Room designed for the rhythm of everyday life, a discreet WC and a Study that looks outward to the river. With its wide picture window framing the water, the Study offers a tranquil retreat, an inspiring place to work or to pause and take in the quiet beauty of the setting. Upstairs, the atmosphere is calm and restorative. Three bedrooms each offer views of the surrounding countryside, with the principal suite offering a private retreat complete with an elegant en suite shower room. The family bathroom, with its freestanding bath and gentle natural light, creates a sense of indulgence balanced by simplicity.
The approved plans for The Manse reflect a thoughtful vision, one dedicated to enhancing modern living while remaining sensitive to the home’s natural setting. Guided by an ecological design philosophy, the proposed extension places sustainability and environmental harmony at its core. Green roofs and carefully selected materials ensure the addition blends effortlessly with the surrounding landscape, preserving the timeless character of Dittisham while reducing the property’s ecological footprint. The result will be a space that is both functional and refined, complementing the original architecture and offering a contemporary expression of sustainable living for future generations.
Designed by Vauss Architecture and Interior Design for more details, see the planning Application on The South Hams Planning Portal: 0633/25/HHO.
The Manse offers not simply a house, but a way of life defined by balance, between heritage and modernity, privacy and connection, elegance and ease. It is a home for those who appreciate authenticity, who seek beauty not only in design but in the cadence of daily living, and who recognise the rare privilege of belonging to such a setting.
Externally
Outside, the generous Garden terraces upwards revealing sensational river views and creating spaces for contemplation and play. Planning permission has been granted for a creative Extension, allowing future owners to shape the property further in keeping with its architectural integrity. The newly built Garage – a rarity in the village – adds valuable practicality without compromising the home’s aesthetic harmony.
Key features
Description
Local Information
Within moments of the front door, there is so much on offer for young and old. The Quay is an easy walk as well as the popular village pub – The Ferry Boat Inn. Grab the coveted window seat and watch the water traffic pass serenely by while enjoying a drink or leisurely lunch. Opposite is The Anchorstone Café, one of the South Hams’ few true river-side cafés, situated on the bank of the River Dart which specialises in delicious seafood lunches – crab, lobster and mussels from their riverside terrace. Take a small ferry boat over the Dart to visit Greenway, the former home of Agatha Christie. The Ham fields and playground by the river is a wonderful space for children and water sports enthusiasts will appreciate the numerous activities on offer including a sailing school. A 2-minute walk will take you to the village hub – The community-run village shop, well stocked with local artisan produce.
Dartmouth is within easy reach and provides a comprehensive selection of options including independent delicatessens, butchers, bakers and a renowned fish market, complimented by Sainsbury’s and Marks and Spencer. For fine dining a generous selection awaits including the elegant Seahorse Bistro, perfect for a special occasion.
Approximate Mileages
Transport: Totnes (7.5 miles) for mainline trains to London
A38 Devon Expressway – 20 miles
Services
Mains: Water, Electricity & Drainage,
Heating: Electric Central Heating
Tenure
Freehold
Wayleaves, Easements & Rights of Way
The property is being sold subject to all existing wayleaves, easements and rights of way, whether or not specified within the sales particulars.
Agents Note to Purchasers
For properties marketed directly by Finest Properties, we strive to ensure all property details are accurate; however, they are not to be relied upon as statements of representation or fact and do not constitute or form part of an offer or any contract. All measurements and floor plans are prepared as a guide only. All services, systems, and appliances listed in the details have not been tested by us, and no guarantee is given to their operating ability or efficiency. For properties marketed by other agents, please contact the listing agent directly to verify the accuracy of the information. Some information may be awaiting vendor approval.
Submitting an Offer
For properties marketed directly by Finest Properties, all offers will require financial verification, including a mortgage agreement in principle, proof of deposit funds, proof of available cash, and full chain details, including selling agents and solicitors down the chain. To comply with Money Laundering Regulations, we require proof of identification from all buyers before acceptance letters are sent and solicitors can be instructed. For properties marketed by other agents, please contact the listing agent for their offer submission procedures.
Disclaimer
The information displayed about this property comprises a property advertisement. Finest Properties makes no warranty as to the accuracy or completeness of the advertisement or any linked or associated information. Finest Properties has no control over the content provided by the agent or developer. This property advertisement does not constitute property particulars. The information is provided and maintained by The Coastal House.
Gallery



Are you thinking of selling?
If you need to sell a property or would like to know how much your property is worth, contact us today to arrange a valuation appointment.