







The Runnell
3 Leighton Hall, Parkgate, Neston, Cheshire
Guide Price
£1,295,000
For Sale


"A remarkable Grade II* Listed barn conversion combining mid 17th century character, expansive interiors and far-reaching views across the Dee Estuary"
The Property
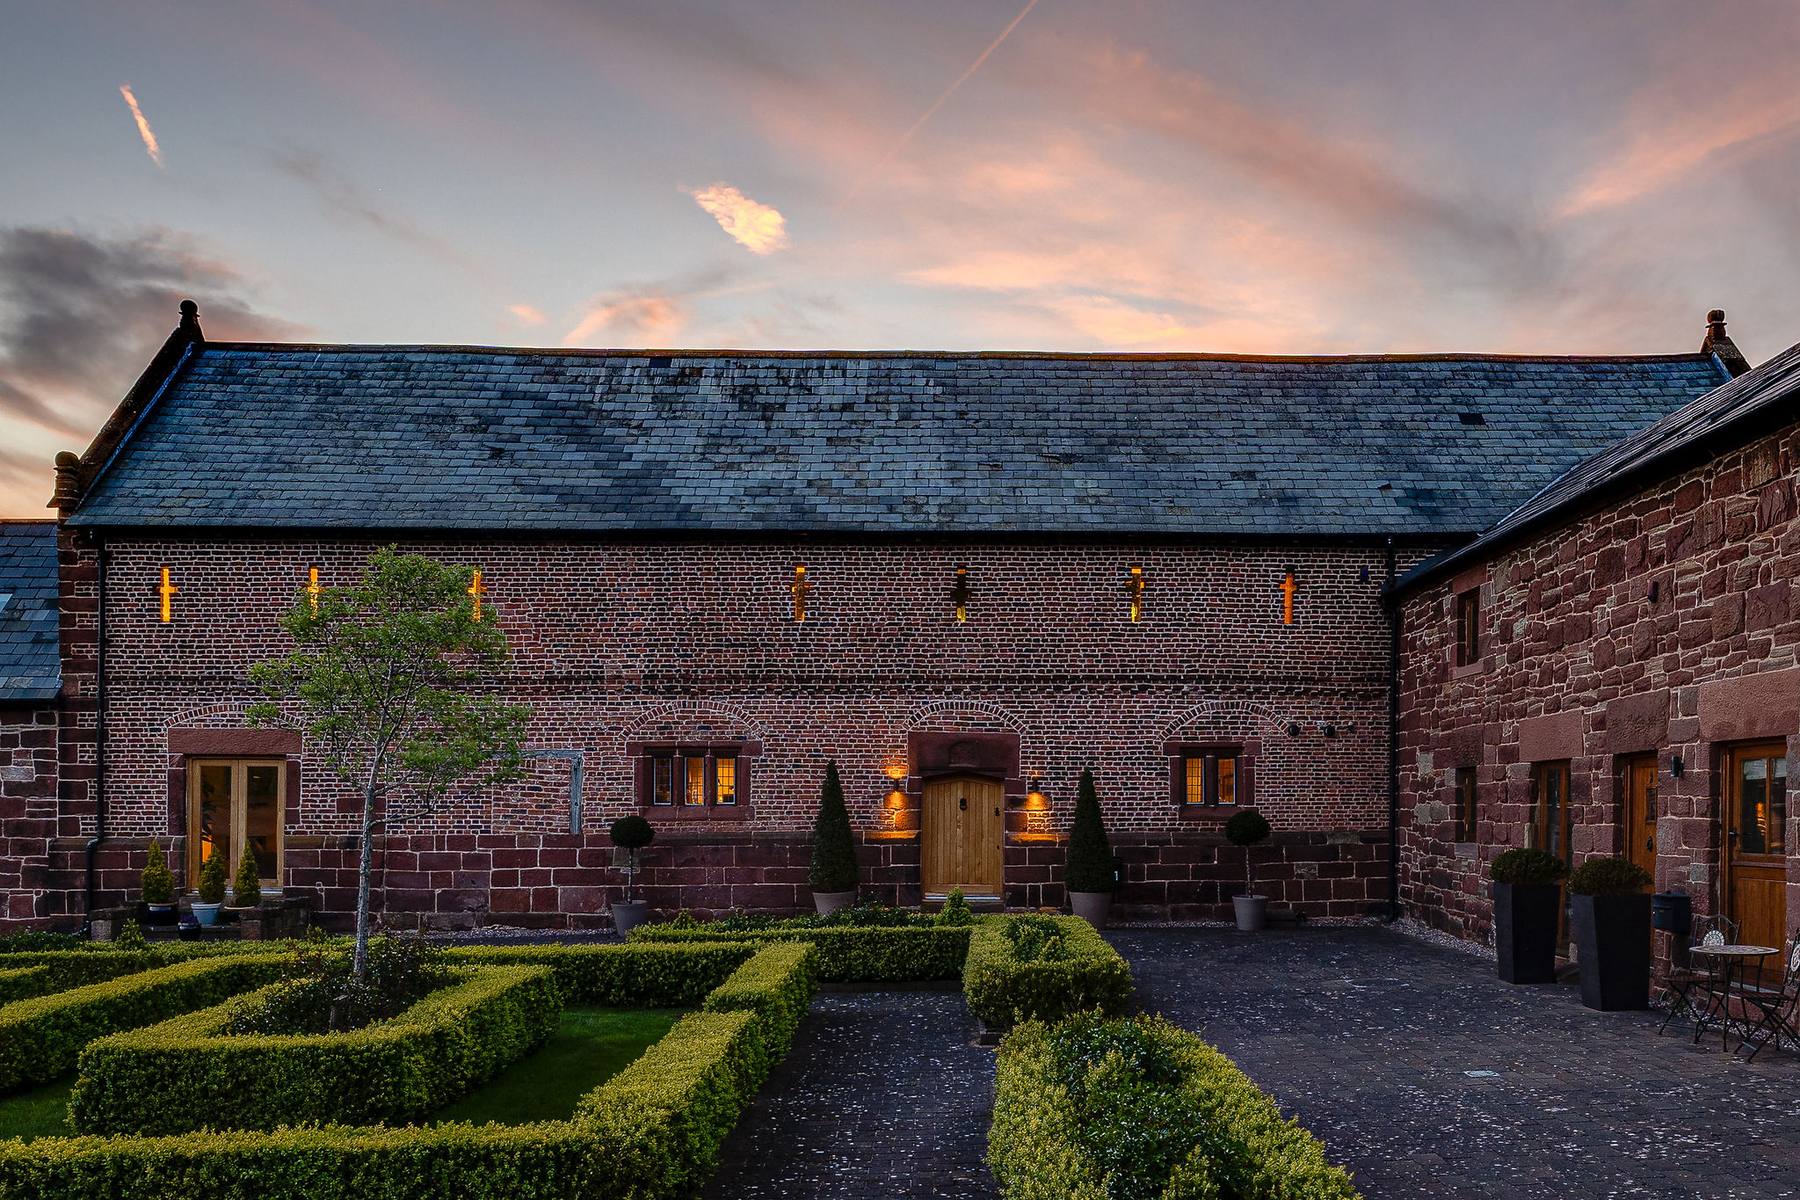
The Runnell forms part of the historic setting of Leighton Hall, an exceptional Grade II* Listed barn conversion where mid 17th century architecture has been carefully balanced with a confident contemporary interior.
Believed to have once formed part of the original stables, the building carries its history openly. Sandstone detailing, a date stone carved with 1665 and an ornate internal beam dated 1666 provide tangible reminders of its origins, while the scale of the interiors reflects the agricultural purpose for which it was first created.
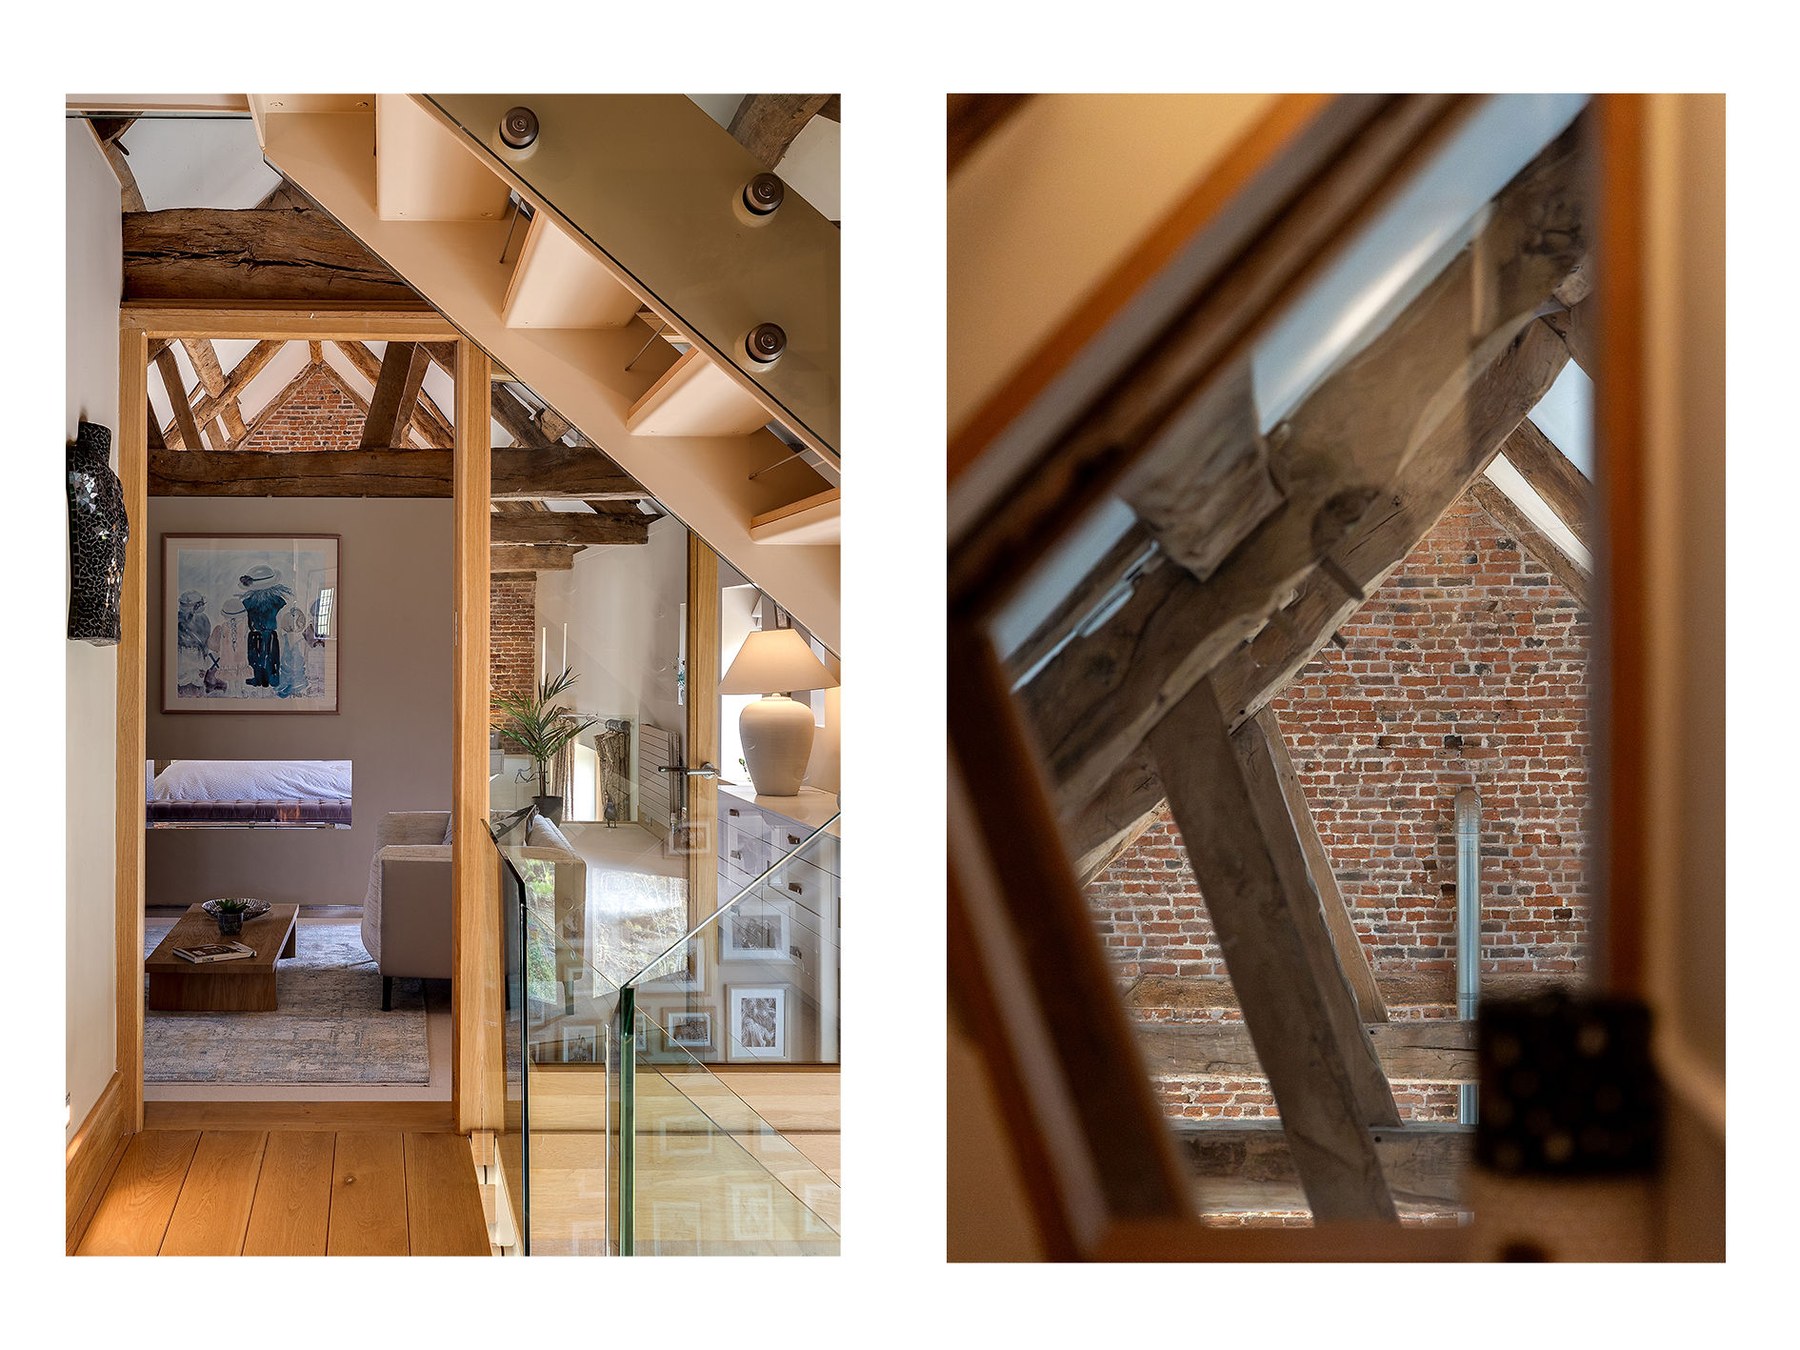
The accommodation extends to approximately 3,027 sq ft, with a layout that makes excellent use of the building’s volume and architectural character. The principal ground floor space brings the kitchen, dining and living areas together beneath a dramatic vaulted ceiling, where original oak beams, exposed Elizabethan brickwork and solid oak flooring provide warmth and texture.
The contemporary kitchen sits comfortably within this historic framework, with streamlined cabinetry, integrated Miele appliances and a substantial central island. It creates a natural place to gather, with the dining area continuing into the main living space beyond.
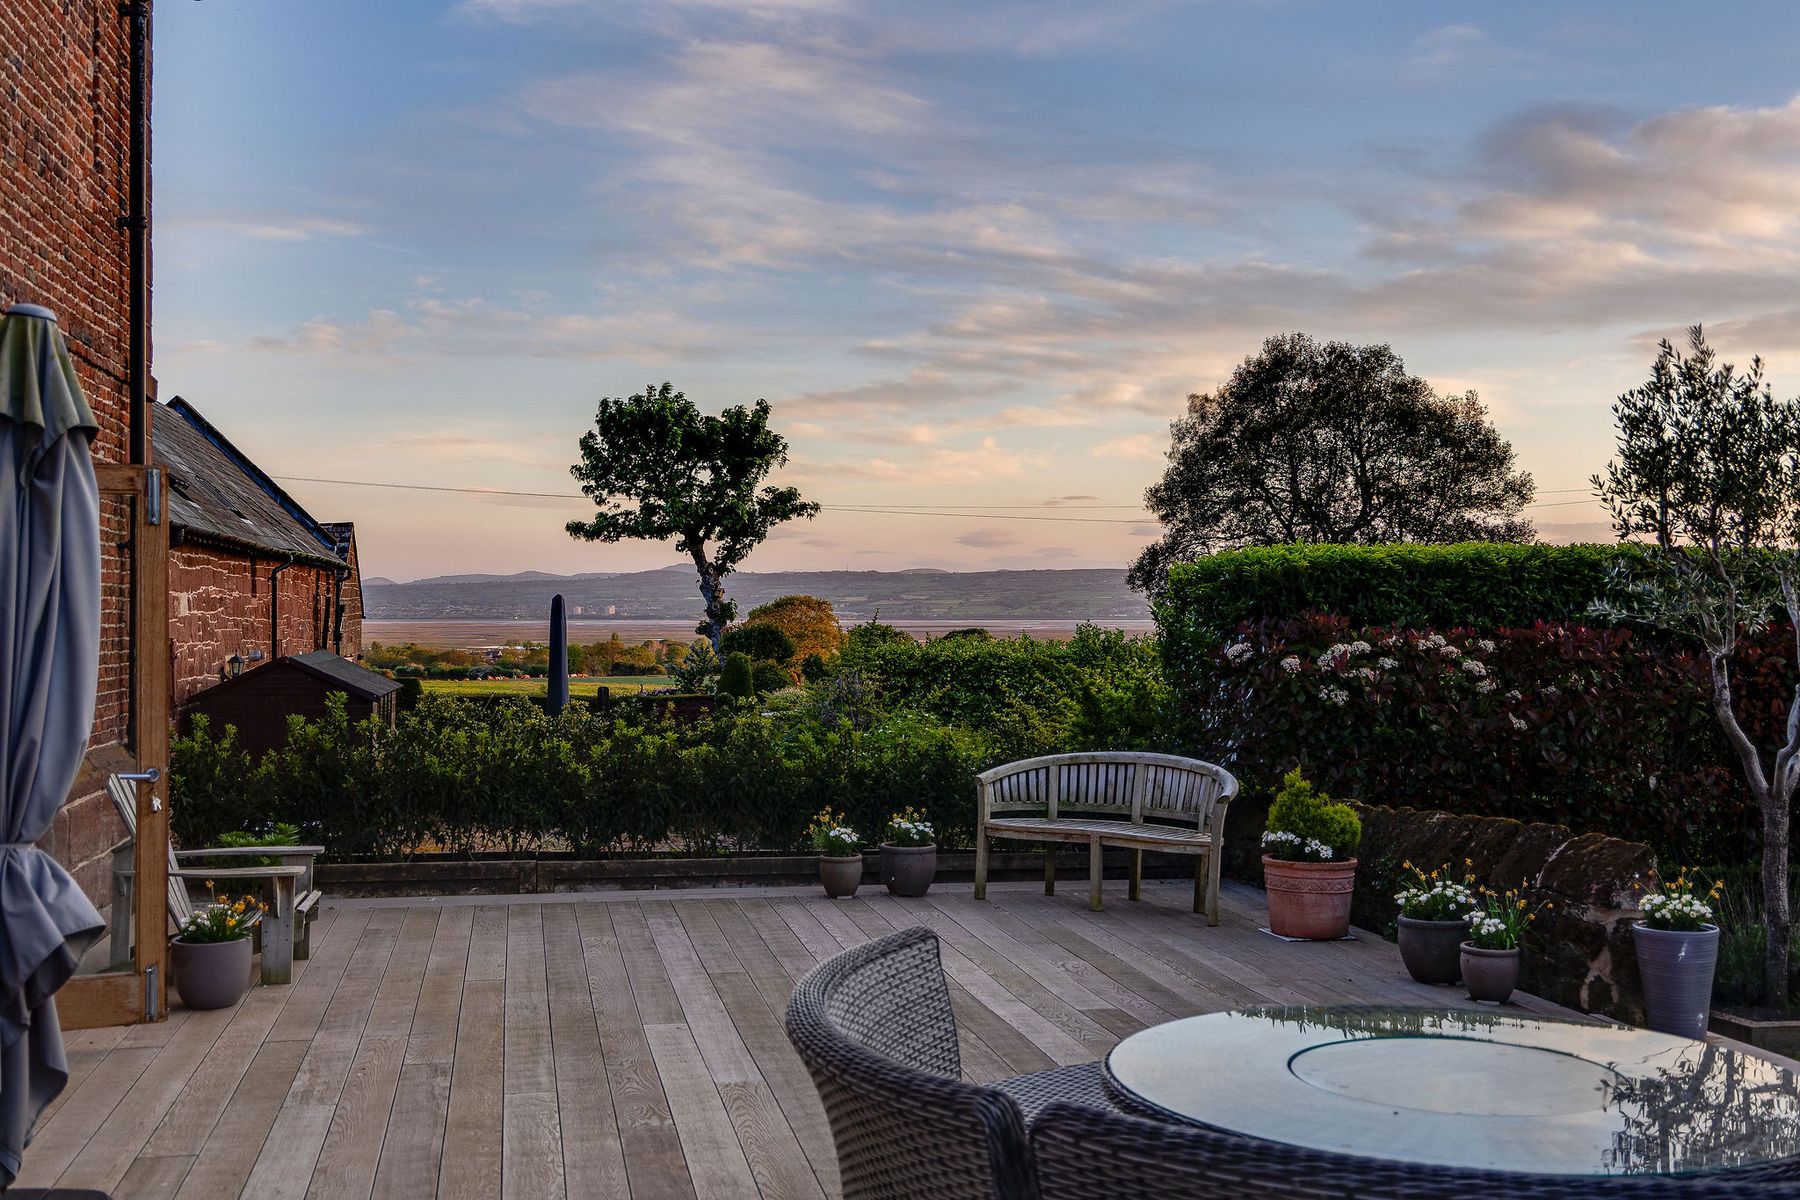
The sitting area is generous and inviting, arranged around a central fireplace with carefully positioned lighting drawing attention to the beams and brickwork above. Oak bi-fold doors open onto the garden and decked terrace, bringing natural light into the room and framing the far-reaching outlook across the Dee Estuary towards North Wales.
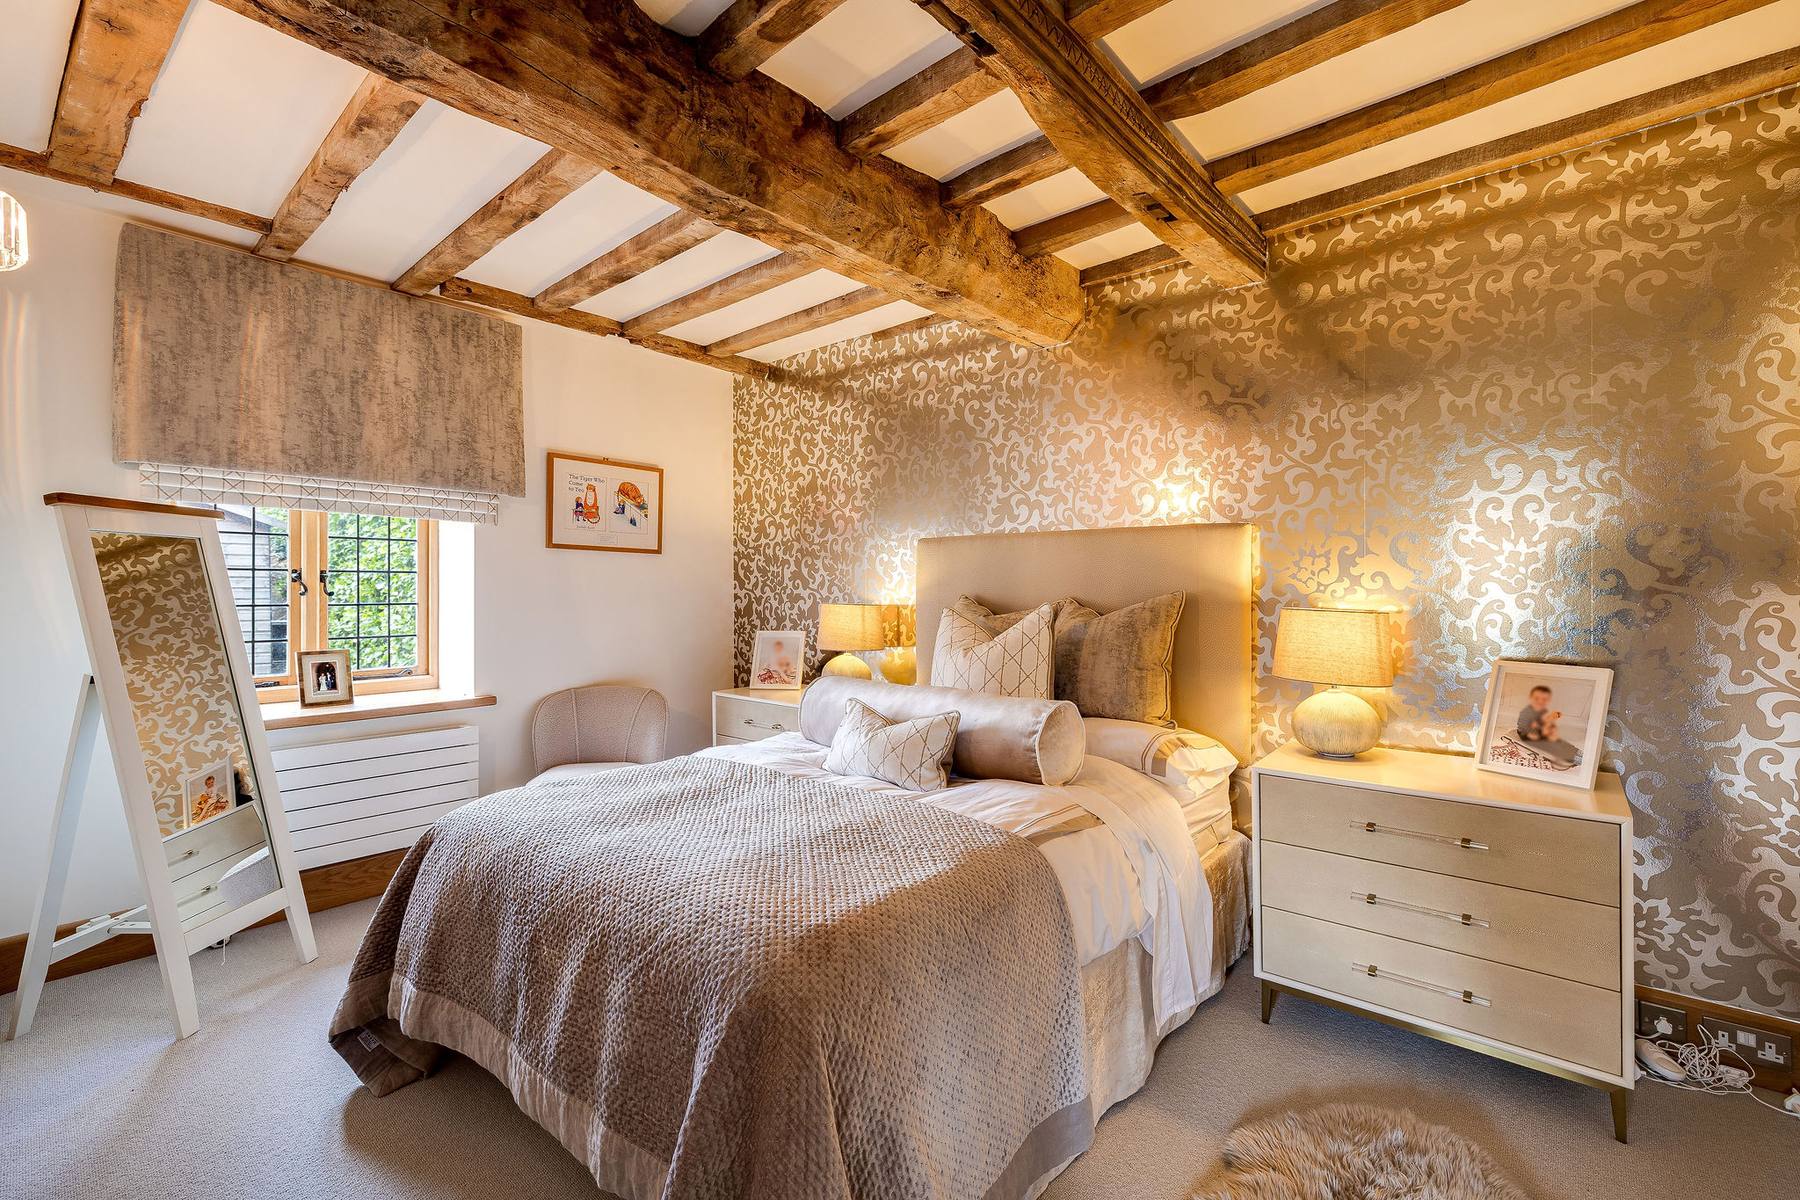
Two further rooms sit on the ground floor alongside a shower room. One is currently arranged as a study, while the other is used as a bedroom. Together, they offer a flexible arrangement that could work particularly well as guest accommodation, a private workspace or a self-contained suite for multigenerational living. The bedroom includes an ornately carved beam dated 1666, adding another distinctive link to the building’s past.
A separate utility room provides useful storage and laundry space away from the main living accommodation.
The upper floor continues the balance of space and flexibility. A second living room provides a generous retreat away from the open plan ground floor, with the exposed roof structure remaining an important part of the room.
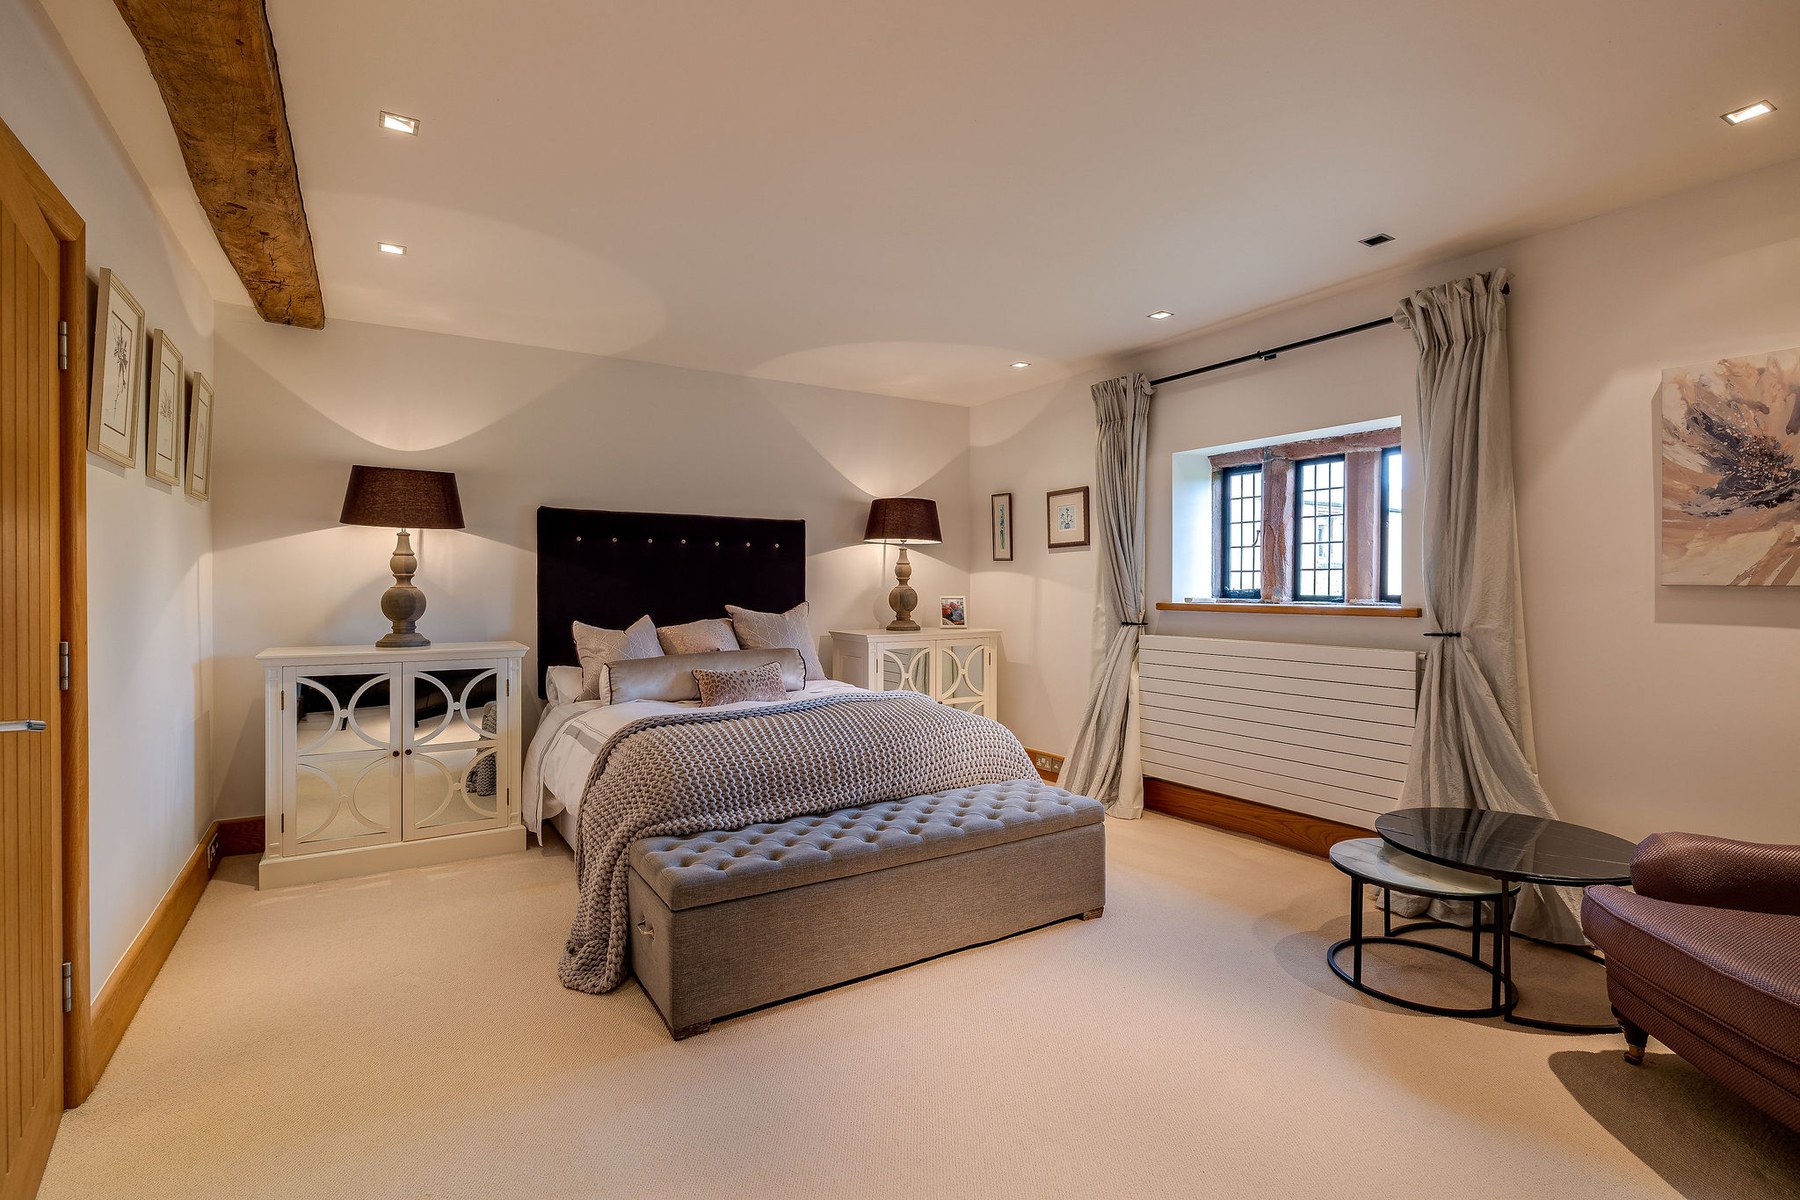
The principal bedroom is especially impressive, with substantial proportions, exposed beams and a central fireplace creating a room of warmth and character. A second upper floor bedroom provides further comfortable accommodation, while the bathrooms are finished in a clean, contemporary style and benefit from underfloor heating.
Glass balustrades and carefully detailed staircases introduce a lighter architectural contrast to the timber and brick, allowing the original structure to remain visible throughout the different levels of the house.
The result is a home with real presence, generous enough for entertaining yet thoughtfully arranged for everyday life, with its history retained as an integral part of the interior rather than simply a backdrop.
Externally
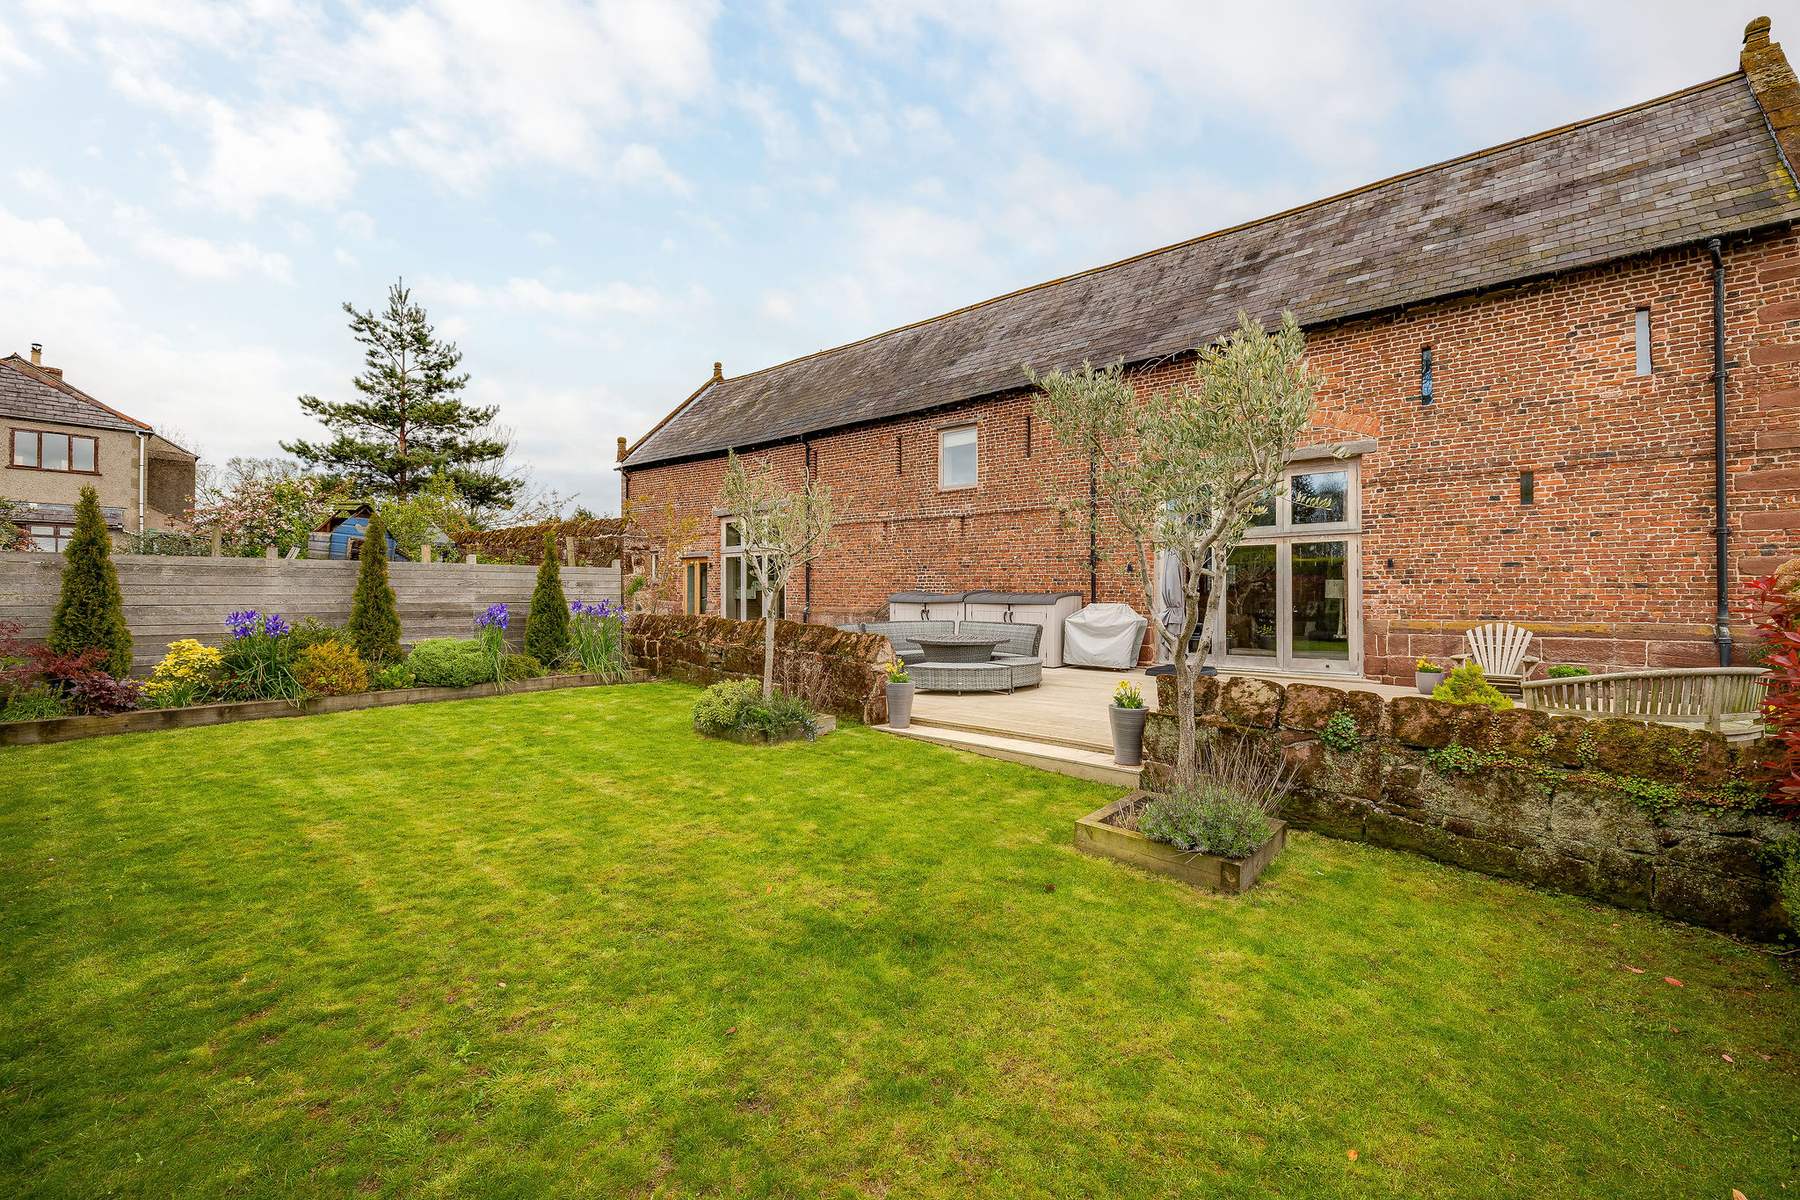
Oak bi-fold doors open from the principal living space onto a broad decked terrace, positioned to make the most of the outlook across the surrounding countryside and Dee Estuary. It provides a natural setting for outdoor dining, entertaining or simply enjoying the changing light across the landscape.
The private garden has been designed for ease of maintenance, with a level lawn, established borders and carefully arranged planting set against the warm brick and sandstone elevations of the barn.
A historic cobbled area forms part of the listed setting, adding further architectural interest and a clear connection with the building’s former use.
An outside store provides useful garden storage. The property has two parking spaces, together with additional visitor parking.
The wider Leighton Hall development is arranged around an impressive shared courtyard, with formal hedging and landscaped communal areas providing an attractive approach to the property.
Key features
Description
Local Information
The Runnell occupies a peaceful position close to Parkgate and Neston, with far-reaching views across the Dee Estuary towards the hills of North Wales.
A footpath leads across the surrounding fields towards Parkgate, whose waterfront is lined with cafes, pubs and restaurants overlooking the estuary. The Wirral Way is also close by, providing miles of traffic-free walking, running and cycling through the peninsula.
Neston offers a good selection of shops, supermarkets and everyday amenities, while nearby Heswall provides a wider choice of independent shops, cafes and restaurants.
The historic city of Chester is within easy reach, offering an extensive range of shopping, dining, leisure and cultural attractions, together with mainline rail connections and access to the wider motorway network.
Services
Gas central heating.
Tenure
Freehold
Council Tax
Band G
EPC
Rating C
Maintenance Charge
A maintenance fee is payable towards the communal gardens and external areas. The amount and full terms should be confirmed with the agent.
Wayleaves, Easements & Rights of Way
The property is being sold subject to all existing wayleaves, easements and rights of way, whether or not specified within the sales particulars.
Agents Note to Purchasers
For properties marketed directly by Finest Properties, we strive to ensure all property details are accurate; however, they are not to be relied upon as statements of representation or fact and do not constitute or form part of an offer or any contract. All measurements and floor plans are prepared as a guide only. All services, systems, and appliances listed in the details have not been tested by us, and no guarantee is given to their operating ability or efficiency. For properties marketed by other agents, please contact the listing agent directly to verify the accuracy of the information. Some information may be awaiting vendor approval.
Submitting an Offer
For properties marketed directly by Finest Properties, all offers will require financial verification, including a mortgage agreement in principle, proof of deposit funds, proof of available cash, and full chain details, including selling agents and solicitors down the chain. To comply with Money Laundering Regulations, we require proof of identification from all buyers before acceptance letters are sent and solicitors can be instructed. For properties marketed by other agents, please contact the listing agent for their offer submission procedures.
Disclaimer
The information displayed about this property comprises a property advertisement. Finest Properties makes no warranty as to the accuracy or completeness of the advertisement or any linked or associated information. Finest Properties has no control over the content provided by the agent or developer. This property advertisement does not constitute property particulars. The information is provided and maintained by Currans.
Are you thinking of selling?
If you need to sell a property or would like to know how much your property is worth, contact us today to arrange a valuation appointment.