



The Stable
High Baulk Steading, Great Whittington, Northumberland
Guide Price
£625,000
For Sale


"An exceptional stone-built conversion with beautifully finished interior, south-facing gardens with stunning far-reaching countryside views"
The Development
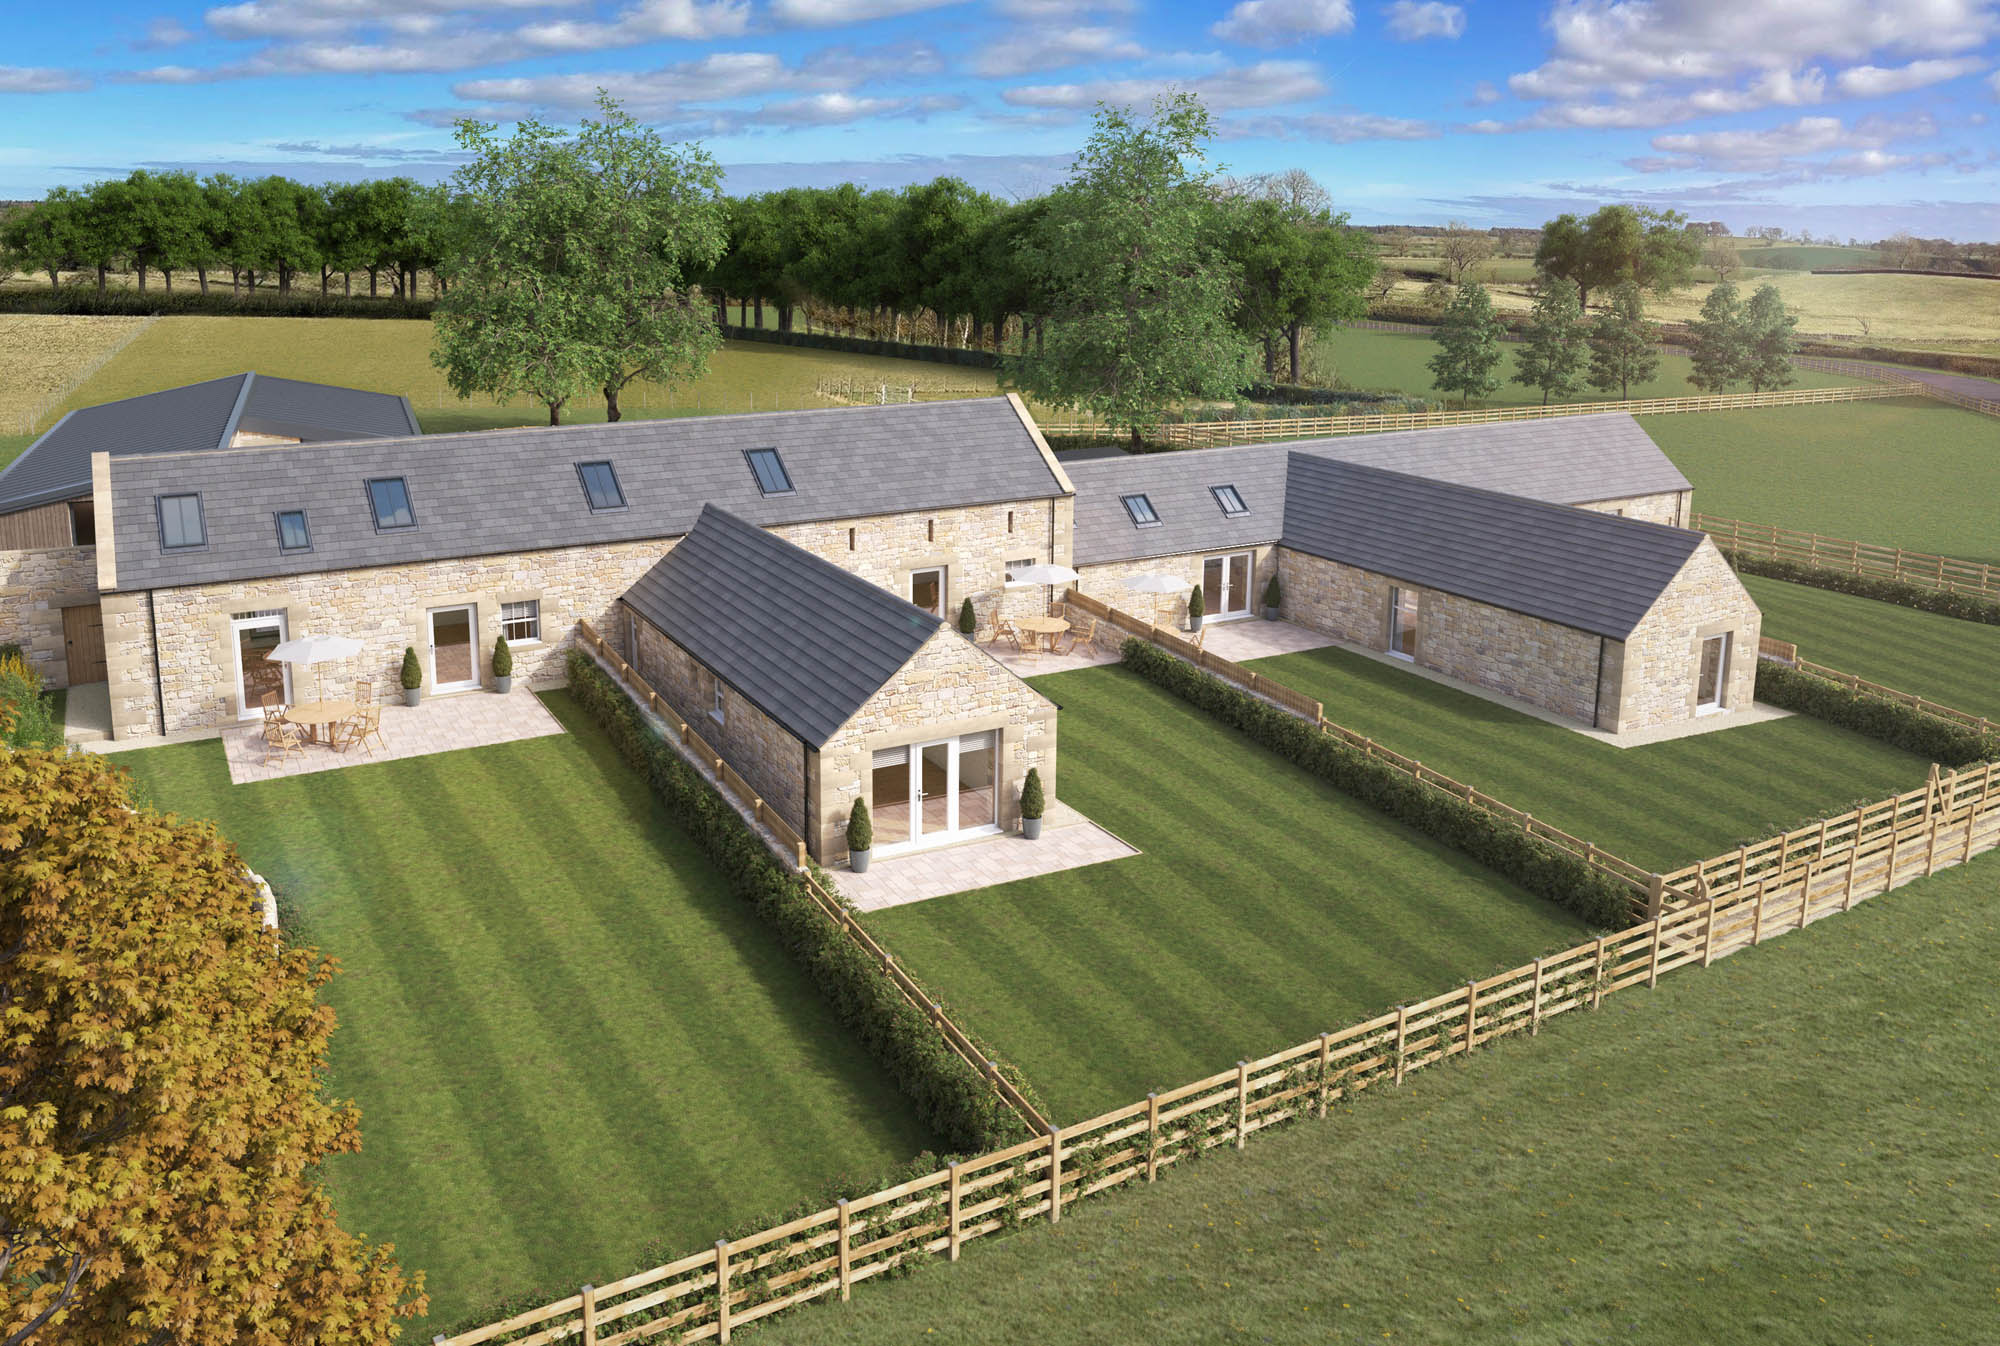
Occupying an elevated position amid the rolling Northumberland countryside, High Baulk Steading is an exclusive collection of just four individually designed stone-built barn conversions. Set on the edge of the desirable village of Great Whittington, the development enjoys an appealing sense of rural seclusion, surrounded by open farmland with lovely far-reaching views, while remaining within easy reach of Corbridge, Hexham, Ponteland, Newcastle airport and city center.
The buildings have been sympathetically converted to retain the character of a traditional Northumberland steading, with their impressive feature stone elevations, Welsh slate roofs and understated architectural detailing allowing them to sit comfortably within their surroundings. Internally, each home has its own bespoke layout, with generous glazing bringing natural light into the principal rooms and making the most of the countryside outlook and lovely views.
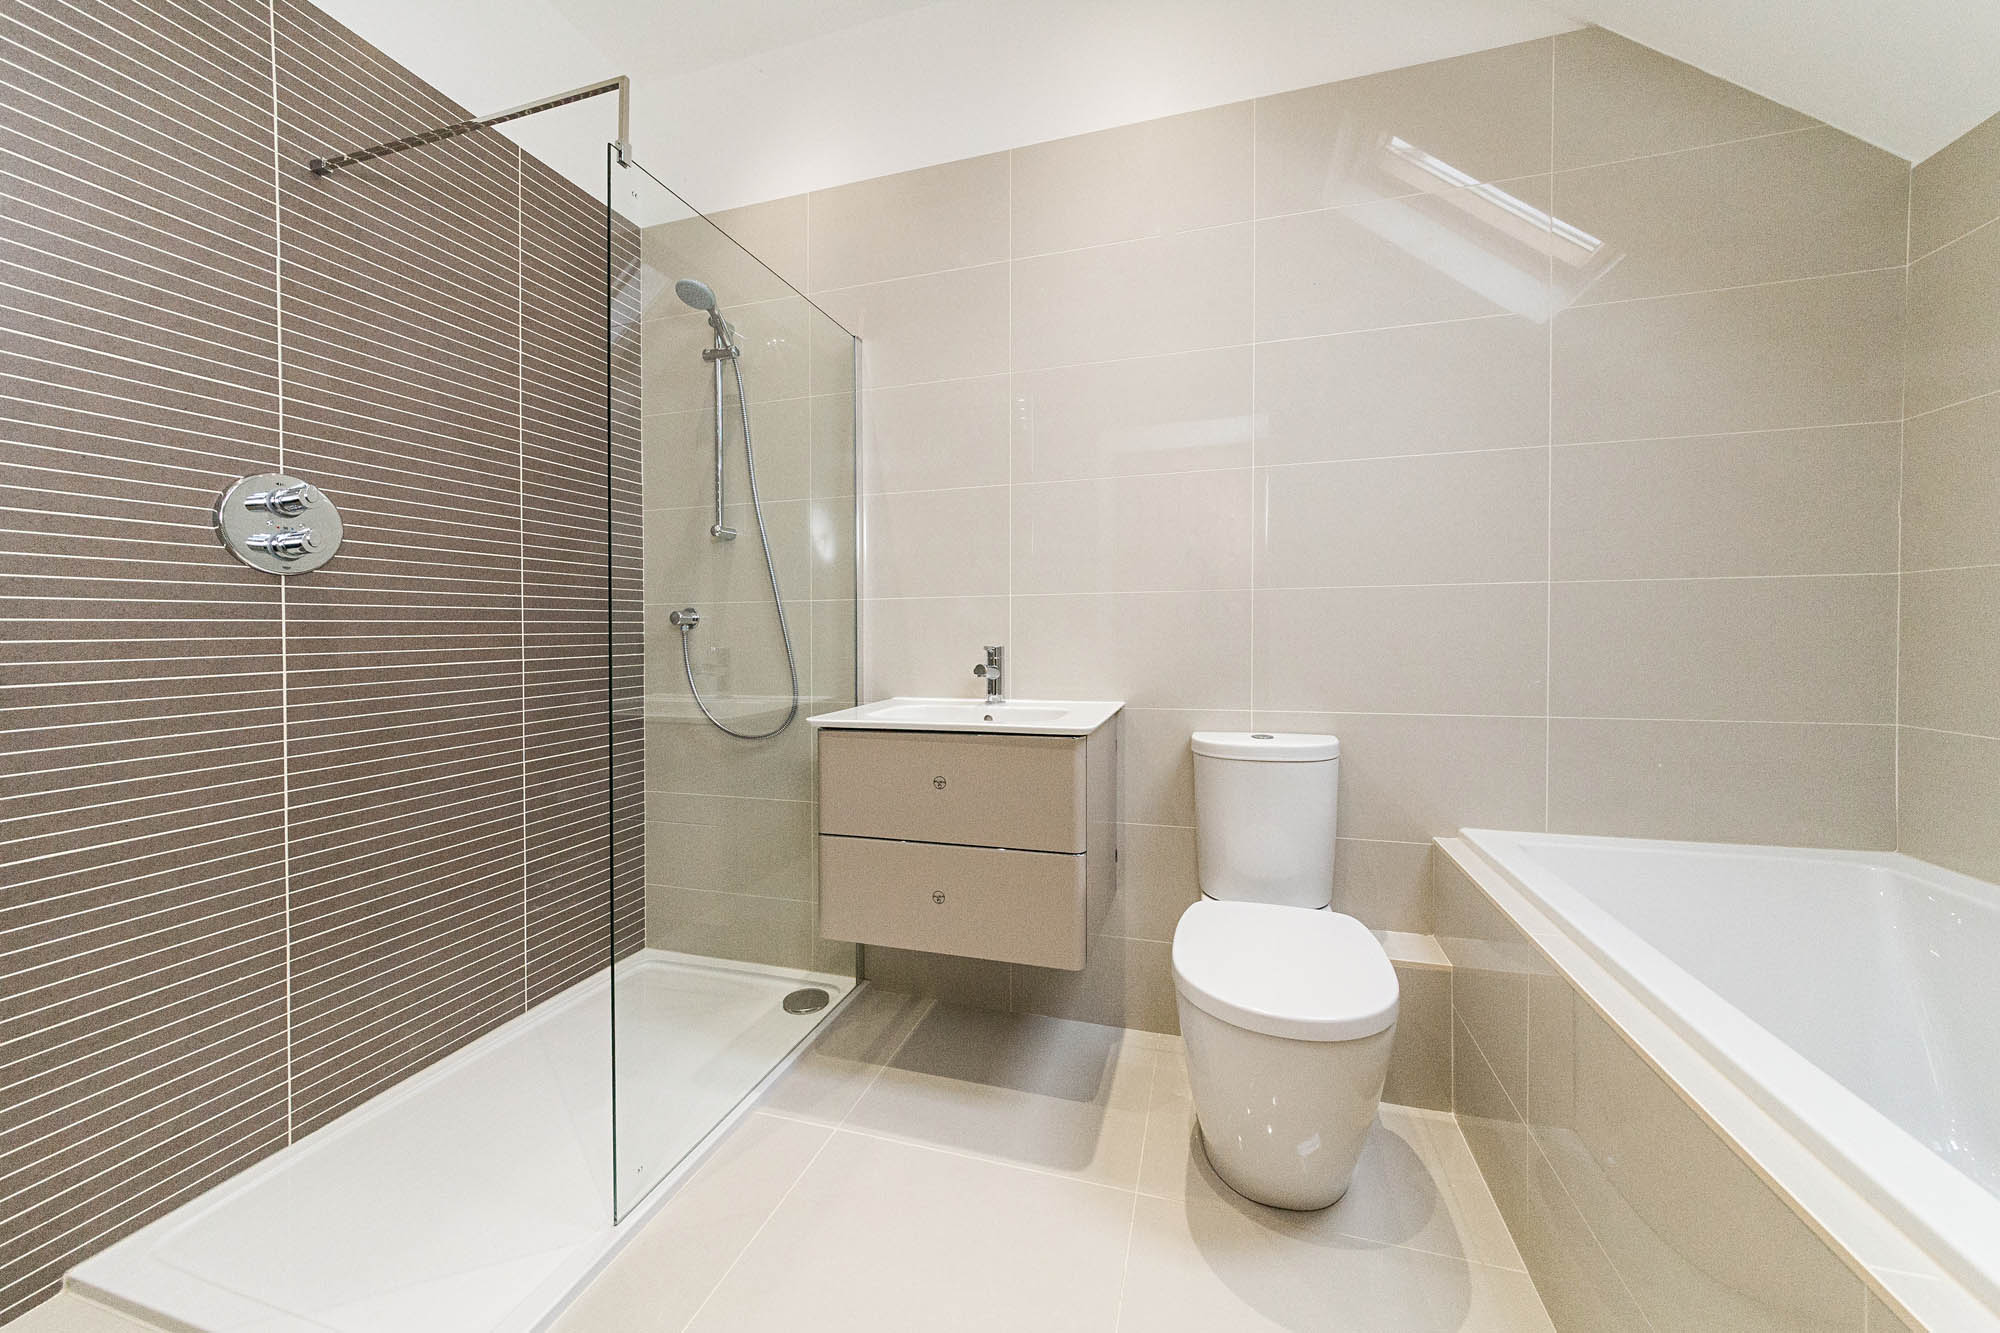
Considerable attention has been given to the quality of the finish, which includes oak internal doors, limestone or oak flooring, together with traditionally detailed kitchens with in-frame cabinetry, quartz work surfaces, range-style cookers, and integrated appliances. Bathrooms are equally well considered, incorporating premium quality Grohe fittings and contemporary tiling.
Each property is also designed with energy efficiency in mind. Air source heat pumps provide heating and hot water, complemented by underfloor heating at ground-floor level and radiators to the first floor.
A private shared access driveway serves the development, with dedicated parking for each home together with EV vehicle charging. Enclosed landscaped gardens and stone terraces complete the setting, with the south-facing aspect carefully considered to make the most of the beautiful open countryside views.
Agents Note – Some images include CGI which are for illustrative purposes only. Internal images are from a previous development which are representative of the style and quality of finish to be provided, but actual property finish may vary.
The Property
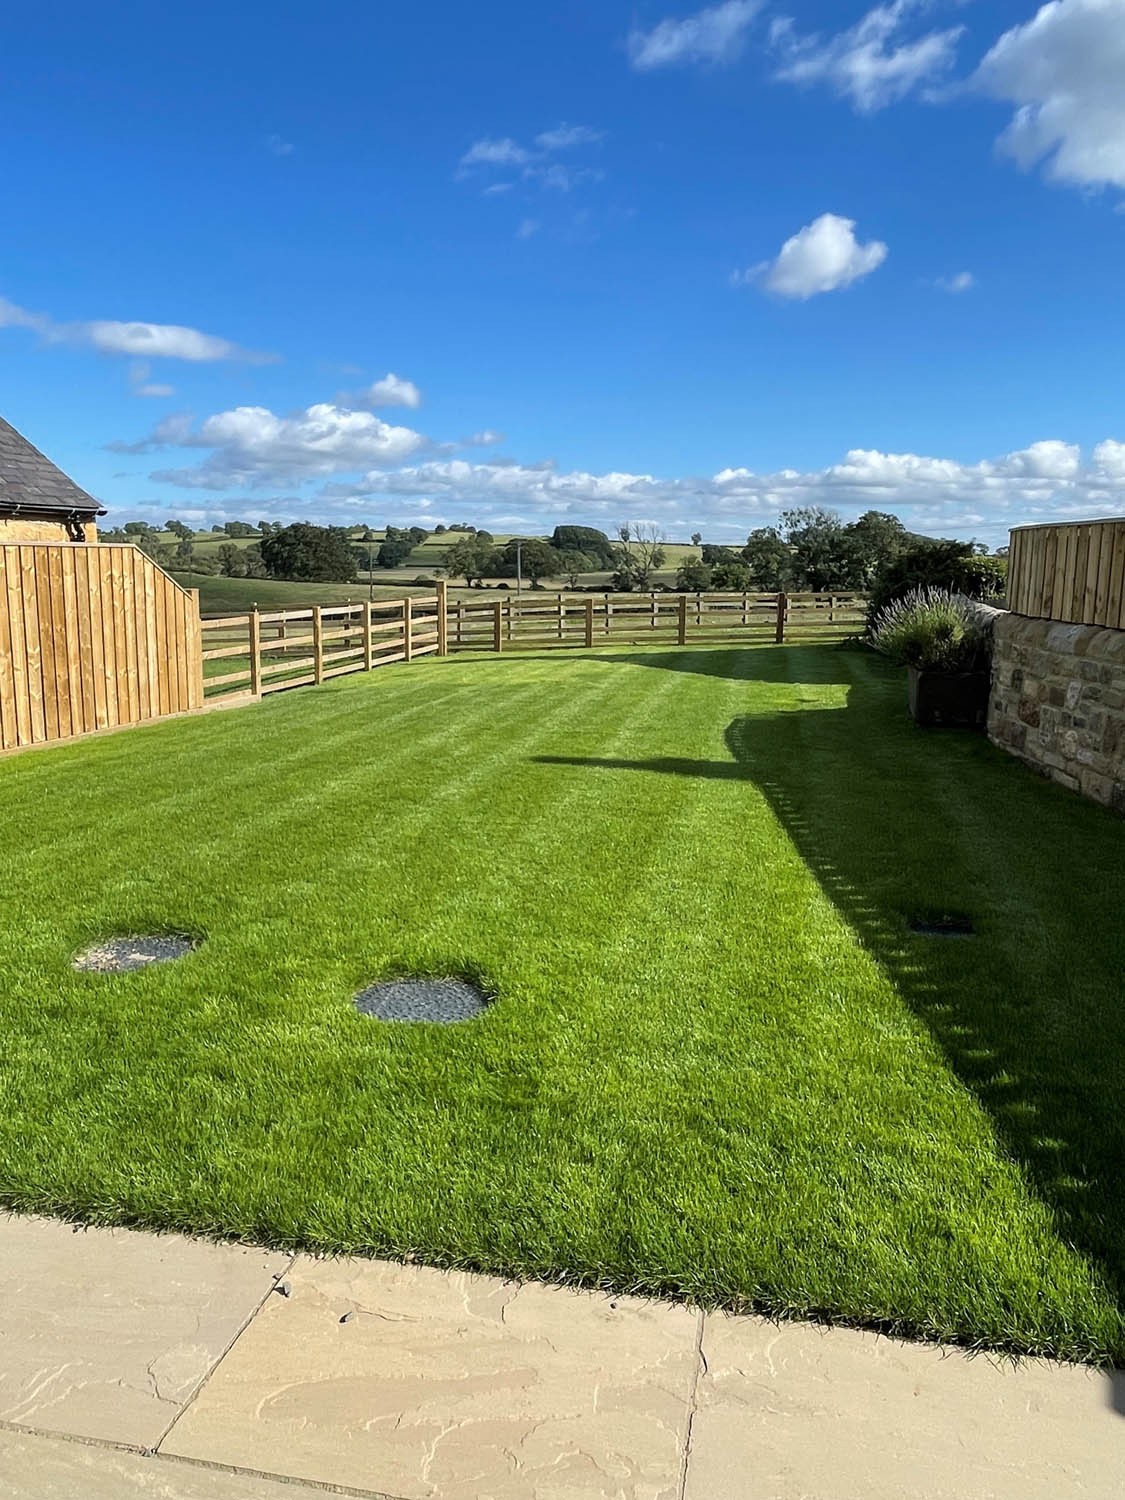
The Stable, is an exceptionally well-finished three-bedroom home arranged over two floors, designed to maximize both space and natural light. The high standard of finish is evident throughout with traditional carpentry, quality fixtures and fittings, oak internal doors and limestone flooring giving the property an immediate sense of character, whilst its generous glazing provides interiors with lots of natural light. Of particular note is the private rear south-facing garden and terrace, which has beautiful far-reaching views across the surrounding Northumberland countryside, which is easily accessed from both the Kitchen and living room.
The entrance hall makes a strong first impression, with limestone tiled flooring and a beautifully crafted cut-string staircase introducing the quality of joinery found throughout the house. Oak internal doors complement the natural materials, whilst a useful storage cupboard beneath the stairs, a discreet cloakroom/WC, and an integrated utility cupboard with space for a washing machine and tumble dryer have been neatly incorporated without compromising the simplicity of the space.
From the hallway, the stylish dual aspect Kitchen is fitted to an exceptional specification which includes a comprehensive range of painted in frame cabinetry with contrasting quartz work surfaces, full range of quality integrated appliances including range style cooker, set on a traditional limestone flagged floor. There is ample space for a substantial dining table, creating a particularly appealing setting for both family dining and entertaining. The kitchen also benefits from fully glazed opening doors on two aspects, one of which opens directly onto the rear garden terrace for alfresco dining.
Across the hallway, the sitting room provides a generous but more relaxed living space. Its simple proportions allow considerable freedom in furnishing. A fully glazed door allows direct access to the front entrance garden, and access to the more private rear terrace garden is also easily accessed via the adjacent hallway.
Together, the kitchen and sitting room give the ground floor a pleasing balance, with each enjoying its own identity while sharing the same connection to the garden and countryside beyond.
Upstairs, a light-filled galleried landing leads to three bedrooms and family bathroom and incorporates two useful bespoke storage cupboards. Semi-vaulted ceilings lend character to the bedrooms and make particularly effective use of the building’s roofline allowing impressive views over the beautiful surrounding countryside.
The principal bedroom is served by a fully tiled, wet room-style en-suite shower room which includes a walk-in enclosure with rain shower/handheld shower system, stylish wall mounted basin drawer unit, btw toilet with quality Grohe and Sagittarius fittings. Two further bedrooms offer flexibility for family, guests, or home working, with the remaining accommodation served by a beautifully appointed fully tiled family bathroom, complete with bath with overhead rain shower and handheld shower attachments.
Key features
Description
Externally
The Stable, has enclosed landscaped gardens to the front and rear, with the south-facing rear garden extending away from a large, paved stone terrace positioned to enjoy the open rural outlook. Dedicated parking is provided adjacent to the property with EV vehicle charging. Further visitor parking is also provided off the main driveway for additional guests.
External timed wall lighting and external electric sockets are provided to the front and rear of the property together with outside water tap.
Local Information
Great Whittington is a popular, small conservation village in the Tyne Valley, situated within easy commuting distance of Newcastle and only one mile from the historic Hadrian’s Wall. The village is surrounded by beautiful, rolling farmland and has the benefit of a very active village hall and lively pub. The nearby charming and historic village of Corbridge offers a wide variety of local amenities including a range of artisan shops, a renowned delicatessen, supermarket, restaurants, inns, doctor and dentist surgeries, community services and a garage, while nearby Matfen Hall Hotel and Close House offer excellent leisure facilities including spa, gym, golf courses and driving range. The historic market town of Hexham provides further professional, retail, and recreational services, including a hospital. Newcastle city center, which provides comprehensive cultural, educational, recreational, and shopping facilities, is also within easy reach. The stunning Northumberland Coast and beautiful Scottish Borders are also a short and scenic drive to the North.
For schooling there are first and middle Schools in Corbridge, while senior schooling is offered in Hexham. In addition, Mowden Hall Prep School is located just outside Corbridge and there are several private day schools such as the Royal Grammar School (RGS) in Newcastle.
For the commuter Great Whittington is very convenient for the Military Road and A69 which give excellent access to Newcastle to the East and Carlisle to the west. The village served by a regular bus service to both Hexham and Newcastle. Railway stations, located in Wylam, Corbridge, Hexham and Stocksfield, provide services to Newcastle and Carlisle where main rail services are available to major UK cities. Newcastle International Airport is also easily accessible.
Approximate Mileages
Great Whittington 0.4 miles | Corbridge 5 miles | Hexham 10.6 miles | Newcastle International Airport 15.3 miles | Ponteland 14 miles | Newcastle upon Tyne 17.8 miles
Services
The development is connected to both mains electricity and metered water supplies, with drainage to a privately managed, shared treatment plant. For each property Heating and Hot water is provided by an Air Source Heat Pump (ASHP), with underfloor heating throughout the ground floors and traditional radiators heating at first floor level.
For internet connection a dedicated direct fiber cable connection is available at the property providing super-fast broadband speeds of up to 850 M/s depending on the service provider package selected by the property owner.
Tenure
Freehold
Council Tax
TBC
EPC
Rating C
Wayleaves, Easements & Rights of Way
The property is being sold subject to all existing wayleaves, easements and rights of way, whether or not specified within the sales particulars.
Agents Note to Purchasers
We strive to ensure all property details are accurate, however, they are not to be relied upon as statements of representation or fact and do not constitute or form part of an offer or any contract. All measurements and floor plans have been prepared as a guide only. All services, systems and appliances listed in the details have not been tested by us and no guarantee is given to their operating ability or efficiency. Please be advised that some information may be awaiting vendor approval.
Submitting an Offer
Please note that all offers will require financial verification including mortgage agreement in principle, proof of deposit funds, proof of available cash and full chain details including selling agents and solicitors down the chain. To comply with Money Laundering Regulations, we require proof of identification from all buyers before acceptance letters are sent and solicitors can be instructed.
Disclaimer
The information displayed about this property comprises a property advertisement. Finest Properties strives to ensure all details are accurate; however, they do not constitute property particulars and should not be relied upon as statements of fact or representation. All information is provided and maintained by Finest Properties.
Location
High Baulk Steading, Great Whittington, Northumberland
Are you thinking of selling?
If you need to sell a property or would like to know how much your property is worth, contact us today to arrange a valuation appointment.


