Gubhill Farm
Gubhill, Dumfries & Galloway
Offers Over
£1,500,000
For Sale


"A substantial country smallholding centred around a beautifully presented Victorian farmhouse, with three self-contained annexes and over 60 acres of land"
The Property
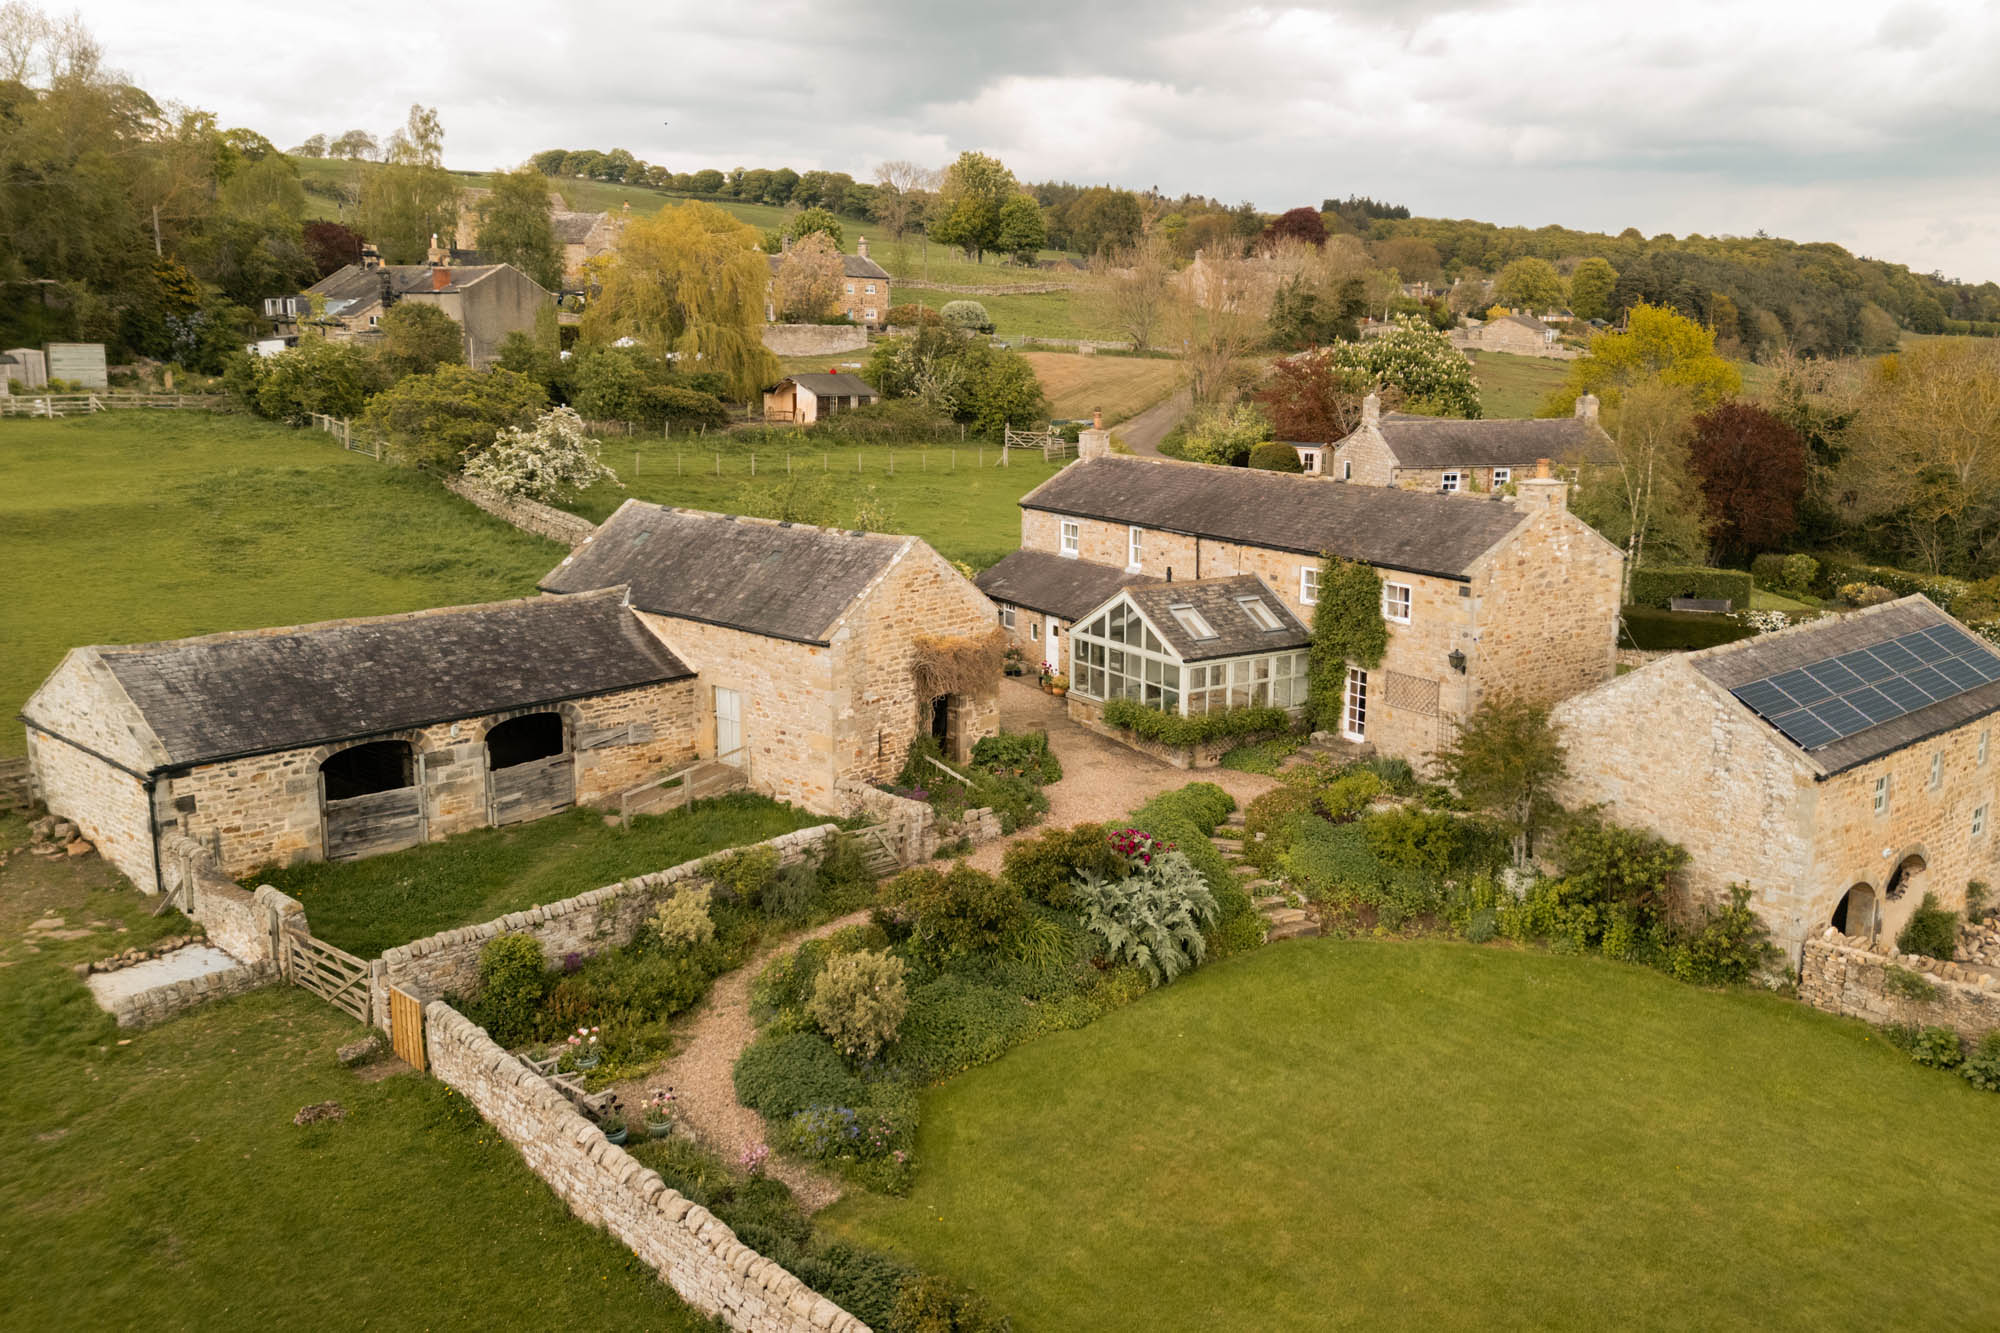
With alluring views from every window, The Steading is a tranquil country smallholding occupying a glorious position within the spectacular Dumfries and Galloway countryside. Approached via a long private driveway with an electric gated entrance, the property enjoys an exceptional sense of privacy and seclusion. Situated close to the village of Ae, it offers an outstanding rural lifestyle whilst remaining conveniently placed for Dumfries and the A74(M), providing excellent connections for onward travel. Beautifully renovated and enhanced by the current owners over almost eleven years, the property is perfectly suited to those who enjoy the outdoors, with forest walks, horse riding, mountain biking and a wealth of other pursuits available directly from the doorstep. Visitors invariably remark upon the remarkable sense of peace and tranquillity that surrounds the property, a quality that first drew the current owners here.
As a whole, the property comprises a substantial five/six bedroom country house, three versatile self-contained annexes, extensive outbuildings including barns, stores and garaging, and over 60 acres of land divided into 16 parcels. The holding offers excellent opportunities for equestrian use, smallholding or lifestyle farming, with the land arranged into a number of useful enclosures. The annexes provide exceptional flexibility for multigenerational living, guest accommodation or independent ancillary accommodation and remain licensed for self-catering holiday use, allowing a future owner to re-establish a holiday letting business if desired.
The Farmhouse
Accommodation in Brief
Porch | Hallway | Drawing Room | Sitting Room/Dining Room | Snug | Kitchen | Pantry | Utility Room | Cloakroom/WC | Boiler Room | Rear Porch | Principal Bedroom with En-suite Bathroom | Five Further Bedrooms | Family Bathroom
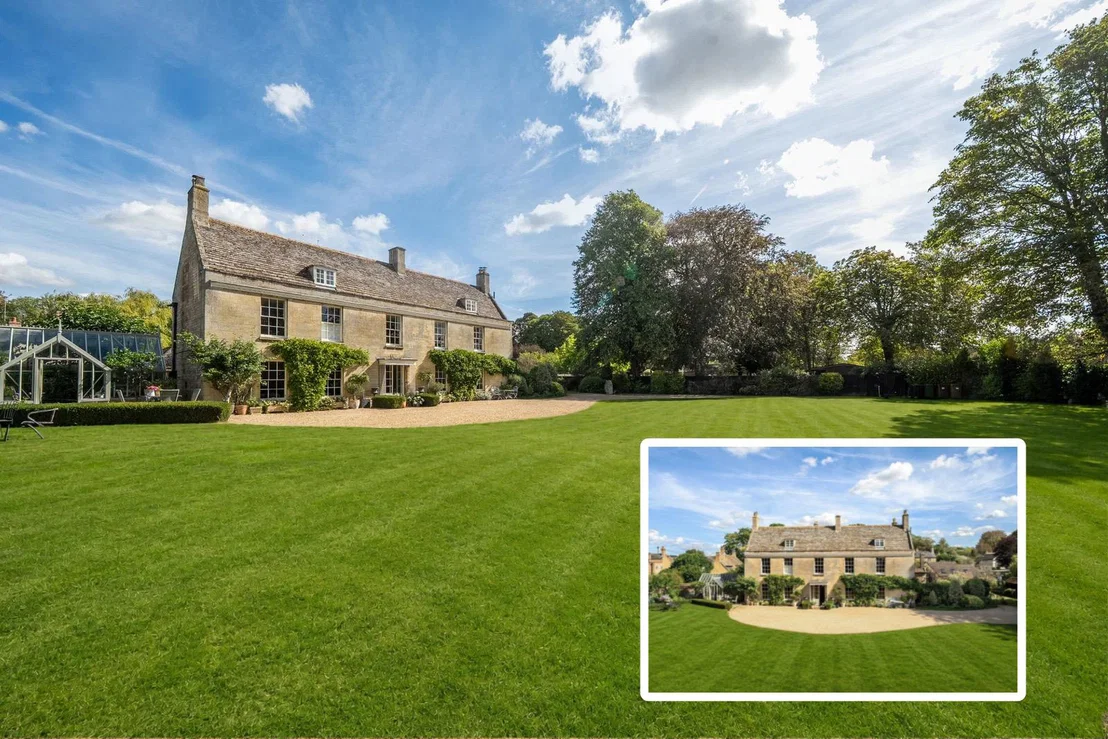
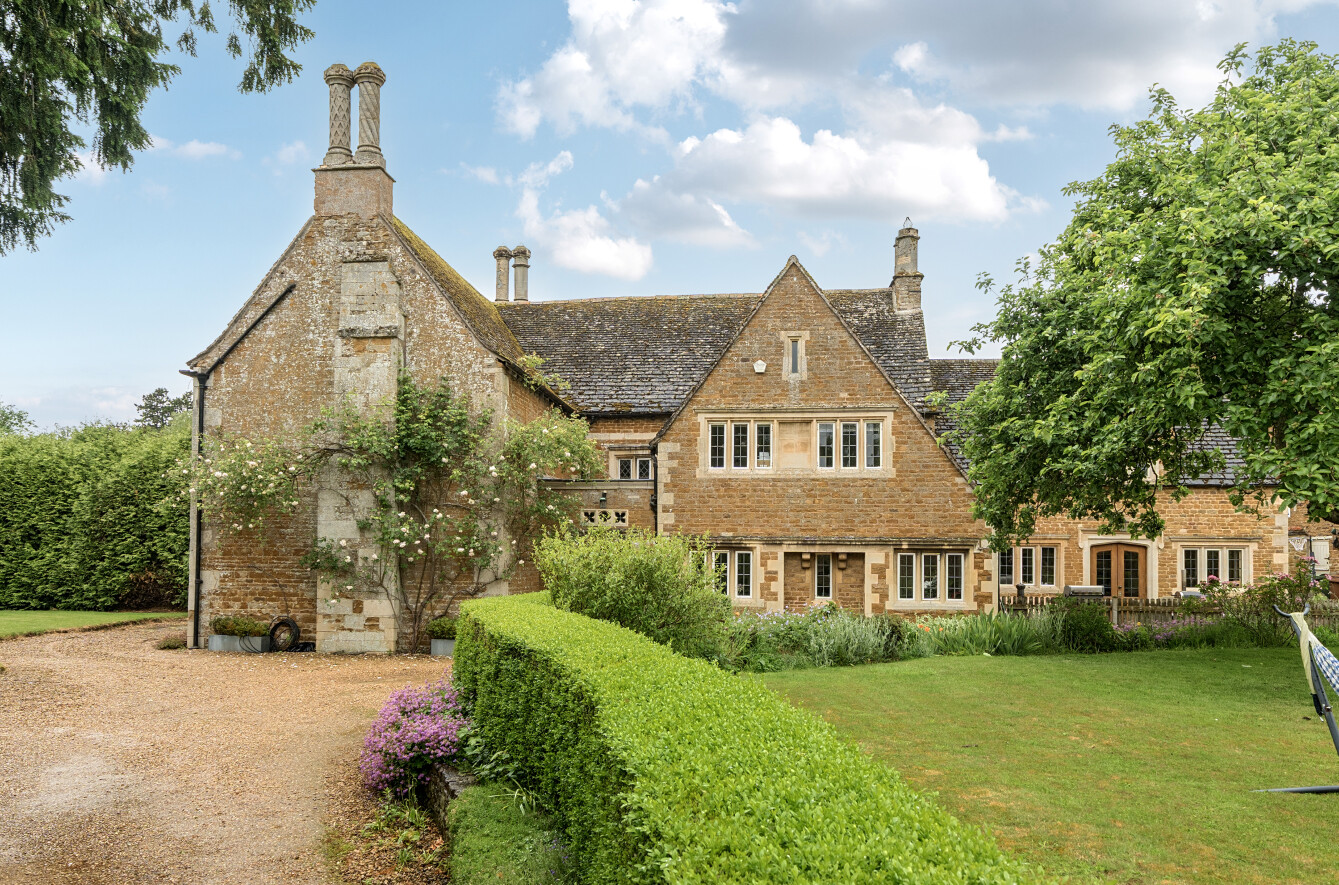
The Farmhouse at The Steading is a striking Victorian stone-built property occupying a commanding position at the heart of the estate, enjoying breathtaking southerly views across the surrounding countryside. The farmhouse is the only Grade C Listed building within the holding, preserving its architectural significance whilst allowing the accompanying annexes and outbuildings greater flexibility. Beautifully presented throughout, it offers spacious and versatile accommodation rich in period character, with traditional detailing including original window shutters throughout.
The generous ground floor includes an elegant drawing room and an impressive sitting room with adjoining dining area, both filled with natural light through large sash windows that frame the surrounding landscape. The well-appointed kitchen provides an inviting space for everyday living and is complemented by a pantry and separate utility room, while the cosy snug offers a comfortable retreat.
A carved sandstone staircase rises from the elegant entrance hall to the first floor, where the principal bedroom is accompanied by five further bedrooms, each enjoying far-reaching rural views. The principal suite benefits from an en-suite bathroom and adjoins a further bedroom which could readily serve as a dressing room, creating an impressive private suite. The remaining bedrooms are served by the family bathroom.
Hayloft Annexe
Accommodation in Brief
Hall | Four Ground Floor Bedrooms | Shower Room | WC | Open Plan Sitting Room/Kitchen/Dining Room | Bathroom
This beautifully presented four bedroom annexe is arranged over two floors, with the principal living accommodation positioned on the first floor to maximise natural light throughout the day. Attractive wooden flooring extends through the open plan sitting room and kitchen/dining area, where the well-equipped kitchen is complemented by ample space for dining and relaxing. The first floor also incorporates the family bathroom, while the ground floor provides four bedrooms together with a shower room and separate WC. Offering excellent flexibility, the annexe is ideally suited to extended family, guests or ancillary accommodation, whilst retaining the potential to be returned to self-catering holiday use if required.
Stockmans Annexe
Accommodation in Brief
Open Plan Sitting Room/Kitchen | Two Bedrooms | Wet Room
Stockmans is a well-appointed two bedroom ground floor annexe, providing comfortable and easily accessible accommodation. The dual aspect open plan sitting room and kitchen creates a bright living space, while two bedrooms are served by a practical wet room, making it particularly suitable for guests with limited mobility. The annexe also offers the flexibility to be returned to self-catering holiday accommodation if desired.
Shepherds Annexe
Accommodation in Brief
Open Plan Sitting Room/Kitchen | Two Bedrooms | Shower Room
Shepherds is a two bedroom first floor annexe, accessed via an external stone staircase. The accommodation comprises a bright open plan sitting room and kitchen, two bedrooms and a shower room. Like the other annexes, it offers excellent versatility for ancillary accommodation and could readily be returned to self-catering holiday use if required.
Key features
Description
Heating & Hot Water
The main farmhouse and the three annexes are served by a centrally located Farm 2000 multi-fuel boiler, housed within the former farmhouse dairy, with an oil-fired boiler providing back-up when required. The farmhouse benefits from a combination of underfloor heating and radiators across the principal ground floor accommodation. The four-bedroom annexe has underfloor heating to the ground floor and radiators to the first floor, while Stockmans Annexe benefits from underfloor heating throughout. The underfloor heating system is supplied by either the Farm 2000 multi-fuel boiler or the oil-fired back-up boiler.
Services
Mains electricity and water. Private drainage to a septic tank. Solar panels provide an income of approximately £1,700 per annum. A local wind farm contribution currently provides approximately £211 per annum towards electricity costs for each electricity meter, with separate supplies serving the farmhouse and the annexes. Fibre broadband is connected.
Local Information
The Steading is set amongst glorious striking Scottish countryside just north of Ae Village and on the edge of Ae Forest, a 15,000 acre man-made conifer forest. The property is surrounded by beautiful scenery with Loch Ettrick for swimming and paddle boarding within walking distance. Both Dumfries and Lockerbie are within easy reach providing everyday amenities including a range of shops, banks, cafes, restaurants and public houses. For a wider range of facilities, both Carlisle and Glasgow can be easily reached offering a range of cultural and professional services along with leisure and retail opportunities.
From the property there is excellent access to stunning walks, superb mountain biking routes and a variety of outdoor activities. The Solway Firth is accessible to the south with Galloway Forest Park to the west along with miles of unspoiled Dumfries & Galloway coastline. Remarkable historical sites including impressive medieval castles dot the area.
A range of primary and secondary schools can be found in the surrounding area, including Dumfries and Thornhill. There are also numerous independent boarding schools in Newcastle, Glasgow and Edinburgh, all within approximately 1½ to 2 hours’ drive.
For the commuter, there are road links for access to Glasgow to the north with Dumfries and Carlisle to the south. The property is within easy commuting distance of many regional centers. The A74(M) and the M6 are within easy reach for onward travel north and south. There are railway stations at Dumfries and Lockerbie with trains to Glasgow and Carlisle. Main line rail services from Carlisle provide fast and frequent services to London in the south, together with cross country services to the east. Glasgow Airport is around 1½ hours away, with Edinburgh and Newcastle International Airports also easily reached with Carlisle Airport less than an hour’s drive away.
Approximate Mileages
Dumfries 11.9 miles | Lockerbie 15.7 miles | M6 J45 31.7 miles | Carlisle City Centre 41.2 miles | Edinburgh City Centre 69.6 miles | Glasgow City Centre 73.6 miles | Glasgow Airport 79.2 miles | Newcastle International Airport 93.1 miles
Wayleaves, Easements & Rights of Way
The property is being sold subject to all existing wayleaves, easements and rights of way, whether or not specified within the sales particulars.
Agents Note to Purchasers
We strive to ensure all property details are accurate, however, they are not to relied upon as statements of representation or fact and do not constitute or form part of an offer or any contract. All measurements and floor plans have been prepared as a guide only. All services, systems and appliances listed in the details have not been tested by us and no guarantee is given to their operating ability or efficiency. Please be advised that some information may be awaiting vendor approval.
Submitting an Offer
Please note that all offers will require financial verification including mortgage agreement in principle, proof of deposit funds, proof of available cash and full chain details including selling agents and solicitors down the chain. To comply with Money Laundering Regulations, we require proof of identification from all buyers before acceptance letters are sent and solicitors can be instructed.
Disclaimer
The information displayed about this property comprises a property advertisement. Finest Properties strives to ensure all details are accurate; however, they do not constitute property particulars and should not be relied upon as statements of fact or representation. All information is provided and maintained by Finest Properties.
Location
Gubhill, Dumfries & Galloway
Are you thinking of selling?
If you need to sell a property or would like to know how much your property is worth, contact us today to arrange a valuation appointment.